

One of the most popular communities provided by {{page_data.agentName}}

Philadelphia

One of the most popular communities provided by TNT Real Estate Solutions

Philadelphia

About Philadelphia

Living in Philadelphia, PA, offers a unique blend of rich history, vibrant culture, and a strong sense of community, making it an ideal place to call home. Residents enjoy easy access to world-class museums, diverse dining experiences, and a thriving arts scene, reflecting the city’s deep-rooted heritage. The affordable housing market, coupled with a variety of neighborhoods, from the historic charm of Old City to the bustling energy of South Philadelphia, caters to all lifestyles. Additionally, the convenient public transportation system and proximity to major cities like New York and Washington, D.C., enhance Philadelphia’s appeal. With its passionate sports culture, beautiful parks, and an ever-evolving food scene, living in Philadelphia means immersing yourself in a dynamic, welcoming environment that values community and tradition. Whether you’re a young professional, a growing family, or a retiree, Philadelphia offers a vibrant urban experience enriched by its history and welcoming spirit.
One of the most popular communities provided by TNT Real Estate Solutions
10,931
# of Listings
3
Avg # of Bedrooms
$264
Avg. $ / Sq.Ft.
$519,532
Med. List Price

Browse Philadelphia Real Estate Listings

10000 Properties Found. Page 329 of 667.
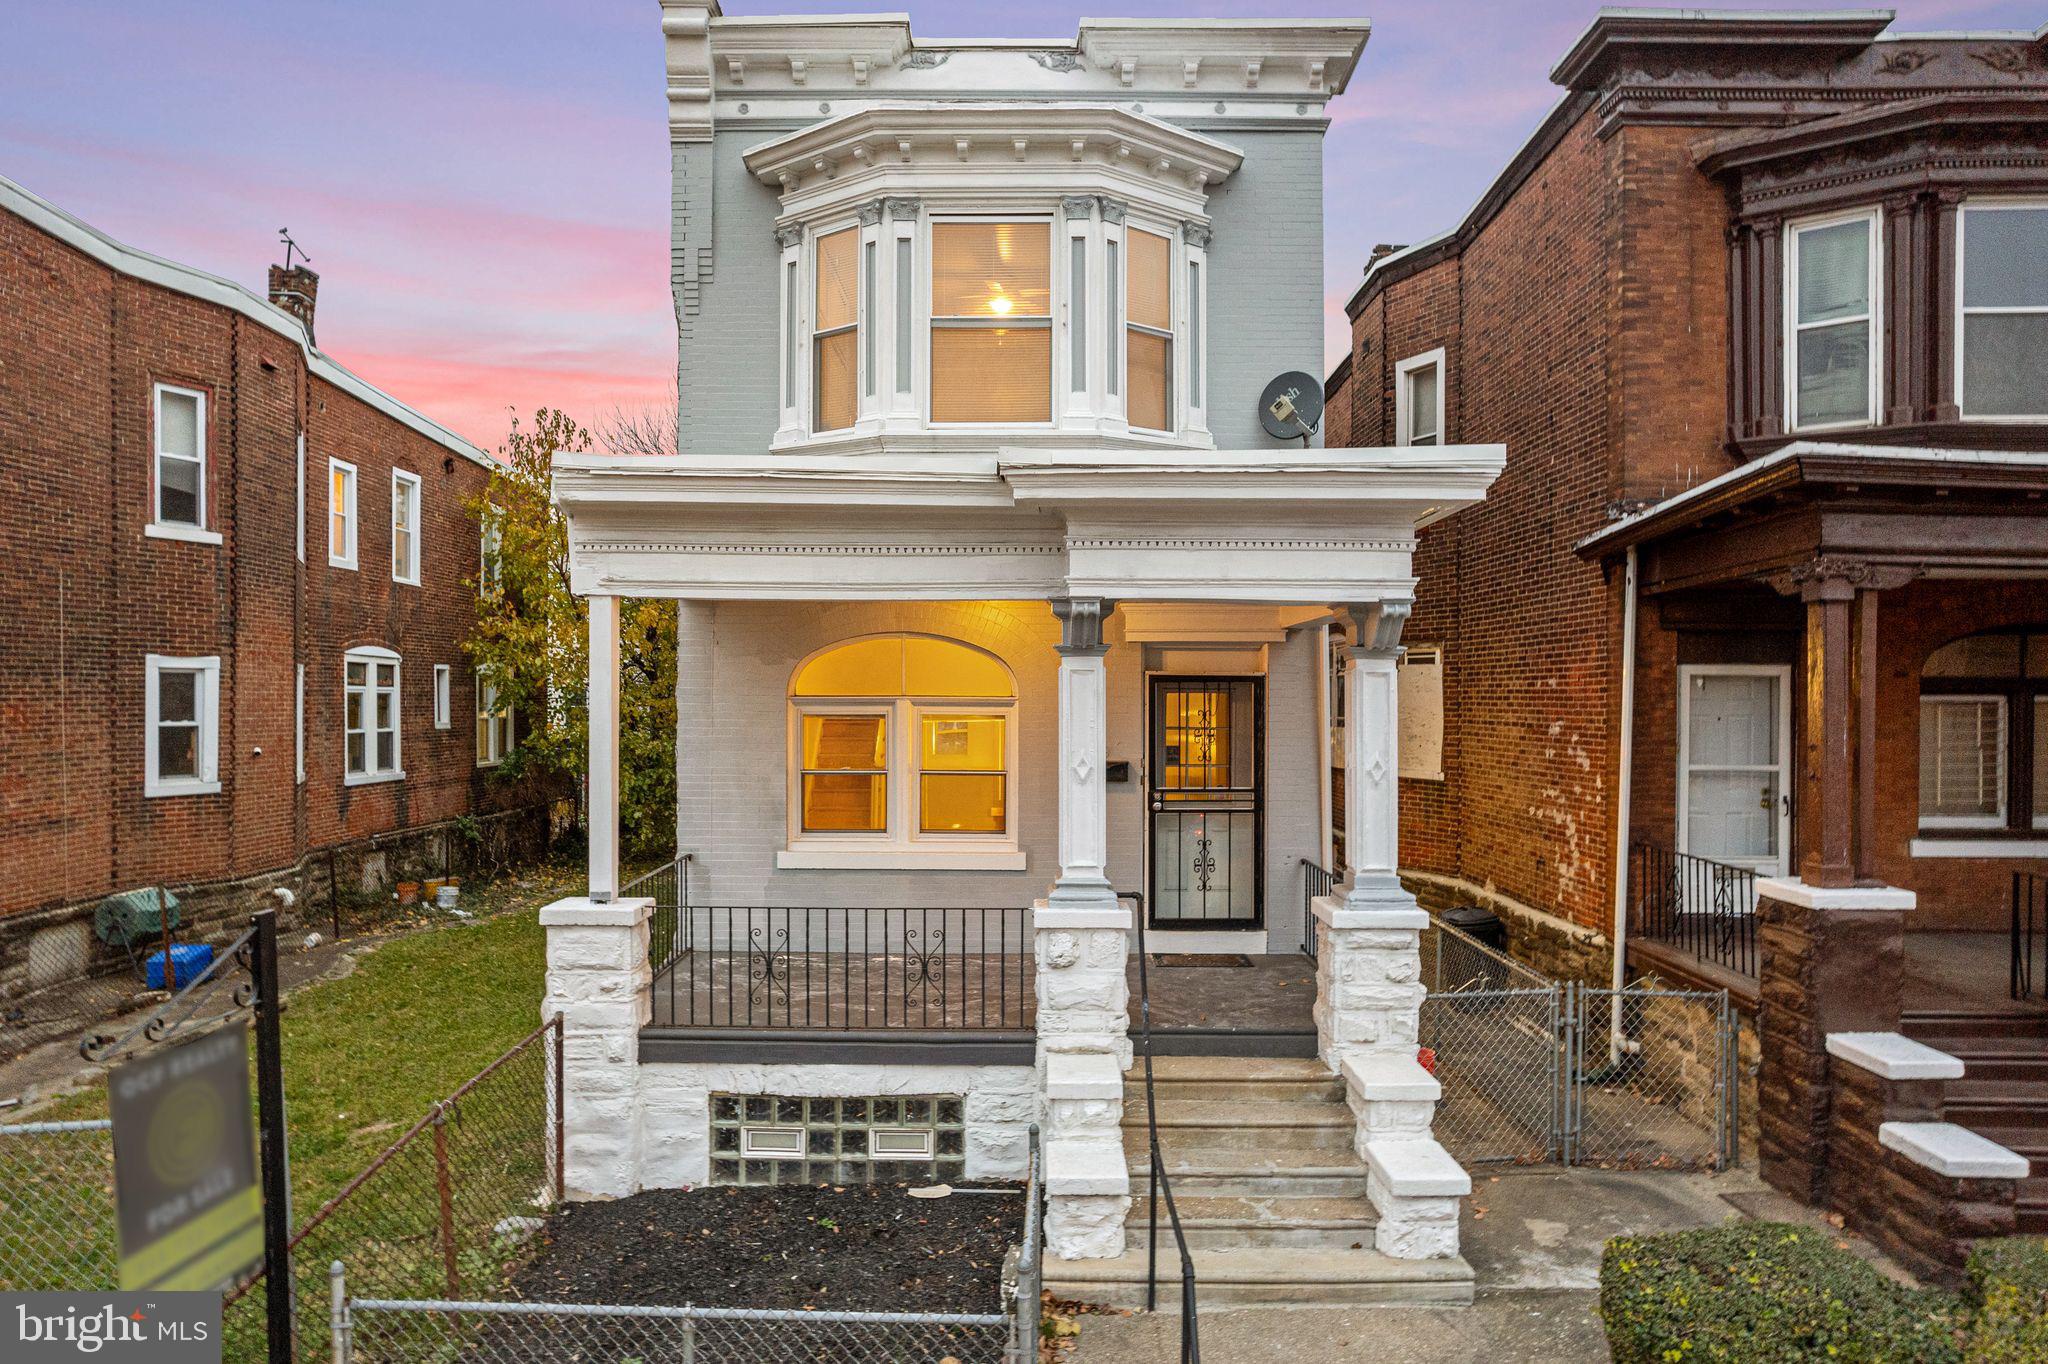
Introducing a beautifully preserved classic home in the heart of the Cedar Park / University City neighborhood: this 4-bedroom 2.5 bath residence at 5109 Baltimore Ave combines original architectural charm with modern updates. Built in 1925, the home boasts generous proportions across its two levels, featuring true period details, large windows, and abundant natural light. The finished basement adds flexible living space—ideal for a recreation room, home office, or guest suite.

Located in one of West Philadelphia’s most vibrant and walkable districts, this home puts you steps from local dining, transit lines and the cultural energy of University City. Whether you’re drawn to its classic craftsmanship or the bustling neighborhood lifestyle, this property offers a rare blend of character, space and location—ready for your personal touch and next chapter.
#PAPH2551786

PHILADELPHIA

5109 BALTIMORE AVENUE

4 Beds

2 Baths

1,650 Sq.Ft.

$339,900

MLS#: PAPH2551786
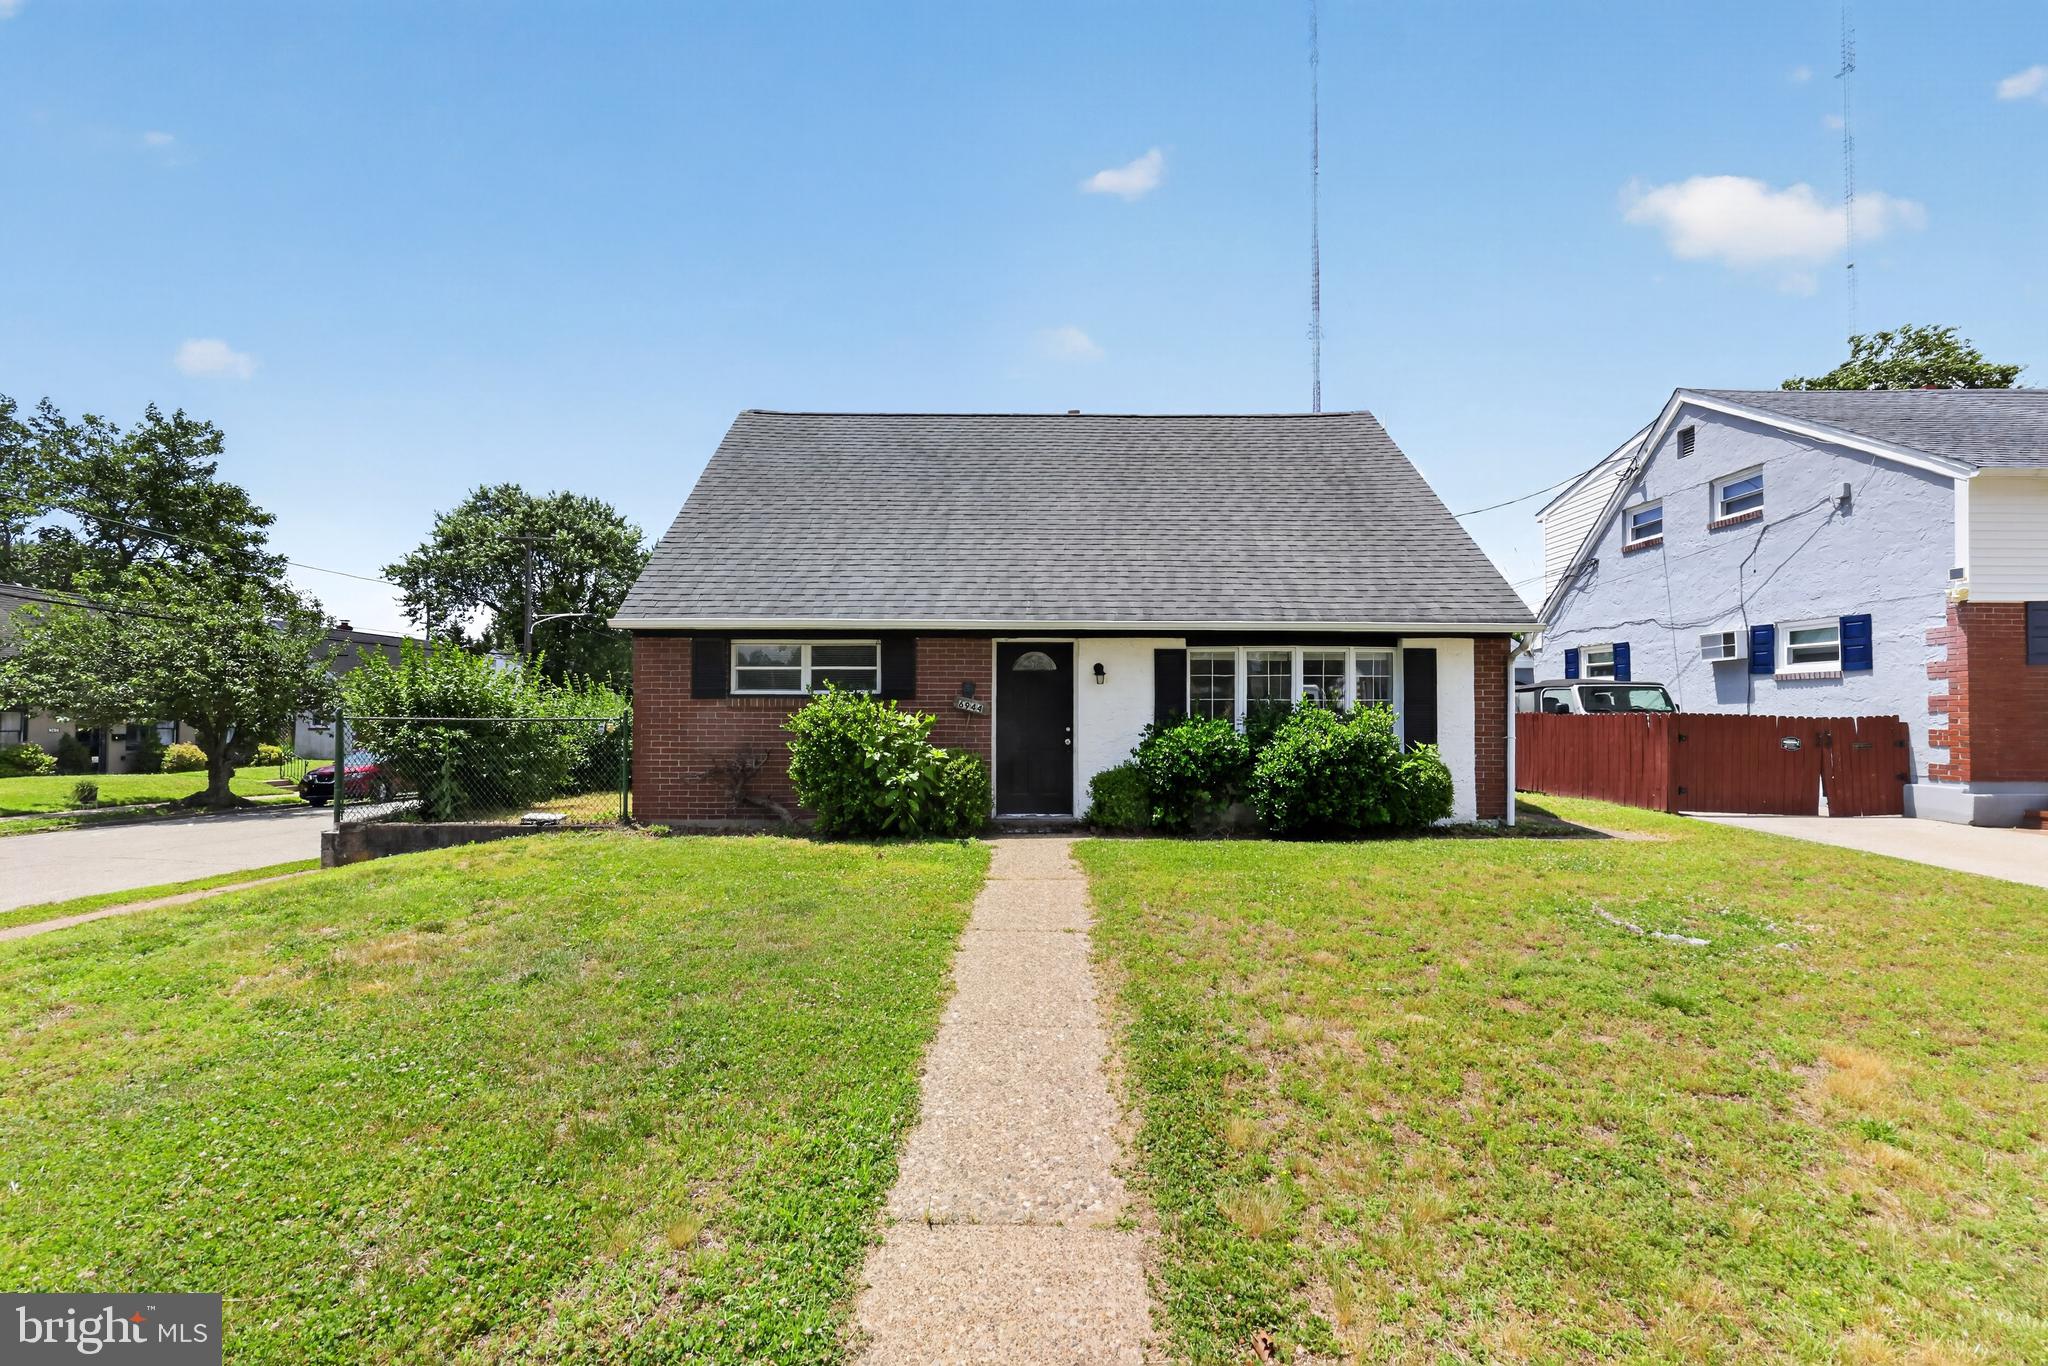
Welcome to this charming home offering a comfortable and functional layout with spacious living areas, abundant natural light, and versatile living spaces. The property features well-proportioned bedrooms, updated finishes, and a thoughtfully designed floor plan suitable for a variety of lifestyles. Enjoy outdoor space ideal for relaxing, entertaining, or gardening, along with convenient access to shopping, dining, parks, schools, and major transportation routes. Whether you're a first-time buyer, looking to upsize, or seeking an investment opportunity, this property presents exceptional potential in a desirable location.
#PAPH2631414

PHILADELPHIA

6944 MANTI STREET

4 Beds

2 Baths

1,209 Sq.Ft.

$339,900

MLS#: PAPH2631414
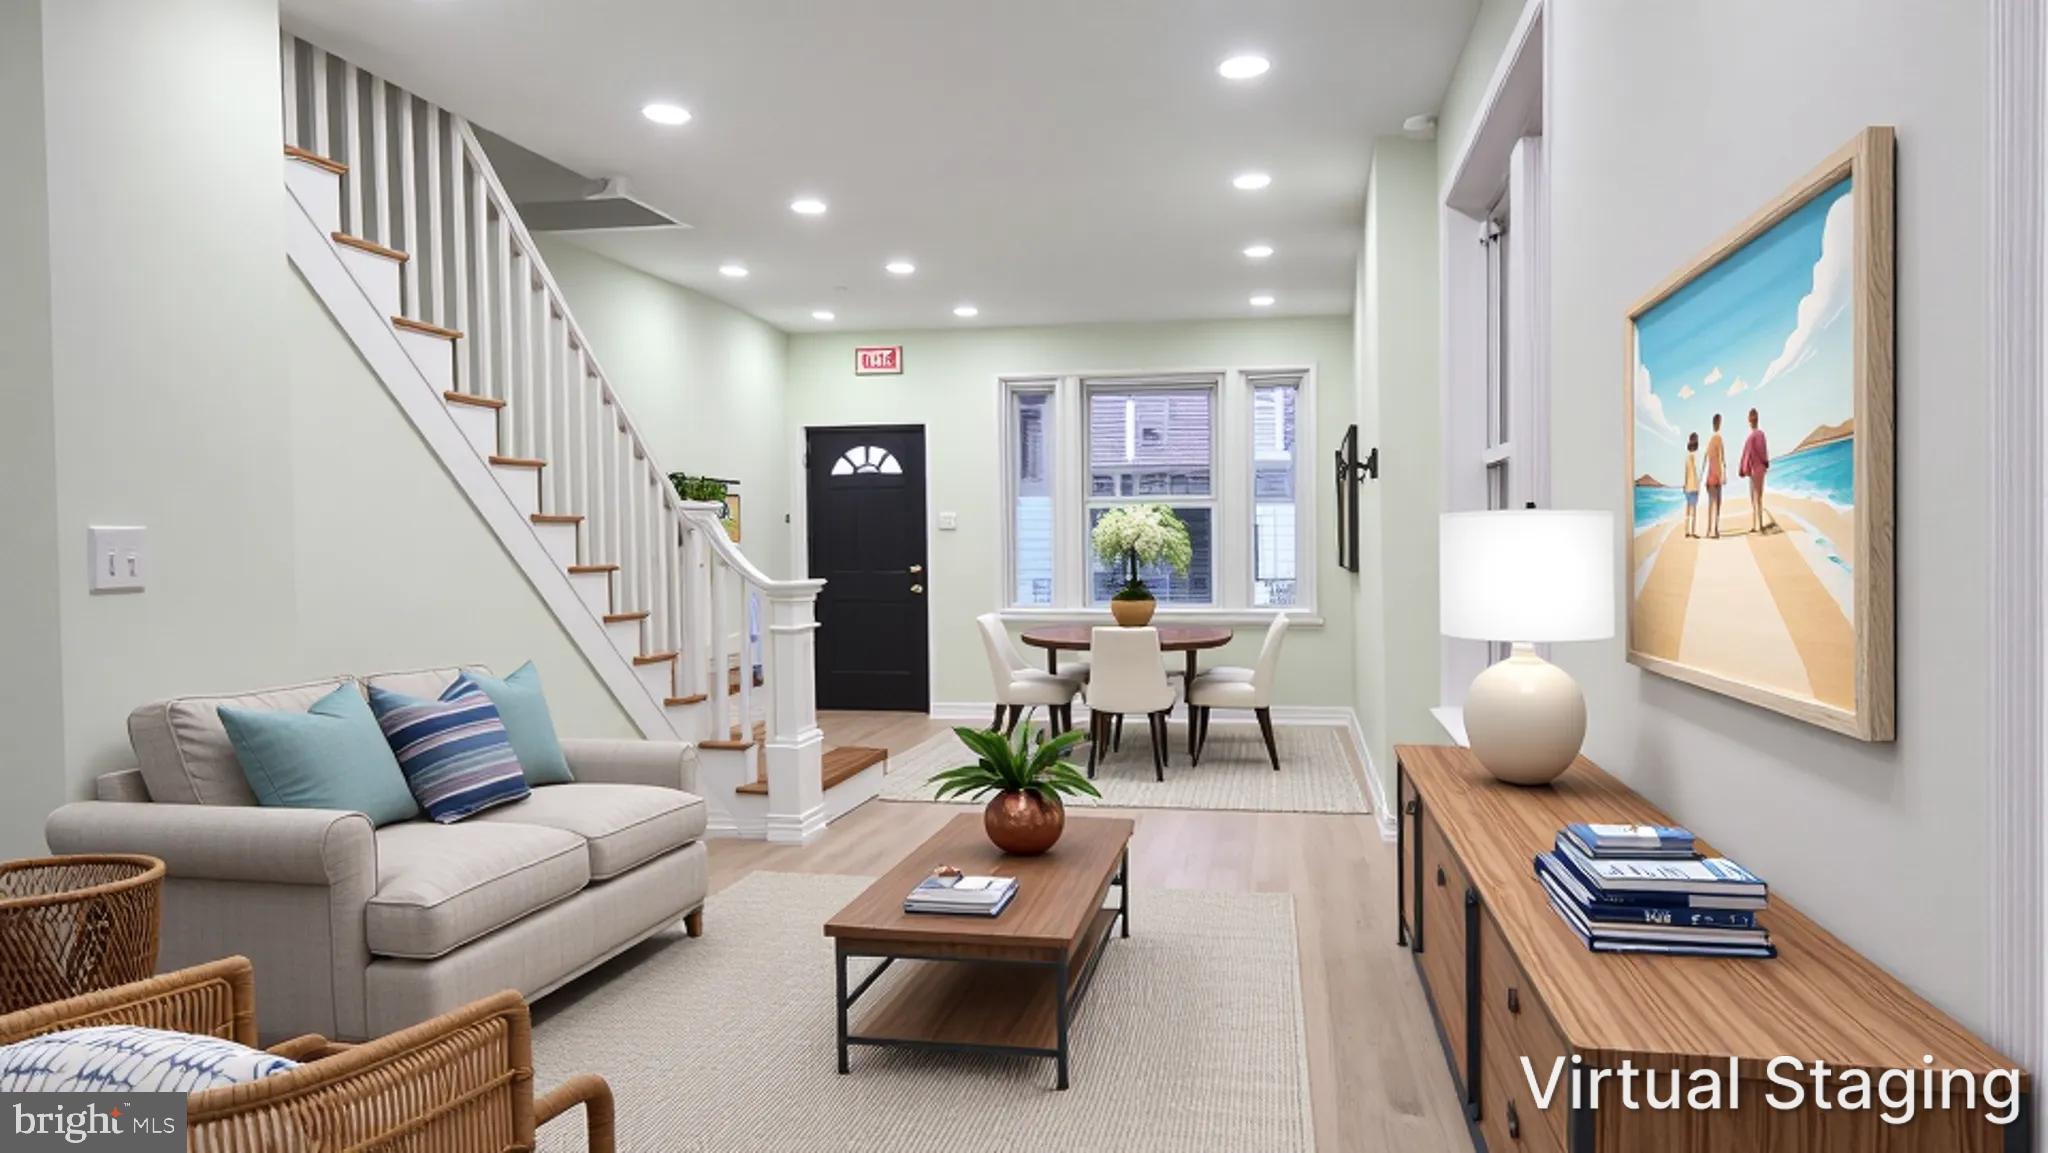
Welcome to 7222 Lawndale Avenue! A beautifully renovated Lawndale twin. This elegant, bright and spacious home offers modern updates throughout, while keeping and thoroughly preserving some gorgeous original architectural detailing. This comprehensive renovation offers 10' ceiling on the first floor, all new drywall, new stunning gourmet kitchen with granite and all new appliances, luxurious bathroom with floating vanity and European tile, all new electric and all new LED recessed lights and modern light fixtures throughout, new flooring, all new interior doors and it comes with a full 1 year AHS home warranty for your peace of mind. Property offers a full semi-finished basement with bathroom, a huge fanced in backyard with covered deck and spacious shed/workshop. Professional decorators' finishes and gorgeous new landscape. This lovely home checks all the boxes for style, comfort and convenience. FHA and VA welcome.
#PAPH2625518

PHILADELPHIA

7222 LAWNDALE STREET 00

3 Beds

2 Baths

1,416 Sq.Ft.

$339,900

MLS#: PAPH2625518
New on site 2 days ago
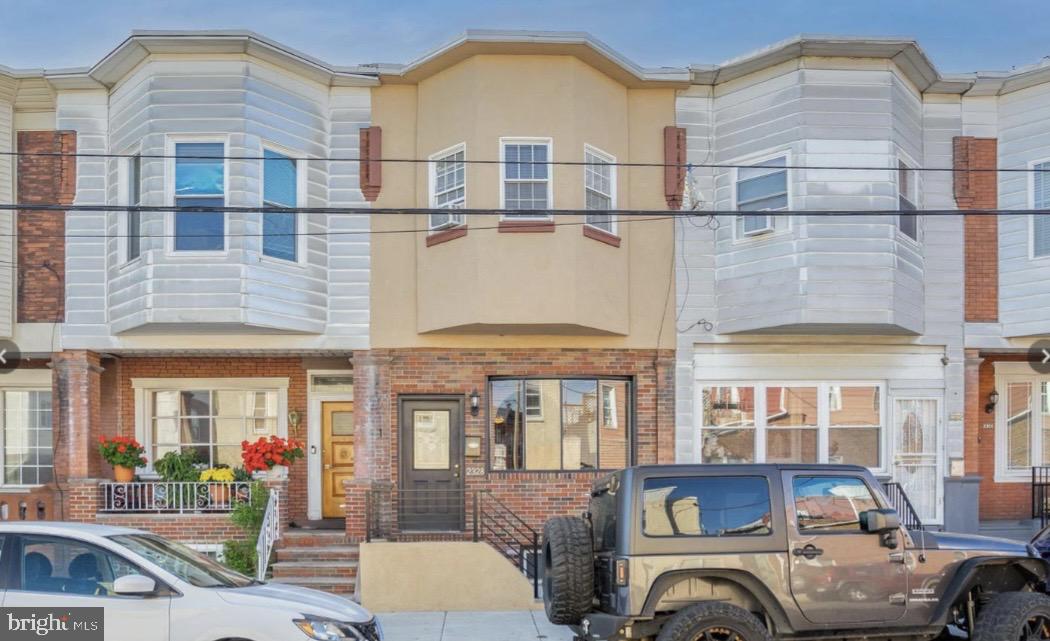
Welcome to this spacious home in the desirable Girard Estates neighborhood, offering 3 bedrooms, 1.5 bathrooms, and a fully finished basement. Conveniently located just off Passyunk Avenue, you’ll enjoy quick access to I-76, Philadelphia International Airport, the sports complex, BJ’s Wholesale Club, Home Depot, supermarkets, popular local restaurants, shopping, and more.

The main level features a welcoming foyer that opens into a generous living room with hardwood flooring, a separate formal dining room, and a large eat-in kitchen complete with cherry wood cabinetry, stainless steel appliances, and access to a private rear patio.

Upstairs, the front bedroom is filled with natural light from its bay windows and offers wall-to-wall carpeting and a spacious closet. The second bedroom includes a ceiling fan, wall-to-wall carpeting, a closet, and a window. A full hall bathroom with a window serves this level. The rear primary bedroom features wall-to-wall carpeting, a ceiling fan, rear-facing windows, a large closet, and a window air conditioning unit.

The finished basement provides additional living and entertaining space with tile flooring, a convenient half bath, a built-in bar with seating, utility and storage closets, plus a large unfinished storage area at the rear of the home. This property offers a great combination of space, functionality, and an unbeatable South Philadelphia location.
#PAPH2646288

PHILADELPHIA

2328 S 20TH STREET

3 Beds

1 Baths

1,364 Sq.Ft.

$339,900

MLS#: PAPH2646288
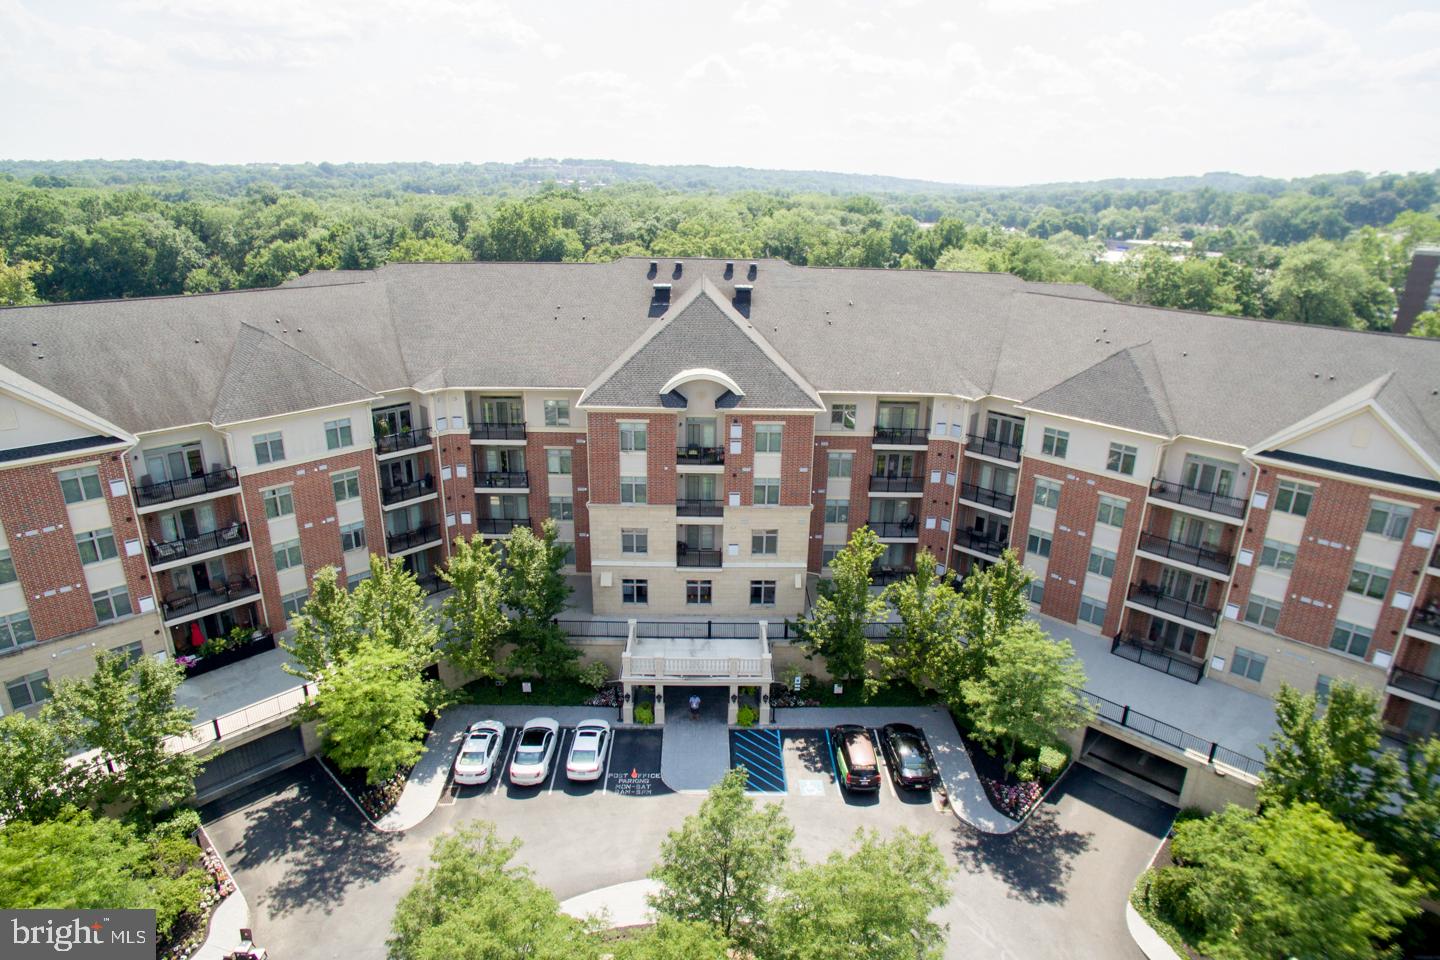
Rarely offered penthouse unit in Huntington Place, located in highly sought-after Lower Moreland Township—opportunities like this don’t come around often. This charming one-bedroom, one-and-a-half-bath unit features an open-concept layout with a spacious loft ideal for a second bedroom, home office, or flex space, and overlooks the living room, which has a soaring vaulted ceiling that creates a bright, modern feel. The large primary bedroom offers ample closet space and a generously sized four-piece bath with a double sink, while the modern kitchen with breakfast bar flows seamlessly into the formal dining area. Additional highlights include convenient same-level laundry, a powder room, and a cozy private deck overlooking the beautifully maintained courtyard—perfect for relaxing or entertaining. The location can’t be beat—the train station is just around the corner for easy commuting, and you’re minutes from shopping and dining at Willow Grove Park Mall and the vibrant areas of Rockledge and Jenkintown, as well as Route 611’s retail corridor featuring Target, Trader Joe’s, Whole Foods Market, and more. For outdoor enthusiasts, you’re just steps from the scenic Pennypack Trail. Available for immediate possession.
#PAMC2174910

HUNTINGDON VALLEY

525 CARSON TERRACE

1 Beds

1 Baths

1,328 Sq.Ft.

$339,900

MLS#: PAMC2174910
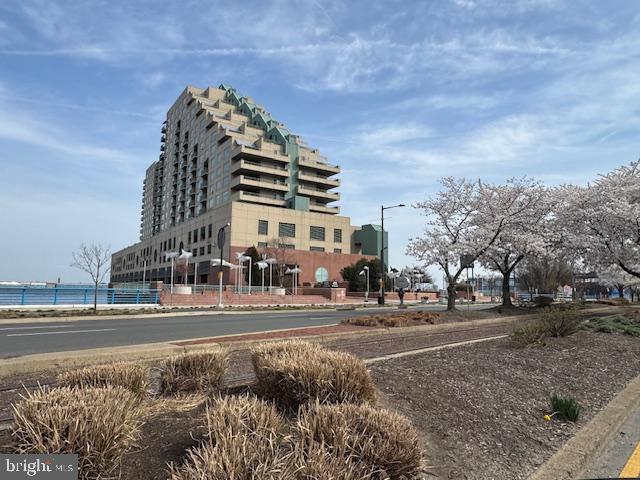
Do you love a water view? Then this lovely 1 bed 1 bath condo unit at THE  RESIDENCE AT DOCKSIDE is the perfect place for you. This is a south-facing unit that gets plenty of natural sunlight to enhance the beauty of this unit. This unit has hardwood flooring throughout the kitchen and living area which enhances the beauty of this unit. The kitchen has granite countertops and plenty of counter space along with lots of cabinet space. The upgraded bath is ample-sized and has tile flooring, and it also has a separate washer/dryer area. Love closet space, this property has a walk-in closet. The carpeted bedroom has a slider that leads to your outdoor deck where you can take in the views, read a book, and relax. You also have access to the deck from the living room area. This unit also has an assigned parking spot and has guest parking. About the Building: The Residence at Dockside: The Best of the Best: featuring: 24/7 concierge, Reserved Owner and Guest secured Parking, Award-Winning World-Class Clubroom with a 4100 square -foot terrace with spectacular breath-taking waterfront views, state of the art fitness center, heated indoor swimming pool, and a hot tub. Dockside also offers a private minibus daily for residents to and from Center City. Live just steps from the waterfront trail, parks, marinas, and some of Queen Village's best dining and coffee spots. Easy access to all major highways and bridges. Schedule your appointment today! This unit won't last long!
#PAPH2596376

PHILADELPHIA

717 S CHRIS COLUMBUS BOULEVARD 00 1104

1 Beds

1 Baths

852 Sq.Ft.

$339,900

MLS#: PAPH2596376
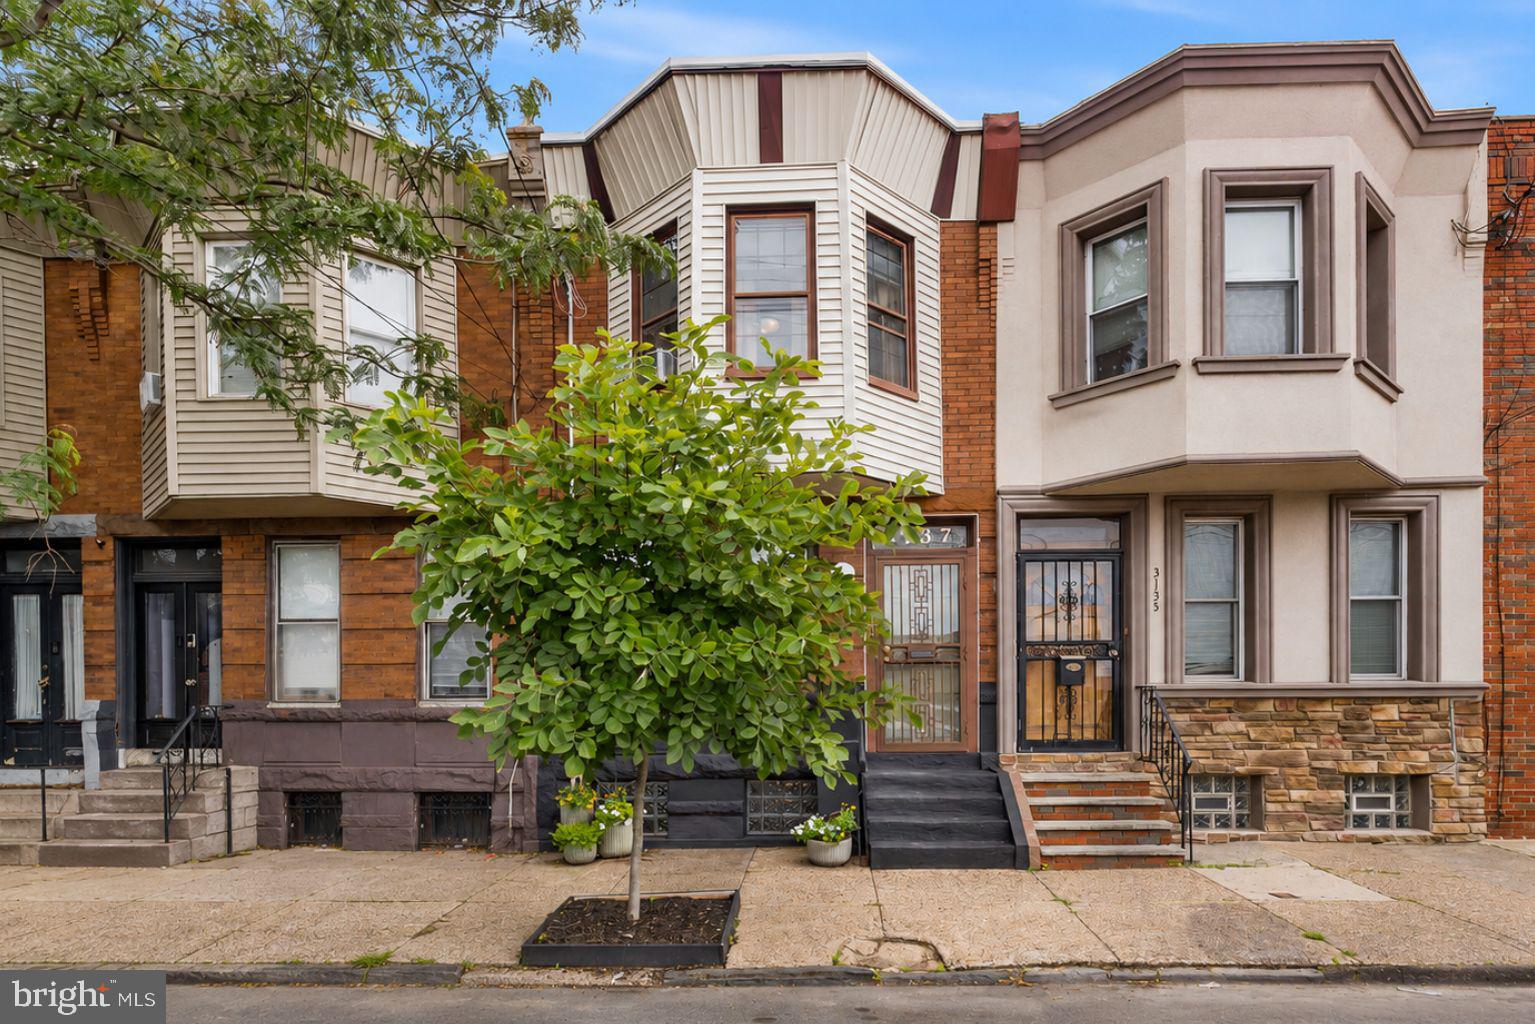
Welcome to 3137 Edgemont Street, where original character and thoughtful modern updates come together on one of Port Richmond's most charming tree-lined blocks!
This beautifully maintained 3-bedroom, 1.5-bath rowhome is full of the craftsmanship, warmth, and timeless details that make Philadelphia rowhomes so special. You'll appreciate the convenience of parking directly across the street and the welcoming neighborhood feel that defines this corner of Port Richmond.
Step through the stunning tiled vestibule, where original woodwork and stained glass create an unforgettable first impression. Inside, the spacious living room showcases the home's historic charm with refinished hardwood floors, oversized windows, and a striking original mantel. The adjoining dining room offers plenty of room to gather, whether you're hosting holiday celebrations, dinner parties, or relaxed weeknight meals.
The beautifully updated kitchen strikes the perfect balance between old and new. Modern appliances, updated cabinetry, generous counter space, and abundant natural light create a space that's as functional as it is inviting. Just beyond, a cheerful first-floor laundry room and convenient powder room add comfort and practicality to everyday life.
Downstairs, the clean and spacious basement provides excellent storage, workshop space, or room for hobbies and projects.
Out back, a fully refreshed yard offers your own private retreat in the city. With new fencing, green space, and room for outdoor seating, it's easy to picture summer barbecues, morning coffee, or relaxing evenings outdoors.
Part of the appeal of life here is how easy it is to leave the car behind. Grab coffee at Ellie & Bird, meet friends for dinner at Nemi, or stop by Universal Bread Bakers - all just a short stroll from your front door. With beloved local restaurants, cafes, and shops nearby, you'll enjoy the convenience of a truly walkable neighborhood while still being minutes from I-95 and Center City.
Upstairs, three generously sized bedrooms continue the home's timeless appeal. Original doors and hardwood flooring preserve the character of the second floor, while large sun-filled windows make each room feel bright and welcoming. A charming full bathroom with classic details and a soaking tub completes the space.
Lovingly cared for and thoughtfully improved, 3137 Edgemont Street offers the rare combination of historic Philadelphia charm, modern convenience, and a true sense of home. All that's left to do is move in and make it your own!
#PAPH2638854

PHILADELPHIA

3137 EDGEMONT STREET

3 Beds

1 Baths

1,090 Sq.Ft.

$339,900

MLS#: PAPH2638854
New on site 2 days ago
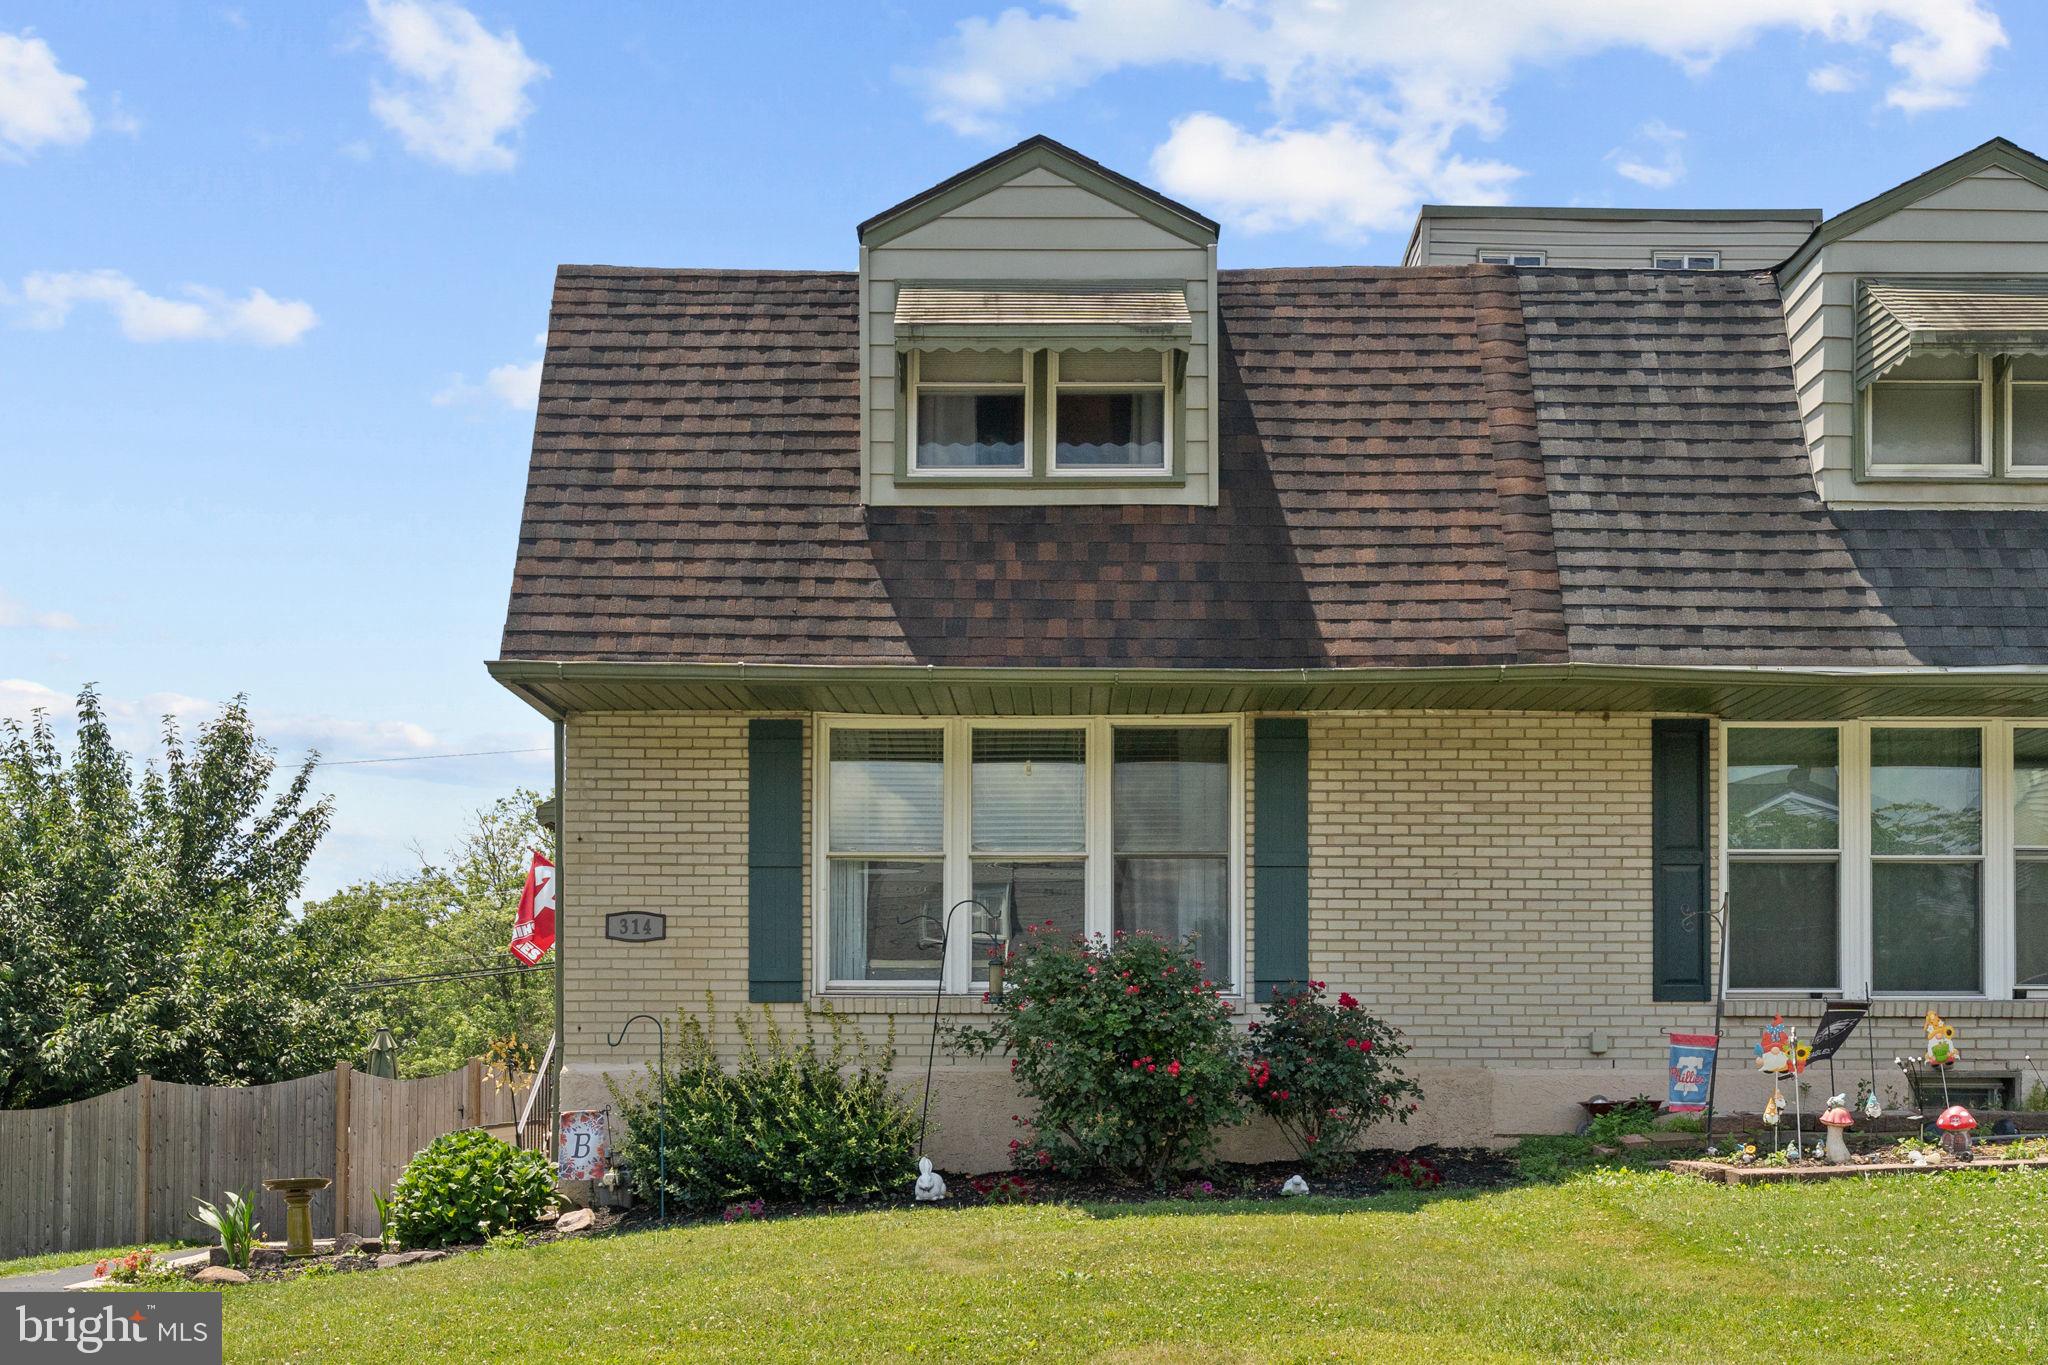
Charming Brick Twin with a Private Driveway, Corner Lot, and Screened-In Porch!
Classic character and tasteful updates define this beautifully maintained 3 bedroom, 1.5 bathroom brick twin, ideally located just minutes from The 1912 Club and Elmwood Park Zoo. Set on a desirable corner lot, the property offers a fenced yard, a long private driveway with off-street parking, and a welcoming screened-in porch ideal for morning coffee or evening relaxation.Step inside to an inviting layout with the living room to the right and easy access to the eat-in kitchen, creating a natural flow for everyday living and entertaining. Renovated in 2021, the kitchen features cream cabinetry, granite countertops, a deep stainless steel sink, luxury vinyl plank flooring, and stainless steel appliances, including a gas range. Sliding doors extend the living space to the screened-in porch, which is equipped with a TV setup, opening to the backyard's expansive lawn, storage shed, rubber mulch play area, picnic space, and additional storage beneath the deck, a truly ideal setting for entertaining. The spacious living room offers large windows, with luxury vinyl plank flooring running throughout the main level, while a recently renovated powder room and a walk-in coat closet add convenience. Upstairs, the primary bedroom features a spacious layout with a ceiling fan and two generous closets, along with two additional bedrooms (each with its own ceiling fan), an updated full hall bath, and a linen closet. Additional highlights include pull-down attic stairs for extra storage and hardwood flooring beneath the carpeting on the second level. The finished basement expands the living space with a large family room featuring recessed lighting, closet storage, and neutral finishes. This flexible area suits a playroom, home office, gym, or recreation space, and includes a laundry/utility room with exterior access. The sidewalk-lined street offers convenient access to Bartasch Park, Norristown Farm Park, and the Schuylkill River Trail for walking, biking, and outdoor recreation, plus nearby dining, coffee spots, and shopping, with easy reach of King of Prussia and major commuter routes. Don't miss the opportunity to tour this turnkey home! Schedule your private showing today!
#PAMC2185878

NORRISTOWN

314 E LOGAN STREET

3 Beds

1 Baths

1,756 Sq.Ft.

$339,900

MLS#: PAMC2185878
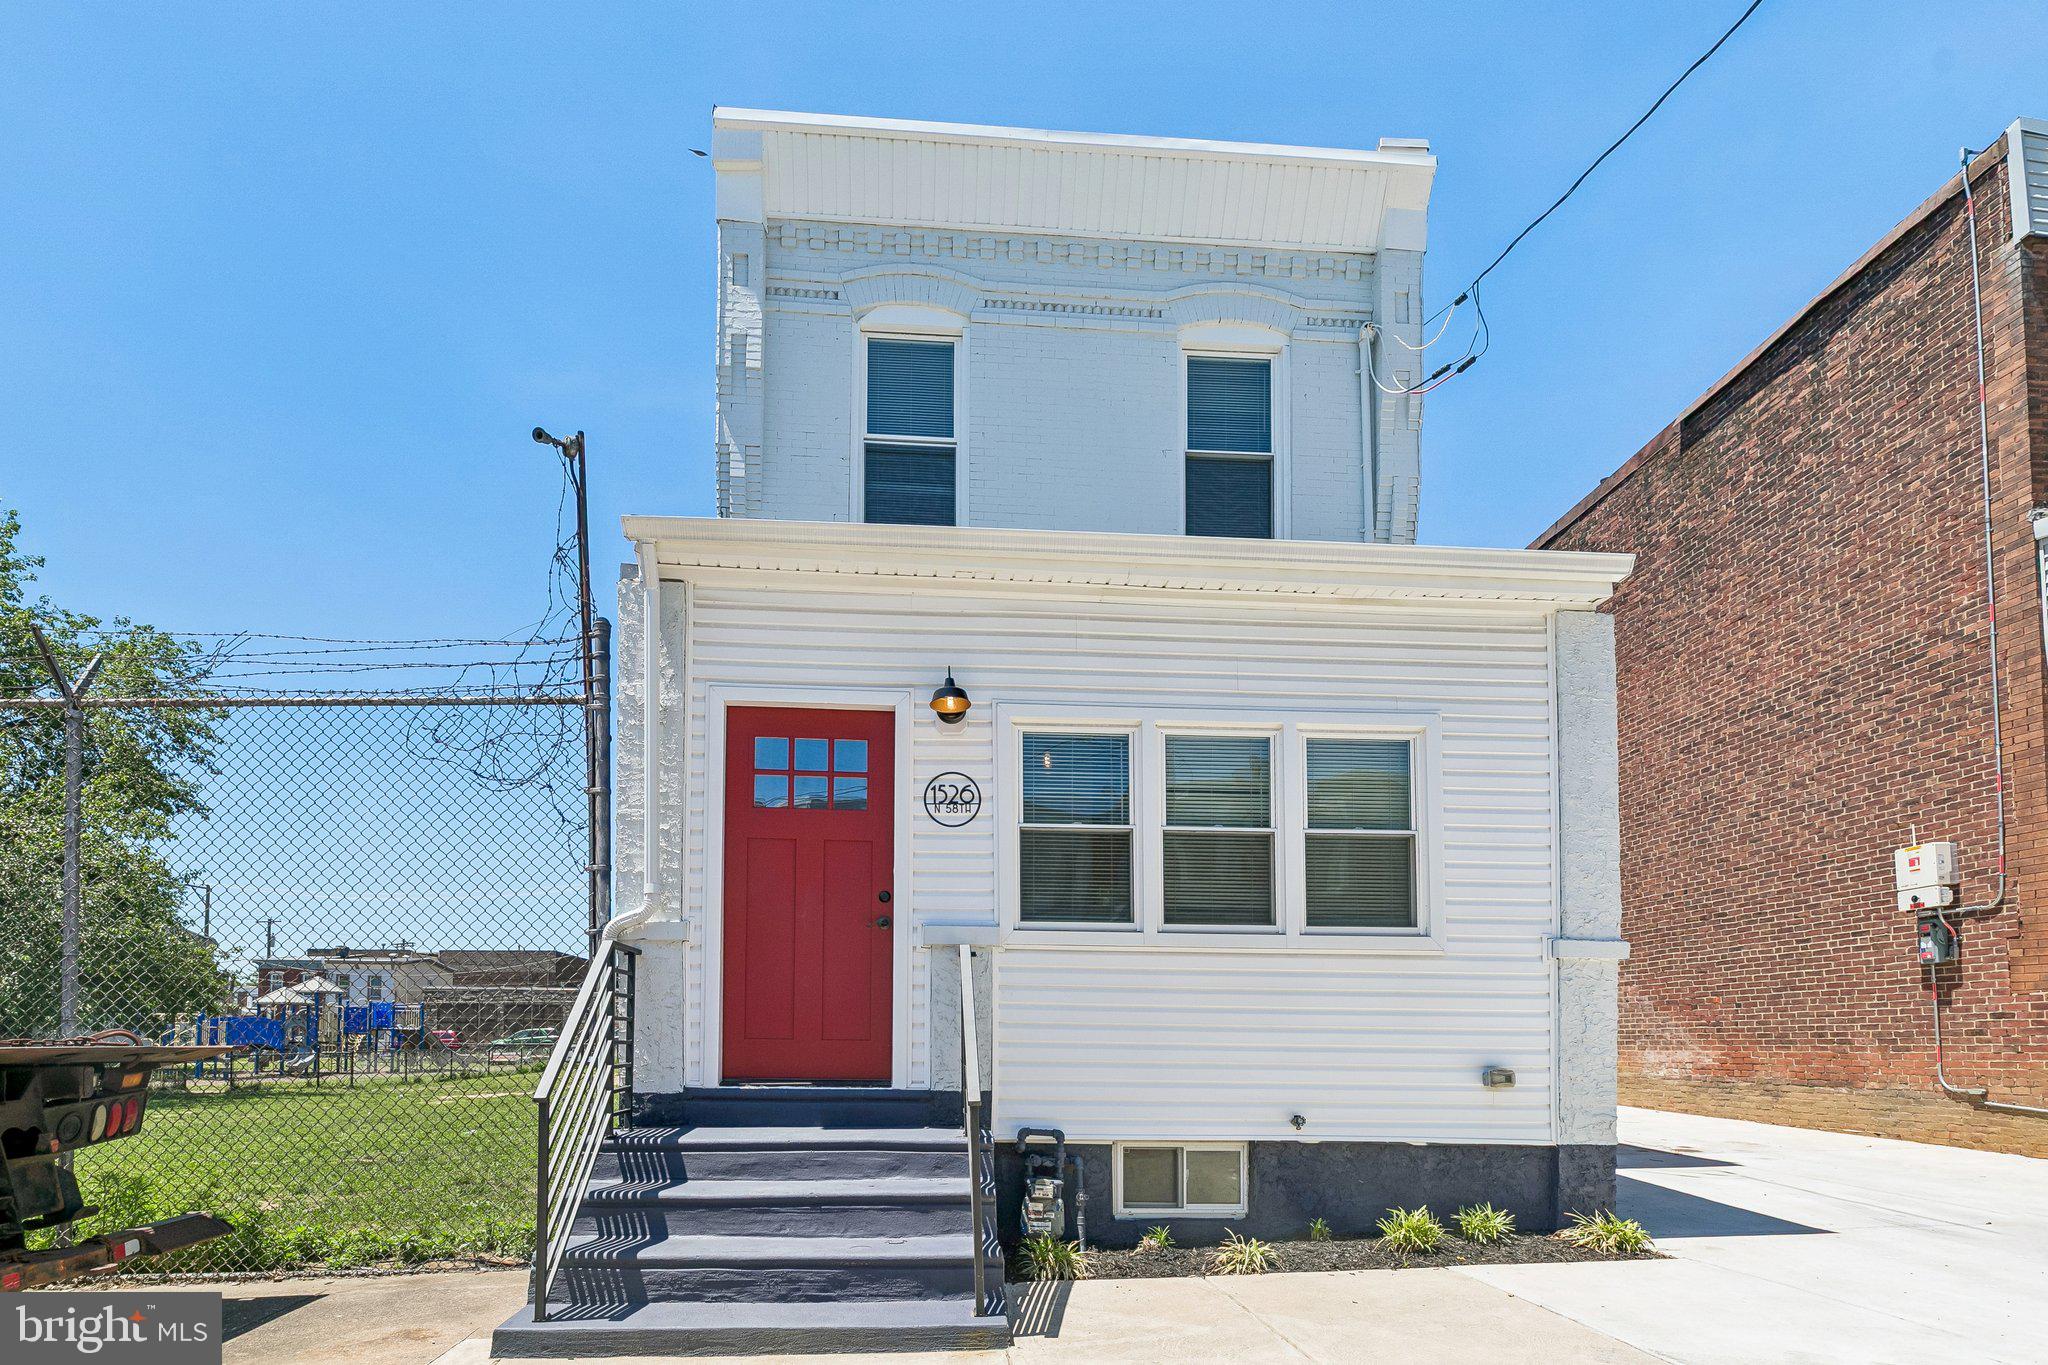
Amazingly rare opportunity for a fully detached home in Philadelphia situated on a double lot with 3-car parking and a massive back yard! Fully renovated and move-in ready, this 3-bedroom home combines modern finishes with space and convenience that buyers love. The open main level showcases exposed brick walls, a striking contemporary floating staircase, updated flooring, and abundant natural light. The renovated kitchen features shaker cabinetry, granite countertops, stainless steel appliances, subway tile backsplash, and a center island. Upstairs offers three comfortable bedrooms and a beautifully updated full bath, while the partially finished basement provides flexible space for a family room, home office, gym, or media area. Rare for city living, the spacious fenced backyard offers plenty of room for entertaining, pets, gardening, or outdoor enjoyment. Conveniently located near public transportation, major roadways, shopping, and dining, this stunning property is ready for its next owner. All square footage numbers are approximate and should be verified by the buyer. It is the responsibility of the buyer to verify real estate taxes.
#PAPH2630802

PHILADELPHIA

1526 N 58TH STREET 28

3 Beds

2 Baths

1,260 Sq.Ft.

$339,900

MLS#: PAPH2630802
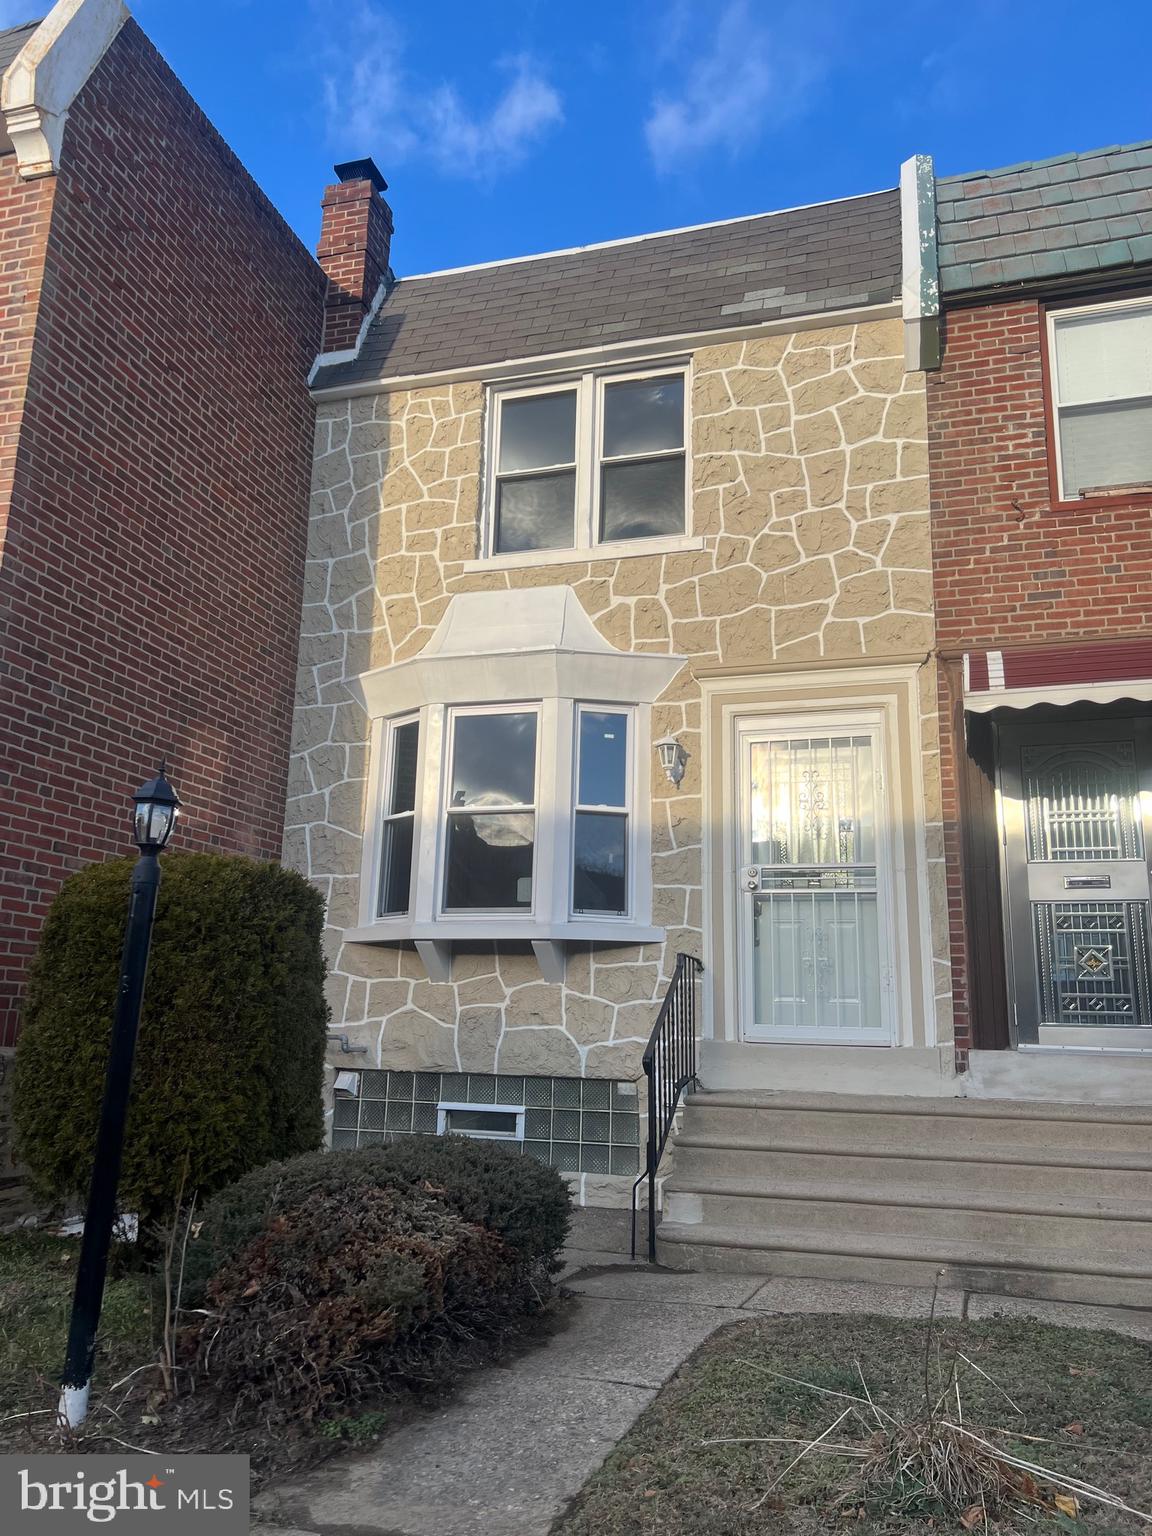
Huge Price Adjustment! Welcome to 7975 Provident Street, a hidden gem nestled on a desirable block in the heart of Mt. Airy. This beautifully updated home offers the perfect balance of comfort, style, and convenience, making it an exceptional opportunity for its next owner. Ideally located within walking distance of Enon Tabernacle Church, Cheltenham Mall, shopping, dining, and public transportation, this home places everyday essentials and community amenities right at your doorstep.
From the moment you step inside, you will appreciate the warm and inviting open floor plan designed for both everyday living and entertaining. The main level features beautiful hardwood floors, fresh paint, and abundant natural light that flows throughout the living and dining areas, creating a bright and welcoming atmosphere. The layout provides a comfortable space to relax with family, host gatherings, or simply enjoy the feeling of home.
The custom-designed kitchen is a standout feature that blends modern style with practical functionality. It boasts granite countertops, porcelain tile flooring, new appliances, under-cabinet lighting, and ample cabinetry that provides plenty of storage for cooking essentials. Whether you’re preparing a quiet dinner or hosting friends and family, this thoughtfully designed kitchen offers the perfect setting.
Just beyond the kitchen area, step outside to the custom oversized rear deck, a wonderful extension of your living space. This outdoor area is perfect for morning coffee, summer barbecues, relaxing evenings, or entertaining guests. It offers a private outdoor retreat where you can enjoy fresh air and create lasting memories.
The second level features three spacious bedrooms, each offering comfortable living space and original hardwood flooring that adds warmth and timeless character. The hallway bathroom has been uniquely designed with stylish tile work and features a dual shower and bathtub combination, creating a relaxing space to start and end your day.
The finished basement adds valuable additional living space that can easily serve as a family room, entertainment area, home office, workout space, or guest suite. This level includes durable luxury vinyl plank (LVP) flooring, a laundry area, and a uniquely crafted full-size bathroom, providing both flexibility and convenience for modern living.
Important system upgrades have already been completed, including a new heating system and updated electrical, helping provide peace of mind for the next homeowner and reducing concerns about major improvements. Located in the desirable Mt. Airy community, this home offers convenient access to major roadways, local parks, neighborhood shops, and everyday conveniences. The location provides the perfect blend of neighborhood charm and accessibility to nearby amenities.
Homes that combine modern upgrades, outdoor space, finished living areas, and a prime location are always in high demand, and this property truly checks all the boxes.
Whether you are searching for your first home, a move-up opportunity, or a property with additional living space and upgrades already completed, 7975 Provident Street offers exceptional value and lifestyle appeal!
#PAPH2569858

PHILADELPHIA

7975 PROVIDENT STREET

3 Beds

2 Baths

2,055 Sq.Ft.

$339,900

MLS#: PAPH2569858
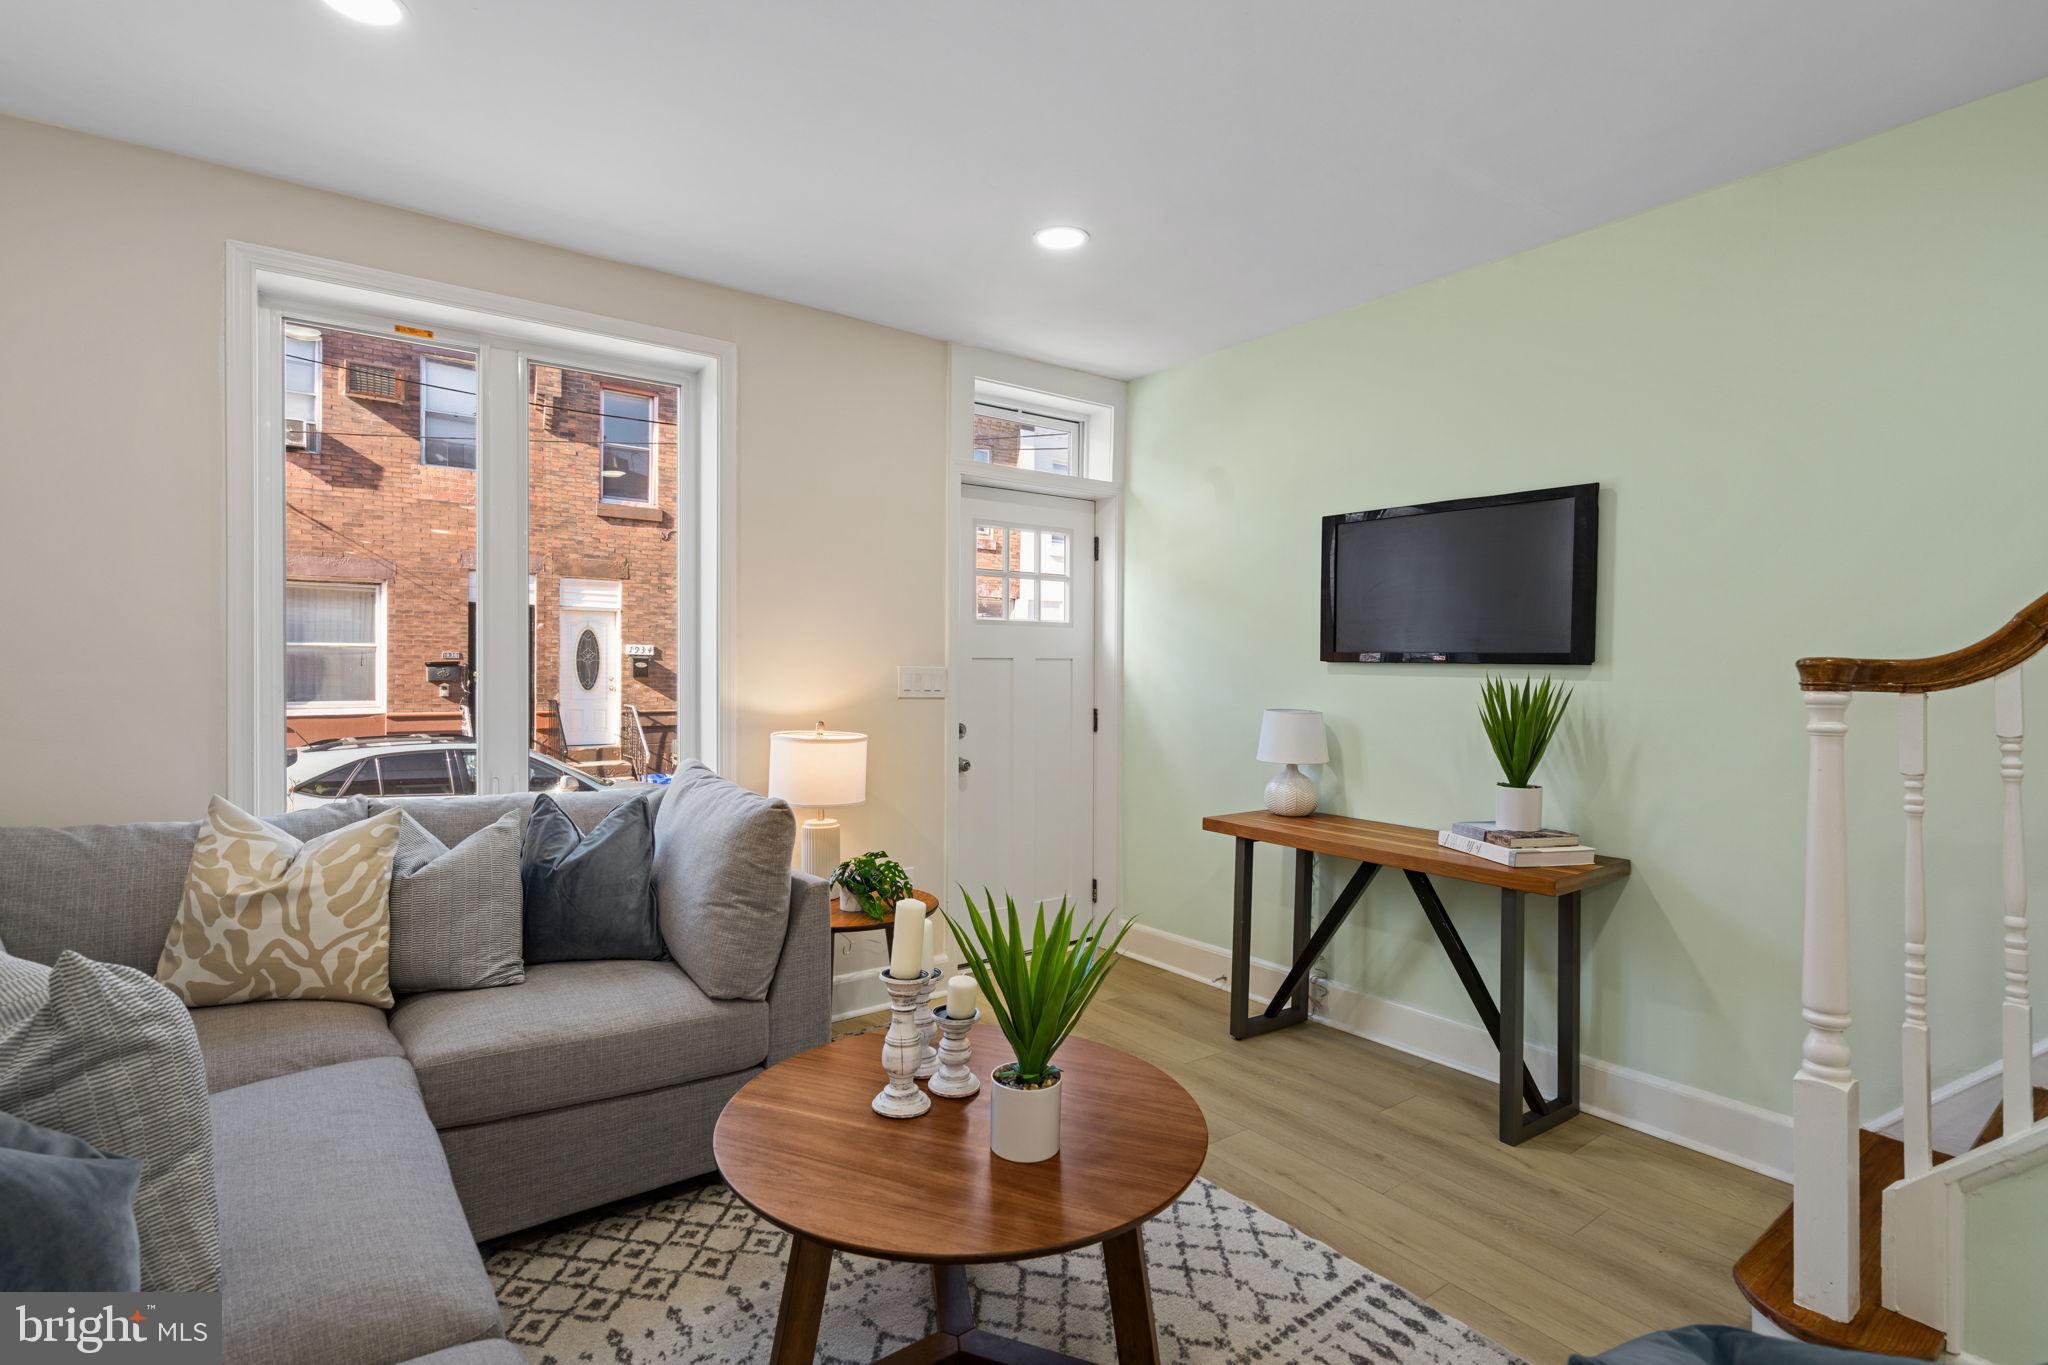
Nestled in the charming neighborhood of South Philadelphia, this exquisite interior row townhouse offers a  blend of modern luxury and traditional elegance. With a thoughtful design that prioritizes comfort and style, this residence is perfect for those seeking a refined lifestyle. Step inside to discover an inviting open floor plan that seamlessly connects the kitchen, dining, and living areas. The spacious layout is accentuated by engineered wood flooring, creating a warm ambiance that invites relaxation and entertaining. The combination kitchen and dining area is a culinary enthusiast's dream, featuring high-end stainless steel appliances, including a built-in microwave, gas oven/range, and a dishwasher, all designed to elevate your cooking experience. The sleek countertops and ample cabinetry provide both functionality and aesthetic appeal, making meal preparation a delight. The home boasts one full bathroom and one half-bath, each designed with modern fixtures and a soothing color palette. The luxurious bathroom features a tub shower combination, offering a perfect retreat for unwinding after a long day. Ceiling fans throughout the home enhance comfort, ensuring a pleasant atmosphere year-round. The partially finished basement adds valuable living space, ideal for a home office, gym, or entertainment area. This versatile space can be tailored to suit your lifestyle needs, providing endless possibilities for personalization. The backyard is large with plenty of space for barbecues large get togethers and 2 beautiful garden areas waiting for beautiful flowers and a vegetables garden. Safety and convenience are paramount, with features such as carbon monoxide detectors ensuring peace of mind. The laundry area, conveniently located in the basement, includes an electric dryer and washer, making chores a breeze. With on-street parking available, accessibility is never a concern. The property is ideally situated just minutes from public transportation options, including a bus stop and Broad Street Line, making commuting effortless. This home is not just a place to live; it's a lifestyle choice that embodies comfort, elegance, and convenience. Experience the best of West Passyunk living in this stunning townhouse, where every detail has been meticulously crafted to create a sanctuary you'll be proud to call home. Embrace the opportunity to make this exceptional property your own and enjoy the luxurious lifestyle it offers. Minutes to many popular cafes, restaurants and shopping. Close to all highways, public transportation and the sports complex. Minutes to many popular restaurants such as La Llorona Cantina, Cafe Nhan and Stina. Owner-occupants may qualify for up to $24,000 in grant funding - reach out to the listing agent for details and eligibility requirements.
#PAPH2575538

PHILADELPHIA

1937 S LAMBERT STREET

3 Beds

1 Baths

1,250 Sq.Ft.

$339,900

MLS#: PAPH2575538
New on site 4 days ago
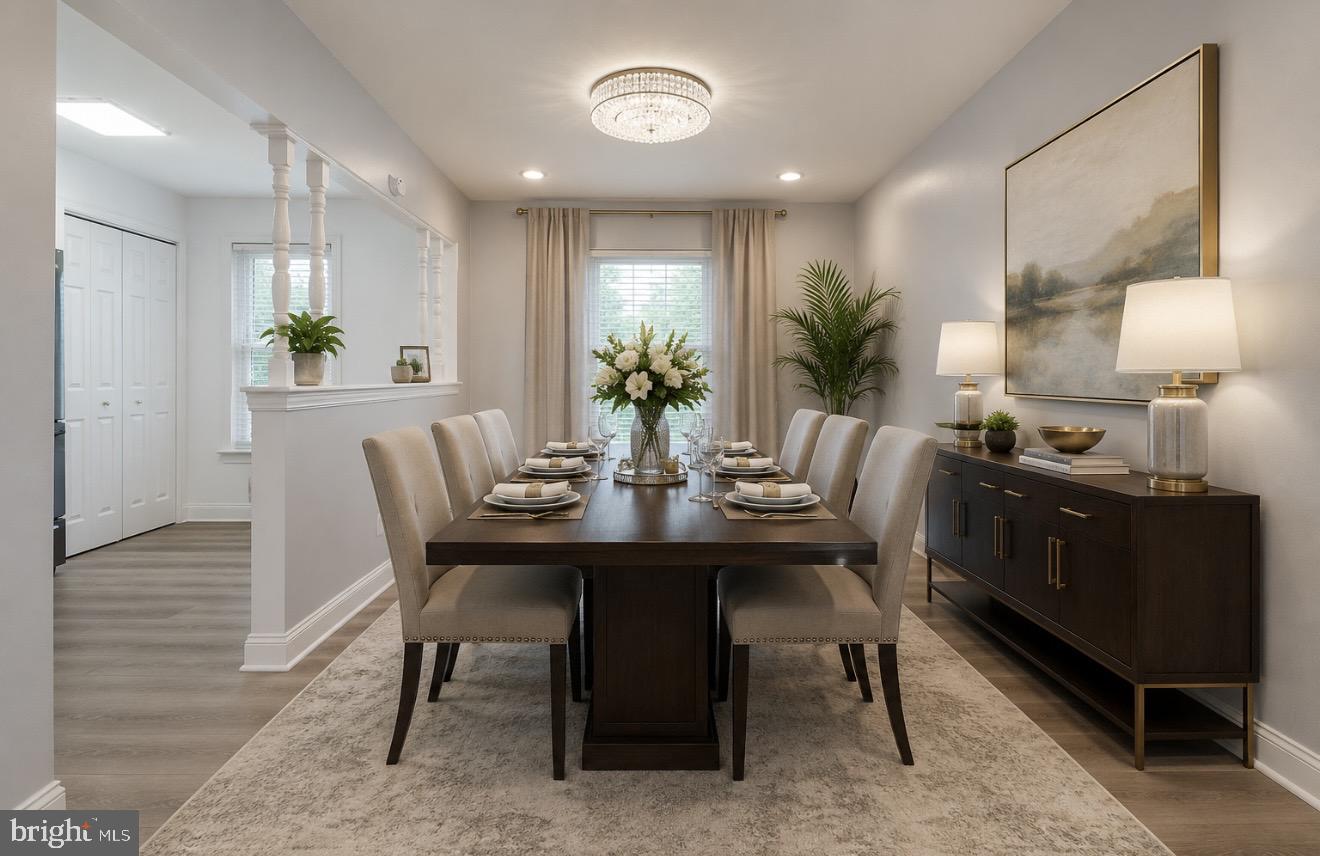
Welcome to 8122 Lindbergh Blvd, a beautifully renovated 3-bedroom, 1.5-bath townhome offering modern style, thoughtful upgrades, exceptional outdoor space, and everyday convenience. Completely renovated in June 2026, this move-in-ready home has been thoughtfully transformed with comfort, functionality, and today’s lifestyle in mind.

Step inside and discover a bright, fresh interior featuring a brand-new kitchen, all-new appliances, high-end water- and scratch-resistant luxury vinyl flooring, updated plumbing, new recessed lighting, new railings, fresh paint throughout, and many additional improvements. With nearly everything already done, all that’s left is to move in and make it your own.

Upstairs, you’ll find three comfortable bedrooms, including a spacious main bedroom with a walk-in closet, while the additional bedrooms offer generous closet space. The home also features one full bathroom and one convenient half bathroom.

The outdoor space is truly unique and designed for versatility. Two separate fenced areas provide the perfect balance of relaxation and recreation—one area is ideal for outdoor entertaining, gatherings, or simply unwinding, while the second offers dedicated space for gardening and enjoying the outdoors.

Parking is another standout feature, with an indoor one-car garage and a private driveway accommodating two additional vehicles—offering parking for up to three cars.

Location adds even more value. Public transportation is available within a block, while shopping, grocery stores, restaurants, schools, and parks are within walking distance. Philadelphia International Airport is approximately 2 miles away, Center City Philadelphia is about 7 miles away, and University City destinations including CHOP, HUP, the University of Pennsylvania, and Drexel University are approximately 4.5 miles away.

Completely renovated, move-in ready, and ideally located with outstanding outdoor space and off-street parking, 8122 Lindbergh Blvd offers the combination of modern updates, comfort, and convenience today’s buyers are searching for. Schedule your private showing today before this exceptional opportunity is gone!
#PAPH2645362

PHILADELPHIA

8122 LINDBERGH BOULEVARD

3 Beds

1 Baths

1,440 Sq.Ft.

$339,900

MLS#: PAPH2645362
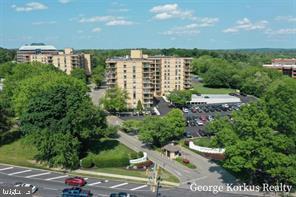
This beautiful 2 bed 2 bath condo is a must see.  This spacious corner unit-oversees the beautiful pool through large sliders. Unit also comes with a 6 month appliance warranty.  Kitchen updated with recent stainless refrig, sink, and dishwasher.  Updated stove and new counter micro.  Den and dining room Recently installed hvac units and fresh coat of paint throughout.  Checkerboard Ceramic tiles in den, dining room, and hallway.  Professionally cleaned carpets.  Priced to sell.  Wonderful community perks including close access to 76 & 476 & 202.  Free parking and amazing security.  Short trip to convenient shopping mall and restaurants.This beautiful 2 bed 2 bath condo is a must see.  This spacious corner unit-oversees the beautiful pool through large sliders. Unit also comes with a 6 month appliance warranty.  Kitchen updated with recent stainless refrig, sink, and dishwasher.  Updated stove and new counter micro.  Den and dining room Recently installed hvac units and fresh coat of paint throughout.  Checkerboard Ceramic tiles in den, dining room, and hallway.  Professionally cleaned carpets.  Priced to sell.  Wonderful community perks including close access to 76 & 476 & 202.  Free parking and amazing security.  Short trip to convenient shopping mall and restaurants.
#PAMC2174206

PLYMOUTH MEETING

666 W GERMANTOWN PIKE 1212

2 Beds

2 Baths

1,196 Sq.Ft.

$339,900

MLS#: PAMC2174206
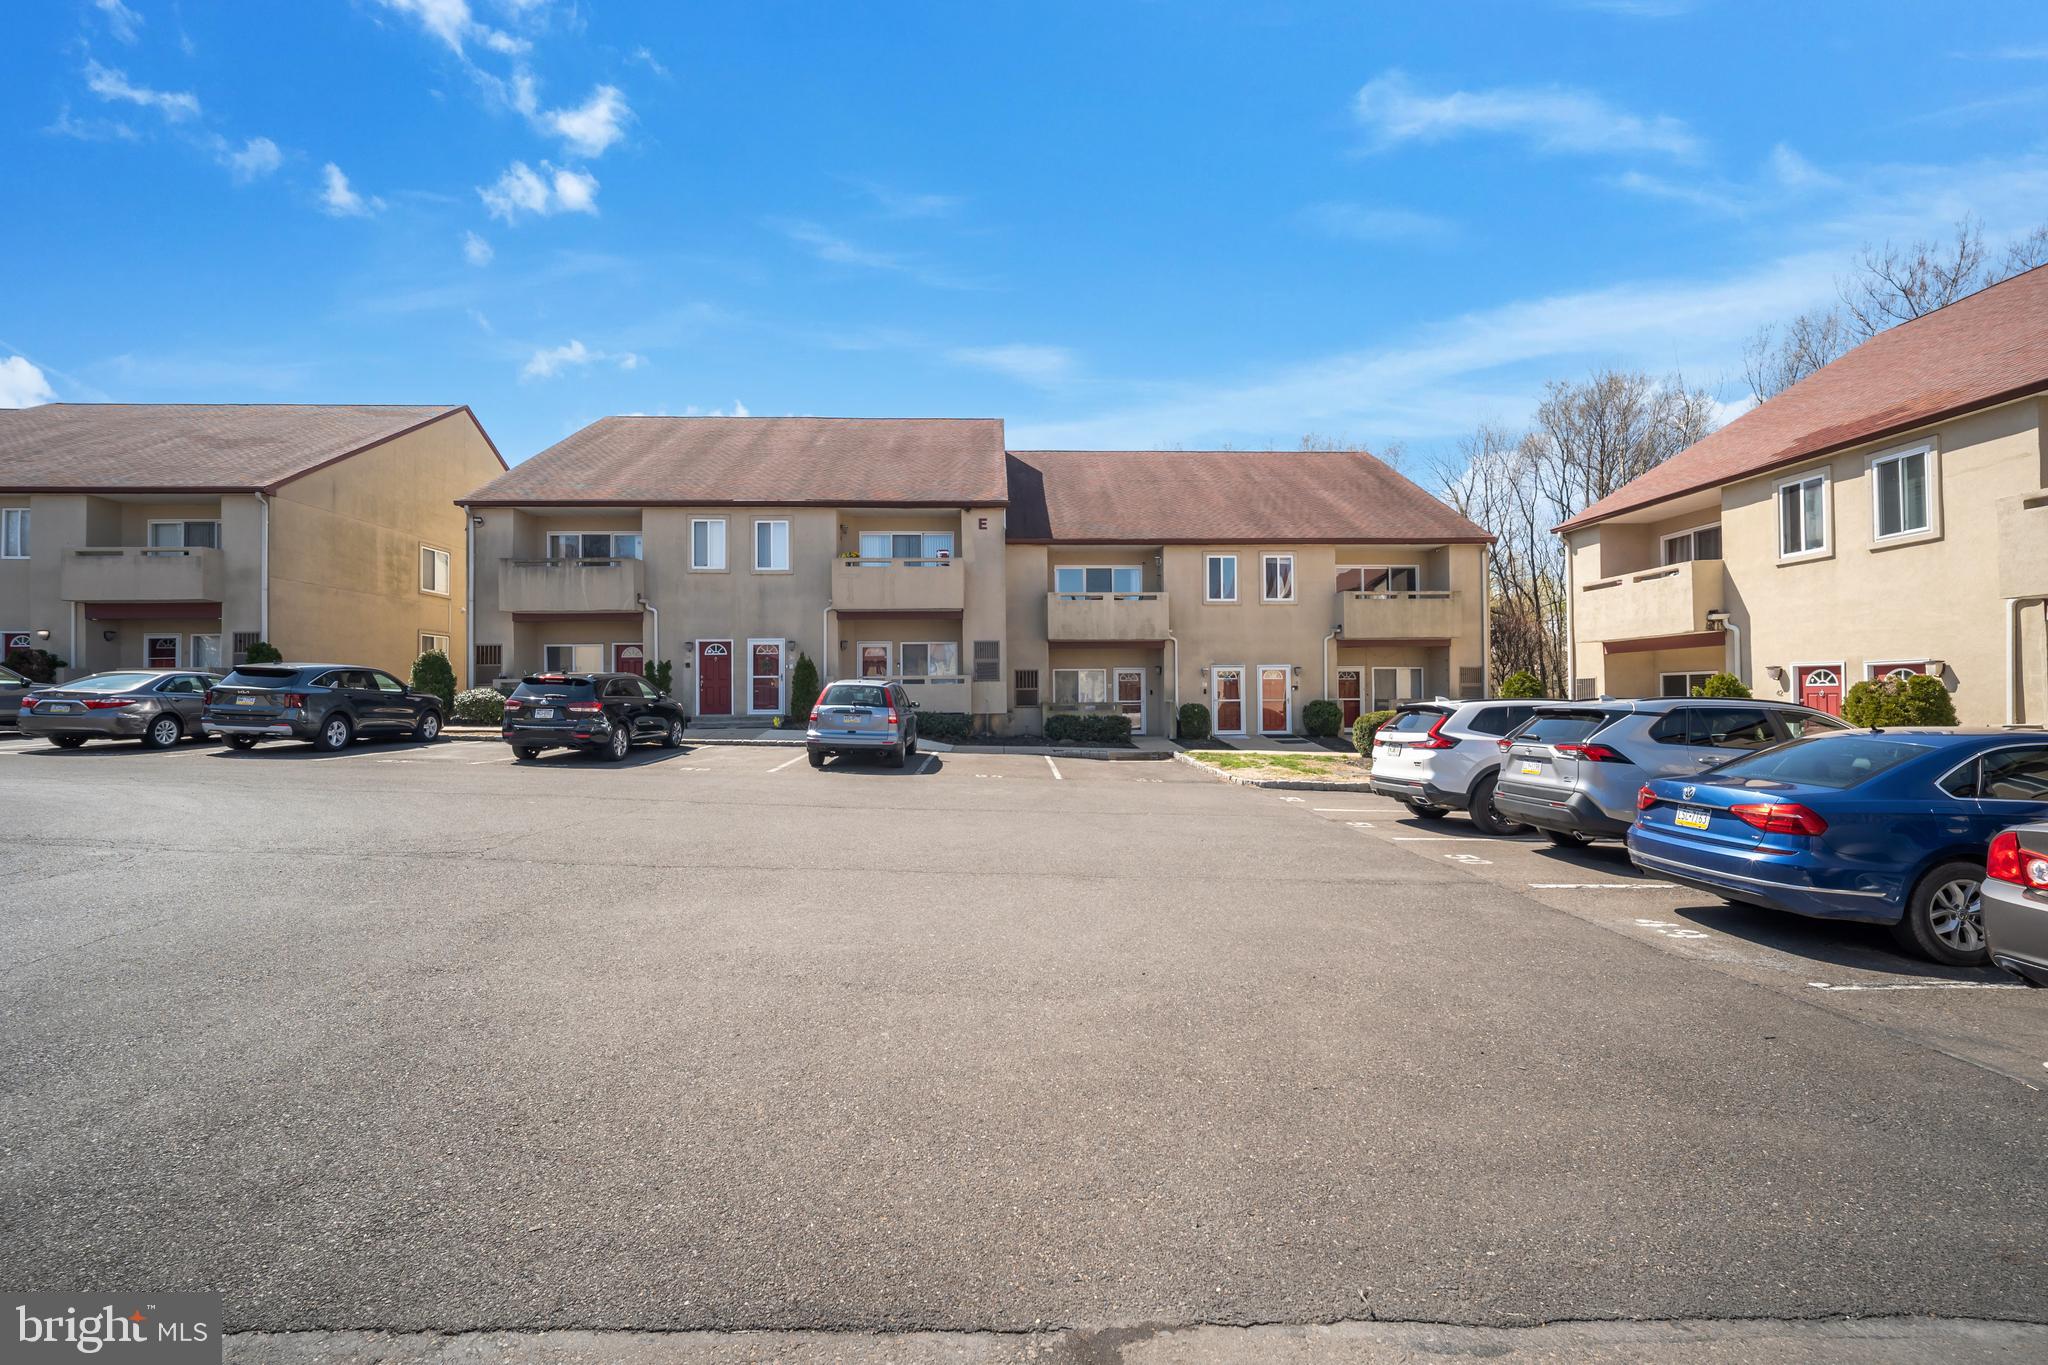
Welcome to this beautifully remodeled second-floor corner condo. This move-in ready home offers a perfect blend of modern upgrades and comfortable living. Step inside to find fresh paint throughout and stylish laminate flooring that flows seamlessly across the main living spaces. The updated kitchen features sleek quartz countertops, stainless steel appliances, and ample cabinetry—ideal for both everyday living and entertaining. The bathrooms have been tastefully upgraded with elegant tile finishes, adding a touch of luxury. Custom closets throughout the house, provide excellent storage and organization solutions. Enjoy the airy feel of vaulted ceilings and the added versatility of a loft space complete with a convenient half bathroom—perfect for a home office, guest area, or additional living space. As a private corner unit with a separate entrance, this condo offers added privacy and natural light. Residents also have access to a community pool, and the rest of the amenities condo offers.
#PAPH2599140

PHILADELPHIA

1630 WELSH ROAD 90 40E

2 Beds

2 Baths

1,752 Sq.Ft.

$339,900

MLS#: PAPH2599140
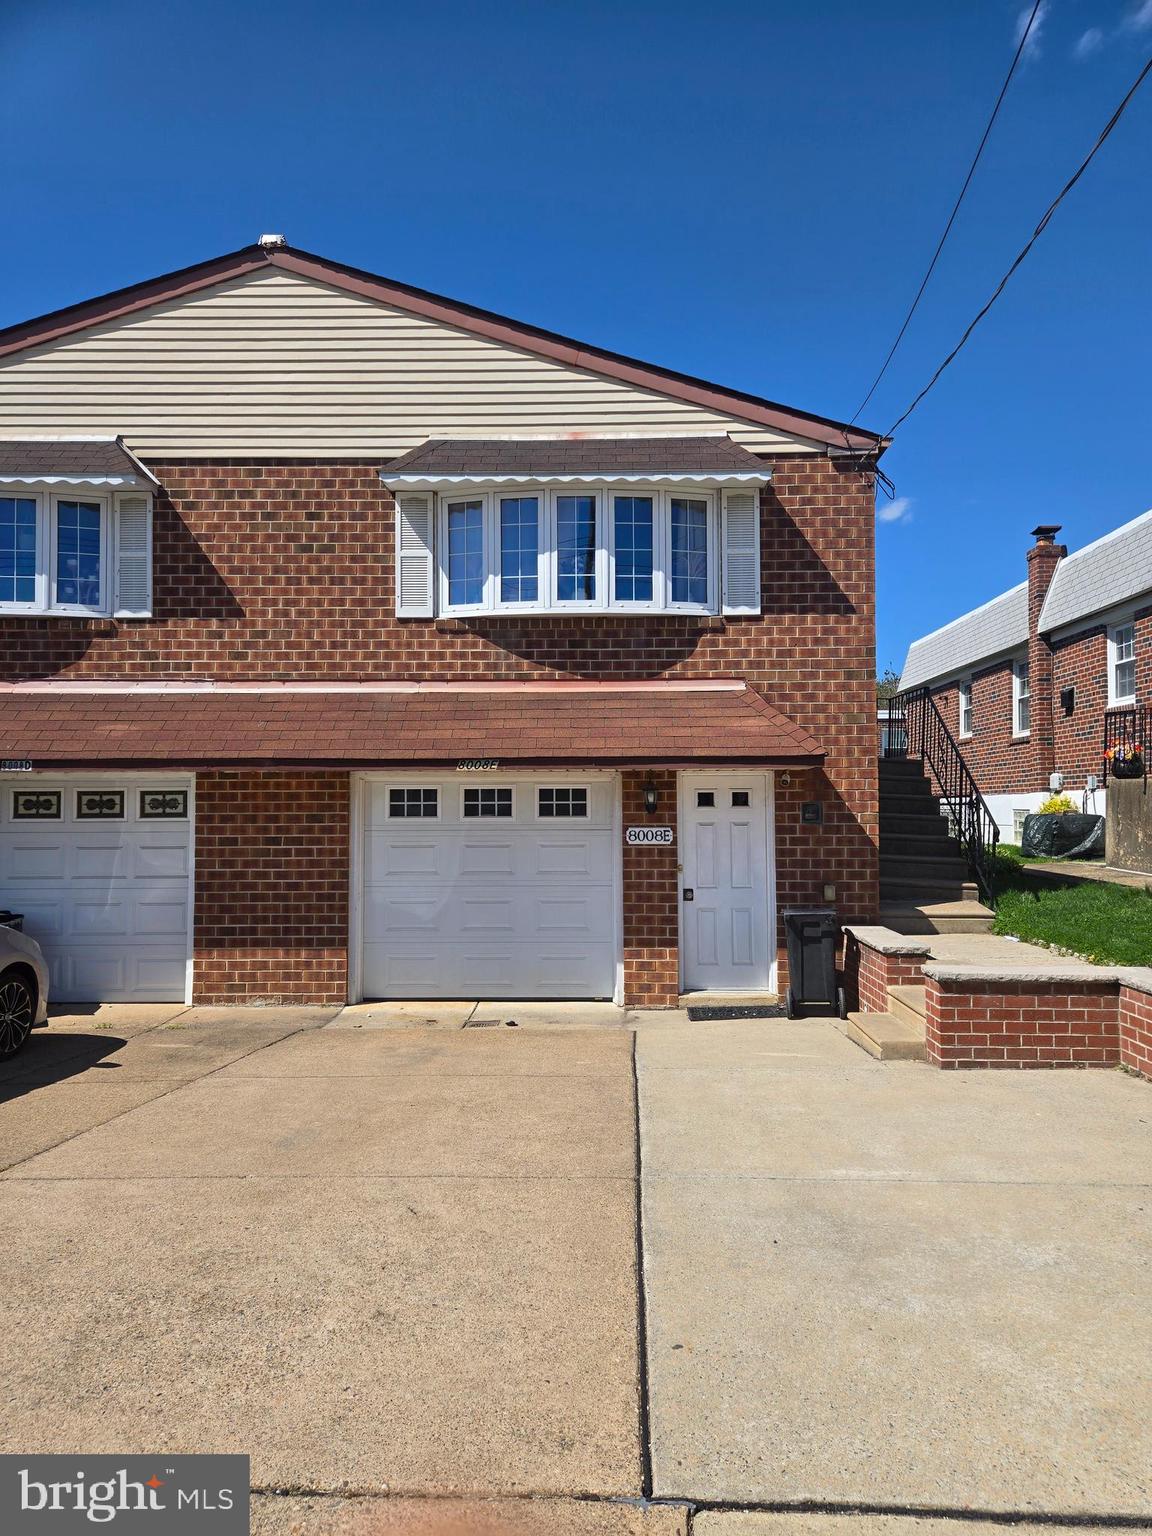
Welcome to this charming Twin in the heart of Holmesburg. This amazing Twin home has 2 floors including the basement with 2 1/2 bathrooms, First floor has 3 bedrooms and 2 full bathrooms with 1 in the master bedroom. The basement floor which was converted into a large Humongous bedroom with a half bathroom and a extra creative small room which can be converted as an office space or special place of your likings. The basement room could an In-Law Suite which  is so large that an extra room could be created by the new owner with a large family. The area very is quiet and peaceful. There are 2 entrances for the basement area from the front and back. You have a fenced back yard for your privacy, The garage door has Automatic garage door opener for your convenience. Why wait, call me if you have questions about this home. Schedule showing today. Negotiable to an extent.
#PAPH2605098

PHILADELPHIA

8008 CRISPIN STREET 00 E

4 Beds

2 Baths

1,121 Sq.Ft.

$339,900

MLS#: PAPH2605098

1 ... 327 328 329 330 331 ... 666

properties found. properties found. Page of .

 - property

Send a message

Message successfully sent.

Your message

What is 3 + 4 ?

Reason for contacting?

I agree to receive email communication and understand I can unsubscribe at any time.

I agree to be contacted by TNT Real Estate Solutions via call, email, and text for real estate services. To opt out, you can reply 'stop' at any time or reply 'help' for assistance. You can also click the unsubscribe link in the emails. Message and data rates may apply. Message frequency may vary. Privacy Policy

Update Your Temporary Password

Personalize your search

Enter your email and we'll notify you immediately when new listings match what you're looking for.

or enter email address

Already have an account ? Login here

Continue your home search

I agree to receive communications and understand I can unsubscribe at any time.

I agree to be contacted by TNT Real Estate Solutions via call, email, and text for real estate services. To opt out, you can reply 'stop' at any time or reply 'help' for assistance. You can also click the unsubscribe link in the emails. Message and data rates may apply. Message frequency may vary. Privacy Policy

Already have an account ? Login here

We use cookies

We use cookies primarily for analytics to enhance your experience. By accepting, you agree to our use of these cookies. You can manage your preferences or learn more about our cookies policy.






