

One of the most popular communities provided by {{page_data.agentName}}

Philadelphia

One of the most popular communities provided by TNT Real Estate Solutions

Philadelphia

About Philadelphia

Living in Philadelphia, PA, offers a unique blend of rich history, vibrant culture, and a strong sense of community, making it an ideal place to call home. Residents enjoy easy access to world-class museums, diverse dining experiences, and a thriving arts scene, reflecting the city’s deep-rooted heritage. The affordable housing market, coupled with a variety of neighborhoods, from the historic charm of Old City to the bustling energy of South Philadelphia, caters to all lifestyles. Additionally, the convenient public transportation system and proximity to major cities like New York and Washington, D.C., enhance Philadelphia’s appeal. With its passionate sports culture, beautiful parks, and an ever-evolving food scene, living in Philadelphia means immersing yourself in a dynamic, welcoming environment that values community and tradition. Whether you’re a young professional, a growing family, or a retiree, Philadelphia offers a vibrant urban experience enriched by its history and welcoming spirit.
One of the most popular communities provided by TNT Real Estate Solutions
10,928
# of Listings
3
Avg # of Bedrooms
$264
Avg. $ / Sq.Ft.
$519,473
Med. List Price

Browse Philadelphia Real Estate Listings

10000 Properties Found. Page 330 of 667.
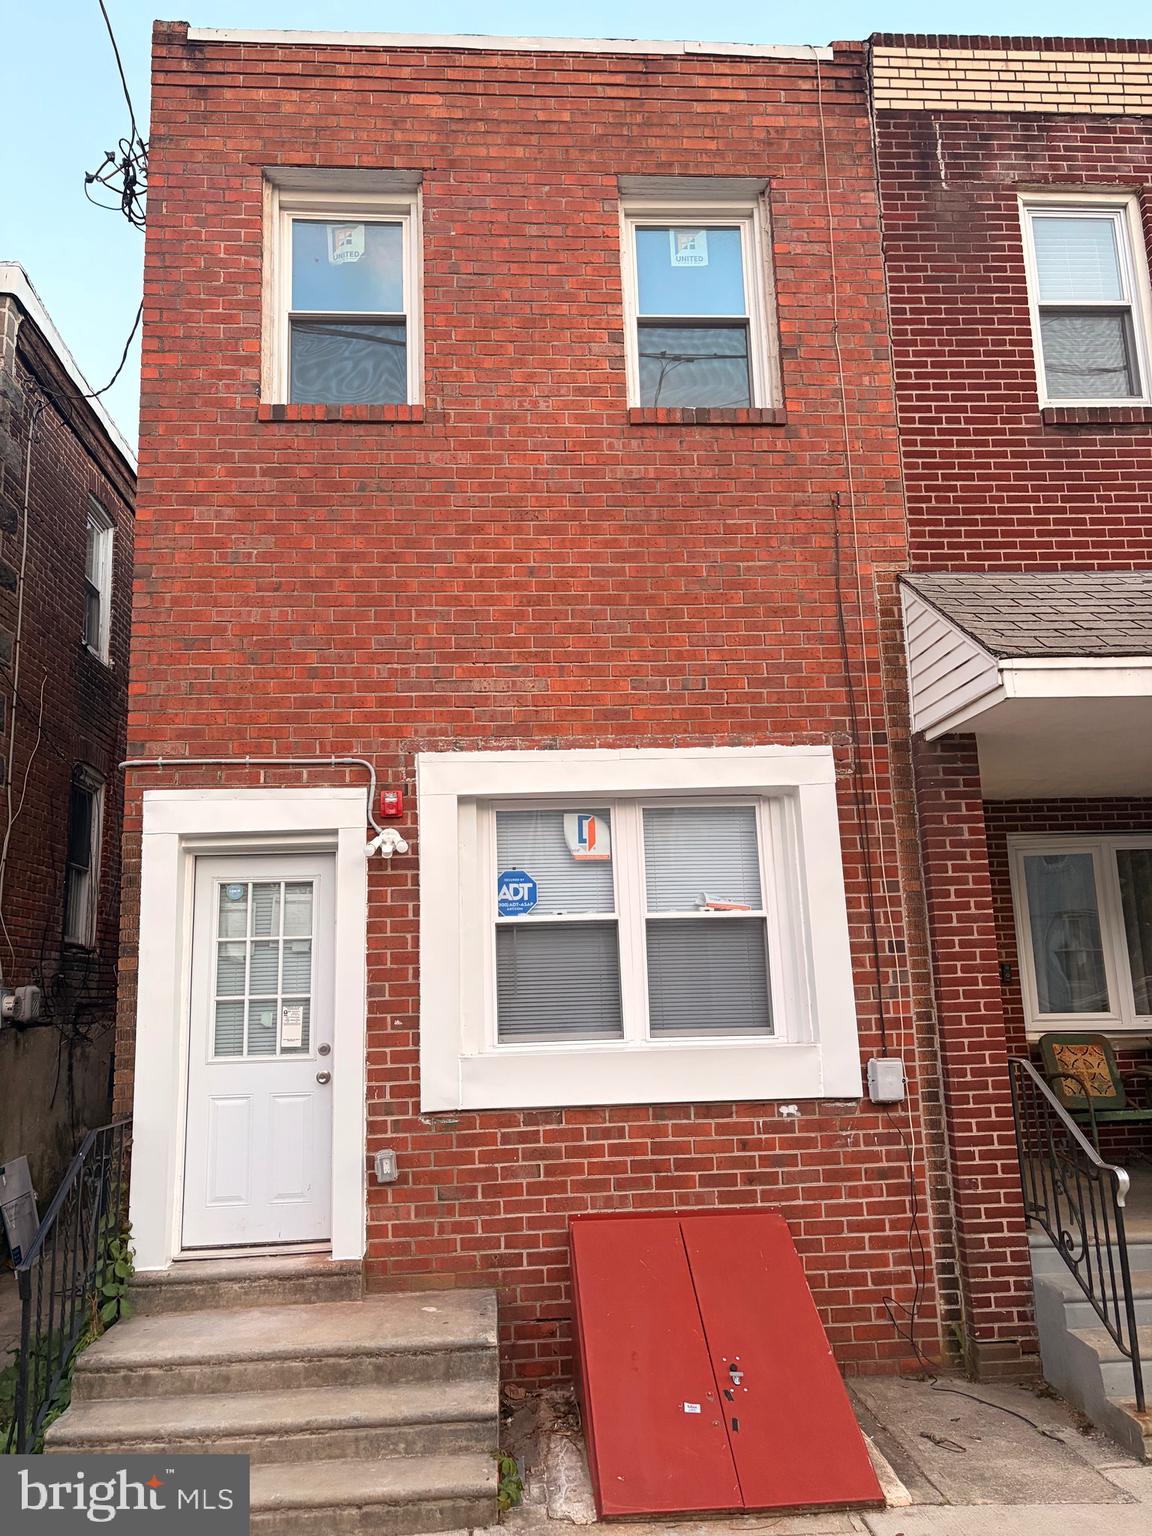
New on site 3 days ago
Fully renovated mixed-use opportunity just one block from Lancaster Avenue. This CMX-2 property features a highly visible commercial storefront with approximately up to 800  square feet of usable space, including a partially finished lower level, plus a beautifully renovated residential unit above.
The residential unit offers 2 bedrooms, 1 bathroom, a modern kitchen with granite countertops, laundry hookups, mini-split heating and cooling, and a heated finished attic providing additional living space with potential third-bedroom use.
Extensive renovations include a new roof, HVAC, electrical, plumbing, flooring, drywall, trim, doors, kitchens, bathrooms, and replacement windows. Property will be delivered vacant, allowing the next owner to lease at market rates. Projected rents of approximately $2,500/month for the commercial space and $1,830/month for the residential unit provide strong income potential in one of West Philadelphia’s most active growth corridors.
 Ideal for investors, owner-occupants, or entrepreneurs seeking to operate a business below while living above. Owner-occupants may offset a substantial portion of their housing expense through commercial rental income or occupy the commercial space while generating residential income..
#PAPH2638908

PHILADELPHIA

5018 W THOMPSON STREET

None Beds

None Baths

1,650 Sq.Ft.

$339,500

MLS#: PAPH2638908
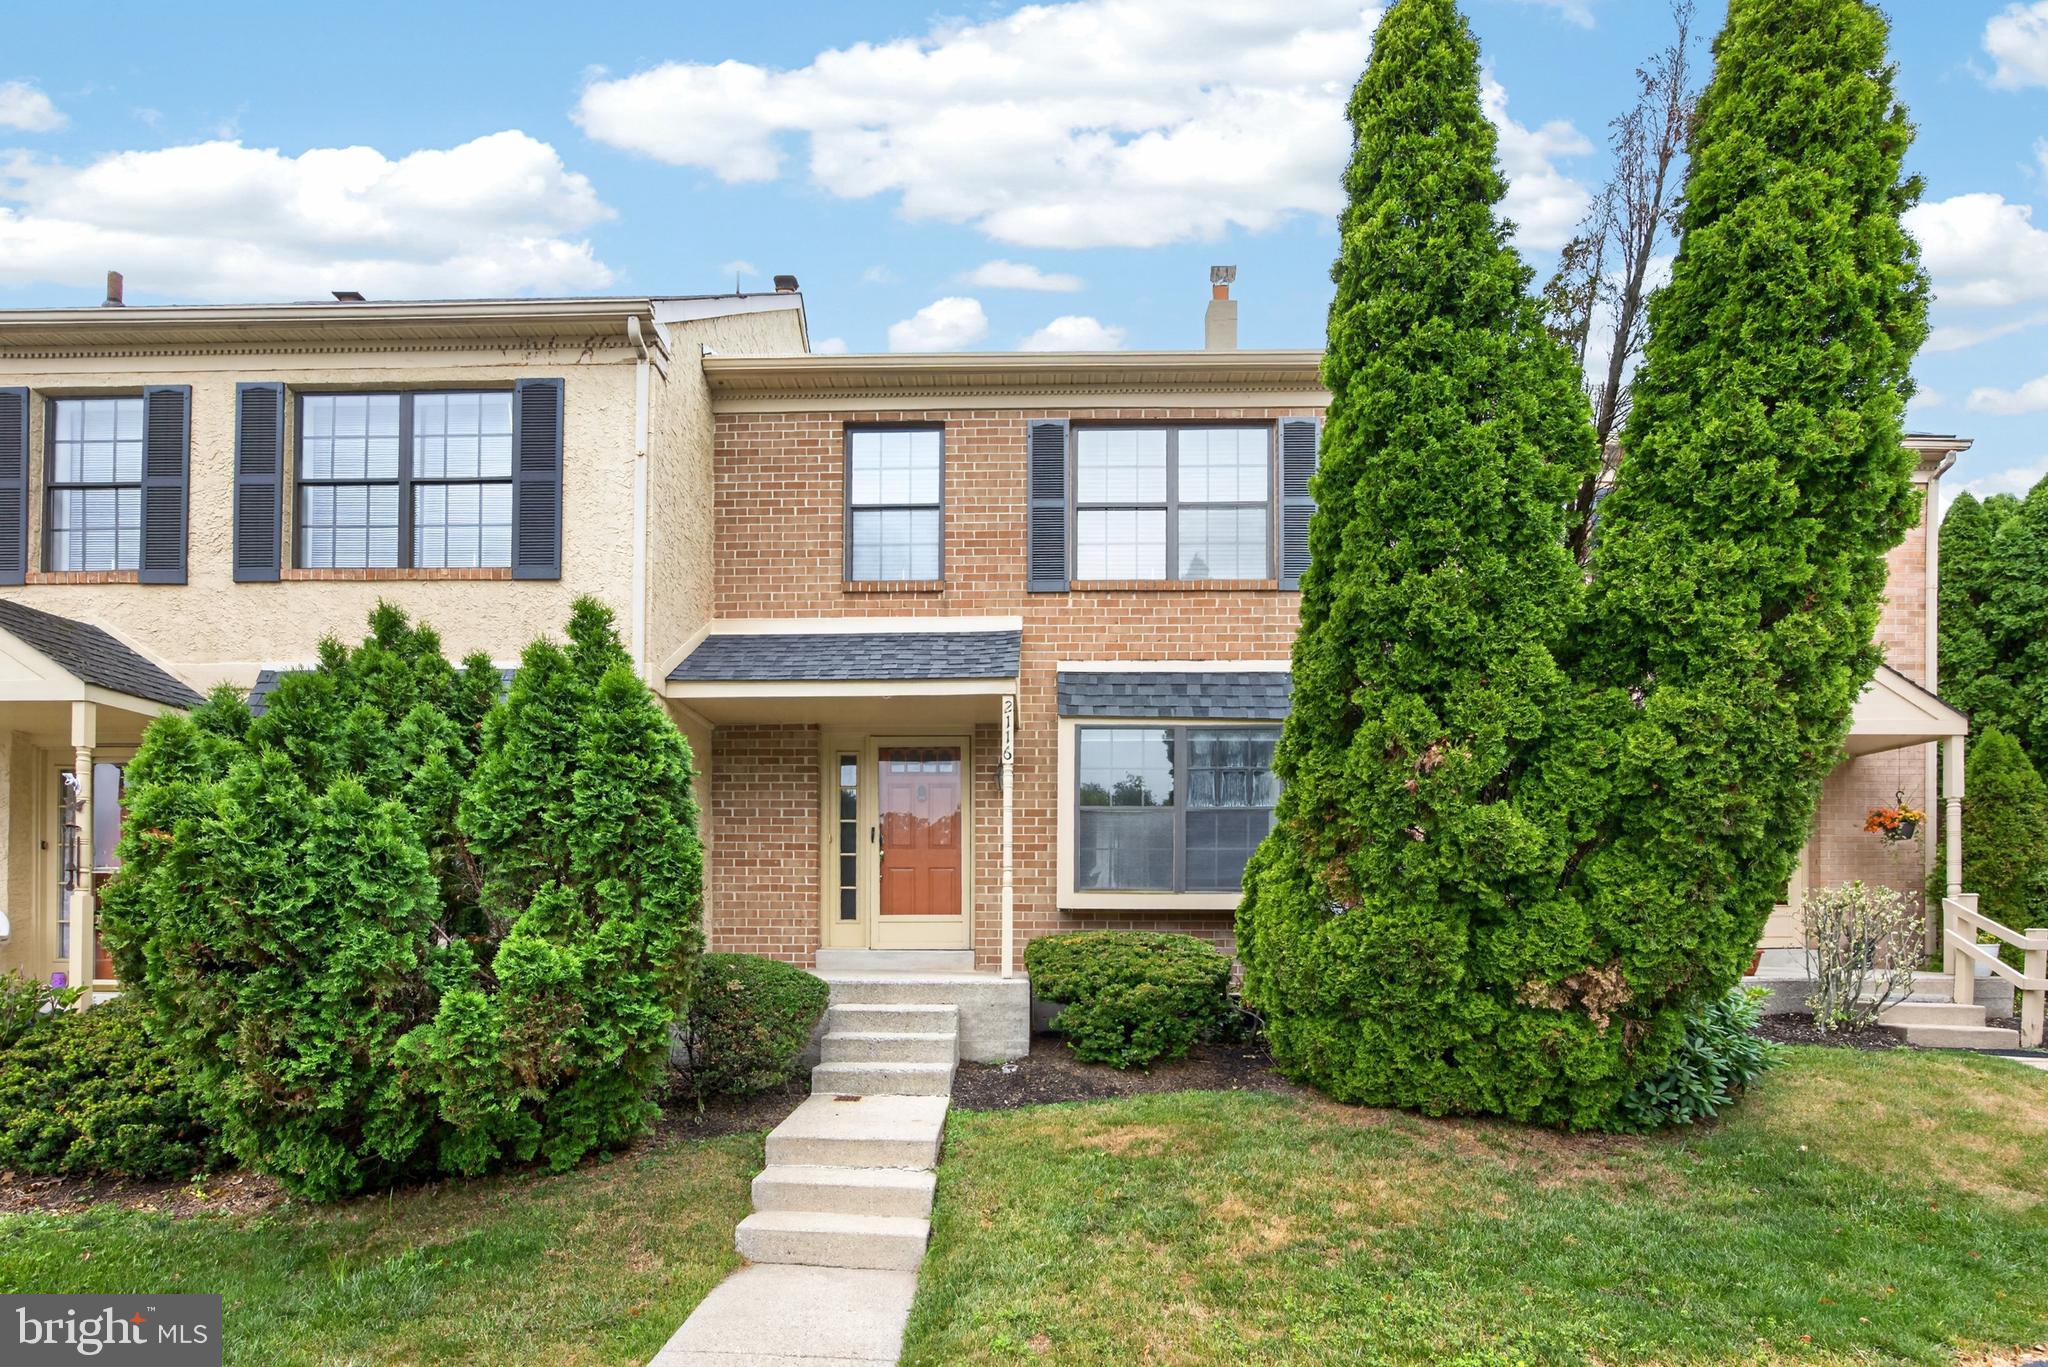
New on site 1 day ago
Enjoy low-maintenance living in this beautifully maintained townhome, ideally situated in a quiet section of Westover Crossing with minimal through traffic. Step into the welcoming foyer featuring a convenient coat closet and powder room. The spacious kitchen offers ample oak cabinetry, neutral countertops, gas range, tile backsplash, and stainless steel appliances. The dining room flows seamlessly into the inviting living room, highlighted by crown molding, chair rail, and a charming brick gas fireplace—creating a warm and comfortable space for everyday living or entertaining. French doors lead to the rear deck, the perfect spot to enjoy a peaceful morning coffee or unwind at the end of the day. Upstairs, you'll find a generously sized primary bedroom and an additional bedroom that share a well-appointed hall bath featuring a tile floor, tiled tub and shower surround, and a double-bowl vanity. BRAND NEW CARPETING  throughout the first and second floors adds a fresh, updated feel. The finished basement provides exceptional flexibility, offering space for a home office, recreation room, fitness area, craft room, or whatever best suits your lifestyle. A separate storage area provides plenty of room for seasonal items and more. Residents of Westover Crossing enjoy outstanding community amenities, including a swimming pool, recreation center, and tennis courts. Conveniently located just minutes from major commuter routes, shopping, dining, and everyday conveniences, this home offers the perfect combination of comfort, convenience, and carefree living. Welcome home!
#PAMC2186108

WEST NORRITON

2116 YORKTOWN NORTH N

2 Beds

1 Baths

1,280 Sq.Ft.

$339,500

MLS#: PAMC2186108
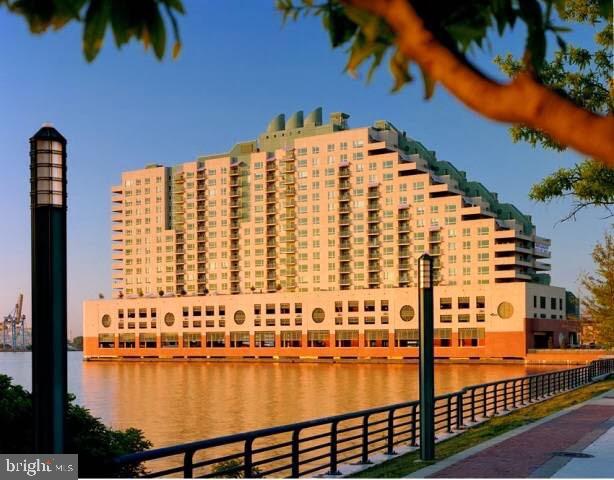
Welcome to elevated waterfront living at Dockside Condominiums—where lifestyle, convenience, and design converge.
If you love to entertain, this residence delivers in a major way. Just off the living room, step onto an expansive private deck—an ideal setting for hosting gatherings, outdoor dining, or simply enjoying the river breeze with friends and family. This is not your typical condo balcony—this is a true extension of your living space.
Health and wellness are seamlessly integrated into your daily routine. Located on the same floor as the unit, you’ll enjoy effortless access to a 24/7 indoor heated pool and a fully equipped fitness center—no elevators, no excuses. After your workout, unwind just steps away in the beautifully renovated community lounge, perfect for relaxing with a book or connecting with neighbors. Having all of these amenities on your floor is a rare and valuable convenience.
The home itself has been thoughtfully upgraded. A brand-new kitchen and bath showcase modern finishes, complemented by gleaming hardwood floors and a fresh, neutral paint palette throughout. The appliances are top-tier and lightly used, offering both performance and peace of mind.
One of the standout features is the oversized private veranda overlooking the Delaware River—offering ample space for outdoor furniture, container gardening, or simply taking in the view. It’s a rare outdoor asset that significantly enhances livability.
Dockside also offers a private minibus daily for residents to and from Center City. Live just steps from the waterfront trail, parks, marinas, and some of Queen Village's best dining and coffee spots. Easy access to all major highways and bridges. Schedule your appointment today! This unit won't last long!
Additional highlights include a deeded parking space (#252), conveniently accessible via a short elevator ride—an essential luxury for waterfront living.
Residents of Dockside often describe the experience as living in a year-round resort—and it’s easy to see why. Perfectly positioned along the rapidly evolving Philadelphia Waterfront, you’re at the center of continued growth, investment, and lifestyle appeal.
Information deemed reliable but not guaranteed.
#PAPH2607636

PHILADELPHIA

717 S COLUMBUS BOULEVARD 406

1 Beds

1 Baths

852 Sq.Ft.

$339,000

MLS#: PAPH2607636
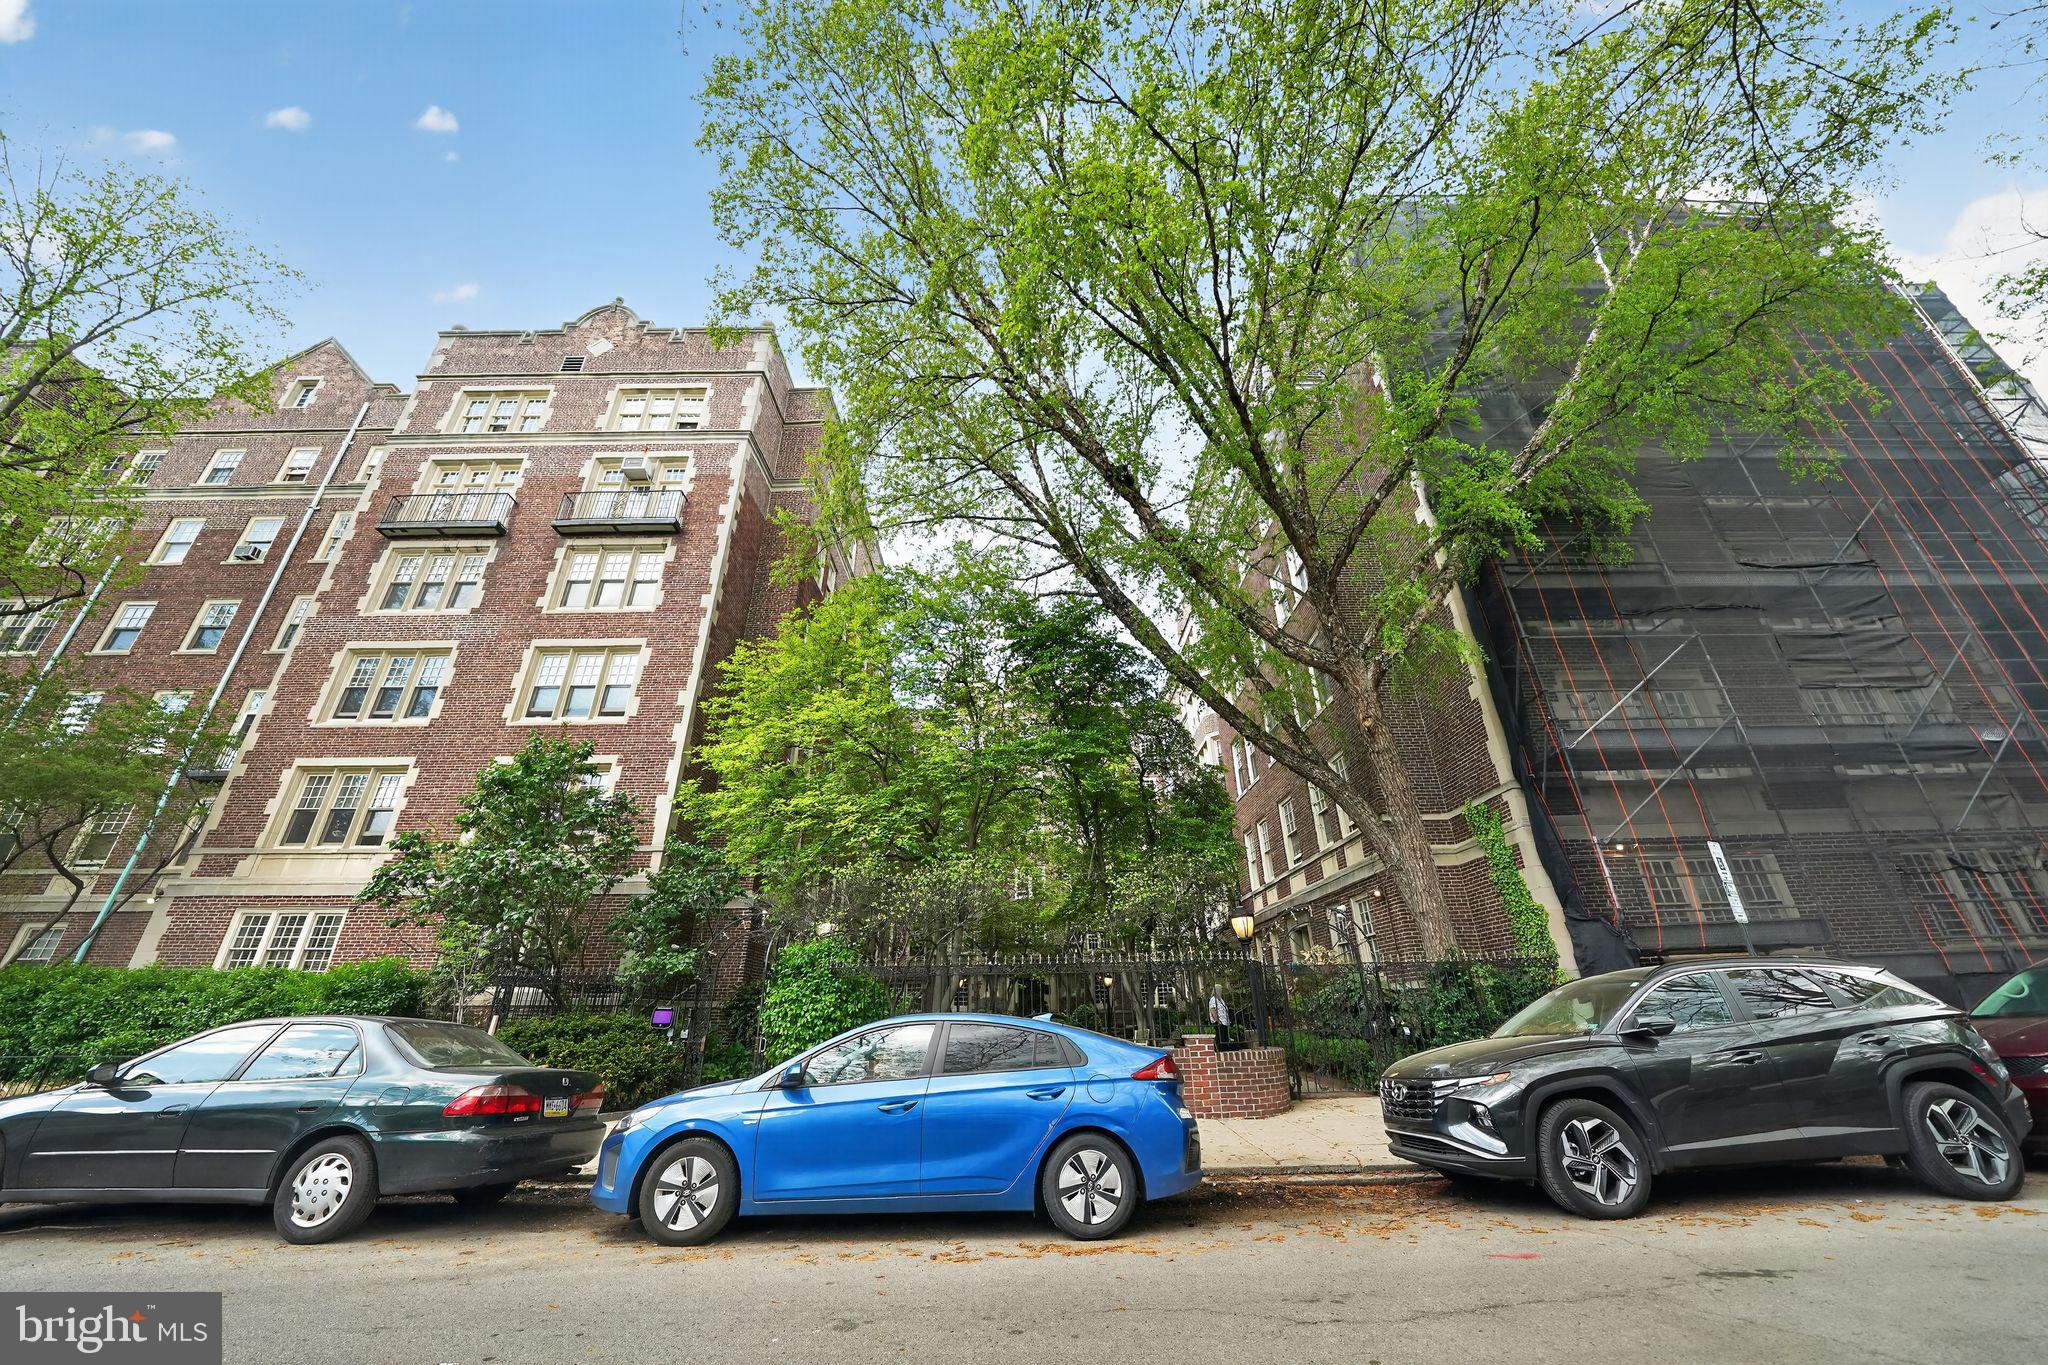
OPEN-Thursday,  May 7, 2026, 5:30P.M.to7:00-HOUSE Gated Court yard with fountain and Koi pond access furnished stone foyer with ornamental mantle. An elevator ride leads to better views from the 5th floor bay window. Also in the livingroom are decorative pillars and access to the larger Dining room. An ample kitchen has more cabinets and access to a Breezeway. Each bedroom has an attached full bath with wet-bed tiles. Original hard wood floors throughout.
#PAPH2613078

PHILADELPHIA

4631 PINE STREET 00 E510

2 Beds

2 Baths

1,463 Sq.Ft.

$339,000

MLS#: PAPH2613078
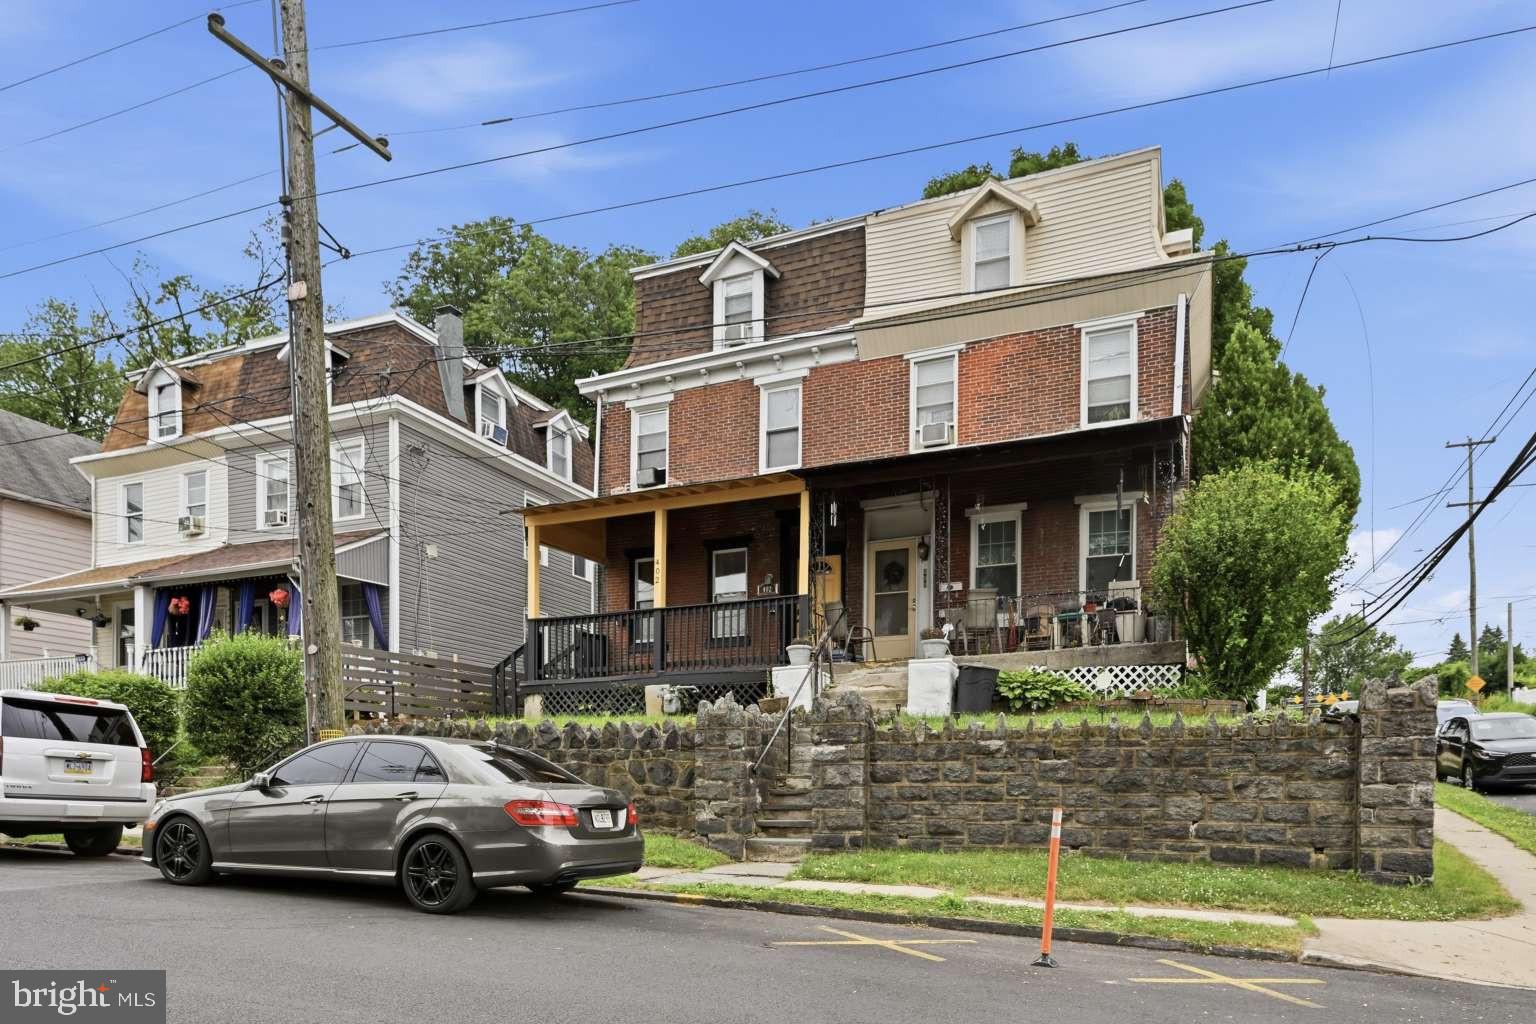
LIVE FOR FREE? Ultimate Turnkey House-Hacking & Investment Duplex in Darby! Property Overview: An absolute jackpot for smart investors and forward-thinking homebuyers alike! Welcome to 402 Poplar Street, a fully updated, income-generating duplex that lets you maximize your cash flow from day one. Whether you are looking to expand your real estate portfolio with a high-performing asset or seeking to live in one unit while letting your tenant pay your mortgage (the ultimate house-hack), this versatile property is a must-see. Instant Cash Flow & Total Flexibility: A+ Tenant Profile: Skip the hassle of vetting new residents. The property is currently occupied by fantastic, reliable tenants who have a flawless history of never missing a payment. Month-to-Month Freedom: Both units are currently on flexible month-to-month leases. This provides the ultimate strategic advantage: keep the excellent, paying tenants in place for a hands-off investment, or seamlessly deliver a unit vacant at closing if you intend to move in and house-hack! Exclusive Financial Advantages: Grant Eligible: Keep more money in your pocket! Qualified buyers can take advantage of the Delaware County Homeownership First Program, which provides up to $10,000 in down payment and closing cost assistance. Peace of Mind Included: Buy with absolute confidence. A comprehensive 1-Year Home Warranty is included to completely protect your investment from unexpected repairs. The Space & Layout: Spanning a generous 2,208 square feet, this beautifully renovated property features a versatile layout perfectly divided into two distinct, low-maintenance units: Unit 1 (First Floor): A comfortable, accessible 2-bedroom, 1-bathroom layout. Unit 2 (Upper Level): A grand, spacious 3-bedroom, 1-bathroom configuration. Modern, Upscale Updates Throughout: Both turnkey units boast flawless open-concept living spaces complete with durable laminate flooring, crisp neutral paint, recessed lighting, and ceiling fans. Step into the beautifully updated kitchens, fully equipped with timeless white cabinetry, sleek modern countertops, and premium stainless-steel appliances that make meal prep a breeze. The bathrooms are a true standout feature, tastefully updated to offer a spa-like experience with modern vanities, lighted LED mirrors, and contemporary multi-jet shower panel towers. Each generously sized bedroom offers abundant closet space, classic radiator heating, and large windows that flood the rooms with gorgeous natural light. Prime Location: Situated in a highly convenient Darby location, both tenants and owners will enjoy effortless access to local public transit, major regional highways, shopping centers, and dining options. Showing Information: This property is turnkey and ready to perform. All showing appointments must be scheduled at least 24 hours in advance. Schedule your viewing today to explore the incredible lifestyle and cash-flow potential 402 Poplar Street has to offer!
#PADE2117508

DARBY

402 POPLAR STREET

5 Beds

None Baths

2,208 Sq.Ft.

$339,000

MLS#: PADE2117508
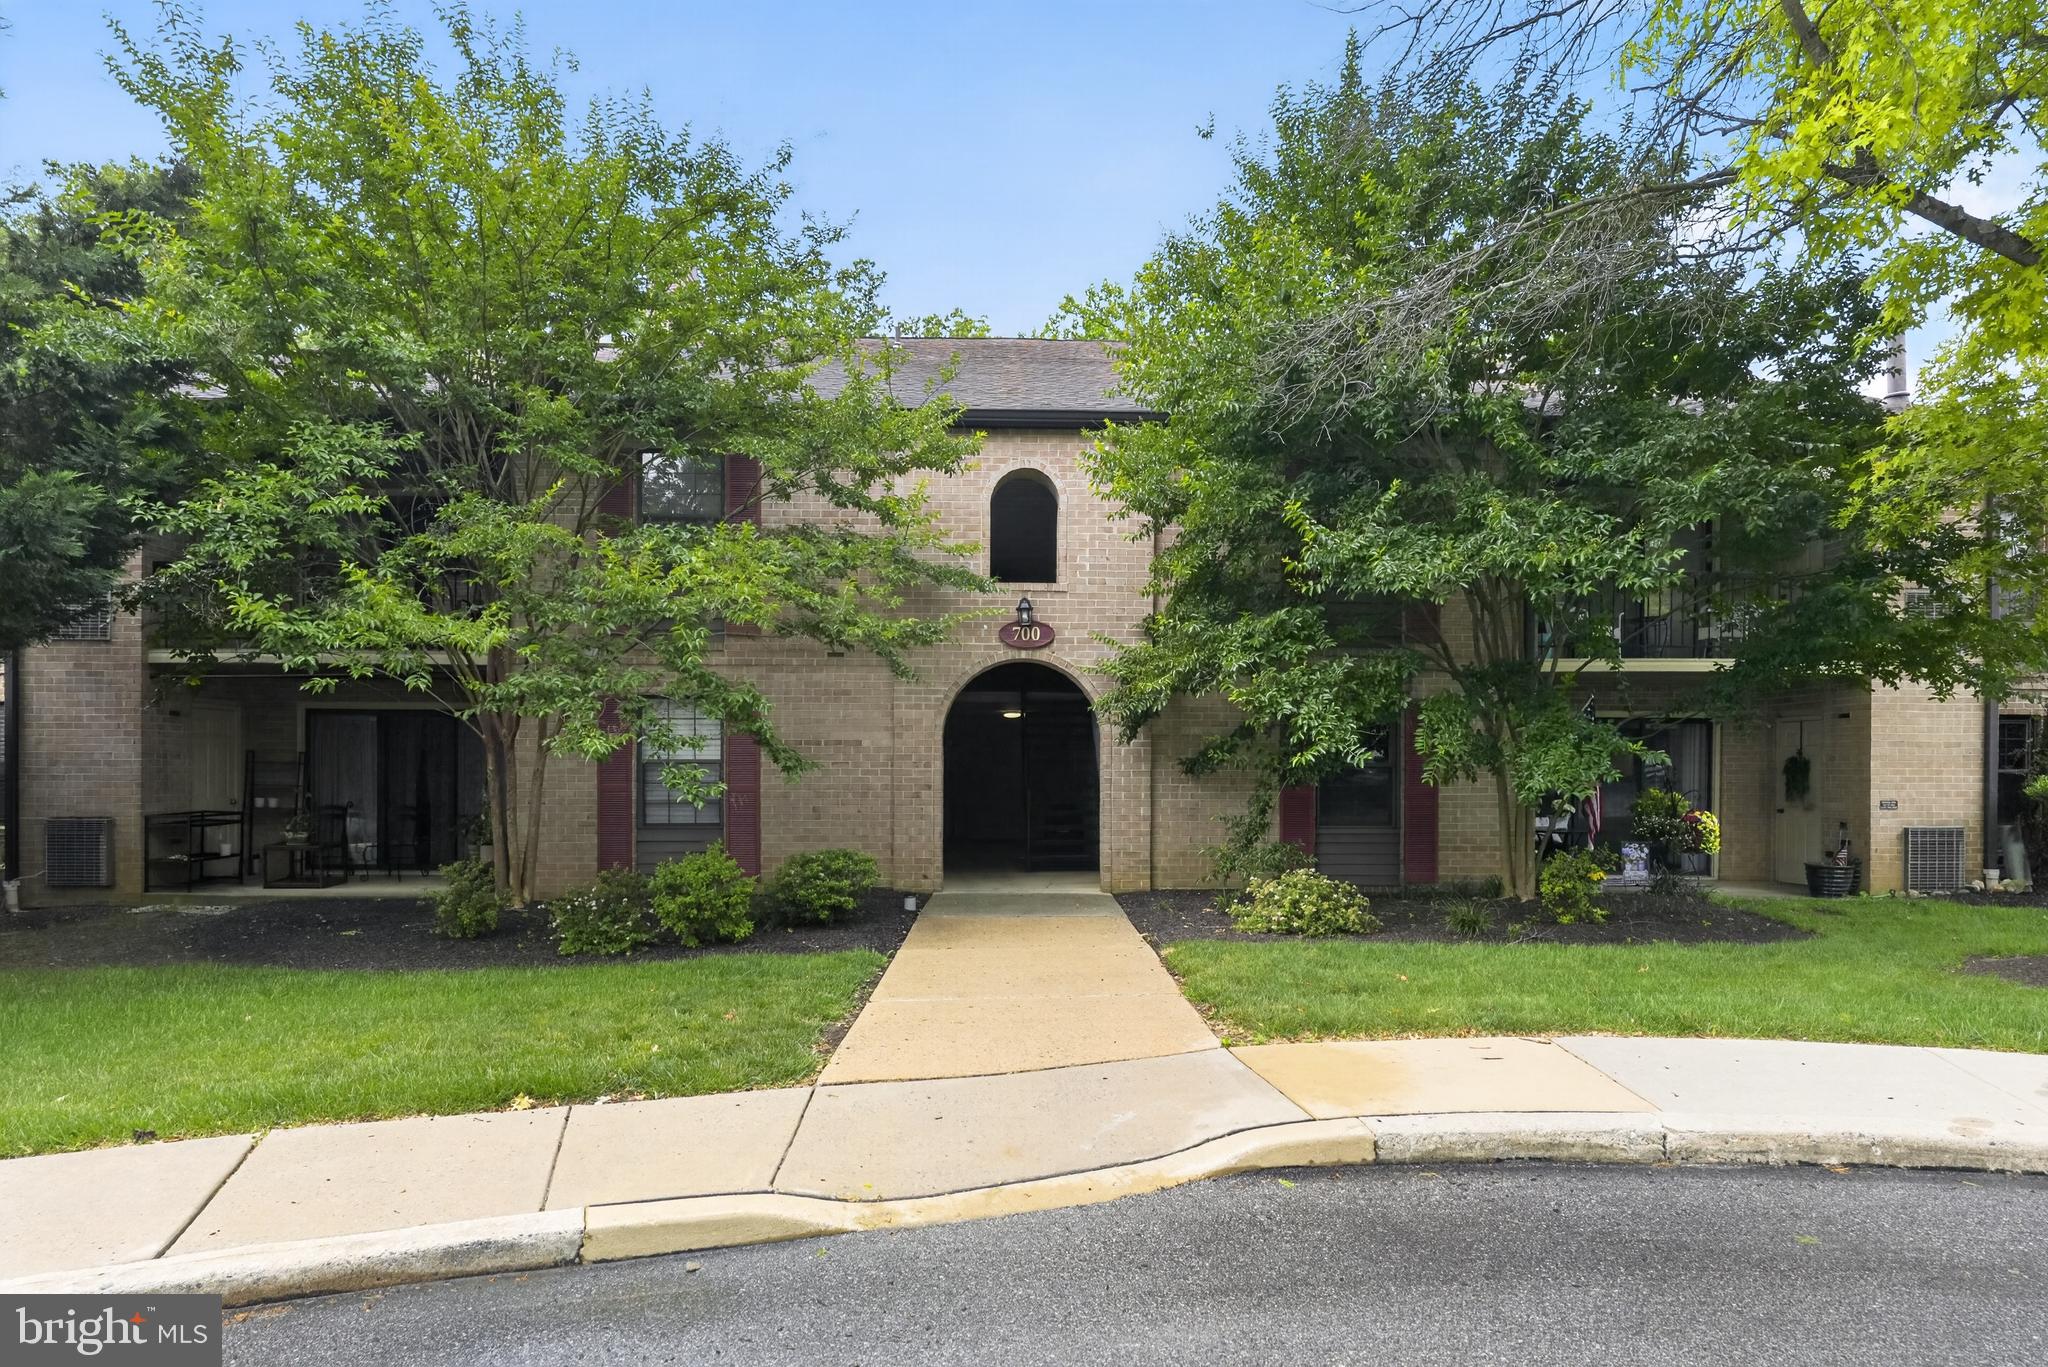
Welcome to 710 Washington Place, a beautifully maintained first-floor condominium in the highly desirable Chesterbrook community, located within the award-winning Tredyffrin-Easttown School District. This spacious 2-bedroom, 2-bath home offers the ease of one-floor living paired with an open-concept layout designed for today's lifestyle. Step inside to neutral décor, updated luxury vinyl plank flooring, and a bright, inviting living space centered around new a cozy electric fireplace. Sliding glass doors fill the home with natural light and lead to a private front patio, creating the perfect space to enjoy your morning coffee or unwind after a long day. The kitchen features abundant cabinetry, generous granite countertop space, stainless steel appliances, and a breakfast bar that seamlessly connects to the dining and living areas—ideal for both everyday living and entertaining. Thoughtfully designed with bedrooms situated on opposite sides of the home, the floor plan provides added privacy for owners and guests alike. The spacious primary suite offers a beautifully updated, ADA accessible en-suite bathroom with a large walk-in tiled shower and granite countertop, while the second bedroom is conveniently located near a full hall bath with ceramic tile. A dedicated laundry closet with a stackable washer and dryer adds everyday convenience. Newer HVAC in 2017. Enjoy low-maintenance living just minutes from Chesterbrook Shopping Center, Trader Joe's, Wegmans, Gateway Shopping Center, Valley Forge National Historical Park, Wilson Farm Park, and major commuter routes including Route 202, Route 422, I-76, and I-476. Combining an exceptional location, functional layout, and move-in-ready condition, this home is the perfect opportunity to enjoy all that Chesterbrook has to offer.
#PACT2129096

CHESTERBROOK

710 WASHINGTON PLACE 10

2 Beds

2 Baths

1,050 Sq.Ft.

$339,000

MLS#: PACT2129096
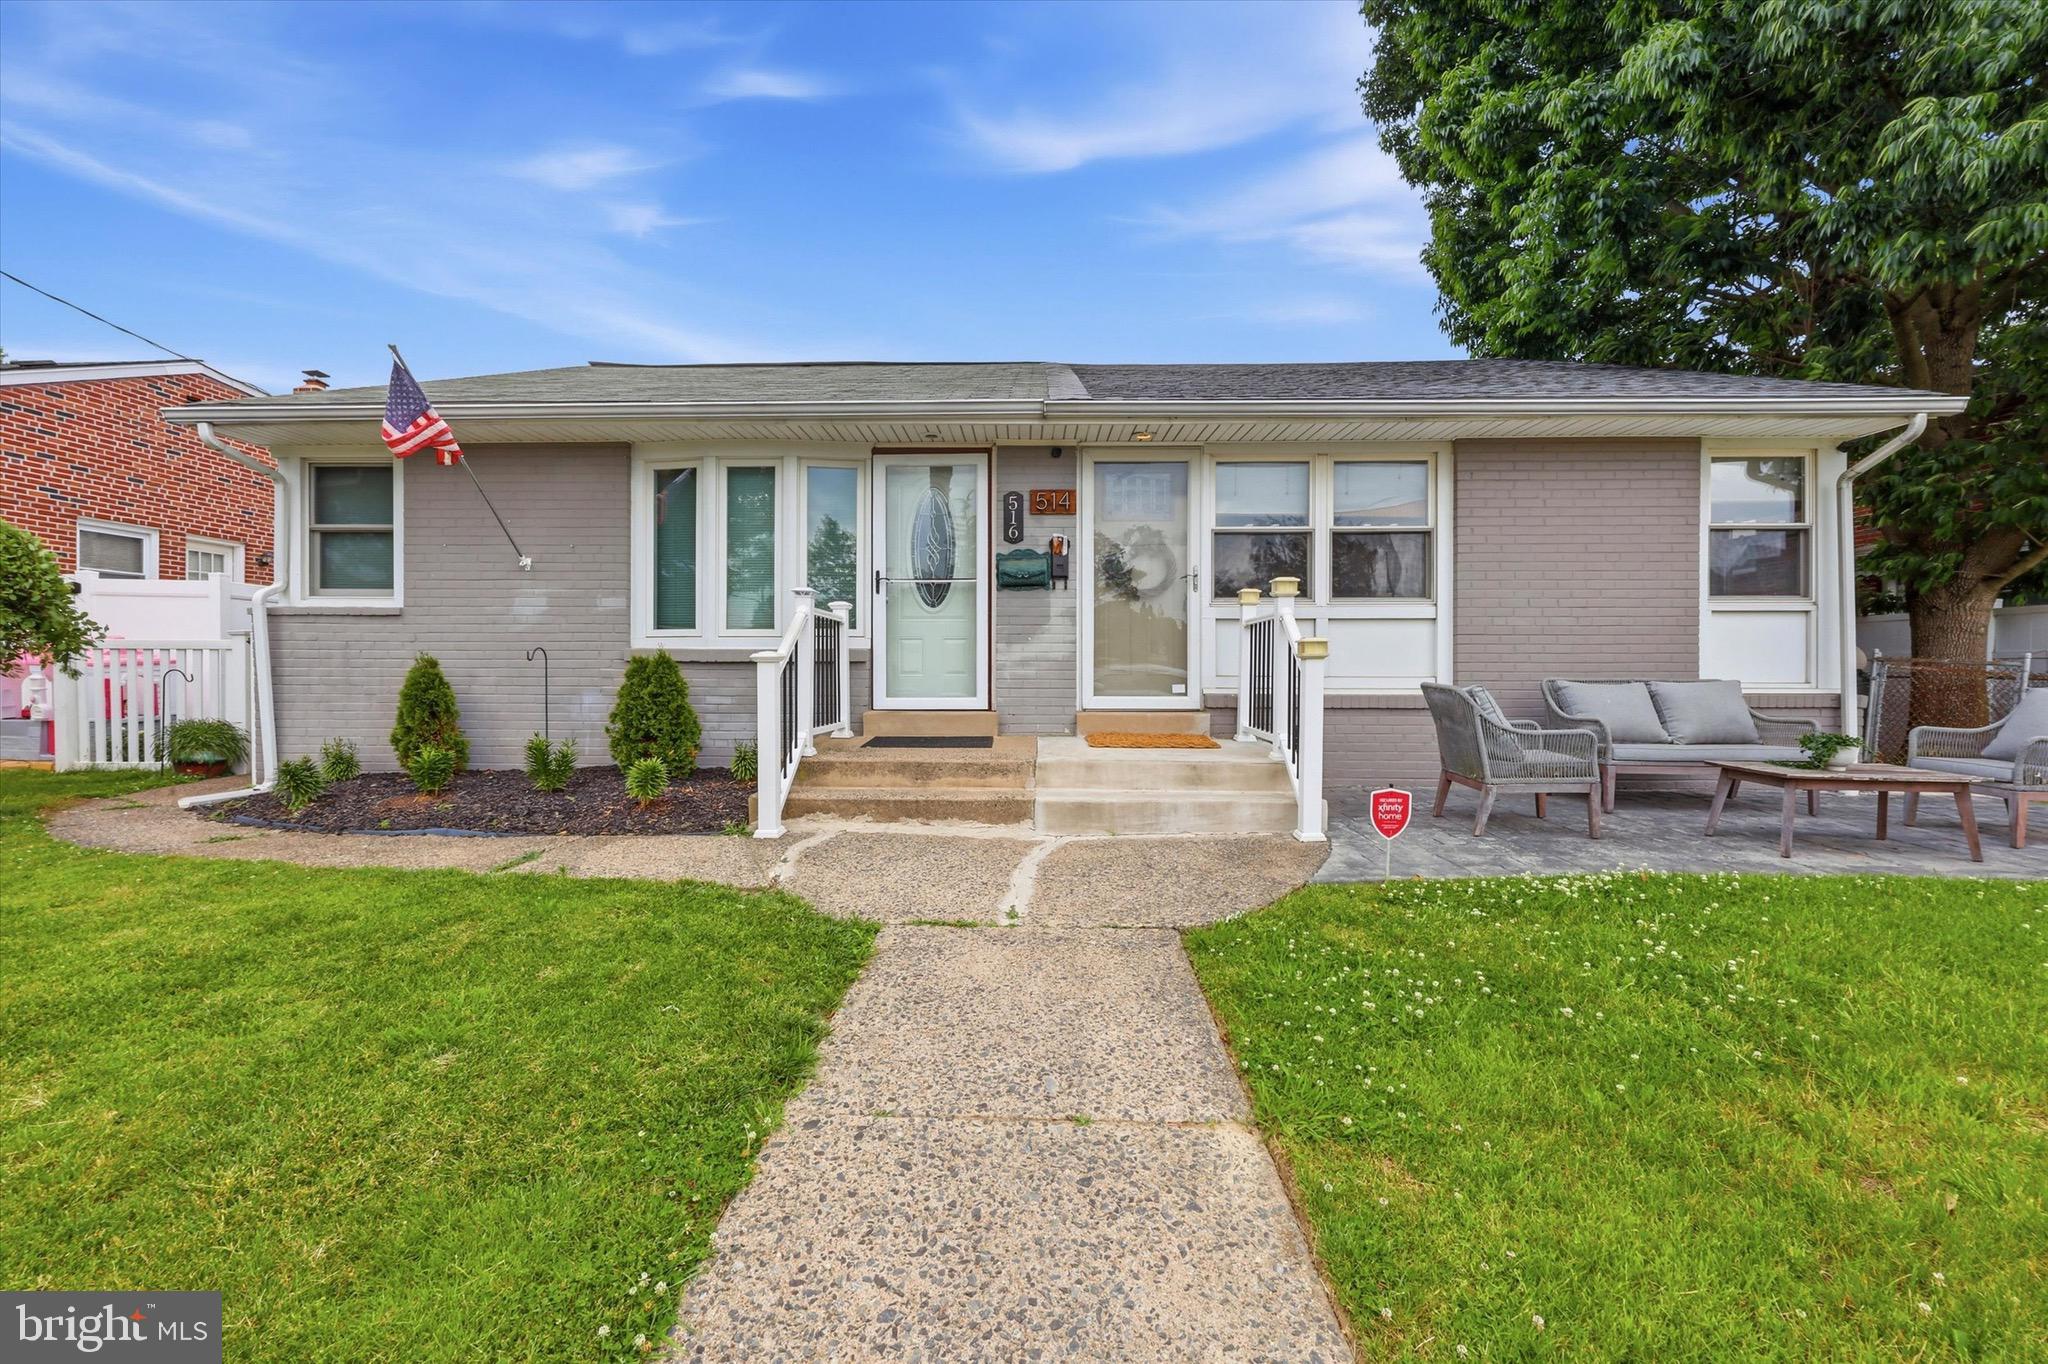
Welcome to this beautifully maintained 3-bedroom, 1.5-bath twin home located in the highly desirable Ridley Township and Ridley School District. This move-in ready home offers a spacious living room with a cathedral ceiling, creating an open and inviting atmosphere. The dining area features an elegant chandelier and flows seamlessly into the updated kitchen, complete with modern finishes and convenient access to the outdoor patio.

The second floor includes two generously sized bedrooms and a full bathroom. The lower level offers a versatile third bedroom, a half bath, utility room, and walk-out access to the backyard. The cozy family room/den is the perfect space for movie nights or watching your favorite sports teams on the big screen.

Numerous recent updates provide peace of mind, including a new roof (2026), fresh interior paint (2026), updated kitchen (2022), patio (2023), light fixtures (2023), and range and microwave (2022). This well-cared-for home combines comfort, functionality, and modern updates in a fantastic location.
#PADE2116870

FOLSOM

514 EDGEWOOD AVENUE

3 Beds

1 Baths

1,010 Sq.Ft.

$339,000

MLS#: PADE2116870
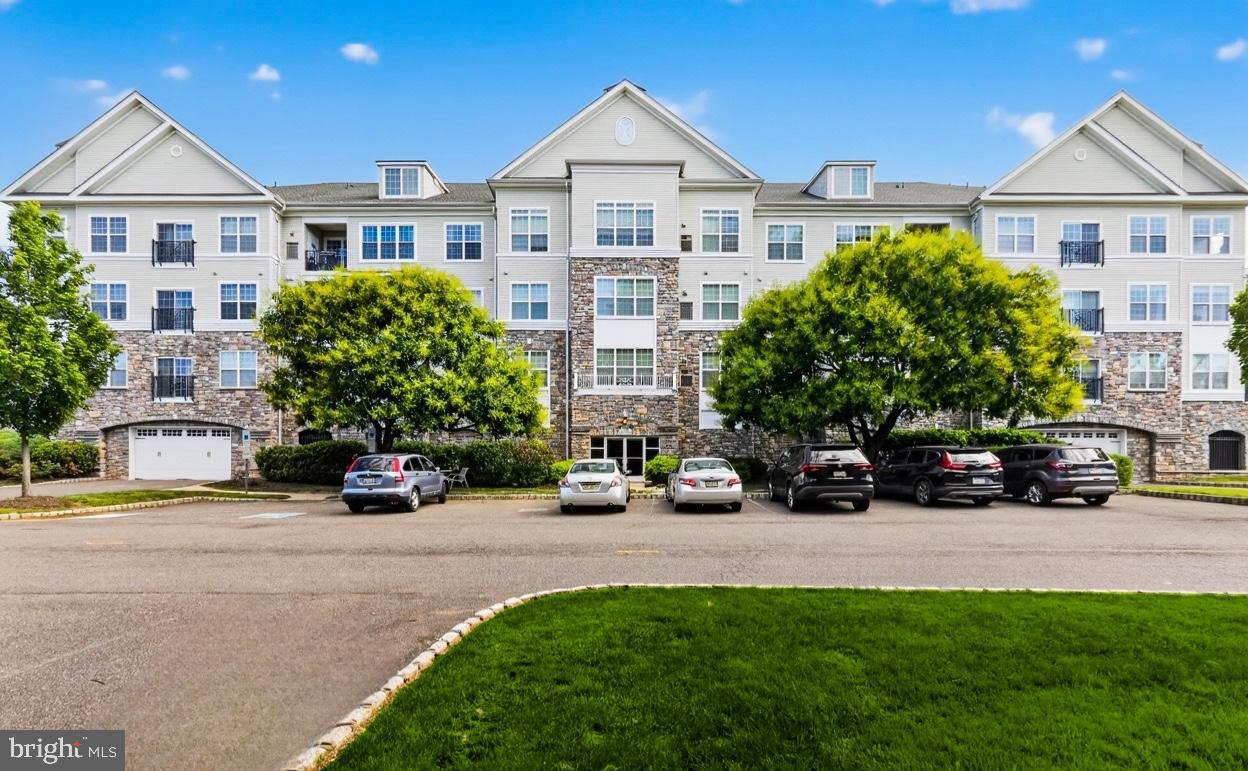
Welcome to The Hollow at Fox Valley, a highly sought-after condominium community offering the perfect blend of luxury, convenience, and low-maintenance living in the top-rated Garnet Valley School District. Situated right off Route 1, this stunning one-story Pennington model features two bedrooms, two full bathrooms, and 1,155 square feet of meticulously updated living space. After entering through the secure, elegant main lobby and a short walk to this first floor unit, you are greeted inside by an open-concept layout anchored by gorgeous modern updates. The gourmet kitchen is completely refreshed with sleek, dark cabinetry, crisp white quartz countertops, a modern gooseneck faucet, an undermount single-basin stainless steel sink, and a full suite of stainless steel appliances with gas cooking.  This area flows effortlessly into the spacious great room and dining area, creating an ideal setup for entertaining or quiet evenings in, all highlighted by bright, neutral luxury vinyl flooring.  Designed with a desirable split-bedroom floor plan, this condo maximizes privacy for owners and guests alike. The sprawling primary suite features a large window that floods the room with natural light, a massive walk-in closet, and an attached ensuite bath.  The connected primary bathroom allows you to pamper yourself in a refreshed space boasting sleek dark cabinetry, matching custom tile work, a standalone stall shower, and a separate soaking tub. On the opposite side of the unit, the large second bedroom offers warm, plush carpeting and a neutral color palette.  Just next door, the guest bathroom features a warm wood vanity and a clean tub/shower combination.  For ultimate convenience, the in-unit laundry room is tucked away nearby and comes complete with a full-size washer, dryer, and built-in wire shelving for extra storage.   Forget about shoveling snow or raking leaves, as the monthly HOA covers common area maintenance, exterior building care, lawn maintenance, trash, and snow removal. Residents can drive right into the secure garage underneath the building, click an automatic garage door opener, and park in a designated personal spot with seamless inside elevator access. You will also enjoy full access to the beautiful community clubhouse and sparkling outdoor swimming pool.  Best of all, this home offers unmatched convenience just moments from Wegmans, Whole Foods, Concord Town Center, and major routes for an easy commute to the Philadelphia Airport or Center City. All major appliances are included, meaning all that is left to do is move right in and turn your dream of effortless, upscale living into a reality.
#PADE2117228

GLEN MILLS

4103 LYDIA HOLLOW DRIVE B

2 Beds

2 Baths

1,155 Sq.Ft.

$339,000

MLS#: PADE2117228
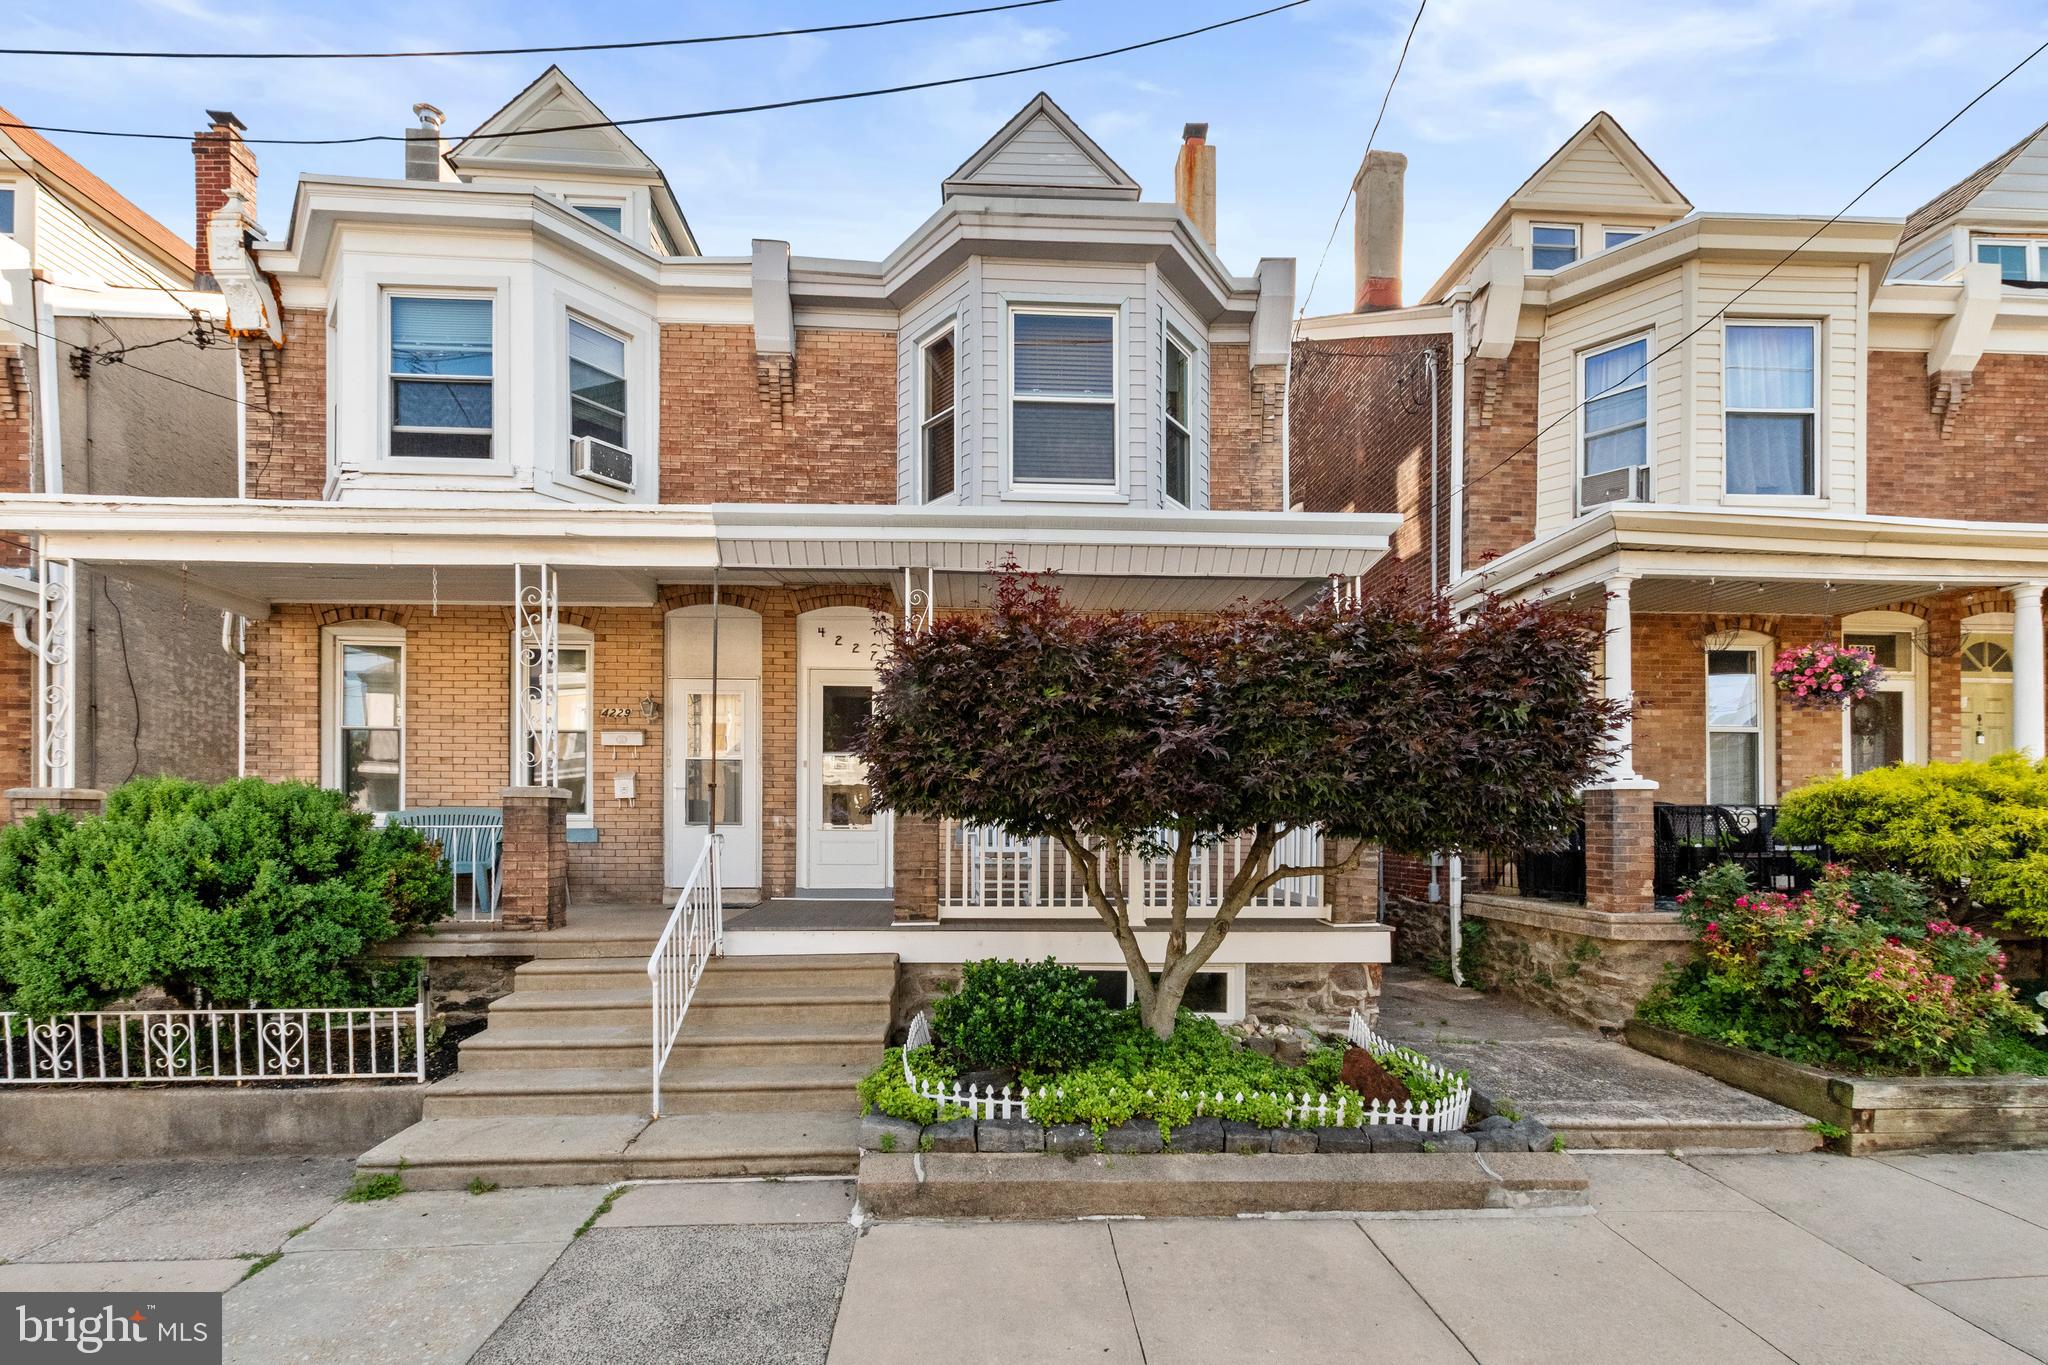
Welcome to 4227 Pechin Street, a beautifully maintained 5-bedroom, 1-bathroom home located in one of Roxborough’s most desirable locations. Nestled in-between vibrant Main Street Manayunk and the Ridge Ave corridor, this home offers the perfect blend of city energy and neighborhood charm—with a private covered porch and gated side access to a private, fenced-in backyard. Get the space you’ve been looking for with the upside of adding value right away or down the road. This spacious and well cared-for home is waiting for you to move in and make it yours.

Step inside and enjoy tall ceilings and ample natural light in the spacious living room, a large dining room, and the well-equipped eat-in kitchen featuring a gas stove, built-in microwave, dishwasher, and plenty of cabinet space. Leaving the kitchen you’ll enter into the mudroom/laundry area which leads to the private backyard—ideal for summer barbecues, outdoor dining, or just relaxing in your private green space. Upstairs you’ll find five spacious bedrooms: three on the second floor along with a full bathroom and two on the third floor.

The large unfinished basement is perfect for all your storage needs along with endless possibilities.

You’re only moments from Main Street Manayunk’s bustling cafes, restaurants, shops, and nightlife—this is a pedestrian’s dream, leading you right to the heart of Main Street Manayunk or the Ridge Ave corridor where you’ll find grocery stores, strip malls, department stores, and more. Commuters will love the quick access to the Manayunk train station (SEPTA Regional Rail) and I-76. Outdoor enthusiasts will appreciate the proximity to the canal path, Wissahickon Gorge, and nearby parks.

Whether you're looking for space, style, or a prime location, this home checks every box. Don’t miss your chance to live in the heart of Roxborough—with plenty of street parking, a private yard, and unbeatable access to everything.

Now is your chance to own a home in a prime location within one of Philly’s most sought-after neighborhoods!
#PAPH2640790

PHILADELPHIA

4227 PECHIN STREET

5 Beds

1 Baths

1,856 Sq.Ft.

$339,000

MLS#: PAPH2640790
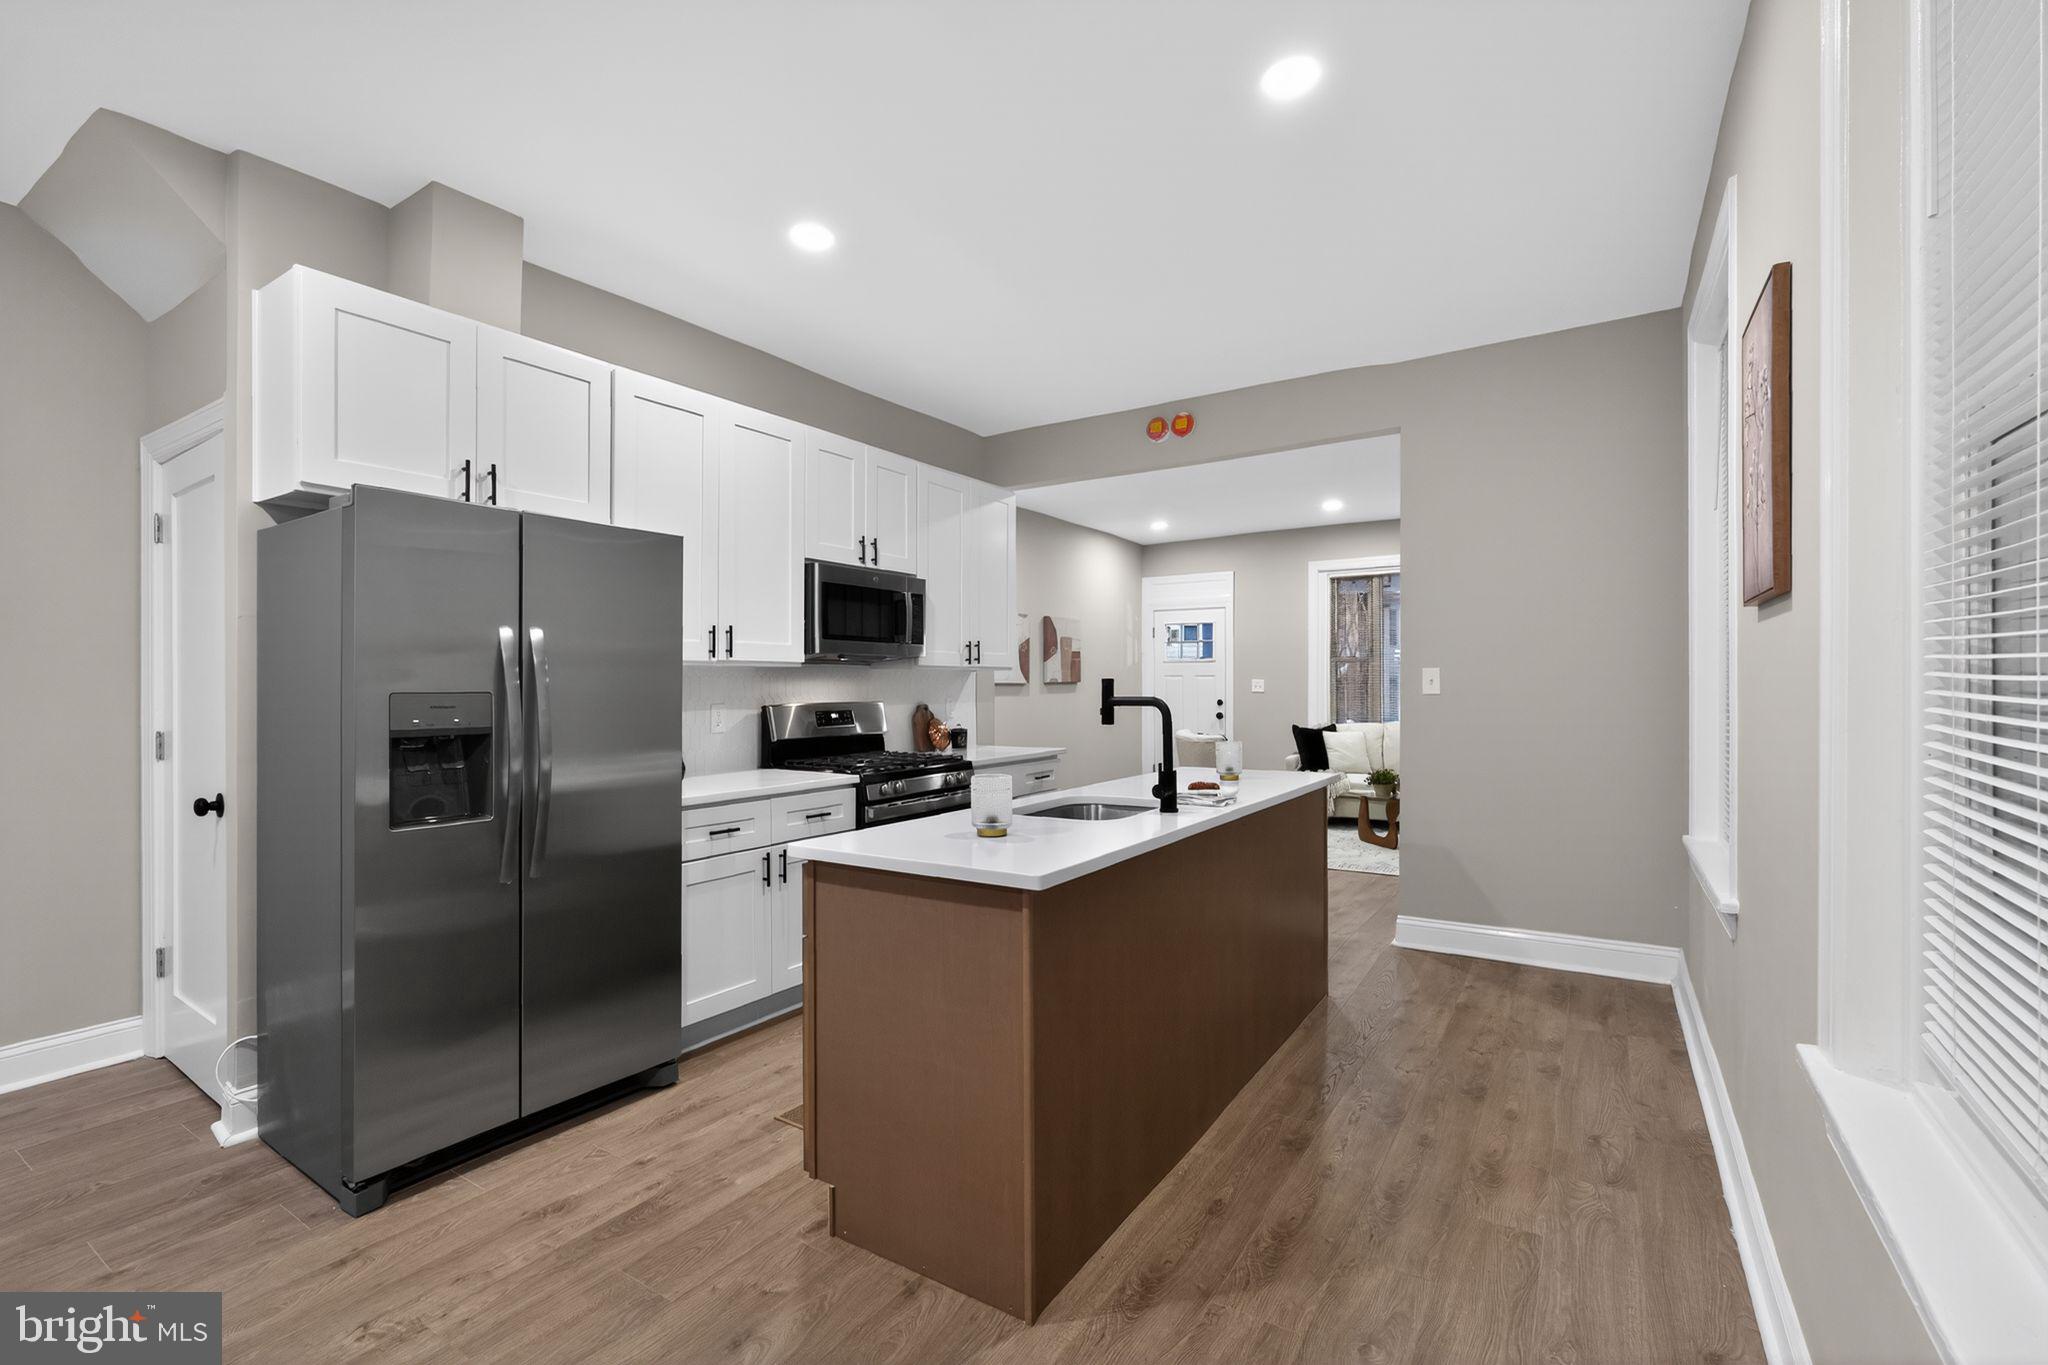
Welcome to this beautifully renovated 4-bedroom, 2.5-bathroom home located in the heart of Philadelphia. The main level has been completely redone and features brand-new laminate wood flooring throughout the living room, dining room, and kitchen, creating a seamless and modern flow. The stunning kitchen has been fully renovated with white shaker cabinets, granite countertops, chic black hardware, and stainless steel appliances. A stylish center island with wood-toned shaker cabinetry, white granite countertops, and a built-in dishwasher adds both functionality and visual appeal. A newly renovated half bathroom completes the main level.
The second floor offers three spacious bedrooms, all finished with brand-new wall-to-wall plush carpeting, along with a newly renovated full bathroom. The third level is dedicated to the expansive primary suite, featuring brand-new plush carpeting and a truly impressive en-suite bathroom. This oversized bathroom includes new ceramic tile flooring, a soaking tub, a separate glass-enclosed shower, a high-end vanity, and a new commode, offering a spa-like retreat. Additional highlights include brand-new central air conditioning, making this home completely move-in ready.
#PAPH2643710

PHILADELPHIA

6111 BAYNTON STREET

4 Beds

2 Baths

1,800 Sq.Ft.

$339,000

MLS#: PAPH2643710
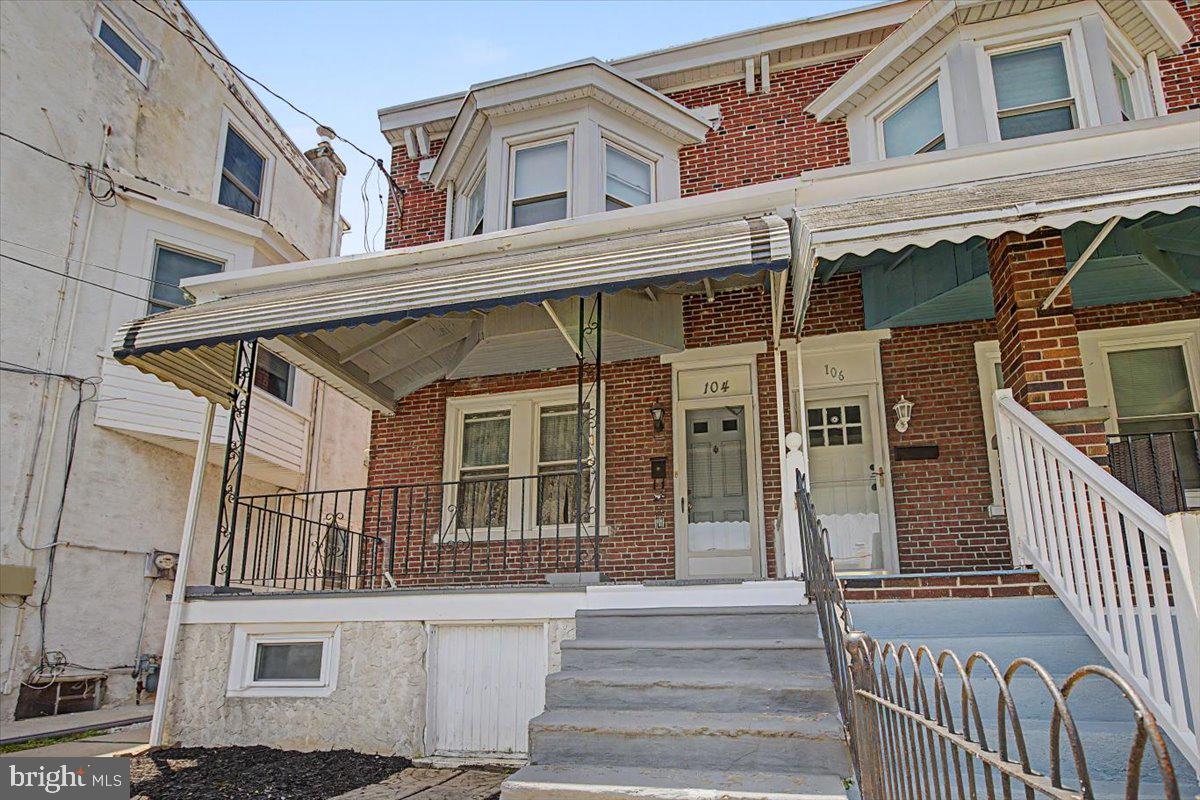
Welcome to 104 W. Seventh Street in the heart of Bridgeport Borough! This charming 3-bedroom, 1-bath home offers the perfect blend of comfort, functionality, and an unbeatable location. From the inviting front porch to the spacious backyard, this well-maintained property is ready for its next owner.
Step inside to a large, welcoming living room that flows into the formal dining room, creating an ideal layout for everyday living and entertaining. The spacious kitchen offers plenty of cabinet and counter space and leads to a convenient main-floor laundry/mudroom with easy access to the backyard.
Outdoor living is just as enjoyable with a large deck overlooking the nicely sized backyard—perfect for summer barbecues, relaxing evenings, or gardening. A storage shed provides additional space for lawn equipment and outdoor essentials. The large unfinished basement provides plenty of storage. 
Enjoy peace of mind with numerous mechanical updates, including an updated oil tank, boiler, water heater, and a newer roof. Whether you're a first-time homebuyer, looking to downsize, or searching for an investment opportunity, this home offers exceptional value.
Conveniently located just minutes from King of Prussia, Conshohocken, major highways including Routes 202, 422, I-76, and the Pennsylvania Turnpike, as well as shopping, dining, parks, and public transportation. Don't miss your opportunity to own this wonderful home in a highly desirable Bridgeport location!
#PAMC2186070

BRIDGEPORT

104 W SEVENTH STREET

3 Beds

1 Baths

1,498 Sq.Ft.

$339,000

MLS#: PAMC2186070
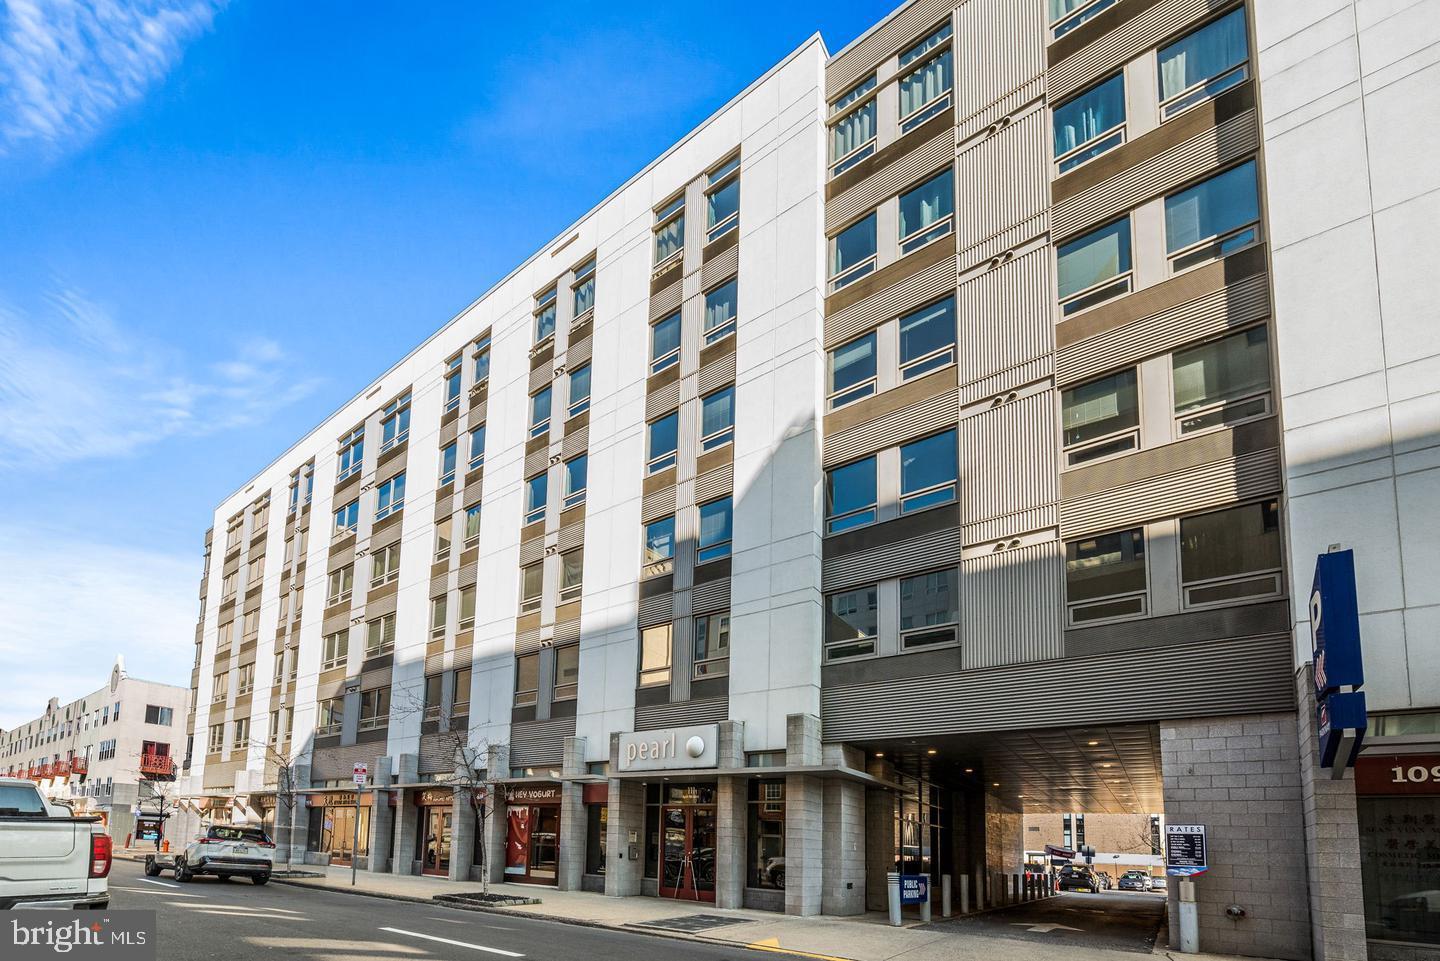
Welcome to 815 Arch St #209, a stylish and spacious residence in the heart of Philadelphia’s vibrant Chinatown neighborhood. Located in the well-maintained Pearl Condominiums, this unit offers the perfect blend of historic character and modern convenience.
This bright and airy home features high ceilings, oversized windows, and an open-concept layout that maximizes both space and natural light. The contemporary kitchen is equipped with sleek cabinetry, and standard appliances—ideal for cooking and entertaining. The living and dining area flows seamlessly, creating a welcoming space for relaxing or hosting guests.
The generously sized bedroom offers ample closet space, while the modern bathroom is finished with clean lines and quality fixtures. Additional highlights include hardwood flooring, in-unit laundry, and secure building access.
Residents of the Pearl Condominiums enjoy elevator access and a prime Center City location just steps from Reading Terminal Market, Jefferson Station, top-rated restaurants, shopping, and cultural attractions. With convenient access to public transportation and major highways, commuting is effortless.
Whether you’re seeking a full-time residence or an investment opportunity, 815 Arch St #209 offers exceptional value in one of Philadelphia’s most dynamic neighborhoods. Schedule your private tour today!
#PAPH2587026

PHILADELPHIA

815 ARCH STREET -37 209

2 Beds

2 Baths

862 Sq.Ft.

$339,000

MLS#: PAPH2587026
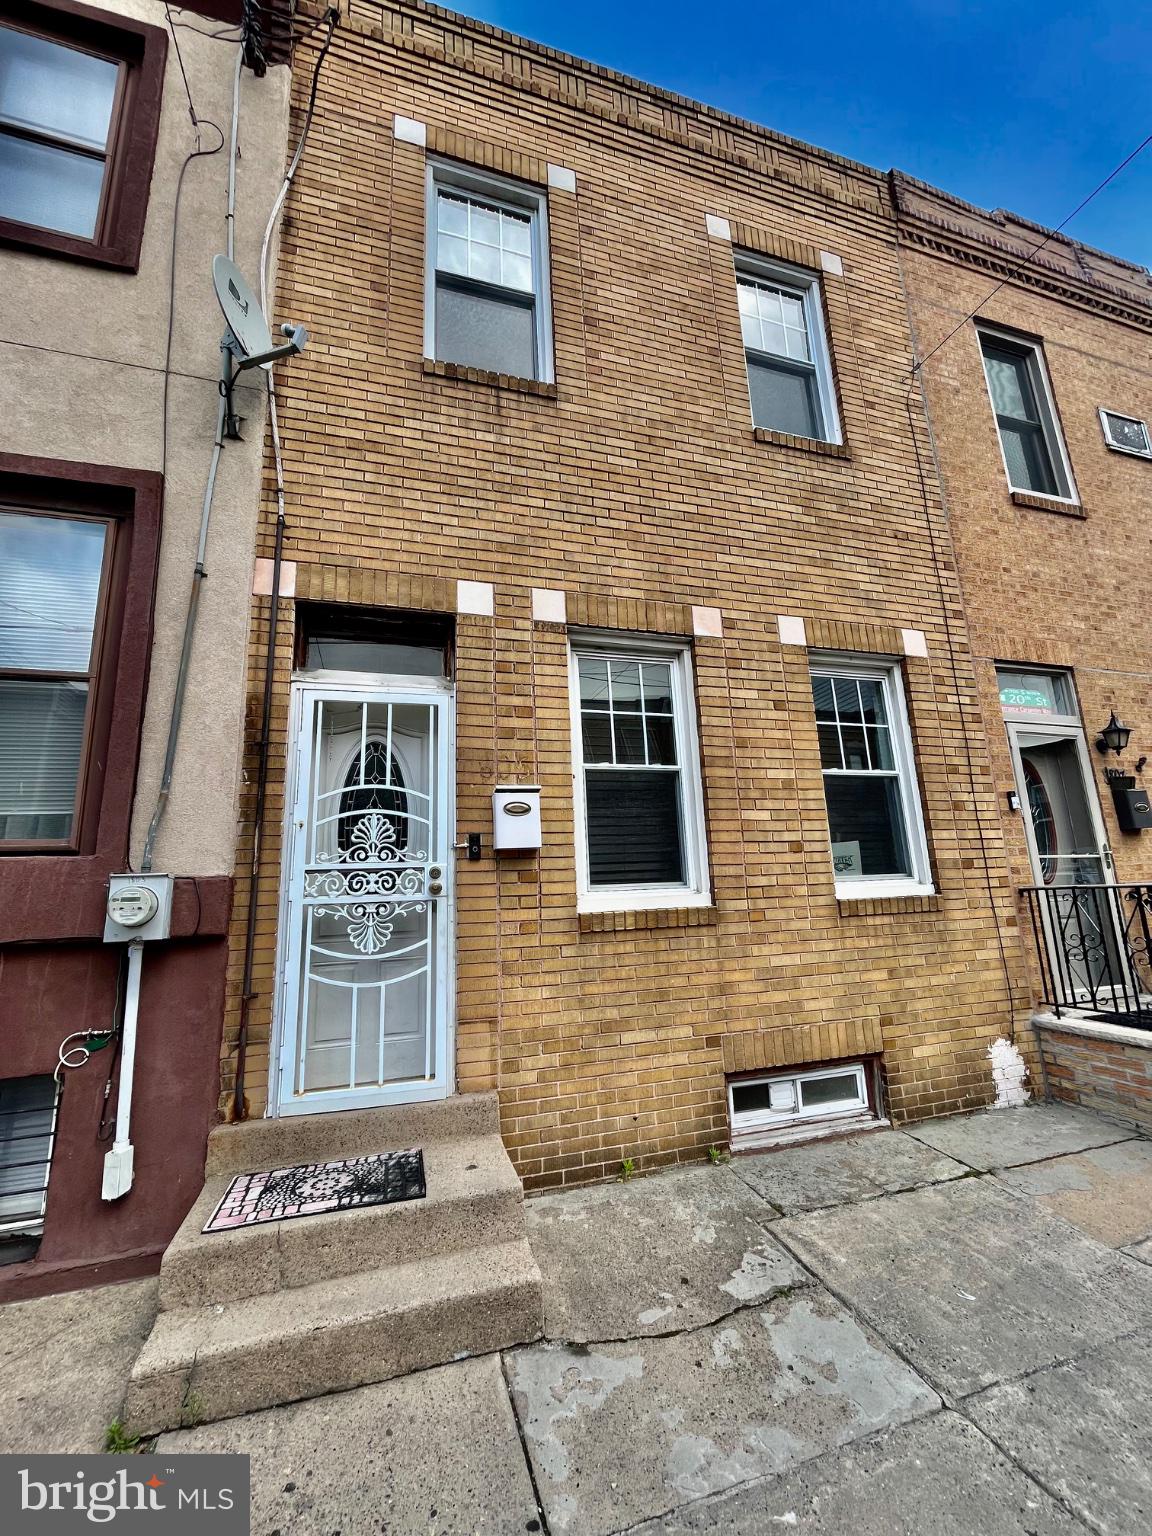
Discover the charm of this delightful 3-bedroom, 1.5-bathroom townhouse nestled in the vibrant Point Breeze/ New Bold neighborhood. This brick beauty combines classic architecture with modern conveniences, making it a perfect place to call home. Step inside to find a partially finished basement, ideal for a cozy den or extra storage. The heart of the home features a well-equipped kitchen with essential appliances, including a gas oven/range, refrigerator, dishwasher, and convenient washer and dryer. Step outside to a charming private yard, offering the perfect space for grilling, relaxing or gardening. The neighborhood boasts a strong sense of community, with local shops and eateries just a short stroll away. Public services are easily accessible, enhancing the convenience of daily life. This home is more than just a property; it's an opportunity to immerse yourself in a welcoming community. Experience the perfect blend of comfort, convenience, and connection in Point Breeze/New Bold. Don't miss your chance to make this charming townhouse your own!
#PAPH2643752

PHILADELPHIA

1805 S 20TH STREET

3 Beds

1 Baths

1,700 Sq.Ft.

$339,000

MLS#: PAPH2643752
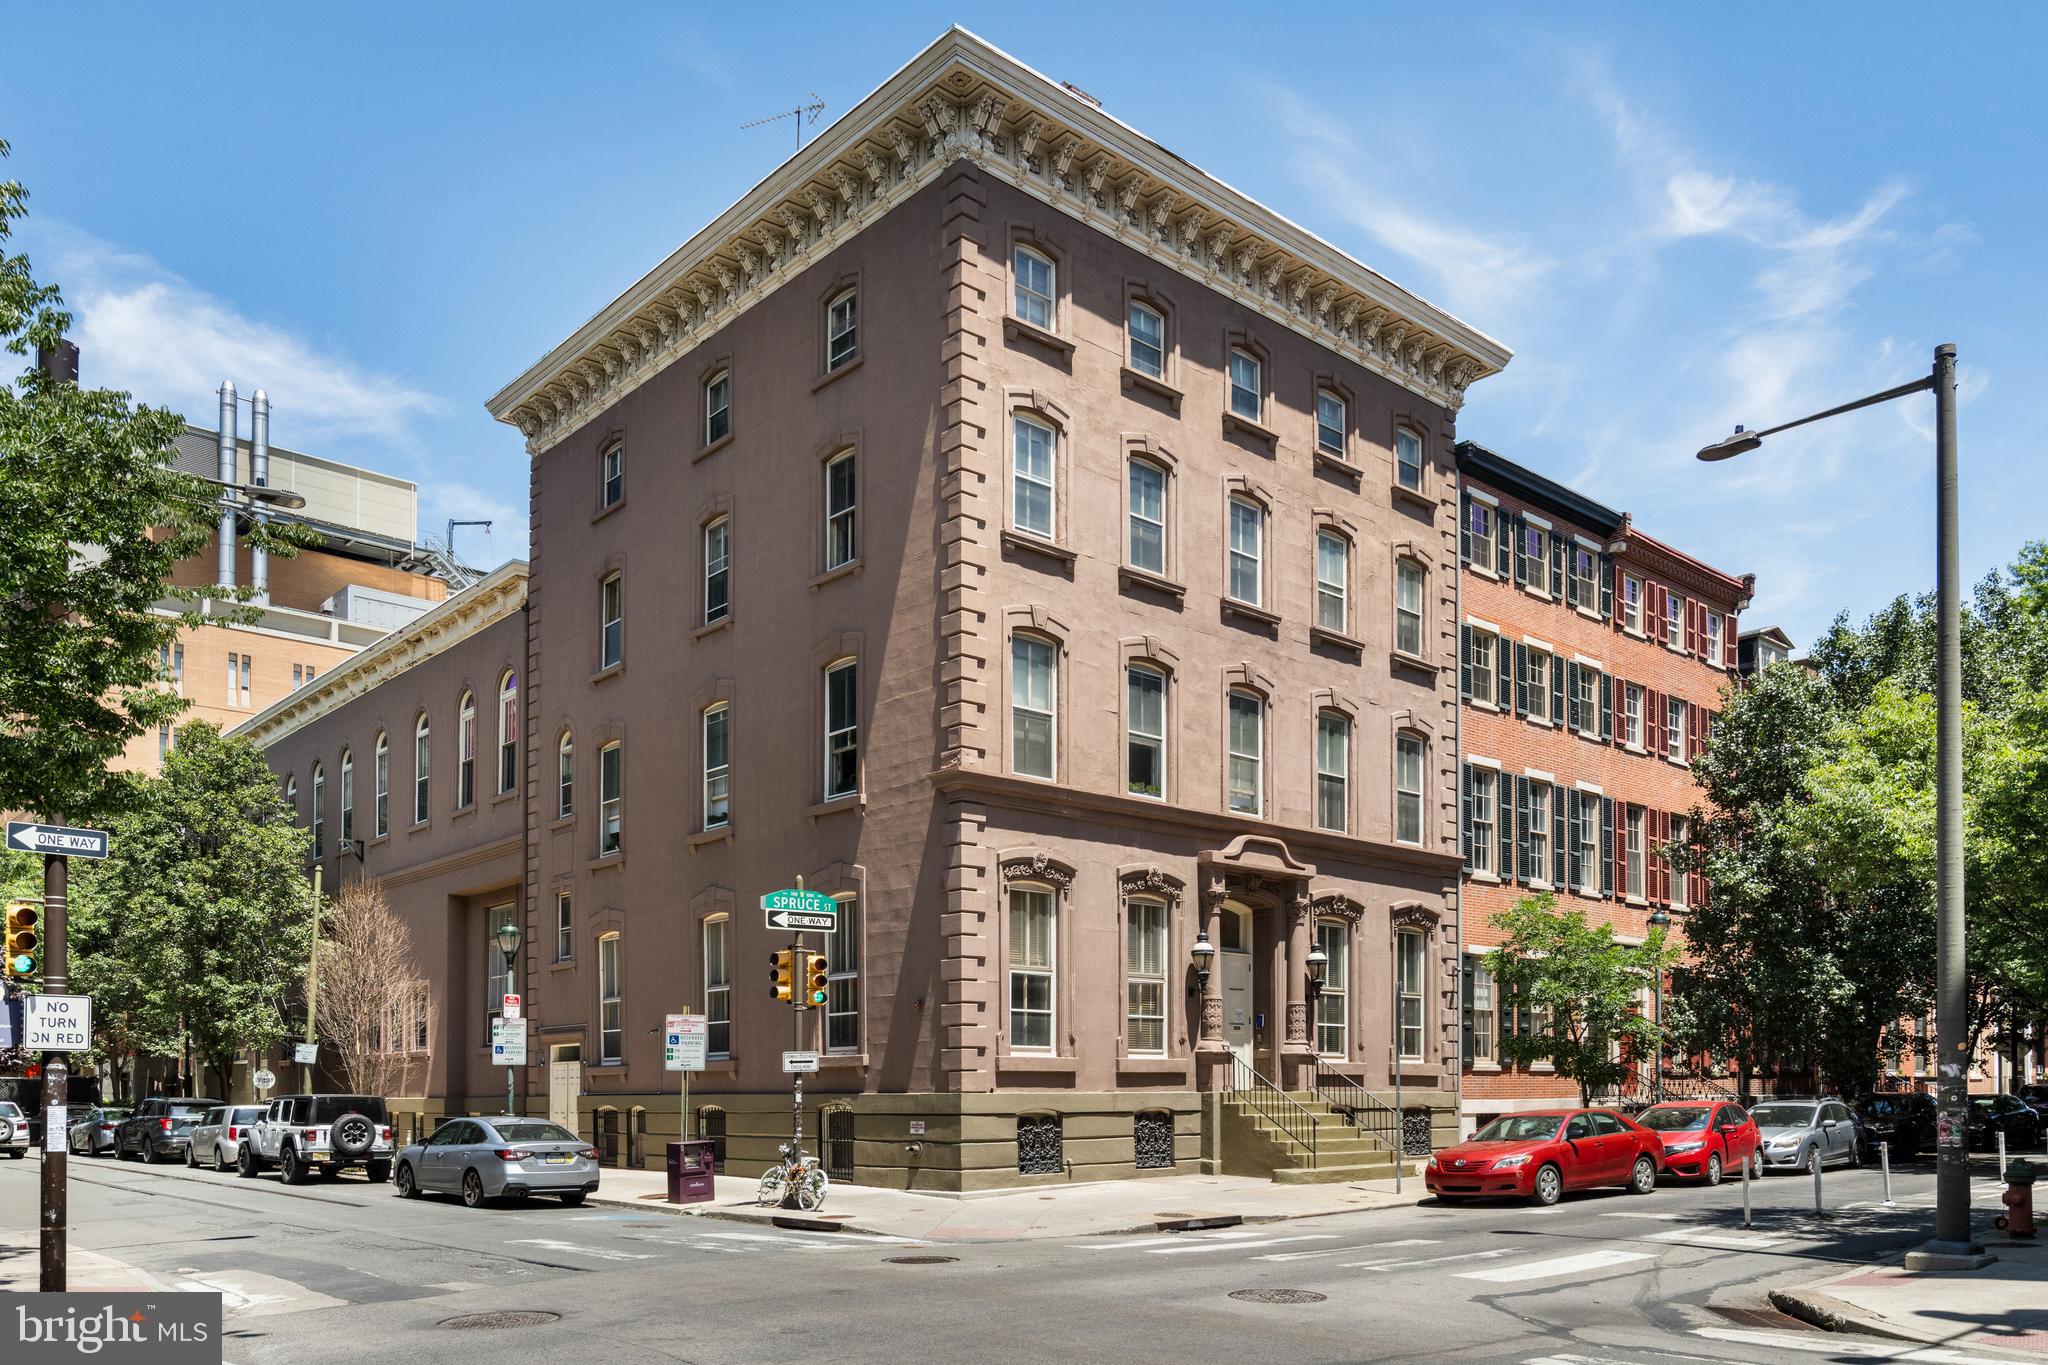
Prime Center City two-bedroom, one-bathroom corner condo in the historic Robert Quay Condominium offers a private, gated, covered, cobblestone entrance exclusive to this rare, tranquil home. Beautiful wood floors lay the foundation for this private apartment, which features abundant LED recessed lighting with dimmer switches throughout, handsome kitchen cabinets, stainless steel appliances, and stone countertops in the kitchen, and a laundry closet with a stackable washer/dryer unit.  A large, convenient hall coat closet, a sparkling, recently renovated hall bathroom featuring a spacious vanity with a quartz countertop, and two ample-sized bedrooms with generous closet space round out this handsome, quiet two-bedroom apartment. Just steps to Thomas Jefferson University/Hospital, and Pennsylvania Hospital or bike/walk to the University of Pennsylvania and Drexel campuses; additionally, you're just steps to the South 10th Street commercial corridor, Whole Foods, many of Philly's best restaurants, and all of the Center City's nightlife just outside your door, and when home you can escape the hum of the city in this peacefully quiet condominium residence. A 99 walk score, 88 bike score, and 100 transit score will place you in the center of it all, yet the solitude of this private apartment will give you the peace of mind you'll come to enjoy while home. Virtual staging helps you understand the ideal use of the spaces.
#PAPH2597666

PHILADELPHIA

1035 SPRUCE STREET 106

2 Beds

1 Baths

893 Sq.Ft.

$339,000

MLS#: PAPH2597666
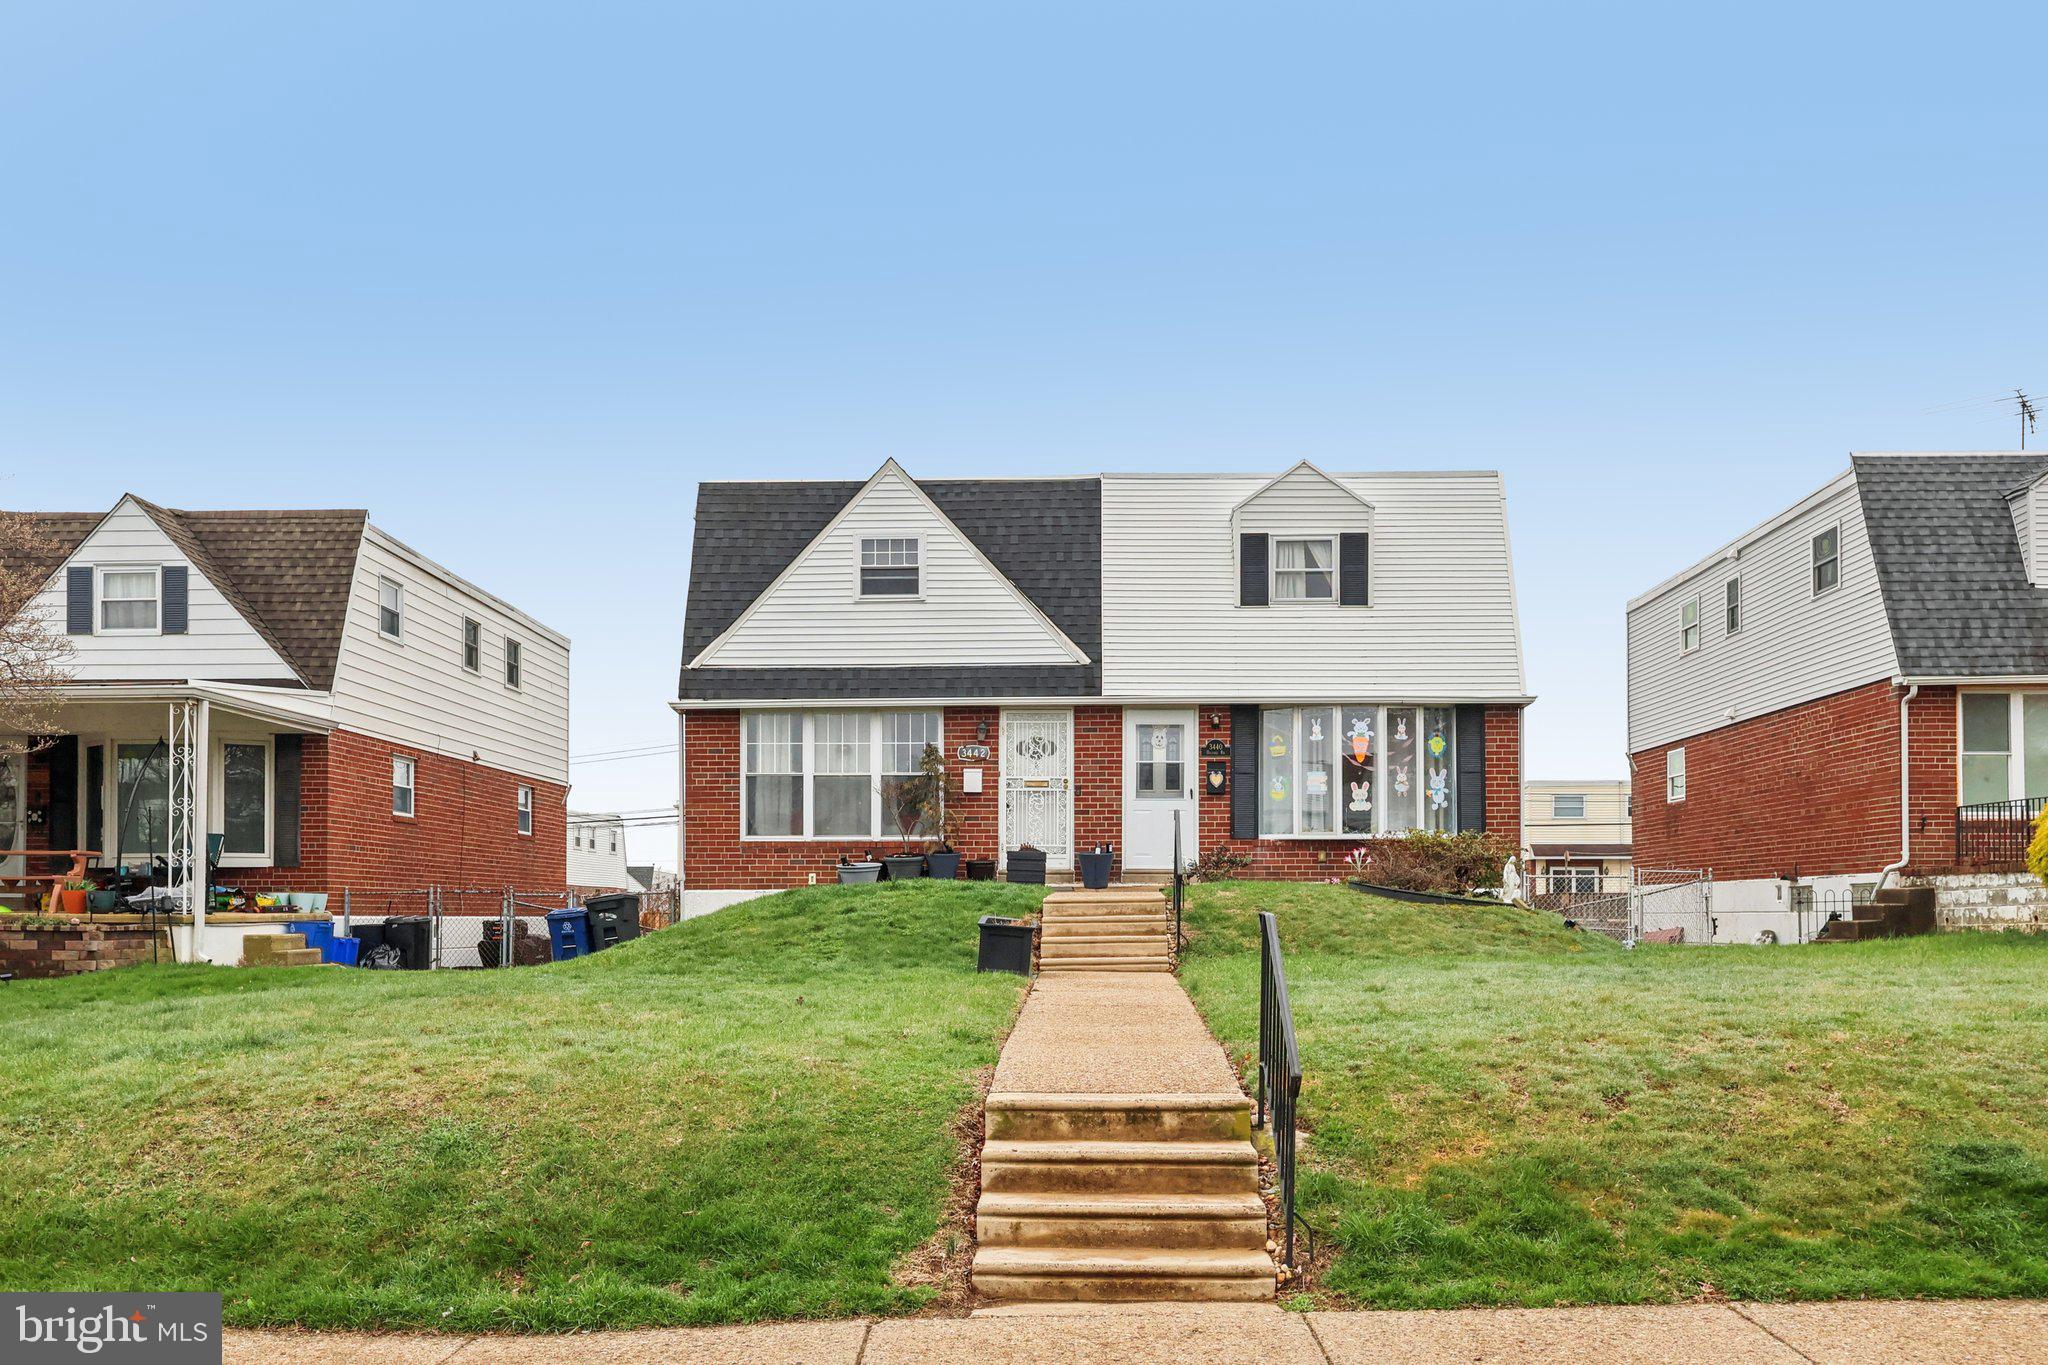
Welcome home to the highly sought-after Torresdale section of Philadelphia! This unique, updated, and well-maintained home offers 3 bedrooms, 1.5 bathrooms, and over 1,200 square feet of comfortable living space.

Enjoy the convenience of your own private driveway with parking, along with a half garage perfect for additional storage. One of the few homes in the area featuring a finished basement, this space includes a dedicated laundry area and adds valuable extra living or entertaining space.

With its blend of charm, functionality, and thoughtful updates, this home is truly a standout. Schedule your private tour today—don’t miss your chance to own this beautiful and inviting home!
*Contingent on seller finding suitable housing*
#PAPH2600754

PHILADELPHIA

3442 HOLYOKE ROAD

3 Beds

1 Baths

1,224 Sq.Ft.

$339,000

MLS#: PAPH2600754

1 ... 328 329 330 331 332 ... 666

properties found. properties found. Page of .

 - property

Send a message

Message successfully sent.

Your message

What is 3 + 4 ?

Reason for contacting?

I agree to receive email communication and understand I can unsubscribe at any time.

I agree to be contacted by TNT Real Estate Solutions via call, email, and text for real estate services. To opt out, you can reply 'stop' at any time or reply 'help' for assistance. You can also click the unsubscribe link in the emails. Message and data rates may apply. Message frequency may vary. Privacy Policy

Update Your Temporary Password

Personalize your search

Enter your email and we'll notify you immediately when new listings match what you're looking for.

or enter email address

Already have an account ? Login here

Continue your home search

I agree to receive communications and understand I can unsubscribe at any time.

I agree to be contacted by TNT Real Estate Solutions via call, email, and text for real estate services. To opt out, you can reply 'stop' at any time or reply 'help' for assistance. You can also click the unsubscribe link in the emails. Message and data rates may apply. Message frequency may vary. Privacy Policy

Already have an account ? Login here

We use cookies

We use cookies primarily for analytics to enhance your experience. By accepting, you agree to our use of these cookies. You can manage your preferences or learn more about our cookies policy.






