

One of the most popular communities provided by {{page_data.agentName}}

Philadelphia

One of the most popular communities provided by TNT Real Estate Solutions

Philadelphia

About Philadelphia

Living in Philadelphia, PA, offers a unique blend of rich history, vibrant culture, and a strong sense of community, making it an ideal place to call home. Residents enjoy easy access to world-class museums, diverse dining experiences, and a thriving arts scene, reflecting the city’s deep-rooted heritage. The affordable housing market, coupled with a variety of neighborhoods, from the historic charm of Old City to the bustling energy of South Philadelphia, caters to all lifestyles. Additionally, the convenient public transportation system and proximity to major cities like New York and Washington, D.C., enhance Philadelphia’s appeal. With its passionate sports culture, beautiful parks, and an ever-evolving food scene, living in Philadelphia means immersing yourself in a dynamic, welcoming environment that values community and tradition. Whether you’re a young professional, a growing family, or a retiree, Philadelphia offers a vibrant urban experience enriched by its history and welcoming spirit.
One of the most popular communities provided by TNT Real Estate Solutions
10,931
# of Listings
3
Avg # of Bedrooms
$264
Avg. $ / Sq.Ft.
$519,532
Med. List Price

Browse Philadelphia Real Estate Listings

10000 Properties Found. Page 328 of 667.
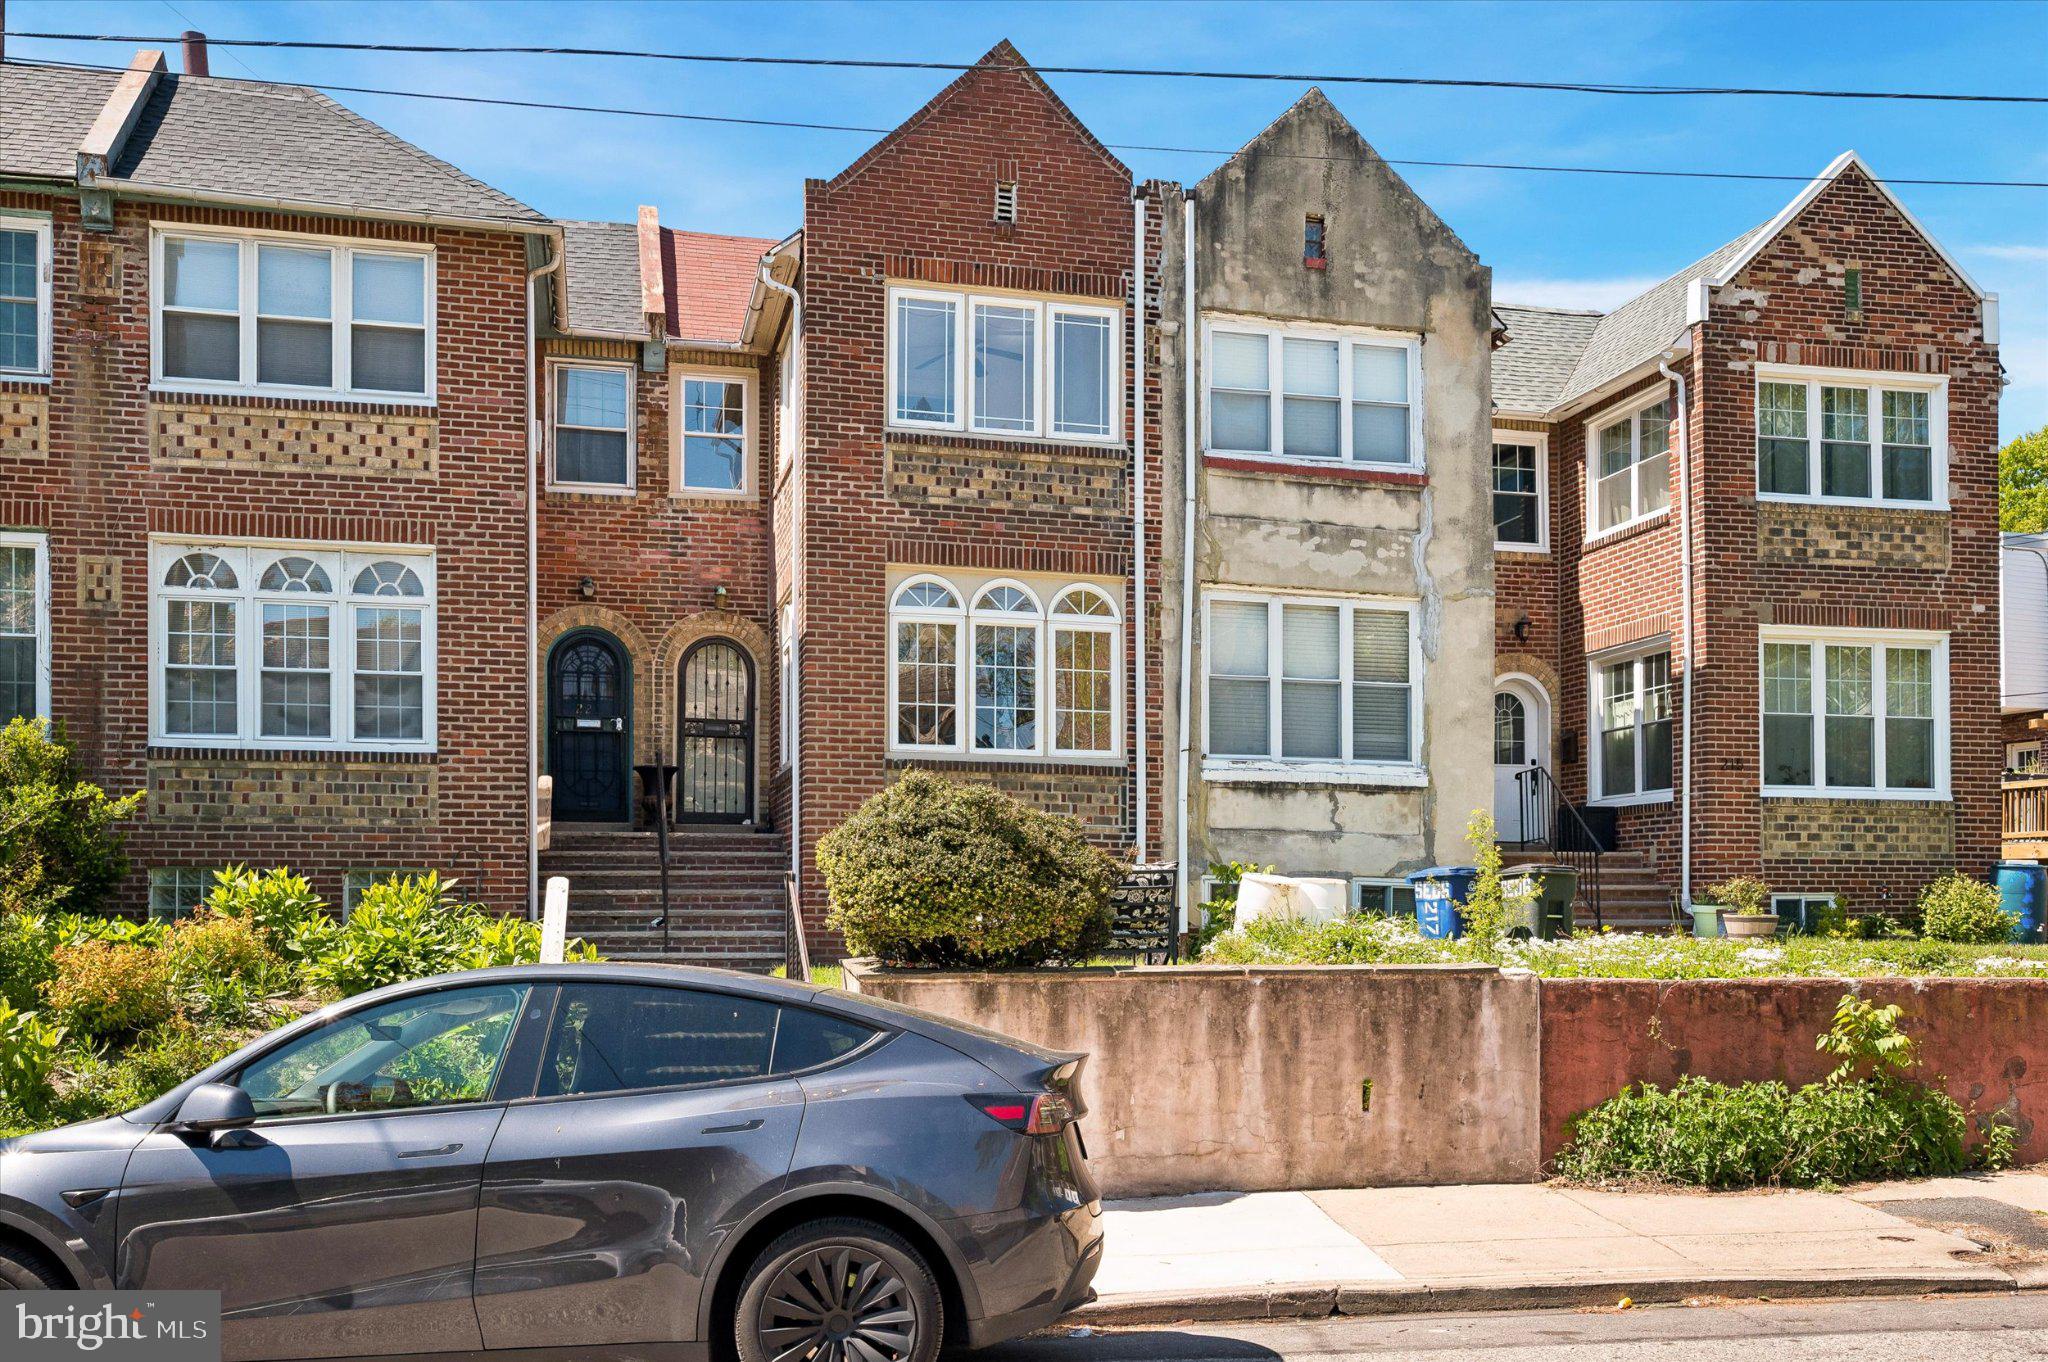
Charming West Mt. Airy 3BR/1BA rowhome offering approximately 1,600 SF of living space with a great blend of character, functionality, and upside potential. Features refinished original hardwood floors completed about 5 years ago, bathroom with skylight, a brand new flat roof, and a custom front entry door. The kitchen is fully functional with a newer stove and refrigerator, while still offering an excellent opportunity for a future modern renovation.
Additional highlights include washer and dryer less than 5 years old, window A/C units, and a rear entrance garage. Home is move-in ready and in solid overall condition, with only minor cosmetic updates.
Located in a prime West Mt. Airy location just minutes from Germantown Avenue, local shops, parks, restaurants, and public transportation. Great opportunity for an owner-occupant or investor looking for a well-maintained home with value-add potential.
#PAPH2618362

PHILADELPHIA

219 W SEDGWICK STREET

3 Beds

1 Baths

1,600 Sq.Ft.

$340,000

MLS#: PAPH2618362
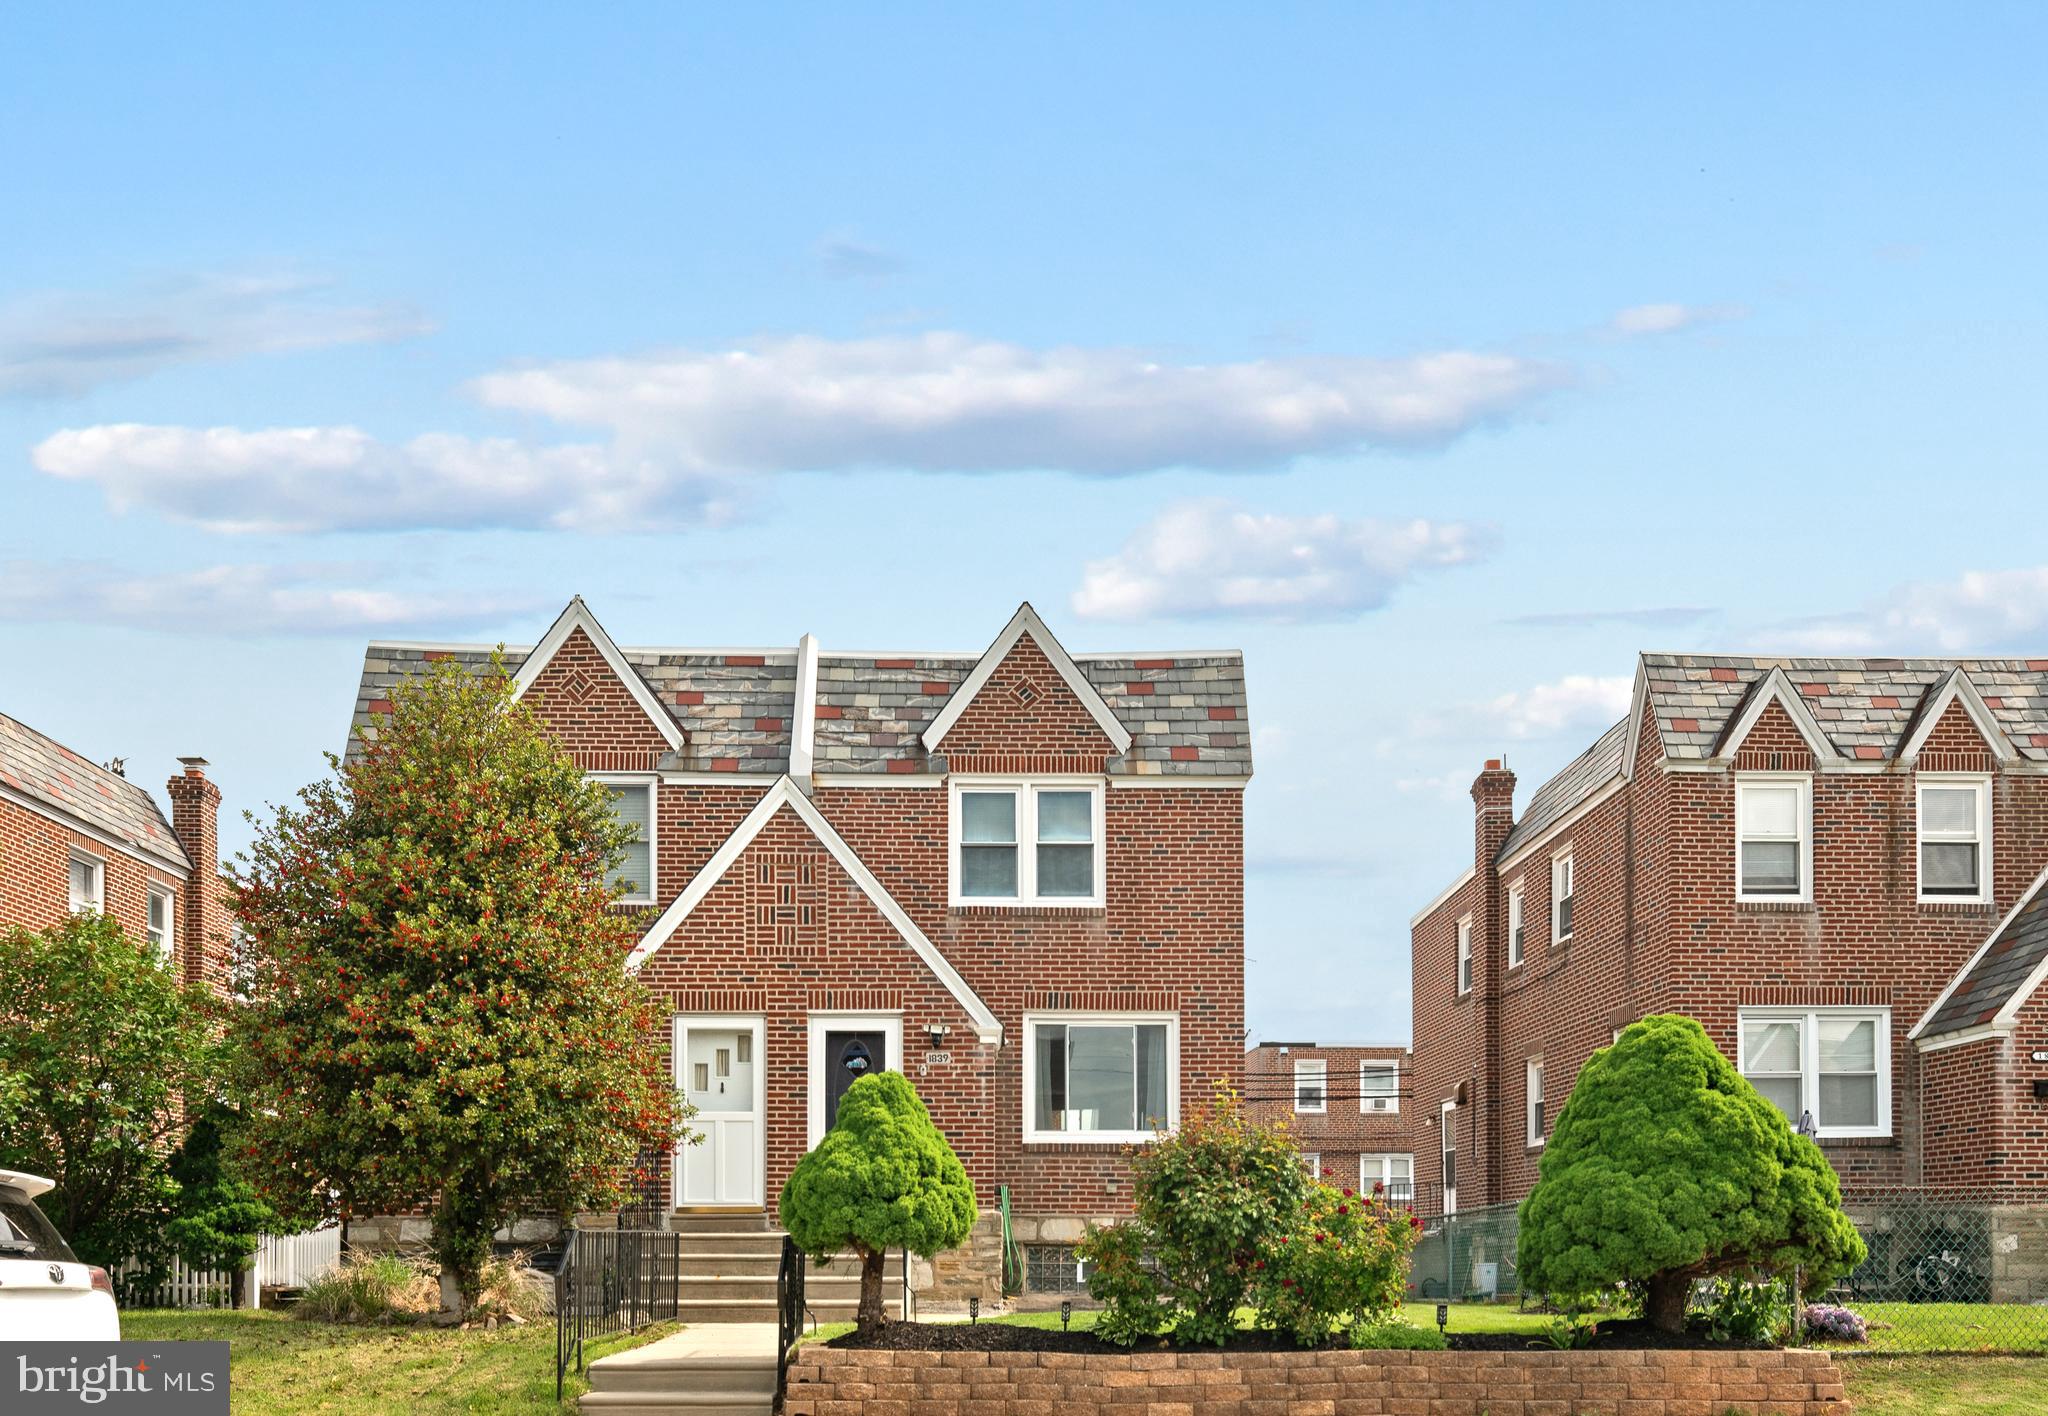
Welcome to this charming 3‑bedroom, 1.5‑bath home that blends comfort, style, and convenience. The picture perfect  front yard sets the tone as you arrive, offering great curb appeal and a warm welcome every time you come home. Step inside to an impressively spacious first floor with an  updated kitchen featuring modern finishes, ample storage, and a bright, open feel—perfect for everyday living or hosting gatherings. The home’s layout provides comfortable bedroom spaces and well‑appointed baths, making it easy to settle right in. All upstairs carpet has original hardwood flooring underneath. There is also a chair lift on both the upper & lower level for those with mobility issues. Easily removeable if not needed. The kitchen was update less than a year ago and you can't miss the beautiful newer bay window that overlooks the peaceful front yard to enjoy fresh air anytime of the year. There is a   quaint finished basement that has lots of storage in the laundry area. To complete this spectacular home is an attached garage as well as two additional private parking spaces behind the home.  This home  is also close to shops, restaurants  and schools to make this an amazing location !  The  block is quite and private making you feel you have the best of both worlds!  If you are looking for  move‑in ready, beautifully updated, and full of charm—you found your home. Time to make magical memories! Welcome Home!
#PAPH2621036

PHILADELPHIA

1839 BENSON STREET

3 Beds

1 Baths

1,216 Sq.Ft.

$340,000

MLS#: PAPH2621036
New on site 4 days ago
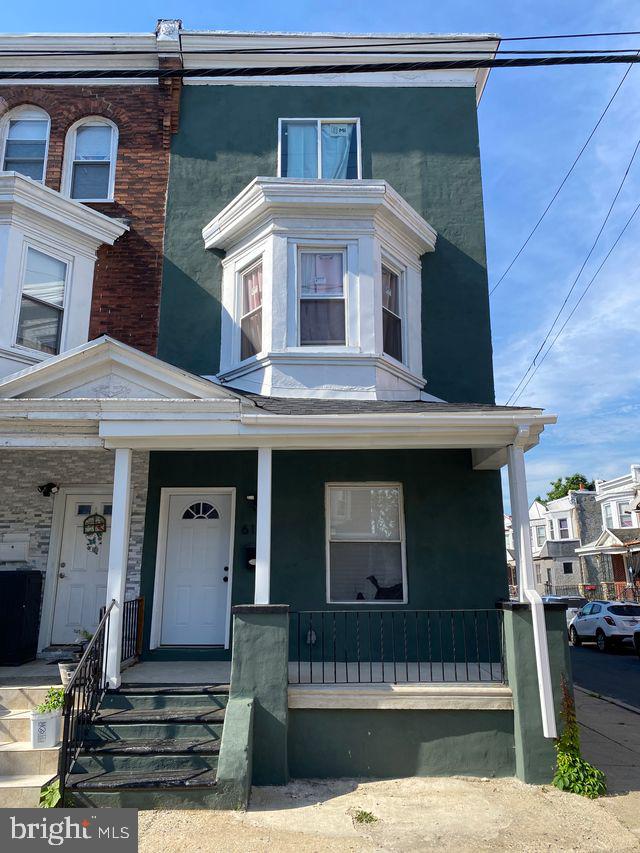
Welcome to 6116 Callowhill Street, a beautifully renovated 4-bedroom, 2.5-bath home offering nearly 2,000 square feet of thoughtfully designed living space. This stunning residence perfectly blends modern finishes with timeless Philadelphia character, featuring striking exposed brick accent walls with a polished finish that create a warm and sophisticated ambiance throughout the home.
The main level boasts an expansive open-concept layout, ideal for both everyday living and entertaining. The chef-inspired kitchen is the centerpiece of the home, complete with white shaker cabinetry, stainless steel appliances, sleek countertops, and an oversized center island perfect for gathering with family and friends.
Upstairs, you’ll find spacious bedrooms filled with natural light, while the entire third floor is dedicated to a luxurious primary suite retreat. This private oasis features its own en suite bathroom and exclusive access to a rooftop deck, providing a peaceful escape for morning coffee, evening sunsets, or entertaining under the city skyline.
The partially finished basement adds valuable flex space and includes a convenient half bathroom, making it ideal for a media room, home gym, office, or additional recreation area.
Additional highlights include a detached garage, recessed lighting throughout, modern fixtures, updated mechanicals, and stylish finishes from top to bottom.
If you’re looking for a move-in-ready home that offers character, functionality, and exceptional outdoor living space, 6116 Callowhill Street delivers it all.
Property Highlights
• 4 Bedrooms | 2.5 Bathrooms
• Approximately 1,952 SF of living space
• Open-concept floor plan
• Polished exposed brick accent walls
• Gourmet kitchen with oversized island and stainless steel appliances
• Third-floor primary suite with private en suite bath
• Exclusive rooftop deck access from the primary suite
• Partially finished basement with half bath
• Detached garage
• Fully renovated and move-in ready
#PAPH2644370

PHILADELPHIA

6116 CALLOWHILL ST

4 Beds

2 Baths

1,952 Sq.Ft.

$340,000

MLS#: PAPH2644370
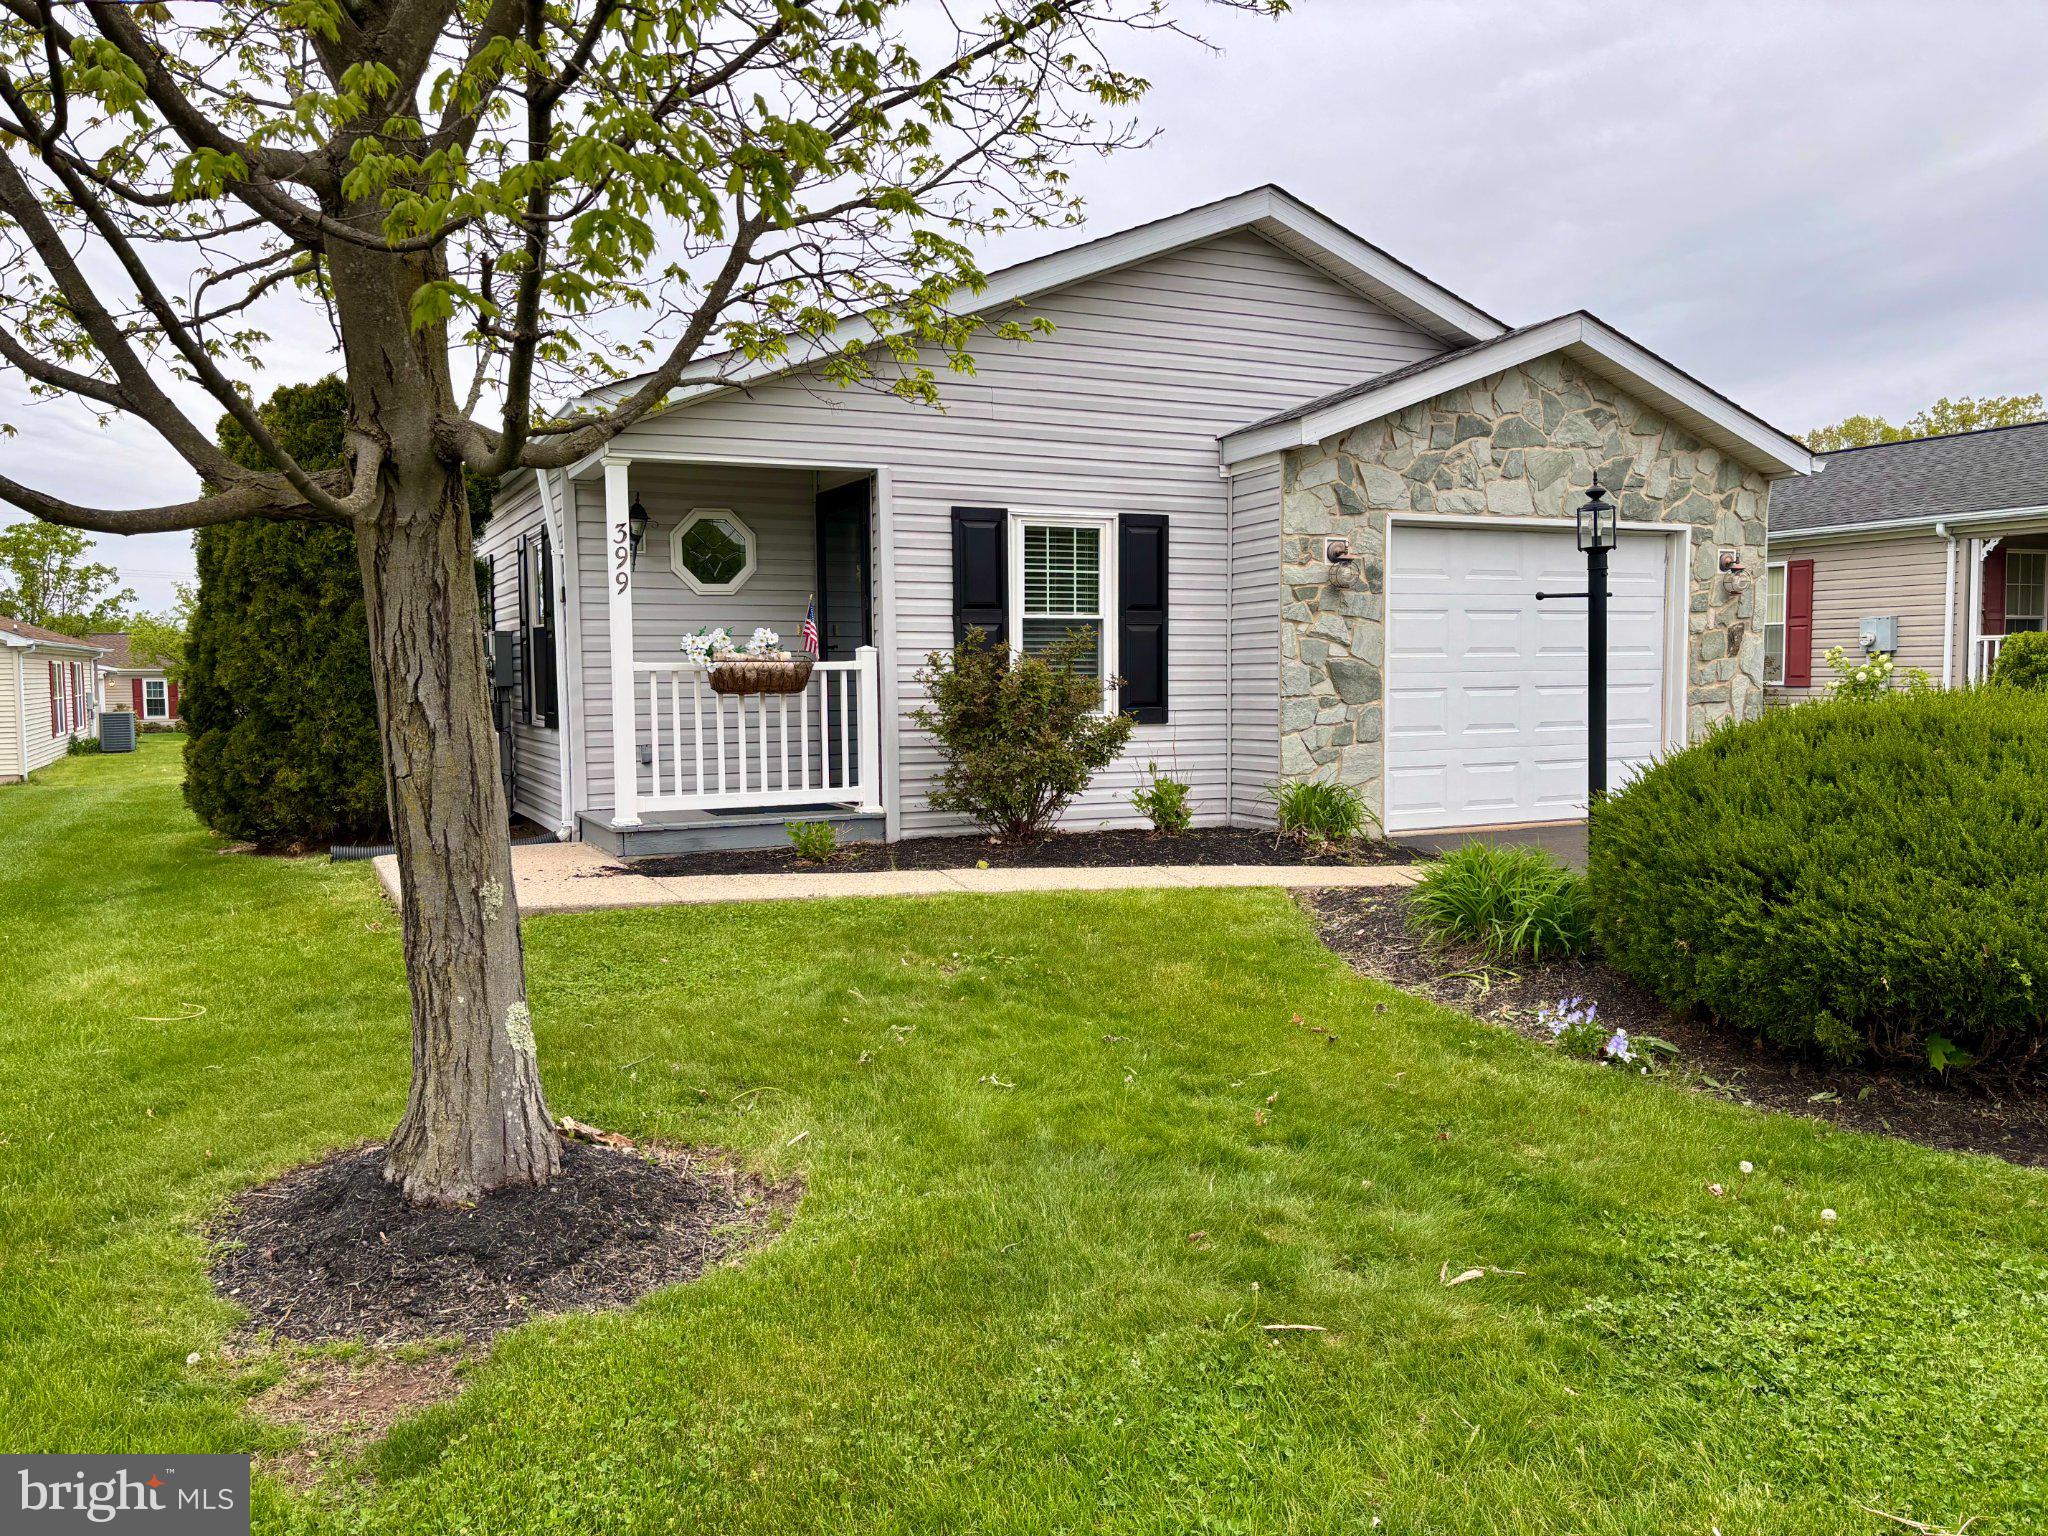
With a perfect blend of comfort and elegance, this residence is designed to provide a warm and welcoming atmosphere. Welcome to Buckingham Springs Active 55+ community close to Peddlers Village, Doylestown, New Hope and New Jersey. This lovely Lahaska model has a stone front, garage and side sunroom located through the kitchen. Enter through the new shaker style front door to the formal living room from the front covered entry where there is a coat closet and the open floor plan of the living room to formal dining room. Beautiful high-end luxury vinyl flooring runs throughout except for the kitchen, laundry, and baths ensuring durability, style and comfort.  Discover a thoughtfully designed interior featuring two spacious bedrooms and two full bathrooms, including a primary suite that boasts a soaking tub, a walk-in shower, and a built-in cabinet for storage.  The heart of the home is the eat-in kitchen, complete with upgraded countertops, an island for culinary creativity, and a pantry for all your storage needs. Enjoy delightful meals in the formal dining room or the cozy breakfast area, where natural light pours in through double-hung windows adorned with new custom blinds. Ceiling fans provide a gentle breeze, and an artist's mural adds a touch of sophistication. The main floor laundry offers convenience, making everyday tasks a breeze. Outside, the property is equally impressive. The exterior features a charming combination of stone and vinyl siding, complemented by well-maintained sidewalks and exterior lighting that enhances the community's inviting ambiance. The level lot includes a front yard, rear yard, and side yards with a door to the laundry room on one side and a sliding glass door into the attached sunroom on the other. As part of the Buckingham Springs community, residents have access to a range of amenities designed to enrich their lifestyle. Enjoy leisurely afternoons at the heated, in-ground community pool or gather with friends at the clubhouse for social events. The association fee covers essential services such as bus service, common area maintenance, sewer, and trash, allowing you to focus on enjoying life. Parking is a breeze with an attached garage and additional driveway space, ensuring convenience for you and your guests. This home is not just a residence; it's a gateway to a vibrant community where you can embrace an active and fulfilling lifestyle. Experience the perfect blend of luxury, comfort, and community in this exceptional home at Buckingham Springs. Your new chapter awaits!  This home is ready for immediate occupancy, so come and take a look!
#PABU2119842

NEW HOPE

399 SPRING MEADOW CIRCLE CIRCLE

2 Beds

2 Baths

1,440 Sq.Ft.

$340,000

MLS#: PABU2119842
New on site 4 days ago
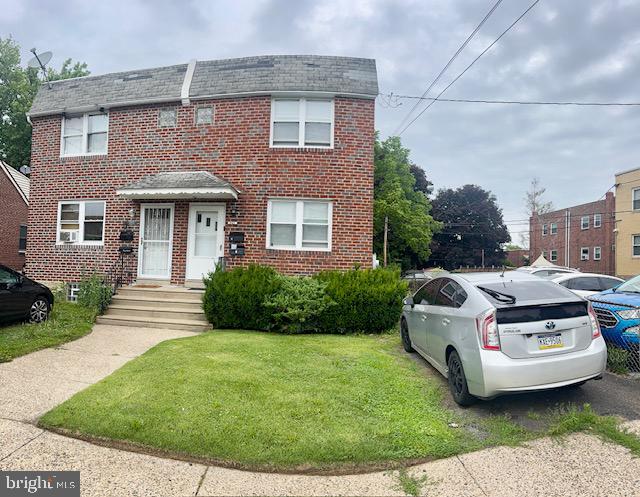
Investment Opportunity – Two-Unit (2_1 Bdrm/1 Bath)Masonry Duplex in Northeast Philadelphia
Welcome to 941 Afton Street, Philadelphia, PA 19111 — a solid two-unit masonry duplex located in Northeast Philadelphia. Whether you are looking to grow your rental portfolio, start your real estate investment journey, or explore an owner-occupant opportunity with income potential, this property offers a flexible setup in an established residential section of the city.

The property is currently tenant-occupied (both floors). Existing leases, rents, tenant terms, and showing access should be reviewed as part of the buyer’s due diligence. Tenant-owned items, if any, are excluded from the sale unless otherwise specifically agreed in writing.

Property is being sold in AS IS condition. Seller will not be making repairs unless otherwise negotiated in the Agreement of Sale. This is an opportunity for an investor or owner-occupant buyer to evaluate the existing rental structure, property condition, and potential future upside.

Convenient Northeast Philadelphia location near schools, shopping, public transportation, and major commuter routes. This location may appeal to tenants, investors, and buyers seeking a two-unit property with income-producing potential.
#PAPH2645040

PHILADELPHIA

941 AFTON STREET

2 Beds

None Baths

1,420 Sq.Ft.

$340,000

MLS#: PAPH2645040
New on site 2 days ago
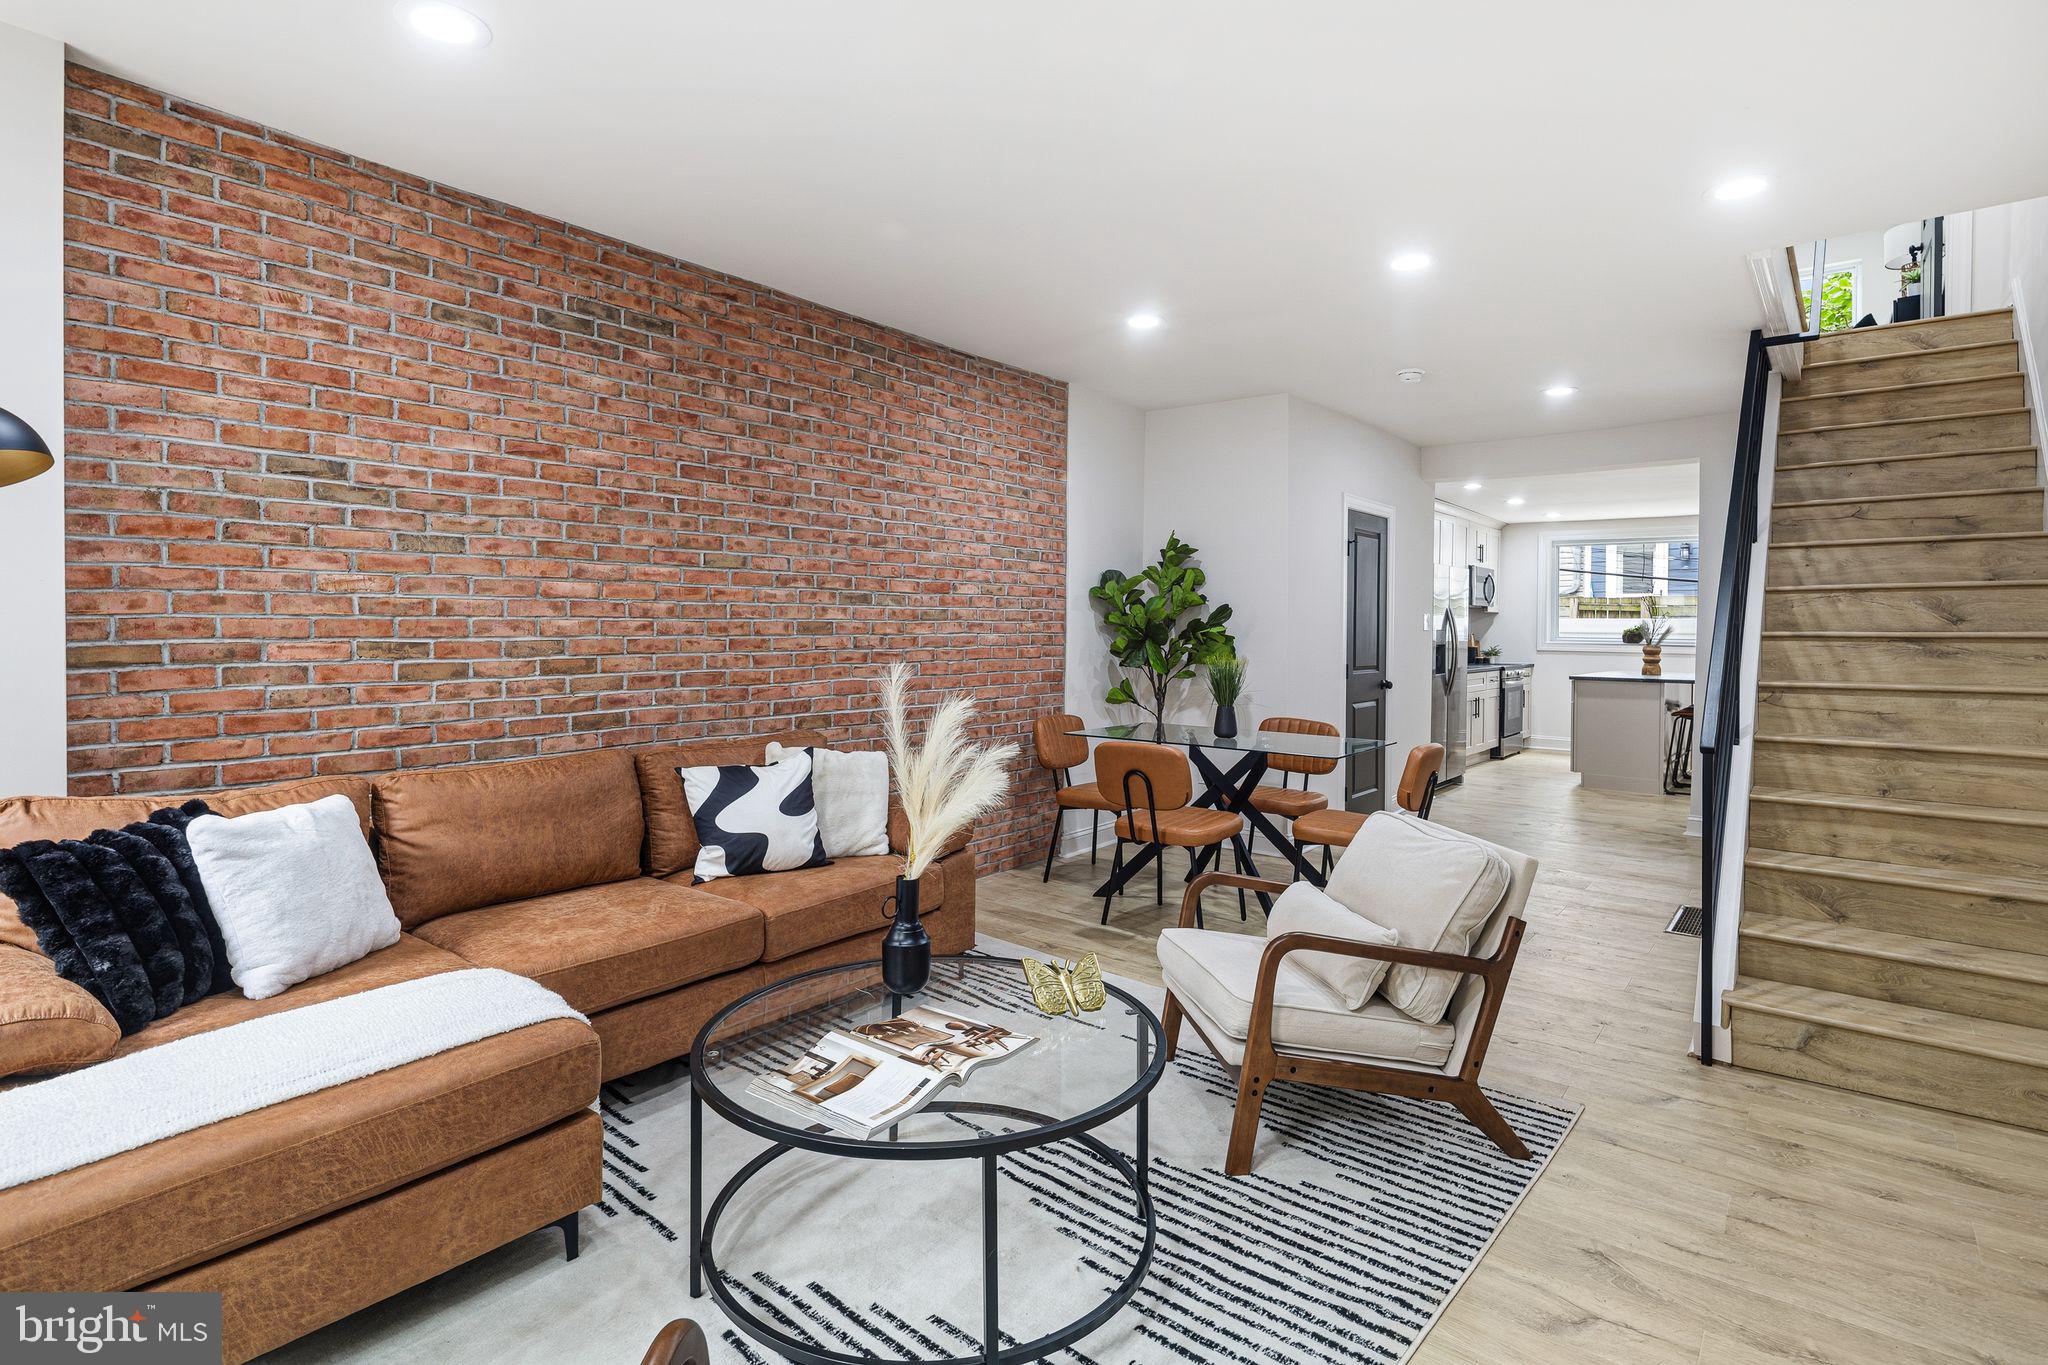
Welcome to 1524 S Colorado Street, a stunningly reimagined residence where every inch has been meticulously updated for modern living. This isn’t just a renovation; it’s a total top-to-bottom transformation, offering a fresh, sophisticated aesthetic in one of Philadelphia’s most vibrant pockets.

Step through the front door and you’re immediately greeted by an airy, open-concept layout defined by crisp lines and high-end finishes. The heart of the home is the brand-new kitchen, a chef’s dream anchored by a massive island that serves as the perfect centerpiece for gathering and prep work. With sleek cabinetry, gleaming countertops, and premium stainless steel appliances, this space blends style and functionality effortlessly.

The home offers two spacious bedrooms, each designed as a tranquil retreat with ample natural light. Both the full bathroom and the convenient powder room are entirely new, showcasing contemporary tile work and designer fixtures that feel like a private spa. 

From the updated flooring to the recessed lighting and modernized systems, no detail was overlooked. This property is truly move-in ready, offering a turnkey lifestyle for those who appreciate quality craftsmanship and contemporary design. Experience the best of city living with a home that feels brand new from the inside out.
#PAPH2645972

PHILADELPHIA

1524 S COLORADO

2 Beds

1 Baths

1,232 Sq.Ft.

$339,999

MLS#: PAPH2645972
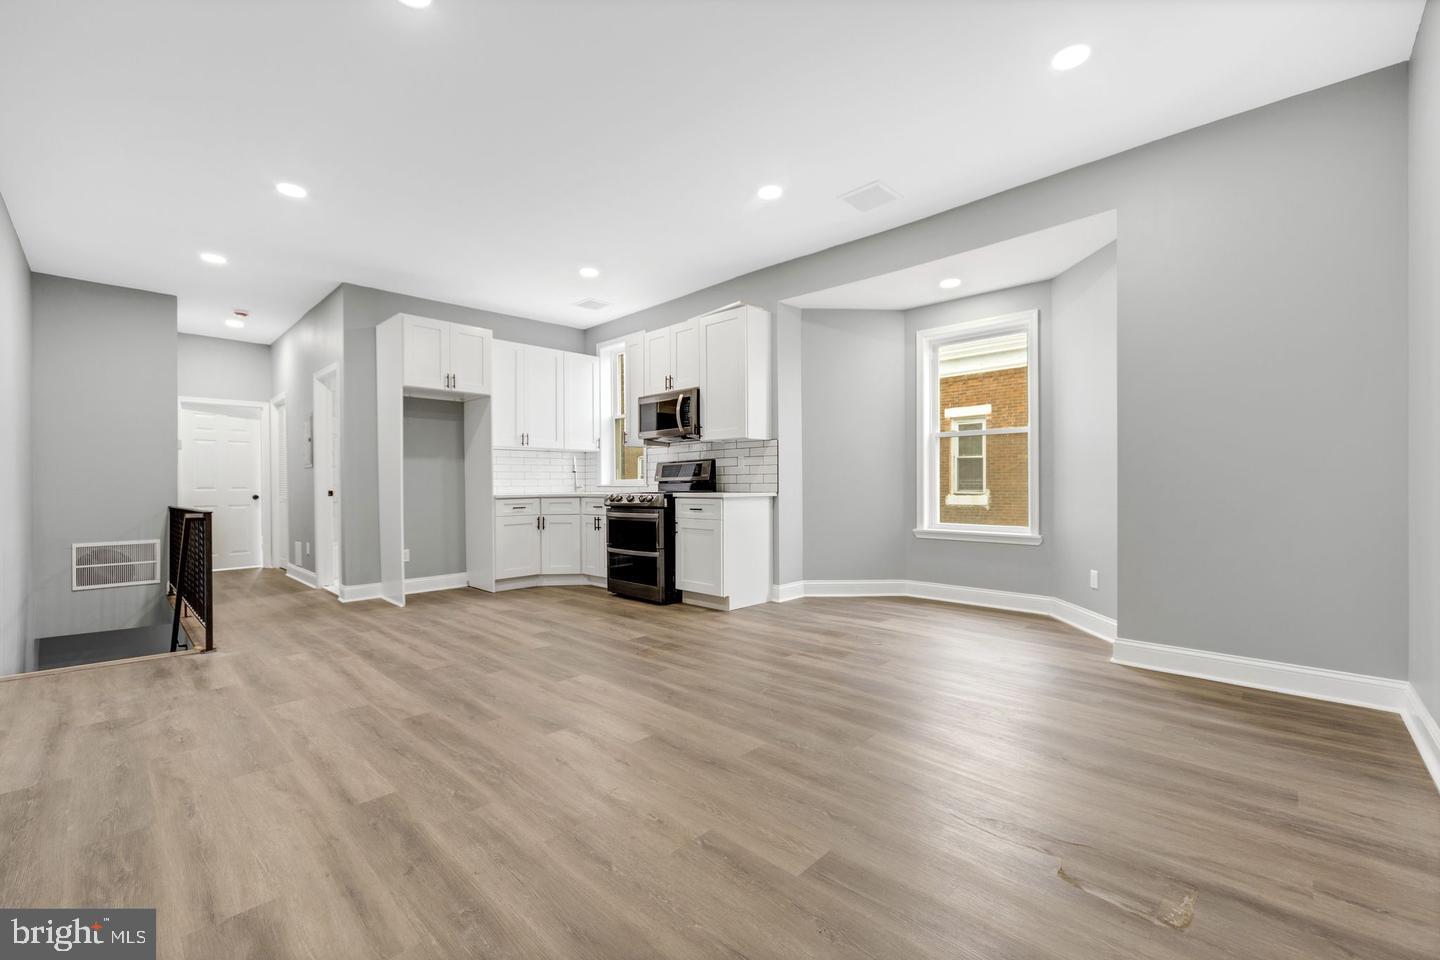
Renovated Corner Commercial Property with Two Residential Units

A rare opportunity awaits in the heart of Southwest Philadelphia — where timeless architecture meets modern design. Welcome to 6037 Elmwood Avenue, a beautifully renovated corner mixed-use property offering the perfect balance of business visibility and residential income potential.

Zoned CMX-2, this impressive property has been transformed from top to bottom, blending quality craftsmanship with long-term investment value.

The first-floor commercial storefront boasts an open-concept layout with high ceilings, recessed lighting, neutral paint, and luxury vinyl plank flooring—creating a bright and versatile space suitable for a variety of uses such as retail, salon, office, or studio. A convenient half bath completes the space, making it move-in ready for your next business venture.

Through a private side entrance, two beautifully renovated apartments await:

Unit 1 (First Floor) – 1 bedroom, 1 bath featuring a private gated courtyard, ideal for outdoor enjoyment or a quiet retreat.

Unit 2 (Second Floor) – 2 bedrooms, 1 bath with new stair access, open living space, and abundant natural light.

Each unit showcases modern kitchens with quartz countertops, sleek cabinetry, and new fixtures, paired with luxury vinyl plank flooring and spa-inspired bathrooms.

Every essential system has been updated for peace of mind — including a new roof and joists, all new electrical wiring, HVAC system, and water heaters. The first-floor unit is gas-heated, while the upper unit features efficient electric heat.

Ideally located near SEPTA transit, the Amazon Distribution Center, local shops, restaurants, and just minutes from University City and Center City Philadelphia, this property offers strong rental demand and business exposure in a thriving corridor.

Eligible Financing:
This property qualifies for Conventional, FHA  financing, as well as commercial and mixed-use loan programs — making it accessible to both investors and owner-occupants.

Whether you’re expanding your portfolio or launching your next venture, 6037 Elmwood Avenue delivers the rare combination of style, versatility, and income potential in one turnkey package.

Potential rents are $4,300 - $5,500 a month. 

 Schedule your private tour today.
#PAPH2549630

PHILADELPHIA

6037 ELMWOOD AVENUE

3 Beds

None Baths

2,048 Sq.Ft.

$339,999

MLS#: PAPH2549630
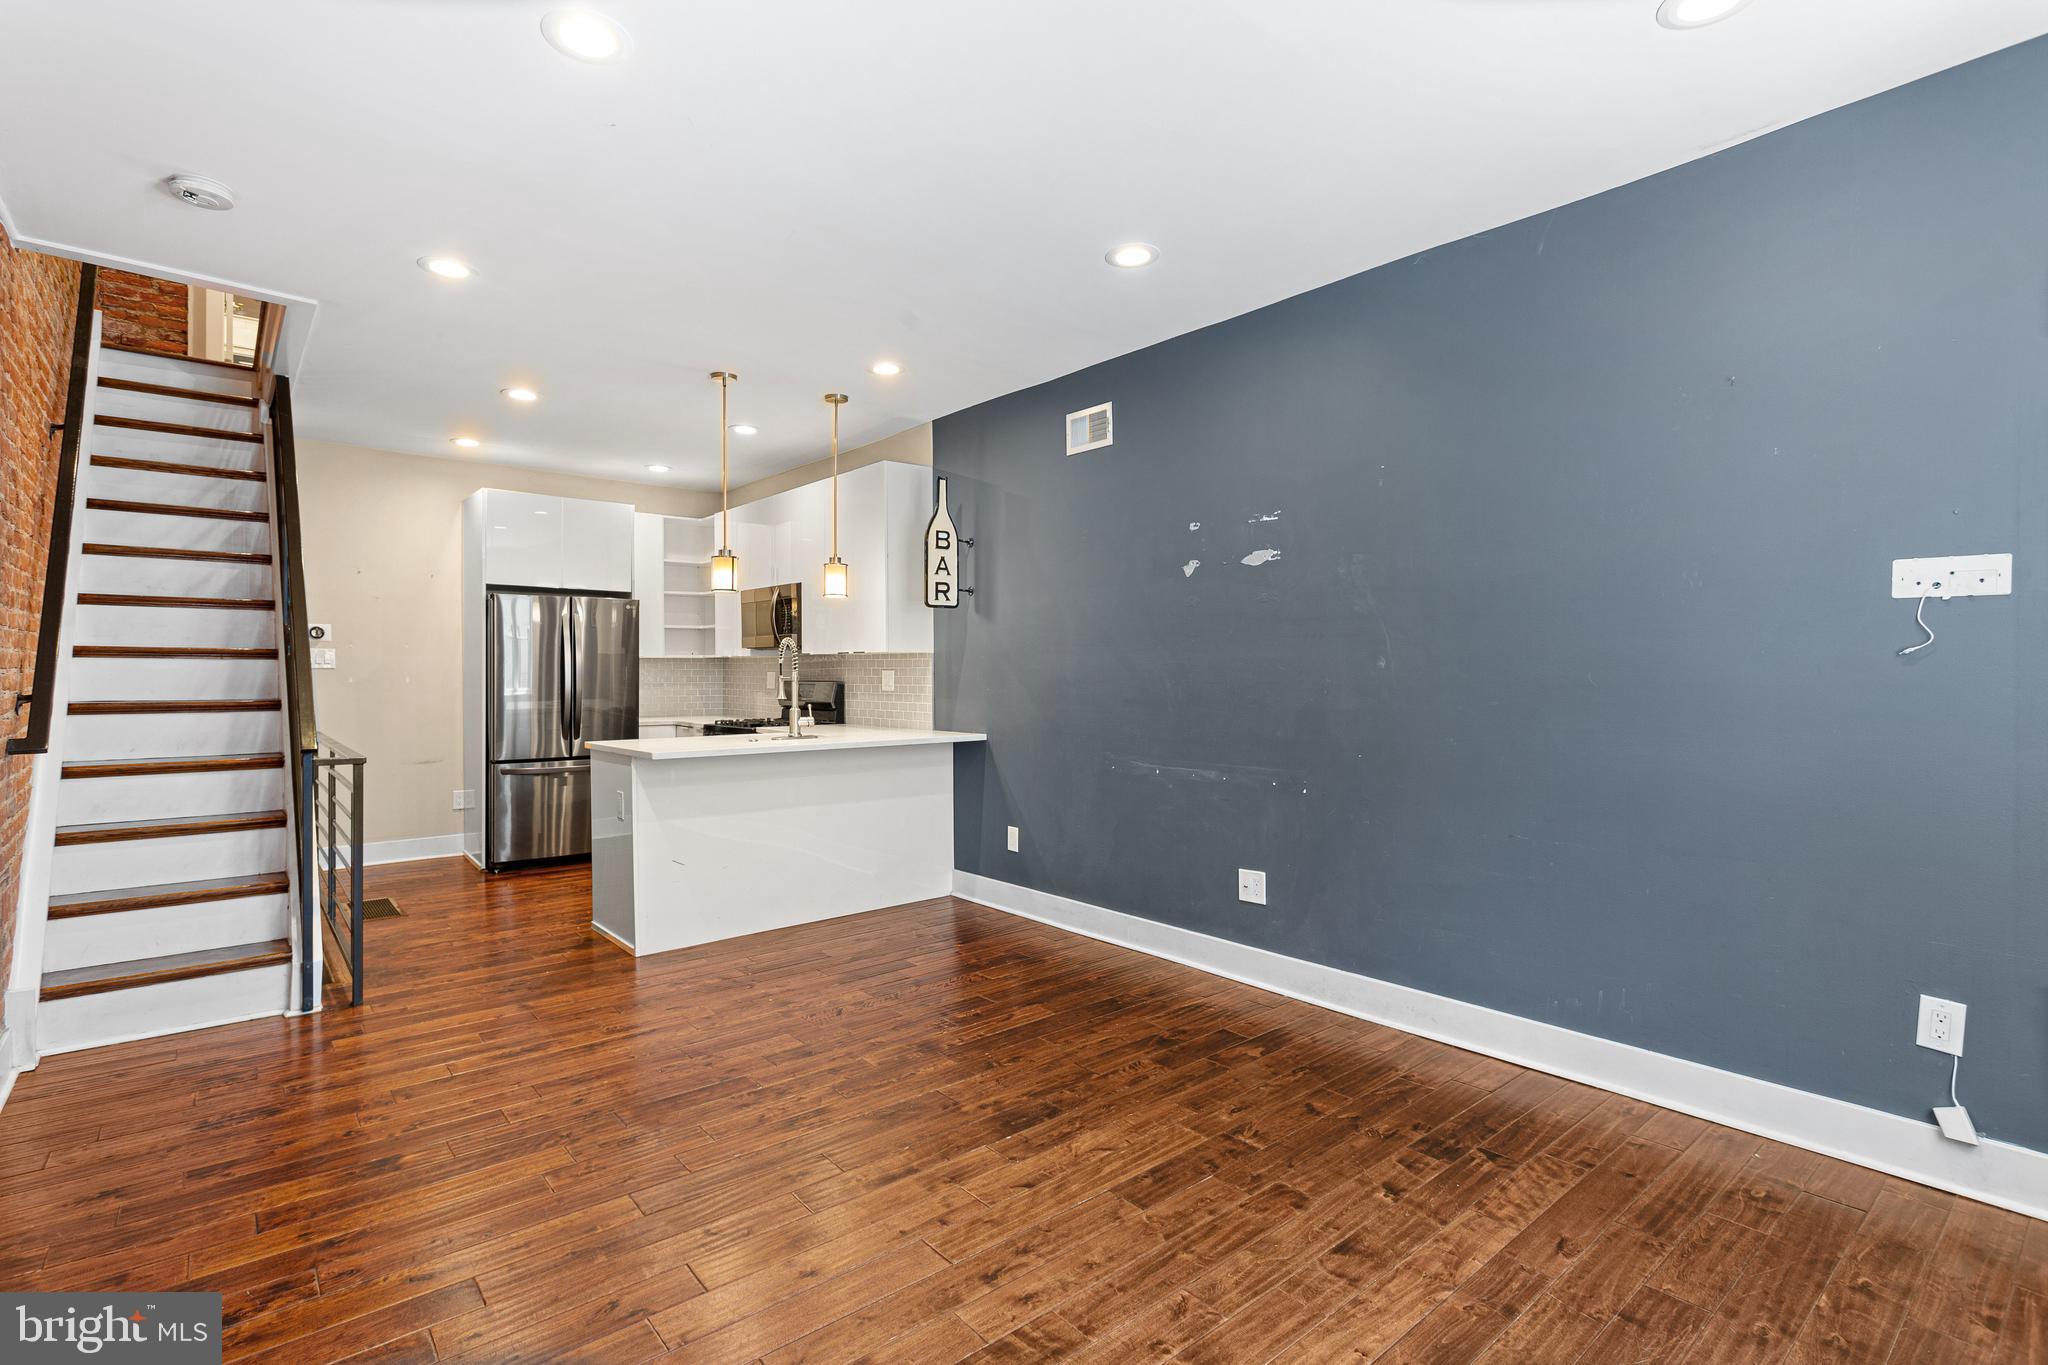
Welcome to 1233 N LeCount Street, a beautiful townhome located in one of Brewerytown's most sought-after locations! Situated just off Girard Avenue, you'll enjoy being within walking distance of popular neighborhood favorites including Green Eggs Café, Sunny Side Diner, local shops, dining, and everyday conveniences.
This stunning home features 2 spacious bedrooms, 2.5 bathrooms, hardwood flooring throughout, quartz countertops, sleek European-style cabinetry, and a modern kitchen equipped with stainless steel appliances, including a refrigerator, dishwasher, microwave, and 5-burner gas range.
The fully finished basement provides additional living and entertaining space, complete with tiled flooring, a wet bar, powder room, and a separate laundry area.
Conveniently located just minutes from Fairmount Park, Kelly Drive, the Philadelphia Museum of Art, Center City, The Philadelphia Zoo and multiple SEPTA routes, with easy access to I-76 for a quick commute to Manayunk, Conshohocken, King of Prussia, and surrounding suburbs.
Whether you're looking for a place to call home or an excellent investment opportunity, this Brewerytown gem offers the perfect combination of location, style, and convenience. Schedule your private showing today!
#PAPH2599212

PHILADELPHIA

1233 N LECOUNT STREET

2 Beds

2 Baths

822 Sq.Ft.

$339,999

MLS#: PAPH2599212
*HOMEBUYER LOAN PROGRAM OFFERING 100% FINANCING, $5,000 LENDER CREDIT AND NO PMI.*
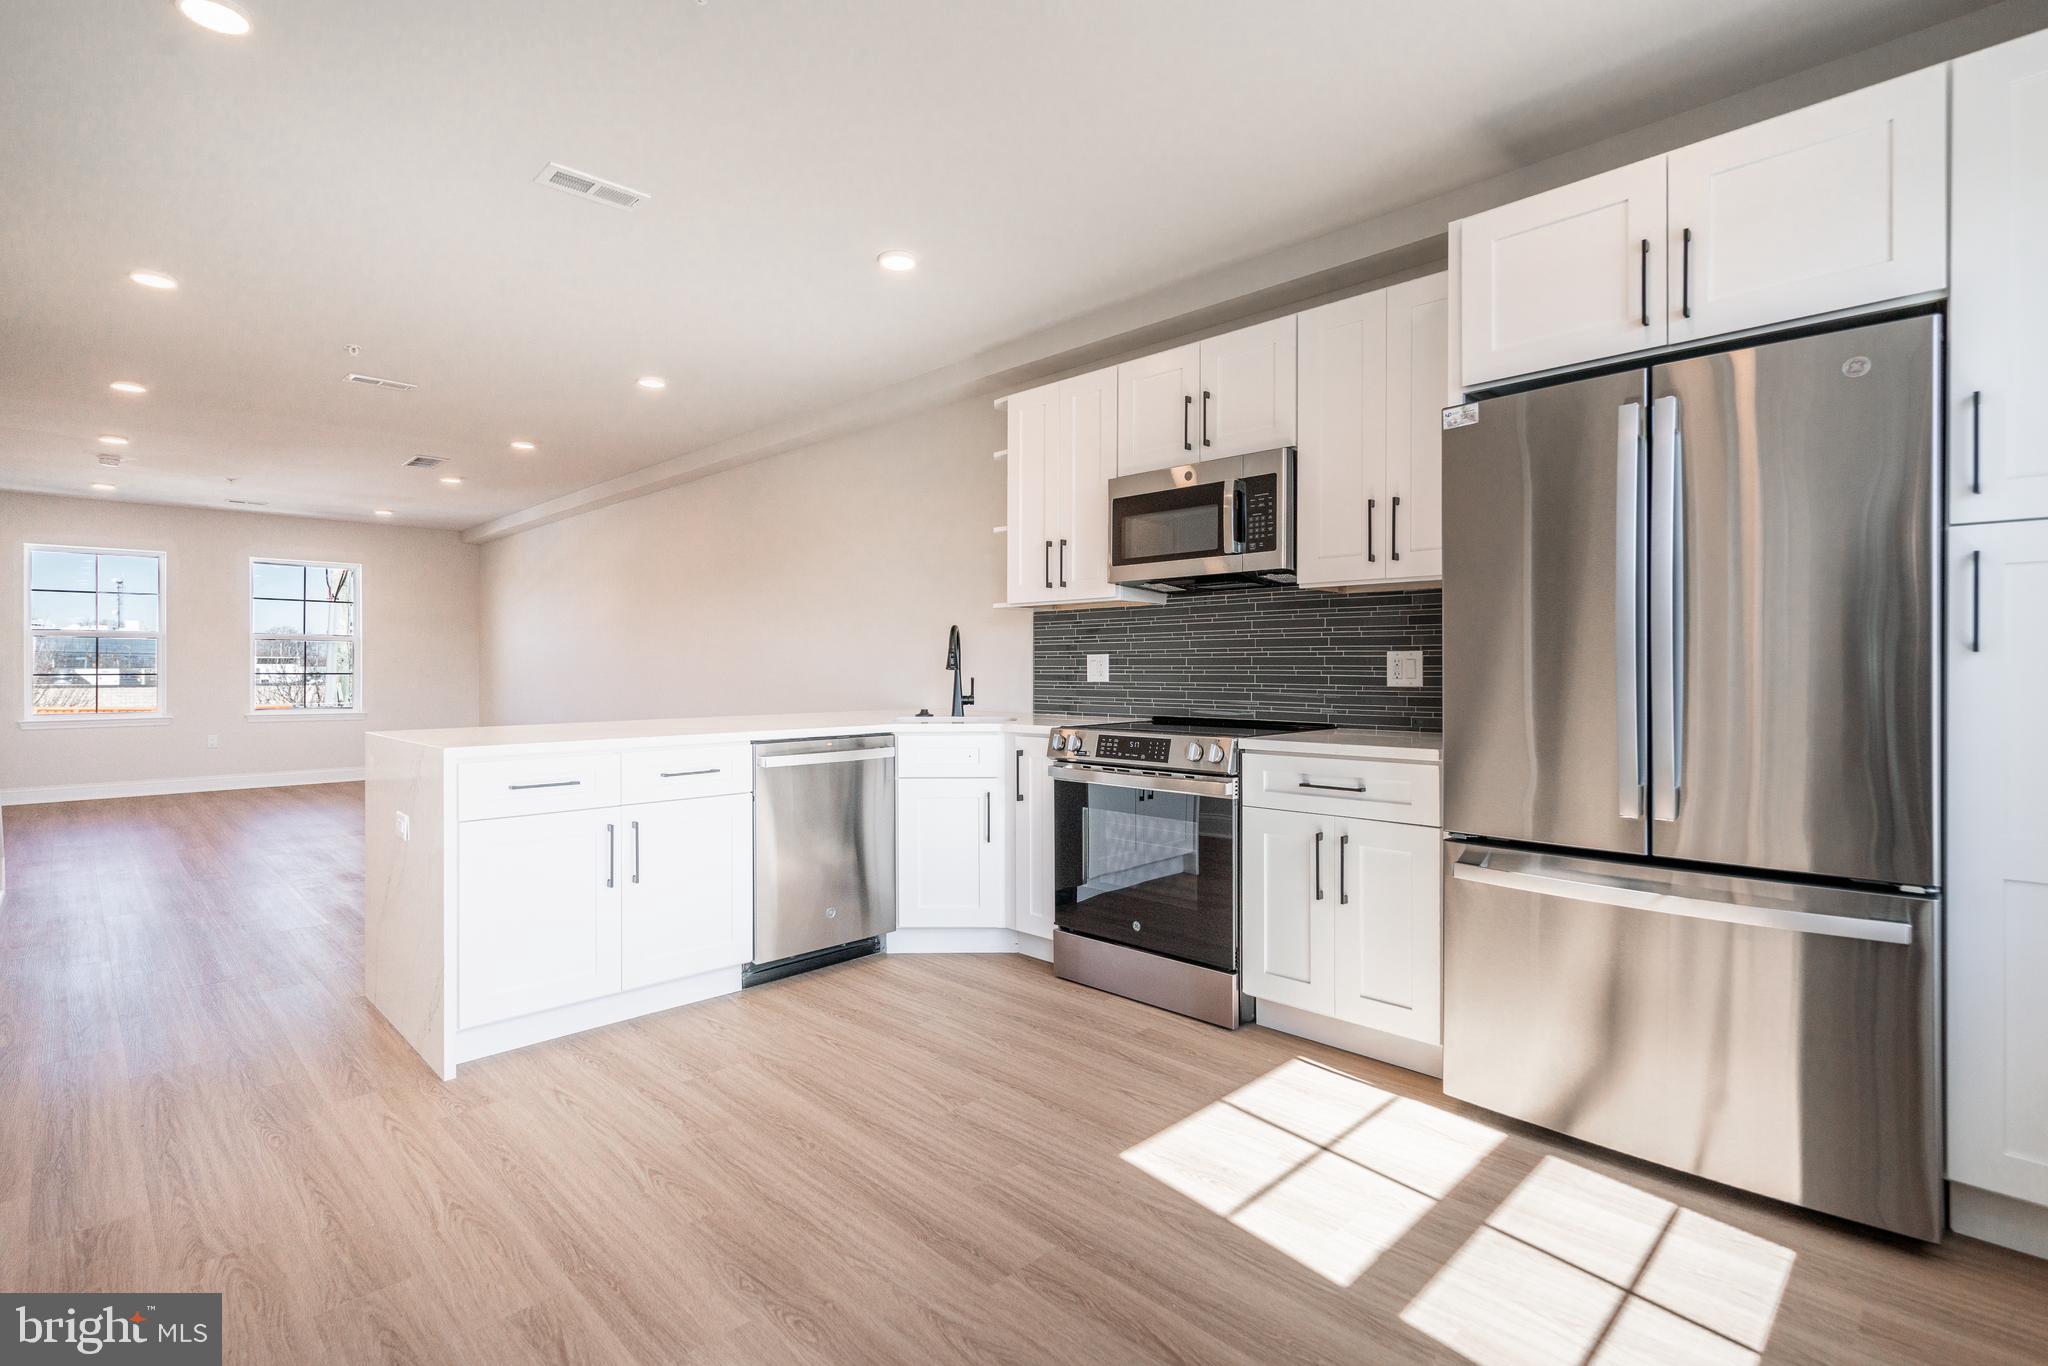
 Welcome to your dream home nestled in the private community of Wynnefield Heights Square. This chic residence boasts 3 spacious bedrooms and 2 modern bathrooms, all enveloped in the comfort of an energy-efficient HVAC system. Step inside to find a meticulously crafted kitchen featuring Quartz countertops with a waterfall edge, Stainless steel appliances, and under-cabinet lighting - bringing warmth and functionality to your cooking space. Natural light floods the space, highlighting the thoughtful details like wood baseboard molding, glass railing, and high end vinyl flooring. The chic exterior combines brick and standing seam metal on the mansard roof, enhancing the building's charm and curb appeal. Fully approved 10-year tax abatement promises affordability. The cozy PRIVATE ROOF DECK will serve as a serene spot for you to enjoy the beautiful evening sunsets with a glass of wine. Assigned outdoor parking is available for $30,000, ensuring your vehicle's security just steps from your door. Available February 2026. Your oasis in Wynnefield Heights Square awaits.
 PHOTOS ARE OF AN IDENTICAL UNIT IN THE DEVELOPMENT.
#PAPH2565298

PHILADELPHIA

4070 CONSHOHOCKEN AVENUE B

2 Beds

2 Baths

1,300 Sq.Ft.

$339,999

MLS#: PAPH2565298
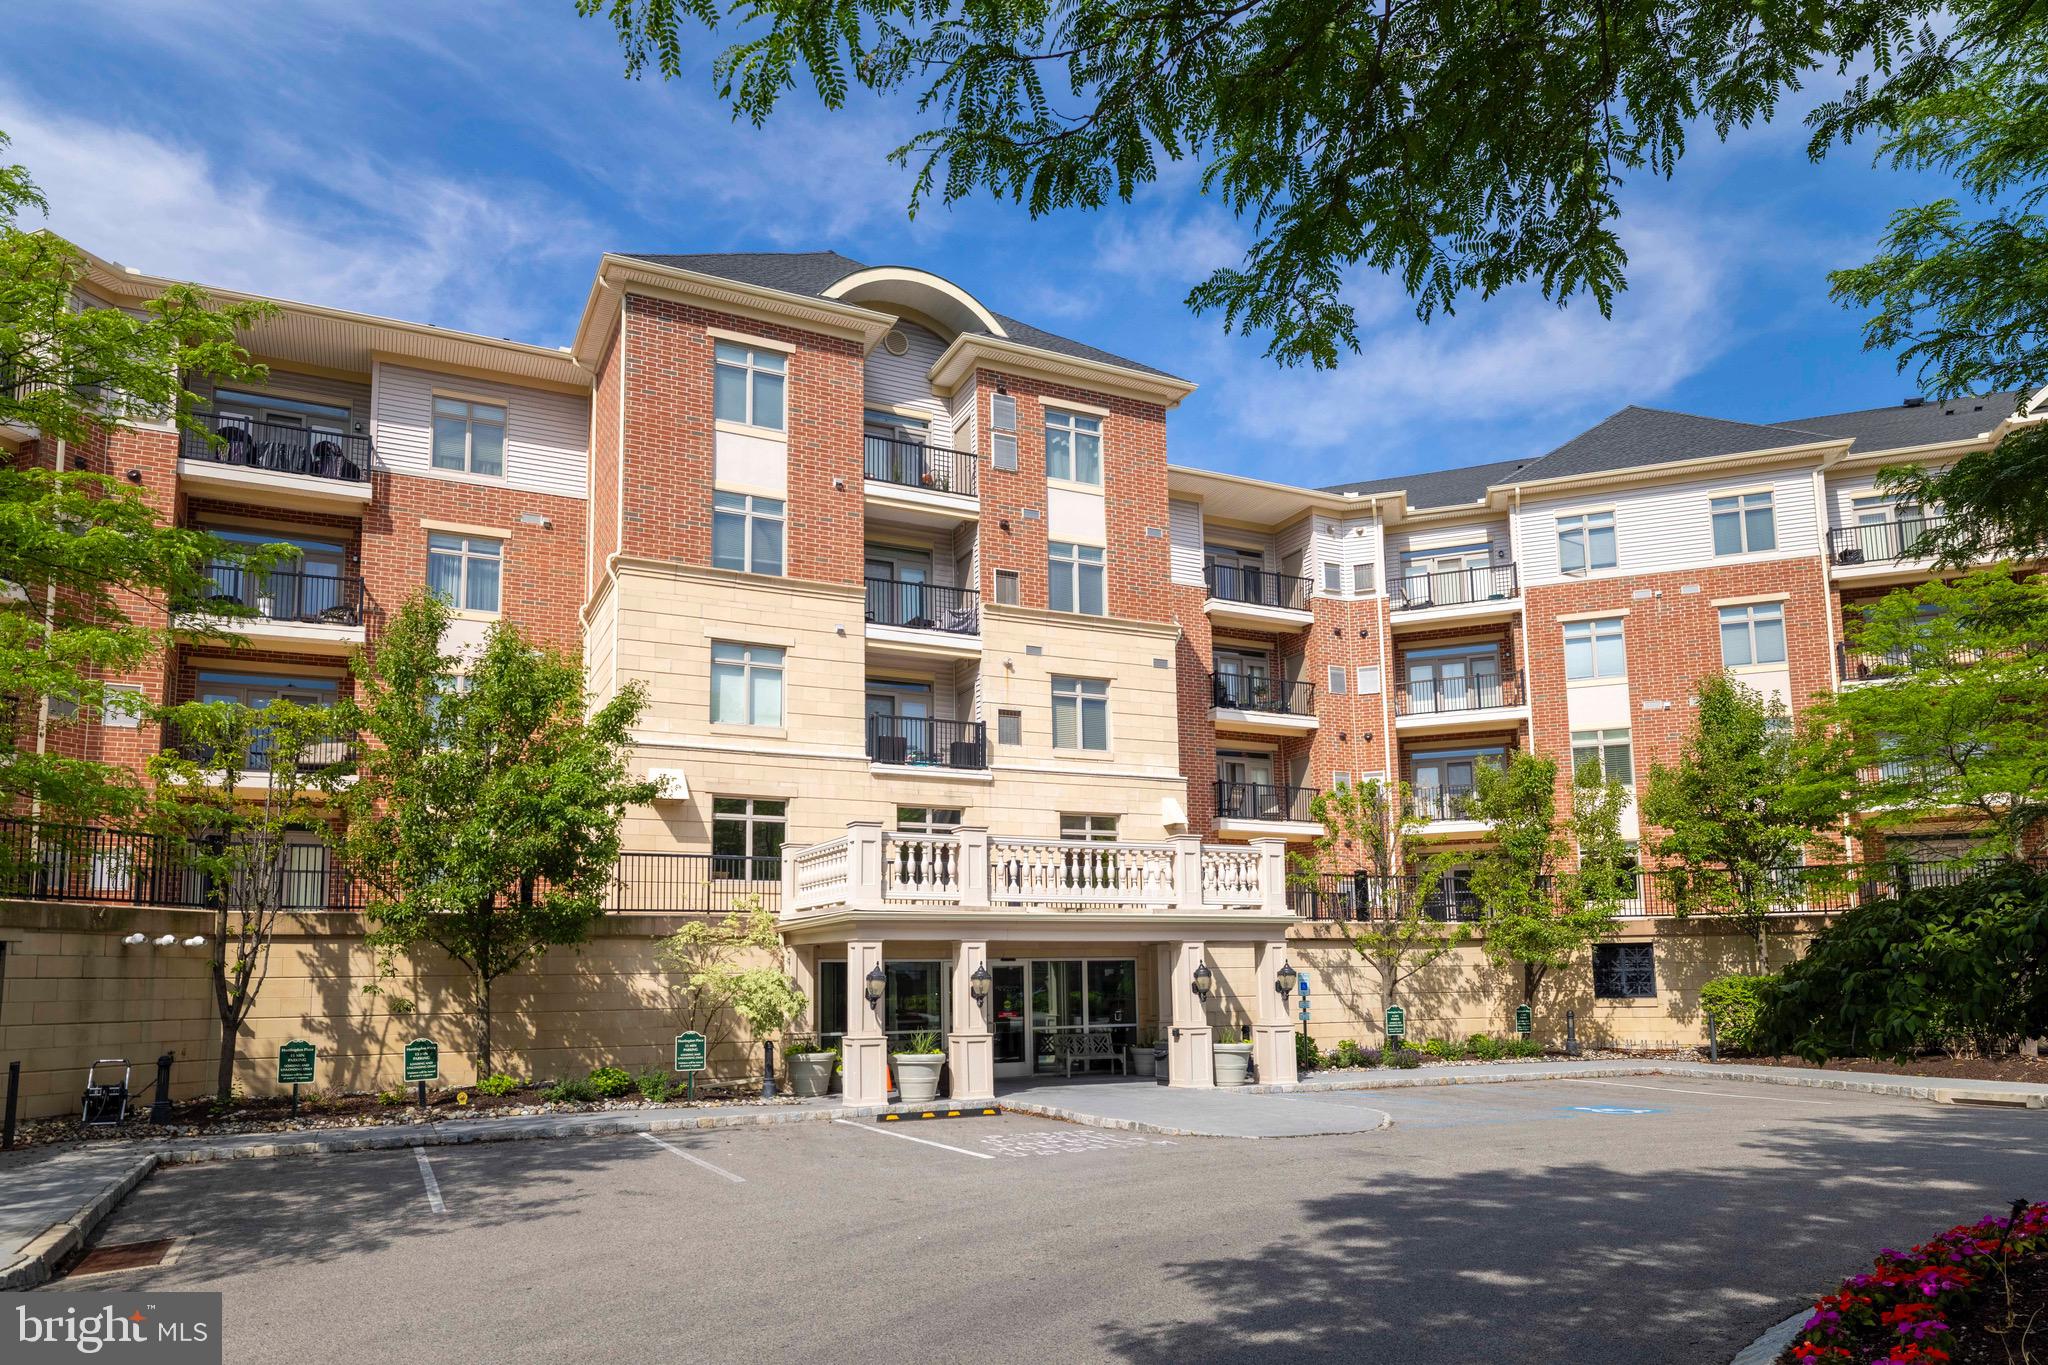
Price Improvement! Now $339,999. Motivated seller-bring all reasonable offers! Great opportunity for buyers looking to add their personal touches. Schedule your showing today! Spacious 1BR + Den | 2 Full Baths | Secured Garage Parking | Newer HVAC & Water Heater | Whole-House Water Filtration | Resort-Style Amenities!
Step into this beautifully maintained and spacious one-bedroom plus den, two full bath condo located in the highly desirable Huntingdon Place community. Designed for comfort and easy living, the open-concept floor plan offers a seamless flow between the living and dining areas, complete with access to a private balcony—perfect for relaxing, entertaining, or enjoying your morning coffee.
The well-appointed kitchen provides abundant cabinetry and storage, making everyday living both functional and enjoyable. A versatile den offers the perfect space for a home office, guest area, reading room, or hobby space, providing flexibility to fit your lifestyle.
Retreat to the generously sized primary suite featuring a walk-in closet and private en-suite bath. The spa-like primary bath includes a Roman soaking tub, separate shower with seating, and dual vanity. A second full bathroom provides added comfort and convenience for guests and everyday living.
Additional upgrades include a whole-house water filtration system, newer HVAC system, and newer water heater, offering peace of mind and enhanced comfort for years to come.
This unit also includes a deeded parking space in the secured parking garage, providing safety, convenience, and protection from the elements year-round.
Enjoy truly carefree living with exceptional community amenities, including a heated indoor pool and spa, fitness center, community room, and 24-hour lobby attendant. Say goodbye to snow shoveling, exterior maintenance, and yard work while enjoying the benefits of a professionally managed community.
Ideally located within walking distance of shopping, dining, and Bethayres Station, this home offers outstanding accessibility. A neighborhood shopping center located just next door includes a CVS pharmacy along with additional retail, dining, and service options. Residents also enjoy easy access to the nearby Pennypack Trail, offering miles of scenic walking, jogging, and biking paths.
Whether you're enjoying the community's resort-style amenities, taking a stroll along the Pennypack Trail, running errands next door, or commuting via regional rail, this home offers the perfect blend of comfort, convenience, recreation, and low-maintenance living in one of the area's most desirable communities.
#PAMC2184086

HUNTINGDON VALLEY

264 CARSON TERRACE

1 Beds

2 Baths

1,119 Sq.Ft.

$339,999

MLS#: PAMC2184086
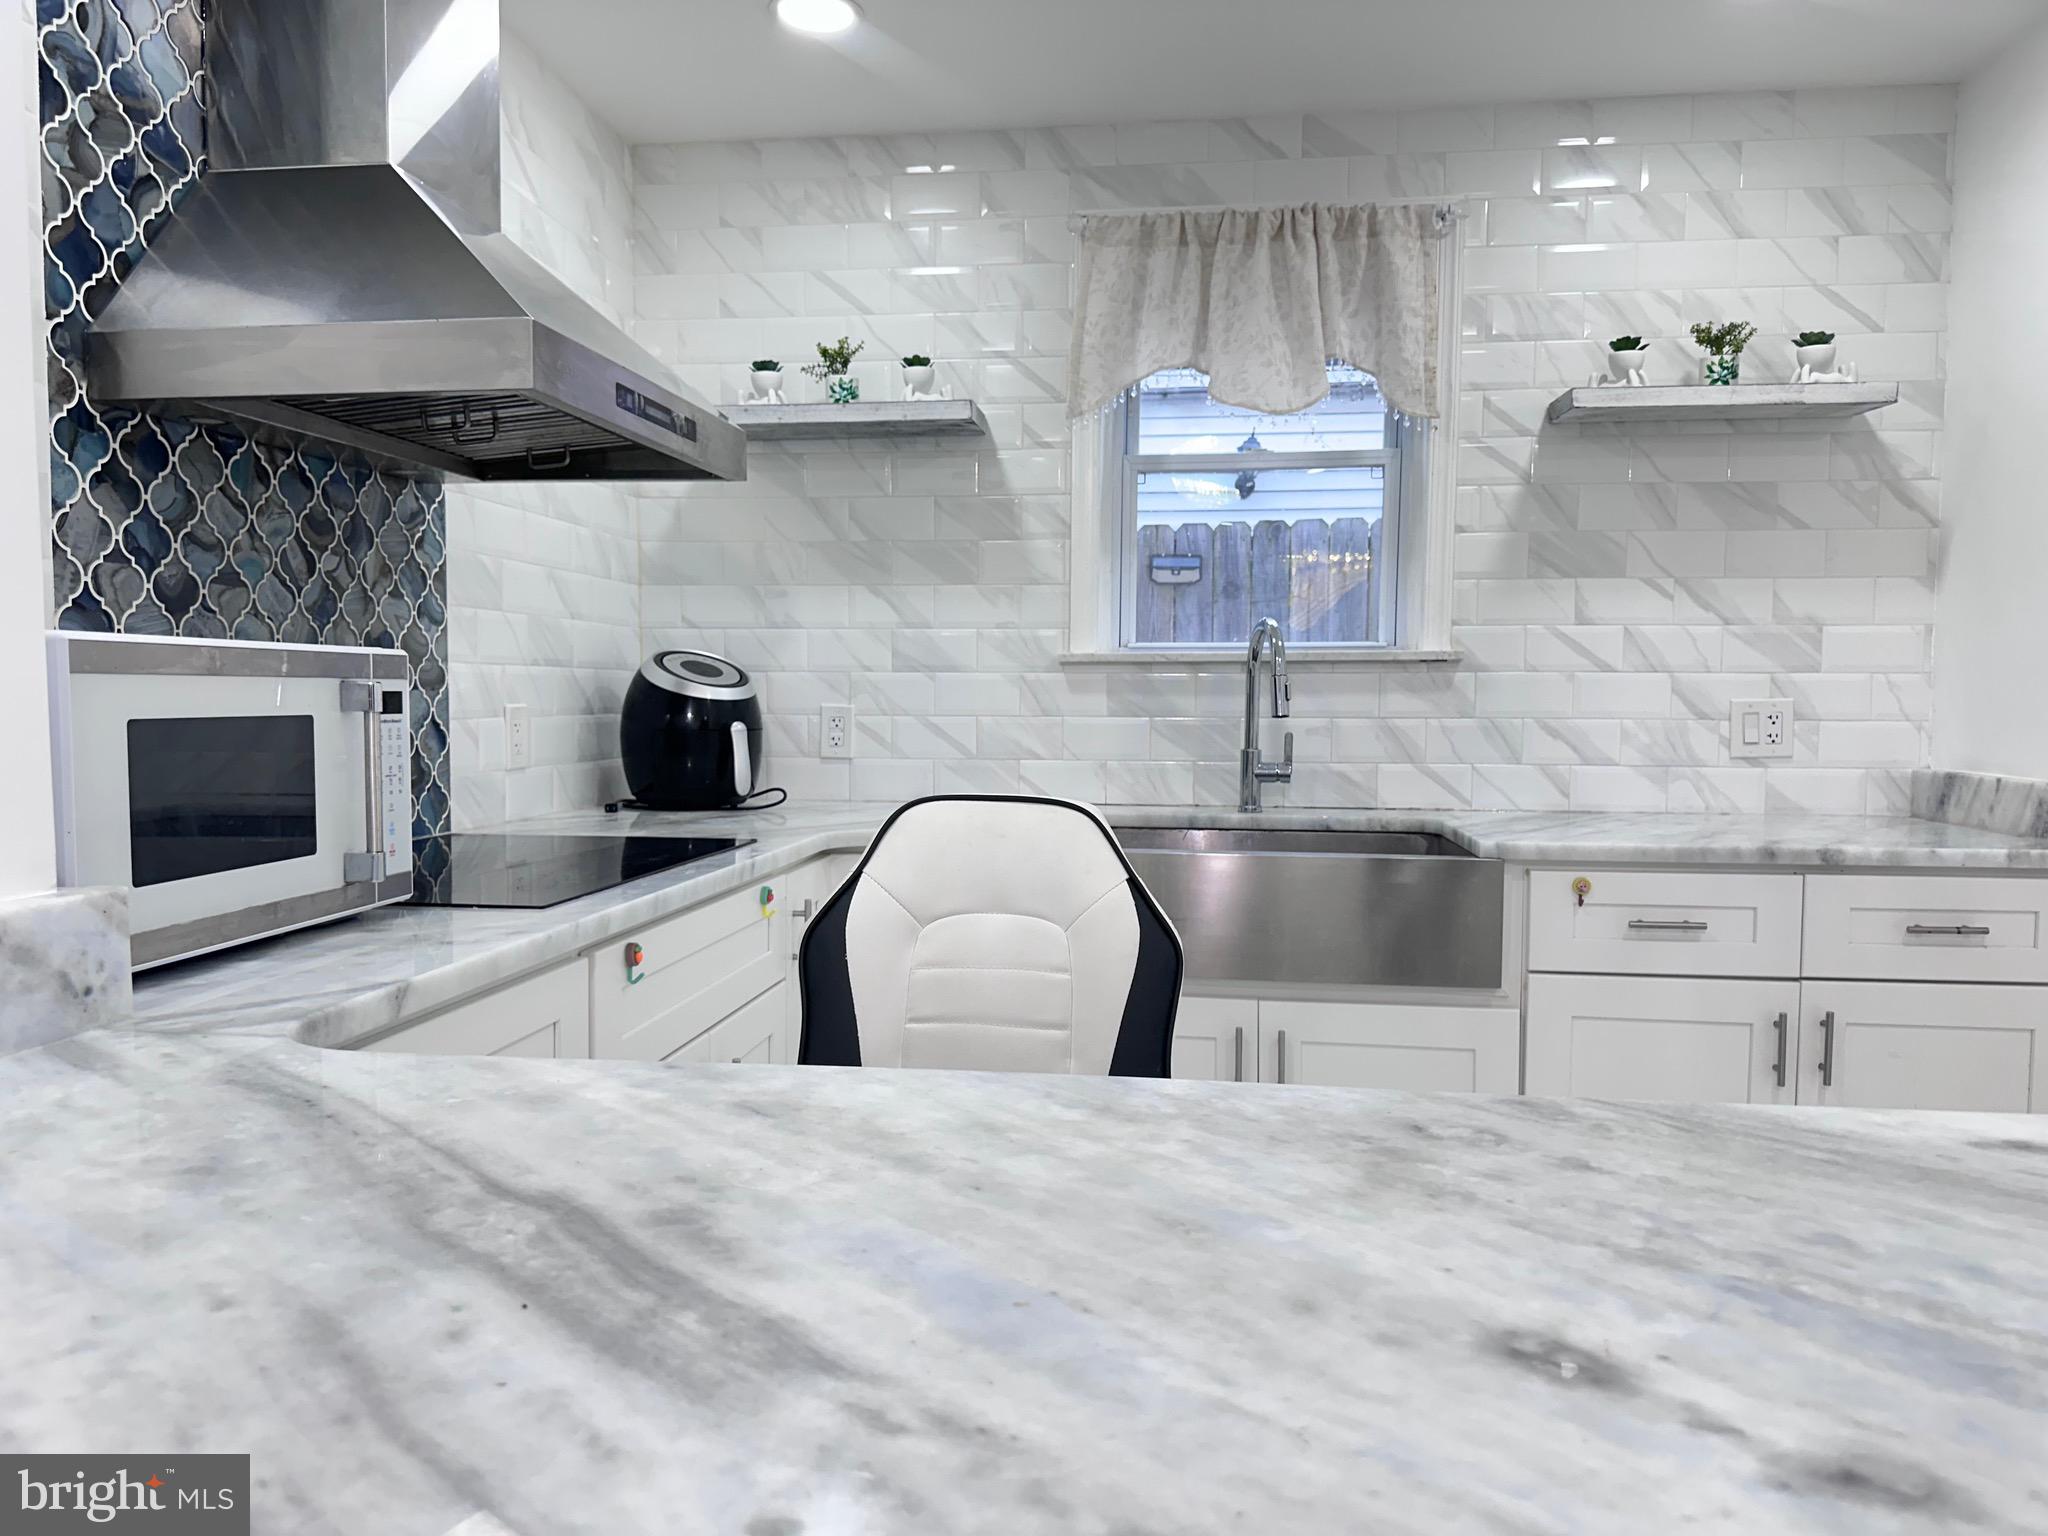
Beautifully updated and move-in ready, this spacious home offers 3 bedrooms and 2.5 bathrooms with a modern open layout perfect for today’s lifestyle. Featuring gleaming hardwood floors throughout, this home showcases a bright and inviting living and dining area ideal for both everyday living and entertaining.
The updated kitchen is equipped with granite countertops, cooktop, stainless steel hood, and ample cabinet space, combining style and functionality. Thoughtfully staged interiors highlight the full potential of each room, creating a warm and welcoming atmosphere.
The home also features a finished basement with an additional room, perfect for family gatherings, entertainment, home office, or guest space, providing extra flexibility and comfort.
Upstairs, you’ll find well-sized bedrooms with plenty of natural light, along with clean and modern bathrooms.
Conveniently located near supermarkets, restaurants, and local shops, with easy access to major highways and public transportation (bus stops nearby)—making commuting a breeze.
👉 A perfect opportunity for homeowners —schedule your showing today!
#PAPH2605432

PHILADELPHIA

2520 S 5TH STREET

3 Beds

2 Baths

1,140 Sq.Ft.

$339,990

MLS#: PAPH2605432
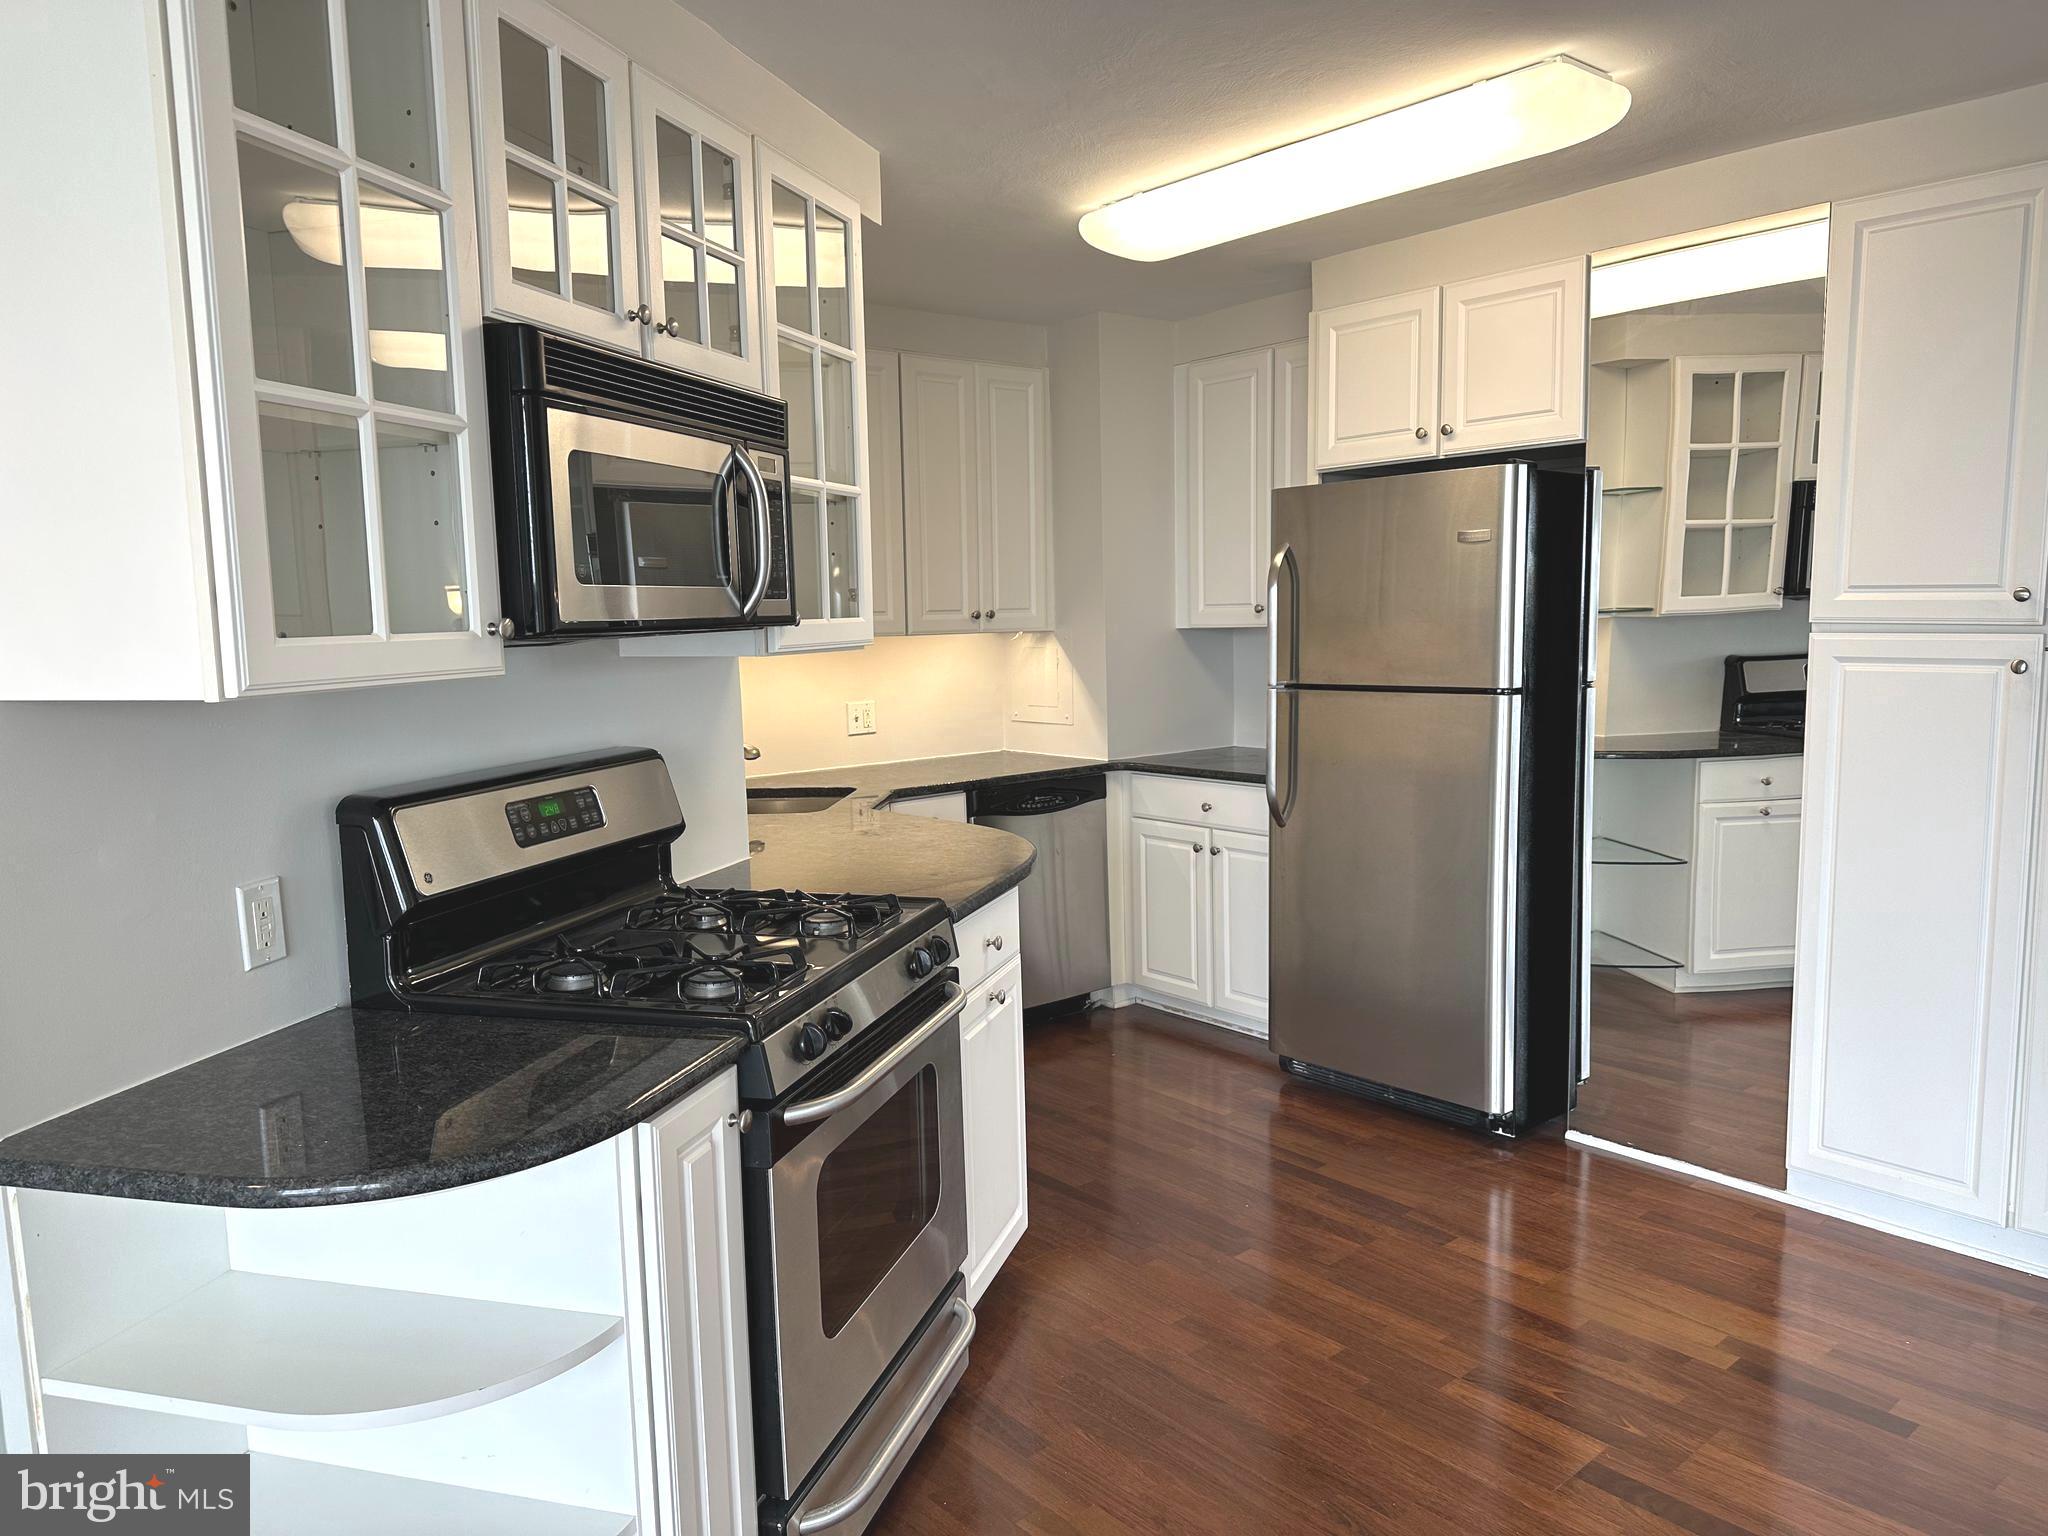
You will love living at Sutton Terrace! It is luxurious living with amenities,  friendliness and the feeling of being on vacation year round. This 1322 square foot 1 bedroom + den is mostly used as a 2 bedroom condo has 1 ½ baths and was reconfigured to enhance the openness of the condo.There is a 24/7 door person building with excellent support staff to help you with packages, groceries and other needs.  As you step into the property, there is a wide open space allowing you to see the entire wall of windows and views beyond. The gleaming dark wood floors are the perfect backdrop for elegant rugs. The property was just painted in designer colors and the bedroom/den are newly carpeted with lovely soft neutral colors. The handsome black granite countertops and white kitchen cabinets in the kitchen floor plan were redesigned to maximize the efficient use of the space. The slight curve and the way it is contiguous to the kitchen gives the dining area character.  It has windows for air flow on nice weather. The wall scones and dining room fixture provide subtle, soft lighting. There is a gracious flow of the dining room into the living room. The long end of the living room can be used as another sitting area or a dining area. The view from this 9th floor allows you to see over the treetops and the city in the distance. Take the hallway to the left, the den /2nd bedroom is on your immediate right with a full closet. The hall continues to a linen closet on the right and a big walk in closet on the left. The wash/dryer is on your left. As you walk ahead, the angled door to the bathroom leads to the enlarged bathroom. The long vanity and counter have plenty of storage. Look at that beautiful glass wall in the enlarged shower! This shower is easy to use and has so much space. The primary bedroom is roomy and has another wall of windows. The library and fitness center are on the first floor. The newly redecorated social room is used for meeting, speakers, playing cards, games and entertainment. The grounds have lush plantings and are well kept. A beautiful new fence was installed around the perimeter of the lot. The location of the building has easy access to the city, suburbs and airport. Shopping is right across the street. It is a beautiful neighborhood to live in with charming homes nestled close to mature trees and plantings. The pool is open to everyone for a $145 per member. The indoor garage spaces when available (currently available) are $150/month. There is a $2500 refundable move in fee after living at Sutton Terrace for 30 months. The condo fee is $1292/month which includes $971 monthly association fee + capital reserve fee of $143 + masonry loan of $146 until 2/28, and $32 for electric. Also for sale!
#PAMC2169734

BALA CYNWYD

50 BELMONT AVENUE 916

1 Beds

1 Baths

1,322 Sq.Ft.

$339,900

MLS#: PAMC2169734
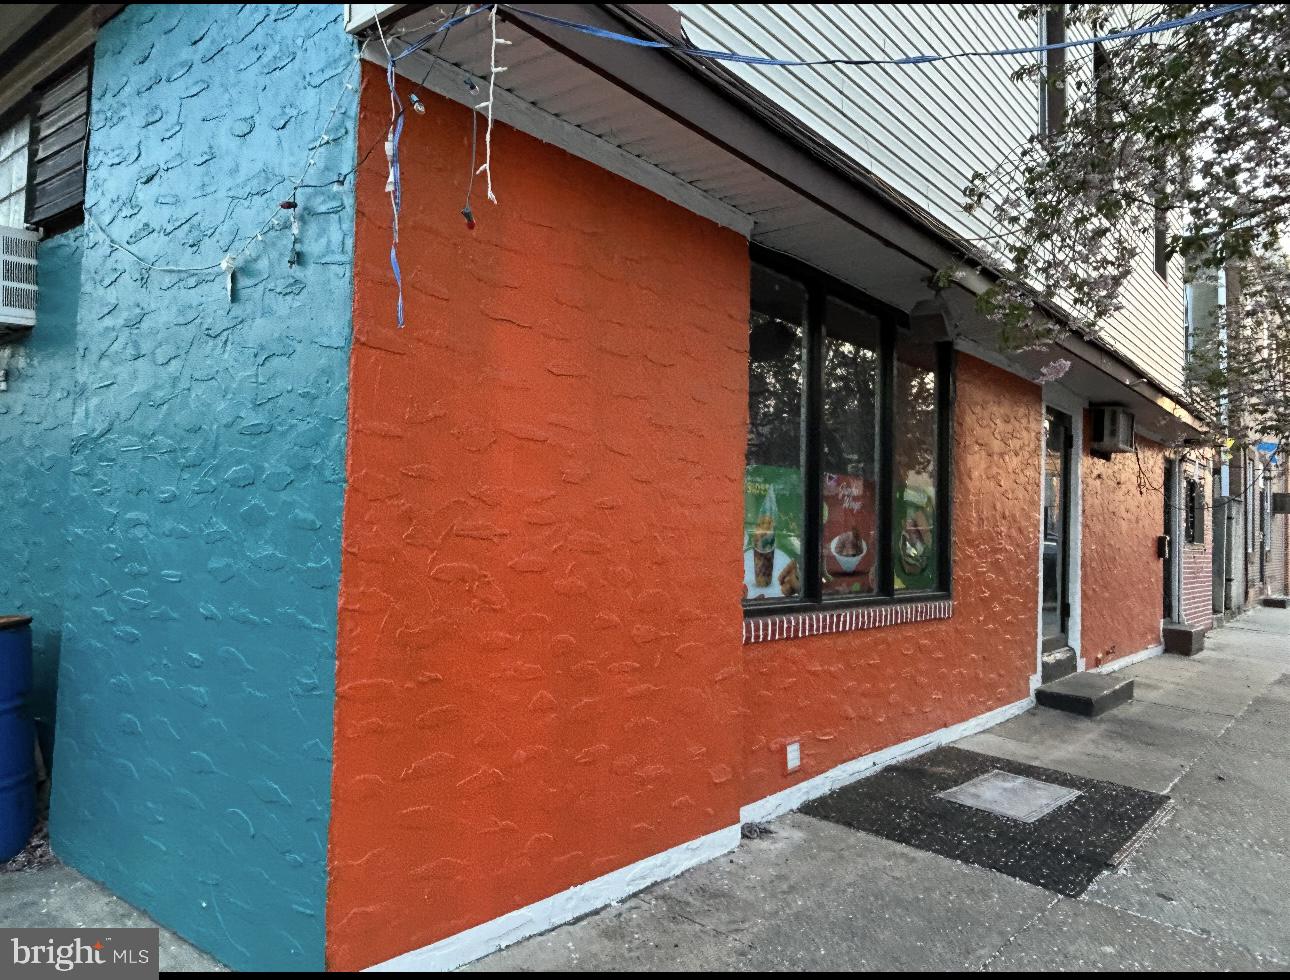
This mixed-use property includes a restaurant space on the ground floor and a residential apartment above, The commercial space is equipped with existing equipment , equipment  is  included in the sale. The upstirs apartment is currently tenant-occupied on a month to month lease.
#PAPH2609984

PHILADELPHIA

2300 S CROSKEY STREET

None Beds

None Baths

1,400 Sq.Ft.

$339,900

MLS#: PAPH2609984
New on site 3 days ago
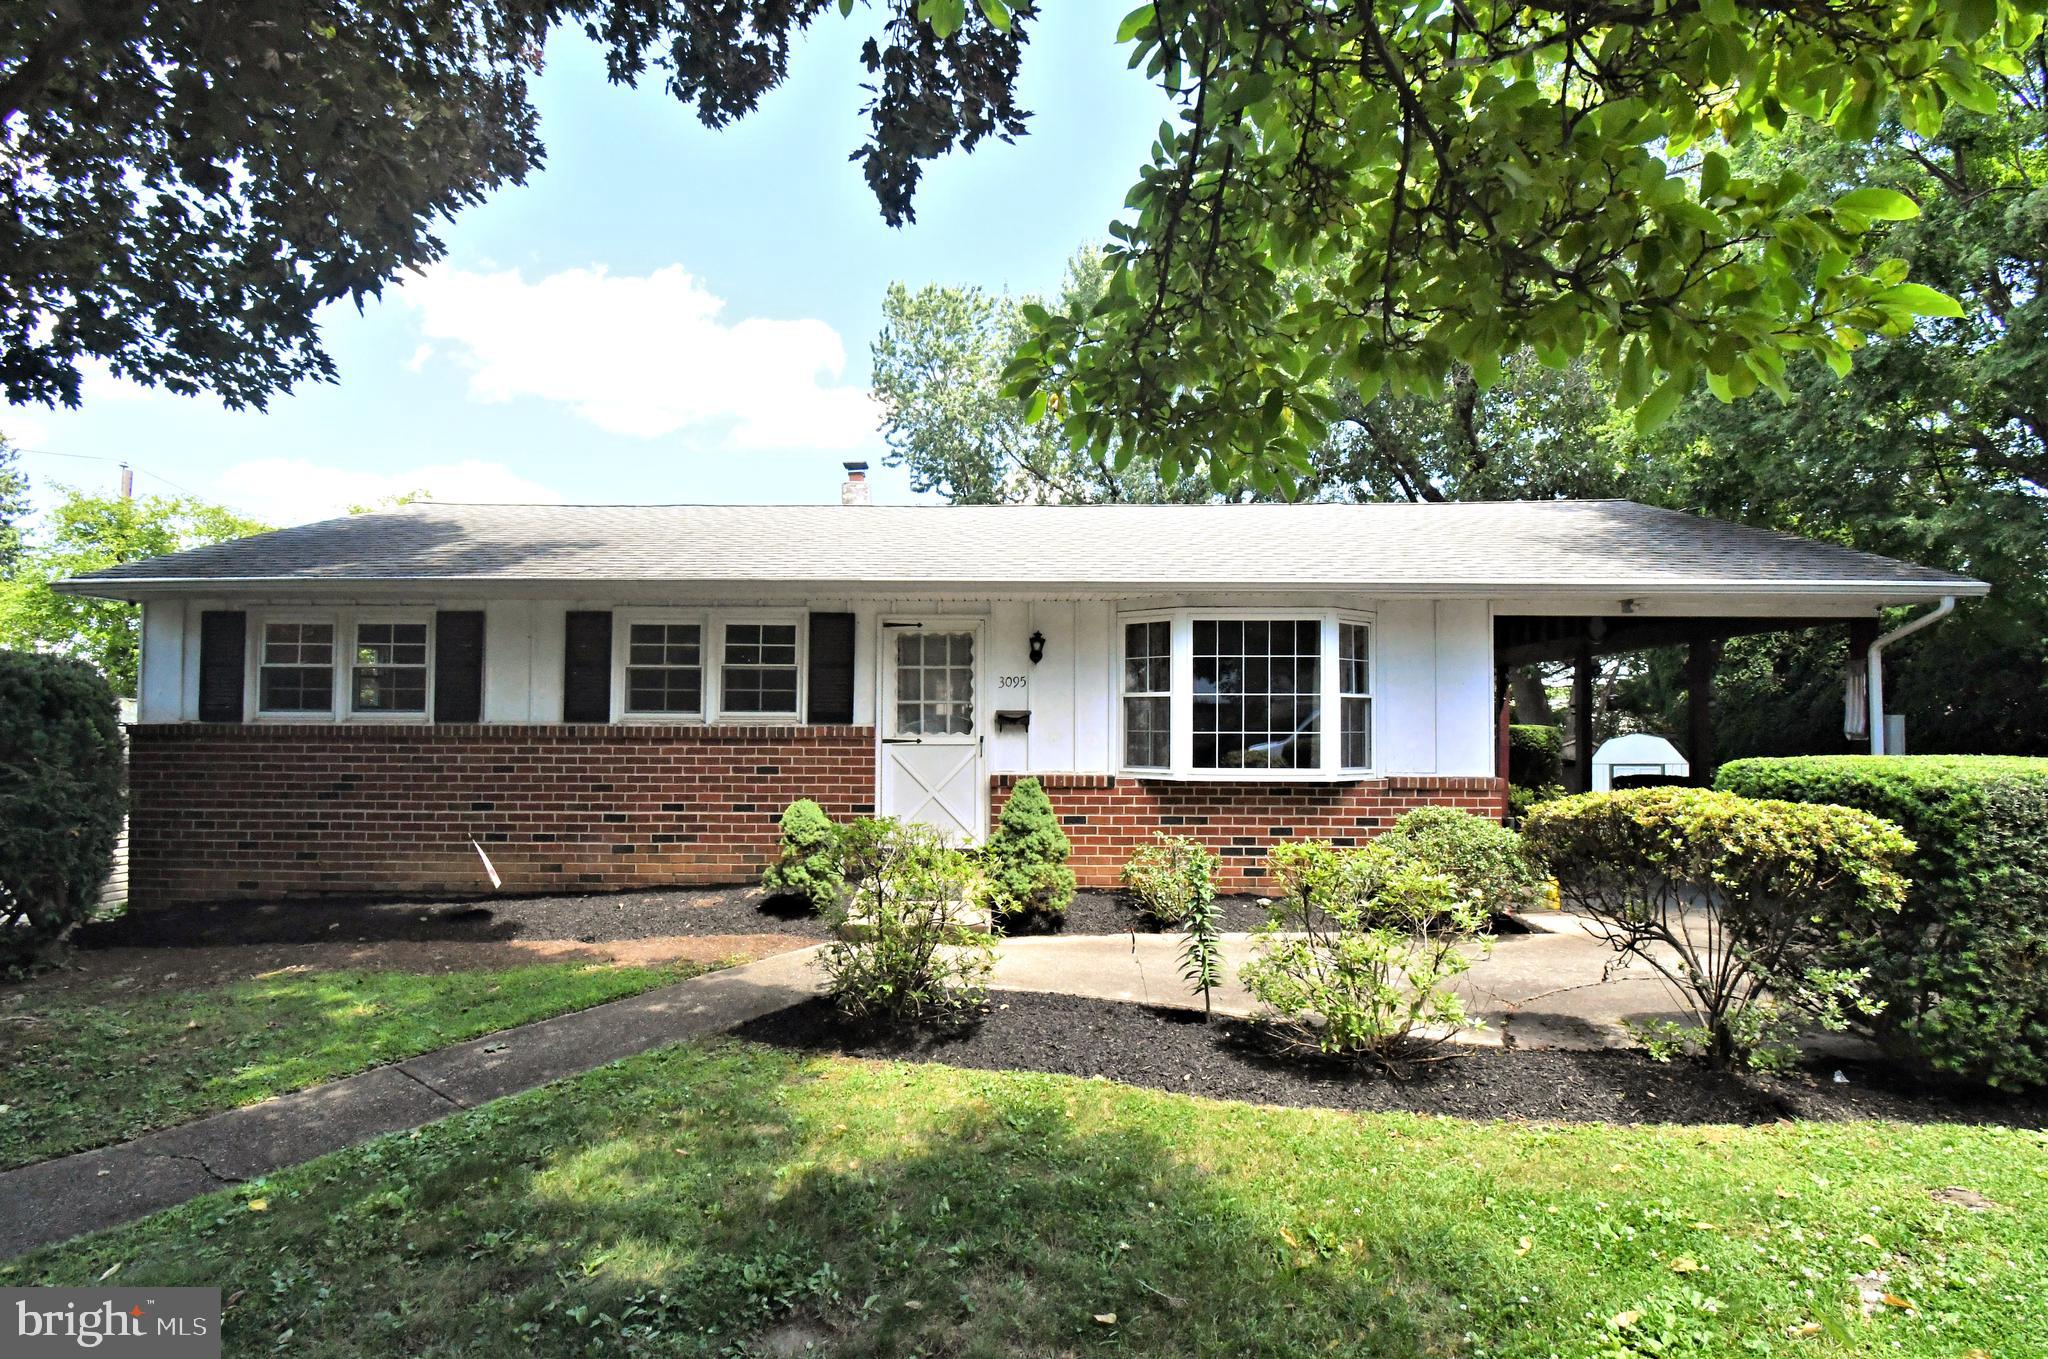
Welcome to this well-loved ranch home located in the highly sought-after Upper Dublin School District! Owned by the same family for more than 60 years, this home is ready for its next chapter. While it could benefit from updating and your personal touches, it offers a wonderful opportunity to create the home you've always envisioned.
Inside, you'll find three comfortable bedrooms, a beautifully updated full bathroom, and hardwood floors throughout much of the home. The spacious full basement provides endless possibilities for storage, a workshop, or future finished living space.
Enjoy your morning coffee or unwind in the evening on the covered side porch just off the kitchen. Additional features include central air conditioning, two storage sheds, and a generous yard with plenty of room to garden, play, or entertain.
Whether you're a first-time buyer, an investor, or someone looking to customize a home in a fantastic location, this property offers solid bones, timeless charm, and endless potential. Don't miss the opportunity to make this Upper Dublin gem your own!
#PAMC2180978

GLENSIDE

3095 WOODROW AVENUE

3 Beds

1 Baths

1,120 Sq.Ft.

$339,900

MLS#: PAMC2180978
New on site 2 days ago
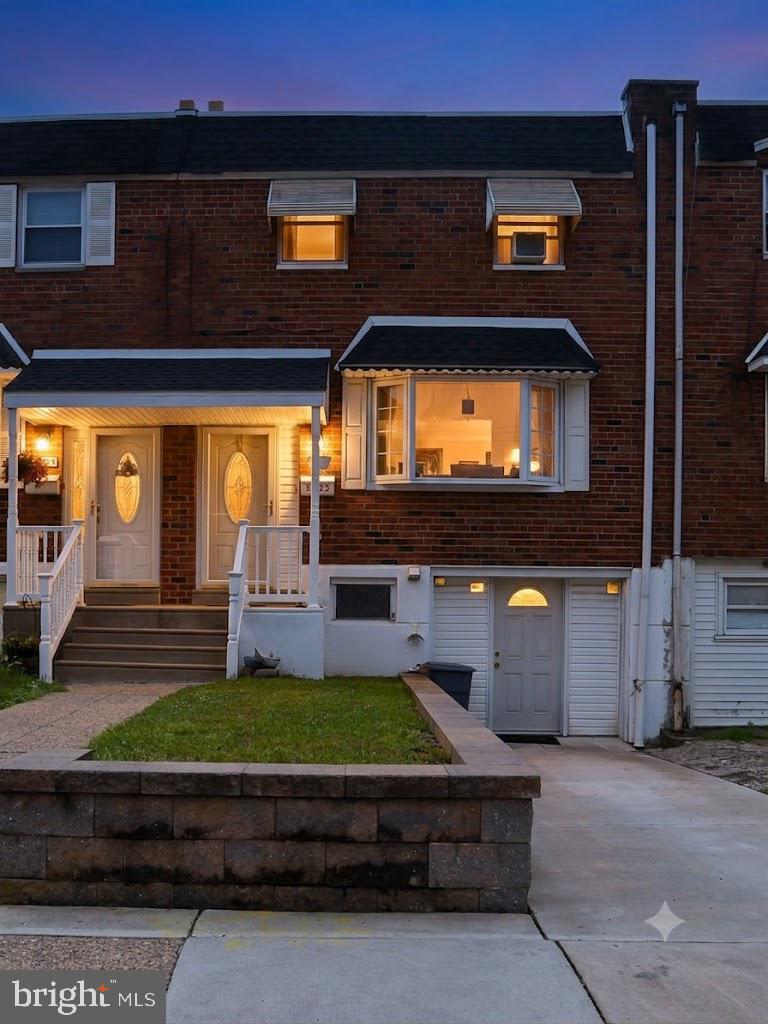
Welcome home to 12323 Dunks Ferry Rd, a charming rowhome situated in highly desirable Parkwood neighborhood in Northeast Philadelphia. Boasting great curb appeal, the front yard features a beautifully maintained EP Henry-style block retaining wall alongside convenient driveway parking.
Inside, you will find a spacious layout featuring 3 bedrooms, 1 full bath, and 2 half baths (!), all kept perfectly cool and comfortable with central air conditioning and heating. The main level offers a spacious living room that connects to a wide-open kitchen and dining area with ample cabinet space: perfect for family meals and daily living. Additionally, peace of mind comes included thanks to a recently replaced sewer line and a one-year home warranty from America's Preferred!
What truly sets this home apart is its fully finished walkout basement. Designed with entertainment in mind, this lower level includes a built-in bar, a second powder room (!), and both front and rear exterior entrances, making it an exceptional setup for hosting guests, a home office, or a private recreation hub.  Convenient laundry and front storage room round out the basement space.  Step out the back to a fenced-in rear yard ready for summer barbecues. Don't miss out on this fantastic Northeast Philly gem! (Some photos have been virtually staged and are labeled as such).
#PAPH2645470

PHILADELPHIA

12323 DUNKS FERRY ROAD

3 Beds

1 Baths

1,360 Sq.Ft.

$339,900

MLS#: PAPH2645470

1 ... 326 327 328 329 330 ... 666

properties found. properties found. Page of .

 - property

Send a message

Message successfully sent.

Your message

What is 3 + 4 ?

Reason for contacting?

I agree to receive email communication and understand I can unsubscribe at any time.

I agree to be contacted by TNT Real Estate Solutions via call, email, and text for real estate services. To opt out, you can reply 'stop' at any time or reply 'help' for assistance. You can also click the unsubscribe link in the emails. Message and data rates may apply. Message frequency may vary. Privacy Policy

Update Your Temporary Password

Personalize your search

Enter your email and we'll notify you immediately when new listings match what you're looking for.

or enter email address

Already have an account ? Login here

Continue your home search

I agree to receive communications and understand I can unsubscribe at any time.

I agree to be contacted by TNT Real Estate Solutions via call, email, and text for real estate services. To opt out, you can reply 'stop' at any time or reply 'help' for assistance. You can also click the unsubscribe link in the emails. Message and data rates may apply. Message frequency may vary. Privacy Policy

Already have an account ? Login here

We use cookies

We use cookies primarily for analytics to enhance your experience. By accepting, you agree to our use of these cookies. You can manage your preferences or learn more about our cookies policy.






