

One of the most popular communities provided by {{page_data.agentName}}

Philadelphia

One of the most popular communities provided by TNT Real Estate Solutions

Philadelphia

About Philadelphia

Living in Philadelphia, PA, offers a unique blend of rich history, vibrant culture, and a strong sense of community, making it an ideal place to call home. Residents enjoy easy access to world-class museums, diverse dining experiences, and a thriving arts scene, reflecting the city’s deep-rooted heritage. The affordable housing market, coupled with a variety of neighborhoods, from the historic charm of Old City to the bustling energy of South Philadelphia, caters to all lifestyles. Additionally, the convenient public transportation system and proximity to major cities like New York and Washington, D.C., enhance Philadelphia’s appeal. With its passionate sports culture, beautiful parks, and an ever-evolving food scene, living in Philadelphia means immersing yourself in a dynamic, welcoming environment that values community and tradition. Whether you’re a young professional, a growing family, or a retiree, Philadelphia offers a vibrant urban experience enriched by its history and welcoming spirit.
One of the most popular communities provided by TNT Real Estate Solutions
10,929
# of Listings
3
Avg # of Bedrooms
$264
Avg. $ / Sq.Ft.
$519,577
Med. List Price

Browse Philadelphia Real Estate Listings

10000 Properties Found. Page 327 of 667.
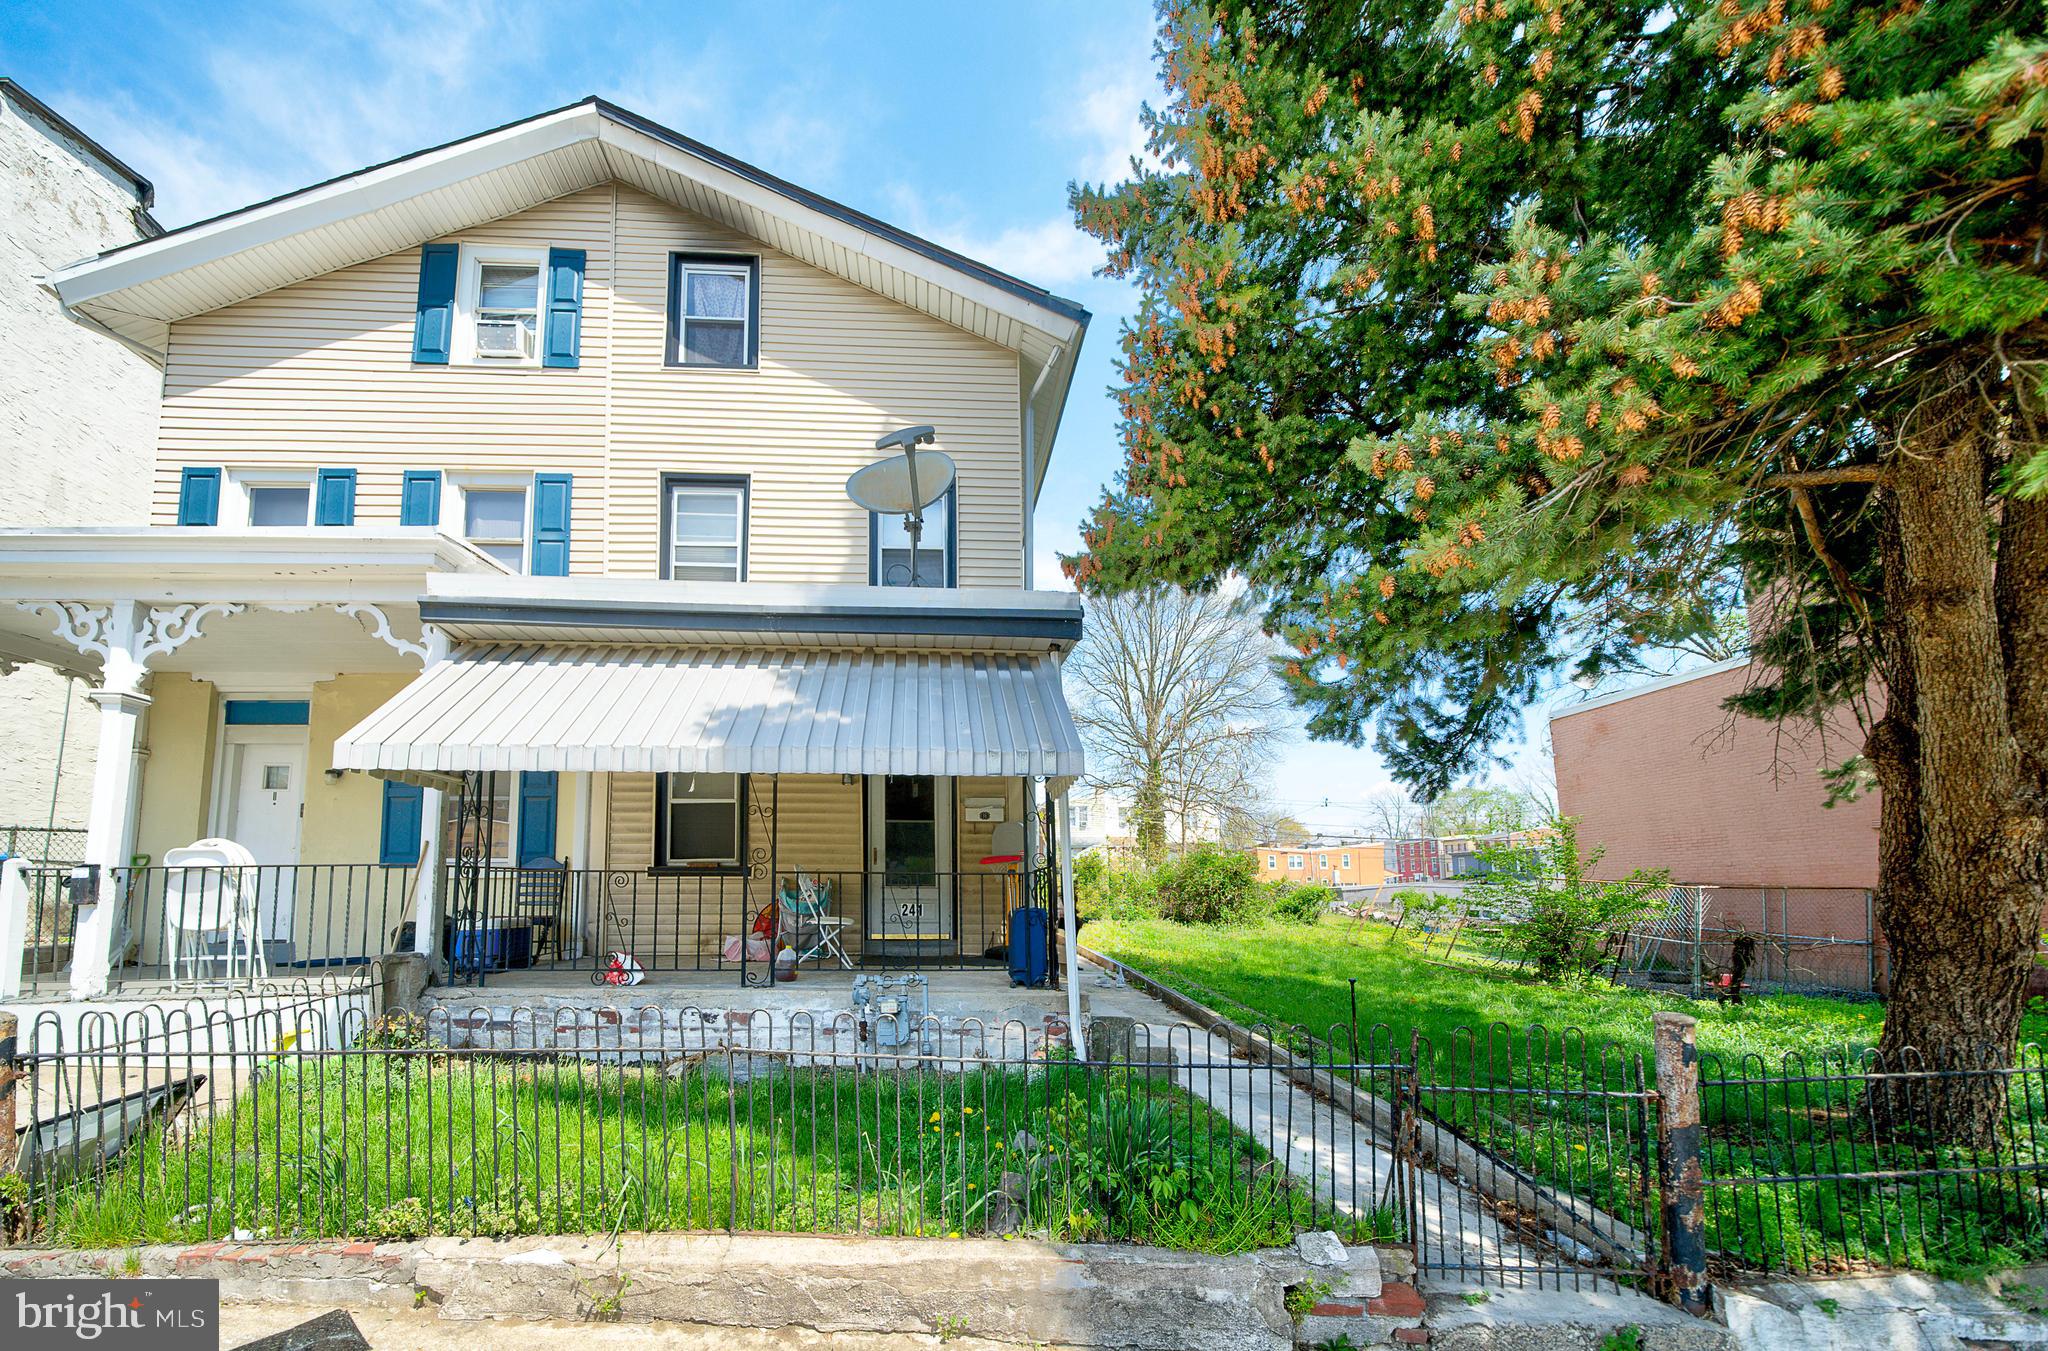
Investor Opportunity!  This spacious, fully renovated 5-bedroom, 1-bath family home with new flooring and freshly painted is currently utilized as a rental property, offering immediate income potential.

Featuring generous living space and a flexible layout, this property is well-suited for continued use as a single-family rental. Conveniently located near local amenities, shopping, dining, and major commuter routes, making it attractive for tenants and investors alike.  Currently, this property is tenant-occupied with a long-term lease in place. 

Buyer is responsible for U&O.  Owner will guide the buyer through the current tenant onboarding and transition process to ensure a seamless transfer of ownership.

Conveniently located near local amenities, shopping, dining, and major commuter routes, making it attractive for tenants and investors alike.
#PAMC2176090

NORRISTOWN

241 CHESTNUT STREET

5 Beds

1 Baths

1,631 Sq.Ft.

$340,000

MLS#: PAMC2176090
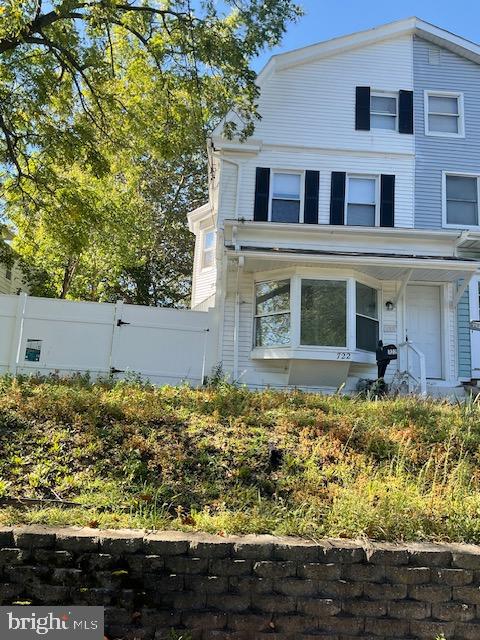
Welcome to 722 Lincoln Avenue in the heart of Prospect Park, Pennsylvania — a spacious 5-bedroom, 2-bath home brimming with potential and character. Offering over 1,700 square feet of living space, this three-story residence features high ceilings, generous bedrooms, and a flexible layout ideal for comfortable living. The full unfinished basement provides ample storage or the perfect opportunity to create additional living space. Outside, enjoy a fenced yard with storage sheds, perfect for storage, and or entertaining. Conveniently located near schools, shopping, and public transportation, this home offers small-town comfort with easy access to major routes and city conveniences. Whether you’re a first-time buyer, investor, or DIY enthusiast, 722 Lincoln Avenue is a fantastic opportunity to add your personal touch and make it truly shine.
Buyer is responsible for obtaining any certificate of occupancy needed.
Welcome Home.
#PADE2101528

PROSPECT PARK

722 LINCOLN AVENUE

5 Beds

2 Baths

1,724 Sq.Ft.

$340,000

MLS#: PADE2101528
New on site 1 day ago
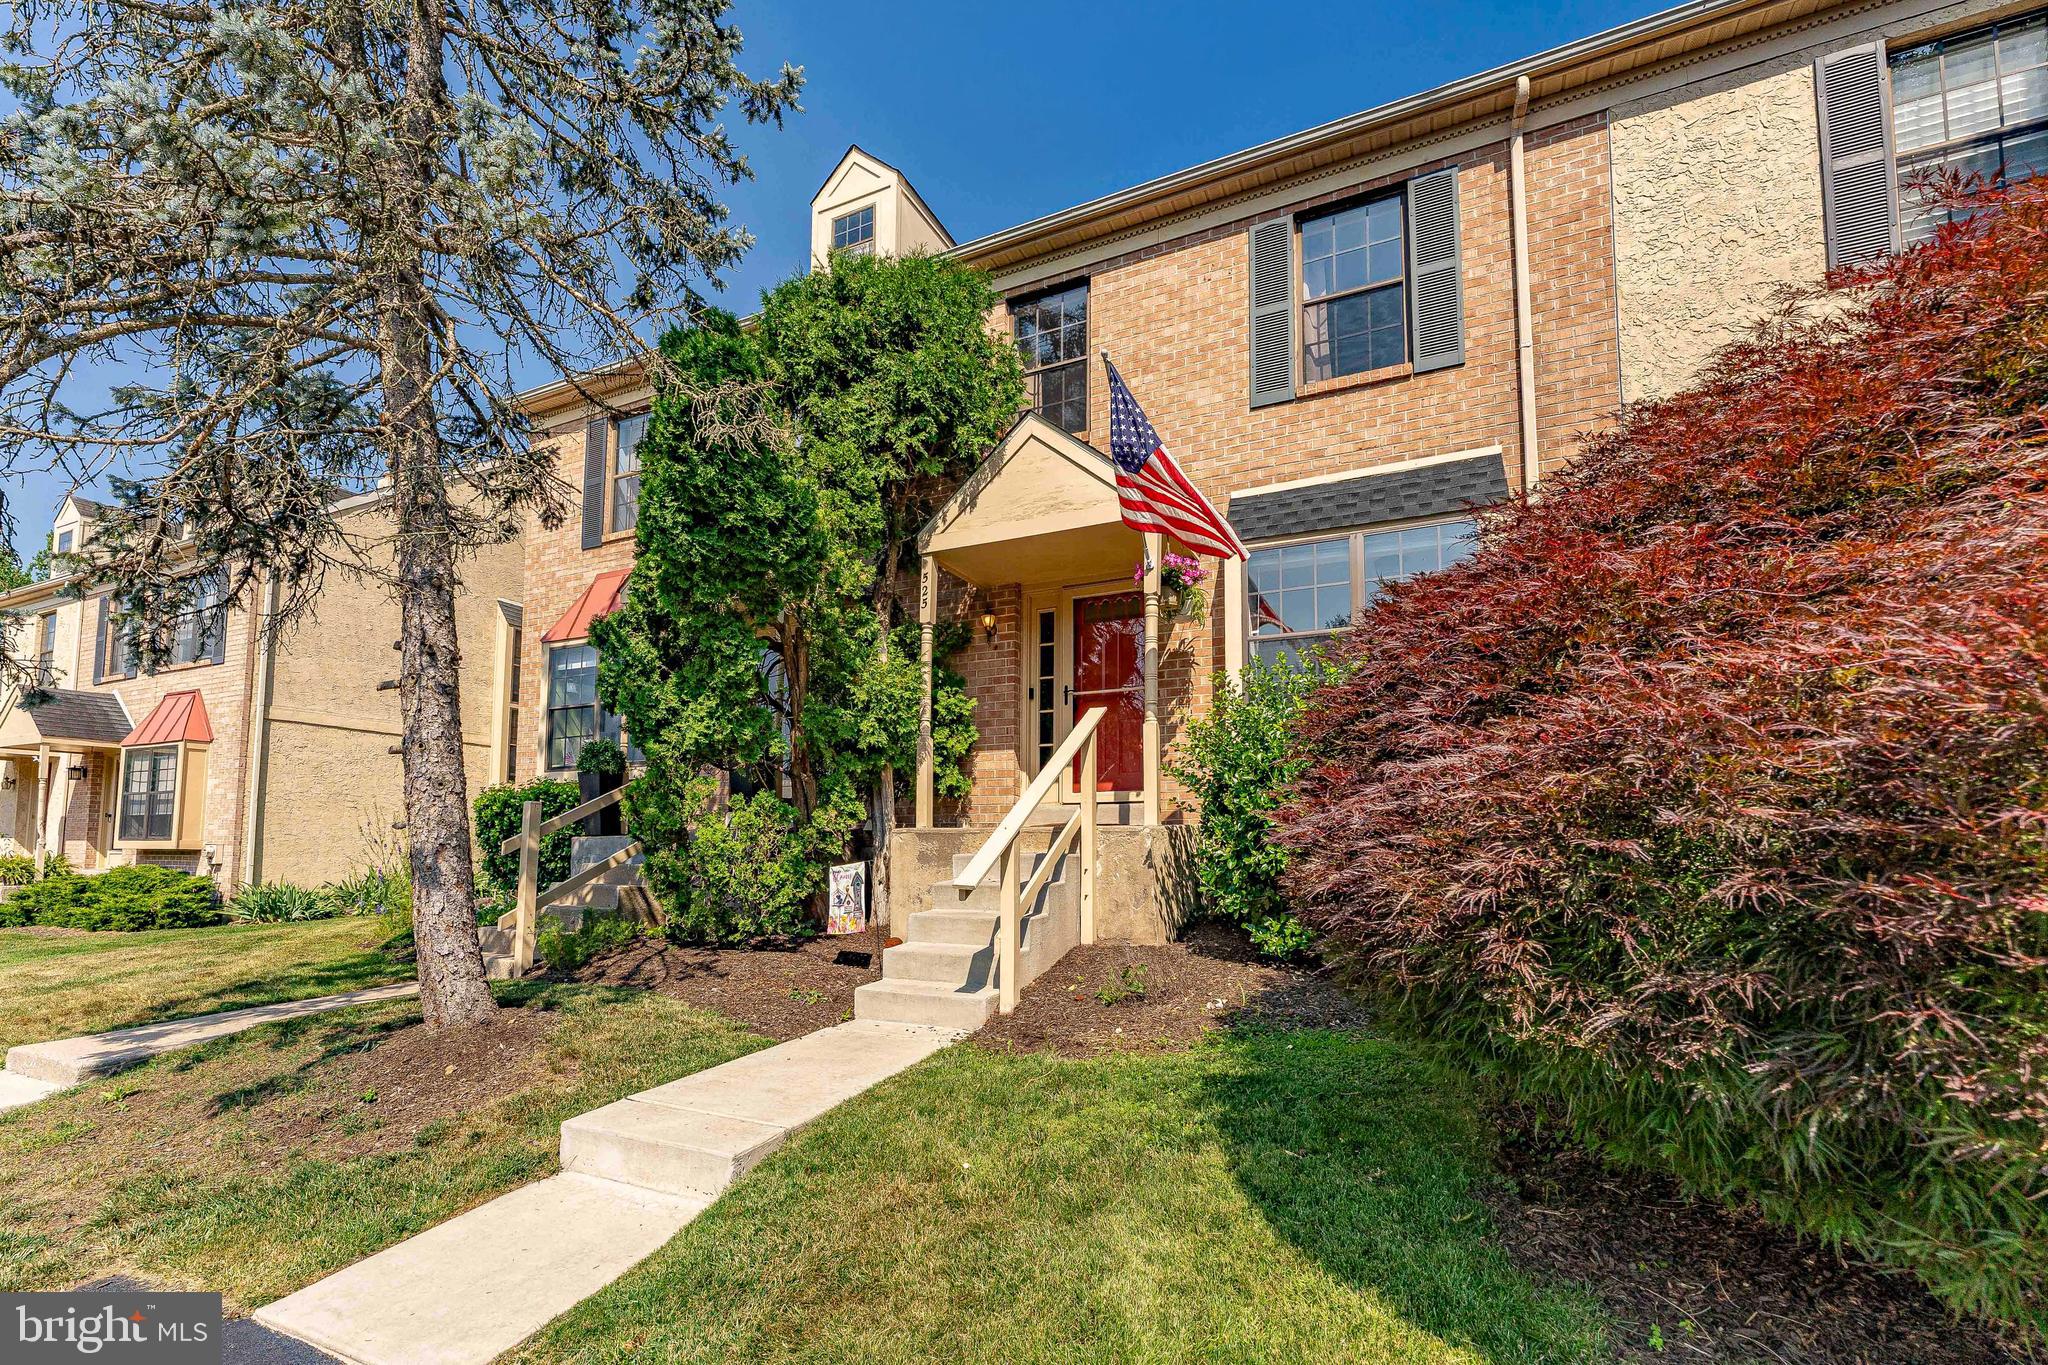
Welcome to 525 Bassett Lane, a 2-bedroom, 1.5-bathroom townhome in the desirable Westover Crossing community. Offering a spacious layout, comfortable living spaces, and low-maintenance living, this home is ready for its next owner. As you enter, you're welcomed by a spacious foyer with convenient access to the powder room featuring tile flooring. Just beyond, the kitchen offers a functional layout with a gas range, refrigerator, dishwasher, garbage disposal, a bright double window, and a cozy breakfast nook that's perfect for casual dining. The dining room features hardwood flooring and provides an inviting space for everyday meals or entertaining guests. It flows seamlessly into the living room, where a wood-burning fireplace with a classic mantel creates a warm and welcoming focal point. Sliding glass doors lead directly to the private patio, creating an easy indoor-outdoor living experience. Upstairs, the spacious primary bedroom features plush carpeting, a ceiling fan, and two closets, providing excellent storage space. The adjoining Jack-and-Jill bathroom includes tile flooring, a double sink vanity, and a tub/shower combination, with direct access from both bedrooms. The second bedroom also features carpeting and a ceiling fan, making it ideal for guests, family, or a home office. The unfinished basement provides abundant storage space while housing the home's utilities, offering the opportunity for future finishing if desired. Outside, the private patio is the perfect place to enjoy your morning coffee, unwind after a long day, or entertain friends and family. Recent updates provide added peace of mind, including new hardwood on most of the first floor, new lighting throughout and a new roof installed within the last year. Residents of Westover Crossing enjoy a low-maintenance lifestyle with community amenities including a pool, walking trails, tennis courts, a playground, lawn care, snow removal, and trash service. Conveniently located near King of Prussia, Valley Forge National Historical Park, the Schuylkill River Trail, local shopping, restaurants, and major commuter routes including Route 422 and I-76, this home offers easy access to everything the area has to offer. Don't miss the opportunity to make 525 Bassett Lane your next home.
#PAMC2184670

WEST NORRITON

525 BASSETT LANE

2 Beds

1 Baths

1,280 Sq.Ft.

$340,000

MLS#: PAMC2184670
New on site 1 day ago
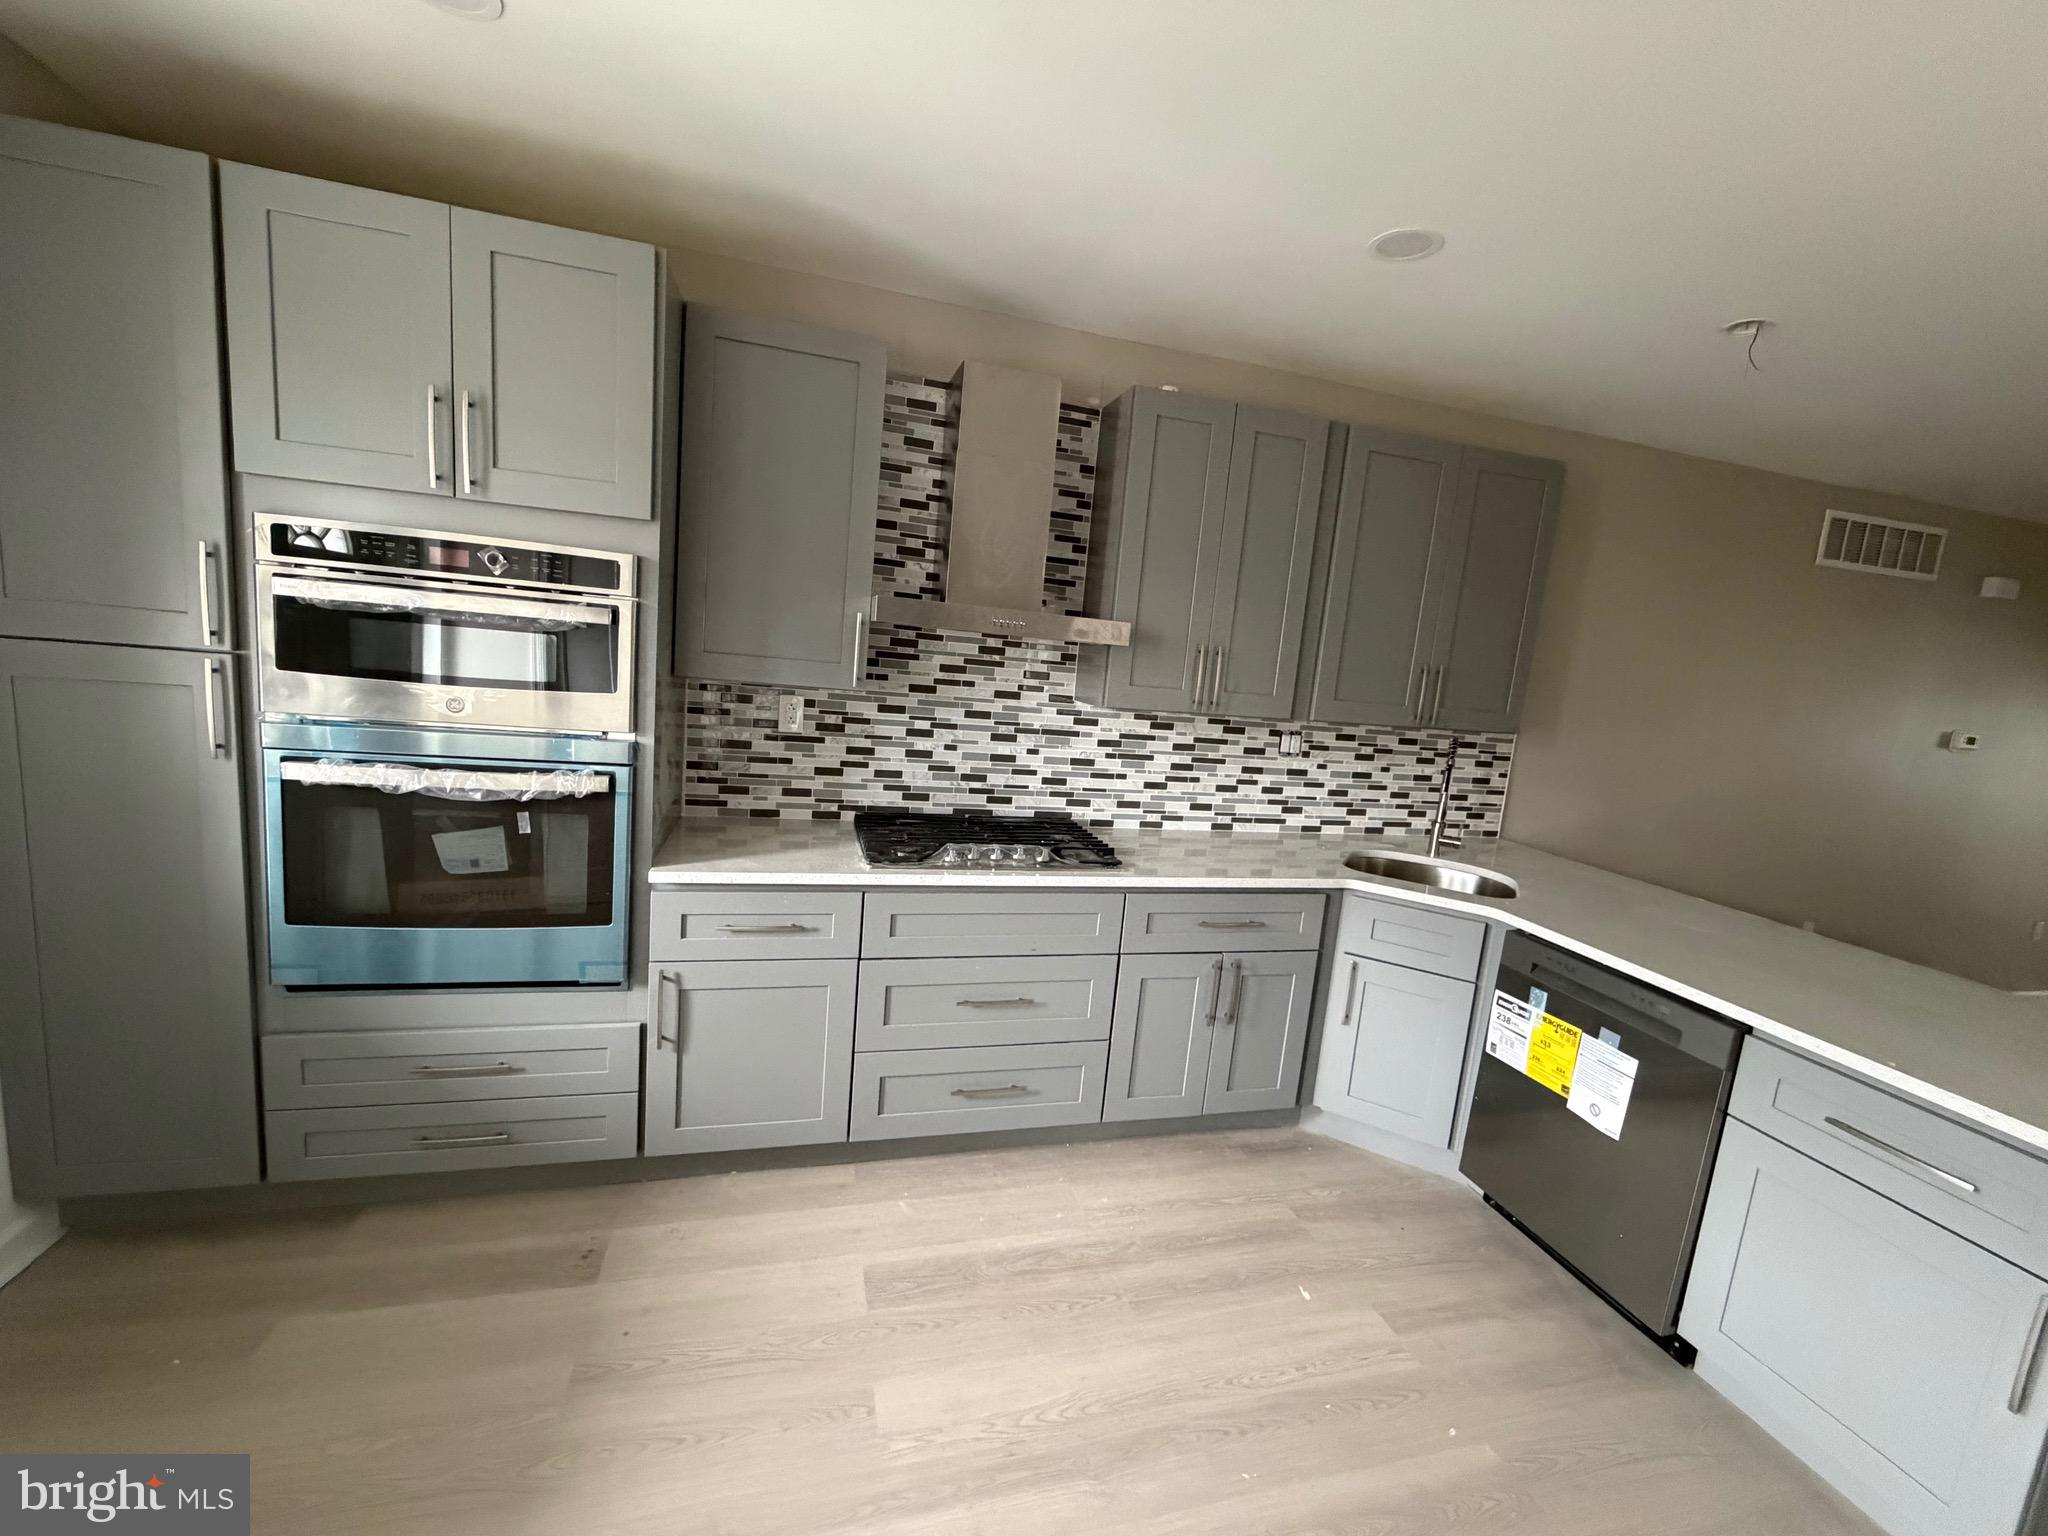
Welcome to 1959 Georgian Road, where timeless charm meets modern luxury. This beautifully renovated 4-bedroom, 3.5-bath home offers the perfect blend of style, comfort, and functionality.

Step inside to an inviting open-concept floor plan featuring a spacious living and dining area that flows seamlessly into a stunning chef’s kitchen complete with premium cabinetry, quartz countertops, a large center island, and stainless steel appliances—perfect for everyday living and entertaining.

The fully finished basement provides additional living space ideal for a family room, home office, gym, or guest suite, along with a full bathroom for added convenience.

The generous primary suite and well-sized secondary bedrooms offer plenty of space for the whole family, while the 3.5 beautifully updated bathrooms feature modern finishes throughout.

Conveniently located near shopping, dining, schools, public transportation, and major roadways, this move-in-ready home offers exceptional value in one of Northwest Philadelphia’s most desirable neighborhoods.

Don’t miss your opportunity to own this turnkey home—schedule your private tour today!
#PAPH2639296

PHILADELPHIA

1959 GEORGIAN ROAD

4 Beds

3 Baths

1,664 Sq.Ft.

$340,000

MLS#: PAPH2639296
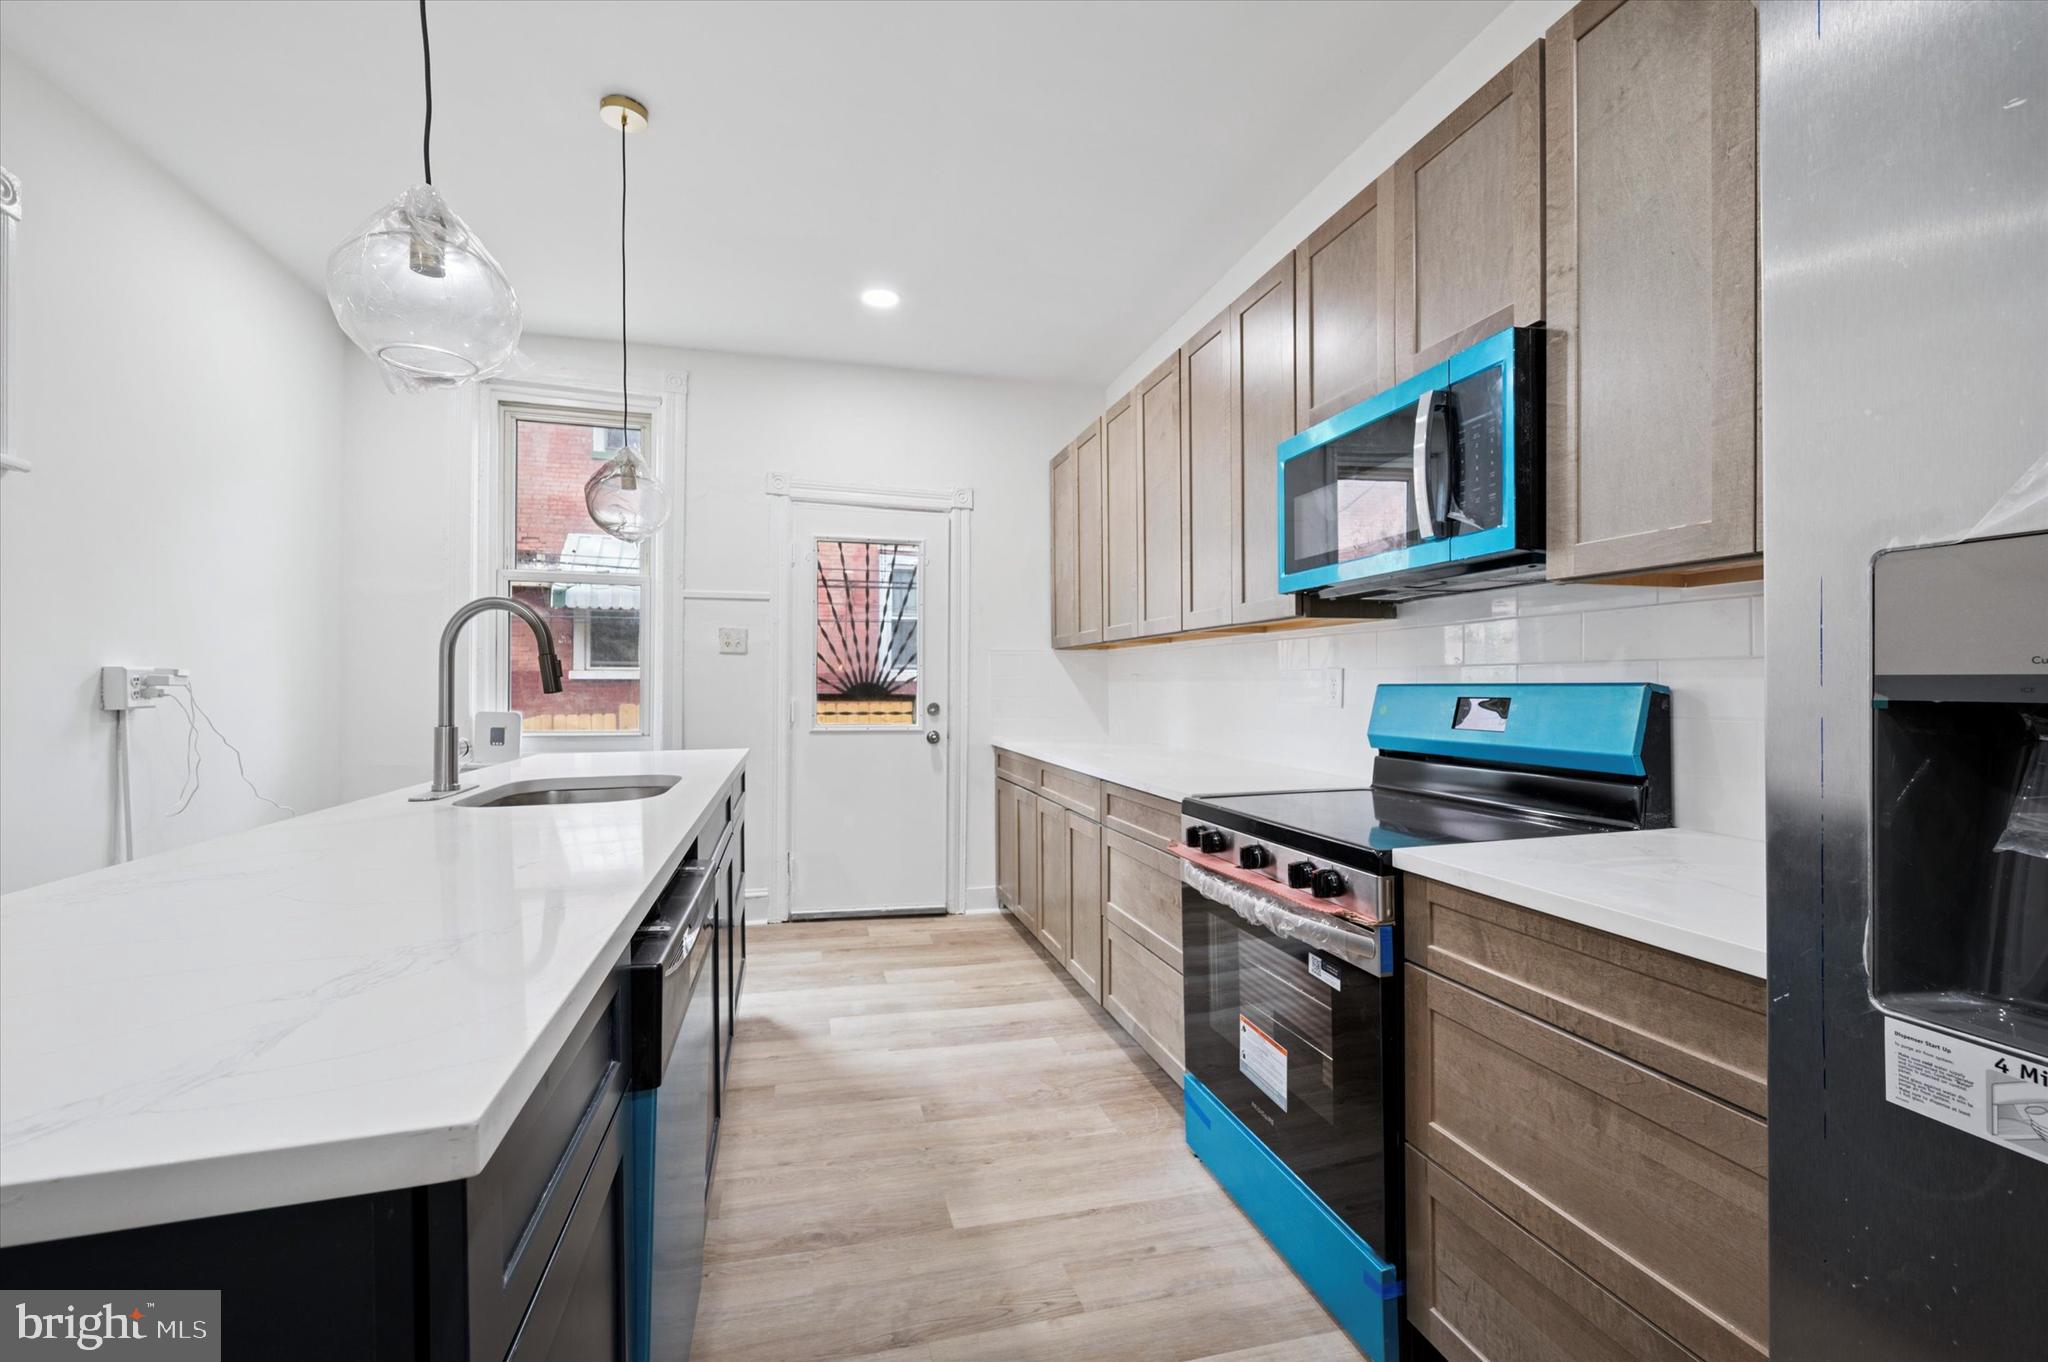
Welcome to 5457 Cedar Avenue – a beautifully renovated 3-story home offering the perfect blend of modern finishes and timeless character. With 5 spacious bedrooms, 3 full bathrooms, and 2 half baths, this 2,100 sq ft property has been thoughtfully designed for comfort and style.

Step inside to find luxury vinyl plank (LVP) flooring flowing throughout the home, providing durability and elegance in every room. The heart of the home is the stunning, brand-new kitchen featuring quartz countertops, stainless steel appliances, custom cabinetry, and a sleek tile backsplash – perfect for both everyday living and entertaining. The open-concept layout offers generous living and dining spaces filled with natural light, while the upper levels include well-sized bedrooms and beautifully updated bathrooms with contemporary fixtures and finishes. Conveniently located near public transportation, universities, and Clark Park, this home is a rare find in one of Philadelphia’s most vibrant neighborhoods.

This address also qualifies for Wells Fargo’s $10,000 Homebuyer Access Grant which could help the current owner if they are looking for a new home or help the buyers who are purchasing this home. We also have a $5,000 closing cost credit program called Dream Plan Home and a complimenting mortgage program that only requires 3% down at a competitive interest rate and discounted PMI. All three of these programs can be layered with most Down Payment Assistance programs in Philadelphia and across Pennsylvania, New Jersey and Delaware.

Please inquire for inspection report.
#PAPH2573312

PHILADELPHIA

5457 CEDAR AVENUE

5 Beds

3 Baths

2,100 Sq.Ft.

$340,000

MLS#: PAPH2573312
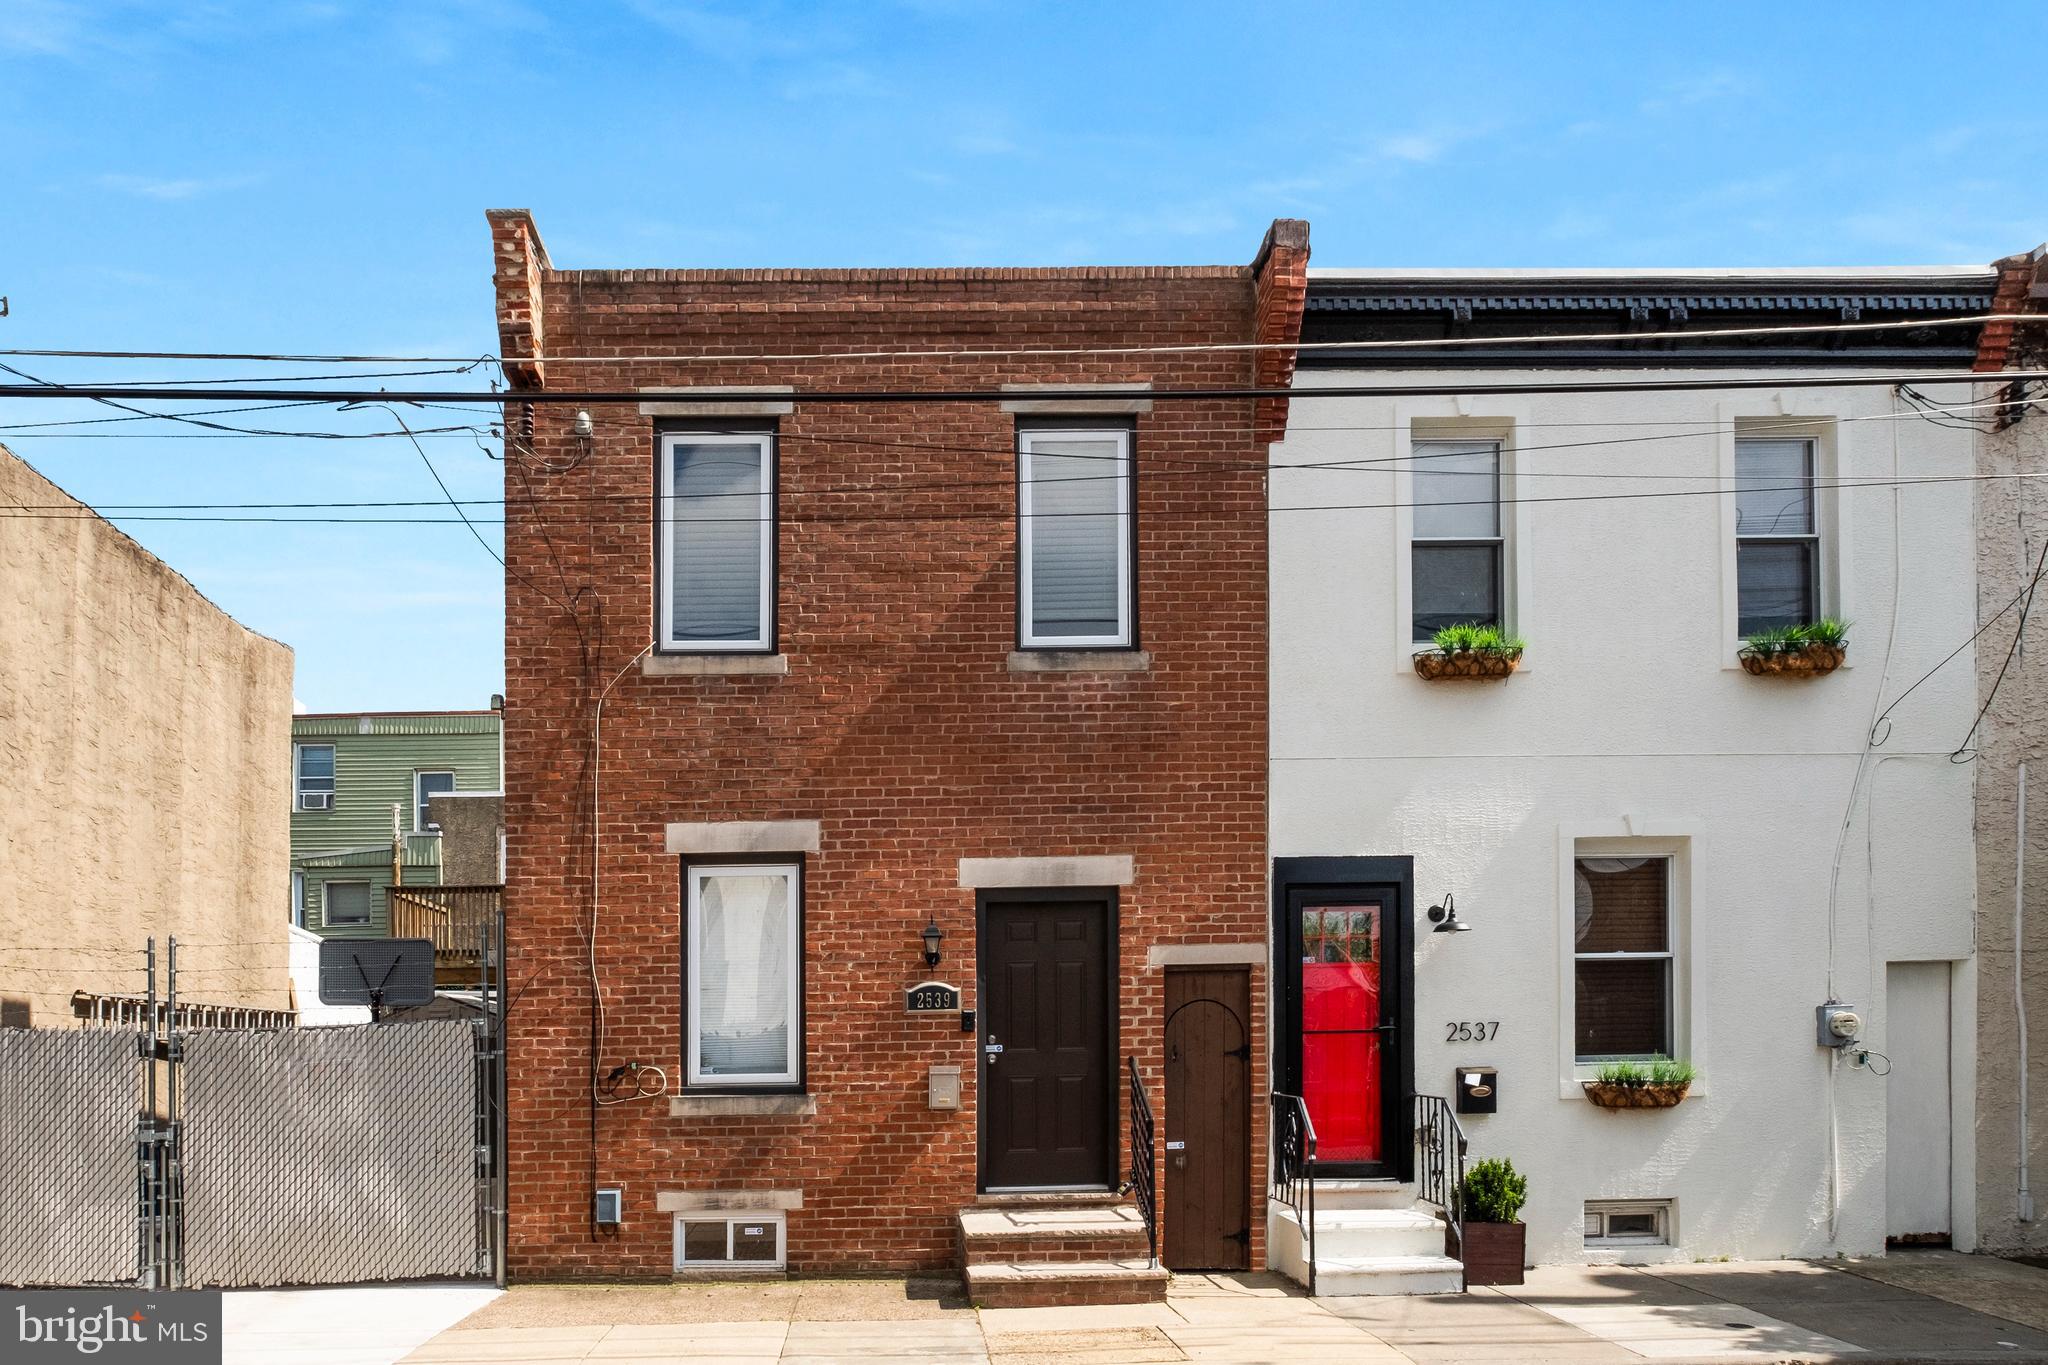
Welcome to 2539 Webb St, a tastefully renovated hidden gem tucked away on a quiet residential block just minutes from the energy of Fishtown and the Frankford Avenue corridor. This inviting Philadelphia rowhome blends modern updates with classic architectural character, offering a comfortable urban retreat in one of the city’s most convenient and exciting locations.

Inside, you’ll find bright living spaces with hardwood floors, recessed lighting, exposed brick accents, and a functional open layout. The kitchen features granite countertops, dark wood cabinetry, stainless steel appliances, gas cooking, a built-in microwave, dishwasher, and a stylish mosaic tile backsplash. A large peninsula adds extra prep space and casual seating, making the kitchen both practical and welcoming.

The bedrooms offer a calm and flexible living environment with natural light and character-filled details. The second bedroom is ideal as a guest room, home office, nursery, or creative flex space. The bathroom includes a tiled tub/shower surround, modern vanity, and updated fixtures.

Additional highlights include a full basement with washer and dryer, mechanicals, and ample storage space, along with a private rear patio perfect for grilling, outdoor seating, plants, or a small urban garden.

Ideally located near Fishtown, Port Richmond, and some of Philadelphia’s most popular neighborhood destinations, this home offers easy access to Frankford Avenue dining, cafes, shopping, nightlife, and emerging local hotspots. Enjoy close proximity to favorites like Stocks Bakery, Circles and Squares Pizza, Jeni’s Ice Cream, Green Eggs Cafe, Little Susie’s Coffee, and the growing collection of restaurants and gathering spaces nearby. With convenient access to Aramingo Avenue, I-95, I-676, and Center City, the location offers both lifestyle and everyday practicality.

2539 Webb St is a must-see for buyers seeking charm, functionality, and convenient access to one of Philadelphia’s most dynamic neighborhood scenes.
#PAPH2620448

PHILADELPHIA

2539 WEBB STREET

2 Beds

1 Baths

816 Sq.Ft.

$340,000

MLS#: PAPH2620448
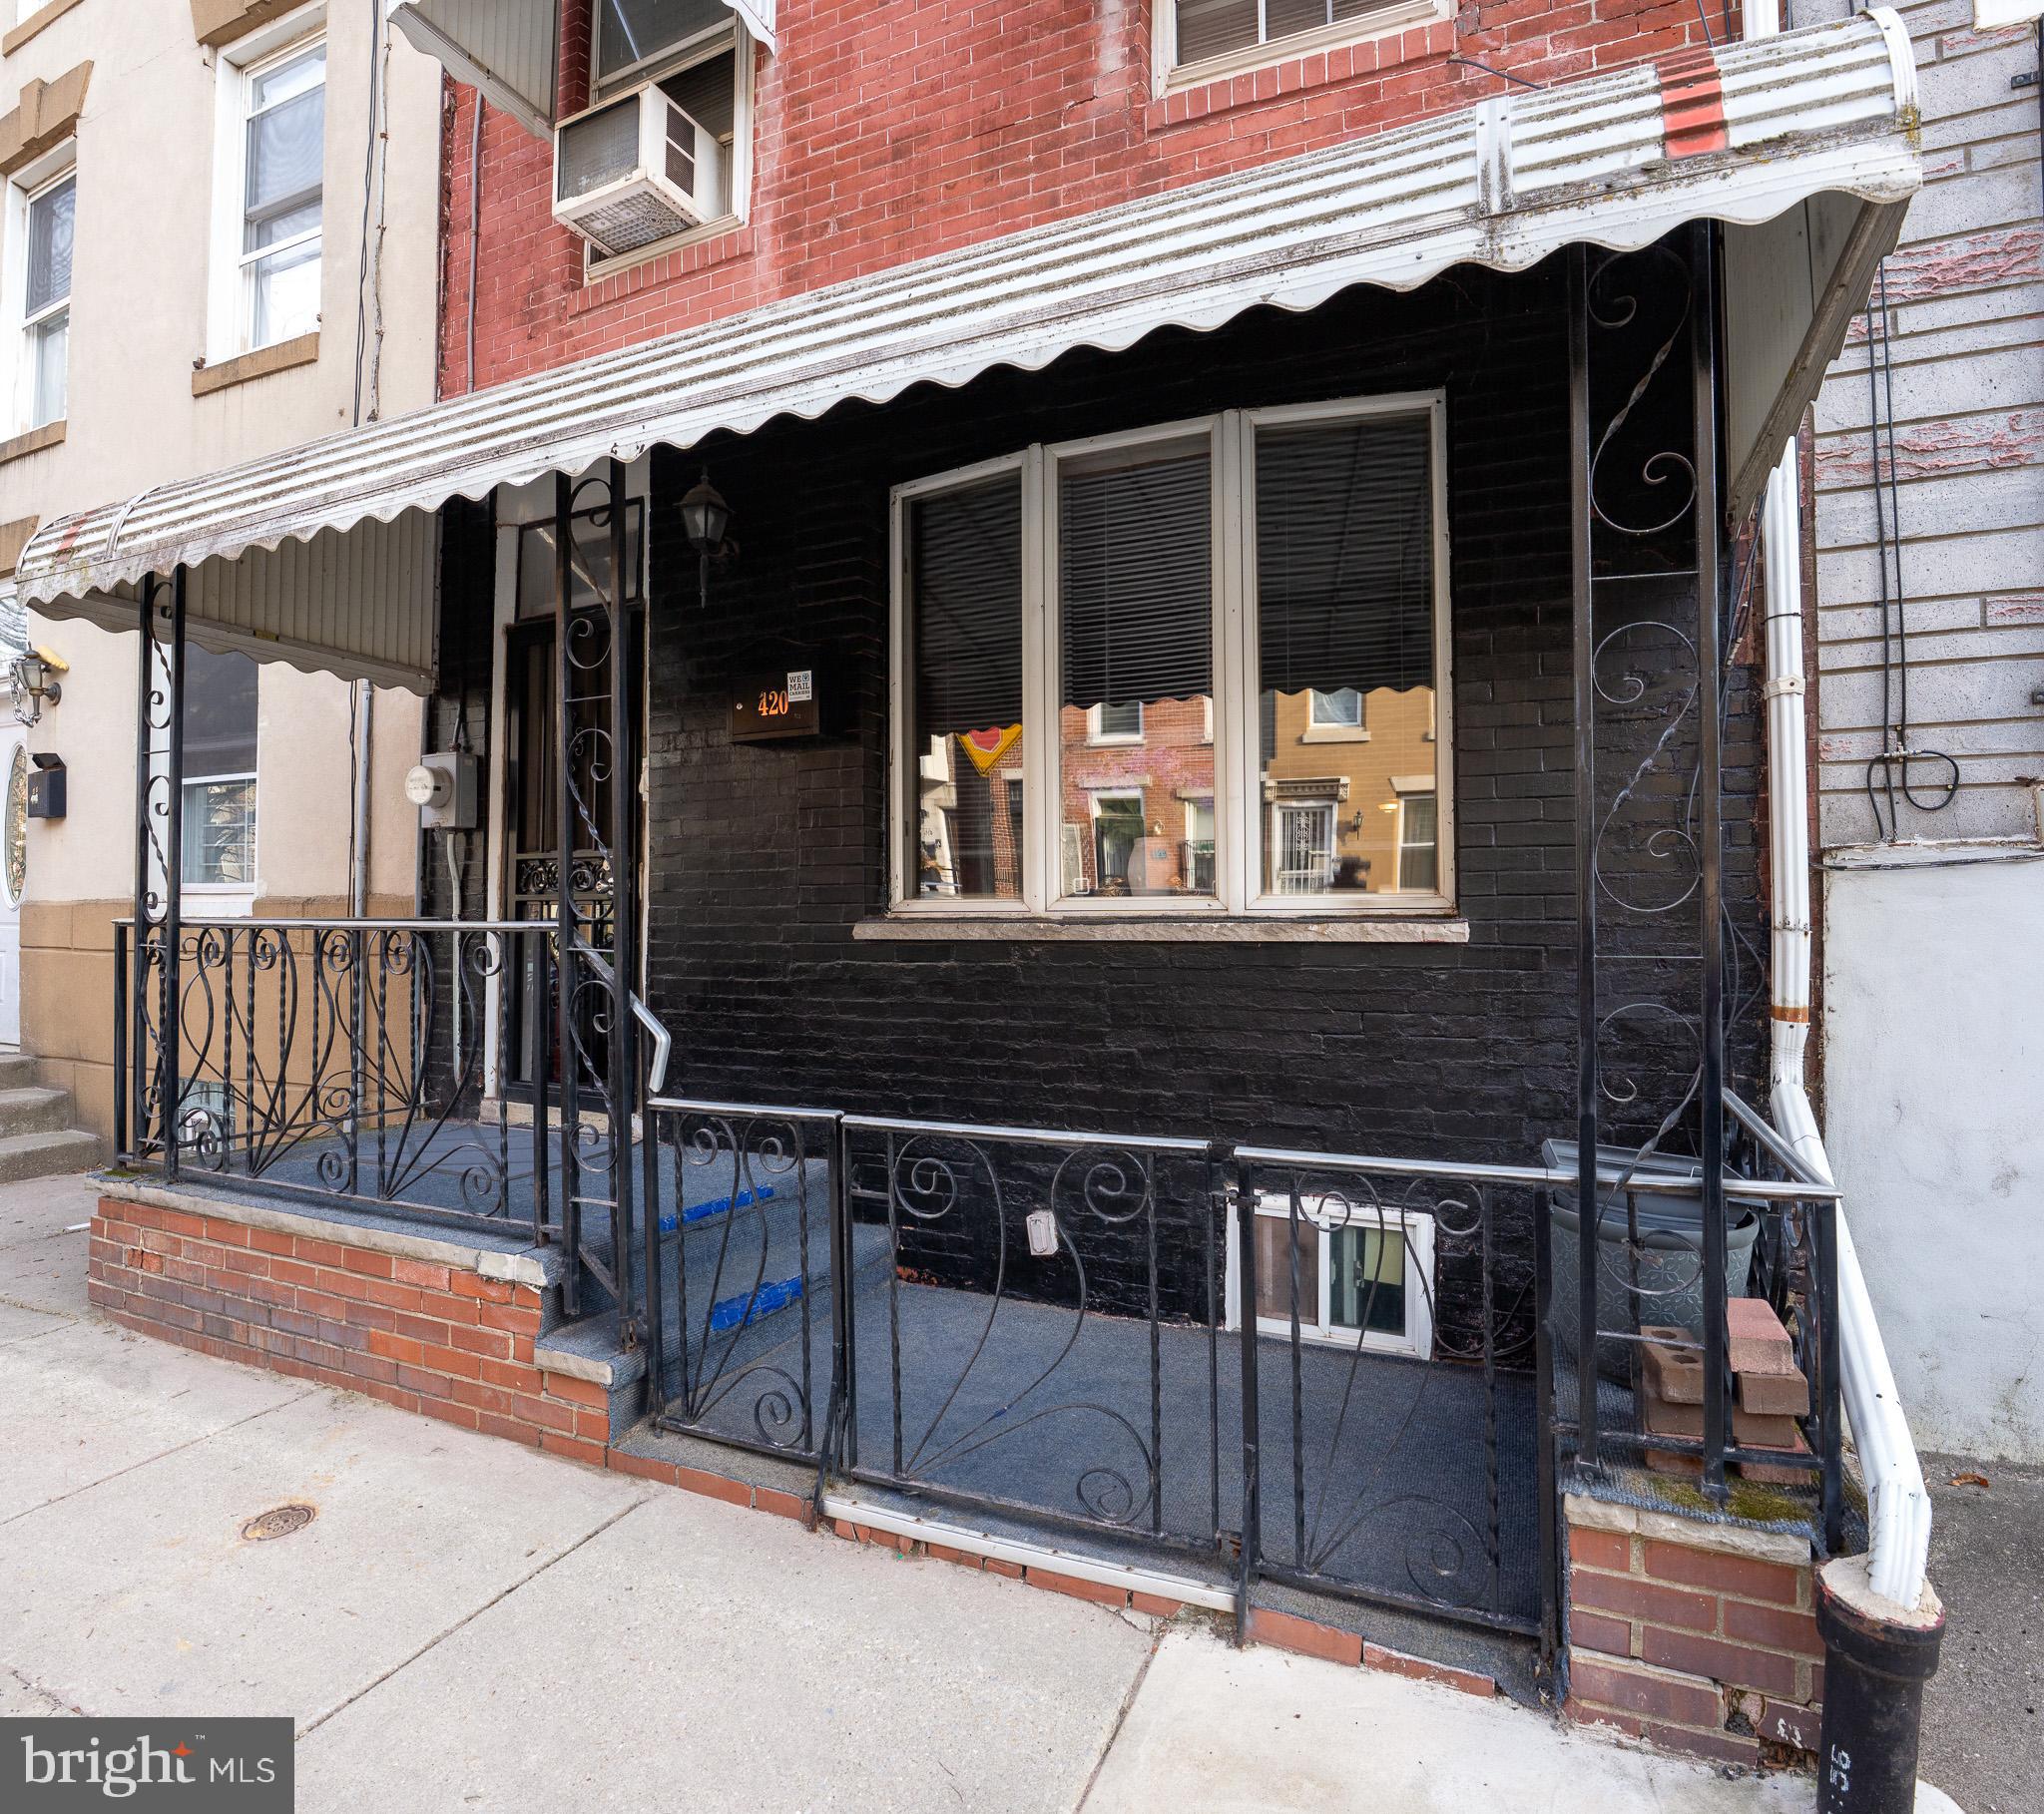
PRICE IMPROVEMENT! 420 Manton Street is a 3-story, 5-bedroom rowhome in the heart of Pennsport offering strong value-add potential. Featuring a large footprint, finished basement, and private rear yard, this property is ideal for a full renovation with multiple exit strategies.

Being sold as-is, the home requires updates but is well-positioned for a profitable flip or long-term hold.

Prime location near Penn’s Landing, Columbus Blvd, Dickinson Square Park, and major commuter routes.
#PAPH2608050

PHILADELPHIA

420 MANTON STREET

5 Beds

1 Baths

1,152 Sq.Ft.

$340,000

MLS#: PAPH2608050
Welcome to 2018-20 E Stella St- just one of many properties this owner wants to unload!   All the apartment buildings are in very decent shape!  The following properties are being sold as a package: 1) 1516 North Street (MLS#: INSERTMLS# / Tax ID: 084088500, single family), 2) 2018–20 E. Stella Street (MLS#: INSERTMLS# / Tax ID: 252189000, 4-unit), 3) 1439 N. 17th Street (Listed) / Tax ID: 881146251, 5-unit), 4) 3228 N. Sydenham Street (MLS#: INSERTMLS# / Tax ID: 112185900, duplex), 4)

 The buyer is responsible to complete their own independent due diligence. While the information presented in BrightMLS is reliable, it is not guaranteed and should be verified independently. This data may in some cases be potentially deficient, inaccurate, and/or out-of-date. It is my recommendation that the buyer reaches out directly to the local school district and/or any other applicable governmental bodies to authenticate all information provided. Please check the Official City of Philadelphia websites for licenses and zoning information. Properties are being sold in as-is condition, with no guarantees or repairs to be provided.

Public:
#PAPH2593118

PHILADELPHIA

2018 E STELLA STREET 20

None Beds

None Baths

N/A

$340,000

MLS#: PAPH2593118
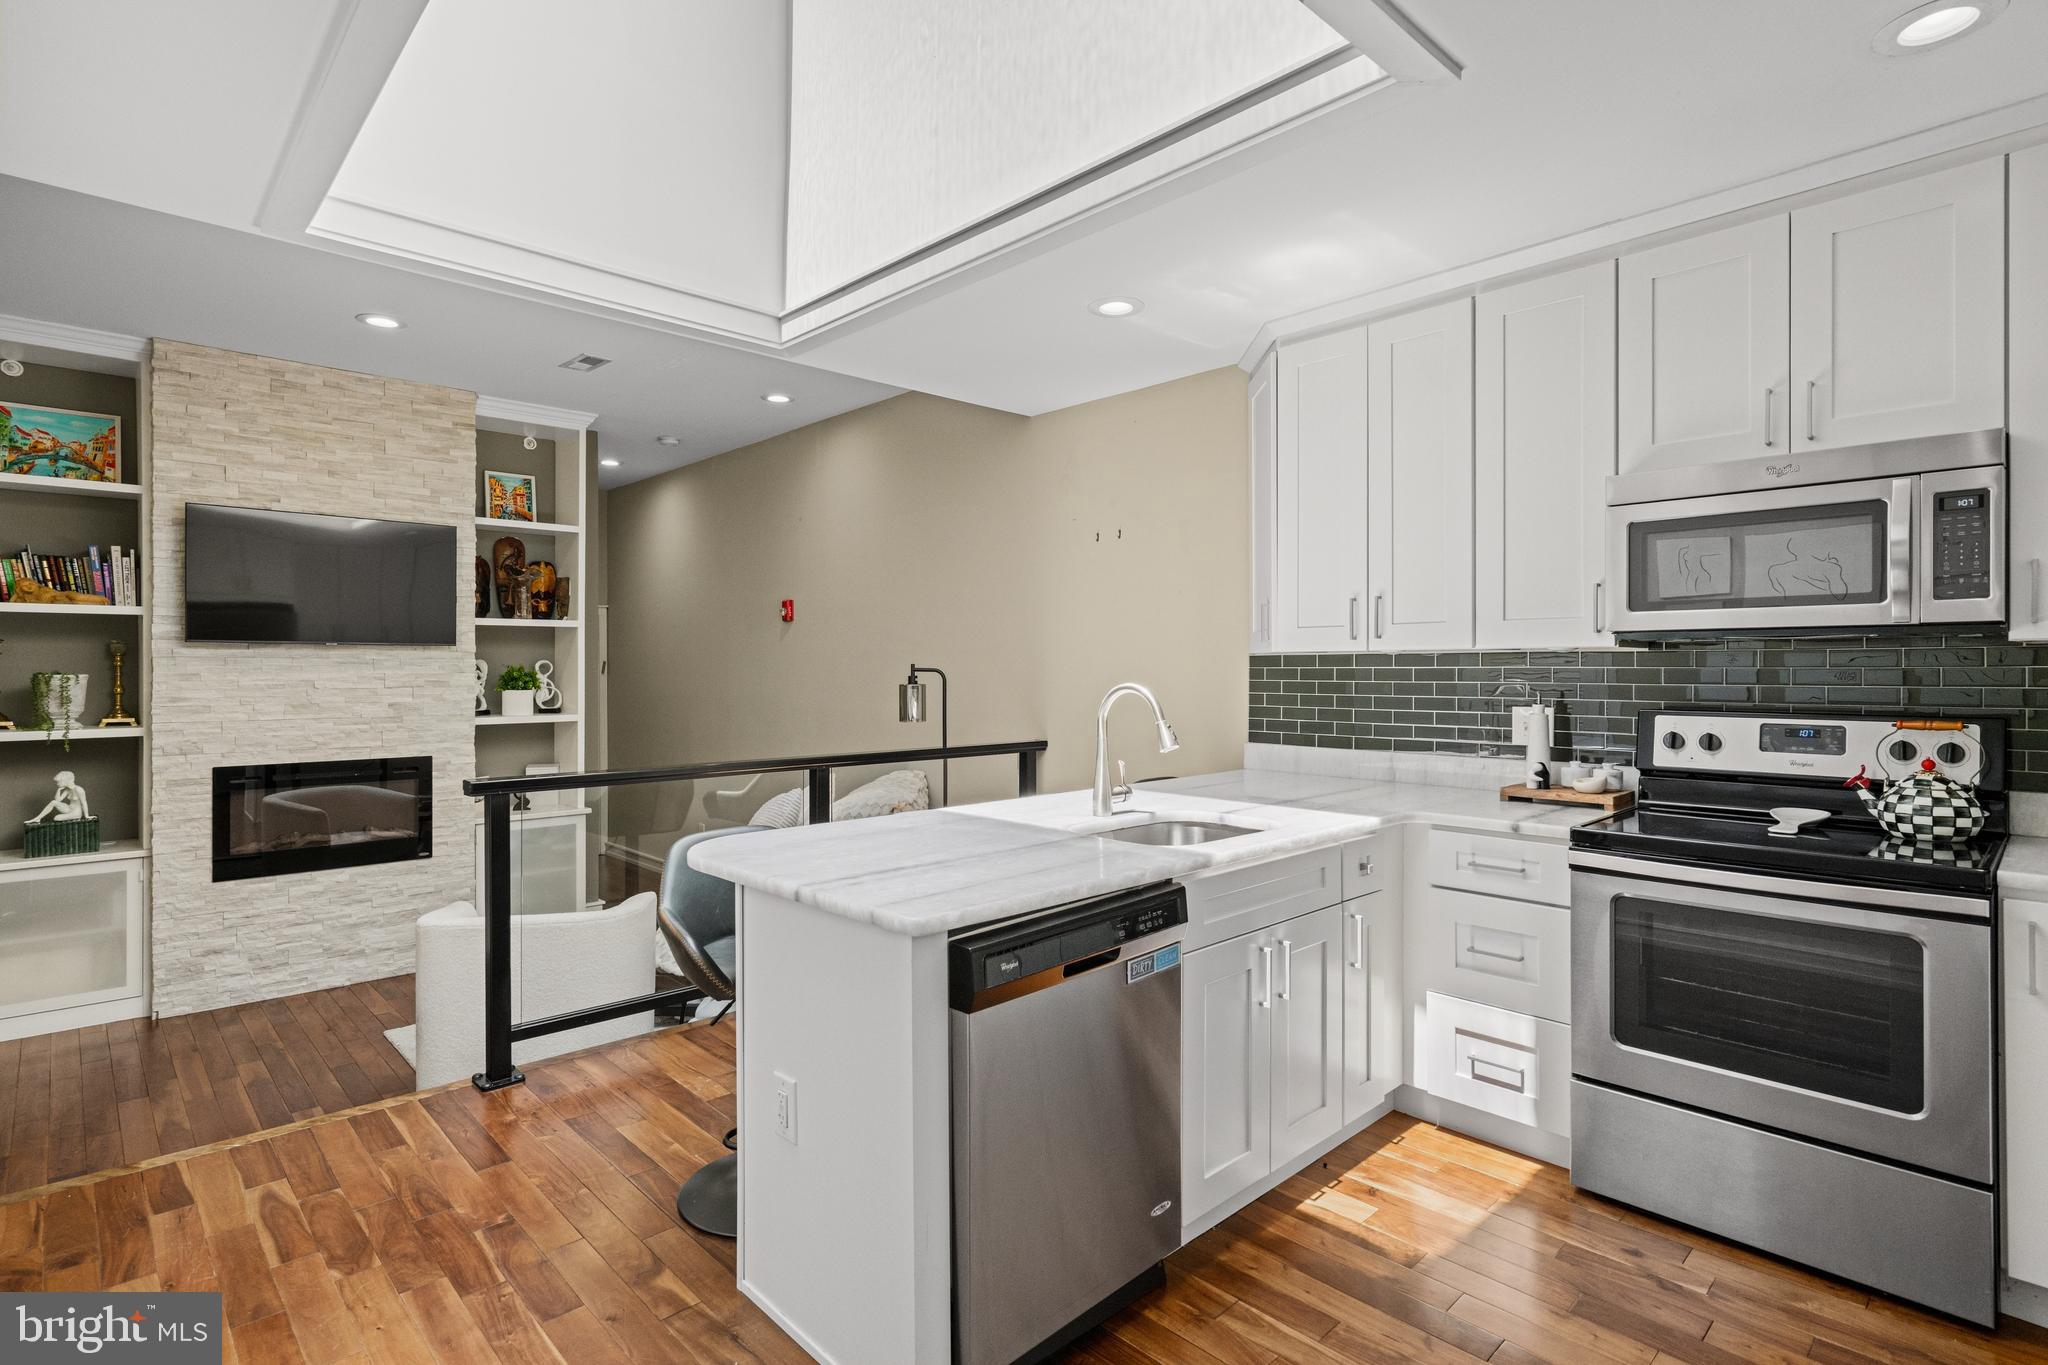
Welcome to 1321 N 7th Street, Unit 3 — a stylish top-floor condo in Ludlow offering 2 bedrooms, 2 bathrooms, and a private roof deck with beautiful skyline views. The open living space feels bright and inviting, with soaring ceilings, custom built-ins, and a sleek tiled electric fireplace that adds just the right amount of warmth and character.

The kitchen is perfectly positioned beneath an oversized skylight, bringing gorgeous natural light into the heart of the home. White shaker cabinetry, granite countertops, stainless steel appliances, and seating for four make the space both polished and practical. Down the hall, the second bedroom offers generous closet space and access to a full Jack-and-Jill style bathroom, while the primary suite features oversized windows and its own modern ensuite with a tiled walk-in shower.

With secure basement storage, easy access to public transit and major highways, and a number of restaurants and coffee bars nearby, this home is one not to miss!
#PAPH2615302

PHILADELPHIA

1321 N 7TH STREET 3

2 Beds

2 Baths

1,103 Sq.Ft.

$340,000

MLS#: PAPH2615302
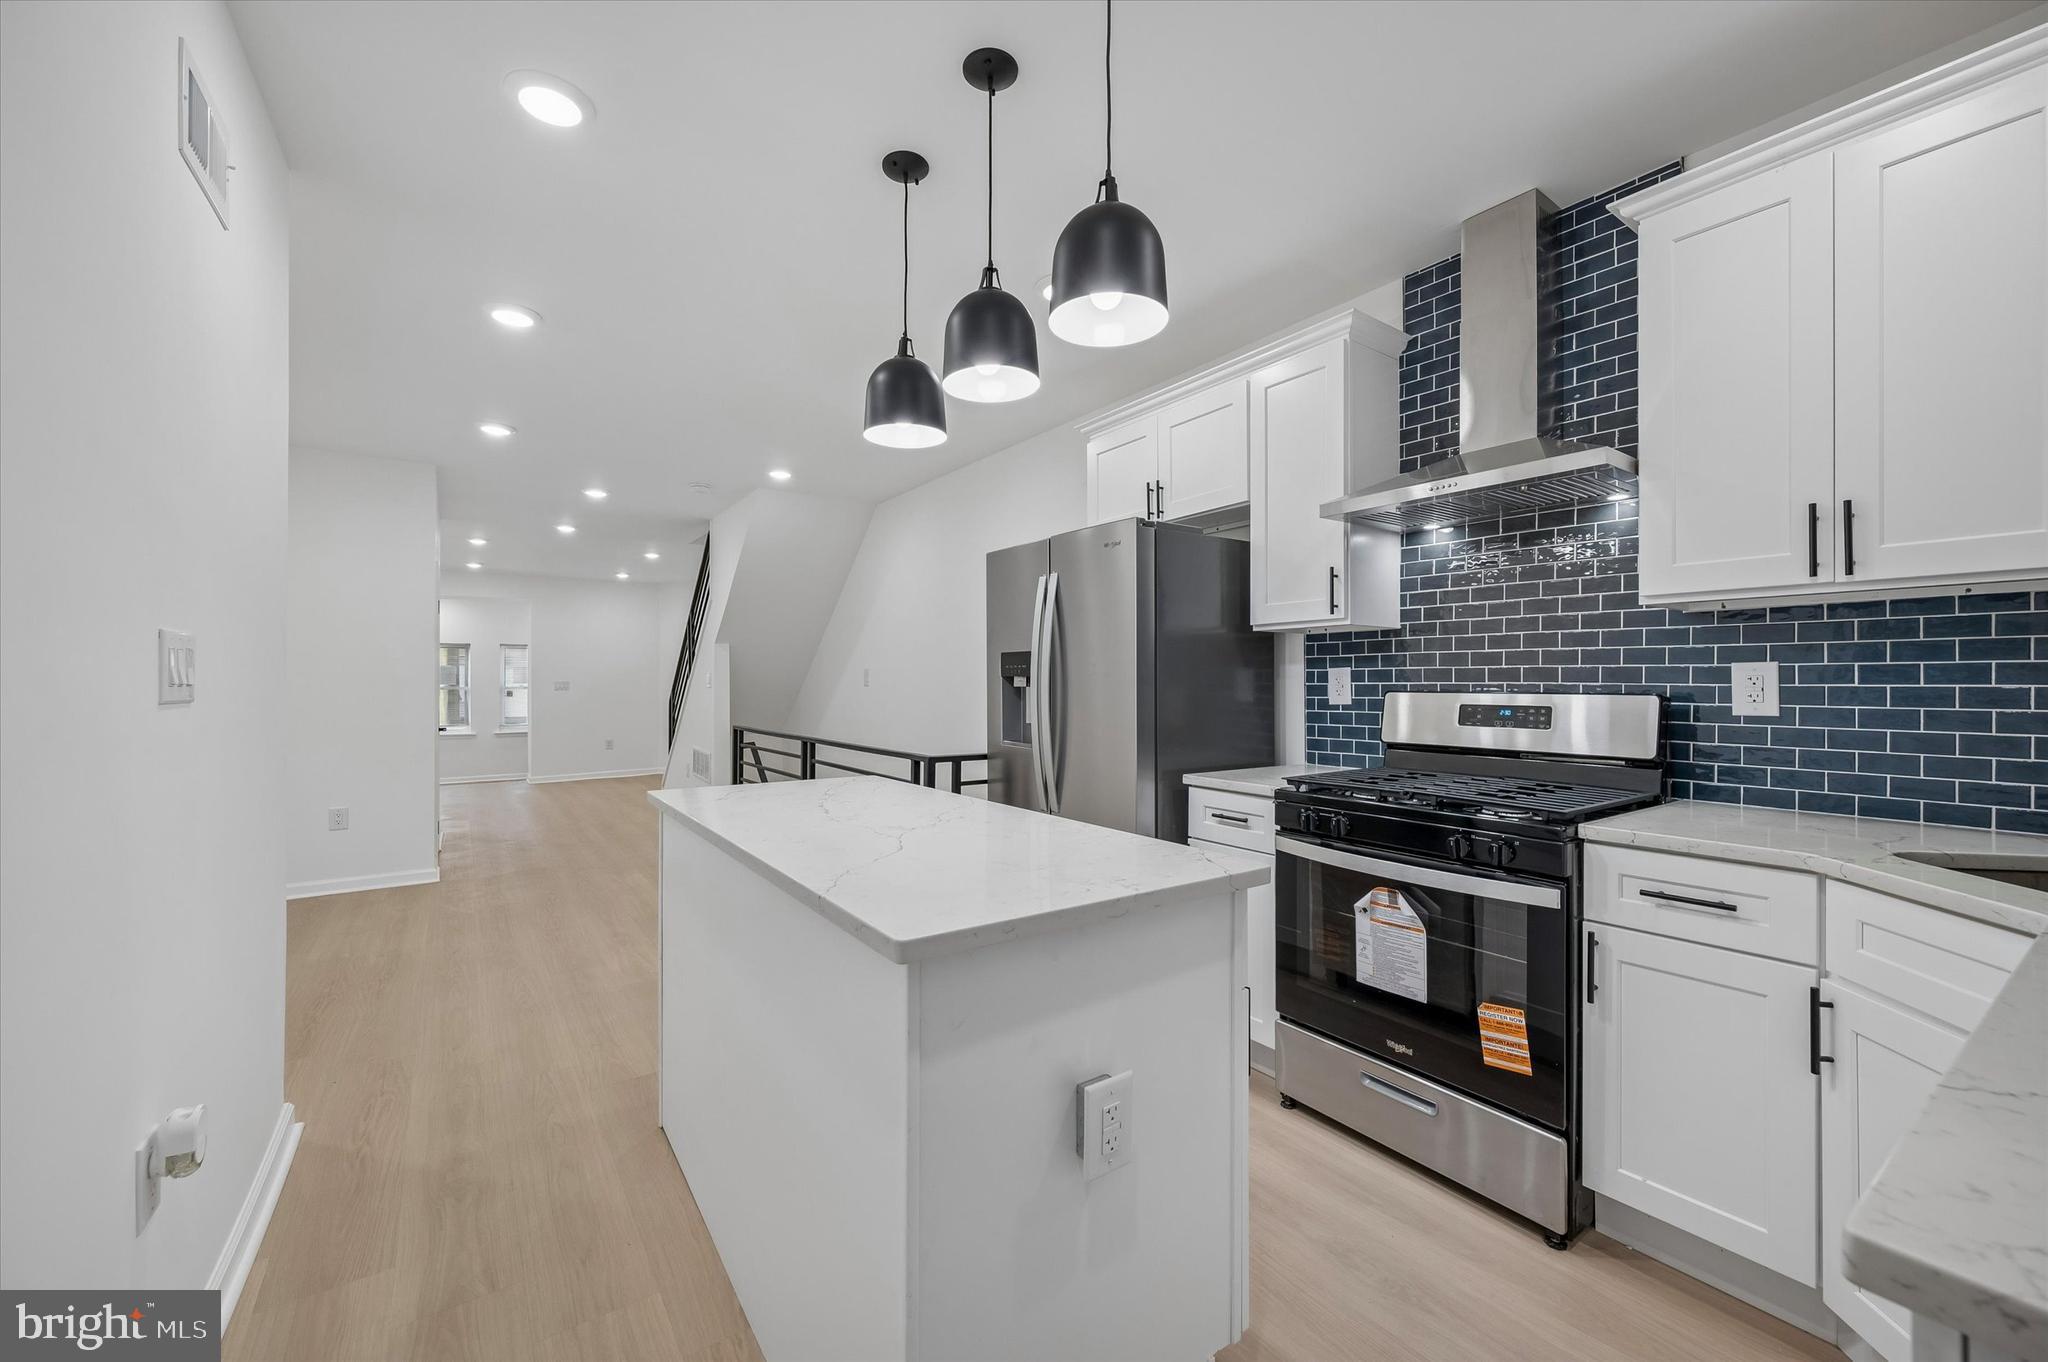
Welcome to 5539 Pine Street, a beautifully renovated move in ready home in the heart of Cobbs Creek and West Philadelphia. This 3 bedroom, 2.5 bathroom home offers modern upgrades, an open floor plan, and stylish finishes throughout, perfect for today’s homebuyers seeking convenience, space, and value.
Step inside to a bright and airy living and dining area filled with natural light, featuring recessed lighting, modern railings, and updated flooring. The gourmet kitchen is a standout, complete with stainless steel appliances, quartz style countertops, sleek cabinetry, and a large island ideal for entertaining, meal prep, and everyday living.

Upstairs, you will find three spacious bedrooms with great closet space, along with beautifully updated bathrooms on every level. Each floor includes a bathroom, offering added functionality and convenience for families or guests.

The finished basement provides additional living space perfect for a home office, gym, media room, or guest area, with easy interior access for storage and flexibility.

Outdoor features include a large fenced in backyard, perfect for entertaining, cookouts, pets, or relaxing outdoors, as well as a fully concrete low maintenance front patio that is also fenced for added privacy.

Additional highlights include central air, updated systems, modern finishes, and turnkey condition, making this home ideal for first time homebuyers, investors, or anyone looking for a renovated Philadelphia home.

Located in the growing Cobbs Creek neighborhood, this home offers close proximity to Baltimore Avenue, University City, Center City Philadelphia, University of Pennsylvania, Drexel University, public transportation, parks, trails, shopping, and local community services, including a nearby police station, offering added convenience and peace of mind.

A great opportunity to own a fully renovated home in West Philadelphia with strong growth potential. Schedule your showing today.
#PAPH2609252

PHILADELPHIA

5539 PINE STREET

3 Beds

2 Baths

1,890 Sq.Ft.

$340,000

MLS#: PAPH2609252
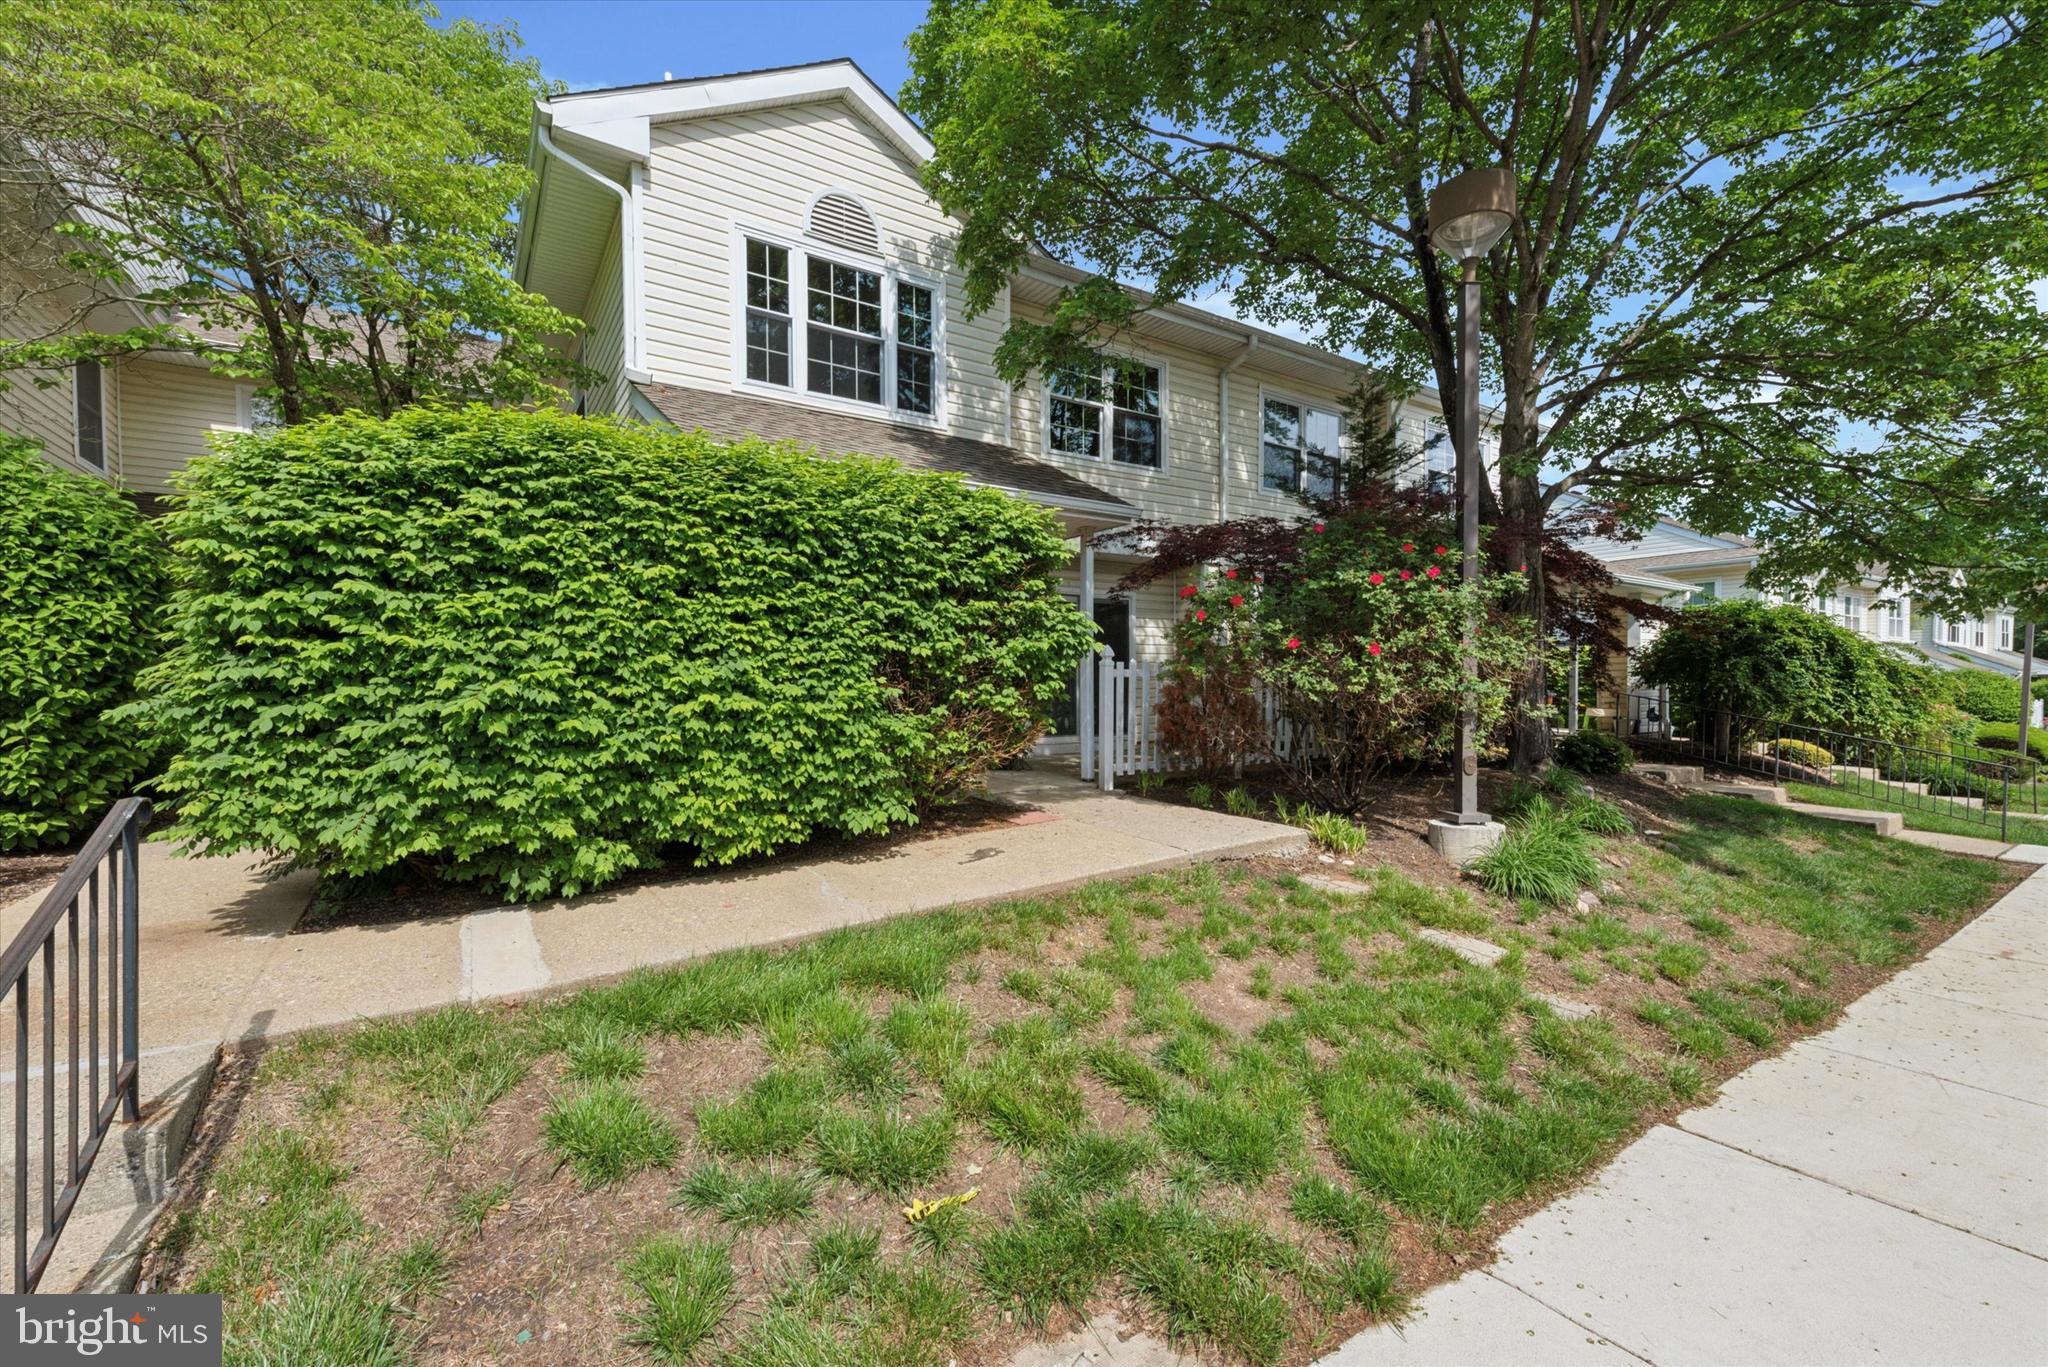
Welcome to 5 Ashley Court, a delightful townhome tucked within the highly desirable Darlington Woods community! This charming unit offers 2 spacious bedrooms and 2.5 bathrooms, complemented by a covered front porch perfect for relaxing with your morning coffee. Step inside to find open-concept living room with a cozy wood burning fireplace, creating a warm and inviting atmosphere. The living room flows seamlessly into the dining area, ideal for both everyday living and entertaining. The kitchen features a functional layout, complete with granite countertops, stainless steel appliances, ample cabinetry, and a breakfast bar for casual dining. A coat closet and powder room add convenience to the main level. Upstairs, the primary bedroom, highlighted by a vaulted ceiling, a large walk-in closet, and an en-suite bathroom with an oversized vanity and a stall shower. The second bedroom is generously sized and is serviced by a full hall bath.  Newer bedroom windows 2025. A dedicated laundry area on this level adds to the home's practicality. Enjoy low-maintenance living with access to fantastic community amenities, including a pool, fitness center, and tennis courts. LOCATION, LOCATION, LOCATION! This home sits just steps from the community amenities including, a pool, tennis courts and clubhouse. Ideally positioned minutes from premier shopping at The Shoppes at Brinton Lake, Concordville Town Centre, Joseph Anthony Retreat Spa and Salon, Costco, and more. With easy access to Route 1 and a short drive to the Media/Wawa train station, commuting to Philadelphia and beyond is a breeze. Home is where your story begins!
#PADE2117306

GLEN MILLS

5 ASHLEY COURT 5

2 Beds

2 Baths

1,404 Sq.Ft.

$340,000

MLS#: PADE2117306
New on site 1 day ago
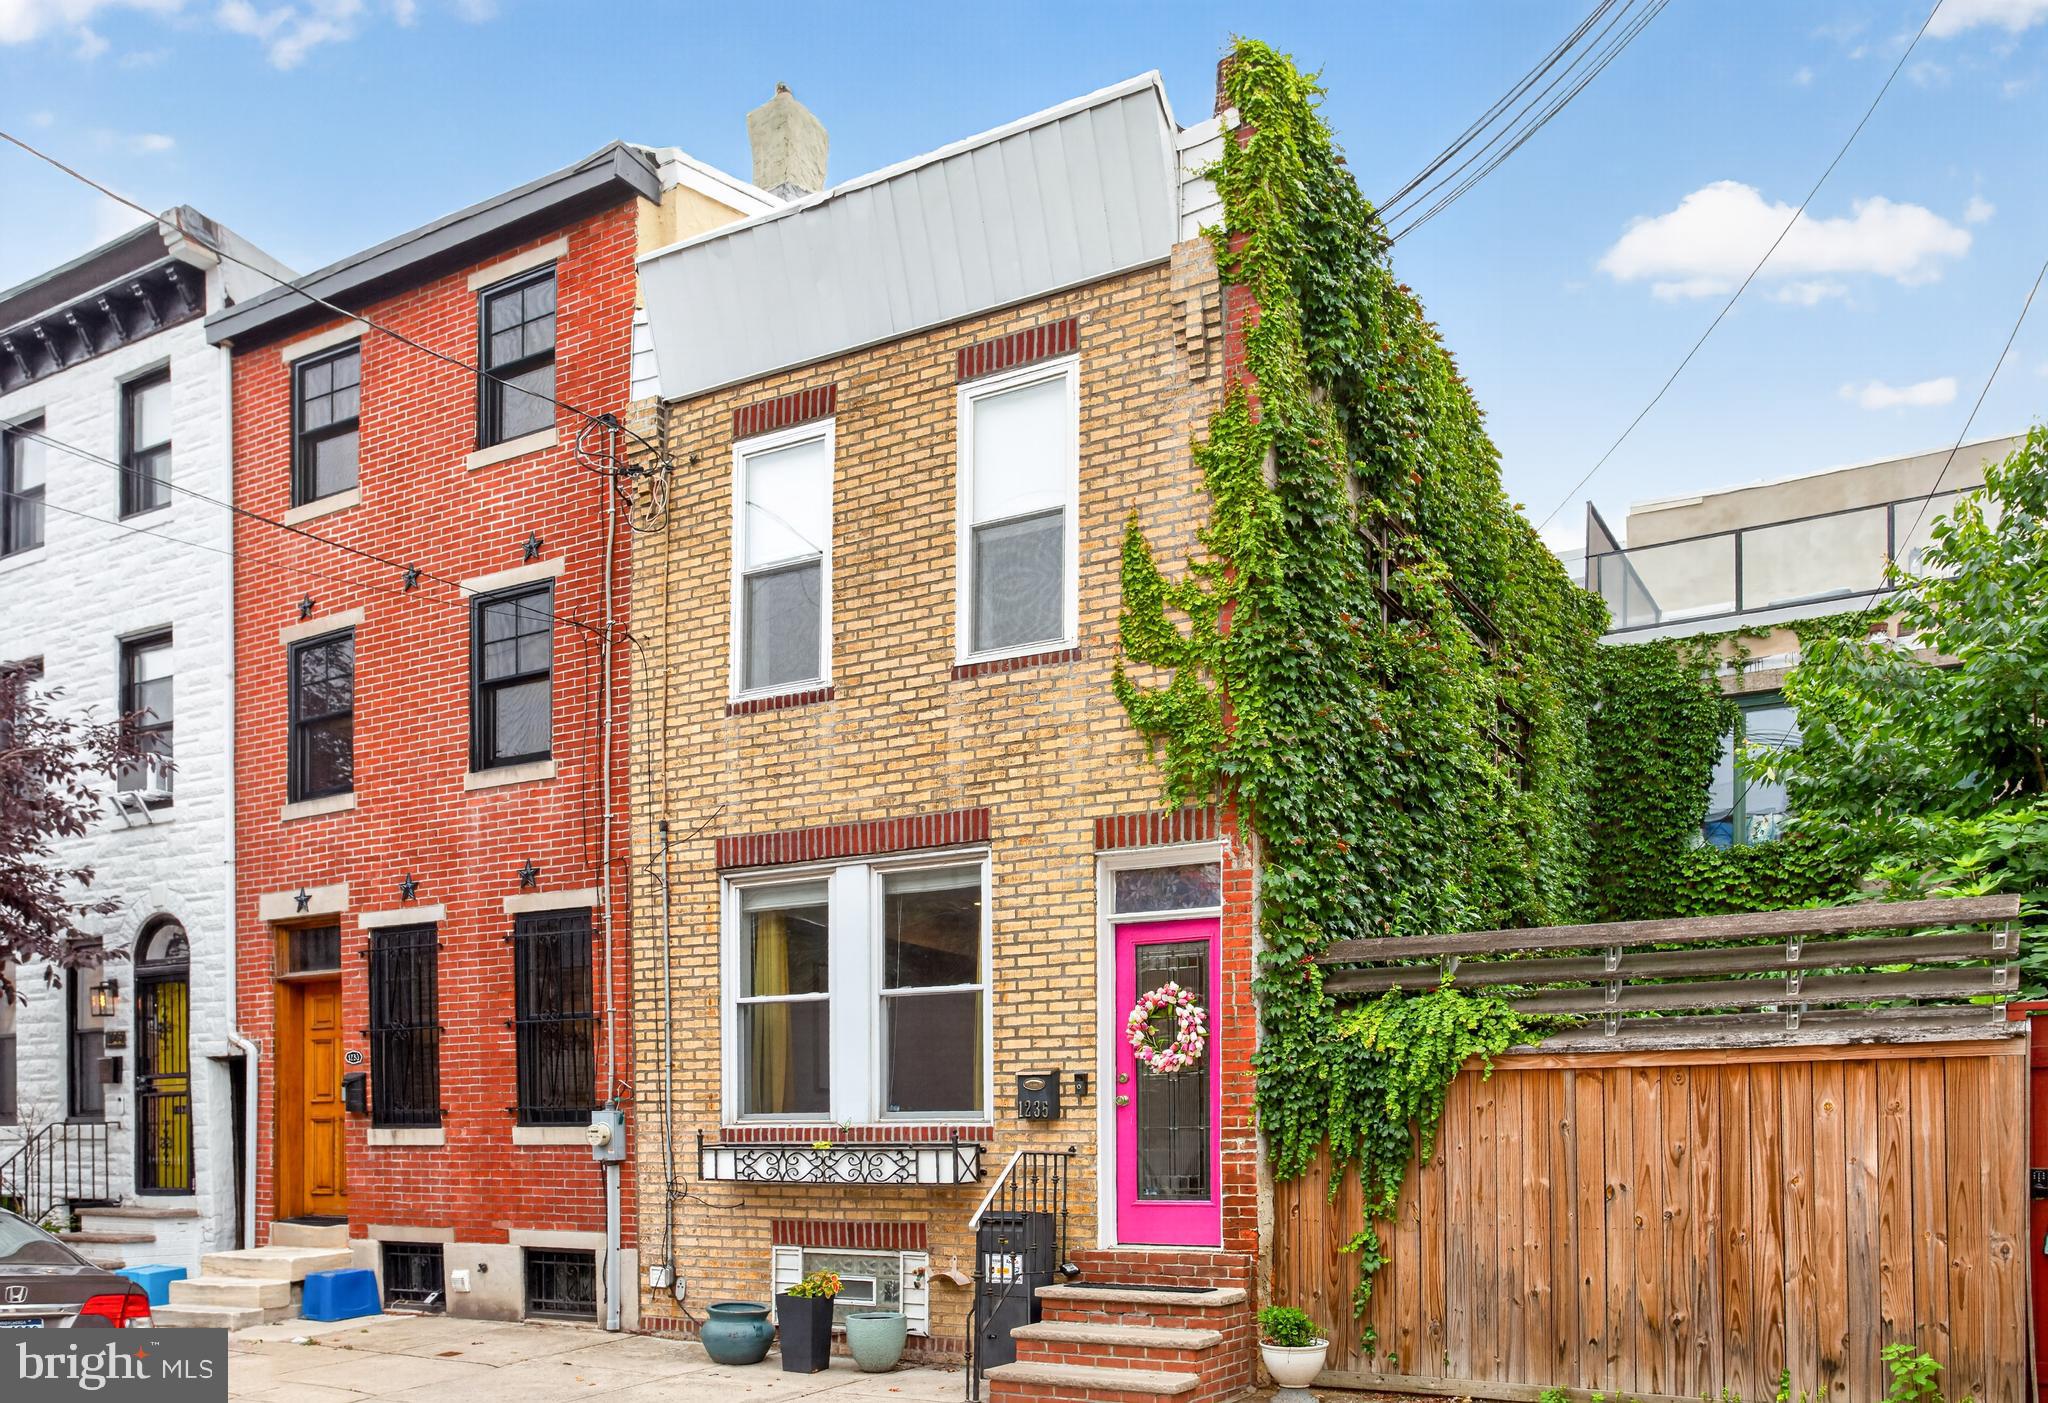
Welcome to 1235 S. 3rd Street, a charming 2-bedroom, 1-bathroom rowhome in South Philadelphia offering character, comfortable living space, and an ideal walkable location. As you approach the home, you are greeted by a beautiful front entrance accented by a decorative floral stained glass window applique  above the vibrant pink front door. Step inside through the vestibule and into the inviting living room, where hardwood floors span throughout most of the home and two bright front windows fill the space with natural light. Just beyond the living room, the dining room provides a comfortable space for everyday meals or entertaining, with direct access to the back patio for easy access to the HVAC system. The kitchen features tile flooring, granite countertops, stainless steel appliances, and a functional layout for everyday convenience. Upstairs, the first bedroom features a ceiling fan with light and works perfectly as the primary bedroom, complete with a full wall of closet space for ample clothing, shoes, and other storage. The full bathroom offers tile flooring, a partial tile wall, a step-in shower, a spacious soaking tub, and a double sink vanity. The second bedroom provides flexible space for a guest room, home office, or additional living area. The finished lower level adds even more usable space with tile flooring, a front-load washer and dryer, and a closet for storage. Recent improvements provide added peace of mind, including a new HVAC system, electric panel and service, hot water heater, sewer line replacements, gas line/meter repairs, chimney masonry repairs, new dryer vent, and a new roof that was later reflashed and coated. The home also features new kitchen flooring, along with a new bathroom floor and vanity completed in June 2026. Conveniently located in a highly walkable South Philadelphia location, this home is close to local shops, cafes, restaurants, and everyday amenities. A brand-new Trader Joe’s is also planned just about a 10-minute walk from your front door. With quick and convenient access to I-95, commuting throughout the city and surrounding areas is simple. Don’t miss the opportunity to make 1235 S. 3rd Street your next home.
#PAPH2613818

PHILADELPHIA

1235 S 3RD STREET

2 Beds

1 Baths

852 Sq.Ft.

$340,000

MLS#: PAPH2613818
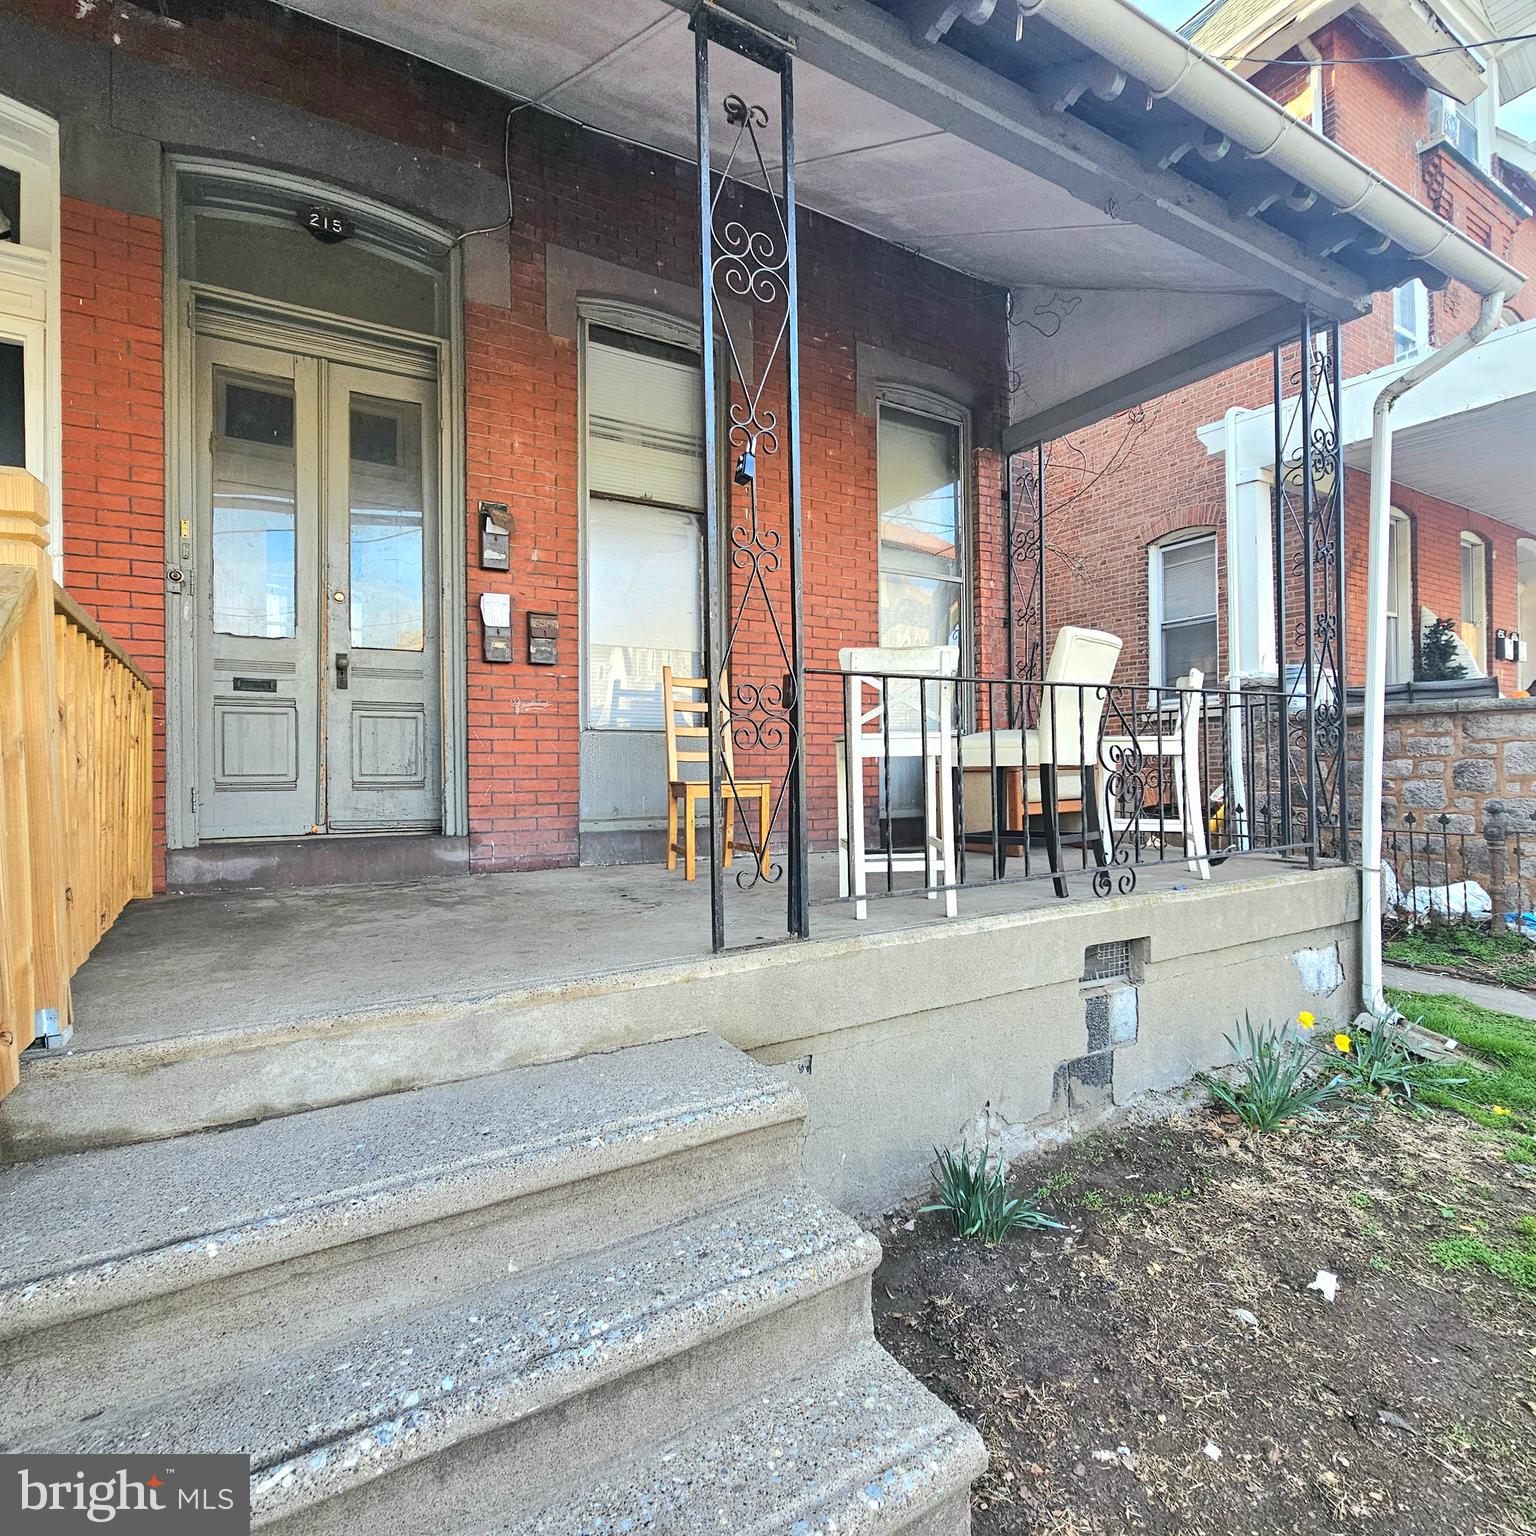
**Investor Alert!** Price reduced! Excellent opportunity to own a Triplex just minutes from Main Street. The property is partially occupied, with the potential to increase returns. It features four rear parking spaces and is conveniently located near the train station, bus stops, gas stations, and popular Main Street dining. A solid investment in a high-demand area with great upside potential. Schedule your showing today to explore everything this property has to offer!
#PAMC2166502

NORRISTOWN

215 HAWS AVENUE

5 Beds

None Baths

3,046 Sq.Ft.

$340,000

MLS#: PAMC2166502
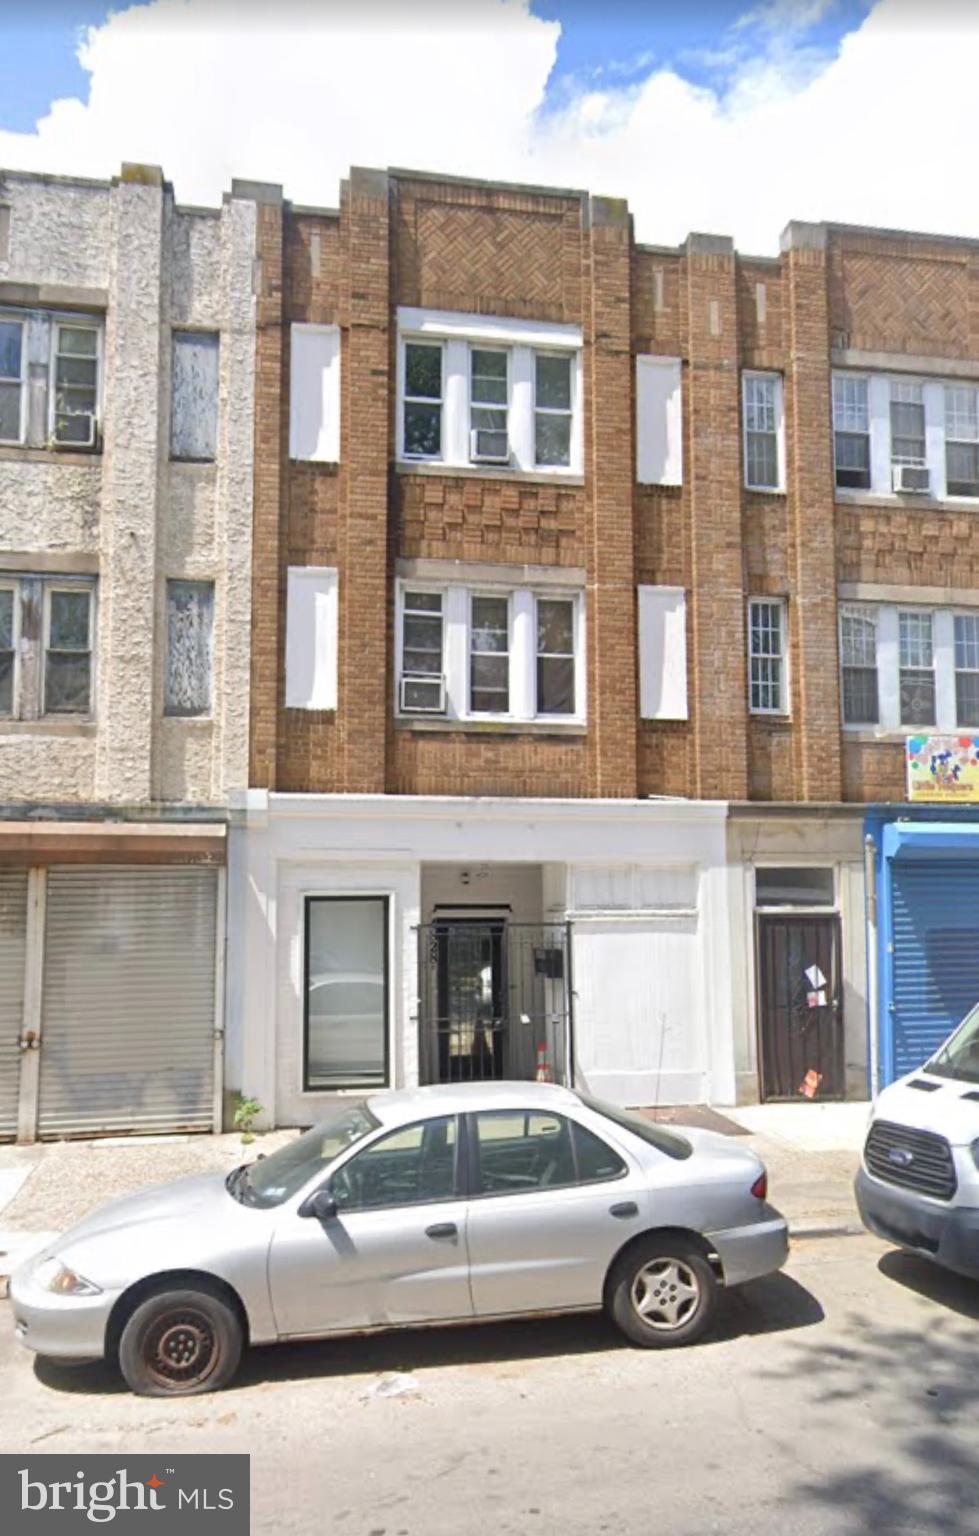
Prime mixed-use investment opportunity just off Broad Street in the rapidly developing Logan section of Philadelphia! This updated, income-producing property features a first-floor commercial space plus two residential apartments above, offering strong cash flow and long-term investment potential. The commercial unit on the first floor is currently operating as an event space and generates $1,500/month in rental income. Above the storefront are two spacious 1-bedroom apartments, both updated with newer kitchens, renovated bathrooms, modern flooring, and bright, airy layouts. The second-floor apartment is rented for $1,100/month, while the third-floor PHA tenant pays $1,150/month. Recent renovations throughout the property include updated kitchens with contemporary cabinetry and finishes, upgraded bathrooms, newer flooring, and improved interior aesthetics, making this a true turnkey addition to any investor’s portfolio. Conveniently located near Broad Street, public transportation, shopping, dining, and major commuter routes, this mixed-use building benefits from strong rental demand and excellent accessibility. Whether you are looking to expand your portfolio or secure a stable, multi-unit income-producing property in a growing corridor of Philadelphia, this is an opportunity you do not want to miss. Seller is also offering 4823 Old York Road for sale and is willing to package both properties together as a bundle purchase. Schedule your showing today!
#PAPH2622826

PHILADELPHIA

4828 OLD YORK ROAD

None Beds

None Baths

N/A

$340,000

MLS#: PAPH2622826
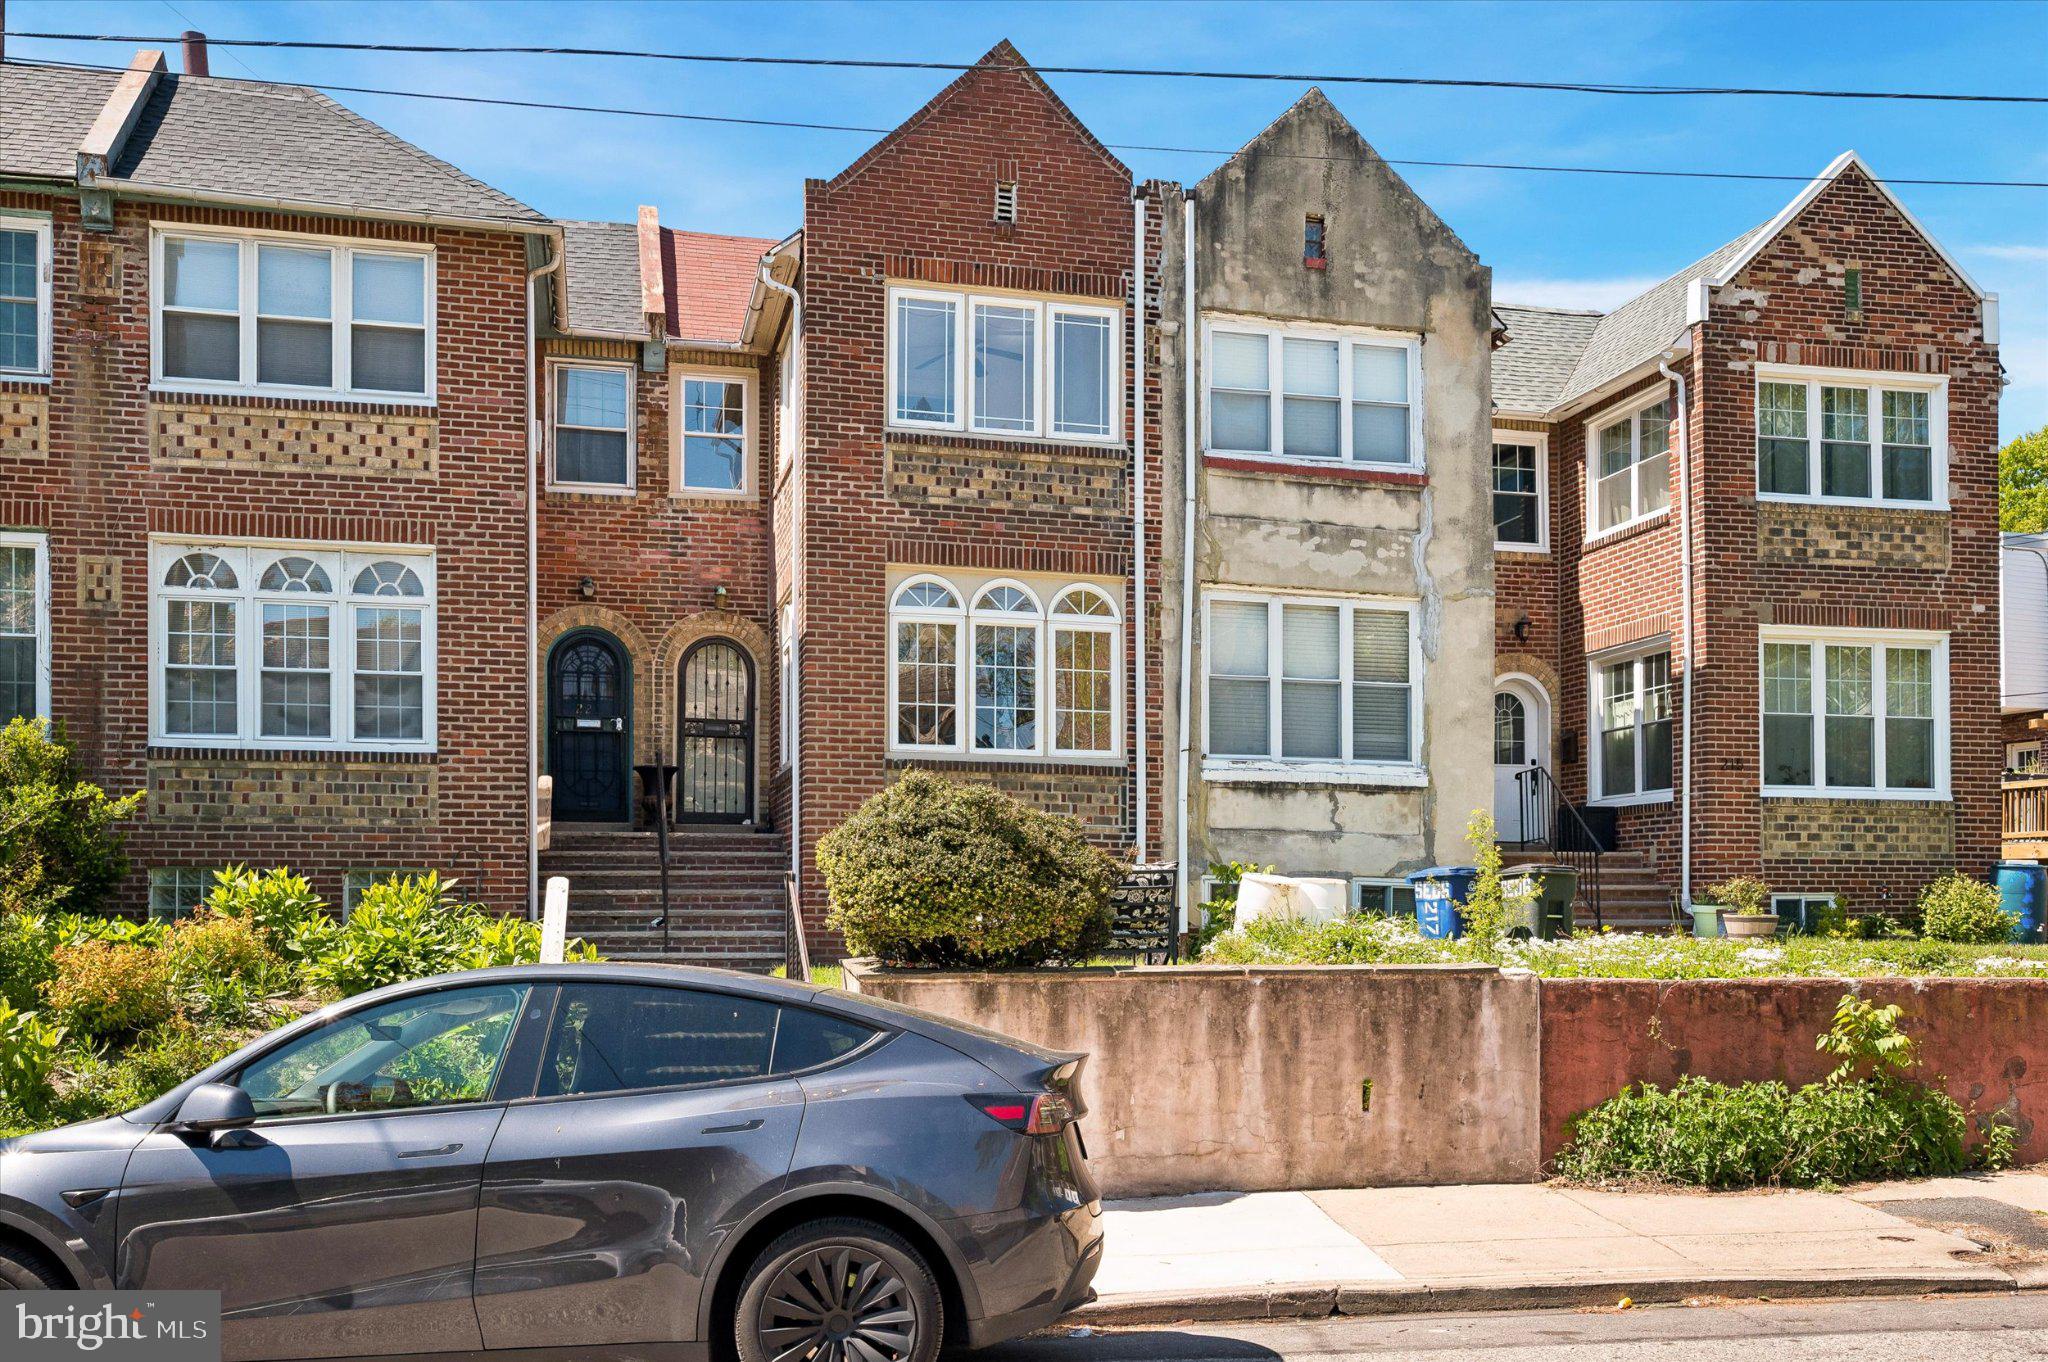
Charming West Mt. Airy 3BR/1BA rowhome offering approximately 1,600 SF of living space with a great blend of character, functionality, and upside potential. Features refinished original hardwood floors completed about 5 years ago, bathroom with skylight, a brand new flat roof, and a custom front entry door. The kitchen is fully functional with a newer stove and refrigerator, while still offering an excellent opportunity for a future modern renovation.
Additional highlights include washer and dryer less than 5 years old, window A/C units, and a rear entrance garage. Home is move-in ready and in solid overall condition, with only minor cosmetic updates.
Located in a prime West Mt. Airy location just minutes from Germantown Avenue, local shops, parks, restaurants, and public transportation. Great opportunity for an owner-occupant or investor looking for a well-maintained home with value-add potential.
#PAPH2618362

PHILADELPHIA

219 W SEDGWICK STREET

3 Beds

1 Baths

1,600 Sq.Ft.

$340,000

MLS#: PAPH2618362

1 ... 325 326 327 328 329 ... 666

properties found. properties found. Page of .

 - property

Send a message

Message successfully sent.

Your message

What is 3 + 4 ?

Reason for contacting?

I agree to receive email communication and understand I can unsubscribe at any time.

I agree to be contacted by TNT Real Estate Solutions via call, email, and text for real estate services. To opt out, you can reply 'stop' at any time or reply 'help' for assistance. You can also click the unsubscribe link in the emails. Message and data rates may apply. Message frequency may vary. Privacy Policy

Update Your Temporary Password

Personalize your search

Enter your email and we'll notify you immediately when new listings match what you're looking for.

or enter email address

Already have an account ? Login here

Continue your home search

I agree to receive communications and understand I can unsubscribe at any time.

I agree to be contacted by TNT Real Estate Solutions via call, email, and text for real estate services. To opt out, you can reply 'stop' at any time or reply 'help' for assistance. You can also click the unsubscribe link in the emails. Message and data rates may apply. Message frequency may vary. Privacy Policy

Already have an account ? Login here

We use cookies

We use cookies primarily for analytics to enhance your experience. By accepting, you agree to our use of these cookies. You can manage your preferences or learn more about our cookies policy.






