

One of the most popular communities provided by {{page_data.agentName}}

Philadelphia

One of the most popular communities provided by TNT Real Estate Solutions

Philadelphia

About Philadelphia

Living in Philadelphia, PA, offers a unique blend of rich history, vibrant culture, and a strong sense of community, making it an ideal place to call home. Residents enjoy easy access to world-class museums, diverse dining experiences, and a thriving arts scene, reflecting the city’s deep-rooted heritage. The affordable housing market, coupled with a variety of neighborhoods, from the historic charm of Old City to the bustling energy of South Philadelphia, caters to all lifestyles. Additionally, the convenient public transportation system and proximity to major cities like New York and Washington, D.C., enhance Philadelphia’s appeal. With its passionate sports culture, beautiful parks, and an ever-evolving food scene, living in Philadelphia means immersing yourself in a dynamic, welcoming environment that values community and tradition. Whether you’re a young professional, a growing family, or a retiree, Philadelphia offers a vibrant urban experience enriched by its history and welcoming spirit.
One of the most popular communities provided by TNT Real Estate Solutions
10,820
# of Listings
3
Avg # of Bedrooms
$264
Avg. $ / Sq.Ft.
$520,021
Med. List Price

Browse Philadelphia Real Estate Listings

10000 Properties Found. Page 206 of 667.
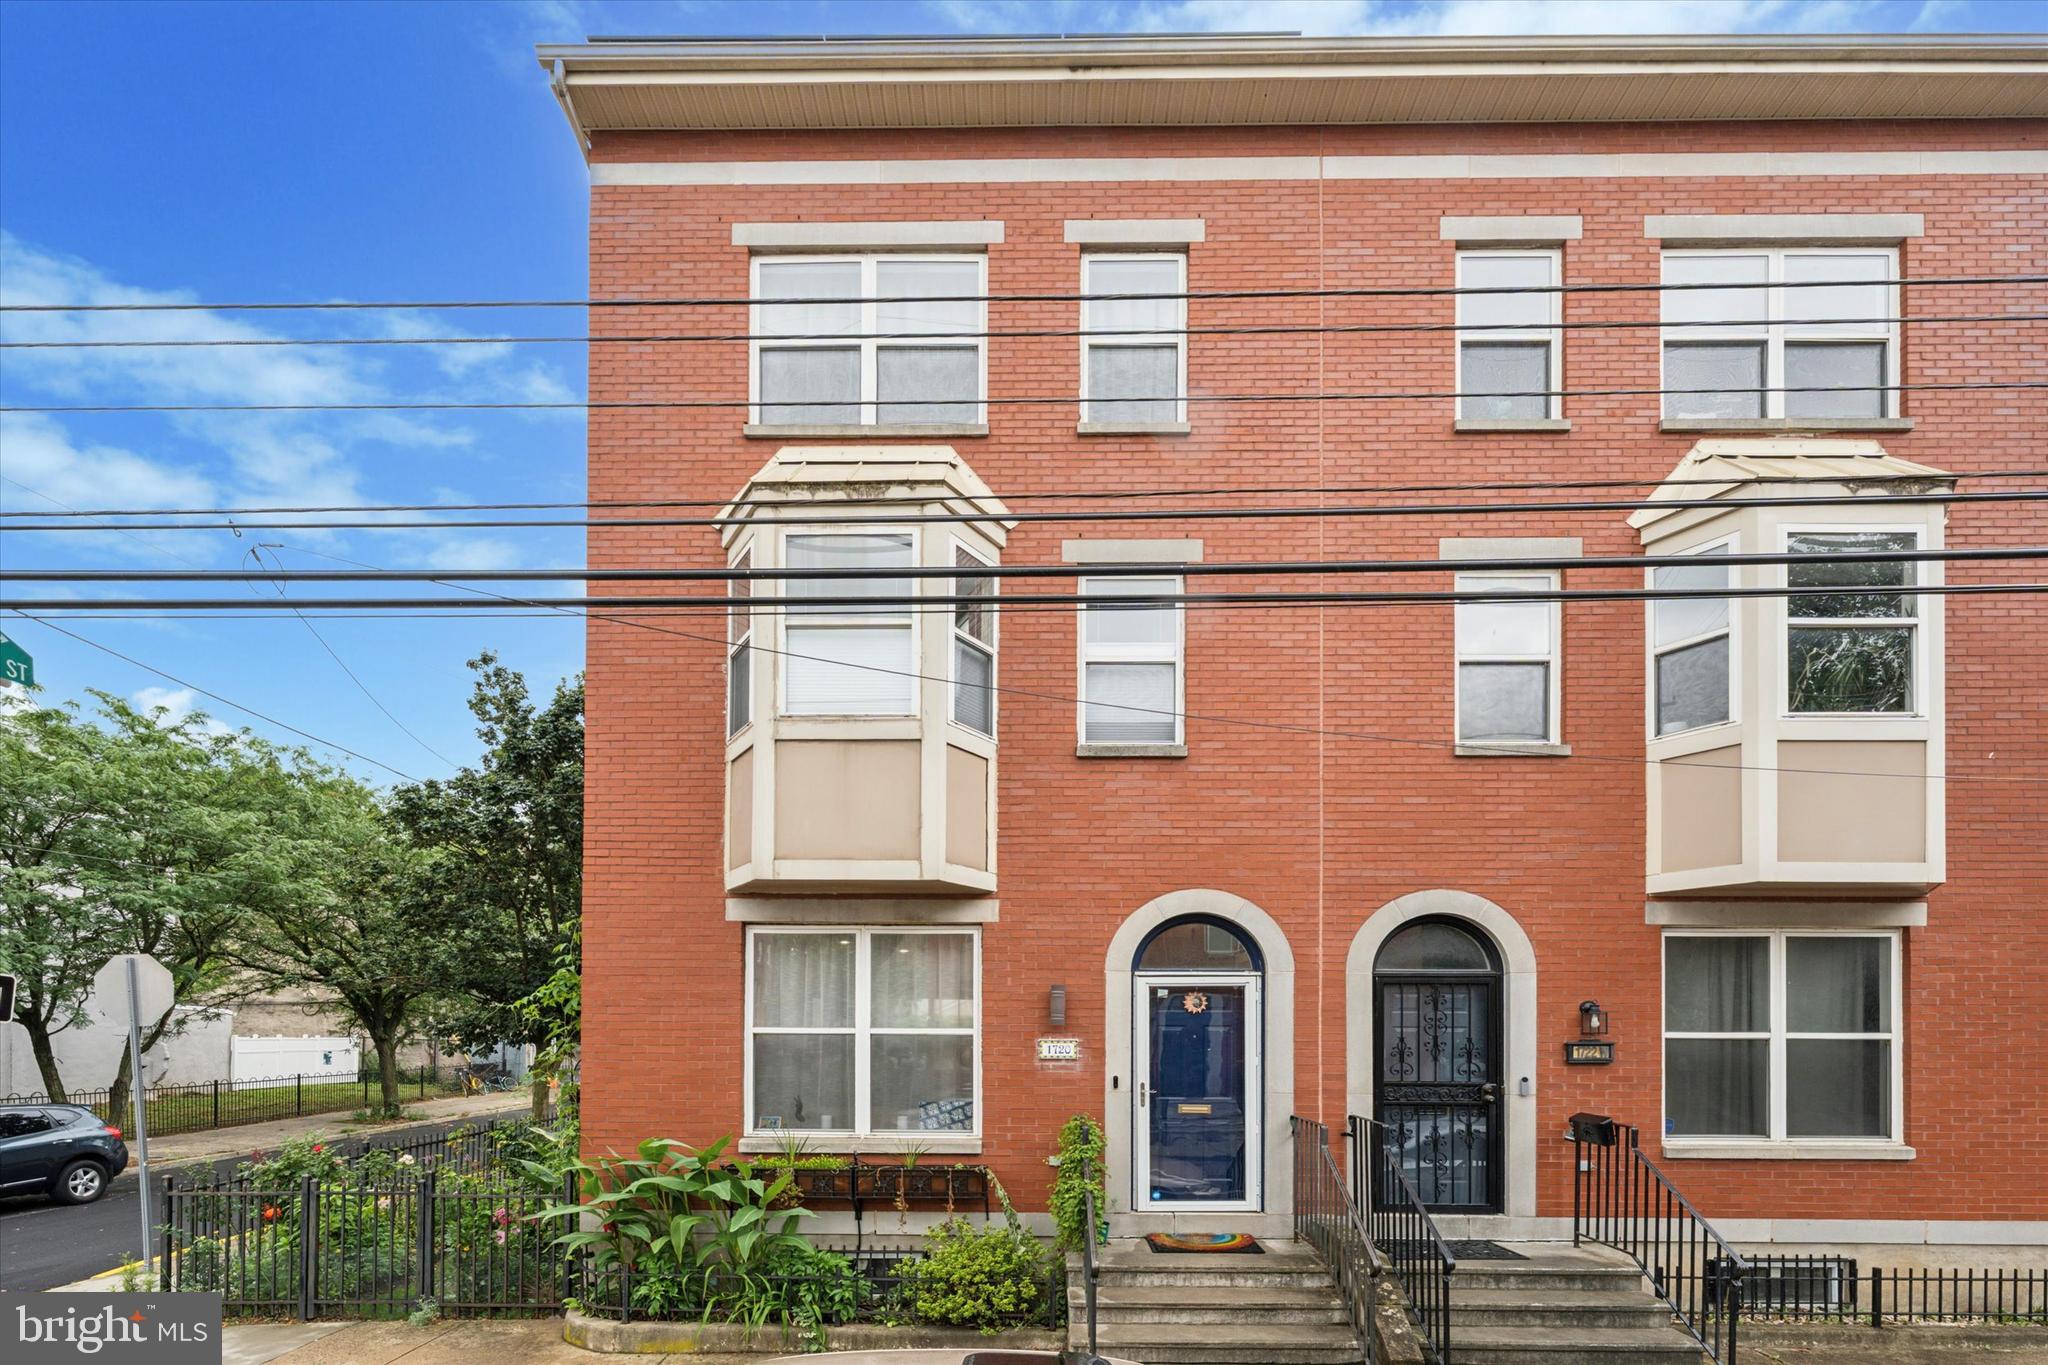
Fully renovated 2150 sq foot home in 2023, like an oasis in the desert, your eyes won’t believe this exists in the city!  Make this 3-bedroom 2.5 bath, modern house your next home, and you will NEVER want to move again! Outdoor living refined, sustainable living solar-powered house. The open layout allows for ease of dining, entertaining or relaxing, seamlessly indoors to outdoors with a spacious exterior ‘living room’ and separate exterior dining space to experience the seasons of the year in a lush, private garden with 3 trees on the property. Grow your own vegetables and flowers. 

HIGHLIGHTS: 2 CAR PARKING wired for Level 2 charger, extra-wide 25’ lot with side and rear gardens with rose and vegetable gardens, patio deck, European oak large plank floors, Carrera marble in bathrooms,  9 KW of solar generation- 24 panels on roof, finished basement, natural light abundance, city views, blocks to subway, pear and quince trees, pergola covered in grapes and wisteria over the parking, passionfruit vines, fragrant jasmine vines.

Custom renovation for owners of exacting standards:

Generous and modern closets, custom Bali top-down cellular shades that block heat, solid oak floors throughout, wide 3" oak tread staircase. Hans Grohe stainless steel faucets and showers throughout the bathrooms and kitchen.  Super-high efficiency HVAC system and on-demand water heater, electric bills only $10 /month. Hunter fans in bedrooms.

 Enter the first floor to living and dining room and then to the chef’s kitchen. Enjoy views of the 'oasis' from the kitchen while you cook. Solid wood kitchen cabinetry, waterfall marble Quartz countertop, semi- professional appliances from Miele and Kitchen Aid, 5 burner stove, Miele French door refrigerator, built-in microwave, pot filler, Italian Maiolica tile backsplash, professional Zline rangehood. Food will taste more delicious cooked at home with these specialized appliances!

An additional living room in the finished basement with half bath. Custom pantry in basement, with built-in bar with upright Samsung free-standing freezer/ fridge, wine refrigerator and frigobar for your entertaining needs. Separate laundry room and modern storage / utility room. Walk up the wide stairs to the 2nd floor, there is a bedroom with 2 closets and city views, a full bathroom and another large bedroom with ample closet and bay window.  The top floor features the principal bedroom showcasing a custom closet, fantastic skyline views and a luxurious, ensuite bath with double vanity, Toto Washlet Plus bidet toliet and remote control, marble shower with glass door and a double showerhead in stainless by Hans Grohe. All details of this house were considered in the function and design.

Prime location:  Close proximity to local attractions such as the Art Museum, Kelly drive, Parks and recreation, with easy access to public transportation and downtown Center City!  Between 2 grocery stores, 2 blocks away.
#PAPH2584166

PHILADELPHIA

1720 W OXFORD STREET

3 Beds

2 Baths

2,161 Sq.Ft.

$515,000

MLS#: PAPH2584166
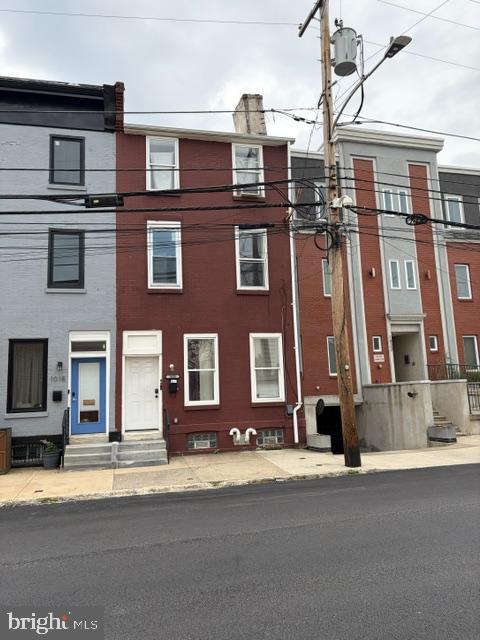
A beautiful house near the campus of Temple University and also very close to Chinatown district. It is a single family dwelling but the current owners  renovated it into 3 story 3 separate living quarters.  The 1st floor is still not done and the sellers will not complete it before delivery.    It is very good for a  buyer  to live in one part of the house and making some money.  Handyman will be at advantageous.
#PAPH2625198

PHILADELPHIA

1020 FAIRMOUNT AVENUE

3 Beds

2 Baths

2,052 Sq.Ft.

$515,000

MLS#: PAPH2625198
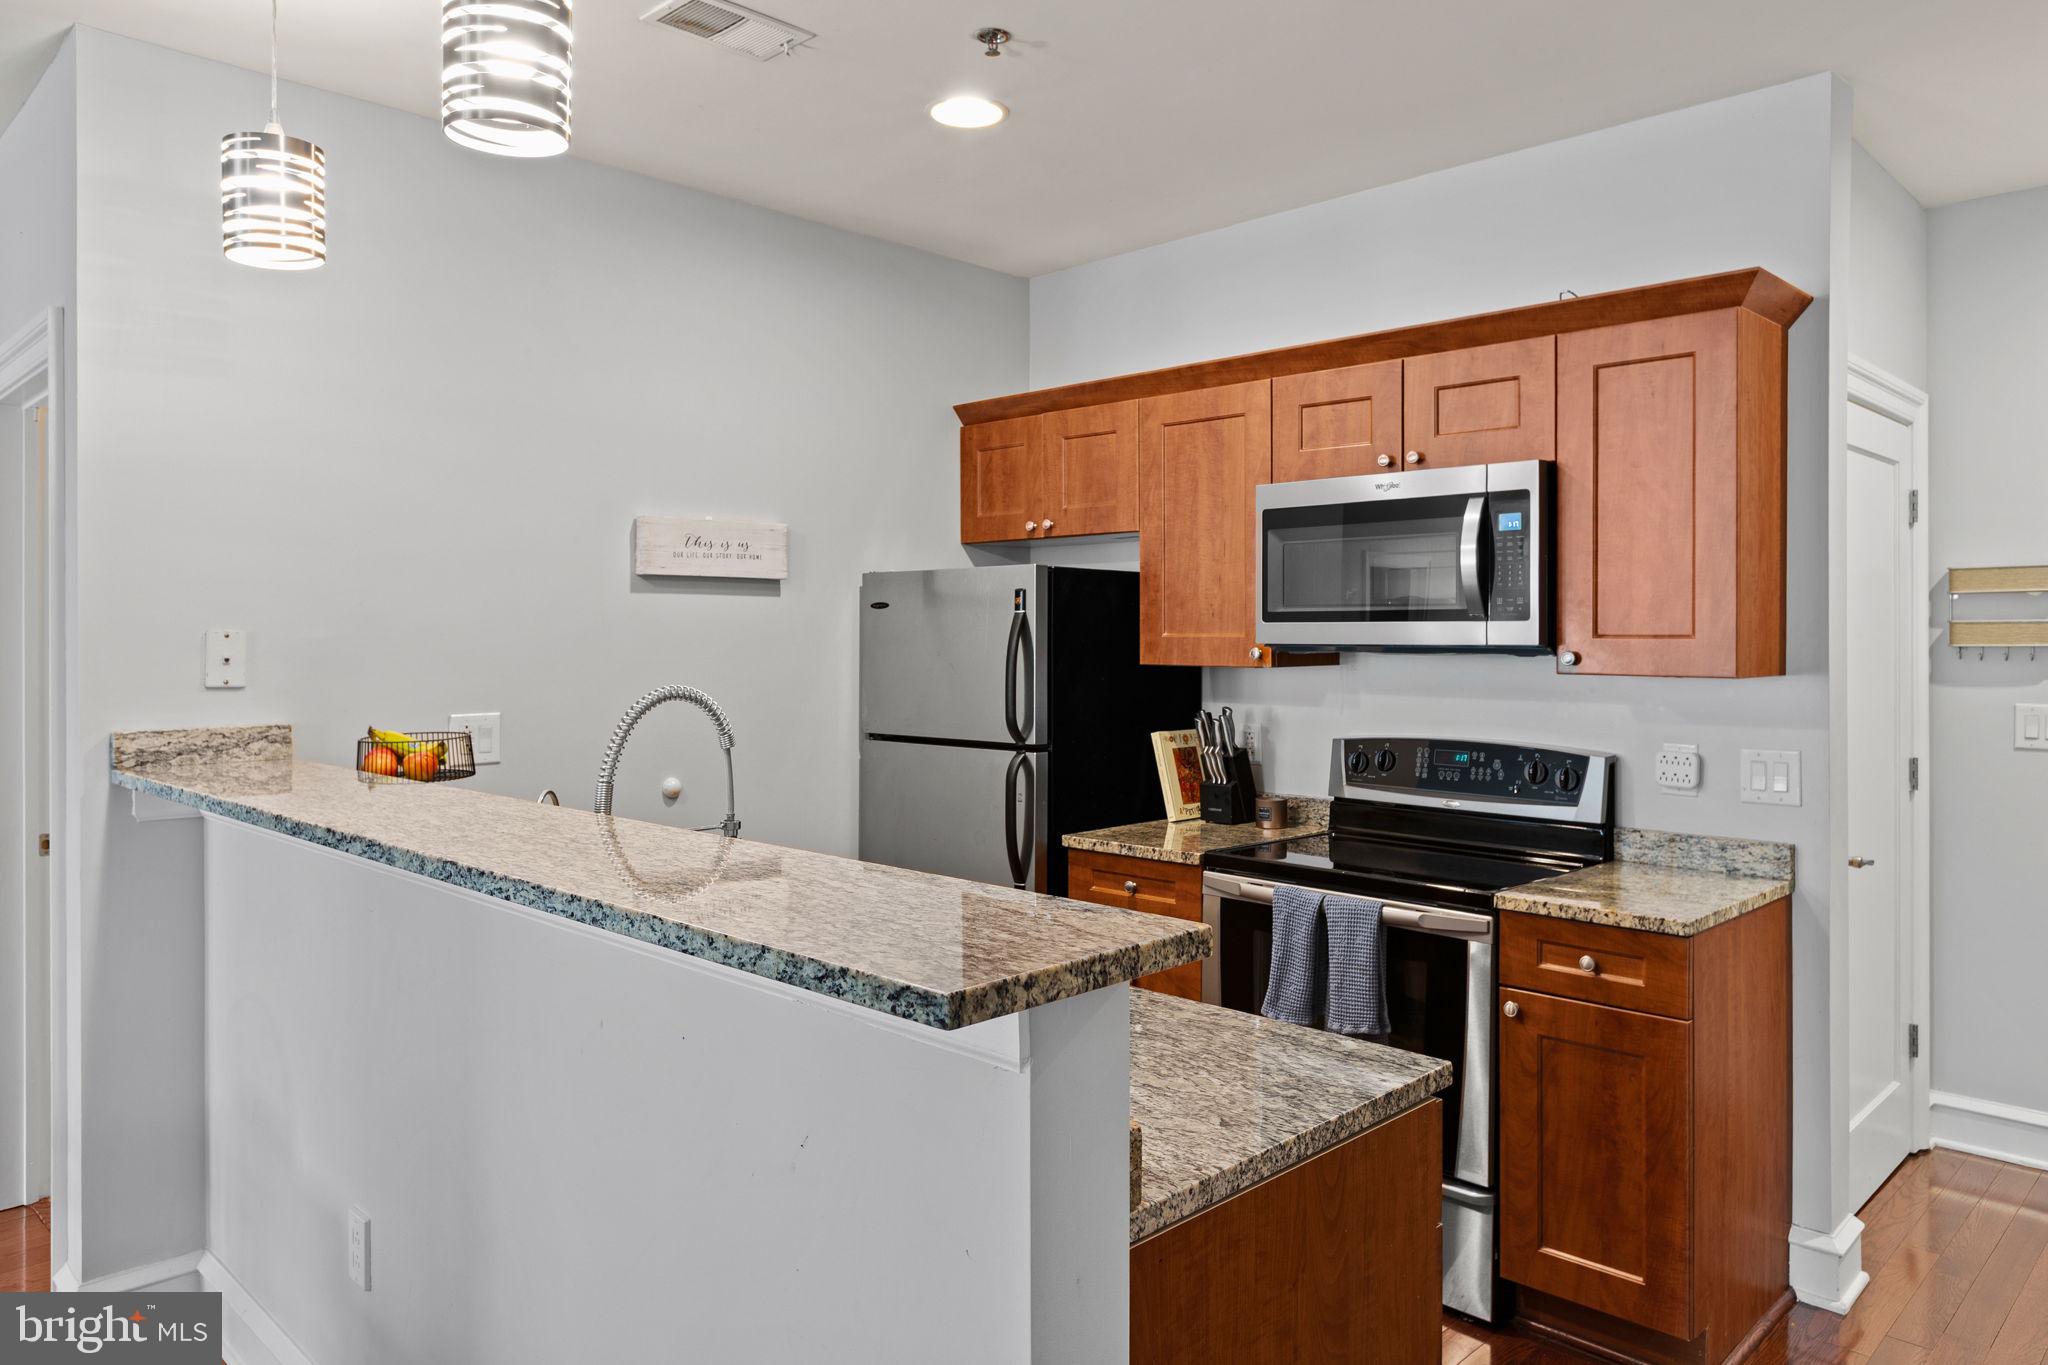
Welcome to Unit 301 at The Belgravia, a spacious two-bedroom, two-and-a-half-bath residence in the heart of Rittenhouse Square. Spanning over 1,300 SF, this home offers a functional, open layout with seamless flow between the living, dining, and kitchen spaces—ideal for both everyday living and entertaining.

The main living area is anchored by hardwood floors, oversized windows, and an airy, light-filled feel, while the open kitchen features stainless steel appliances, generous cabinetry, and ample counter space.

Both bedrooms are well-proportioned, with en-suite baths that provide comfort and privacy. The primary suite features a stall shower, while the second bath includes a tub/shower combination. A convenient powder room and in-unit washer and dryer complete the home’s practical layout.

Set within a classic Rittenhouse Square building originally constructed in 1900, The Belgravia offers elevator access, a fitness center, and full-service convenience in one of Philadelphia’s most sought-after locations. Just outside your door, Rittenhouse Square delivers a true urban lifestyle—renowned dining, boutique shopping, and cultural destinations all within a few blocks.
#PAPH2629192

PHILADELPHIA

1811 CHESTNUT STREET 301

2 Beds

2 Baths

1,337 Sq.Ft.

$515,000

MLS#: PAPH2629192
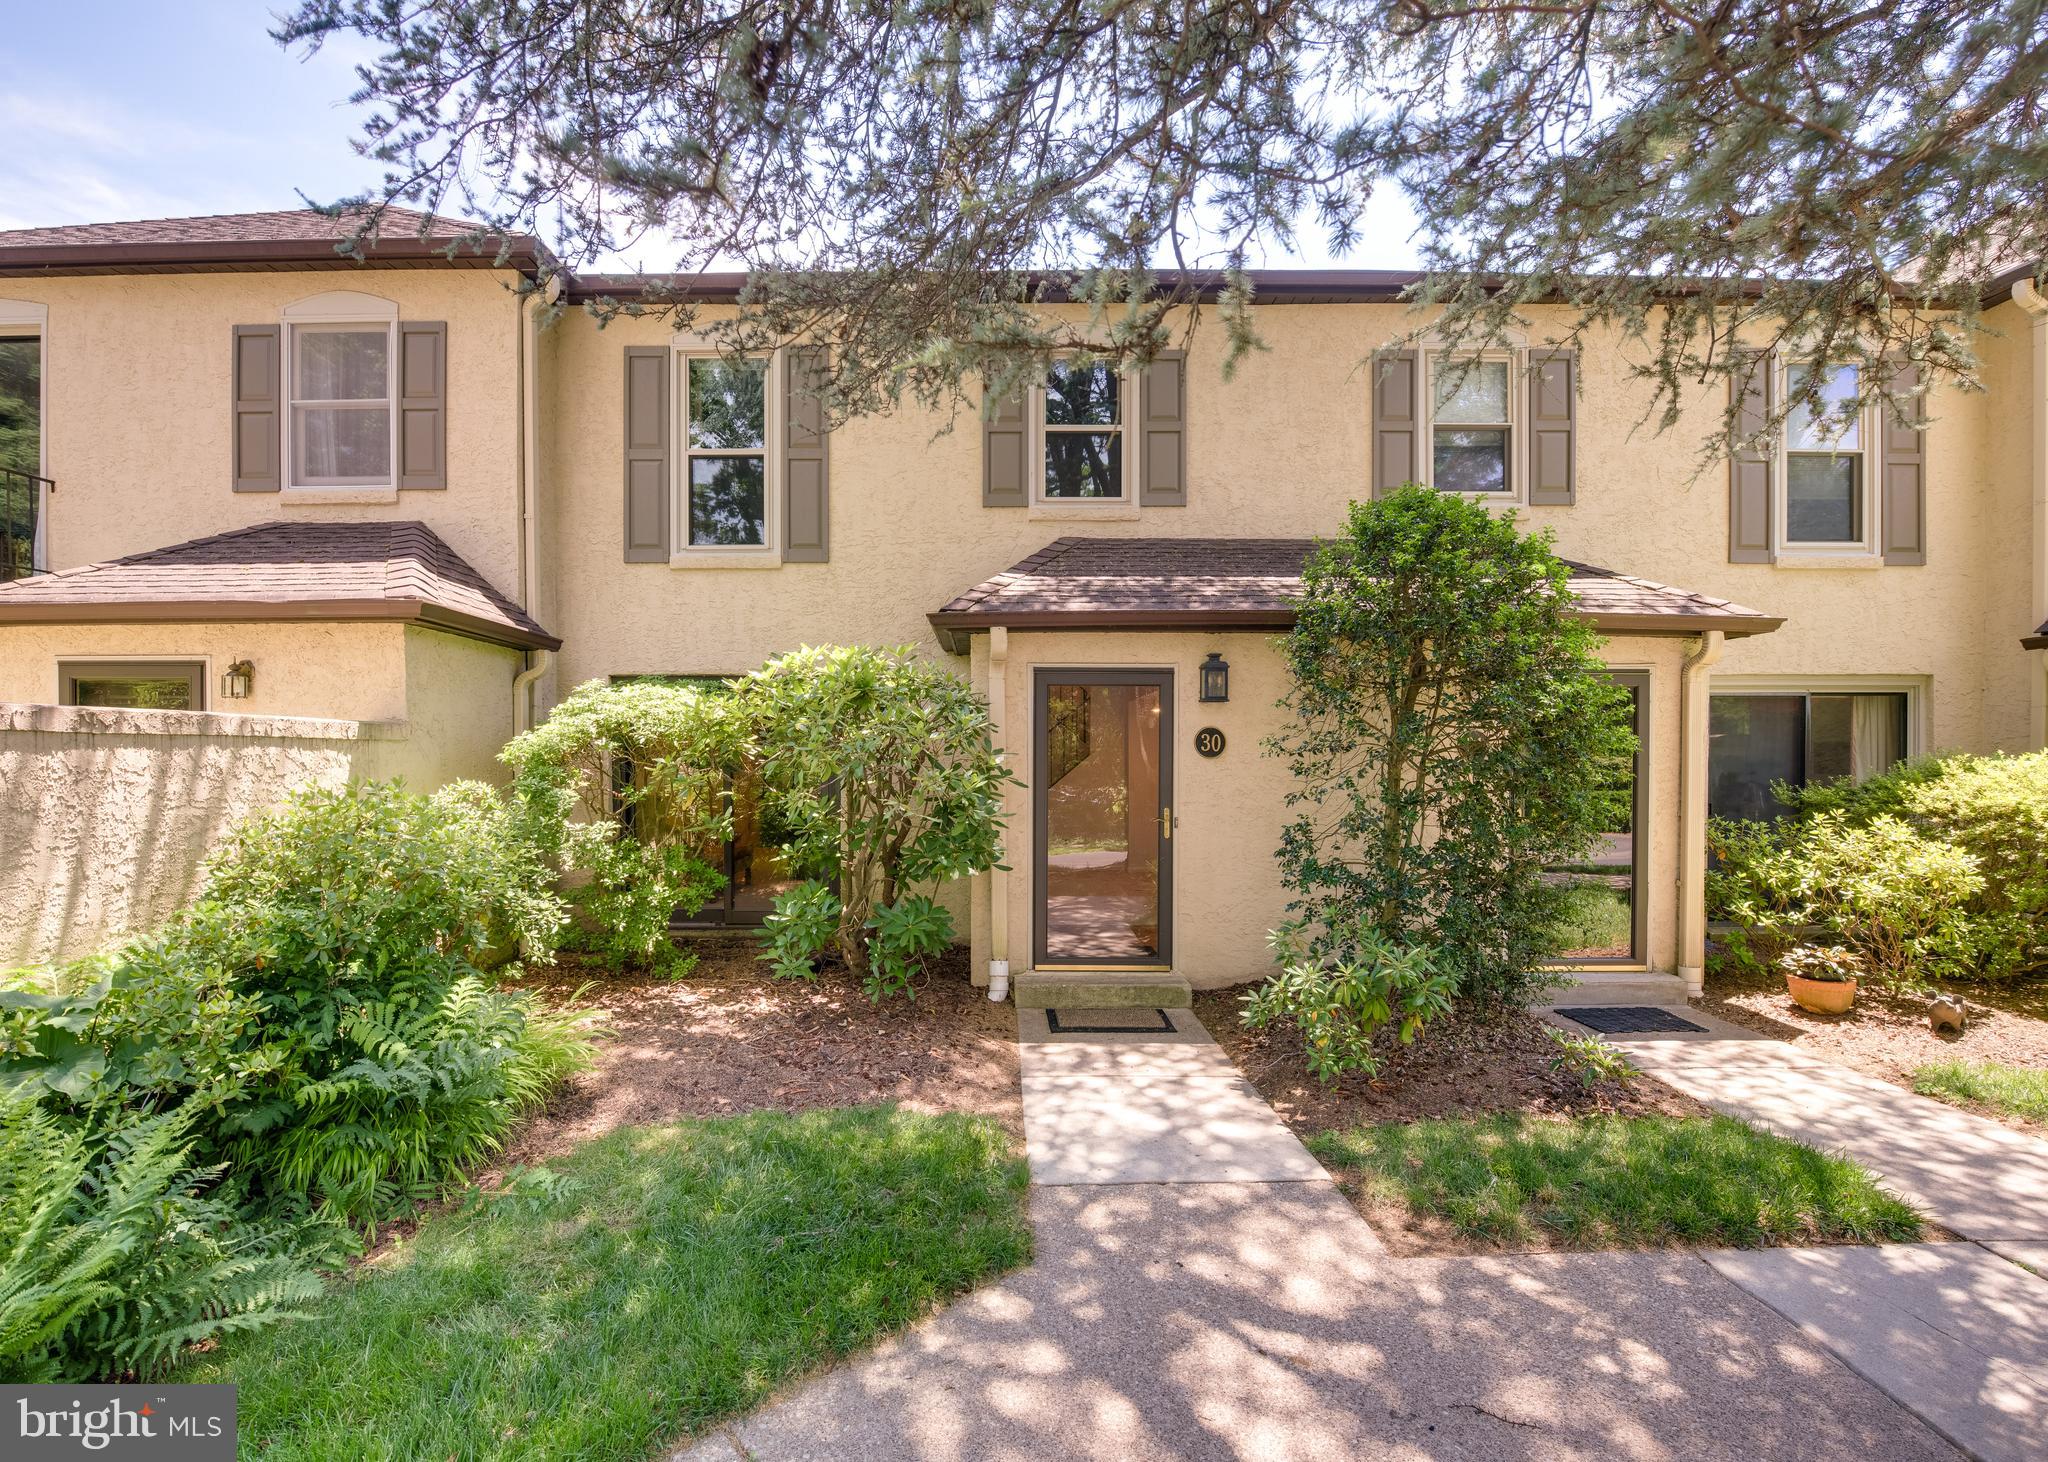
Unit was just professionally painted and carpeted.  Wonderful opportunity to own a two-story townhome within Bryn Mawr's coveted Millridge community.  The first floor features a welcoming entrance foyer, spacious living room/dining room combination, recessed lighting and powder room.  The tastefully updated kitchen adjoins the fireside family room and sunny breakfast room, with sliding doors to a private patio overlooking picturesque grounds.  Upstairs you will find two spacious bedrooms with a connecting bathroom, additional hall bathroom and laundry closet.  The impressive Manor House (circa 1927) is the site for year-round social events and educational programs.  During the summer months, residents enjoy the sparkling outdoor pool and pool house.  Millridge is set on thirty serene acres and is conveniently located near shopping, dining and transportation.  Outstanding Radnor Township School District.  Make an appointment to see this special offering today!
#PADE2106610

BRYN MAWR

30 PARK AVENUE

2 Beds

2 Baths

1,590 Sq.Ft.

$515,000

MLS#: PADE2106610
New on site today
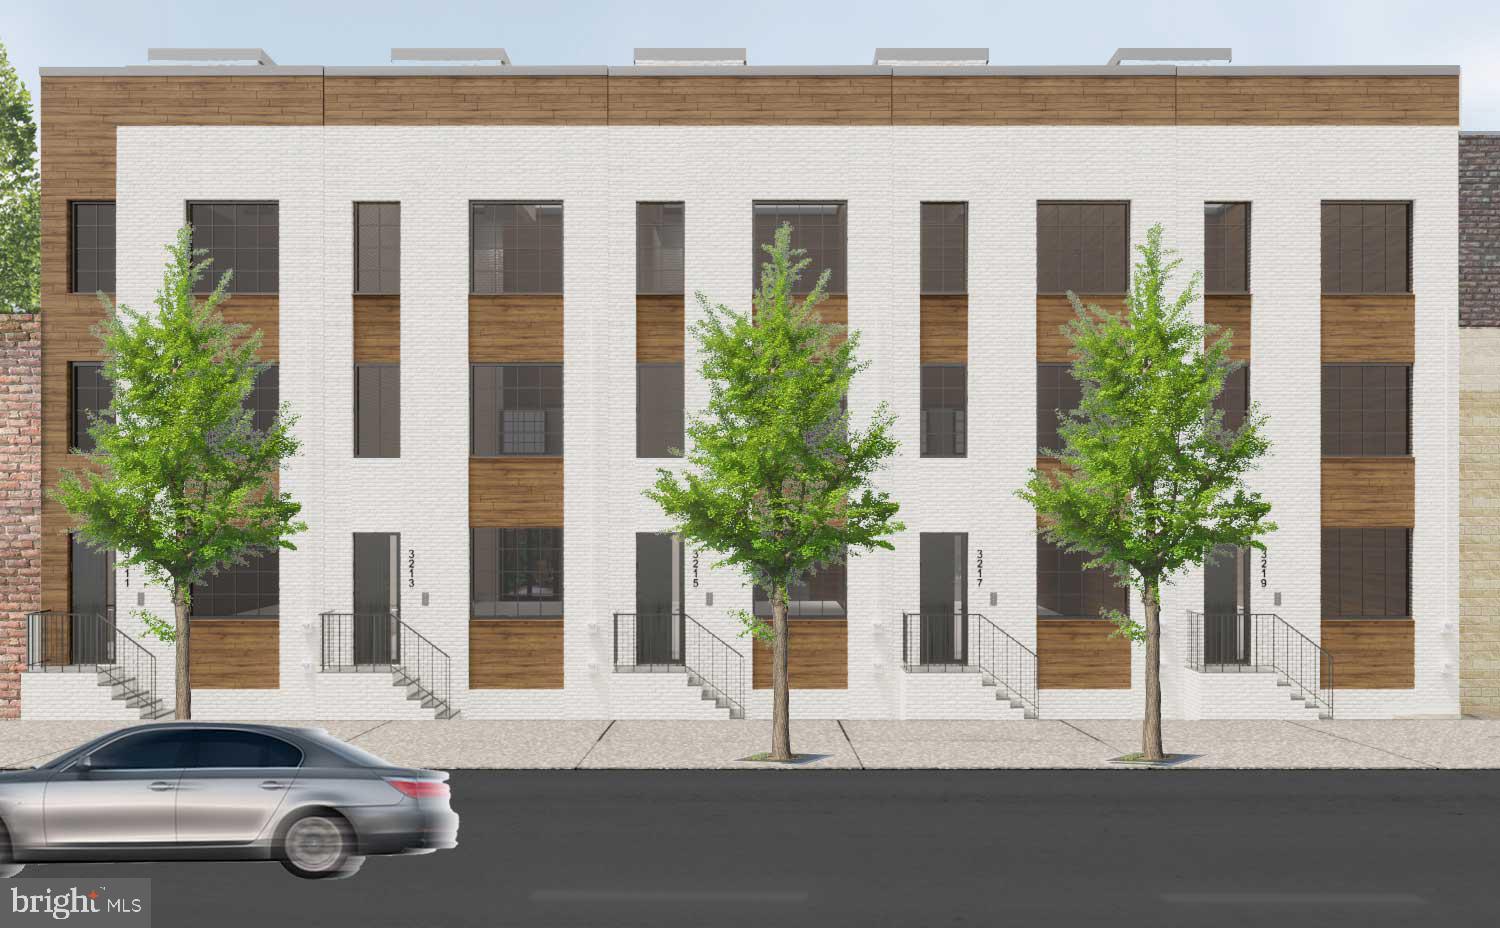
Are you ready to fall in LOVE in Port Richmond ?!?! Less than four years old, this amazing home has sixyears remaining on its tax abatement and is eligible for a lender credit of 1% of the sale price to apply to your closing costs! Conveniently located to great restaurants, parks, and all that this great neighborhood has to offer.  With 4 bedrooms and 3.5 baths, there's room for everyone here. The main level welcomes you with an open floor plan directly into  a large living room. The coffered ceiling in the living room offers programmable indirect LED lighting to create your perfect space. The formal dining area features an electric fireplace for ambience for entertaining. In the gourmet kitchen, all the bells and whistles are here- high-end stainless steel appliances, tile backsplash, oversized island with breakfast bar seating, gas oven, and quartz countertops. From the kitchen, enjoy your large backyard, complete with patio and pergola, great for enjoying morning coffee and evening cocktails. Or, if you prefer, entertain family and friends on your expansive rooftop deck with easy access to a wet bar and wine cooler, and priceless views of the Philly skyline. The primary suite encompasses the entire third floor, with  oversized walk-in closets, and a bathroom suite like no other. The primary bathroom will be your favorite spa-like retreat in the home, with custom tile work, soaking tub, rain shower, and a 72" dual sink storage vanity. Two additional well-sized bedrooms and a full bathroom are located on the second floor, along with laundry. The finished daylight basement also includes a full bathroom and den/bedroom. Another feature  you don't want to miss: Built-in Polk speakers : 2 in living/dining, 2 in primary bedroom, 2 in primary bath, 2 on rooftop deck. Don't miss out on this gorgeous almost-new construction home on a quiet street in Port Richmond! We will also be offering a 1 year home warranty!
#PAPH2629084

PHILADELPHIA

3213 CHATHAM STREET

4 Beds

3 Baths

2,724 Sq.Ft.

$515,000

MLS#: PAPH2629084
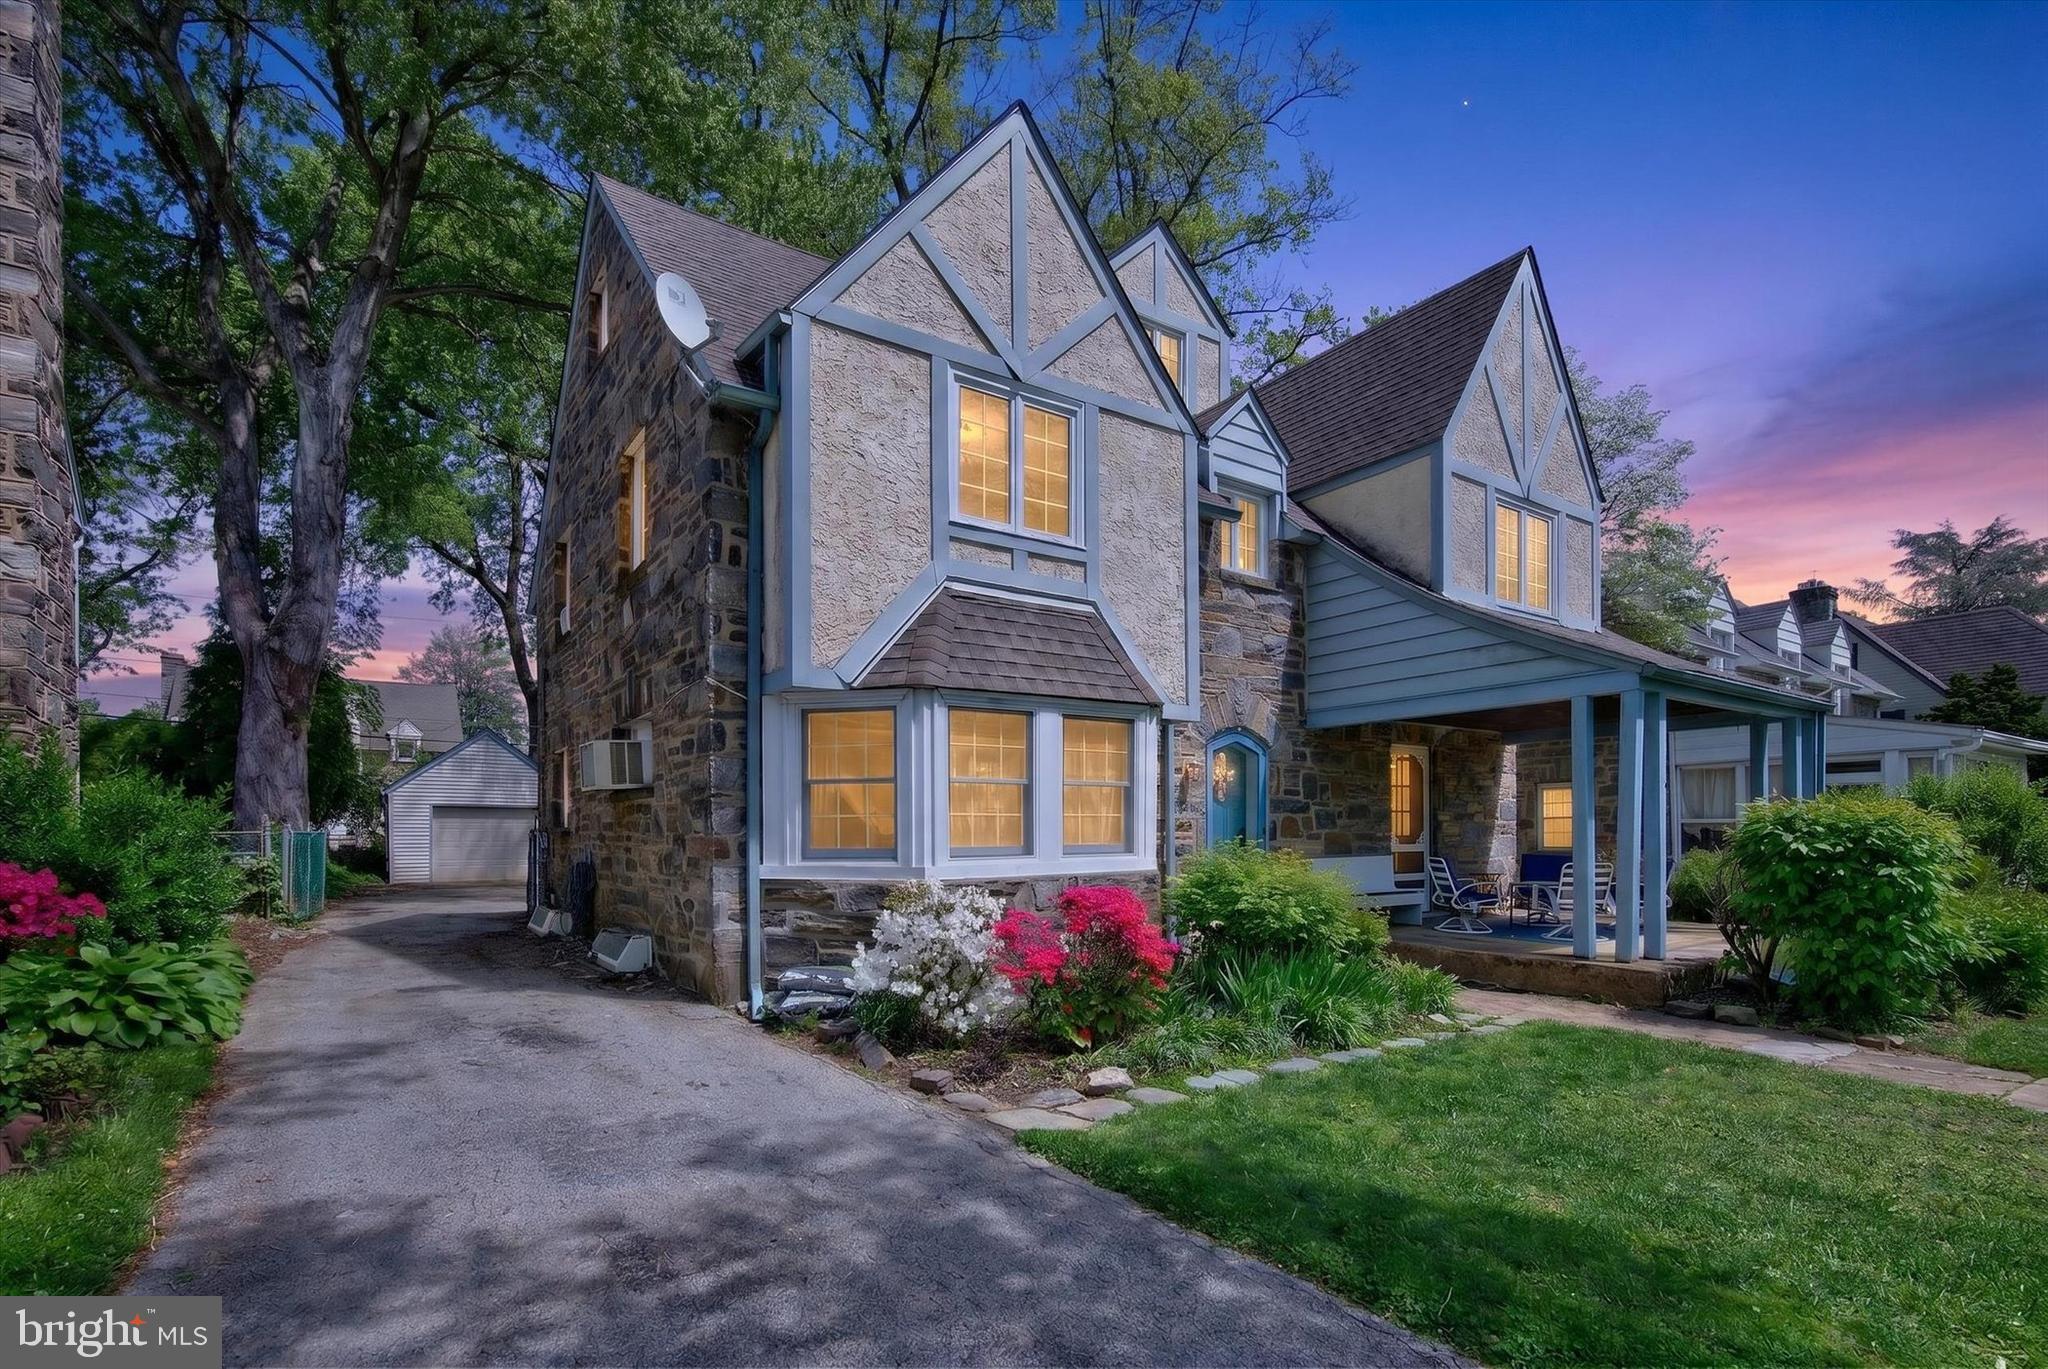
Welcome to 1113 Drexel Ave, a standout Tudor-style home in the heart of Drexel Hill where character, space, and location all come together.

Offering over 2,400 square feet of living space, this home features 4 spacious bedrooms, 2.5 bathrooms, and a finished attic suite that works perfectly as a private retreat, home office, or guest space. From the moment you step inside, you’ll notice the natural light, original hardwood floors, detailed craftsmanship, and a warm fireplace that instantly makes the space feel like home.

The layout is both functional and inviting, flowing from the living room into a formal dining area and continuing into the kitchen and family room. It is ideal for entertaining or everyday living.

Upstairs, the generously sized bedrooms offer flexibility for any lifestyle, while the finished attic adds a unique bonus space that truly sets this home apart.

Step outside and you’ll find a spacious yard and a quiet, well-established block that reflects the pride of ownership throughout the neighborhood.

Drexel Hill is one of those communities people move into and stay for years. Tree-lined streets, a strong sense of community, and convenient access to everything make it a top choice for buyers. You are just minutes from local parks, schools, shopping, and everyday essentials. Walk to nearby favorites like Wawa, grab a bite at local restaurants, or hop on the trolley for an easy commute into Center City Philadelphia.

Highlights
• Classic Tudor-style home with timeless character
• Finished attic suite for added flexibility
• Bright, spacious interior with original details
• Quiet street in a well-established neighborhood
• Close to parks, shopping, dining, and public transportation
• Easy access to Philadelphia and surrounding suburbs

If you have been searching for a home with space, personality, and a neighborhood that truly feels like home, this is one you need to see in person. Schedule your showing and experience 1113 Drexel Ave for yourself.
#PADE2113606

DREXEL HILL

1113 DREXEL AVENUE

4 Beds

2 Baths

2,489 Sq.Ft.

$514,900

MLS#: PADE2113606
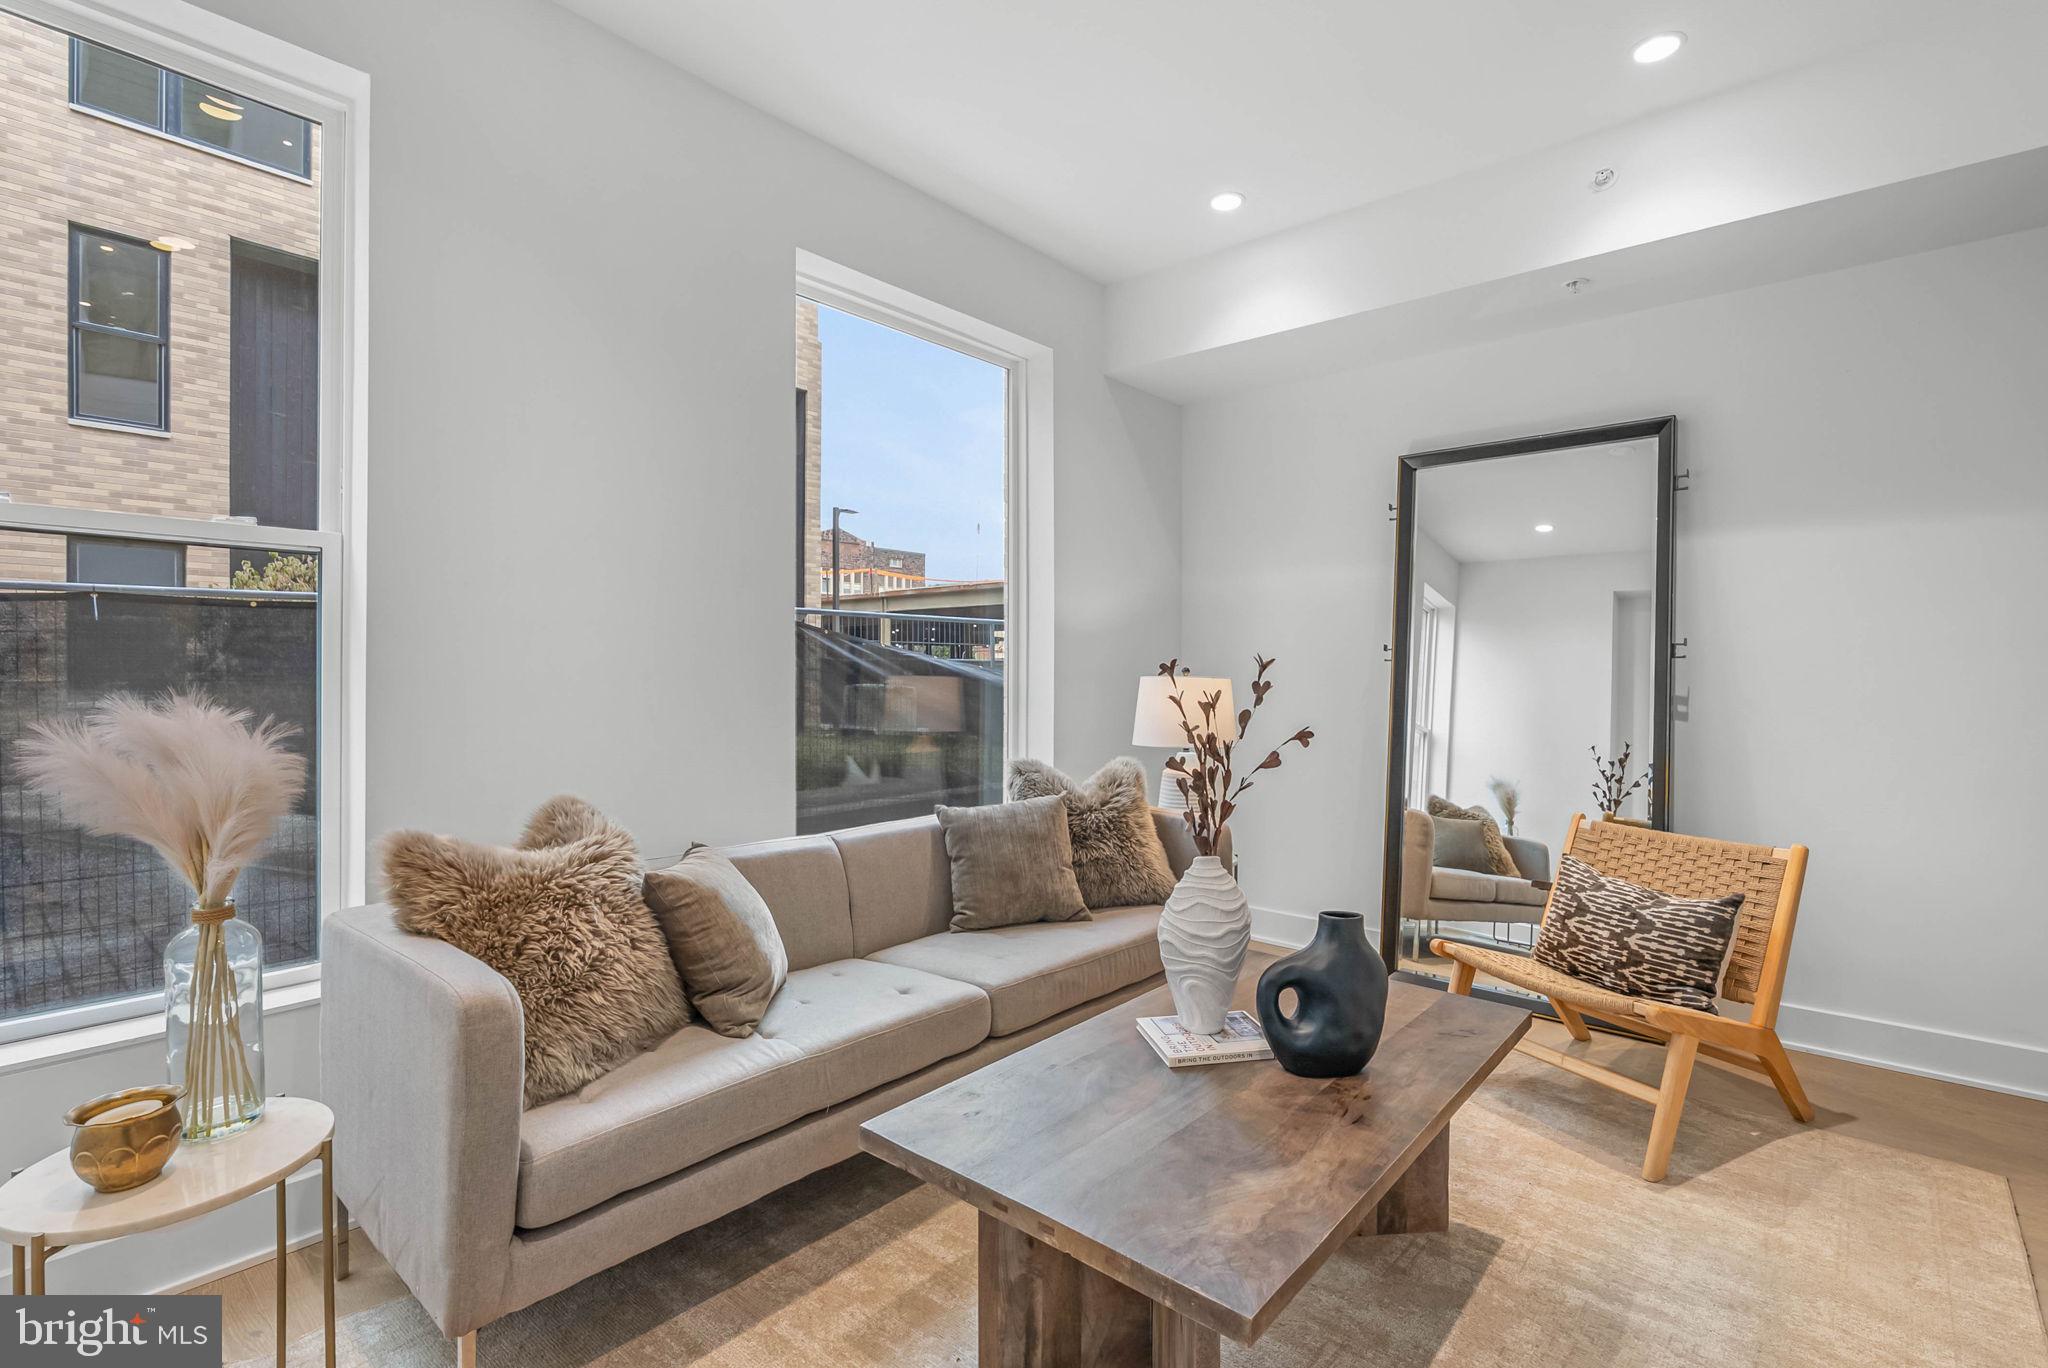
QUICK DELIVERY!! Most importantly this home has the ORIGINAL FULL 10 Year Tax Abatement, not the new graduated version. Enjoy double the savings in the 600 Fairmount Development! This home is over 1,600 square feet, with a shared garage, tax abatement and Porcelanosa finishes! 600 Fairmount is Philadelphia's brand new spectacular community ideally located at the SOUTH end of Northern Liberties, one block from Spring Garden Street! This eclection of homes vary from large single family townhomes to married townhomes and condominium-style residences all with access to garage parking. With its prominent location right off of Spring Garden, this unique enclave of homes is a convenient and fast commute to center city. The first phase of 600 Fairmount offers single family homes with various floor plans and price points available to fit your needs. The three bedroom homes include a finished basement and the first floor den could be turned into an office! Homes with private 1-2 car garage parking, expansive roof decks, and elevators are available. Most importantly, every home qualifies for the ORIGINAL full ten year tax abatement. Designed by Interface Studio Architects, every home has a unique facade that welcomes you to enter. Once inside, you'll discover a completely open main level with a living room and dining area filled with natural light from the huge windows. The stunning chef's kitchen decked out with GE Café appliances, custom Porcelanosa cabinetry and designer quartz, is sure to become the heart of the home! The lower level has a bedroom along with a full bath and laundry area as well as an additional storage room. The all-important 1-2 car garage parking and a large living area are on the upper level. The second level is where you will find the main living area + kitchen. The primary suite is your own private oasis. This space includes a massive bedroom with great natural light, large closets with space to share, and a luxurious bathroom outfitted with a double vanity, shower and commode. Be sure to review all plans to see all the amazing extras each home has to offer. The neighborhood is surrounded by massive sold out new construction projects. Nearby, Spring Garden, 4th Street, 3rd Street and 2nd Street are lined with local restaurants, shops, and markets. Fine dining, luxury shopping, and lively entertainment can be found in neighboring Spring Garden, plus Amazon Fresh a half block away, Target, Starbucks, Yards Brewery and much more are close by.The time is now to reserve your home, customize your finishes, and plant your roots for your next chapter. Square footage of 1,614 includes above and below grade. Taxes are not $1 and TBD. Taxes and square footage are the responsibility of the buyer to have verified. Photos are of the model home and for marketing purposes only and may not portray actual finishes. GPS Address- 600 Fairmount Avenue Philadelphia Pa 19123
#PAPH2556136

PHILADELPHIA

635 N 7TH STREET H3A

2 Beds

2 Baths

1,614 Sq.Ft.

$514,900

MLS#: PAPH2556136
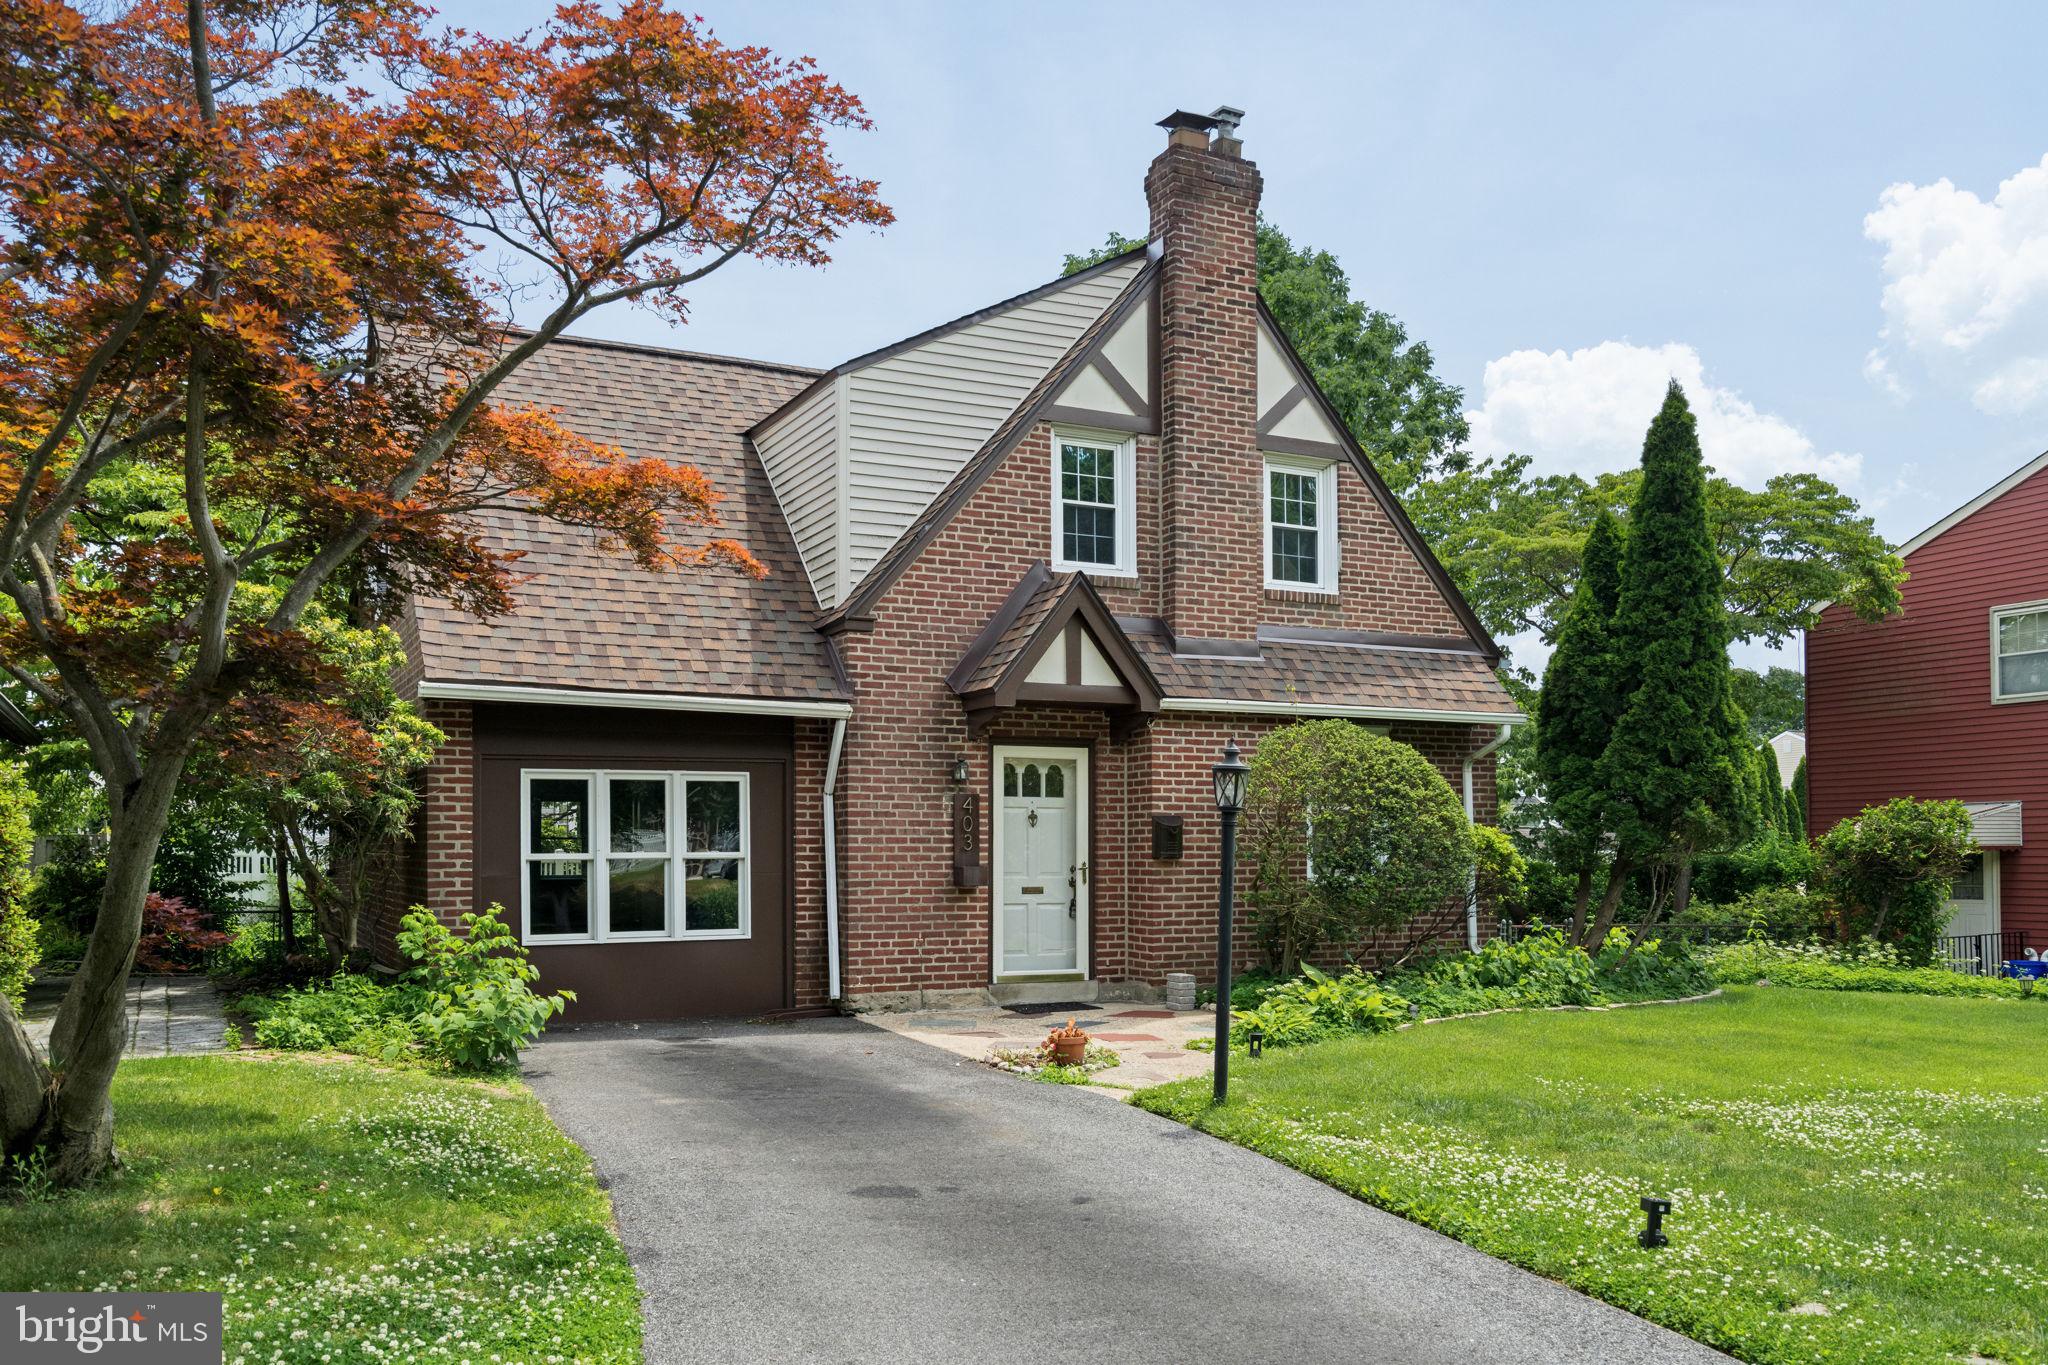
Nestled in the heart of the highly sought after Westgate Hills neighborhood of Havertown, this beautifully updated single-family home is brimming with charm and modern conveniences. Featuring 3 spacious bedrooms and 1.5 bathrooms, it’s a perfect blend of comfort and functionality.

Step inside to discover a fully renovated kitchen that’s a chef’s dream, complete with a sleek gas oven. The home has been thoughtfully enhanced with a whole-house generator for peace of mind, brand-new sewage lines, a new water heater, and a recently remodeled bathroom showcasing an extra-large soaking tub, your personal spa retreat. As well as a brand-new roof that ensures years of worry-free living.

The versatility of this home shines with a family room on the first floor and convenient flex space equipped with a powder room, perfect for a home office, gym, playroom, you name it. Step outside to unwind on the covered back patio, an ideal spot for morning coffee or evening gatherings.

Location is everything and this home delivers! Foodies will love being just minutes from local favorites like Colonial Market, Hanoi’s Pho, and Boccellas Deli. Outdoor enthusiasts can take advantage of the Westgate Hills trail leading to scenic Darby Creek. Plus, you’re a stone’s throw from Lawrence Park Shopping Center, downtown Media, and major roadways, all within the award-winning Haverford School District.

This home isn’t just a place to live, it’s a lifestyle. Don’t miss this rare opportunity to make it yours!
#PADE2115706

HAVERTOWN

403 WALNUT HILL LANE

3 Beds

1 Baths

1,579 Sq.Ft.

$514,000

MLS#: PADE2115706
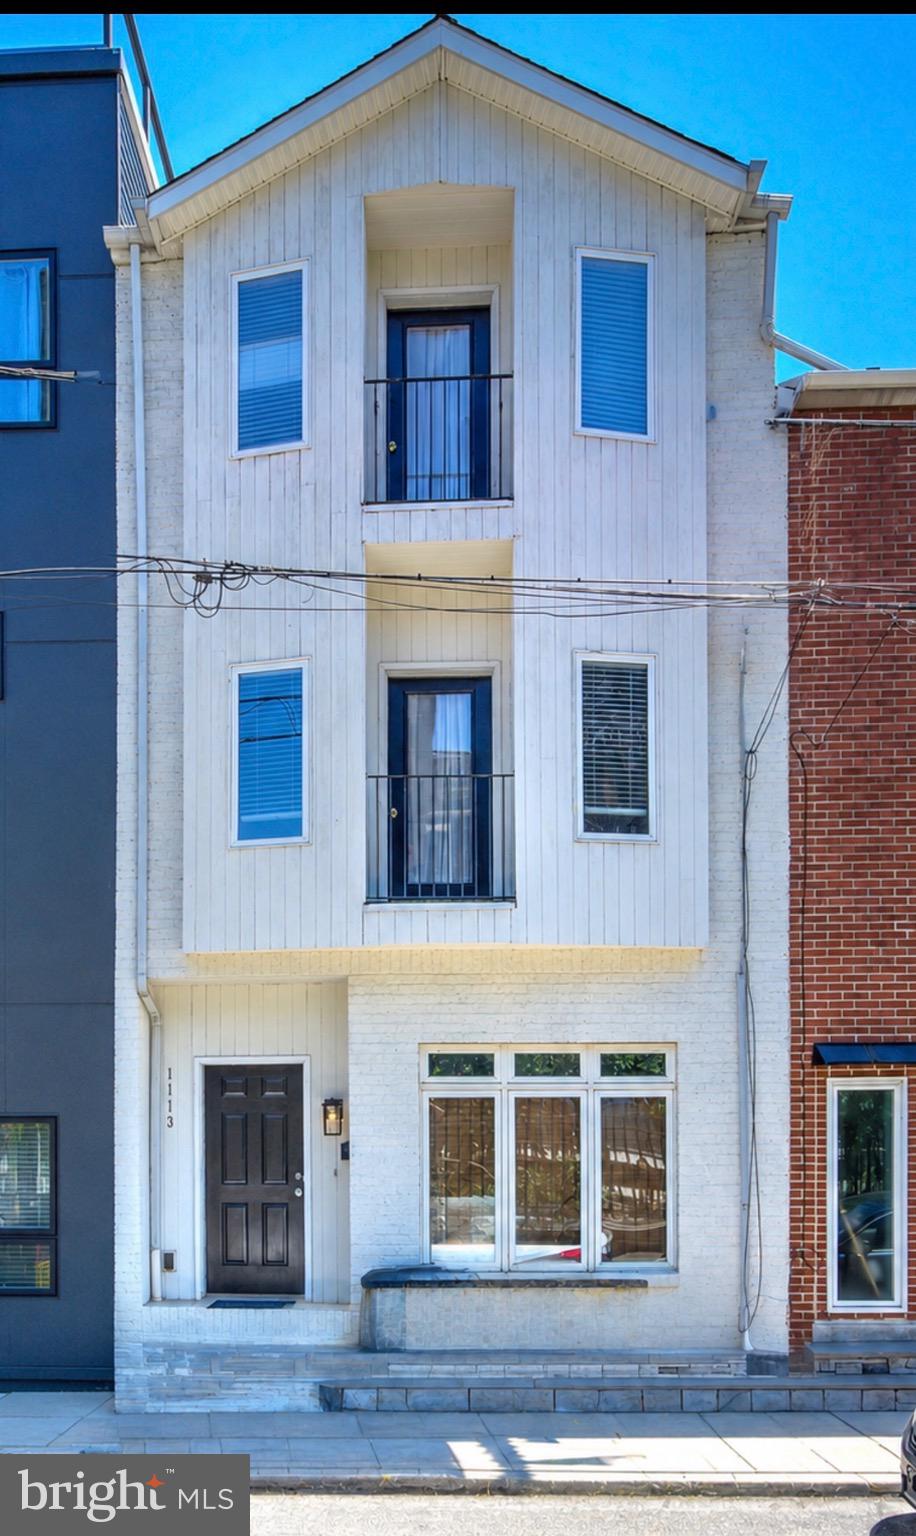
New on site 4 days ago
Nestled on a quaint residential street in the heart of Northern Liberties, this fantastic 4 bedroom, 2.5 bath, 20 year young home delivers the ideal balance of neighborhood character and trendy urban living. Just moments from acclaimed restaurants, stylish cafés, boutique shopping, green spaces, and the Piazza, this coveted location places the very best of Philadelphia right outside your door.
Welcome to 1113 N. Orianna Street. Step inside to an inviting open-concept main level designed for both everyday comfort and effortless entertaining. The spacious living and dining areas are enhanced by attractive solid-surface flooring, creating a seamless flow throughout. The eat-in kitchen features a breakfast bar, abundant cabinetry, and a functional layout that makes gathering with family and friends easy. A convenient powder room and access to the rear patio area completes this level.
Upstairs, the second floor offers two generously proportioned bedrooms and a full hall bath with Jack-and-Jill access to the primary bedroom, providing both privacy and convenience. The third floor adds even more versatility with a bright front bedroom, a full hall bathroom, and a rear bedroom/ office or flex space that opens to a private balcony—an ideal retreat for remote work, morning coffee, or evening relaxation.
The finished basement expands the home’s living possibilities, offering valuable bonus space along with laundry and mechanical areas. With more than 2,000 square feet of above-grade living space plus a finished lower level, this home stands out for its impressive scale, flexible floor plan, and exceptional functionality.
Enjoy seamless access to Old City, Center City, major highways, and Philadelphia’s renowned cultural attractions, including the Philadelphia Museum of Art and The Franklin Institute. Combining generous living space, a prime Northern Liberties address, and unmatched convenience, this exceptional home offers an elevated city lifestyle in one of Philadelphia’s most desirable neighborhoods.
#PAPH2638426

PHILADELPHIA

1113 N ORIANNA STREET

4 Beds

2 Baths

2,548 Sq.Ft.

$511,900

MLS#: PAPH2638426
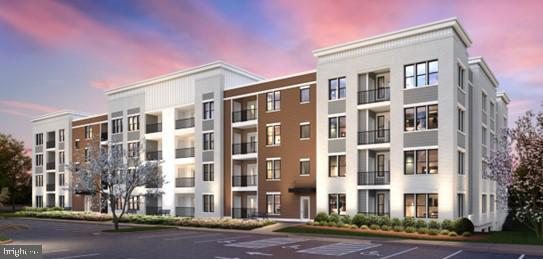
Welcome to The Link at Colmar, where modern design meets low-maintenance living. This brand-new Lewis floor plan is the largest home design offered and features an abundance of natural light thanks to its desirable corner-unit location.

Designed with both comfort and functionality in mind, the spacious open-concept layout is perfect for entertaining family and friends while still providing a private owner's suite for relaxation. A versatile flex room offers endless possibilities and can be used as a home office, hobby room, fitness space, or guest area to fit your lifestyle.

Enjoy the convenience of low-maintenance living with an HOA that handles exterior maintenance, allowing you more time to enjoy everything the area has to offer. Underground parking is available, providing added convenience and security.

Commuters will appreciate being within walking distance of the Colmar SEPTA train station and just minutes from Routes 202, 309, and 463, offering easy access to major employment centers in Philadelphia, King of Prussia, Lansdale, and Doylestown. Shopping, dining, and entertainment are close by at Montgomery Mall, located less than two miles away and featuring more than 70 stores and restaurants.

Outdoor enthusiasts will love nearby Hatfield Community Park, which offers pickleball courts, sports courts, playgrounds, a dog park, and an aquatic center. Experience the perfect combination of modern living, convenience, and community in this exceptional new construction home at The Link at Colmar.
#PAMC2184228

COLMAR

83 BETHLEHEM PIKE #1308

2 Beds

2 Baths

1,587 Sq.Ft.

$510,865

MLS#: PAMC2184228
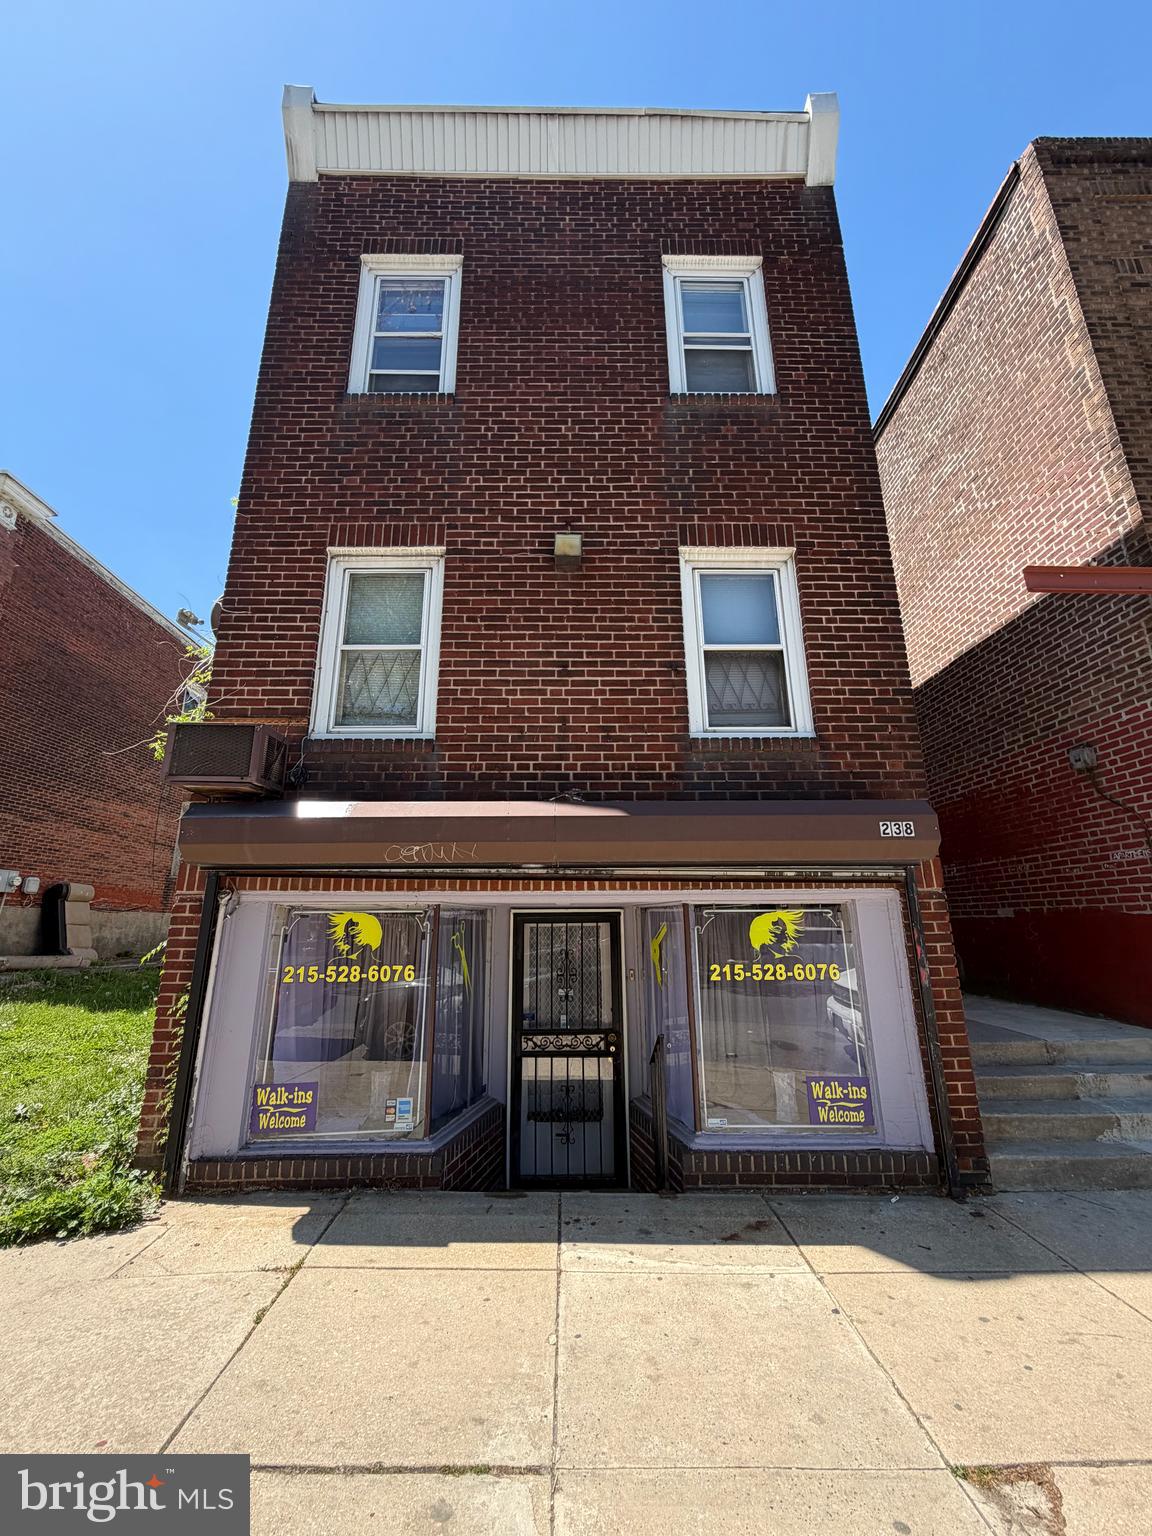
Welcome to 238 N 52nd St, a well-maintained mixed-use investment property in West Philadelphia featuring 7 total units 6 residential studio apartments and 1 commercial salon space. Street-level salon is currently rented for $900/month and includes the main salon area, private storage room, and bathroom. The six residential studio units are each rented for $775/month, creating strong income potential for investors.

The property features separate electric and gas meters for all 7 units. Heating is provided by a radiator system with a central thermostat controlled by the lower level, and the main boiler was replaced in 2022. The salon also includes 2 mini-split systems for additional comfort. There is 1 hot water heater servicing the residential units and a separate hot water heater for the commercial space. Additional updates include a roof approximately 4 years old.

Conveniently located near public transportation, shopping, and major roadways, this fully occupied mixed-use property is a great addition to any investment portfolio.
#PAPH2620084

PHILADELPHIA

238 N 52ND STREET 00

None Beds

None Baths

2,800 Sq.Ft.

$510,000

MLS#: PAPH2620084

Welcome to 2606 Springfield Rd, this gorgeous 4 Bedroom 1.5 Bath modern home has so much to offer!  Ample driveway parking is accentuated by professional established landscaping and leads to the front porch.  Enter into the cozy Family Room with a large fireplace and stacked stone accent wall.  Formal Dining Room with tile flooring leads to the impressive kitchen with stainless appliances, granite counters and accent tile walls.  The gorgeous Sun Room  with vaulted ceilings and skylight off the Kitchen overlooks the private oasis in the rear yard with a custom heated in-ground pool with hot tub and tons of decking; ideal for relaxing and entertaining friends and family.  This main level also features a first floor bedroom with vaulted ceiling and skylight, a mudroom and Powder Room.  Upstairs, 3  bedrooms share a Center Hall bath with dual vanity and large soaking tub.  An unfinished basement awaits your finishing touches!  New Roof in '22, New Hot Water heater '24, New HVAC '20, all major systems are in excellent shape!  ***FYI there is brick exterior finishing beneath the wood siding***  So much to offer in a fantastic location!! Property is being sold “As-Is”.
#PADE2109560

BROOMALL

2606 SPRINGFIELD ROAD

4 Beds

1 Baths

2,267 Sq.Ft.

$510,000

MLS#: PADE2109560
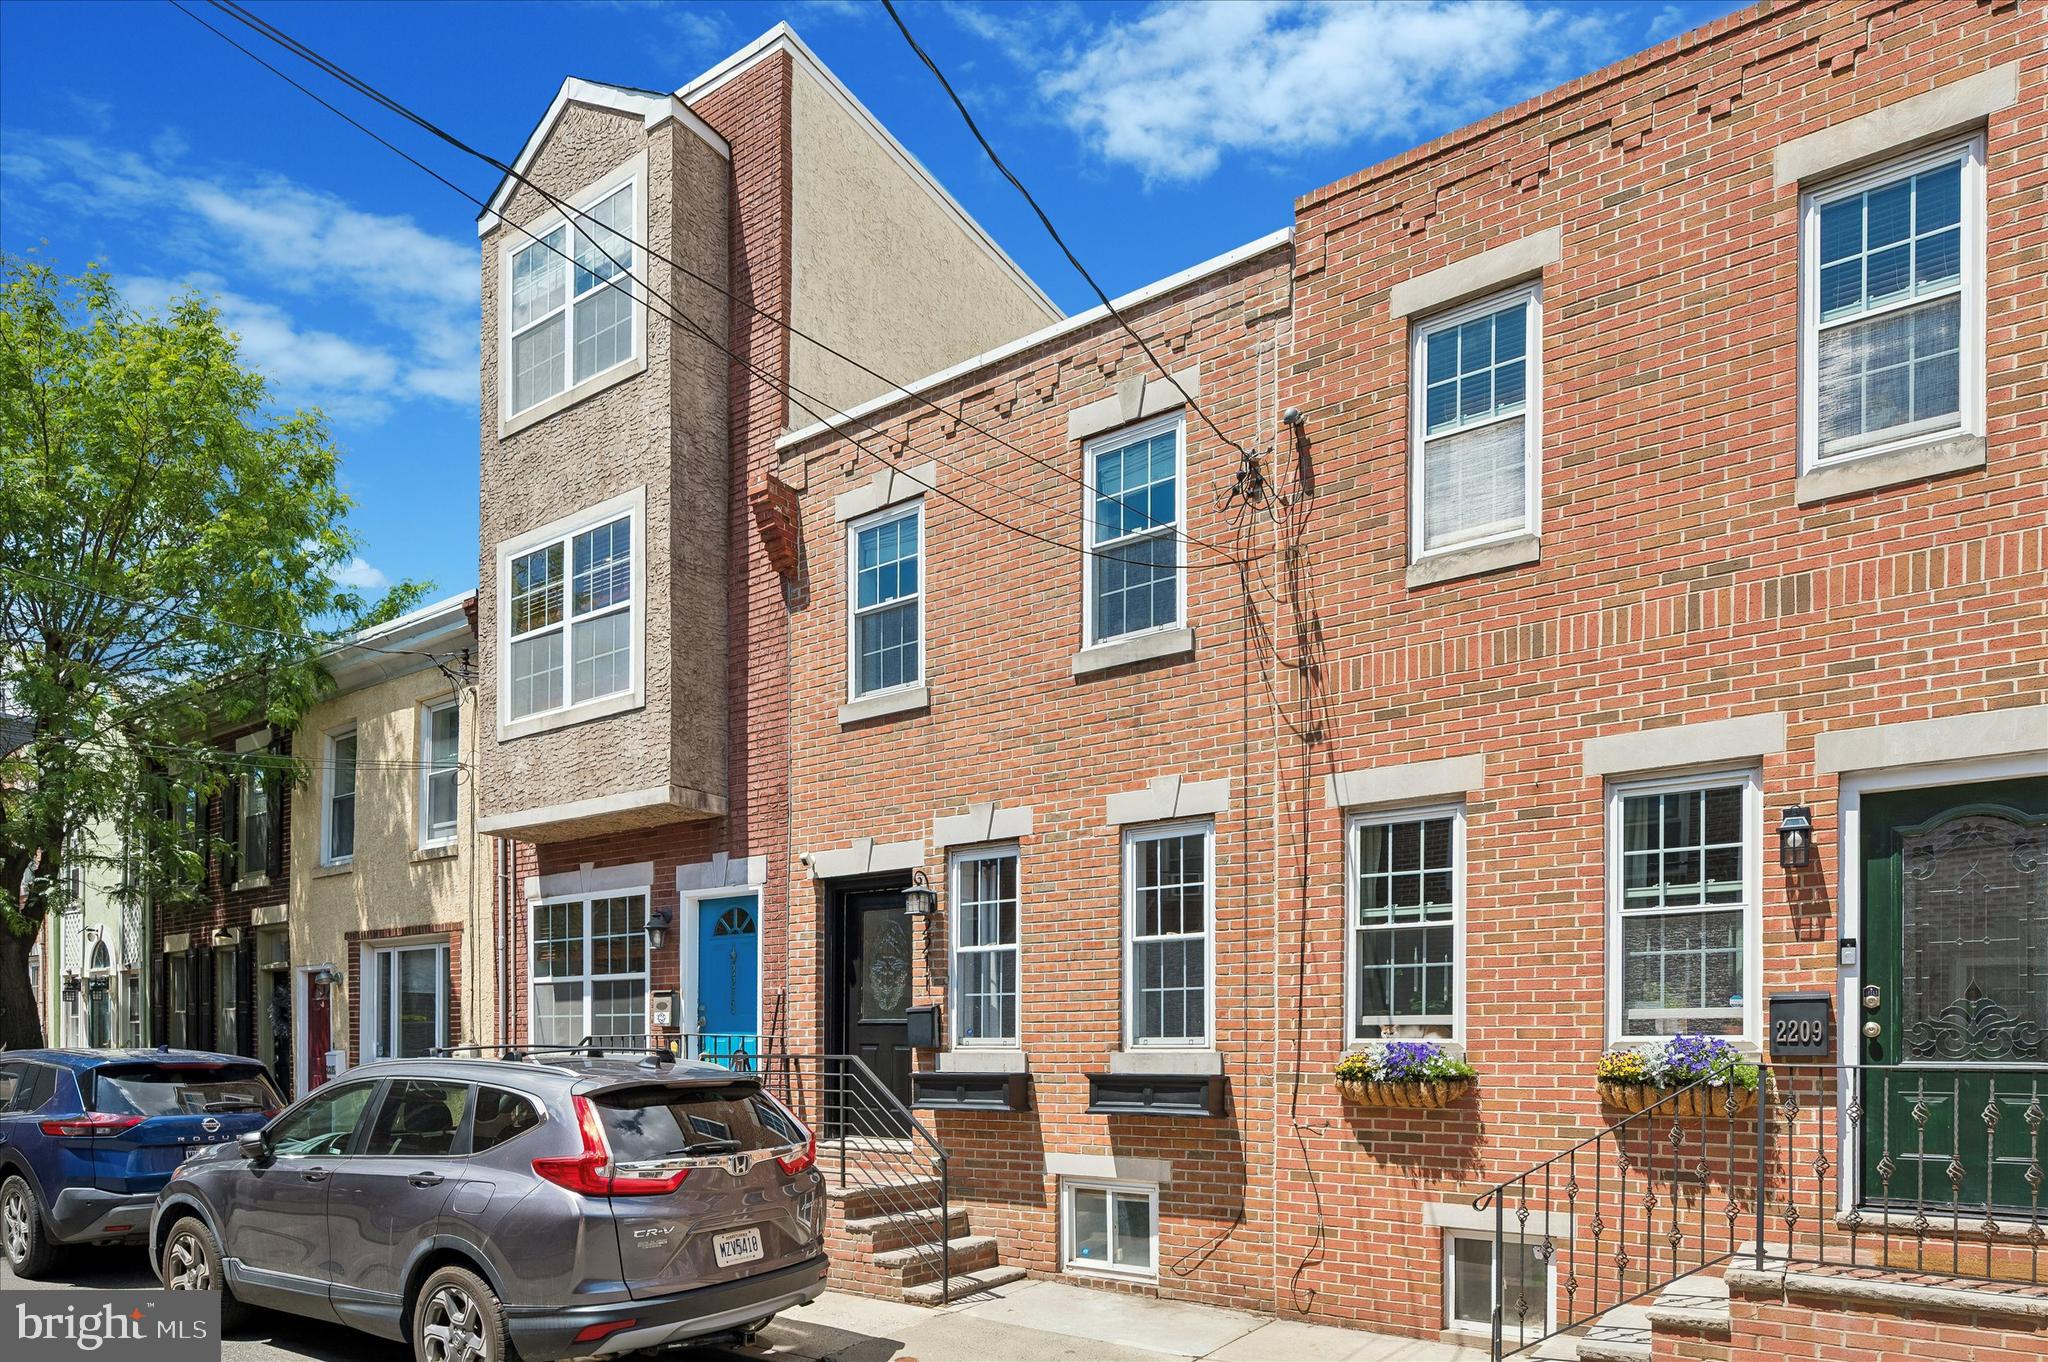
Welcome to 2211 Kimball, a beautifully updated and sun drenched 2 bedroom, 2 full bathroom home with finished basement situated on one of the most charming and desirable blocks in the heart of Graduate Hospital! If you are looking for modern luxury amidst neighborhood charm, look no further! Head inside and immediately notice the open floor plan and deep lot, allowing plenty of space for a full living room and separate dining room. Wide plank hardwood floors throughout! You are immediately drawn to the amazing, recently updated kitchen, which includes quartz countertops, stainless steel GE appliances, and a marble herringbone style backsplash! Just off the kitchen is a generous, fully fenced rear yard, perfect for all outdoor activities! Immediately notice the skylight as you head upstairs, which allows natural light to fill the space. Two spacious bedrooms here, including a primary suite with an en-suite bathroom and multiple storage closets! Don't miss the finished basement space, perfect for that ever important extra recreational or office space! Tons of extra storage space throughout the home makes city living a breeze, including a kitchen pantry, a hall linen closet, large bedroom closets, and a basement storage closet. Enjoy city life at its best and live in one of the most walkable pockets of the entire city! Minutes from so many parks, restaurants, and top attractions. Walk to Julien Abel Park, the newly extended Schuylkill River Trail and Park, Ultimo Cafe, Dock Street Brewing, Bagels and Co, Sidecar, Heirloom, Ants Pants Cafe, Ten Stone, and so much more! Walk within minutes to Rittenhouse Square, University City, or head right in and out of the city in no time. Take a look a this gem before it is too late!
#PAPH2621168

PHILADELPHIA

2211 KIMBALL STREET

2 Beds

2 Baths

1,064 Sq.Ft.

$510,000

MLS#: PAPH2621168
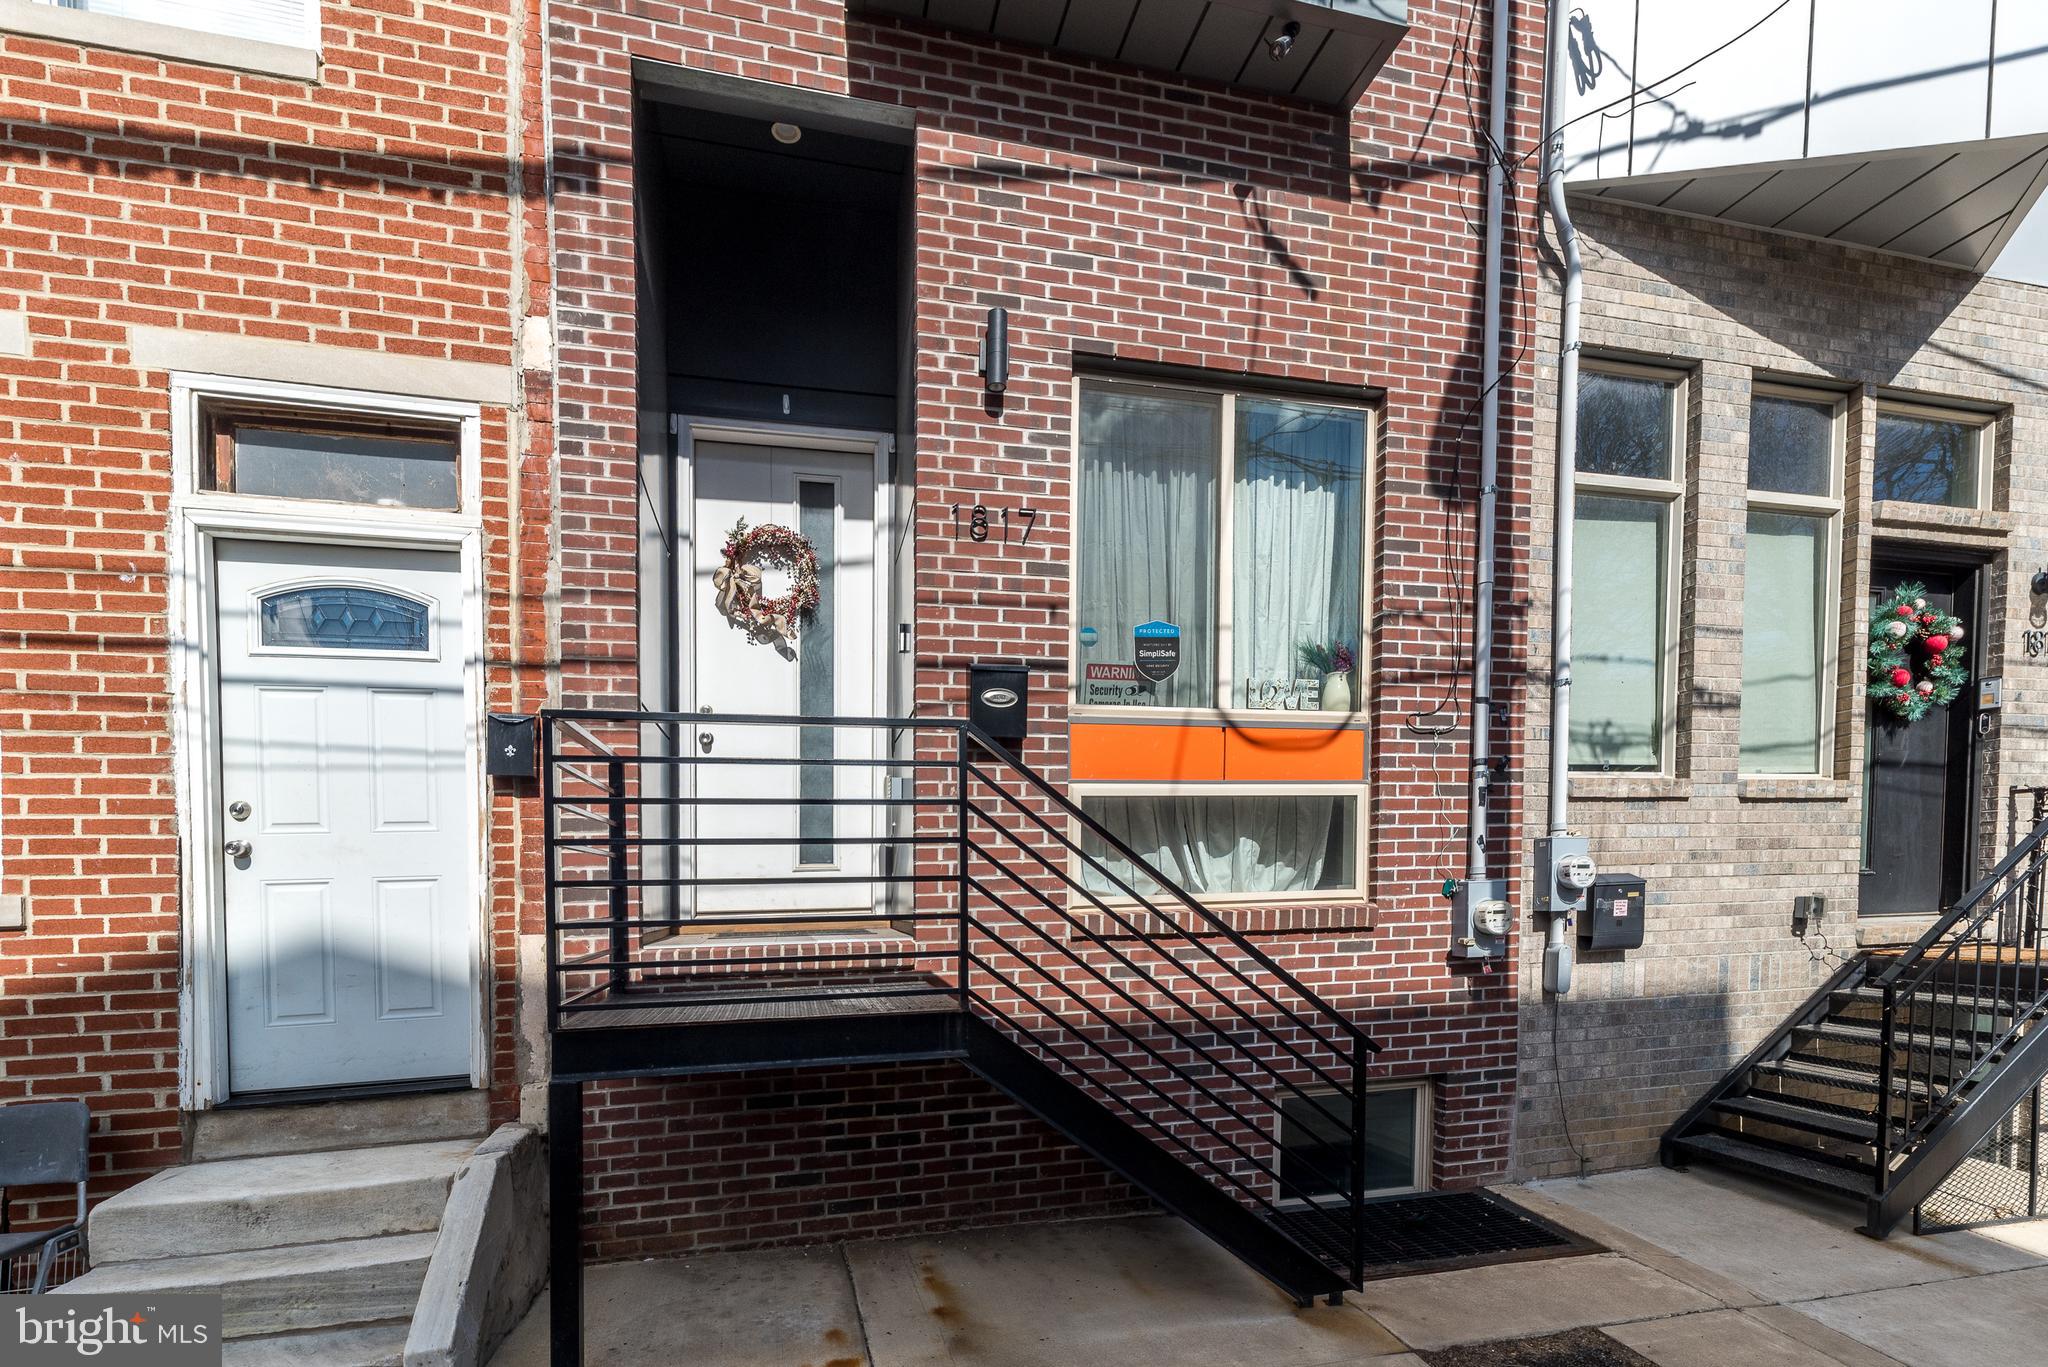
GREAT NEW PRICE!!! Exceptional value!  Welcome to this spectacular 4-bedroom, 4-bath townhome nestled in the vibrant Sharswood neighborhood, right next to buzzing BREWERYTOWN and a 10 minute walk to FAIRMOUNT!!    Don't wait to be part of this EXCITING area with loads of new construction!  Offering sweeping panoramic city views from your private rooftop deck, this contemporary gem is more than just a home - it’s an incredible investment opportunity with FIVE YEARS LEFT ON VALUABLE TAX ABATEMENT.

Step inside and fall in love with the gleaming hardwood floors stretching across all three levels, the abundance of natural light pouring through oversized windows, and the sleek recessed lighting that highlights every stunning detail. The main living space features dramatic 14-foot ceilings and a cozy electric fireplace - perfect for relaxing evenings.

Just a few steps up, you'll find a spacious open-concept dining area and a modern island kitchen outfitted with stainless steel appliances, granite countertops, and sliding doors leading to a deck and fenced-in back patio  - an entertainer’s dream!

The second floor offers two generously sized bedrooms, including one with a private bath and another full hall bath with a walk-in shower. On the third floor, retreat to your expansive primary suite, complete with a spa-like bathroom boasting double vanities and a deluxe oversized shower. You’ll also find a convenient wet bar, laundry area, and a bonus room that’s perfect for a fourth bedroom, office, den, fitness studio, or luxurious dressing room - endless possibilities await!

Take in the sparkling skyline from your rooftop oasis or host unforgettable gatherings in the fully finished basement with another full bathroom and plenty of storage.  Ideal layout for roommates!

All the luxury of new construction - without the wait! Plus, you'll be minutes from FAIRMOUNT, Temple University, trendy coffee shops, popular restaurants, public transportation, I-76, and Center City.  Street parking is always available!

 Quick settlement possible - schedule your private showing today!
#PAPH2581878

PHILADELPHIA

1817 INGERSOLL STREET

4 Beds

4 Baths

2,688 Sq.Ft.

$510,000

MLS#: PAPH2581878
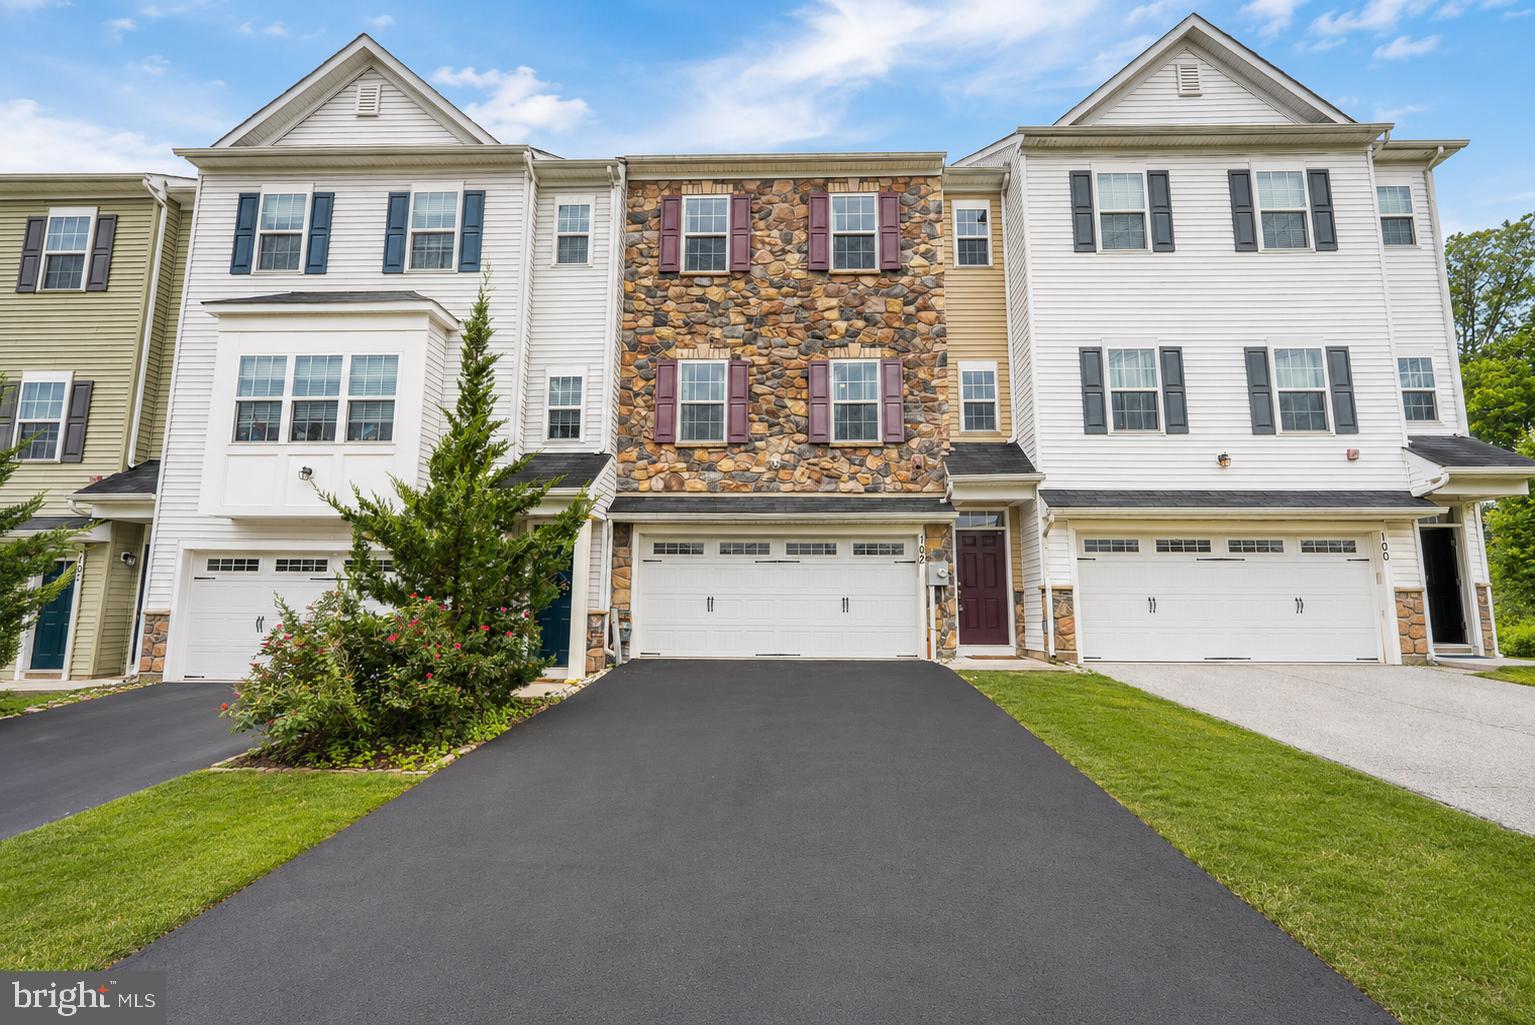
Welcome to this stunning, modern three-bedroom, 2.5-bath townhome in the highly desirable Somerton Valley community. Built just nine years ago and set on a premium lot, this home offers a perfect blend of contemporary style and lasting sophistication.
Step inside to a bright, inviting foyer featuring a striking staircase that flows seamlessly into the expansive main living area. Soaring 9-foot ceilings and an oversized great room create an open, elegant space ideal for both relaxing and entertaining.
The open-concept design continues into a beautifully appointed gourmet kitchen, complete with 42-inch custom soft-close cabinetry, sleek quartz countertops, a spacious island, and top-of-the-line stainless steel appliances—perfect for any home chef.
Upstairs, retreat to the impressive primary suite featuring vaulted ceilings, dual closets, and a spacious ensuite bath with upscale finishes. Two additional well-sized bedrooms offer generous closet space and share a stylish full bathroom. A conveniently located laundry room completes the upper level.
The fully finished lower level adds valuable living space, perfect for a home office, fitness area, or guest suite, with direct walkout access to the backyard.
Additional highlights include a two-car garage, an extended driveway accommodating up to four vehicles, and additional parking conveniently located directly across from the home.
Ideally situated with easy access to major highways, the Pennsylvania Turnpike, SEPTA, and Amtrak. Enjoy close proximity to PARX Casino, local parks, and shopping, with Center City Philadelphia just 30 minutes away via I-95.
Move-in ready and thoughtfully upgraded—this home truly has it all.
#PABU2123748

FEASTERVILLE TREVOSE

102 MASTER AVENUE

3 Beds

2 Baths

2,178 Sq.Ft.

$510,000

MLS#: PABU2123748

1 ... 204 205 206 207 208 ... 666

properties found. properties found. Page of .

 - property

Send a message

Message successfully sent.

Your message

What is 3 + 4 ?

Reason for contacting?

I agree to receive email communication and understand I can unsubscribe at any time.

I agree to be contacted by TNT Real Estate Solutions via call, email, and text for real estate services. To opt out, you can reply 'stop' at any time or reply 'help' for assistance. You can also click the unsubscribe link in the emails. Message and data rates may apply. Message frequency may vary. Privacy Policy

Update Your Temporary Password

Personalize your search

Enter your email and we'll notify you immediately when new listings match what you're looking for.

or enter email address

Already have an account ? Login here

Continue your home search

I agree to receive communications and understand I can unsubscribe at any time.

I agree to be contacted by TNT Real Estate Solutions via call, email, and text for real estate services. To opt out, you can reply 'stop' at any time or reply 'help' for assistance. You can also click the unsubscribe link in the emails. Message and data rates may apply. Message frequency may vary. Privacy Policy

Already have an account ? Login here

We use cookies

We use cookies primarily for analytics to enhance your experience. By accepting, you agree to our use of these cookies. You can manage your preferences or learn more about our cookies policy.






