

One of the most popular communities provided by {{page_data.agentName}}

Philadelphia

One of the most popular communities provided by TNT Real Estate Solutions

Philadelphia

About Philadelphia

Living in Philadelphia, PA, offers a unique blend of rich history, vibrant culture, and a strong sense of community, making it an ideal place to call home. Residents enjoy easy access to world-class museums, diverse dining experiences, and a thriving arts scene, reflecting the city’s deep-rooted heritage. The affordable housing market, coupled with a variety of neighborhoods, from the historic charm of Old City to the bustling energy of South Philadelphia, caters to all lifestyles. Additionally, the convenient public transportation system and proximity to major cities like New York and Washington, D.C., enhance Philadelphia’s appeal. With its passionate sports culture, beautiful parks, and an ever-evolving food scene, living in Philadelphia means immersing yourself in a dynamic, welcoming environment that values community and tradition. Whether you’re a young professional, a growing family, or a retiree, Philadelphia offers a vibrant urban experience enriched by its history and welcoming spirit.
One of the most popular communities provided by TNT Real Estate Solutions
10,880
# of Listings
3
Avg # of Bedrooms
$264
Avg. $ / Sq.Ft.
$519,435
Med. List Price

Browse Philadelphia Real Estate Listings

10000 Properties Found. Page 204 of 667.
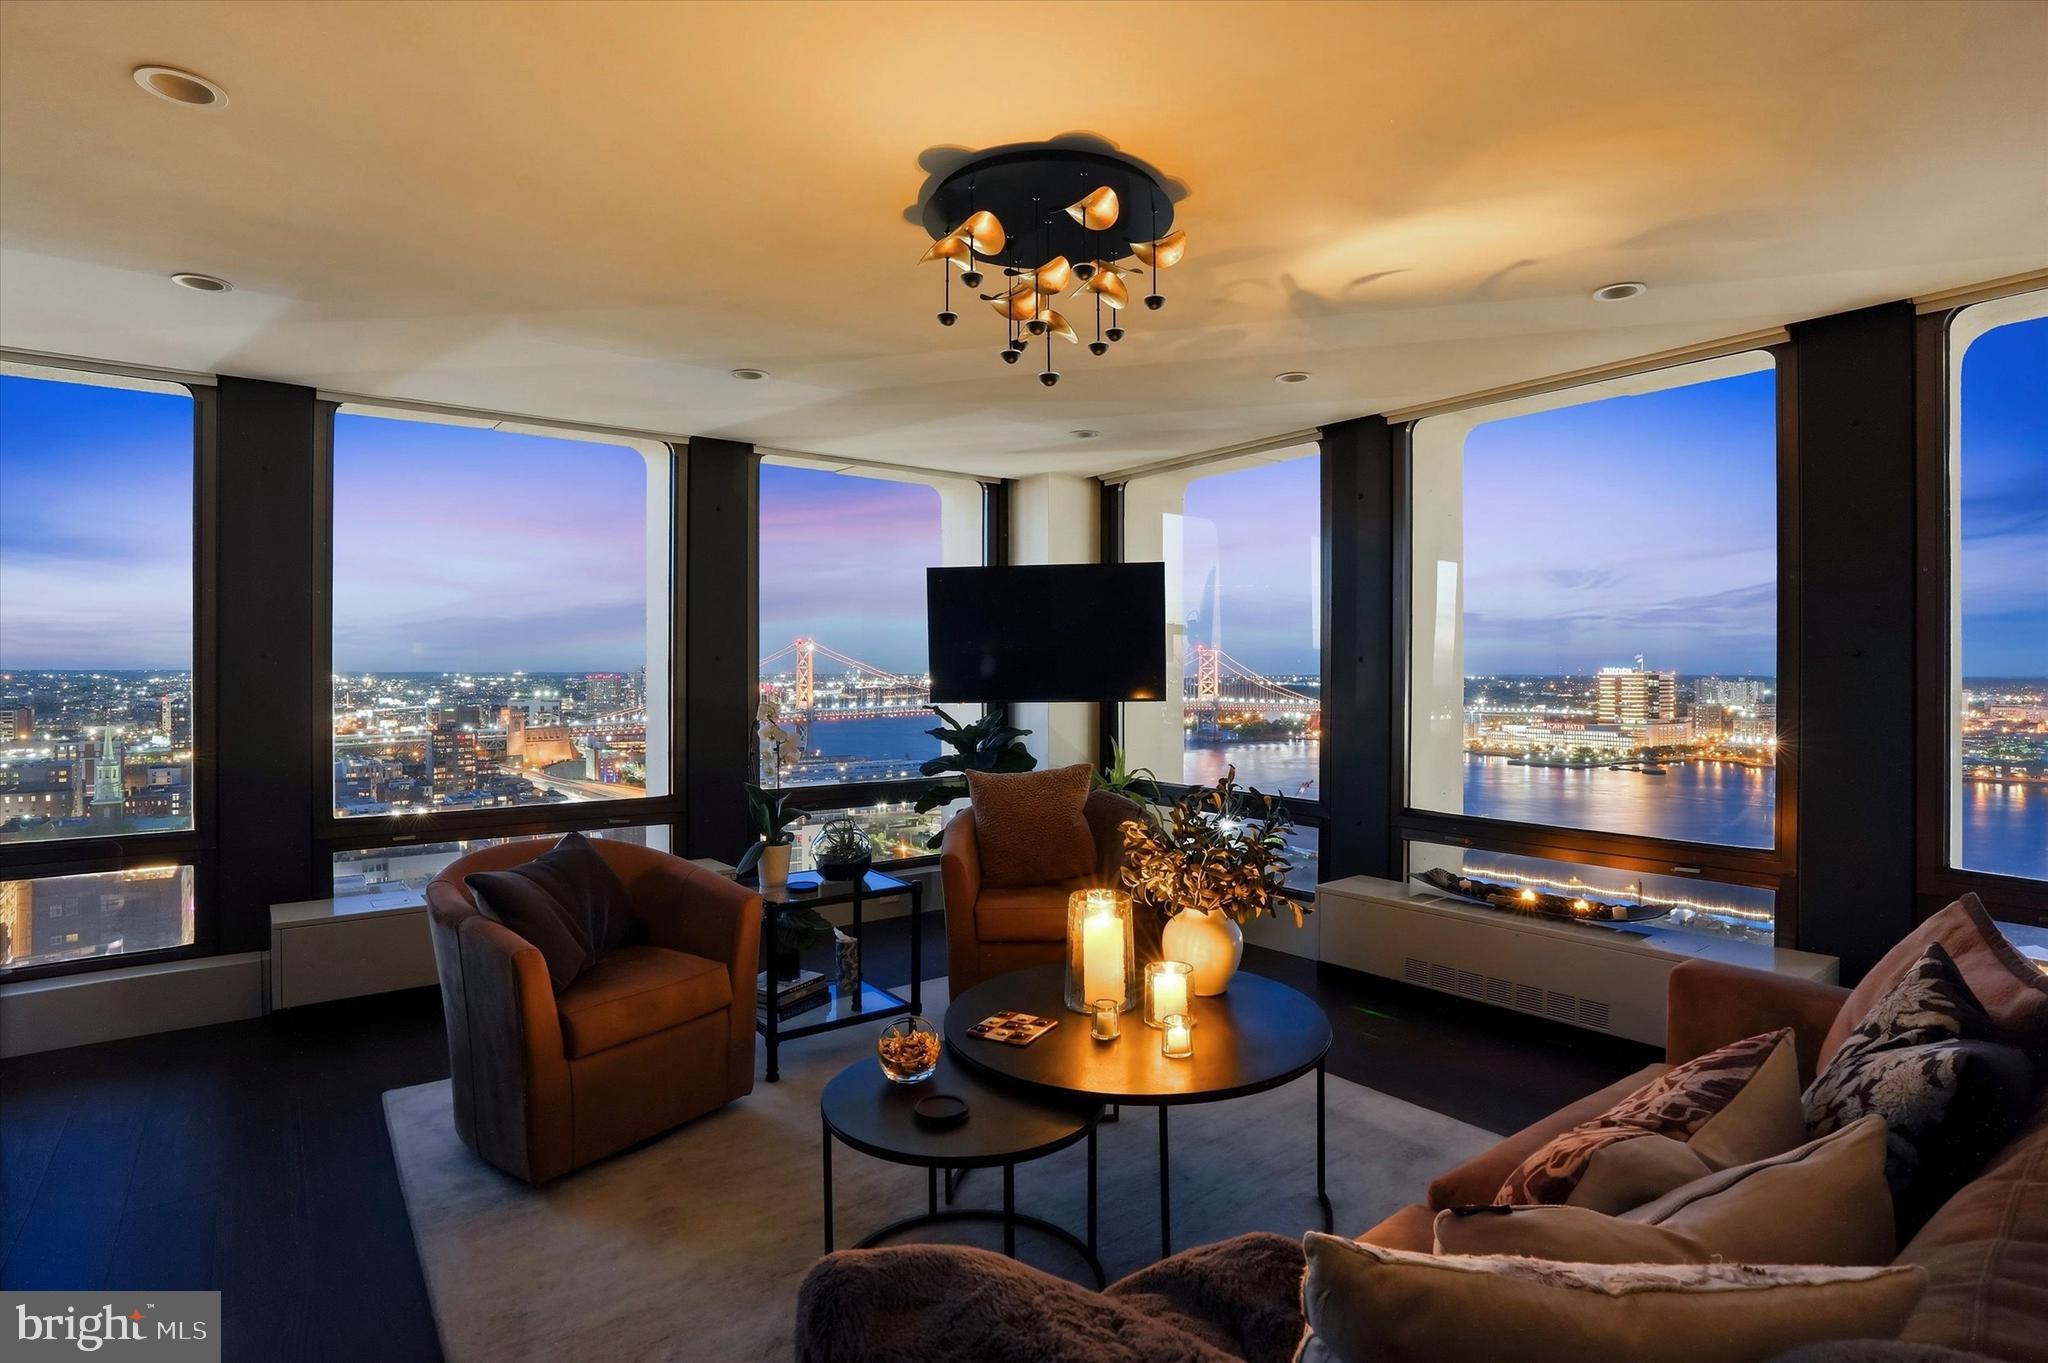
Perched high above the city in Society Hill Towers, this newly renovated corner residence offers a perspective that simply can’t be replicated. From the moment you step inside, your eyes are pulled outward to sweeping, unobstructed views of the Delaware River, the iconic Benjamin Franklin Bridge, and the historic rooftops of Old City.

Nearly 30 floors above it all, the energy of Philadelphia fades into a quiet, almost cinematic experience where the sun shimmers across the water and the bridge lights glow at night. It’s the kind of view that stops you in your tracks and never quite lets you go.

The interior has been thoughtfully reimagined with a sleek, modern design that complements rather than competes with the scenery. Clean lines, refined finishes, and an open flow create a seamless connection between living space and skyline, allowing the view to remain the true focal point from every angle.

This is more than a renovation. It’s a transformation. A home designed to elevate everyday living into something extraordinary.

And once you’re here, you won’t want to leave.

Set on five acres of beautifully landscaped, park-like grounds, Society Hill Towers, designed by I. M. Pei, offers a full-service, low-maintenance lifestyle in the heart of historic Society Hill. Residents enjoy 24/7 concierge and security, all-inclusive utilities, and access to amenities including a seasonal saltwater pool, fitness center, garage parking, and more.

Just outside your door, the on-site plaza features Zahav, a James Beard Award–winning restaurant, along with everyday conveniences like a market, deli, and cleaners. Beyond that, you’re steps from the Delaware River Waterfront and Washington Square Park, with exciting growth ahead. Penn’s Landing Park, a new 11.5-acre civic park currently under construction, will reconnect Center City to the river and create a vibrant, year-round destination.

All of this places you at the center of Society Hill, Old City, and Center City, an effortless, refined city lifestyle.
#PAPH2613948

PHILADELPHIA

200 LOCUST STREET 00 29DN

1 Beds

1 Baths

803 Sq.Ft.

$525,000

MLS#: PAPH2613948
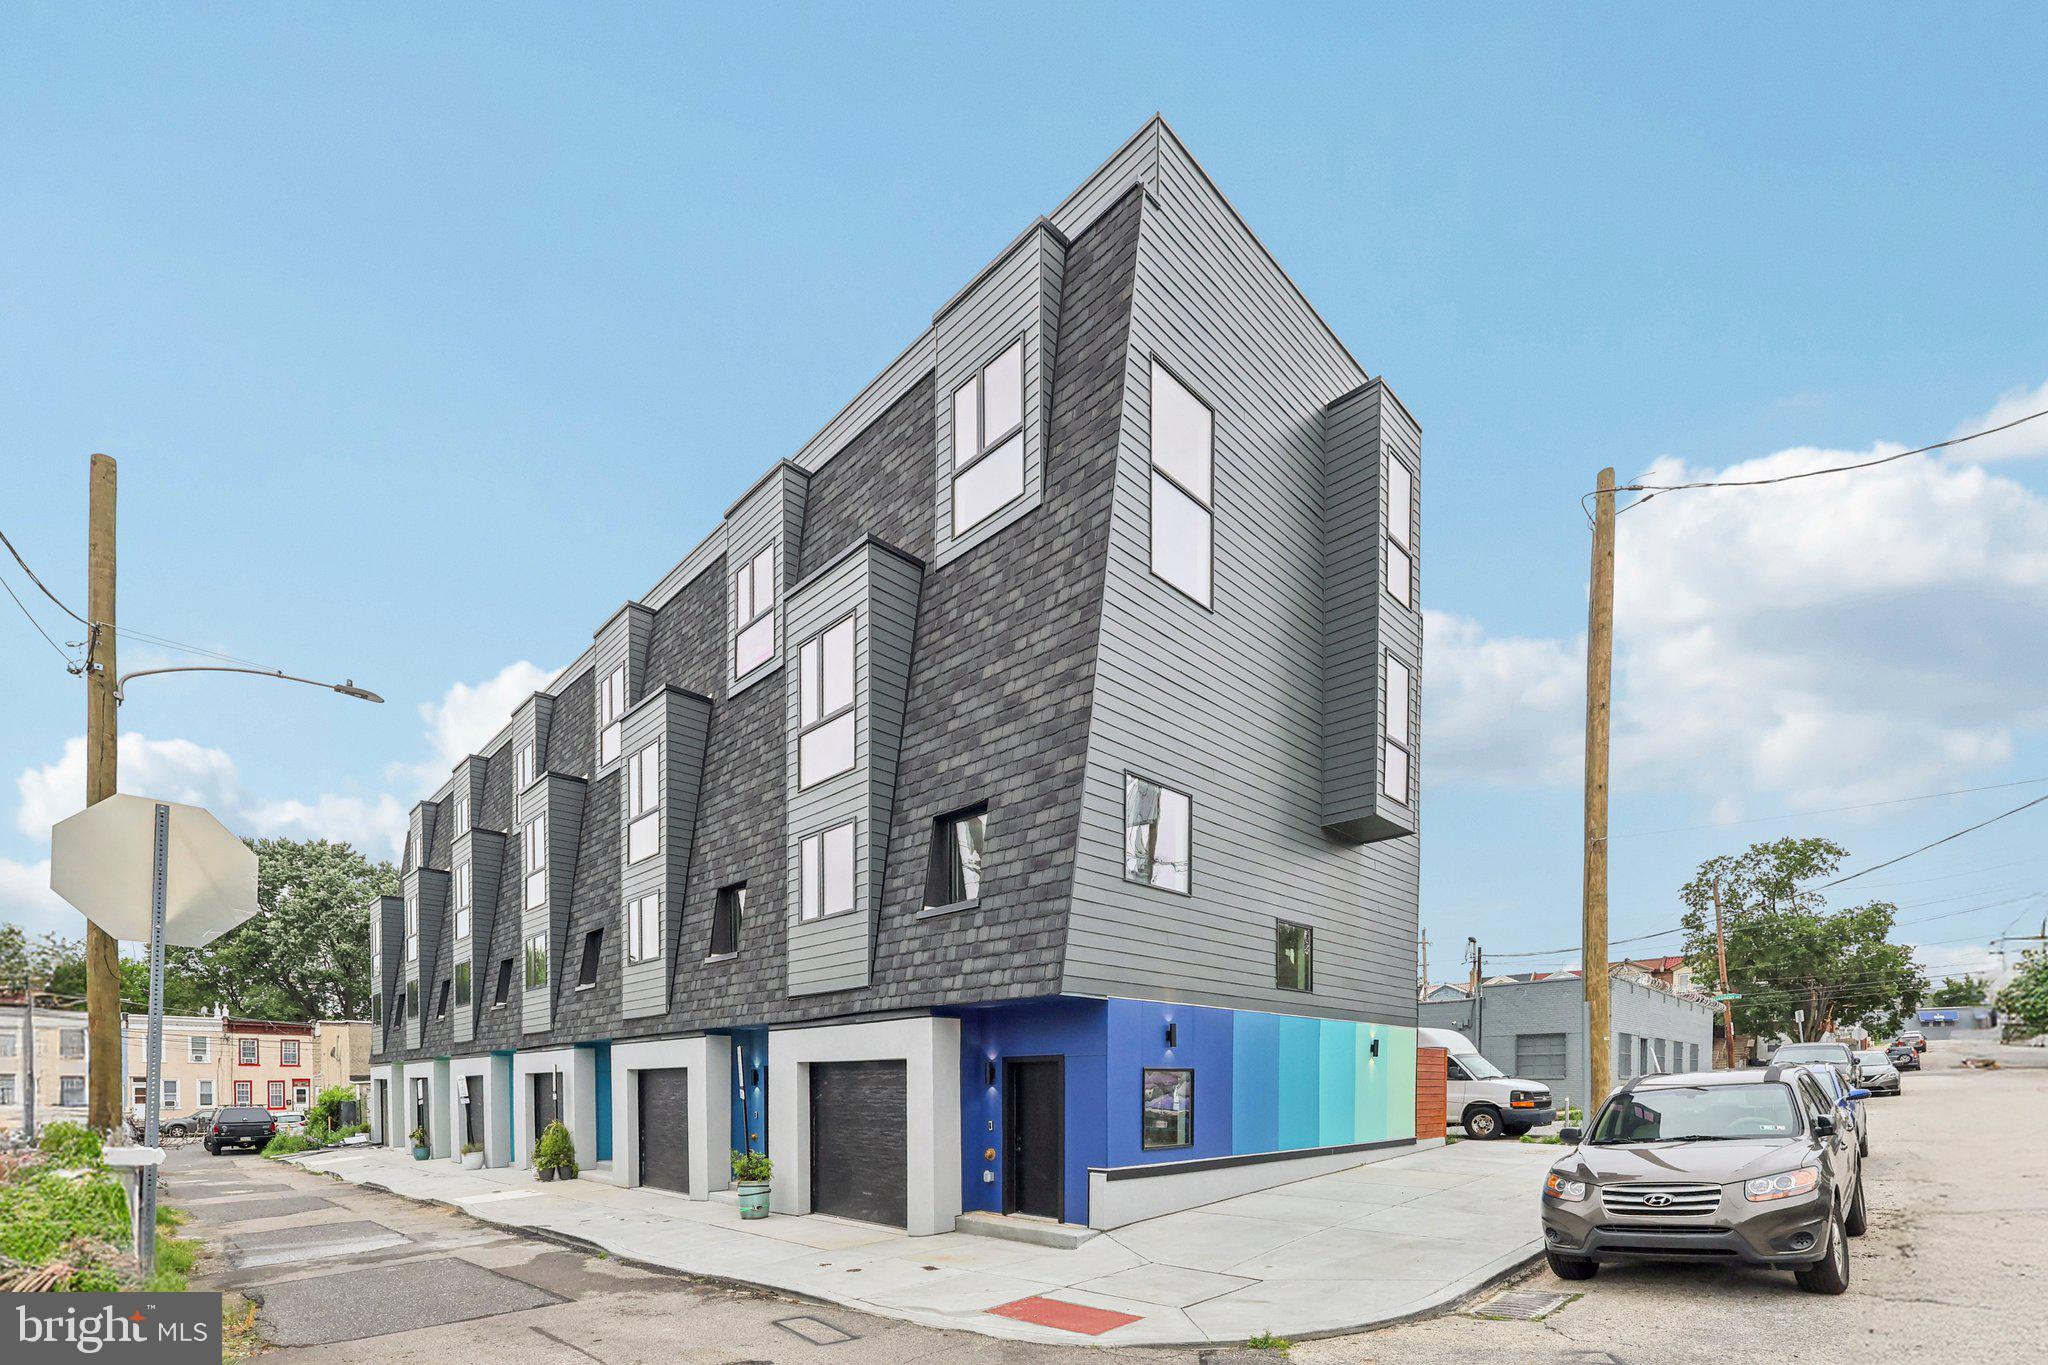
**ONLY THREE UNITS LEFT!!!** Introducing West Alley Row - Fully finished, ready to occupy, design-forward, modern and sleek townhomes with private TWO CAR garages and roof decks. Every home comes with the FULL 10 year TAX ABATEMENT and 1 year builder warranty, giving you incredible peace of mind. Step inside and discover over 2,000 SF of modern living on a 20’ wide floor plan with 3 bedrooms and 3.5 baths layouts spread across four living levels. Each home features a large thoughtfully designed kitchen with stainless steel appliances, an inviting living space made for entertaining, oversized windows throughout that flood the space with natural light, and warm engineered wood floors underfoot. All details were considered including, recessed LED lighting throughout, high efficiency HVAC and hot water + a full washer/dryer set up. Located in the desirable Paradise Neighborhood, bordering the Schuylkill River and adjacent to Fairmount Park, West Alley Row offers a unique blend of city convenience and natural beauty. Enjoy over 2,000 acres of rolling hills, trails, waterfront, and woodlands right at your doorstep, providing a refuge from the city. Walk to East Falls to enjoy dinner and drinks riverside at In Riva, meet up with neighbors at Thundermug Cafe, or take in a performance by the local community theatre Old Academy Players. You can even walk to the East Falls train station for a speedy 24 minute commute to Center City. Bustling Manayunk is a quick drive or bike ride away, and highway access is a breeze with nearby on-ramps to Route 1, I-76, the Pennsylvania Turnpike, and I-95.   Cyclists, joggers, and dog walkers will appreciate the convenient access to Kelly and MLK Drives and nearby trails.  Whether you're looking for a vibrant community, easy commutes or a serene space to recharge, West Alley Row offers it all. Come find your perfect place to call home!
#PAPH2613098

PHILADELPHIA

3411 W LIPPINCOTT STREET

3 Beds

3 Baths

2,360 Sq.Ft.

$524,990

MLS#: PAPH2613098
Fully Renovated. Move-In Ready. The One You've Been Waiting For…..and NOW PRICE IMPROVED.

Why settle  when you can have it all?

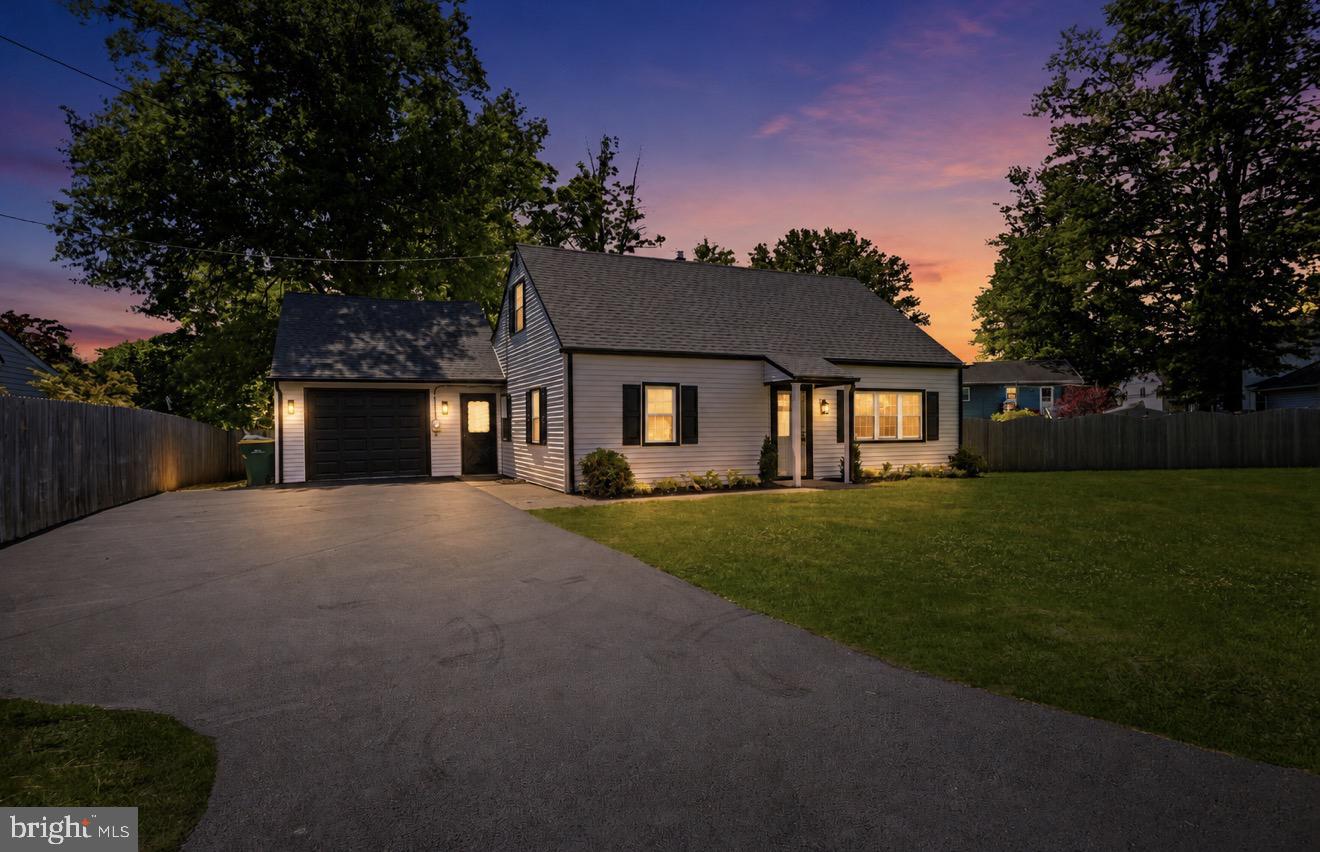
This beautifully reimagined 5-bedroom, 2-bath home has been completely renovated from top to bottom, offering the perfect blend of modern style, functionality, and comfort. Every detail has been thoughtfully updated, from the brand-new roof and siding to the newly paved driveway and fresh lawn that create incredible curb appeal from the moment you arrive.

Inside, you'll find stunning new hardwood floors throughout, a completely redesigned kitchen that's ready for everything from weeknight dinners to weekend entertaining, and spacious living areas filled with natural light. With five generously sized bedrooms, there's plenty of room for a growing family, guests, a home office, home gym, or all of the above.

One of the home's standout features is the inviting sunroom—the perfect spot for your morning coffee, reading nook, work-from-home setup, or relaxing evenings overlooking the yard.

The best part? All the hard work has already been done. Just move in, unpack, and start enjoying your new home.

Homes with this level of renovation, space, and curb appeal don't come around often. If you've been waiting for a turnkey property that checks all the boxes, this is it.

🔥 Don't wait—this one is generating attention and won't last long. Schedule your private showing before someone else calls it home.
#PAMC2182206

HATFIELD

340 W BROAD STREET

5 Beds

2 Baths

1,809 Sq.Ft.

$524,990

MLS#: PAMC2182206
Charming, Newly Refreshed Home on Tree-Lined Saxer Avenue
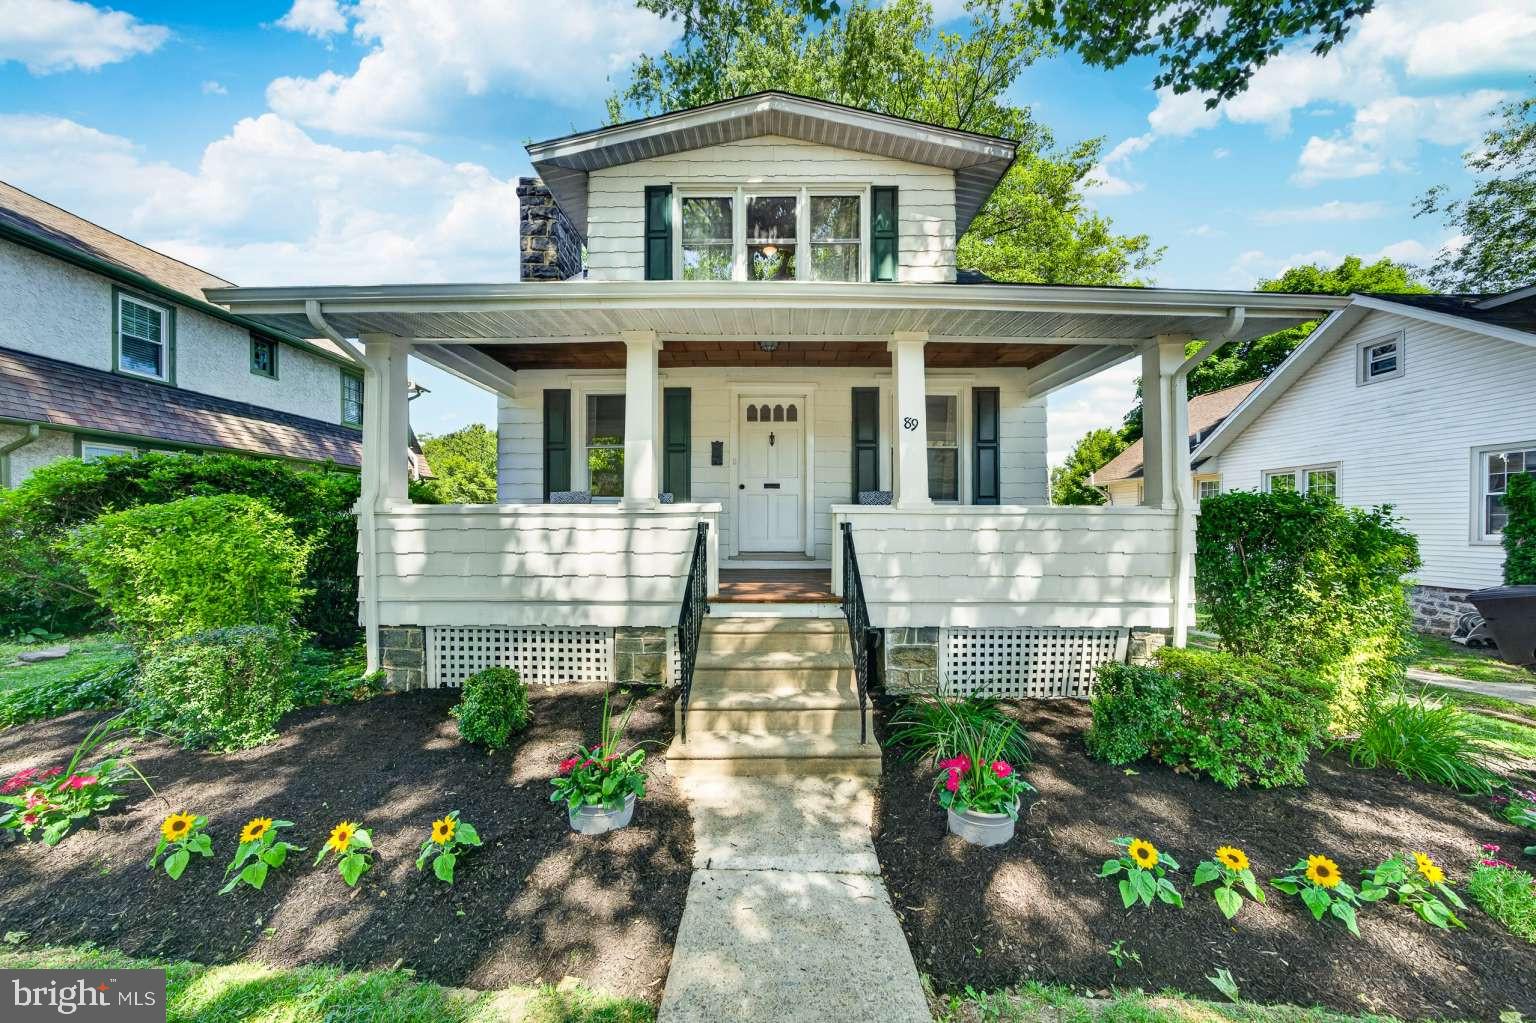
Set along picturesque, sycamore-lined Saxer Avenue, this inviting Arts & Crafts cottage blends classic charm with thoughtful, modern updates. A breezy front porch and screened back porch frame the home, providing spaces to relax, gather, and enjoy the neighborhood. Inside, light-filled living spaces are warm and refreshed. A front room anchored by an original stone fireplace flows easily into a bright dining area and a fully reimagined kitchen, the true heart of the home. Custom-designed with a spacious quartz island, crisp white cabinetry, and a full suite of high-end stainless steel appliances, it’s built for everyday living and effortless entertaining. Recent improvements include a new roof & gutters, central air, updated electrical and plumbing, and all-new appliances (2026), providing comfort and peace of mind.

The main level offers two bedrooms and a full bath for convenient one-floor living, while upstairs adds two more bedrooms, an additional full bath, and a large walk-in attic with expansion potential. A large, partially finished walk-out basement opens directly to the back yard (ideal for play or entertaining), as well as off-street parking for three or more cars.

Perfectly located just steps from shops, dining, parks, and schools in the award-winning Springfield school district, this home offers a rare balance of leafy suburban calm and walkable convenience. From the front porch, enjoy a front-row seat to neighborhood traditions as parades pass down Saxer Avenue.

A home with character and class, and a fresh new chapter ready to begin.
#PADE2116888

SPRINGFIELD

89 SAXER AVENUE

4 Beds

2 Baths

1,504 Sq.Ft.

$524,900

MLS#: PADE2116888
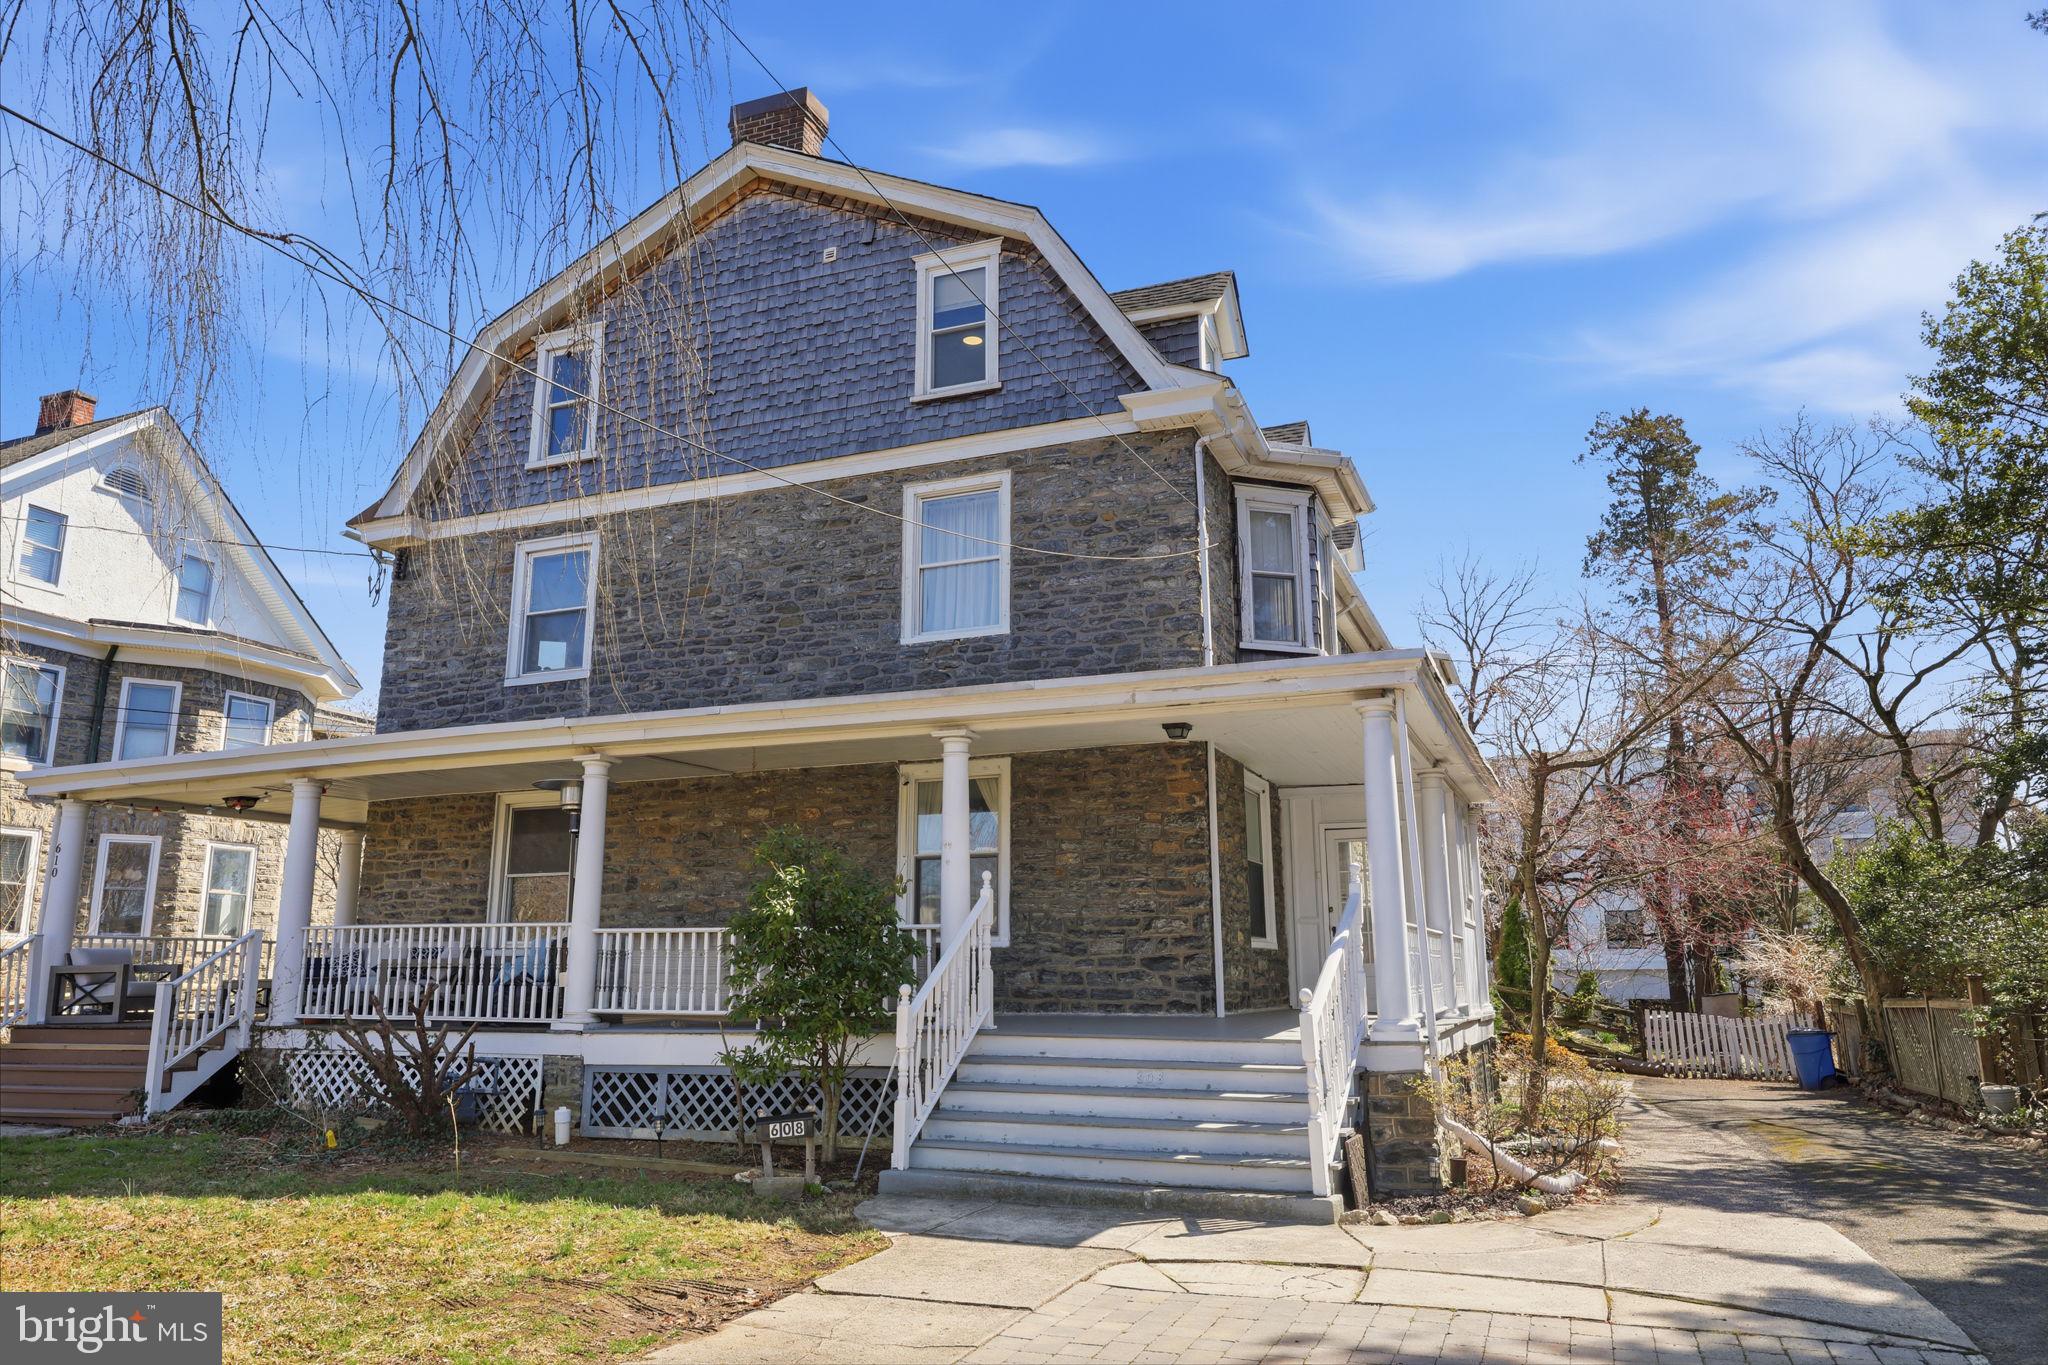
Perfectly positioned in the heart of downtown Jenkintown, this spacious 6-bedroom, 3-bathroom home offers the kind of lifestyle today’s buyers are searching for—room to grow, space to gather, and a location that puts everyday convenience right outside your door.

From the moment you arrive, you’ll appreciate the rare opportunity to enjoy both generous living space and the energy of a walkable neighborhood. Imagine starting your mornings with coffee from a favorite local café, taking an evening stroll to dinner, or spending weekends exploring nearby parks, shops, and restaurants—all just moments from home. This is the kind of setting that makes daily life feel easier, more connected, and more enjoyable.

Inside, six bedrooms provide the flexibility so many  need today. Whether you’re looking for extra space for guests, a home office, creative studio, workout room, or simply room to spread out, this layout gives you options to fit the way you live now—and the way you may want to live in the future. Three full bathrooms add comfort and convenience, helping busy mornings and shared routines feel more manageable.

What truly sets this property apart is the combination of size and setting. It’s not just about having more bedrooms and bathrooms—it’s about having the freedom to create a home that supports your lifestyle in one of Montgomery County’s most beloved communities. Jenkintown is known for its charm, convenience, and strong sense of place, and this home places you right in the center of it all.

Adding even more appeal is its location within the highly desirable Jenkintown School District, a feature that continues to make this community especially sought after.

If you’ve been waiting for a home that offers both space and walkability in an unbeatable location, this is one you won’t want to miss. Come experience the possibilities of downtown Jenkintown living and imagine the next chapter you can create here. Schedule your private tour today.
#PAMC2171722

JENKINTOWN

608 WASHINGTON LANE

6 Beds

3 Baths

1,976 Sq.Ft.

$524,900

MLS#: PAMC2171722
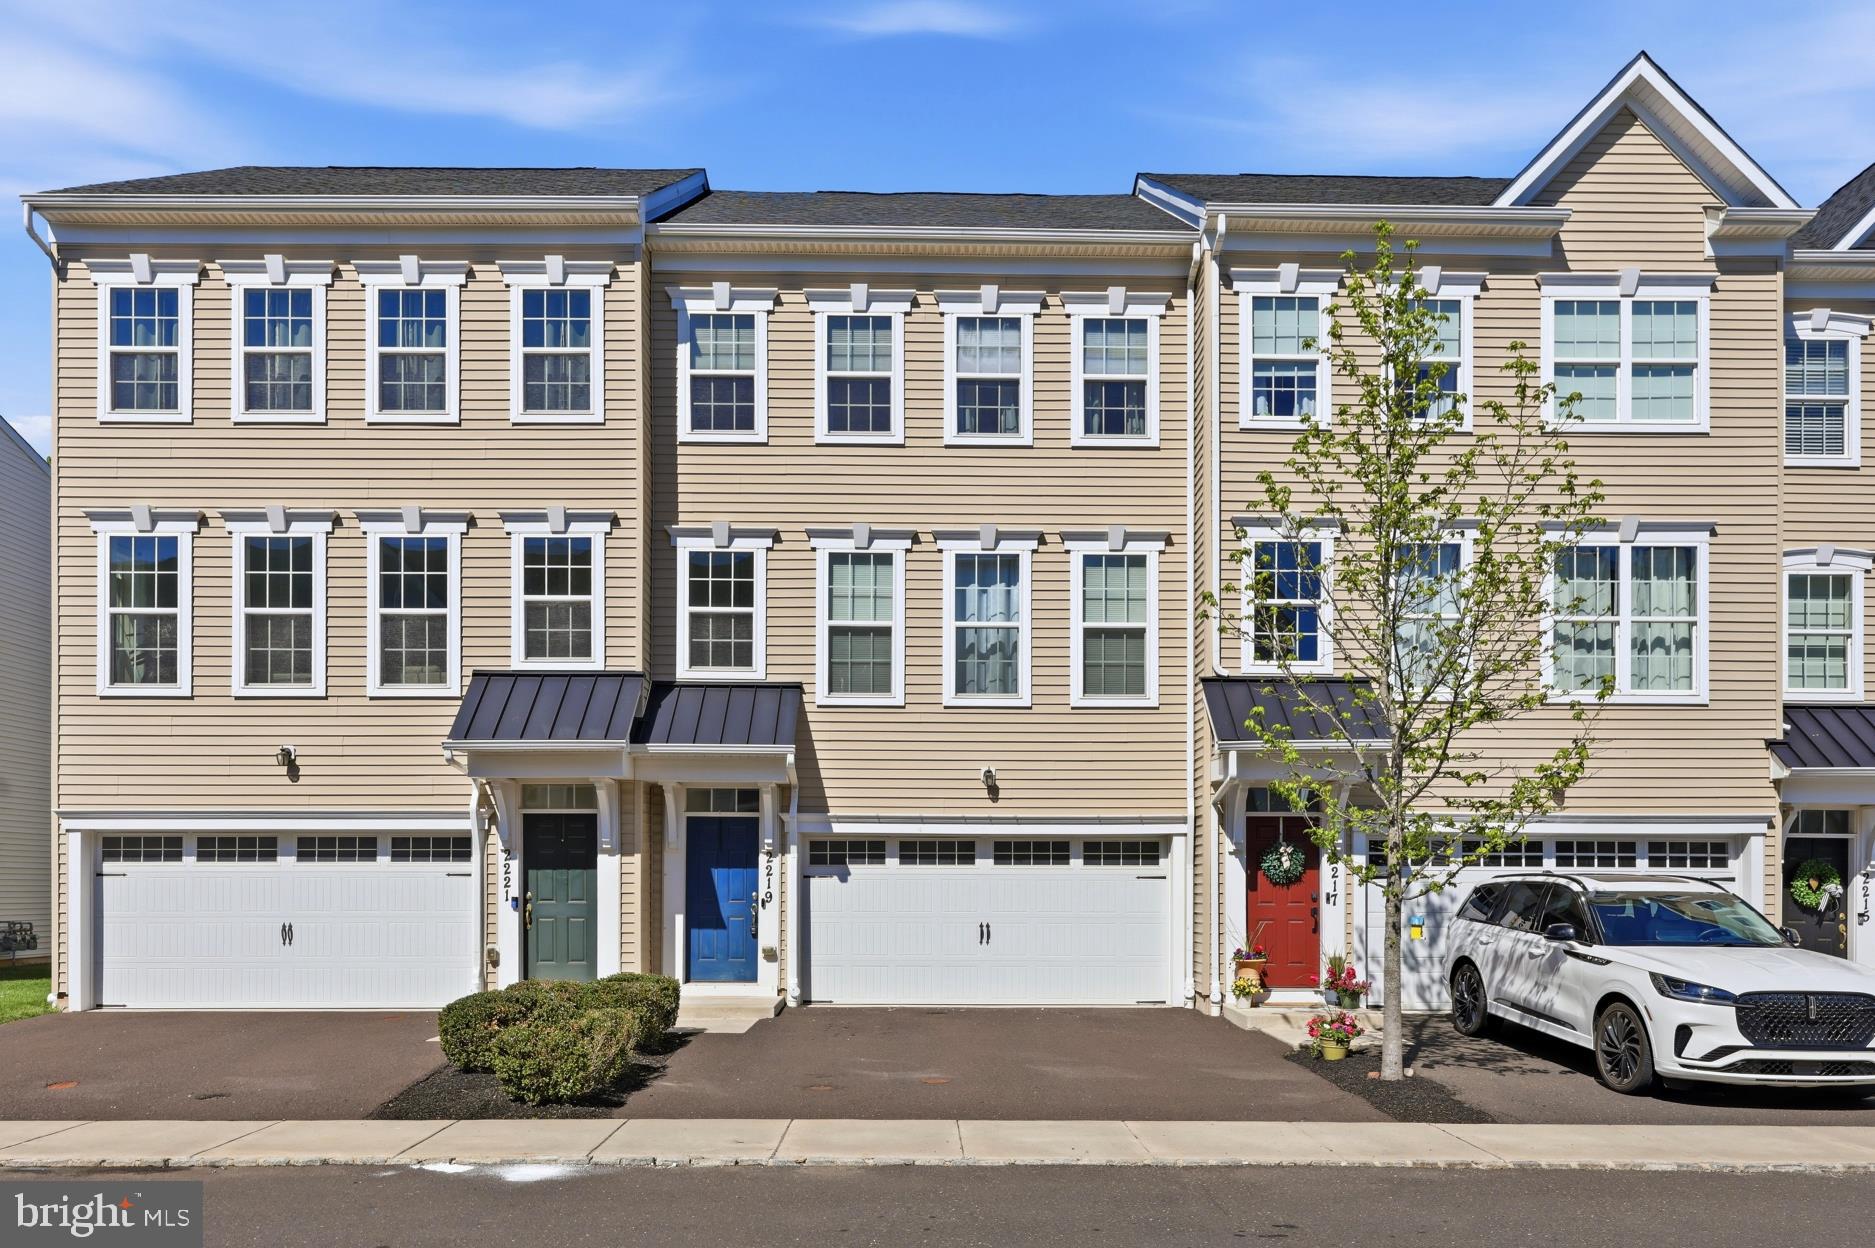
Opportunity Knocks right here !!!!!  Best value in High Grove Community, by a landlside of money. Warrington much sought after High Grove Community. Almost new, abolutely beautiful townhome. Opportunity knocks right here, this is the "REAL" deal right here. Property offers 3 generous sized bedrooms. Primary bedroom suite with a full jumbo sized primary bath suite. Be intrigued and excited by all the additional living space with an upgraded 3 story bump out. Full finished daylight basement space with exterior entrance, lots of bright light, excellent spot for entertaining includes lower level bump out. Main level with a bright open floor plan, living room, flows into dining room and family room space. All adjacent to a top notch gourmet kitchen, with granite counters, center island, with loads of cabinet space. Breakfast room bump out with doors to a deck for BBQ cooking. You will love the hard surface floors on the entire main level. Two car garage space with inside access and drive way parking. Ecomomical gas heat with central air conditioning. Upgrades to electrical when built. Award winning Central Bucks School District. Do not miss this golden opportunity. Close to the quaint town of Doylestown. Major roads for access include route 611, route 202, and PA turnpike close by.
#PABU2119744

WARRINGTON

2219 EVIN DRIVE

3 Beds

2 Baths

2,640 Sq.Ft.

$524,900

MLS#: PABU2119744
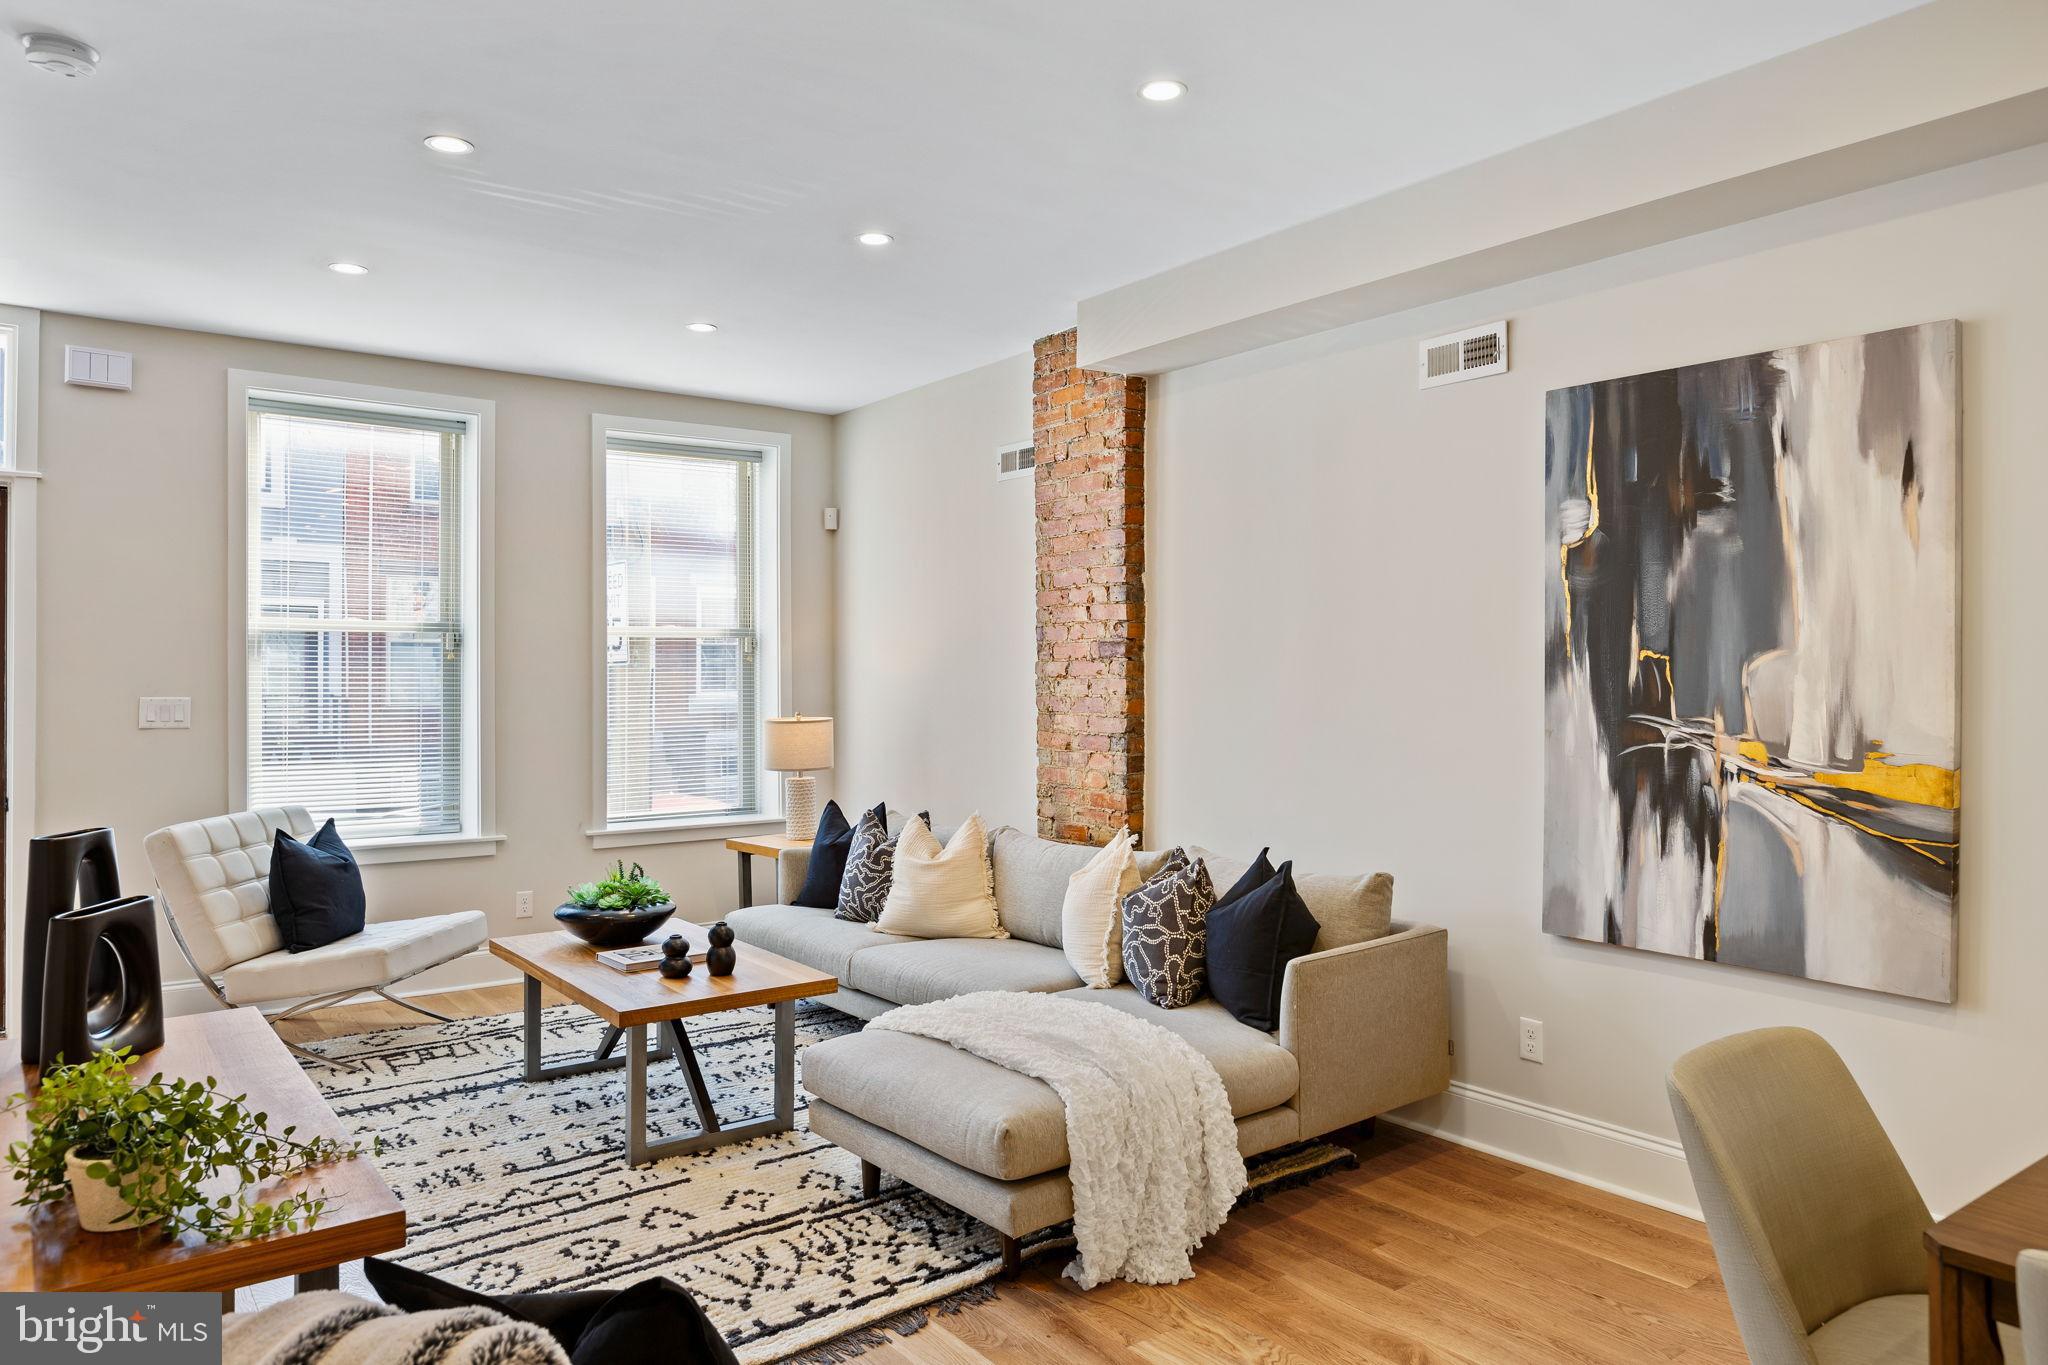
Nestled in the charming Point Breeze neighborhood, this 16 ft wide interior row townhouse, built in 1920's and underwent a luxurious renovation in 2024/2025, offers a perfect blend of classic elegance and modern sophistication. With three spacious bedrooms and two and a half beautifully appointed bathrooms, this home is designed for both comfort and style. Step inside to discover an inviting open floor plan that seamlessly connects the living, dining, and kitchen areas. The gourmet kitchen is a chef's dream, featuring a large island, energy-efficient appliances, and a generous pantry. The fully finished basement, complete with windows, provides additional living space that can be tailored to your needs-whether it's a home office, playroom, or media center. The convenience of a dedicated laundry area adds to the home's functionality, ensuring that daily tasks are a breeze. Outside, the property has a fenced patio, ideal for enjoying morning coffee or evening gatherings under the stars. Thoughtfully designed exterior lighting enhances the home's curb appeal while providing a welcoming atmosphere. Safety and security are paramount, with features such as carbon monoxide detectors and a secure main entrance lock. On-street parking ensures that you and your guests will always have a convenient place to park. Located less than a mile from public transportation and within ten miles of the airport, this home offers easy access to the city while maintaining a peaceful residential feel. The Point Breeze community is known for its vibrant atmosphere, making it a desirable place to call home. This property is not just a house; it's a lifestyle. With its high-end finishes, thoughtful design, and prime location, it invites you to experience the perfect blend of luxury and comfort. Don't miss the opportunity to make this exceptional residence your own. Steps to Wharton Park wonderful place for a walk, play with your pups or sit on the bench with your favorite book. Walking distance to many great restaurants. Center city minutes away. Shopping on Washington Avenue CVS, Aldi Dock Street South, Porco's Porchetteria and Small Oven Pastry Shop.  The new vibrant neighborhood is minutes to the Schulkill River Trail for a relaxing walk or a good run.
#PAPH2595500

PHILADELPHIA

1406 S 23RD STREET

3 Beds

2 Baths

2,590 Sq.Ft.

$524,900

MLS#: PAPH2595500
None
#PAPH2489160

PHILADELPHIA

949 N ORIANNA STREET

3 Beds

2 Baths

1,908 Sq.Ft.

$520,900

MLS#: PAPH2489160
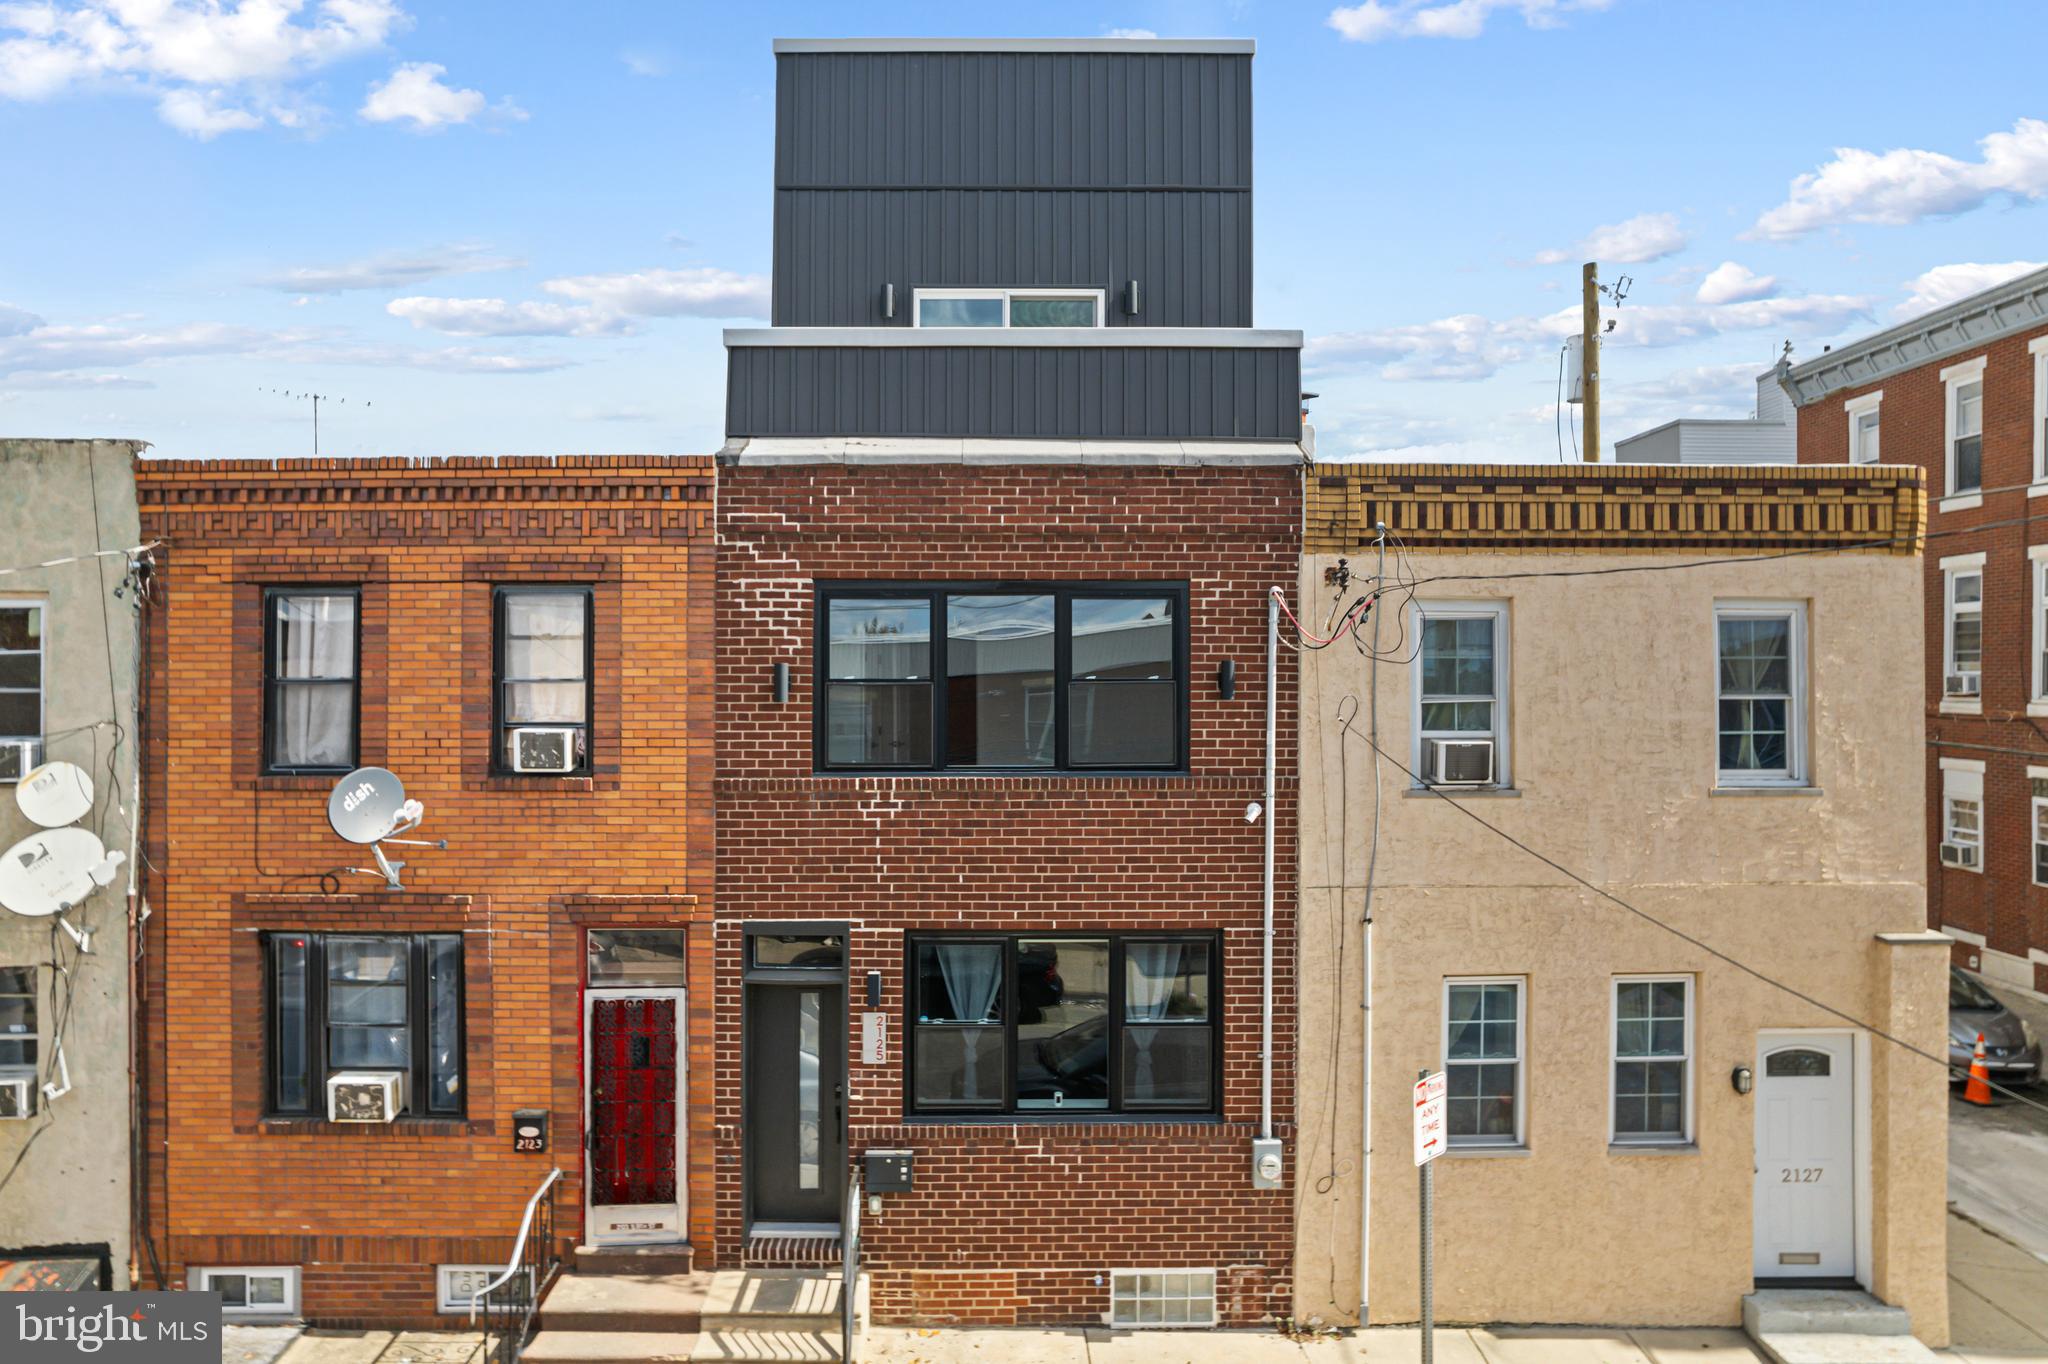
Welcome to 2125 S 9th St. This recently remodeled 4 bed 2.5 bath house, full of hardwood floors and lots of character, is ready for it's next owner. Not only is this property fully modernized with central air, but it also boasts 3 separate private outdoor spaces. Entering through the front door, you'll hear the chime of the home security system. Walking through the living room with electric heated fireplace, you will pass the half bath before entering in the combo dining room and kitchen. Flooded with natural light and flanked by an exposed brick wall, this kitchen is perfect for cooking a home meal or hosting guests. You can even look out onto your very own painted mural in the private back yard. Back into the house, you can make your way up the hardwood staircase to the second floor. Here you'll find three spacious bedrooms and a recently renovated full bathroom. Up one more flight, you will make it to the primary suite that spans the entire length of the 3rd floor. The large bedroom space is very bright due to the large glass doors leading to the front balcony. From there, you can make your way past the dual closets and to the beautiful private bathroom. This space has separate soaking tub and stand-up shower stall, with east views. Heading up one more floor, you make it to the roof deck with 360 views of the city. You can see from the stadiums to the south all the way to the center city skyline and bridge views to the North and East. This property is perfectly located just to the south of the East Passyunk corridor, which is just a 5 minute walk to the shops and restaurants. Or you can take a 5 block stroll over to the Snyder stop on the Broad Street Line subway, which will get you into center city or to the stadiums in just minutes. There is also 8+ years left on the new build tax abatement which will help cut tax costs for the better part of the next decade. Take a look for yourself and schedule your showing today!
#PAPH2584016

PHILADELPHIA

2125 S 9TH STREET

4 Beds

2 Baths

2,332 Sq.Ft.

$520,000

MLS#: PAPH2584016
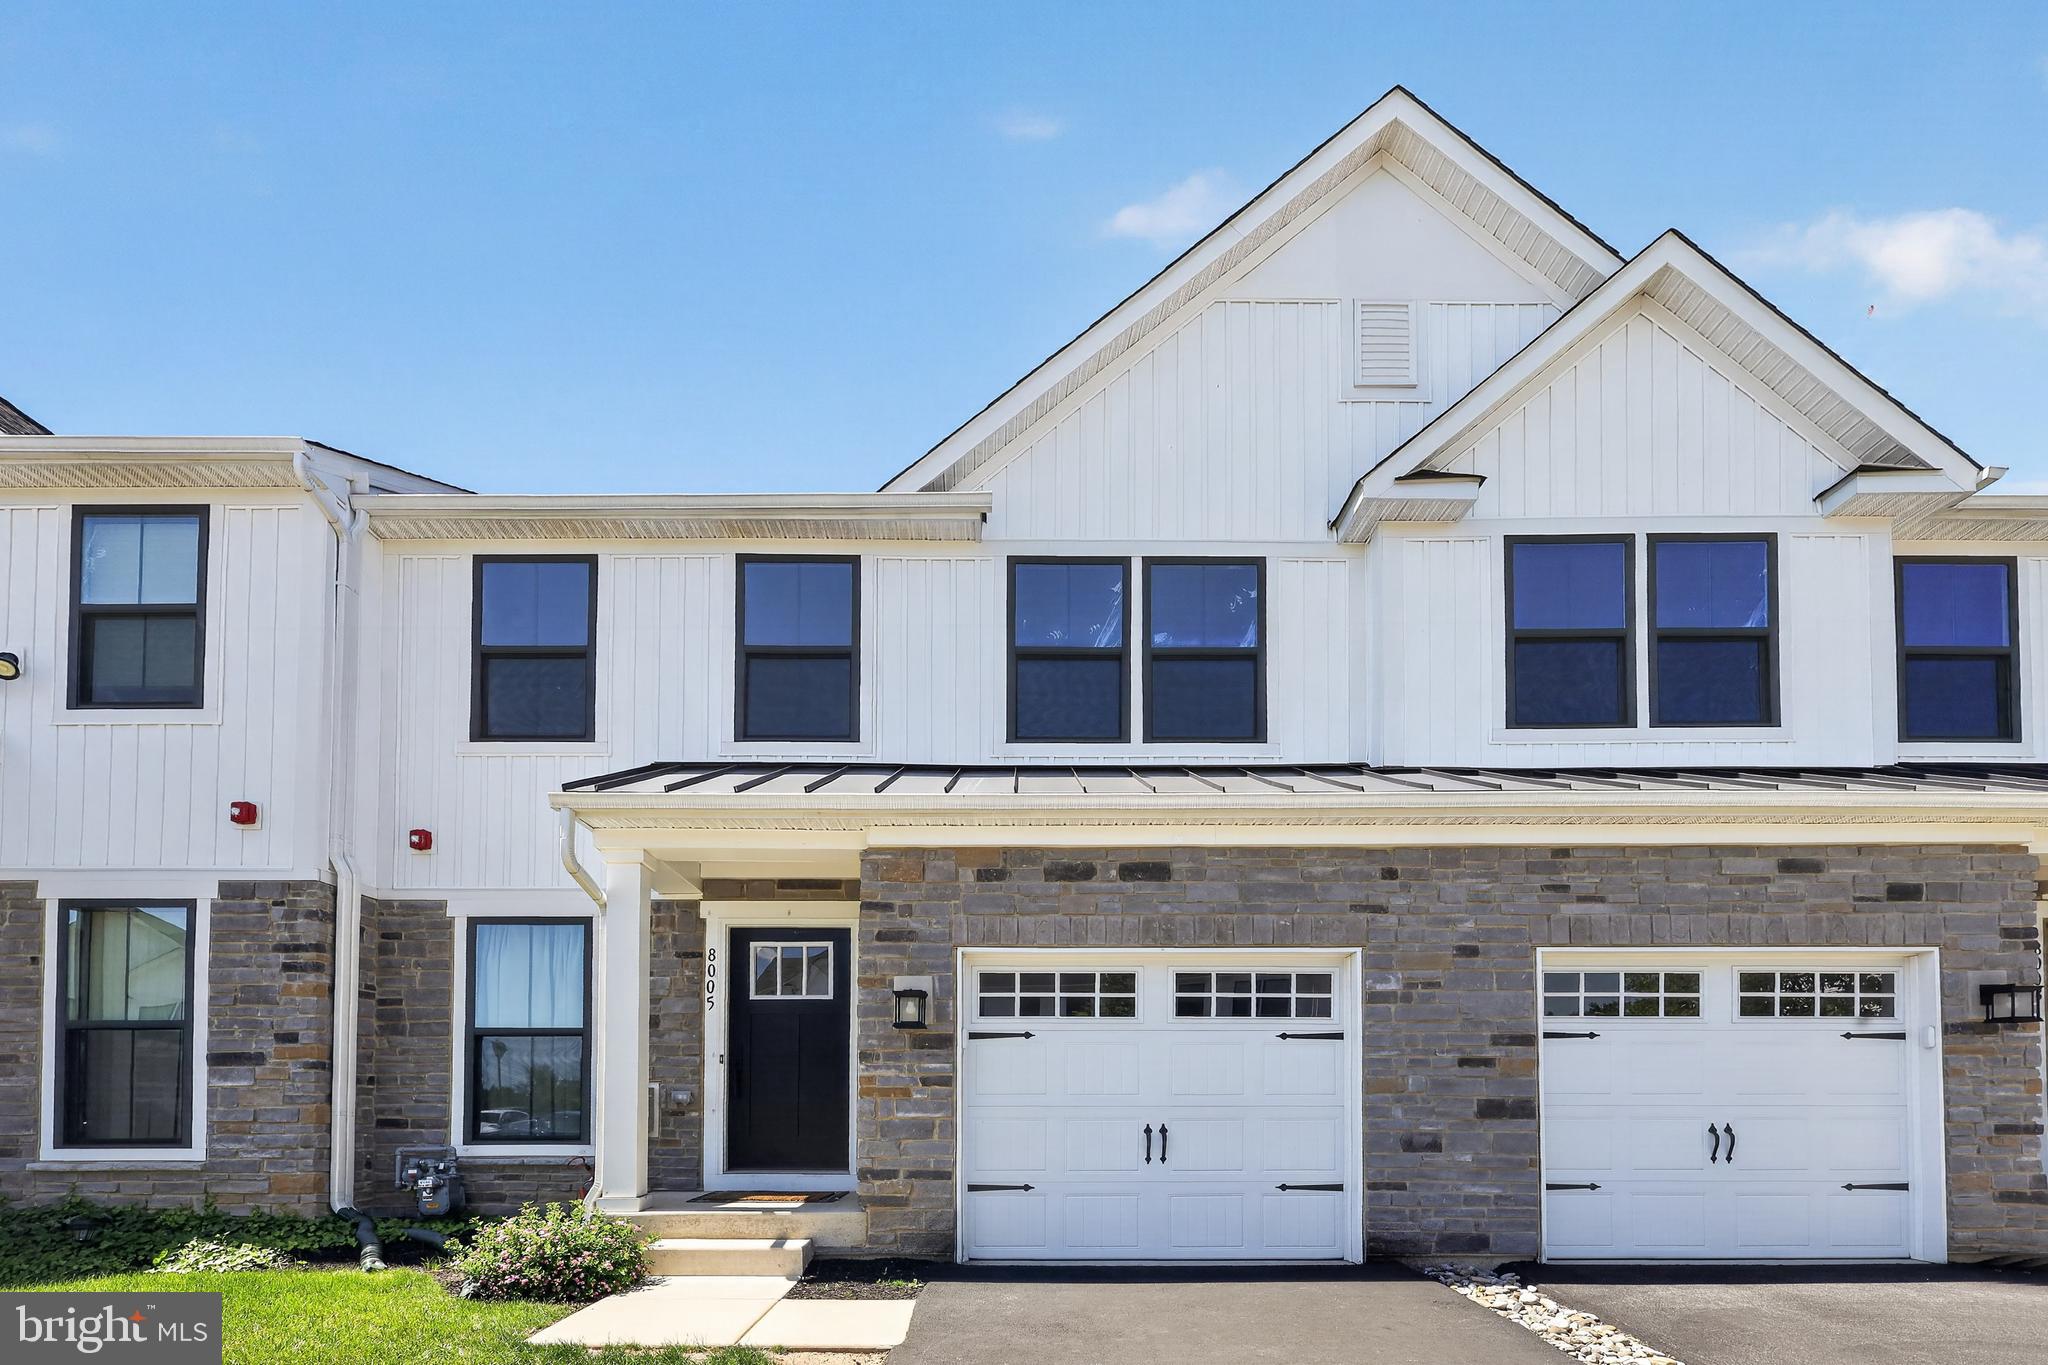
<br><br>Welcome to 8005 Milltown Circle, a charming and nearly-new (built in 2022)  townhouse nestled in the desirable Ashbourne Meadows community of Cheltenham. With 2,570 square feet of beautifully finished living space (including the 600 SF finished basement), this 3-bedroom, 3.5-bathroom home blends contemporary style with functional design.

<br><br>As you enter the home, you're greeted by a sun-drenched living room, where oversized windows create a warm and inviting atmosphere—ideal for working from home or a playroom for the kids. The open-concept main level features luxurious vinyl plank flooring that flows seamlessly throughout the first floor. This space leads you to the heart of the home—the kitchen.

<br><br>Equipped with sleek quartz countertops, a spacious island with seating for 3-4 guests, stainless steel appliances (gas cooking), and pristine white cabinetry, this kitchen is perfect for both cooking and entertaining. A generous pantry closet provides extra storage. The kitchen opens directly to the dining room, where a sliding door invites you out onto the spacious deck (plenty of space for a table and grill) —ideal for entertaining guests. Across from the dining room, you'll find the inviting family room, complete with large windows that overlook the backyard, filling the space with natural light. A convenient first floor powder room completes the main level of the home.

<br><br>Upstairs, an oak staircase leads to the second level, where you'll find the spacious primary bedroom. Featuring plush carpet, semi-vaulted ceilings, and a walk-in closet, this sanctuary is a perfect retreat. The en-suite bathroom is equally impressive with elegant tile flooring, a tiled shower, and double vanity sinks for added comfort. Two additional bedrooms on this floor, both with carpeted floors, offer flexible space for children, guests, or a home office. The second full bathroom features a tub/shower combo and a single-sink vanity. A laundry room (washer & dryer included) with tile flooring and attic access completes this level.

<br><br>The lower level offers even more space to enjoy, with a spacious finished basement that opens through a sliding door to the area beneath the deck. The finished lower level offers exceptional flexibility with an expansive built in bar area, expansive entertainment area, and a full bathroom on the lower level.  An unfinished bonus room provides ample storage options for all your needs - potential office, gym, or additional bedroom. A utility room houses the electric hot water heater and gas heater.

<br><br>Parking is never an issue with an attached garage , driveway parking and multiple community parking lots nearby.

<br><br>Location ! Location ! Location ! Located in the sought-after Cheltenham School District, Ashbourne Meadows offers the best of suburban living with easy access to city amenities. Enjoy nearby shopping and dining at Greenleaf at Cheltenham and Willow Grove Park Mall, outdoor adventures at Tookany Creek Park and Curtis Arboretum, and leisure at Melrose Country Club. Commuters will love the quick access to Route 611, the PA Turnpike, and multiple regional rail lines—making travel to Center City and Northeast Philadelphia a breeze. Stylish, spacious, and thoughtfully designed, this Ashbourne Meadows gem isn’t just a home—it’s a lifestyle. Come experience the perfect balance of luxury and livability.

<br><br>Schedule your showing today! Don’t miss the opportunity to make this stunning newer built townhome your own !
#PAMC2178374

CHELTENHAM

8005 MILLTOWN CIRCLE

3 Beds

3 Baths

2,570 Sq.Ft.

$520,000

MLS#: PAMC2178374
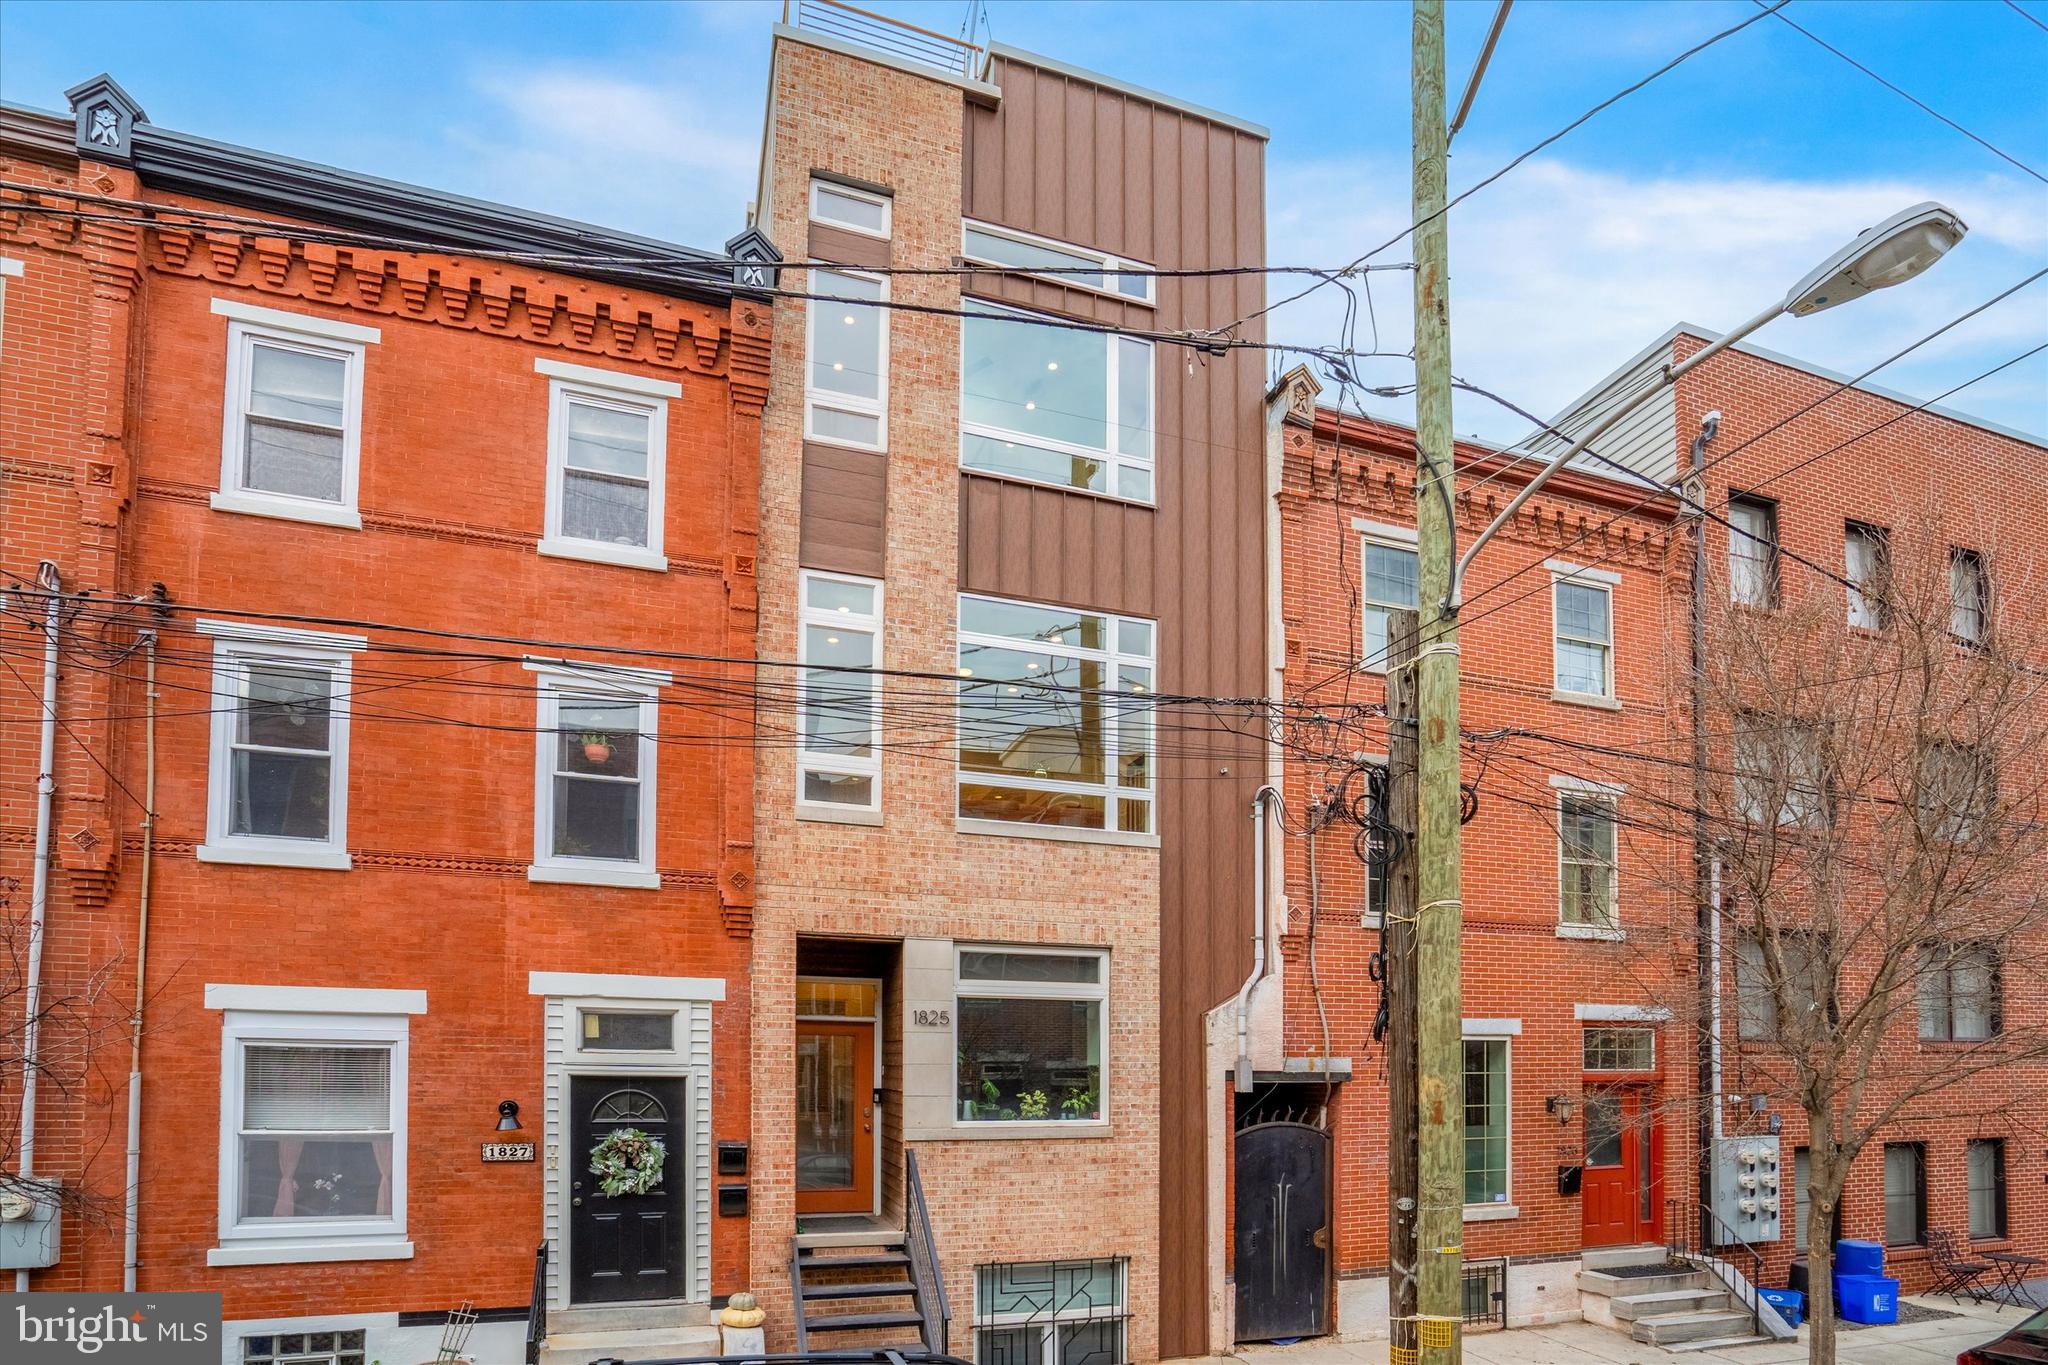
Welcome to urban living at its finest in the heart of Philadelphia! This exquisite 3-bedroom, 3-bathroom condo at 1825 Ginnodo St offers 1,442 square feet of modern elegance, and penthouse style living. Step inside to discover a spacious living area that seamlessly blends style and functionality. The kitchen is a culinary dream with sleek stainless steel appliances and waterfall island with Carrara countertops and matching backsplash, perfect for crafting gourmet meals.

Entertain guests in the formal dining room, where sophistication meets comfort. The open floor plan ensures a seamless flow between the living spaces, ideal for both intimate gatherings and larger celebrations. Some additional, notable features are the spa-like en suite, custom built glass wall and floating staircase, and wet bar adjacent to the private bi-level roof top deck, providing panoramic views of the city skyline.

Stay comfortable year-round with central air conditioning and enjoy the convenience of in-unit laundry with a washer and dryer included. This condo offers a unique blend of modern amenities and urban charm, making it a perfect retreat for those who appreciate style and functionality.

Don’t miss the opportunity to own this exceptional property, perfectly situated to take advantage of all that Philadelphia has to offer. Walkable to Fairmount Park, the museums, and tons of the best restaurants, cafes, and shops.
#PAPH2547510

PHILADELPHIA

1825 GINNODO STREET R2

3 Beds

3 Baths

1,350 Sq.Ft.

$520,000

MLS#: PAPH2547510
New on site 3 days ago
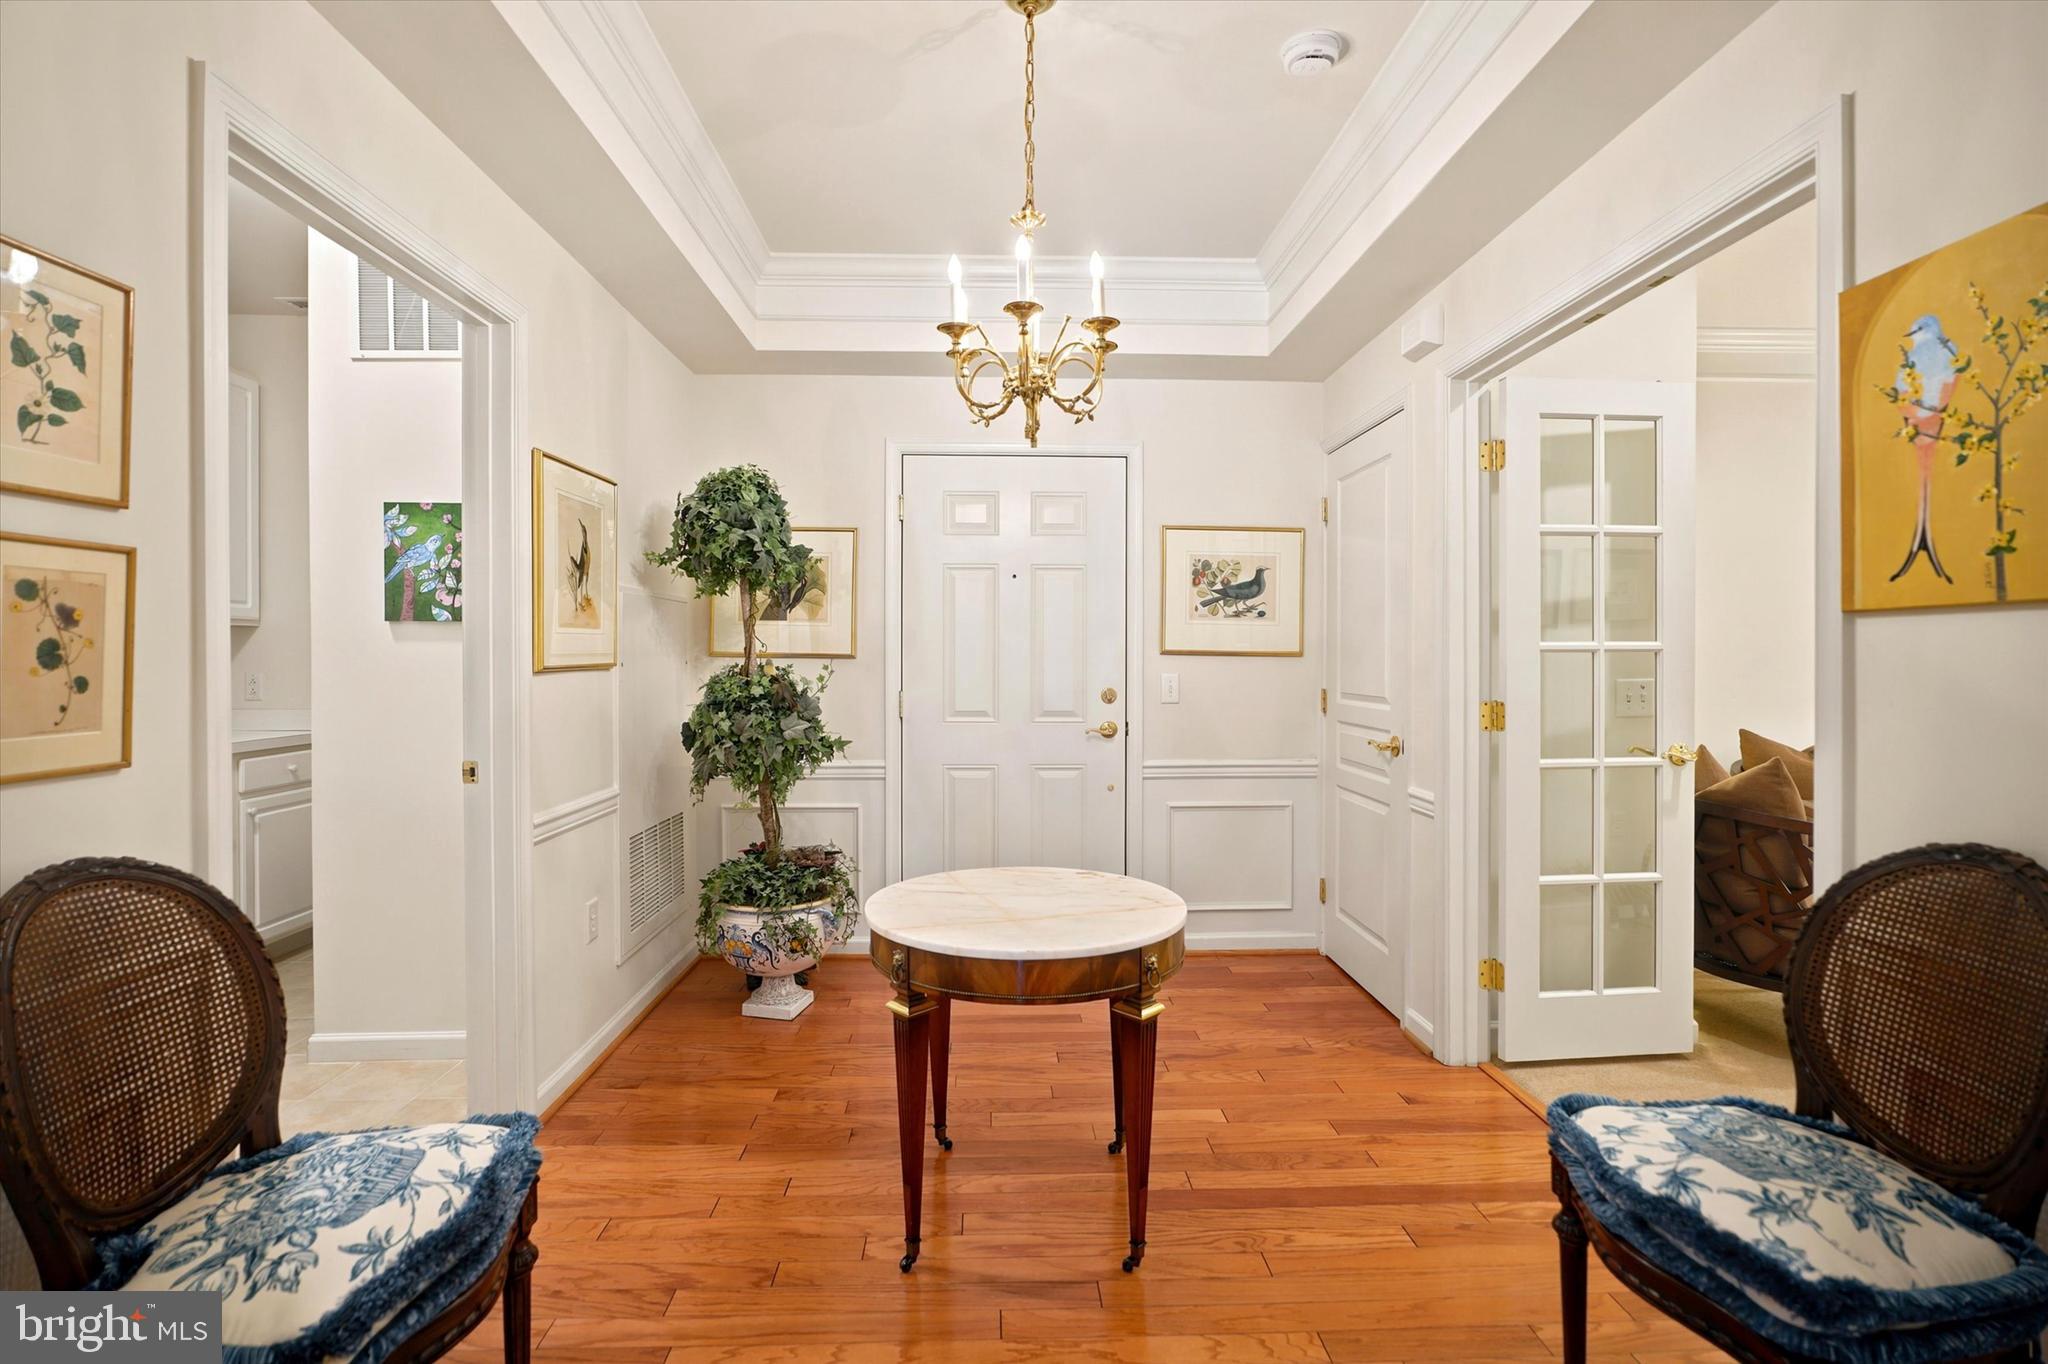
Welcome to The Reserve at Gwynedd, the premier Del Webb 55+ community known for its resort-style amenities and vibrant lifestyle. This is the highly sought-after Clarion model, prized for its spacious layout and true full-size den complete with double doors and a generous closet making it ideal as a third bedroom, home office, or quiet retreat. With 2 bedrooms and 2 full baths, there's plenty of room to spread out and make it your own.
Step inside to an inviting, light-filled home with an open floor plan designed for both comfort and elegance. Enjoy your morning coffee on the private balcony with peaceful nature views and take advantage of the abundant upgraded closet space throughout for effortless storage.

This home has been thoughtfully maintained and updated for true move-in-ready living, including:

1. Completely redone balcony
2. New washer/dryer (2026)
3. Appliances installed within the last 5 years
4. Newer windows (2019)
5. High-end wool carpet (installed less than 4 years ago)
Recently serviced HVAC
The condo also includes a deeded underground parking space and a private storage unit a rare and valuable additions in this community.

When you're ready to enjoy all that The Reserve at Gwynedd has to offer, two clubhouses await with a fitness center, indoor and outdoor pools, hot tub, sauna, card rooms, billiards room, library, and ballroom. Residents enjoy a full calendar of activities including trips, lectures, classes, and games such as Canasta, Bridge, Mahjong, Gin Rummy, and Poker and so much more.

Don't miss this rare opportunity to own a beautifully updated Clarion model in one of the area's most desirable 55+ communities. Schedule your private showing today.
#PAMC2185982

UPPER GWYNEDD

3203 LILAC COURT

3 Beds

2 Baths

1,885 Sq.Ft.

$520,000

MLS#: PAMC2185982
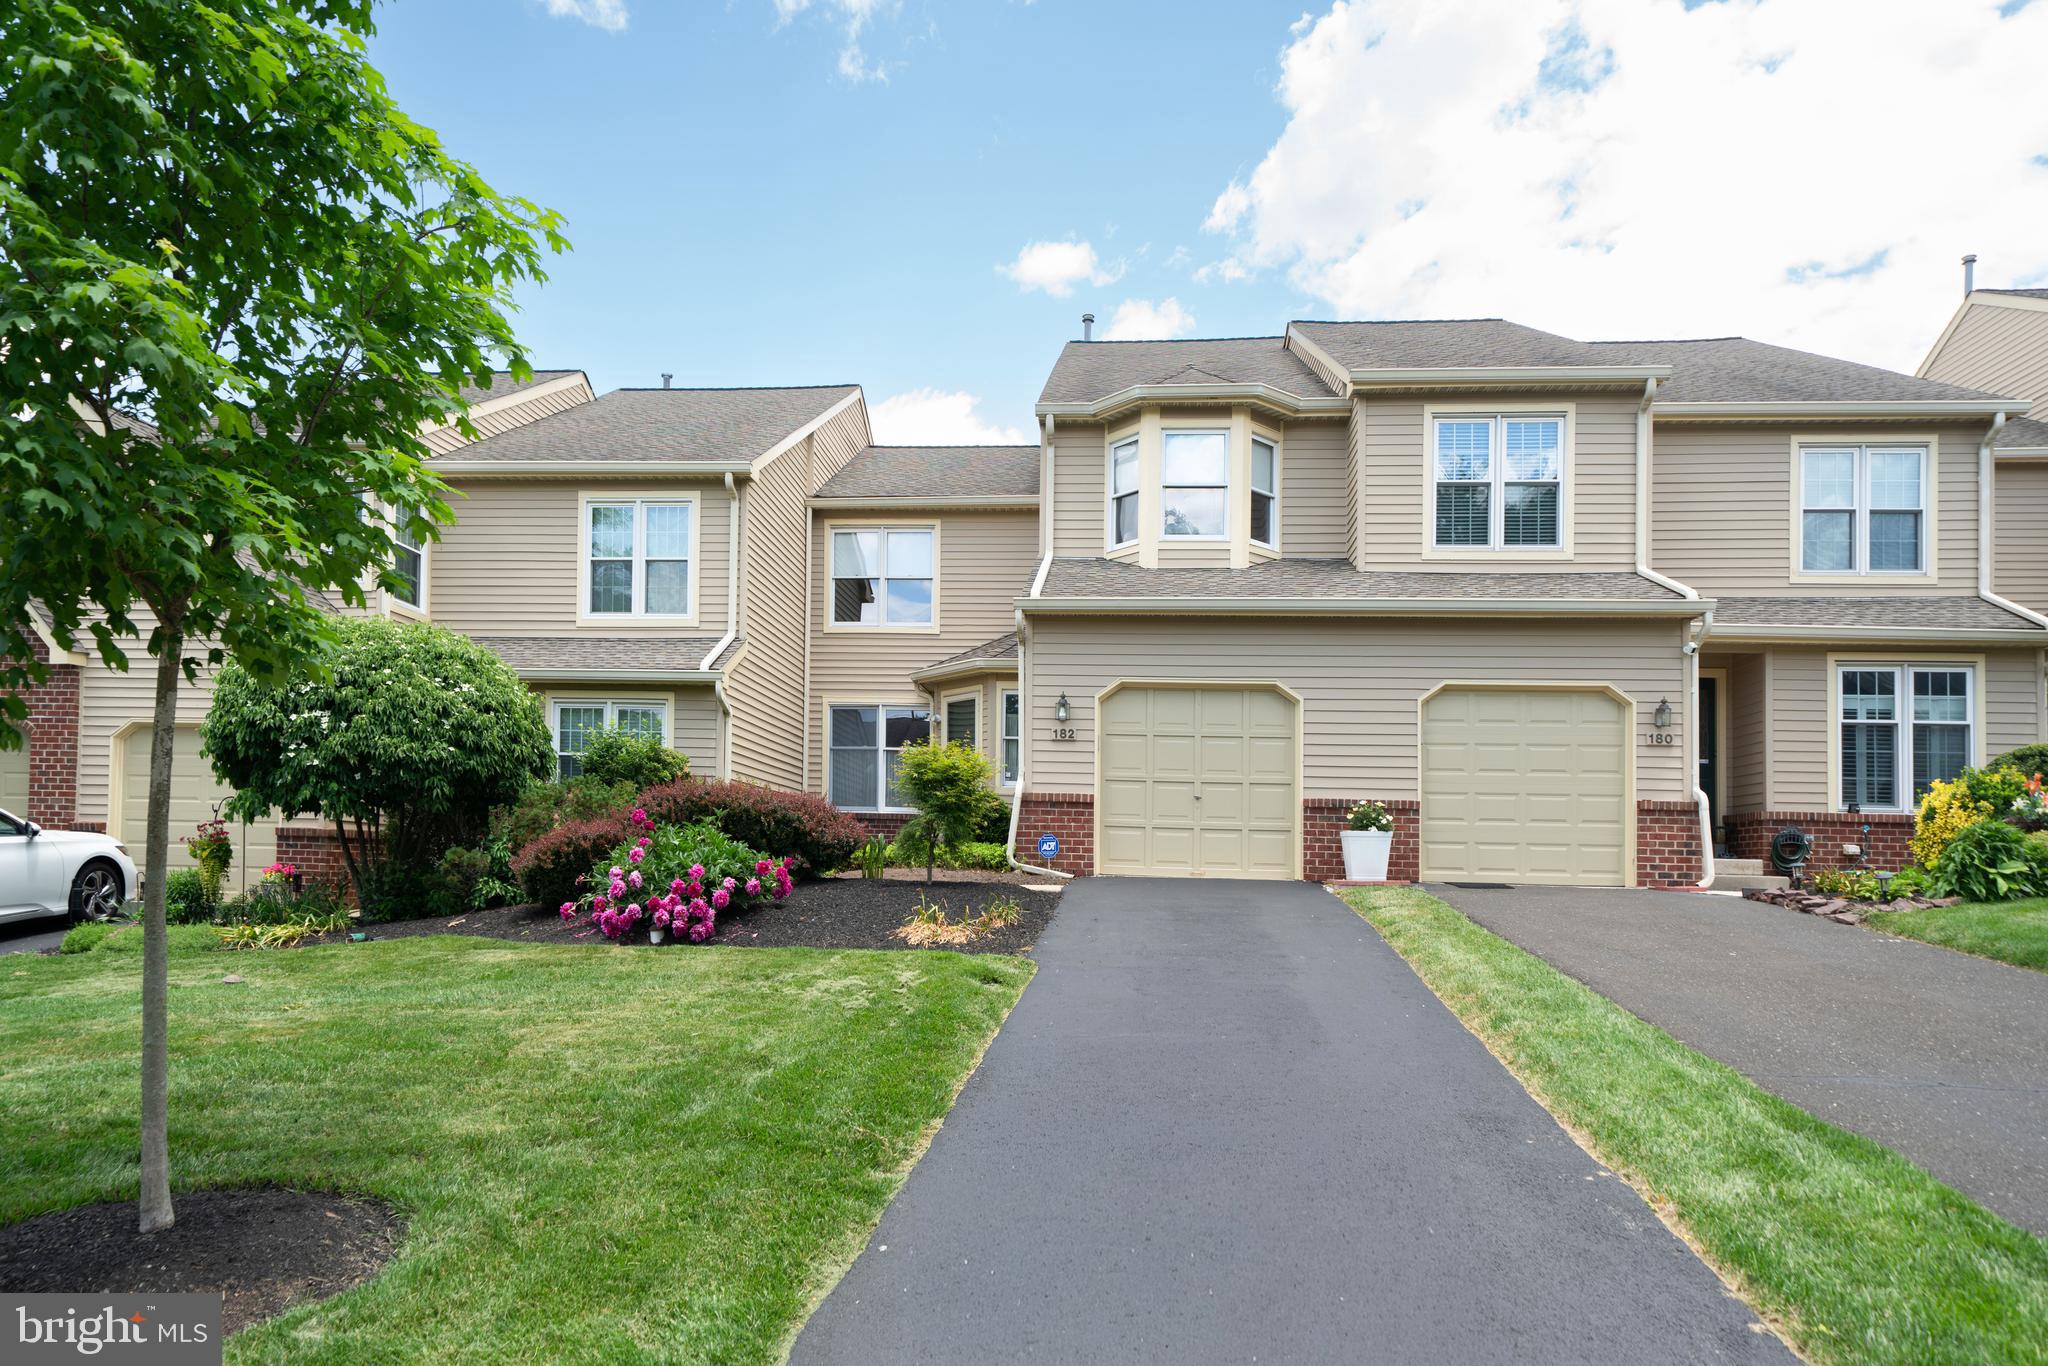
Welcome to Pine Crest, a beautiful townhome community offering breathtaking views of the golf course and situated within the highly acclaimed North Penn School District.

As you enter, you'll be welcomed by a bright, sun-filled living room where natural light streams through the windows, creating a warm and inviting atmosphere. The open-concept floor plan seamlessly connects the living room, family room, and dining area, making it the perfect setting for both daily living and entertaining.

The spacious family room features a cozy fireplace and plenty of natural light, making it an ideal place to gather with family and friends. The adjoining kitchen is equipped with a pantry, ample cabinetry, and a bright breakfast area for casual dining. Sliding glass doors lead to a private deck that overlooks the golf course, where you can enjoy stunning sunset views and peaceful outdoor living.

Upstairs, the expansive primary suite boasts high ceilings, a large walk-in closet, a luxurious soaking tub, and a double vanity. Two additional generously sized bedrooms, a full hall bath, and a convenient second-floor laundry room complete the upper level.

The finished basement adds valuable living space and includes a home theater setup, making it perfect for movie nights, entertaining guests, or creating a recreational area.

Conveniently located just minutes from shopping, dining, parks, and major commuter routes, this exceptional home offers the perfect blend of comfort and convenience in one of the most desirable golf course communities.

Recent updates include a new water heater (2023), heating system (2023), and air conditioning system (2023). The kitchen has also been recently upgraded with a new range, dishwasher, and microwave (2026).

Don't miss out on this opportunity—schedule your private showing today!
#PAMC2182116

LANSDALE

182 PINECREST LANE

3 Beds

2 Baths

2,918 Sq.Ft.

$520,000

MLS#: PAMC2182116
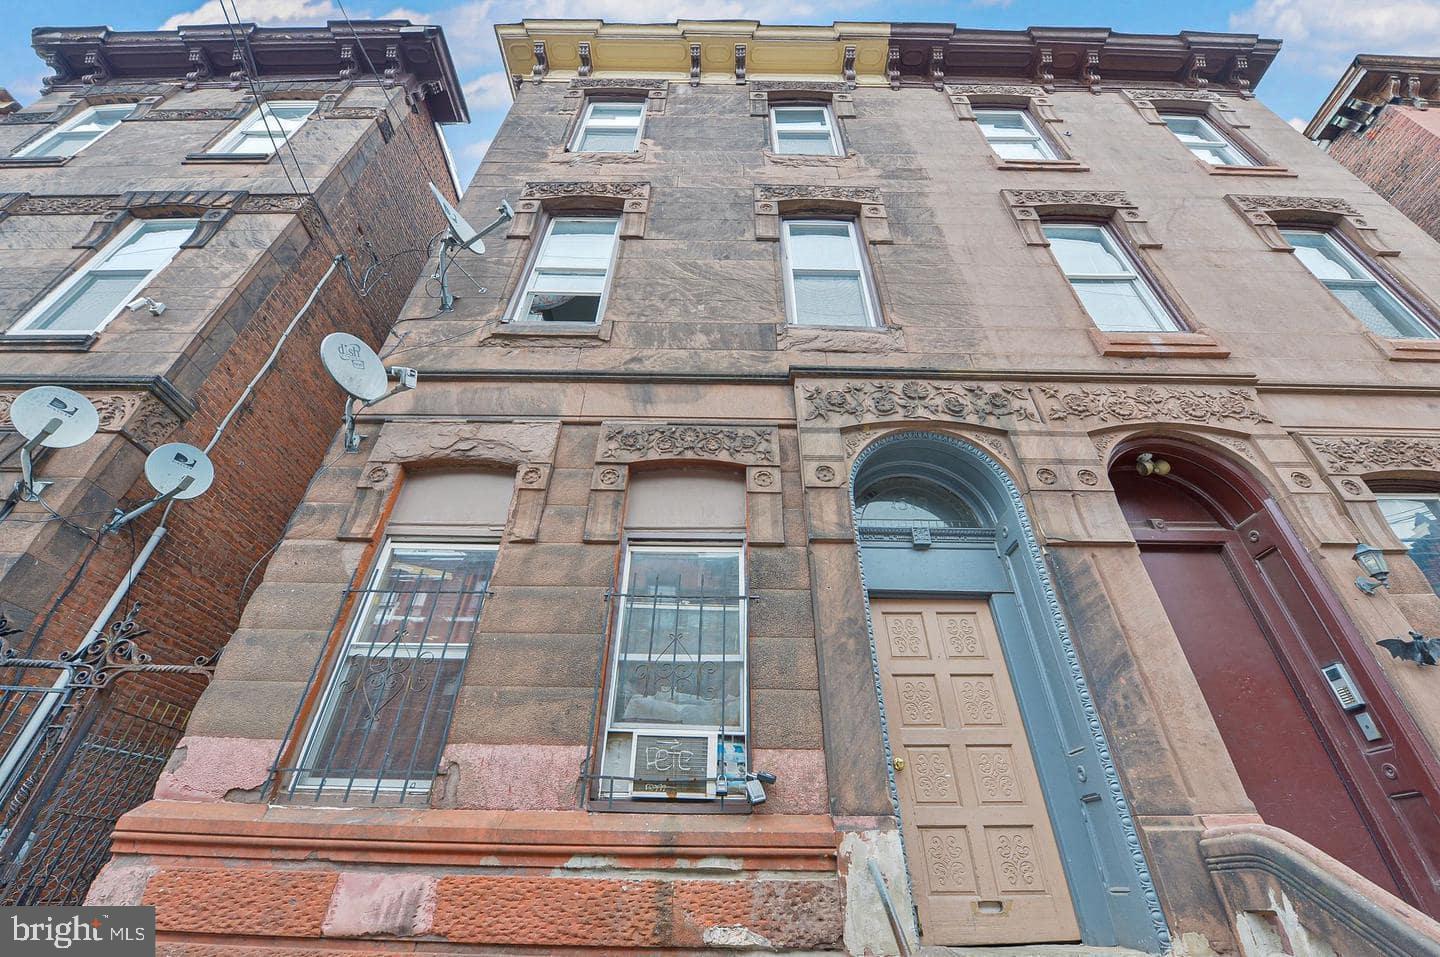
INVESTORS! INVESTORS! WELCOME! Rental investment property is only 5 blocks away from Broad Street! The building offers 6 rental apartments and is within walking distance to many popular attractions such as public transportation, and the University. Students will also love this location, as the University is a mere 0.2-mile walk from the Liacouras Center. The building is located where morning classes are less than half a mile walk. Apartments are split into 2 on each floor. Each unit contains one bathroom, one bedroom, and one full kitchen. The full basement contains the utilities, which are separated by respective units and are billed separately to each renter (water, electricity, and heating). 投资者注意! 本物业共 6 个单元,已全部出租,布局合理,已获得相关许可,是理想的投资型租赁物业。距离 Broad Street 和 Temple University 仅 5 个街区,地理位置优越,步行即可到达公共交通、大学及其他热门景点,非常适合上班族或学生居住。 对于学生来说,步行至 Liacouras Center 仅 0.2 英里,上学生活极为便利。每层楼设有 2 个单元,每个单元均配备 1 间卧室、1 间浴室和 1 间全功能厨房。此外,整栋楼设有独立地下室,包含公用设施,并各单元独立计费(水、电、暖气),极大提升了管理的便捷性。房东是讲中文的外国人。
#PAPH2551558

PHILADELPHIA

1517 N 17TH STREET

6 Beds

None Baths

2,880 Sq.Ft.

$520,000

MLS#: PAPH2551558
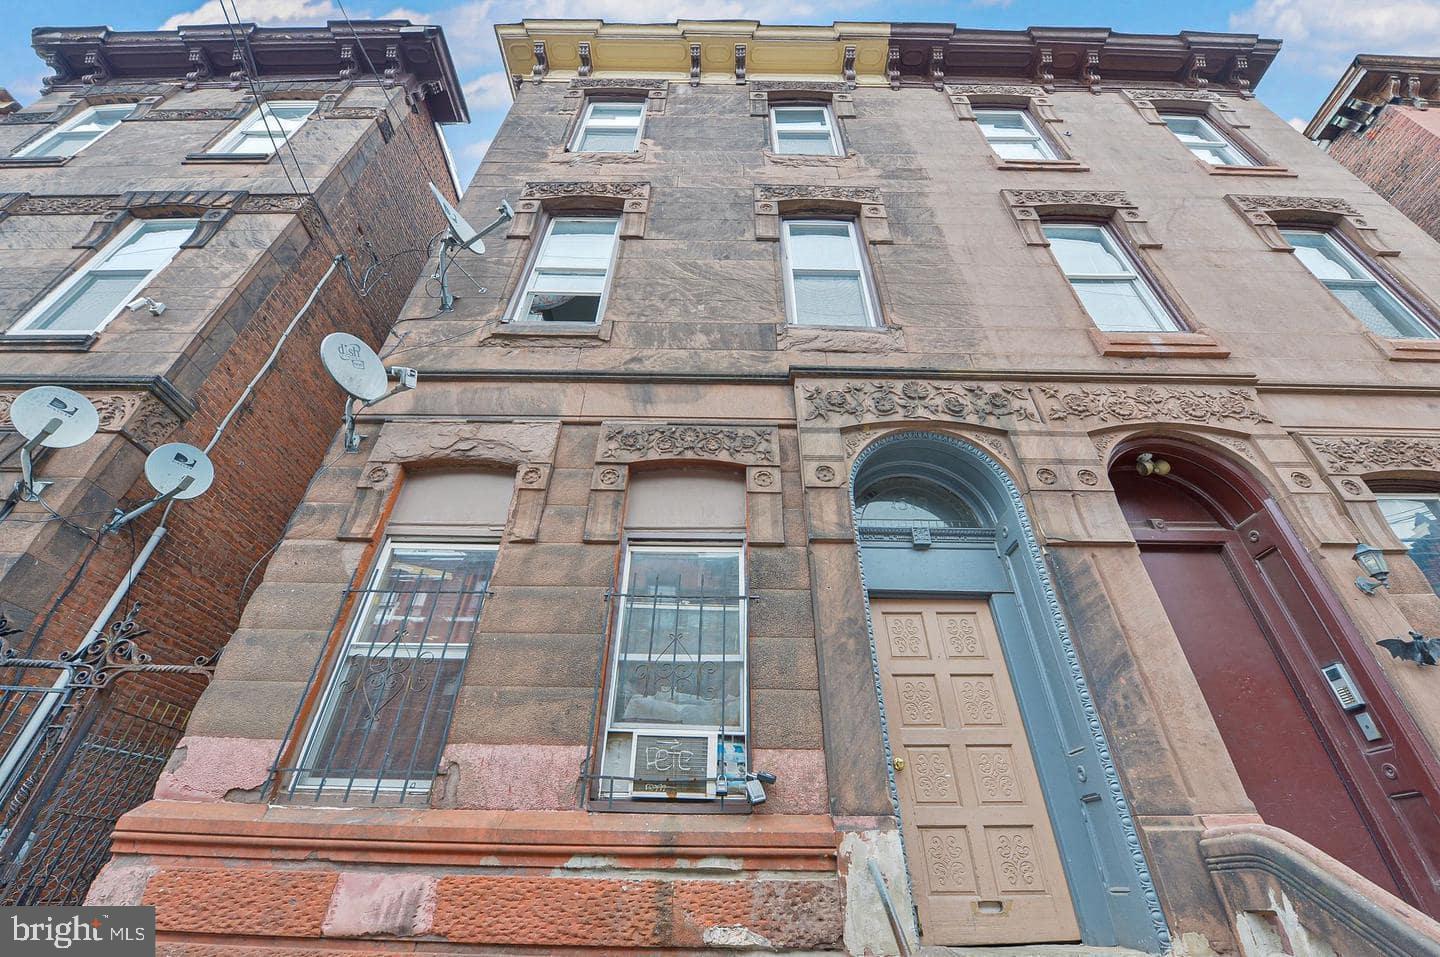
INVESTORS! INVESTORS! WELCOME! Rental investment property is only 5 blocks away from Broad Street! The building offers 6 rental apartments and is within walking distance to many popular attractions such as public transportation, and the University. Students will also love this location, as the University is a mere 0.2-mile walk from the Liacouras Center. The building is located where morning classes are less than half a mile walk. Apartments are split into 2 on each floor. Each unit contains one bathroom, one bedroom, and one full kitchen. The full basement contains the utilities, which are separated by respective units and are billed separately to each renter (water, electricity, and heating). 投资者注意! 本物业共 6 个单元,已全部出租,布局合理,已获得相关许可,是理想的投资型租赁物业。距离 Broad Street 和 Temple University 仅 5 个街区,地理位置优越,步行即可到达公共交通、大学及其他热门景点,非常适合上班族或学生居住。 对于学生来说,步行至 Liacouras Center 仅 0.2 英里,上学生活极为便利。每层楼设有 2 个单元,每个单元均配备 1 间卧室、1 间浴室和 1 间全功能厨房。此外,整栋楼设有独立地下室,包含公用设施,并各单元独立计费(水、电、暖气),极大提升了管理的便捷性。房东是讲中文的外国人。
#PAPH2551484

PHILADELPHIA

1517 N 17TH STREET

None Beds

None Baths

3,000 Sq.Ft.

$520,000

MLS#: PAPH2551484

1 ... 202 203 204 205 206 ... 666

properties found. properties found. Page of .

 - property

Send a message

Message successfully sent.

Your message

What is 3 + 4 ?

Reason for contacting?

I agree to receive email communication and understand I can unsubscribe at any time.

I agree to be contacted by TNT Real Estate Solutions via call, email, and text for real estate services. To opt out, you can reply 'stop' at any time or reply 'help' for assistance. You can also click the unsubscribe link in the emails. Message and data rates may apply. Message frequency may vary. Privacy Policy

Update Your Temporary Password

Personalize your search

Enter your email and we'll notify you immediately when new listings match what you're looking for.

or enter email address

Already have an account ? Login here

Continue your home search

I agree to receive communications and understand I can unsubscribe at any time.

I agree to be contacted by TNT Real Estate Solutions via call, email, and text for real estate services. To opt out, you can reply 'stop' at any time or reply 'help' for assistance. You can also click the unsubscribe link in the emails. Message and data rates may apply. Message frequency may vary. Privacy Policy

Already have an account ? Login here

We use cookies

We use cookies primarily for analytics to enhance your experience. By accepting, you agree to our use of these cookies. You can manage your preferences or learn more about our cookies policy.






