

One of the most popular communities provided by {{page_data.agentName}}

Philadelphia

One of the most popular communities provided by TNT Real Estate Solutions

Philadelphia

About Philadelphia

Living in Philadelphia, PA, offers a unique blend of rich history, vibrant culture, and a strong sense of community, making it an ideal place to call home. Residents enjoy easy access to world-class museums, diverse dining experiences, and a thriving arts scene, reflecting the city’s deep-rooted heritage. The affordable housing market, coupled with a variety of neighborhoods, from the historic charm of Old City to the bustling energy of South Philadelphia, caters to all lifestyles. Additionally, the convenient public transportation system and proximity to major cities like New York and Washington, D.C., enhance Philadelphia’s appeal. With its passionate sports culture, beautiful parks, and an ever-evolving food scene, living in Philadelphia means immersing yourself in a dynamic, welcoming environment that values community and tradition. Whether you’re a young professional, a growing family, or a retiree, Philadelphia offers a vibrant urban experience enriched by its history and welcoming spirit.
One of the most popular communities provided by TNT Real Estate Solutions
10,820
# of Listings
3
Avg # of Bedrooms
$264
Avg. $ / Sq.Ft.
$520,021
Med. List Price

Browse Philadelphia Real Estate Listings

10000 Properties Found. Page 205 of 667.
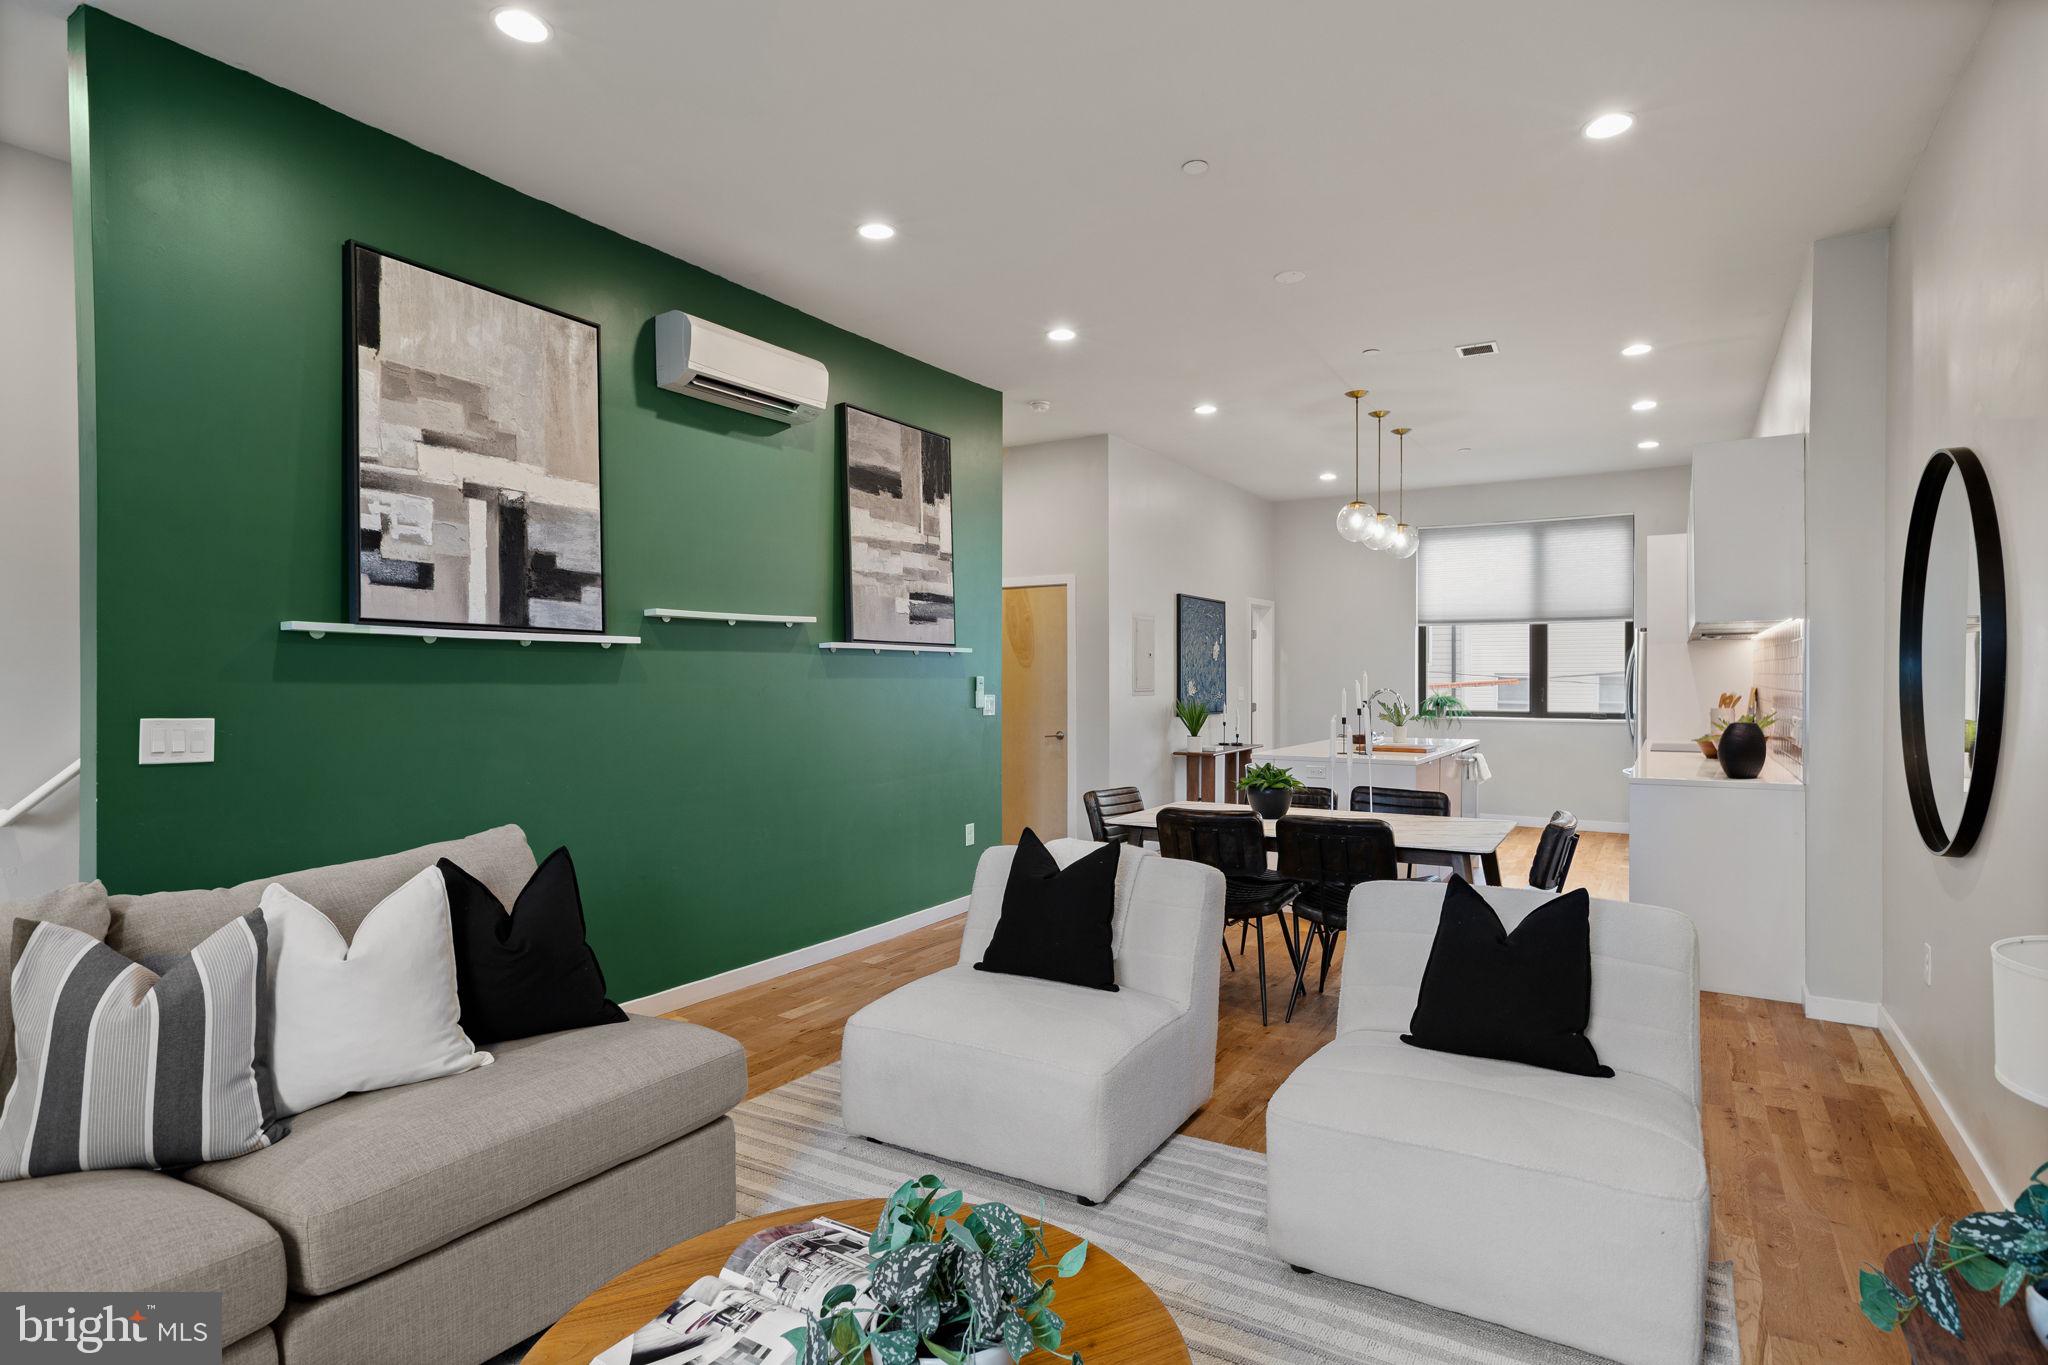
Discover modern living at its finest in this 2-bedroom, 1.5-bathroom condo located at 1720 Folsom Street, Unit B, Philly's favorite Fairmount neighborhood. With a thoughtfully designed open-concept layout, this home offers a seamless blend of comfort and functionality.

As a desirable second-floor unit, this condo offers elevated privacy and quiet, while also featuring a stunning rooftop deck. The living area is bright and inviting, thanks to oversized windows and hardwood floors. The kitchen is equipped with quartz countertops, stainless steel appliances, and a spacious island, making it both stylish and practical for cooking and entertaining. A convenient half bath on the first floor adds extra functionality for guests or everyday living. The primary bedroom is spacious and features ample closet space, with the full bathroom conveniently located just steps away in the hallway. The second bedroom provides ample space and storage. The bonus space upstairs adds versatility—ideal for a home office, workout area, or creative retreat.

Step outside to your private roof top deck with stellar city views. Located close to Fairmount’s cafes, restaurants, and parks, this condo offers the perfect mix of city living and neighborhood charm. Schedule your tour today!
#PAPH2603306

PHILADELPHIA

1720 FOLSOM STREET B

2 Beds

1 Baths

1,737 Sq.Ft.

$519,000

MLS#: PAPH2603306
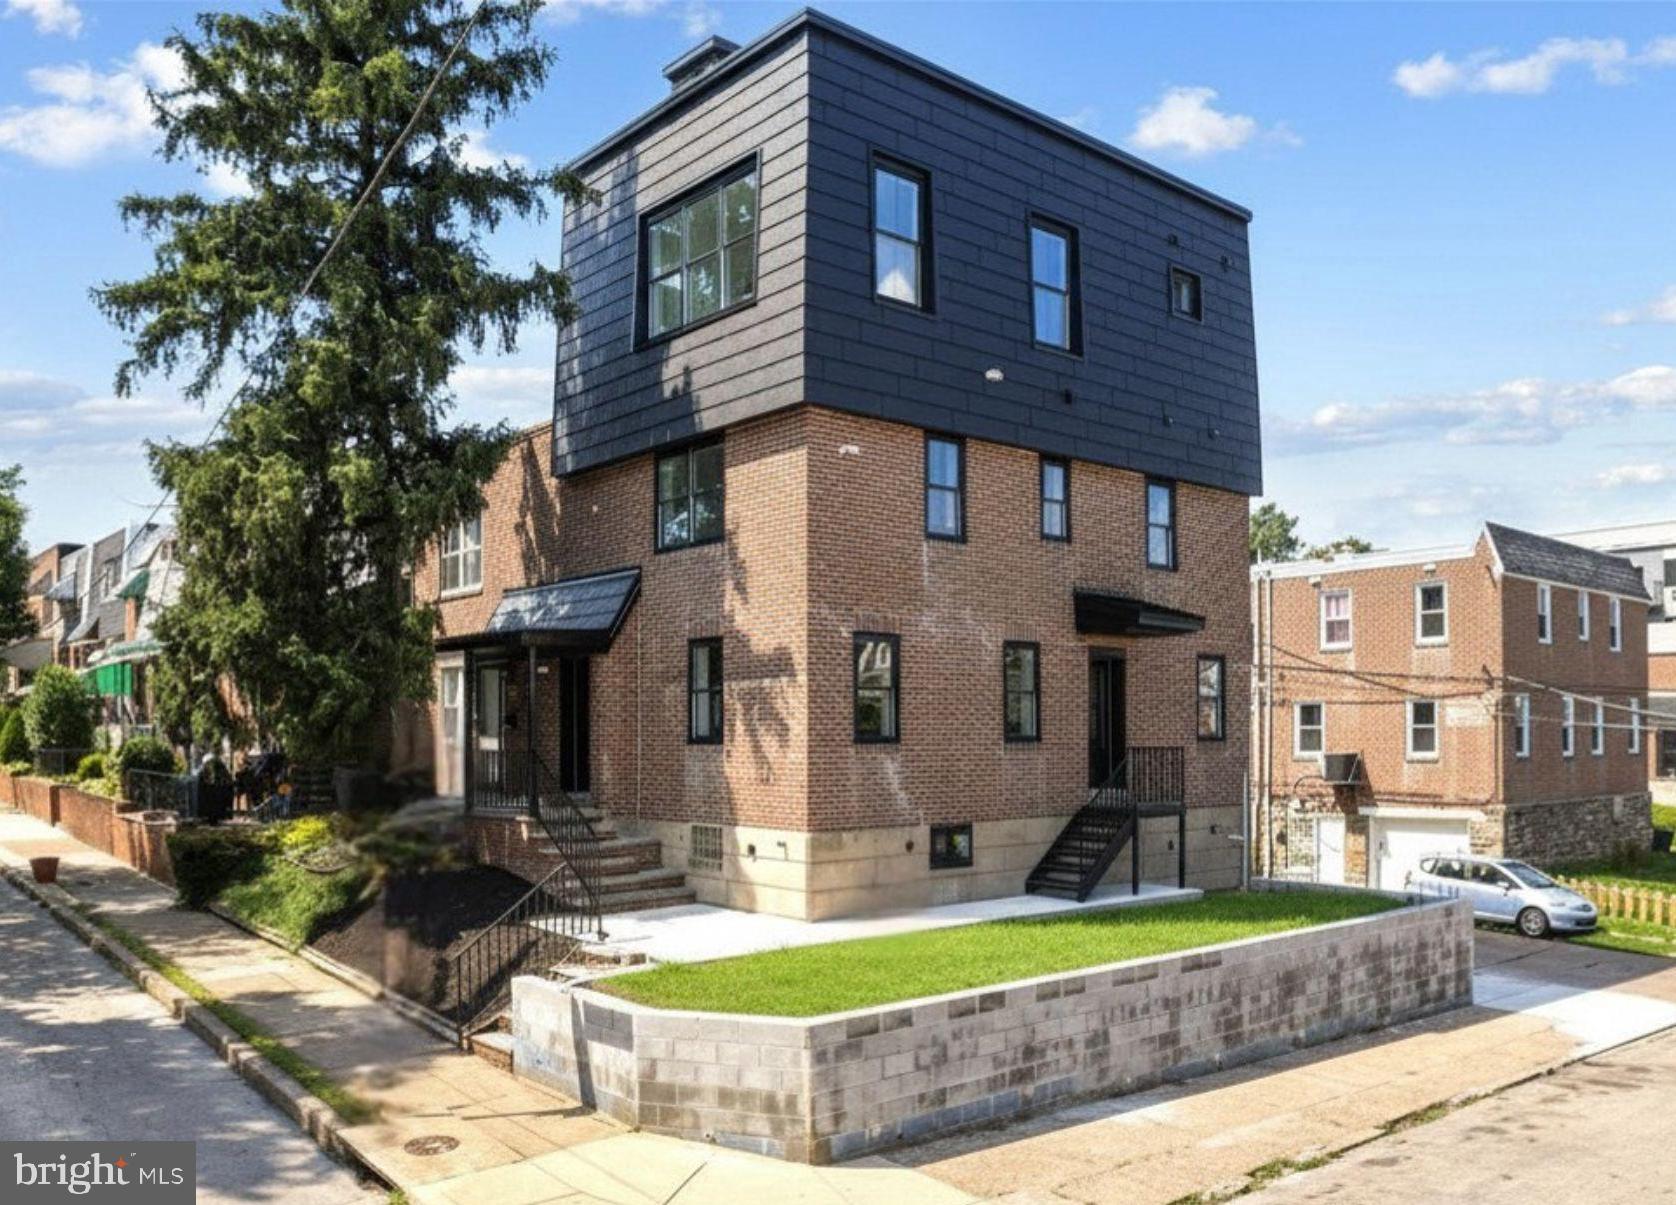
Welcome to 6101 Gardenia Street, a completely reimagined end-of-row townhome on a desirable corner lot in the West Central Germantown neighborhood of Philadelphia. Set on a well-loved, tree-lined block, this exceptional home pairs timeless curb appeal with modern luxury. A classic brick façade, covered front entryway, and private rear driveway with off-street parking for two cars create a warm and inviting first impression.

Completely renovated from top to bottom, every detail has been thoughtfully selected, making this home truly move-in ready. Step inside to engineered hardwood flooring throughout and a sun-drenched, open-concept living room featuring a sleek linear electric fireplace and an abundance of natural light from windows on multiple exposures, a unique advantage of this corner property. Throughout the home, you'll find all-new windows, recessed lighting, and designer finishes that create a bright, sophisticated atmosphere.

The chef's kitchen is designed for both everyday living and entertaining, featuring contemporary white shaker cabinetry, quartz countertops, stainless steel Bosch appliances, under-cabinet lighting, a spacious center island, generous counter space, and abundant storage. A convenient first-floor powder room completes the main level.

The second floor offers two generously sized bedrooms, a beautifully appointed hall bathroom with a tub, and a conveniently located stacked washer and dryer. One bedroom features its own private en-suite bath with a walk-in shower, making it an ideal guest suite or private space for family members.

Occupying the entire third floor, the primary suite is a true private retreat. This expansive sanctuary is flooded with natural light from walls of windows on both sides of the home and features an incredible walk-in closet. The spa-inspired bathroom offers a double vanity, oversized walk-in shower with dual shower heads, soaking tub, and a private water closet. Just outside the suite, a wet bar with a beverage cooler provides the perfect spot for your morning coffee or evening cocktail before stepping onto the spectacular rooftop terrace, an ideal space to relax or entertain under the stars. A conveniently located powder room on this level allows guests to easily access a restroom while enjoying the rooftop without entering the primary suite, making the space perfect for entertaining.

The fully finished walk-out lower level offers incredible flexibility to fit your lifestyle. Whether you envision a media room, home office, fitness space, guest suite, or recreation room, this level delivers. Complete with a wet bar, beverage cooler, full bathroom with a walk-in shower, and a fourth bedroom, it also features its own private rear entrance leading to a custom built-in mudroom, making it an excellent option for multigenerational living, guests, or work-from-home convenience.

Outside, the rear patio offers a unique opportunity to personalize your outdoor living space. Buyers may choose to have the yard professionally sodded or paved for an additional fee and work directly with the builder to create the backyard oasis that best suits their lifestyle.

Residents enjoy easy access to the shops and restaurants along Germantown Avenue, nearby Weaver's Way Co-op, Vernon Park, Awbury Arboretum, and the miles of hiking and biking trails in Wissahickon Valley Park. Commuters will appreciate the nearby regional rail stations, Lincoln Drive, Route 1, and convenient access to Center City, Chestnut Hill, and the surrounding suburbs. Buyers are drawn to Germantown for its rich history, vibrant community, beautiful tree-lined streets, and exceptional value compared to neighboring Northwest Philadelphia communities.
#PAPH2619670

PHILADELPHIA

6101 GARDENIA STREET

4 Beds

4 Baths

2,459 Sq.Ft.

$519,000

MLS#: PAPH2619670
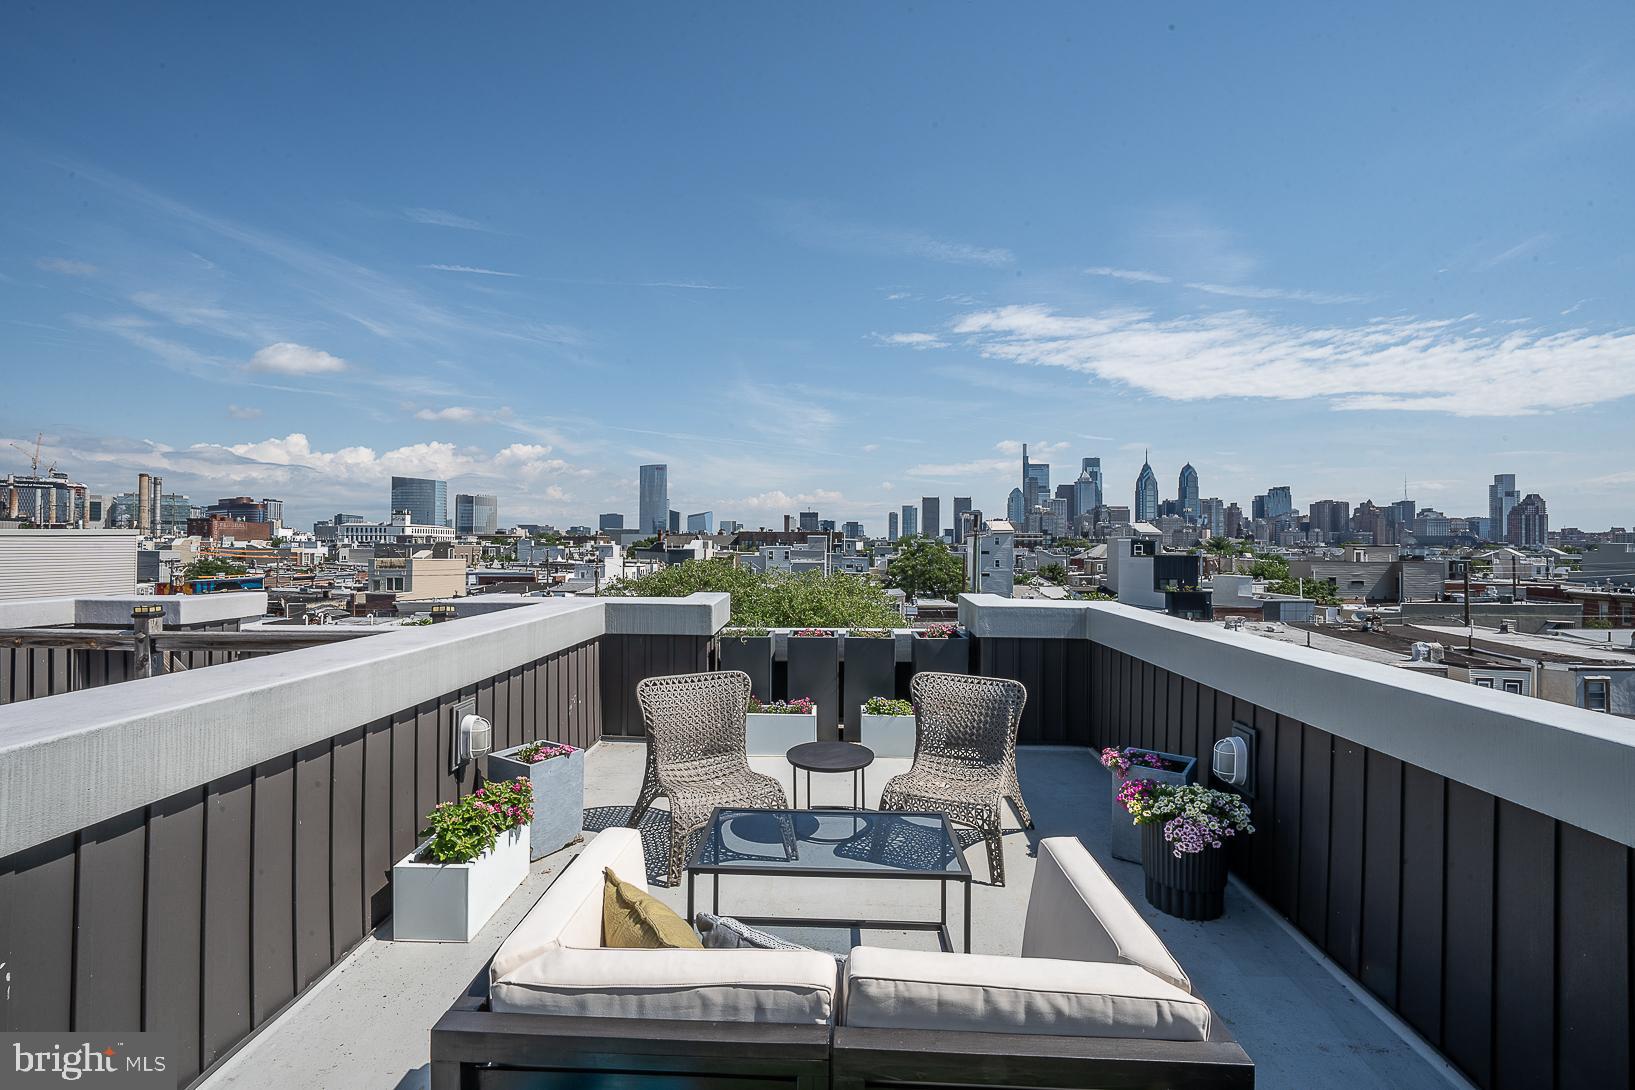
Welcome to 2228 Sears St, a light infused 4 bedroom, 3 bath townhome offering luxurious urban living on one of the nicest blocks in Point Breeze. Step inside to discover how sunlight streams into every level of living space showcasing the hardwood floors throughout and an open and inviting first floor layout. The chef’s kitchen is a standout feature, complete with stainless steel appliances, a 5 burner gas stove, sleek range hood, a wine cooler, and a spacious island with custom waterfall Quartz countertops. The open design is complimented by a floating staircase ensuring a seamless flow between the living and dining spaces making entertaining  and family time ideal. The third floor primary ensuite is a true retreat offering fabulous city skyline views from your bed, a tray ceiling, custom outfitted walk in closet, walk in tiled shower with bench and lit niches, and a separate soaking tub all adding to the spa-like ambiance. The generously sized other three bedrooms include ample storage with custom closets to keep your space perfectly organized. Outside, enjoy two private outdoor living spaces, including a patio off the kitchen for grilling, and a private roof deck offering stunning city skyline views year round and enhanced with outdoor lighting and a wet bar with sink and wine refrigerator to extend your evenings under the stars plus a water spigot to easily water your plantings. The basement offers bonus space for extra functionality with a full bath and 4th bedroom plus laundry space. Steps away from Wharton Square Park and playground, 4 years remaining on tax abatement, custom closets and blinds throughout- this home will not last. Enjoy the best of city living with eateries like Dock Street Brewery, American Sardine Bar, The Tasty Toast, Ultimo Coffee and Sidecar all nearby.
#PAPH2638418

PHILADELPHIA

2228 SEARS STREET

4 Beds

3 Baths

1,785 Sq.Ft.

$519,000

MLS#: PAPH2638418
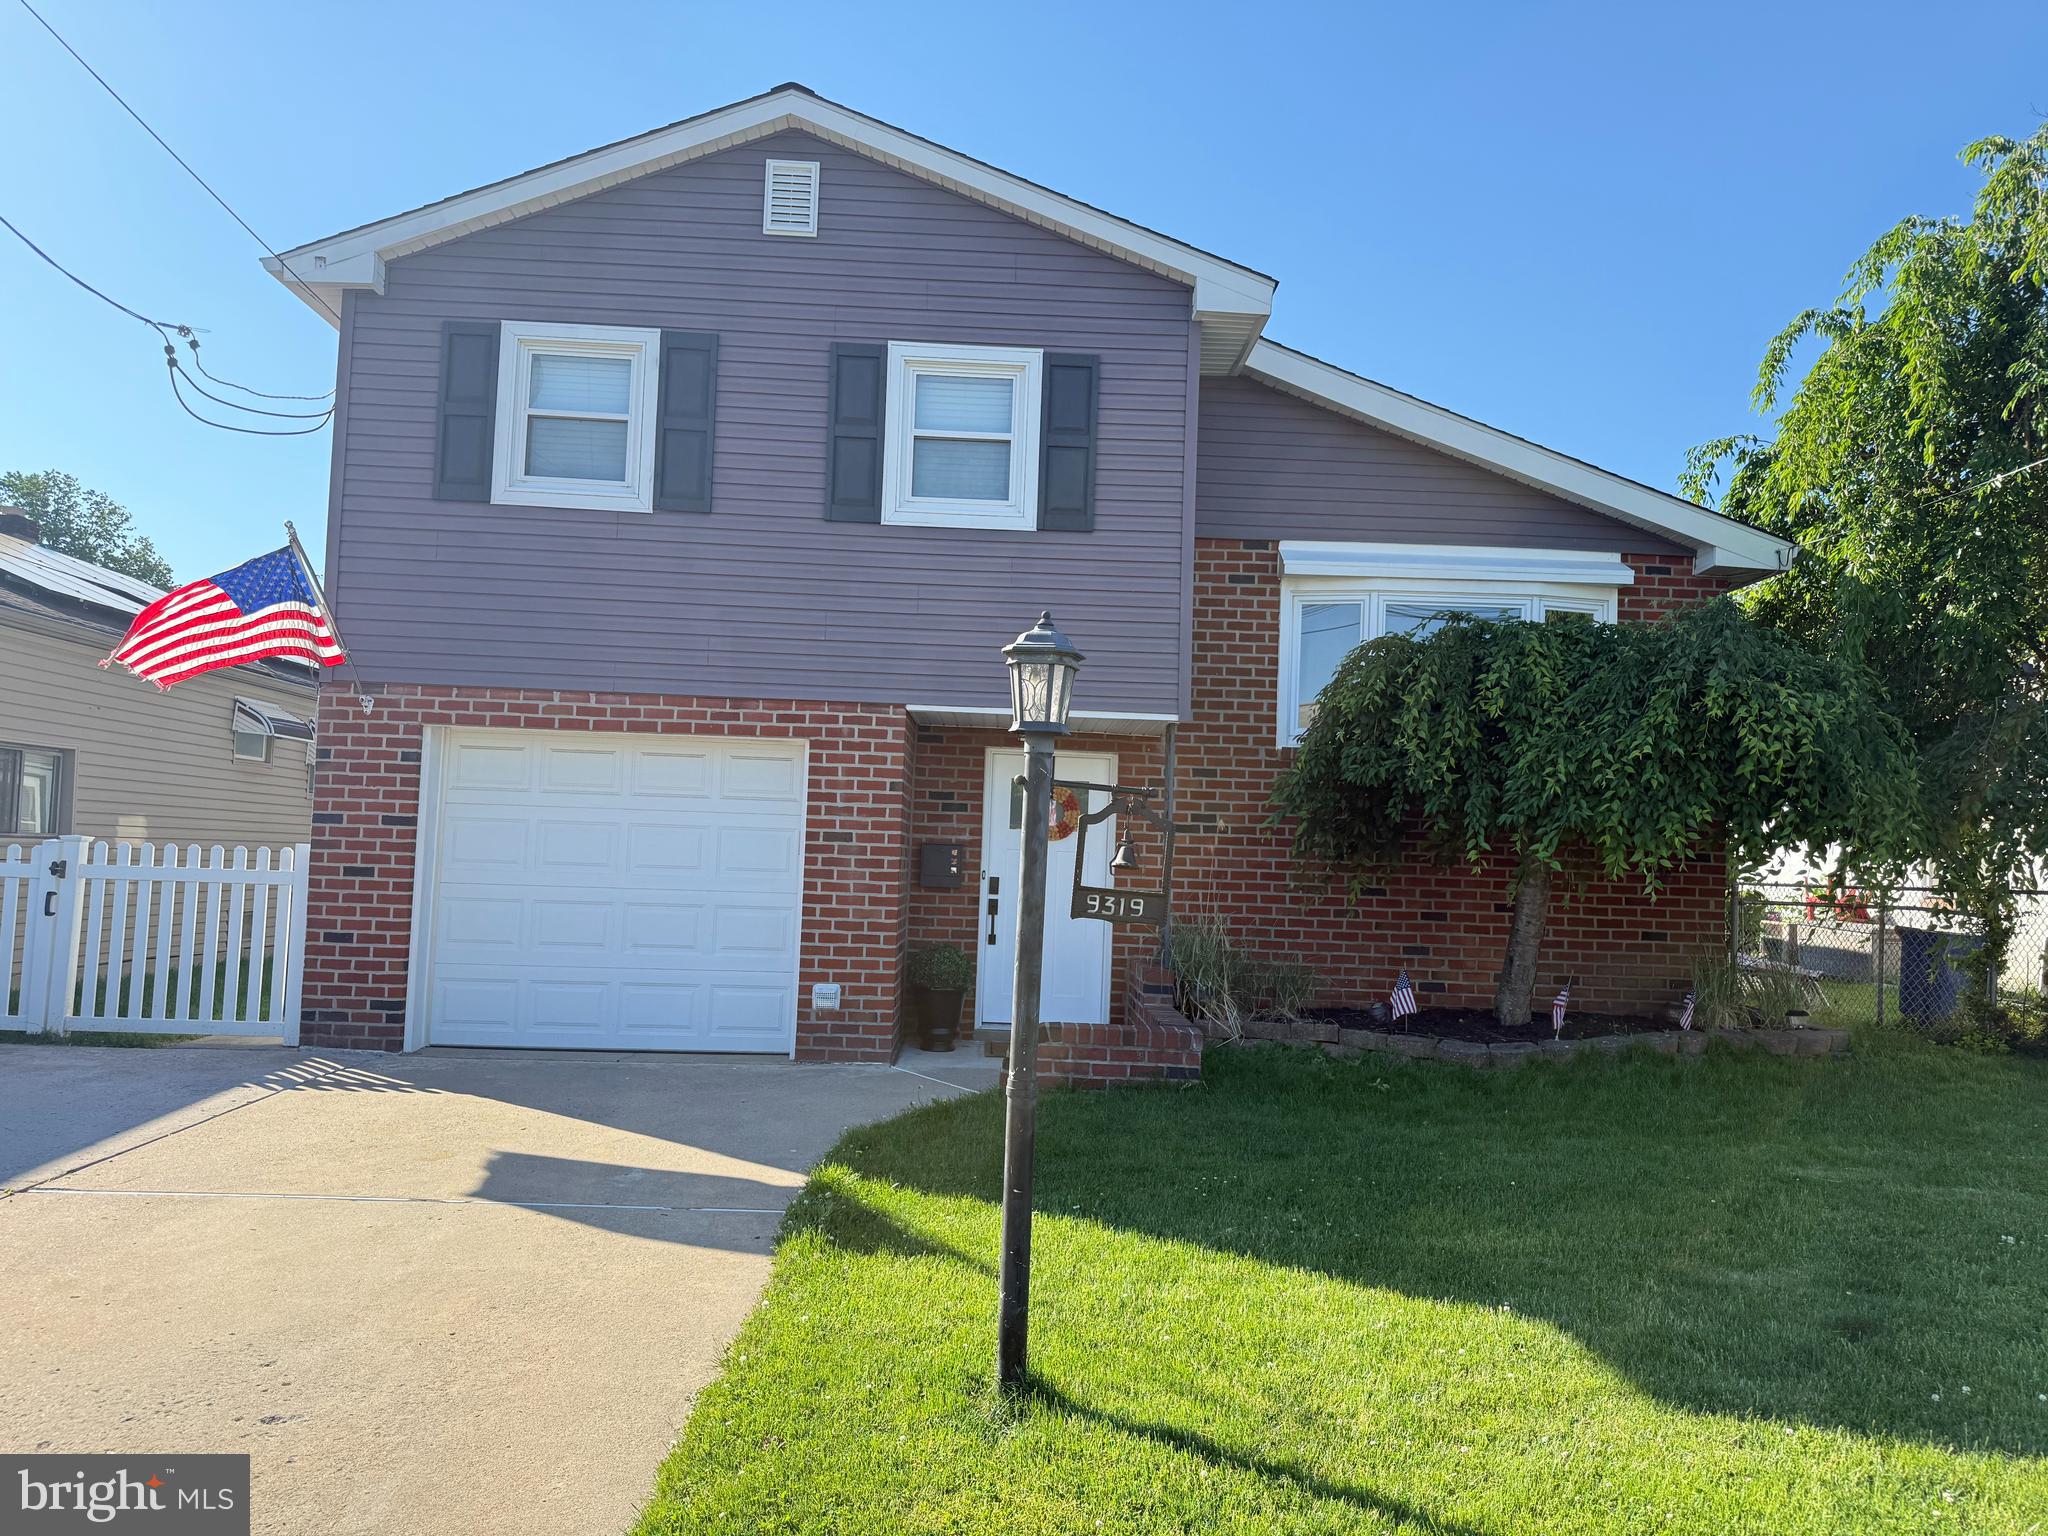
Are you looking for a Single Home in Northeast Philly?  If so, this is it!  A Beautiful, well maintained, modern 3 Bedroom 2 Full Bathroom split level single home with Central Air approx 1,800 Square Feet siting on a double lot 50X100.  This Home is tucked away in East Torresdale which is one of the Most Desirable Neighborhoods in Philadelphia!  The main level is wide open space with a living room, dining room with original hardwood floors and two bay windows to let in lots of natural light.  The kitchen has a breakfast bar and features granite counters, stainless steel appliances, lots of cabinet and counter space, tile floor and backsplash with a window over looking the yard.  You can access the lower level from the kitchen which has a second living space with a gas fireplace, recessed lighting, vinyl flooring, a full bathroom for convivence, with access to the yard and the garage.  The upper level features three large bedrooms all with double closets, ceiling fans and newer carpeting.  The hallway bathroom has a shower with subway backsplash, modern matt black fixtures and a large closet.  The hall way has two closets for much needed storage space with access to the attic.  The garage has a washer and dryer, refrigerator, dart board, storage shelfs and an automatic garage door opener with two remotes for your vehicle's.  The rear yard is huge and wide open with two patios, a storage shed and a nicely manicured lawn.  The front yard offers curb appeal with pride of ownership that shows and has a Japanese Cherry Tree in front of the living room window for some added privacy.  This is a must see move right in ready home in one of the most desirable neighborhoods in the whole City of Philadelphia.  Home has C/A and a newer shingle roof installed in 2018.  Located just two blocks to the playground, walking distance to schools, Holy Family University, Urban League Torresdale Country Club, Byrnes Public golf course, SEPTA regional rail train station, 95, Route 1, the Delaware River and the Northeast Airport.   Schedule your appointment today and make your offer ASAP before its gone and you might not have another opportunity like this!
#PAPH2623138

PHILADELPHIA

9319 MARSDEN STREET

3 Beds

2 Baths

1,850 Sq.Ft.

$518,888

MLS#: PAPH2623138
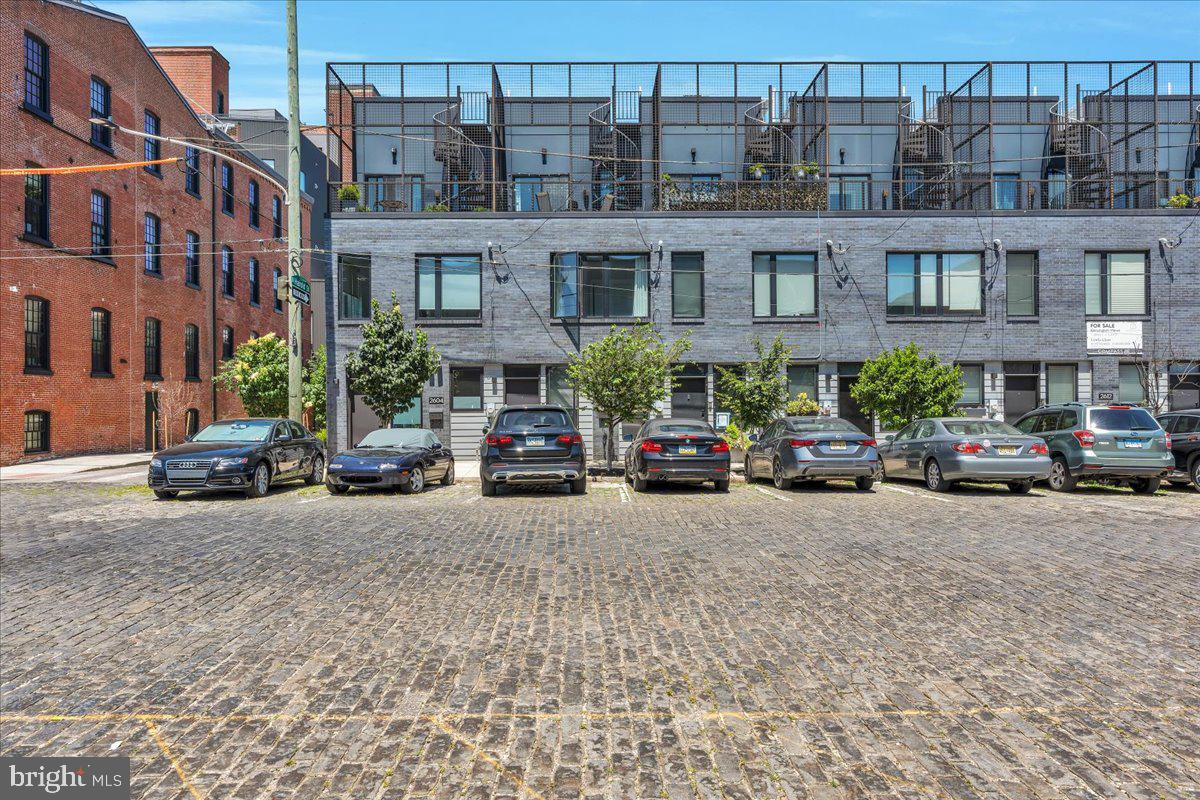
Welcome to 2606 Trenton Avenue, where modern living meets vibrant neighborhood energy. Nestled on an extra-wide cobblestone street just moments from the area's favorite restaurants, coffee shops, parks, and local hotspots on Frankford Ave, this home places the best of East Kensington right outside your door.
Inside, a bright open-concept features hardwood floors, oversized windows, and a spacious kitchen with quartz countertops, stainless steel appliances, and a breakfast bar. The second floor offers two spacious bedrooms, a full bath, and a dedicated laundry room. The entire third level is dedicated to the primary suite, complete with a spa-like bath featuring a double vanity and soaking tub. Above it all, a private deck and expansive roof deck provide amazing views. The fully finished basement is the perfect space for a home gym, office, playroom or guest room featuring a beautiful full bathroom. 

One block from POPS Park, featuring a playground, splash pad, dog park, skatepark and basketball court. Walkable to the Market Frankford Line, shops and restaurants on Frankford Ave. Neighborhood favorites: Cook & Shaker, Korea Taqueria, Little Susie's Meeting House, Fiore, Vessel Coffee, Picnic, and so many more!
#PAPH2629740

PHILADELPHIA

2606 TRENTON AVENUE

3 Beds

3 Baths

2,199 Sq.Ft.

$517,500

MLS#: PAPH2629740
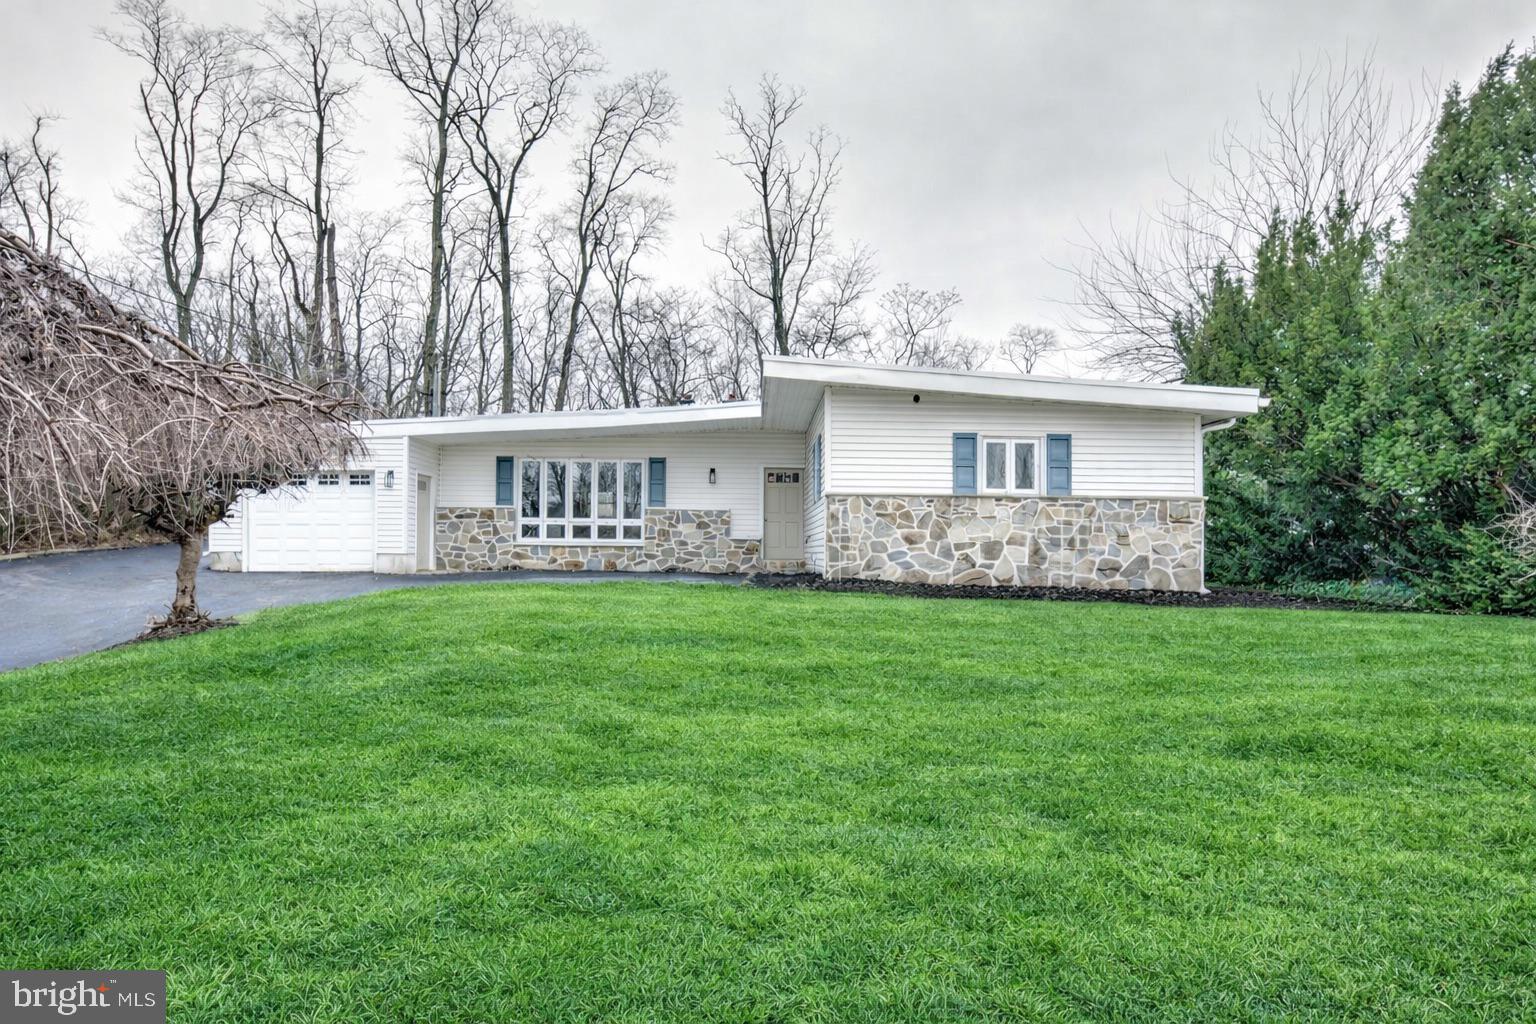
JULY 4 SPECIAL - OFFER DEADLINE MONDAY JULY 13TH!  New well now installed.  Tucked away in a quiet residential pocket of West Chester, 904 S Chester Road is an exciting opportunity to own a truly special home that perfectly blends style, comfort, and location! This gorgeous, completely renovated 4 bedroom, 2 full bathroom  ranch-style mid-century home with attached garage is filled with eye-catching design! A striking exterior features updated siding, classic stone accents, and an iconic sloped midcentury roofline. Set on a nice, usable lot, the home also boasts a rebuilt deck that invites you to relax, entertain, and enjoy the outdoors. In addition, the oversized attached garage can fit two cars back to back, allowing for plenty of hobby or storage space. Inside, you’ll love the bright and airy open-concept living, dining, and kitchen space, where large windows flood the home with natural light and a beautifully restored double-sided stone fireplace creates a stunning focal point. The brand-new kitchen is truly the heart of the home, showcasing attractive wood-toned cabinetry, stainless steel appliances, and quartz countertops. A center island offers generous workspace and flexible dining options. An additional separate room off the main living areas provides the perfect spot for a playroom, home office, or versatile flex space. The bedroom wing features four comfortable bedrooms, including a beautiful primary suite with a private bathroom and walk-in shower. A second full bathroom serves the remaining bedrooms with a tiled tub/shower combination. Convenient main-floor laundry adds everyday ease, and the thoughtful renovation throughout makes this home completely move-in ready. A brand new rubber roof and new, efficient electric heat pump will keep you warm and dry this winter. With its standout midcentury style, functional layout, and desirable West Chester setting, this home is an absolute must-see!
#PACT2127064

WEST CHESTER

904 S CHESTER ROAD

4 Beds

2 Baths

1,826 Sq.Ft.

$517,500

MLS#: PACT2127064
1834 Sepviva Street puts you right in the middle of the version of what people daydream about when they say they want “city living.” The kind where your favorite wine bar is a two-minute walk away, dinner plans turn into late-night drinks without needing an Uber, and Saturday mornings begin with coffee and vinyl from Milkcrate and end somewhere entirely different than you planned.

Tucked onto one of Fishtown’s most beloved streets, this three-story rowhome feels like a private retreat hidden inside the energy of the neighborhood. Step inside and the city noise fades. Sunlight pours through oversized windows and dances across rich espresso hardwood floors, while soaring ceilings and open sight lines create a sense of ease that feels both modern and timeless.

The kitchen was designed for the way you actually live: friends gathered around the counter while someone opens a bottle of wine, takeout from Loco Pez spread across the granite countertops, music playing in the background before heading out for the night. Custom cabinetry, stainless steel appliances, and thoughtful finishes keep the space polished without trying too hard.

Out back, your private patio becomes its own little oasis. Morning coffee. String lights and epic gatherings in the summer. 

Upstairs, the second floor offers two bright bedrooms and a sleek, modern bath, while the entire third floor is dedicated to a primary suite that feels more boutique hotel than rowhome. A walk-in closet keeps life organized, while the bonus room behind French doors gives you flexibility for whatever phase of life you’re in: home office, Peloton room, art studio, reading nook, nursery, meditation space, or all of the above.

And then there’s the location. Mural City Cellars is practically your backyard. NKCDC Park sits right across the street. Fishtown Tavern becomes your unofficial second living room. You’ll grab produce from Riverwards at the end of the block, brunch at Suraya when friends are in town, oysters at Picnic on a random Thursday, and convince yourself you deserve Michelin-rated Kalaya twice in one week.

Because living here isn’t just about owning a home. It’s about being part of the neighborhood you want to be in. 1834 Sepviva Street offers that rare balance: a home that feels calm, stylish, and deeply personal, while placing some of Philly’s best food, nightlife, culture, and creativity directly outside your door.
#PAPH2620960

PHILADELPHIA

1834 SEPVIVA STREET

3 Beds

2 Baths

1,869 Sq.Ft.

$515,000

MLS#: PAPH2620960
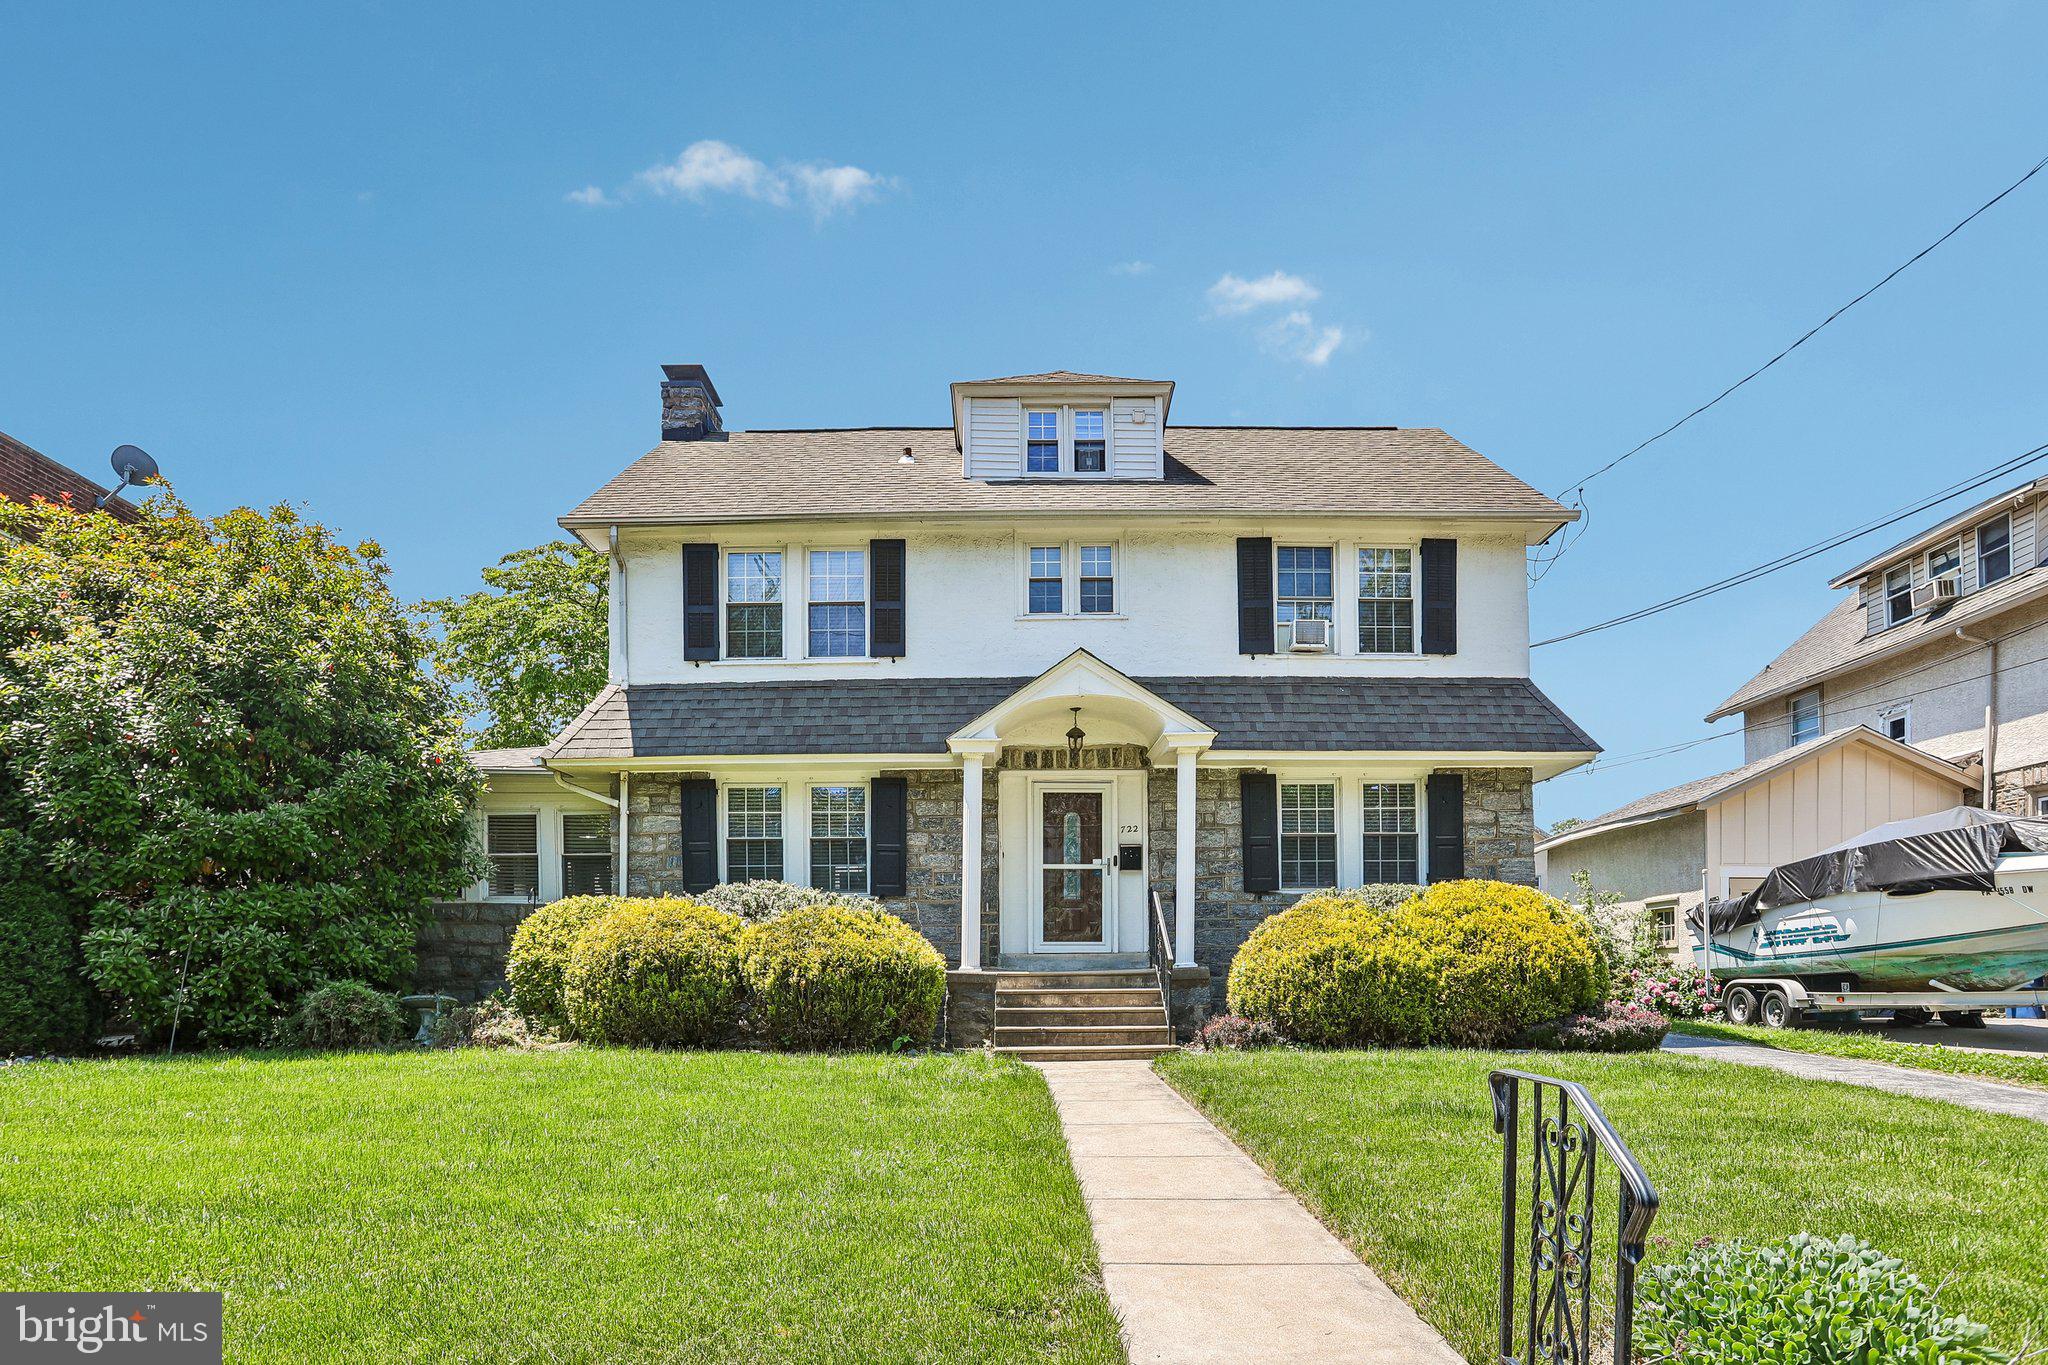
Welcome to this beautifully updated and spacious single-family home located in the sought-after Upper Darby School District! From the moment you enter the grand foyer, you’ll be impressed by the stunning statement staircase and the home’s timeless character blended seamlessly with modern updates throughout. New vinyl plank flooring extends across the home, creating a fresh and cohesive feel. The inviting living room features a striking stone-front wood-burning fireplace and oversized windows that fill the space with natural light. Just beyond, the charming side sunroom offers a second stone-faced wood-burning fireplace, making it the perfect place to relax year-round. Across the foyer, the formal dining room flows effortlessly into the updated kitchen complete with white shaker cabinetry, stainless steel appliances, large windows over the sink, and a tucked-away breakfast nook ideal for casual dining. At the rear of the home, the expansive family room boasts vaulted ceilings with newly added skylights, a convenient half bathroom, and direct access to the backyard and driveway, making it perfect for entertaining and everyday living. The second floor offers four generously sized bedrooms and a fully renovated hall bathroom. Occupying the entire third floor, the private primary suite provides ample space for a sitting area or home office along with its own full bathroom. The full basement offers abundant storage, laundry facilities, and endless potential to create additional finished living space. Outside, enjoy the updated large backyard featuring new landscaping, new fence, a patio, and a new deck with a pergola—perfect for outdoor gatherings. Completing the property is a detached two-car garage with new garage doors. Additional recent upgrades include a new furnace and new hot water heater, providing peace of mind for years to come. Mortgage savings may be available for buyers of this listing.
#PADE2115644

DREXEL HILL

722 DREXEL AVENUE

5 Beds

2 Baths

2,538 Sq.Ft.

$515,000

MLS#: PADE2115644
New on site 3 days ago
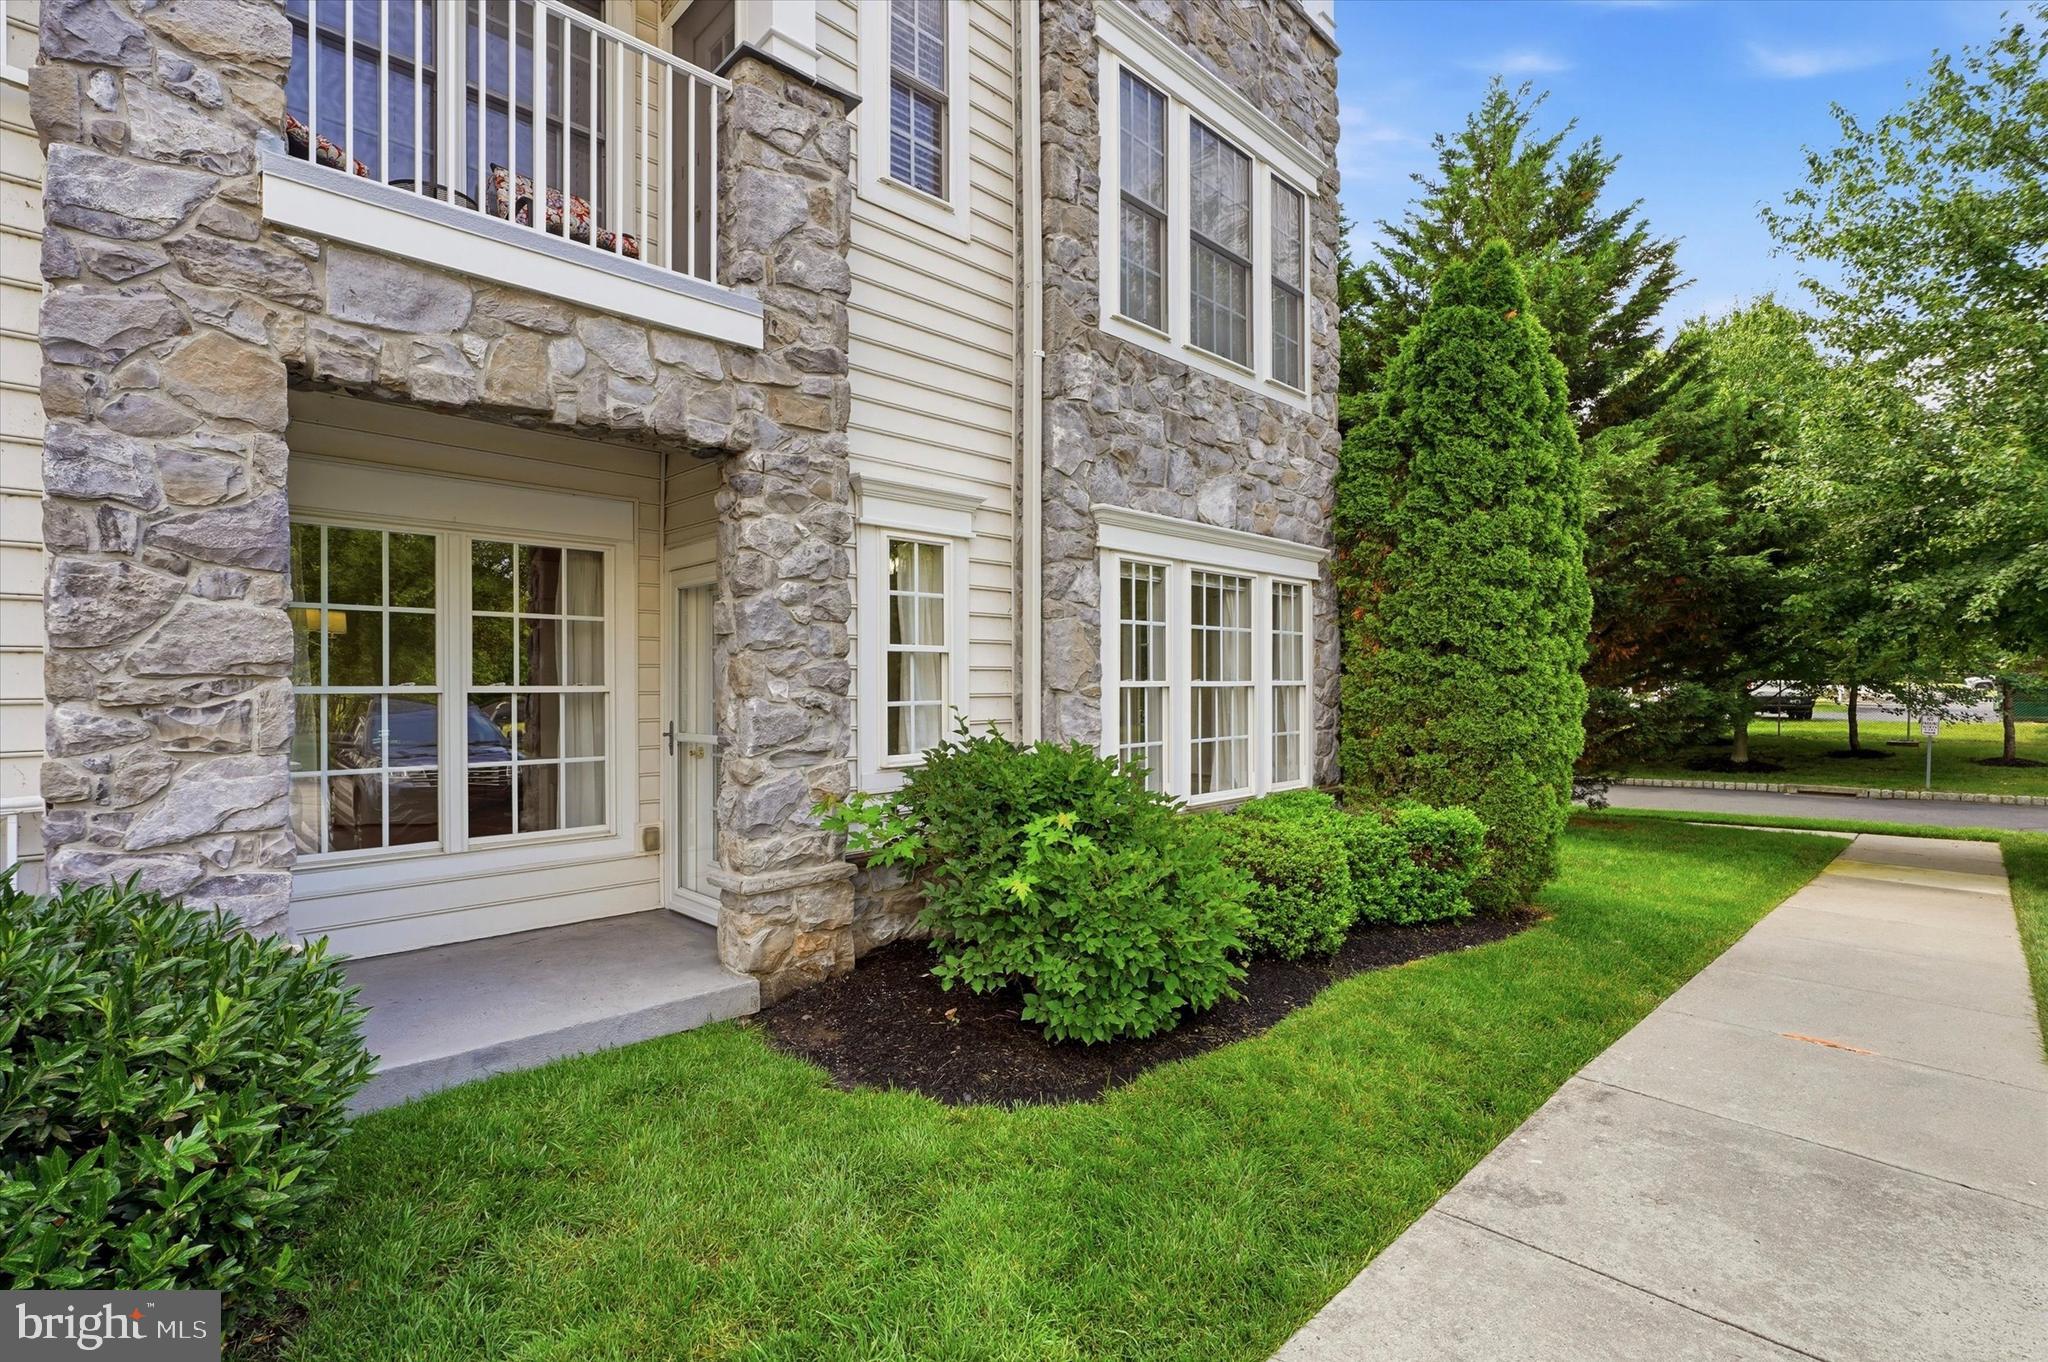
Welcome home to 1102 Lilac Court, a rarely offered Anthem model corner unit in the award-winning 55+ community of Reserve at Gwynedd! This bright, sun-filled 2-Bedroom, 2-Bath home offers 1,700+ sq ft of open-concept living, complete with a deeded underground parking space and private storage locker.
Gleaming hardwood floors flow through the foyer, Great Room, Kitchen, and Dining Room, while crown molding and wainscoting add timeless, elegant touches throughout. The eat-in Kitchen features 42" cabinets, stainless steel appliances, and a breakfast bar- perfect for casual mornings or easy entertaining. The tray-ceiling Dining Room and sunny Living Room with patio access create a wonderful space for gathering with family and friends.

Retreat to the spacious Main Suite, featuring a walk-in closet and a spa-like Bath with double sink vanity, soaking tub, and walk-in shower. A generous second Bedroom, full hall Bath, and large Laundry Room complete this move-in ready home.

Recent updates offer added peace of mind: new carpet (2026), new washer & dryer (2025), newer kitchen tile, newer heater and AC (2021), and hot water heater (2019).

Enjoy resort-style, carefree living with two clubhouses totaling 16,000+ sq ft, indoor and outdoor pools and hot tubs, a fitness center, billiards, library, and card & craft rooms. All coordinated by a full-time activities director offering clubs, classes, and trips. Come for the condo, stay for the fun. Schedule your showing today!
#PAMC2186050

UPPER GWYNEDD

1102 LILAC COURT

2 Beds

2 Baths

1,738 Sq.Ft.

$515,000

MLS#: PAMC2186050
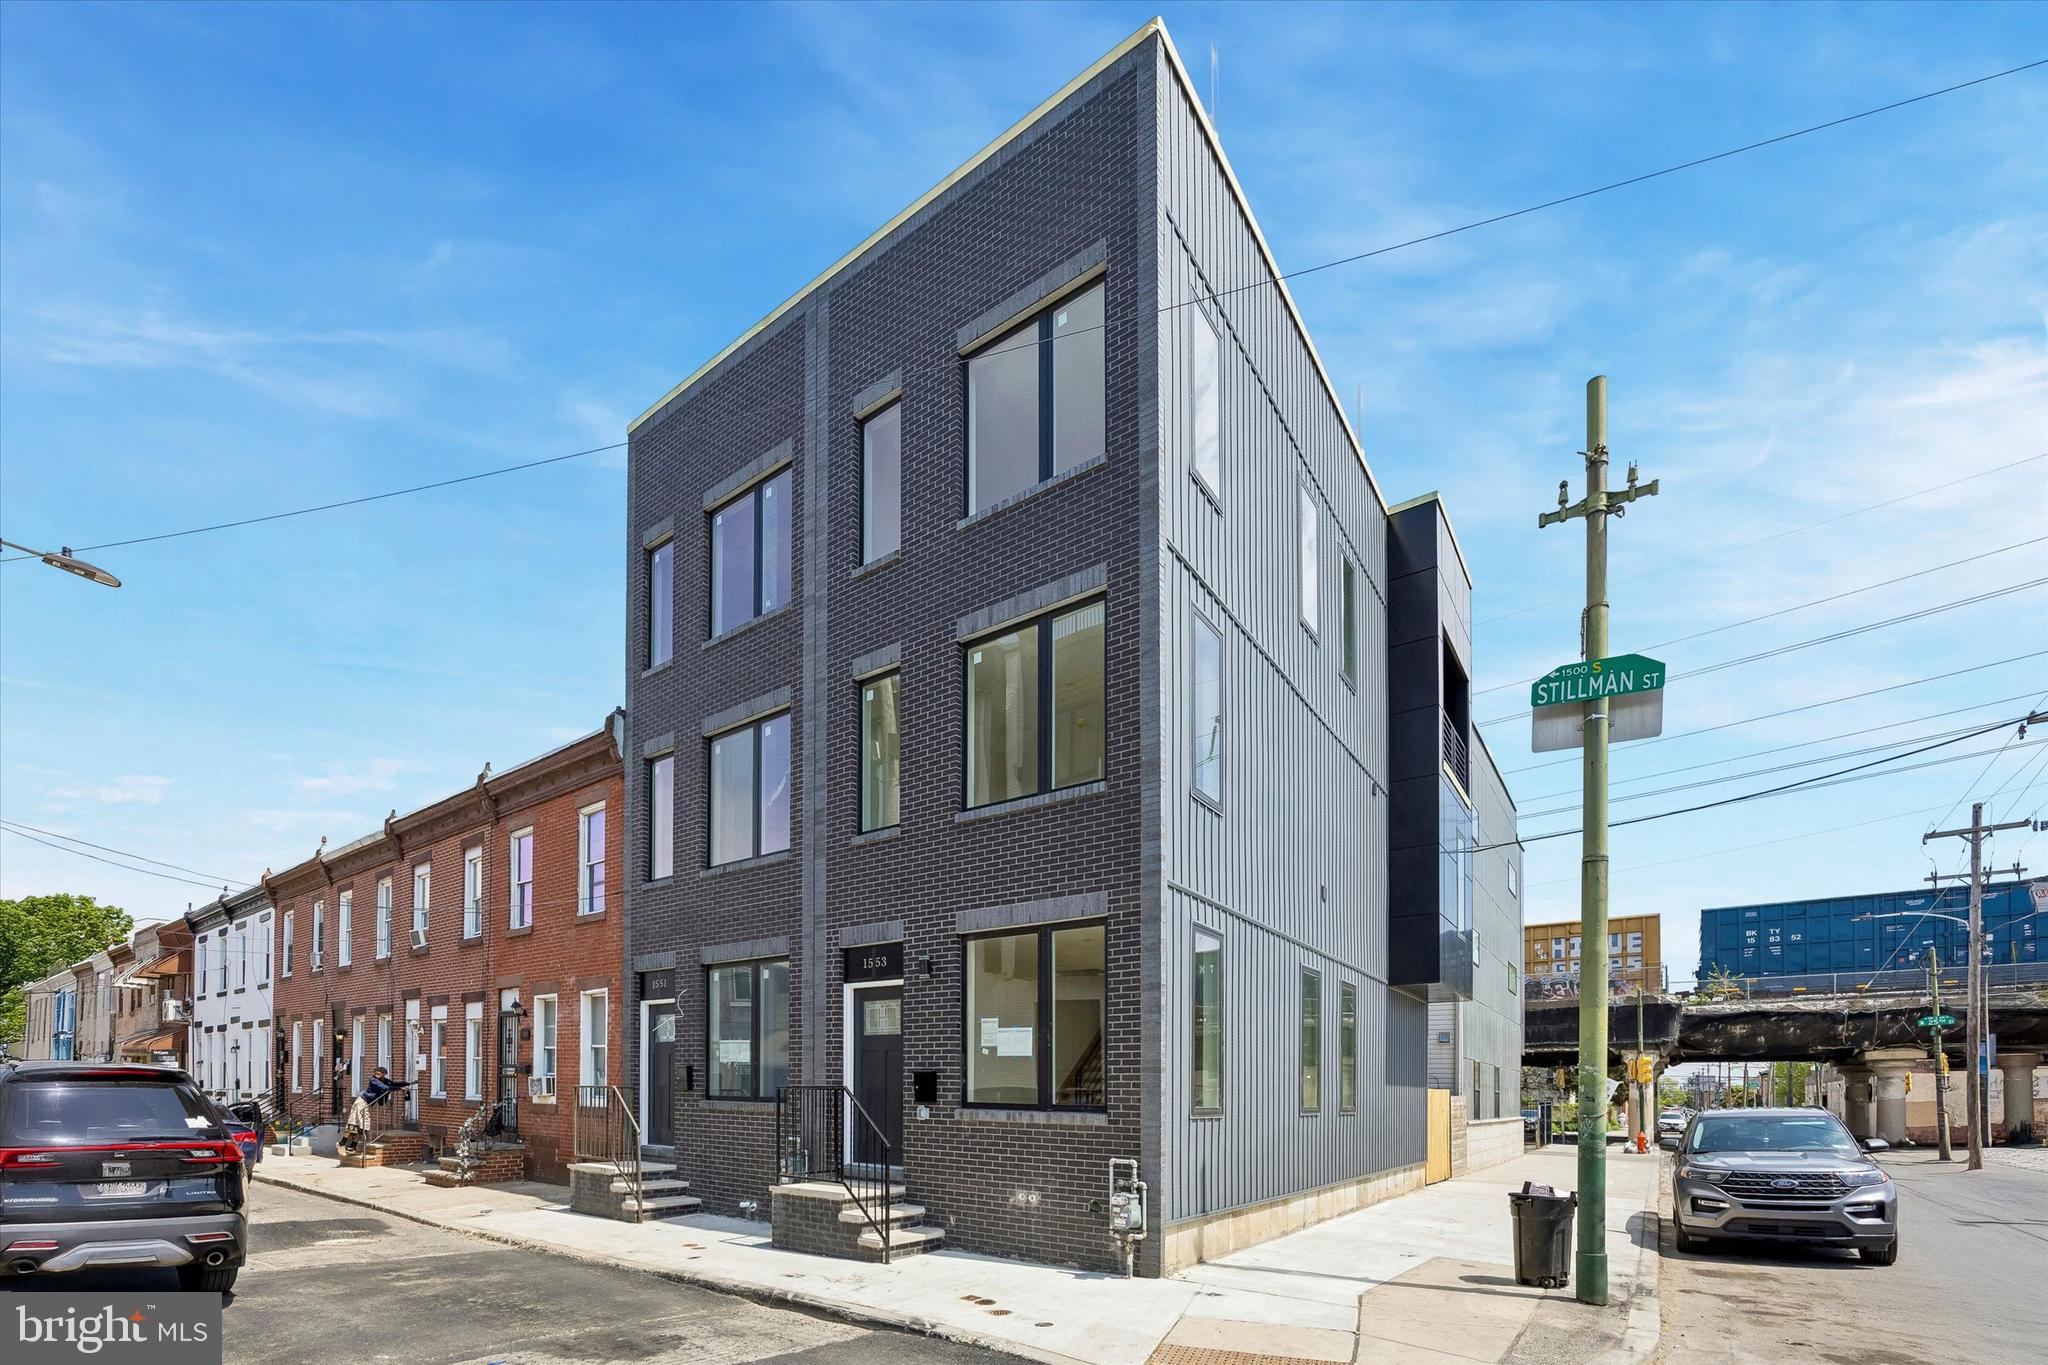
WELCOME TO 1553 S STILLMAN ST, PHILADELPHIA — A STUNNING 16 FT WIDE CORNER NEW CONSTRUCTION HOME IN THE RAPIDLY GROWING GRAYS FERRY NEIGHBORHOOD. OFFERING APPROXIMATELY 2,250+ SQ FT OF MODERN LIVING SPACE, THIS THOUGHTFULLY DESIGNED RESIDENCE FEATURES 3 LEVELS PLUS A FULLY FINISHED BASEMENT AND A PRIVATE ROOFTOP DECK WITH BREATHTAKING SKYLINE VIEWS.
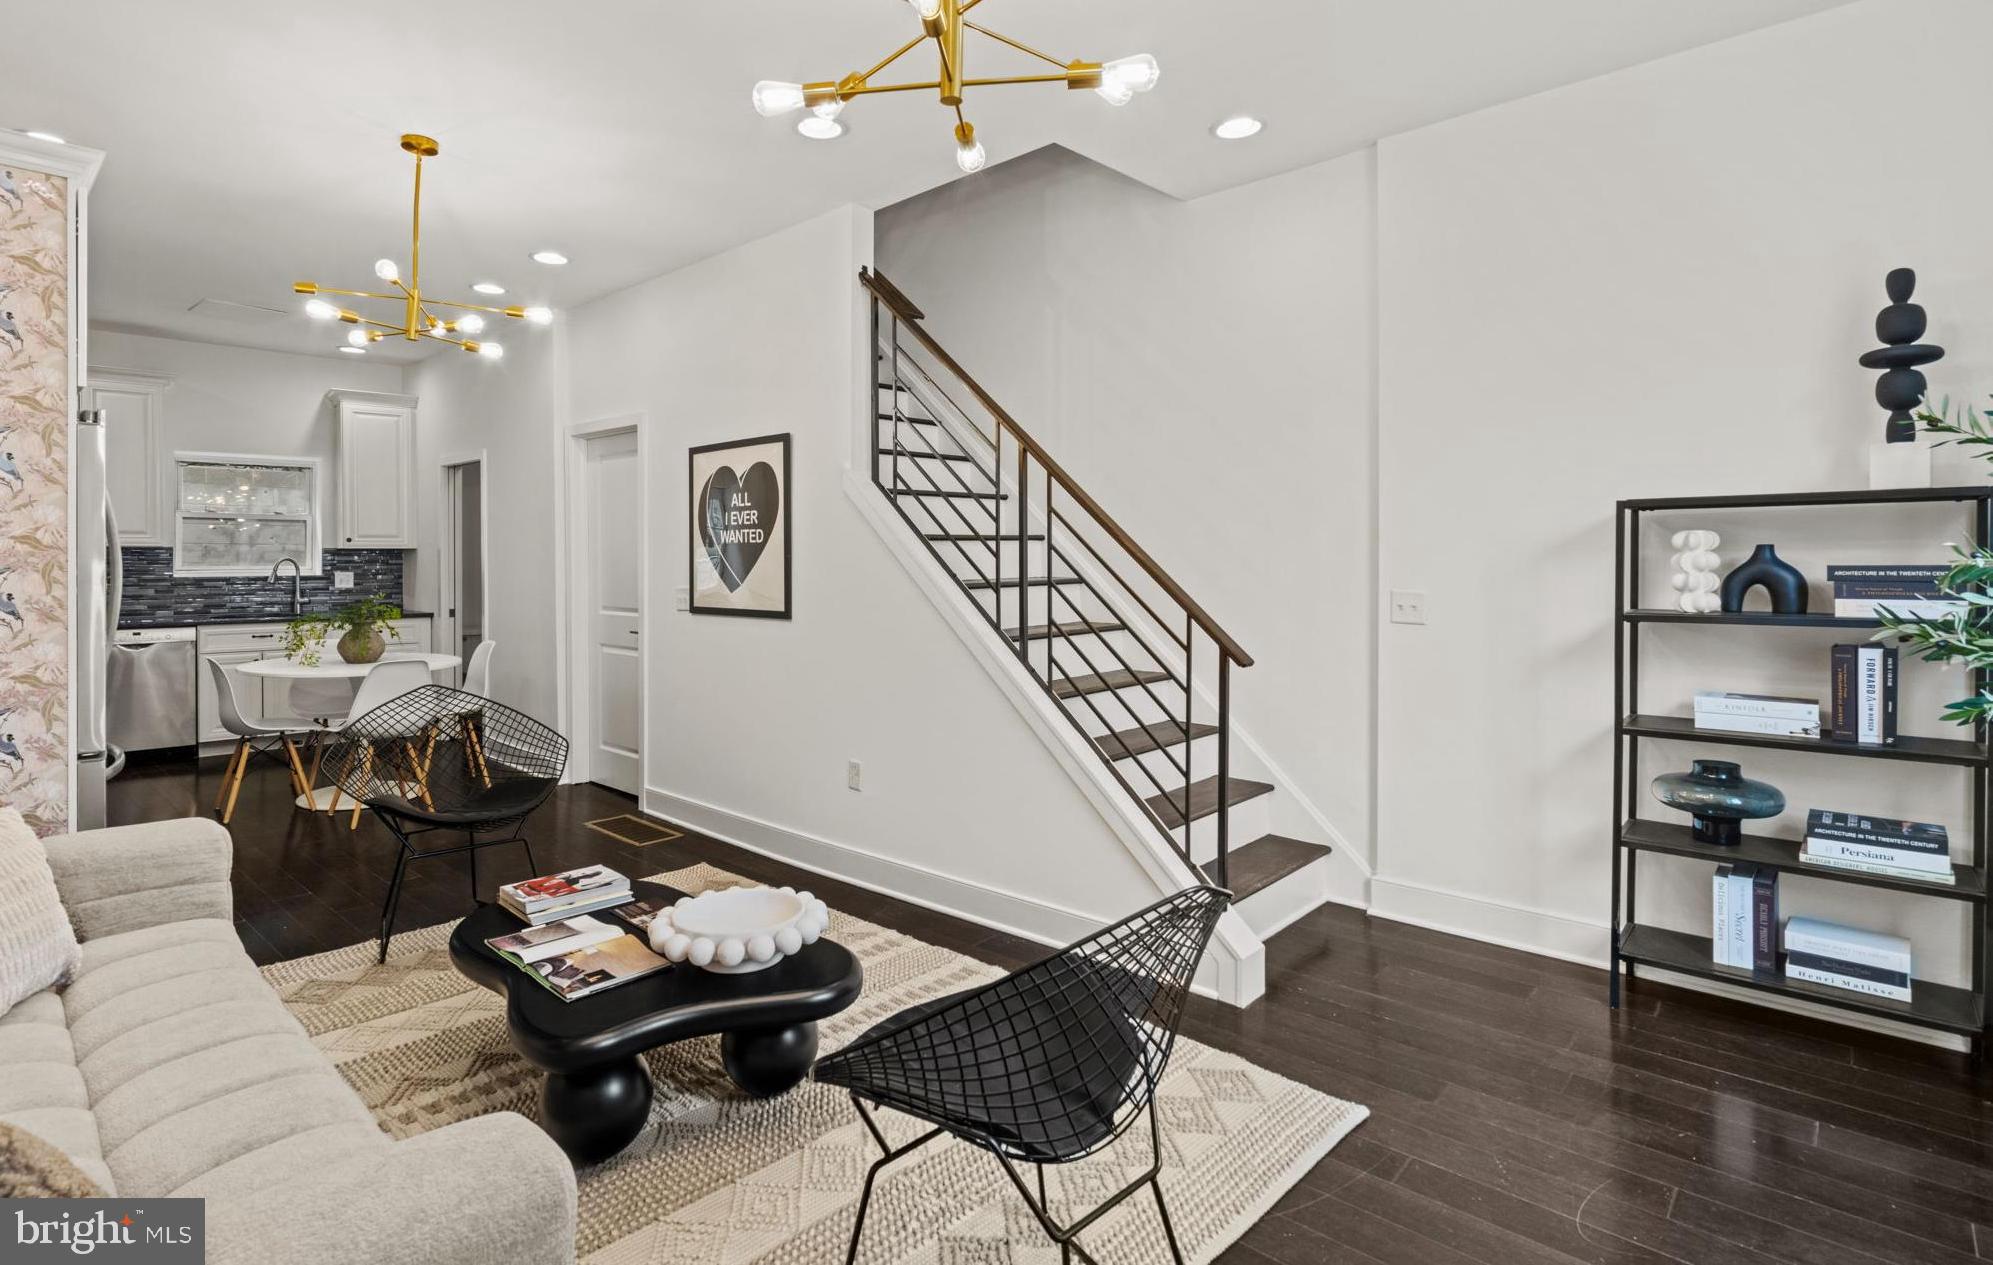
THE MAIN LEVEL BOASTS AN OPEN-CONCEPT LAYOUT FILLED WITH NATURAL LIGHT FROM MULTIPLE EXPOSURES, WIDE-PLANK HARDWOOD FLOORS, RECESSED LIGHTING, AND A STRIKING OPEN-RISER STAIRCASE WITH NATURAL WOOD TREADS AND SLEEK BLACK METAL RAILINGS.
THE DESIGNER KITCHEN IS THE HEART OF THE HOME, FEATURING CRISP WHITE SHAKER CABINETRY, BOLD NAVY BLUE LOWER CABINETS, QUARTZ COUNTERTOPS WITH FULL-HEIGHT BACKSPLASH, STAINLESS STEEL APPLIANCES, AND A LARGE CENTER ISLAND PERFECT FOR ENTERTAINING. SLIDING GLASS DOORS LEAD TO A PRIVATE REAR PATIO FOR SEAMLESS INDOOR-OUTDOOR LIVING.
THIS HOME OFFERS 4 SPACIOUS BEDROOMS AND 3 FULL BATHROOMS, EACH BEAUTIFULLY FINISHED WITH MODERN VANITIES, ELEGANT TILEWORK, AND HIGH-END FIXTURES. THE PRIMARY SUITE PROVIDES A TRUE RETREAT WITH GENEROUS CLOSET SPACE AND ACCESS TO THE PILOT HOUSE LEADING TO AN EXPANSIVE ROOFTOP DECK — IDEAL FOR RELAXING OR ENTERTAINING WHILE ENJOYING PANORAMIC CITY VIEWS.
THE FULLY FINISHED BASEMENT ADDS VALUABLE LIVING SPACE, PERFECT FOR A MEDIA ROOM, GYM, GUEST SUITE, OR HOME OFFICE, AND INCLUDES AN ADDITIONAL FULL BATHROOM.
ENJOY FREE MAINTENANCE WITH A ONE-YEAR BUILDER WARRANTY FOR ADDED PEACE OF MIND.
ADDITIONAL HIGHLIGHTS:
• DEDICATED LAUNDRY AREA WITH FULL-SIZE WASHER & DRYER
• MULTIPLE SUN-FILLED BEDROOMS WITH LARGE WINDOWS
• CONTEMPORARY BATHROOMS WITH CUSTOM TILE AND WALK-IN SHOWERS
• ENERGY-EFFICIENT SYSTEMS AND NEW CONSTRUCTION PEACE OF MIND
CONVENIENTLY LOCATED NEAR POINT BREEZE, GRADUATE HOSPITAL, AND UNIVERSITY CITY WITH EASY ACCESS TO CENTER CITY, MAJOR HIGHWAYS, PUBLIC TRANSPORTATION, PARKS, AND TOP DINING DESTINATIONS.
10-YEAR TAX ABATEMENT PENDING.
#PAPH2613348

PHILADELPHIA

1553 S STILLMAN STREET

4 Beds

3 Baths

2,250 Sq.Ft.

$515,000

MLS#: PAPH2613348
New on site 2 days ago
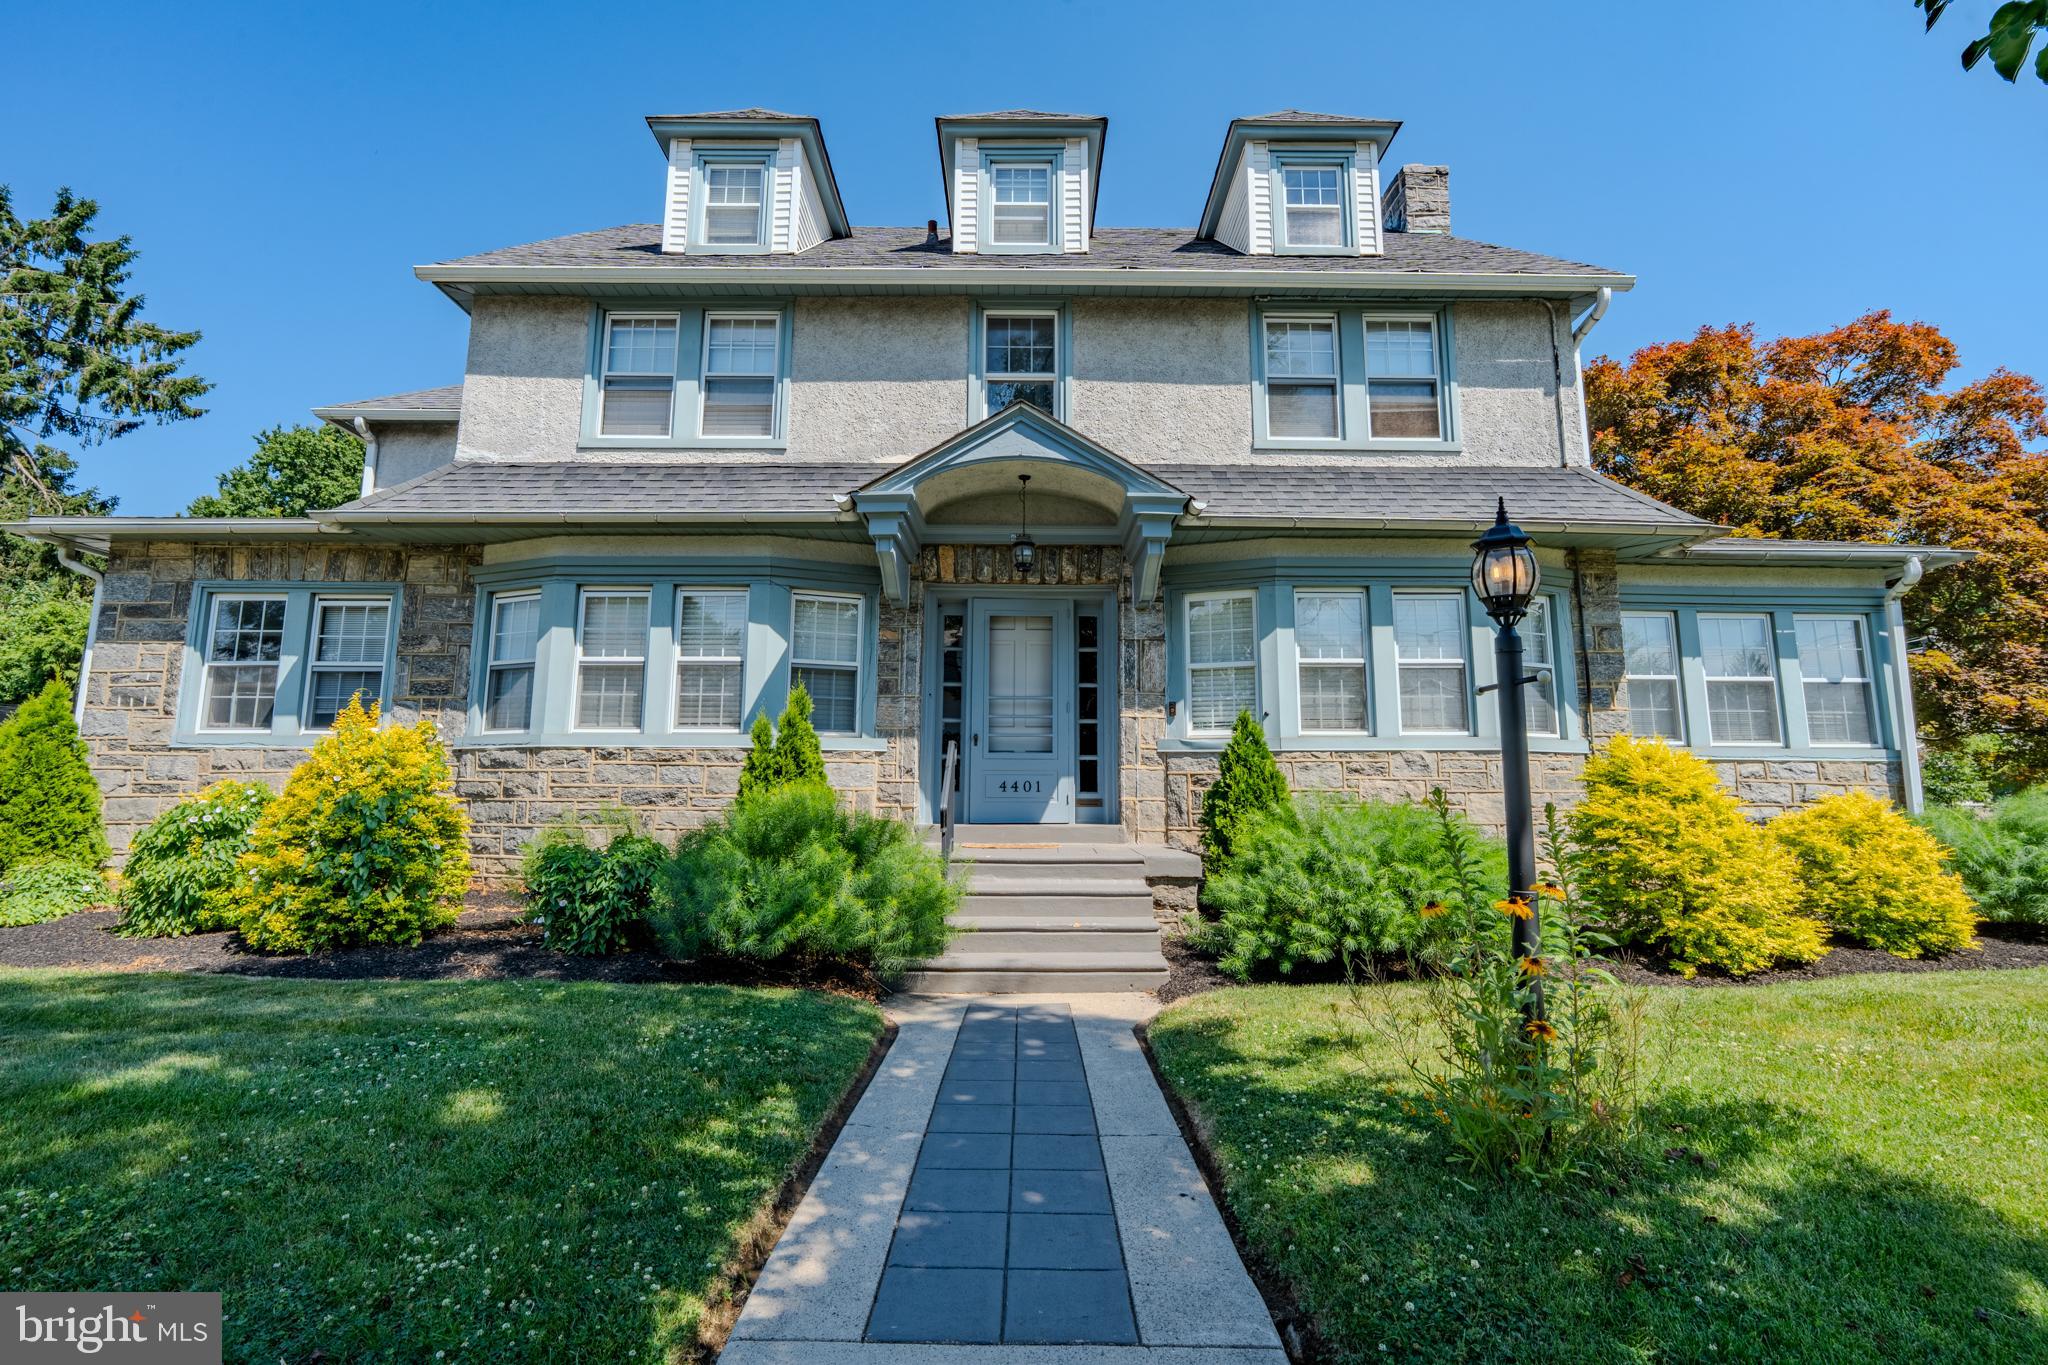
Welcome to this exceptional Center Hall Colonial nestled on a quiet, tree-lined street in the highly sought-after Aronimink Estates neighborhood of Drexel Hill. Combining timeless stone architecture with thoughtfully designed modern updates, this spacious 5-bedroom, 3-bath home offers the perfect blend of classic charm and today’s conveniences. From the moment you arrive, you’ll appreciate the beautifully landscaped grounds and impressive curb appeal. Inside, a welcoming center hall foyer opens to gleaming oak hardwood floors, elegant white trim, and abundant natural light streaming through vinyl double-hung windows. The inviting living room features a stunning stone fireplace and French doors leading to a heated sunroom surrounded by exposed stone walls and walls of windows, an ideal space to relax year-round. The formal dining room flows seamlessly into the beautifully appointed eat-in kitchen, complete with tall cabinetry, Corian countertops, ceramic tile backsplash, recessed lighting, breakfast bar seating, and a custom built-in maple dining nook perfect for everyday meals and entertaining. One of the home’s standout features is the stunning, newly renovated primary suite. Designed as a private retreat, it boasts a luxurious spa-inspired bathroom with a modern glass-enclosed shower, creating a peaceful escape at the end of the day. Comfort is ensured year-round with the addition of energy-efficient mini-split systems providing central air conditioning throughout every floor and bedroom. Outdoor living is equally impressive. Step onto the private deck with built-in bench seating overlooking the newly fenced side yard—perfect for pets, play, gardening, or entertaining. A detached two-car garage adds convenience and additional storage. The upper levels offer four additional generously sized bedrooms and two full bathrooms, providing plenty of space for family, guests, or home office needs. The partially finished basement offers even more flexible living spaceand ample storage. Perfectly located in one of Drexel Hill’s most desirable neighborhoods, this remarkable home offers space, character, and modern amenities rarely found together. Don’t miss your opportunity to make this Aronimink Estates gem your next home.
#PADE2118514

DREXEL HILL

4401 CEDAR LANE

5 Beds

3 Baths

2,479 Sq.Ft.

$515,000

MLS#: PADE2118514
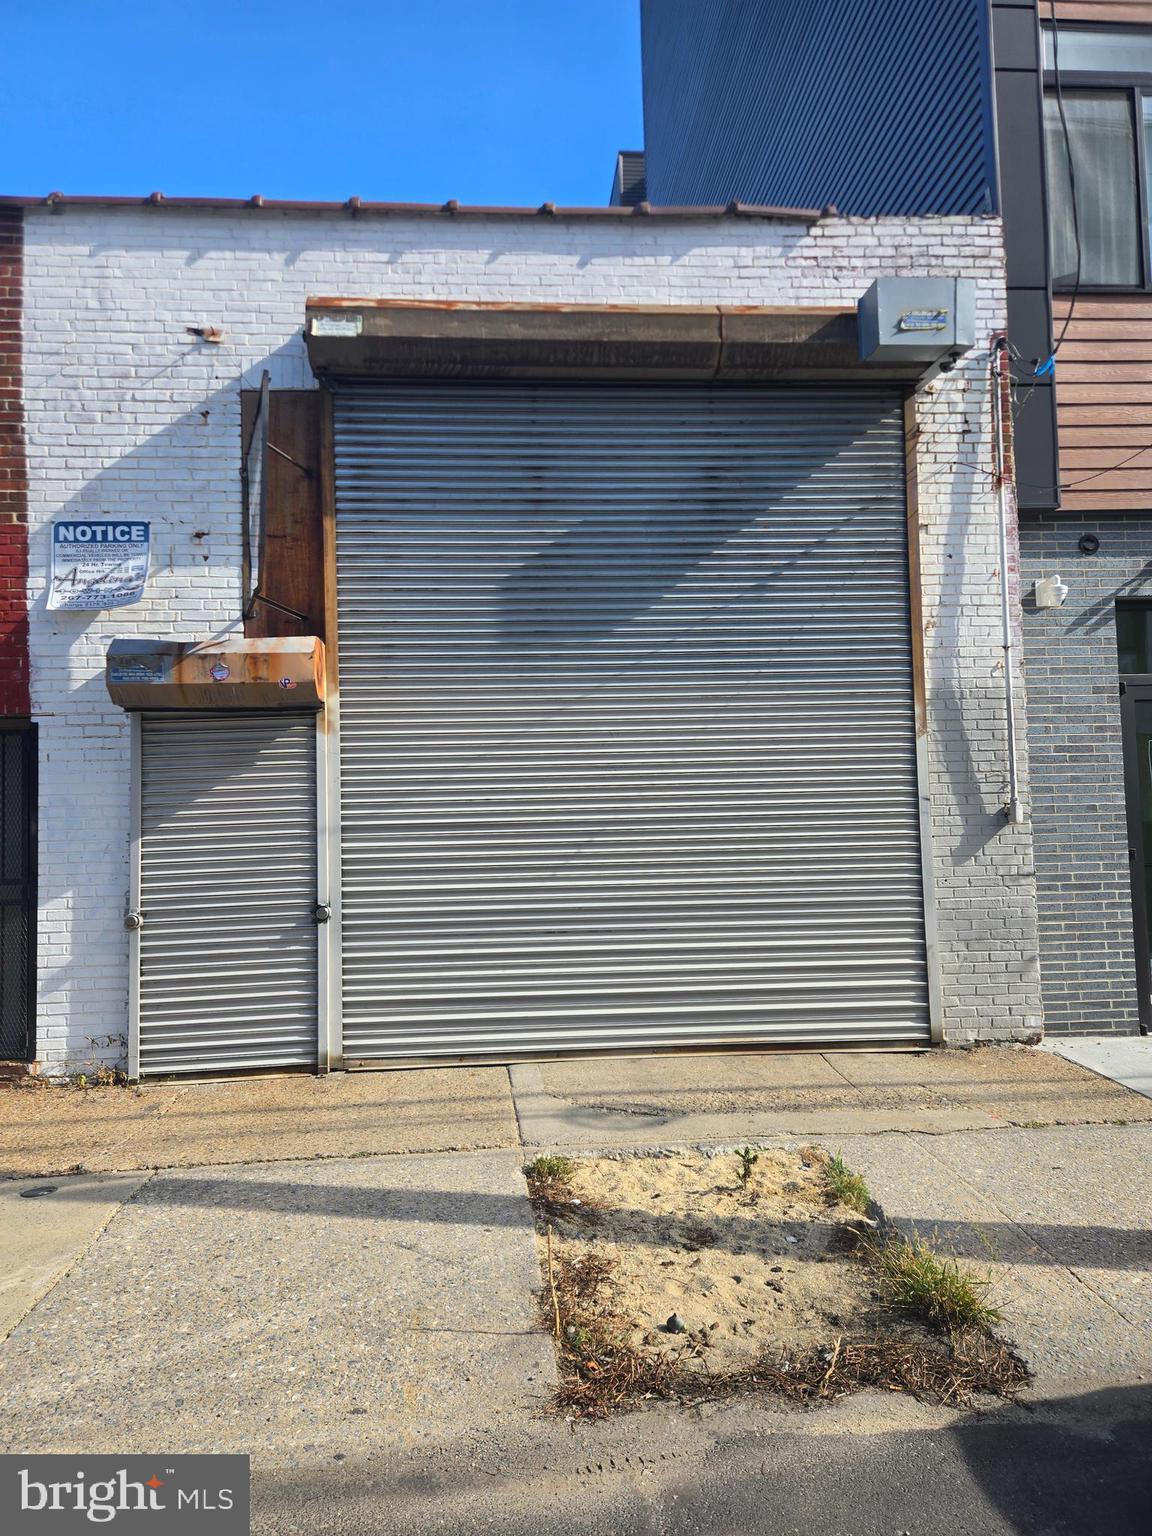
Excellent commercial opportunity in the fast-growing Fishtown/Olde Kensington corridor. This 1,600 SF single-story warehouse is zoned ICMX, allowing a wide range of business uses including auto-related, salon/spa, retail, storage, or parking. The building features an open layout, high ceilings, a drive-in overhead door for convenient access and functional flexibility. Surrounded by new residential and mixed-use development, this property is ideal for an owner-user or investor seeking a versatile building in one of Philadelphia’s most active commercial districts.
#PAPH2626212

PHILADELPHIA

1807 N 2ND STREET

None Beds

None Baths

N/A

$515,000

MLS#: PAPH2626212
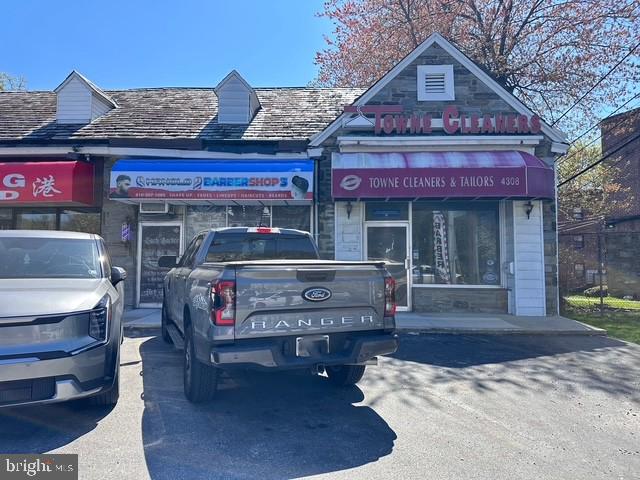
Prime Route 1 Commercial Opportunity in Drexel Hill. This high visibility retail/office property (COMMERCIAL ZONING) is situated at an intersection with a traffic light, offering maximum exposure for an owner-user or investor. The sale includes 4306 Township Line Rd, a 650 SF unit currently leased to an established barbershop at $1,250 per month through July 2028. Unit 4308 Township Line Road is currently vacant and contains 2,300 SF. This space underwent an extensive renovation in 2023, including all-new HVAC, flooring, lighting, and ceilings. It features a flexible open floor plan, a rear overhead door for easy loading, and convenient secondary access via Drexel Avenue. With on-site parking and a prime location minutes from I-476 and Center City, this updated space is ideal for a restaurant, professional office, or retail use.
#PADE2113084

DREXEL HILL

4306-4308 TOWNSHIP LINE ROAD

None Beds

None Baths

2,952 Sq.Ft.

$515,000

MLS#: PADE2113084
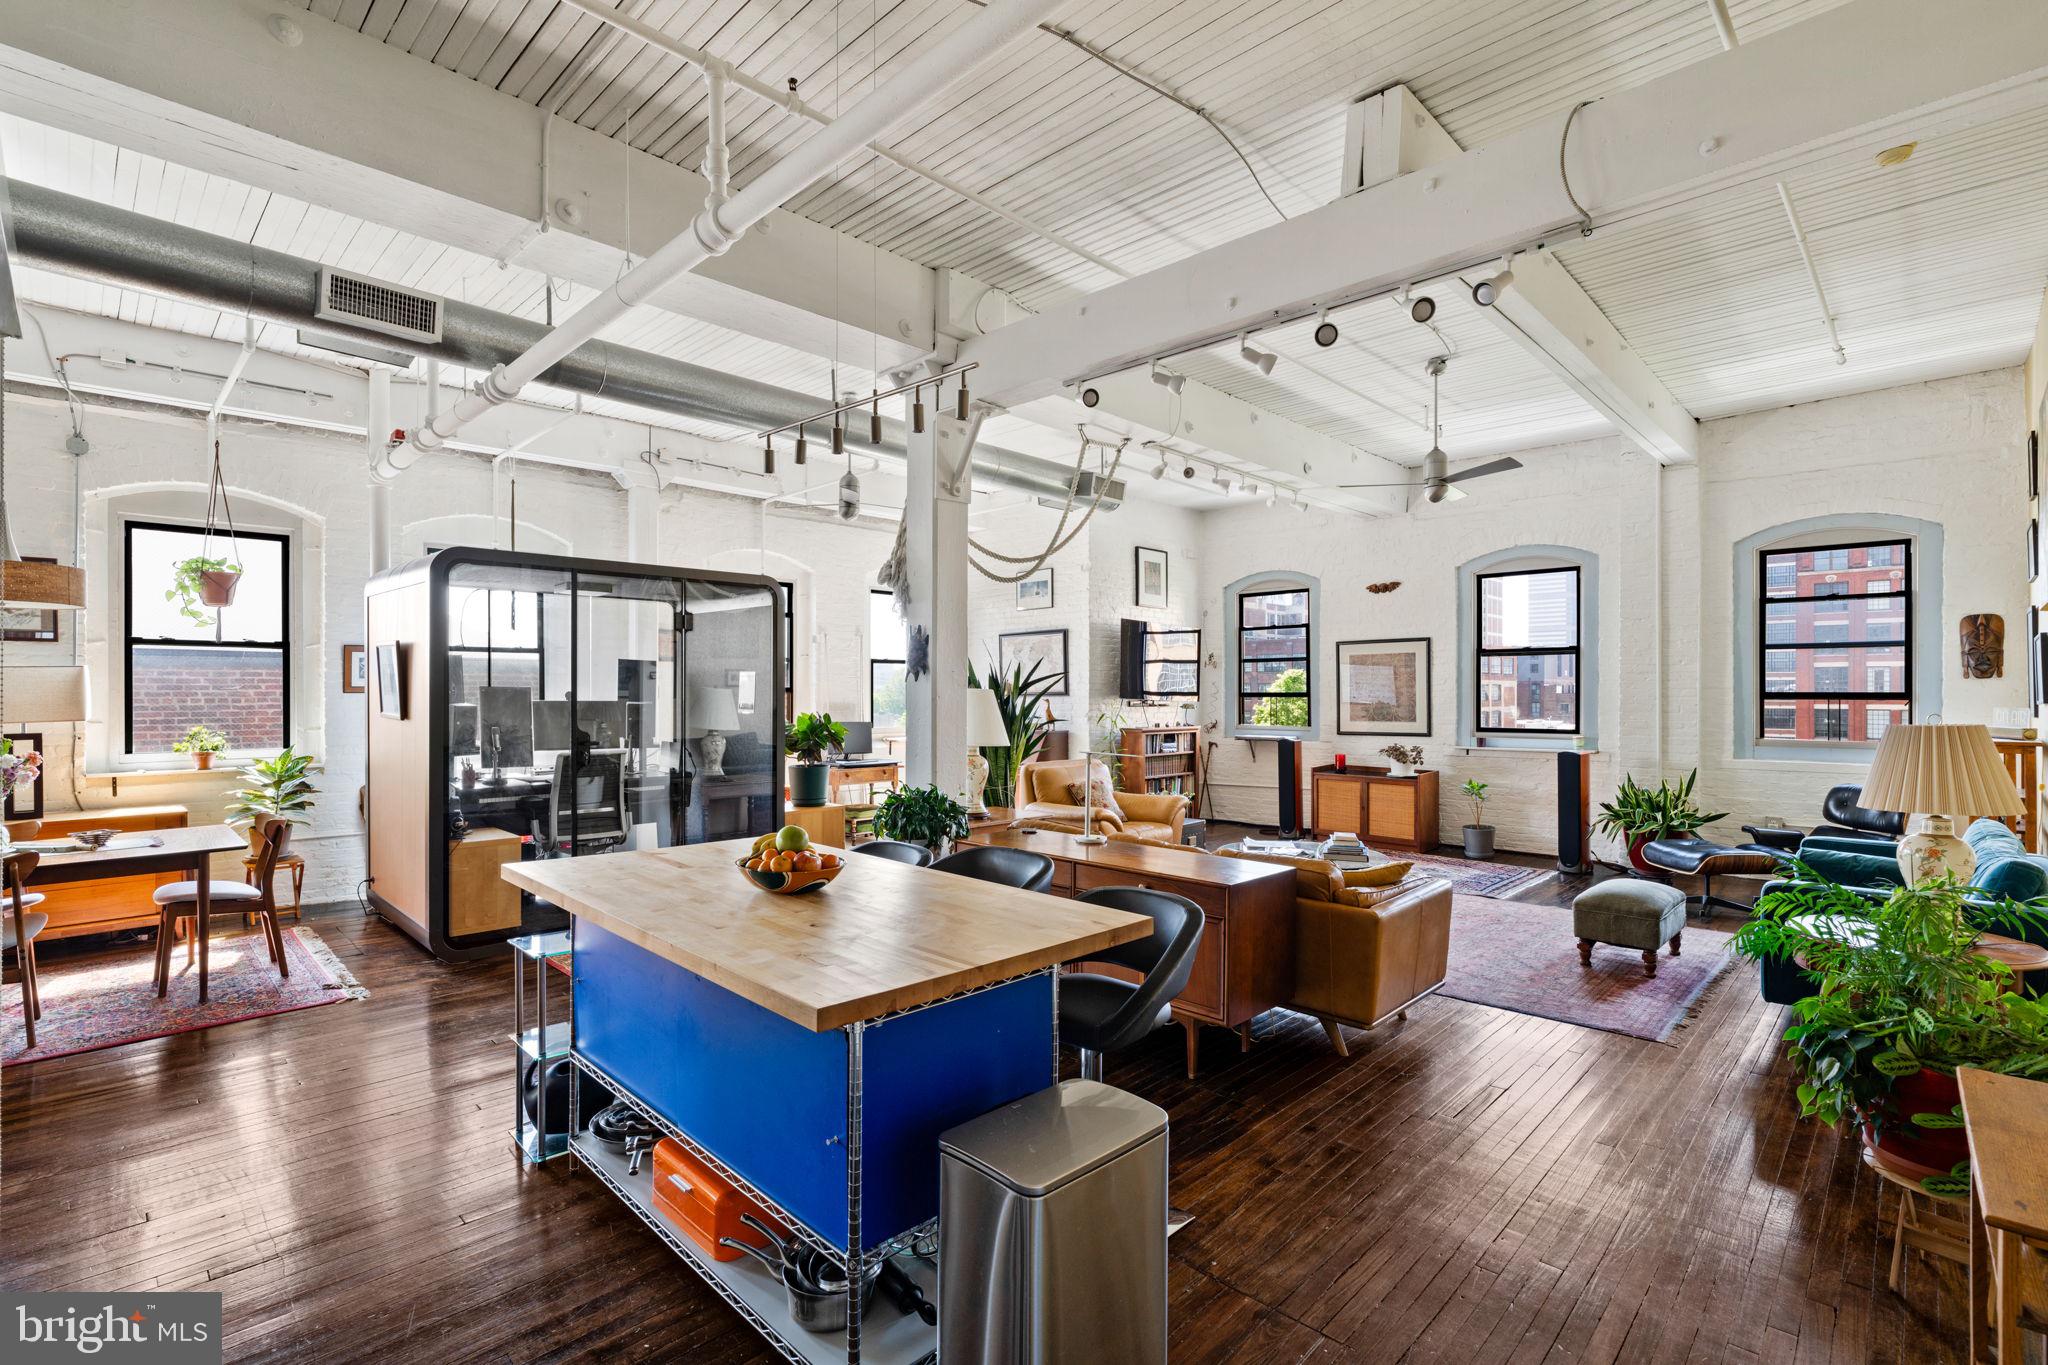
Magical and eclectic are two words that come to mind when entering this unique and sensorial space. Sunlight effortlessly floods through all eleven windows, creating a warm, cozy ambiance that delivers an instant feeling of zen.

Situated within the Callowhill neighborhood, in the Rebman Building, Unit 5G is a southeast-facing corner unit that offers direct views of The Rail Park and is a rarity on the market. Its 13-foot-high ceilings, storied original hardwood floors, and painted exposed brick walls fulfill its loft condo vibe requirements and most certainly assist in standing out from the monotony that strictens other condominium building concepts.

Essentially a large open living space, various layout options can be explored, including the addition of a second walled-off bedroom and bathroom, if desired. However, you may take inspiration from the owner's use of unique furniture pieces, artwork, lush houseplants, and many keepsakes, helping to delineate and make each room its own. You’ll even find wall and ceiling yoga ropes in the living room and office, which serve as mementos of the unit’s past as an Iyengar yoga studio. The owners agreed they should remain with the condo to commemorate the unit's provenance.

One-car heated and assigned garage parking with direct-to-floor elevator access is included in the sale, helping to establish this loft as a highly sought-after retreat amongst the surrounding urban streetscape.
#PAPH2641880

PHILADELPHIA

429 N 13TH STREET 5G

1 Beds

1 Baths

1,593 Sq.Ft.

$515,000

MLS#: PAPH2641880

Welcome to 754 Inverness Drive, a beautifully maintained  end unit located in the sought-after Hershey’s Mill community. This 2-bedroom, 2-bathroom home exudes charm and comfort, with thoughtful updates and inviting spaces both inside and out. As you approach, you’ll be greeted by stunning English perennial gardens framing both the front and private back patio. Step into the foyer, where a full-sized coat closet offers convenience before leading you to a bright, southern-facing kitchen. Recently refreshed with freshly painted cabinets and  stainless steel appliances, the kitchen is also equipped with a utility closet housing a stacked washer/dryer and space for recycling bins. New extra wide plank wood flooring flows throughout the home, adding warmth and style. The light filled dining and living areas are both elegant and welcoming, featuring a cozy wood-burning fireplace. Sliding glass doors open to the private patio, a serene retreat adorned with custom wooden planters and surrounded by trellises—perfect for enjoying your morning coffee or an evening glass of wine. The patio houses an exterior closet for gardening equipment. Down the hall, you’ll find a modern second bathroom and a versatile second bedroom. This room has been extended into the closet space but can easily be retrofitted to its original layout with the included doors stored in the basement. The main bedroom suite is a true sanctuary, boasting a spacious walk-in closet and an updated bathroom with a walk-in shower and linen closet. The newly insulated attic can be accessed from the walk-in closet. The unfinished basement, with its high ceilings, provides ample storage opportunities, including floor-to-ceiling storage racks. Additionally, the property has a large detached garage, new roofs and siding in 2024/2025, ensuring peace of mind for years to come.  Walk into this blank canvas and envision this remarkable place as your own.
Hershey's Mill; a gated, security managed community offers you a maintenance free lifestyle. The club house, two community homes that can be leased for large events; swimming pool, pickleball court, tennis court, wood shop, community garden areas and almost 5 miles of well maintained  walking and jogging trails. Free 1st year membership to the  club house restaurant. The Golf Course is an extra fee, social memberships are also available.
#PACT2117960

WEST CHESTER

754 INVERNESS DRIVE 754

2 Beds

2 Baths

1,408 Sq.Ft.

$515,000

MLS#: PACT2117960

1 ... 203 204 205 206 207 ... 666

properties found. properties found. Page of .

 - property

Send a message

Message successfully sent.

Your message

What is 3 + 4 ?

Reason for contacting?

I agree to receive email communication and understand I can unsubscribe at any time.

I agree to be contacted by TNT Real Estate Solutions via call, email, and text for real estate services. To opt out, you can reply 'stop' at any time or reply 'help' for assistance. You can also click the unsubscribe link in the emails. Message and data rates may apply. Message frequency may vary. Privacy Policy

Update Your Temporary Password

Personalize your search

Enter your email and we'll notify you immediately when new listings match what you're looking for.

or enter email address

Already have an account ? Login here

Continue your home search

I agree to receive communications and understand I can unsubscribe at any time.

I agree to be contacted by TNT Real Estate Solutions via call, email, and text for real estate services. To opt out, you can reply 'stop' at any time or reply 'help' for assistance. You can also click the unsubscribe link in the emails. Message and data rates may apply. Message frequency may vary. Privacy Policy

Already have an account ? Login here

We use cookies

We use cookies primarily for analytics to enhance your experience. By accepting, you agree to our use of these cookies. You can manage your preferences or learn more about our cookies policy.






