

One of the most popular communities provided by {{page_data.agentName}}

Philadelphia

One of the most popular communities provided by TNT Real Estate Solutions

Philadelphia

About Philadelphia

Living in Philadelphia, PA, offers a unique blend of rich history, vibrant culture, and a strong sense of community, making it an ideal place to call home. Residents enjoy easy access to world-class museums, diverse dining experiences, and a thriving arts scene, reflecting the city’s deep-rooted heritage. The affordable housing market, coupled with a variety of neighborhoods, from the historic charm of Old City to the bustling energy of South Philadelphia, caters to all lifestyles. Additionally, the convenient public transportation system and proximity to major cities like New York and Washington, D.C., enhance Philadelphia’s appeal. With its passionate sports culture, beautiful parks, and an ever-evolving food scene, living in Philadelphia means immersing yourself in a dynamic, welcoming environment that values community and tradition. Whether you’re a young professional, a growing family, or a retiree, Philadelphia offers a vibrant urban experience enriched by its history and welcoming spirit.
One of the most popular communities provided by TNT Real Estate Solutions
10,878
# of Listings
3
Avg # of Bedrooms
$264
Avg. $ / Sq.Ft.
$519,484
Med. List Price

Browse Philadelphia Real Estate Listings

10000 Properties Found. Page 202 of 667.

2.7 acres of land with 200' of highway frontage on well-traveled County Line Road, estimated daily traffic counts of 34,000 vehicles.  The property is zoned  Warminster Township C-Commercial which allows for a variety of uses.  Some areas of the property are impacted by wet lands although mitigation may be available through The  Army Corp of Engineers and PA Department of Environmental Protection. 
Copies of  Site Plan, Boundary & Topographic Survey, Areial Basemap, and additional plans will be made available to qualified buyers.
#PABU2071130

HATBORO

725 E COUNTY LINE ROAD

None Beds

None Baths

2.7 acres

$525,000

MLS#: PABU2071130
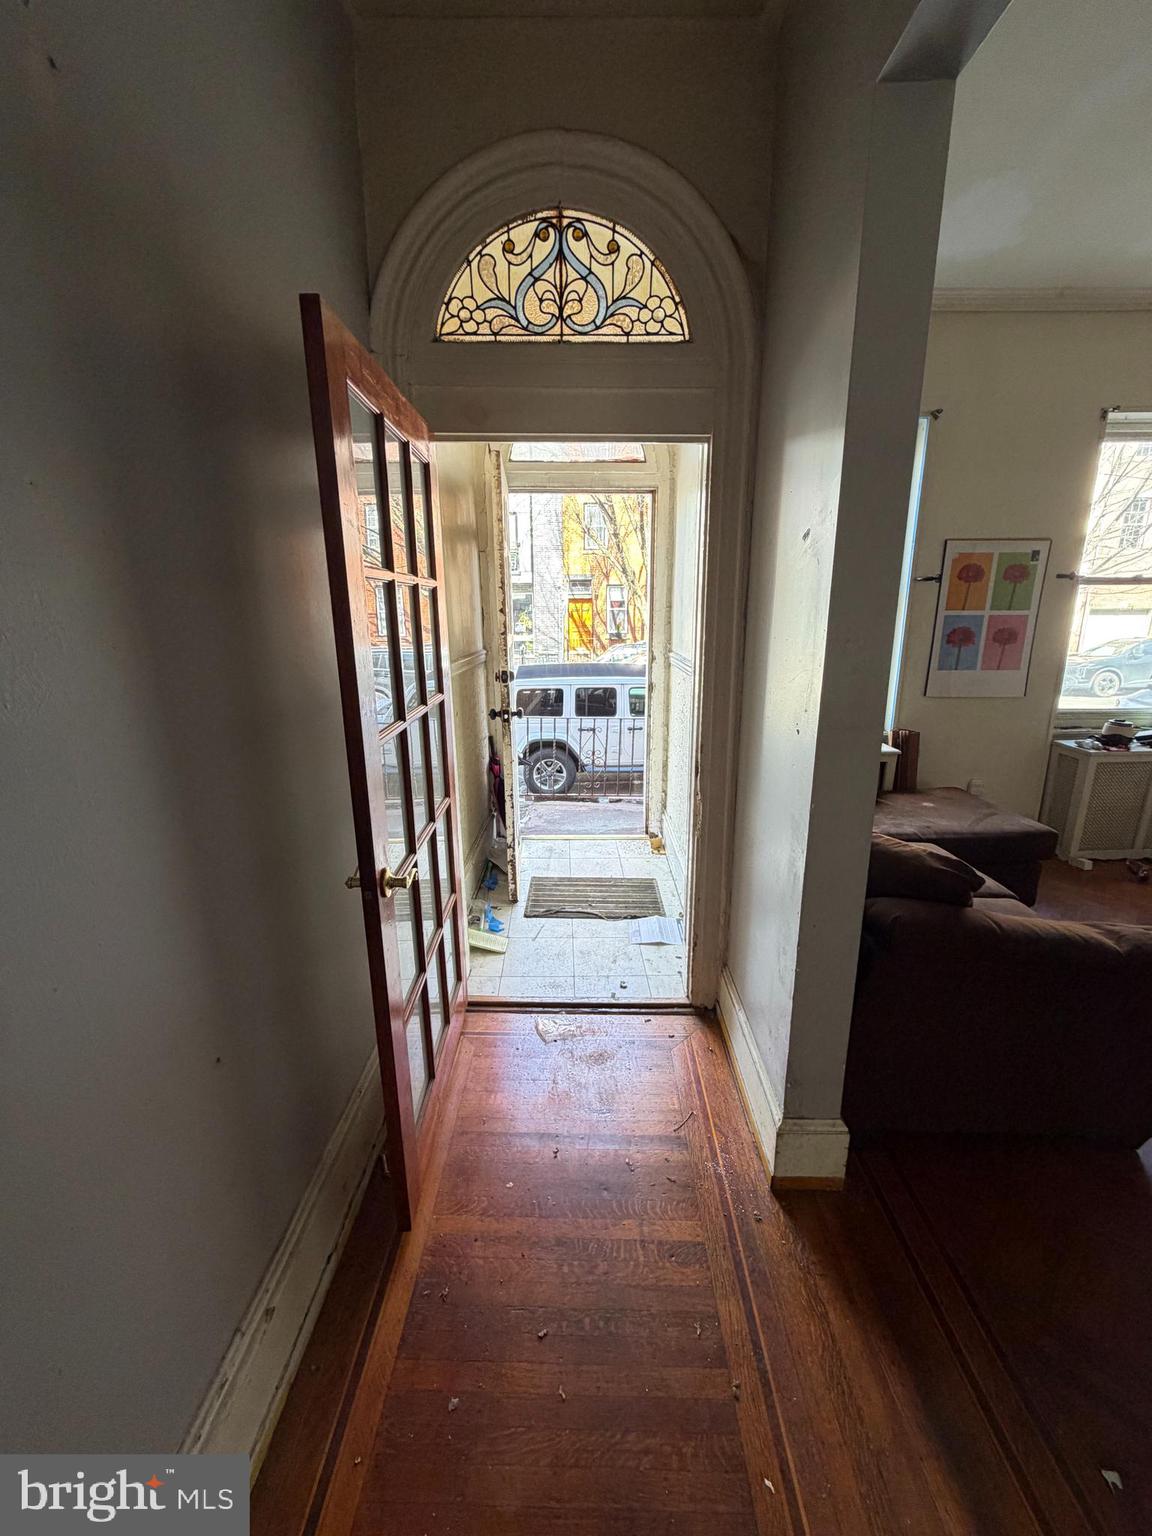
1842 Christian Street presents an outstanding multifamily conversion opportunity in the heart of Graduate Hospital. Currently configured as a large single-family home with 4 bedrooms and 1 bath, the property’s size, layout, and zoning create a unique opportunity for investors to convert the home into a 2- or potentially 3-unit building (buyer to perform their own due diligence).

The existing floor plan features generous living spaces, high ceilings, original architectural details, hardwood flooring, a deep basement, and a rear yard, providing an excellent foundation for redevelopment. With major systems already in place, buyers can focus on reconfiguring and modernizing the space to maximize value.

Located on one of Graduate Hospital’s most desirable blocks and surrounded by strong comparable sales and ongoing development, this is a rare chance to create a multifamily asset in a high-demand neighborhood just minutes from Center City and Rittenhouse Square. Property is being sold as-is. Buyer responsible for verifying zoning and intended use.
#PAPH2628574

PHILADELPHIA

1842 CHRISTIAN STREET

None Beds

None Baths

1,895 Sq.Ft.

$525,000

MLS#: PAPH2628574
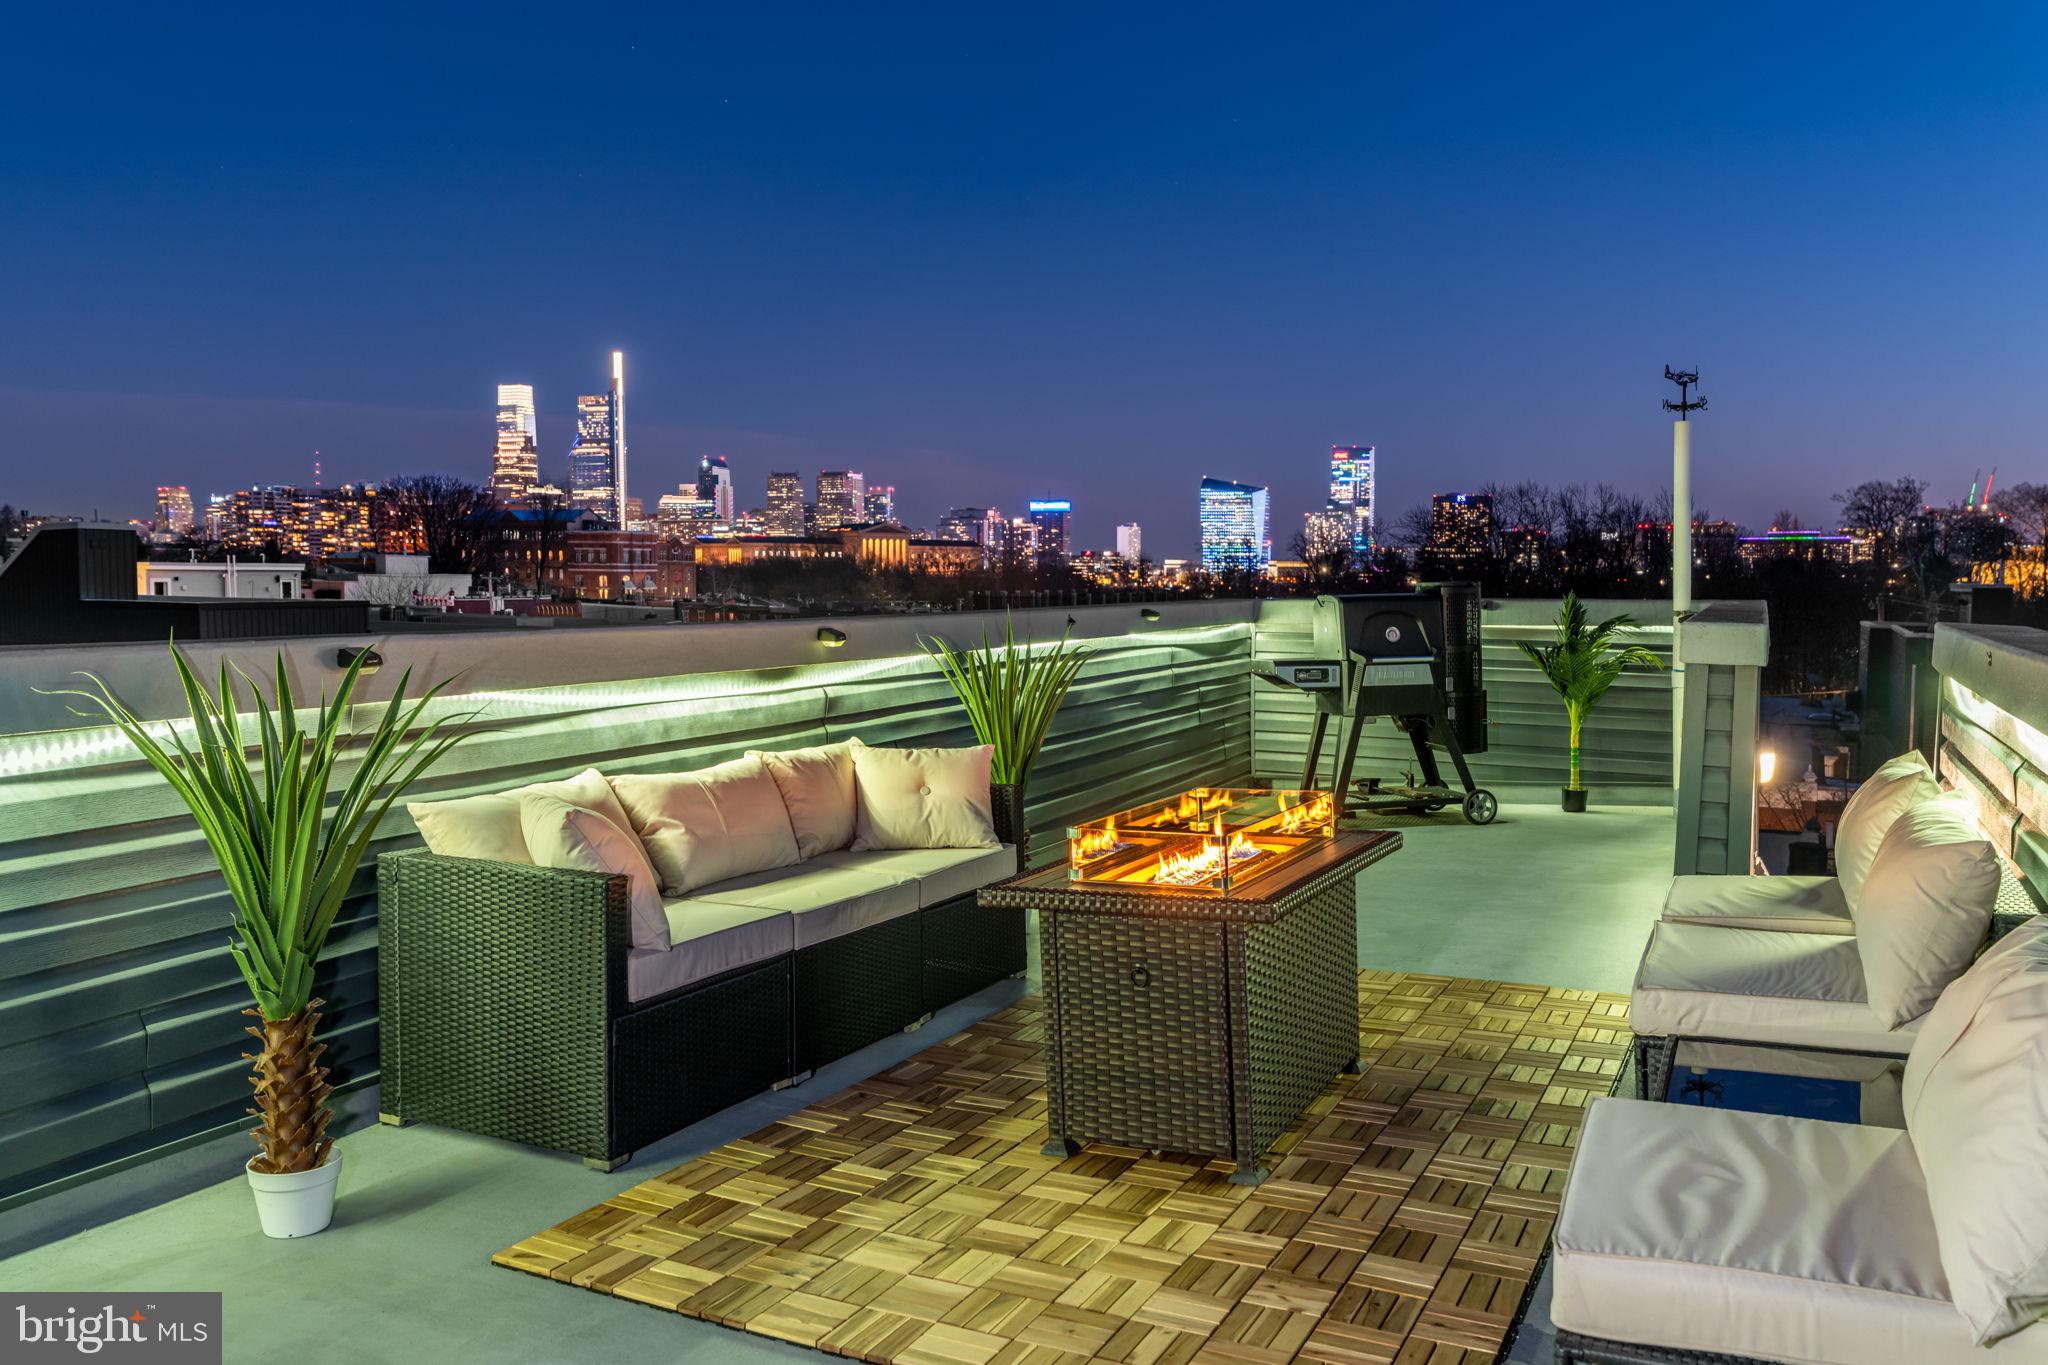
Welcome to 3018 W Harper St — a fully renovated three-story home offering modern luxury, a 6-year full tax abatement remaining, and an exceptional location in one of Brewerytown’s most distinctive residential pockets. Tucked away on a quiet, low-traffic block, this home combines the convenience of city living with a neighborhood atmosphere that feels surprisingly private and connected.

Step inside and you’ll find thoughtful upgrades and high-end finishes throughout, designed for both everyday living and standout entertaining. The spacious third-floor suite offers a true private retreat, while the home’s show-stopping feature awaits above—an oversized rooftop deck with panoramic views of the Art Museum and Center City skyline. Whether you’re hosting friends or unwinding at sunset, this space delivers in a way few others in the area can.

The luxury continues with a one-of-a-kind spa-inspired bathroom, complete with a rainfall shower, Japanese soaking tub, and built-in bar—creating an experience that feels more like a boutique hotel than a private home.

Location is where this property truly overdelivers. Just steps from Fairmount Park, Boathouse Row, river trails, and museums, you’re also within walking distance to some of the neighborhood’s favorite spots including Brewerytown Bakery, Black Taxi,, Otto’s, and Baby’s. Whether it’s coffee, cocktails, or a night out, everything is right at your fingertips.

Add in the 6-year tax abatement, easy street parking, no thru-traffic, and a community garden that enhances the block’s charm, and you’ve got a home that checks every box for modern city living.

If you’ve been waiting for something that truly stands out—this is it. Schedule your tour and see why 3018 W Harper St is the property everyone will be talking about.
#PAPH2614588

PHILADELPHIA

3018 W HARPER STREET

3 Beds

2 Baths

1,550 Sq.Ft.

$525,000

MLS#: PAPH2614588
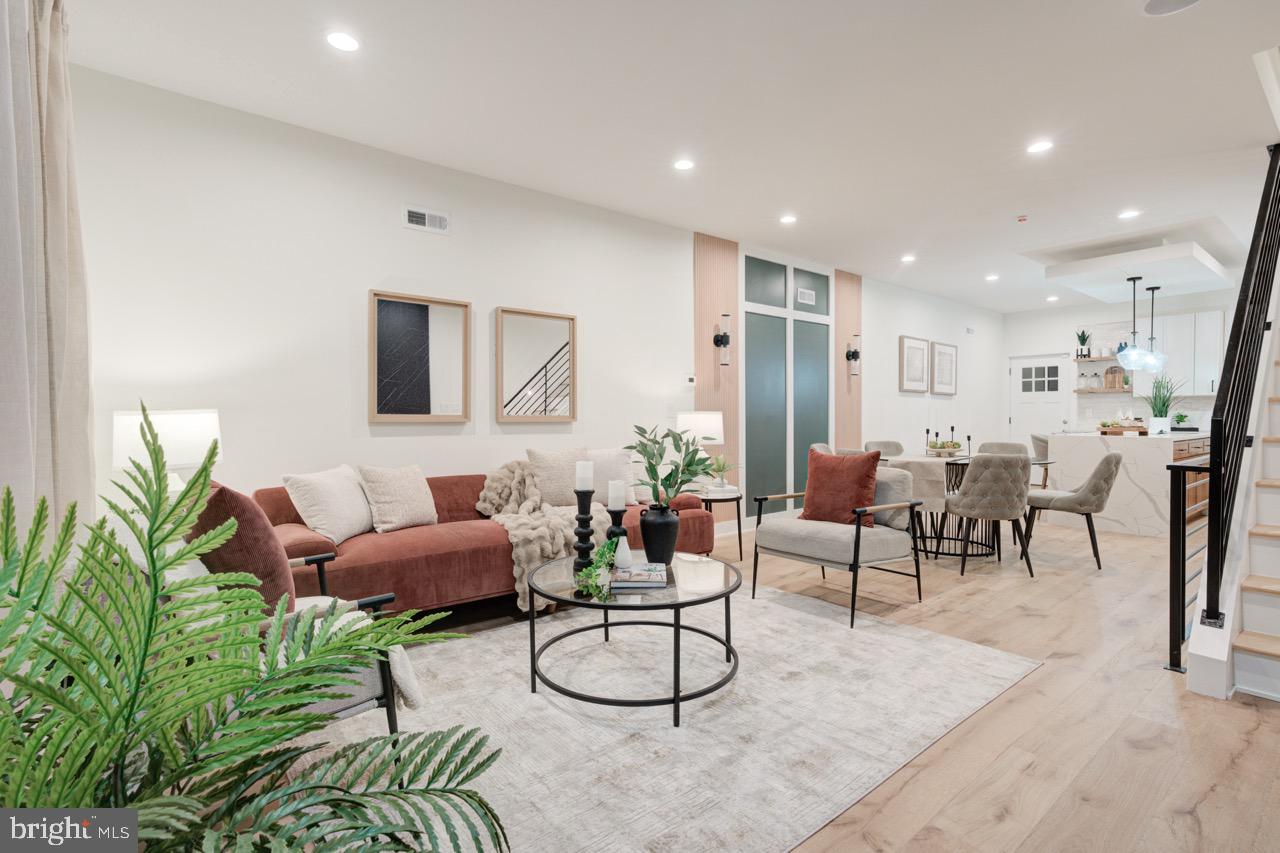
Welcome to 2622 E Harold Street — a stunning, fully completed brand-new construction residence part of a  4 home new construction project  offering 4 bedrooms, 3 bathrooms, and approximately 2,300 square feet of beautifully created living space just minutes from the heart of Fishtown. !!   Step inside to an open-concept main level where high ceilings, engineered hardwood floors, and refined finishes set the tone. The designer chef’s kitchen is the centerpiece of the floor, featuring a centered island, sleek modern cabinetry, and a premium appliance package. Large sliding glass doors open to a private rear patio—perfect for grilling, relaxing, or enjoying time outdoors.  The second floor hosts two generous bedrooms and a chic, contemporary full bathroom. Continue up to the third floor, entirely dedicated to a luxurious primary suite. Here, you'll find abundant closet space and a tastefully designed bathroom created for comfort and relaxation. A convenient wet bar on this level leads to the expansive rooftop deck, where panoramic skyline views offer an incredible setting for entertaining.  The fully finished basement provides outstanding flexibility—ideal as a secondary living room, home office, fitness area, or guest quarters. This level also includes the fourth bedroom and an additional full bathroom, making it a great private suite option.  Additional features include dual-zone HVAC, integrated surveillance and security upgrades, and the valuable New Construction Tax Abatement to help lower monthly carrying costs combined with a 1 year builders warranty for added comfort and assurance. Nestled steps from Aramingo Square Park and within walking distance to Fishtown’s vibrant dining scene, cafés, gyms, and grocery stores, this home delivers the perfect blend of high-end new construction and everyday convenience.  Schedule your private tour today.
#PAPH2583070

PHILADELPHIA

2622 E HAROLD STREET

4 Beds

3 Baths

2,200 Sq.Ft.

$525,000

MLS#: PAPH2583070
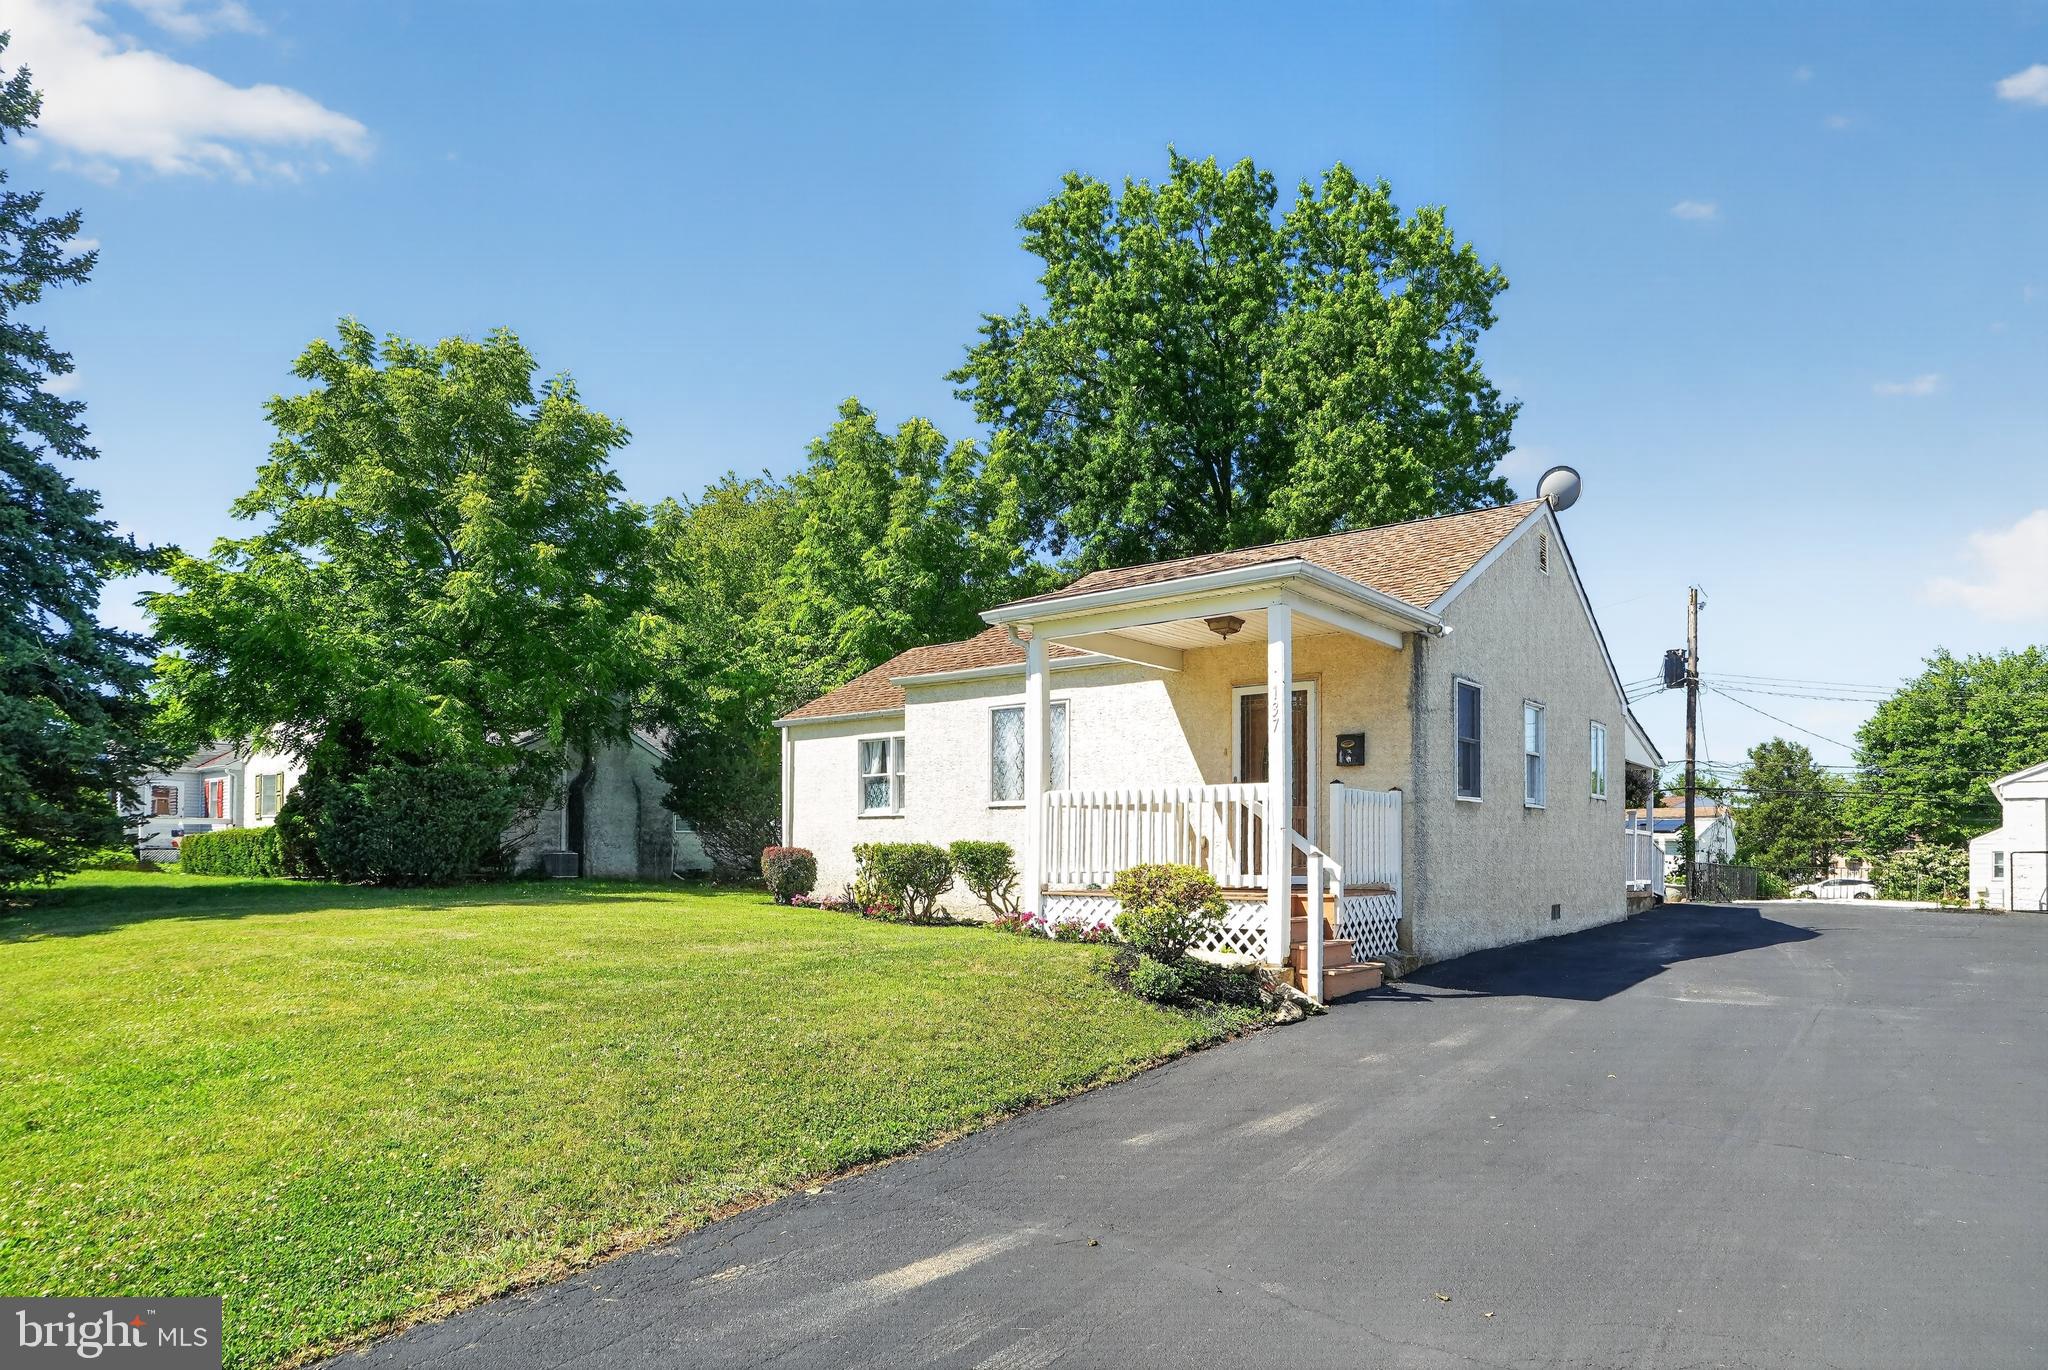
This newly rehabbed ranch home for sale in King of Prussia’s desirable Brandywine Village offers low taxes and easy one-floor living within walking distance of Walker Field and Upper Merion middle and high schools. The open layout features a sunlit living room followed by a beautiful kitchen complete with dining counter, stainless steel appliances, including granite countertops, hardwood cabinetry with integrated wine and dish racks, a tiled backsplash,  brand new dishwasher and gas cooking. Moving down the hall, there is a separate laundry room nook, hall bathroom and a floored attic for ample storage. The floor plan includes two spacious secondary bedrooms with excellent closet space and a private master suite boasting a full bath and a walk-in closet. Outside, the property provides high utility with a large driveway accommodating over four vehicles, a sizable front and backyard, and a brand-new storage shed, all while offering unbeatable commuter access to the King of Prussia Mall, Route 202, Rt 422,  I-76, and the PA Turnpike.
#PAMC2184880

KING OF PRUSSIA

137 WALKER LANE

3 Beds

2 Baths

1,327 Sq.Ft.

$525,000

MLS#: PAMC2184880
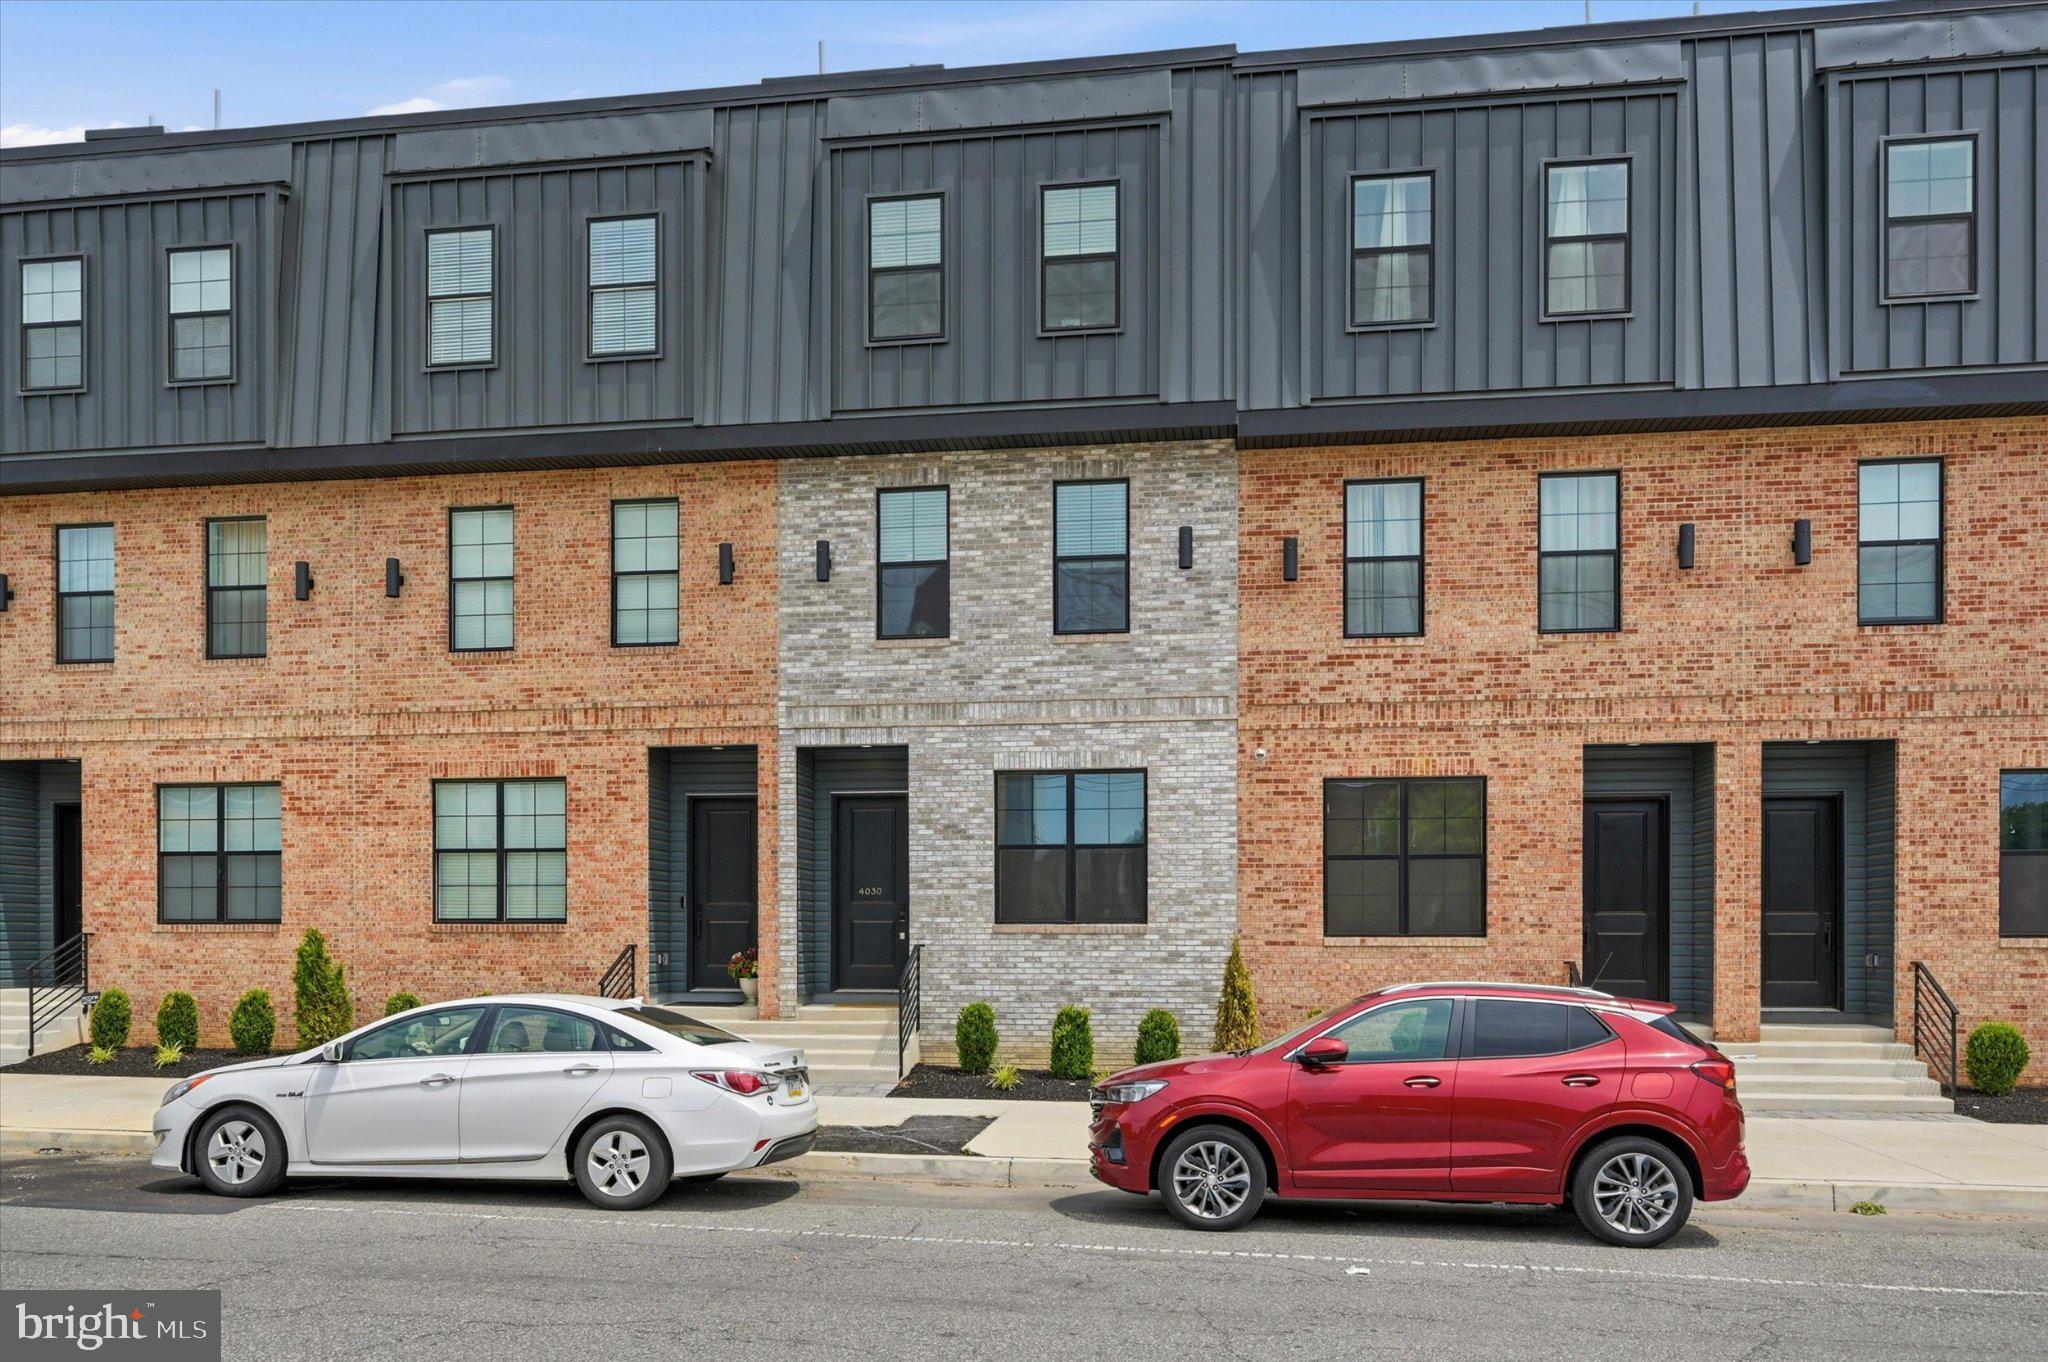
Welcome to this stunning modern townhome in the highly sought-after, sold-out Wynnefield Heights Square community. This beautifully designed 3-bedroom, 3-bath residence offers 2,219 square feet of contemporary living space with premium finishes throughout.

The open-concept main level features a chef’s kitchen with quartz countertops, a large center island, 42" cabinetry, under-cabinet lighting, GE stainless steel appliances, and engineered white oak flooring. The first floor offers a flexible bedroom and full bath—perfect for guests or a home office—plus access to the attached 1-car garage.

Retreat to the upper level featuring a spacious primary suite with dual closets and a luxurious en-suite bath with double vanity and frameless glass shower. Enjoy outdoor living with a private balcony and an incredible rooftop deck showcasing city views.

Conveniently located near Manayunk, Center City, top universities, and hospitals, this rare opportunity offers luxury, convenience, and modern city living in a sold-out community. Schedule your private tour today!
Current owner was re-located for work and has to move after only a couple months.  This home has all the perks of New Construction with a Builders Warranty and confidence the property was moved into and everything has been completed paying attention to every little detail.  This will be the last townhome available with Ford Rd access and secure garage parking.
#PAPH2639668

PHILADELPHIA

4030 MARILYN DRIVE

3 Beds

3 Baths

2,219 Sq.Ft.

$525,000

MLS#: PAPH2639668
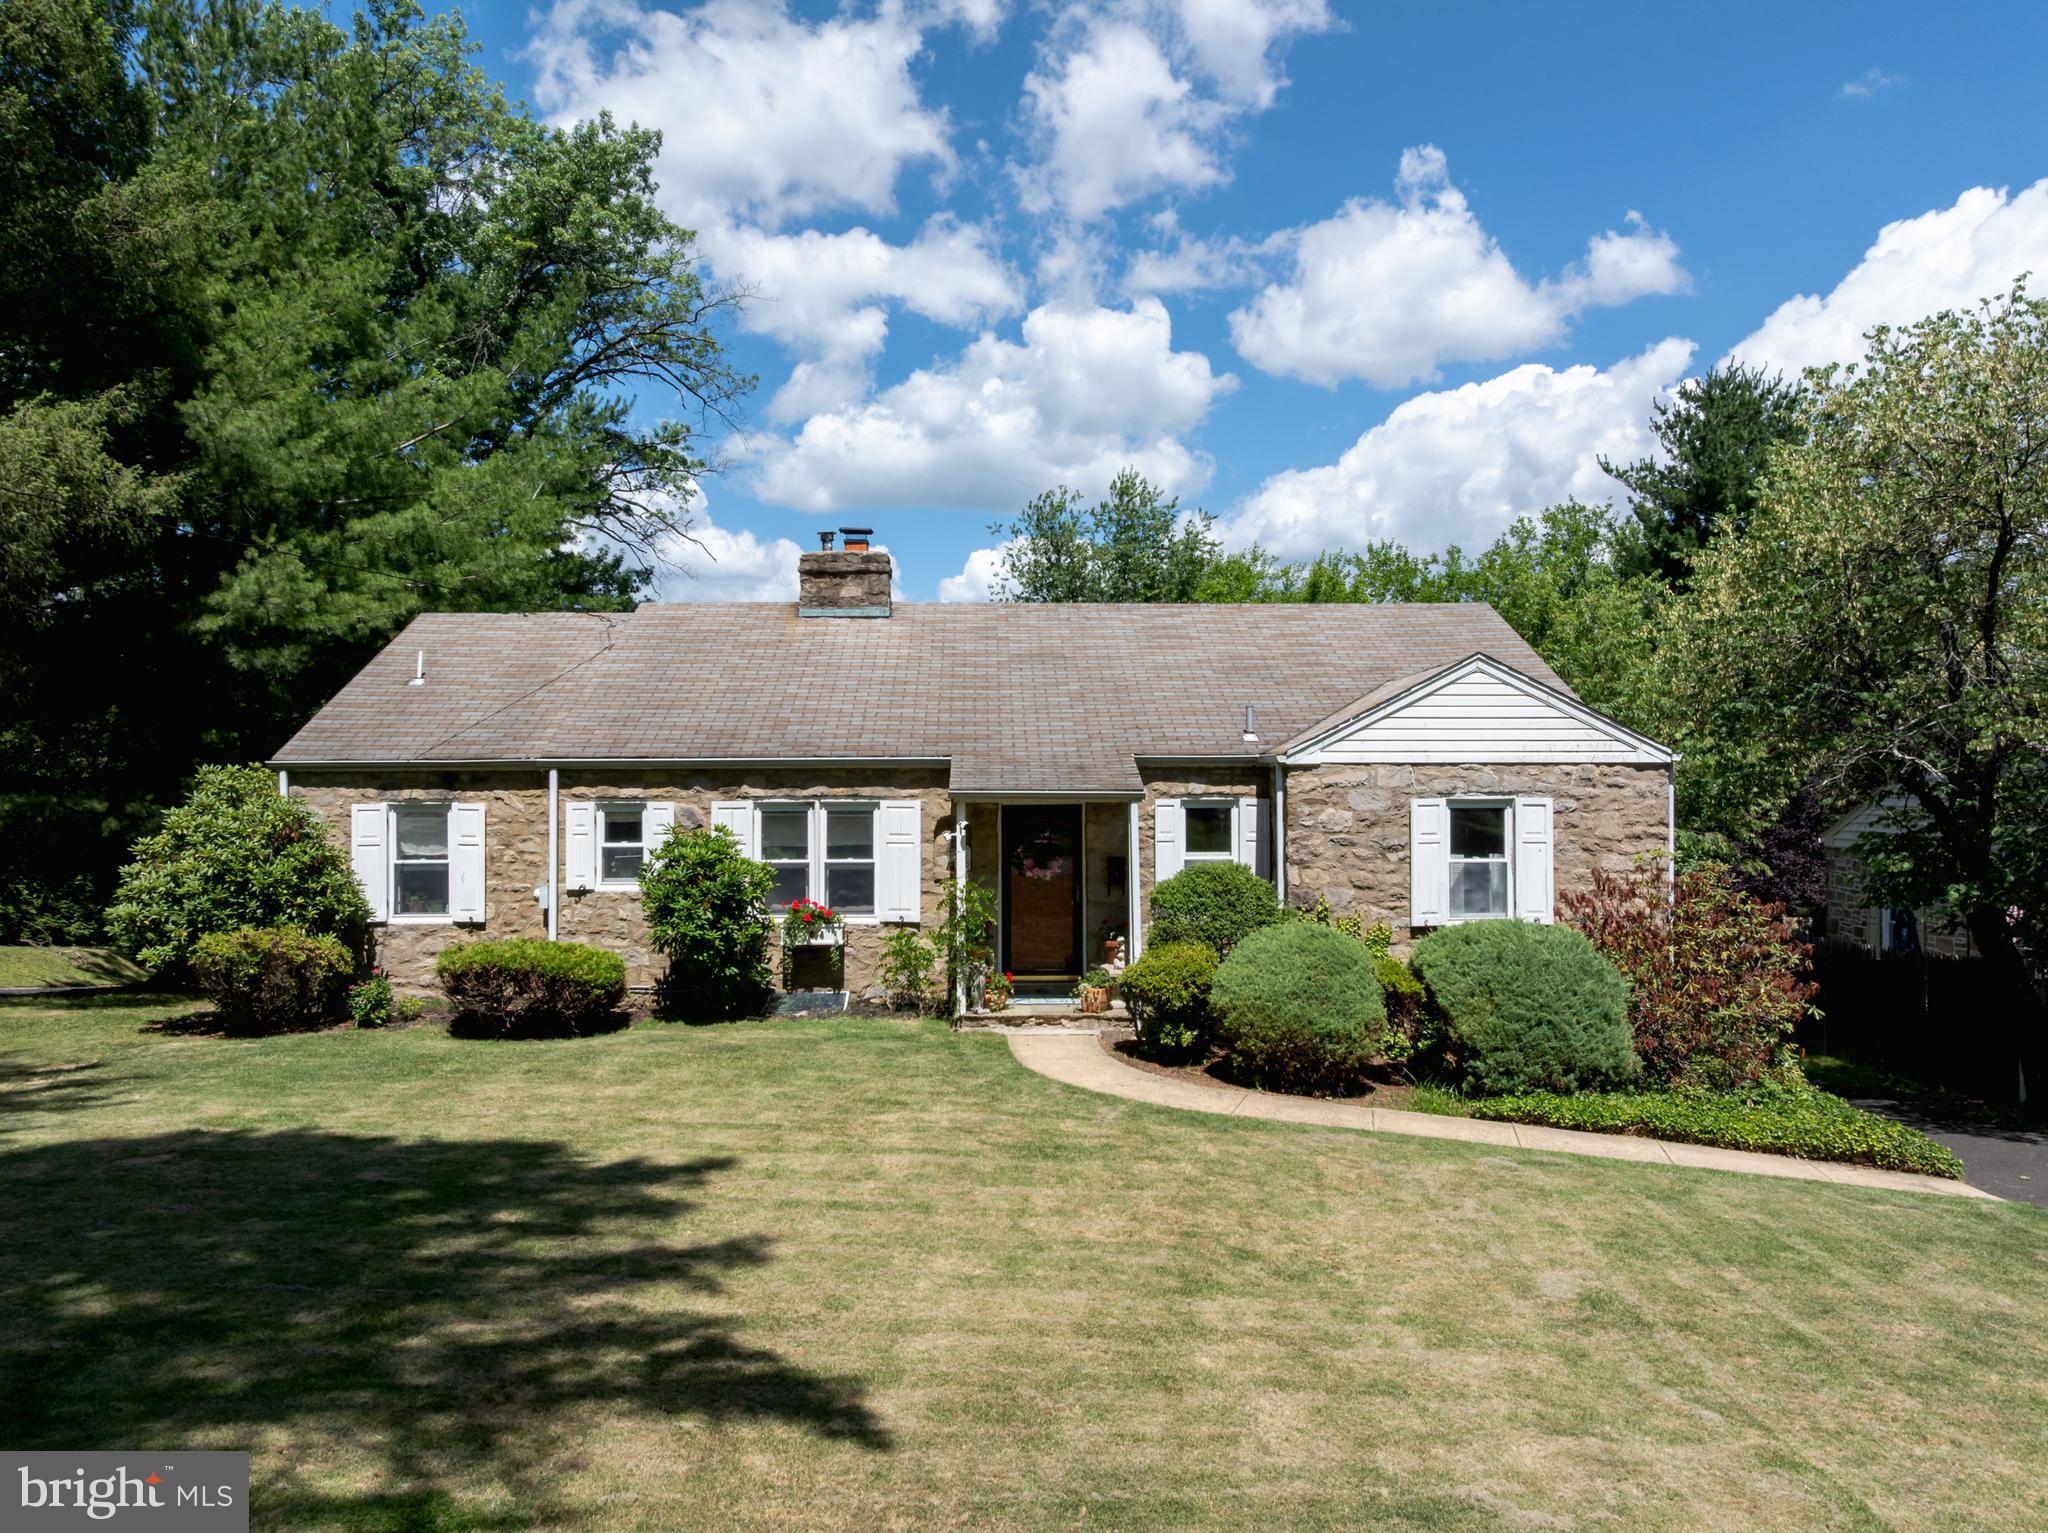
Beautiful  4 Bedroom 3 Bath Stone Cape With Pretty Hardwood Floors and Built-Ins.   First Floor Features Elegant Living Room With Fireplace , Formal Dining Room, Eat In Kitchen, Family Room, Two Bedrooms and 2 Full Baths.  Charming Covered Patio Overlooking Lovely Lot . Second Floor Offers 2 Additional Bedrooms, Sitting Room and Full Bath.  Hardwood Floors and Built- Driveway Offers Plenty of Off Street Parking Plus Two Car Garage.
#PAMC2185216

ABINGTON

1600 HUNTINGDON ROAD

4 Beds

3 Baths

1,952 Sq.Ft.

$525,000

MLS#: PAMC2185216
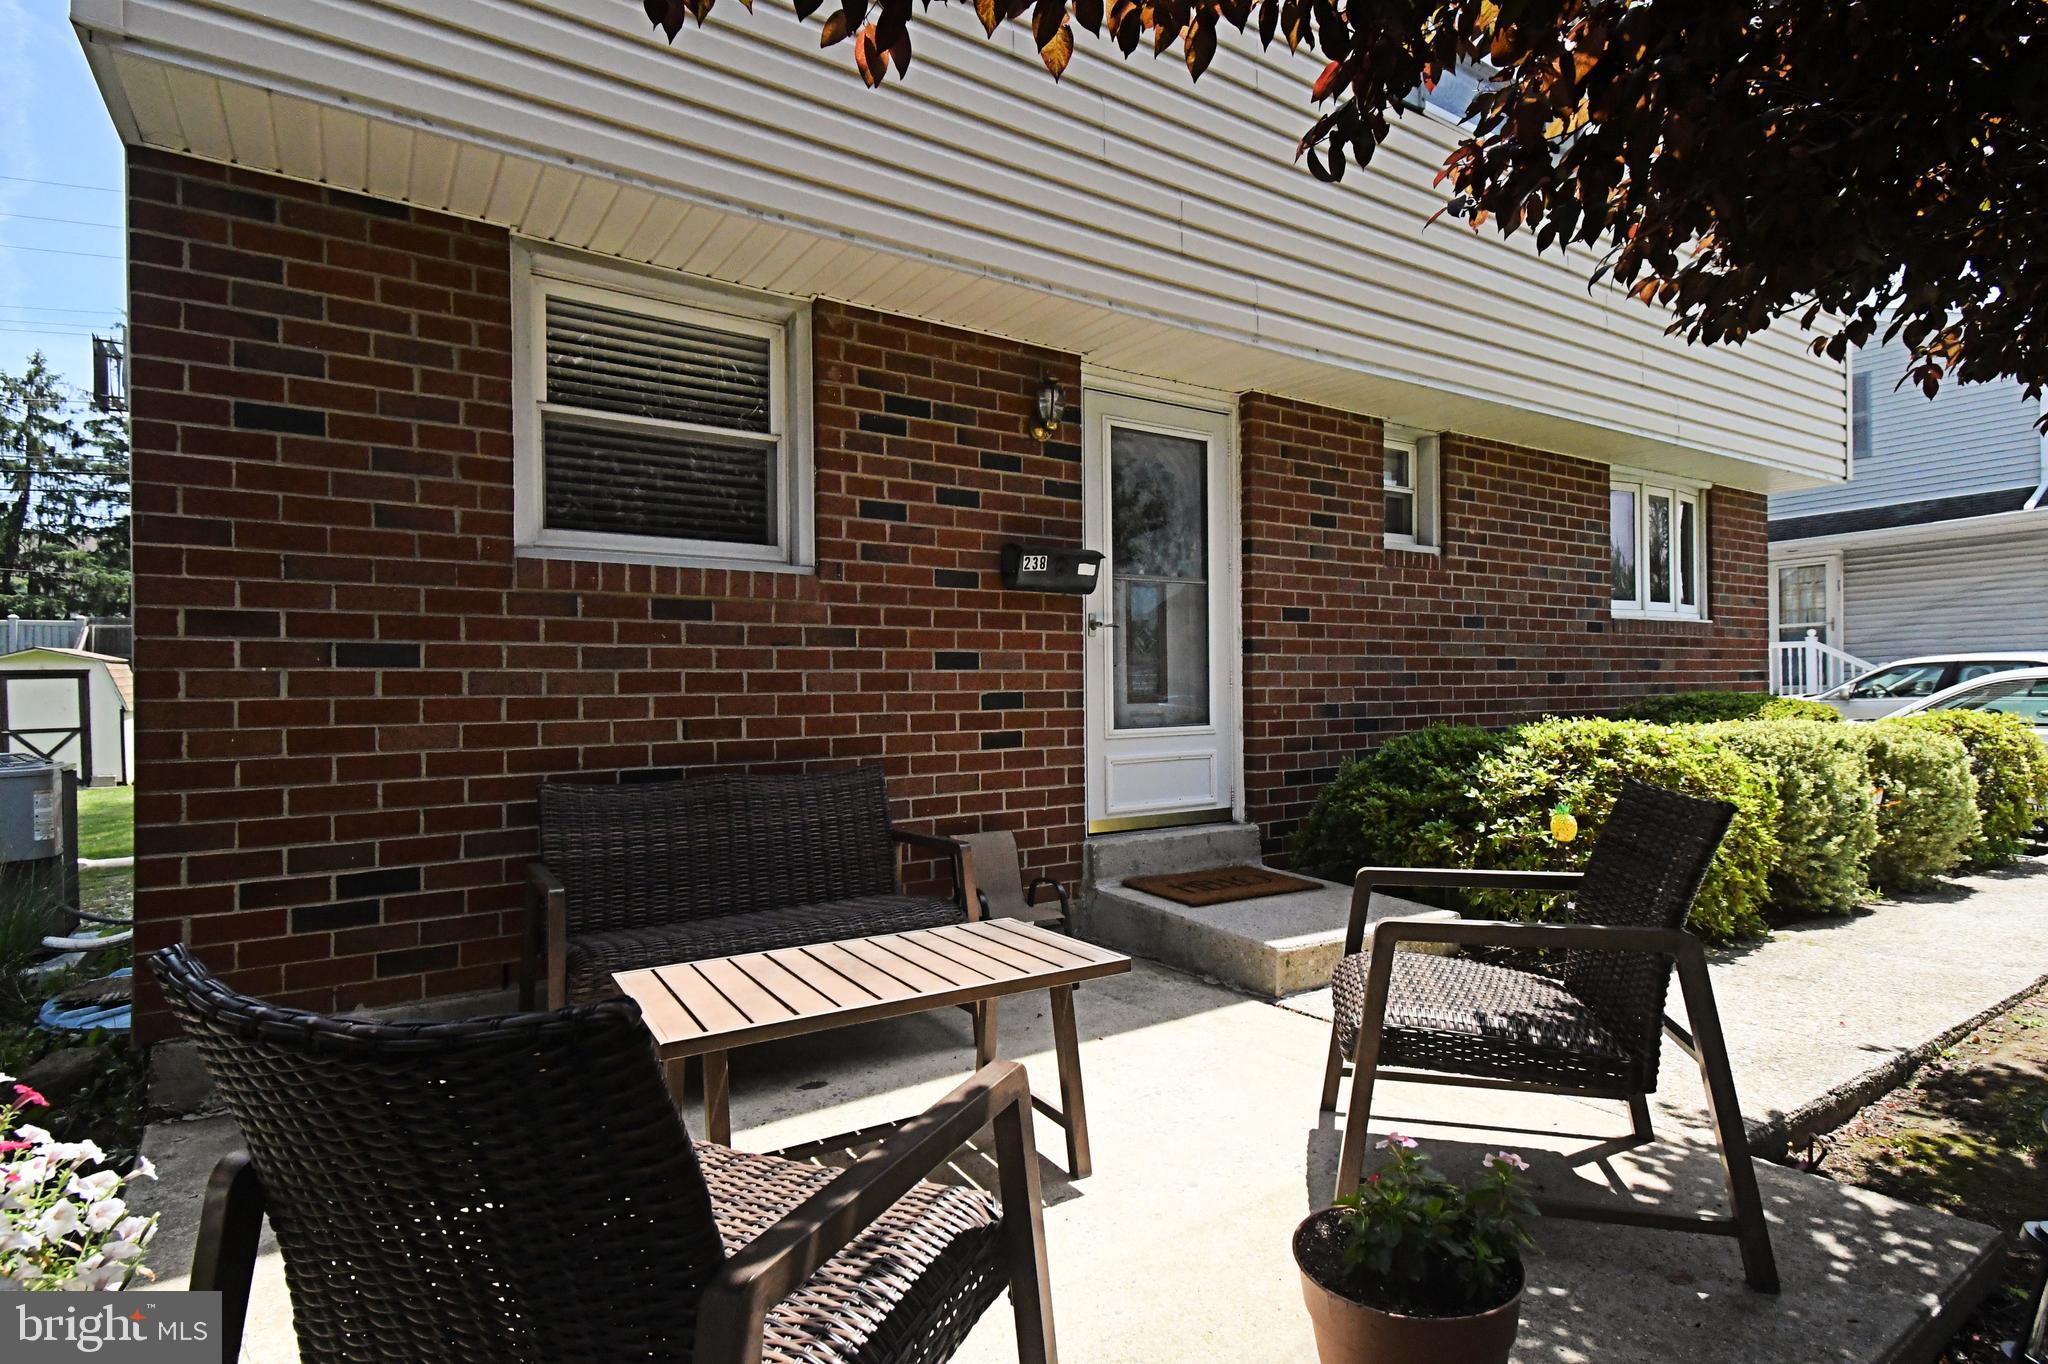
Immediate possession!!! Welcome to 238 Fox Run Road, a well maintained Colonial nestled in the desirable  Candlebrook neighborhood  in King of Prussia. This is not a drive by, you must see the care and attention these sellers give this immaculate home!  Step inside from the welcoming front patio to discover a  spacious living room with gas burning stove, a formal dining room perfect for gatherings  and a convienient first floor powder room. One of the home's standout features is the newer sliding glass door leading from the dining room to the also newer Trex deck, creating the perfect space for outdoor dining, entertaining or simply relaxing while overlooking the peaceful fenced backyard. The updated  kitchen offers oak cabinetry,  granite countertops and an abundance of cabinets including an island with stool seating. Upstairs, the spacious main bedroom features a custom wall-length walk-in closet.  Two additional well-sized bedrooms provide comfortable accomodations, with one bedroom also offering a walk-in closet and an updated  ceramic-tiled hall bath. The partially finished basement provides plenty of storage and a dedicated laundry area. Some additional updates/features include:  all bedrooms have ceiling fans, 3 year old A/C system, brand new microwave and washer , original hardwood under carpet ( 1st and 2nd floors), gutter guards installed and pool table in basement is included. Situated in a conveniently accessible neighborhood, this home offers access to major transportation routes, such as I-76, 476, and the PA Turnpike. You're minutes away from the King of Prussia Mall, Historic Valley Forge National Park, Wegmans Town Center, and the Upper Merion Community Center with outdoor pools. Nearby Candlebrook Elementary and Upper Merion Middle and High Schools add to the convenience. Plus, you can enjoy the walking path around the township pond and gazebo, with the park, playground, and library practically in your backyard.  Enjoy the benefits of residing in the  Upper Merion School District and take advantage of the low Upper Merion taxes. Easy to show, call for your appointment today!
#PAMC2183848

KING OF PRUSSIA

238 FOX RUN ROAD

3 Beds

1 Baths

1,528 Sq.Ft.

$525,000

MLS#: PAMC2183848
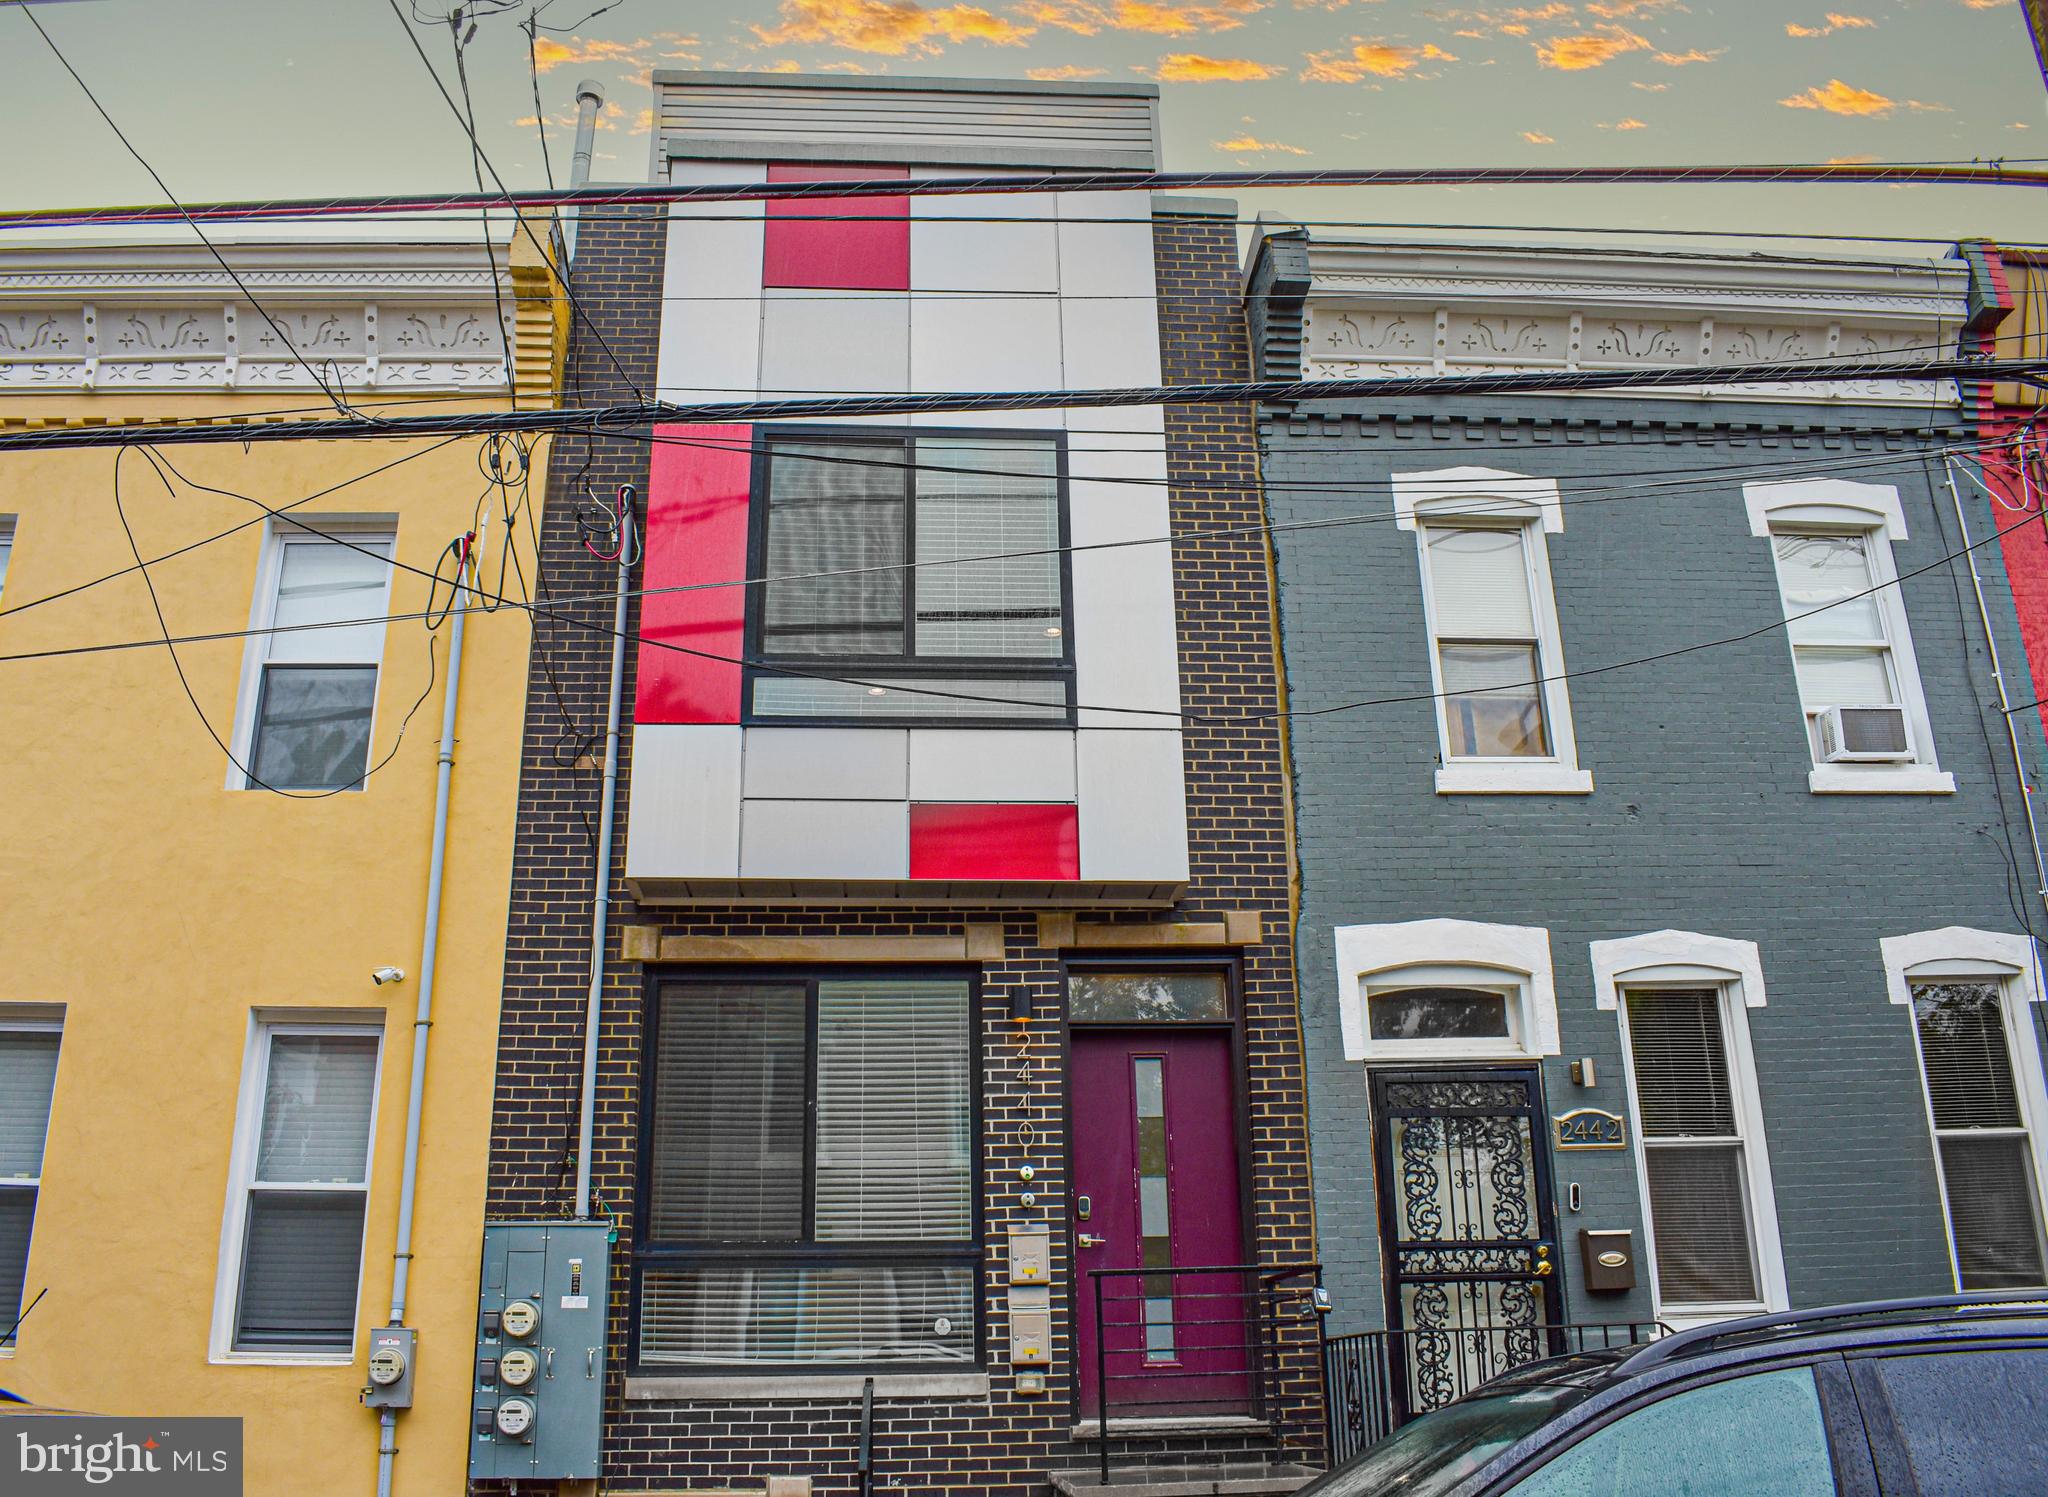
Calling all investors!!! Amazing opportunity here at 2440 W Jefferson Street that is fully occupied! Unit 1 is comprised of 3 bedrooms, 2 bathrooms, an updated kitchen, large living area as well as a washer and dryer and access to the back patio. Unit 2 has 2 bedrooms, 2 bathrooms, a beautiful kitchen, large living area and access to the roof deck with amazing skyline views! Both units are currently occupied. All bathrooms have gorgeous tile and high end fixtures throughout. Don't miss this great opportunity. Square footage includes above and below grade levels. Taxes and square footage is responsibility of the buyer to have verified.
#PAPH2285134

PHILADELPHIA

2440 W JEFFERSON STREET

5 Beds

None Baths

2,280 Sq.Ft.

$525,000

MLS#: PAPH2285134
*Some pictures are virtually staged.*

Blue Bell Woods | Wissahickon School District
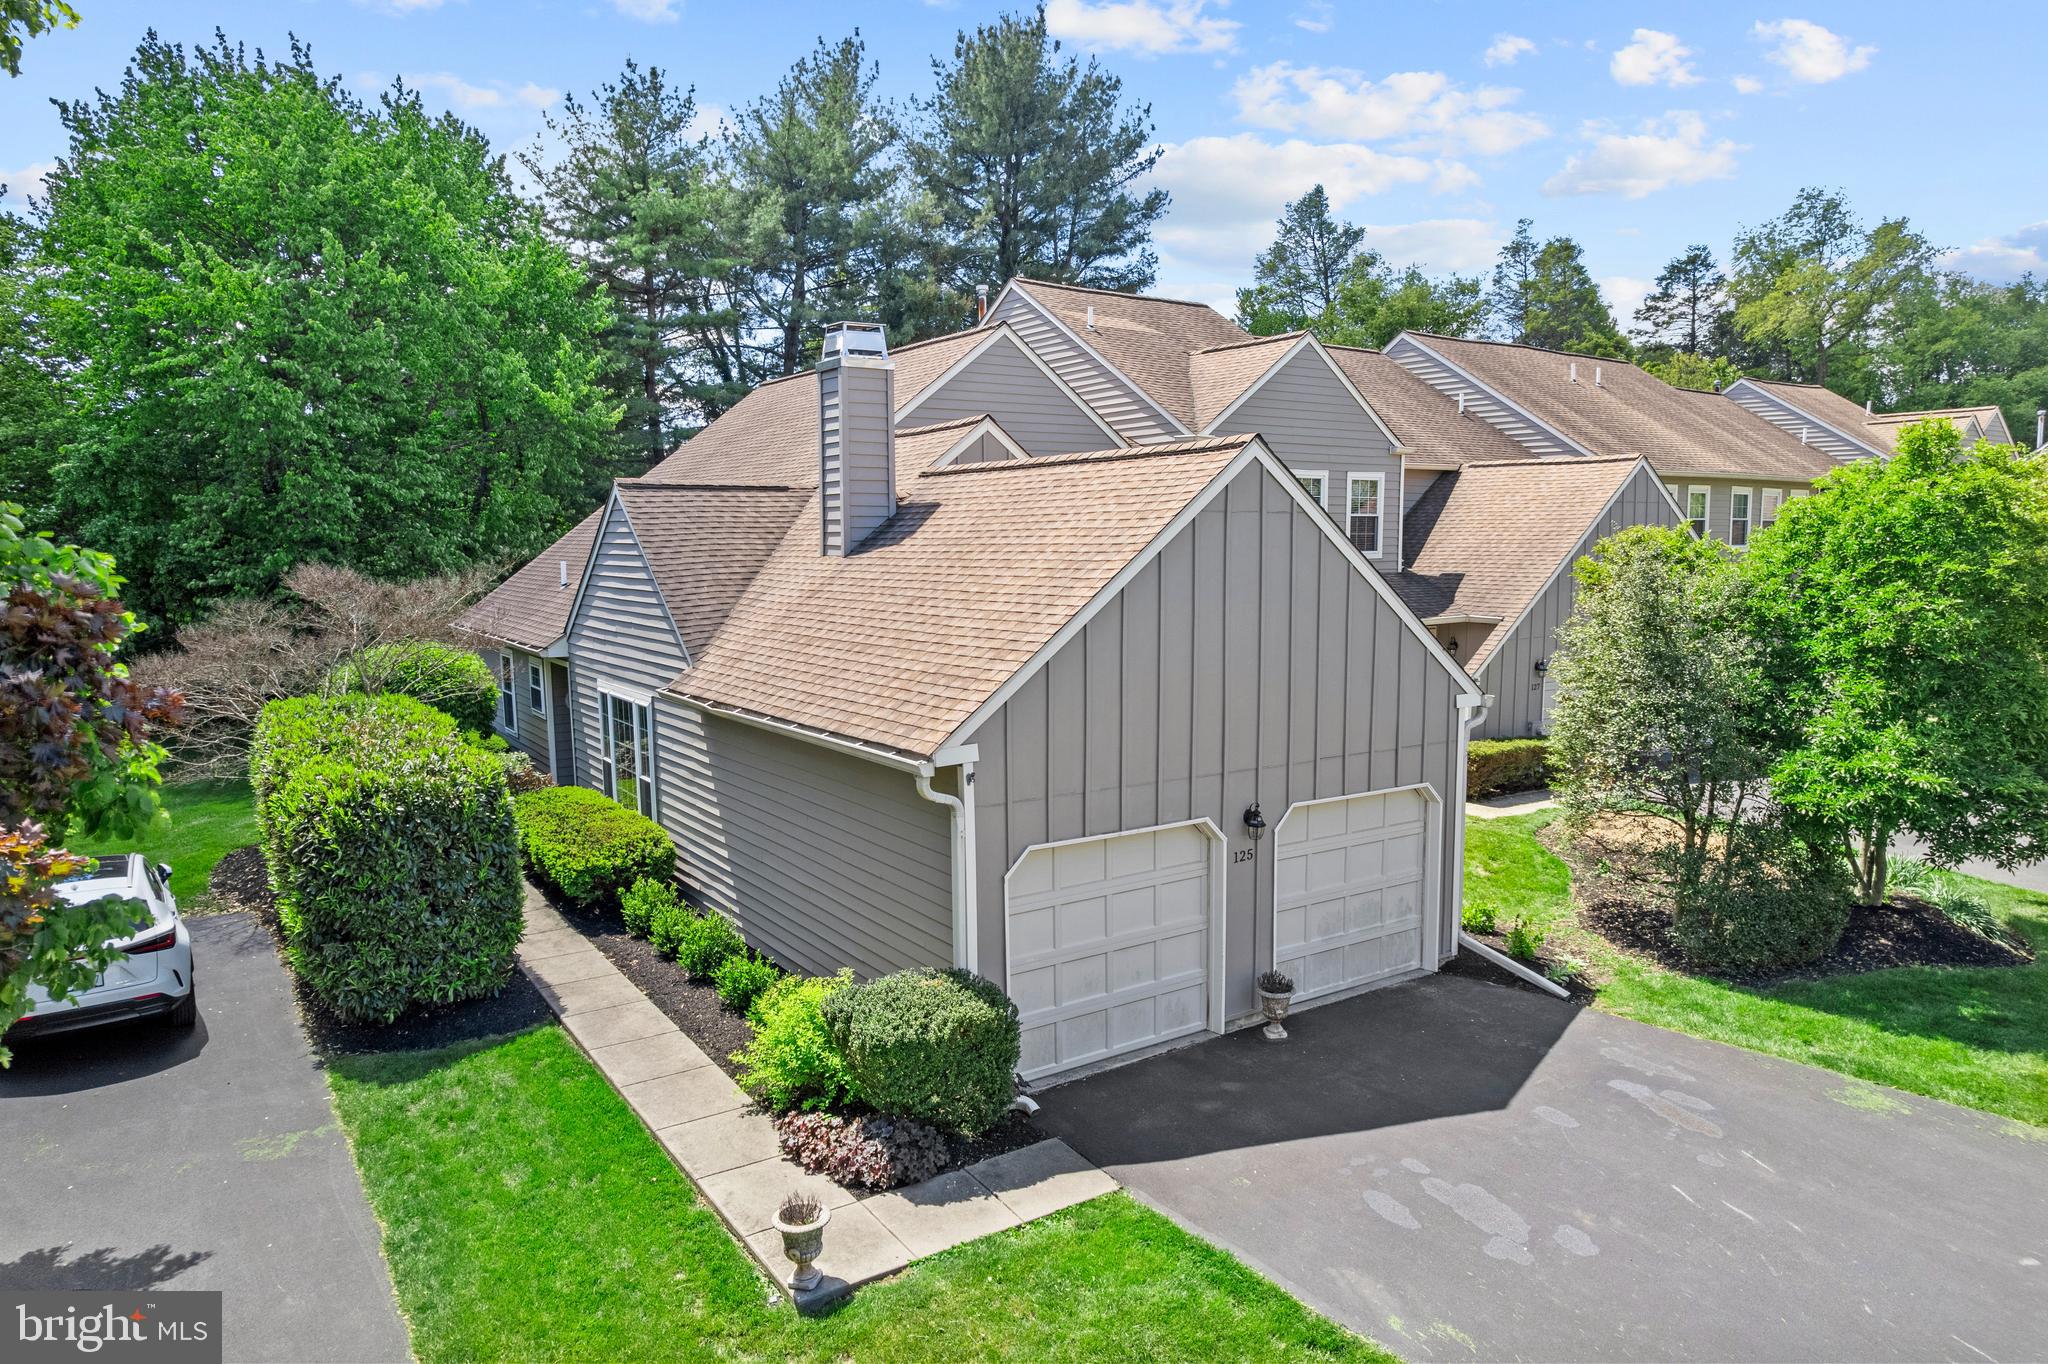
Welcome to 125 Evergreen Court — an end unit Cape Cod in the heart of Blue Bell Woods, offering the privacy, natural light, and flexibility that only a corner position delivers. With 2,208 square feet, 2 bedrooms plus a private office, 2 full and 1 half baths, a 2-car attached garage, two outdoor spaces, and two living rooms, this home has a layout that's genuinely hard to find.
The entire main floor is designed for easy living. The first-floor primary suite features a walk-in closet, en-suite full bath, and a private attached office with its own outdoor access — ideal for anyone working from home or needing a dedicated flex space steps from the bedroom. The vaulted living room with fireplace, separate second living room, formal dining room, and eat-in kitchen with breakfast room and sliding glass doors to your second private outdoor space round out the main level. Upstairs, a spacious loft (18x14)  office/game room/family room, second bedroom, and full hall bath offer comfortable space for guests or a secondary work-from-home setup. The full unfinished basement adds storage or future finishing potential.
Since purchase, the seller has updated the kitchen and primary bathroom and completed recent mechanical and plumbing work — strong bones for the next owner to build on.
HOA covers exterior building maintenance, lawn care, snow removal, trash, and access to the community pool and tennis courts.
Award-winning Wissahickon School District.
#PAMC2167020

BLUE BELL

125 EVERGREEN COURT

2 Beds

2 Baths

2,208 Sq.Ft.

$525,000

MLS#: PAMC2167020
New on site 2 days ago
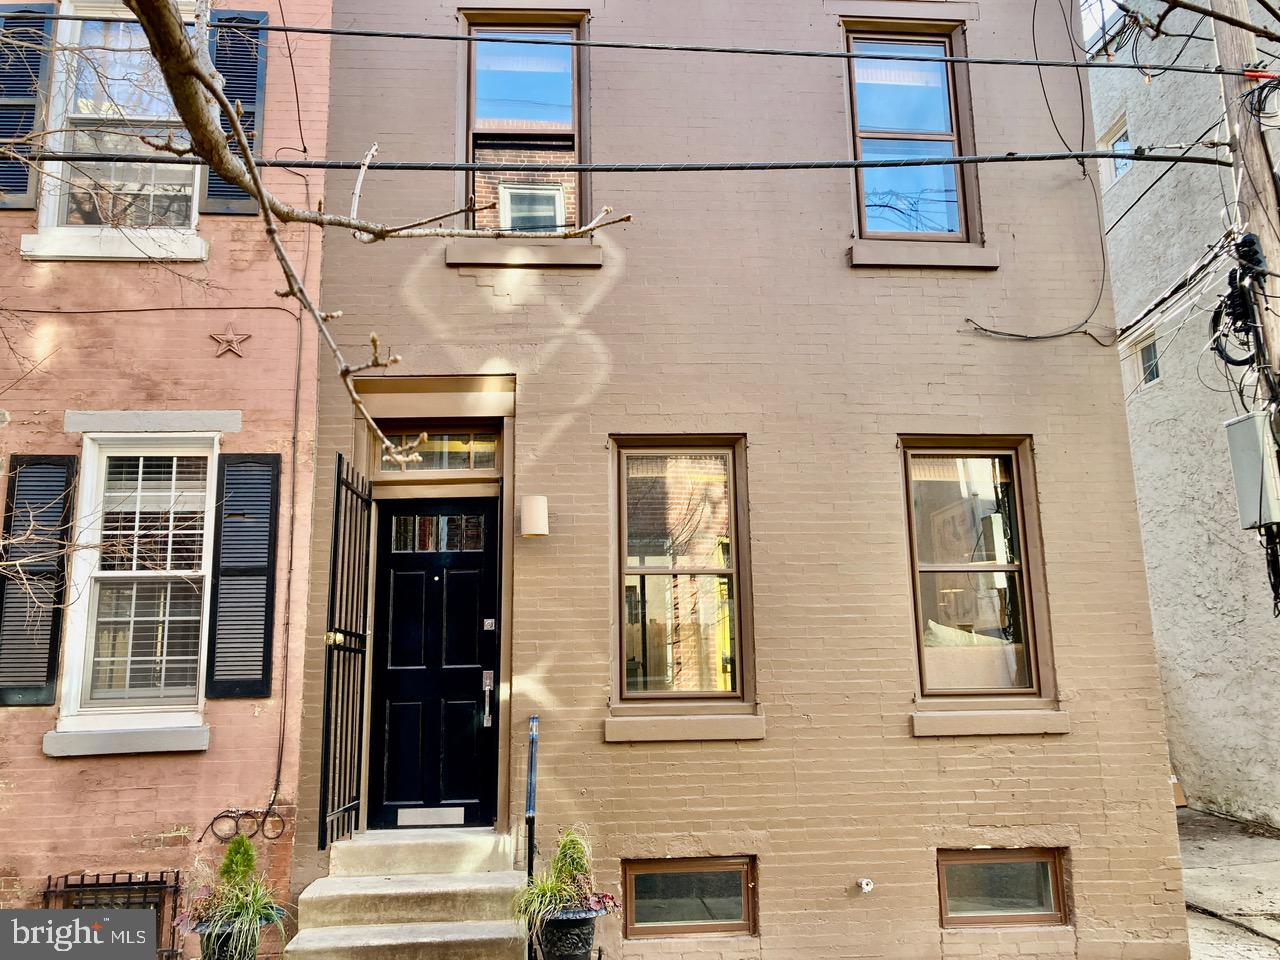
Welcome to 1538 Rodman Street, a beautifully designed and professionally decorated residence nestled on one of Philadelphia's most desirable tree-lined blocks in the heart of Rittenhouse Square. Combining timeless charm with modern luxury, this thoughtfully appointed home offers an exceptional lifestyle just moments from the city's finest dining, shopping, and entertainment.

The inviting interior features a bright eat-in kitchen complete with premium appliances, including a built-in Miele coffee maker, perfect for your morning routine. The luxurious bathroom showcases a custom oversized king-sized walk-in shower, while the unique lofted primary suite with a convenient half bath creates a private retreat. Additional upscale features include automatic room-darkening shades, central heating and air conditioning, a front-loading washer and dryer, dishwasher, and garbage disposal for effortless everyday living.

Step outside to your private south-facing brick patio—ideal for relaxing or entertaining—or head up to the furnished rooftop deck, where breathtaking Center City skyline views provide the perfect backdrop for morning coffee or evening gatherings.

Located just steps from the restaurants, cafés, and boutiques of South Street and South Broad Street, you'll enjoy neighborhood favorites such as Mile's Table, Rex at the Royal, Jet Wine Bar, The Breakfast Den, Suprema Coffee Roasters, and Self Embodiment Fitness, while being only a short stroll from the green open spaces of Rittenhouse Square. Offering sophisticated finishes, outdoor living, and an unbeatable location, 1538 Rodman Street is an exceptional opportunity to experience the very best of city living.
#PAPH2644918

PHILADELPHIA

1538 RODMAN STREET

2 Beds

1 Baths

864 Sq.Ft.

$525,000

MLS#: PAPH2644918
New on site 3 days ago
Set at the top of Point Breeze — one block from Graduate Hospital, 1722 Alter Street is a study in urban style done right. This 3-bed, 2.5-bath approx 2000'ft townhome nails the balance of urban style, warmth, and polish, and it's wider than most homes in its price range, giving you room to actually live, not just decorate.
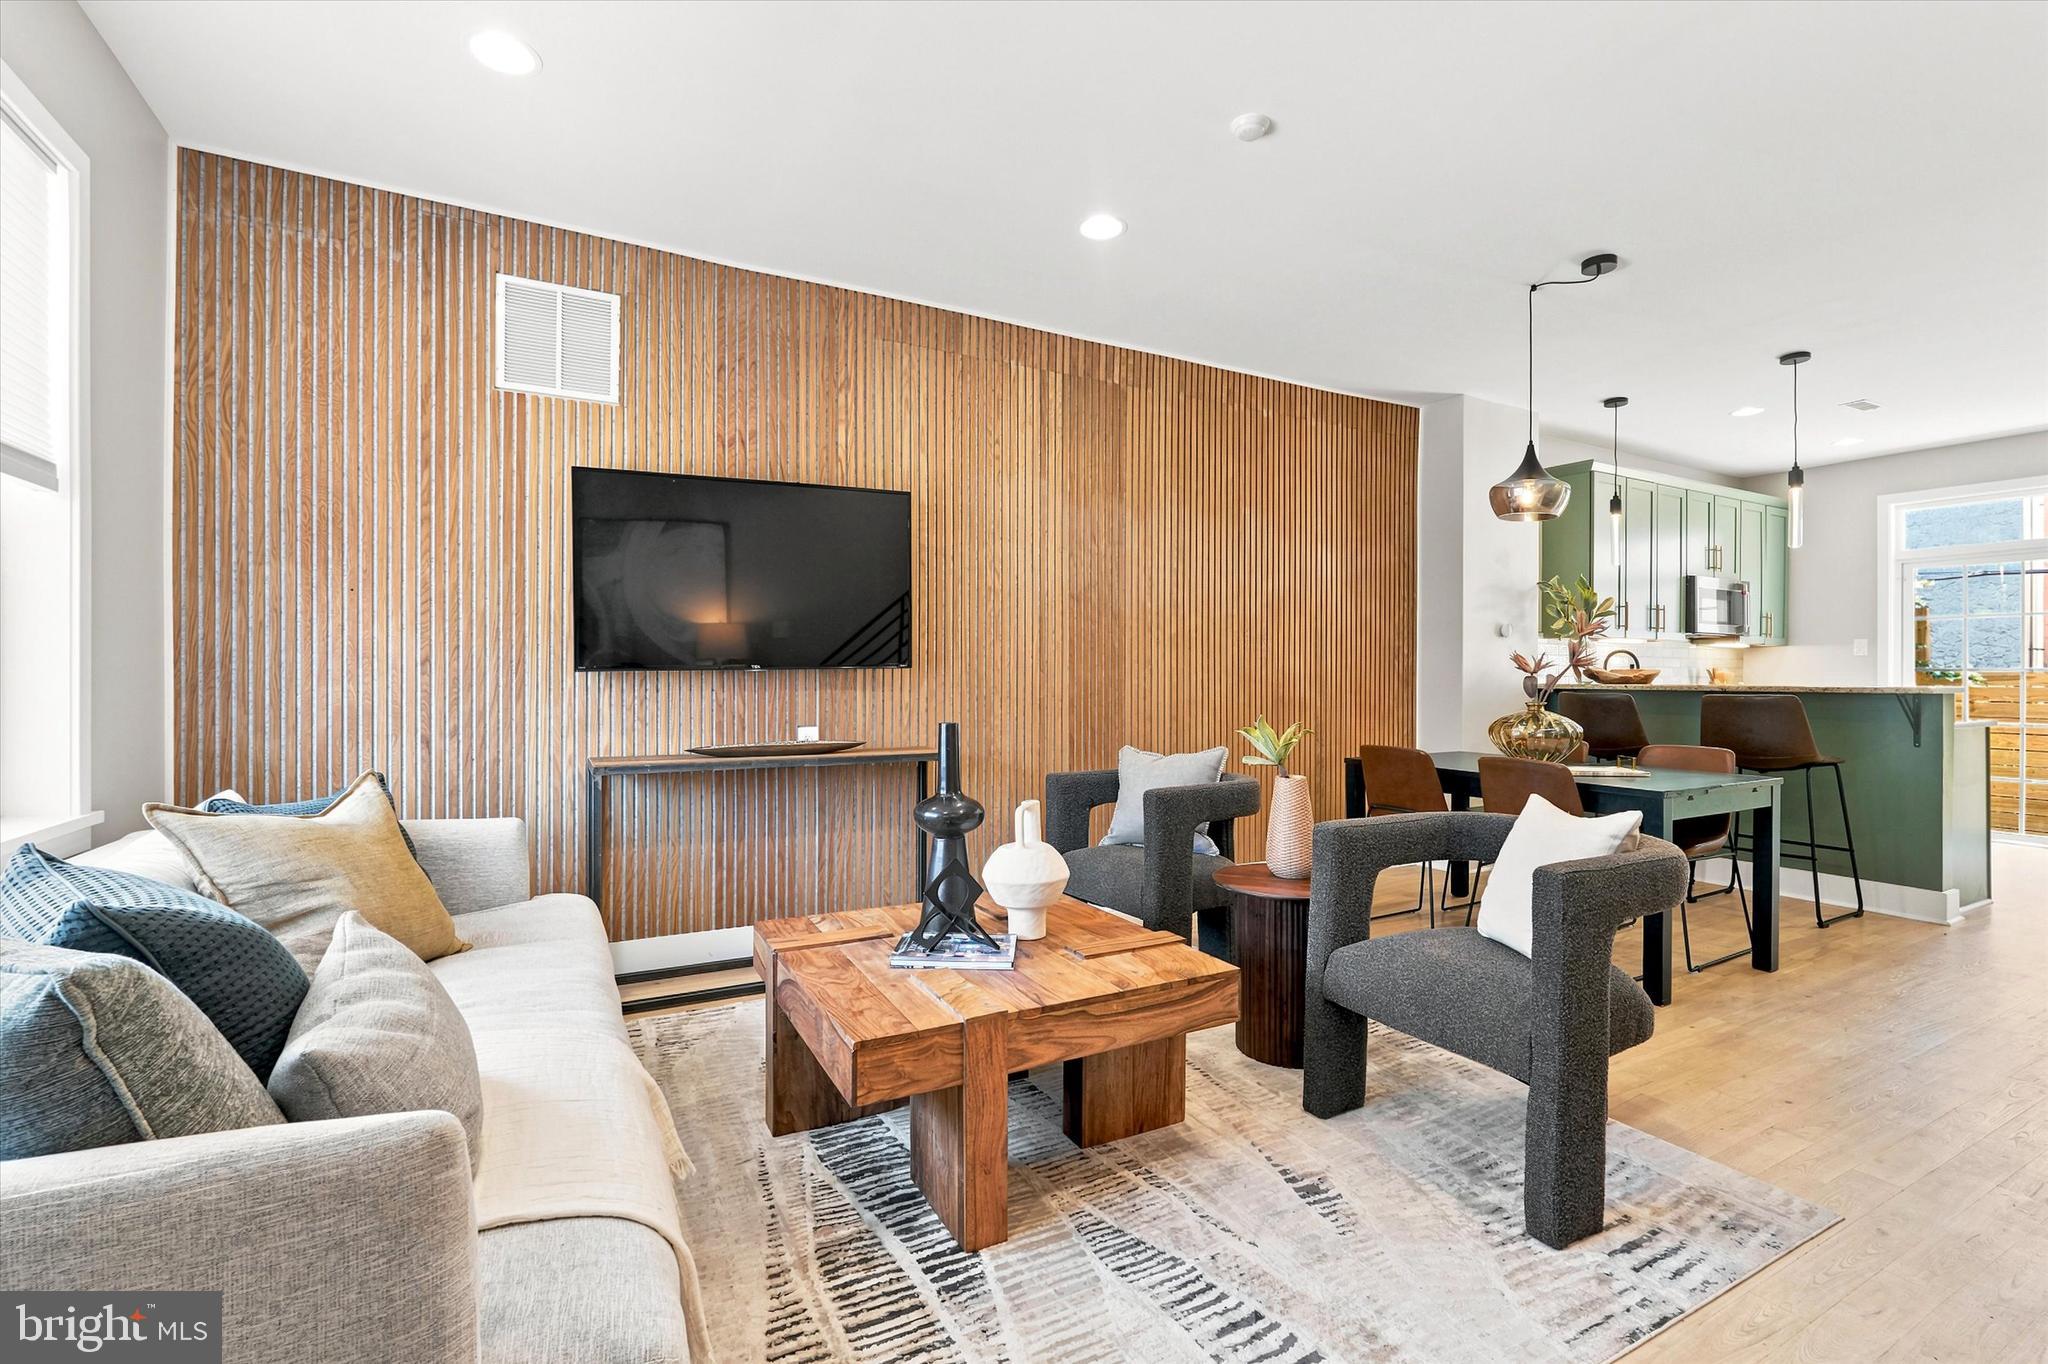
The main level sets the tone immediately: a floor-to-ceiling acoustic wood slat accent wall anchors the living area, adding warmth and texture without losing its edge. The open layout flows straight into a fully renovated kitchen, where sage-green custom painted cabinetry, a two-tier granite peninsula, GE Cafe Series Range/Microwave and bonus pantry closet create a space built for both cooking and hosting. Refinished solid red oak floors (finished to read like white oak) run throughout, tying the whole level together with a clean, current look. Head downstairs and the personality kicks up a notch — a gorgeous custom black walnut bar with leather stools, built in mirror, and mini fridge turns the lower level into a legitimate hangout spot, not an afterthought. There’s a full egress window and plenty of room for a sectional, big screen TV, or a bedroom set if a 4th bedroom is required. One level up from the main you’ll discover 2 ample sized bedrooms with large closets and an updated full bathroom. The 3rd floor primary suite delivers a peaceful retreat with a built-in window bench, a walk-in closet outfitted with a custom California Closet system, and an updated bath with oversized shower. Every room has been freshly painted in custom colors, giving the whole home a considered, cohesive feel. Outside, you get two separate ways to enjoy the city. A private fenced patio — framed by new horizontal wood fencing- is ready for morning coffee or evening drinks. Up top, the roof deck delivers true 360-degree views, including an unobstructed shot straight to the Center City skyline, and complete with new fiberglass roofing. Location is everything here — and this one delivers. You're minutes from neighborhood favorites like American Sardine Bar, Chicks and On Point Bistro, an easy walk to Ultimo Coffee for your morning fix, and close enough to walk to iconic Rittenhouse Square and Center City on a nice day. Wharton Square and the Keith Haring mural garden are both nearby for green space and a little local flavor, as well as Carpenter Green Park with a misting pergola, a dog-friendly area, and a Little Free Library. Enjoy all that Graduate Hospital has to offer but without the Grad Hospital pricetag! All of this and just blocks from Sprouts, Target, Starbucks, public transit and a super easy drive to University City, Navy Yard, the Stadiums and the airport makes this an unbeatable location for professionals, families, and investors alike.  The walkability of a true urban neighborhood - blending the best of luxury, lifestyle and location. This is a home for someone who wants sharp design, real craftsmanship, and a location that puts the city at their feet.
#PAPH2644802

PHILADELPHIA

1722 ALTER STREET

3 Beds

2 Baths

1,968 Sq.Ft.

$525,000

MLS#: PAPH2644802
New on site 1 day ago
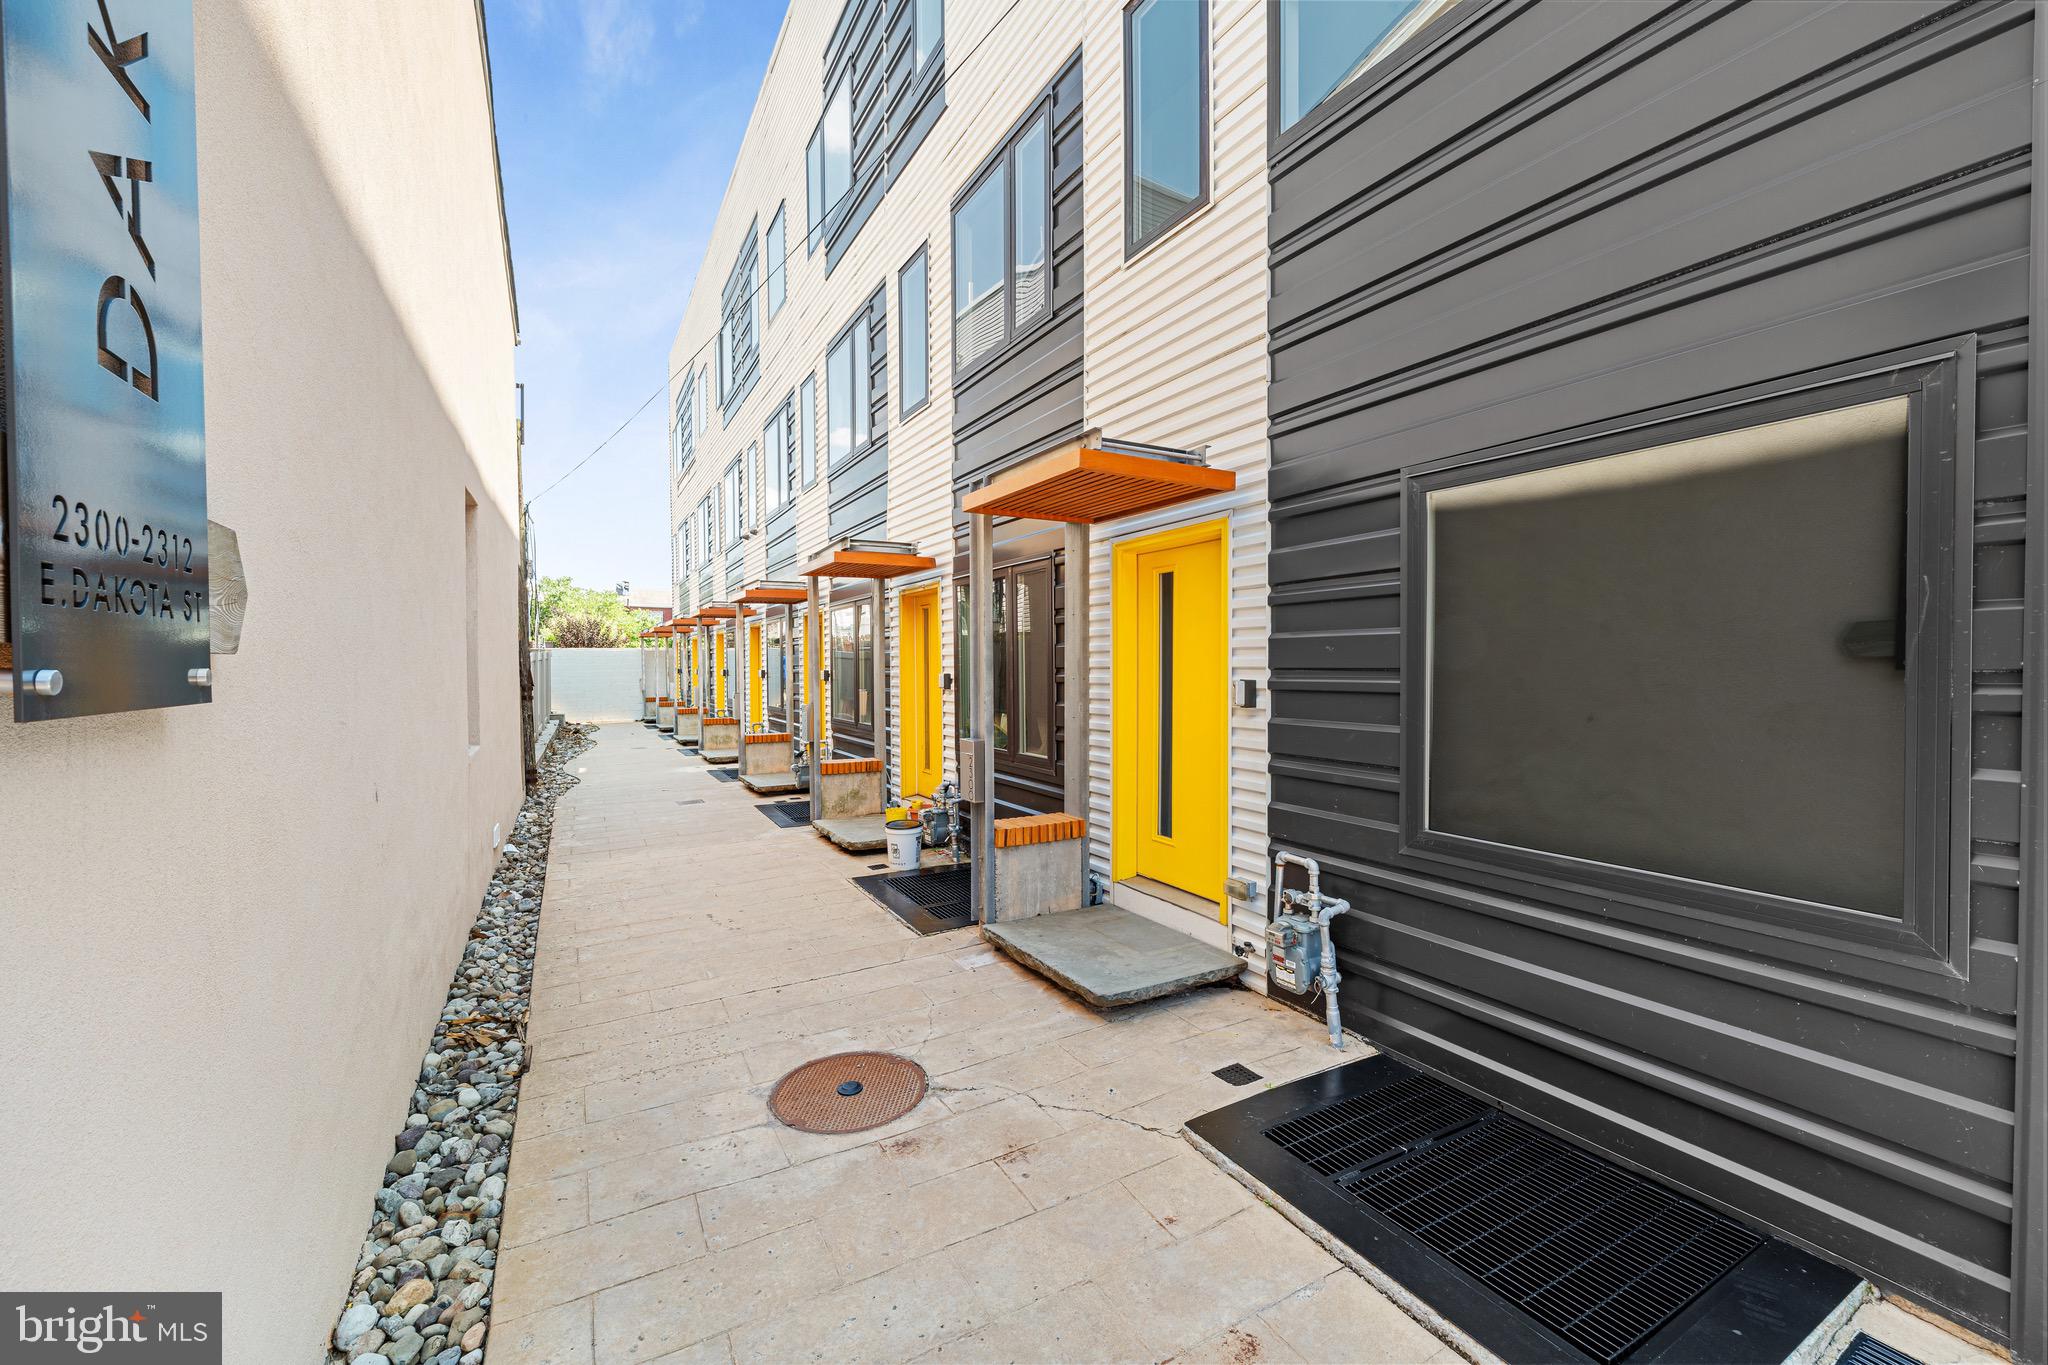
Welcome to 2300 E Dakota Street! A premier corner townhome offering 1,400 square feet of living space, located in the heart of Fishtown, just steps away from Konrad Square Park. Step inside this 3-bedroom, 3-bathroom home to find natural light pouring in from all three exposures and enjoy the flow of the open-concept floor plan where the living room and kitchen seamlessly come together. The contemporary kitchen features sleek light cabinetry, dark quartz countertops, and stainless steel appliances. Just off the kitchen, the  back alley provides a great space for bike storage and trash bins. The second floor hallway has the stacked washer and dryer conveniently placed leading into the contemporary full bathroom. The guest bedroom is also located on the second floor. The third floor is its own primary suite, complete with a walk in closet, a clean bathroom design with  double sink vanity, along with a frameless-glass standing shower, and built in storage for towels and toiletries. Continue up the spiral staircase to your private roof deck, where you'll enjoy beautiful evening sunsets- the perfect place to entertain guests. The fully finished basement with a full bathroom offers additional flexible space for a home gym, office, or media room. This home is provides convenient access to I-95, Center City, and all that Fishtown has to offer!
#PAPH2644298

PHILADELPHIA

2300 E DAKOTA STREET

3 Beds

3 Baths

1,404 Sq.Ft.

$525,000

MLS#: PAPH2644298
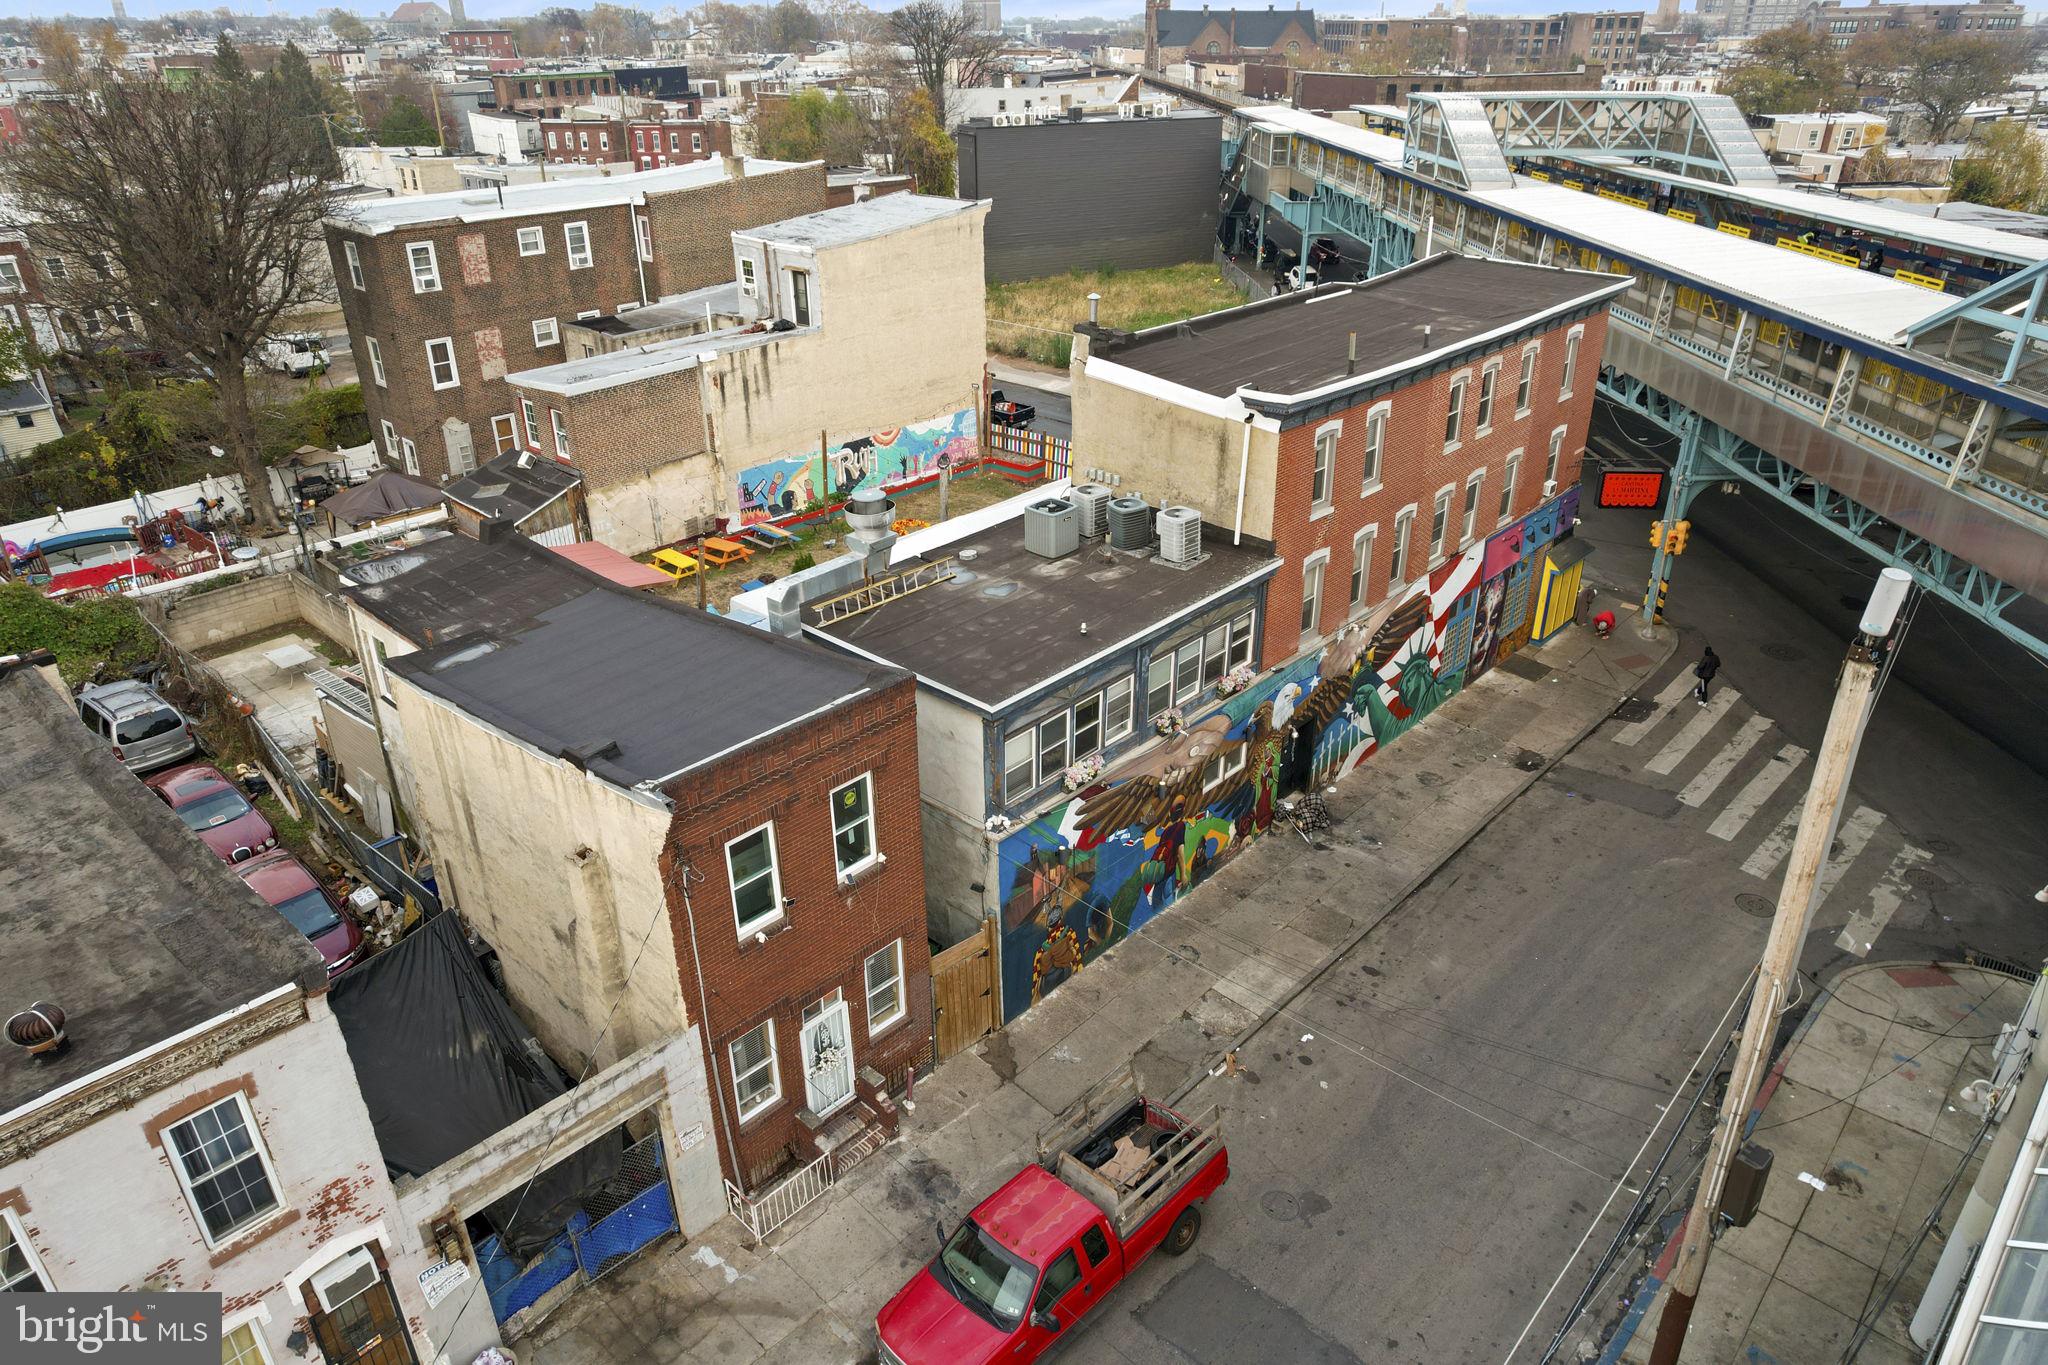
Nestled in the heart of a vibrant community, this exquisite commercial property, built in 1935, exudes timeless elegance and sophistication. Crafted from durable masonry, the structure stands as a testament to quality and enduring style, inviting you to explore its potential as a luxurious space for your business or investment. As you step inside, you are greeted by an ambiance that seamlessly blends classic charm with modern possibilities. The spacious interiors offer a blank canvas, ready to be transformed into a bespoke environment tailored to your vision. High ceilings and expansive layouts provide an airy feel, while the rich history of the building adds character and warmth, making it an ideal setting for a variety of ventures. The property's strategic location ensures excellent visibility and accessibility, making it a prime choice for those looking to establish a prestigious presence in the area. With no parking constraints, your clients and guests will appreciate the ease of access, enhancing their overall experience. Imagine the possibilities: a chic boutique, an upscale office space, or a trendy café that captures the essence of the neighborhood. The potential for outdoor seating or a charming garden area adds to the allure, allowing you to create an inviting atmosphere that draws in patrons and clients alike. This property is not just a space; it's an opportunity to cultivate a lifestyle of luxury and exclusivity. The surrounding community is rich with culture, dining, and entertainment options, providing a vibrant backdrop for your business endeavors. With its historical significance and prime location, this property stands out as a rare gem in the market. Whether you are an investor seeking a lucrative opportunity or an entrepreneur ready to make your mark, this space offers the perfect blend of charm, potential, and prestige. Seize the chance to own a piece of history and create a legacy that reflects your unique vision. This is more than just a property; it's a gateway to an elevated lifestyle and a thriving future. Don't miss out on the opportunity to transform this exquisite space into your dream venture.
#PAPH2599028

PHILADELPHIA

2800 D STREET

None Beds

None Baths

N/A

$525,000

MLS#: PAPH2599028
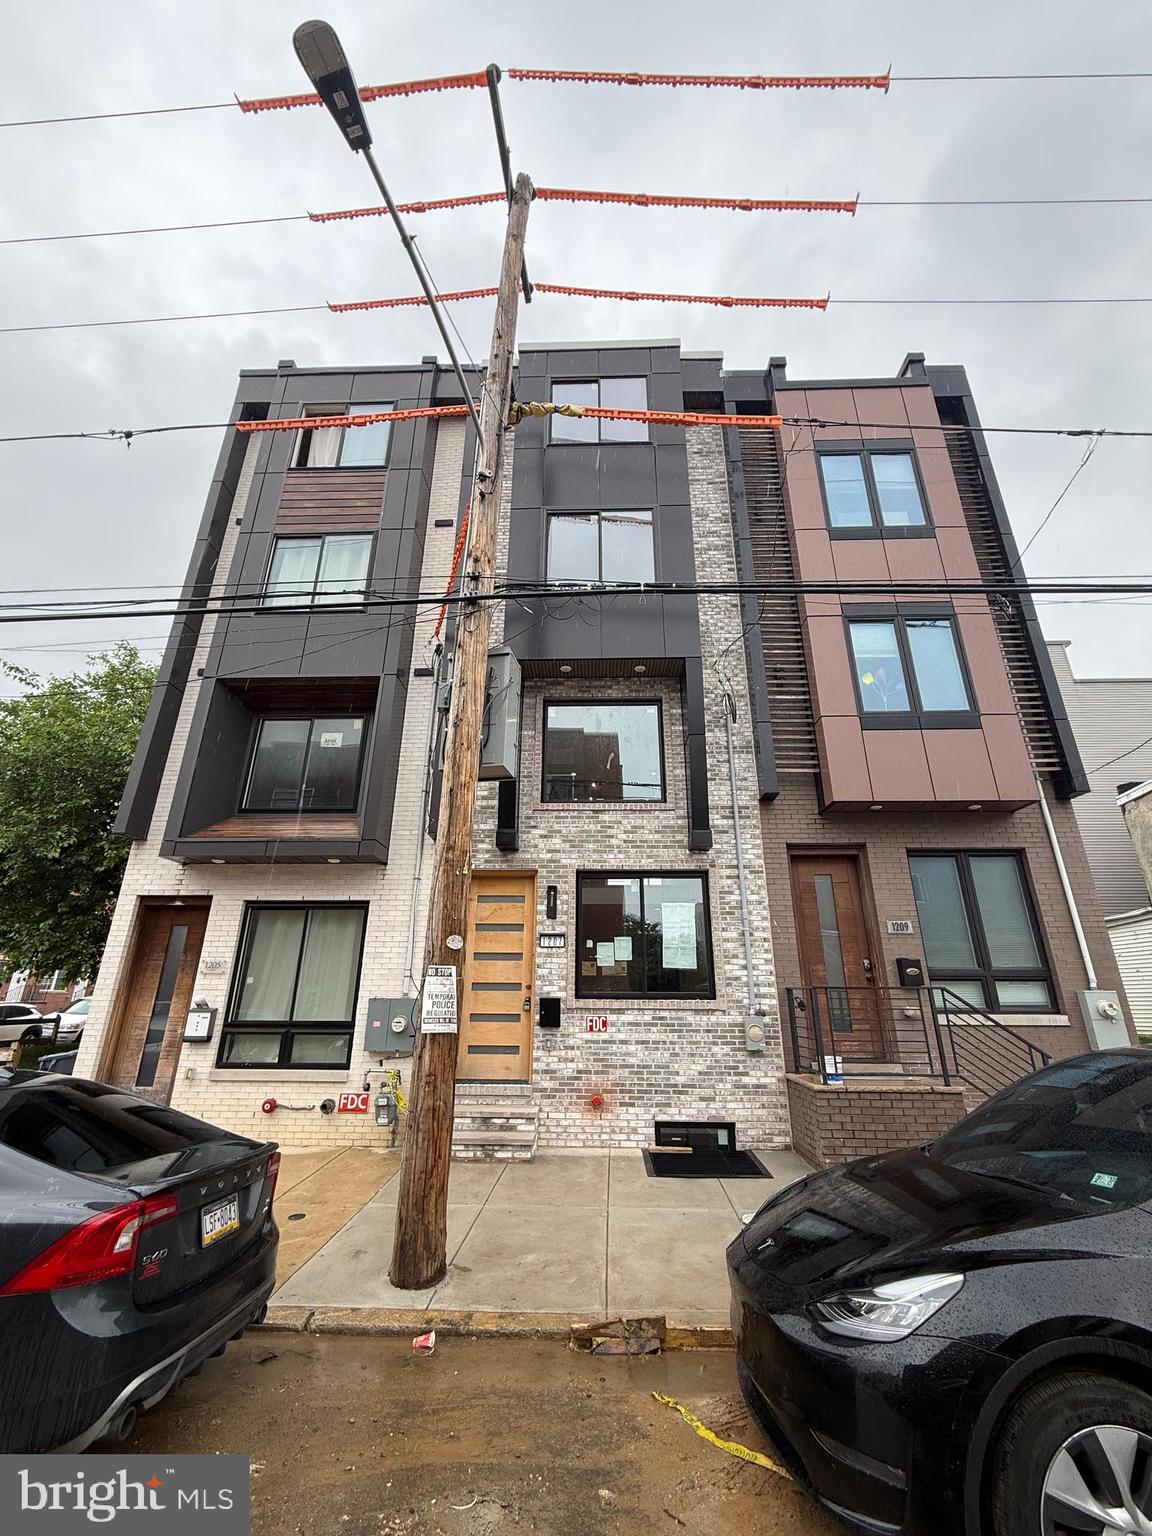
Still under construction. Will be completed Very soon! Welcome to this stunning custom-built newer construction home located in the heart of the Grays Ferry section of Philadelphia. This thoughtfully designed four-story residence offers an exceptional blend of modern luxury and functionality. Step into a bright and spacious living room that seamlessly flows into the dining area and a beautifully appointed contemporary kitchen—perfect for both entertaining and everyday living. Just off the kitchen, you'll find access to a cosy, and private rear patio. The mezzanine level features a secondary living area or den and a half bath. Upstairs, two generously sized bedrooms and a full bathrooms offer comfortable living quarters. The top-level is home to the private primary suite, complete with a custom walk-in closet and a spa-inspired bathroom featuring a soaking tub and elegant finishes. Just a few steps more, you will have access to your private rooftop. Take in breathtaking views of the Philadelphia skyline from your rooftop deck, which includes a built-in hot tub and ample space for relaxing or hosting guests. The fully finished basement provides additional flexible space, including a potential fourth bedroom, office, gym, or media room, along with a full bathroom, and utility room. Property also has Tax Abatement. This home is ideally situated close to the UPenn, major highways, public transportation, the airport, shopping, and some of the best that Philadelphia has to offer. Don’t miss this opportunity—schedule your private tour today!
#PAPH2626794

PHILADELPHIA

1207 S 26TH STREET

4 Beds

3 Baths

2,200 Sq.Ft.

$525,000

MLS#: PAPH2626794

1 ... 200 201 202 203 204 ... 666

properties found. properties found. Page of .

 - property

Send a message

Message successfully sent.

Your message

What is 3 + 4 ?

Reason for contacting?

I agree to receive email communication and understand I can unsubscribe at any time.

I agree to be contacted by TNT Real Estate Solutions via call, email, and text for real estate services. To opt out, you can reply 'stop' at any time or reply 'help' for assistance. You can also click the unsubscribe link in the emails. Message and data rates may apply. Message frequency may vary. Privacy Policy

Update Your Temporary Password

Personalize your search

Enter your email and we'll notify you immediately when new listings match what you're looking for.

or enter email address

Already have an account ? Login here

Continue your home search

I agree to receive communications and understand I can unsubscribe at any time.

I agree to be contacted by TNT Real Estate Solutions via call, email, and text for real estate services. To opt out, you can reply 'stop' at any time or reply 'help' for assistance. You can also click the unsubscribe link in the emails. Message and data rates may apply. Message frequency may vary. Privacy Policy

Already have an account ? Login here

We use cookies

We use cookies primarily for analytics to enhance your experience. By accepting, you agree to our use of these cookies. You can manage your preferences or learn more about our cookies policy.






