
Property
Beds
2
Full Baths
1
1/2 Baths
1
Year Built
1925
Sq.Footage
864
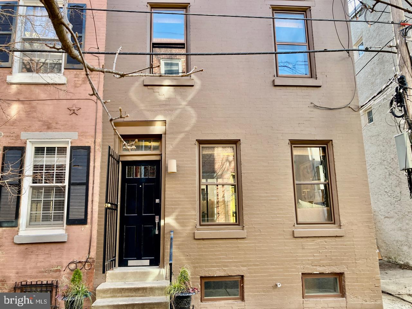
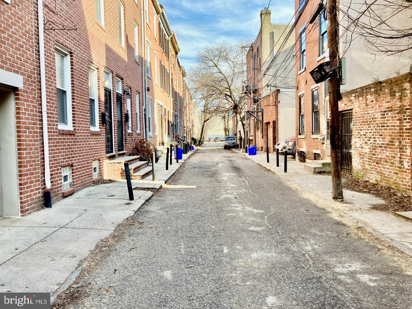
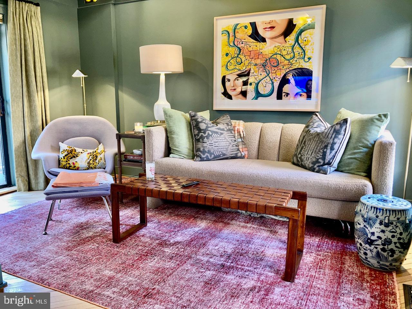
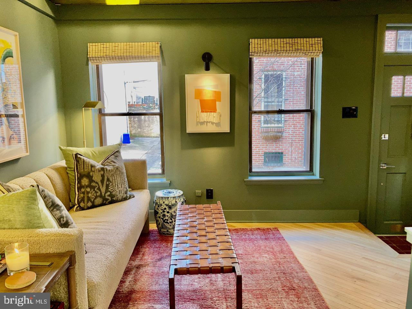
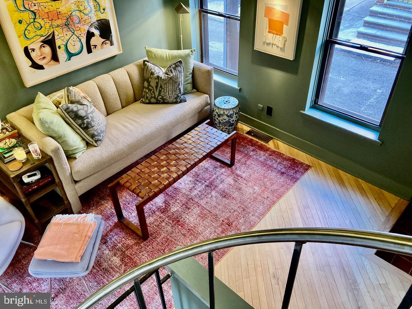
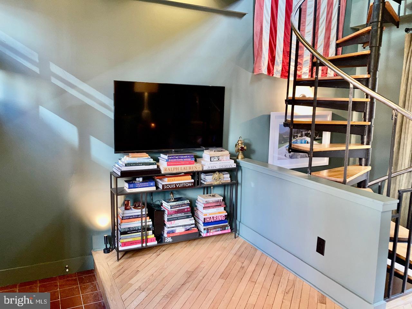
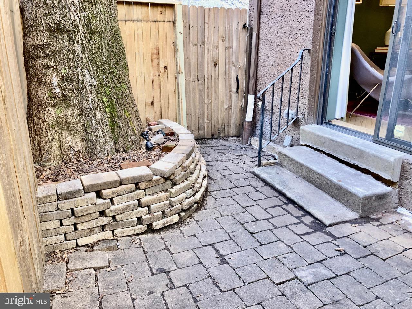
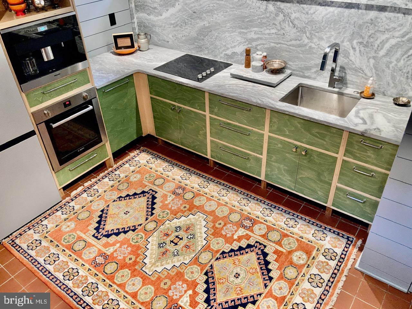
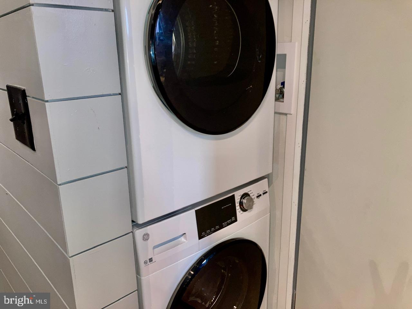
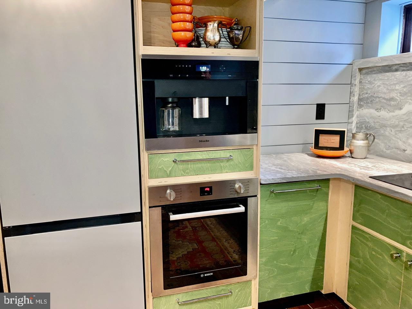
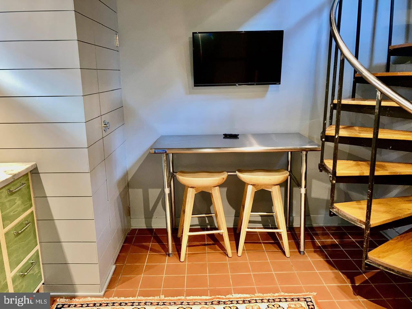
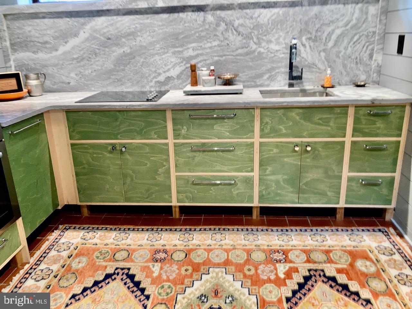
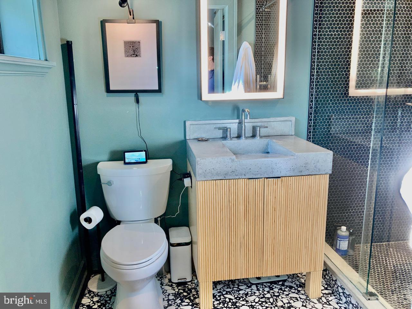
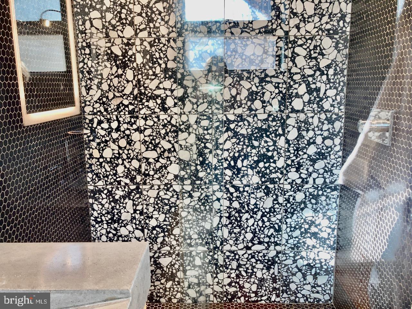
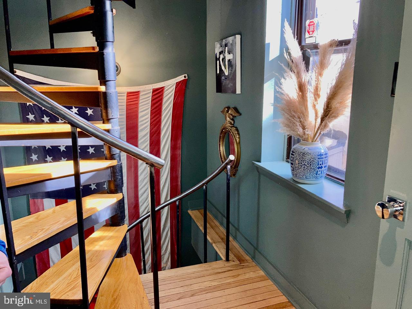
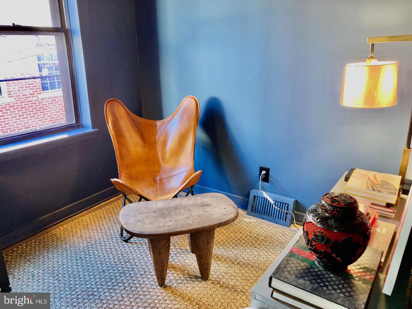
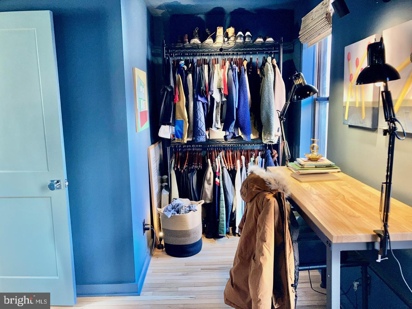
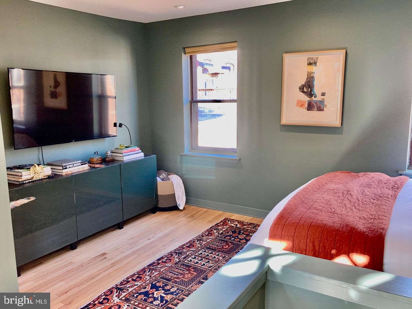
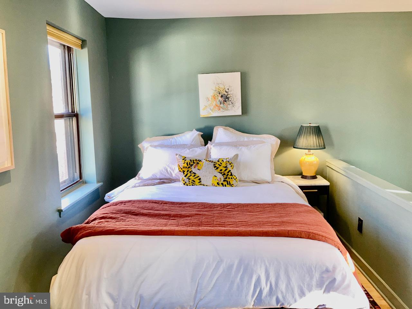
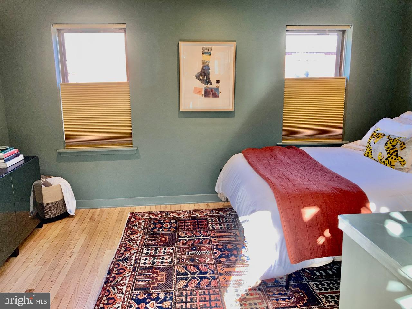
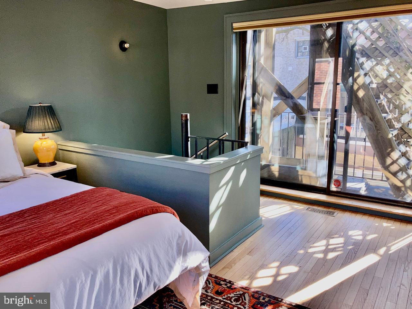
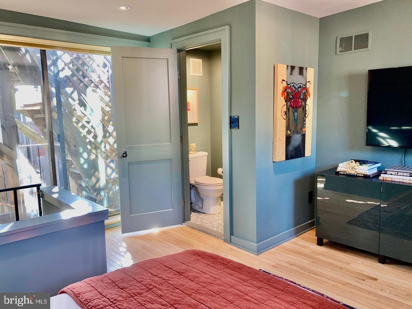
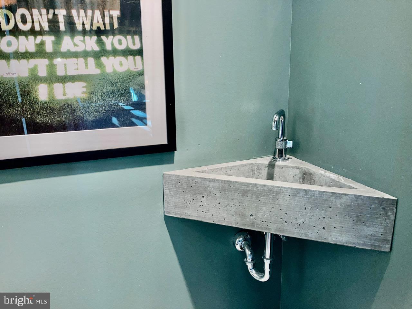
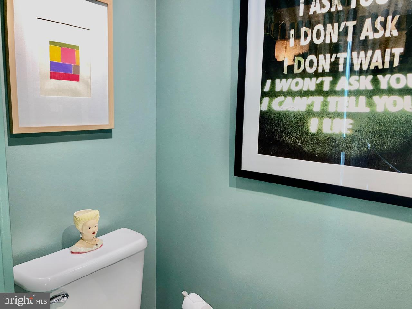
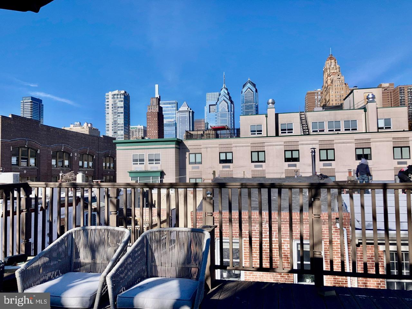
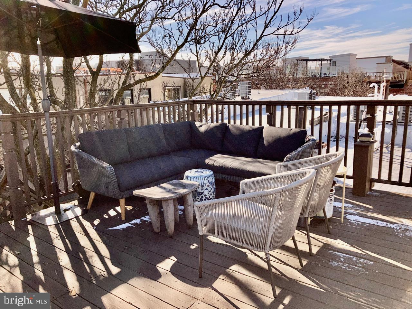
Welcome to 1538 Rodman Street, a beautifully designed and professionally decorated residence nestled on one of Philadelphia's most desirable tree-lined blocks in the heart of Rittenhouse Square. Combining timeless charm with modern luxury, this thoughtfully appointed home offers an exceptional lifestyle just moments from the city's finest dining, shopping, and entertainment. The inviting interior features a bright eat-in kitchen complete with premium appliances, including a built-in Miele coffee maker, perfect for your morning routine. The luxurious bathroom showcases a custom oversized king-sized walk-in shower, while the unique lofted primary suite with a convenient half bath creates a private retreat. Additional upscale features include automatic room-darkening shades, central heating and air conditioning, a front-loading washer and dryer, dishwasher, and garbage disposal for effortless everyday living. Step outside to your private south-facing brick patio—ideal for relaxing or entertaining—or head up to the furnished rooftop deck, where breathtaking Center City skyline views provide the perfect backdrop for morning coffee or evening gatherings. Located just steps from the restaurants, cafés, and boutiques of South Street and South Broad Street, you'll enjoy neighborhood favorites such as Mile's Table, Rex at the Royal, Jet Wine Bar, The Breakfast Den, Suprema Coffee Roasters, and Self Embodiment Fitness, while being only a short stroll from the green open spaces of Rittenhouse Square. Offering sophisticated finishes, outdoor living, and an unbeatable location, 1538 Rodman Street is an exceptional opportunity to experience the very best of city living.
Features & Amenities
Interior
-
Total Bedrooms
2
-
Bathrooms
1
-
1/2 Bathrooms
1
-
Above Grade Finished Area
864.0
-
Basement YN
YES
-
Cooling YN
YES
-
Cooling
Central Air, Electric
-
Fireplace YN
NO
-
Heating YN
YES
-
Heating
Electric, Forced Air
-
Pet friendly
N/A
Exterior
-
Garage
No
-
Parking
None
-
Pool
No
-
Waterfront YN
NO
Area & Lot
-
Lot Size(acres)
0.01
-
Lot Size(square feet)
435.0
-
Property Type
Residential
-
Property Sub Type
Townhouse
-
Architectural Style
Trinity
Price
-
Sales Price
$525,000
-
Tax Amount
$7,095
-
Sq. Footage
864
-
Price/SqFt
$607
HOA
-
Association
No
School District
-
Elementary School
N/A
-
Middle School
N/A
-
High School
N/A
Property Features
-
New Construction
NO
-
Foundation Details
Other
-
Senior Community YN
NO
-
Sewer
Public Sewer
-
Tax Lot
230
-
Water Source
Public
Schedule a Showing
Showing scheduled successfully.
Mortgage calculator
Estimate your monthly mortgage payment, including the principal and interest, property taxes, and HOA. Adjust the values to generate a more accurate rate.
Your payment
Principal and Interest:
$
Property taxes:
$
HOA fees:
$
Total loan payment:
$
Total interest amount:
$
Location
County
PHILADELPHIA
Elementary School
Middle School
High School
Listing Courtesy of Sabina Palermo , Philly LMG, LLC
RealHub Information is provided exclusively for consumers' personal, non-commercial use, and it may not be used for any purpose other than to identify prospective properties consumers may be interested in purchasing. All information deemed reliable but not guaranteed and should be independently verified. All properties are subject to prior sale, change or withdrawal. RealHub website owner shall not be responsible for any typographical errors, misinformation, misprints and shall be held totally harmless.

Owner, Chief Executive Officer, Portfolio Advisor
Nick Polinchock
Call Nick today to schedule a private showing.

* Listings on this website come from the FMLS IDX Compilation and may be held by brokerage firms other than the owner of this website. The listing brokerage is identified in any listing details. Information is deemed reliable but is not guaranteed. If you believe any FMLS listing contains material that infringes your copyrighted work please click here to review our DMCA policy and learn how to submit a takedown request.© 2024 FMLS.
Related Properties
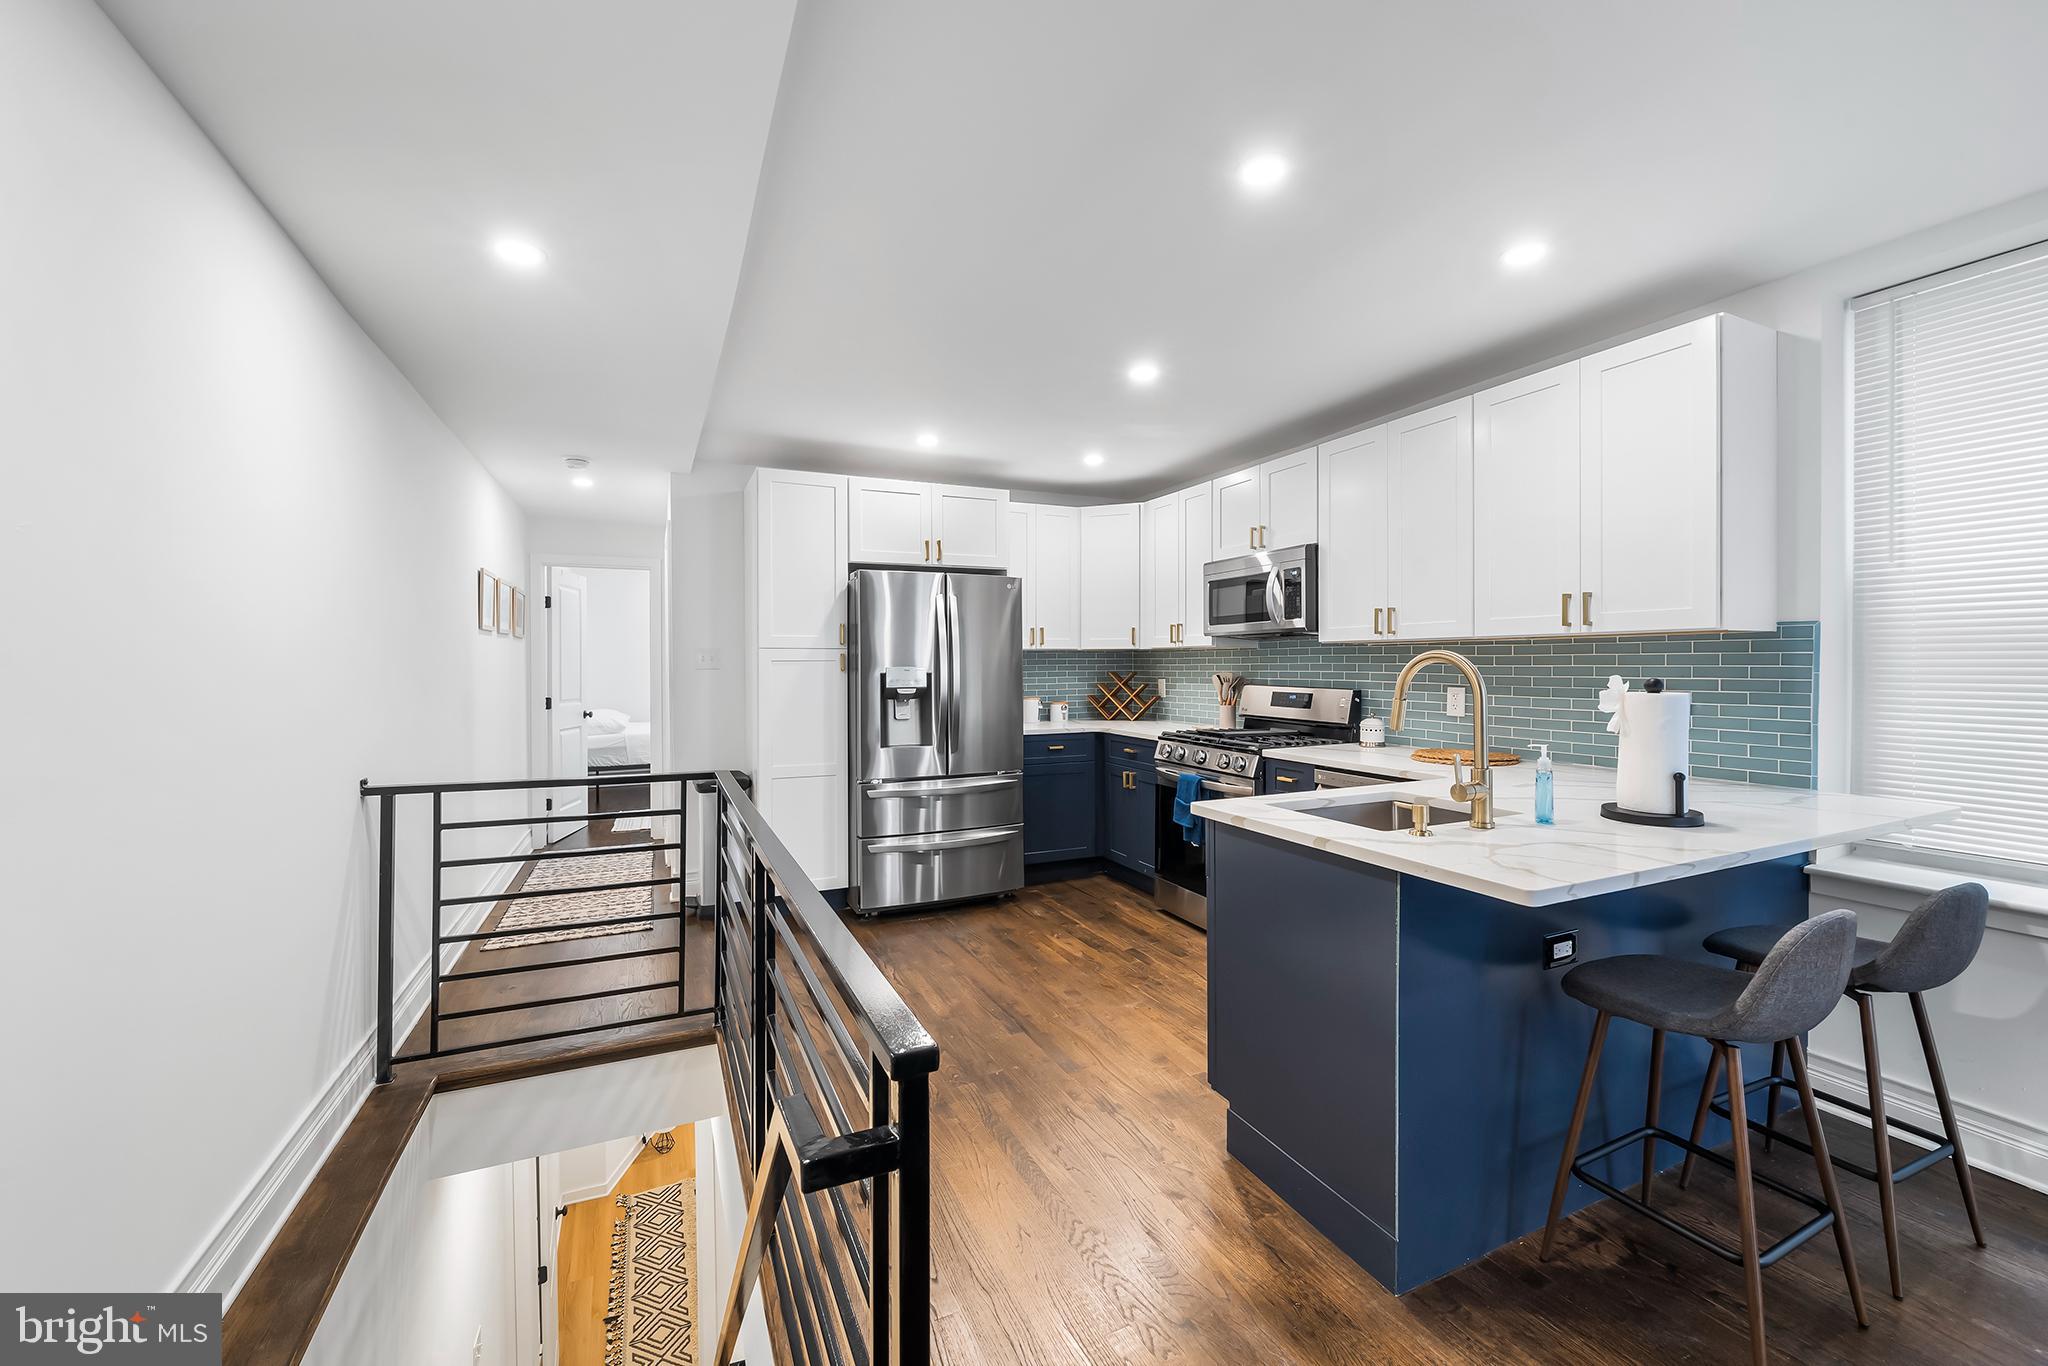
PHILADELPHIA
609 N 17TH STREET 1
3 Beds
2 Baths
1,950 Sq.Ft.
$449,900
MLS#: PAPH2608496

PHILADELPHIA
1411 S NAPA STREET
3 Beds
2 Baths
2,020 Sq.Ft.
$499,900
MLS#: PAPH2590708

PHILADELPHIA
2101 MARKET STREET 1901
1 Beds
1 Baths
1,091 Sq.Ft.
$625,000
MLS#: PAPH2522826

PHILADELPHIA
1001 CHESTNUT STREET 13 403E
3 Beds
2 Baths
906 Sq.Ft.
$489,900
MLS#: PAPH2363186

PHILADELPHIA
1327 S HOLLYWOOD STREET
3 Beds
3 Baths
1,885 Sq.Ft.
$425,000
MLS#: PAPH2580598

PHILADELPHIA
2921 CECIL B MOORE AVENUE
6 Beds
6 Baths
1,841 Sq.Ft.
$525,000
MLS#: PAPH2587402
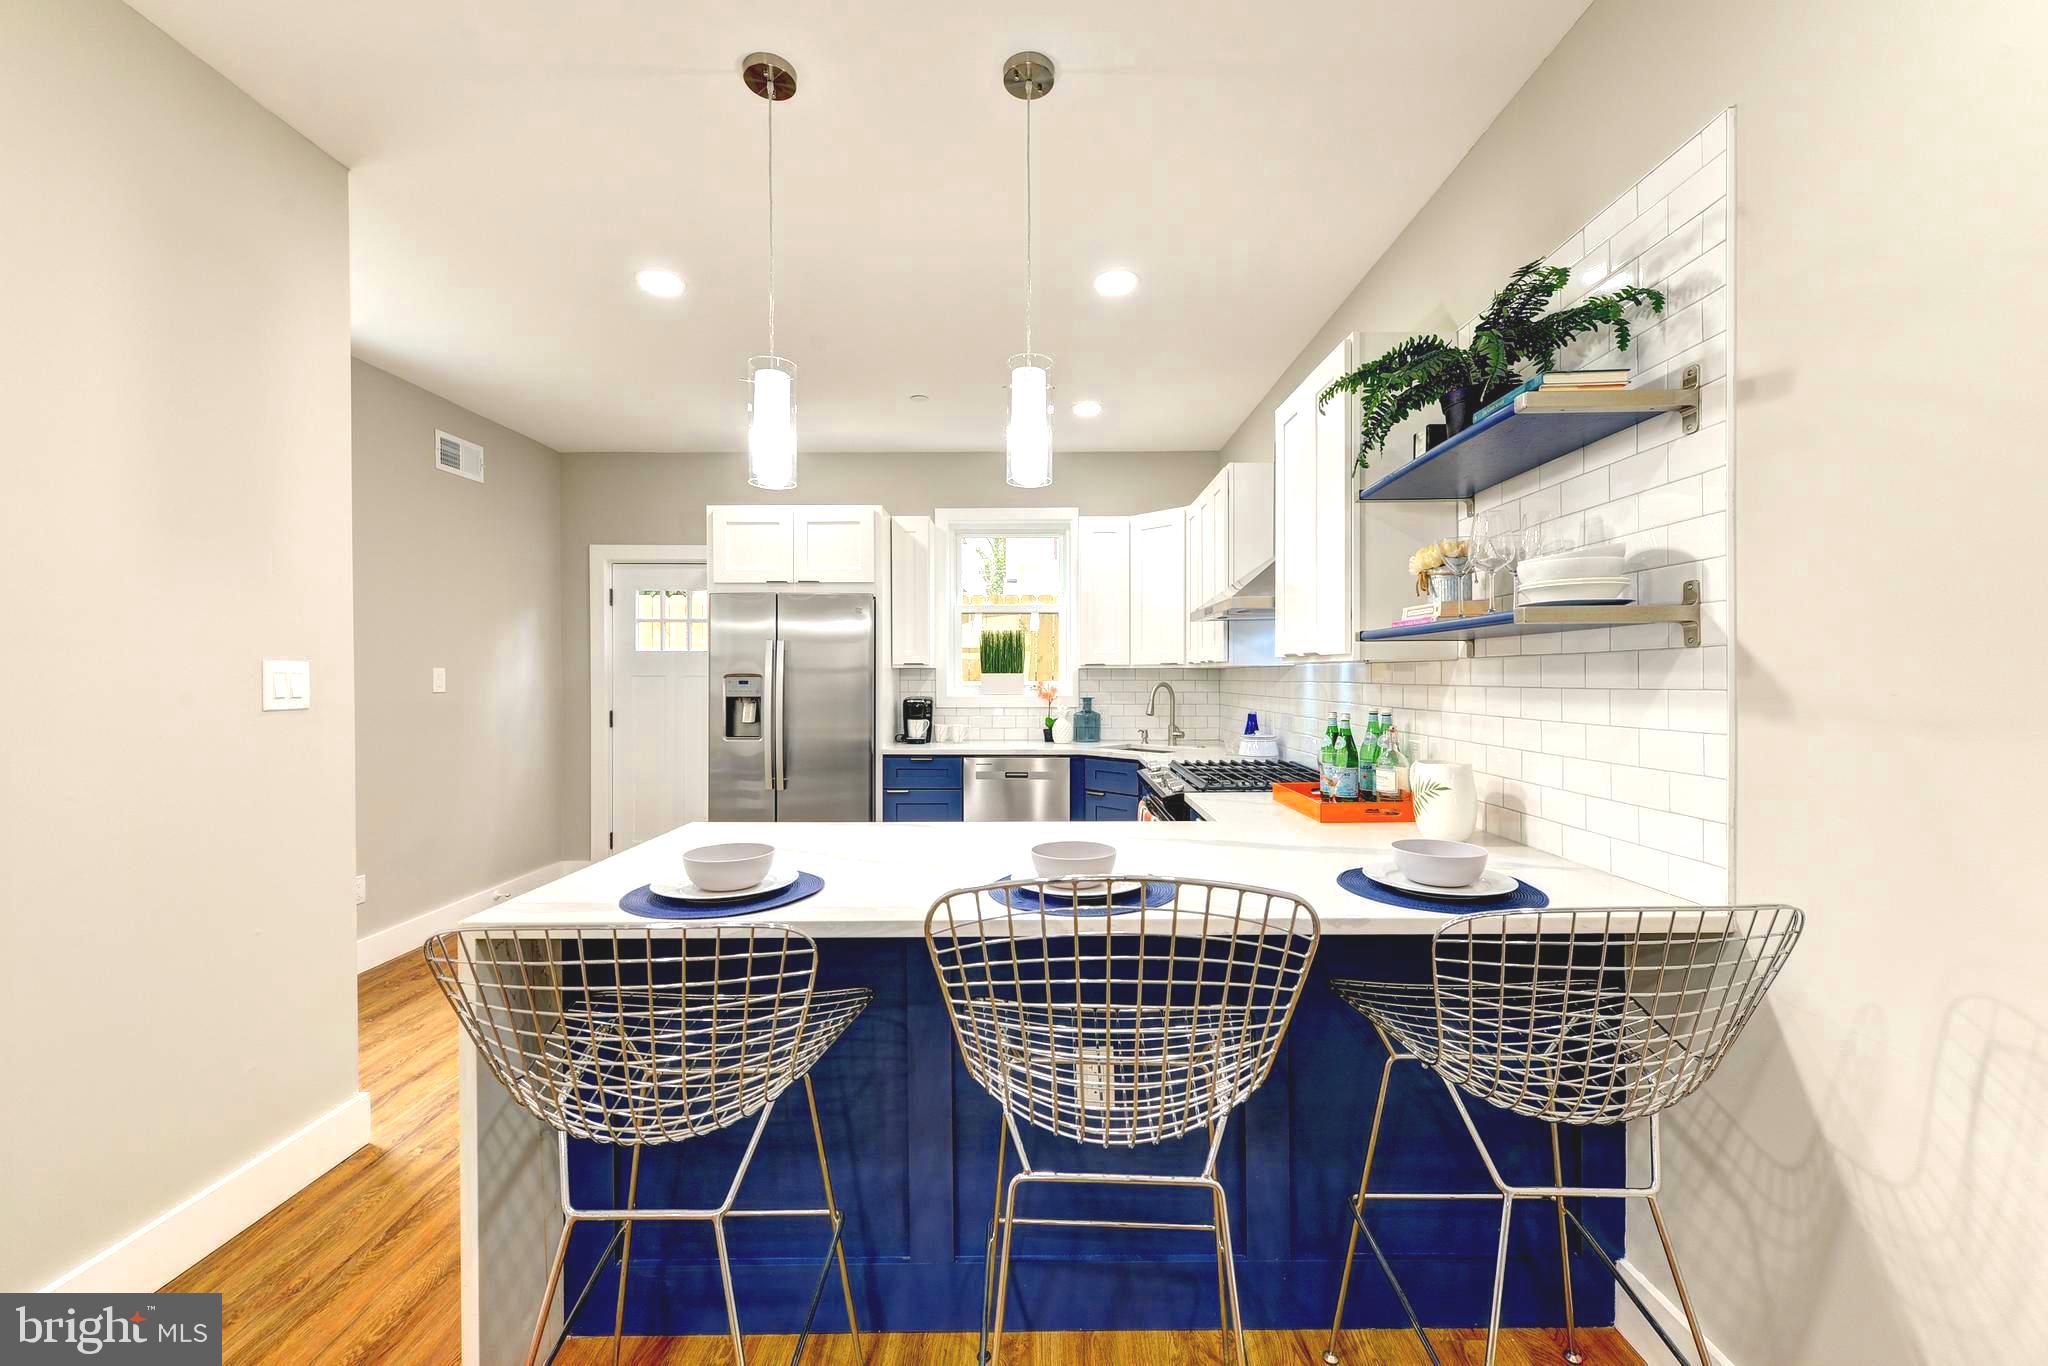
PHILADELPHIA
135 E SPRINGER STREET
4 Beds
3 Baths
2,585 Sq.Ft.
$549,900
MLS#: PAPH2458456
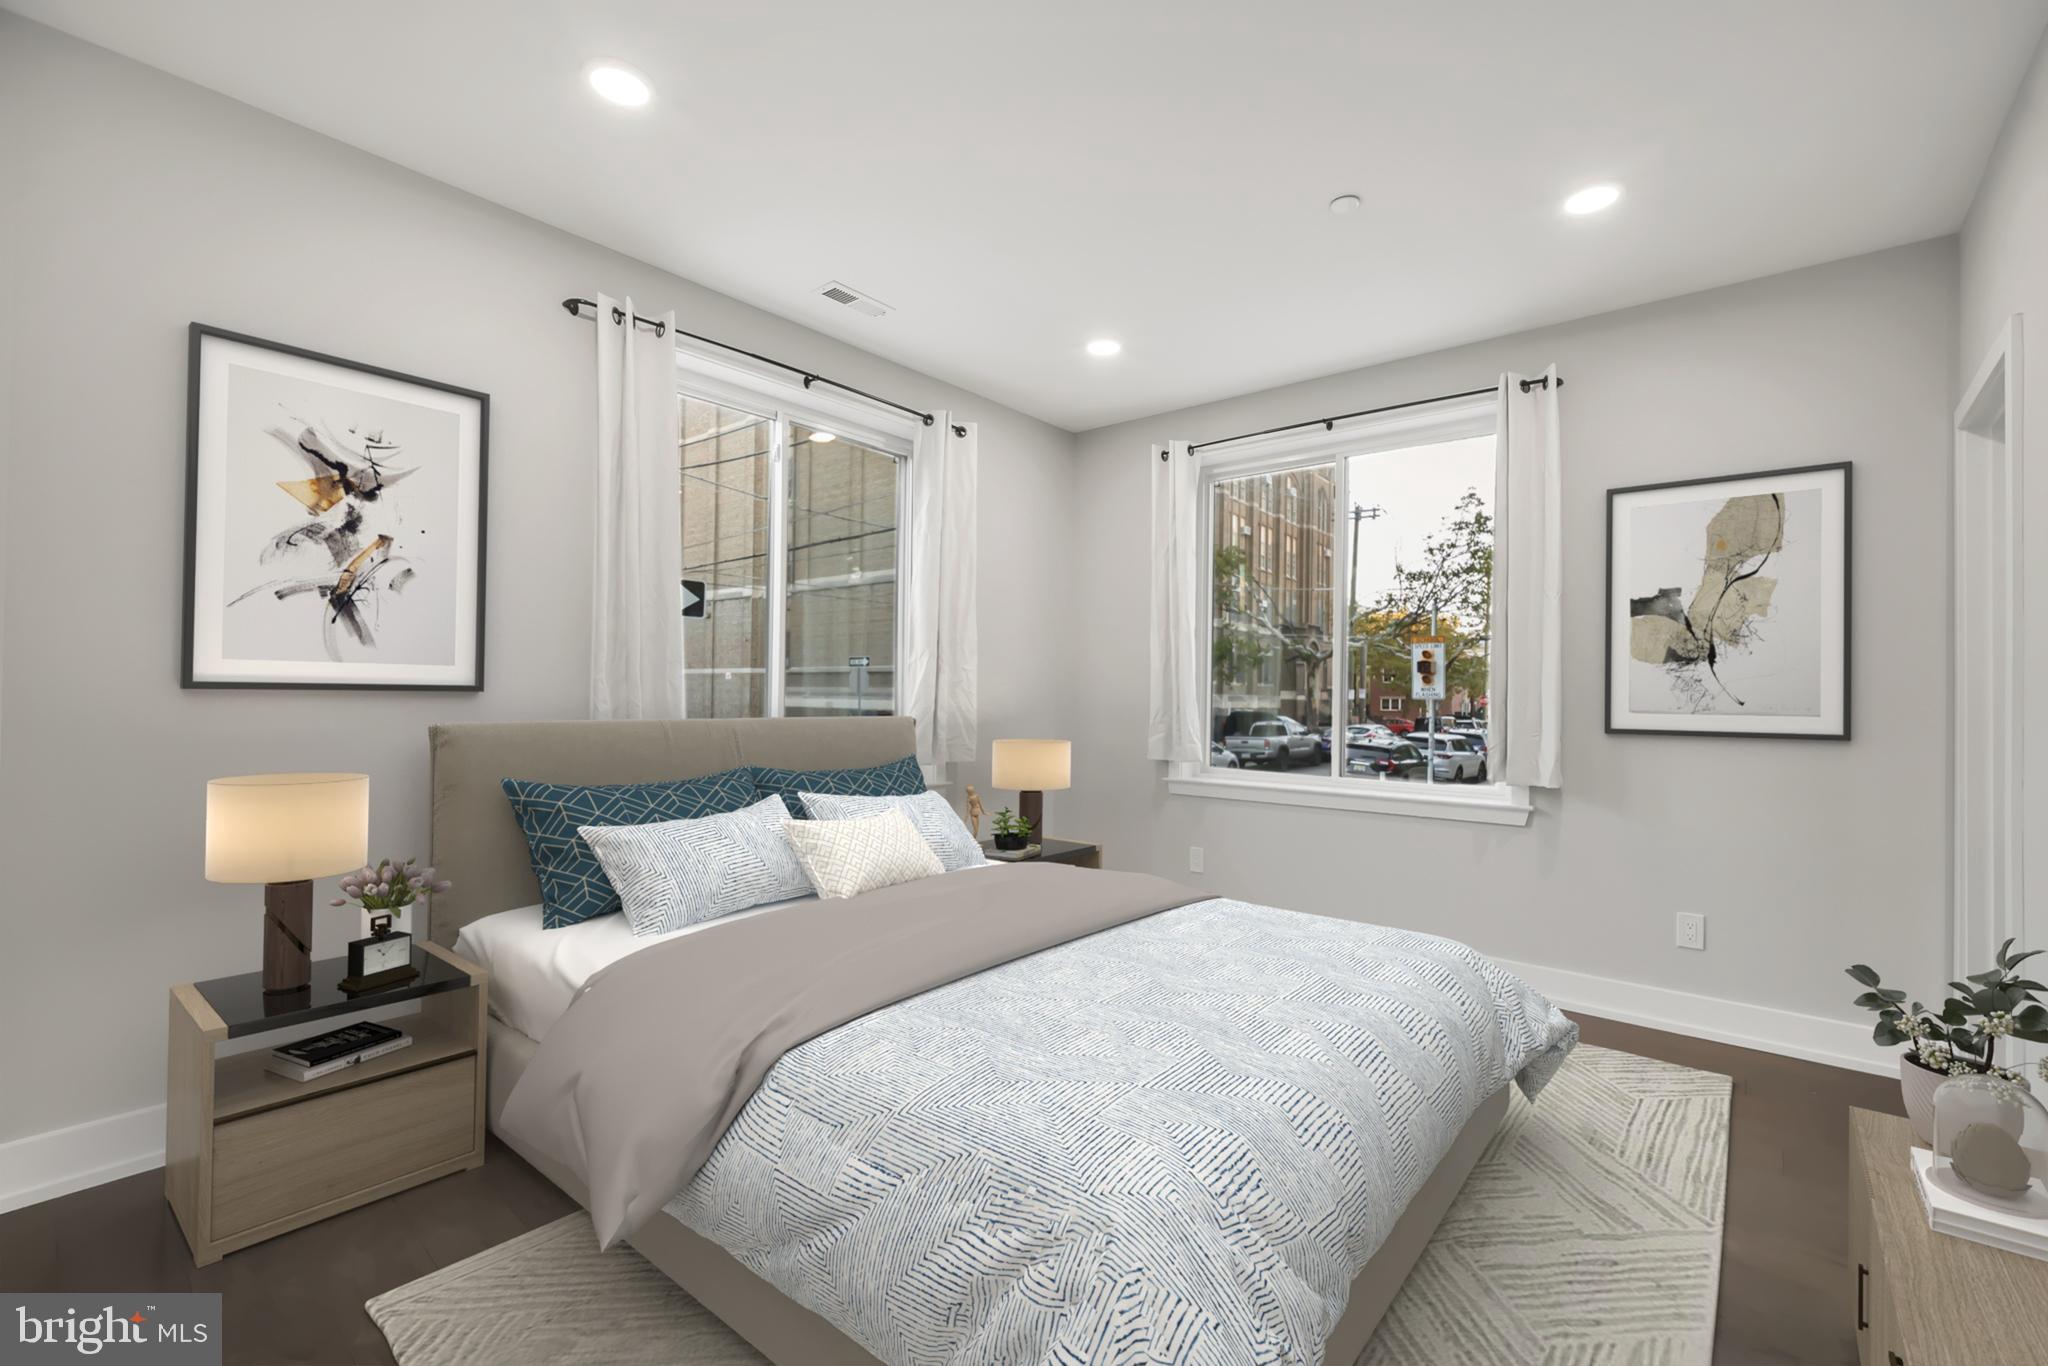
PHILADELPHIA
700 MOYER STREET 103
2 Beds
1 Baths
1,196 Sq.Ft.
$494,900
MLS#: PAPH2439822
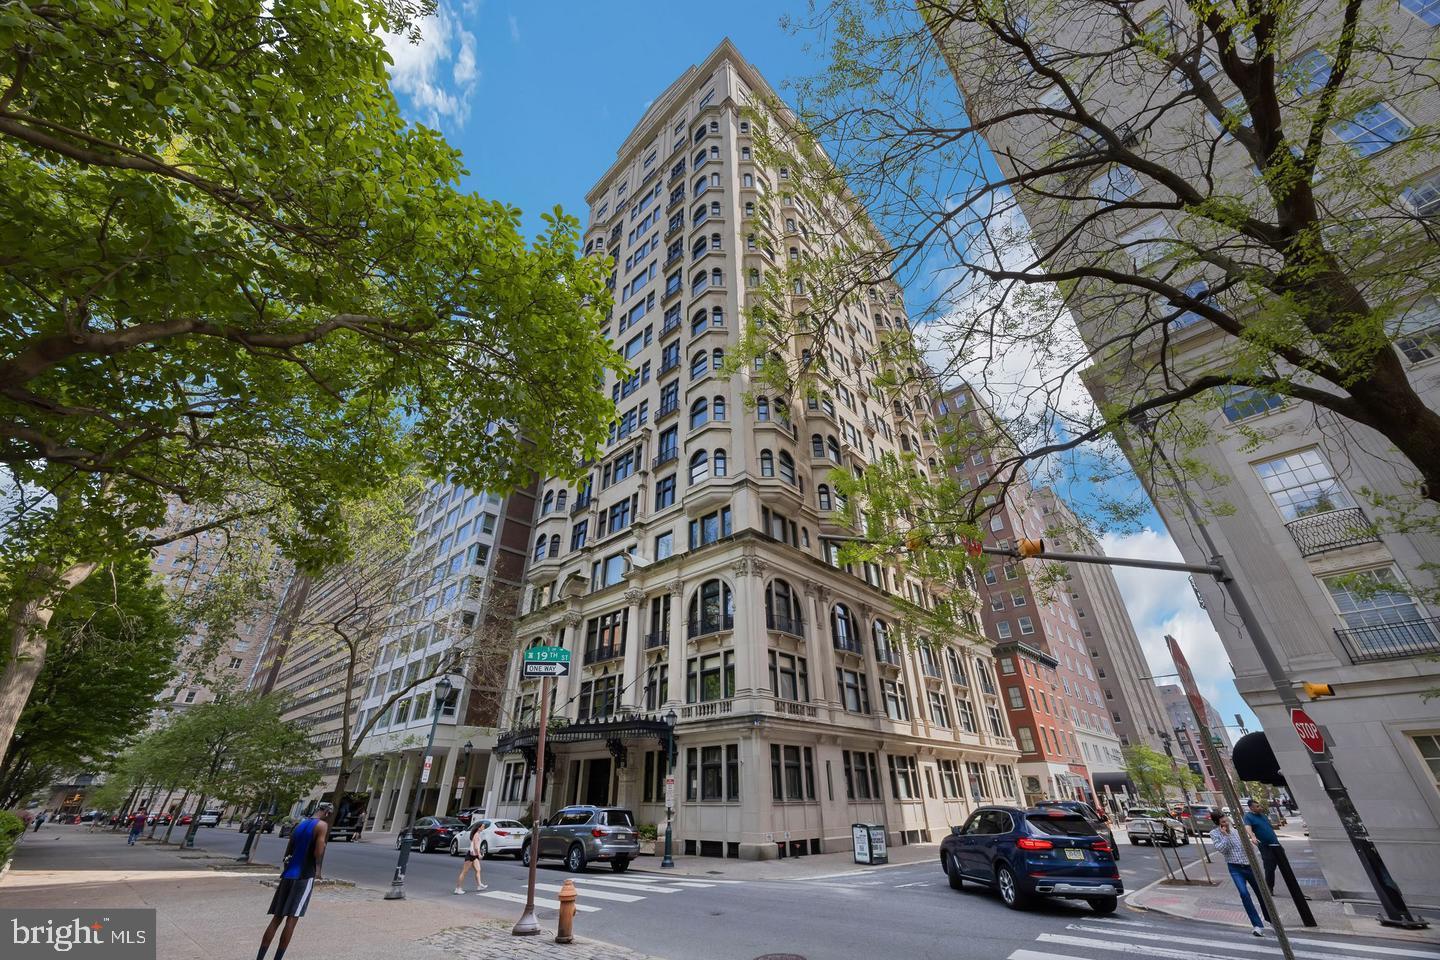
PHILADELPHIA
1830 RITTENHOUSE SQUARE 00 1E
2 Beds
2 Baths
1,015 Sq.Ft.
$549,500
MLS#: PAPH2601056
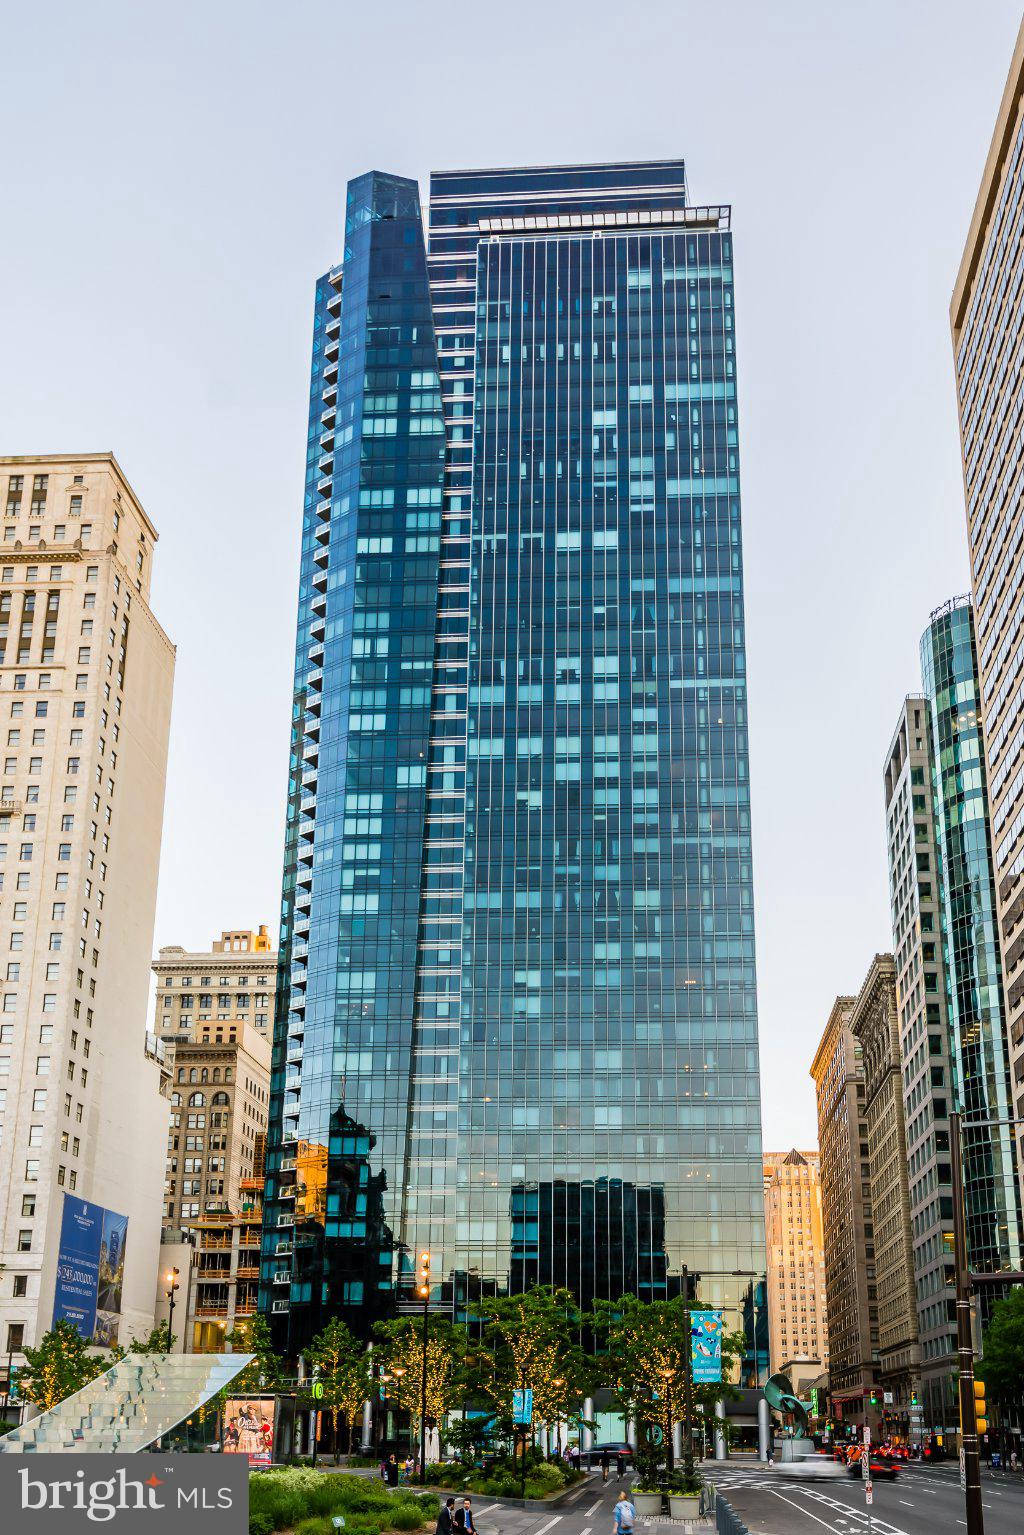
PHILADELPHIA
1414 S PENN SQUARE 18G
1 Beds
1 Baths
894 Sq.Ft.
$519,000
MLS#: PAPH2624364
