
Straight Thru
1113 N ORIANNA STREET
PHILADELPHIA, PA 19123
MLS#: PAPH2638426
$499,900
Property
Beds
4
Full Baths
2
1/2 Baths
1
Year Built
2006
Sq.Footage
2,548
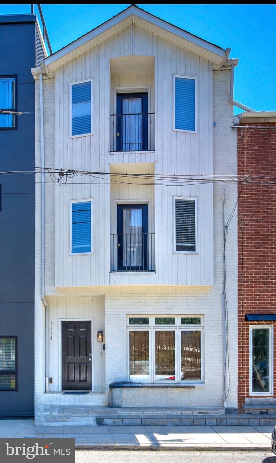
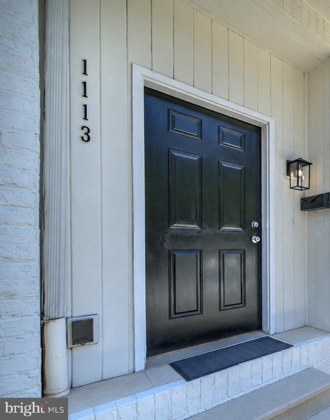
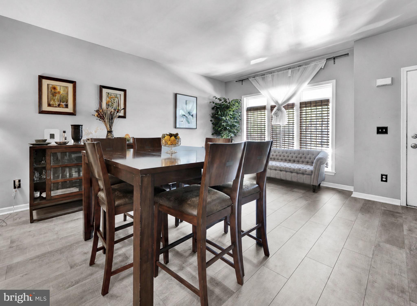
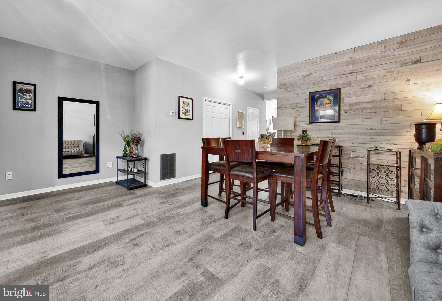
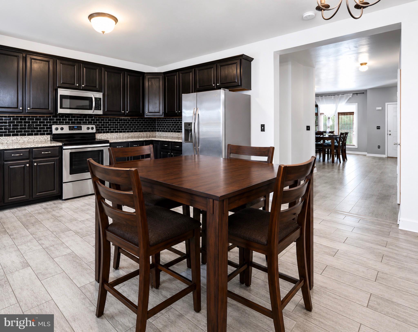
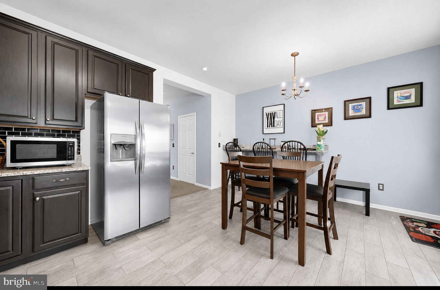
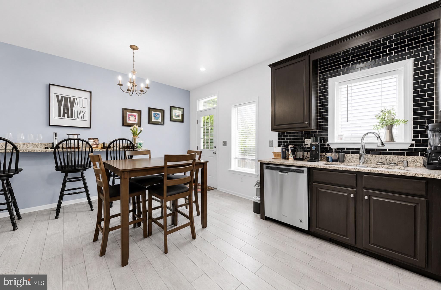
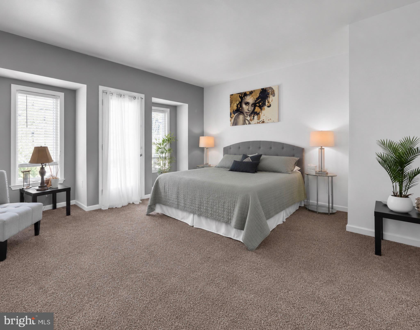
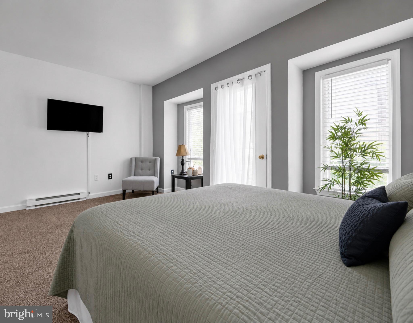
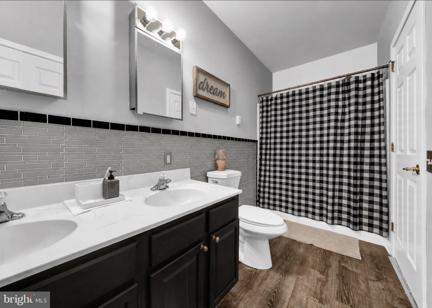
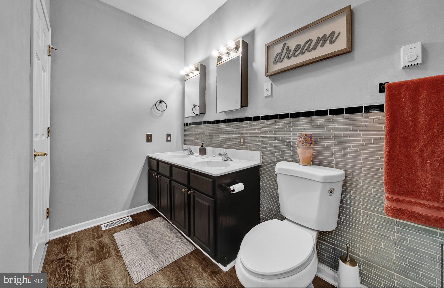
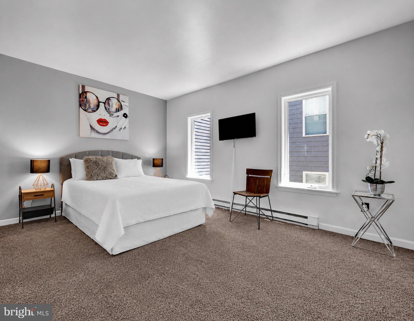
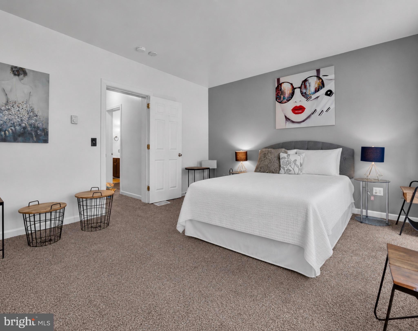
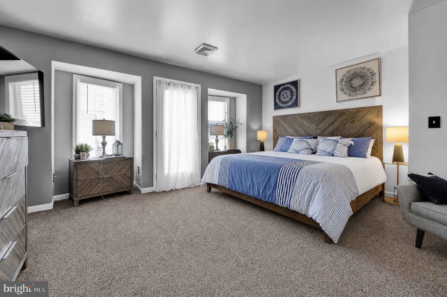
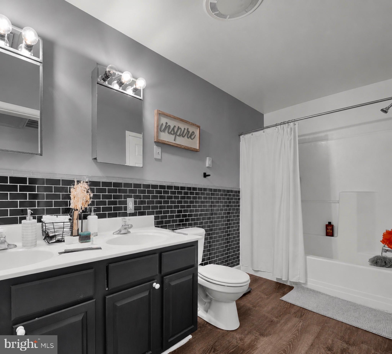
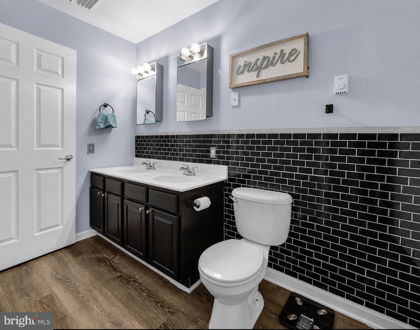
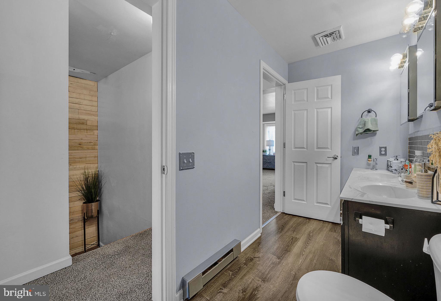
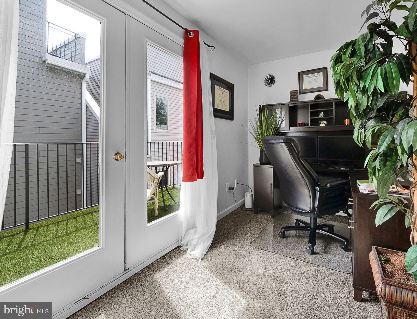
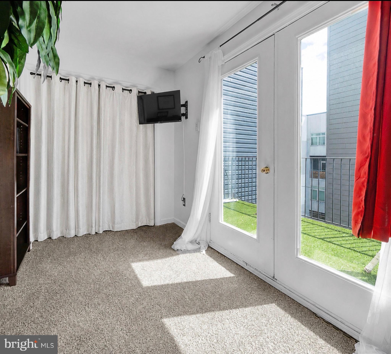
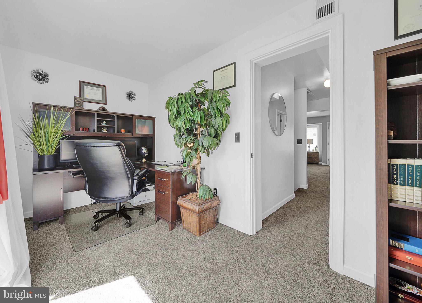
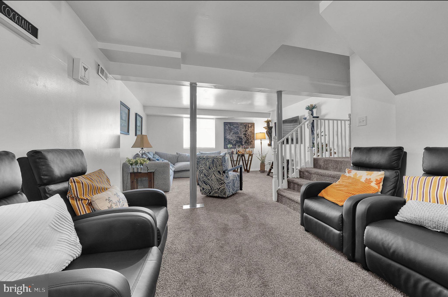
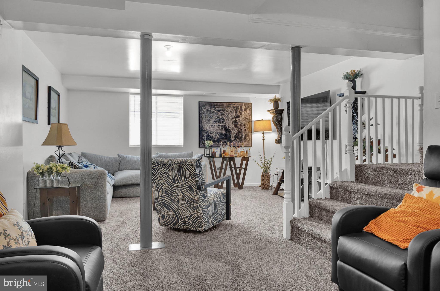
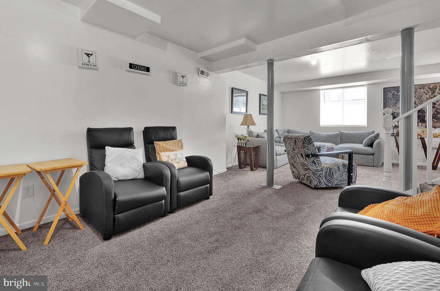
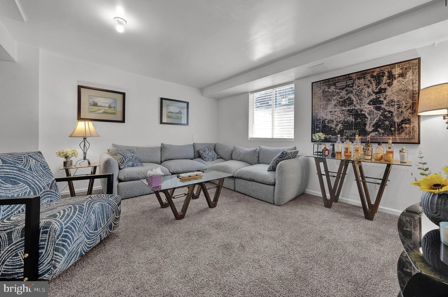
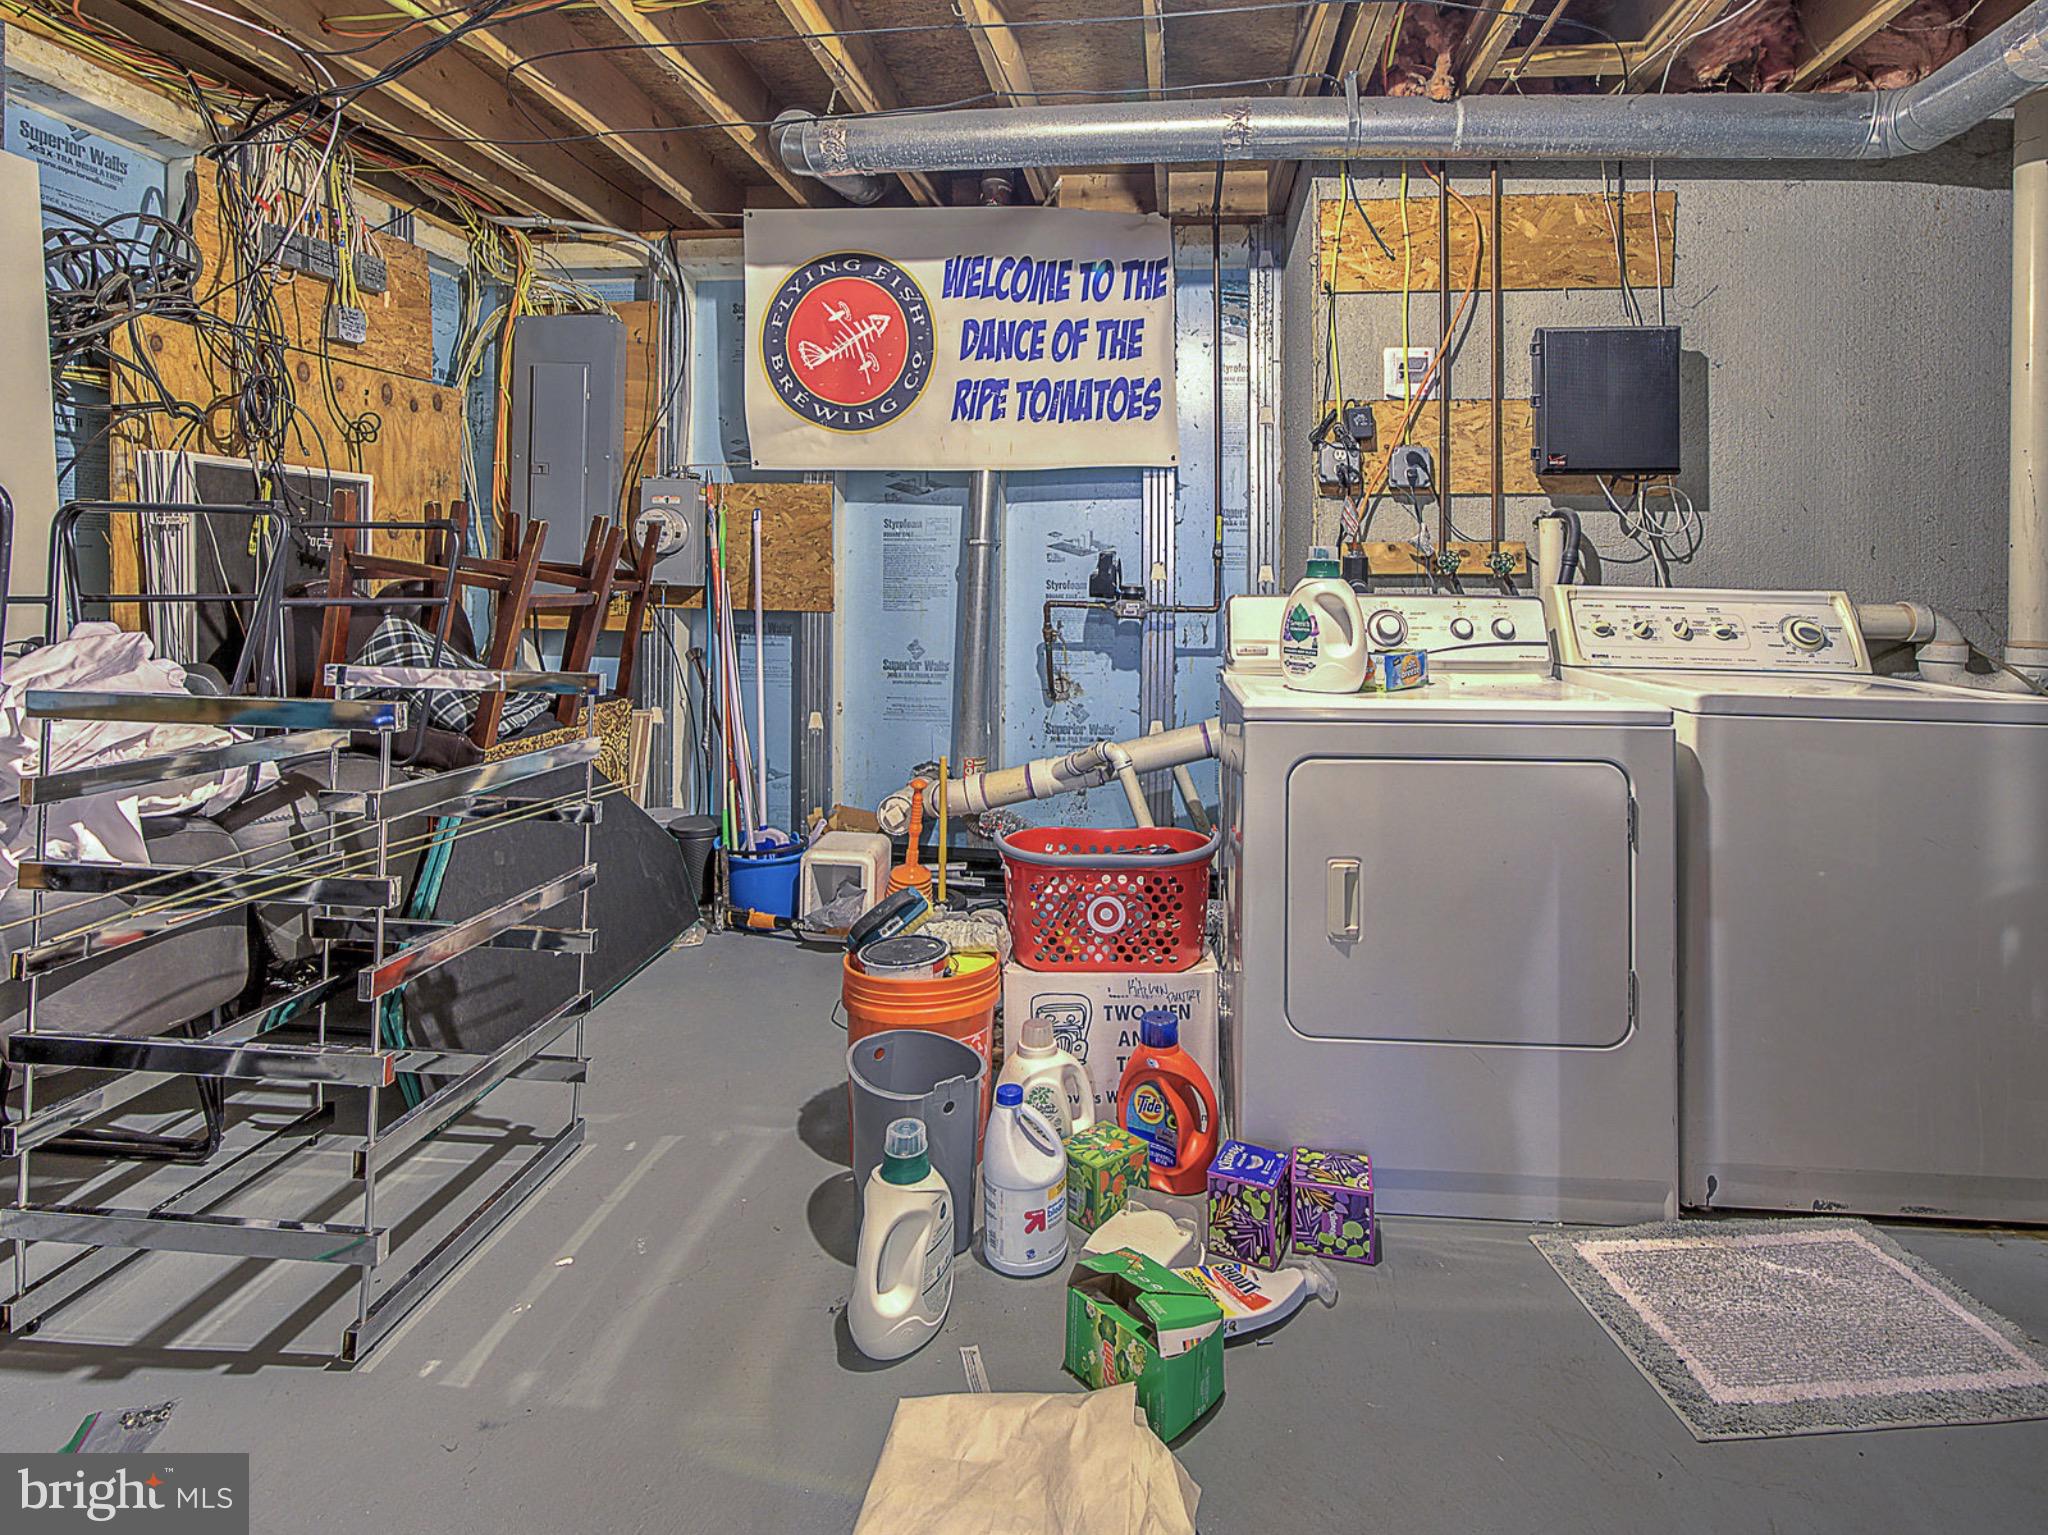
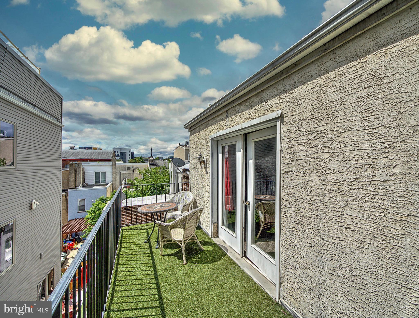
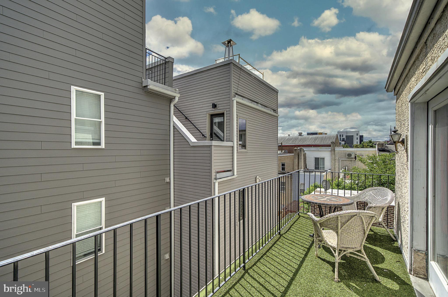
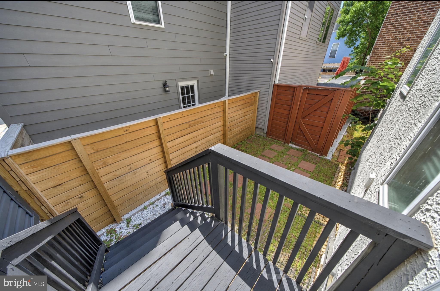
Nestled on a quaint residential street in the heart of Northern Liberties, this fantastic 4 bedroom, 2.5 bath, 20 year young home delivers the ideal balance of neighborhood character and trendy urban living. Just moments from acclaimed restaurants, stylish cafés, boutique shopping, green spaces, and the Piazza, this coveted location places the very best of Philadelphia right outside your door. Welcome to 1113 N. Orianna Street. Step inside to an inviting open-concept main level designed for both everyday comfort and effortless entertaining. The spacious living and dining areas are enhanced by attractive solid-surface flooring, creating a seamless flow throughout. The eat-in kitchen features a breakfast bar, abundant cabinetry, and a functional layout that makes gathering with family and friends easy. A convenient powder room and access to the rear patio area completes this level. Upstairs, the second floor offers two generously proportioned bedrooms and a full hall bath with Jack-and-Jill access to the primary bedroom, providing both privacy and convenience. The third floor adds even more versatility with a bright front bedroom, a full hall bathroom, and a rear bedroom/ office or flex space that opens to a private balcony—an ideal retreat for remote work, morning coffee, or evening relaxation. The finished basement expands the home’s living possibilities, offering valuable bonus space along with laundry and mechanical areas. With more than 2,000 square feet of above-grade living space plus a finished lower level, this home stands out for its impressive scale, flexible floor plan, and exceptional functionality. Enjoy seamless access to Old City, Center City, major highways, and Philadelphia’s renowned cultural attractions, including the Philadelphia Museum of Art and The Franklin Institute. Combining generous living space, a prime Northern Liberties address, and unmatched convenience, this exceptional home offers an elevated city lifestyle in one of Philadelphia’s most desirable neighborhoods.
Features & Amenities
Interior
-
Total Bedrooms
4
-
Bathrooms
2
-
1/2 Bathrooms
1
-
Above Grade Finished Area
1998.0
-
Basement YN
YES
-
Cooling YN
YES
-
Cooling
Central Air, Gas
-
Heating YN
YES
-
Heating
Natural Gas, Forced Air
-
Pet friendly
N/A
Exterior
-
Garage
No
-
Other Exterior Features
Balcony
-
Parking
On Street
-
Pool
No
-
Waterfront YN
NO
Area & Lot
-
Lot Size(acres)
0.02
-
Lot Size(square feet)
944
-
Property Type
Residential
-
Property Sub Type
Townhouse
-
Architectural Style
Straight Thru
Price
-
Sales Price
$499,900
-
Tax Amount
$7,080
-
Sq. Footage
2,548
-
Price/SqFt
$196
HOA
-
Association
No
School District
-
Elementary School
N/A
-
Middle School
N/A
-
High School
N/A
Property Features
-
New Construction
NO
-
Foundation Details
Other
-
Senior Community YN
NO
-
Sewer
Public Sewer
-
Tax Lot
50
-
Water Source
Public
Schedule a Showing
Showing scheduled successfully.
Mortgage calculator
Estimate your monthly mortgage payment, including the principal and interest, property taxes, and HOA. Adjust the values to generate a more accurate rate.
Your payment
Principal and Interest:
$
Property taxes:
$
HOA fees:
$
Total loan payment:
$
Total interest amount:
$
Location
County
PHILADELPHIA
Elementary School
Middle School
High School
Listing Courtesy of Patricia Tranzilli, BHHS Fox & Roach-Blue Bell
RealHub Information is provided exclusively for consumers' personal, non-commercial use, and it may not be used for any purpose other than to identify prospective properties consumers may be interested in purchasing. All information deemed reliable but not guaranteed and should be independently verified. All properties are subject to prior sale, change or withdrawal. RealHub website owner shall not be responsible for any typographical errors, misinformation, misprints and shall be held totally harmless.

Owner, Chief Executive Officer, Portfolio Advisor
Nick Polinchock
Call Nick today to schedule a private showing.

* Listings on this website come from the FMLS IDX Compilation and may be held by brokerage firms other than the owner of this website. The listing brokerage is identified in any listing details. Information is deemed reliable but is not guaranteed. If you believe any FMLS listing contains material that infringes your copyrighted work please click here to review our DMCA policy and learn how to submit a takedown request.© 2024 FMLS.
Related Properties

PHILADELPHIA
640 EMILY STREET
3 Beds
2 Baths
1,600 Sq.Ft.
$400,000
MLS#: PAPH2583728

PHILADELPHIA
2612 E ALBERT STREET 3
3 Beds
2 Baths
2,574 Sq.Ft.
$594,900
MLS#: PAPH2619474

PHILADELPHIA
636 N SHEDWICK STREET
4 Beds
3 Baths
N/A
$475,000
MLS#: PAPH2623910

PHILADELPHIA
7 N CHRISTOPHER COLUMBUS BOULEVARD 130
2 Beds
2 Baths
2,165 Sq.Ft.
$495,000
MLS#: PAPH2506322

PHILADELPHIA
4630 CANTON STREET
3 Beds
2 Baths
2,025 Sq.Ft.
$499,000
MLS#: PAPH2644264

PHILADELPHIA
2300 E DAKOTA STREET
3 Beds
3 Baths
1,685 Sq.Ft.
$515,000
MLS#: PAPH2669216

PHILADELPHIA
650 N 8TH STREET
3 Beds
2 Baths
1,438 Sq.Ft.
$425,000
MLS#: PAPH2668628

PHILADELPHIA
1838 WEBSTER STREET
2 Beds
1 Baths
900 Sq.Ft.
$448,000
MLS#: PAPH2648426

PHILADELPHIA
2921 CECIL B MOORE AVENUE
6 Beds
6 Baths
1,841 Sq.Ft.
$525,000
MLS#: PAPH2587402

PHILADELPHIA
2348 TURNER STREET
2 Beds
2 Baths
1,926 Sq.Ft.
$410,000
MLS#: PAPH2399348
