

One of the most popular communities provided by {{page_data.agentName}}

Philadelphia

One of the most popular communities provided by TNT Real Estate Solutions

Philadelphia

About Philadelphia

Living in Philadelphia, PA, offers a unique blend of rich history, vibrant culture, and a strong sense of community, making it an ideal place to call home. Residents enjoy easy access to world-class museums, diverse dining experiences, and a thriving arts scene, reflecting the city’s deep-rooted heritage. The affordable housing market, coupled with a variety of neighborhoods, from the historic charm of Old City to the bustling energy of South Philadelphia, caters to all lifestyles. Additionally, the convenient public transportation system and proximity to major cities like New York and Washington, D.C., enhance Philadelphia’s appeal. With its passionate sports culture, beautiful parks, and an ever-evolving food scene, living in Philadelphia means immersing yourself in a dynamic, welcoming environment that values community and tradition. Whether you’re a young professional, a growing family, or a retiree, Philadelphia offers a vibrant urban experience enriched by its history and welcoming spirit.
One of the most popular communities provided by TNT Real Estate Solutions
11,632
# of Listings
3
Avg # of Bedrooms
$245
Avg. $ / Sq.Ft.
$508,028
Med. List Price

Browse Philadelphia Real Estate Listings

10000 Properties Found. Page 328 of 667.
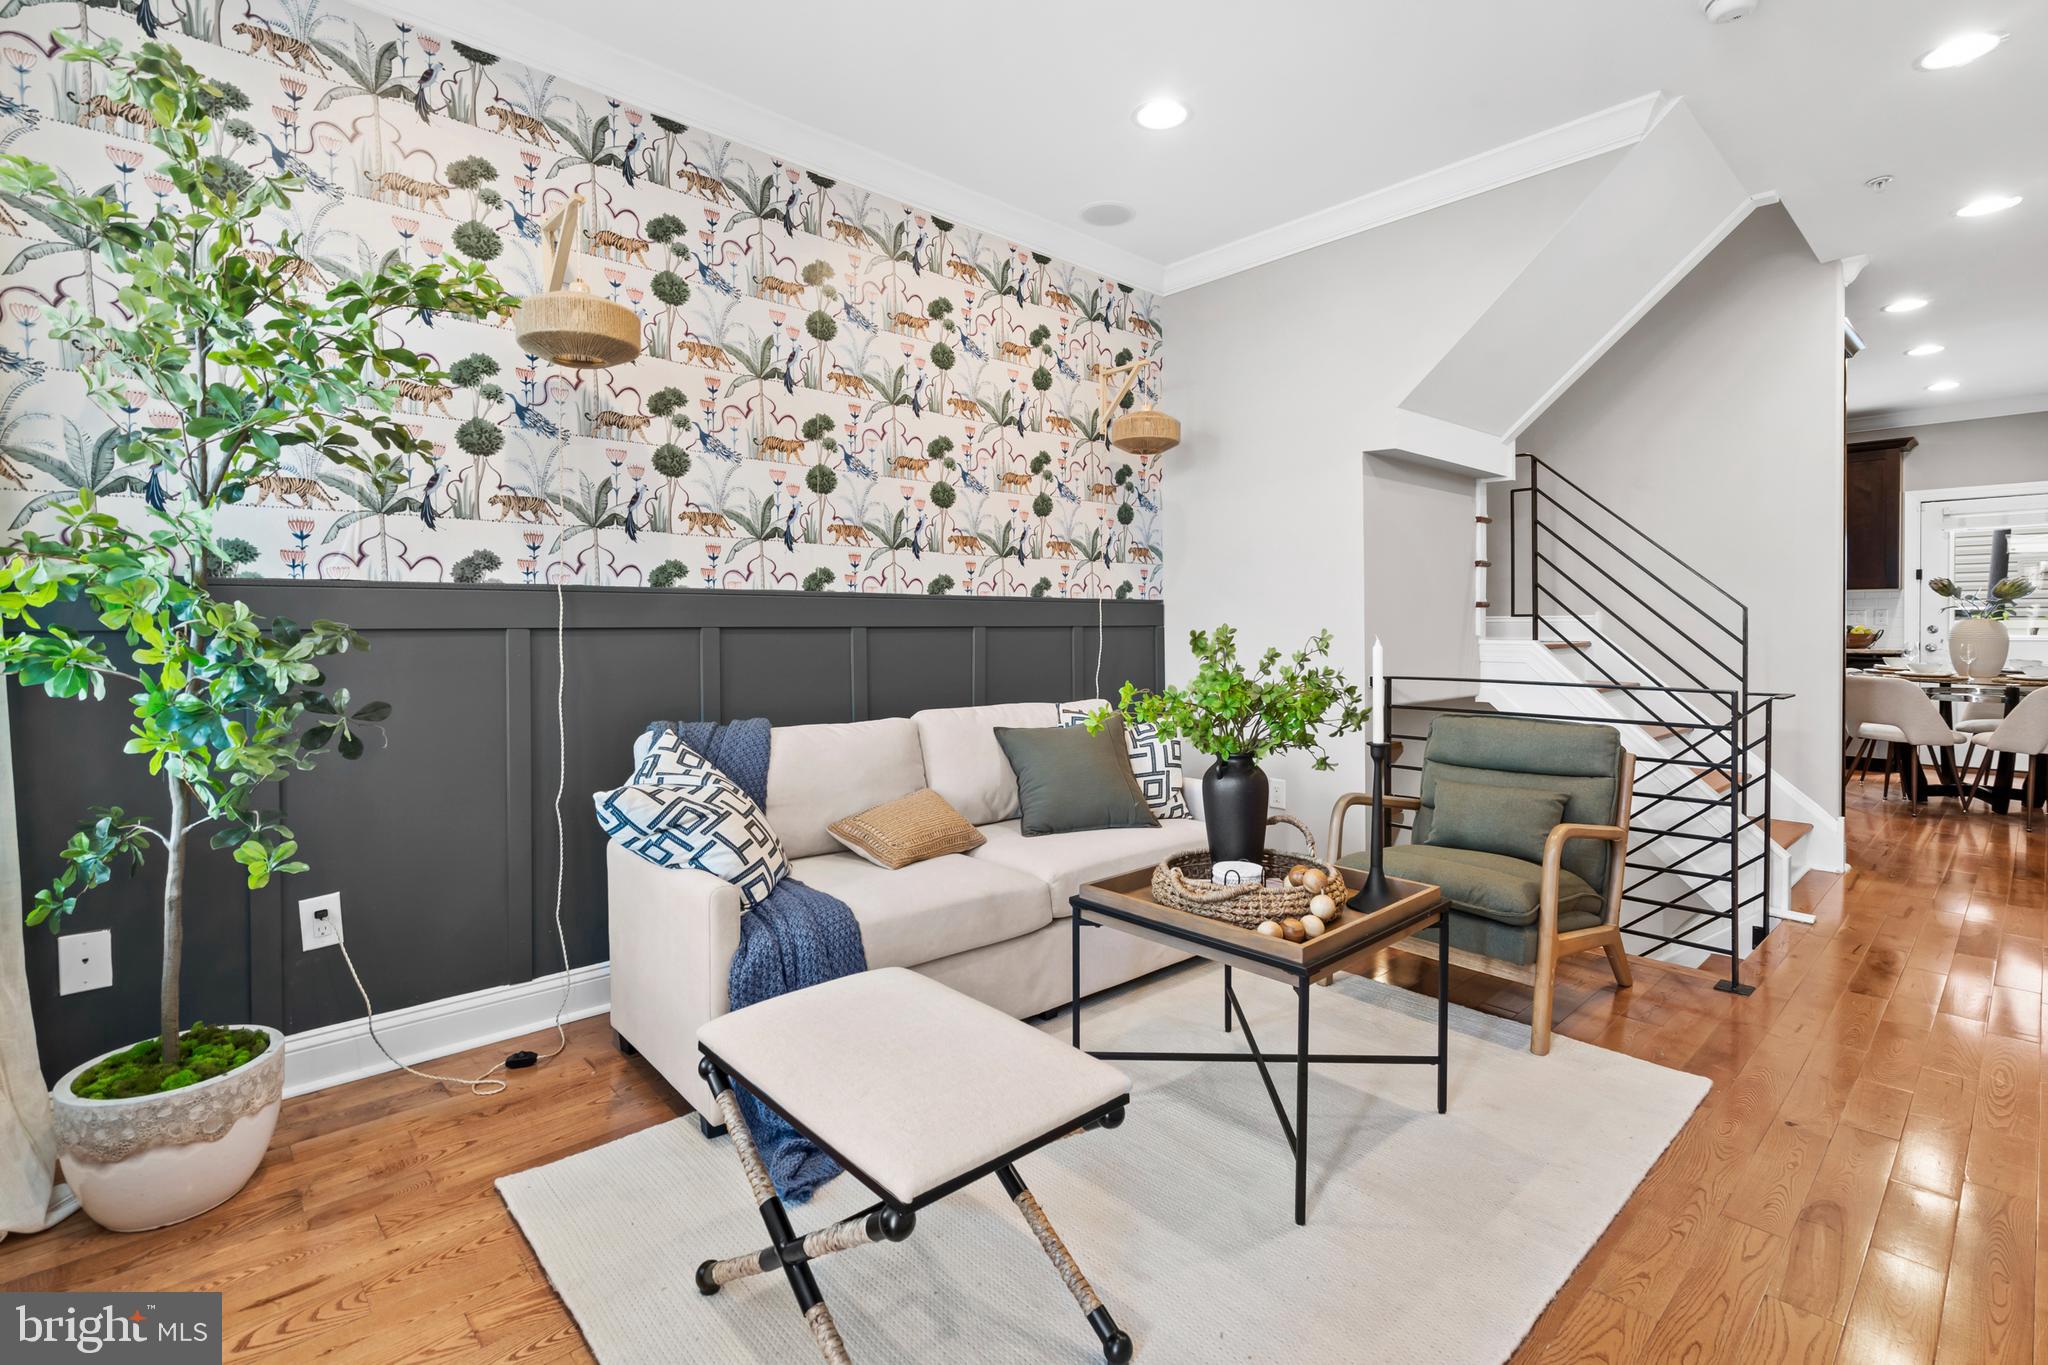
Major Price Reduction- INSTANT EQUITY / PRICED TO SELL: Incredible opportunity to own a home listed nearly $70,000 BELOW its appraised value! Step into the ultimate Fishtown lifestyle. This turn-key, 9-year-young contemporary home delivers the perfect blend of modern luxury and vibrant city convenience, crowned by rare dual roof decks boasting expansive open-air views for unforgettable outdoor entertaining.

The sun-drenched main level features fresh paint, recessed lighting, gleaming hardwoods, and a sleek chef’s kitchen packed with rich espresso cabinetry, granite countertops, and premium stainless steel appliances. Just past the living space, your private, fully fenced rear patio offers a quiet outdoor sanctuary for morning coffee or evening dining.

VERSATILE LOWER LEVEL: The fully finished, tiled basement includes a full bathroom and a dedicated laundry room. This space is perfectly suited for a private guest suite, home office, gym, or media room.

SECOND FLOOR ACCOMMODATIONS: Upstairs, you will find two bright, spacious bedrooms—including one featuring a charming attached gallery area—and a pristine full hallway bath.

THE PRIMARY OASIS: The entire third floor is dedicated to a luxurious primary suite, complete with elegant crown molding, a built-in speaker system, and a massive spa-like bathroom featuring a double vanity and an oversized walk-in double shower.

UNBEATABLE LOCATION: Situated just a short, scenic stroll from the legendary Frankford Avenue corridor, you are seconds away from world-class dining like Suraya and Pizzeria Beddia, alongside premier entertainment at The Fillmore. Combining high-end structural updates, immediate equity, and a prime location, this home is ready for its next chapter.
#PAPH2643396

PHILADELPHIA

2144 E TUCKER STREET

3 Beds

3 Baths

1,623 Sq.Ft.

$349,999

MLS#: PAPH2643396
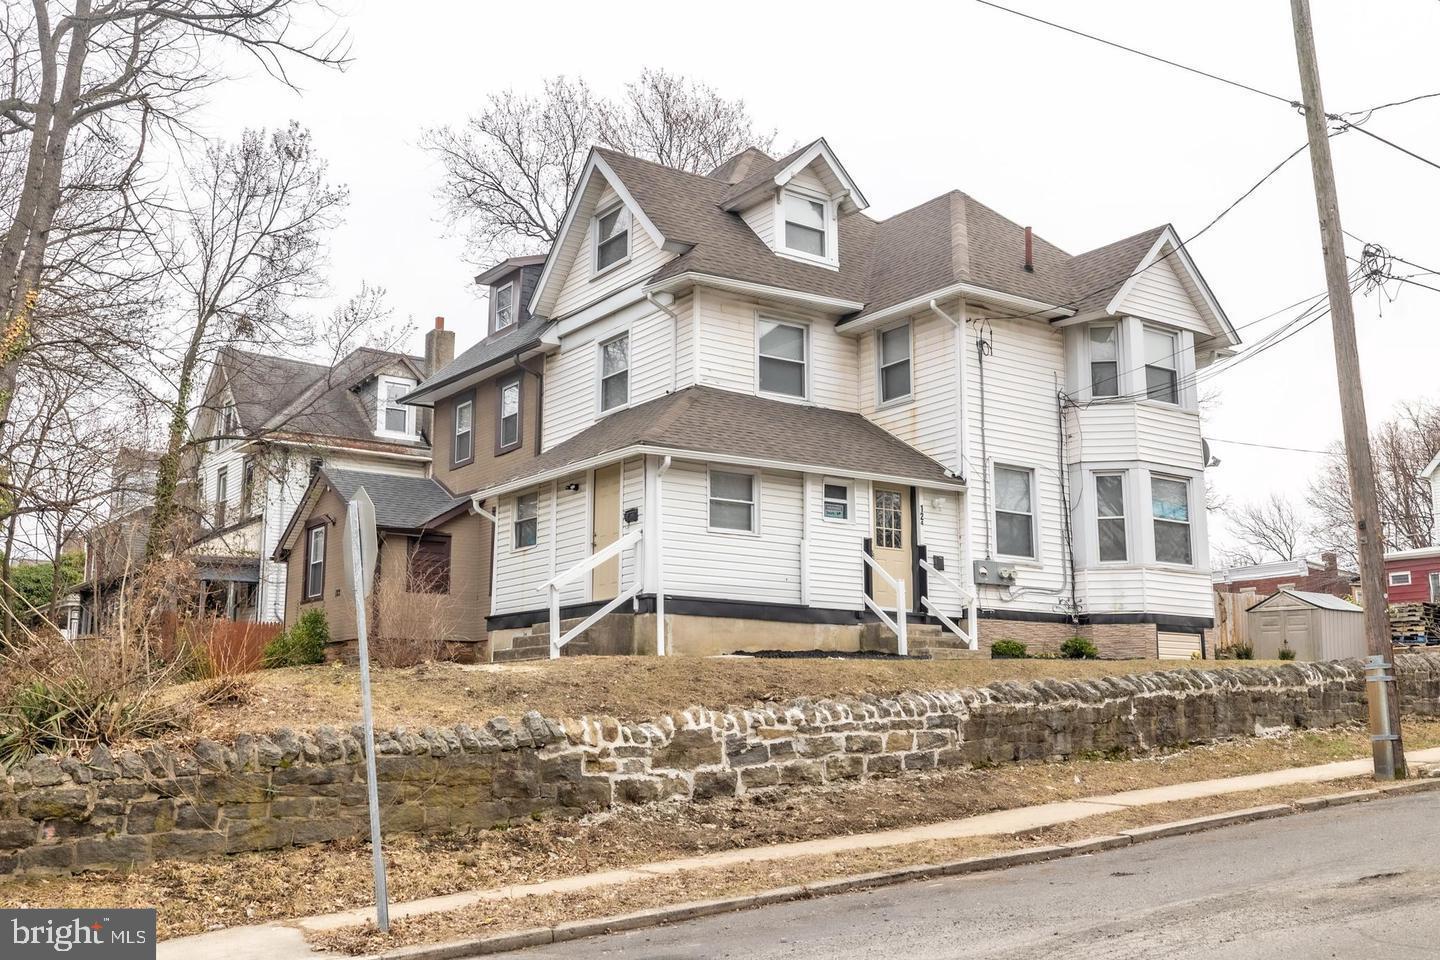
Welcome to 124 Main Street in Darby, PA — where charm, functionality, and smart investing all meet under one roof. This fully renovated duplex is perfect whether you’re looking to house hack, build your portfolio, or create a comfortable space for extended family.

The second-floor unit is the larger of the two, offering three spacious bedrooms and two full bathrooms. The open layout gives you that light, airy feel buyers love, with beautiful hardwood floors and clean, modern finishes throughout. The kitchen is updated with stainless steel appliances, sleek countertops, and custom cabinetry that makes cooking (or hosting) feel easy. And yes — there’s a dedicated laundry room in this unit because convenience matters.

The first-floor unit is a well-designed one bedroom, one bathroom space that feels cozy without sacrificing style. It’s perfect for a tenant, in-law suite, or an owner who wants to live comfortably while generating income upstairs. The kitchen is modern and functional with plenty of storage, and the living space is ideal for relaxing after a long day. This unit also has its own private laundry — no sharing required.

Both units have access to the driveway, which is always a win, and the location makes commuting simple with nearby public transportation, shopping, restaurants, and everyday essentials just minutes away.

Recent rental trends in the area indicate strong demand, with comparable 3-bedroom, 2-bath units leasing for approximately $2,100, while 1-bedroom, 1-bath units are achieving rents of $1,000 or more.  Whether you’re looking for a smart investment or a home that pays you back, this Darby duplex checks the boxes.
#PADE2108916

DARBY

124 MAIN STREET

4 Beds

None Baths

1,750 Sq.Ft.

$349,999

MLS#: PADE2108916
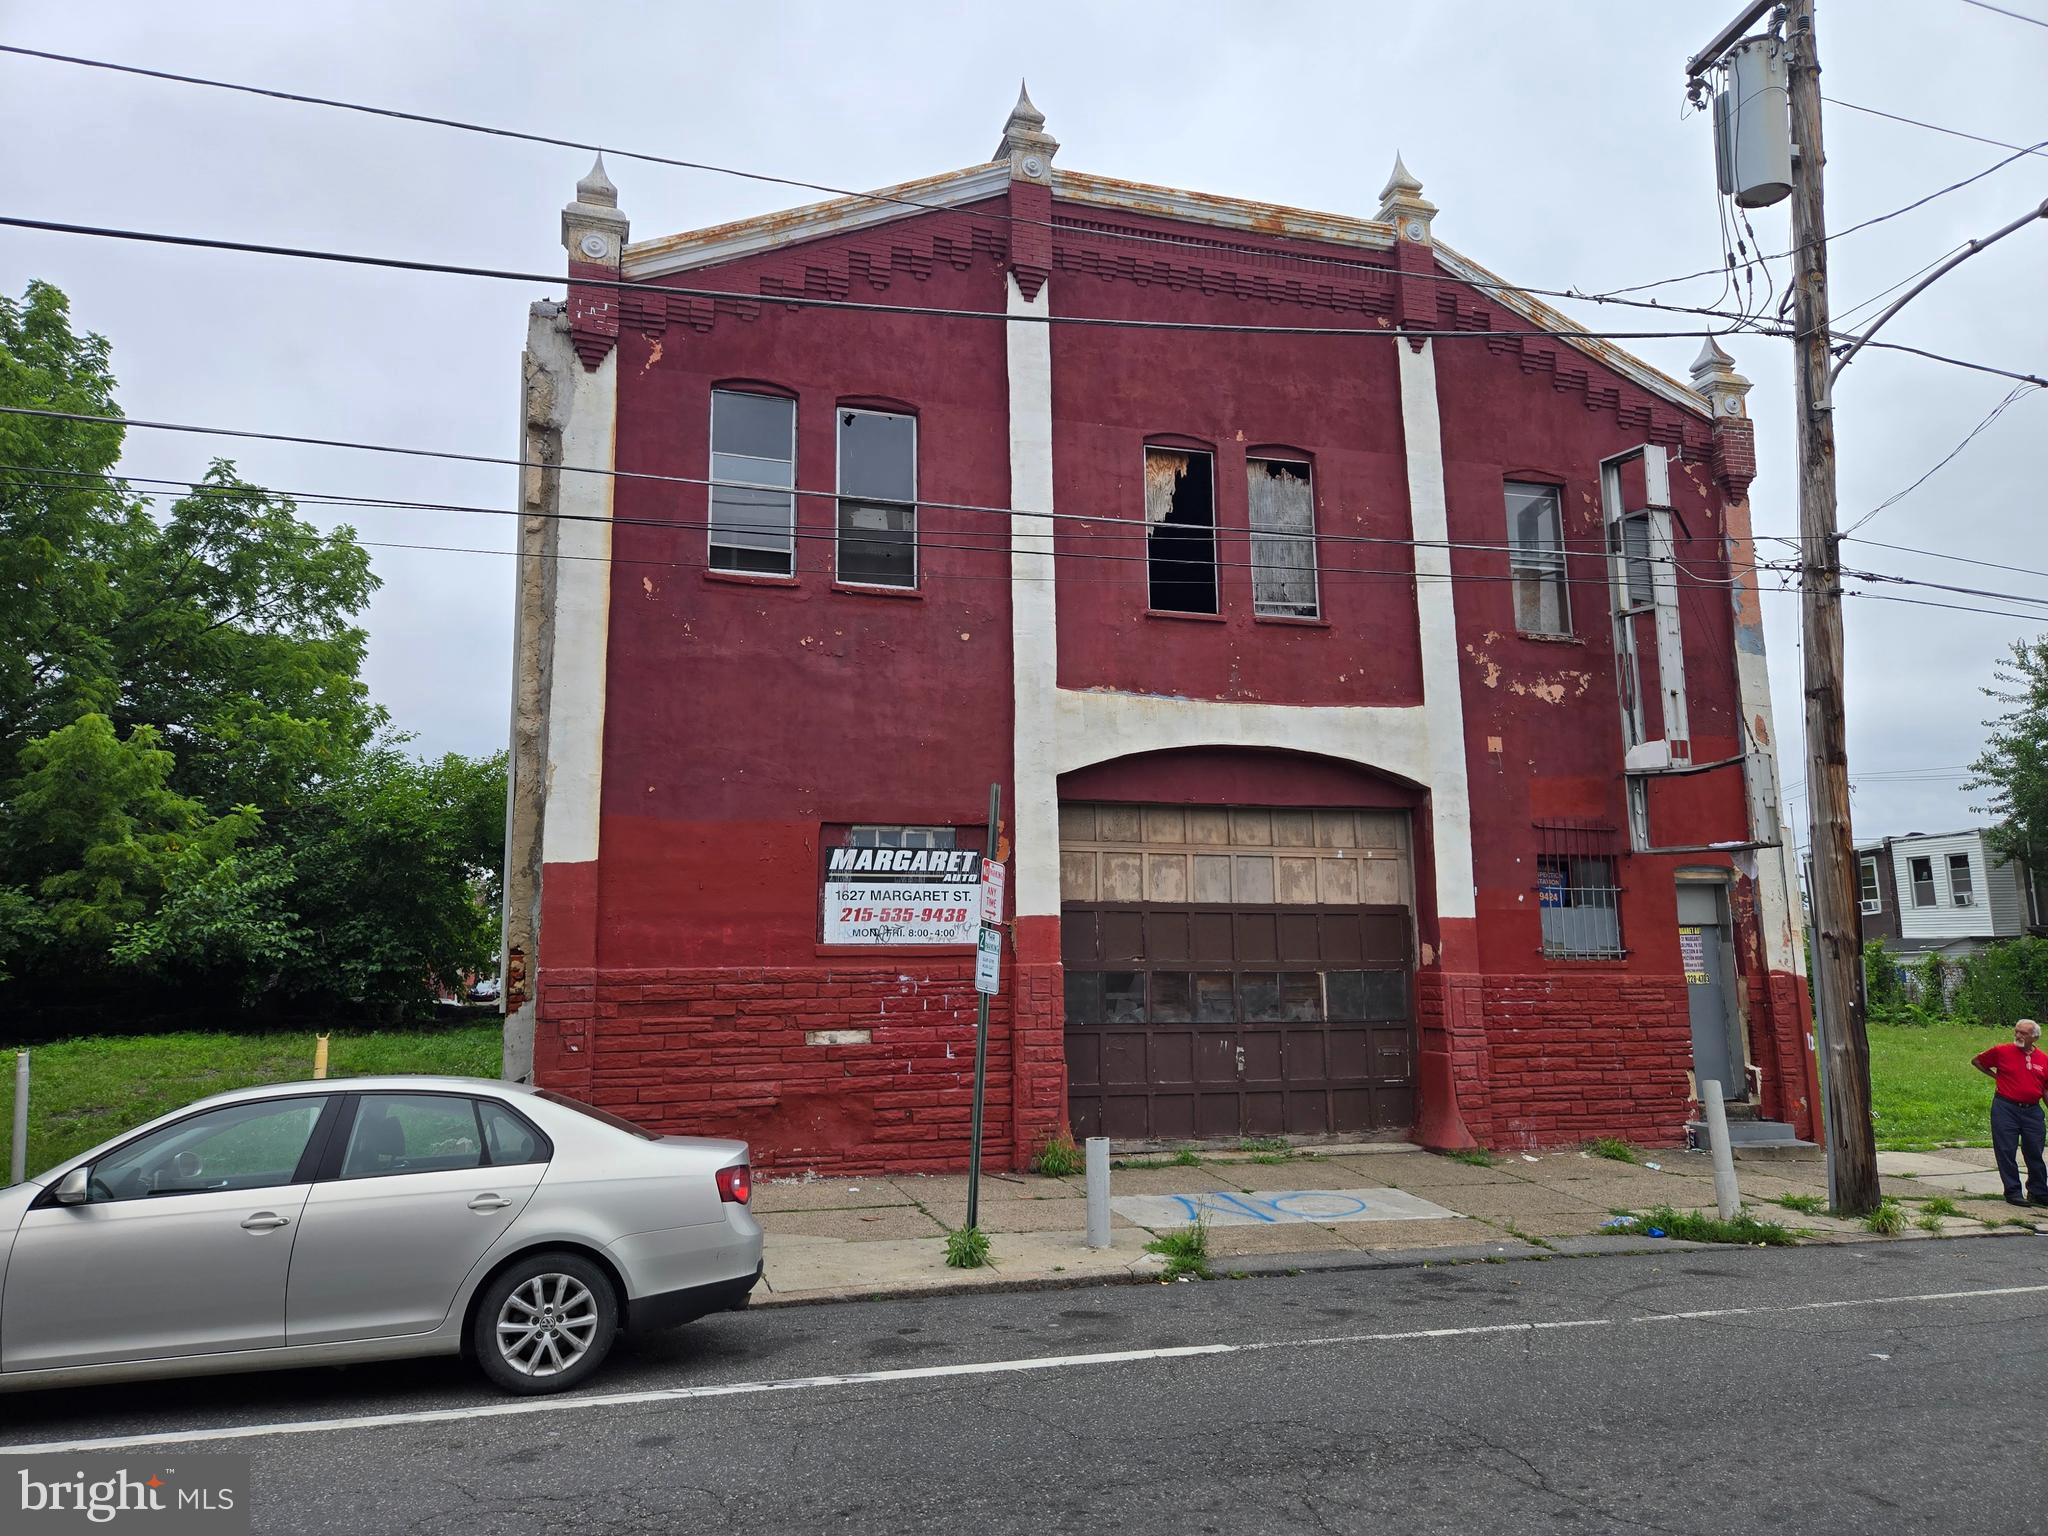
Excellent development opportunity in the Frankford section of Philadelphia. This approximately 0.38-acre site,  includes the parcels located at 1621 through 1639 Margaret Street. Sold altogether. The property is zoned RM-1,  making it an attractive option for builders, investors, or developers looking for their next project. Buyer must do their own due diligence regarding its potentials. 
The location offers strong convenience and accessibility, with the Market-Frankford Line’s Arrott Transportation Center just around the corner and Jefferson Frankford Hospital only minutes away. One of the parcels currently contains an older structure that will need to be demolished. Do not enter the building.
#PAPH2644412

PHILADELPHIA

1621 MARGARET STREET 39

None Beds

None Baths

0.38 acres

$349,999

MLS#: PAPH2644412
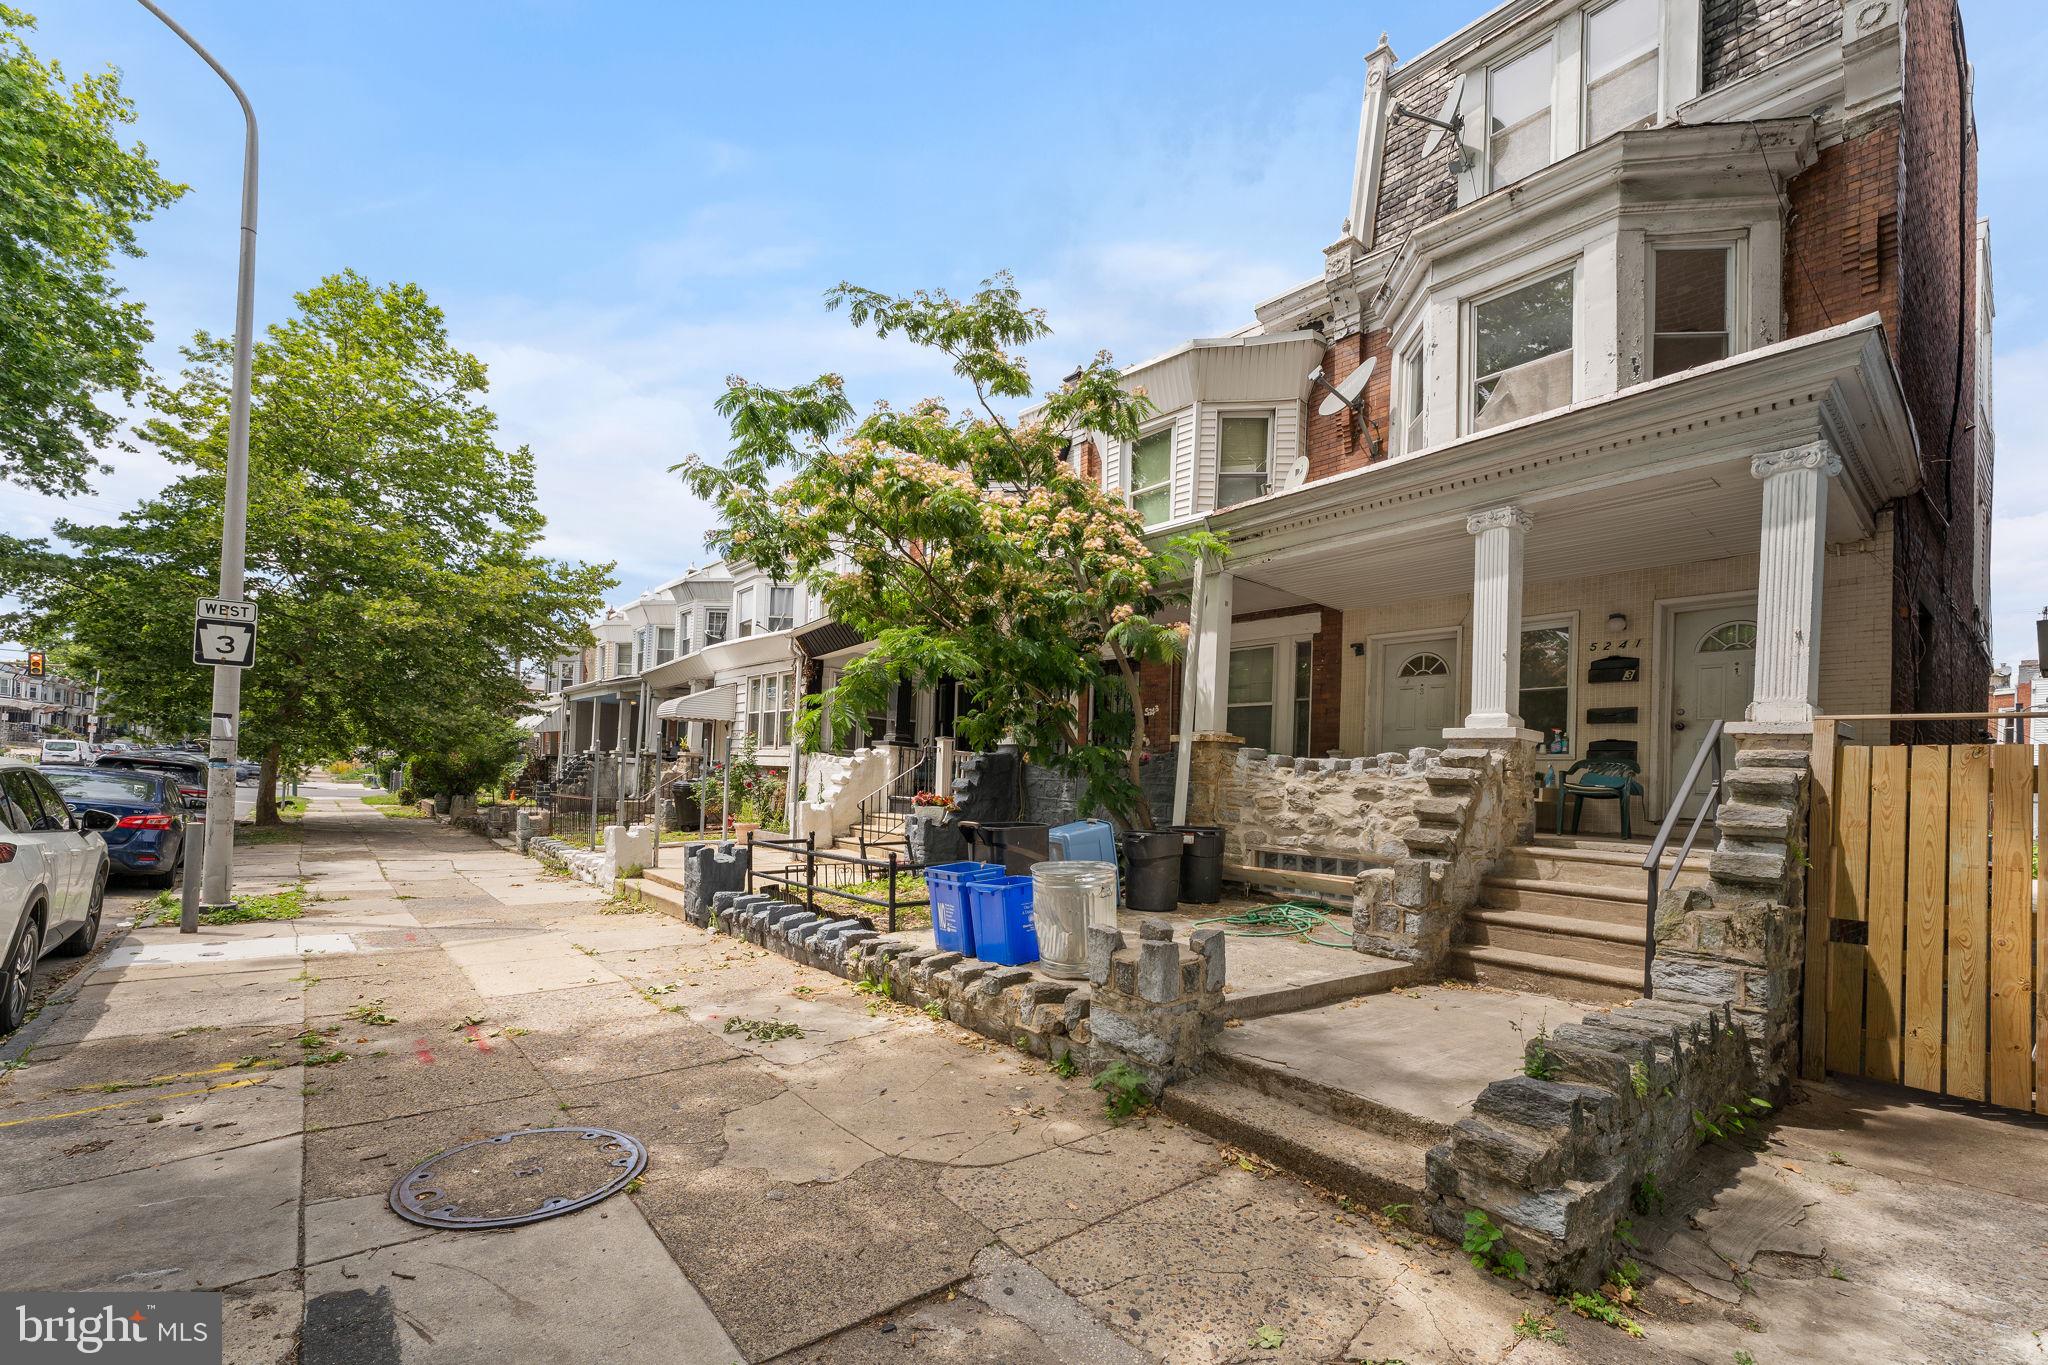
Prime investment opportunity in the highly desirable Spruce Hill neighborhood of Philadelphia. Ideally positioned within the thriving University City area, 5241 Walnut Street is a well maintained triplex offering three spacious 2 bedroom, 1 bathroom apartments, each occupying its own floor. The second floor unit is currently vacant, providing an immediate opportunity for an owner occupant or the ability to lease at today's market rents.

The first floor apartment features its own private entrance along with direct access to the rear yard and unfinished basement, creating additional storage and utility space. Each apartment is equipped with its own HVAC system providing central heating and air conditioning, in unit washer and dryer, separate hot water heater, and individually metered water, gas, and electric. The owner also benefits from a separate electrical meter serving the common areas, simplifying property management.

Spruce Hill continues to be one of Philadelphia's strongest rental markets thanks to its location adjacent to University City, one of the region's largest employment and innovation hubs. The neighborhood is home to a significant renter population and is consistently sought after by students, university faculty, healthcare professionals, researchers, and young professionals due to its proximity to major employers and educational institutions. University City alone supports nearly 80,000 jobs across healthcare, higher education, technology, and life sciences, creating a deep and stable tenant pool.

Residents enjoy convenient access to the campuses of the University of Pennsylvania and Drexel University, as well as leading medical institutions including Penn Medicine and Children's Hospital of Philadelphia. Multiple SEPTA trolley routes, the Market Frankford Line, regional rail connections, and nearby 30th Street Station provide excellent connectivity throughout Philadelphia and beyond. The neighborhood also offers an abundance of local restaurants, cafés, parks, and shopping, further enhancing its long term appeal to renters.

Whether you're looking to expand your investment portfolio or take advantage of an owner occupied opportunity with rental income, 5241 Walnut Street offers strong fundamentals in one of Philadelphia's most consistently desirable investment locations.
#PAPH2640810

PHILADELPHIA

5241 WALNUT STREET 00

6 Beds

None Baths

1,500 Sq.Ft.

$349,999

MLS#: PAPH2640810

*HOMEBUYER LOAN PROGRAM OFFERING 100% FINANCING, $5000 LENDER CREDIT AND NO PMI.* 
Welcome to your dream CORNER condo unit nestled in the private community of Wynnefield Heights Square. This chic residence boasts 2 spacious bedrooms and 2 modern bathrooms, all enveloped in the comfort of an energy-efficient HVAC system. Step inside to find a meticulously crafted kitchen featuring Quartz countertops with a waterfall edge, Stainless steel appliances, and under-cabinet lighting - bringing warmth and functionality to your cooking space. Natural light floods the space, highlighting the thoughtful details like wood baseboard molding, glass railing, and high end vinyl flooring. The chic exterior combines brick and standing seam metal on the mansard roof, enhancing the building's charm and curb appeal. Fully approved 10-year tax abatement promises affordability. The cozy PRIVATE ROOF DECK will serve as a serene spot for you to enjoy the beautiful evening sunsets with a glass of wine. Assigned outdoor parking is available for $30,000, ensuring your vehicle's security just steps from your door. Available Now. Your oasis in Wynnefield Heights Square awaits. 
PHOTOS ARE OF AN IDENTICAL UNIT IN THE DEVELOPMENT.
#PAPH2565284

PHILADELPHIA

2701 MAYA LANE A52

2 Beds

2 Baths

1,300 Sq.Ft.

$349,999

MLS#: PAPH2565284

Welcome to 916 Sigel Street, a well maintained South Philadelphia home offering more space and versatility than you might expect. Featuring two bedrooms, two full bathrooms, and a finished basement, this home provides a comfortable and functional layout with plenty of possibilities. The main level offers an open living and dining area that flows into a spacious kitchen with ample cabinetry and room for everyday gatherings. Upstairs, you'll find two comfortable bedrooms and a full bathroom featuring with a tub and skylight that fills the space with natural light. The finished basement is a great bonus, providing additional living space along with a second full bathroom with a walk-in shower perfect for a family room, home office, workout area, or entertainment space. In the  back, the covered patio creates a private space to relax and enjoy the outdoors throughout much of the year. Conveniently located in South Philadelphia, close to neighborhood restaurants, shopping, public transportation, and everything the city has to offer. Whether you're purchasing your first home or simply looking for a property with flexible living space, 916 Sigel Street is ready to welcome its next owner. Schedule your showing and come see all the possibilities this home has to offer!
#PAPH2663138

PHILADELPHIA

916 SIGEL STREET

2 Beds

2 Baths

900 Sq.Ft.

$349,999

MLS#: PAPH2663138
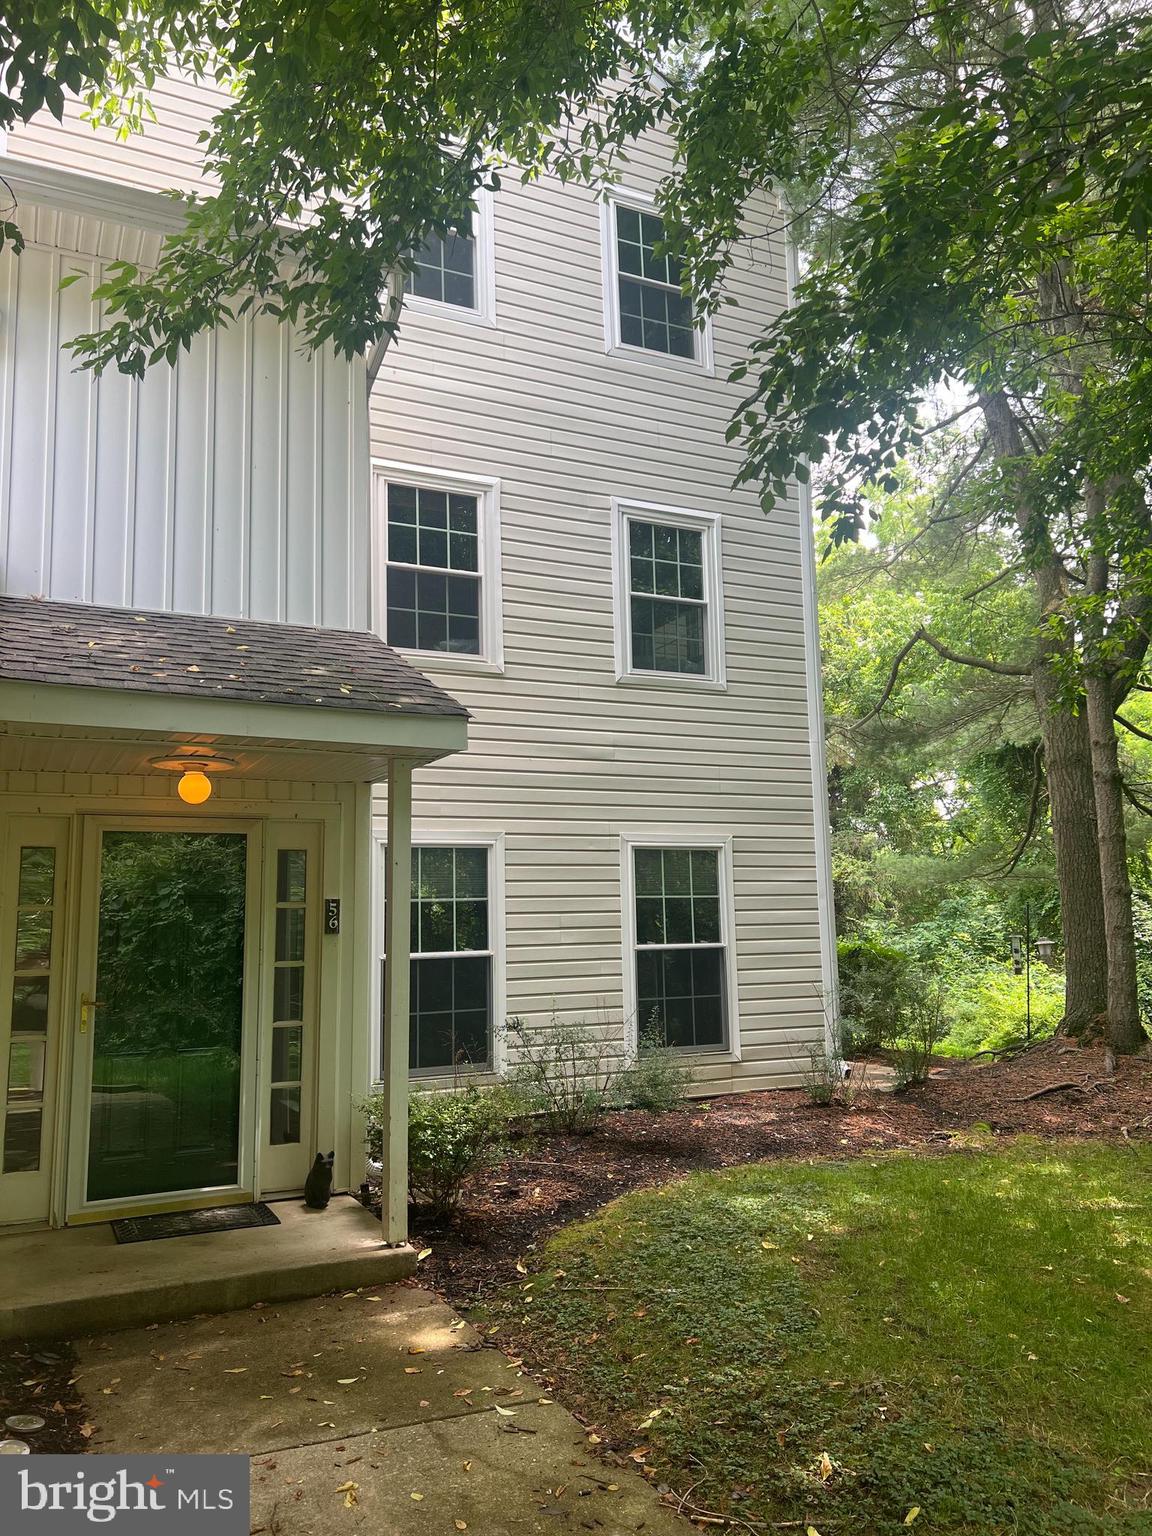
Tucked away in a unique and secluded setting, this rarely available end unit at 56 Bayberry Court offers the ultimate in effortless, one-floor living. If you’ve been searching for a home that eliminates the hassle of stairs inside without sacrificing style or space, this thoughtfully designed 1,390-square-foot retreat is exactly what you’ve been waiting for. There is a wide, beautiful set of exterior stairs down to the entrance of the residence that is away from public view and activity.

From the moment you step through the door, the beauty of a single-level layout becomes clear. Everything you need is right at your fingertips, featuring a seamless flow that connects the living, dining, and sleeping quarters with ease. The sun-drenched interior feels incredibly open and airy, enhanced by brand-new carpet and a fresh, neutral palette. The heart of the home is a cozy living area anchored by a fireplace, where large windows frame picturesque views of mature foliage rather than neighbor traffic, creating a deep sense of privacy.

The accessibility of this floor plan is a true standout. The primary suite offers a sophisticated escape, complete with a dedicated dressing area, a spacious walk-in closet, and a beautifully renovated bathroom featuring a sleek walk-in shower. Just down the hall, the versatile second bedroom is perfect for a home office or guest space. Even the daily chores are simplified with an in-unit washer and dryer and a brand-new HVAC system (2025) for year-round comfort—all located on one level for maximum convenience.

Step outside to your private side patio, which includes additional storage, to enjoy a quiet morning coffee surrounded by nature. Life here is designed to be low-maintenance and high-reward, with community amenities like a sparkling pool, tennis courts, and a gym just moments away. Experience the ease and comfort of a home where everything is perfectly placed on a single floor. Schedule your tour of 56 Bayberry Court today.
#PADE2118508

GLEN MILLS

56 BAYBERRY COURT

2 Beds

2 Baths

1,390 Sq.Ft.

$349,999

MLS#: PADE2118508

Open House! Sunday, Sept 27th, 2026  (11:30 AM - 2PM) 
Prime Investment or Live-in Income Opportunity in Fox Chase!

Welcome to 1131 Cottman Avenue, a spacious and versatile 3-story,  duplex situated on a deep 32’ x 120’ lot in Northeast Philadelphia. Perfect for savvy investors or an owner-occupant looking to live in one unit while collecting rent from the other to offset mortgage costs!

Property Highlights:
Flexible 2-Unit Layout (1,890 Total Sq. Ft.):

1st Floor: (1 Bed / 1 Bath): Features a comfortable 1-bedroom layout with a living room, kitchen, tiled full bath, and a rear mudroom leading directly to the backyard. Bonus: This unit offers great potential to be utilized as a professional office space!

2nd and 3rd Floor: (3 Bed / 1 Bath): Spans two generous levels, offering 3 bedrooms, a spacious family room, kitchen, and tiled full bath.

Move-In Ready Finishes: Modern kitchens with granite countertops and stainless steel appliances (1st floor), freshly painted interiors, newly tiled bathrooms, and updated flooring throughout.

Separate Utilities & Full Basement: Features separate gas and electric meters for straightforward tenant billing. Includes a full, unfinished basement with laundry and shared storage.

Outdoor & Curb Appeal: Relax on the inviting front porch or enjoy the expansive, deep backyard. Solid brick/masonry construction.

Location & Convenience: Prime Fox Chase location right on Cottman Ave with immediate access to public transportation, shopping, and major roadways. Nearby schools include Northeast High, Baldi Middle, and Tabor.
#PAPH2655078

PHILADELPHIA

1131 COTTMAN AVENUE

4 Beds

None Baths

1,890 Sq.Ft.

$349,997

MLS#: PAPH2655078

Open House! Sunday, Sept 27th, 2026  (11:30 AM - 2PM) 

Live in One Unit & Let the Other Pay Your Mortgage | Smart Homeownership in Northeast Philly!

Looking for a spacious home with an unbeatable financial advantage? 1131 Cottman Avenue offers the perfect blend of private, turnkey living and built-in affordability. Situated on an expansive 32’ × 120’ deep lot, this versatile property gives you the space, outdoor living, and privacy of a single-family home plus an independent second unit to generate substantial monthly rental income that drastically cuts your living expenses.

Why This Home Works for an Owner-Occupant:

Your Private Multi-Level Home (2nd & 3rd Floors): Enjoy a spacious 2-story residence featuring 3 large bedrooms, a bright family room, modern eat-in kitchen, and updated full bath. It offers all the comfort and separation of a traditional multi-level row or townhouse.

Built-In Income or In-Law Suite (1st Floor): The fully updated 1-bedroom, 1-bath ground floor unit (with modern granite/stainless kitchen and private rear access) can be rented out to offset your monthly mortgage payment by hundreds of dollars. Alternatively, use it as a private multi-generational in-law suite, guest flat, or dedicated work-from-home office.

Turnkey & Move-In Ready: Freshly painted interiors, updated flooring, renovated kitchens with stainless steel appliances, and newly tiled bathrooms throughout.

Independent Utilities & Full Basement: Completely separate electric and gas meters ensure seamless utility management. Includes a massive unfinished basement for laundry, workshop space, and abundant personal storage.

Outdoor Space & Curb Appeal: Classic welcoming front porch, solid brick construction, and an oversized, fenced backyard perfect for entertaining, gardening, pets, and summer BBQs.

Location & Everyday Convenience:
Situated along Cottman Avenue with immediate access to local shopping, dining, regional rail, SEPTA bus routes, and major commuting arteries. Close to neighborhood schools including Northeast High, Baldi Middle, and Tabor.

Why pay 100% of a mortgage yourself when your home can help pay for itself? Schedule your private tour today and explore the smartest path to homeownership in 19111!
#PAPH2663736

PHILADELPHIA

1131 COTTMAN AVENUE

4 Beds

2 Baths

1,890 Sq.Ft.

$349,997

MLS#: PAPH2663736
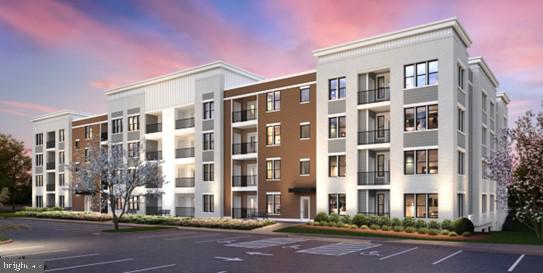
Welcome to Link at Colmar!  Experience brand-new condominium living just steps from Colmar Station, Wawa and other conveniences. !  Take advantage of limited  pricing specials and  own in this exclusive new community by Pulte Homes—the only new-construction condominium neighborhood in Colmar.  Situated next to Colmar Station in the highly rated North Penn School District, Link at Colmar offers  vibrant, low-maintenance, luxury, condominiums.    Don’t wait—schedule your appointment today!
#PAMC2186600

COLMAR

83 BETHLEHEM PIKE 1105 CANNON PLAN

2 Beds

1 Baths

1,118 Sq.Ft.

$349,990

MLS#: PAMC2186600

Welcome to this great duplex located at 104 N Union Avenue. The first floor apartment has three bedrooms, a full bath, a nice sized living room, and a large kitchen. One bedroom and a full bath are located on the first floor and this apartment also includes the lower level, with two additional bedrooms and a full bath. There is also a washer and dryer area and an exit from this lower level. The second floor apartment consists of two bedrooms and a full bath along with a living area and a kitchen. There is a large driveway for parking along with street parking and a backyard. This property would be a good investment for a first time home buyer to live  on one floor and also have rent income from the other apartment. A great option would also be for an investor to purchase this duplex. Make your appointment soon to come and view this property!
#PADE2122722

LANSDOWNE

104 N UNION AVENUE

5 Beds

None Baths

1,678 Sq.Ft.

$349,972

MLS#: PADE2122722

Welcome to 6900 E. Roosevelt Boulevard, a truly unique property offering exceptional space, versatility, and opportunity. This 3 bedroom, 2 full and 2 half bathroom home with central air has been thoughtfully maximized over the years to provide flexible living, abundant storage, and features rarely found in the surrounding area.

What truly sets this property apart is the legally zoned hair salon located in the basement, complete with its own separate entrance. Whether utilized for its existing purpose or explored for other permitted uses, this space provides a unique opportunity for an owner looking to combine home and business under one roof. The basement also offers plenty of additional storage space.

The owners made excellent use of the exterior as well, expanding the driveway to provide three off street parking spaces, a major convenience along Roosevelt Boulevard. A deck was added to the side of the home, and a protective barrier system beneath the deck boards creates a large, dry storage area underneath. The property is also fully fenced, adding another layer of functionality to the outdoor space.

Conveniently positioned along Roosevelt Boulevard, the home provides easy access to major highways, shopping, restaurants, public transportation, and everyday necessities, making it an incredibly central location.

This property was truly maximized as a multi generational home, with every available space thoughtfully utilized. While the home is ready for updating and a new owner's personal touches, the foundation is already here for something special. With four bathrooms, central air, off street parking, extensive storage, outdoor living space, and a legally zoned salon with a private entrance, 6900 E. Roosevelt Boulevard offers a combination of features and possibilities that is difficult to replicate in the area.
#PAPH2669640

PHILADELPHIA

6900 E ROOSEVELT BOULEVARD

3 Beds

2 Baths

1,480 Sq.Ft.

$349,900

MLS#: PAPH2669640
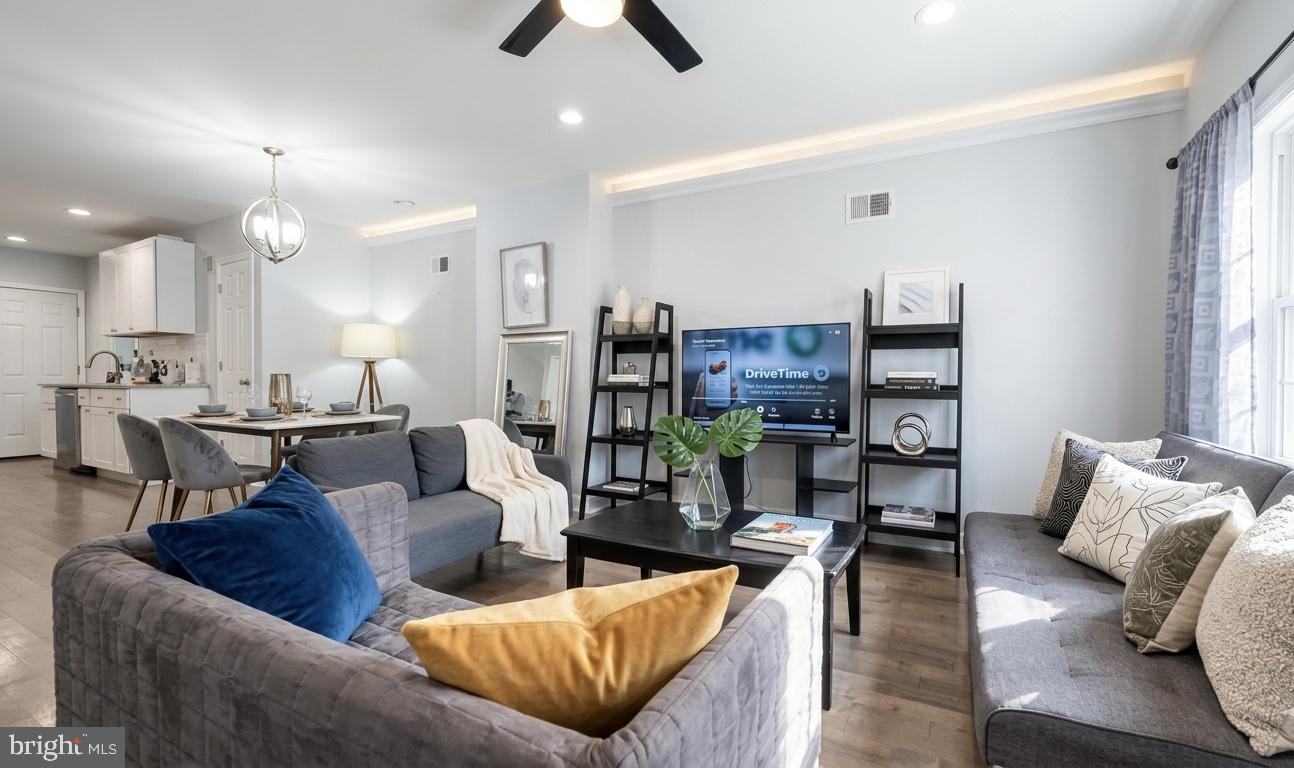
Great price improvement! Updated West Powelton townhouse near University City with a flexible layout, finished lower level with full bathroom, front and rear outdoor space, and no HOA. Fully renovated in 2018, including updated windows, HVAC, electrical, and plumbing, with a newer roof installed in 2022.

The main level offers an open living and dining area, hardwood floors, a bright kitchen, and comfortable everyday living space. Upstairs includes well-sized bedrooms and updated bathrooms. The finished lower level adds valuable usable space with a full bathroom, ideal for a guest suite, home office, recreation room, additional bedroom, or flexible roommate setup.

Enjoy the convenience of front and rear outdoor areas for city living, along with practical features such as a security system/camera setup. Conveniently located near Drexel, Penn, University City, hospitals, public transit, restaurants, and neighborhood amenities.

With rental history around $2,300/month and the current lease ending in July, this property offers flexibility for both owner-occupants and investors. A practical opportunity in a strong University City residential and rental corridor with major system updates already completed.
#PAPH2605622

PHILADELPHIA

4113 SPRING GARDEN STREET

4 Beds

2 Baths

1,690 Sq.Ft.

$349,900

MLS#: PAPH2605622
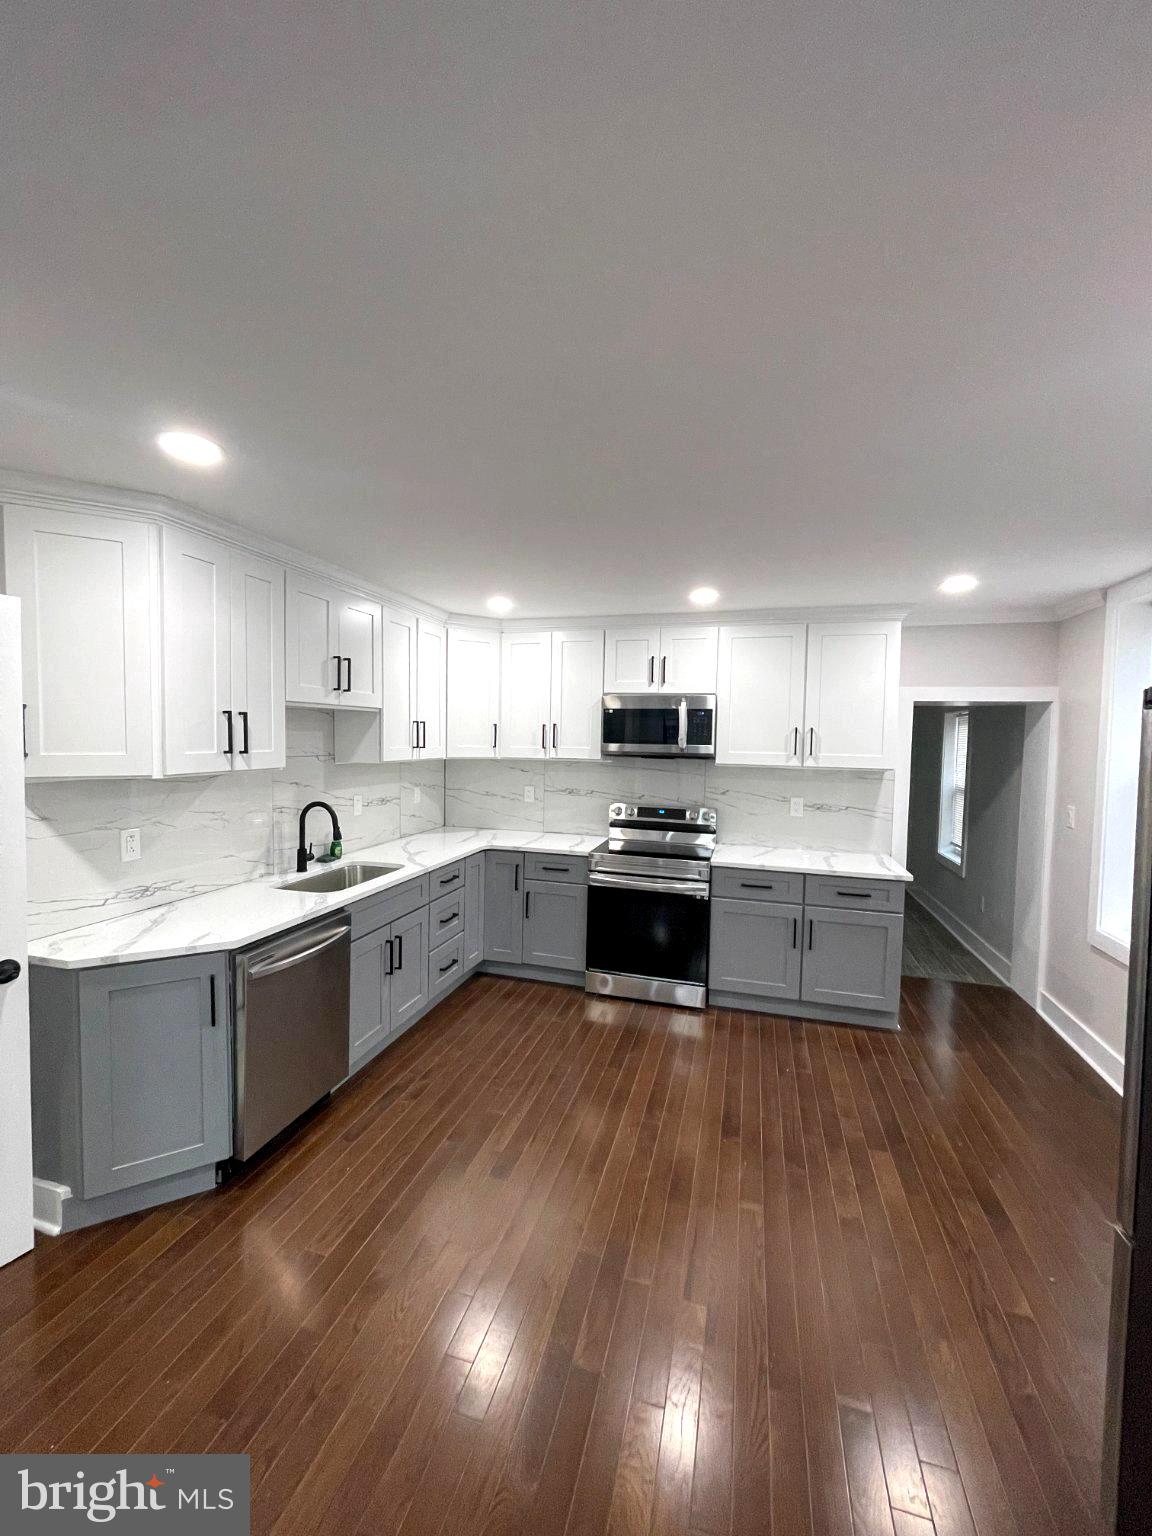
Discover a beautifully renovated end-of-row townhouse in the heart of Port Richmond, where classic charm meets modern luxury. This exquisite home, originally built in 1925 and fully renovated in 2025, boasts 1,700 sq. ft. of elegant living space. Step inside to find a seamless blend of hardwood and ceramic tile flooring, creating a warm and inviting atmosphere throughout. The gourmet kitchen features high-end stainless steel appliances, including an ENERGY STAR dishwasher, ensuring both style and efficiency. Enjoy cozy evenings by the electric fireplace in the spacious living area, perfect for relaxation. With three generous bedrooms and 2.5 luxurious bathrooms, this home offers ample space for comfort and privacy. The fully finished basement adds versatility, ideal for a home office or entertainment space. Experience the exclusive lifestyle this property offers, with modern conveniences and timeless elegance, all within a vibrant community. Embrace the perfect blend of luxury and comfort in your new home. One of the owners is licensed in PA.
#PAPH2646164

PHILADELPHIA

2517 E SOMERSET STREET

3 Beds

2 Baths

1,700 Sq.Ft.

$349,900

MLS#: PAPH2646164
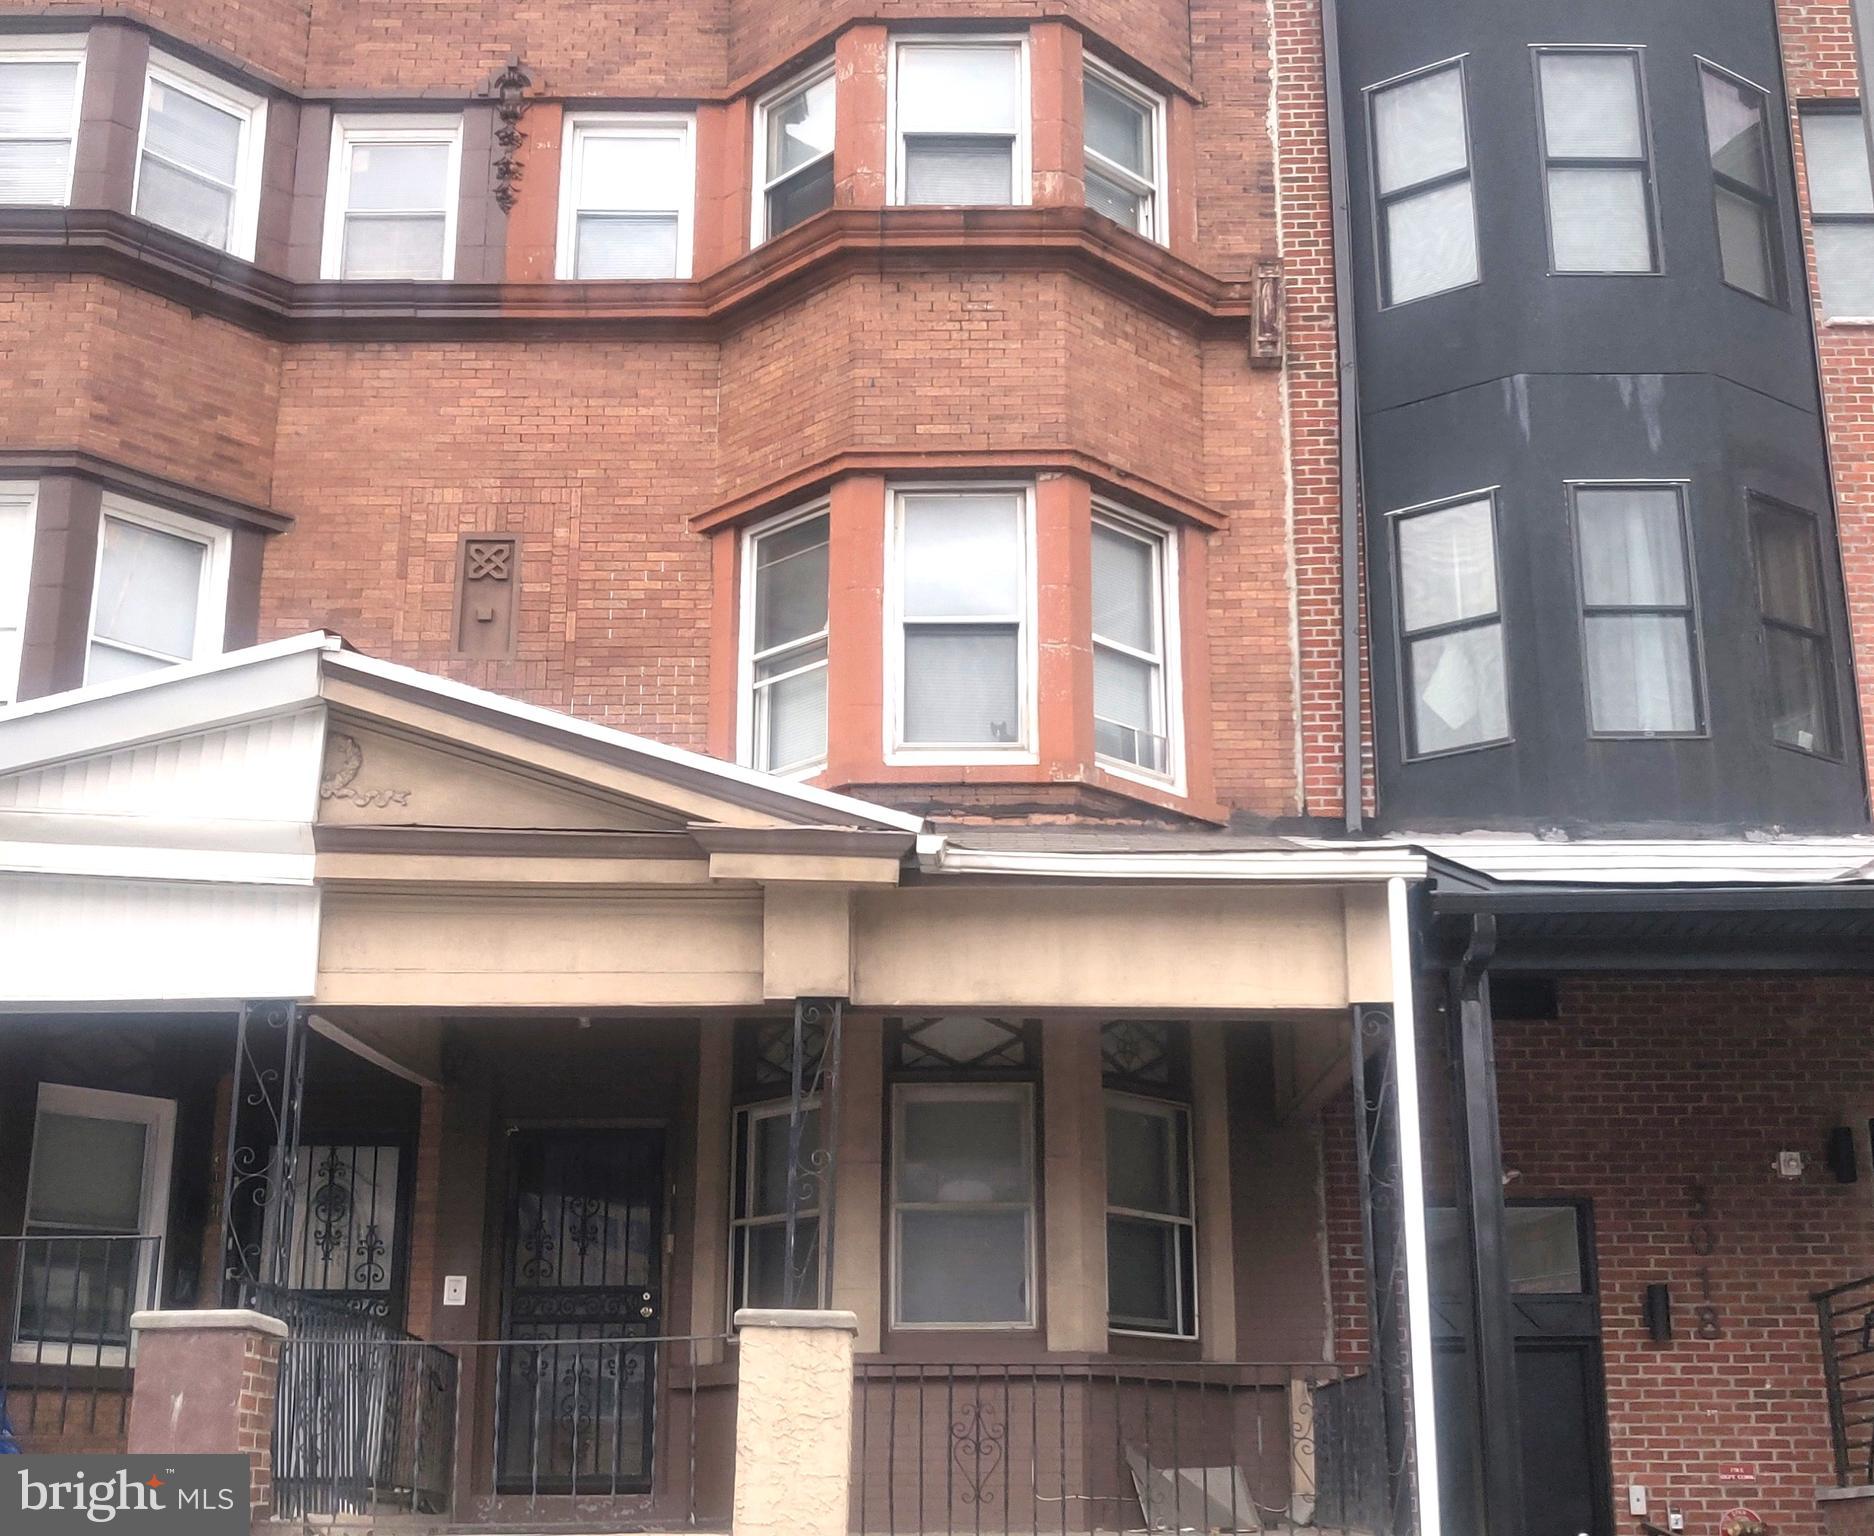
**5 units to include 1- two Bedroom, 1- one bedroom, 3 Studio apartments with a total rent of $3,900 per month. Landlord pays water, tenant pays electric and gas**This Portfolio is part of a 6 Multifamily buildings and 1 single family house package of rental homes  located in the desirable Temple Town and Temple Hospital areas. Most of the units are rented. Properties are in good condition, and this package is a nice long-term investment. A full agreement of sale and Proof of funds is required, and with agreeable terms and conditions, a 10-day due diligence will be granted to buyer with a full property tour and financials.  Seller is requesting to sell all 9 units, however, is open to selling single properties .  All offers will be presented and proof of funds with financial strength is required, all units are legal Multifamily and have been lead tested with rental licenses. All deposit checks/wires must be received within 48 hours of a signed agreement of sale. These rental homes will offer a good yield as Philadelphia continues to build momentum.
#PAPH2599452

PHILADELPHIA

3016 N BROAD STREET

None Beds

None Baths

4,000 Sq.Ft.

$349,900

MLS#: PAPH2599452

1 ... 326 327 328 329 330 ... 666

properties found. properties found. Page of .

Send a message

Message successfully sent.

Your message

What is 3 + 4 ?

Reason for contacting?

I agree to receive email communication and understand I can unsubscribe at any time.

I agree to be contacted by TNT Real Estate Solutions via call, email, and text for real estate services. To opt out, you can reply 'stop' at any time or reply 'help' for assistance. You can also click the unsubscribe link in the emails. Message and data rates may apply. Message frequency may vary. Privacy Policy

Sign Out

Virtual Assistant

Would you like to take the next step with this property? We can help you schedule a showing or virtual tour, or send you more details.

Yes, I would like more information.

Thank You for Your Reply, One of Our Agents will contact you as soon as possible

No, maybe later.

Thank you, you can always contact me via email, phone number or through the contact form.

Realhub AI

Lucy - Your AI-Powered Realtor

Update Your Temporary Password

Personalize your search

Enter your email and we'll notify you immediately when new listings match what you're looking for.

or enter email address

Already have an account ? Login here

Continue your home search

I agree to receive communications and understand I can unsubscribe at any time.

I agree to be contacted by TNT Real Estate Solutions via call, email, and text for real estate services. To opt out, you can reply 'stop' at any time or reply 'help' for assistance. You can also click the unsubscribe link in the emails. Message and data rates may apply. Message frequency may vary. Privacy Policy

Already have an account ? Login here

We use cookies

We use cookies primarily for analytics to enhance your experience. By accepting, you agree to our use of these cookies. You can manage your preferences or learn more about our cookies policy.




