

One of the most popular communities provided by {{page_data.agentName}}

Philadelphia

One of the most popular communities provided by TNT Real Estate Solutions

Philadelphia

About Philadelphia

Living in Philadelphia, PA, offers a unique blend of rich history, vibrant culture, and a strong sense of community, making it an ideal place to call home. Residents enjoy easy access to world-class museums, diverse dining experiences, and a thriving arts scene, reflecting the city’s deep-rooted heritage. The affordable housing market, coupled with a variety of neighborhoods, from the historic charm of Old City to the bustling energy of South Philadelphia, caters to all lifestyles. Additionally, the convenient public transportation system and proximity to major cities like New York and Washington, D.C., enhance Philadelphia’s appeal. With its passionate sports culture, beautiful parks, and an ever-evolving food scene, living in Philadelphia means immersing yourself in a dynamic, welcoming environment that values community and tradition. Whether you’re a young professional, a growing family, or a retiree, Philadelphia offers a vibrant urban experience enriched by its history and welcoming spirit.
One of the most popular communities provided by TNT Real Estate Solutions
11,570
# of Listings
3
Avg # of Bedrooms
$246
Avg. $ / Sq.Ft.
$511,202
Med. List Price

Browse Philadelphia Real Estate Listings

10000 Properties Found. Page 1 of 667.

New on site 1 day ago
Completely Remodeled & Move-In Ready!
Welcome to 8211 Buist Ave, where modern style, quality updates, and true peace of mind come together. This property has been completely remodeled from top to bottom, offering the rare opportunity to move into a home where virtually everything has been thoughtfully renewed.

From the moment you arrive, the transformation is unmistakable. Outside, new concrete sidewalk and driveway create a clean, refreshed first impression. New doors and windows enhance both curb appeal and energy efficiency. While out of sight, a brand-new roof provides an essential layer of long-term protection that provides you with peace of mind for years to come.

Inside, the renovation continues. You enter into the open concept living room area with recessed lighting and new flooring throughout, creating a fresh and cohesive look from room to room. The modern, clean, white trim pops against the neutral paint. The kitchen features new stainless steel appliances, brand new white cabinetry, marbled backsplash and counter top, and an island to provide for more prep space or dining space.  Brand new sliding glass doors allow an enormous amount of natural light into the first floor and lead to your own private fenced in backyard oasis. A first floor powder room and laundry hookup add to the convenience of this reimagined floorplan.  While a new HVAC system and new central air conditioning unit deliver year-round comfort.

Upstairs, you will find 3 generously sized bedrooms. The primary bedroom has a gorgeous en suite. A stall shower with contrasting tile and glass shower door create a luxurious feel. Another full bathroom in the hallway has a tub/shower combo for those busy mornings or relaxing evening soaks.

This isn't simply a home with a few cosmetic upgrades—8211 Buist has been comprehensively remodeled with today's buyer in mind. New major systems, new finishes, new windows and doors, new appliances, and new exterior concrete mean you can focus on enjoying your new home rather than planning the next project.

Completely move-in ready. 8211 Buist is a standout opportunity for anyone looking for the comfort and confidence of a truly remodeled property, just minutes from the Airport.  This is a must see! Schedule your tour today!
#PAPH2667458

PHILADELPHIA

8211 BUIST AVENUE

3 Beds

2 Baths

1,360 Sq.Ft.

$310,000

MLS#: PAPH2667458
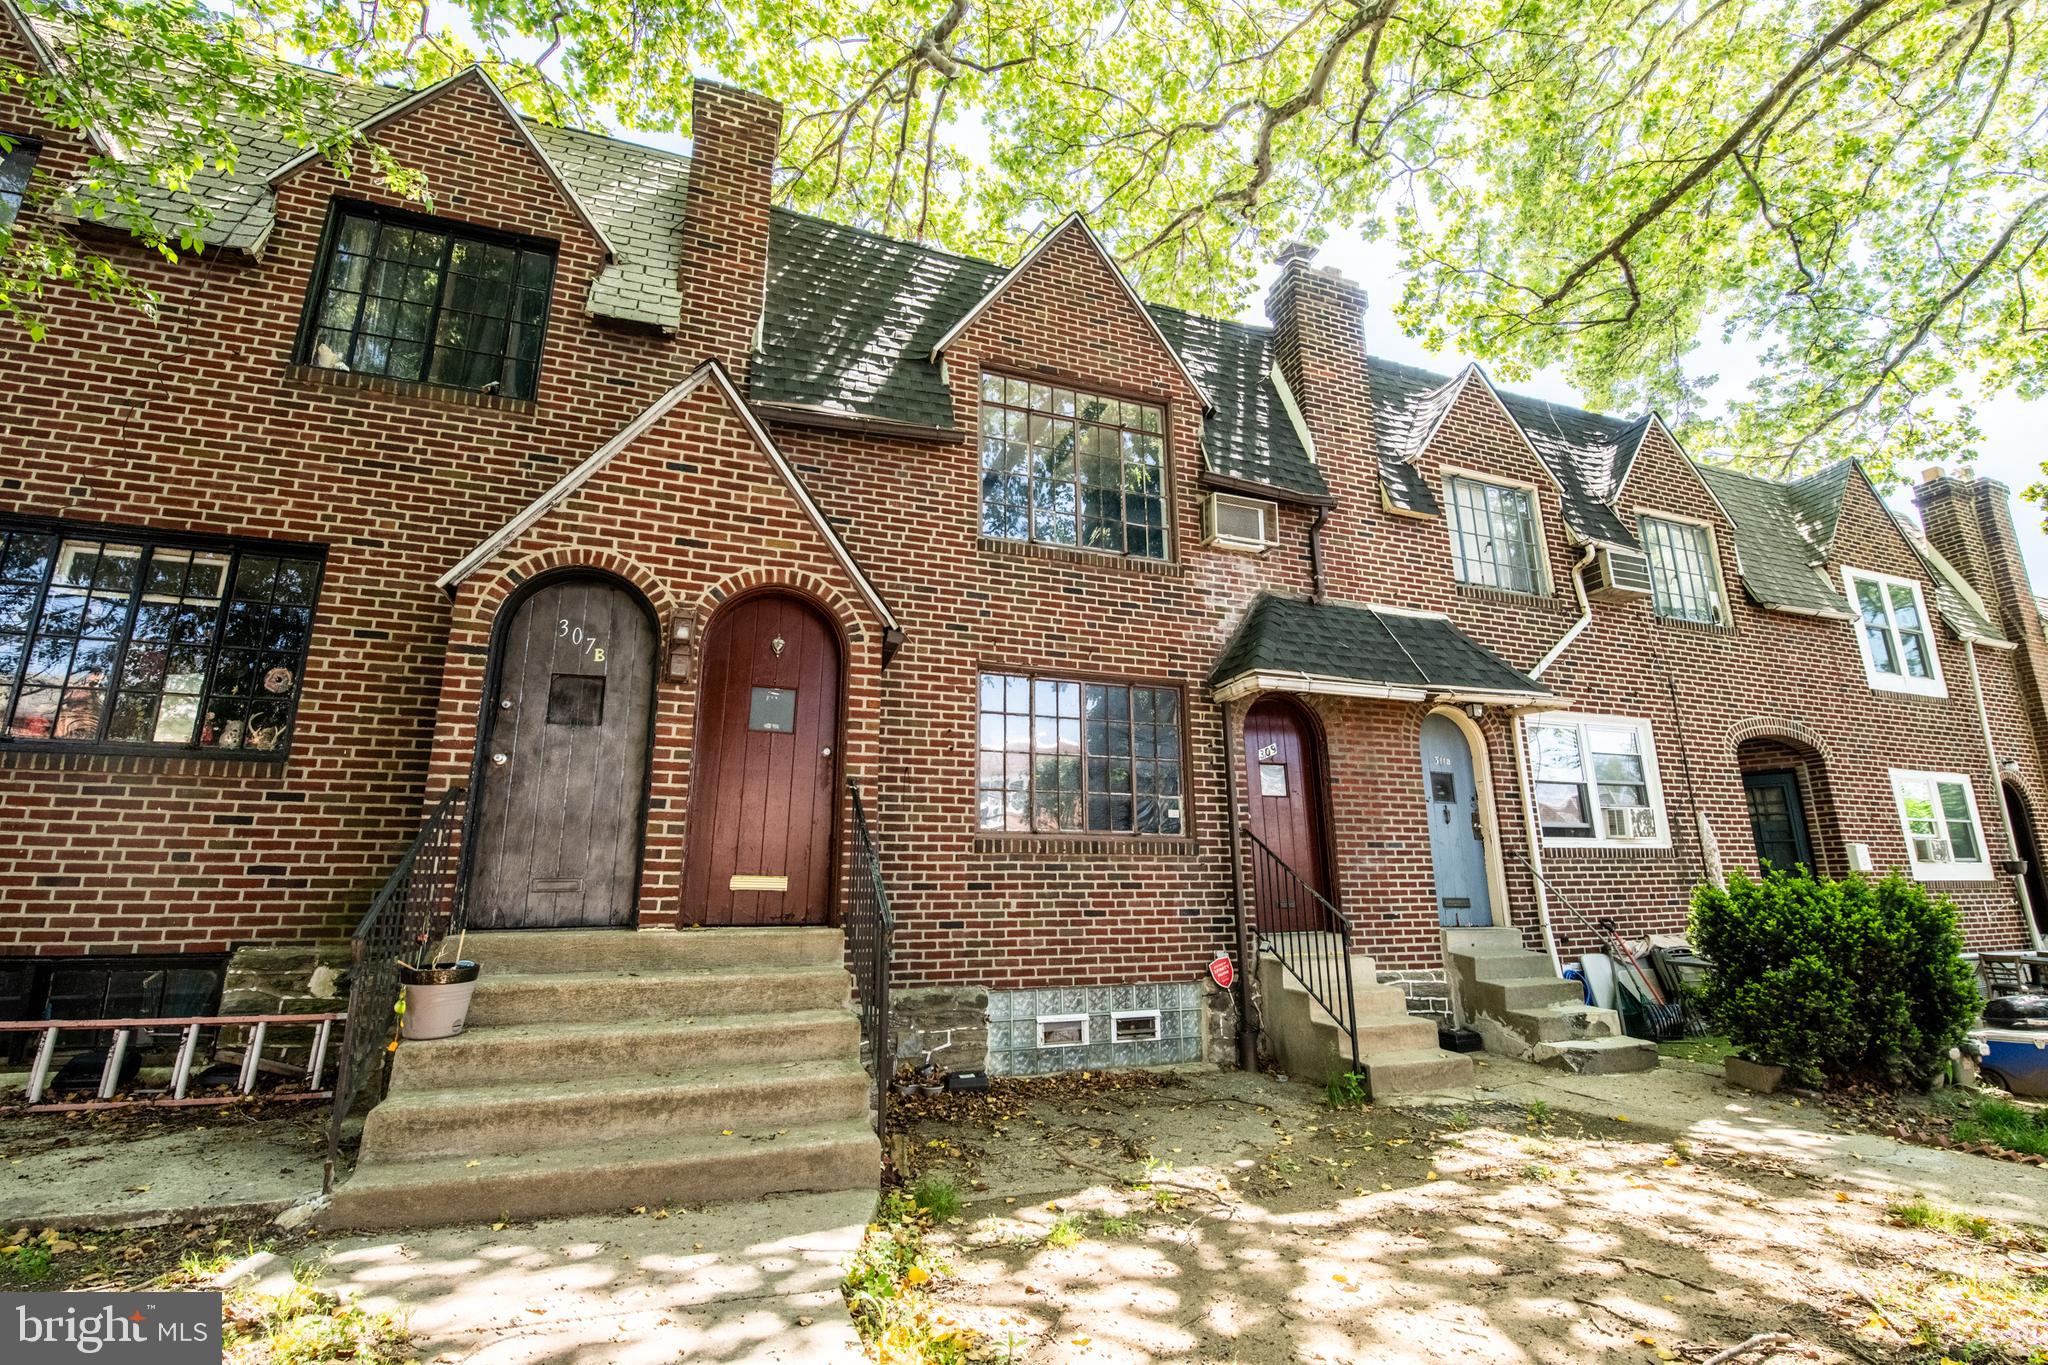
PRICE REDUCED!!!! Welcome to 309 Hampden—a fantastic opportunity to own a move-in ready duplex in the heart of Upper Darby. Whether you're an investor looking to expand your portfolio or an owner-occupant seeking rental income, this well-laid-out property delivers both comfort and potential.

Each of the two units features a thoughtfully designed 1-bedroom, 1-bathroom layout, complete with a spacious living room and full bathroom. With separate private entrances, both units offer independence and privacy—an attractive feature for tenants and owners alike.

The property also includes a basement, providing convenient storage space for occupants or the owner. This added functionality enhances the overall value and usability of the home.

Located in a convenient Upper Darby neighborhood, 309 Hampden is close to shopping, dining, public transportation, and major roadways—making it an appealing choice for renters and commuters.

Don’t miss your chance to own a multi-unit property with strong rental appeal and long-term upside. Schedule your showing today and explore the possibilities at 309 Hampden!
#PADE2114294

UPPER DARBY

309 HAMPDEN ROAD

2 Beds

None Baths

1,362 Sq.Ft.

$279,000

MLS#: PADE2114294
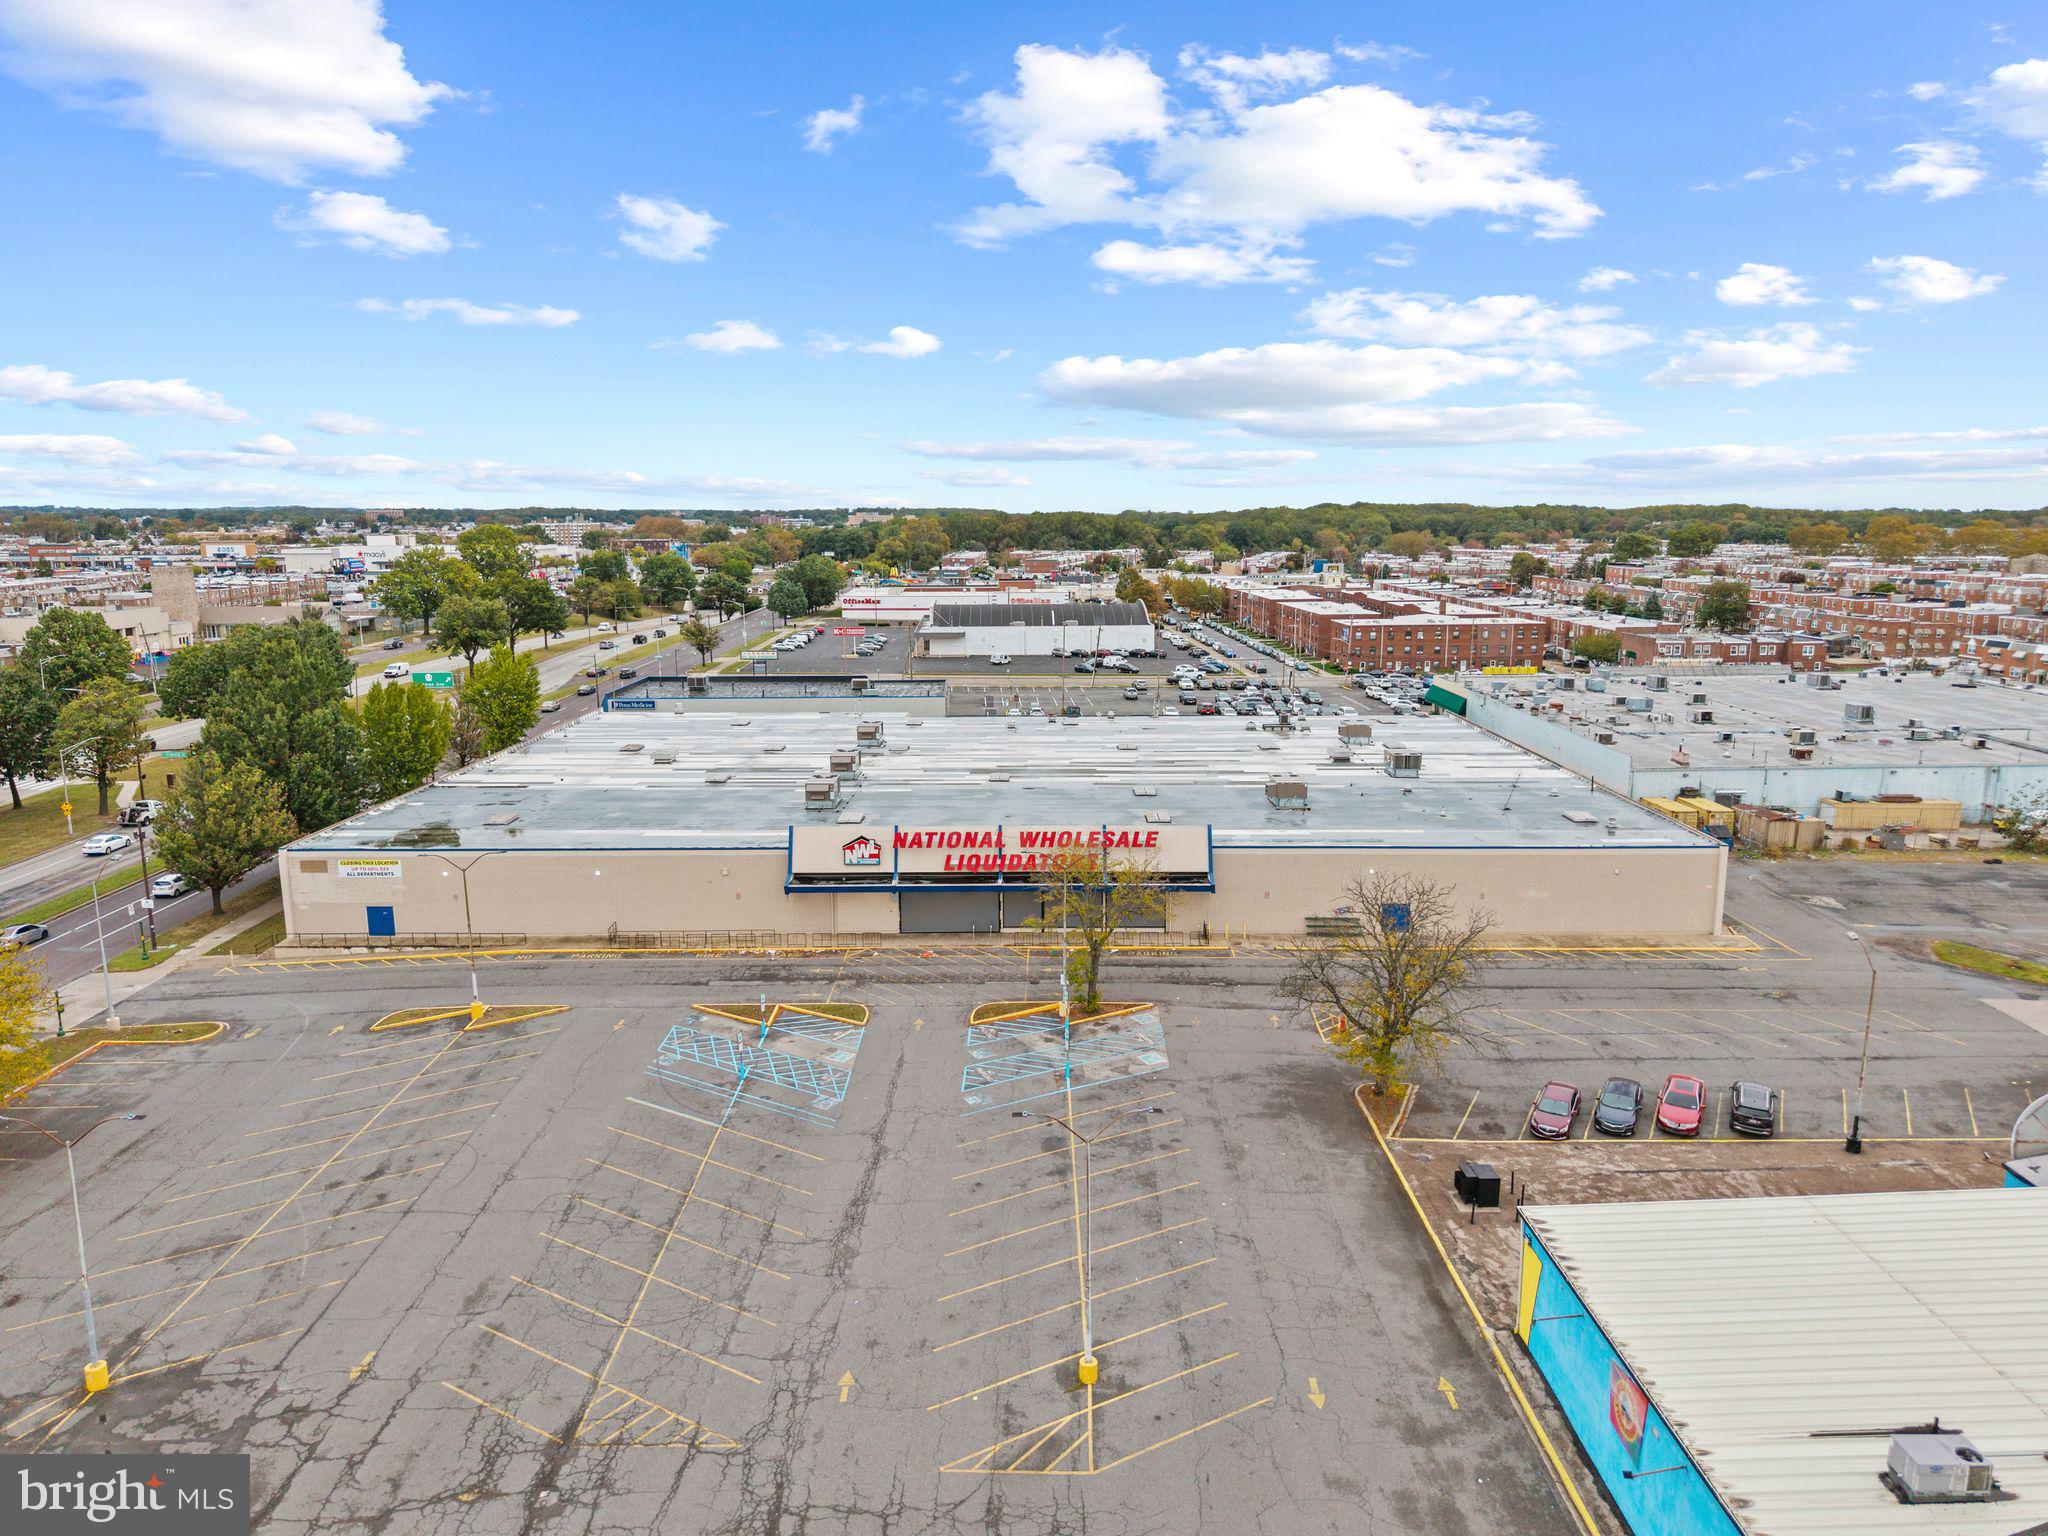
Major retail shopping center strategically located in the heart of Northeast Philadelphia FOR SALE/LEASE 

Discover exceptional visibility and convenience at this high-traffic shopping center located along Roosevelt Boulevard, one of Northeast Philadelphia’s most active commercial corridors.

This large, well-maintained retail complex offers multiple units with flexible floor plans, ample on-site parking, and excellent signage opportunities. Surrounded by established residential neighborhoods, major retailers, and restaurants, the property benefits from strong daily traffic and consistent customer flow.

Highlights:

Prime location with high vehicle and foot traffic

Ample parking and easy ingress/egress

Flexible leasing options for retail, service, or office use

Surrounded by national brands and dense residential population

Excellent exposure on Roosevelt Blvd (Route 1)

Ideal for grocery, fitness, restaurant, medical, or retail tenants seeking maximum visibility and accessibility in a proven location.
#PAPH2548200

PHILADELPHIA

7101 E ROOSEVELT BOULEVARD

None Beds

None Baths

71,000 Sq.Ft.

$20,000,000

MLS#: PAPH2548200

Extra Extra, read all about it-Breaking news in Gladwyne Village-The Gladwyne Center including 3 parcels surrounding the Guard House is being exclusively offered as opportunity continues to knock in time of future planning and transition in the core of this community. Offering includes the 342 Righters Mill Road, a 3 tenant 5600 Sq Ft continuous building on .3 acre parcel which includes a long standing dry cleaning business, pet shop, and local hardware store.  949 Youngs Ford Road, a 2 dwelling-5 unit- .34 acre property with ample parking amenity when including the adjacent 947 vacant land parcel/parking lot.  949 Youngs Ford Road hosts a local law firm, yoga studio, a vacant 1640 Sq Ft main floor office space currently available, and the rear dwelling the owner maintained.  This is a very exciting time in the heart of Gladwyne and this offering will bring opportunity to the future of this exclusive community's center. Please call today for information on this offering today!
#PAMC2191394

GLADWYNE

947-949 YOUNGS FORD ROAD

None Beds

None Baths

11,300 Sq.Ft.

$20,000,000

MLS#: PAMC2191394
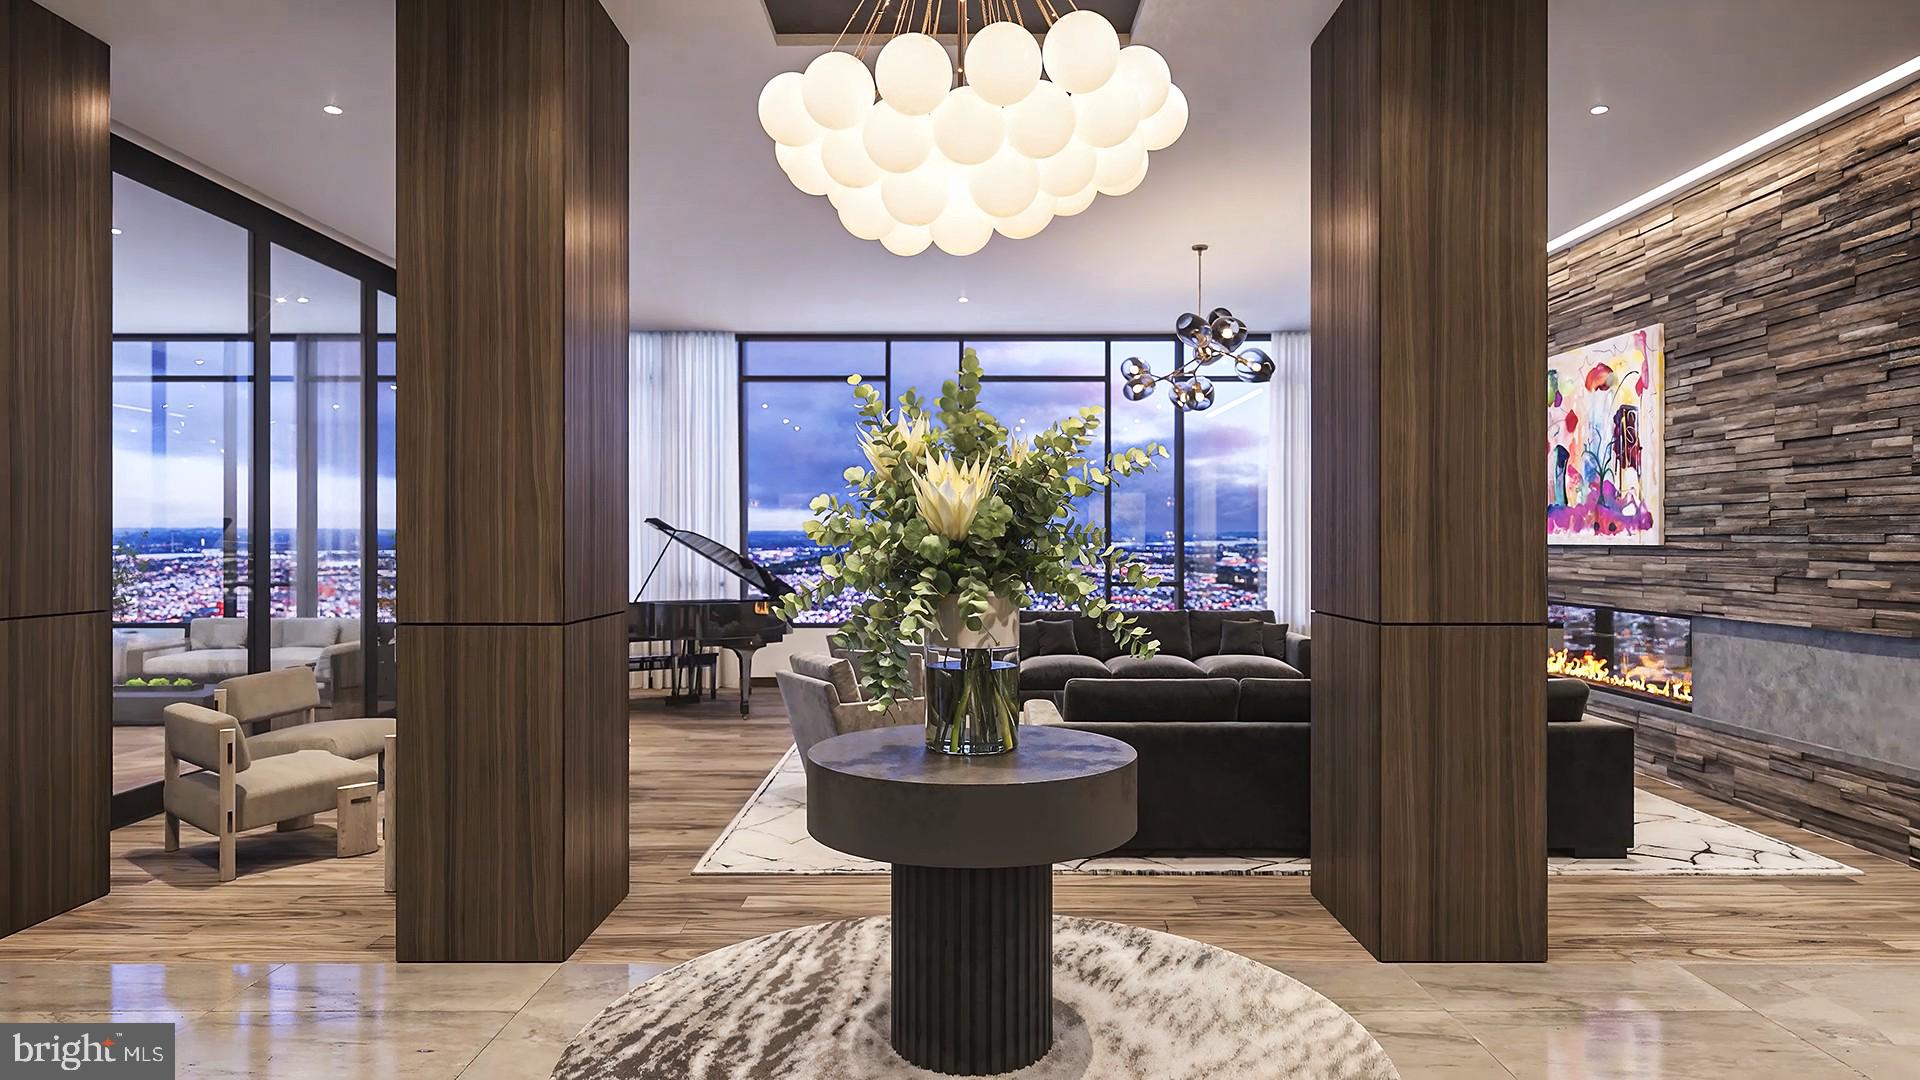
An extraordinary opportunity to create your custom dream home in Philadelphia’s most prestigious new address, The Laurel on Rittenhouse Square. Spanning more than 8,600 square feet, this full-floor penthouse residence offers a once-in-a-lifetime chance to design and finish a sky-level masterpiece exactly to your taste. Delivered as a raw space with a predetermined floor plan, the residence allows for personalized selections of finishes, fixtures, and select design modifications.
Planned for 5 bedrooms, 4 full baths, and 2 powder rooms, the home’s thoughtful layout encompasses multiple living and entertaining zones, including a wine room, two offices, den, private gym, and five balconies. The showstopping “Winter Garden”—a glass-enclosed living area with retractable Nano Walls—opens to the largest terrace, wrapping the southeast corner for a dramatic blend of indoor and outdoor living.
Expansive southern-facing entertaining spaces capture panoramic views across Center City and beyond, creating a stunning backdrop for both intimate gatherings and grand events. The principal suite offers a serene private retreat featuring its own balcony, dual dressing rooms, a luxurious bath, and a dedicated gym. The chef’s kitchen—positioned to take advantage of morning light—includes an impressive 22-foot walk-in pantry, perfect for catering or extended culinary prep. Beyond the three guest suites lies an additional housekeeper’s suite, offering exceptional privacy and functionality.
With cutting-edge infrastructure, state-of-the-art design potential, and the city’s most exclusive address, this future-forward residence at The Laurel is more than a home—it’s a modern masterpiece in the making, redefining luxury living in Philadelphia’s skyline.
#PAPH2565370

PHILADELPHIA

1911 WALNUT STREET PH 4701

5 Beds

4 Baths

8,692 Sq.Ft.

$18,000,000

MLS#: PAPH2565370

Located in South Philadelphia, just minutes from the I-76 on/ off ramps, the site offers fantastic access to Philadelphia International Airport, I-95, numerous Philadelphia neighborhoods, the surrounding suburbs, and New Jersey. The property consists of approximately 307,345 +/- SF of two-story, concrete frame warehouse space, central courtyard with industrial windows in good condition, with a sawtooth concrete & glass roof providing natural light throughout. Situated on over 6 acres, the site has a large courtyard in the center of the property and plenty of parking. The property is currently being used for light manufacturing and distribution, and is ideal for similar uses, as well as educational uses, large scale office use, artist/maker space and medical distribution.

The South Philadelphia area is a neighborhood of continued rapid growth with both ground-up major big box retail as well as redevelopment of older product. This growth and development includes new major
retail and industrial buildings.

$8.50 PSF + NNN

SPACE 1 - 16,000-272,282  +/- SF AVAILABLE IMMEDIATELY 

SPACE 2 - 35,000-272,282 +/- SF AVAILABLE IMMEDIATELY
#PAPH2662178

PHILADELPHIA

2900 S 20TH STREET

None Beds

None Baths

272,282 Sq.Ft.

$17,000,000

MLS#: PAPH2662178

An Extraordinary Custom Full Floor Trophy Unit at 500 Walnut

Located within the prestigious 500 Walnut condominium, in the heart of historic Philadelphia and just steps from Independence Hall and the Liberty Bell, this extraordinary close to 7,000+ square-foot custom trophy unit represents the pinnacle of luxury living. Offered fully furnished and completely turnkey, this one-of-a-kind residence showcases bespoke Italian craftsmanship, timeless architecture, state-of-the-art technology, and breathtaking panoramic views through floor-to-ceiling windows.

A private elevator opens directly into a dramatic reception gallery clad in custom Italian millwork with integrated architectural lighting and concealed door systems. Designed for exceptional entertaining, the spectacular great room is anchored by a statement fireplace and flows seamlessly into a gracious formal dining room featuring a temperature-controlled wine display and custom-built bar.

The magnificent chef’s kitchen is a masterpiece of Italian design with two oversized islands, premium integrated appliances, abundant preparation space, a sun-filled breakfast area, and a generous walk-in pantry with built-in ice maker.

Two custom executive offices provide sophisticated workspaces, while a hidden adjoining room with a built-in humidification system is ideally suited as a cigar lounge, wine or whiskey tasting room, private retreat, or collector’s room. A sophisticated media room with custom Italian ambient lighting provides an intimate setting for entertainment.

Five luxurious bedroom suites offer beautifully appointed en-suite baths, custom Italian closets, Toto Neorest smart toilets, digital shower controls, and exceptional storage. The magnificent primary suite is a private sanctuary featuring a custom upholstered king bed, fireplace, morning kitchen with integrated refrigerator, and extraordinary his-and-her dressing rooms.

The spa-inspired primary bath is enveloped in exquisite marble and features an expansive steam shower with multiple body sprays and digital controls, freestanding soaking tub with dramatic ceiling-mounted water filler, separate his-and-her water closets, dual custom vanities, and a dedicated seated makeup vanity.

Additional amenities include a fully equipped laundry room, private housekeeper’s suite with en-suite bath, and a versatile multipurpose room with custom built-in workstations and concealed pull-out sleeper sofa.

Throughout the residence, custom wood and glass doors, wide-plank wood flooring, Italian porcelain tile, designer wallcoverings, bespoke architectural details, integrated lighting, distributed audio, and sophisticated smart-home technology create an environment of uncompromising quality.

Offered fully furnished, the residence includes its curated collection of custom and high-end Italian furnishings, designer lighting, luxurious area rugs, custom window treatments, decorative accessories, and integrated technology—creating an exceptional turnkey opportunity.

This extraordinary custom trophy unit at 500 Walnut is more than a residence—it is a statement of craftsmanship, elegance, and refined living. Combining commanding views of Philadelphia’s historic landmarks, bespoke interiors, world-class furnishings, cutting-edge technology, and one of the city’s most prestigious addresses, this is truly one of Philadelphia’s finest custom residences.
#PAPH2661738

PHILADELPHIA

500 WALNUT STREET 1101/02

5 Beds

6 Baths

6,200 Sq.Ft.

$16,995,000

MLS#: PAPH2661738
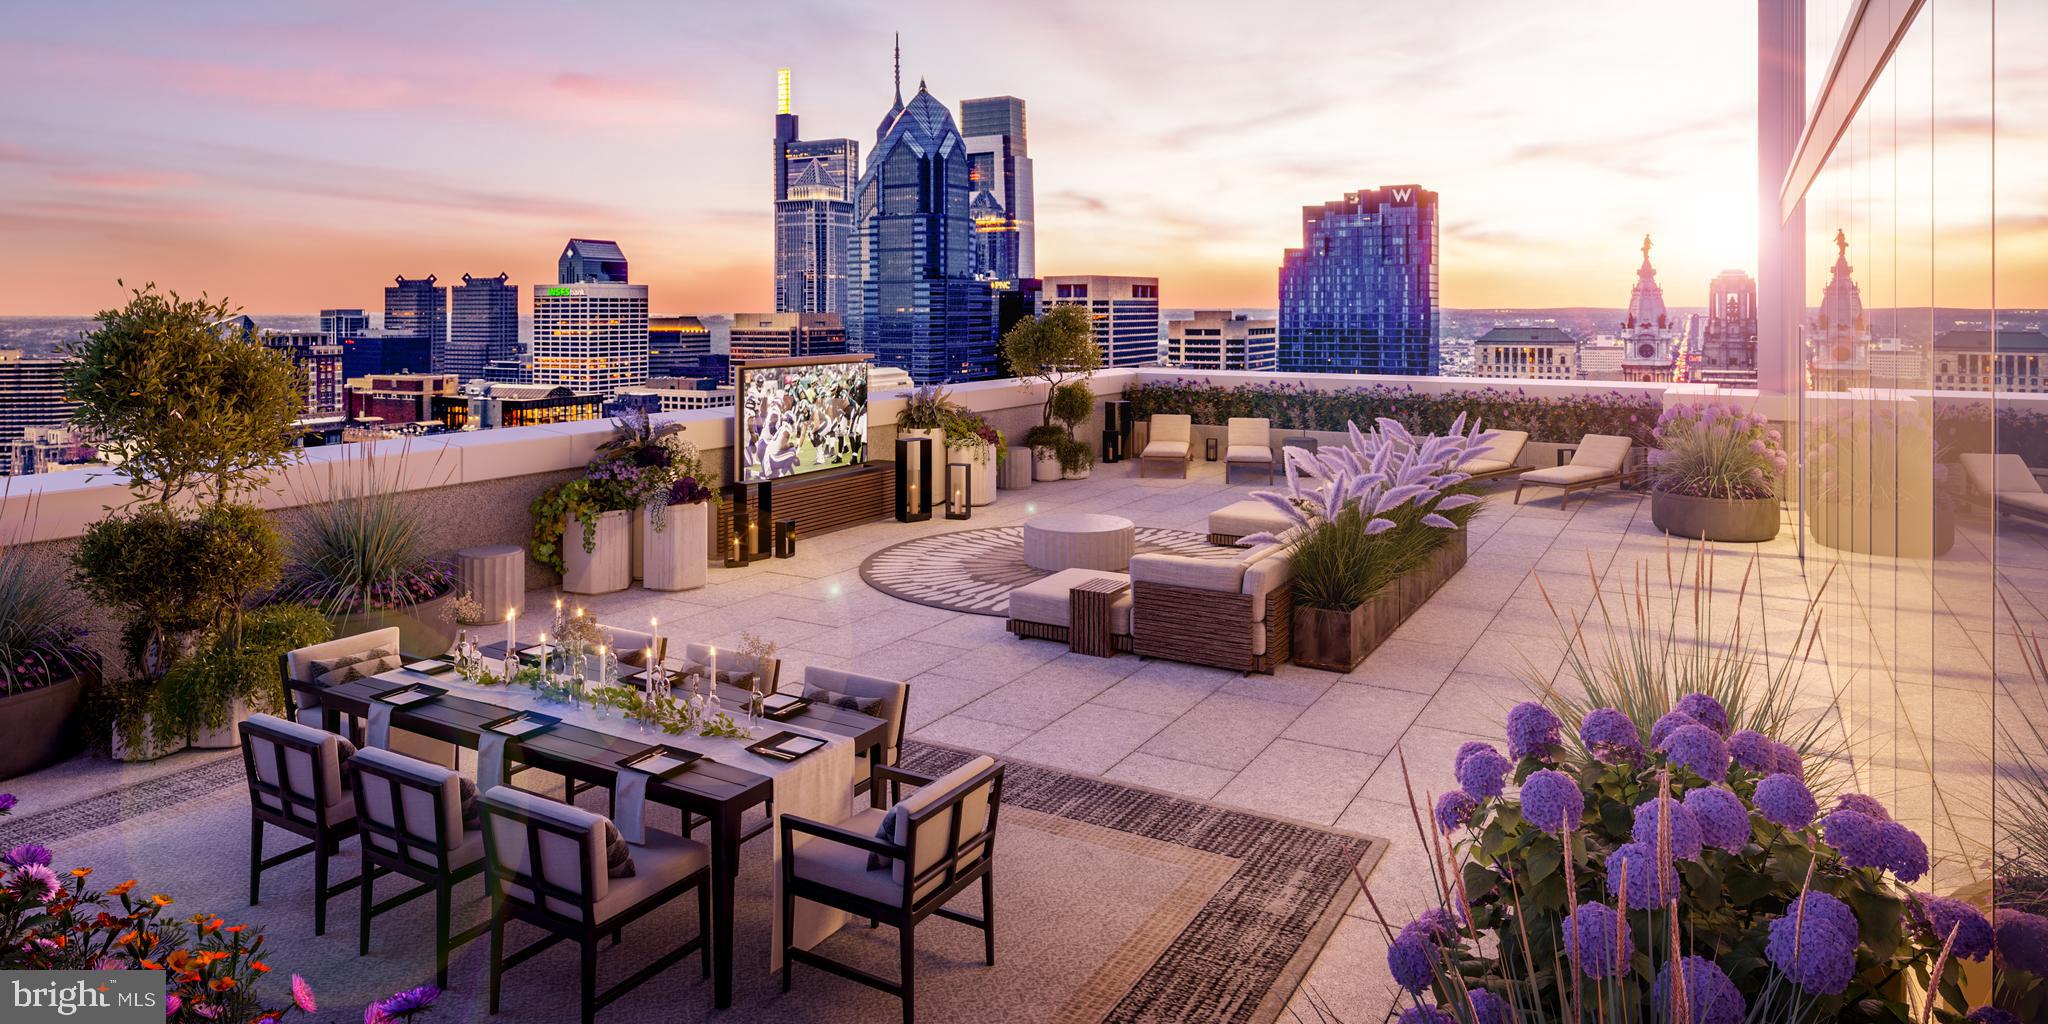
Introducing Penthouse 3 at Arthaus—a truly extraordinary bi-level residence crowning Philadelphia’s celebrated Avenue of the Arts. Positioned high above the city on Levels 43 and 44, this remarkable home offers 5,460 square feet of interior living space paired with an exceptional 1,944 square feet of private outdoor terraces and balconies, capturing sweeping panoramic views in every direction.

From the moment you arrive, Penthouse 3 delivers a sense of arrival rarely found in city living. A dramatic gallery entrance welcomes you into an expansive entertaining level designed for both grand gatherings and intimate evenings overlooking the skyline. Walls of glass frame the city’s architectural landscape, while a spectacular 60-foot terrace extends the living space outdoors—an extraordinary setting for sunset dinners, morning coffee above the skyline, or unforgettable celebrations under the stars.

The kitchen is a statement in both design and performance. Custom cabinetry by Poggenpohl anchors the space with sleek European precision, complemented by a full suite of professional-grade Wolf and Sub-Zero appliances, including a gas cooktop, generous center island, and an elegant butler’s pantry designed to support seamless entertaining—whether cooking personally or hosting with a private chef.

Also located on the main level is a beautifully appointed guest suite with its own ensuite bath, along with a refined powder room for visitors. Multiple outdoor spaces—including the grand terrace and an additional balcony—allow the home to fully embrace indoor-outdoor living at an elevated scale rarely achieved in Philadelphia.

A private in-residence elevator carries you to the upper level, where three additional bedroom suites provide exceptional privacy and comfort. Each bedroom features its own spa-quality ensuite bath and expansive views. The primary suite is a sanctuary unto itself, complete with dual spa-inspired bathrooms, oversized walk-in closets, and a private balcony capturing spectacular sunrise views over the city.

Thoughtfully designed throughout, Penthouse 3 offers every modern convenience, including a private elevator, dedicated laundry room, generous storage, and breathtaking exposures to the north, south, east, and west—ensuring natural light and skyline vistas from every room.

Life at Arthaus extends far beyond the residence. Developed by Carl Dranoff, the building offers an exceptional lifestyle defined by art, architecture, and wellness. Residents enjoy access to a private amenity collection including a 75-foot indoor heated lap pool, state-of-the-art fitness and wellness facilities, landscaped terraces and gardens, and impeccable white-glove service. A chauffeured BMW 750 town car is also available, providing effortless transportation throughout the city.

Located in the cultural heart of Philadelphia, Arthaus places residents moments from world-class performing arts venues, fine dining, and major sporting arenas, with convenient access to Philadelphia International Airport.

Penthouse 3 is more than a residence—it is a rare opportunity to inhabit one of the city’s most remarkable homes, where architecture, design, and service converge to create a lifestyle of exceptional distinction.
#PAPH2603578

PHILADELPHIA

301 S BROAD PH3 43-4401

4 Beds

5 Baths

5,460 Sq.Ft.

$15,110,300

MLS#: PAPH2603578
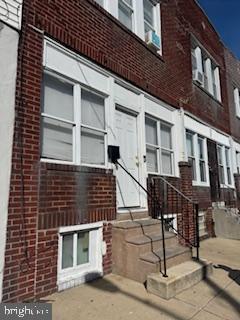
This house is a part of an 81 property rental portfolio, the seller wants to sell the entire portfolio 
Properties are in good condition and are well maintained. The properties have lead test, a rental license and is a good quality rental. All offers will be presented, properties are sold in as is condition. Buyer is responsible for u/o, and proof of funds required with all offers. All offers will be presented, and it must be a written offer. (a) This is a package deal, (b) that the list of all remaining properties being offered by the Seller can be made available with their corresponding list prices, and (c) that the Seller will only entertain offers where the Buyer is willing to purchase the entire portfolio.
the entire list is attached and in documents section of this listing
#PAPH2547470

PHILADELPHIA

1012 S COLORADO STREET

3 Beds

1 Baths

896 Sq.Ft.

$15,000,000

MLS#: PAPH2547470
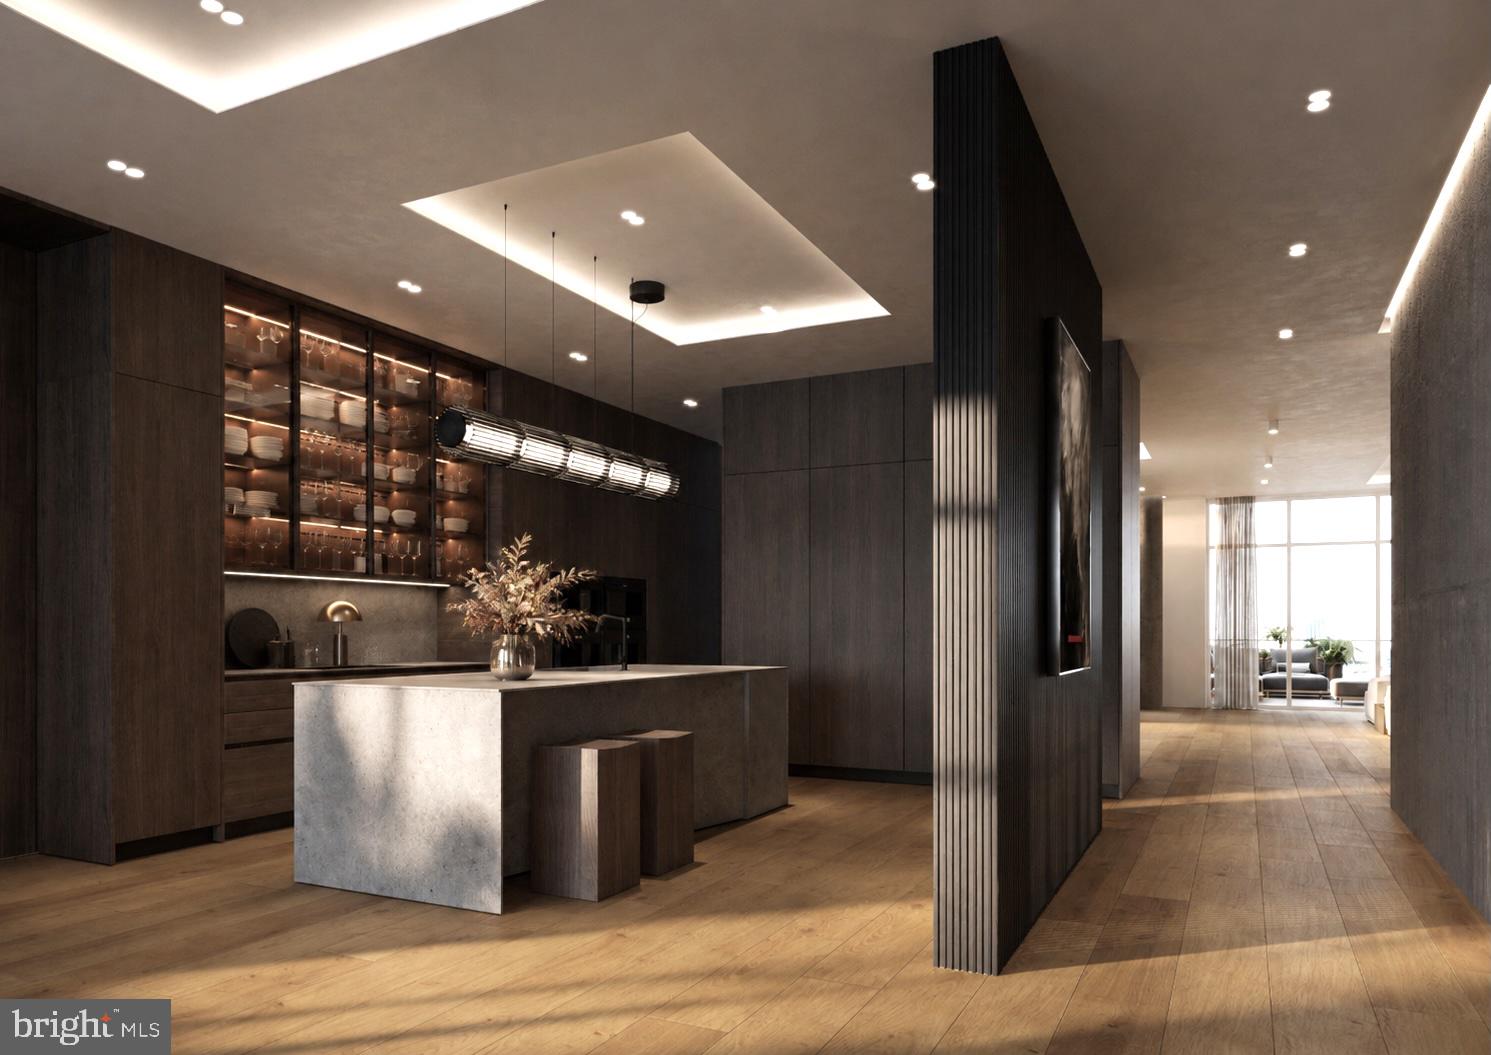
Experience the pinnacle of modern Philadelphia living at 223 S 6th Street #PH ​-  the Penthouse at The Dilworth House, an architectural landmark designed by CBP Architects and developed by Astoban Investments, one of the city’s premier luxury builders. This newly built residence unites contemporary innovation with timeless elegance, offering nearly 5,000 square feet of interior space and over 3,800 square feet of private outdoor terraces overlooking Washington Square Park, Society Hill, and the city skyline. There is truly nothing like it in Philadelphia.

A private elevator opens directly into a light-filled foyer leading to expansive living and dining areas wrapped in floor-to-ceiling glass with southern and western exposures that capture sunset and park views. The open-concept plan integrates an imported Italian Scavolini kitchen featuring Compac Quartz countertops, integrated Wolf, Sub-Zero, and Miele appliances, double ovens, and a built-in espresso system ​- all oriented toward the park and river-view terraces for effortless entertaining.

Each of the five ensuite bedrooms combines privacy with refined design. The primary suite offers a custom dressing room, radiant-heated marble floors, oversized soaking tub, frameless steam shower, and dual vanities, all finished with Italian tile and Pianca cabinetry. Secondary suites provide flexibility for guests, an office, or a private gym.

Designed for seamless indoor-outdoor living, this penthouse showcases multiple private terraces with unobstructed park, city, and river views, ideal for open-air dining or rooftop gatherings. State-of-the-art systems include Lutron lighting, ButterflyMX keyless entry, two-zone HVAC, and smart-home integration. The residence includes two on-site automated parking spaces within a fully mechanized garage and private storage.

Residents enjoy the exclusivity of a boutique building of only eight homes, built with reinforced concrete construction, soundproofing, and secure access. Monthly condo fees cover building maintenance, insurance, and amenities, and the property benefits from a Philadelphia tax abatement.

Perfectly positioned on Washington Square Park in the Society Hill district, this location places you steps from Talula’s Garden, Zahav, Morimoto, Independence Hall, and Old City’s cultural venues, with quick access to I-95, I-676, and 30th Street Station. The home’s setting blends historic surroundings with modern luxury ​-  a rare opportunity to own new construction with direct park frontage, panoramic city and river views, and unmatched outdoor space.( These 3D renderings are artist’s conceptual interpretations intended for illustrative purposes only. While they provide an accurate feel for the layout, some design elements, finishes, and architectural details are subject to change. Please expect minor  variations as final construction and staging are completed.)
#PAPH2473826

PHILADELPHIA

223 S 6TH STREET PH

5 Beds

5 Baths

4,980 Sq.Ft.

$14,500,000

MLS#: PAPH2473826
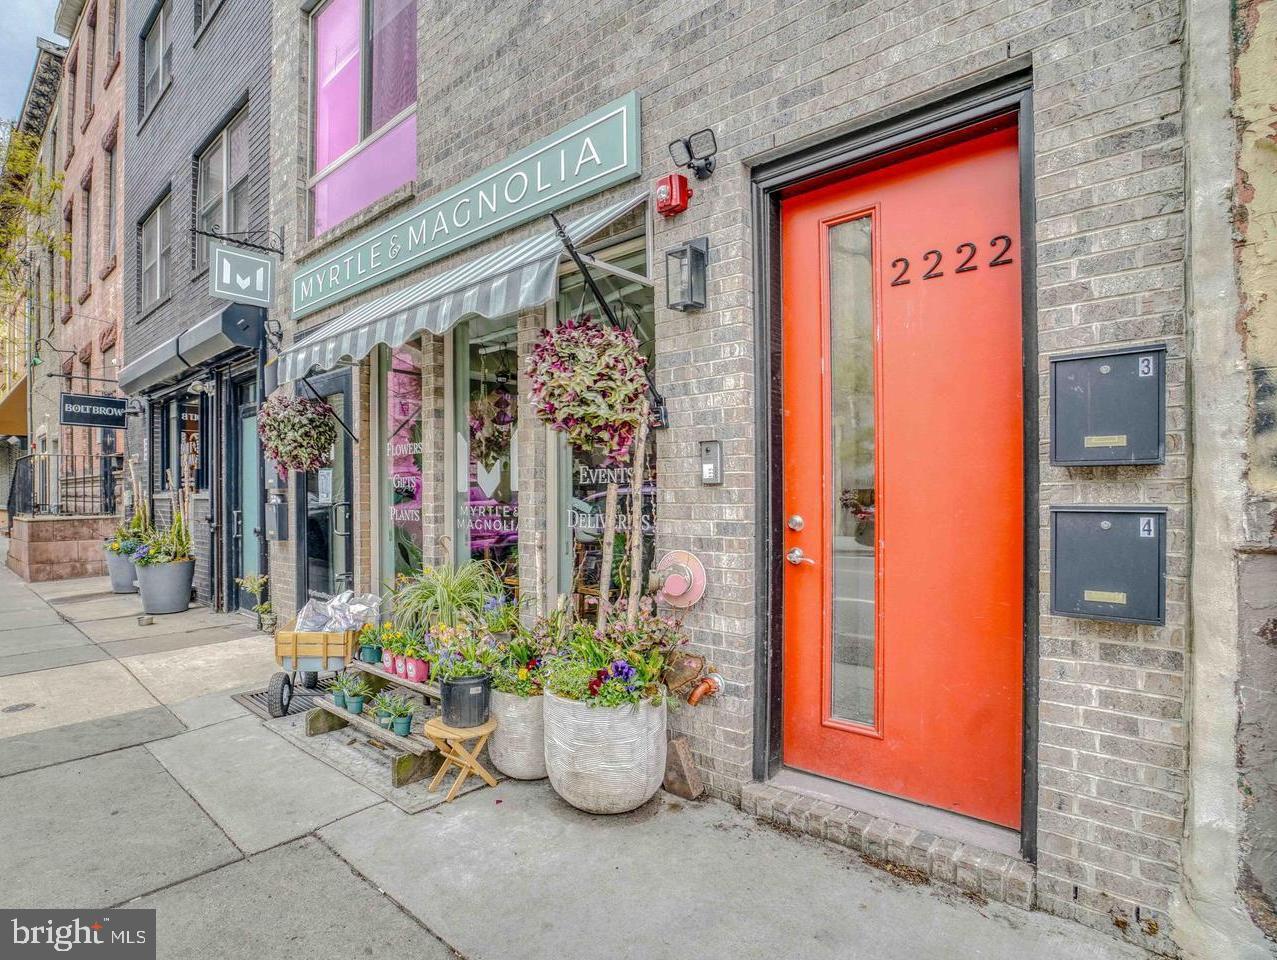
This Fishtown / Northern Liberties Multifamily Portfolio presents a rare opportunity to acquire an 12-property, 50-unit multifamily and mixed-use portfolio located throughout some of Philadelphia’s most desirable urban neighborhoods, including Fishtown, Northern Liberties, Olde Kensington, Fairmount and
South Philadelphia. The portfolio consists of 45 residential apartment units and 5 commercial spaces strategically positioned within highly sought-after locations that continue to experience strong population growth, new development activity, and increasing rental demand. The portfolio generates a projected net operating income of approximately $940,964, representing an attractive overall capitalization rate of approximately 6.72%. The properties feature a combination of newer construction and extensively renovated assets offering modern floor plans, luxury finishes, and strong tenant appeal. Many units feature quartz countertops, stainless steel appliances, contemporary cabinetry, designer bathrooms, and open- concept living spaces. Many of the properties offer in-place tax abatements. Investors benefit from immediate scale, diversified income streams, and strong in-place cash flow while maintaining long-term upside through rent growth, operational efficiencies, and continued neighborhood appreciation. Taxes and square footage is the responsibility of the buyer to verify independently.

2222 Frankford (Tax ID: 871000320 / Owner: 2222 Frankford LLC), 1503-07 N Front (Tax ID: 881000795 / Owner: 1503 Front LLC), 2162 Norris (Tax ID: 881068744 / Owner: Norris Partners LLC), 2005 E Susquehanna (Tax ID: Unit 1 - 888000387, Unit 2 - 888000388, Unit 3 - 888000389, Unit 4 - 888001325 / Owner: 2005 E Susquehanna LLC), 1309 N Randolph Street (Tax ID: 182281800 / Owner: Philly Restoration LLC), 300 Jefferson Street (Tax ID: 182175605 / Owner: 300 Jefferson Street Partners LLC), 758 N Uber Street (Tax ID: 151066400 / Owner: Philly Restoration LLC), 1201 N Taylor Street (Tax ID: 291320500 / Owner: Philly Restoration LLC), 1735 Federal Street (Tax ID: 365293901 / Owner: South Philly Rental Group), 1068 N Front Street (Tax ID: 871000213 / Owner: 1070 Front LLC), 1070 N Front Street (Tax ID: 871000333 / Owner: 1070 Front LLC), 1072 N Front Street (Tax ID: 057023000 / / Owner: 1070 Front LLC).
#PAPH2634300

PHILADELPHIA

2222 FRANKFORD AVENUE

None Beds

None Baths

2,000 Sq.Ft.

$13,750,000

MLS#: PAPH2634300
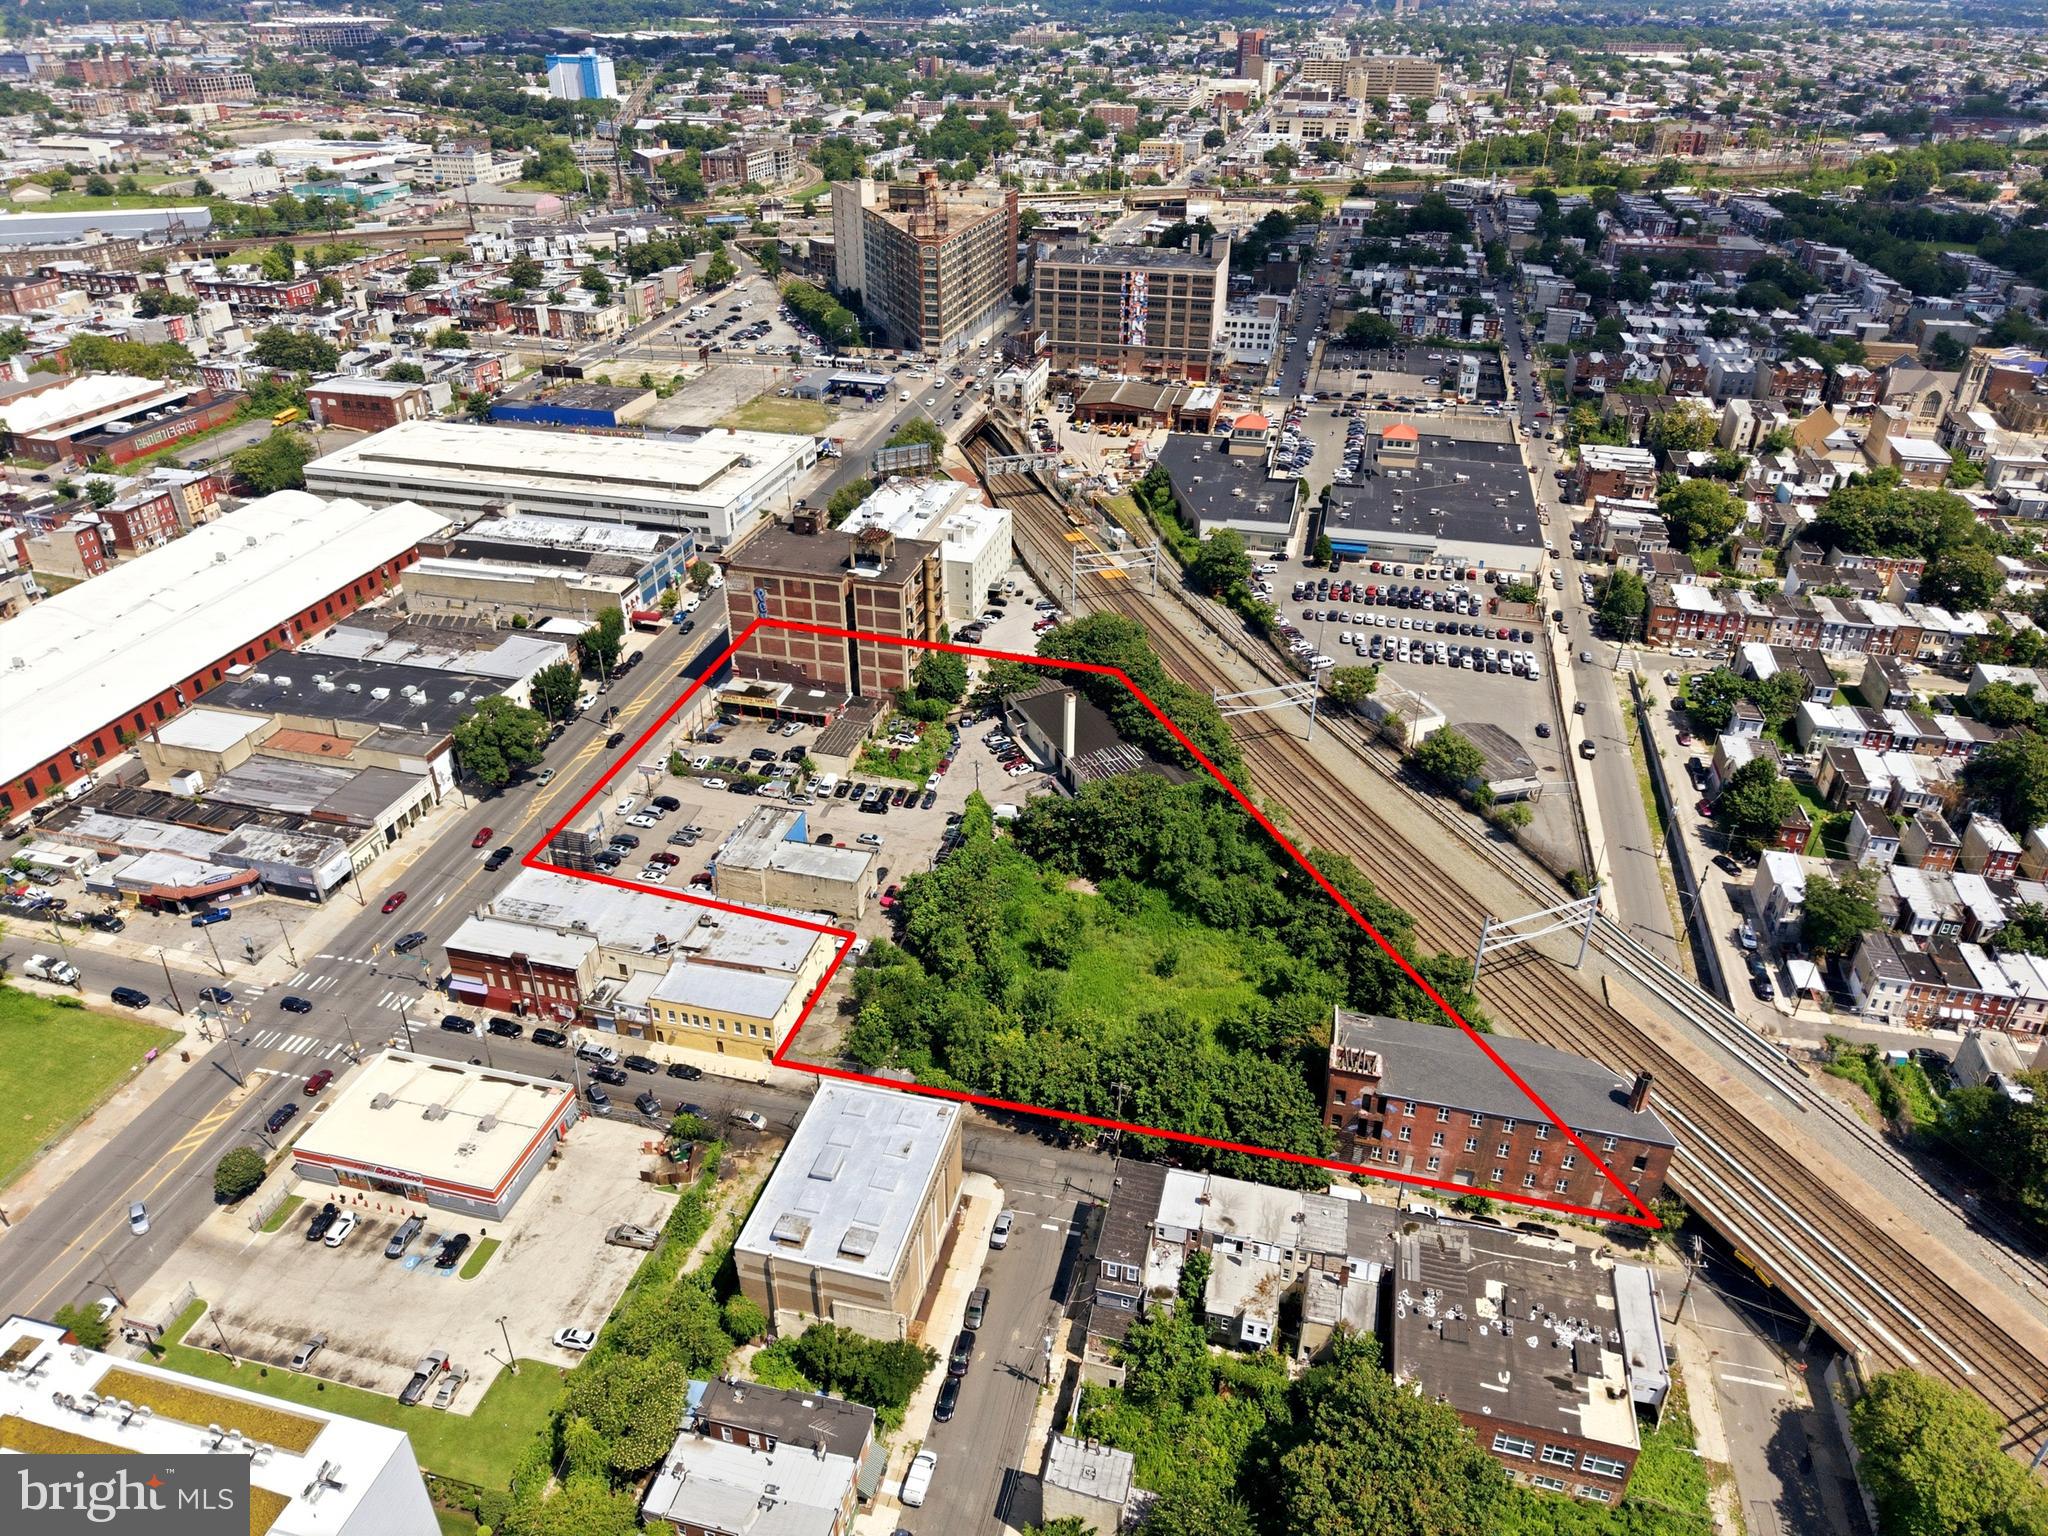
Rare North Broad Street development opportunity featuring a fully assembled ±3.18-acre site at a major regional transit node. Spanning eleven contiguous parcels and anchored by the historic E.A. Wright Bank Note Company building, this landmark assemblage offers significant by-right development capacity with additional density potential through TOD and green-building incentives.
#PAPH2650604

PHILADELPHIA

2509-2537 N BROAD STREET

None Beds

None Baths

95,000 Sq.Ft.

$13,500,000

MLS#: PAPH2650604
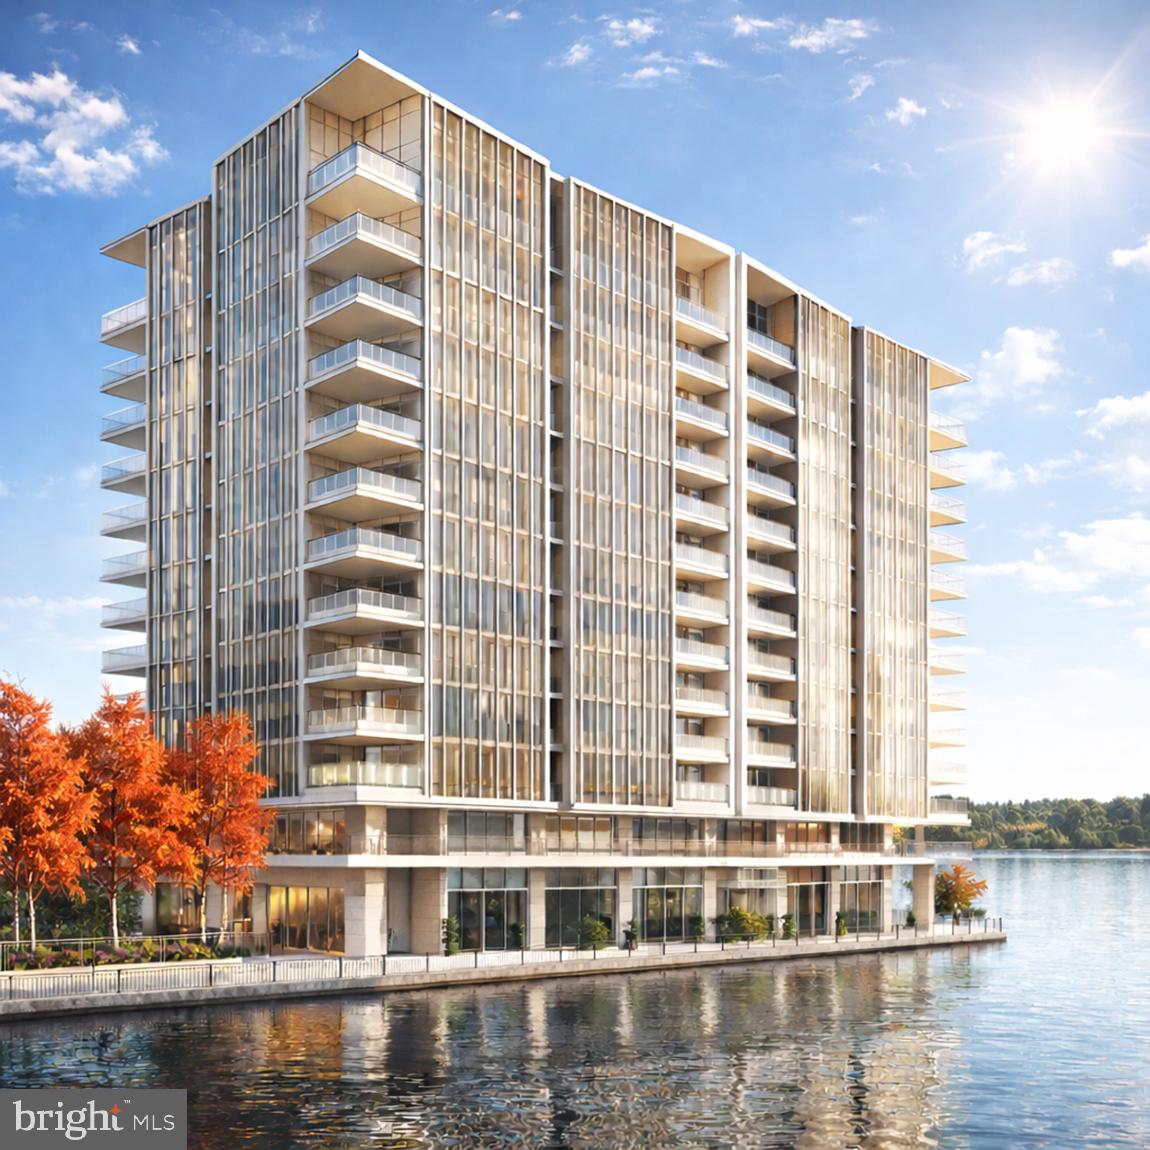
2 Acres on Waterfront In Prime Location
for Development 
By-Right De­vel­op­ment Po­ten­tial
Pier25 is a by-right de­vel­op­ment site per­mit­ting a broad range of uses, in­clud­ing mul­ti­fam­ily, for-sale res­id­en­tial, re­tail, of­fice, and hotel. A re­cent highest-and-best-use ana­lysis iden­ti­fies mul­ti­fam­ily res­id­en­tial with sup­port­ing com­mer­cial uses as the op­timal de­vel­op­ment strategy. The prop­erty has also re­ceived prior de­vel­op­ment ap­provals, fur­ther en­han­cing its en­ti­tle­ment pro­file.

Com­pel­ling In­vest­ment Op­por­tun­ity
Shift­ing demo­graphic, cul­tural, and eco­nomic trends con­tinue to favor urban, wa­ter­front liv­ing, po­s­i­tion­ing Pier25 as a highly at­tract­ive long-term in­vest­ment. The site of­fers a rare op­por­tun­ity to ac­quire a prime wa­ter­front par­cel at today’s mar­ket pri­cing, with sig­ni­fic­ant up­side po­ten­tial as mar­ket con­di­tions and de­mand drivers con­tinue to strengthen. These fun­da­ment­als are ex­pec­ted to sup­port sus­tained growth in res­id­en­tial and mixed-use de­vel­op­ment along Phil­adelphia’s Cent­ral Wa­ter­front.
#PAPH2576266

PHILADELPHIA

417 N CHRIS COLUMBUS BOULEVARD 423

None Beds

None Baths

0.57 acres

$13,000,000

MLS#: PAPH2576266
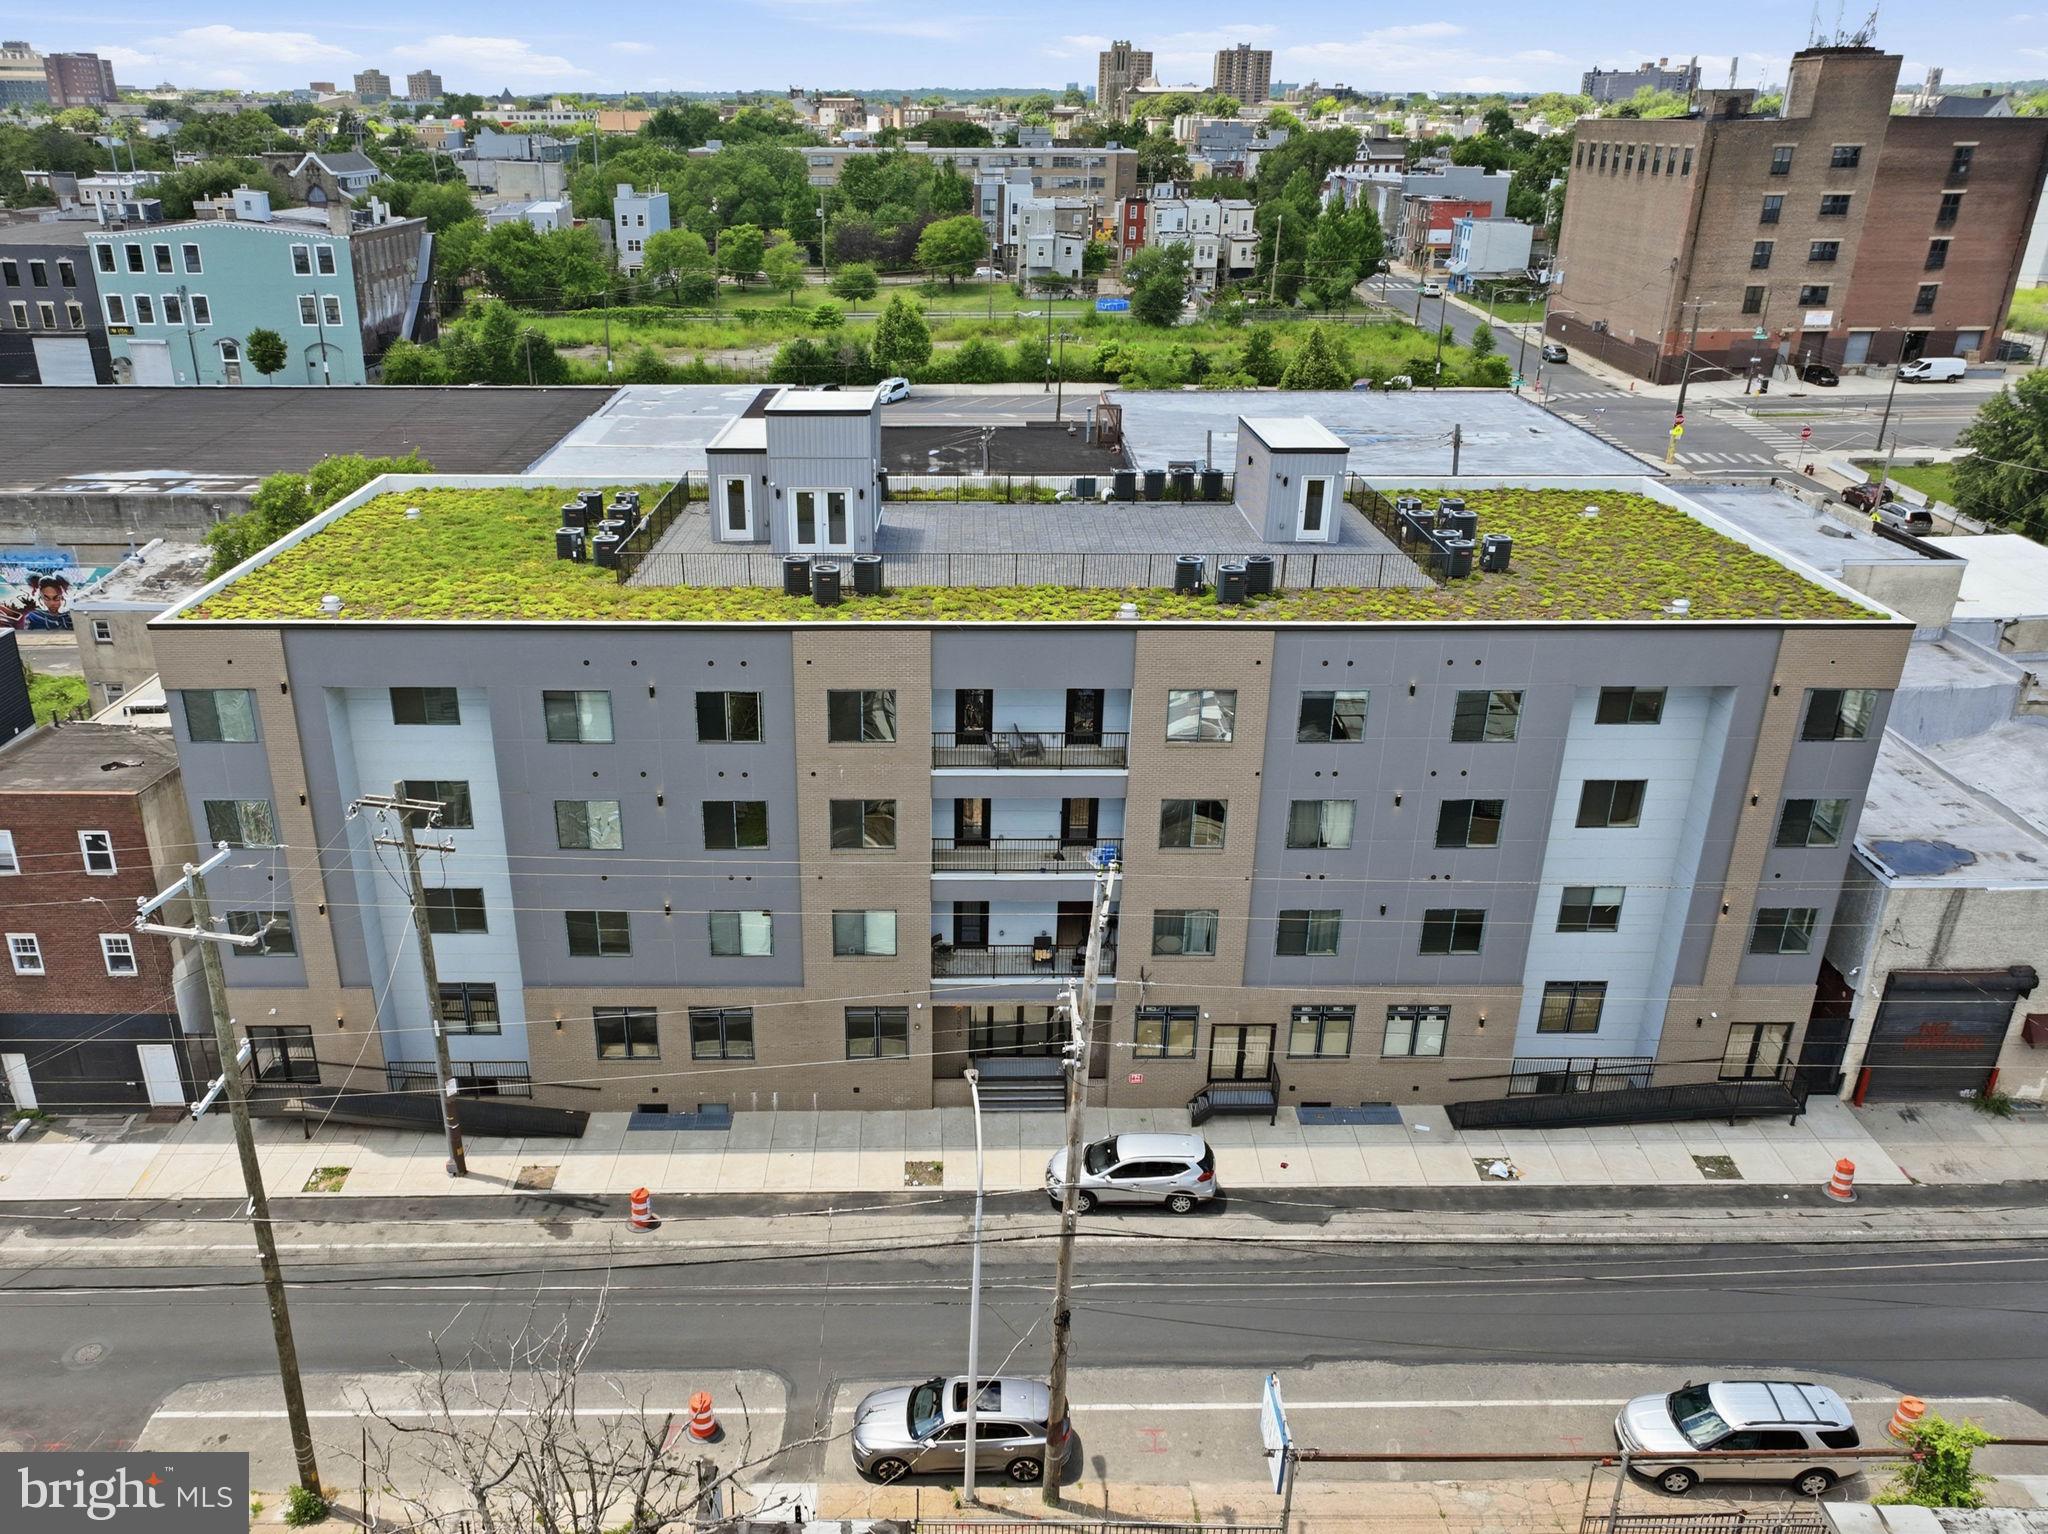
A rare opportunity to acquire a newly constructed, institutionally finished mixed-use asset in one of Philadelphia's fastest-moving corridors positioned directly in the path of Fishtown's northward expansion. Delivered in 2023, 2328 North 2nd Street is a 33-unit, elevator-served apartment building with 3,750 square feet of ground-floor commercial space, a rooftop deck and resident lounge, in-unit laundry in every apartment, and a 10-year, 100% improvement tax abatement. The residential component is 88% occupied and performing. Seventeen units operate under a corporate master lease with Live Work Stay LLC through July 2027 at modestly below-market rents providing consistent, institutionally structured income today with a built-in mark-to-market event in the near term. Market rents for 2-bedroom units in the building are $2,150–$2,400 per month; the path to stabilized NOI of $603,000 annually is straightforward. The commercial component is 3,750 square feet across two ground-floor retail suites. At stabilization, the income capitalization approach supports a value of $11,075,000. The offering includes four adjacent residentially zoned parcels (RSA-5) along North Philip Street, each measuring approximately 1,441 square feet and conditionally approved for townhome development — four homes at approximately 2,700 square feet each.  Taxes and square footage is the responsibility of the buyer to verify independently.
#PAPH2632920

PHILADELPHIA

2328 N 2ND STREET 44

None Beds

None Baths

43,775 Sq.Ft.

$11,999,999

MLS#: PAPH2632920
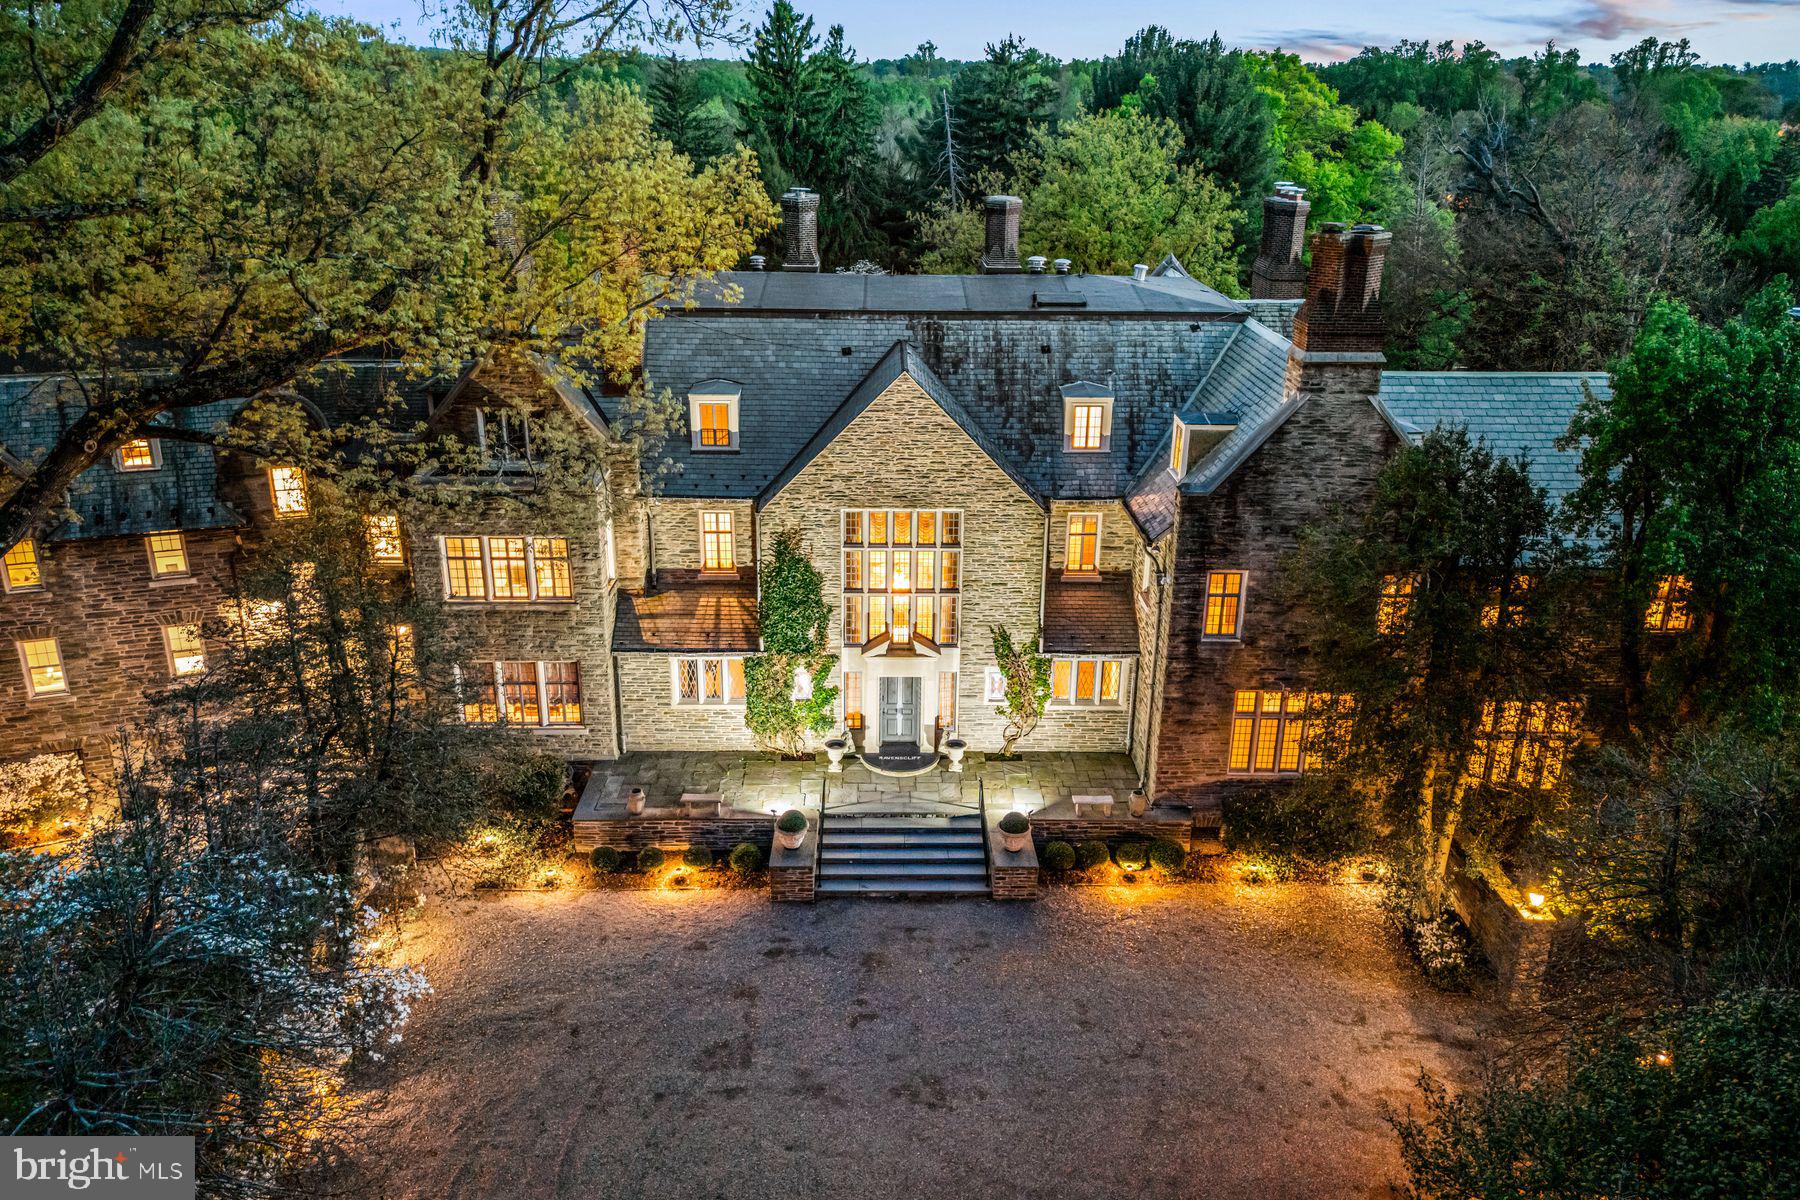
Welcome to iconic Ravenscliff, one of the most significant historic estates ever constructed along the Main Line in 1904, for railroad entrepreneur Willam T. Wright. It was then gifted to William's son, Willam Cox Wright upon his marriage to Campbell Soup heiress Charlotte Dorrence in 1934, who lived there until its most recent owners purchased it in 1979. Set on over 9 breathtaking acres at the top of a private hill with glorious vistas, this sun-filled, beautifully renovated country English-style residence impeccably blends extraordinary architectural designs, masterfully crafted plaster moldings accentuating the 18-30 foot first floor ceilings, rich mahogany paneling, massive floor to ceiling windows, perfectly restored original floors and hand carved millwork with the finest modern amenities, exquisite fixtures and curated refinements throughout. Every detail has been carefully thought through to create a stately, gracious family property that lends itself easily to inviting every day family living spaces with a spectacular open flow for intimate or large-scale entertaining events year-round. Endless features include the spectacular front to back entrance foyer with fireplace, soaring ceilings, marble floor and walls, incredible plaster moldings and views of the stunning gardens and grounds, comfortable library with beautiful mahogany paneling, built-ins, fireplace and hand carved doors, bright great room (ballroom) with two fireplaces, perfectly restored oak floors and two walls of windows and French doors leasing both outside and into the wonderful Florida room offering floor to ceiling windows and French doors, marble floor and built-ins designed for entertaining, two powder rooms with generous vestibule areas, cozy second office with oak floors and custom built-ins, a  grand dining room with fireplace, rich, hand carved paneling and moldings, fabulous oak floors and large windows overlooking the terraces, gardens and expansive lawn, adjacent butler's pantry and white kitchen, both designed by Joanne Hudson, with 6-burner Gaggenau cooktop, double Meile ovens, 48" SubZero refrigerator, 36" SubZero freezer, multiple beverage drawers, wine refrigerator 3 dishwashers and a wine refrigerator, convenient desk area, second catering kitchen space leading to a screened in porch, a stunning breakfast room in addition to the eat-in table spaces within the kitchen and an open flow into the comfortable family room. Ascend the dramatic main staircase with massive stained-glass window overlooking the front courtyard to the second floor or use the 4-stop elevator which provides easy access to each of the 4 flat floors within the residence. The second level offers a luxurious primary suite with fabulous barrel vaulted bedroom with fireplace, sitting room, his and hers bathrooms, dressing room, 4 walk in cedar closets with additional custom cabinetry for shoes and accessories, 3 additional bedrooms with en-suite baths, a morning room, second floor laundry and storage and a space for a potential in-law suite with full kitchen, proximate full bathroom and plentiful California closet spaces. The third level features a large bonus/ playroom, hall bathroom, 2 bedroom suites with en-suite baths, an exercise room, potential office space and more. Step outside from multiple rear exits of the incredible home for easy access to terraces, spectacular plantings, expansive lawns and landscape designs, the beautiful pool, complimented by the pool house which offers outdoor cooking capability, refrigeration, changing space and a bathroom, oversized 4-car garage, courtyard parking spaces and more. This is a once in a time opportunity to own an incredible piece of history which has been restored and perfectly enhanced for its next lucky stewards, offering complete privacy while being within minutes of renowned public and private schools, endless clubs and recreational facilities, world class dining and shopping and all forms of transportation.
#PADE2112394

RADNOR

SAINT DAVIDS

7 Beds

9 Baths

21,107 Sq.Ft.

$9,995,000

MLS#: PADE2112394

1 2 3 ... 666

properties found. properties found. Page of .

 - property

Send a message

Message successfully sent.

Your message

What is 3 + 4 ?

Reason for contacting?

I agree to receive email communication and understand I can unsubscribe at any time.

I agree to be contacted by TNT Real Estate Solutions via call, email, and text for real estate services. To opt out, you can reply 'stop' at any time or reply 'help' for assistance. You can also click the unsubscribe link in the emails. Message and data rates may apply. Message frequency may vary. Privacy Policy

Sign Out

Virtual Assistant

Would you like to take the next step with this property? We can help you schedule a showing or virtual tour, or send you more details.

Yes, I would like more information.

Thank You for Your Reply, One of Our Agents will contact you as soon as possible

No, maybe later.

Thank you, you can always contact me via email, phone number or through the contact form.

Realhub AI

Lucy - Your AI-Powered Realtor

Update Your Temporary Password

Personalize your search

Enter your email and we'll notify you immediately when new listings match what you're looking for.

or enter email address

Already have an account ? Login here

Continue your home search

I agree to receive communications and understand I can unsubscribe at any time.

I agree to be contacted by TNT Real Estate Solutions via call, email, and text for real estate services. To opt out, you can reply 'stop' at any time or reply 'help' for assistance. You can also click the unsubscribe link in the emails. Message and data rates may apply. Message frequency may vary. Privacy Policy

Already have an account ? Login here

We use cookies

We use cookies primarily for analytics to enhance your experience. By accepting, you agree to our use of these cookies. You can manage your preferences or learn more about our cookies policy.






