

One of the most popular communities provided by {{page_data.agentName}}

Philadelphia

One of the most popular communities provided by TNT Real Estate Solutions

Philadelphia

About Philadelphia

Living in Philadelphia, PA, offers a unique blend of rich history, vibrant culture, and a strong sense of community, making it an ideal place to call home. Residents enjoy easy access to world-class museums, diverse dining experiences, and a thriving arts scene, reflecting the city’s deep-rooted heritage. The affordable housing market, coupled with a variety of neighborhoods, from the historic charm of Old City to the bustling energy of South Philadelphia, caters to all lifestyles. Additionally, the convenient public transportation system and proximity to major cities like New York and Washington, D.C., enhance Philadelphia’s appeal. With its passionate sports culture, beautiful parks, and an ever-evolving food scene, living in Philadelphia means immersing yourself in a dynamic, welcoming environment that values community and tradition. Whether you’re a young professional, a growing family, or a retiree, Philadelphia offers a vibrant urban experience enriched by its history and welcoming spirit.
One of the most popular communities provided by TNT Real Estate Solutions
11,632
# of Listings
3
Avg # of Bedrooms
$245
Avg. $ / Sq.Ft.
$508,028
Med. List Price

Browse Philadelphia Real Estate Listings

10000 Properties Found. Page 327 of 667.

None
#PADE2122698

UPPER DARBY

14 PARK AVE

6 Beds

4 Baths

1,882 Sq.Ft.

$350,000

MLS#: PADE2122698

Welcome to this beautifully renovated 3-bedroom, 3.5-bath twin home, offering a perfect blend of modern style, comfort, and functionality. This move-in-ready property features exceptional indoor and outdoor living space along with thoughtful updates throughout. A welcoming entrance leads to the main level, highlighted by beautiful hardwood flooring throughout. The spacious living and dining areas are filled with natural light from large windows and complemented by recessed lighting. The modern open-concept kitchen is a true centerpiece, featuring brand-new stainless-steel appliances, abundant cabinetry, generous counter space, and beautiful countertops—perfect for both everyday living and entertaining.  A conveniently located main-level powder room with a washer and dryer adds everyday functionality, while direct access to the rear yard creates an effortless flow for outdoor dining, entertaining, and relaxation. The second floor features a generously sized primary bedroom with custom closets and a stylish modern en-suite bathroom. Two additional well-proportioned bedrooms offer ample closet space, while a beautifully updated three-piece hall bathroom completes this level. The fully finished lower level provides valuable additional living space and flexibility, making it ideal for a home office, gym, media room, playroom, or other recreational needs. A full bathroom with a modern shower adds even more convenience to this versatile space. Step outside to the expansive rear yard, offering plenty of room for outdoor gatherings, recreation, entertaining, and relaxation. This exceptional home has been thoughtfully renovated and is truly move-in ready. Conveniently located near shopping, major highways, and everyday amenities, this property offers the space, style, and convenience you've been looking for. Don't miss the opportunity to make this beautiful home your own!
#PAPH2670240

PHILADELPHIA

7245 CLARIDGE STREET

3 Beds

3 Baths

1,950 Sq.Ft.

$350,000

MLS#: PAPH2670240
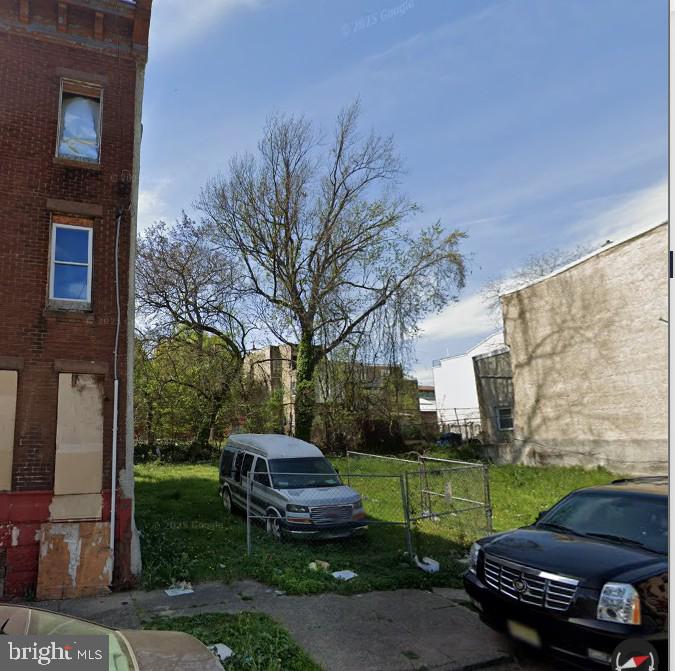
Rare opportunity to acquire a three-lot development package in the rapidly growing Hartranft neighborhood, just blocks from Temple University. This contiguous assemblage includes 2204, 2206, and 2208 N Franklin St, all zoned RM-1, allowing for a by-right development of two duplexes and one triplex.

With a combined footprint across all three parcels, this offering provides developers with the scale and flexibility to execute a high-yield multifamily project in one of Philadelphia’s most active rental corridors.

Situated in 19133, an area experiencing continued investment and strong rental demand driven by Temple University, this site is well-positioned for both immediate development and long-term appreciation. Buyer is responsible for independently verifying lot size and dimensions.
#PAPH2595358

PHILADELPHIA

2204, 2206, 2208 N FRANKLIN STREET

None Beds

None Baths

0.02 acres

$350,000

MLS#: PAPH2595358

Welcome to 226 Oxford Circle, a charming 4-bedroom Cape Cod that has had a serious amount of love, work, and investment poured into it—both in the places you can see and, more importantly, the places you can’t.

The main level has been completely refreshed with brand-new LVP flooring, fresh paint, recessed lighting, and a clean, bright feel throughout. The living room gets a little extra personality from the beautiful plantation shutters, while the dining area flows right into the updated kitchen with white shaker cabinetry, new granite countertops, stainless steel appliances, and plenty of workspace. In other words: it looks good, it functions well, and nobody has to pretend that laminate counters can look like stone (they don't) (sorry).

Two bedrooms are located on the main floor, including one that currently houses the washer and dryer. Don’t need all four bedrooms? No wasted space here! This room could easily become a dedicated laundry room for those who still use ironing boards. Or it could be a home office, craft room, workout space, storage room, or whatever version of “I finally have a room for this” applies to you. The home’s full bathroom is also on the main level, while two additional bedrooms upstairs have brand-new carpeting, recessed lighting, and fresh finishes.

Outside, the fully fenced backyard offers plenty of room for pets, play, gardening, or entertaining, along with a patio area, storage shed with electric, and private driveway.

But the real standout here is the attention given to the out-of-sight operational function, safety, and long-term protection of the home. A new roof was installed in December 2024, and recent improvements also include a brand-new HVAC system, new water heater, new sump pump, new crawlspace insulation, plumbing and electrical improvements, and additional measures to help protect the home from water and moisture—aka a homes worst enemy. Simply put, a lot of money was spent on the unsung hidden heroes that don’t always make it into the flashy listing photos, but are exactly the things you’ll be glad someone already took care of. Because it's just the right thing to do.

With four flexible bedrooms, a fenced yard, fresh finishes throughout, major systems already updated, and significant investment made into the home from top to bottom, 226 Oxford Circle offers more than just a move-in-ready look. It offers the peace of mind knowing the expensive, important stuff has already been handled. Now all that's left to do: make 226 Oxford Circle your new home and start making memories.
#PAMC2194826

NORRISTOWN

226 OXFORD CIRCLE

4 Beds

1 Baths

1,266 Sq.Ft.

$350,000

MLS#: PAMC2194826

With a total finished area of 2,219 square feet, this interior row townhouse is not just a home; it's a strategic asset poised for significant returns. The exterior features of this property are designed for both functionality and appeal. The presence of street lights and sidewalks enhances the neighborhood's safety and accessibility, making it attractive for potential tenants. The property is conveniently located within a mile of a commuter rail station and a metro/subway station, ensuring easy access to public transportation. This prime location is less than 10 miles from the airport, making it ideal for professionals and travelers alike. Investors will appreciate the full, unfinished basement, offering ample potential for additional storage or future renovations that could increase rental income. The property's good condition means minimal immediate repairs, allowing for a smooth transition into rental management. The lot size of 0.04 acres provides a manageable outdoor space, while on-street parking ensures convenience for residents and guests. The interior features include a combination of tile/brick, vinyl, and wood flooring, which not only adds character but also reduces maintenance costs over time. The in-unit laundry facilities, complete with a washer and dryer, are a significant draw for tenants, enhancing the property's rental appeal. This property allows for a hassle-free investment experience. The owner covers essential utilities such as water, sewer, and common area maintenance, simplifying management and ensuring predictable expenses. Whether you're a seasoned investor or new to the market, this property offers a unique blend of charm, convenience, and opportunity. Don't miss your chance to secure a valuable asset in a thriving neighborhood!
#PAPH2665730

PHILADELPHIA

3839 HAVERFORD AVENUE

7 Beds

None Baths

2,219 Sq.Ft.

$350,000

MLS#: PAPH2665730

Completely Renovated & Move-In Ready! 
Welcome to 5726 Jefferson, on a tree lined street, where modern finishes meet timeless charm. This beautifully renovated home has been transformed from top to bottom, offering today's buyers the perfect blend of style, comfort, and functionality.

Step inside to discover an inviting open-concept main level featuring brand-new flooring, abundant natural light through all-new windows, and a thoughtfully designed layout that's ideal for both everyday living and entertaining. The stunning new kitchen is the centerpiece of the home, complete with modern cabinetry, sleek countertops, new stainless-steel appliances, and contemporary finishes that are sure to impress.

Upstairs, you'll find spacious bedrooms and beautifully updated bathrooms designed with today's lifestyle in mind. One of the standout features of this home is the addition of a 2.5-bath layout, providing added convenience for both residents and guests.

No detail has been overlooked. From the new flooring and windows to the fully remodeled kitchen and bathrooms, this home offers the peace of mind that comes with quality renovations and modern upgrades throughout. Vert inviting and entertaining with outdoor space and enclosed deck. Completely finished basement with full bathroom and outside and garage access. 

Ideally located near public transportation, parks, shopping, dining, and just minutes from University City and Center City Philadelphia and Montgomery County, this home offers exceptional convenience for commuters, professionals, and families alike.

Included is one year warranty for added peace of mind for buyers. 
Whether you're a first-time homebuyer searching for a turnkey property or someone looking for a beautifully updated Philadelphia home, 5726 Jefferson Street is ready to WELCOME YOU HOME.
#PAPH2651098

PHILADELPHIA

5726 W JEFFERSON STREET

3 Beds

2 Baths

1,477 Sq.Ft.

$350,000

MLS#: PAPH2651098

Welcome to this beautiful home located in the Millbrook section of the city. The main level features an inviting open-concept layout with a spacious living room, stunning kitchen, stainless steel appliances. Newer sliding doors lead to a good sized rear year with fencing all around. and covered patio The second floor provides 3 bedrooms and an updated hallway bathroom with newer skylight. The lower level is finished and provides versatility with additional living space which could be used for an extra room or office space and a laundry area with newer washer and dryer. There is fresh neutral paint and newer hardwood floors throughout the home. The move-in ready home combines tasteful updates and excellent location just minutes from Woodhaven Road, I-95 and Route 1. This is a wonderful opportunity to own a wonderful home in this area.
#PAPH2658228

PHILADELPHIA

4130 WHITING ROAD

3 Beds

1 Baths

1,296 Sq.Ft.

$350,000

MLS#: PAPH2658228

This wonderfully cared-for home is truly move-in ready and offers beautiful updates, thoughtful design, and a peaceful wooded setting. Enter through the bright and inviting sunroom, featuring a padded floor and an abundance of windows that fill the space with natural light.

Inside, the spacious living room opens to the completely remodeled kitchen, which was taken down to the studs and beautifully transformed. The kitchen features gorgeous backsplash, new cabinetry, flooring, countertops, and appliances—no detail was overlooked.

Down the hall, the convenient laundry room offers plenty of cabinetry and a door leading to the side yard and shed. The remodeled hall bathroom was also taken down to the studs and features a beautiful large shower stall, new vanity, and new flooring. Bedroom two is located at the end of the hall. The split-bedroom design provides privacy when family or guests visit.

Beyond the kitchen is the dining room, featuring French doors that open to the family room—an inviting space for relaxing or entertaining. The spacious primary bedroom is tucked away at the back of the home and offers a full wall of closets. The remodeled primary bathroom features a beautiful freestanding tub and new vanity.

A door from the primary bedroom leads directly to the back deck, where you can relax and enjoy the peaceful wooded view. The owner truly spared no expense in updating and caring for this home. The roof was replaced in 2022–2023.

Come see all this home has to offer and get ready to fall in love—not only with the home, but with the wonderful community that makes it such a special place to live!
#PABU2129484

NEW HOPE

485 GOLDENROD XING W

2 Beds

2 Baths

1,560 Sq.Ft.

$350,000

MLS#: PABU2129484

Exceptional commercial property located on a highly visible corner lot in a prime location just off MacDade Blvd. This property offers endless possibilities for investors or business owners!
The building has been well maintained and offers a large detached garage that would be great for a workshop, additional storage, etc...Don't miss out on this fantastic opportunity!
#PADE2120554

FOLSOM

236 MILMONT AVENUE

None Beds

None Baths

2,196 Sq.Ft.

$349,999

MLS#: PADE2120554

This lovingly cared-for raised ranch sits proudly on a desirable corner lot and is ready to welcome its next family. With 3 comfortable bedrooms, 2 full bathrooms, gleaming hardwood floors, and a brand-new heating & AC system, you can move right in and start making memories.
Every detail reflects the pride of ownership—this isn’t just a house, it’s a home that’s been treasured and is waiting for you to make it your own. Come see the extra touches and amenities that make it truly special.
#PAPH2659844

PHILADELPHIA

8942 BLUE GRASS ROAD

3 Beds

2 Baths

1,107 Sq.Ft.

$349,999

MLS#: PAPH2659844

**Own brand new construction with as little as $0 down and no PMI.** Qualified buyers may take advantage of **First National Bank’s 100% financing program, no PMI, and a $5,000 lender credit**, making homeownership more attainable than you might think. And this isn’t just any condo. It’s a **beautifully designed upper floor residence with private access to a rooftop deck** and a 10 year tax abatement.

Welcome to **Wynnefield Heights Square**, one of Philadelphia’s exciting new construction communities, where modern design, low maintenance living, and exceptional value come together.

This beautifully designed **2 bedroom, 2 bath upper floor condominium** offers a sophisticated blend of style, comfort, and convenience. Oversized windows fill the home with natural light, highlighting the open concept floor plan and contemporary finishes throughout. The heart of the home is a chef inspired kitchen featuring **quartz countertops, stylish cabinetry, stainless steel appliances, and a spacious center island**, perfect for meal preparation, casual dining, or entertaining.

The adjoining living and dining areas create a seamless, inviting space that feels both sophisticated and functional. The spacious **primary suite** serves as a private retreat, complete with a beautifully appointed en suite bath and generous closet space. A second bedroom and full bath provide flexibility for guests, a home office, roommate living, or whatever best suits your lifestyle.

One of the home's standout features is **private access to the rooftop deck**, giving you a unique outdoor space to enjoy morning coffee, entertain friends, take in the views, or simply unwind above the city.

Additional highlights include **brand new construction, a 10 year tax abatement, low HOA fees, energy efficient construction, and contemporary luxury finishes**. **Parking is not included with the condo, but an optional parking space is available for an additional $30,000.**

Perfectly situated in **Wynnefield Heights**, residents enjoy convenient access to Fairmount Park, City Avenue, Bala Cynwyd, Manayunk, Center City Philadelphia, major hospitals and universities, shopping, dining, SEPTA Regional Rail, and I 76.

**Upper Floor Condo. Private Rooftop Access. 10 Year Tax Abatement. 100% Financing Available. No PMI. $5,000 Lender Credit Program. Optional Parking. Low HOA. Luxury Finishes. Brand New Construction.**

Whether you're a **first time homebuyer, medical professional, university employee, downsizer, or investor**, Wynnefield Heights Square offers a rare opportunity to own new construction in a convenient Philadelphia location while taking advantage of financing incentives that can significantly reduce the upfront cost of homeownership.

**Stop renting and start building equity. Schedule your private tour today and experience modern Philadelphia living from the top floor.**
#PAPH2667428

PHILADELPHIA

2705 PRIYA LANE A72

2 Beds

2 Baths

1,300 Sq.Ft.

$349,999

MLS#: PAPH2667428
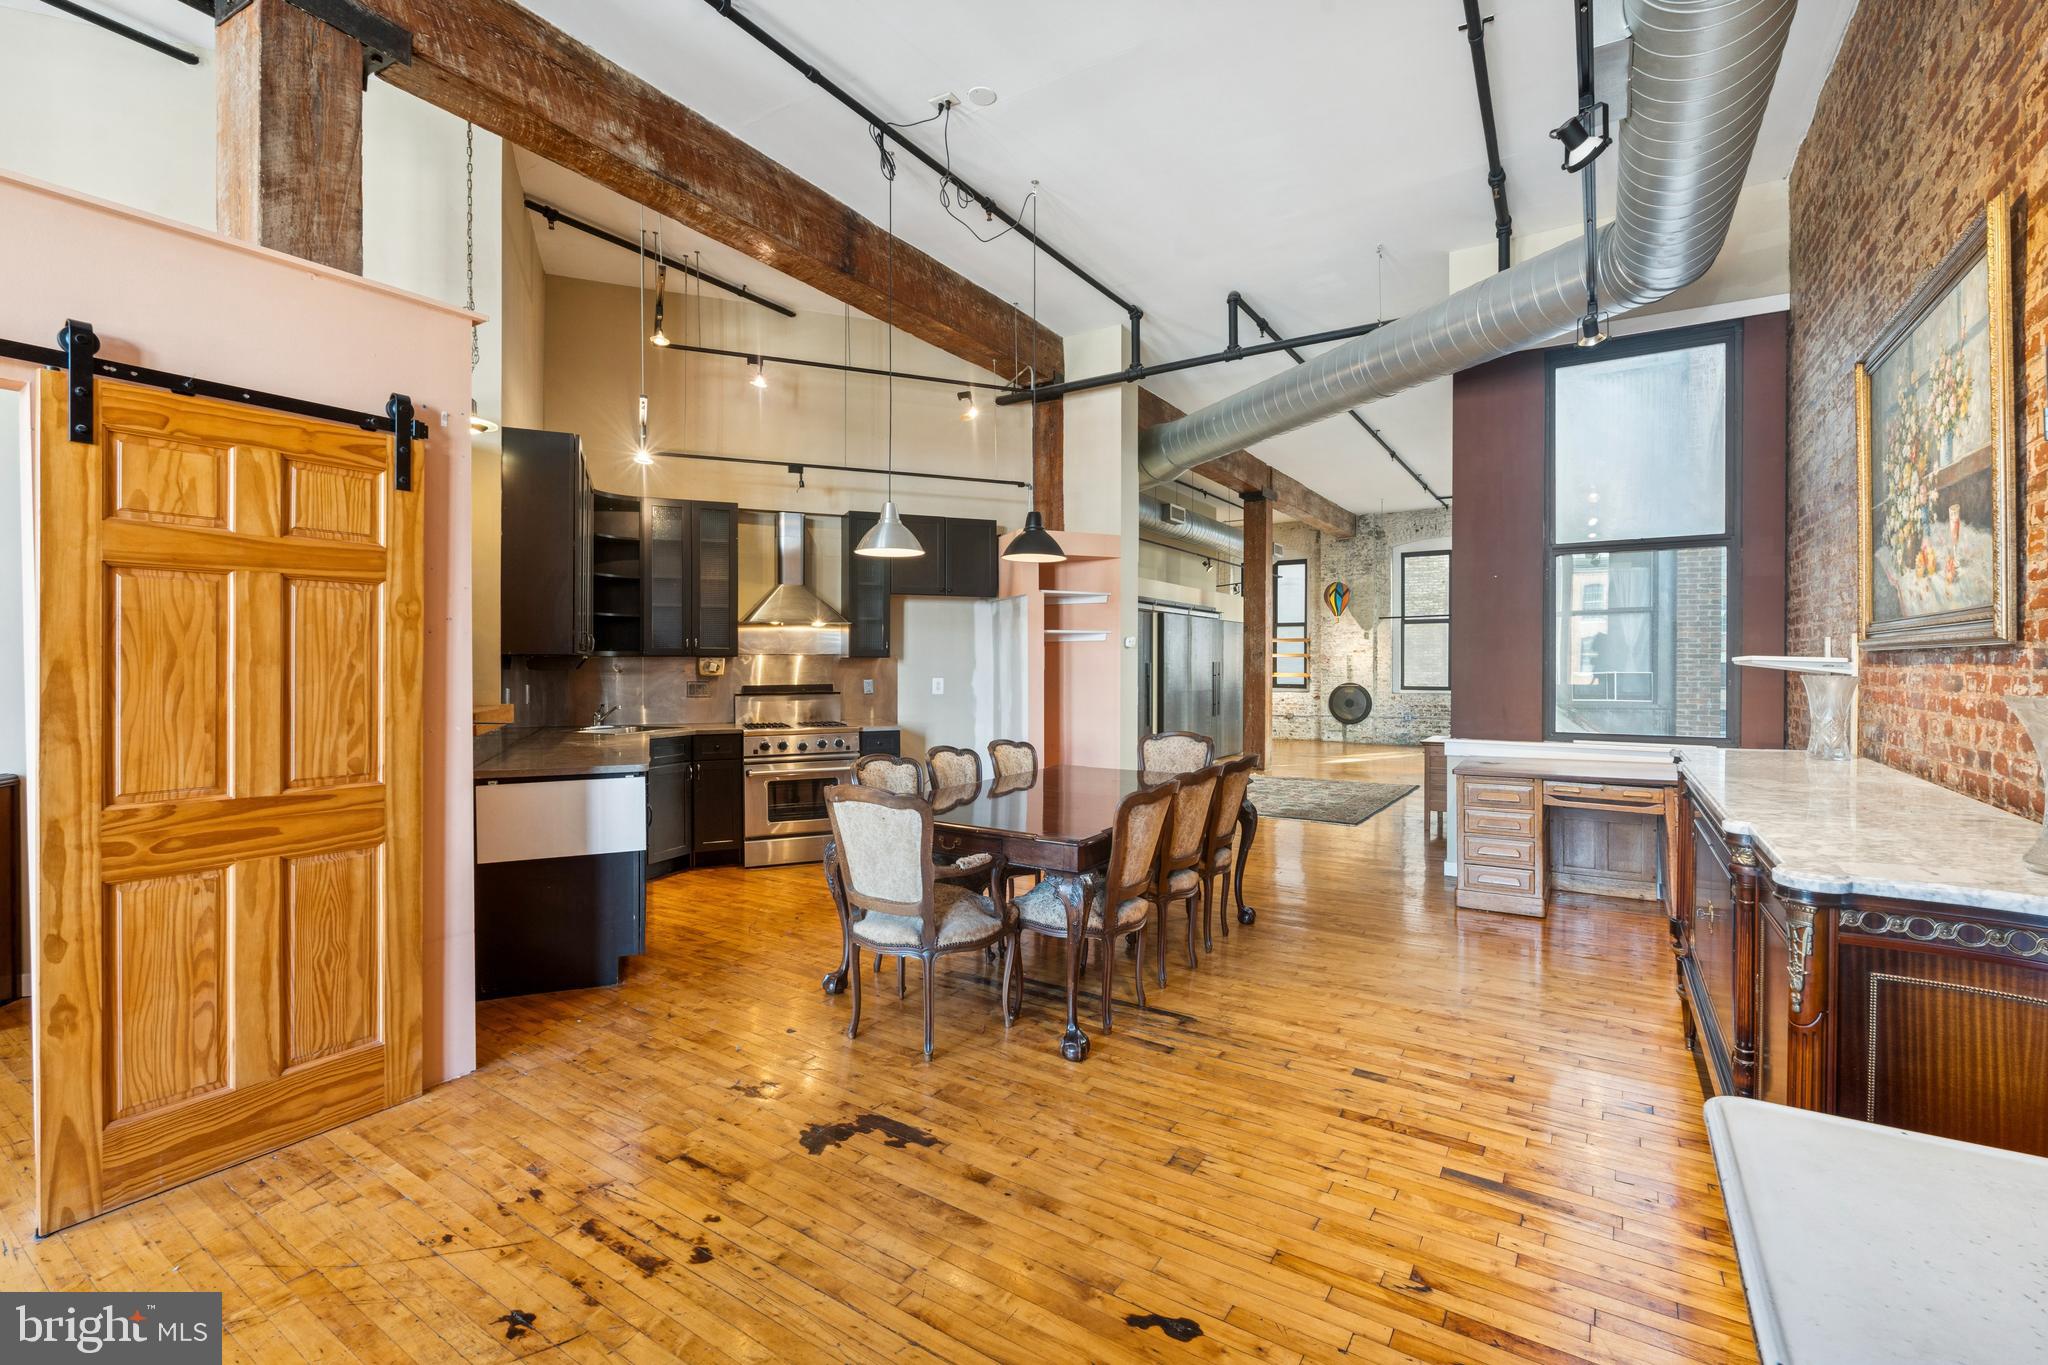
Welcome to this SOHO-style midrise loft in the sought-after Callowhill Historic District with INDOOR PARKING IN THE BUILDING available. This building is the iconic former Hat Factory, and is a converted loft building. This large and unique unit with open floor plan features 1,358 square feet of living space and tons of original architectural details, including soaring ceilings, elevated track lighting, sanded exposed beams, exposed brick, and original maple flooring with outstanding patina. Open kitchen, washer and dryer in the unit, and amazing storage space. Currently one walled bedroom, but the layout in this unit easily lends itself to being a 2 (or even 3) bedroom.

The building features a new Yoga Studio, a planned café, an Alpha Touch entry system, plus direct access to the coveted Rail Park (high line park) for an unbeatable urban convenience. The Historic Callowhill District is booming, and this location is primed for exceptional appreciation. Major city projects, including the upcoming Spring Garden Greenway and the transformative Chinatown Stitch Project, are both set to greatly increase neighborhood value. Take an easy walk to Reading Terminal Market, City Hall, the convention center, the fashion district, world-class museums, grocery stores, and the subway is right around the corner. Additionally, there are amazing bars and restaurants within walking distance. Great access to Chinatown, Spring Garden, and other center city neighborhoods and cultural centers. The newly constructed Philadelphia Ballet Center for Dance is just three blocks away. The Broad Street Subway is two blocks away for a quick ride to the Sports Complex. A few blocks from The Met, concert venue on Broad Street, Union Transfer, and Franklin Music Hall. Walkable grocery stores include Trader Joes, Aldi, Giant, and more.  This amazing unit also allows easy, walkable access to Reading Terminal Market, Cafe Lift, Prohibition Taproom, Juno, Love City Brewing, Wood Street Pizza, Starbucks, and so much more that this Philly industrial neighborhood has to offer. At the time of this listing, there are secure indoor parking spots available at the basement level of this building for a monthly fee.  Exterior renovation of the brick was fully completed in 2025. Elevator renovation and modernization project set for June 2026 (will not impact HOA fees). HOA currently evaluating installation of community roof deck project.
#PAPH2548010

PHILADELPHIA

428 N 13TH STREET 4A

1 Beds

1 Baths

1,359 Sq.Ft.

$349,999

MLS#: PAPH2548010

Welcome to 119 Tree Street, a beautifully renovated home located in the highly desirable Whitman neighborhood of South Philadelphia! This property has been thoughtfully updated from top to bottom, featuring brand-new electrical, plumbing, and HVAC systems, along with modern finishes throughout. The spacious, fully finished basement provides additional living space and endless possibilities for a family room, home office, or entertainment area. With its combination of modern updates, functional living space, and an excellent South Philly location, this home is truly move-in ready. Conveniently located near shopping, dining, parks, public transportation, and major highways. A must-see renovation in the heart of Whitman!
#PAPH2666024

PHILADELPHIA

119 TREE STREET

2 Beds

1 Baths

950 Sq.Ft.

$349,999

MLS#: PAPH2666024

New on site 1 day ago
Welcome to 2460 79th Avenue, a well-maintained duplex offering a fantastic opportunity for an investor or owner-occupant in the Cedarbrook area. Each unit features 2 bedrooms and 1 full bathroom, providing comfortable living spaces with hardwood flooring, generous natural light, and functional layouts.

Both units offer spacious living areas, kitchens with ample cabinetry and counter space, and well-sized bedrooms. The property’s separate living spaces make it an attractive option for generating rental income while maintaining flexibility for future ownership needs.

Location is a major plus! Enjoy convenient access to Greenleaf at Cheltenham, featuring shopping, dining, groceries, fitness and everyday conveniences, as well as Cedarbrook Plaza Shopping Center. The property is also positioned near Rt 309, providing convenient connections to the surrounding suburbs and access to the Pennsylvania Turnpike. Rt 309 connects with the Turnpike near Fort Washington, making the location especially convenient for commuters.

Whether you're looking to expand your investment portfolio your long-term real estate strategy, 2460 79th Avenue offers versatility in a convenient Philadelphia location.

Schedule your private showing and explore the possibilities this duplex has to offer! With easy access to RT 309, the PA Turnpike, and multiple public transportation options, commuting and shopping are a breeze. Don’t miss the opportunity to make this your new home—schedule your showing today!
#PAPH2671282

PHILADELPHIA

2460 N 79TH AVENUE

4 Beds

None Baths

1,152 Sq.Ft.

$349,999

MLS#: PAPH2671282

Exceptional Opportunity Near Temple University!

Welcome to 1205 W. Master Street, a spacious and versatile home offering the perfect opportunity for both owner-occupants and savvy investors.

This well-maintained property features 4 well-proportioned bedrooms, 1.5 bathrooms, a finished basement ideal for additional living or recreational space, a spacious rear yard perfect for entertaining, and the convenience of an attached garage with a private driveway—a highly desirable feature in the city.
Located just minutes from Temple University, this home is ideally positioned in one of Philadelphia's rapidly growing neighborhoods. Enjoy easy access to public transportation, Center City, major highways, local parks, shopping, restaurants, and everything the surrounding area has to offer.

Whether you're searching for a spacious family home or a strong investment opportunity, this property offers incredible flexibility. The home is currently tenant-occupied, providing immediate rental income. The tenants have acknowledged the sale of the property and understand they are required to vacate within 30 days of settlement, allowing the new owner the option to move in or lease the property at current market rates.

With its functional layout, finished basement, private rear yard, attached garage, off-street parking, and unbeatable location near Temple University, 1205 W. Master Street offers exceptional value with both immediate and long-term potential.
#PAPH2645278

PHILADELPHIA

1205 W MASTER STREET

4 Beds

1 Baths

1,360 Sq.Ft.

$349,999

MLS#: PAPH2645278

1 ... 325 326 327 328 329 ... 666

properties found. properties found. Page of .

Send a message

Message successfully sent.

Your message

What is 3 + 4 ?

Reason for contacting?

I agree to receive email communication and understand I can unsubscribe at any time.

I agree to be contacted by TNT Real Estate Solutions via call, email, and text for real estate services. To opt out, you can reply 'stop' at any time or reply 'help' for assistance. You can also click the unsubscribe link in the emails. Message and data rates may apply. Message frequency may vary. Privacy Policy

Sign Out

Virtual Assistant

Would you like to take the next step with this property? We can help you schedule a showing or virtual tour, or send you more details.

Yes, I would like more information.

Thank You for Your Reply, One of Our Agents will contact you as soon as possible

No, maybe later.

Thank you, you can always contact me via email, phone number or through the contact form.

Realhub AI

Lucy - Your AI-Powered Realtor

Update Your Temporary Password

Personalize your search

Enter your email and we'll notify you immediately when new listings match what you're looking for.

or enter email address

Already have an account ? Login here

Continue your home search

I agree to receive communications and understand I can unsubscribe at any time.

I agree to be contacted by TNT Real Estate Solutions via call, email, and text for real estate services. To opt out, you can reply 'stop' at any time or reply 'help' for assistance. You can also click the unsubscribe link in the emails. Message and data rates may apply. Message frequency may vary. Privacy Policy

Already have an account ? Login here

We use cookies

We use cookies primarily for analytics to enhance your experience. By accepting, you agree to our use of these cookies. You can manage your preferences or learn more about our cookies policy.




