
Ranch/Rambler
485 GOLDENROD XING W
NEW HOPE, PA 18938
MLS#: PABU2129484
$350,000


Property
Beds
2
Full Baths
2
1/2 Baths
None
Year Built
1991
Sq.Footage
1,560
This wonderfully cared-for home is truly move-in ready and offers beautiful updates, thoughtful design, and a peaceful wooded setting. Enter through the bright and inviting sunroom, featuring a padded floor and an abundance of windows that fill the space with natural light. Inside, the spacious living room opens to the completely remodeled kitchen, which was taken down to the studs and beautifully transformed. The kitchen features gorgeous backsplash, new cabinetry, flooring, countertops, and appliances—no detail was overlooked. Down the hall, the convenient laundry room offers plenty of cabinetry and a door leading to the side yard and shed. The remodeled hall bathroom was also taken down to the studs and features a beautiful large shower stall, new vanity, and new flooring. Bedroom two is located at the end of the hall. The split-bedroom design provides privacy when family or guests visit. Beyond the kitchen is the dining room, featuring French doors that open to the family room—an inviting space for relaxing or entertaining. The spacious primary bedroom is tucked away at the back of the home and offers a full wall of closets. The remodeled primary bathroom features a beautiful freestanding tub and new vanity. A door from the primary bedroom leads directly to the back deck, where you can relax and enjoy the peaceful wooded view. The owner truly spared no expense in updating and caring for this home. The roof was replaced in 2022–2023. Come see all this home has to offer and get ready to fall in love—not only with the home, but with the wonderful community that makes it such a special place to live!
Features & Amenities
Interior
-
Other Interior Features
Soaking Tub
-
Total Bedrooms
2
-
Bathrooms
2
-
Above Grade Finished Area
1560.0
-
Basement YN
NO
-
Cooling YN
YES
-
Cooling
Central Air, Electric
-
Heating YN
YES
-
Heating
Electric, Central, Forced Air
-
Main Level Bedrooms
2
-
Pet friendly
Number Limit, Yes
Exterior
-
Garage
No
-
Construction Materials
Vinyl Siding
-
Parking
Asphalt, Driveway
-
Pool
Yes
-
Pool Features
Community
-
Waterfront YN
NO
-
View
Trees/Woods
Area & Lot
-
Property Type
Residential
-
Property Sub Type
Single Family Residence
-
Architectural Style
Ranch/Rambler
Price
-
Sales Price
$350,000
-
Tax Amount
$2,533
-
Financing Options
Cash
-
Zoning
Manufactured homes on land lease
-
Sq. Footage
1,560
-
Price/SqFt
$224
HOA
-
Association
No
School District
-
Elementary School
BUCKINGHAM
-
Middle School
HOLICONG
-
High School
CENTRAL BUCKS HIGH SCHOOL EAST
Property Features
-
New Construction
NO
-
Foundation Details
Block, Slab
-
Senior Community YN
YES
-
Sewer
Septic Tank
Schedule a Showing
Showing scheduled successfully.
Mortgage calculator
Estimate your monthly mortgage payment, including the principal and interest, property taxes, and HOA. Adjust the values to generate a more accurate rate.
Your payment
Principal and Interest:
$
Property taxes:
$
HOA fees:
$
Total loan payment:
$
Total interest amount:
$
Location
County
BUCKS
Elementary School
BUCKINGHAM
Middle School
HOLICONG
High School
CENTRAL BUCKS HIGH SCHOOL EAST
Listing Courtesy of Nancy J Osborne, Keller Williams Real Estate-Doylestown
RealHub Information is provided exclusively for consumers' personal, non-commercial use, and it may not be used for any purpose other than to identify prospective properties consumers may be interested in purchasing. All information deemed reliable but not guaranteed and should be independently verified. All properties are subject to prior sale, change or withdrawal. RealHub website owner shall not be responsible for any typographical errors, misinformation, misprints and shall be held totally harmless.

Owner, Chief Executive Officer, Portfolio Advisor
Nick Polinchock
Call Nick today to schedule a private showing.

* Listings on this website come from the FMLS IDX Compilation and may be held by brokerage firms other than the owner of this website. The listing brokerage is identified in any listing details. Information is deemed reliable but is not guaranteed. If you believe any FMLS listing contains material that infringes your copyrighted work please click here to review our DMCA policy and learn how to submit a takedown request.© 2024 FMLS.
Related Properties
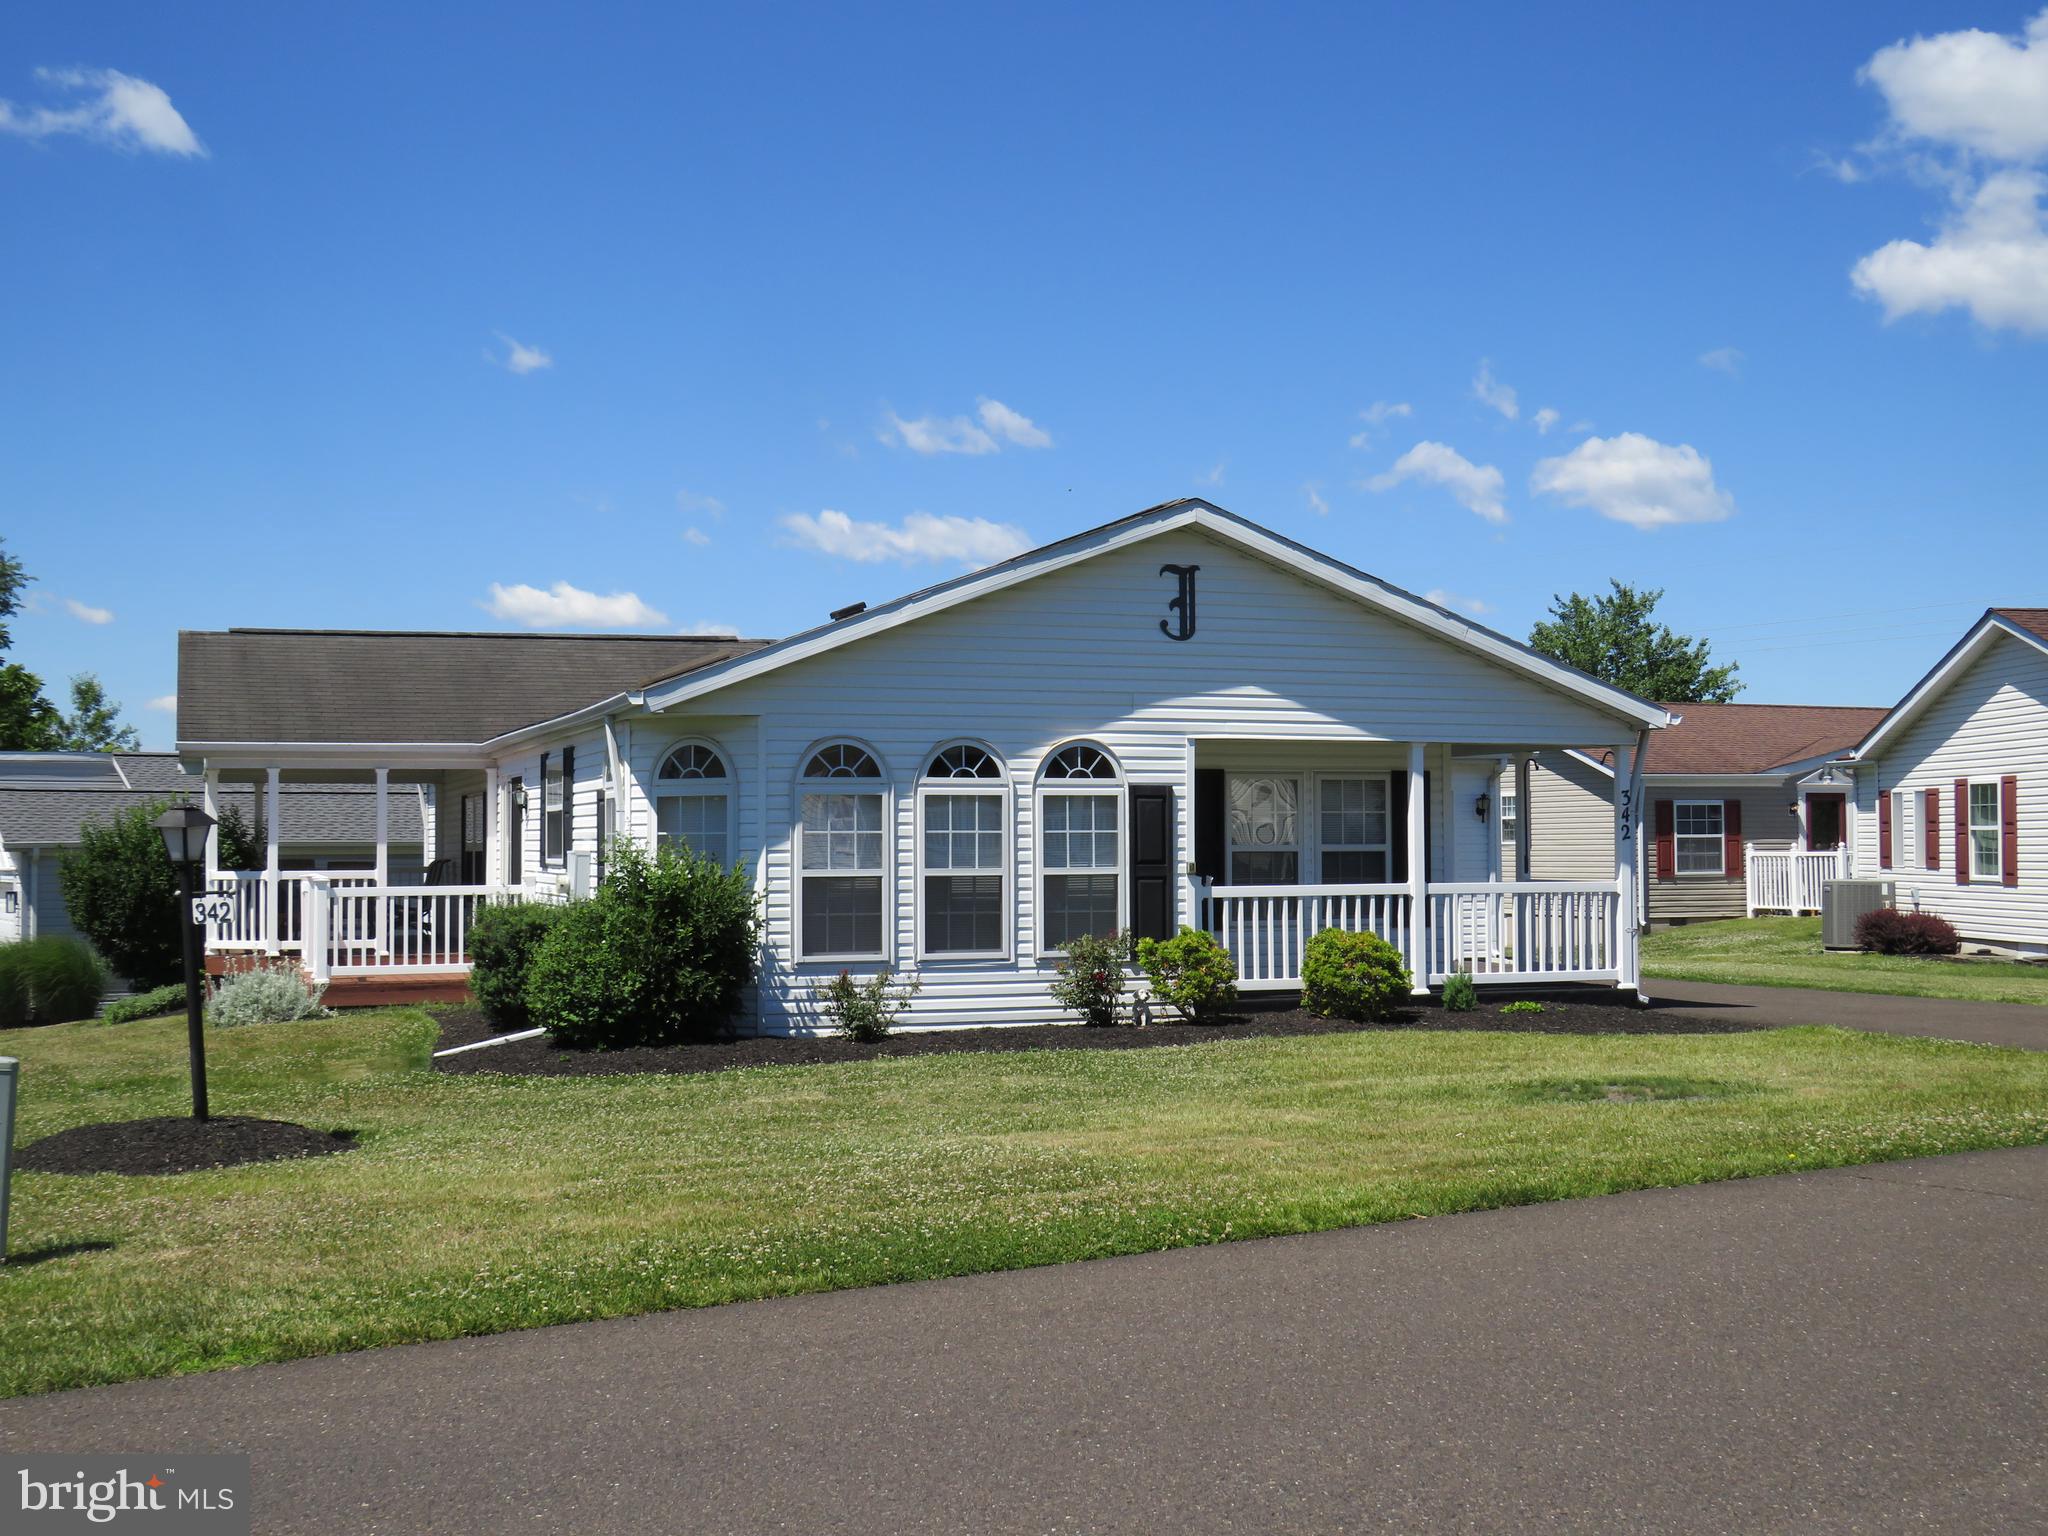
NEW HOPE
342 SPRING MEADOW CIRCLE
2 Beds
2 Baths
1,568 Sq.Ft.
$315,000
MLS#: PABU2124674
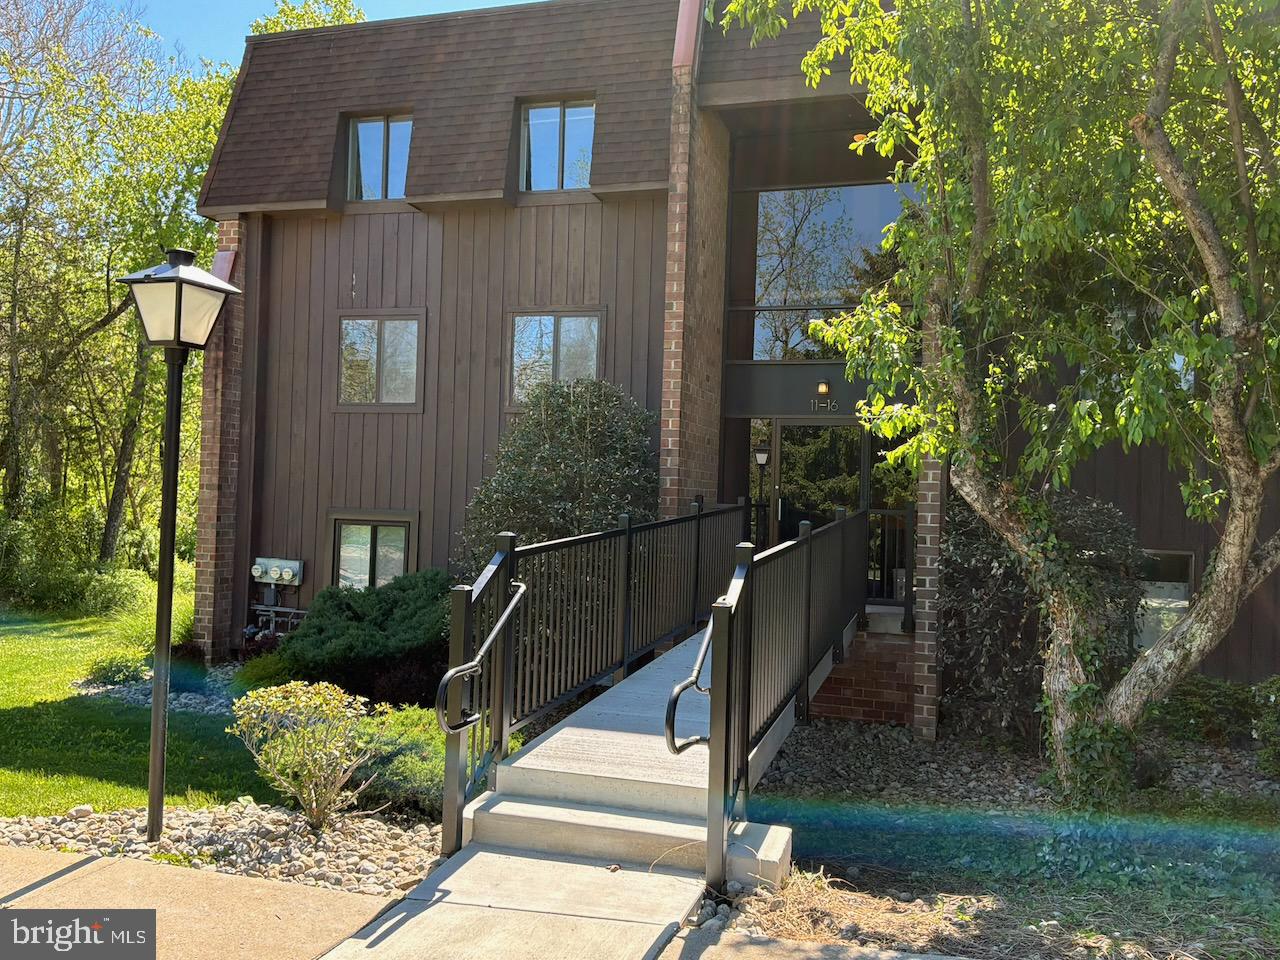
NEW HOPE
15 HERMITAGE DRIVE
1 Beds
1 Baths
806 Sq.Ft.
$335,000
MLS#: PABU2124138

NEW HOPE
232 THRUSH CIRCLE
2 Beds
2 Baths
1,352 Sq.Ft.
$296,000
MLS#: PABU2130642
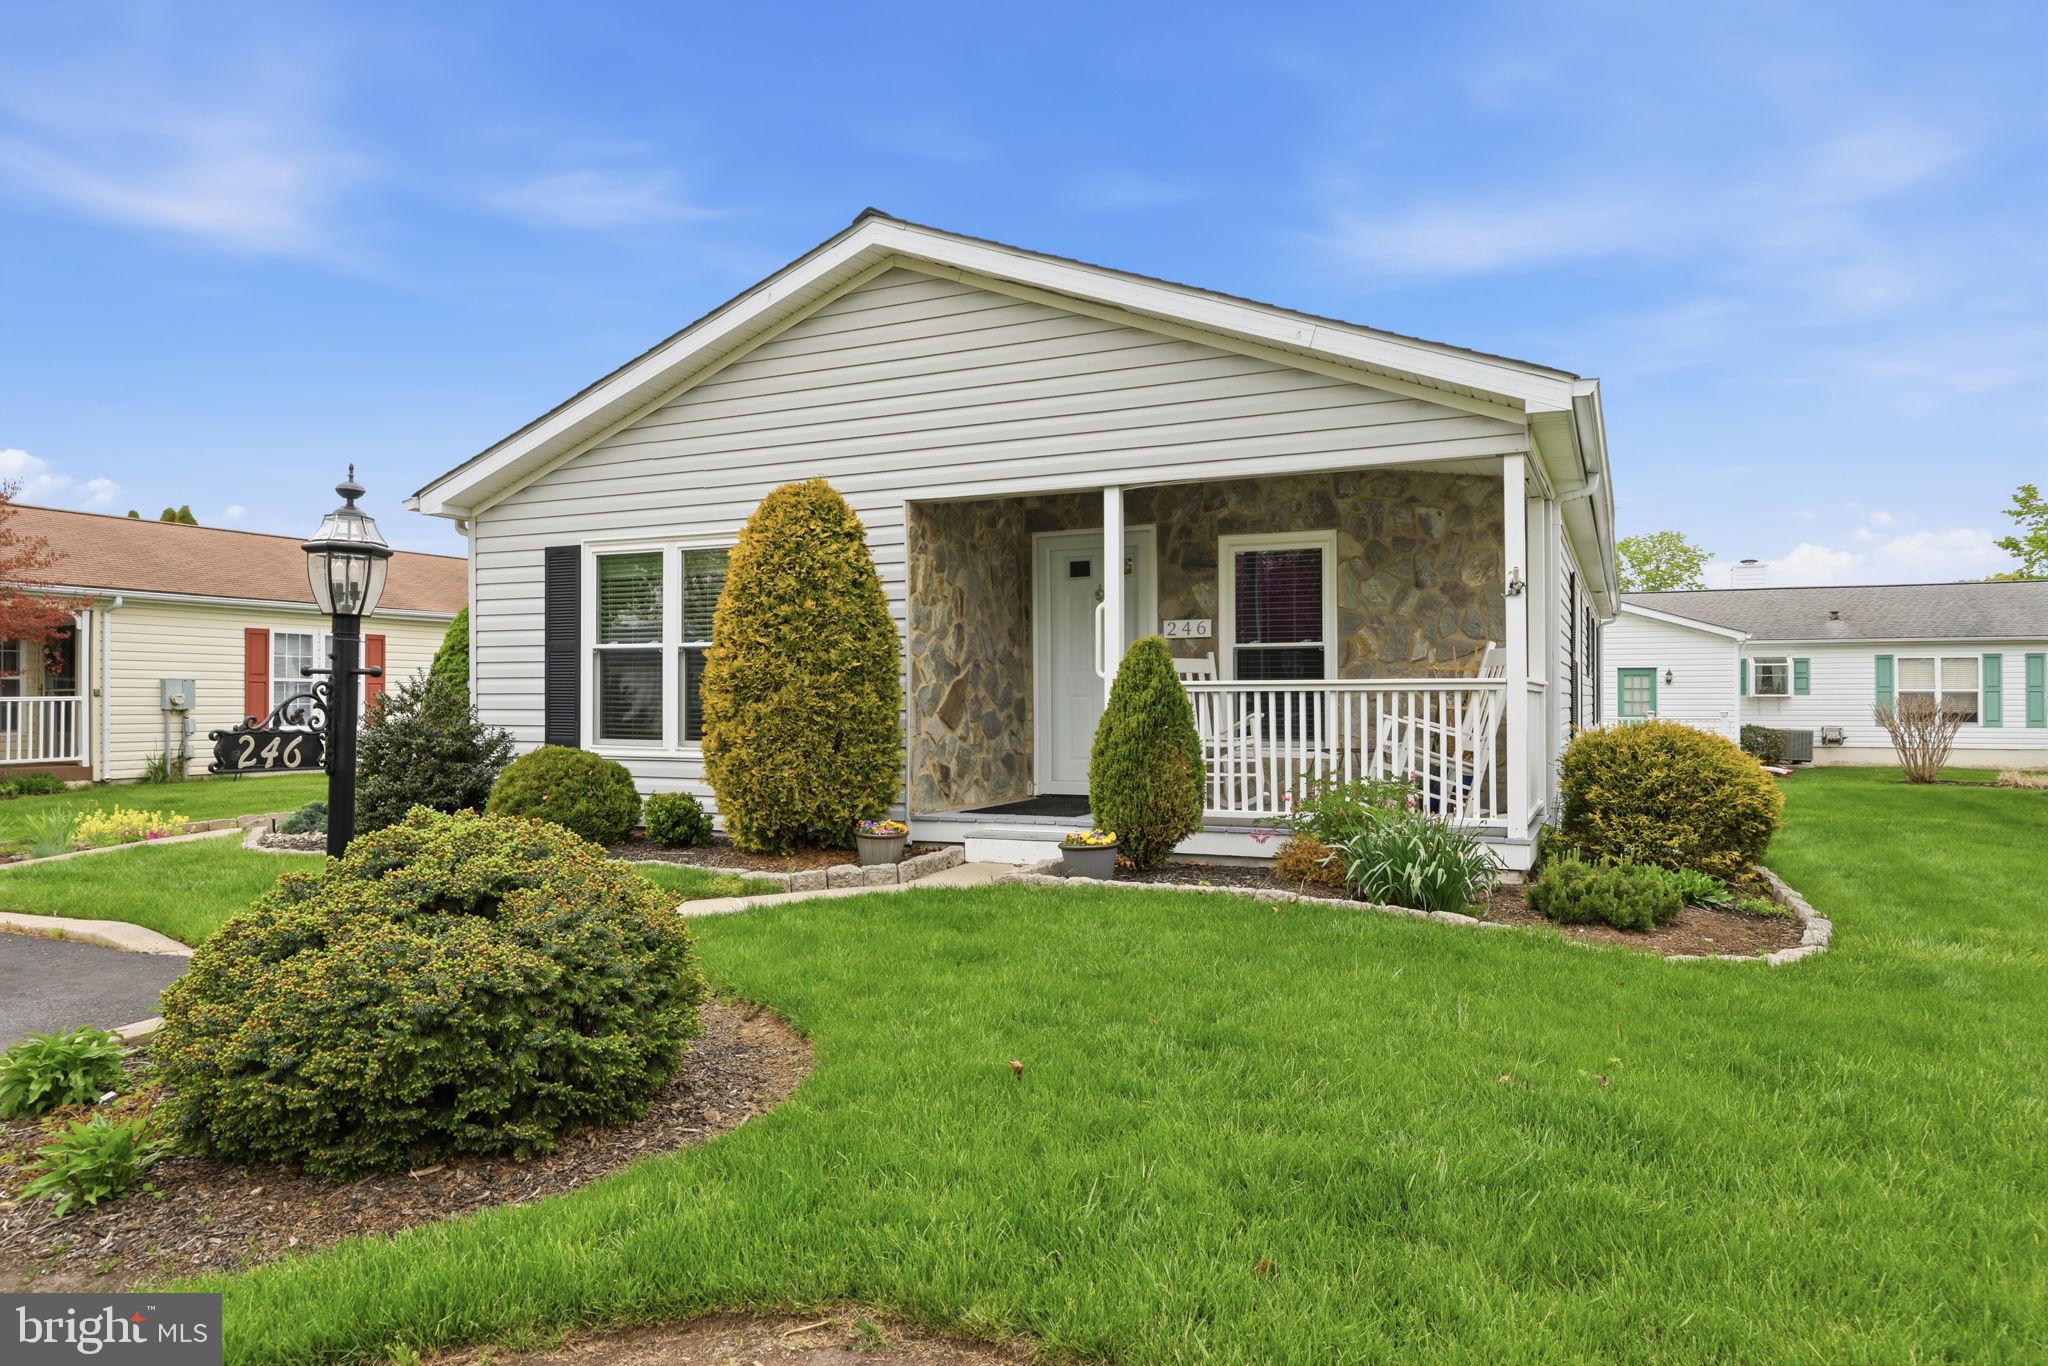
NEW HOPE
246 THRUSH CIRCLE
2 Beds
2 Baths
N/A
$305,000
MLS#: PABU2117898

NEW HOPE
368 COUNTRYSIDE CIRCLE
2 Beds
2 Baths
1,736 Sq.Ft.
$299,000
MLS#: PABU2118386
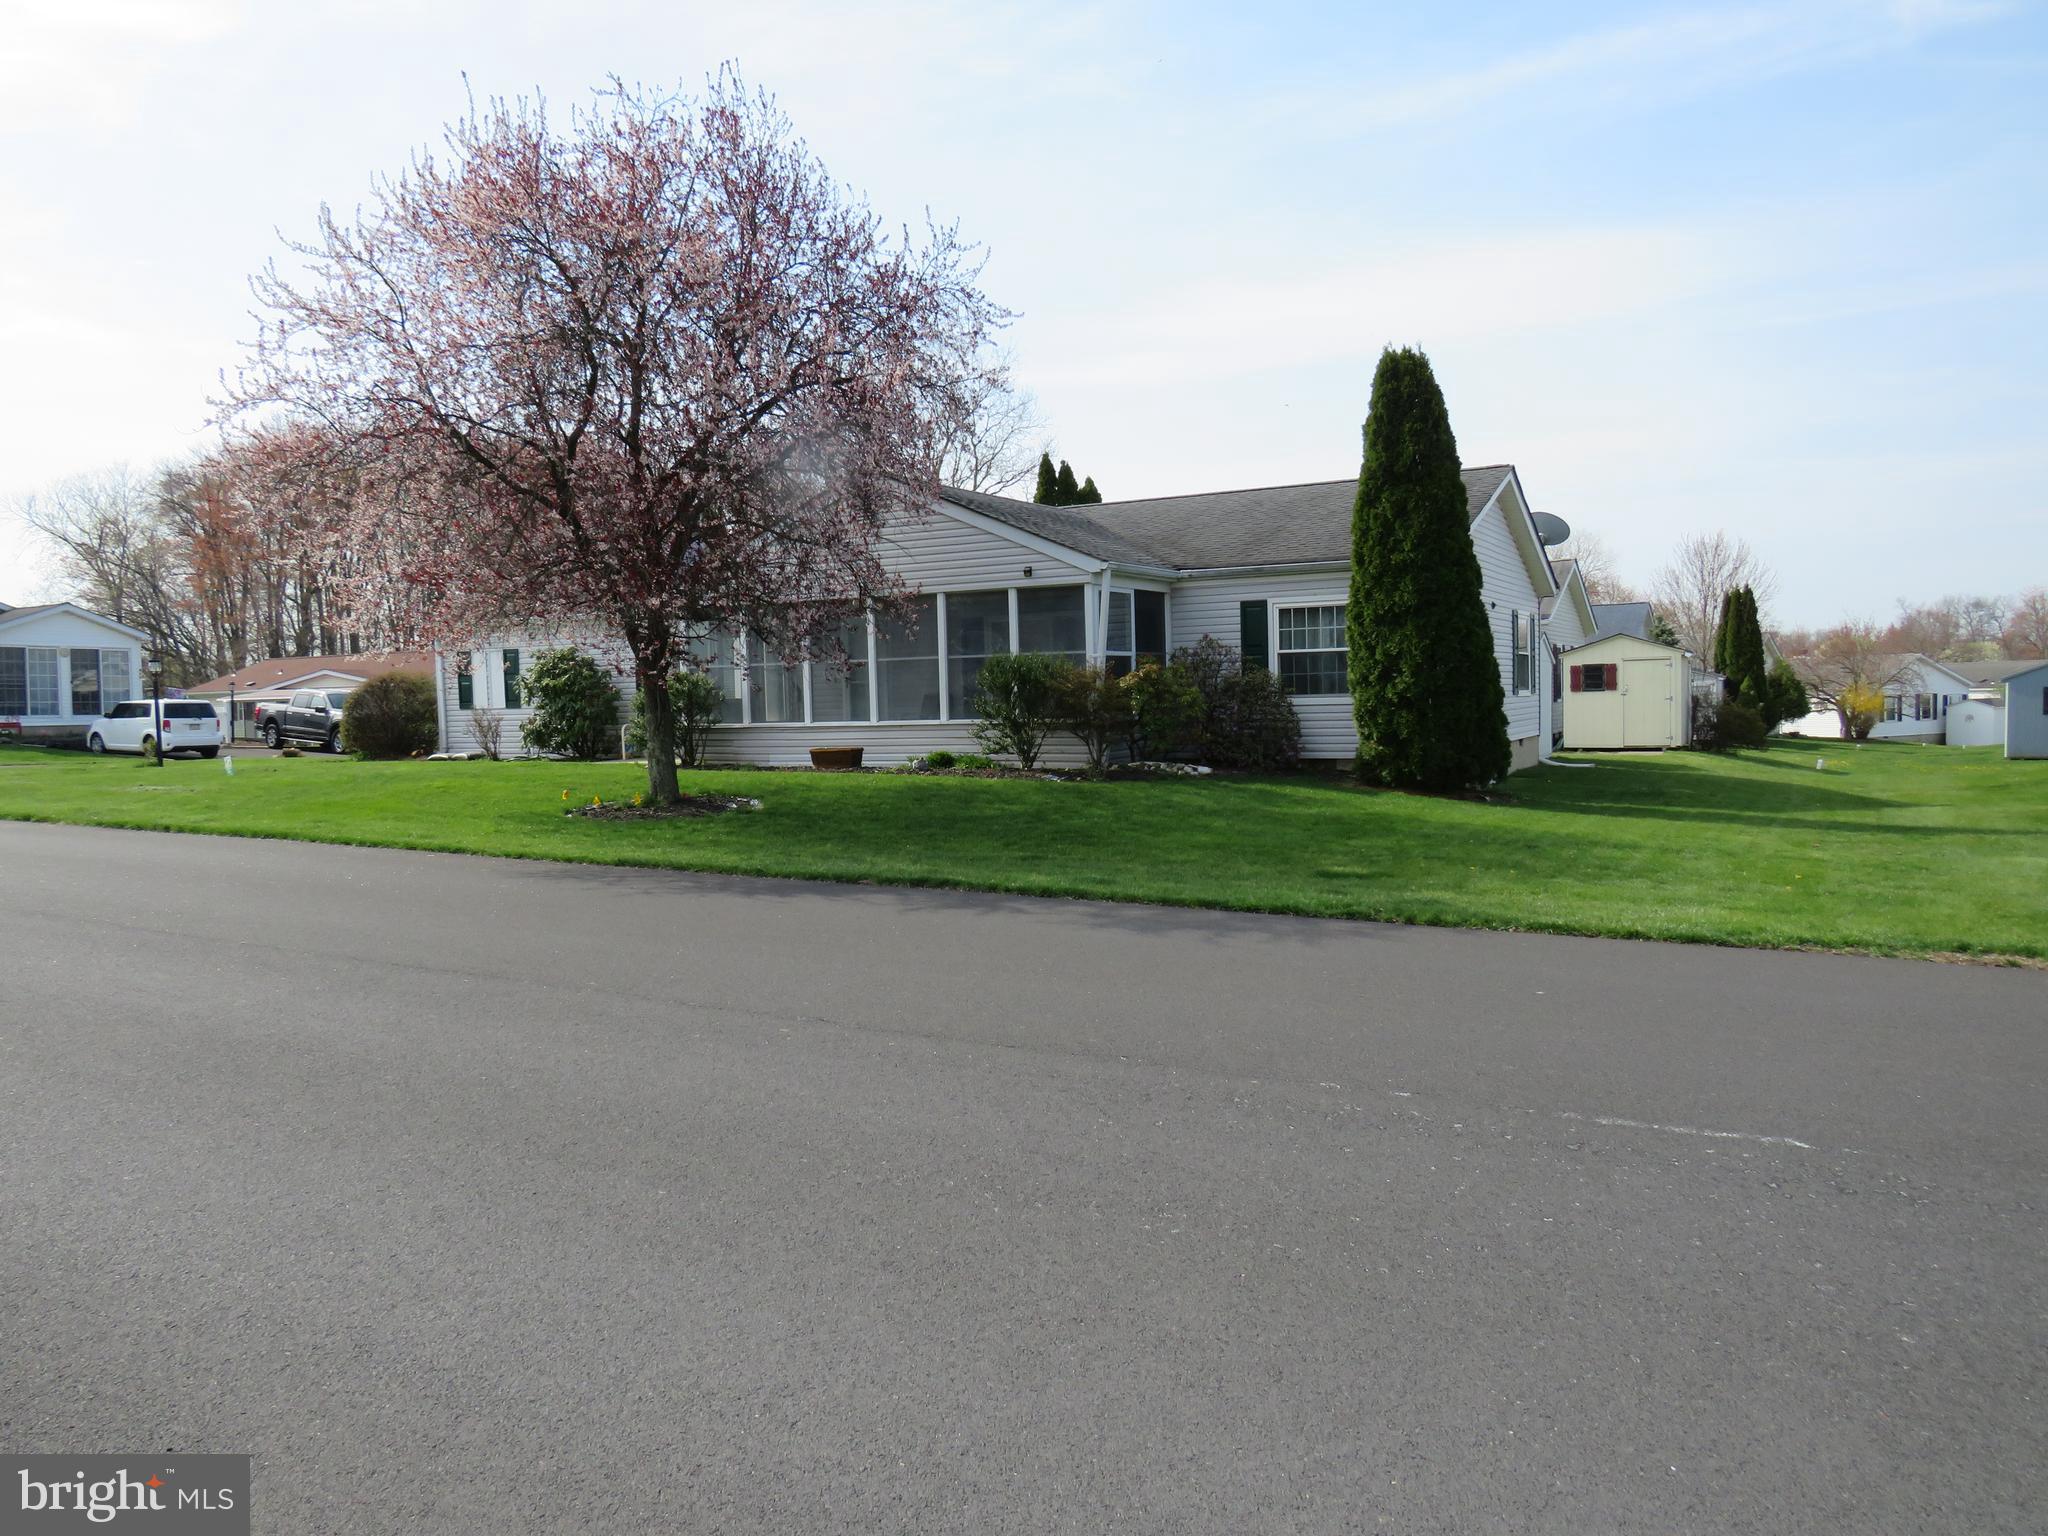
NEW HOPE
505 GOLDENROD CROSSING W
3 Beds
2 Baths
1,680 Sq.Ft.
$335,000
MLS#: PABU2117598

NEW HOPE
481 GOLDENROD CROSSING W
2 Beds
2 Baths
N/A
$320,000
MLS#: PABU2121970

NEW HOPE
26A RIVERHILL
1 Beds
1 Baths
N/A
$359,000
MLS#: PABU2130336
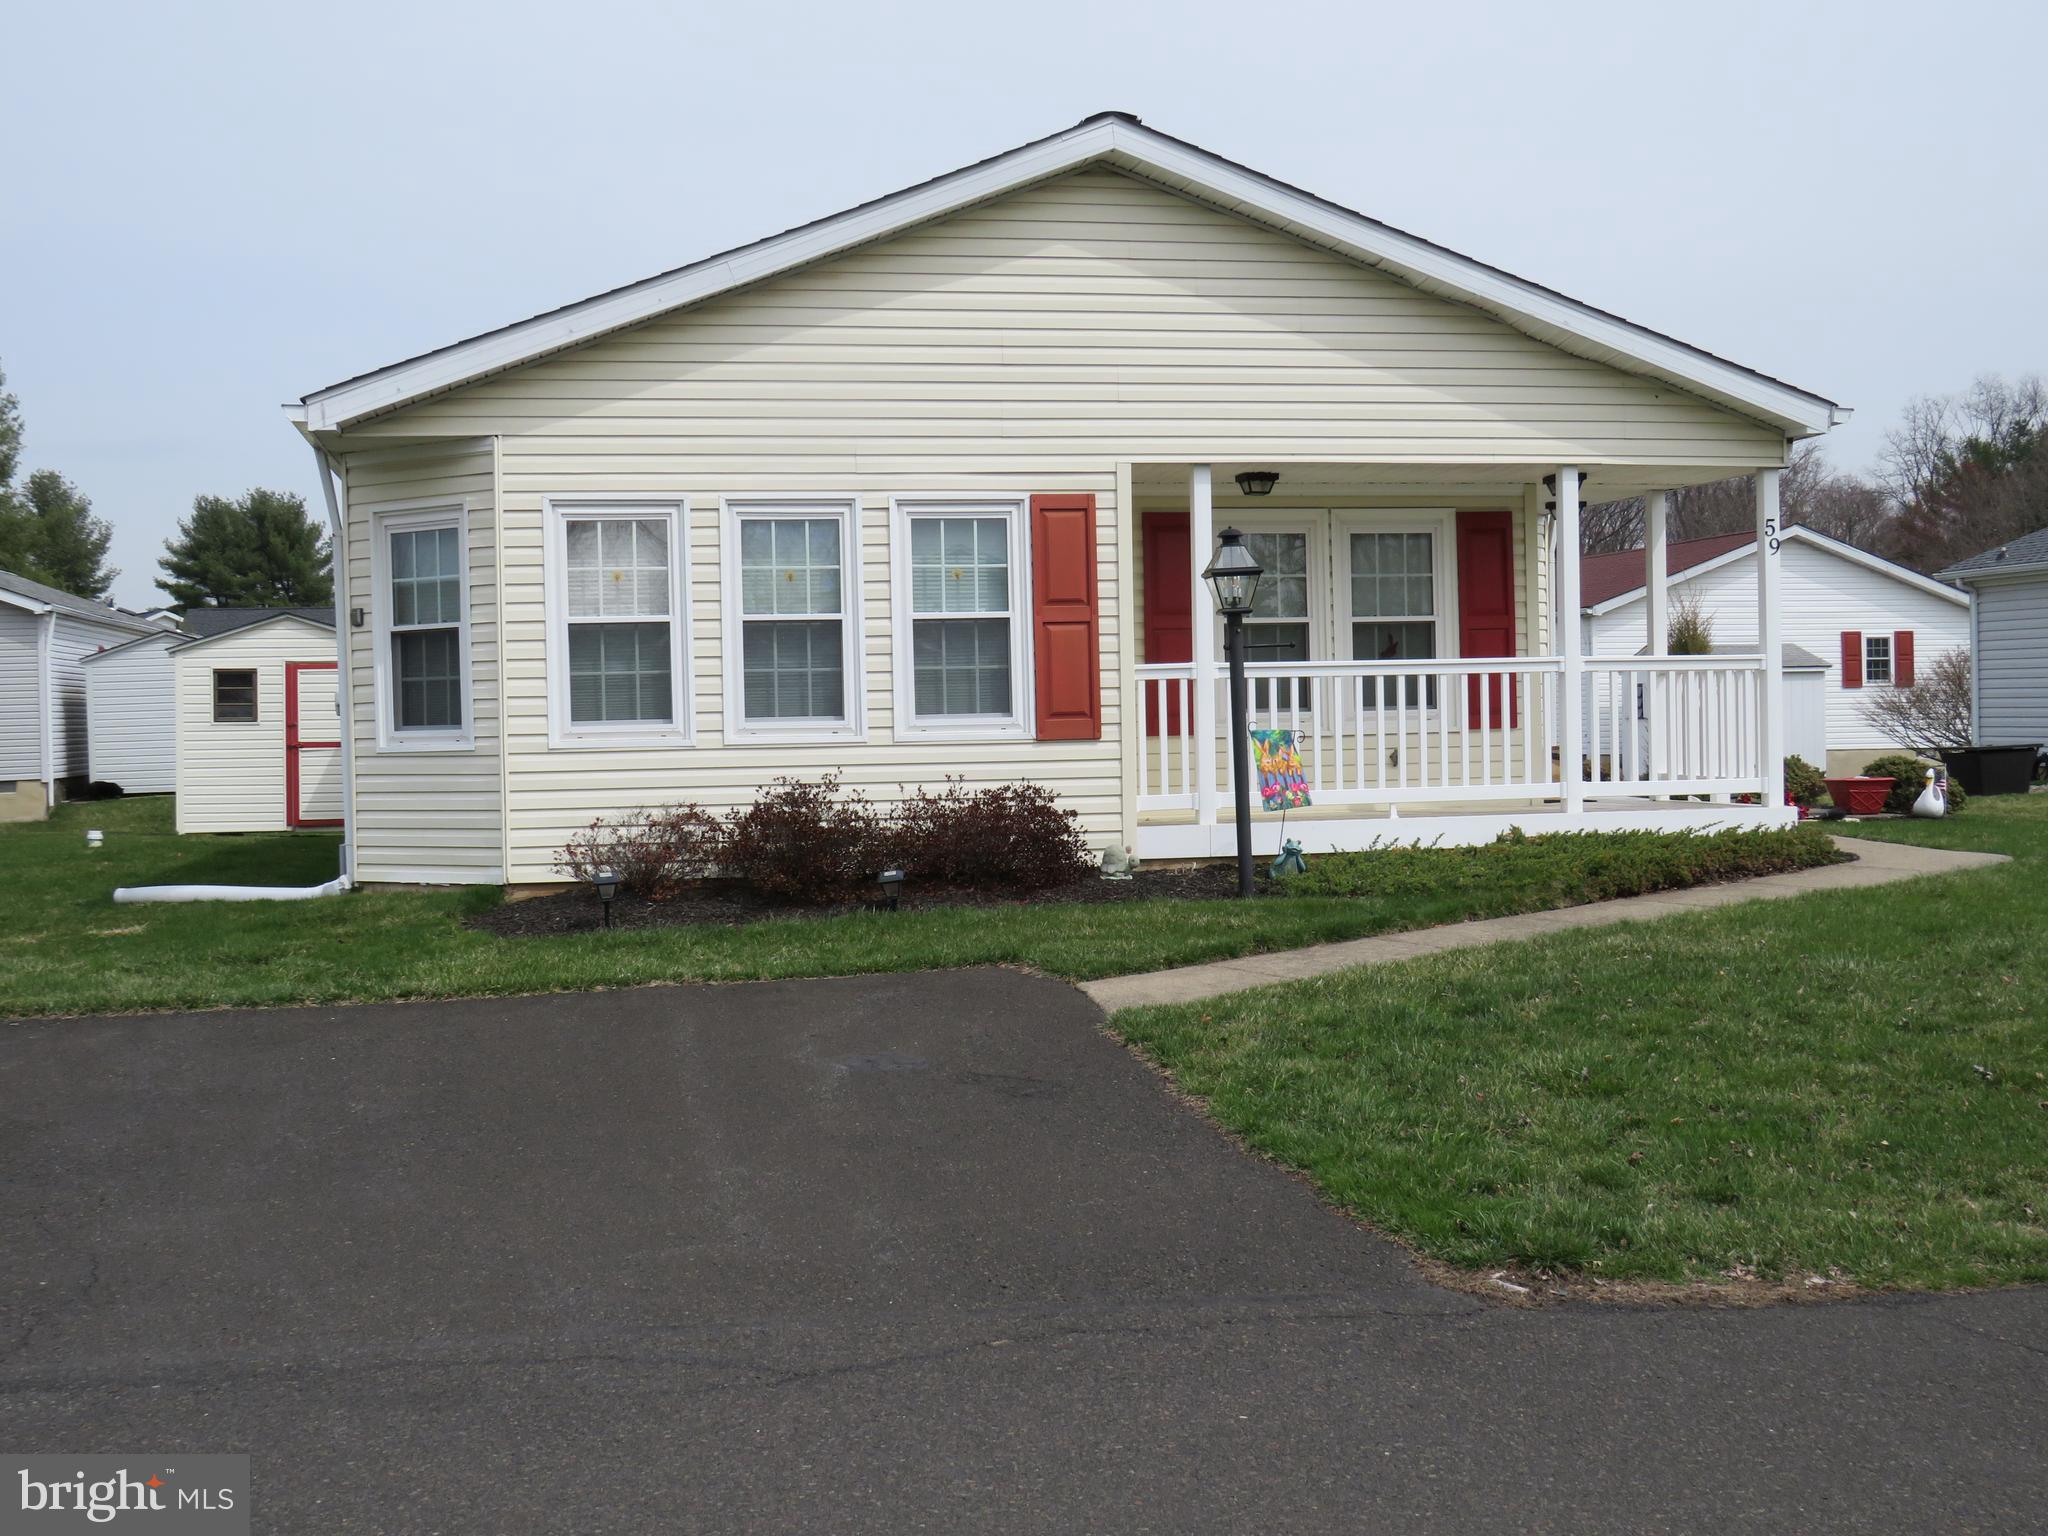
NEW HOPE
59 WILDFLOWER COURT
2 Beds
2 Baths
1,568 Sq.Ft.
$319,000
MLS#: PABU2116556

NEW HOPE
9 AZALEA COURT
2 Beds
2 Baths
1,352 Sq.Ft.
$330,000
MLS#: PABU2129482
