


Property
Beds
4
Full Baths
None
1/2 Baths
None
Year Built
1953
Sq.Footage
1,890
Prime Investment or Live-in Income Opportunity in Fox Chase! Welcome to 1131 Cottman Avenue, a spacious and versatile 3-story, duplex situated on a deep 32’ x 120’ lot in Northeast Philadelphia. Perfect for savvy investors or an owner-occupant looking to live in one unit while collecting rent from the other to offset mortgage costs! Property Highlights: Flexible 2-Unit Layout (1,890 Total Sq. Ft.): 1st Floor: (1 Bed / 1 Bath): Features a comfortable 1-bedroom layout with a living room, kitchen, tiled full bath, and a rear mudroom leading directly to the backyard. Bonus: This unit offers great potential to be utilized as a professional office space! 2nd and 3rd Floor: (3 Bed / 1 Bath): Spans two generous levels, offering 3 bedrooms, a spacious family room, kitchen, and tiled full bath. Move-In Ready Finishes: Modern kitchens with granite countertops and stainless steel appliances (1st floor), freshly painted interiors, newly tiled bathrooms, and updated flooring throughout. Separate Utilities & Full Basement: Features separate gas and electric meters for straightforward tenant billing. Includes a full, unfinished basement with laundry and shared storage. Outdoor & Curb Appeal: Relax on the inviting front porch or enjoy the expansive, deep backyard. Solid brick/masonry construction. Location & Convenience: Prime Fox Chase location right on Cottman Ave with immediate access to public transportation, shopping, and major roadways. Nearby schools include Northeast High, Baldi Middle, and Tabor.
Features & Amenities
Interior
-
Total Bedrooms
4
-
Bathrooms
N/A
-
Above Grade Finished Area
1890.0
-
Basement YN
YES
-
Cooling YN
YES
-
Cooling
Window Unit(s), Electric
-
Fireplace YN
NO
-
Heating YN
YES
-
Heating
Natural Gas, Forced Air
-
Pet friendly
N/A
Exterior
-
Garage
No
-
Parking
On Street
-
Pool
No
-
Waterfront YN
NO
Area & Lot
-
Lot Size(acres)
0.09
-
Lot Size(square feet)
3,844
-
Property Type
Residential Income
-
Property Sub Type
Duplex
-
Architectural Style
Traditional
Price
-
Sales Price
$349,999
-
Tax Amount
$4,829
-
Sq. Footage
1,890
-
Price/SqFt
$185
HOA
-
Association
No
School District
-
Elementary School
N/A
-
Middle School
N/A
-
High School
N/A
Property Features
-
New Construction
NO
-
Foundation Details
Concrete Perimeter
-
Sewer
Public Sewer
-
Tax Lot
150
-
Water Source
Public
Schedule a Showing
Showing scheduled successfully.
Mortgage calculator
Estimate your monthly mortgage payment, including the principal and interest, property taxes, and HOA. Adjust the values to generate a more accurate rate.
Your payment
Principal and Interest:
$
Property taxes:
$
HOA fees:
$
Total loan payment:
$
Total interest amount:
$
Location
County
PHILADELPHIA
Elementary School
Middle School
High School
Listing Courtesy of Van M Ha, Mercury Real Estate Group
RealHub Information is provided exclusively for consumers' personal, non-commercial use, and it may not be used for any purpose other than to identify prospective properties consumers may be interested in purchasing. All information deemed reliable but not guaranteed and should be independently verified. All properties are subject to prior sale, change or withdrawal. RealHub website owner shall not be responsible for any typographical errors, misinformation, misprints and shall be held totally harmless.

Owner, President, Investment Property Advisor
Theresa Kehler
Call Theresa today to schedule a private showing.

* Listings on this website come from the FMLS IDX Compilation and may be held by brokerage firms other than the owner of this website. The listing brokerage is identified in any listing details. Information is deemed reliable but is not guaranteed. If you believe any FMLS listing contains material that infringes your copyrighted work please click here to review our DMCA policy and learn how to submit a takedown request.© 2024 FMLS.
Related Properties
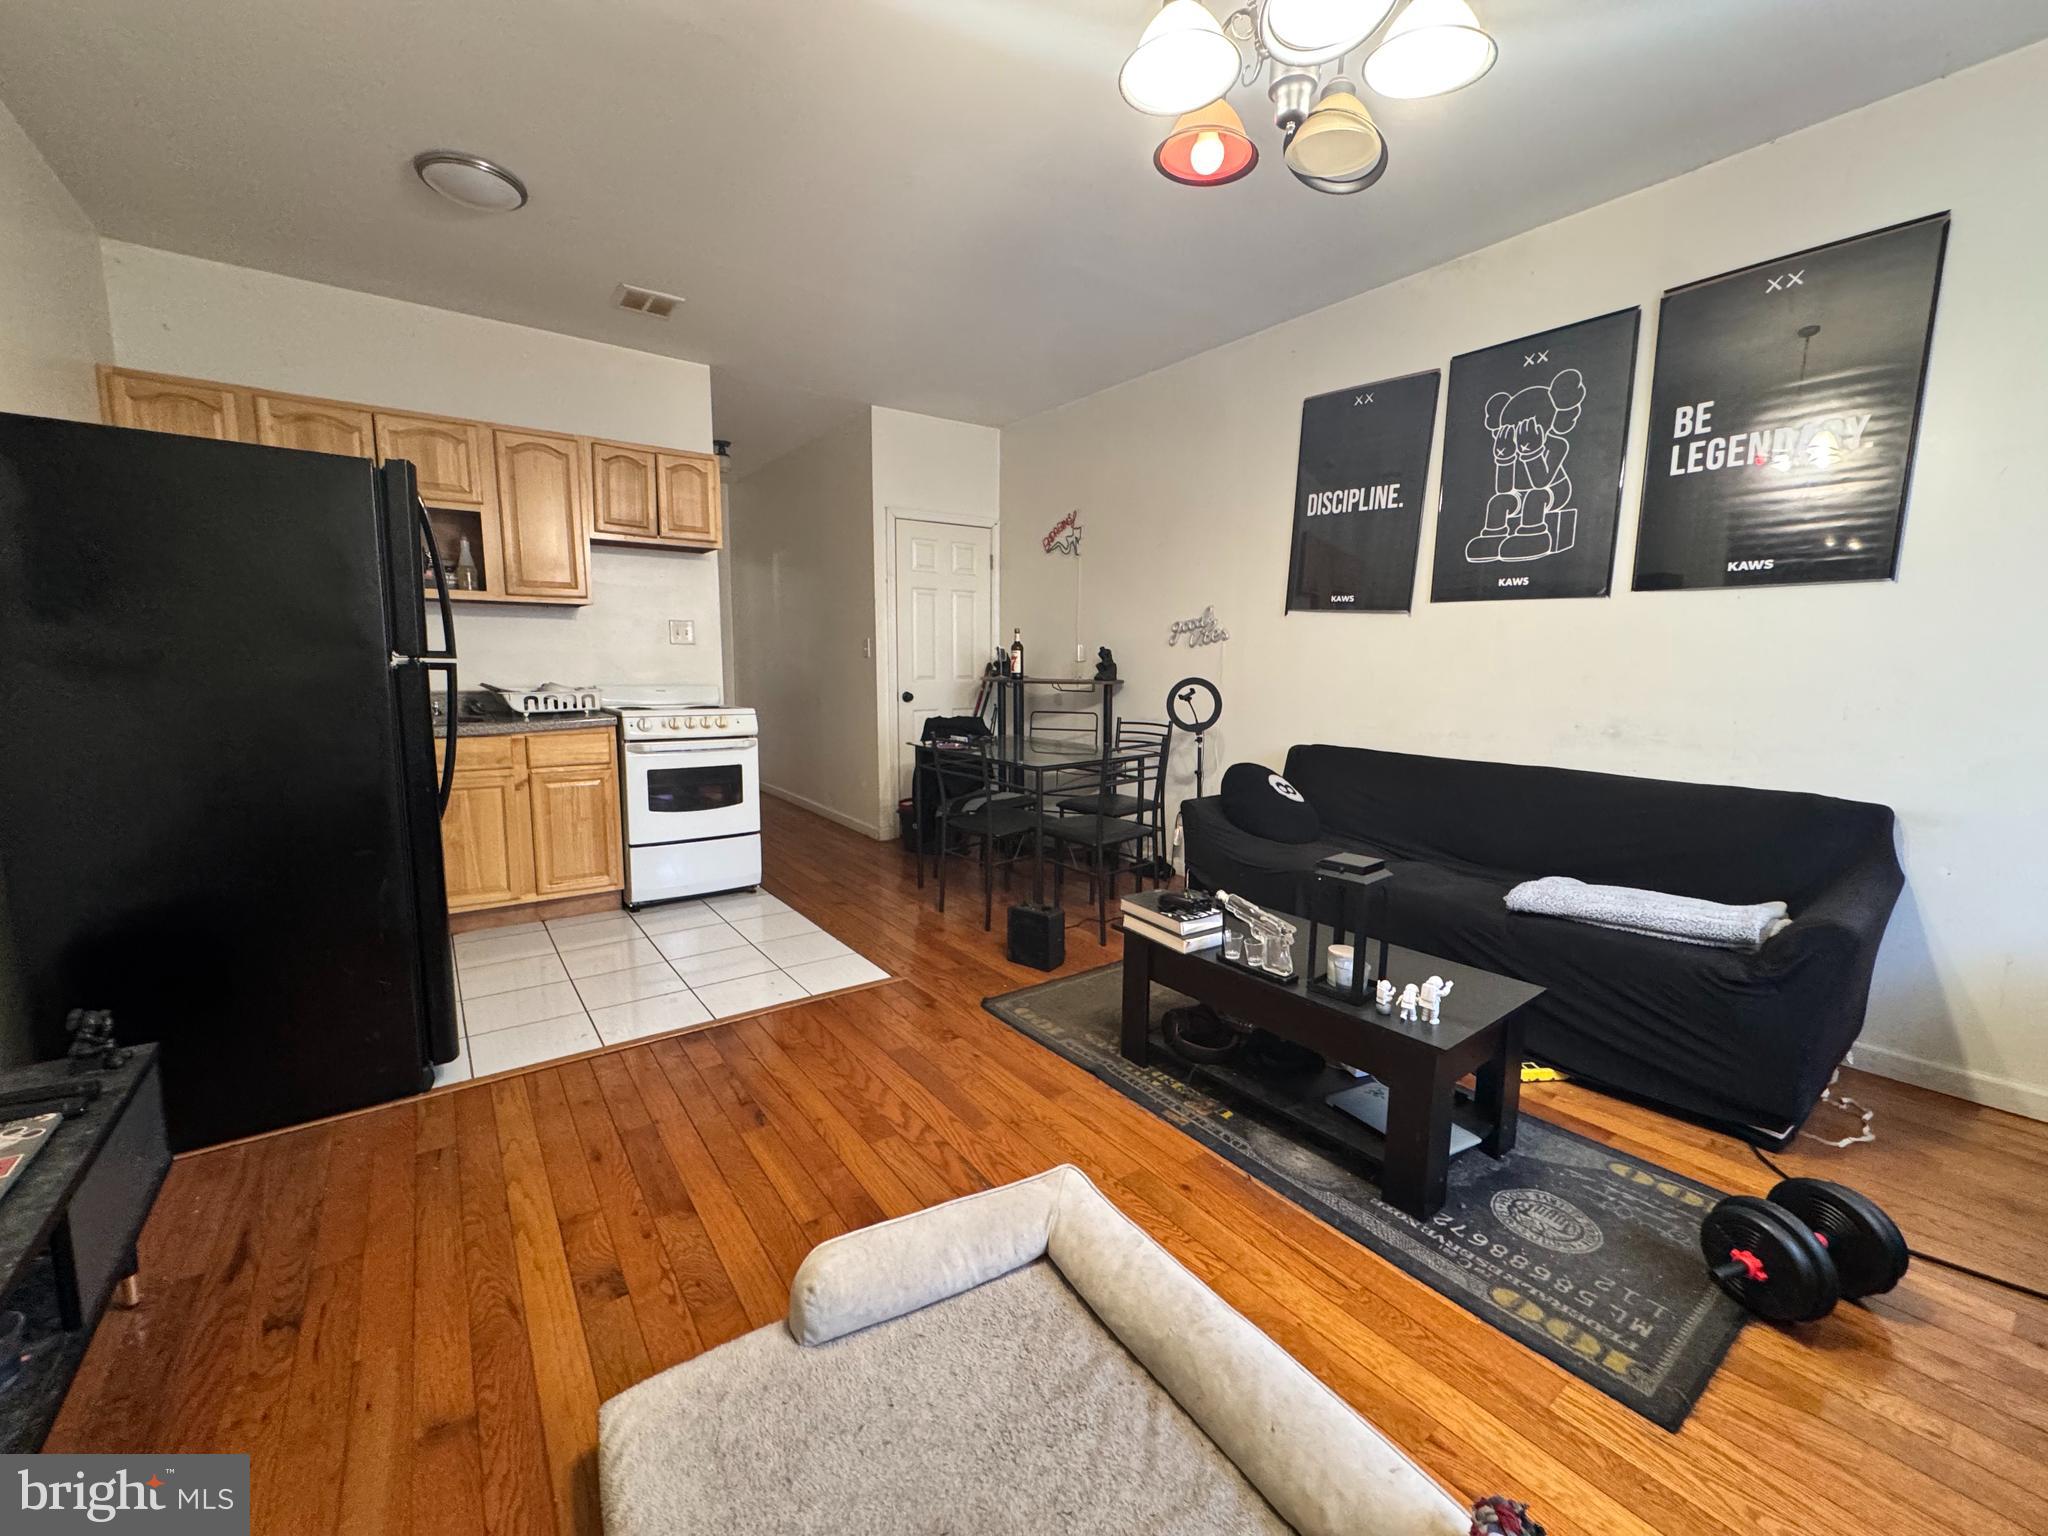
PHILADELPHIA
2255 E CLEARFIELD STREET
3 Beds
None Baths
1,440 Sq.Ft.
$333,900
MLS#: PAPH2603654
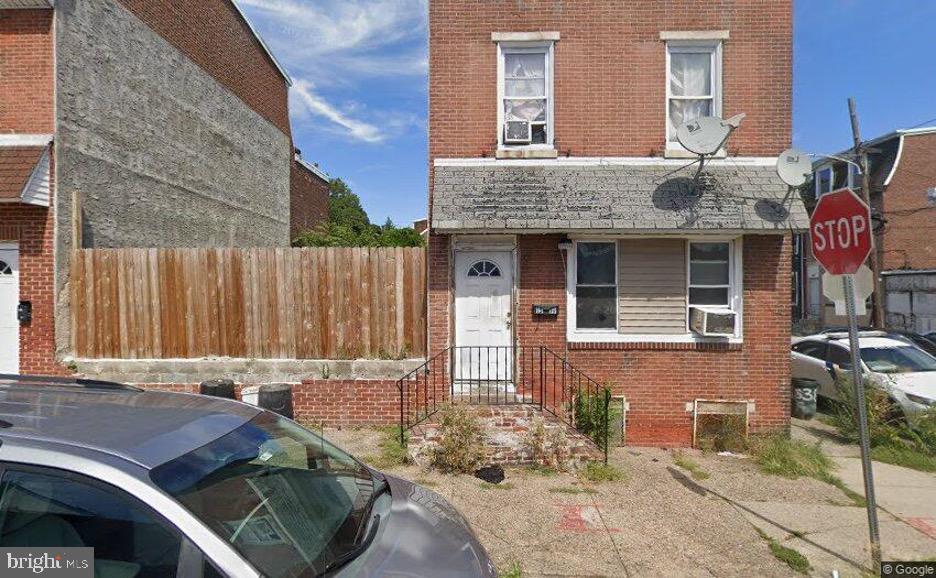
PHILADELPHIA
1519 FOULKROD STREET
2 Beds
None Baths
2,100 Sq.Ft.
$290,000
MLS#: PAPH2609948
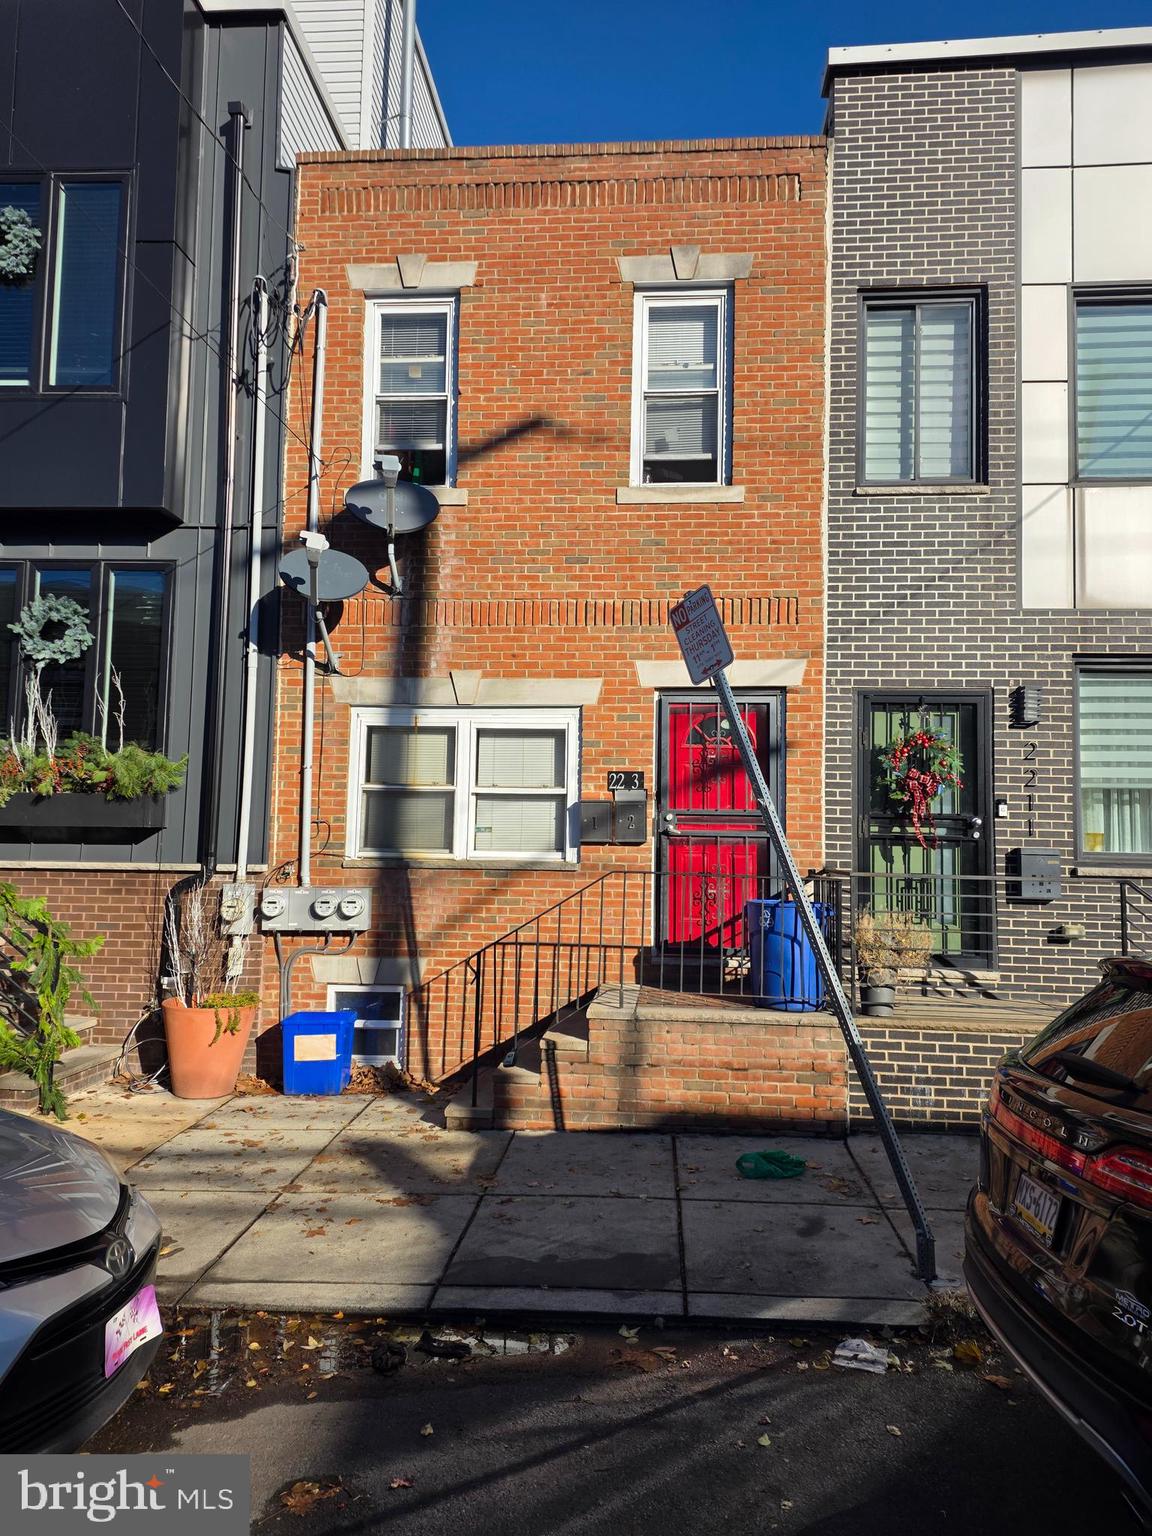
PHILADELPHIA
2213 W WHARTON STREET
3 Beds
None Baths
1,068 Sq.Ft.
$280,000
MLS#: PAPH2601034
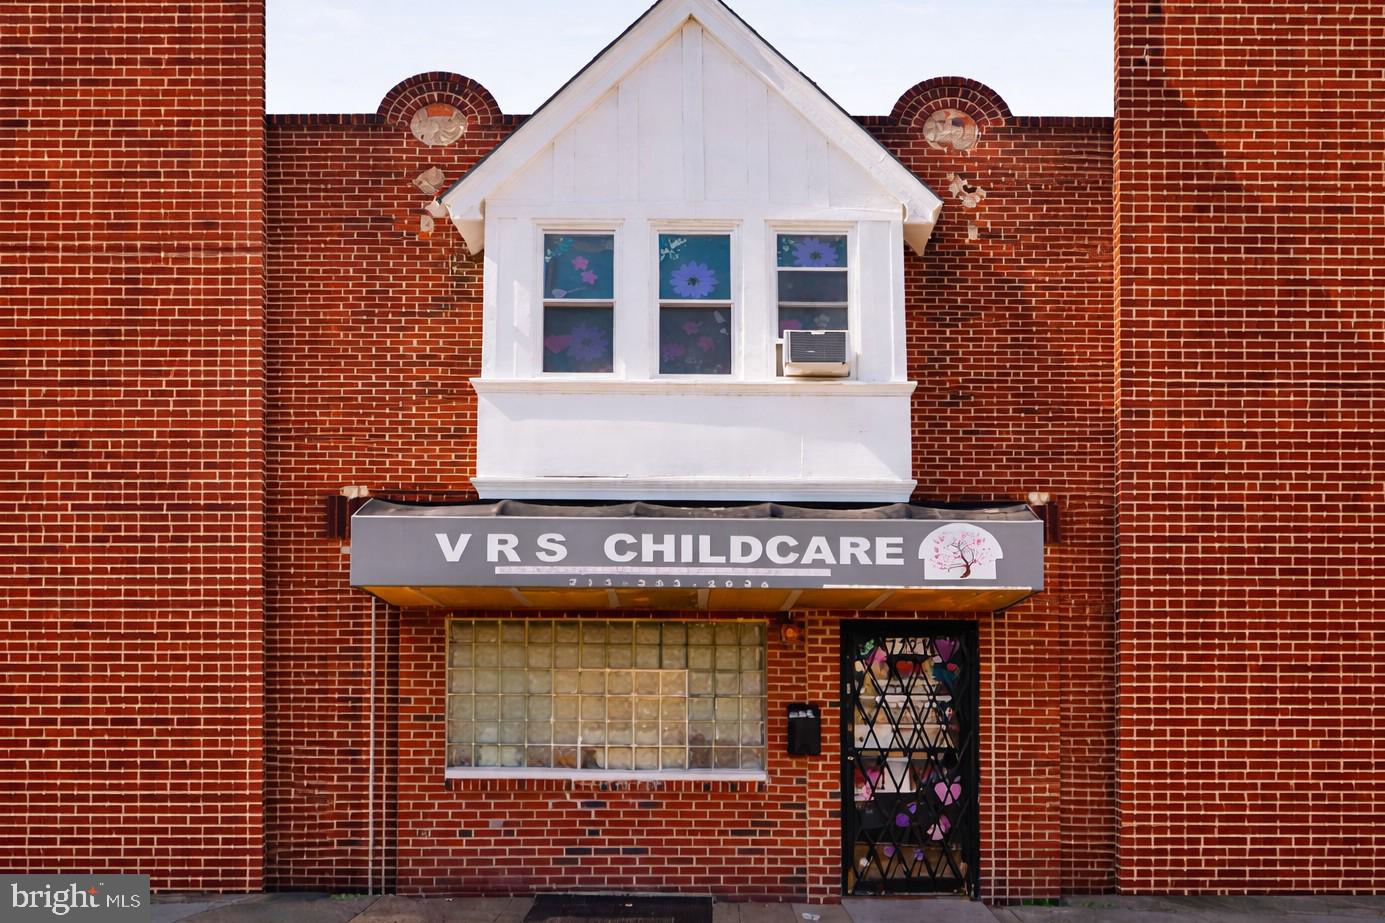
PHILADELPHIA
7221 W PASSYUNK AVENUE
None Beds
None Baths
1,580 Sq.Ft.
$375,000
MLS#: PAPH2597800
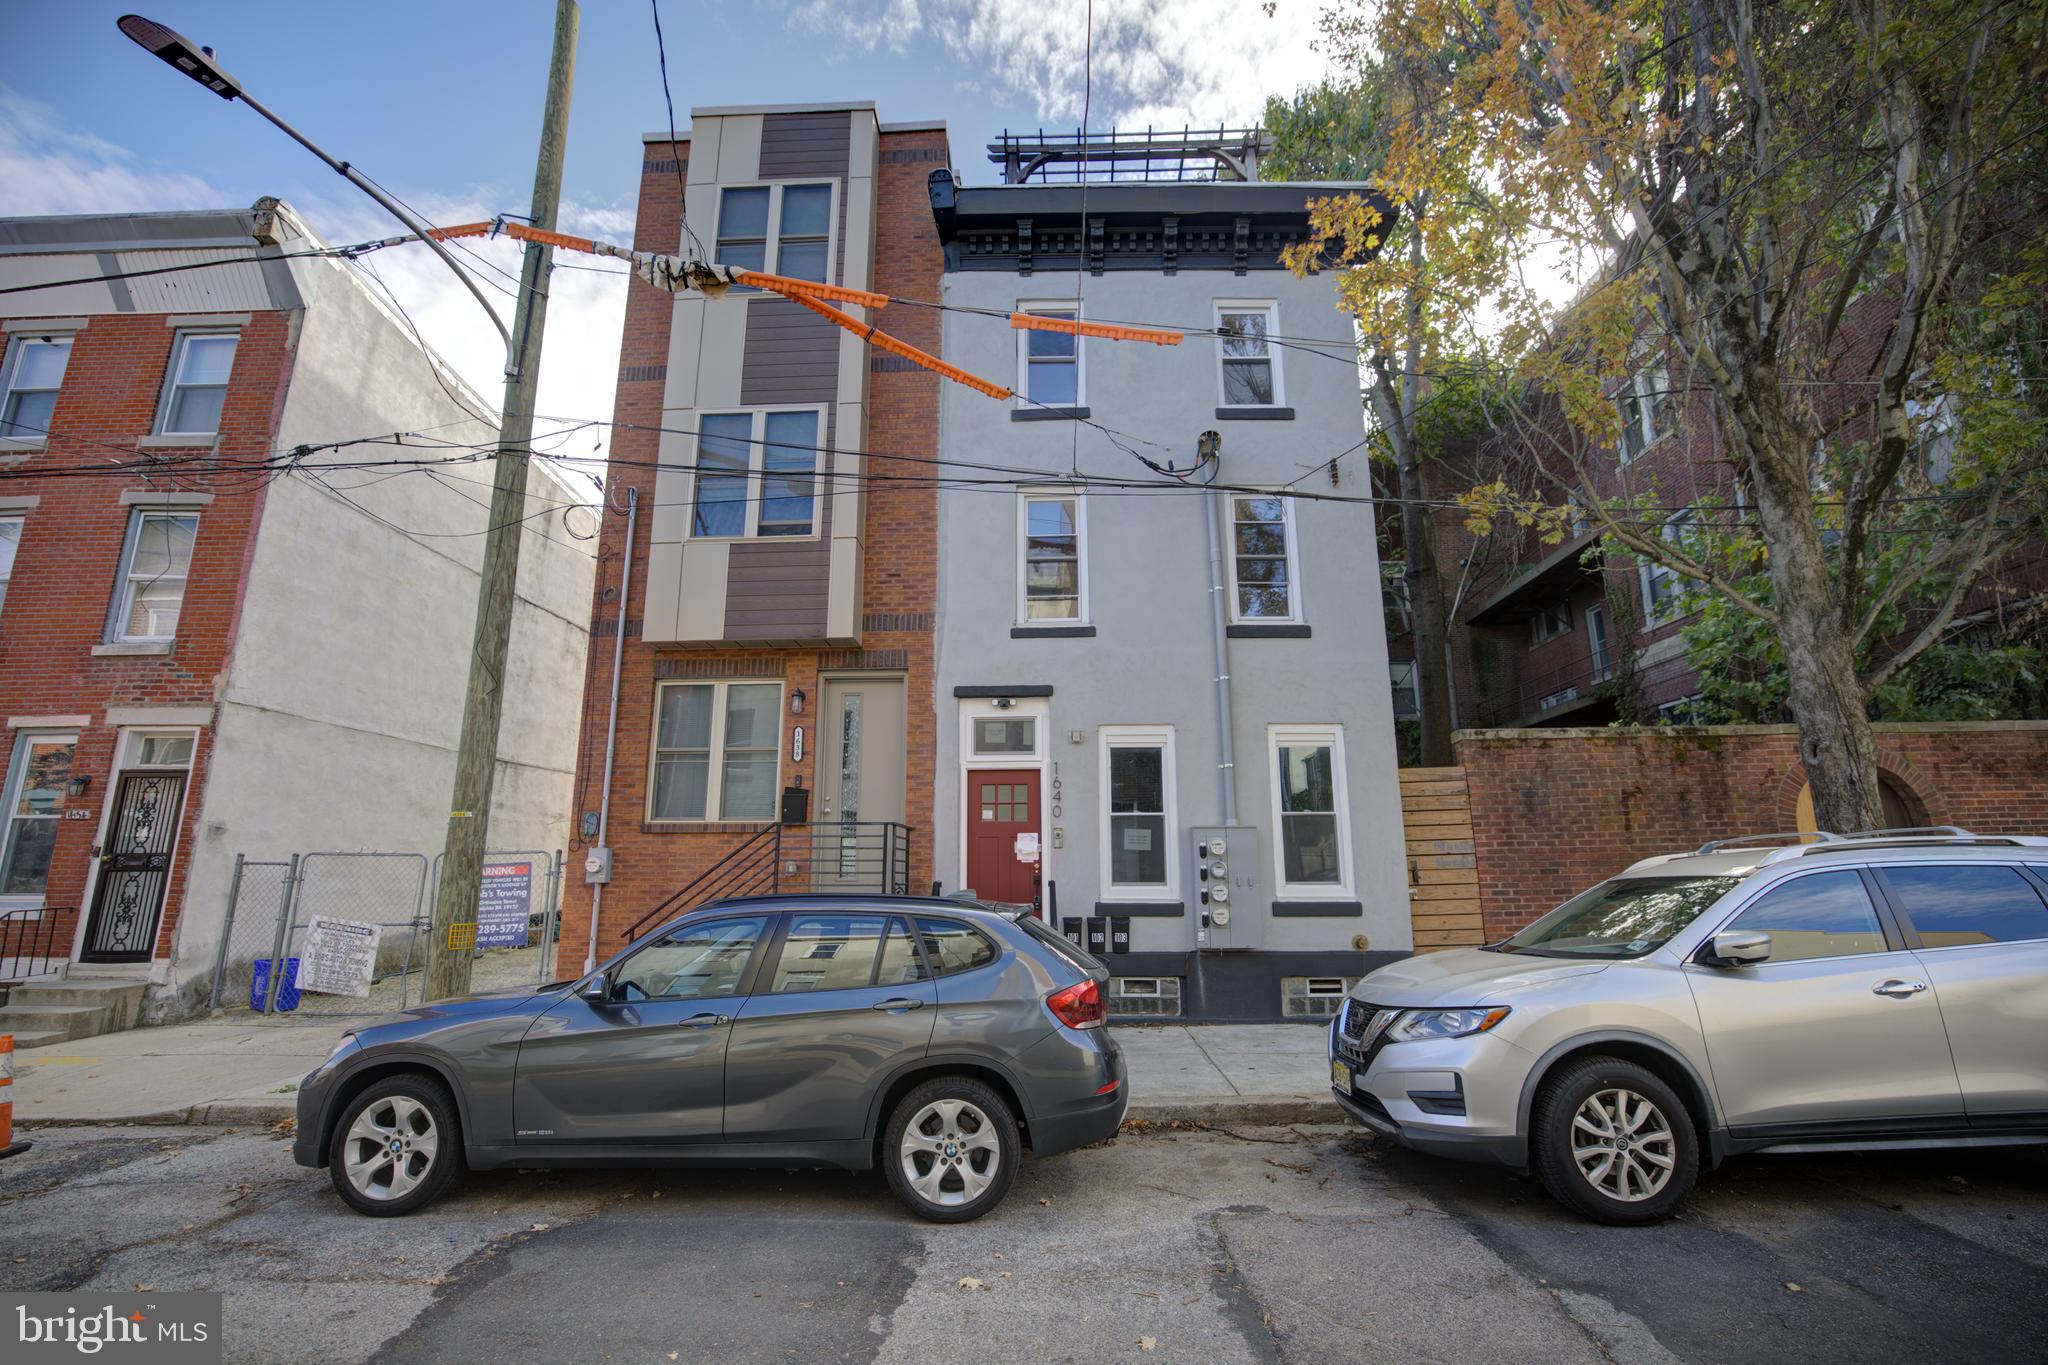
PHILADELPHIA
1640 W STILES STREET
3 Beds
None Baths
1,698 Sq.Ft.
$319,900
MLS#: PAPH2548108
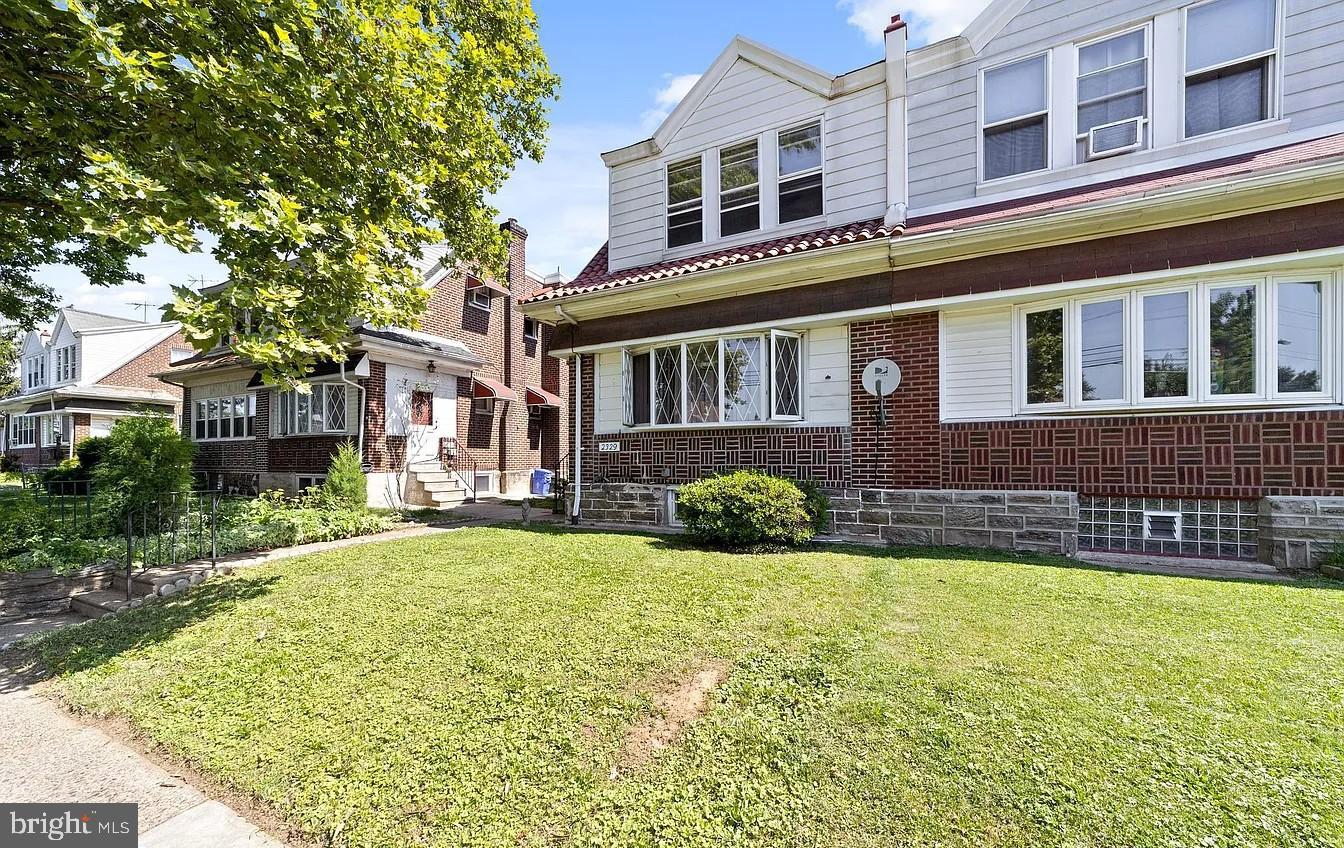
PHILADELPHIA
2329 RHAWN STREET
3 Beds
None Baths
1,600 Sq.Ft.
$399,000
MLS#: PAPH2641792
PHILADELPHIA
1525 W WYOMING AVENUE
3 Beds
None Baths
1,760 Sq.Ft.
$295,000
MLS#: PAPH2589882
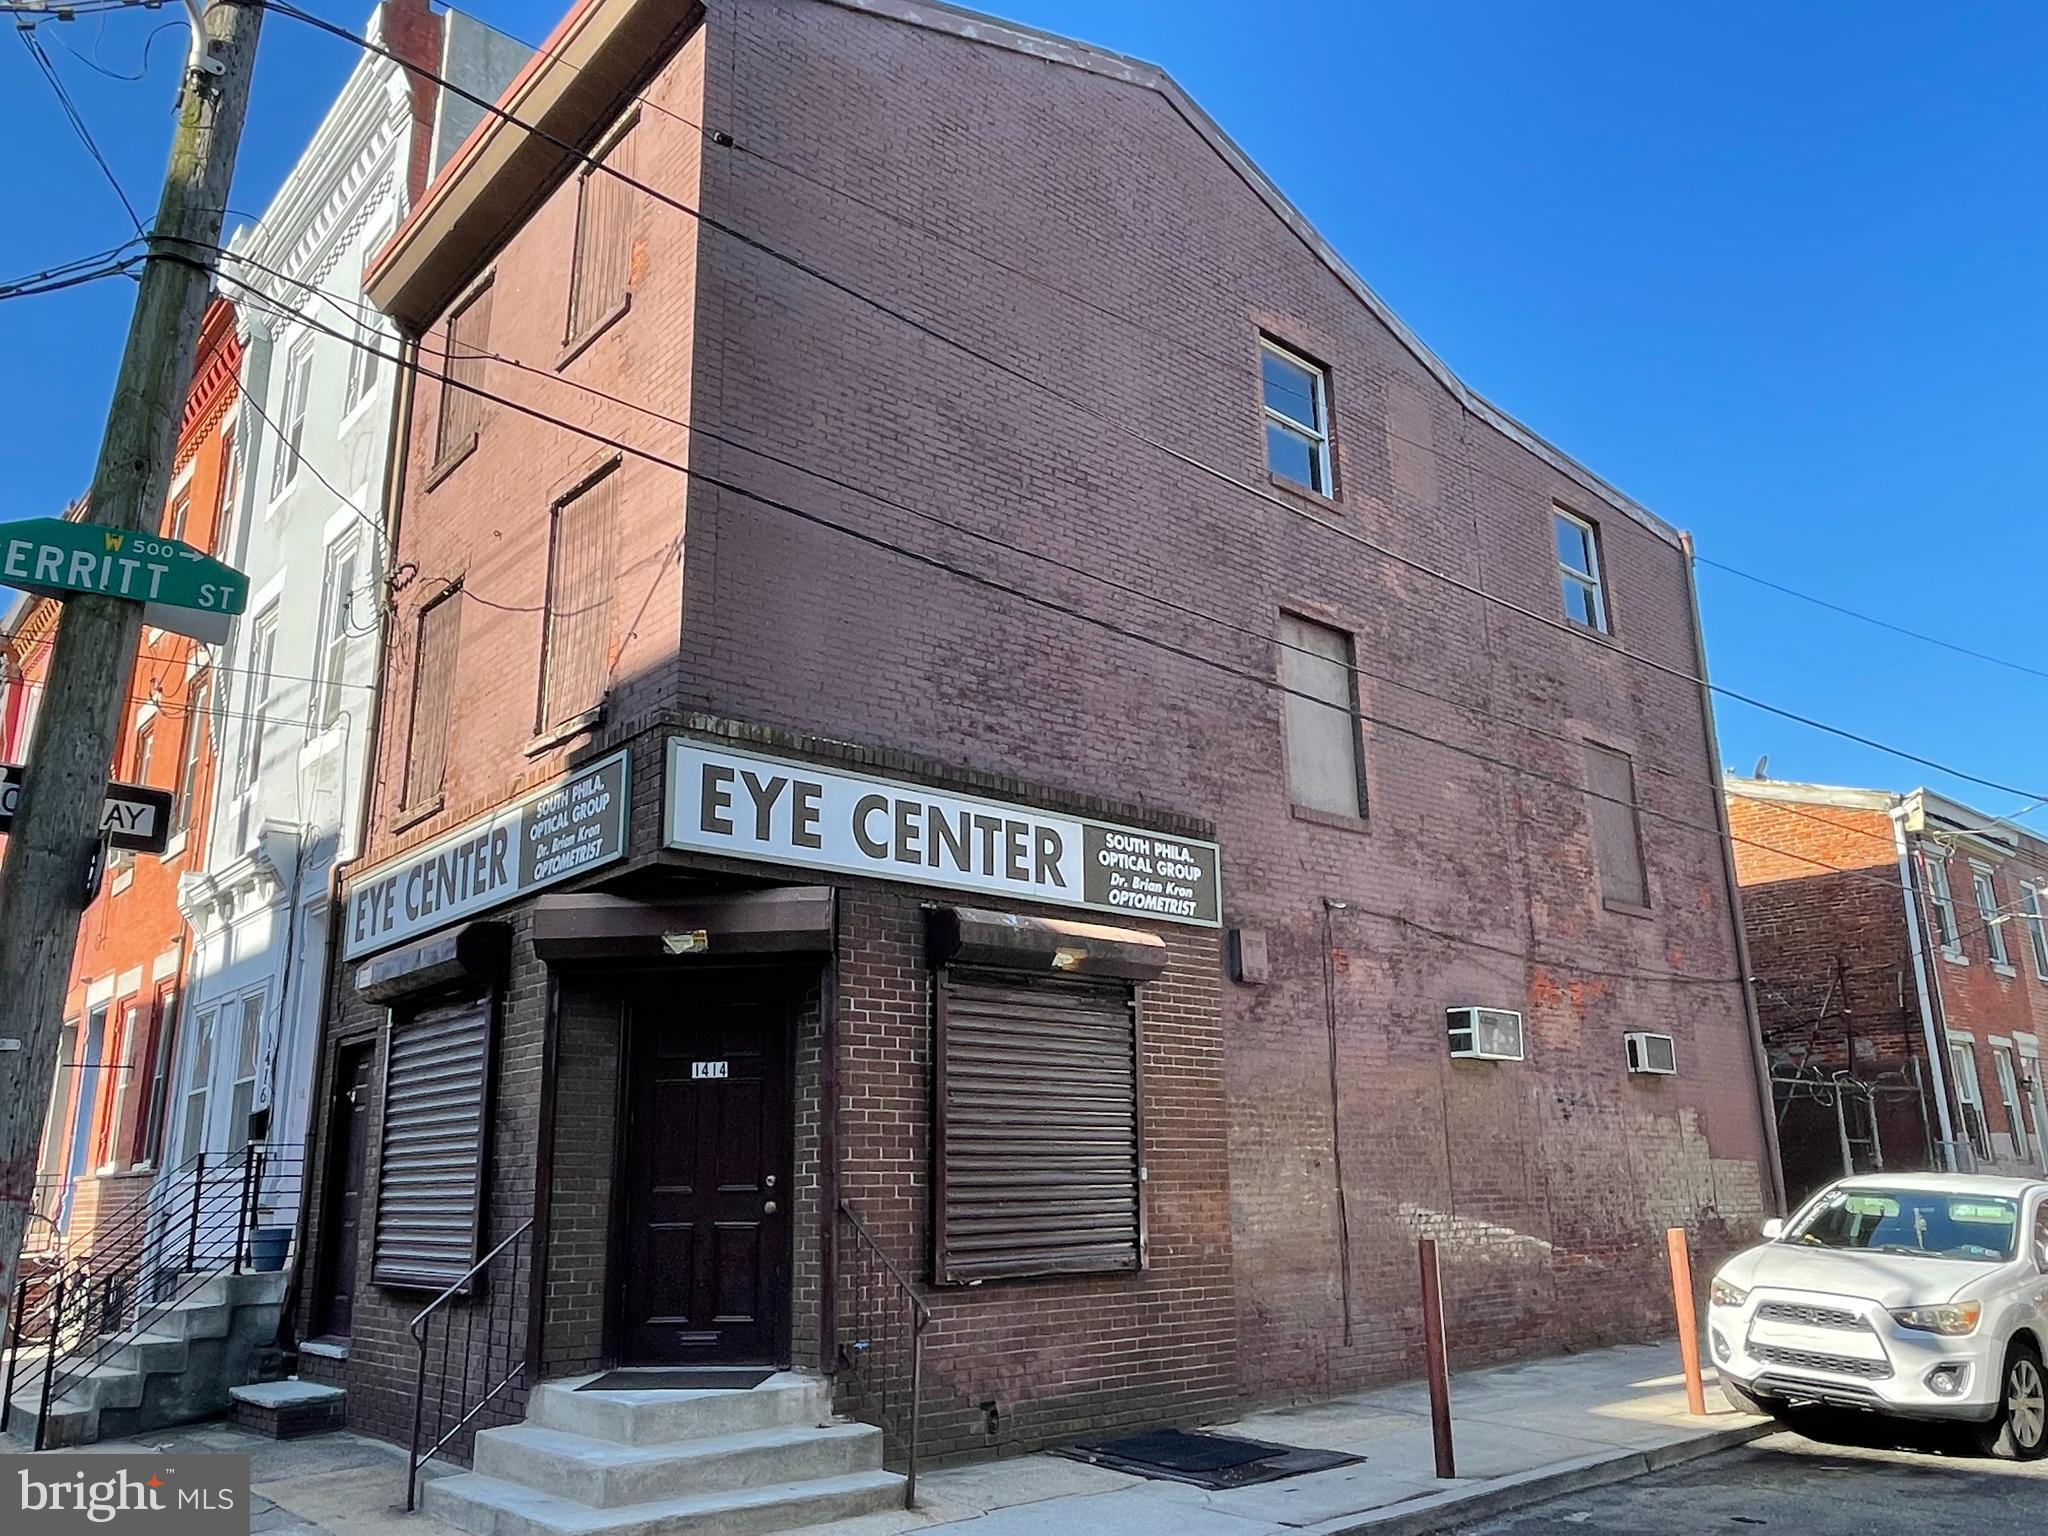
PHILADELPHIA
1414 S 5TH STREET
None Beds
None Baths
2,000 Sq.Ft.
$350,000
MLS#: PAPH2466822
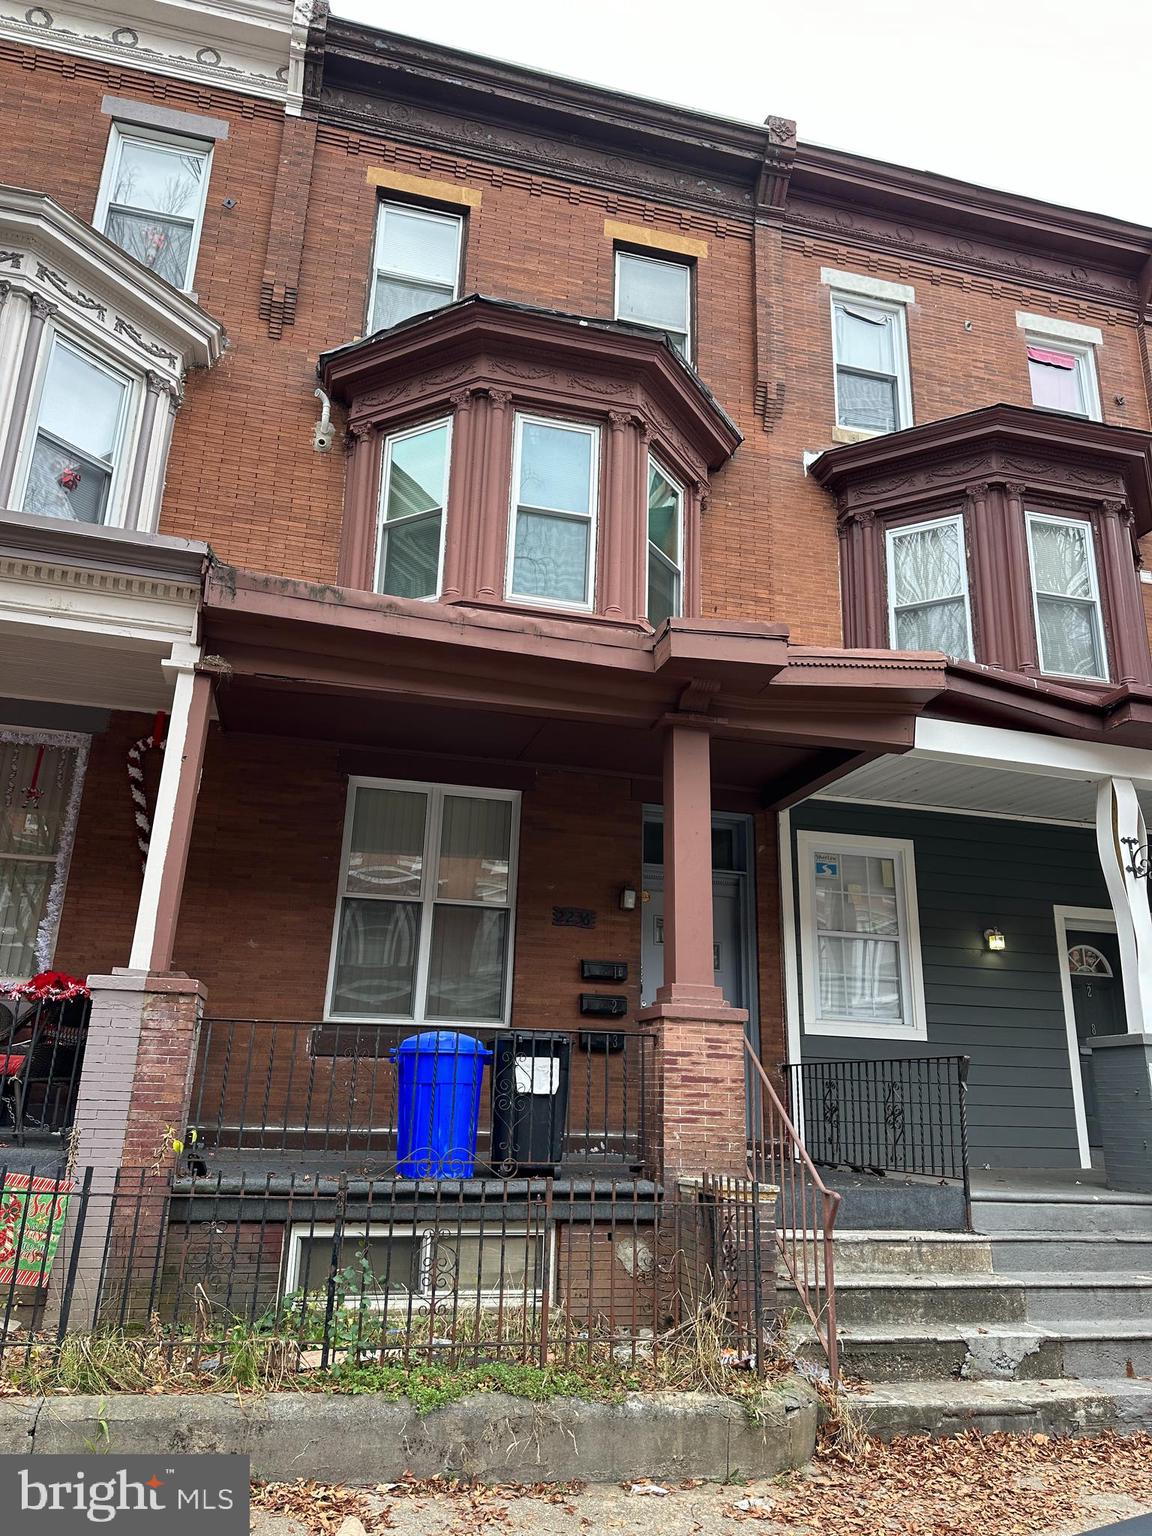
PHILADELPHIA
2236 N PARK AVENUE
2 Beds
None Baths
2,368 Sq.Ft.
$379,000
MLS#: PAPH2535764
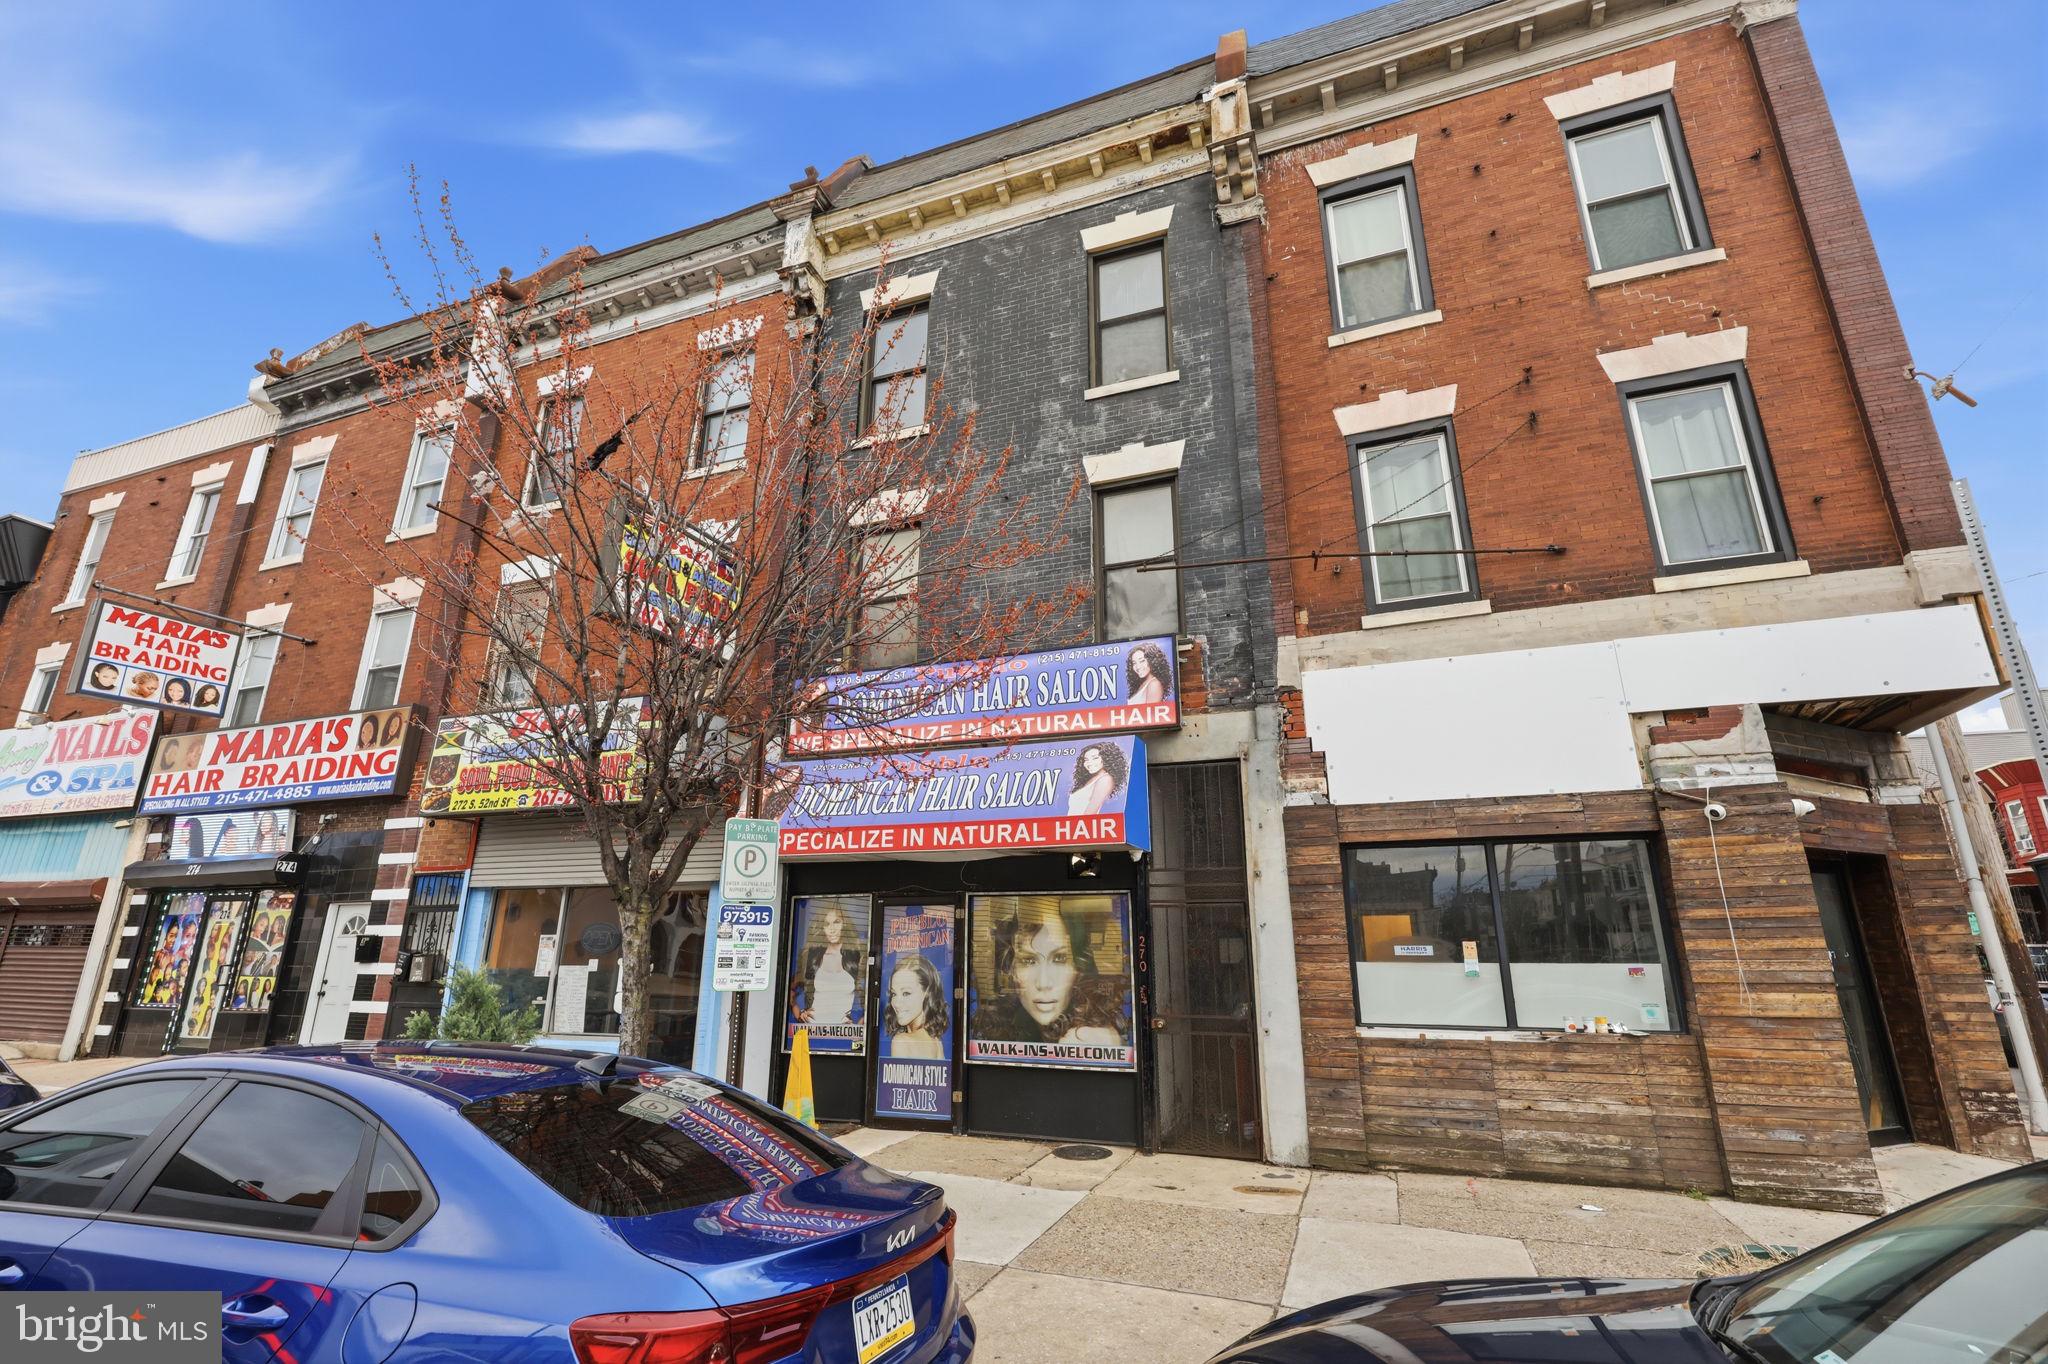
PHILADELPHIA
270 S 52ND STREET
4 Beds
None Baths
3,195 Sq.Ft.
$299,000
MLS#: PAPH2598846
