

One of the most popular communities provided by {{page_data.agentName}}

Philadelphia

One of the most popular communities provided by TNT Real Estate Solutions

Philadelphia

About Philadelphia

Living in Philadelphia, PA, offers a unique blend of rich history, vibrant culture, and a strong sense of community, making it an ideal place to call home. Residents enjoy easy access to world-class museums, diverse dining experiences, and a thriving arts scene, reflecting the city’s deep-rooted heritage. The affordable housing market, coupled with a variety of neighborhoods, from the historic charm of Old City to the bustling energy of South Philadelphia, caters to all lifestyles. Additionally, the convenient public transportation system and proximity to major cities like New York and Washington, D.C., enhance Philadelphia’s appeal. With its passionate sports culture, beautiful parks, and an ever-evolving food scene, living in Philadelphia means immersing yourself in a dynamic, welcoming environment that values community and tradition. Whether you’re a young professional, a growing family, or a retiree, Philadelphia offers a vibrant urban experience enriched by its history and welcoming spirit.
One of the most popular communities provided by TNT Real Estate Solutions
11,698
# of Listings
3
Avg # of Bedrooms
$246
Avg. $ / Sq.Ft.
$509,256
Med. List Price

Browse Philadelphia Real Estate Listings

10000 Properties Found. Page 312 of 667.

Back on the market due to personal Buyer circumstances - no home inspection or appraisal were completed.  Welcome to 5818 Woodcrest Avenue, Philadelphia, 19131 a triplex with a garage on a quiet, tree lined street in historic Wynnefield.  The property consists of one 3br unit, one 2br unit, one 1br unit and a garage.  All the apartments have central air, dishwashers, microwaves and garbage disposals.  The 2br and 3br units have stainless steel appliances.  

Please note the photos are from before the units were occupied.  All units are currently occupied – all with month-to-month leases (the 3br at $1,350 and the 1 br at $800, the 2br at $1,250, the garage has 7 years left on a on a 10 year lease at $100).  The apartment rents are significantly under market for the area.  Once the units were leased only one unit was vacant and that was for about a week.  It is a very marketable area and property.  

This property also offers an excellent opportunity for a potential Owner Occupant.  All three of the units are on month to month leases (the 2 or 3 br and the 1 br) could cover a significant portion of a mortgage payment – the owner occupant would have a very affordable 2br or 3br apartment in Wynnefield in a very desirable neighborhood.
The property works for an investor interested in immediate cash flow and value appreciation or an owner occupant looking for affordable housing and value appreciation.

Close to St Joe’s, City Avenue, the River Drives,  Schuykill Expressway and public transportation
#PAPH2590546

PHILADELPHIA

5818 WOODCREST AVENUE

6 Beds

None Baths

1,436 Sq.Ft.

$374,900

MLS#: PAPH2590546

Welcome to 111 Knollwood Ct, a beautifully maintained 2-bedroom, 2.5-bath townhouse in the Ballinahinch community. Step inside to find brand new wood floors for the entire home. The main level showcases a sunken living room with two sliding glass doors that lead to the back deck. This layout floods the space with natural light while creating an ideal flow for entertaining or relaxing. The spacious dining area seamlessly connects the living room and kitchen, perfect for hosting gatherings. The kitchen features a brand-new backsplash, abundant granite counter space, crisp white cabinetry, all brand new stainless appliances. Powder room is also conveniently located by the main entrance. Upstairs offers two-bedroom suites boasting private en-suite bathroom, plenty closet spaces.  For added convenience, a laundry closet with a brand-new washer and dryer is also located on this level. The lower level adds even more versatility, offering a flexible den space perfect for a family room, office, gym, or hobby area. The rear exit leads to a new rear patio bring more outdoor space. Residents of this desirable community enjoy access to tennis courts and playgrounds. The location is unbeatable, just minutes from fantastic dining options, Rails to Trails for walking, biking, and running, and the ever-popular Linvilla Orchards for seasonal fun. Situated in the Penn-Delco School District with easy access to Rt. 1, Rt. 452, 476, and I-95, this home is a commuter’s dream. Don’t miss the opportunity to make this move-in-ready home yours. Schedule your appointment today!
#PADE2123876

ASTON

111 KNOLLWOOD COURT

2 Beds

2 Baths

1,940 Sq.Ft.

$374,900

MLS#: PADE2123876
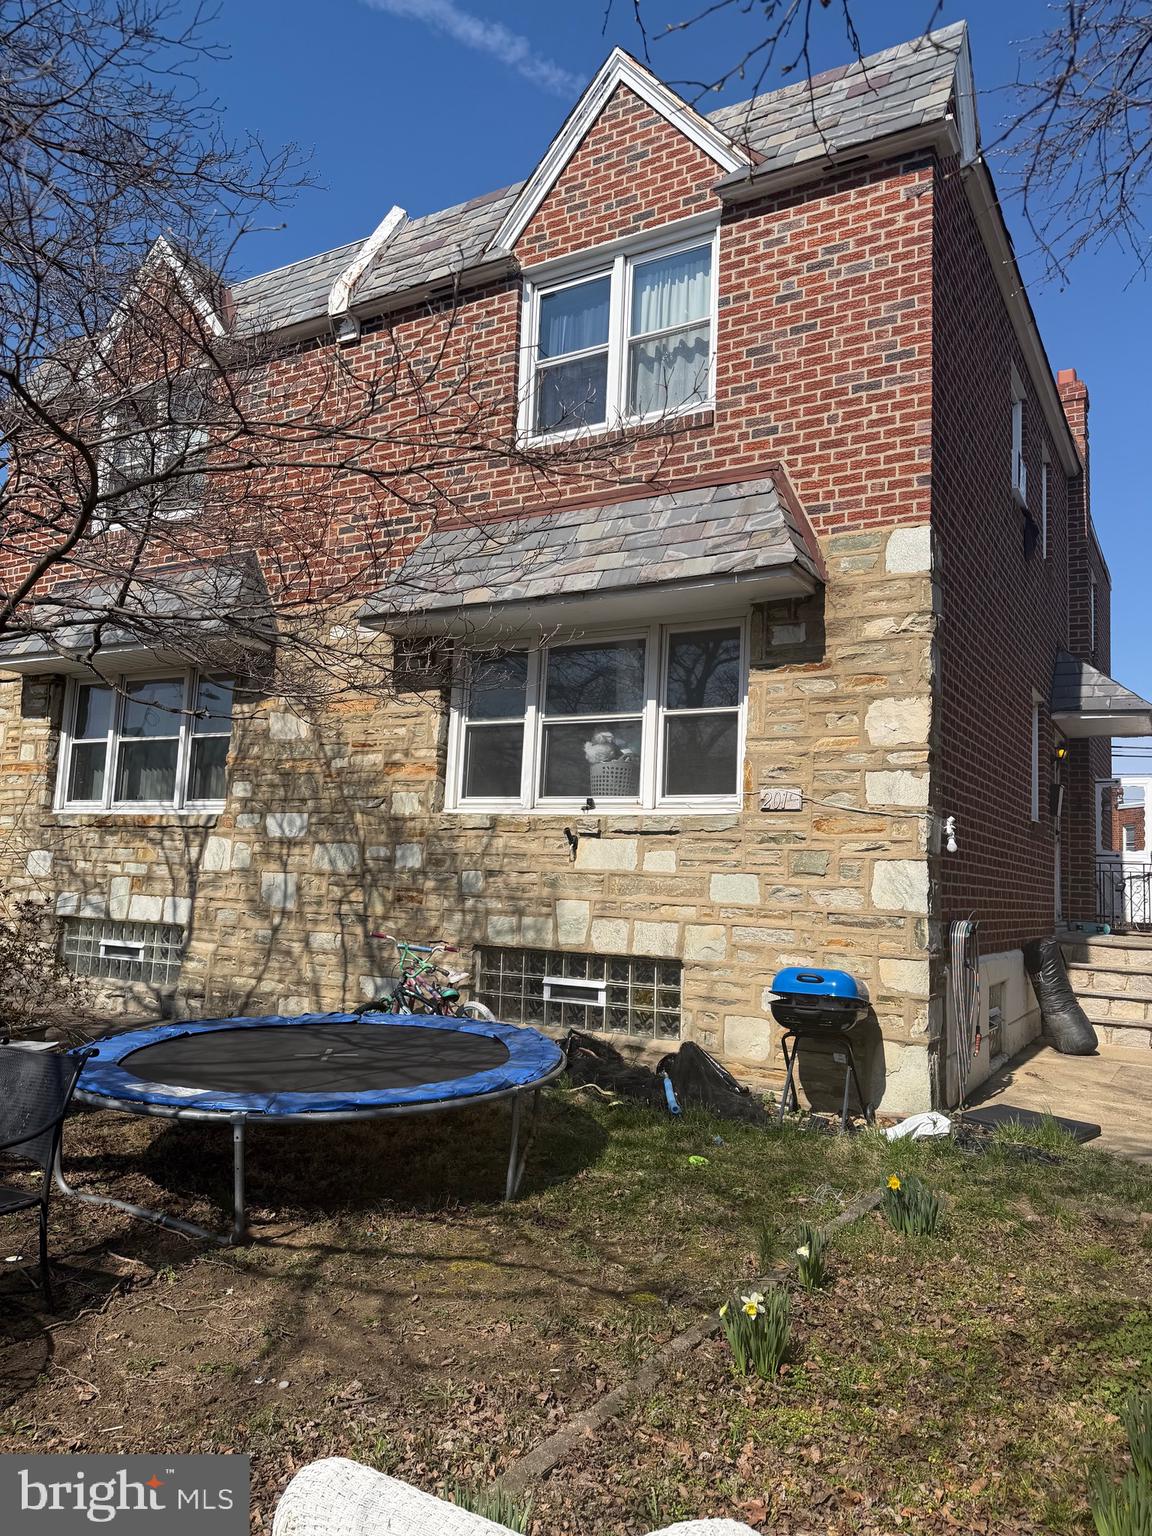
Don’t miss this well-maintained twin home located in a highly desirable neighborhood of Northeast Philadelphia! Offering 1,376 sq ft of comfortable living space, this home features a beautifully updated kitchen, 2.5 bathrooms, and central heating & air conditioning for year-round comfort.  Perfect for both homeowners and investors — currently occupied by a reliable tenant paying $1,950/month in rent. Tenant may remain or vacate based on buyer’s preference. Make your appointment today to see this beautiful Home.
#PAPH2606360

PHILADELPHIA

2019 FAUNCE STREET

3 Beds

2 Baths

1,376 Sq.Ft.

$373,000

MLS#: PAPH2606360

CONDOMINIUM FACING THE PARK
For those who yearn for a beautiful treetop view in a central location in
the heart of Center City, this large one bedroom condominium is for you.
Located in a premier location at 1810-1816 Rittenhouse Square, this
apartment is one of the very few one bedroom units that faces the south
side of Rittenhouse Square, giving unobstructed views of greenery and
natural sunlight. It is walkable to most downtown offices and shopping,
and a refreshing walk or short bus ride to University City and William H.
Gray 30th  Street Amtrak Station.

Featuring a large living room with open kitchen and a separate one
bedroom, both with wall to wall windows facing the Square at treetop
level, this freshly painted unit is move-in ready with two walk-in closets,
newer wood floors, cable ready television set, laundry facilities in the
unit, and kitchen appliances.

This elegant one bedroom apartment is housed in one of Philadelphia’s
iconic architectural buildings designed by the noted architect
Samuel Oshiver. Its amenities include a rooftop lounge deck, fitness
center, ground floor reception desk staffed 24/7, building laundry
facilities, an onsite storage locker, and best of all, friendly and helpful
staff. An alternative to some of the pricier real estate options in this
historic and coveted neighborhood, this apartment with its
panoramic vista will captivate you absolutely, whether you be starting,
continuing or finishing your career. Enjoy midweek relief if you work in Center City or University City, with convenient access for intrepid long-distance commuters to the Big Apple or D.C.

Condo fees include ALL utilities except for Internet & cable.
Parking options: private parking garages located four to six blocks away
#PAPH2627926

PHILADELPHIA

1810 RITTENHOUSE SQUARE 212

1 Beds

1 Baths

825 Sq.Ft.

$372,500

MLS#: PAPH2627926
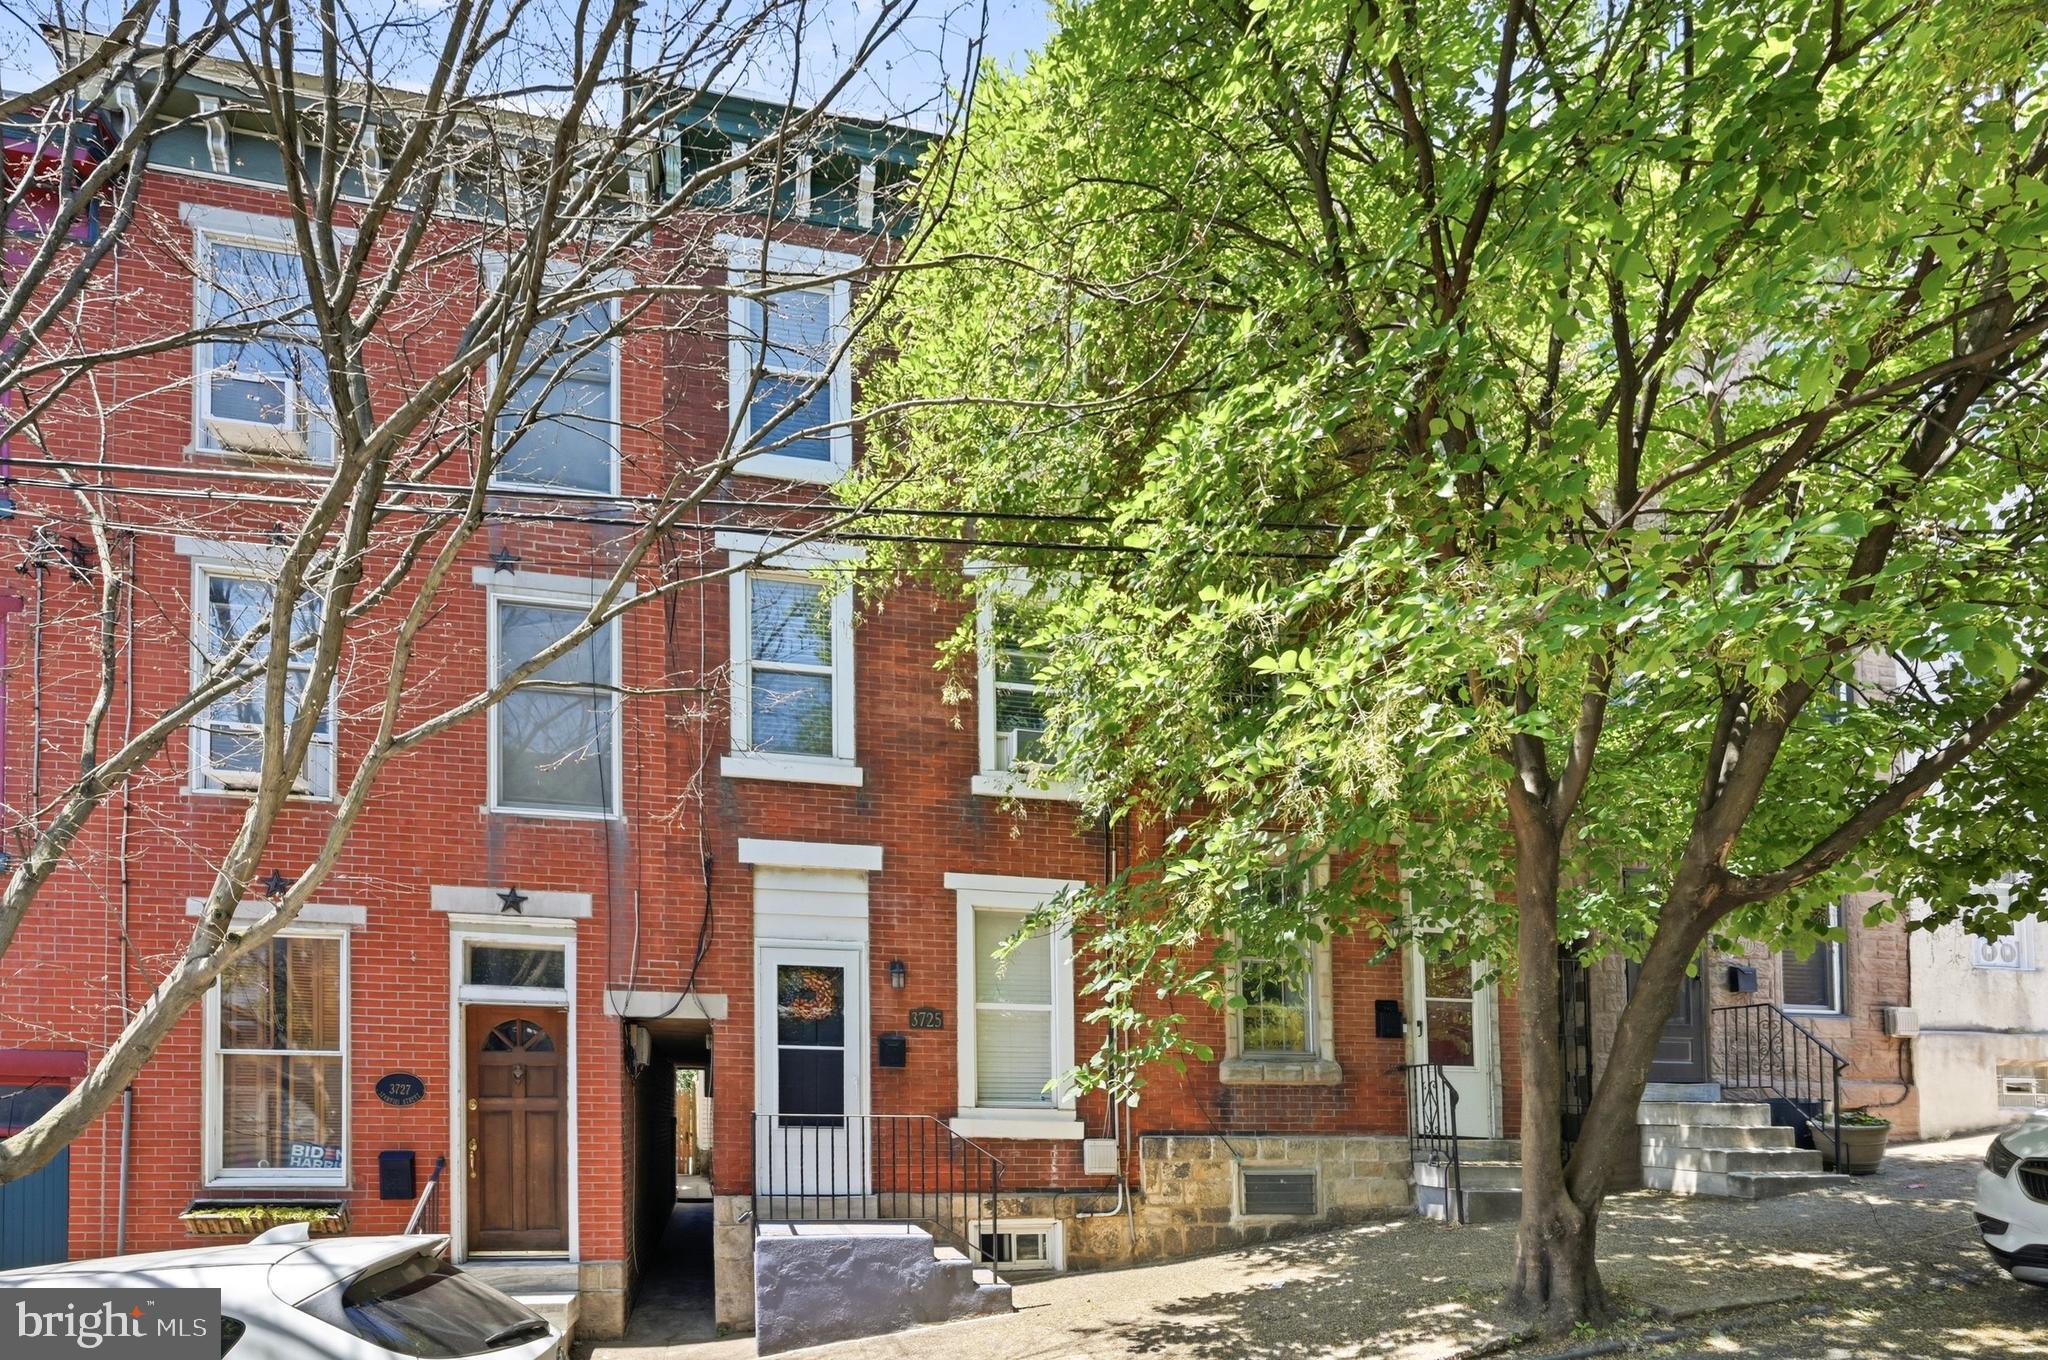
Classic East Falls Rowhome just steps from some of Philadelphia's most beloved outdoor spaces! This 4 Bedroom/1.5 Bath home offers 1,792 square feet of living space spread across three levels, providing a flexibility and room count that is increasingly difficult to find at this price point. The first floor features comfortable living and dining spaces, a convenient powder room, and easy access to the backyard and side alley so you don’t need to drag your trash through your living room.  The bright, modern kitchen looks out over the backyard, has all the necessary appliances, granite countertops and plenty of cabinetry.  Upstairs, the four bedrooms are spread across the second and third floors, creating separation and privacy that works equally well for families, guests, home offices, hobby spaces, or workout rooms. The 2nd floor full bath is of ample size and boasts a double sink vanity and a large walk-in shower with tile surround and a foot massaging river pebble floor. The basement provides additional storage space and is home to the new gas heater and new gas water heater, offering valuable peace of mind.  Out back, you'll find a fully fenced, maintenance-free rear yard highlighted by a large paver patio that is perfectly suited for summer cookouts, outdoor dining, gardening in containers, or simply relaxing after a long day.  Location is where this property truly shines. East Falls continues to be one of Philadelphia's best kept secrets thanks to its unique combination of city convenience and access to nature. Just minutes away are Kelly Drive, the Schuylkill River Trail, Wissahickon Valley Park, and countless opportunities for walking, running, cycling, and outdoor recreation. Commuters will appreciate the proximity to the East Falls SEPTA Regional Rail Station, Route 1, I-76, and Center City. The neighborhood is also home to a growing collection of local favorites including Vault + Vine, Wissahickon Brewing Company, In Riva, Fiorino, neighborhood cafes, restaurants, parks, and community gathering spaces that give East Falls its distinctive charm and strong sense of community.  Homes in East Falls continue to attract buyers looking for character, convenience, and an active lifestyle.
#PAPH2632258

PHILADELPHIA

3725 STANTON STREET

4 Beds

1 Baths

1,792 Sq.Ft.

$370,000

MLS#: PAPH2632258

Former Borough Hall :  +/- 4,371 SF, 1 story masonry building on paved parking lot with +/- 17 car parking.  12' ceilings.  3 phase electric, gas heaters, central air.   Front entrance with lobby and on offices.  Large, central meeting room, 3 restrooms and kitchen area.  Property is located in R-2 zoning district and located in Zone A Flood Hazard area.  Many possibilities.   Trainer Borough will consider uses that don't currently conform with R-2 zoning in addition to uses that do conform.
#PADE2121232

MARCUS HOOK

824 MAIN STREET

None Beds

None Baths

4,371 Sq.Ft.

$370,000

MLS#: PADE2121232

Welcome to Bensalem and your new home. A great opportunity to live in one PA's finest areas at an affordable price. SELLER IS VERY MOVATIED AND SAYS BRING HIM AN OFFER!! This charming 3 bedroom, 2 full bath Cape Cod home is smartly designed and has a lot of interior space. One first floor bedroom and two nicely sized bedrooms on the second floor. There is a den that can be used an office space as well. Nice sized eat in kitchen with stainless steel appliances, excellent cabinet and counter space, dishwasher and microwave. Recess lighting with dimmer switches. Energy efficient windows in excellent condition, newer water heater. Ceiling fans throughout the house. Rear sun room that leads to the huge rear yard. This is great for events and entertaining. Also includes 2 rear storage sheds. The basement is large and can be for plenty creative ideas, currently used for storage. The exterior of the house features a French drainage system and 3 car private driveway directly next to the house. A front deck with a retractable front awning. You will love this house. The house is also in a commercial zoning district and the new owner is free to start a business. The commercial zoning applies to the side of the street the house is on.  Located close to Route 1 and the PA turnpike. Plenty of shopping and restaurants close by. All appliances are included as is. Make your appointment today.
#PABU2131034

FEASTERVILLE TREVOSE

2351 KAY AVENUE

3 Beds

2 Baths

1,238 Sq.Ft.

$370,000

MLS#: PABU2131034
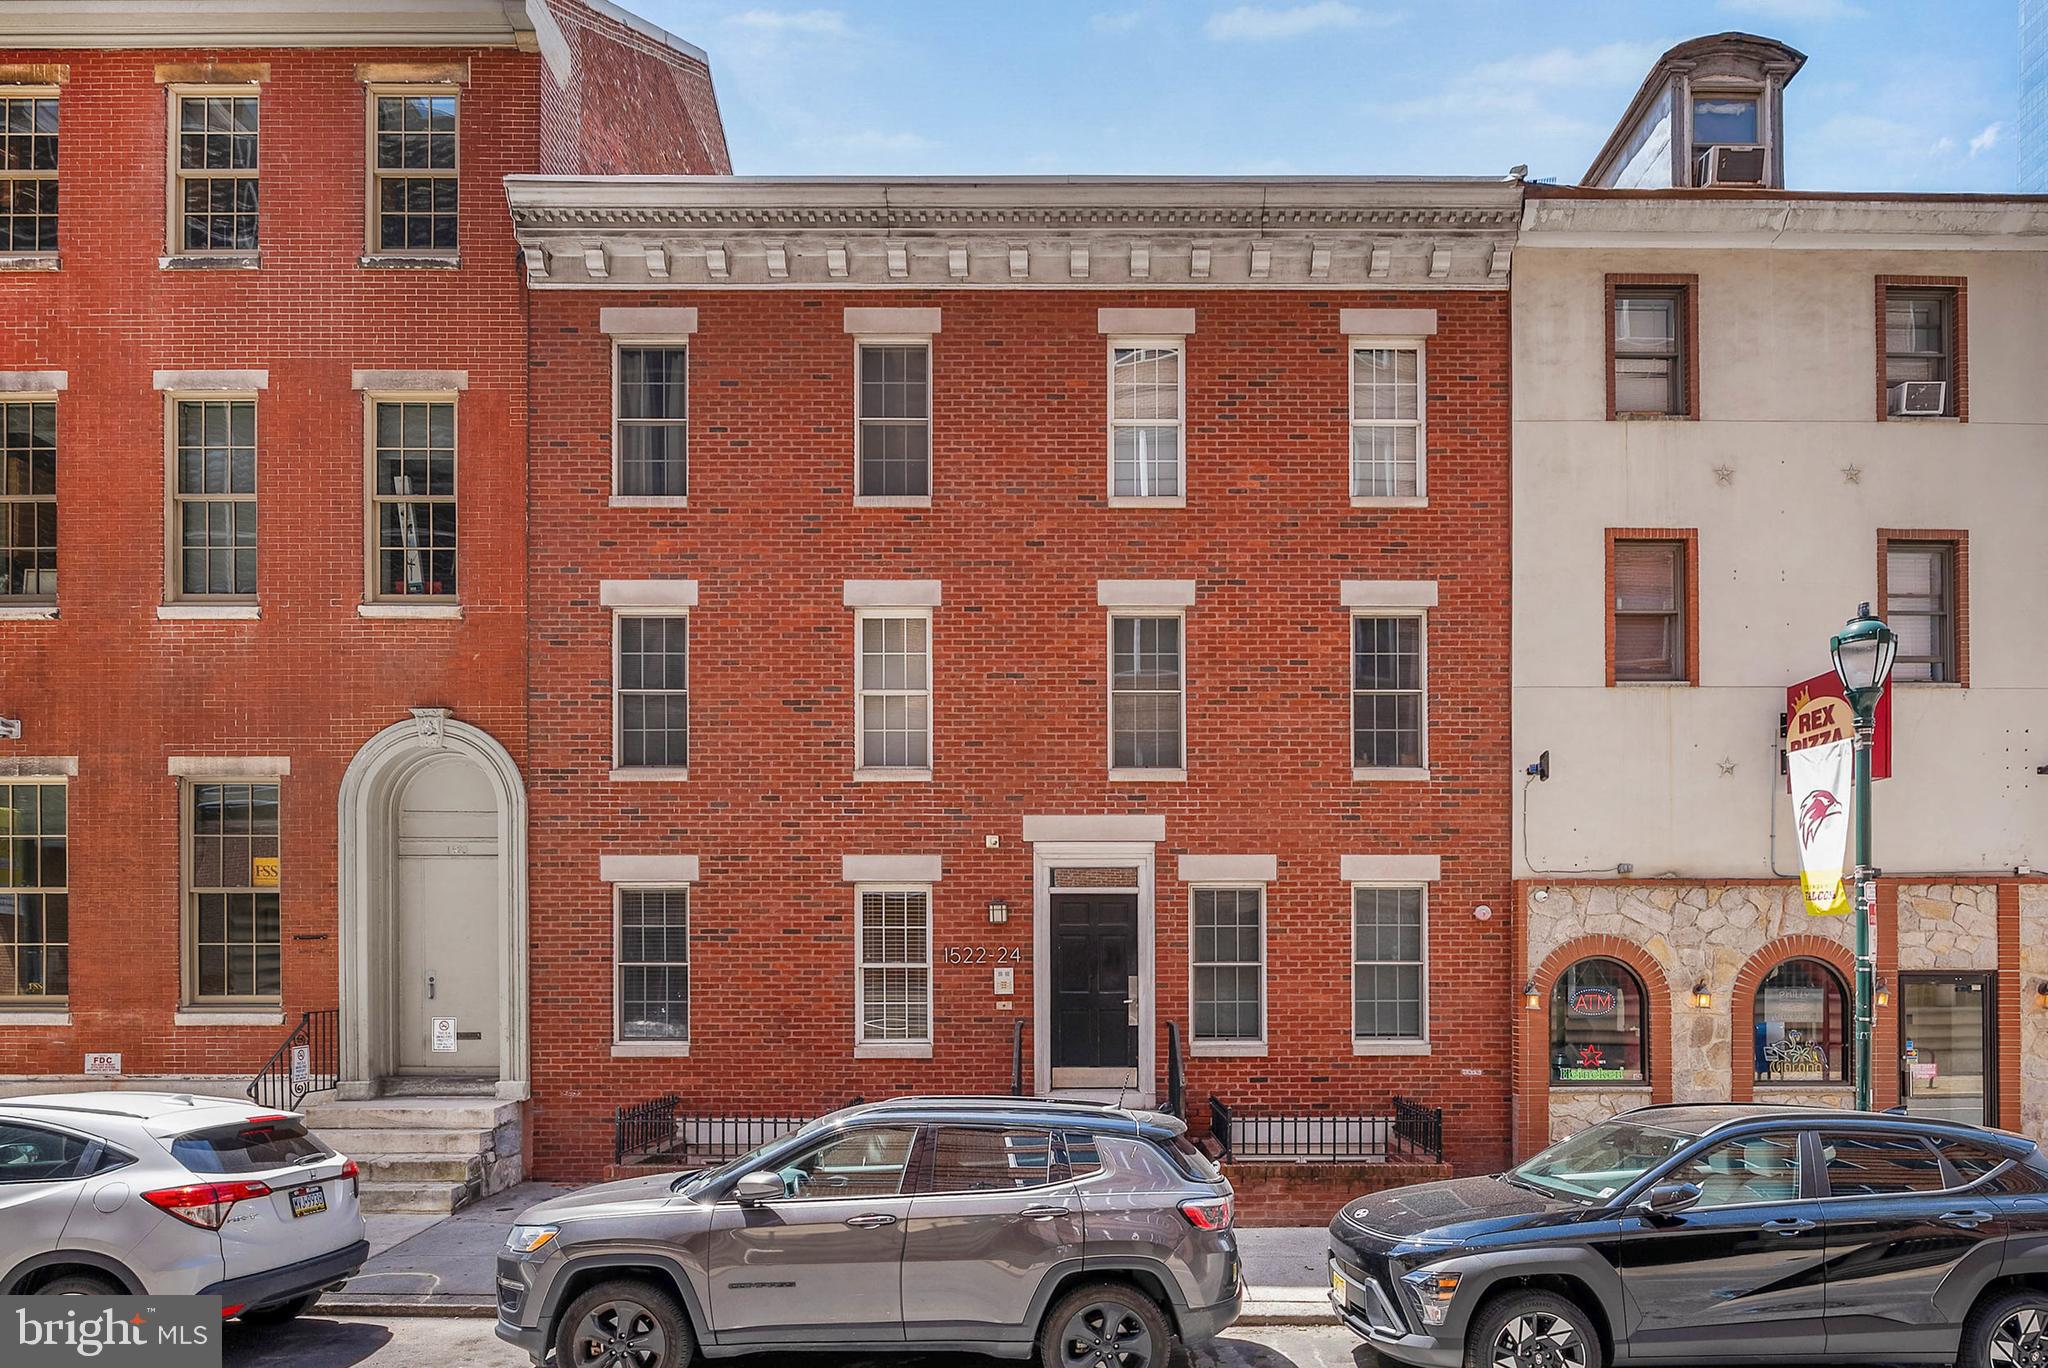
Located just off the Benjamin Franklin Parkway in Philly's vibrant Logan Square neighborhood, 1522-24 Race St #1 is a modern bi-level condo offering 2 bedrooms, 2 bathrooms, in-unit laundry, central a/c, and outdoor space. The exterior of this boutique condo building features a classic brick facade befitting the historic area. Stepping into the unit, you'll find a welcoming foyer with space for a bench. A coat closet as well as a laundry closet are nearby. Hardwood floors extend to the bright and spacious primary suite at the front of this level. It features a bedroom with a custom double closet, a nook perfect for a desk, and an attached full bathroom with a glass-enclosed shower. At the other end of the hall is the second full bathroom and another bedroom with a custom closet. Out back, there's a patio area with space for a grill and a bistro set for al fresco dining. On the unit's open and airy lower level, there's a large living space for hanging out, a dining area that can fit an island with seating, and a modern kitchen boasting shaker cabinetry, stainless steel appliances, including a dishwasher, and a tile backsplash. 1522-24 Race St #1's utilities include gas heat, gas hot water, and central a/c. One of the condo's highlights is surely its fantastic location, which earns a Walk Score of 95! Top-rated restaurants, local shops, and lively entertainment are all steps away. Famous parks, the convention center, and City Hall are also within a few blocks, along with Reading Terminal Market and Trader Joe's. Plus, there's easy access to public transit, Broad St, Market St, and I-676. Schedule your tour today!
#PAPH2486944

PHILADELPHIA

1522 RACE STREET 24 1

2 Beds

2 Baths

949 Sq.Ft.

$370,000

MLS#: PAPH2486944

Nestled in the charming community of Darlington Woods, this delightful townhouse offers a perfect blend of comfort and convenience. Built in 1991, this traditional-style home features 2 spacious bedrooms and 2.5 bathrooms, providing ample space for relaxation and everyday living. The inviting living area is enhanced by a cozy gas fireplace, perfect for those chilly evenings spent unwinding with loved ones. Step outside to discover a vibrant community that boasts an array of amenities designed to enrich your lifestyle. Enjoy sunny days by the outdoor swimming pool, stay active in the exercise room, or challenge friends to a match on the tennis courts. The clubhouse serves as a wonderful gathering spot for social events and community activities, fostering a sense of belonging. With an attached garage and an asphalt driveway, parking is a breeze. The low-maintenance exterior, featuring durable vinyl and aluminum siding, allows you to spend more time enjoying your home and less time on upkeep. The association fee covers essential services such as roof, lawn maintenance, snow removal, and trash collection, ensuring a worry-free living experience. This home is not just a place to live; it's a sanctuary where memories are made. Experience the warmth and comfort of Darlington Woods, where every day feels like a retreat. Don't miss the opportunity to make this inviting townhouse your own!
#PADE2122218

GLEN MILLS

255 STANTON COURT 255

2 Beds

2 Baths

1,448 Sq.Ft.

$370,000

MLS#: PADE2122218
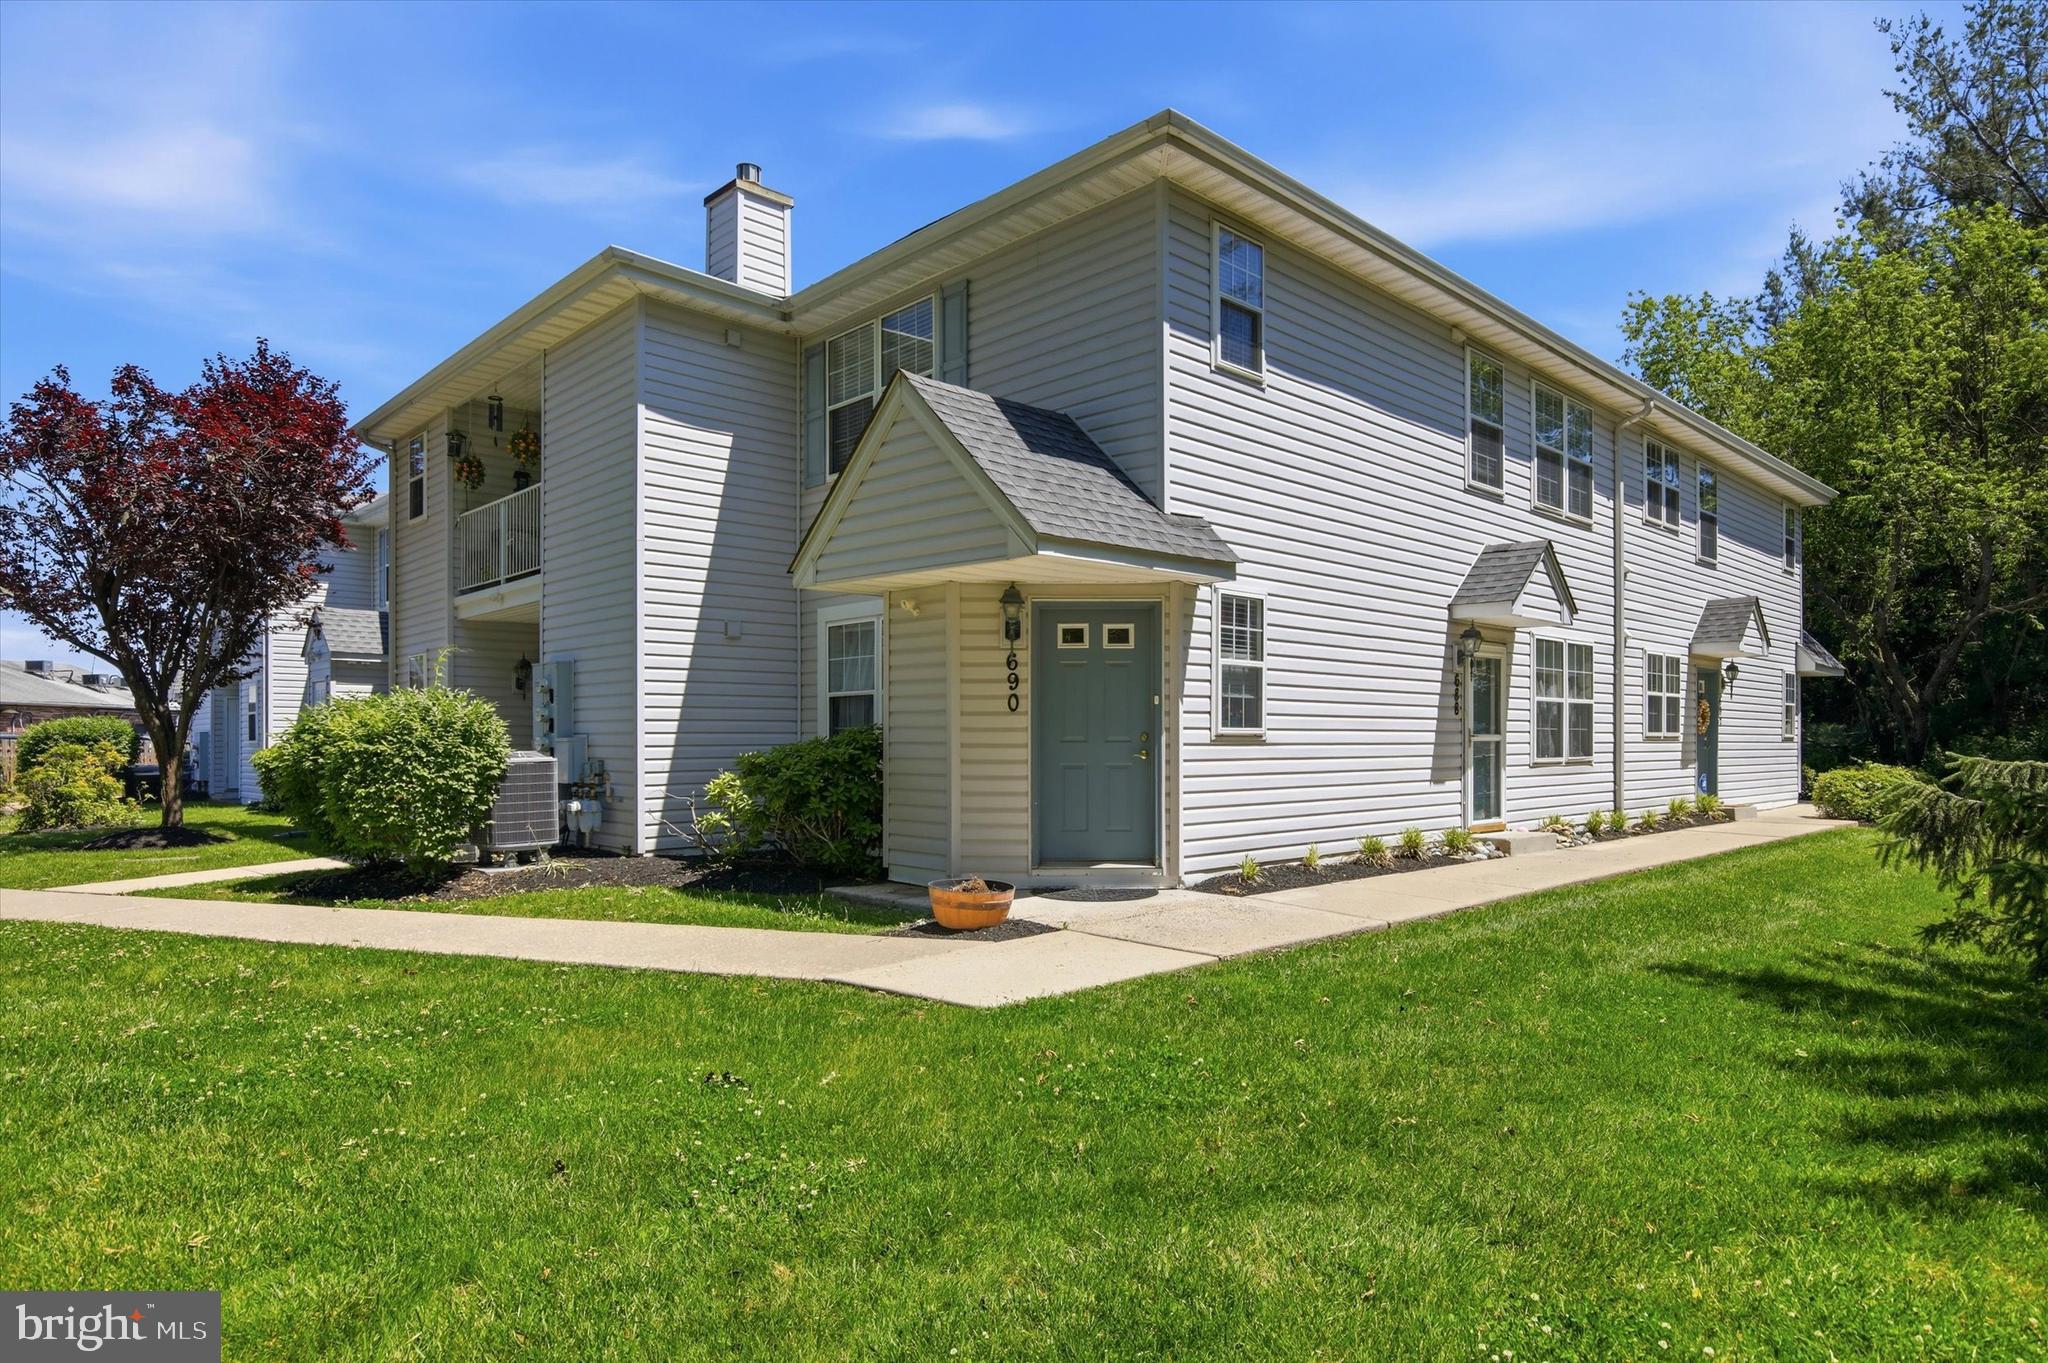
Welcome home to this second floor beautifully maintained 3-bedroom, 2-bath offering the perfect blend of comfort and functionality all on one floor.
The primary bedroom provides a comfortable retreat with ample closet space and easy access to a full bathroom. Two additional bedrooms offer flexibility for guests, or a home office. A second full bathroom for added convenience. 
Whether you're enjoying quiet evenings at home on your private deck or gathering with friends and family, this thoughtfully designed home offers the space and layout today's buyers are looking for. Conveniently located near shopping, dining, parks, and major roadways, this home is ready for its next chapter.
#PABU2124228

SOUTHAMPTON

690 JAKOB PLACE

3 Beds

2 Baths

N/A

$370,000

MLS#: PABU2124228

Welcome to 107 Urban Ave, a charming corner‑lot home offering convenience, comfort, and thoughtful updates throughout. Ideally located within walking distance to the local high school, sports fields, Glenolden Park, shopping centers, and numerous restaurants, this property also provides quick access to Routes 13, 95, and 476, making commuting simple and efficient.

This home sits on a larger corner lot and features a freshly landscaped front garden bed, sizeable fenced‑in yard perfect for pets, & play, and a spacious deck perfect for outdoor gatherings, electric‑equipped shed for storage or hobby use, driveway parking for two cars, plus ample street parking for guests. Both the fence and deck were recently reinforced with major repairs for safe, enjoyable outdoor entertaining
Step inside to discover additional square footage created by converting the former front porch into a versatile bonus room — currently used as an office/playroom, but easily adaptable to suit your needs.

The inviting living room features a stone fireplace ideal for cozy nights in, plush carpeting, and a convenient coat closet an seamless flow into the dining room, which comfortably accommodates a generously sized table for hosting

The kitchen offers modern functionality with stainless steel appliances, neutral, well‑crafted cabinetry, low‑maintenance tile backsplash, vinyl wood‑grain flooring and a walk‑in pantry providing excellent storage
Upstairs, you’ll find three bedrooms and one full bath, offering comfortable private living space.
The partially finished basement presents an opportunity for additional living space, while the unfinished area is perfect for storage.

The entire home has been freshly repainted in a soft, neutral palette, giving new owners a clean, modern starting point to personalize to their taste.
#PADE2121726

NORWOOD

107 URBAN AVENUE

3 Beds

1 Baths

1,800 Sq.Ft.

$370,000

MLS#: PADE2121726
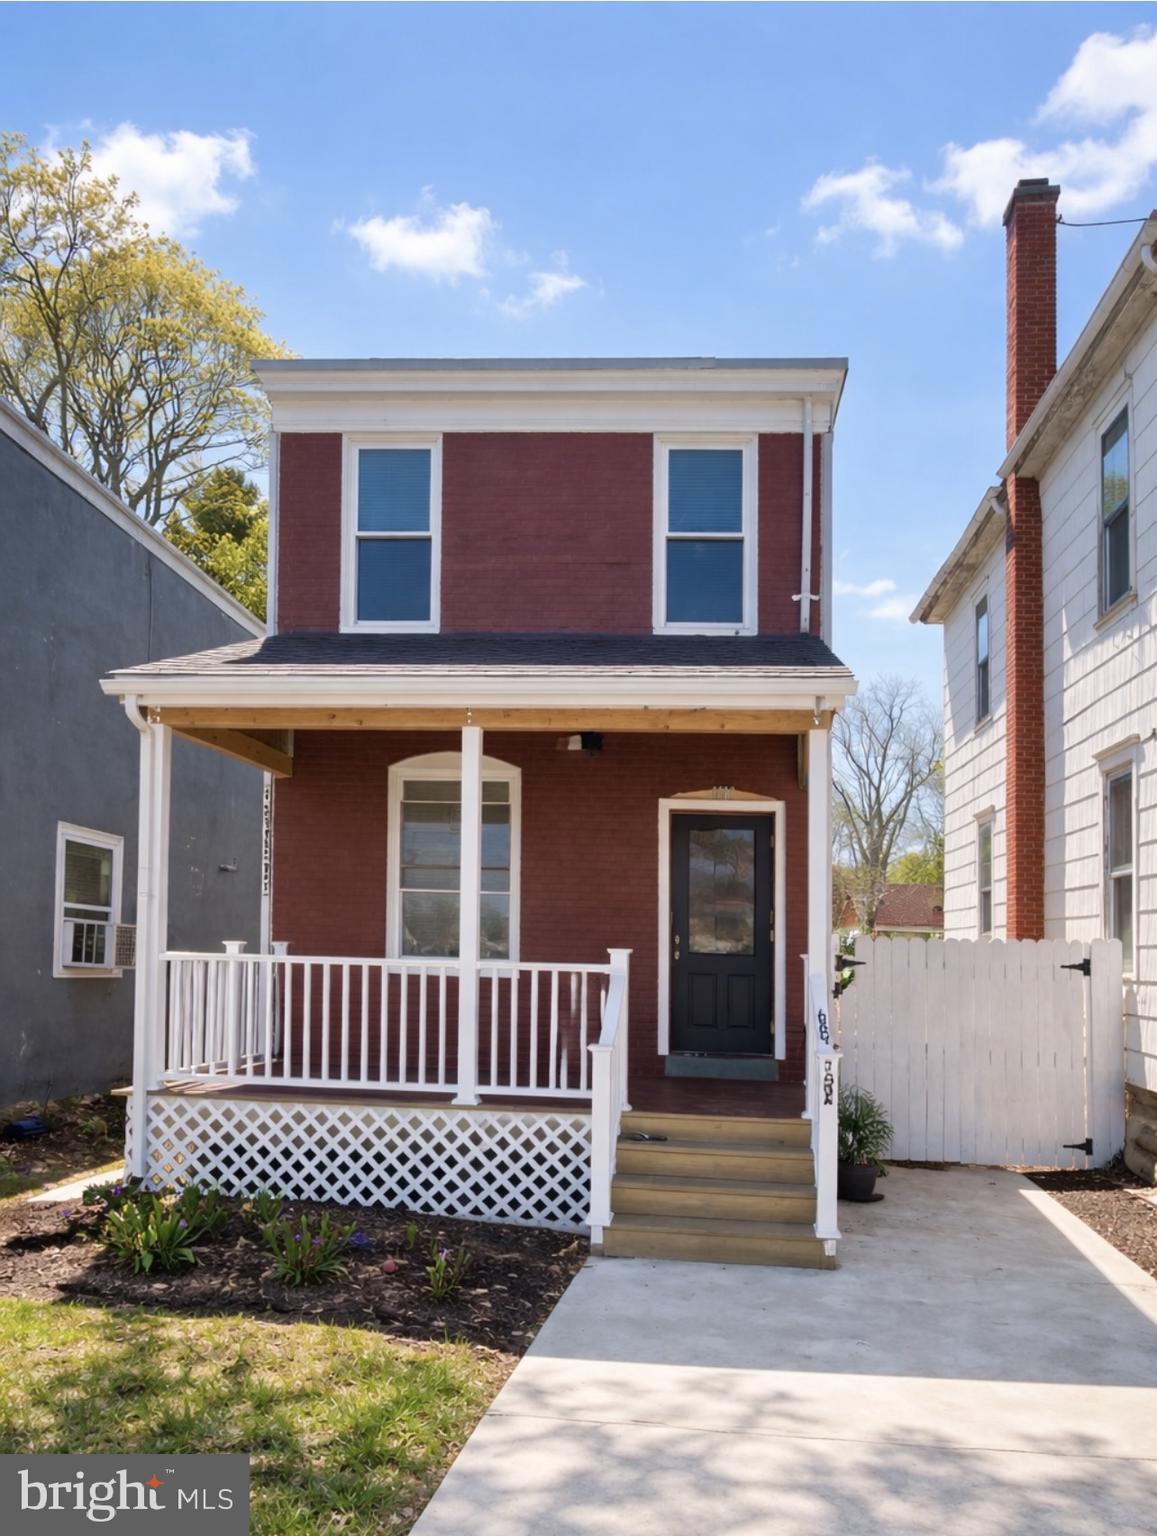
Welcome to 1610 Willow Avenue, Elkins Park, PA 19027—a charming 3-bedroom, 2-full-bath home offering comfort, convenience, and an incredible outdoor retreat.
Step inside to discover a functional layout featuring the convenience of first-floor laundry, spacious living areas, and a partially finished basement that's perfect for a family room, home office, gym, or additional entertainment space.
The true highlight of this property is the expansive backyard—an outdoor oasis with endless possibilities. Whether you're hosting summer barbecues, relaxing around the fire pit, creating beautiful gardens, setting up a pool, or even enjoying backyard camping under the stars, this oversized yard provides the perfect setting for making lasting memories.
Ideally located just minutes from Philadelphia and with quick access to Route 309, commuting is a breeze. You'll also enjoy being close to shopping centers, the post office, restaurants, parks, and everyday conveniences.
Don't miss the opportunity to own a home that combines indoor comfort with exceptional outdoor living in the desirable Elkins Park community. Schedule your private tour today!
#PAMC2186596

ELKINS PARK

1610 WILLOW AVENUE

3 Beds

2 Baths

1,278 Sq.Ft.

$370,000

MLS#: PAMC2186596
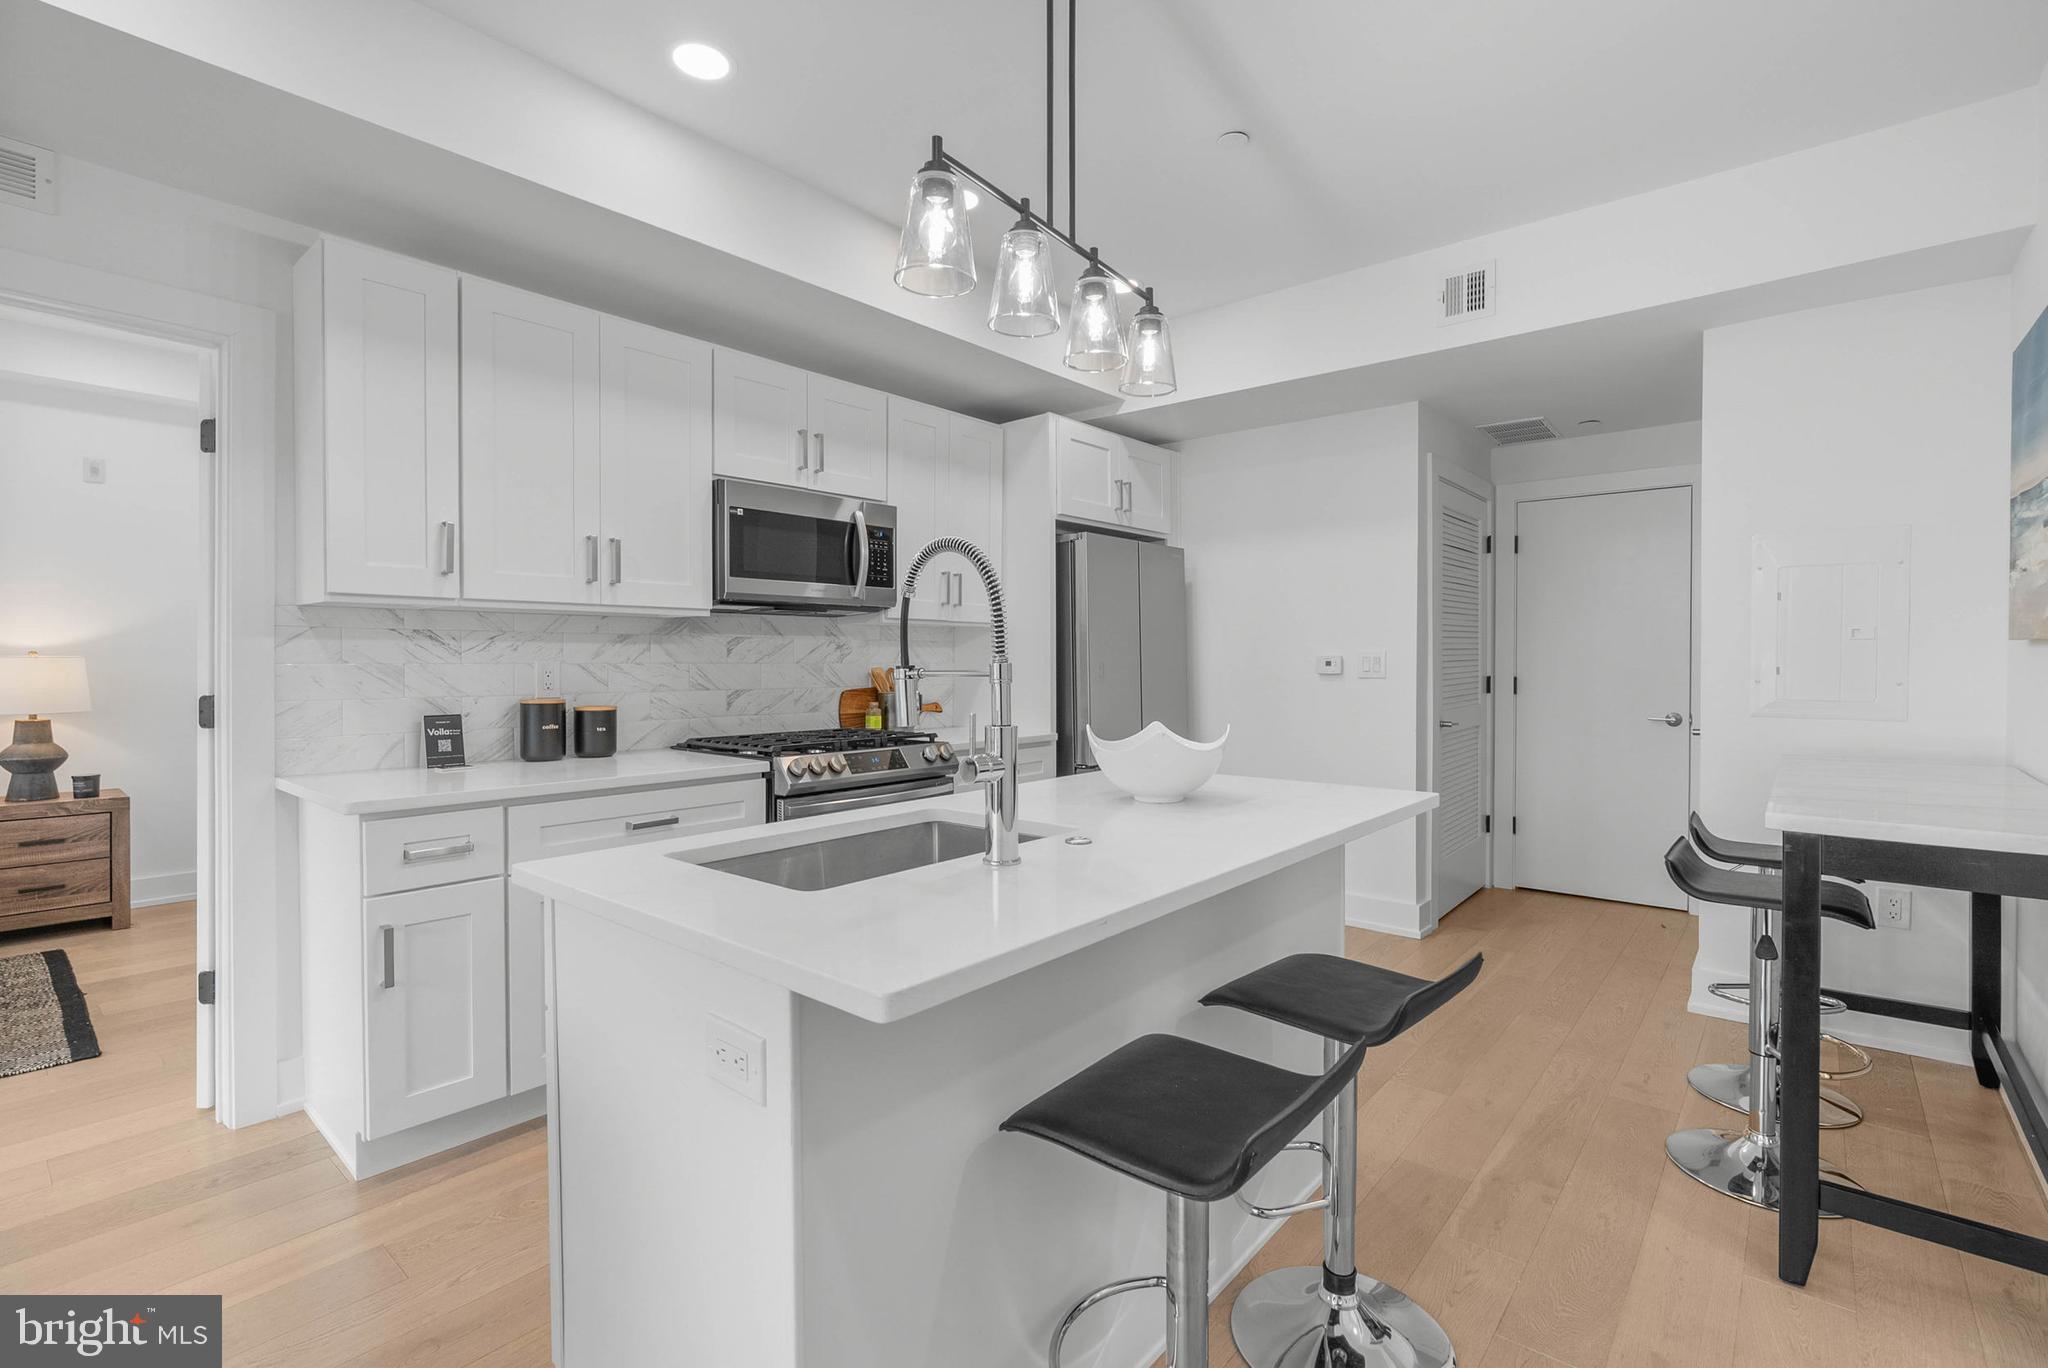
Introducing Artisans Edge – a stunning luxury condo development located on one of the most desirable blocks in Northern Liberties, one of Philadelphia’s most dynamic and sought-after neighborhoods. Most importantly this home has the ORIGINAL FULL 10 Year Tax Abatement, not the new graduated version. Known for its artistic roots, eclectic charm, and thriving food scene, Northern Liberties offers an unmatched blend of culture, creativity, and convenience. Artisans Edge features 13 thoughtfully designed residential units, each offering a modern and luxurious living experience with sleek, high-end finishes throughout. Choose from a variety of floor plans, all featuring spacious 2 bedroom, 2 bathroom layouts with open concept living, curated luxury finishes, a huge shared roof deck and top-of-the-line appliance packages. Live just steps from vibrant 2nd Street, where you’ll find some of Philadelphia’s best dining, nightlife, and boutique shopping. You're also minutes from neighboring Fishtown, giving you even more options for weekend brunches, craft cocktails, and live music. There is a tax abatement (old abatement!). Taxes are not $1. Taxes & square footage are the buyer's responsibility to verify independently. Even though this is a new condo building, the Sellers preferred lender has 30 year fixed 5%-10% down mortgage products for this building. Please inquire with the listing team. The PAR Standard Agreement of Sale for New Construction of sale must be used for new construction properties whether completed or not. Parking is at a nearby lot (943 N 2nd St) for $325/month - while they last! Parking credit for one year must be noted on the agreement of sale if the buyer desires parking to be included with an acceptable offer.
#PAPH2621282

PHILADELPHIA

950 N 2ND STREET UNIT 2B

2 Beds

2 Baths

956 Sq.Ft.

$370,000

MLS#: PAPH2621282
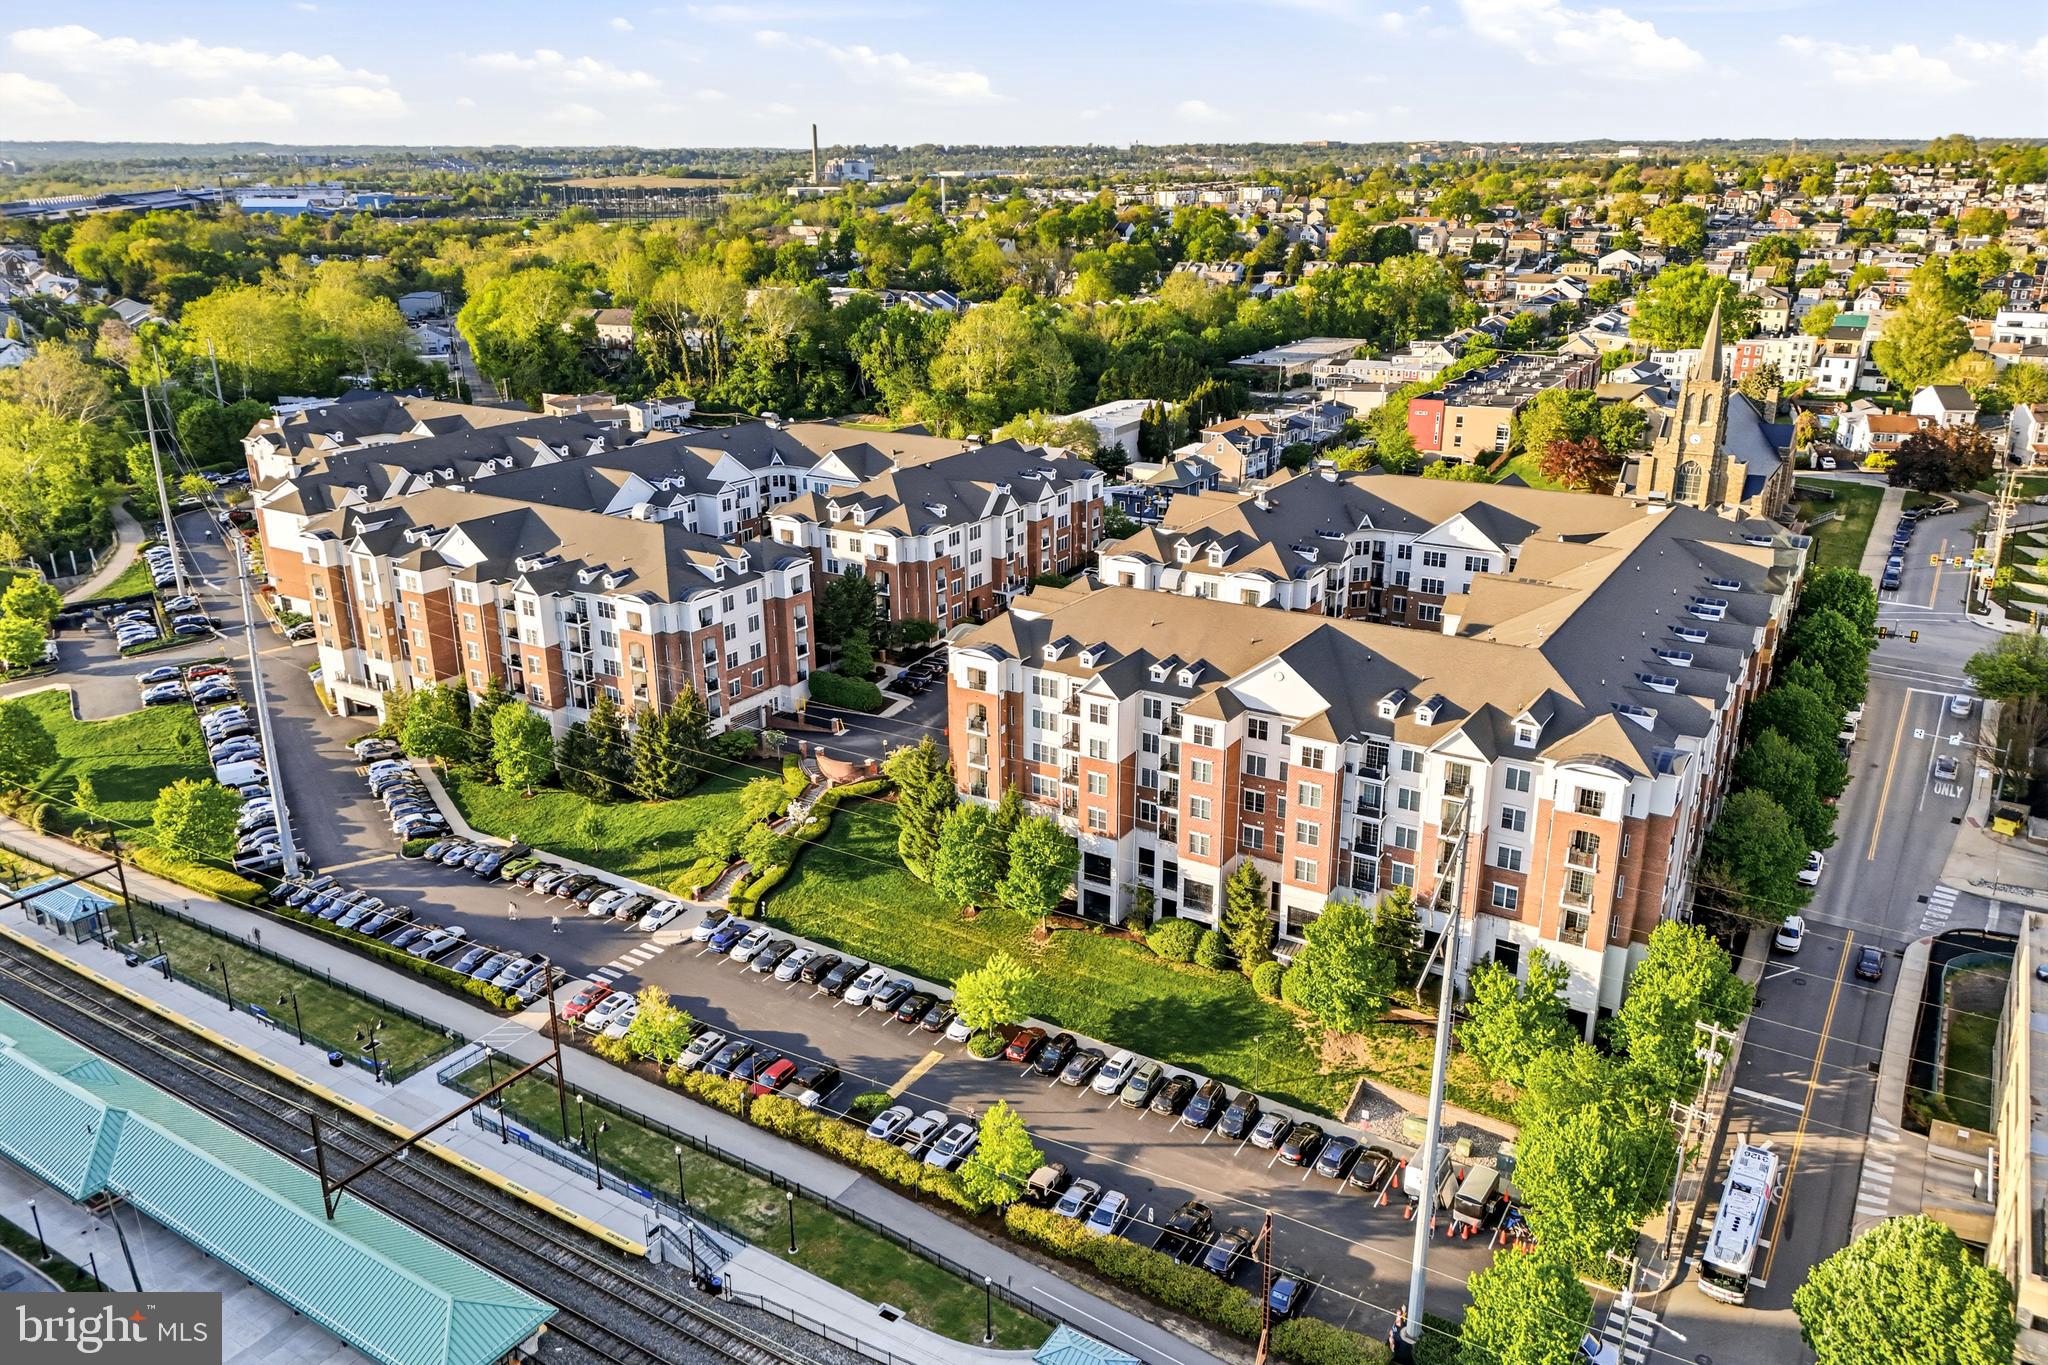
Welcome to The Grande at Riverview in Conshohocken, where everyday living feels elevated and effortless. This 2 bedroom, 2 bath residence showcases thoughtful design, tasteful upgrades, abundant natural light, and a layout ideal for both comfort and connection. Some recent upgrades include a new HVAC (2025) & sound proof glass in the bedrooms. 

The kitchen features granite countertops with convenient counter seating and flows seamlessly into the dining area, perfect for entertaining or everyday living. The spacious primary suite offers a walk in closet plus an additional closet, and leads to a spa inspired ensuite bath complete with dual sinks, granite countertops, a glass walk-in shower, and a separate soaking tub. 


A generously sized second bedroom provides flexibility for guests, or a home office.

Enjoy resort-style amenities right outside your door, including an in-ground pool, fitness center, and beautifully maintained courtyards with BBQ and picnic areas. Even better this unit includes not one, but TWO deeded parking spaces.

Perfectly situated, you’re just steps from the Schuylkill River Trail, the Conshohocken regional rail station on the Manayunk/Norristown Line, and within walking distance to local restaurants, nightlife, and shopping.

Don’t miss your opportunity to own in one of Conshohocken’s most sought-after communities!
#PAMC2188272

CONSHOHOCKEN

300 W ELM STREET 2129

2 Beds

2 Baths

1,254 Sq.Ft.

$370,000

MLS#: PAMC2188272
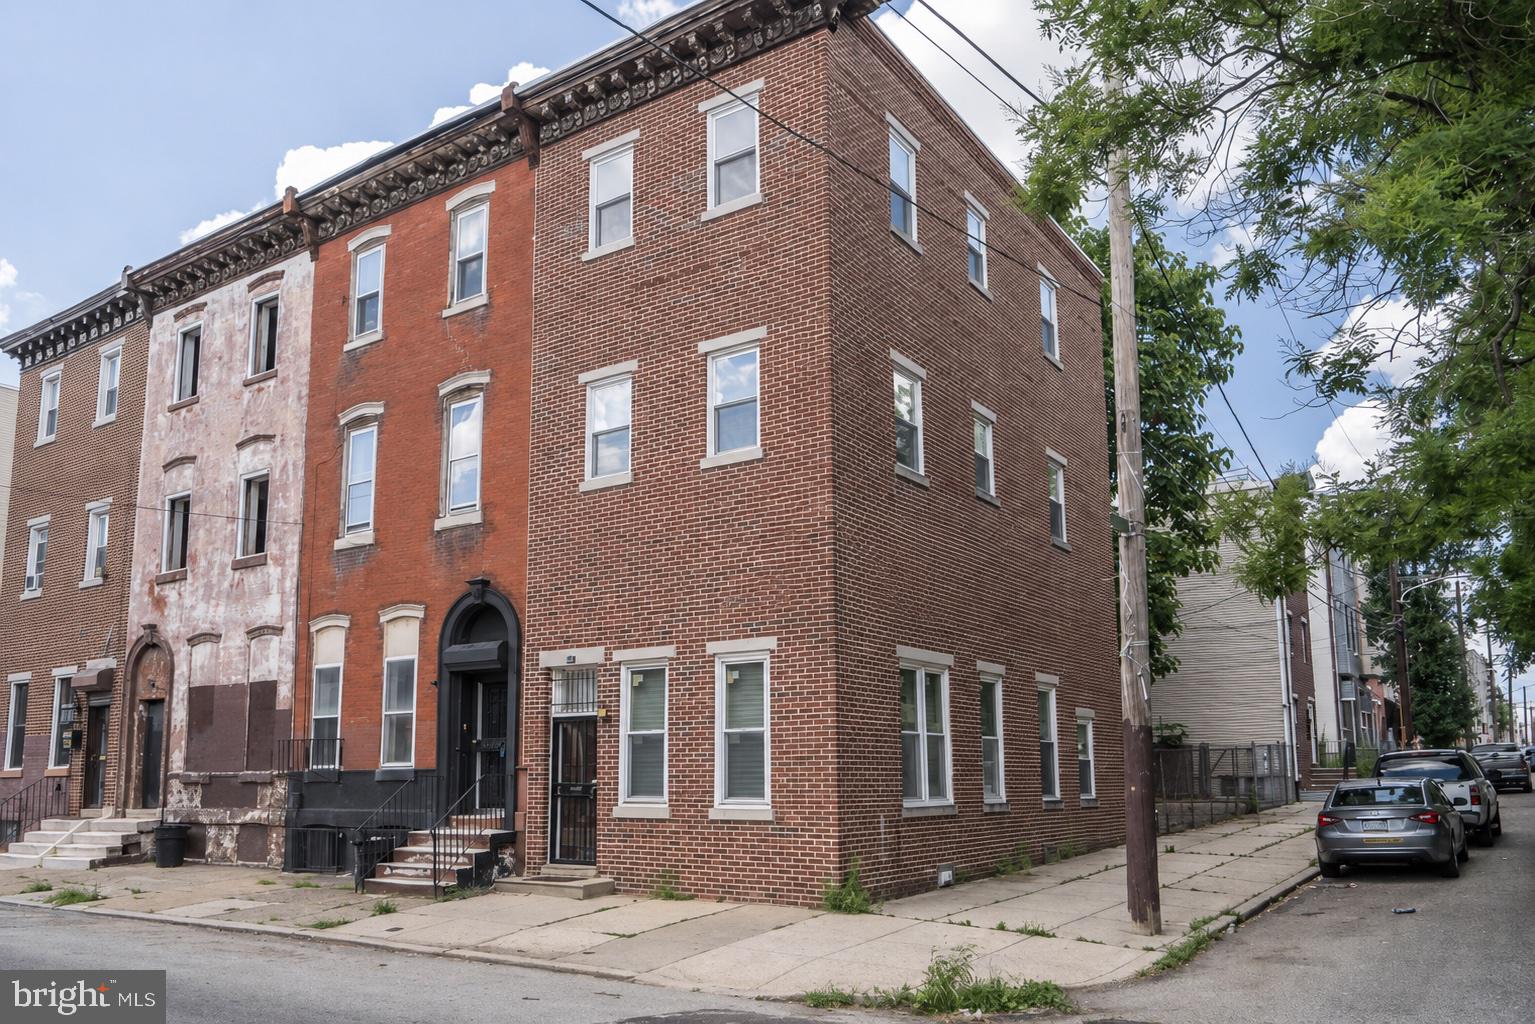
Investment opportunity! This beautiful home has 4 bedrooms, 2.5 baths and is in the heart of it all. Steps away from Temple University's campus and a stones throw from Center City and all the best that Philly has to offer.  1619 W Master St is currently rented for $1995/month through 7/31/27. This spotless home features sun-flooded rooms with huge windows and beautiful oak hardwood floors throughout. This corner unit has a huge rear flex area which can be private parking for 3+ cars or be used as a backyard for entertaining. Additionally, the full basement provides ample storage space and a washer/dryer for convenience. Being in close proximity to Broad St & Girard Ave provides easy access to subways, buses and trolleys. This property is perfect to add to your portfolio. May also be purchased along with other properties in the area in a package deal. Please inquire for details. Schedule your appointment today!
#PAPH2631800

PHILADELPHIA

1619 W MASTER STREET

4 Beds

2 Baths

1,887 Sq.Ft.

$369,999

MLS#: PAPH2631800

1 ... 310 311 312 313 314 ... 666

properties found. properties found. Page of .

 - property

Send a message

Message successfully sent.

Your message

What is 3 + 4 ?

Reason for contacting?

I agree to receive email communication and understand I can unsubscribe at any time.

I agree to be contacted by TNT Real Estate Solutions via call, email, and text for real estate services. To opt out, you can reply 'stop' at any time or reply 'help' for assistance. You can also click the unsubscribe link in the emails. Message and data rates may apply. Message frequency may vary. Privacy Policy

Sign Out

Virtual Assistant

Would you like to take the next step with this property? We can help you schedule a showing or virtual tour, or send you more details.

Yes, I would like more information.

Thank You for Your Reply, One of Our Agents will contact you as soon as possible

No, maybe later.

Thank you, you can always contact me via email, phone number or through the contact form.

Realhub AI

Lucy - Your AI-Powered Realtor

Update Your Temporary Password

Personalize your search

Enter your email and we'll notify you immediately when new listings match what you're looking for.

or enter email address

Already have an account ? Login here

Continue your home search

I agree to receive communications and understand I can unsubscribe at any time.

I agree to be contacted by TNT Real Estate Solutions via call, email, and text for real estate services. To opt out, you can reply 'stop' at any time or reply 'help' for assistance. You can also click the unsubscribe link in the emails. Message and data rates may apply. Message frequency may vary. Privacy Policy

Already have an account ? Login here

We use cookies

We use cookies primarily for analytics to enhance your experience. By accepting, you agree to our use of these cookies. You can manage your preferences or learn more about our cookies policy.






