
Property
Beds
2
Full Baths
2
1/2 Baths
None
Year Built
2010
Sq.Footage
1,254
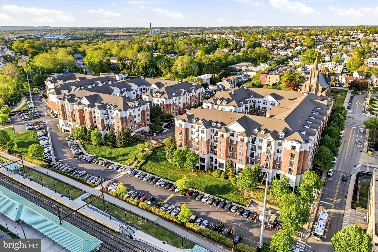
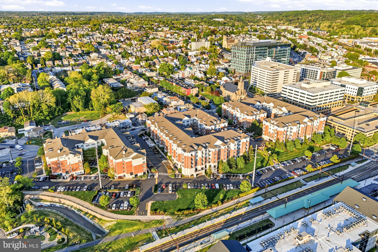
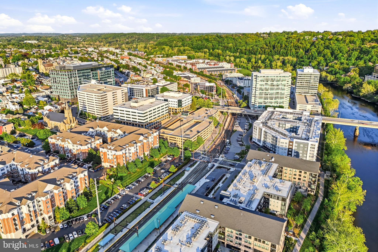
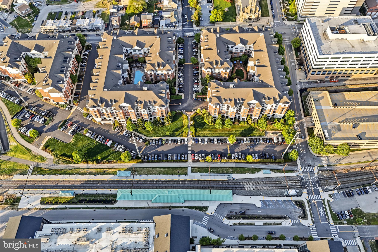
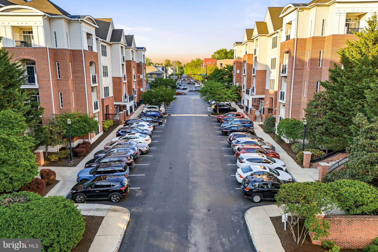
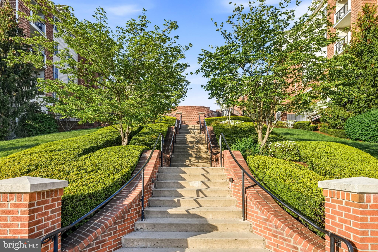
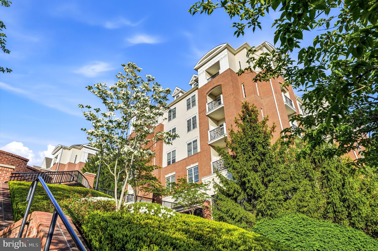
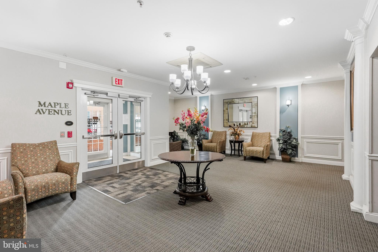
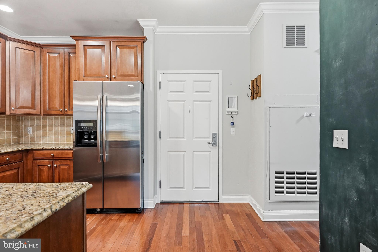
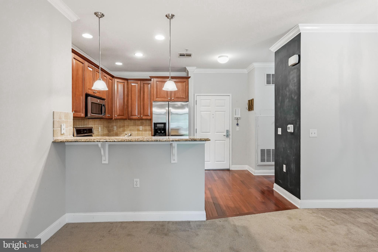
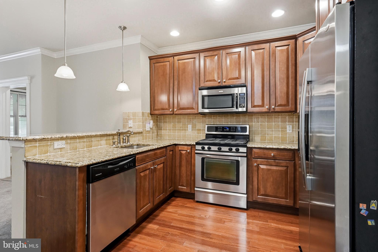
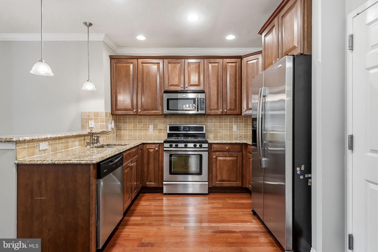
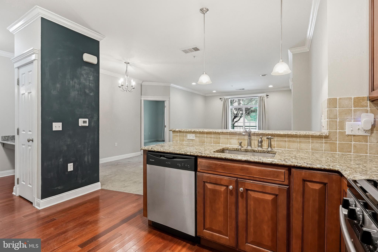
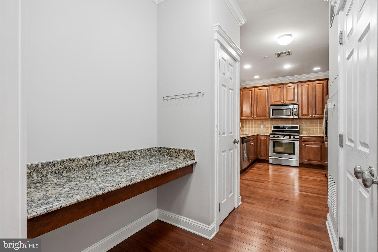
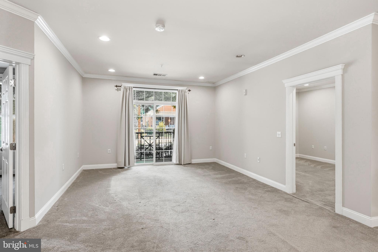
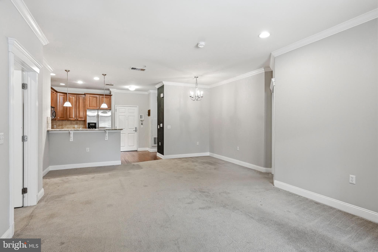
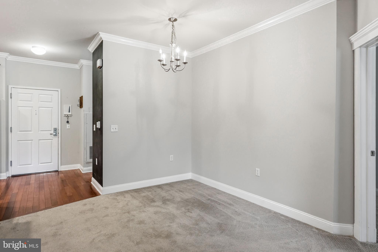
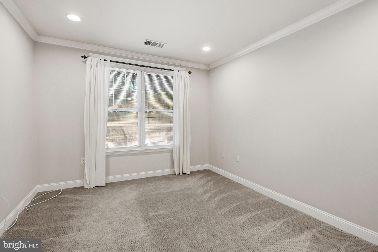
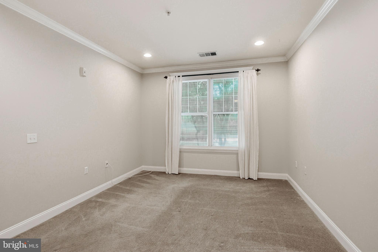
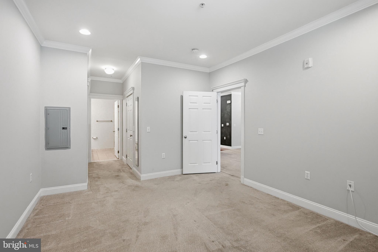
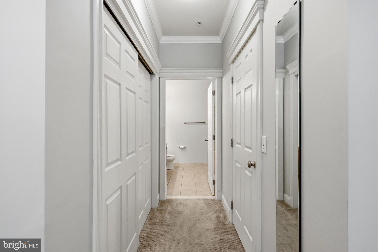
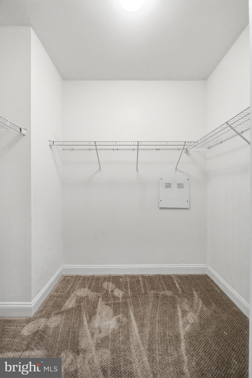
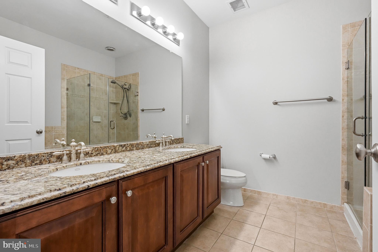
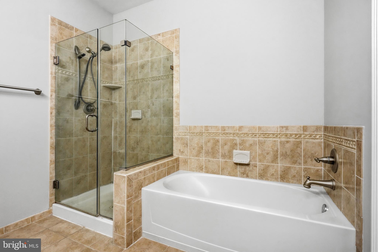
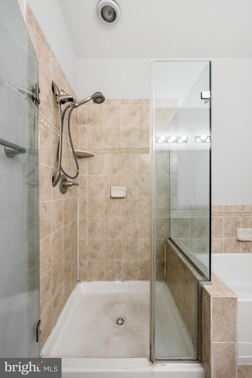
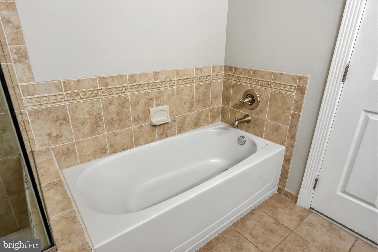
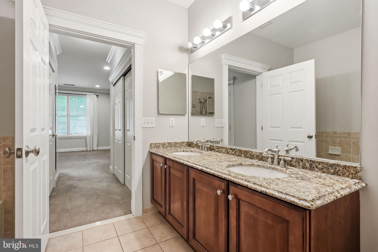
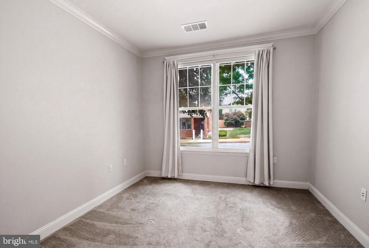
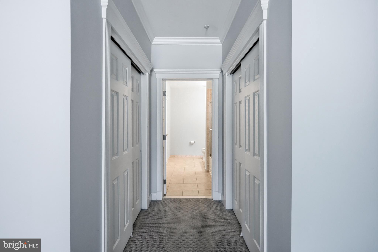
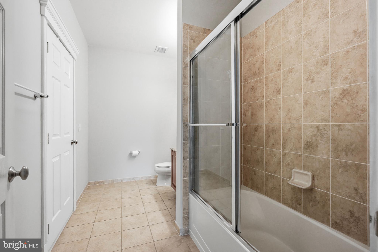
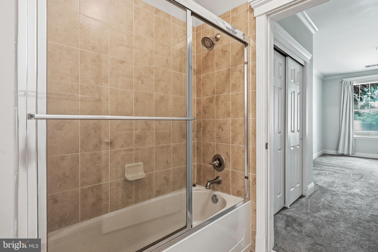
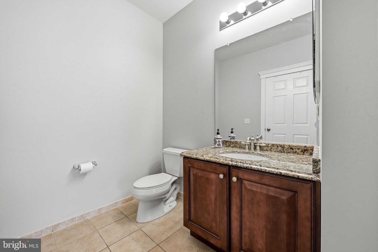
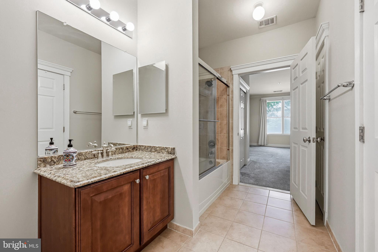
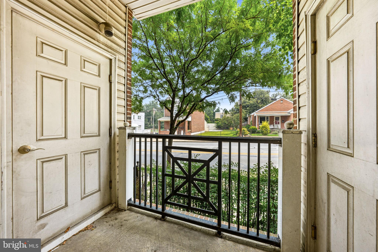
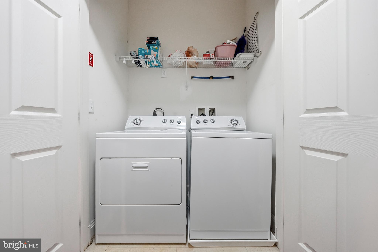
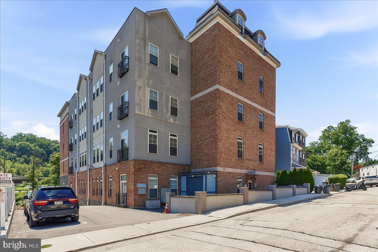
Welcome to The Grande at Riverview in Conshohocken, where everyday living feels elevated and effortless. This 2 bedroom, 2 bath residence showcases thoughtful design, tasteful upgrades, abundant natural light, and a layout ideal for both comfort and connection. Some recent upgrades include a new HVAC (2025) & sound proof glass in the bedrooms. The kitchen features granite countertops with convenient counter seating and flows seamlessly into the dining area, perfect for entertaining or everyday living. The spacious primary suite offers a walk in closet plus an additional closet, and leads to a spa inspired ensuite bath complete with dual sinks, granite countertops, a glass walk-in shower, and a separate soaking tub. A generously sized second bedroom provides flexibility for guests, or a home office. Enjoy resort-style amenities right outside your door, including an in-ground pool, fitness center, and beautifully maintained courtyards with BBQ and picnic areas. Even better this unit includes not one, but TWO deeded parking spaces. Perfectly situated, you’re just steps from the Schuylkill River Trail, the Conshohocken regional rail station on the Manayunk/Norristown Line, and within walking distance to local restaurants, nightlife, and shopping. Don’t miss your opportunity to own in one of Conshohocken’s most sought-after communities!
Features & Amenities
Interior
-
Other Interior Features
Pantry
-
Total Bedrooms
2
-
Bathrooms
2
-
Above Grade Finished Area
1254.0
-
Basement YN
NO
-
Cooling YN
YES
-
Cooling
Central Air, Gas
-
Fireplace YN
NO
-
Heating YN
YES
-
Heating
Natural Gas, Forced Air
-
Main Level Bedrooms
2
-
Pet friendly
Number Limit, Yes
Exterior
-
Garage
Yes
-
Garage spaces
2
-
Construction Materials
Vinyl Siding, Brick
-
Parking
Garage Door Opener, Shared Driveway, Garage, Other, Attached
-
Patio and Porch Features
Patio
-
Pool
Yes
-
Pool Features
Community
-
Waterfront YN
NO
Area & Lot
-
Lot Size(acres)
0.03
-
Lot Size(square feet)
1,254
-
Property Type
Residential
-
Property Sub Type
Condominium
-
Architectural Style
Contemporary
Price
-
Sales Price
$370,000
-
Tax Amount
$2,973
-
Financing Options
Cash, Conventional
-
Sq. Footage
1,254
-
Price/SqFt
$295
HOA
-
Association
No
School District
-
Elementary School
N/A
-
Middle School
N/A
-
High School
PLYMOUTH WHITEMARSH
Property Features
-
New Construction
NO
-
Association Amenities
Clubhouse
-
Senior Community YN
NO
-
Sewer
Public Sewer
-
Tax Lot
195
-
Water Source
Public
Schedule a Showing
Showing scheduled successfully.
Mortgage calculator
Estimate your monthly mortgage payment, including the principal and interest, property taxes, and HOA. Adjust the values to generate a more accurate rate.
Your payment
Principal and Interest:
$
Property taxes:
$
HOA fees:
$
Total loan payment:
$
Total interest amount:
$
Location
County
MONTGOMERY
Elementary School
Middle School
High School
PLYMOUTH WHITEMARSH
Listing Courtesy of Shawn Yunker, Compass Pennsylvania, LLC
RealHub Information is provided exclusively for consumers' personal, non-commercial use, and it may not be used for any purpose other than to identify prospective properties consumers may be interested in purchasing. All information deemed reliable but not guaranteed and should be independently verified. All properties are subject to prior sale, change or withdrawal. RealHub website owner shall not be responsible for any typographical errors, misinformation, misprints and shall be held totally harmless.

Owner, Chief Executive Officer, Portfolio Advisor
Nick Polinchock
Call Nick today to schedule a private showing.

* Listings on this website come from the FMLS IDX Compilation and may be held by brokerage firms other than the owner of this website. The listing brokerage is identified in any listing details. Information is deemed reliable but is not guaranteed. If you believe any FMLS listing contains material that infringes your copyrighted work please click here to review our DMCA policy and learn how to submit a takedown request.© 2024 FMLS.
Related Properties
CONSHOHOCKEN
537 APPLE STREET 101
2 Beds
2 Baths
1,217 Sq.Ft.
$410,000
MLS#: PAMC2187950

CONSHOHOCKEN
431 WASHINGTON STREET 2102 CANNON
2 Beds
1 Baths
1,130 Sq.Ft.
$416,390
MLS#: PAMC2192108
CONSHOHOCKEN
350 W ELM STREET 3213
1 Beds
1 Baths
825 Sq.Ft.
$304,500
MLS#: PAMC2185970

CONSHOHOCKEN
350 W ELM STREET 3206
2 Beds
2 Baths
1,377 Sq.Ft.
$440,000
MLS#: PAMC2192044

CONSHOHOCKEN
431 WASHINGTON STREET 2110 JADWIN
1 Beds
1 Baths
1,112 Sq.Ft.
$435,875
MLS#: PAMC2185612

CONSHOHOCKEN
123 SUTCLIFFE LANE
3 Beds
2 Baths
1,368 Sq.Ft.
$437,500
MLS#: PAMC2194506
