Features & Amenities

Interior

  • Other Interior Features

    Eat-in Kitchen, Pantry, Recessed Lighting, Walk-In Closet(s), Open Floorplan

  • Total Bedrooms

    1

  • Bathrooms

    1

  • Above Grade Finished Area

    825.0

  • Basement YN

    NO

  • Cooling YN

    YES

  • Cooling

    Central Air, Electric

  • Fireplace YN

    NO

  • Heating YN

    YES

  • Heating

    Central, Forced Air

  • Pet friendly

    Number Limit, Yes

Exterior

  • Garage

    No

  • Construction Materials

    Brick Veneer, Block, Brick, Concrete, Vinyl Siding

  • Other Exterior Features

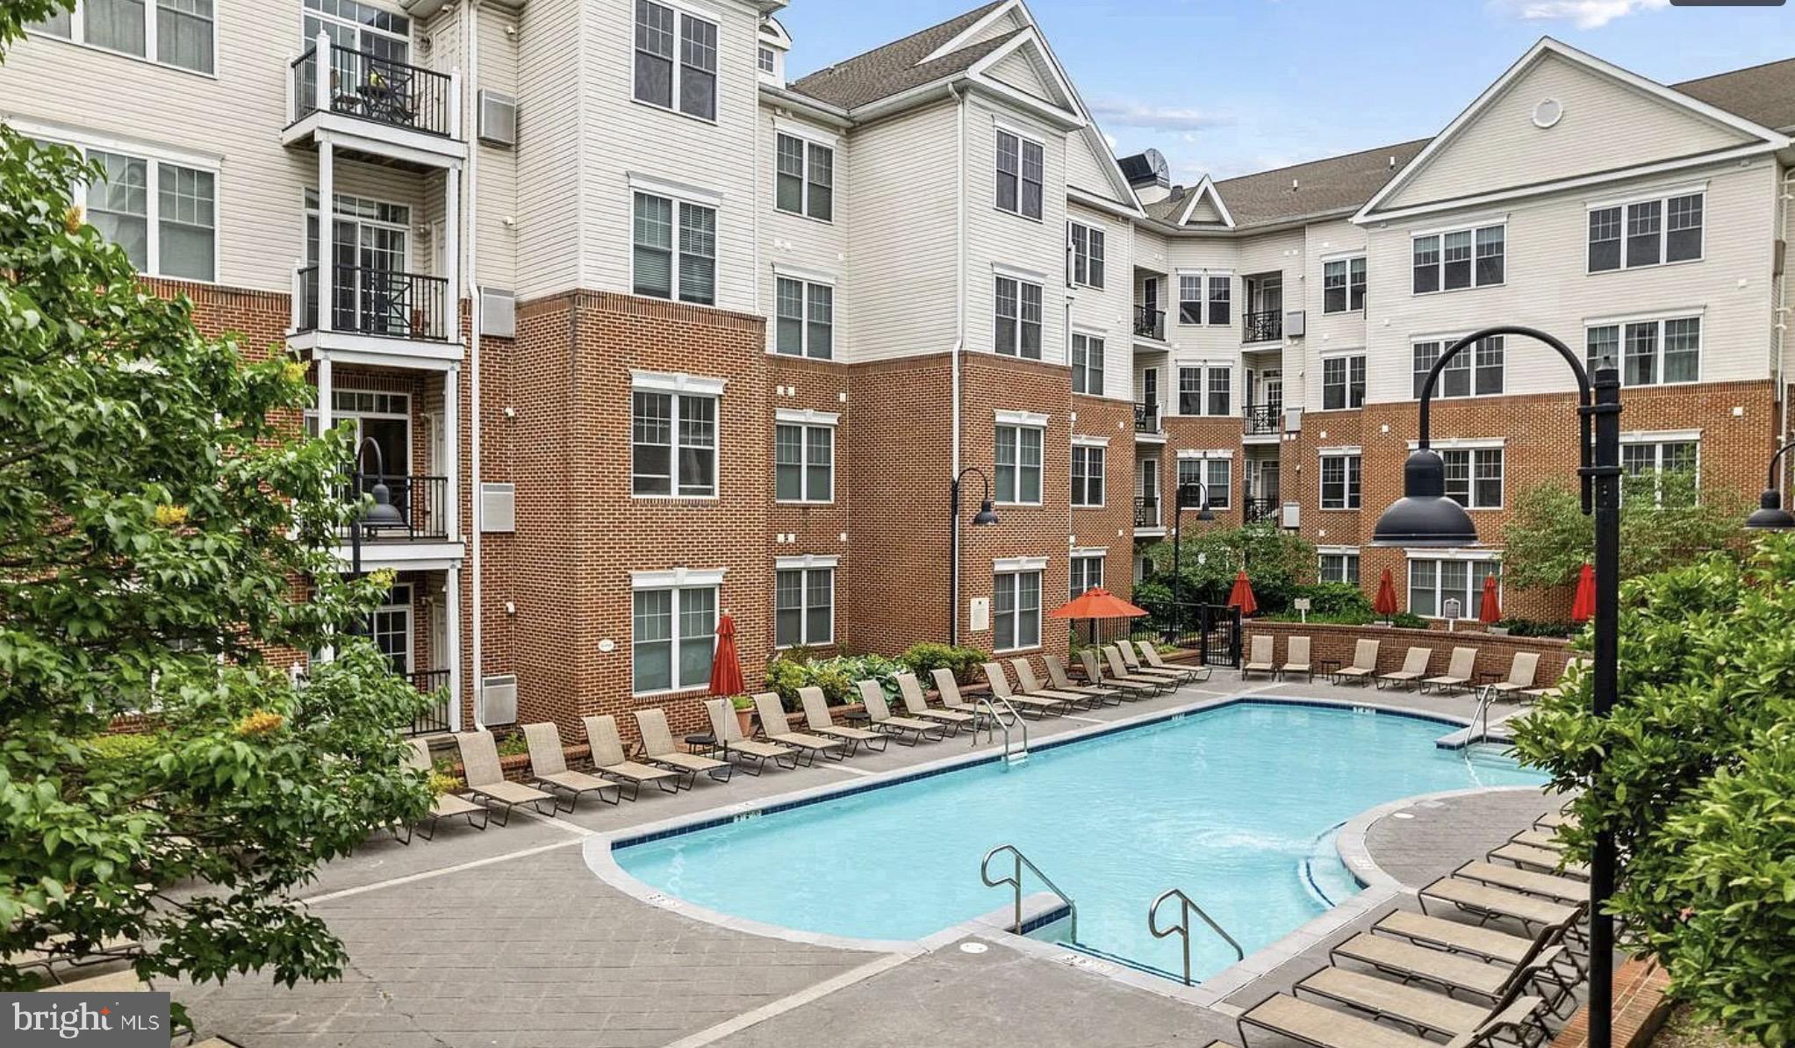
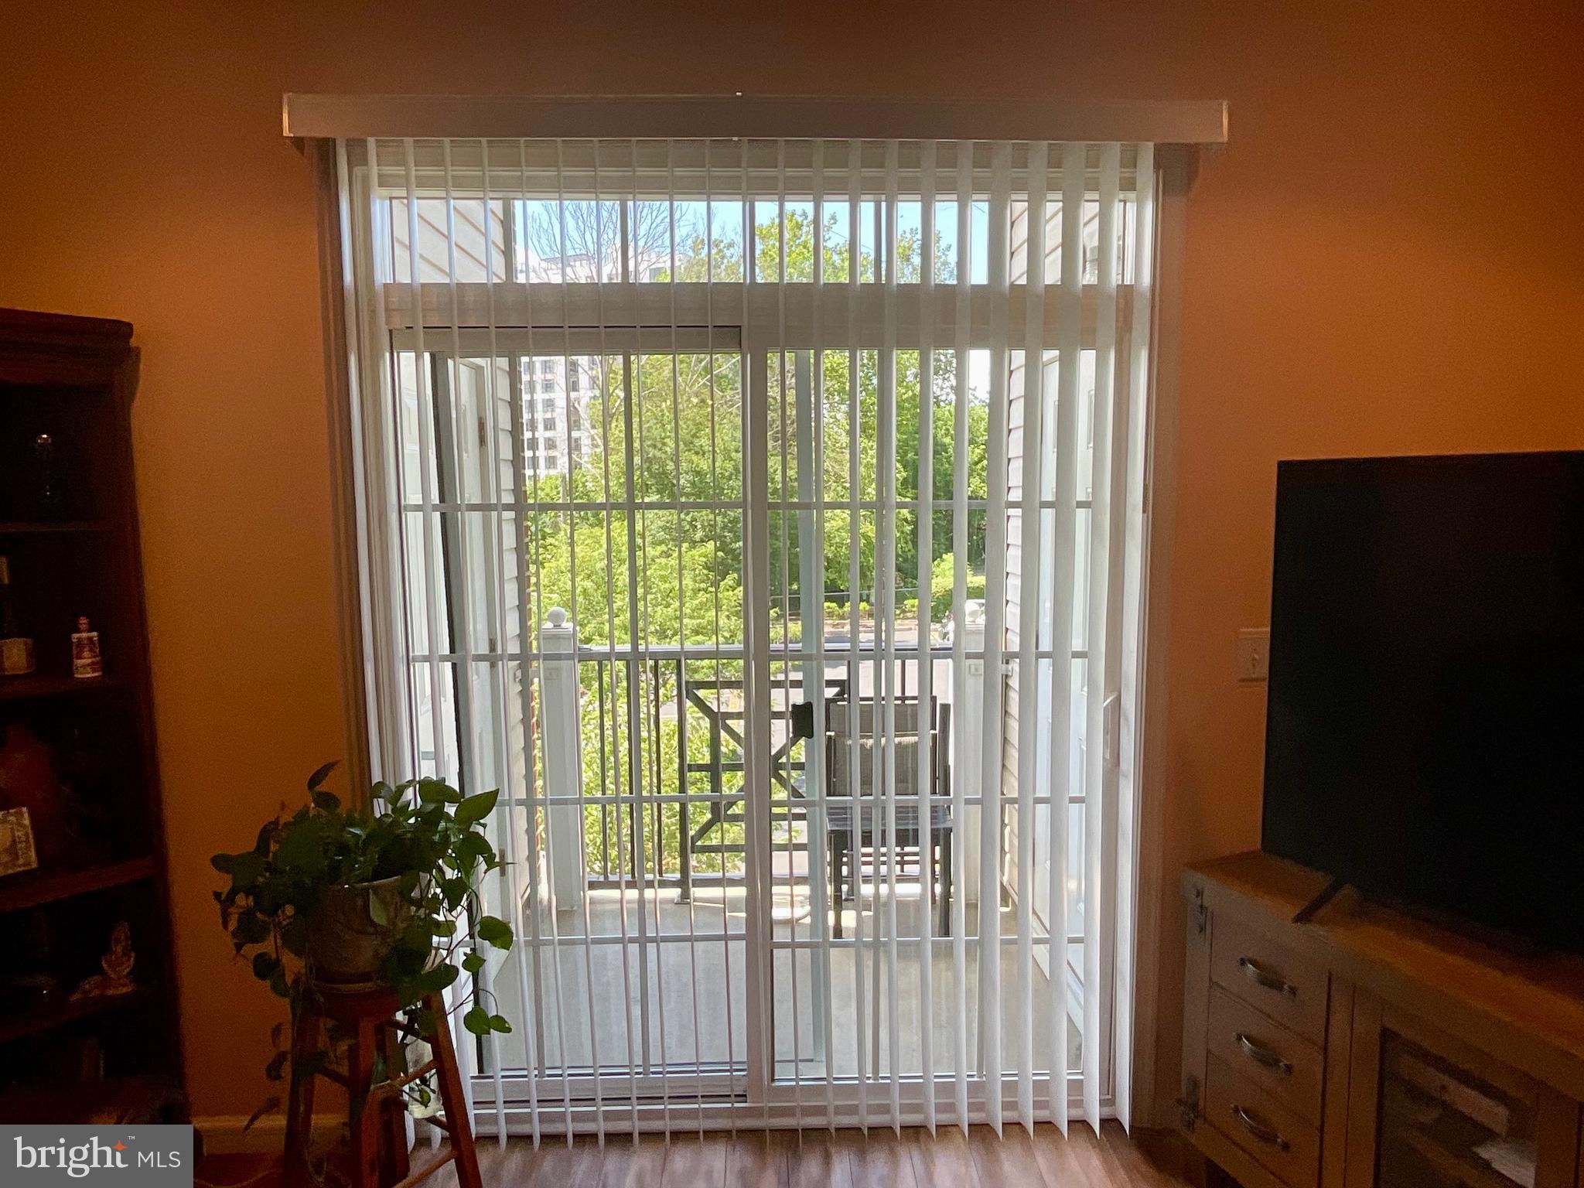
    Barbecue, Balcony

  • Parking

    Assigned, Parking Lot, Other

  • Pool

    Yes

  • Pool Features

    Community

  • Waterfront YN

    NO

Area & Lot

  • Property Type

    Residential

  • Property Sub Type

    Condominium

  • Architectural Style

    Other

Price

  • Sales Price

    $304,500

  • Tax Amount

    $3,102

  • Financing Options

    Cash, Conventional, Private

  • Sq. Footage

    825

  • Price/SqFt

    $369

HOA

  • Association

    YES

  • Association Fee

    $524

  • Association Fee Frequency

    Monthly

  • Association Fee Includes

    N/A

School District

  • Elementary School

    N/A

  • Middle School

    N/A

  • High School

    N/A

Property Features

  • New Construction

    NO

  • Accessibility Features

    Accessible Doors, Accessible Elevator Installed

  • Association Amenities

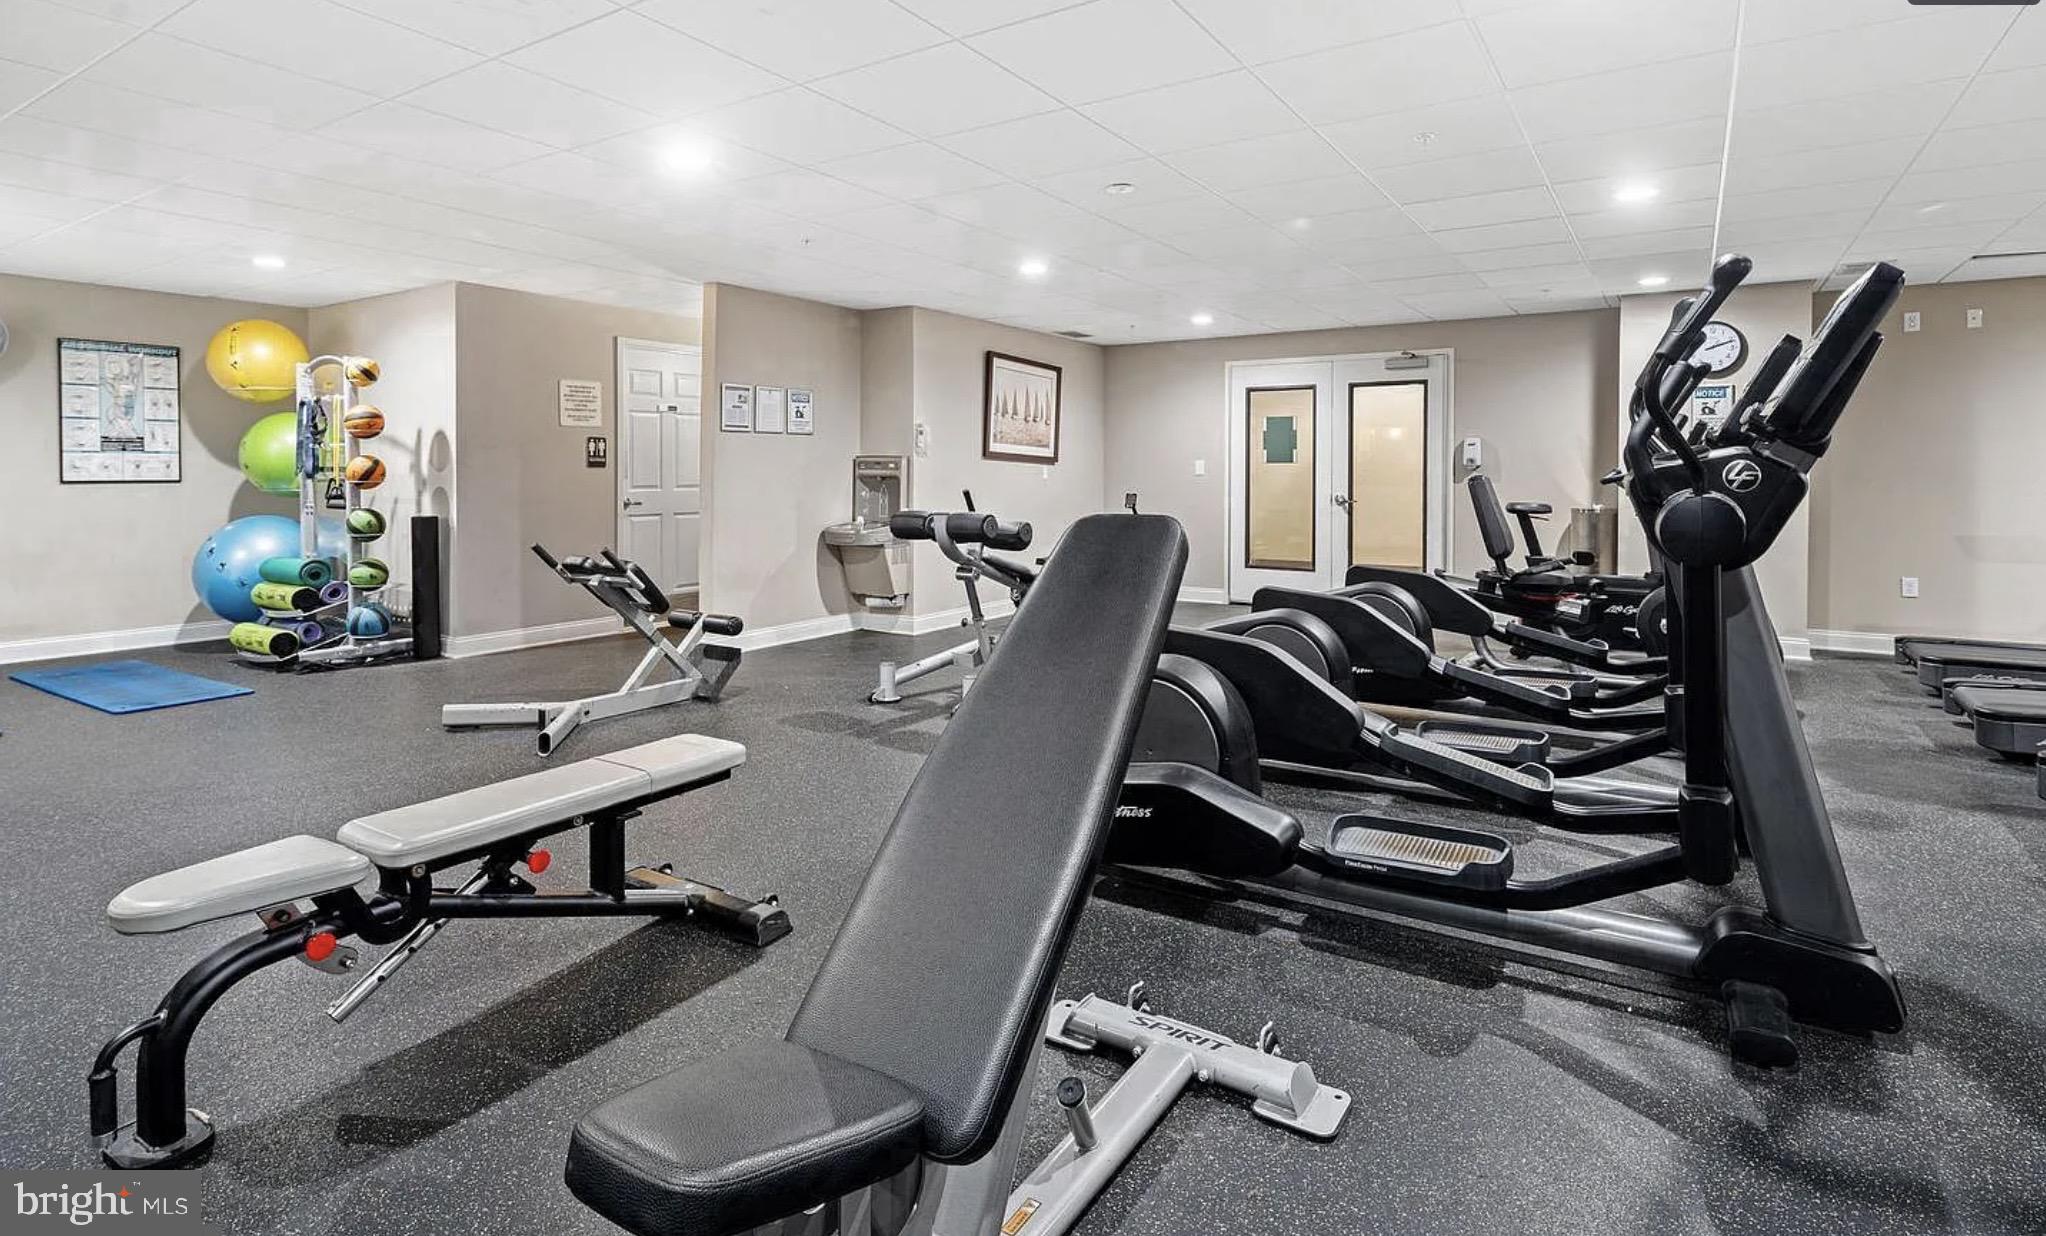
    Fitness Center, Picnic Area, Other, Trail(s), Elevator(s), Jogging Path

  • Foundation Details

    Block, Concrete Perimeter

  • Senior Community YN

    NO

  • Sewer

    Public Sewer

  • Tax Lot

    055

  • Water Source

    Public

Schedule a Showing

Showing scheduled successfully.

<
>
IN PERSON
VIA CHAT

What is 3 + 4 ?


Change time

Mortgage calculator

Estimate your monthly mortgage payment, including the principal and interest, property taxes, and HOA. Adjust the values to generate a more accurate rate.

Your payment

Principal and Interest:

$

Property taxes:

$

HOA fees:

$

Total loan payment:

$

Total interest amount:

$

Location

County

MONTGOMERY

Elementary School

Middle School

High School

Listing Courtesy of Derek J. Greene, The Greene Realty Group

RealHub Information is provided exclusively for consumers' personal, non-commercial use, and it may not be used for any purpose other than to identify prospective properties consumers may be interested in purchasing. All information deemed reliable but not guaranteed and should be independently verified. All properties are subject to prior sale, change or withdrawal. RealHub website owner shall not be responsible for any typographical errors, misinformation, misprints and shall be held totally harmless.

Agent Theresa Kehler

Owner, President, Investment Property Advisor

Theresa Kehler

Call Theresa today to schedule a private showing.


* Listings on this website come from the FMLS IDX Compilation and may be held by brokerage firms other than the owner of this website. The listing brokerage is identified in any listing details. Information is deemed reliable but is not guaranteed. If you believe any FMLS listing contains material that infringes your copyrighted work please click here to review our DMCA policy and learn how to submit a takedown request.© 2024 FMLS.
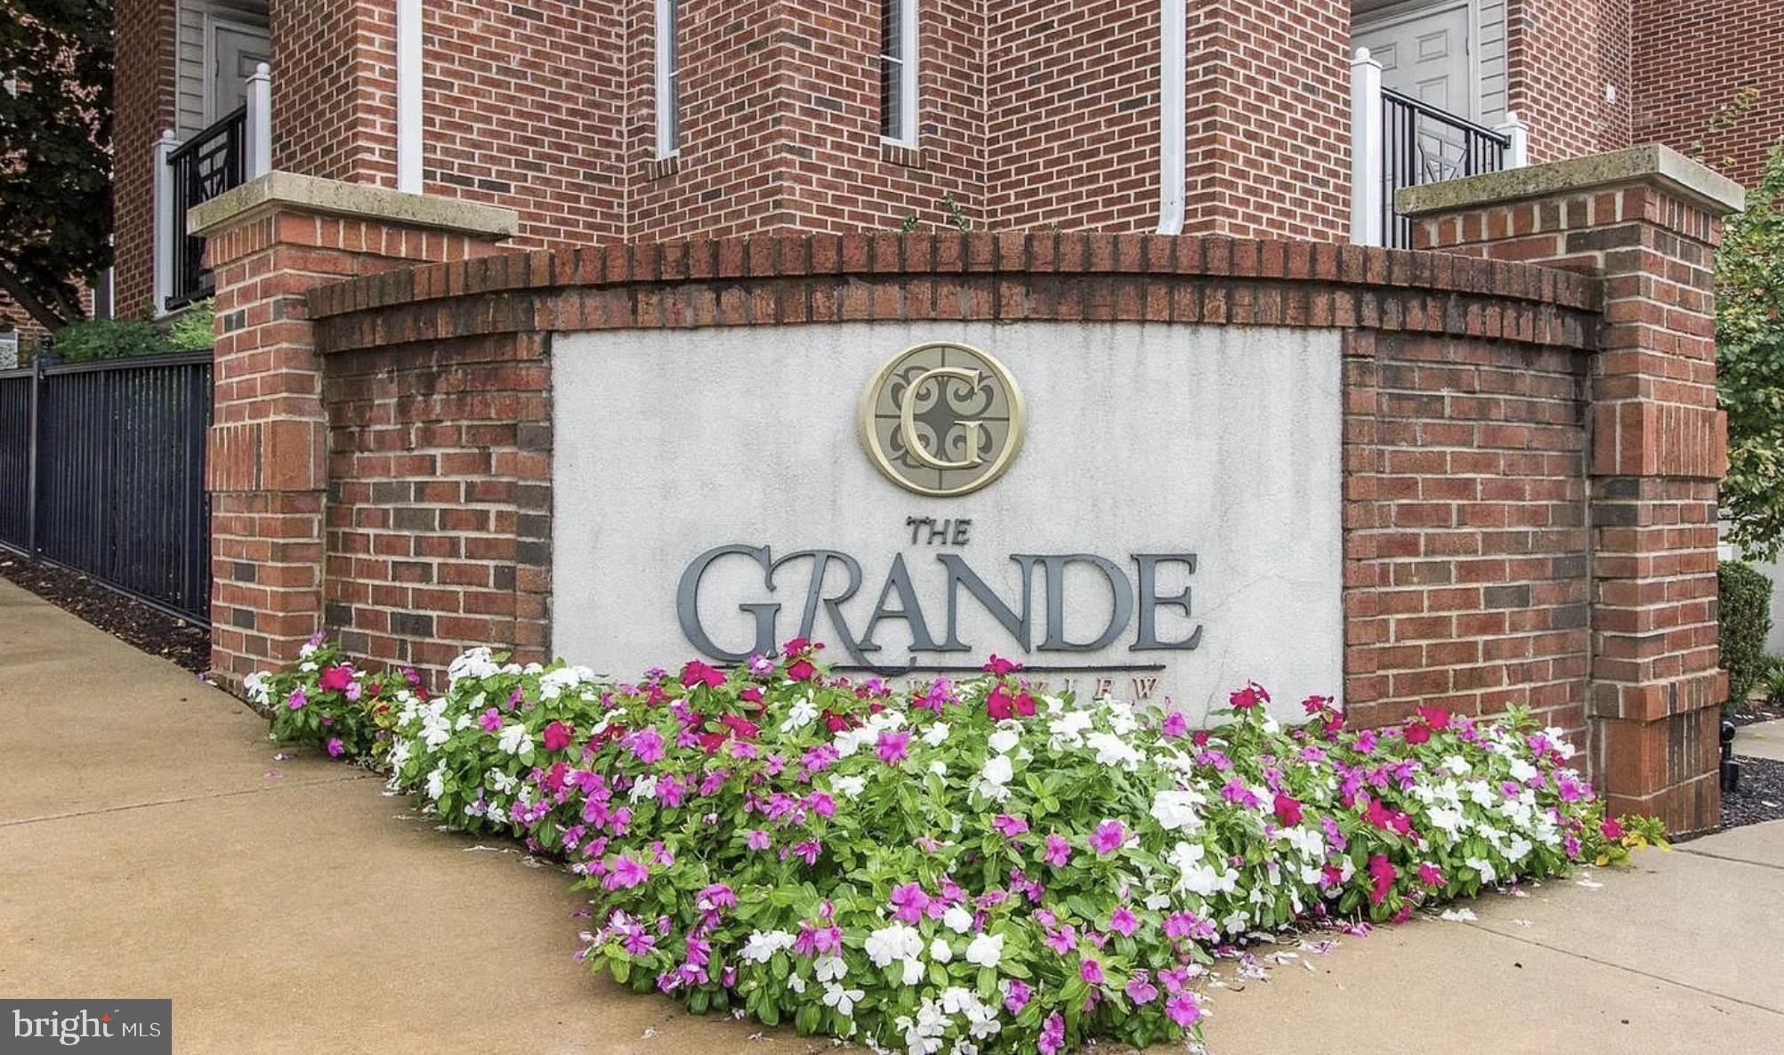
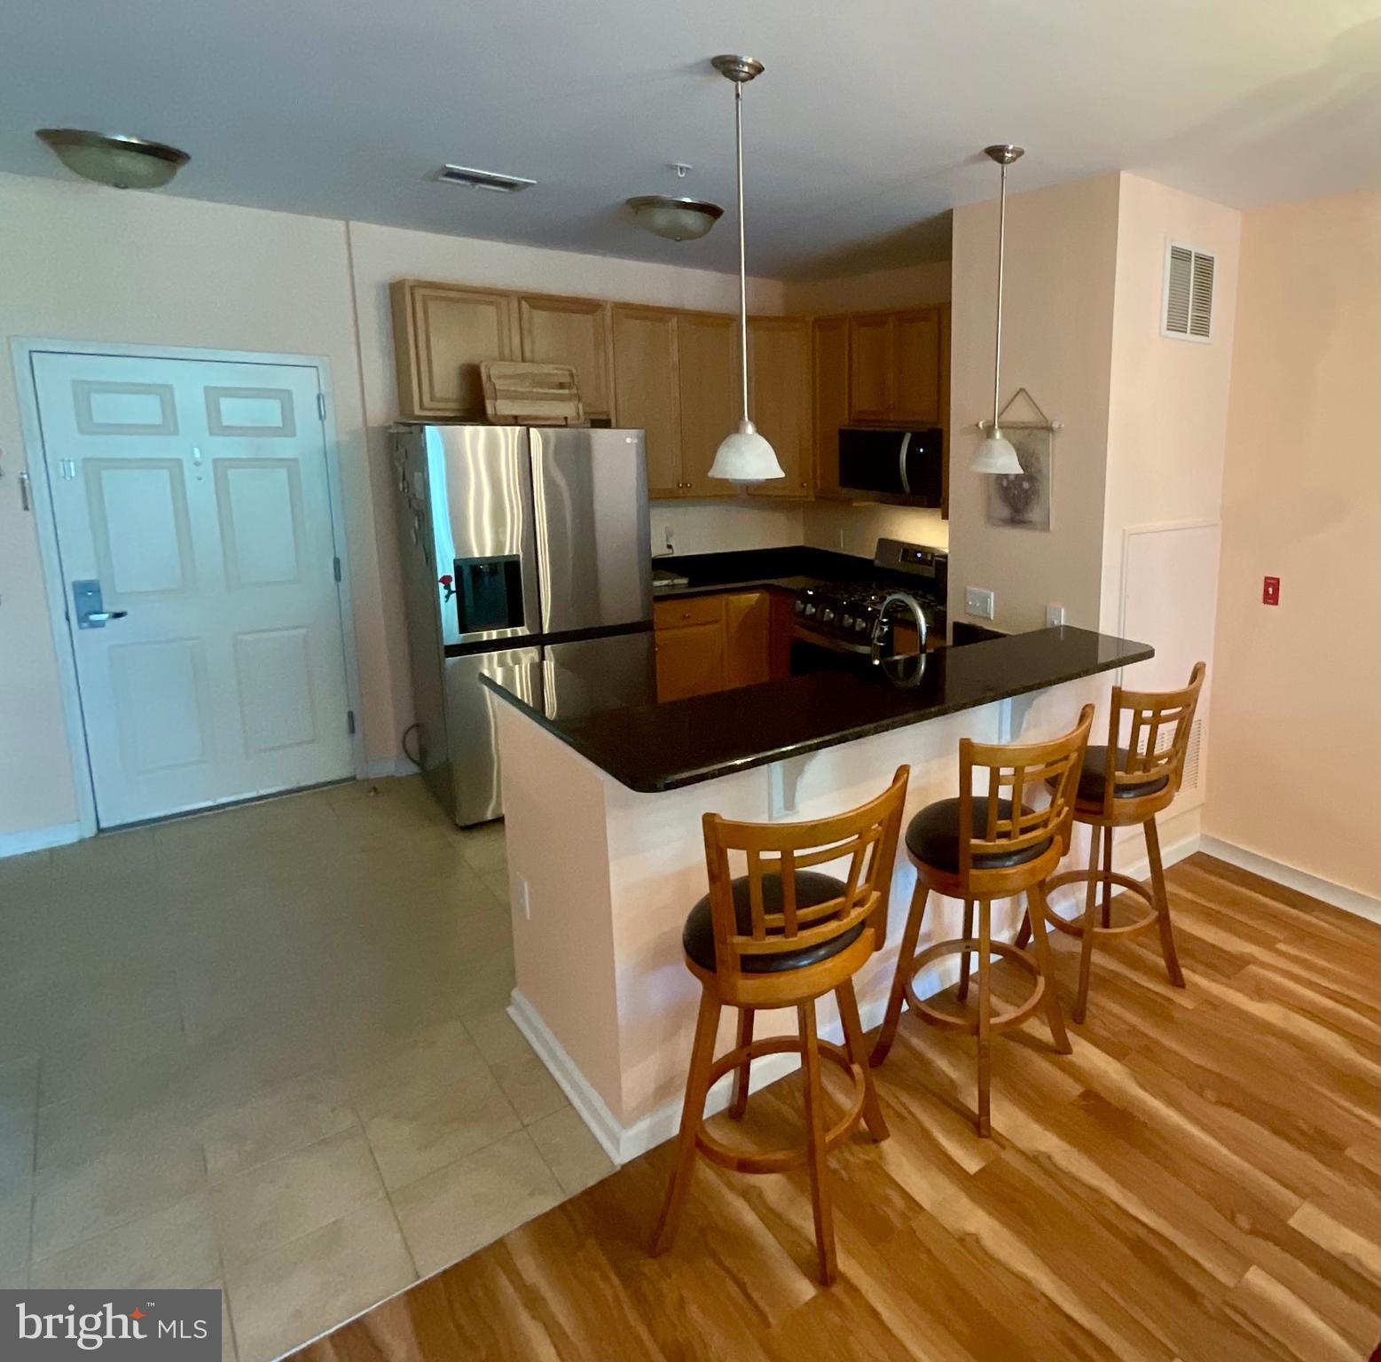
Welcome to the Grand at Riverview. This unit is a beautifully kept one bedroom with an open floor plan. An
in unit washer/dryer. An additional versatile bonus room that provides flexibility to fit your lifestyle. The
kitchen showcases granite countertops, a breakfast bar and recently update stainless steel appliances.
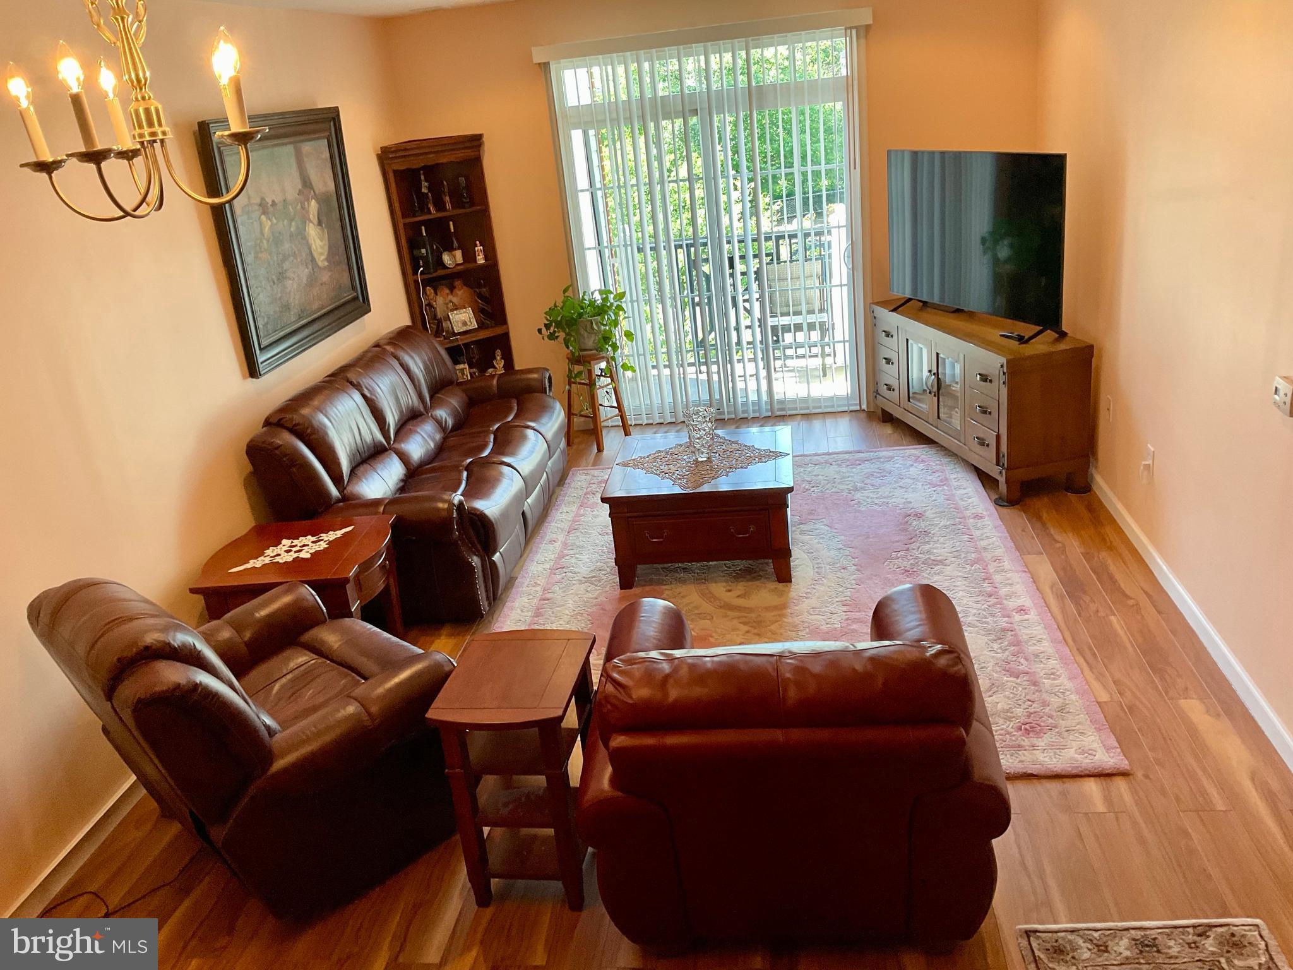
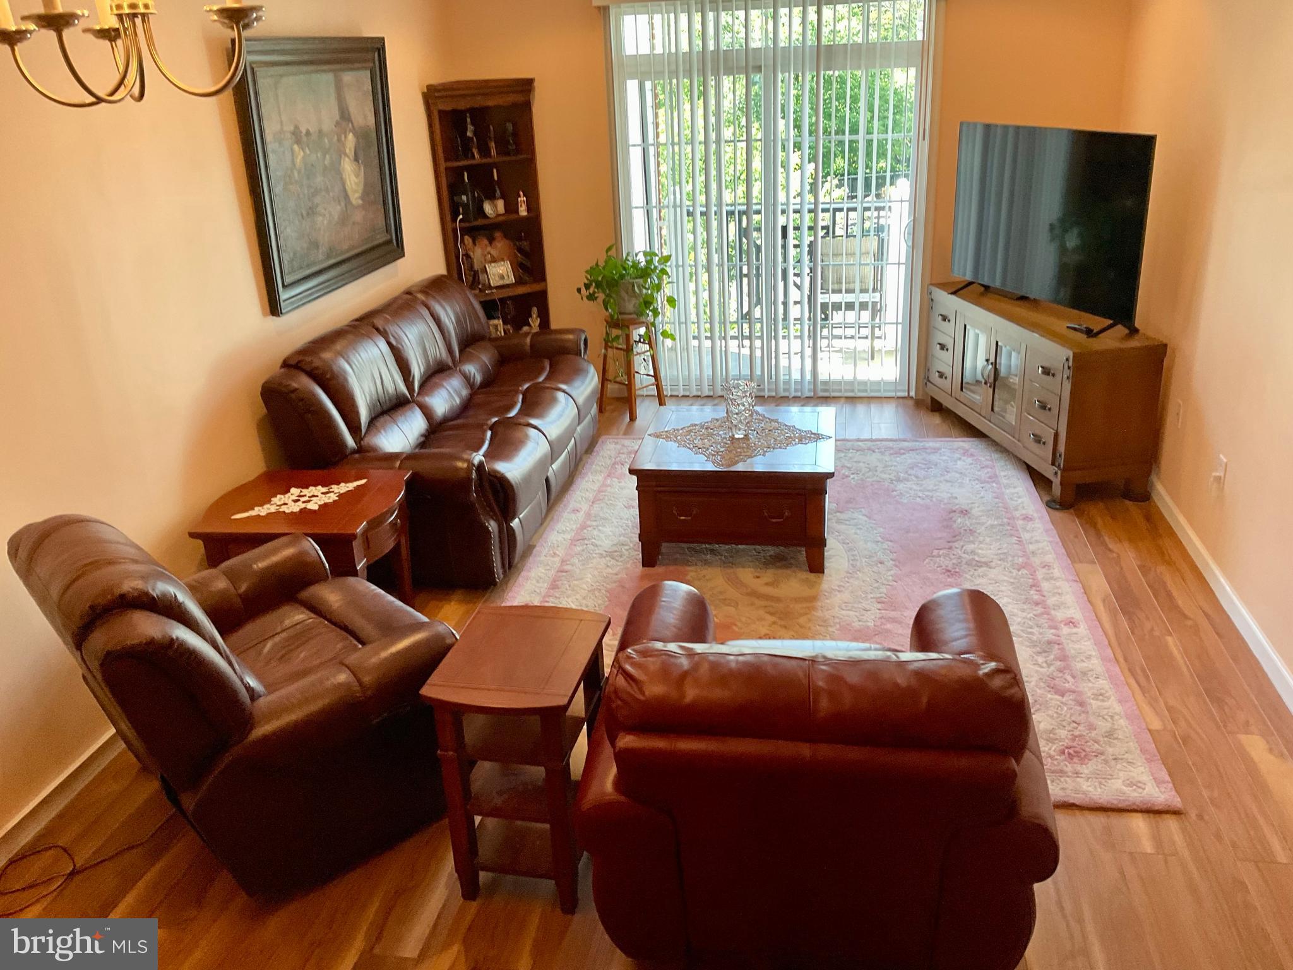
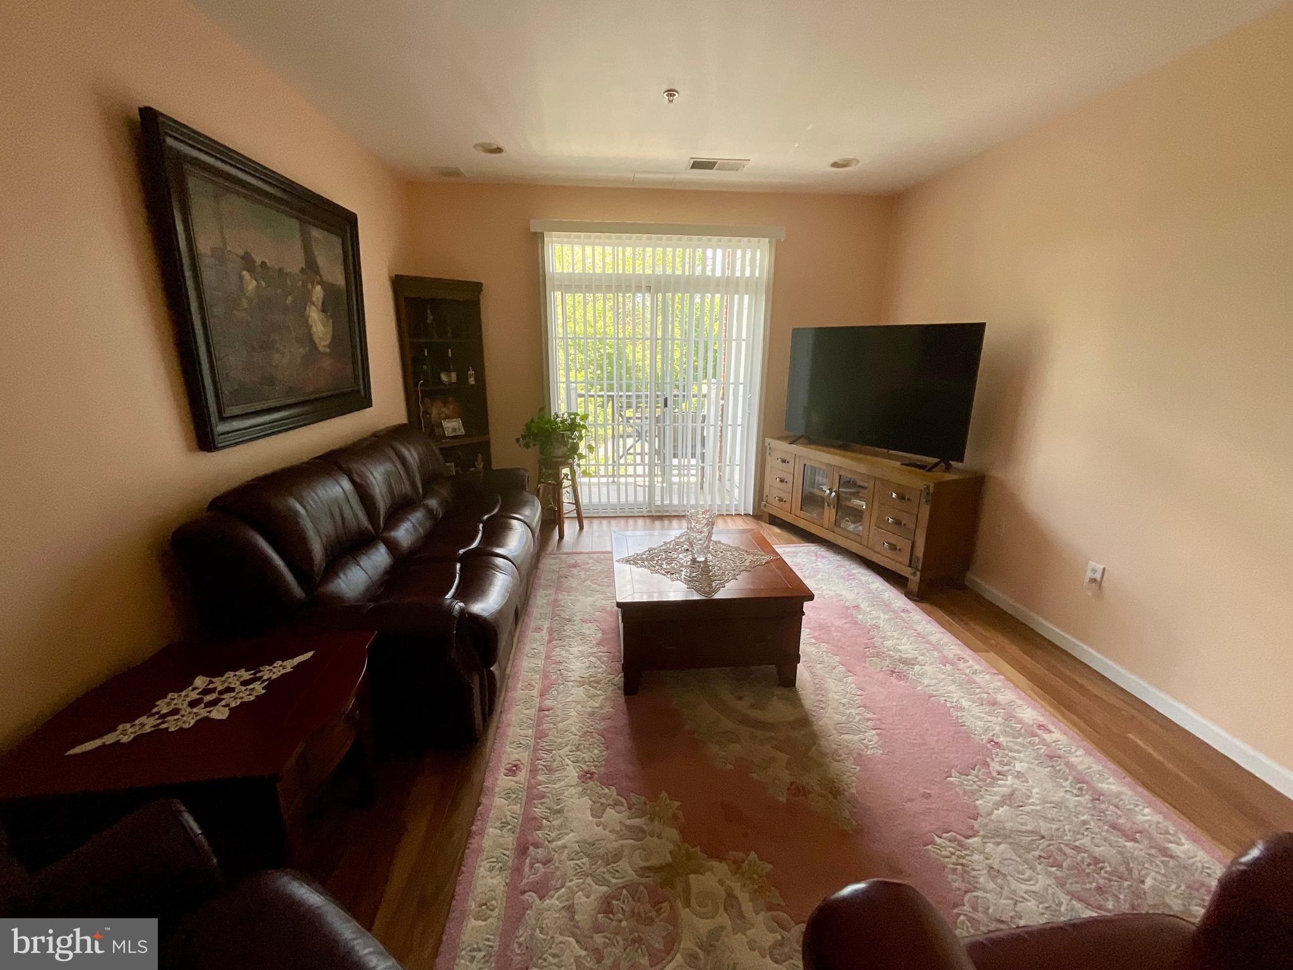
This floorplan flows seamlessly into the dining area and a sun filled living room with recently updated floors throughout. Unwind on your private access balcony through sliding glass doors. Next, step into the
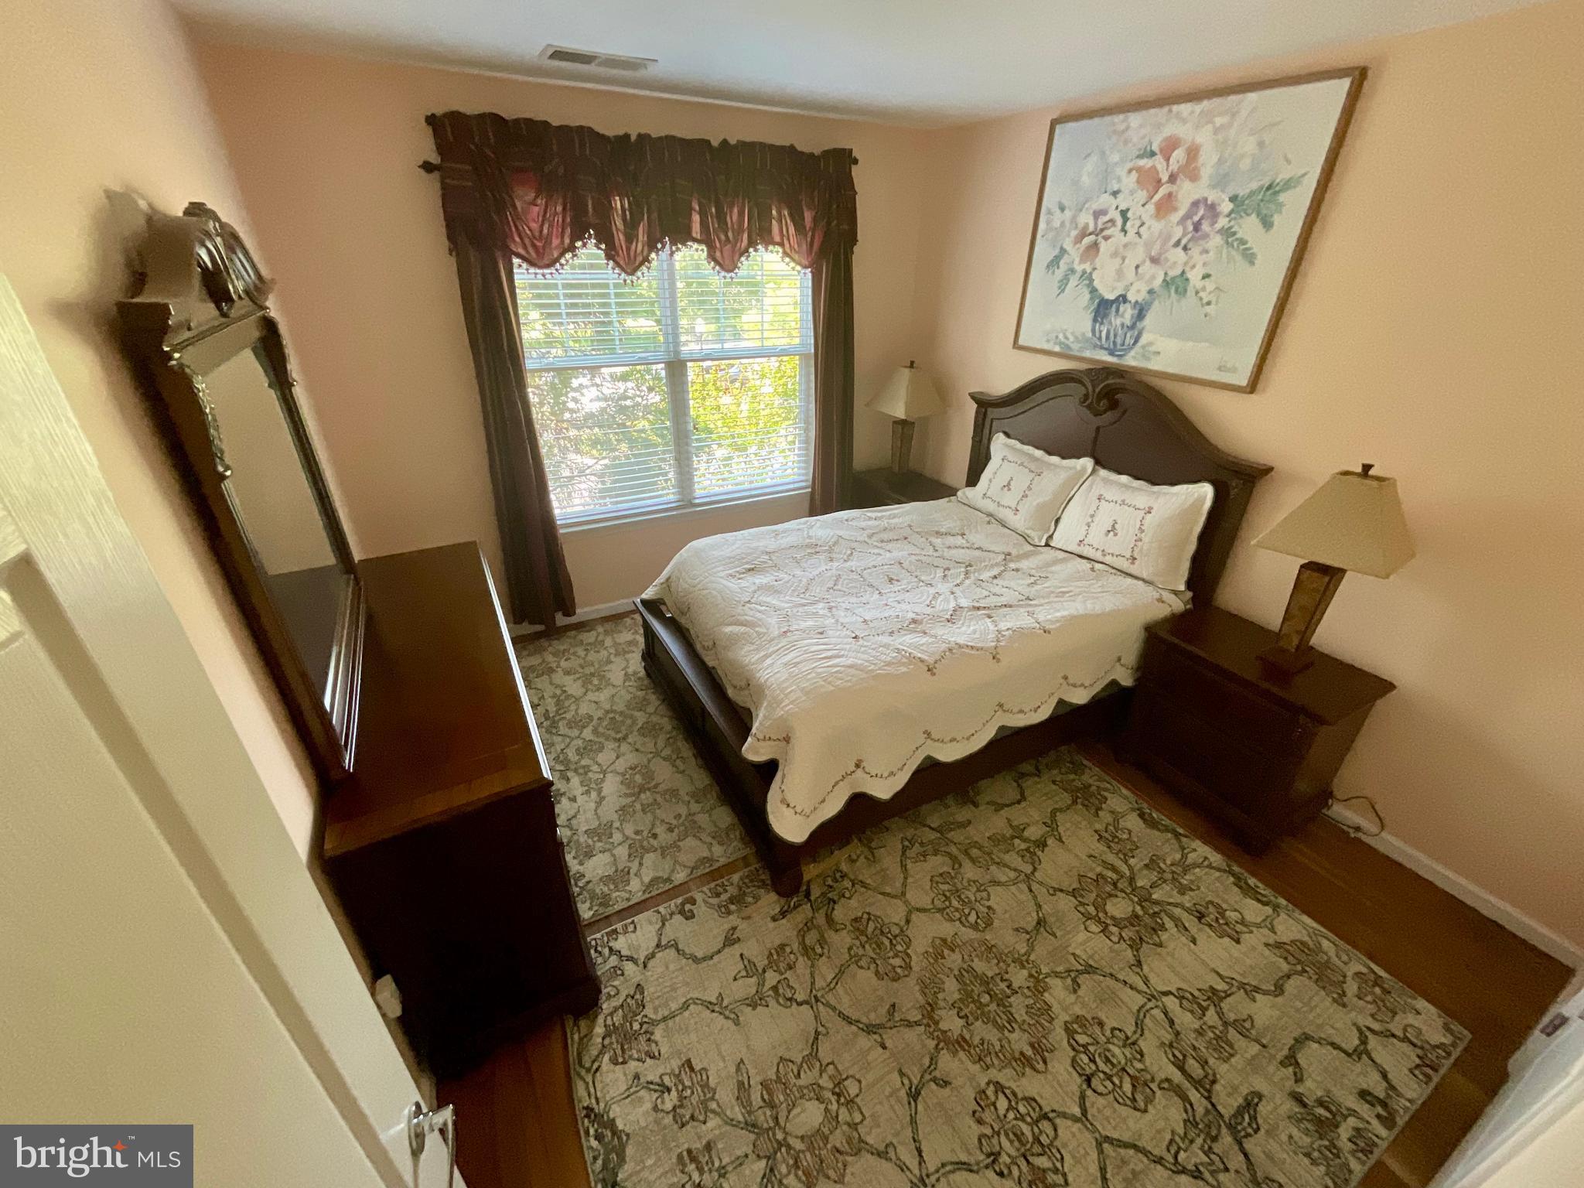
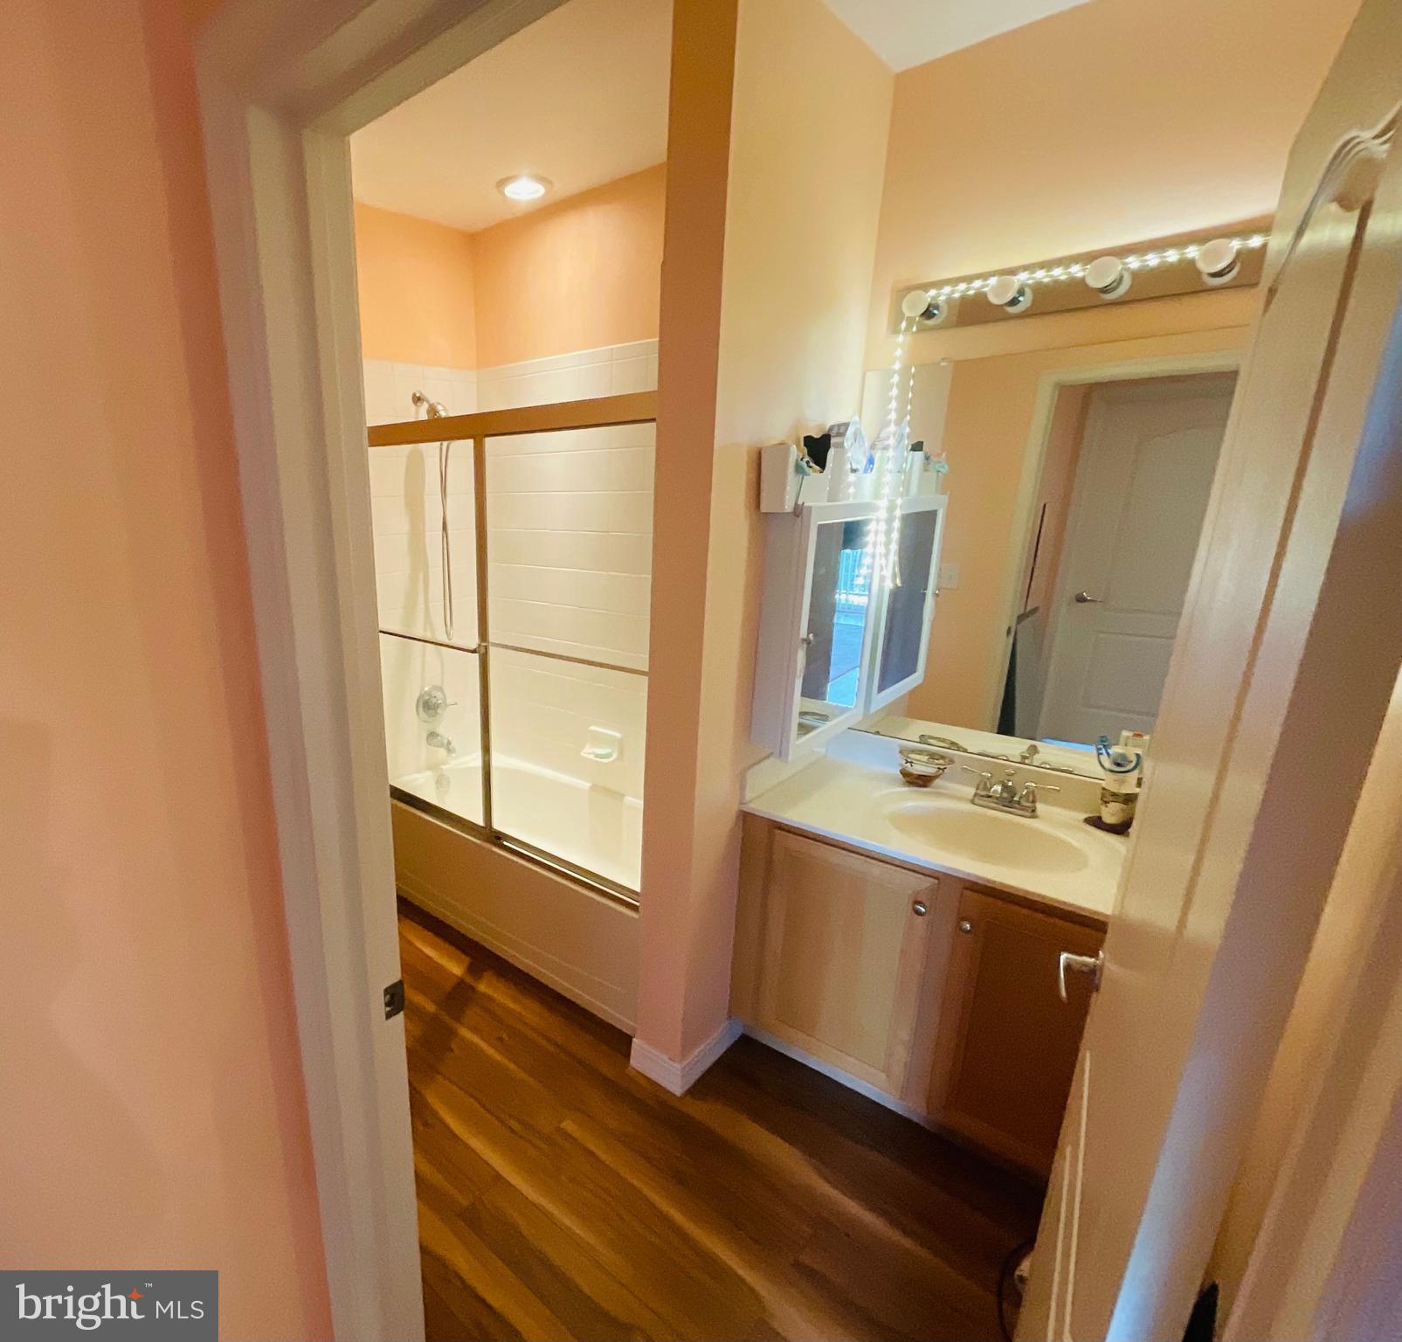
generously sized bedroom with a walk-in closet with convenient access to a nice sized full bathroom with
updated floors and ceramic tile.

This unit includes a designated parking space and ample parking for guests. Residents have access to
beautifully maintained walking areas, exceptional community amenities, including a swimming pool, fitness
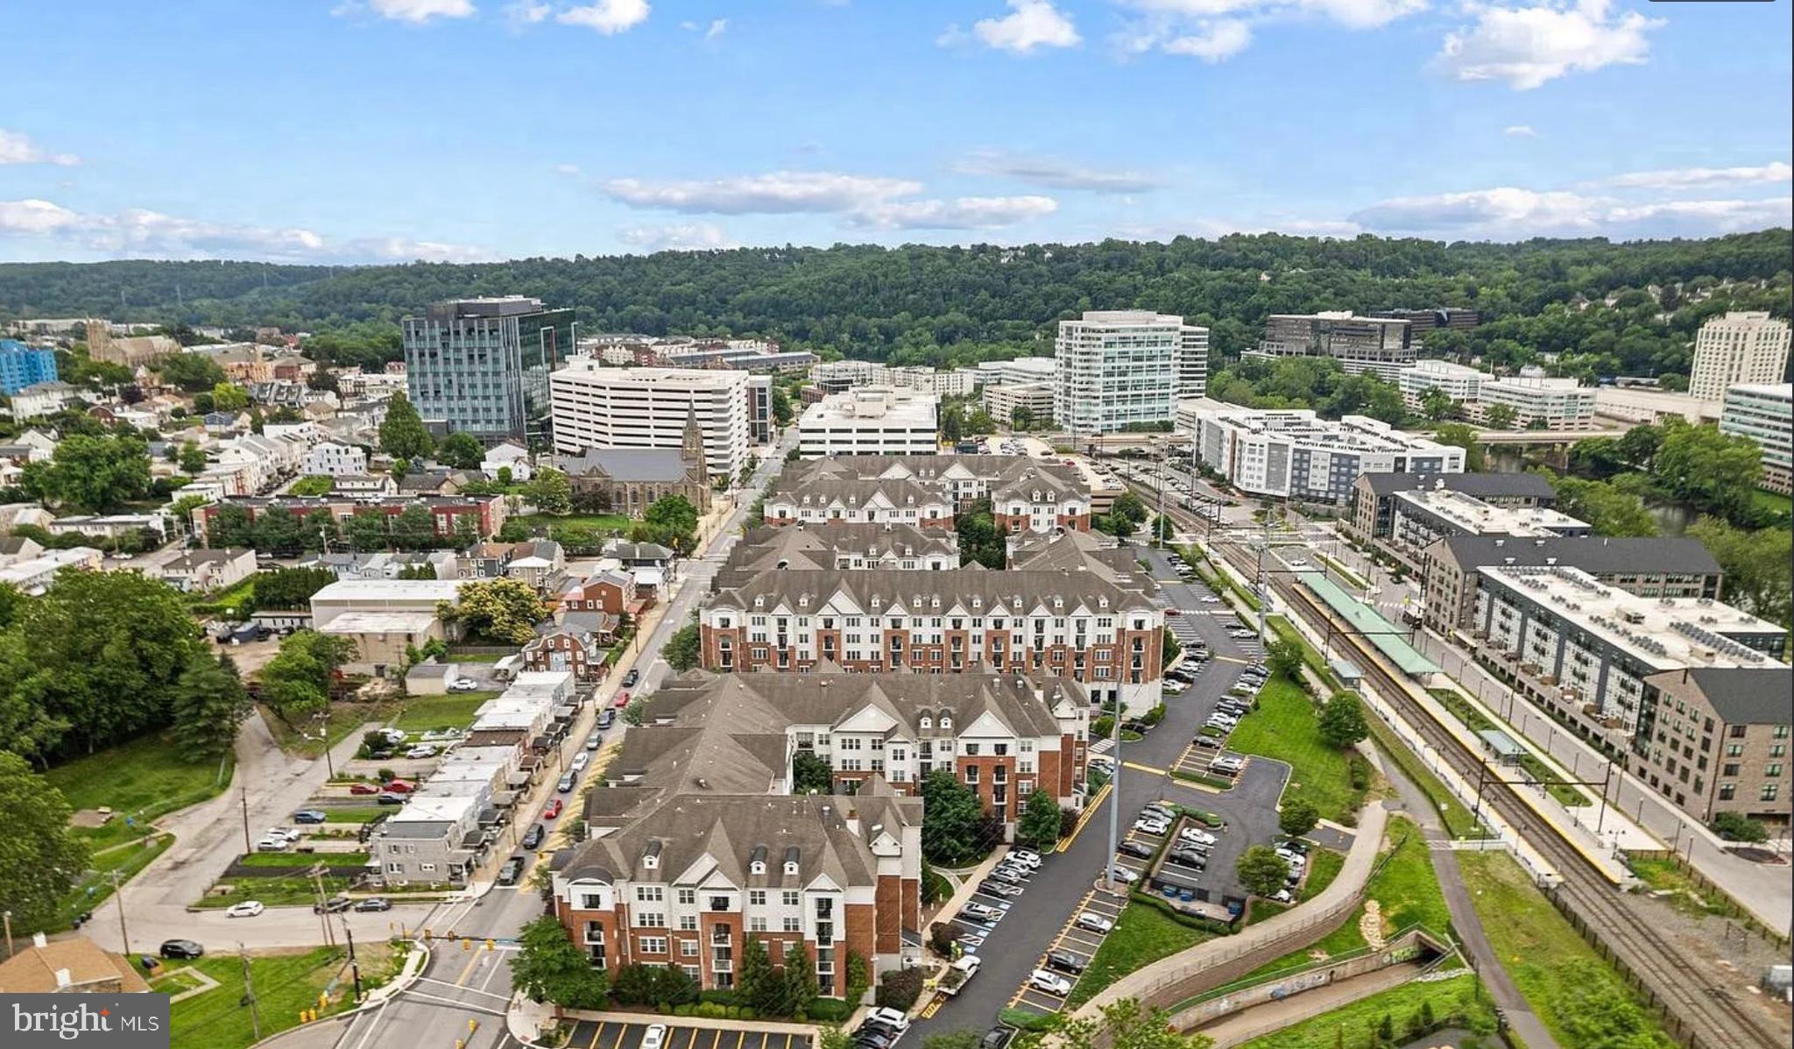
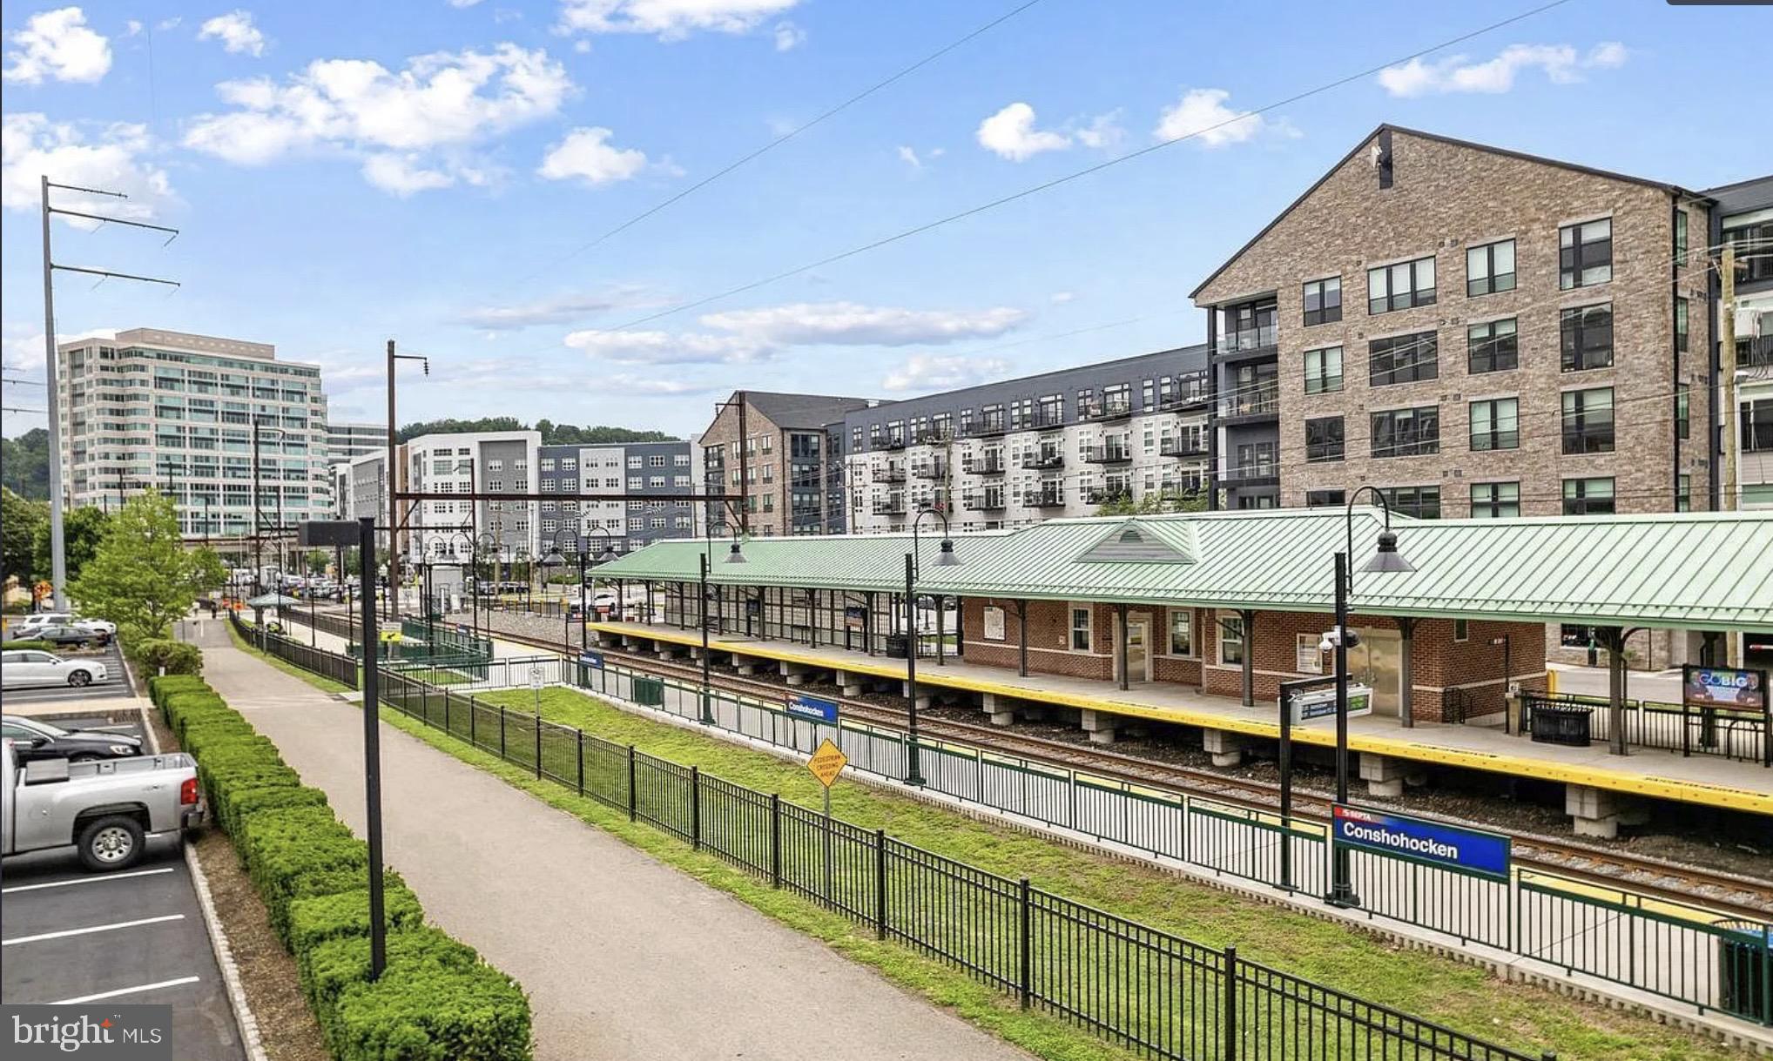
center and outdoor gathering area complete with grilling stations. Ideally located just steps from
Conshohocken train station, Schuylkill River Trail systems, this location places you within short distance
to vibrant shopping, dinning and night life. This home offers easy access to Center City Philadelphia, King
of Prussia and major roadways including I-76, I-476, I-95 and Kelly Drive.

350 W ELM STREET 3213

Message successfully sent.

What would you like to know?

What is 3 + 4 ?

I agree to receive email communication and understand I can unsubscribe at any time.

I agree to be contacted by TNT Real Estate Solutions via call, email, and text for real estate services. To opt out, you can reply 'stop' at any time or reply 'help' for assistance. You can also click the unsubscribe link in the emails. Message and data rates may apply. Message frequency may vary. Privacy Policy

Related Properties

Experience elevated condo living in the heart of Conshohocken in this beautifully updated 1-bedroom, 1-bath residence. Located on the second floor, this bright and inviting home combines style, functionality, and convenience. The open-concept layout begins with a well-appointed kitchen featuring granite countertops, a breakfast bar, and hardwood floors, all flowing effortlessly into the spacious living and dining areas. A versatile den provides the perfect space for a home office, reading room, or additional living area. The generously sized bedroom offers abundant natural light and a large walk-in closet, while the full bath is tastefully maintained and completely move-in ready. Additional highlights include one assigned garage parking space, providing added convenience and peace of mind. Residents of The Grande enjoy an impressive list of amenities including secure entry access, a fitness center, pool, and beautifully landscaped outdoor spaces complete with gas grills and a fire pit. Perfectly situated just moments from the Schuylkill River Trail, SEPTA regional rail, and Conshohocken’s vibrant dining, shopping, and nightlife scene. With easy access to I-76, I-476, the Pennsylvania Turnpike, King of Prussia, and Center City Philadelphia, this location is ideal for commuters and lifestyle seekers alike. Don’t miss the opportunity to own in one of Conshohocken’s most desirable communities!
#PAMC2185360

CONSHOHOCKEN

300 W ELM STREET 2223

1 Beds

1 Baths

825 Sq.Ft.

$289,000

MLS#: PAMC2185360

New on site 4 days ago
Discover an exquisite lifestyle at The Grande at Riverview, where luxury meets comfort in this charming 1-bedroom, 1-bathroom top floor garden apartment with gorgeous view of pool and courtyard. Built in 2007, this residence boasts a seamless blend of modern design and inviting warmth. Enjoy the convenience of in-unit laundry and the ease of close elevator access, making daily living a breeze. This unit has a 2nd floor loft perfect for guests, home office, or storage!  Step outside to indulge in the community's exceptional amenities, including a sparkling outdoor pool, a state-of-the-art fitness center, and scenic jogging paths that invite you to embrace an active lifestyle. The beautifully maintained common grounds provide a serene backdrop for relaxation and social gatherings. With a dedicated parking garage and comprehensive association services covering maintenance, snow removal, and more, this property ensures a hassle-free living experience. Embrace the elegance and comfort of this delightful home, where every detail is designed for your enjoyment and peace of mind. Experience the perfect blend of luxury and community at The Grande at Riverview.
#PAMC2194290

CONSHOHOCKEN

300 ELM STREET W 2413

1 Beds

1 Baths

888 Sq.Ft.

$289,900

MLS#: PAMC2194290

 - property

Send a message

Message successfully sent.

Your message

What is 3 + 4 ?

Reason for contacting?

I agree to receive email communication and understand I can unsubscribe at any time.

I agree to be contacted by TNT Real Estate Solutions via call, email, and text for real estate services. To opt out, you can reply 'stop' at any time or reply 'help' for assistance. You can also click the unsubscribe link in the emails. Message and data rates may apply. Message frequency may vary. Privacy Policy

Sign Out

Virtual Assistant

Would you like to take the next step with this property? We can help you schedule a showing or virtual tour, or send you more details.

Yes, I would like more information.

Thank You for Your Reply, One of Our Agents will contact you as soon as possible

No, maybe later.

Thank you, you can always contact me via email, phone number or through the contact form.

Realhub AI

Lucy - Your AI-Powered Realtor

Update Your Temporary Password

Personalize your search

Enter your email and we'll notify you immediately when new listings match what you're looking for.

or enter email address

Already have an account ? Login here

Continue your home search

I agree to receive communications and understand I can unsubscribe at any time.

I agree to be contacted by TNT Real Estate Solutions via call, email, and text for real estate services. To opt out, you can reply 'stop' at any time or reply 'help' for assistance. You can also click the unsubscribe link in the emails. Message and data rates may apply. Message frequency may vary. Privacy Policy

Already have an account ? Login here

We use cookies

We use cookies primarily for analytics to enhance your experience. By accepting, you agree to our use of these cookies. You can manage your preferences or learn more about our cookies policy.