


Property
Beds
2
Full Baths
2
1/2 Baths
1
Year Built
1990
Sq.Footage
1,940
Welcome to 111 Knollwood Ct, a beautifully maintained 2-bedroom, 2.5-bath townhouse in the Ballinahinch community. Step inside to find brand new wood floors for the entire home. The main level showcases a sunken living room with two sliding glass doors that lead to the back deck. This layout floods the space with natural light while creating an ideal flow for entertaining or relaxing. The spacious dining area seamlessly connects the living room and kitchen, perfect for hosting gatherings. The kitchen features a brand-new backsplash, abundant granite counter space, crisp white cabinetry, all brand new stainless appliances. Powder room is also conveniently located by the main entrance. Upstairs offers two-bedroom suites boasting private en-suite bathroom, plenty closet spaces. For added convenience, a laundry closet with a brand-new washer and dryer is also located on this level. The lower level adds even more versatility, offering a flexible den space perfect for a family room, office, gym, or hobby area. The rear exit leads to a new rear patio bring more outdoor space. Residents of this desirable community enjoy access to tennis courts and playgrounds. The location is unbeatable, just minutes from fantastic dining options, Rails to Trails for walking, biking, and running, and the ever-popular Linvilla Orchards for seasonal fun. Situated in the Penn-Delco School District with easy access to Rt. 1, Rt. 452, 476, and I-95, this home is a commuter’s dream. Don’t miss the opportunity to make this move-in-ready home yours. Schedule your appointment today!
Features & Amenities
Interior
-
Total Bedrooms
2
-
Bathrooms
2
-
1/2 Bathrooms
1
-
Above Grade Finished Area
1440.0
-
Basement YN
YES
-
Cooling YN
YES
-
Cooling
Central Air, Electric
-
Fireplace YN
YES
-
Heating YN
YES
-
Heating
Natural Gas, Forced Air
-
Pet friendly
N/A
Exterior
-
Garage
No
-
Construction Materials
Frame
-
Parking
Assigned, Parking Lot
-
Patio and Porch Features
Deck, Patio
-
Pool
No
-
Waterfront YN
NO
Area & Lot
-
Lot Size(acres)
0.05
-
Lot Size(square feet)
2,178
-
Property Type
Residential
-
Property Sub Type
Townhouse
-
Architectural Style
Traditional
Price
-
Sales Price
$389,900
-
Tax Amount
$6,450
-
Sq. Footage
1,940
-
Price/SqFt
$200
HOA
-
Association
YES
-
Association Fee
$140
-
Association Fee Frequency
Monthly
-
Association Fee Includes
N/A
School District
-
Elementary School
ASTON
-
Middle School
NORTHLEY
-
High School
SUN VALLEY
Property Features
-
New Construction
NO
-
Foundation Details
Concrete Perimeter
-
Senior Community YN
NO
-
Sewer
Public Sewer
-
Tax Lot
212-000
-
Water Source
Public
Schedule a Showing
Showing scheduled successfully.
Mortgage calculator
Estimate your monthly mortgage payment, including the principal and interest, property taxes, and HOA. Adjust the values to generate a more accurate rate.
Your payment
Principal and Interest:
$
Property taxes:
$
HOA fees:
$
Total loan payment:
$
Total interest amount:
$
Location
County
DELAWARE
Elementary School
ASTON
Middle School
NORTHLEY
High School
SUN VALLEY
Listing Courtesy of Jing Wang, Home Line Realty Corp
RealHub Information is provided exclusively for consumers' personal, non-commercial use, and it may not be used for any purpose other than to identify prospective properties consumers may be interested in purchasing. All information deemed reliable but not guaranteed and should be independently verified. All properties are subject to prior sale, change or withdrawal. RealHub website owner shall not be responsible for any typographical errors, misinformation, misprints and shall be held totally harmless.

Owner, Chief Executive Officer, Portfolio Advisor
Nick Polinchock
Call Nick today to schedule a private showing.

* Listings on this website come from the FMLS IDX Compilation and may be held by brokerage firms other than the owner of this website. The listing brokerage is identified in any listing details. Information is deemed reliable but is not guaranteed. If you believe any FMLS listing contains material that infringes your copyrighted work please click here to review our DMCA policy and learn how to submit a takedown request.© 2024 FMLS.
Related Properties

ASTON
4140 CONCORD ROAD
3 Beds
1 Baths
1,568 Sq.Ft.
$374,000
MLS#: PADE2123300

ASTON
417 VIRGINIA LANE
4 Beds
1 Baths
1,538 Sq.Ft.
$364,000
MLS#: PADE2123660

ASTON
141 KNOLLWOOD COURT
2 Beds
2 Baths
1,415 Sq.Ft.
$325,000
MLS#: PADE2121436
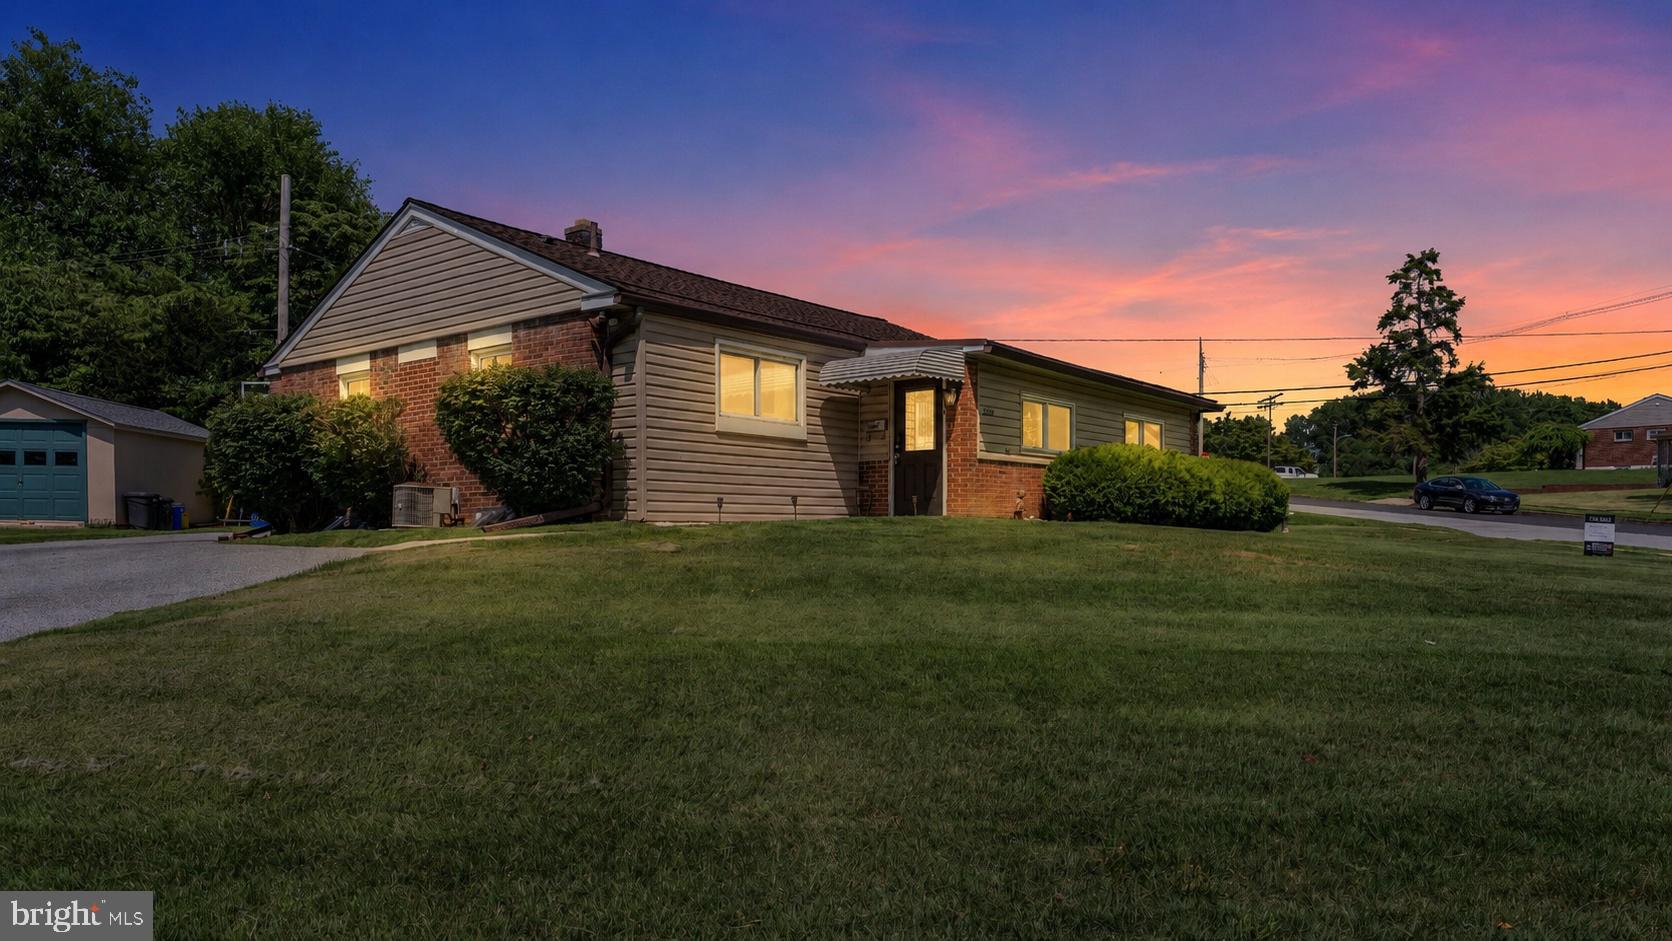
ASTON
2220 BALDWIN RUN DRIVE
3 Beds
1 Baths
1,370 Sq.Ft.
$359,900
MLS#: PADE2118544

ASTON
172 BLACKTHORNE LANE
4 Beds
1 Baths
2,098 Sq.Ft.
$449,900
MLS#: PADE2122930
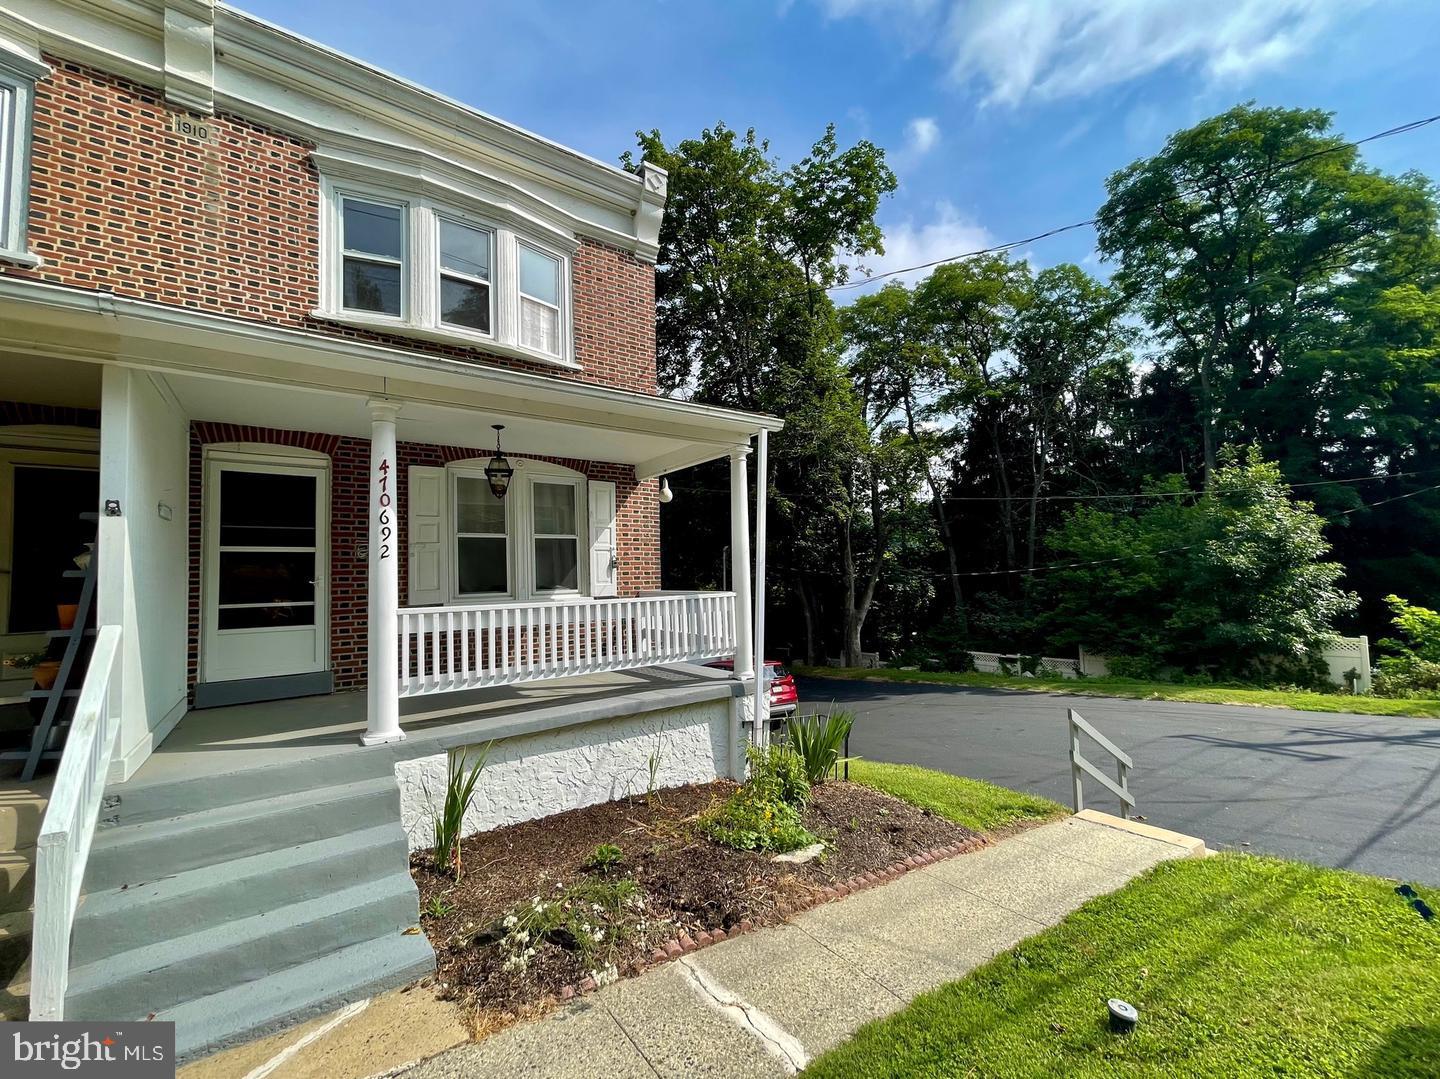
ASTON
692 LENNI ROAD
3 Beds
2 Baths
1,770 Sq.Ft.
$375,000
MLS#: PADE2117054

ASTON
2655 WEIR ROAD
3 Beds
2 Baths
1,667 Sq.Ft.
$350,000
MLS#: PADE2121396

ASTON
29 GREEN LANE
3 Beds
2 Baths
1,313 Sq.Ft.
$369,000
MLS#: PADE2121222

ASTON
246 SPRING VALLEY WAY
3 Beds
2 Baths
2,269 Sq.Ft.
$389,000
MLS#: PADE2121664
