

One of the most popular communities provided by {{page_data.agentName}}

Philadelphia

One of the most popular communities provided by TNT Real Estate Solutions

Philadelphia

About Philadelphia

Living in Philadelphia, PA, offers a unique blend of rich history, vibrant culture, and a strong sense of community, making it an ideal place to call home. Residents enjoy easy access to world-class museums, diverse dining experiences, and a thriving arts scene, reflecting the city’s deep-rooted heritage. The affordable housing market, coupled with a variety of neighborhoods, from the historic charm of Old City to the bustling energy of South Philadelphia, caters to all lifestyles. Additionally, the convenient public transportation system and proximity to major cities like New York and Washington, D.C., enhance Philadelphia’s appeal. With its passionate sports culture, beautiful parks, and an ever-evolving food scene, living in Philadelphia means immersing yourself in a dynamic, welcoming environment that values community and tradition. Whether you’re a young professional, a growing family, or a retiree, Philadelphia offers a vibrant urban experience enriched by its history and welcoming spirit.
One of the most popular communities provided by TNT Real Estate Solutions
11,648
# of Listings
3
Avg # of Bedrooms
$246
Avg. $ / Sq.Ft.
$509,333
Med. List Price

Browse Philadelphia Real Estate Listings

10000 Properties Found. Page 269 of 667.

*Investor/Buy and Rent Opportunity*

Don't miss your chance to buy this townhome in Radnor Township! The meticulously kept twin features hardwood floors on the main floor, carpeted bedrooms, freshly painted walls, and a fenced backyard.  Stainless steel appliances, wood cabinetry, and tile backsplash add character to the kitchen. Access to the basement is also found here. The main level also includes a family room, dining space, and a small room in the back of the home with access to the backyard. 

Upstairs, three bedrooms are large and have ample closet space, as well as ceiling fans. Head to the third floor to find the fully-finished loft bedroom. 

Conveniently located off US-30 near Villanova, the townhouse sits in Bryn Mawr, which is one of the most desirable communities along the Main Line. This specific neighborhood is quiet and residential, all while having quick access to everything thanks to great public transportation (the Garrett Hill Station is right around the corner, along with SEPTA rail and trolley stops). Enjoy plenty of green spaces, like Emlen Tunnell Park, or take a walk through prestigious institutions like Villanova University, Rosemont College, and Bryn Mawr College. Shopping and daily conveniences are also a breeze with GIANT, ACME, and Carlino's Market around the corner. 

Don't miss your chance! Schedule a tour and come experience it yourself.
#PADE2120718

BRYN MAWR

102 GARRETT AVENUE

4 Beds

1 Baths

1,375 Sq.Ft.

$424,999

MLS#: PADE2120718

Welcome to this sunlit corner-unit townhouse in Kensington Courts! This property still has approximately 3 years remaining on its tax abatement. Offering 3 bedrooms, 3.5 bathrooms, a finished basement, private parking, and a rooftop deck, this home is available for under $450,000 in the desirable 19125 zip code.

Enjoy the convenience of pulling into your private carport every day with guaranteed parking—no more driving around searching for a street parking space.

The first floor features a bedroom with a full bathroom, making it ideal as a home office, guest suite, or potential roommate space. A full-size washer and dryer are also conveniently located on this level. The finished basement provides a spacious bonus room, perfect for additional living or entertainment space.

The second floor is the heart of the home, featuring an open-concept living room, dining area, powder room, and kitchen. The kitchen is equipped with stainless steel appliances, including a dishwasher, microwave, refrigerator, gas range, and a large center island that’s perfect for cooking and entertaining.

The third floor offers two bedrooms and two full bathrooms. The primary suite features a private en-suite bathroom and a walk-in closet for added comfort and convenience.

Top it all off with your private rooftop deck, the perfect place to entertain guests while enjoying city skyline and bridge views.
#PAPH2653740

PHILADELPHIA

2104 KENSINGTON WALK

3 Beds

3 Baths

2,349 Sq.Ft.

$424,999

MLS#: PAPH2653740

Nearly New Construction! Welcome to 2562 E Auburn Street, a stunning three-story townhome only two years old, offering modern construction, stylish finishes, exceptional living space, and a spectacular rooftop deck with breathtaking Philadelphia skyline views. Designed for today's lifestyle, this beautiful home provides the feel and benefits of new construction without the wait.

Enter the main level and find a spacious living room featuring luxury vinyl plank flooring and a large window that fills the space with an abundance of natural light. Continue into the impressive gourmet eat-in kitchen, thoughtfully designed with white shaker cabinetry, granite countertops, glass-tile backsplash, and stainless steel appliances, including a gas range, built-in microwave, dishwasher, and refrigerator. The refrigerator provides convenient access to the rear yard, creating an ideal setup for outdoor enjoyment and entertaining.

The second floor offers two spacious bedrooms and a conveniently located hall bathroom. The entire third floor is dedicated to the private primary suite, featuring a generous primary bedroom, walk-in closet, and beautifully appointed primary bathroom with double vanity and stall shower. From the primary suite, step outside onto the incredible rooftop deck and enjoy breathtaking panoramic views of the Philadelphia skyline—an exceptional private outdoor space perfect for relaxing, entertaining, or enjoying your morning coffee.

The fully finished basement provides tremendous flexibility and can serve as a potential fourth bedroom, home office, family room, gym, or guest space. The basement also features a full bathroom and separate laundry room, adding even more convenience and functionality to this already impressive home.

Situated in a convenient and vibrant Philadelphia neighborhood, this home provides easy access to local restaurants, shopping, everyday conveniences, and public transportation. Major highways and roadways are also nearby, making commuting throughout Philadelphia and the surrounding areas a breeze. With its two-year-old construction, modern finishes, three-story layout, finished basement, private rooftop deck, and stunning skyline views, 2562 E Auburn Street offers a rare opportunity to own a nearly new home with all the space and amenities today's buyers are looking for. Schedule your private showing today!
#PAPH2659248

PHILADELPHIA

2562 E AUBURN STREET

4 Beds

3 Baths

1,140 Sq.Ft.

$424,999

MLS#: PAPH2659248

Welcome to 144 Golf Club Dr in Langhorne, an end-unit townhome offering 3 bedrooms, 2.5 baths, and a comfortable layout with thoughtful spaces throughout. Fresh paint gives the interior a clean, updated feel, while new carpet in the primary bedroom adds an extra layer of comfort.

The eat-in kitchen opens to the living area, where a brick wood-burning fireplace creates a warm focal point. From there, step outside to the gated brick terrace, a private outdoor space with a peaceful, park-like setting that is well suited for morning coffee, dining, or relaxing at the end of the day.

Upstairs, second-floor laundry keeps daily routines convenient, and the attached 1-car garage adds parking and storage. A separate bonus room offers flexible space for a home office, gym, hobby area, or additional storage.

Located near Middletown Country Club and convenient to shopping, dining, major roadways, and SEPTA Regional Rail, this home also offers the benefit of Neshaminy School District. The monthly HOA covers common-area maintenance, lawn maintenance, snow removal, and trash.
#PABU2126612

LANGHORNE

144 GOLF CLUB DRIVE

3 Beds

2 Baths

2,032 Sq.Ft.

$424,950

MLS#: PABU2126612

Quick Delivery! Welcome to this beautiful new construction home in Norristown Borough. This all brick exterior is complemented by striking black windows and shutters, creating timeless curb appeal. Relax on the covered front porch or entertain guests on the rear deck overlooking the backyard. A private driveway provides convenient off-street parking. Inside, the thoughtfully designed open floor plan features a spacious kitchen with a center island, granite countertops, and plenty of cabinet space perfect for everyday living and entertaining. The second-floor laundry room adds convenience, while the home offers three generously sized bedrooms and two full baths, including a private primary suite, plus a convenient first floor powder room. The unfinished basement provides endless possibilities for future living space, a home gym, recreation room, or additional storage. Enjoy the benefits of brand-new construction with modern finishes, quality craftsmanship, and low-maintenance living. Conveniently located just minutes from the Elwood Park Zoo, Norristown Farm Park, shopping, dining, and major commuter routes, this home offers the perfect combination of comfort, style, and accessibility. Don't miss the opportunity to make this exceptional home yours!
#PAMC2189294

NORRISTOWN

1342 MARKLEY ST

3 Beds

2 Baths

1,939 Sq.Ft.

$424,900

MLS#: PAMC2189294

Welcome home to 21 W. Langhorne Avenue.  Nestled on a charming residential street in the heart of sought-after Havertown, this 3 bedroom, 1-1/2 bath completed remodeled home is move-in ready!  No detail has been spared in the full renovation of this home - new roof, new plumbing, new 200 amp electric, new hot water heater, new heater, new central air conditioning, new kitchen, new appliances, new bathrooms, new laundry machines.  An enclosed front porch welcomes you and allows for the the perfect space to store your shoes, stroller, or bike.  Enter into the open-living first floor.  A large living room, dining room, and modern kitchen are all open together.  All new lighting and flooring is throughout the home.  The brand new kitchen features new appliances including a built-in microwave and dishwasher, new cabinetry, quartz countertops, tile backsplash, a large sink.  A powder room is right off the kitchen with beautiful marble floors.  Behind the kitchen is a large laundry room with brand new washer and dryer.  There is a back door leading out to the backyard with a covered back porch, patio, and a gardener's delight of established perennials.  The second floor features three nice sized bedrooms, all with closets, a custom tile bathroom, and a large hall closet.  The large basement has been semi-finished with carpeted stairs and new flooring to give you extra living space.  Come visit today!
#PADE2123276

HAVERTOWN

21 W LANGHORNE AVENUE

3 Beds

1 Baths

1,252 Sq.Ft.

$424,900

MLS#: PADE2123276

LOCATION, LOCATION, LOCATION!!!This 3 story remarkable Mixed-Use ZONING CMX3 building is a full Commercial Restaurant Store front on the first floor that was previously used as a Steak and Sandwich Shop (Paesano's) and most recently as a Mexican grill. The 2nd and 3rd floors consist of a 1-bedroom apartment. The second floor includes the kitchen with granite countertops, full bathroom and living room and closet area. The 3rd floor has a huge bedroom with vaulted ceilings and custom closet AND a rooftop deck that overlooks the downtown Philly skyline.  Prime time location in Northern Liberties with a ton of foot and car traffic. This is a money maker building - open a food business and live or rent out the one-bedroom apartment or use the apartment as your business office area. Needs some work, but priced accordingly. One of the best locations on Girard Ave and this is your opportunity to finally get a commercial restaurant full building with a apartment above in Northern Liberties. New construction is everywhere, next door, across the street, everywhere! Some cosmetic work is needed but Do not wait or you will miss out. Seller assist is available with right offer.
#PAPH2646962

PHILADELPHIA

152 W GIRARD AVENUE

None Beds

None Baths

1,500 Sq.Ft.

$424,900

MLS#: PAPH2646962

LOCATION, LOCATION, LOCATION!! This 3 Story remarkable Mixed-Use ZONING CMX3 building is a full Commercial Restaurant Store front on the first floor that was previously used as a Steak and Sandwich Shop (Paesano's) and most recently as a Mexican grill. The 2nd and 3rd floors consist of a 1-bedroom apartment. The second floor includes the kitchen with granite countertops, full bathroom and living room and closet area. The 3rd floor has a huge bedroom with vaulted ceilings and custom closet AND a rooftop deck that overlooks the downtown Philly skyline.  Prime time location in Northern Liberties with a ton of foot and car traffic. This is a money maker building - open a food business and live or rent out the one-bedroom apartment or use the apartment as your business office area. One of the best locations on Girard Ave and this is your opportunity to finally get a commercial restaurant full building with a apartment above in Northern Liberties. New construction is everywhere, next door, across the street, everywhere! Some work is needed but priced accordingly. Do not wait or you will miss out. Seller Assist available with right offer.
#PAPH2646988

PHILADELPHIA

152 W GIRARD AVENUE

1 Beds

None Baths

1,246 Sq.Ft.

$424,900

MLS#: PAPH2646988

New on site 2 days ago
An appealing opportunity for an investor or an owner-occupant looking to live upstairs while collecting rental income from the first-floor unit. With a long-term tenant already in place downstairs, the property offers immediate income and added flexibility all with off street parking, central air AND separate utilities! Spacious 2 bedrooms in each unit, good size kitchens and large living rooms with lots of natural light. 

Located within walking distance of the Ivy Ridge train station at the bottom of the street, the property offers convenient access to Center City Philadelphia, King of Prussia, and the shops and restaurants along Main Street in Manayunk. Whether you’re expanding your investment portfolio or looking for a home with income potential, this property is well worth a look.
#PAPH2669676

PHILADELPHIA

169 PARKER AVENUE

4 Beds

None Baths

1,872 Sq.Ft.

$424,900

MLS#: PAPH2669676

New on site 3 days ago
Welcome to 1558 N Randolph Street, a beautifully renovated end-of-row home offering three finished levels, flexible living space and two private outdoor areas in Philadelphia's Olde Kensington neighborhood. Inside, you'll find approximately 1,376 square feet above grade, plus an approximately 600-square-foot finished lower level. The home offers three bedrooms, three full bathrooms, central air conditioning and an adaptable layout that provides plenty of room for everyday living, working from home, entertaining or accommodating extended household needs such as an in-law-suite on either floor. The main level features a bright living area, kitchen, bedroom and full bathroom, along with direct access to
the fully enclosed backyard and patio - an uncommon private retreat for relaxing, entertaining, children or
pets. Upstairs are two additional bedrooms, two full bathrooms, a kitchen area, convenient laundry and
access to a spacious elevated deck. The finished lower level expands the home with additional recreation,
office, hobby and storage possibilities. Recent improvements include recessed lighting, engineered wood-style flooring and abundant natural light create a fresh, comfortable interior. Two refrigerators, two washers and two dryers are included in as-is condition with no monetary value. Situated near Fishtown and Northern Liberties, the property offers convenient access to neighborhood restaurants, entertainment, public transportation and major roadways. Billy Penn Studios is nearby, while Temple University, Center City and many of Philadelphia's employment and cultural destinations are within easy reach. Schedule your private showing and discover the space, outdoor living and versatility offered by this distinctive Olde Kensington home. Both virtual & actual images shown here to provide buyers with decor options for future planning.
#PAPH2670068

PHILADELPHIA

1558 N RANDOLPH STREET

3 Beds

3 Baths

1,976 Sq.Ft.

$424,900

MLS#: PAPH2670068

New on site 1 day ago
Are you looking for an extremely large, impeccably maintained home with incredible space and character? Then you need to see this beauty!
From the moment you enter through the elegant mahogany front door, you’ll be impressed by the attention to detail throughout the first floor. The inviting living room features beautiful trim and a stunning tray ceiling, while the separate dining area offers a spacious setting that is rarely found in a rowhome.

The massive eat-in kitchen is sure to impress, offering an abundance of cabinet and counter space. Beautiful Anderson French doors lead directly to the outdoor space, filling the kitchen with natural light and creating the perfect flow for entertaining. A convenient powder room completes the first floor.

Upstairs, you’ll find three generously sized bedrooms, each offering ample closet space. The spacious primary bedroom features beautiful vaulted ceilings. The large, luxurious bathroom includes a separate soaking/jacuzzi tub and a walk-in shower.

The home also offers a large finished basement with plenty of additional living and storage space, plus the convenience of a laundry chute from the second floor directly to the basement.

There are so many thoughtful details throughout this exceptional home—you truly have to see it in person to appreciate everything it has to offer!

Prime location just minutes from the Broad Street Subway, Philadelphia sports complex, LIVE! Casino, I-95, I-76, Philadelphia International Airport, and the Walt Whitman Bridge.

This is a must-see home with exceptional space, character, and convenience!
#PAPH2661334

PHILADELPHIA

2441 S 13TH STREET

3 Beds

1 Baths

1,424 Sq.Ft.

$424,900

MLS#: PAPH2661334

Welcome to this well-maintained 4-bedroom, 3-full-bath home in the quaint and desirable Fox Chase neighborhood. The enclosed front porch provides a welcoming entry and additional space to relax. Inside, the bright main level features hardwood flooring, recessed lighting, and abundant natural light. The updated kitchen offers granite countertops, solid wood cabinetry, stainless steel appliances, and ample storage and workspace. Two generously sized bedrooms and a full bathroom are conveniently located on the first floor, providing the option for main-level living when stairs may be a challenge. The second floor includes two additional bedrooms with ceiling fans and a full hall bathroom. The finished lower level expands the living space and includes a third full bathroom, offering flexibility for a recreation room, home office, gym, media room, or guest area. Additional highlights include a screened rear porch, a flat fenced backyard, and a detached one-car garage. Conveniently located near shopping, dining, transportation, and neighborhood amenities.
#PAPH2650012

PHILADELPHIA

919 HARTEL AVENUE

4 Beds

3 Baths

2,664 Sq.Ft.

$424,900

MLS#: PAPH2650012
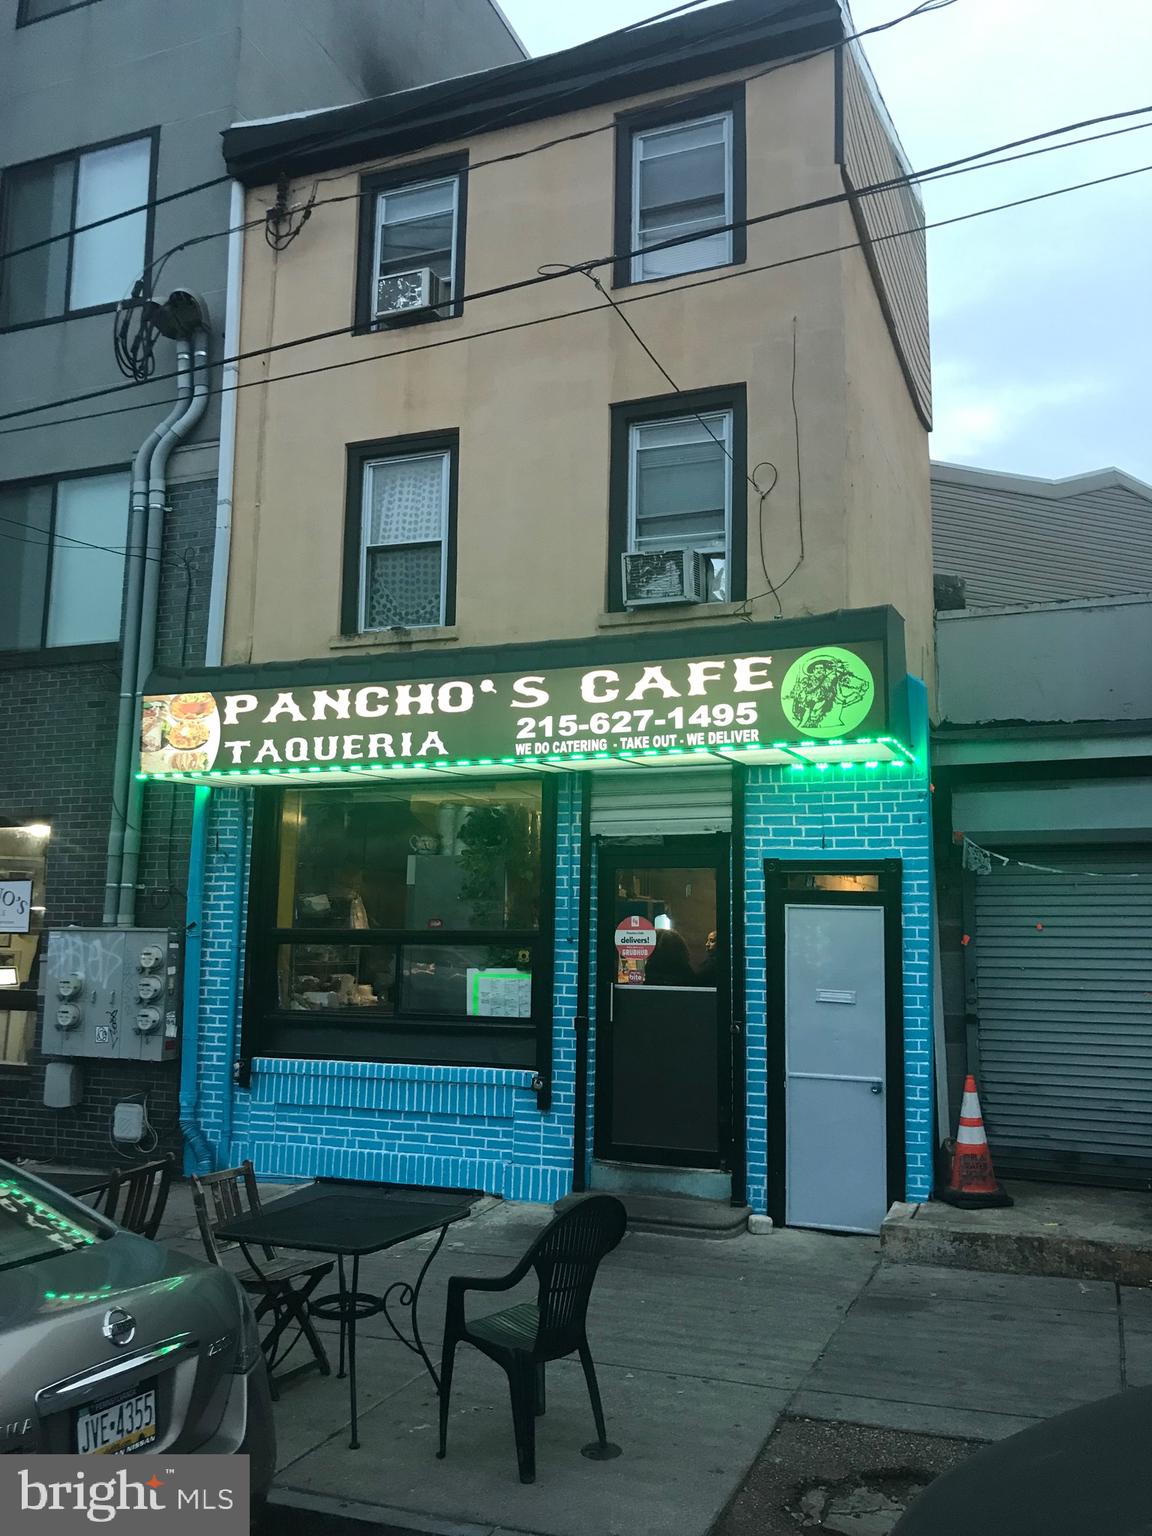
LOCATION, LOCATION, LOCATION! This 3 Story remarkable Mixed-Use Zoning CMX3 building is a full Commercial Restaurant Store front on the first floor that was previously used as a Steak and Sandwich Shop (Paesano's) and most recently as a Mexican grill. The 2nd and 3rd floors consist of a 1-bedroom apartment. The second floor includes the kitchen with granite countertops, full bathroom and living room and closet area. The 3rd floor has a huge bedroom with vaulted ceilings and custom closet AND a rooftop deck that overlooks the downtown Philly skyline.  Prime time location in Northern Liberties with a ton of foot and car traffic. This is a money maker building - open a food business and live or rent out the one-bedroom apartment or use the apartment as your business office area. Needs some work but priced accordingly. One of the best locations on Girard Ave and this is your opportunity to finally get a commercial restaurant full building with a apartment above in Northern Liberties. New construction is everywhere, next door, across the street, everywhere! Some cosmetic work is needed but Do not wait or you will miss out. Seller asst available with right offer.
#PAPH2625542

PHILADELPHIA

152 W GIRARD AVENUE

None Beds

None Baths

1,500 Sq.Ft.

$424,900

MLS#: PAPH2625542

INVESTOR ALERT — 24 HOURS NOTICE REQUIRED. Four-unit building, 8 bedrooms and 7 bathrooms across 3,222 sq ft. Three of the four units renovated in 2017. Fully leased through July 2027 — no lease-up exposure for an incoming owner. No tax abatement: assessed at full value, so no step-up risk on expiry.

Unit 1 — 3 bed / 3 bath, renovated 2017, $1,725/month
Unit 2F — 1 bed / 1 bath, renovated 2017, $1,050/month
Unit 2R — 1 bed / 1 bath, $775/month
Unit 3 — 3 bed / 2 bath, renovated 2017, $1,100/month

Gross rental income of $55,800 for the 26/27 season, up from $52,800 in 25/26. Unit 1 is a 3 bed / 3 bath with an ensuite bathroom to every bedroom — a 1:1 ratio in the building's largest unit. In-unit washer and dryer in Units 2 and 3. Unit 2R is the one unit not renovated and currently rents $275 per month below the comparable Unit 2F. Unit 3 is leased to a group of two, leaving one bedroom unoccupied. Lowest price per square foot of the multi-unit properties in this package. All figures subject to independent verification.

This property is offered individually and as part of a Temple University area package under single ownership. Package details and offering memoranda available from the listing agent.
#PAPH2668030

PHILADELPHIA

2000 N 17TH STREET

8 Beds

None Baths

3,222 Sq.Ft.

$424,900

MLS#: PAPH2668030

Beautifully Upgraded 3 Bedroom, 2.5 Bathroom End Unit Townhome Located in the Highly Sought After Arrowhead Development in Upper Dublin! Property Features Include: Attractive Curb Appeal w/NEW Concrete Walkway & Steps with Railings Leading to Entry into Foyer, NEWER Powder Room w/Cabinet Vanity, Double Coat Closet, Nicely Updated Kitchen w/Stainless Steel Appliances Including Built-In Microwave, Dishwasher, Garbage Disposal & Pantry that Opens up to Sun Filled Dining Room Overlooking Living Room with Double Sided Fireplace & Mantel, Recessed Lighting, Sliding Glass Doors Leading to Large, Recently Painted Deck w/Added Privacy Fence...Ideal for Entertaining or Just Relaxing! Backyard Overlooks Open Green Space...2nd Level Offers NEWLY Carpeted Stairs, NEW Luxury Flooring Thru Out, Huge Primary Bedroom w/NEW Closet Systems in Both Double Closets, Ceiling Fan w/Remote, NEWLY Remodeled Primary Bathroom with Built-In Cabinetry & Storage. 2 Additional Generous Sized Bedrooms w/NEW Closet Systems & Ceiling Fans, Double Hall Closet, NEWLY Updated Ceramic Tile Hall Bathroom AND... Convenient 2nd Floor Laundry. Lower Level has Nice Size Finished Rec Room, Separate Finished Room w/Storage Galore, Sump Pump & Utility Closet... This Bonus Room Could be Used as an Office, Playroom, Work Out Room, Etc..the Possibilities are Endless!  This Amazing Home also has NEWER Hardwood Flooring on 1st Floor & NEW Luxury Plank Flooring on 2nd Floor, Recently Painted, New Light Fixtures & Hardware, NEW Ceiling Fans with Remotes, Finished Basement with Plenty of Additional Storage, NEW Window Coverings, Central Air, Award Winning School District, LOW Association Fees & So Much More! Conveniently Located.. Close to Schools, Shopping, Dining & Just Minutes From Major Roadways! This Ambler Location is Ideal for Easy Access to Route 309, Fort Washington Rail Line, PA Turnpike and the Downtown Ambler Shopping & Dining District. Don't Wait..This Incredible Home Will Not Last!
#PAMC2194232

AMBLER

800 SEMINOLE GARDENS

3 Beds

2 Baths

1,983 Sq.Ft.

$424,900

MLS#: PAMC2194232

1 ... 267 268 269 270 271 ... 666

properties found. properties found. Page of .

 - property

Send a message

Message successfully sent.

Your message

What is 3 + 4 ?

Reason for contacting?

I agree to receive email communication and understand I can unsubscribe at any time.

I agree to be contacted by TNT Real Estate Solutions via call, email, and text for real estate services. To opt out, you can reply 'stop' at any time or reply 'help' for assistance. You can also click the unsubscribe link in the emails. Message and data rates may apply. Message frequency may vary. Privacy Policy

Sign Out

Virtual Assistant

Would you like to take the next step with this property? We can help you schedule a showing or virtual tour, or send you more details.

Yes, I would like more information.

Thank You for Your Reply, One of Our Agents will contact you as soon as possible

No, maybe later.

Thank you, you can always contact me via email, phone number or through the contact form.

Realhub AI

Lucy - Your AI-Powered Realtor

Update Your Temporary Password

Personalize your search

Enter your email and we'll notify you immediately when new listings match what you're looking for.

or enter email address

Already have an account ? Login here

Continue your home search

I agree to receive communications and understand I can unsubscribe at any time.

I agree to be contacted by TNT Real Estate Solutions via call, email, and text for real estate services. To opt out, you can reply 'stop' at any time or reply 'help' for assistance. You can also click the unsubscribe link in the emails. Message and data rates may apply. Message frequency may vary. Privacy Policy

Already have an account ? Login here

We use cookies

We use cookies primarily for analytics to enhance your experience. By accepting, you agree to our use of these cookies. You can manage your preferences or learn more about our cookies policy.






