

One of the most popular communities provided by {{page_data.agentName}}

Philadelphia

One of the most popular communities provided by TNT Real Estate Solutions

Philadelphia

About Philadelphia

Living in Philadelphia, PA, offers a unique blend of rich history, vibrant culture, and a strong sense of community, making it an ideal place to call home. Residents enjoy easy access to world-class museums, diverse dining experiences, and a thriving arts scene, reflecting the city’s deep-rooted heritage. The affordable housing market, coupled with a variety of neighborhoods, from the historic charm of Old City to the bustling energy of South Philadelphia, caters to all lifestyles. Additionally, the convenient public transportation system and proximity to major cities like New York and Washington, D.C., enhance Philadelphia’s appeal. With its passionate sports culture, beautiful parks, and an ever-evolving food scene, living in Philadelphia means immersing yourself in a dynamic, welcoming environment that values community and tradition. Whether you’re a young professional, a growing family, or a retiree, Philadelphia offers a vibrant urban experience enriched by its history and welcoming spirit.
One of the most popular communities provided by TNT Real Estate Solutions
11,648
# of Listings
3
Avg # of Bedrooms
$246
Avg. $ / Sq.Ft.
$509,511
Med. List Price

Browse Philadelphia Real Estate Listings

10000 Properties Found. Page 270 of 667.

Park your car next to the door and walk right in to your unit. This is a ground floor unit with 2 more floors above and below. Kensington Court is a condo complex with beautifully landscaped paths. Your home comes with two dedicated parking spaces. The kitchen has granite countertops and stainless steel appliances. The kitchen and living room are one open area. A sliding door leads to a private back yard. The second floor has a master bedroom, with en-suite bathroom and walk in closet. There is a second bedroom and closet down the hall and a full bathroom with tub shower. The laundry is also here. There is a full finished basement with a third bedroom, full bathroom and work/play area. There is also a large storage closet. This home is close to the El (Market Frankford line) to center city and I 95 north and south. Enjoy Fishtown’s many great bars, restaurants and cafés as well as a nearby playground, spray ground and skate park. There is a 2+ yr abatement left on the property.
#PAPH2663286

PHILADELPHIA

2134 KENSINGTON COURT 00 71

3 Beds

3 Baths

2,130 Sq.Ft.

$423,999

MLS#: PAPH2663286
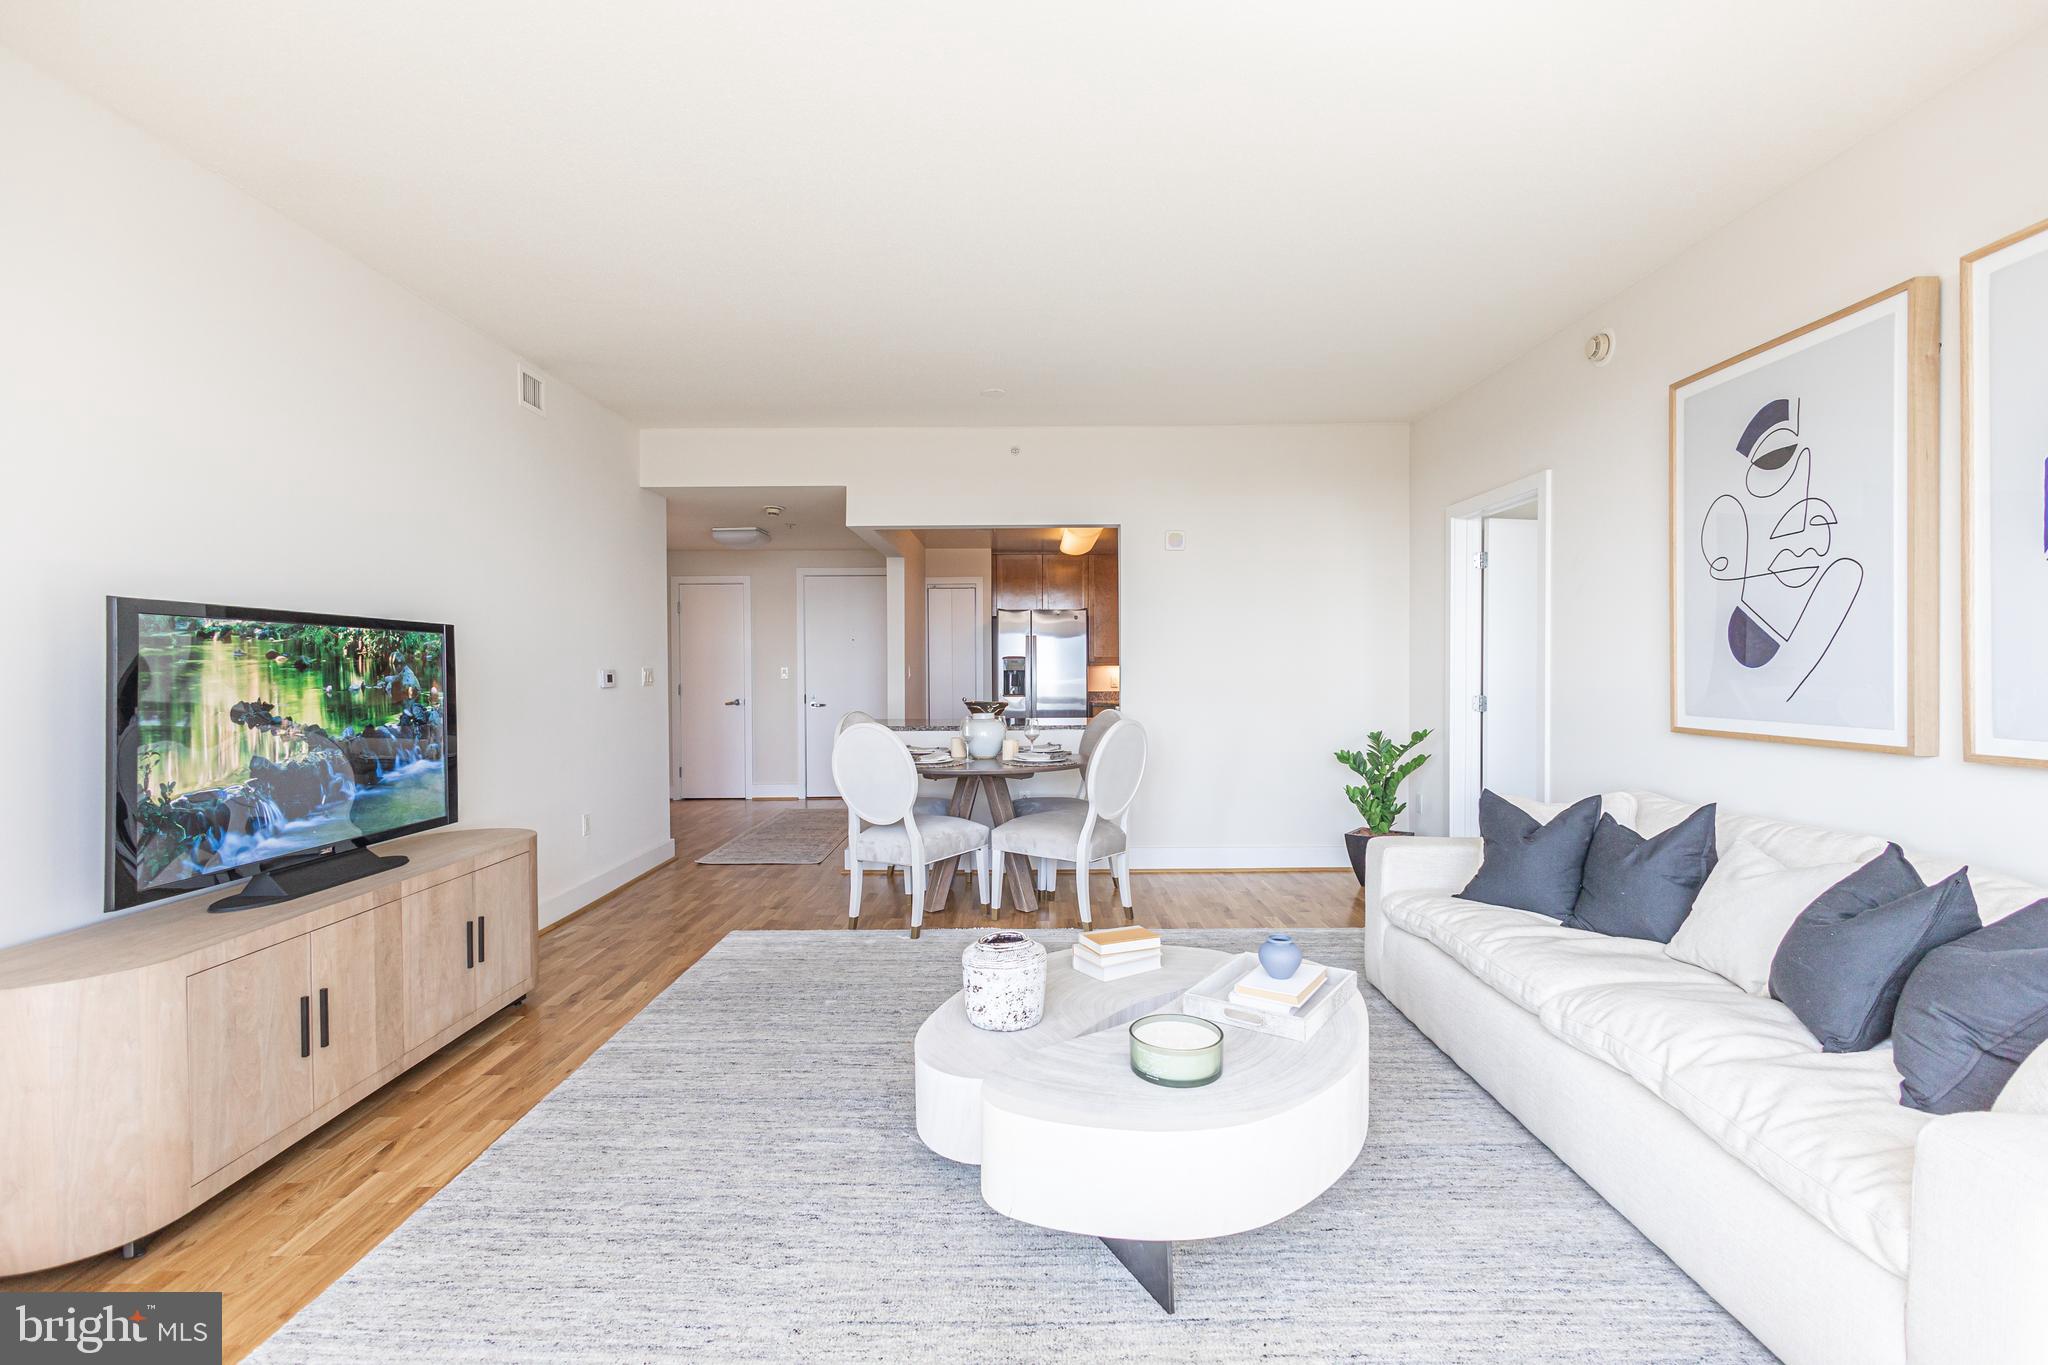
Welcome to The Residences at Dockside, Unit 811 is a Sunny South Facing Unit, with beautiful water and City views from the 8th floor, 
The Columbia floor plan is a spacious and well-designed 2-bedroom, 2-bath residence featuring an open layout, huge windows framing extraordinary city and river views, that are perfect for modern living. The centerpiece of this home is expansive living room finished with new flooring, offering plenty of natural light and direct access to a private water view terrace-ideal for entertaining or relaxing outdoors.
The primary suite boasts a double walk-in closet and a private en-suite bath with dual vanities and a tile shower, providing   comfort and convenience. A second bedroom, also with a walk-in closet, is positioned on the opposite side of the home for added privacy and is adjacent to the second full bath. 
The kitchen is thoughtfully designed with abundant counter space, modern new appliances and a breakfast bar that opens into the main living area, creating a seamless flow for your gatherings. 
A dedicated foyer entry, in unit brand new washer/dryer, and ample storage throughout complete this well-appointed home. 
The amenities and conveniences that accompany The Residences at Dockside include three levels of indoor parking space with security-gated access, one reserved parking space for each Dockside resident elegant lobby w/24 concierge, shuttle bus, health and fitness facility, heated indoor saltwater swimming pool and hot tub, spacious community/entertainment room with party kitchen, big screen TV, surround sound system and expansive terrace with the most amazing water and city views.
The Residences at Dockside is truly perfect for those seeking comfort, style and functionality, this residence combines practical design with elegant living. 

 *Some Photos/Videos are staged, they may be similar plans in the building, may not be this exact unit, finishes may vary. 
Appointment Only. Appointments are not accepted via showing time. You must contact the Sales office to schedule an appointment.
#PAPH2641894

PHILADELPHIA

717 S CHRIS COLUMBUS BOULEVARD 811

2 Beds

2 Baths

1,297 Sq.Ft.

$423,500

MLS#: PAPH2641894
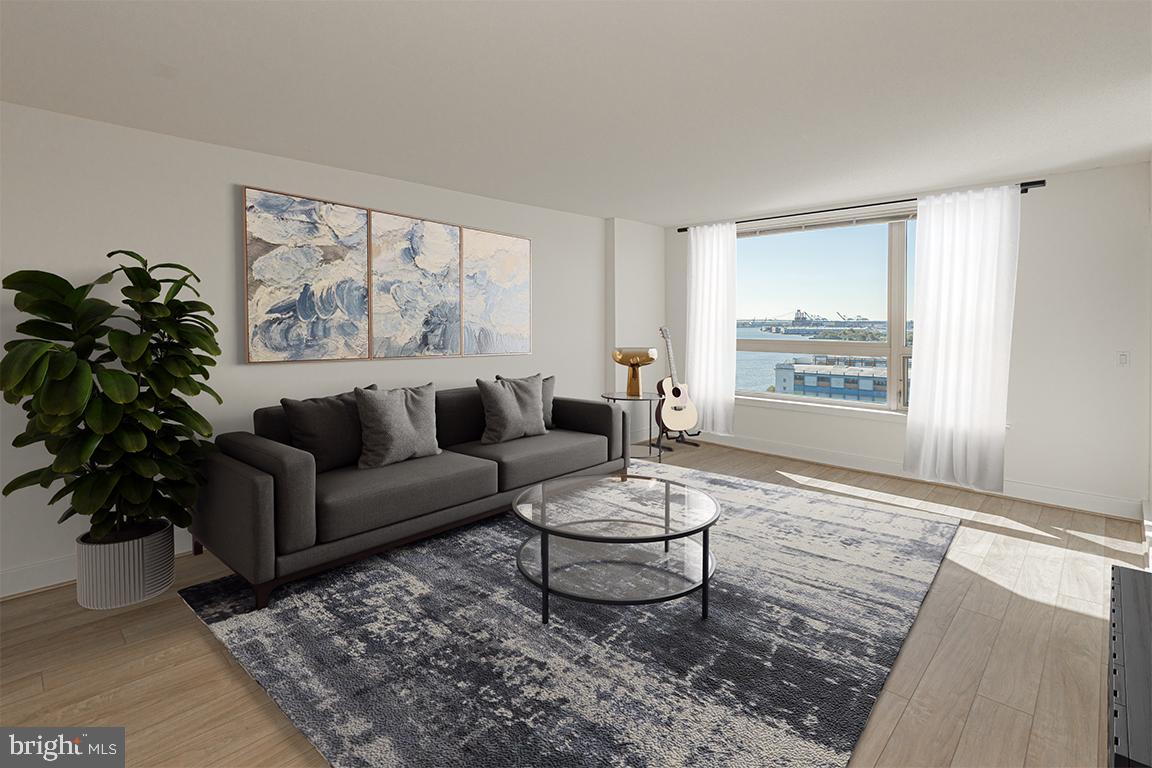
Unit 814, Sunny South Facing Unit, with a beautiful water view from the 8th floor, this Reliance floor plan, will feature New Hardwood Floors, New Stainless-Steel Appliances, New Carpet in both bedrooms and closets, plus Freshly Painted.     The quality features at The Residences at Dockside include huge windows framing extraordinary city and river views, spacious designer kitchens, wired for high-speed and internet access.  The amenities and conveniences that accompany Dockside include three levels of indoor parking space with security-gated access, one reserved parking space for each Dockside resident elegant lobby w/24 concierge, health and fitness facility, heated indoor swimming pool and hot tub, spacious community/entertainment room with party kitchen, big screen TV, surround sound system and expansive terrace with remarkable views. *Photos and Virtual Tours are of the Models or similar plans in the building, not of this exact unit, finishes may vary.  Shown By Appointment Only
Appointment Only. Appointments are not accepted via showing time.
#PAPH2559688

PHILADELPHIA

717 S CHRIS COLUMBUS BOULEVARD 814

2 Beds

2 Baths

1,304 Sq.Ft.

$423,500

MLS#: PAPH2559688
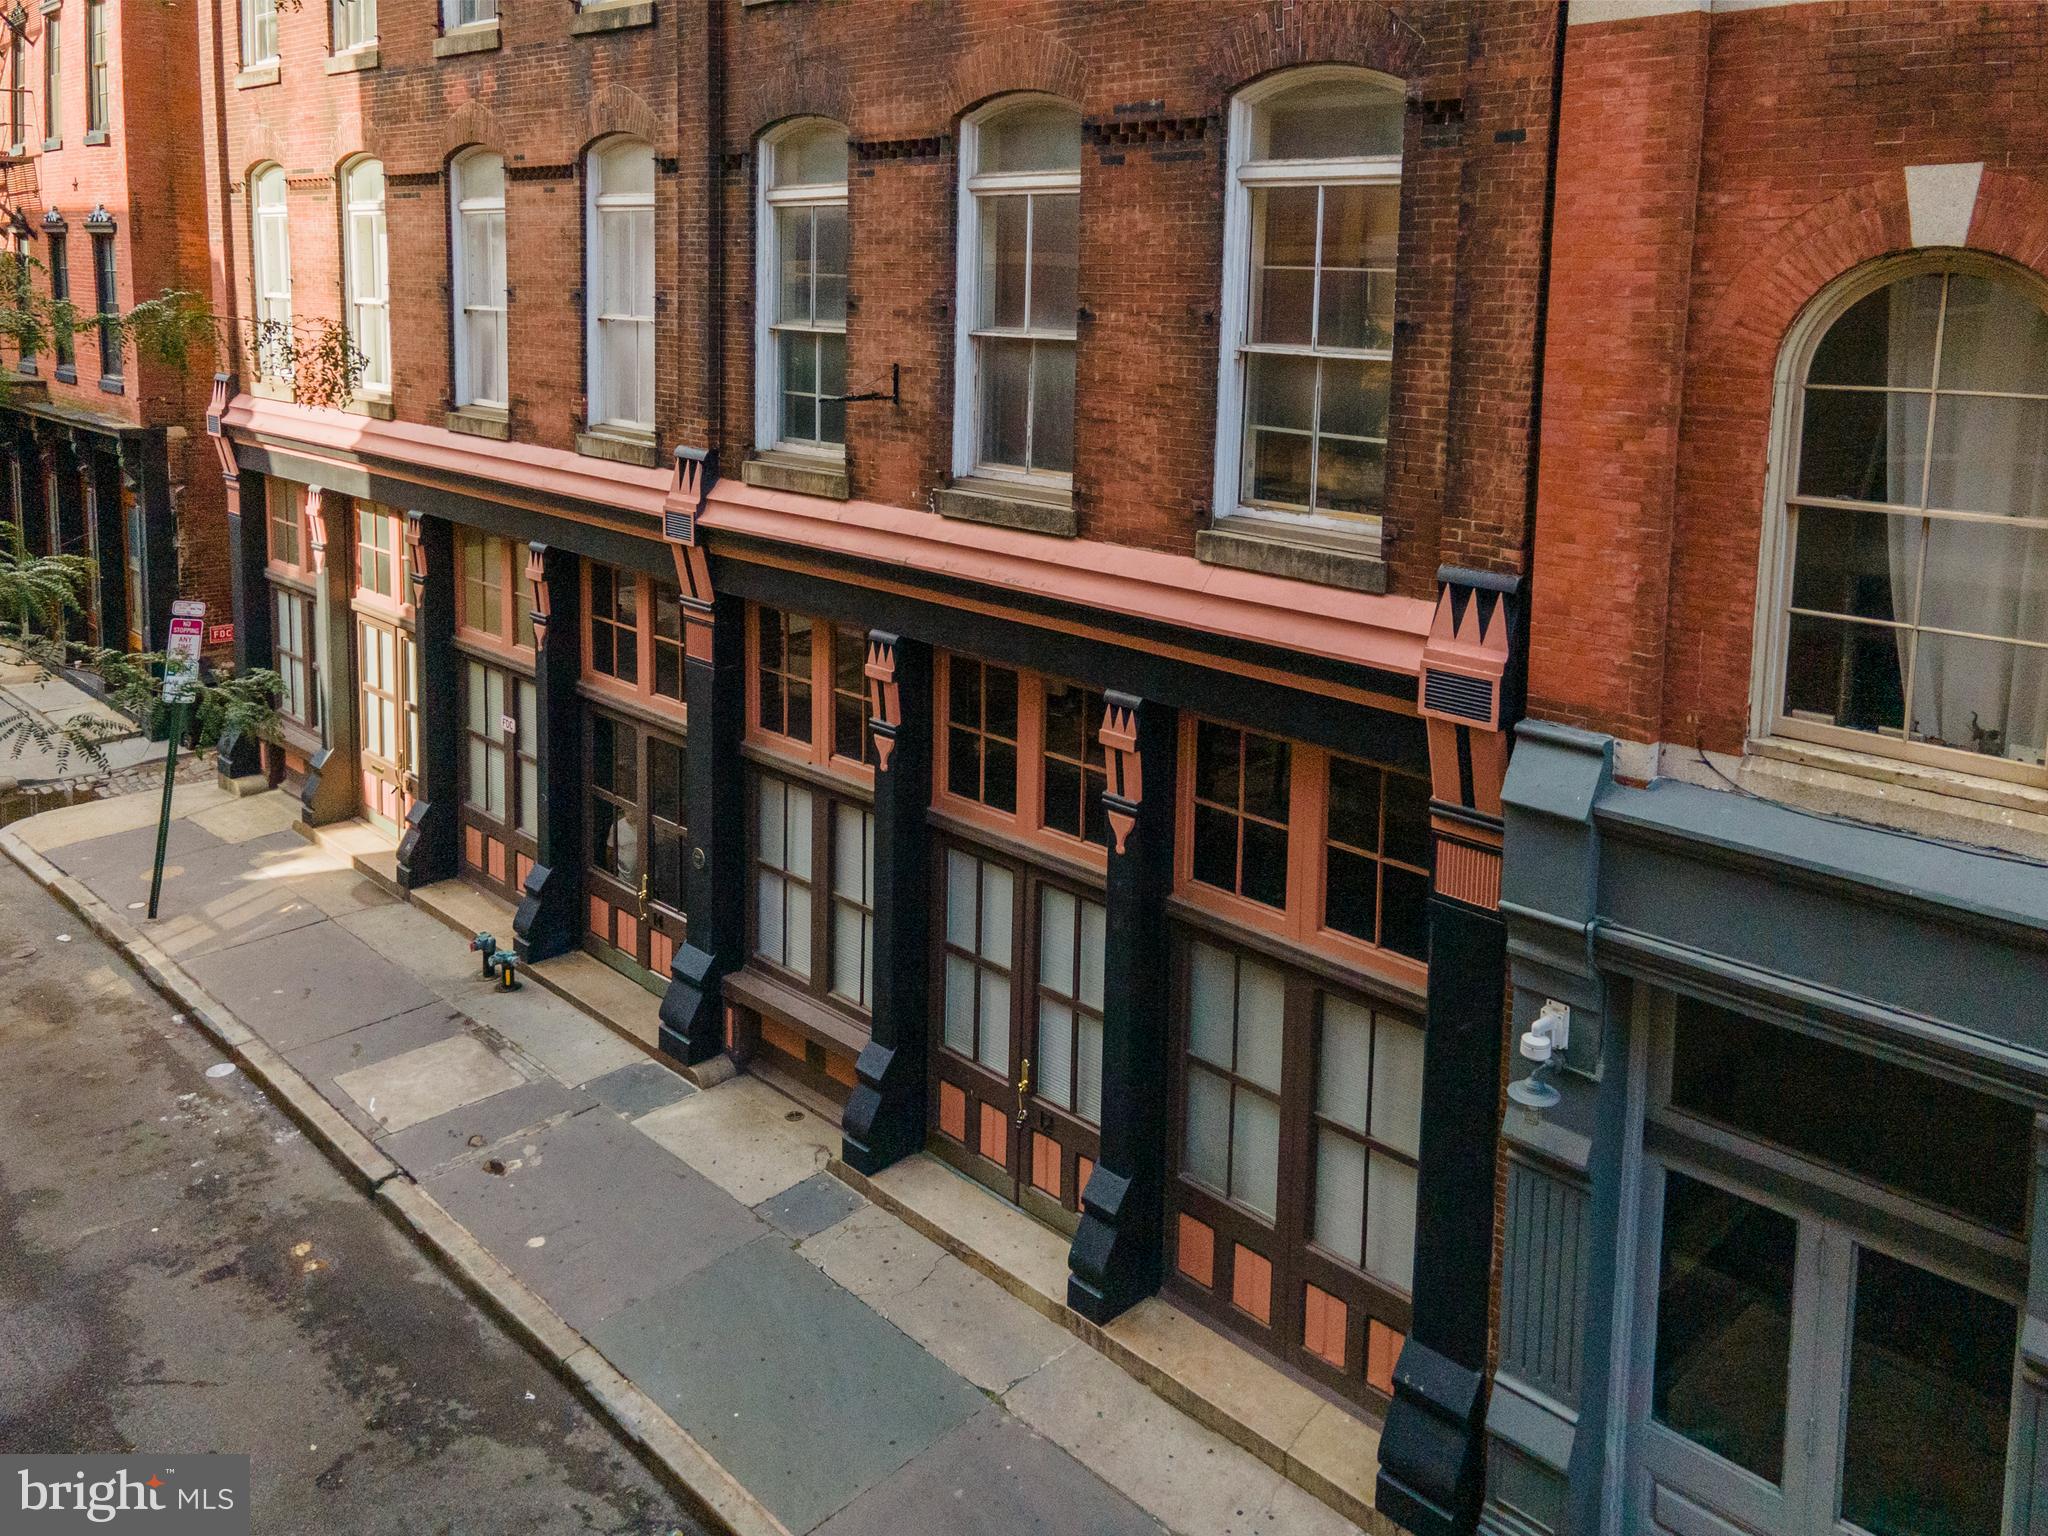
Black Horse Alley is a boutique condominium community of only twenty-five uniquely appointed units. This residential conversion of a historic building is nestled on a quiet side-street just off the hustle and bustle of Old City’s Penn’s Landing and Market Streets. Just steps from cafes, coffee shops, renown restaurants, art galleries, boutiques and museums. Conveniently located close to public transit with easy access to I-95, Ben Franklin Bridge & Philadelphia Airport. The modern, secure lobby provides elevator access directly to the roof deck. Unit 103, a ground floor loft, boast exceptionally high ceilings and oversized windows inviting natural light. Original architectural details pair beautifully with top-of-the-line stainless steel appliances, granite countertops and hardwood floors. All units have access to the common roof deck allowing residents and guest exception views of historic Old City and the Philly skyline.
#PAPH2634842

PHILADELPHIA

12 S LETITIA STREET 16 103

None Beds

None Baths

N/A

$422,500

MLS#: PAPH2634842

Reduced on September 11th, 2026.  Beautiful 2 story straight-thru twin home in the Torresdale section of Northeast Philadelphia.  Magnificent 3 bedroom 1 and 1/2 bath home situated directly across the street from John F. Byrne Golf Course. Offers much privacy, a beautiful view, and additional on-street parking.  In addition to all of the interior improvements demonstrated by the pictures that are attached to this listing, this home has a new roof, a new central air conditioning system, and brand new outdoor front, side, and rear patio with new steps into both side doors of the house, a new built-in bbq grill with solid surface counters.  Inside are all new appliances, new bathrooms, new floor coverings.  This is a definite "Must See".  The epitome of "move-in" condition.
#PAPH2666070

PHILADELPHIA

3810 AUBREY AVENUE

3 Beds

1 Baths

1,280 Sq.Ft.

$422,000

MLS#: PAPH2666070
None
#PAPH2644646

PHILADELPHIA

5701 W GIRARD AVENUE

None Beds

None Baths

N/A

$420,000

MLS#: PAPH2644646
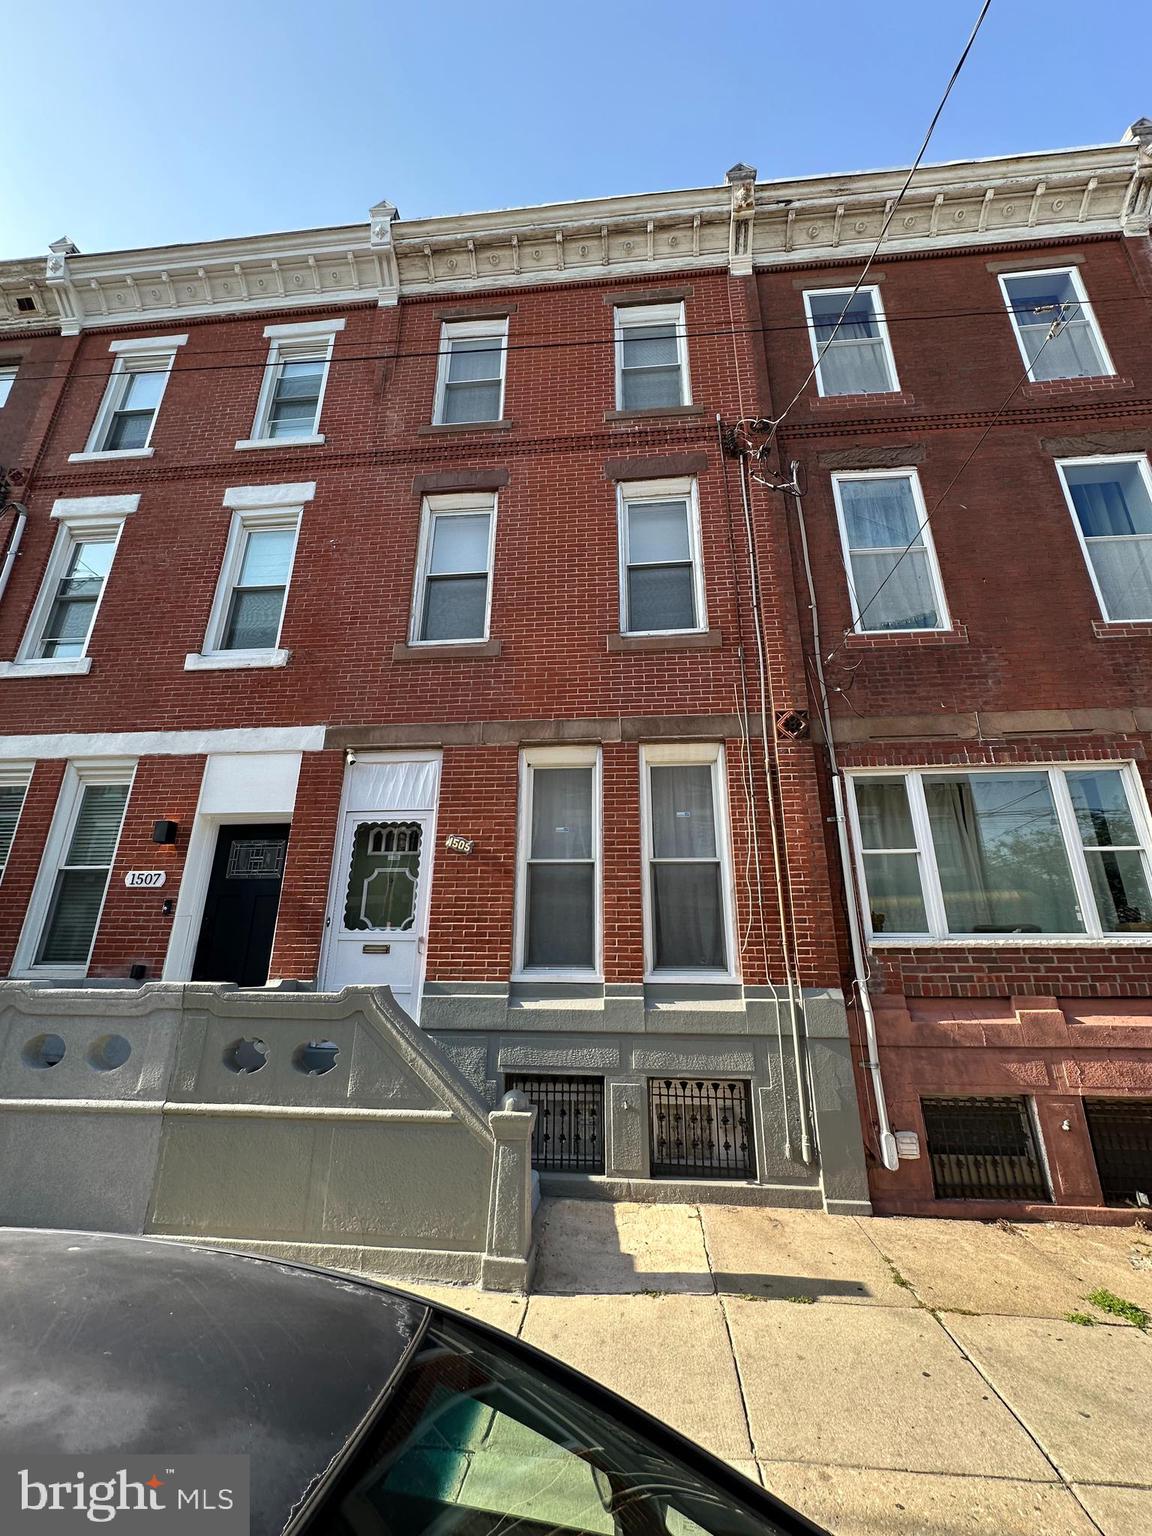
Welcome to 1505 Morris Street, a spacious 5-bedroom home nestled on a charming block in the heart of Newbold. Offering approximately 1,782 square feet of living space, this classic South Philadelphia rowhome provides endless potential for homeowners and investors alike. Step inside to find generously sized living and dining areas, high ceilings, and an adaptable floor plan ready for your personal touch. With five true bedrooms, there’s plenty of space for a growing household, home offices, guest accommodations, or creative flex spaces. Situated in one of South Philadelphia’s most sought-after neighborhoods, you’ll enjoy easy access to neighborhood restaurants, cafés, parks, shopping, public transportation, and Center City. Whether you’re looking to renovate and build equity or simply create your dream home, this property presents an exceptional opportunity in a thriving location. Don’t miss your chance to own a spacious home in the vibrant Newbold community. Schedule your private showing today!
#PAPH2644106

PHILADELPHIA

1505 MORRIS STREET

5 Beds

2 Baths

1,782 Sq.Ft.

$420,000

MLS#: PAPH2644106

Welcome to your dream home in the heart of Prospect Park, PA, close to local amenities, schools, and parks, making it a perfect choice for families and professionals alike! This charming colonial residence offers the perfect blend of classic elegance and modern convenience, nestled on a spacious corner lot that provides both privacy and a picturesque setting. As you approach this beautifully maintained home, you'll be greeted by its timeless facade, complete with classic colonial architecture and a charming front porch. Step inside to discover a warm and inviting interior featuring three amply sized bedrooms and two and a half bathrooms, ideal for comfortable living and entertaining. The main level boasts a comforable living room with beautiful hardwood floors and large windows that fill the space with natural light. The adjacent formal dining room is perfect for hosting dinner parties and family gatherings. The heart of the home is the well-appointed updated kitchen, equipped with modern stainless steel appliances, ample cabinetry, and granite countertops. Beyond the kitchen, you'll find the powder room, mud room, and an all-season room...to be used as additional space as an office or a craft room. Not to mention, there's a cozy deck, perfect for relaxation. Upstairs, you'll find the spacious primary bedroom, complete with ample closet space and a private en-suite bathroom. Two additional bedrooms offer plenty of space for family or guests, and a second full bathroom ensures everyone's needs are met. The lower level features an unfinished basement with plenty of storage, along with the washer and dryer. There's access to the one car garage from here as well. The fenced-in backyard offers endless possibilities for outdoor enjoyment, with plenty of room for gardening, play, or to just unwind. 

****Please note that the pictures are prior to the current tenant moved in....no significant changes since****
#PADE2123468

PROSPECT PARK

700 10TH AVENUE

3 Beds

2 Baths

2,038 Sq.Ft.

$420,000

MLS#: PADE2123468

Welcome to this beautifully updated brick-front single home in desirable Abington! Step inside to an exceptionally spacious formal living and dining room featuring gleaming hardwood floors and plenty of room for entertaining. The remodeled kitchen is highlighted by rich maple cabinetry, a smooth-top electric range, ceramic tile backsplash, and tile flooring.

All of the bedrooms are generously sized, including an oversized main bedroom featuring a nicely organized closet. The recently remodeled hall bath is beautifully appointed with ceramic tile and designer fixtures.

The full unfinished basement has been professionally waterproofed and offers excellent storage along with plenty of potential for additional living space. Outdoor living is equally inviting with a full-width custom deck overlooking the partially fenced rear yard—perfect for relaxing, entertaining, or enjoying the outdoors.

And the location can't be beat! Enjoy convenient access to major shopping centers, Whole Foods, Trader Joe's, the Pennsylvania Turnpike, and public transportation, all within the highly regarded Abington School District.

A wonderful combination of space, updates, convenience, and location. Make your appointment today!
#PAMC2194774

ABINGTON

2016 MORELAND ROAD

3 Beds

1 Baths

1,390 Sq.Ft.

$420,000

MLS#: PAMC2194774
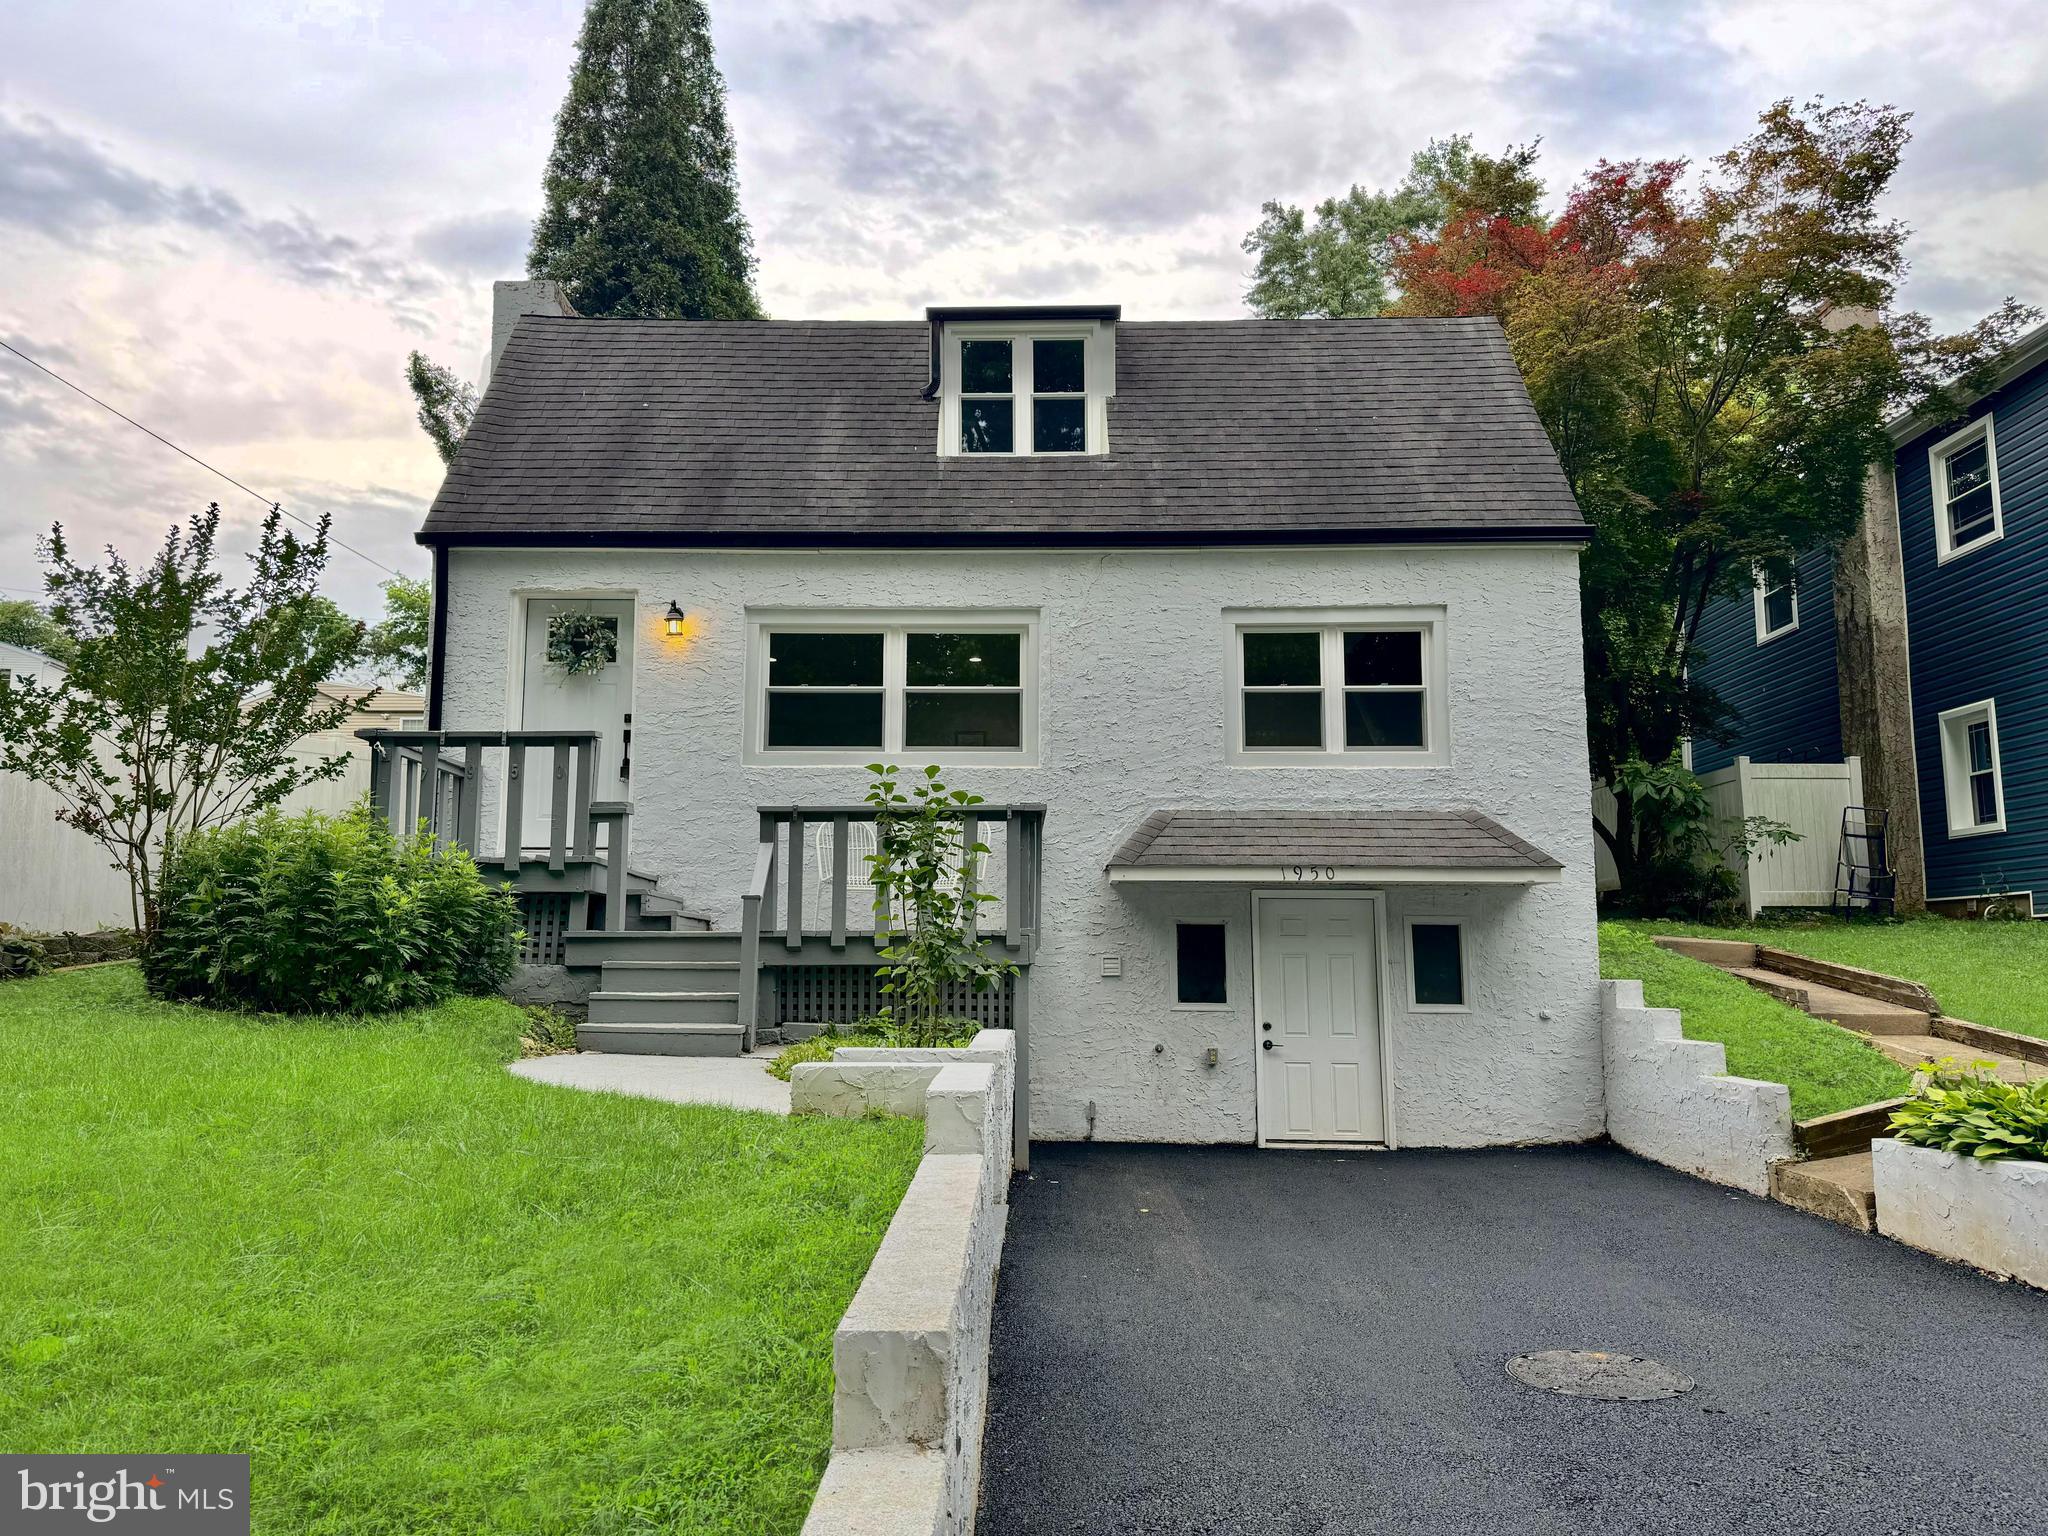
Welcome to 1950 Clayton Avenue, a beautifully maintained home located in the highly sought-after Neshaminy School District. Offering 4 bedrooms and 2  full bathrooms, this move-in ready property blends modern comfort with everyday functionality. Step inside to find bright and inviting living areas, an updated kitchen with ample cabinet and counter space, and bathrooms designed for convenience and style. The thoughtful layout provides flexibility for both daily living and entertaining. Outside, enjoy excellent curb appeal, a newly paved driveway, and a spacious yard with plenty of room for outdoor activities, gardening, or simply relaxing. Conveniently located on a quiet, low-traffic street near shopping, dining, parks, major roadways, and public transportation. This home offers easy access to everything Bucks County has to offer. Don't miss this opportunity to own a move-in ready home in a desirable neighborhood with award-winning schools. Schedule your private showing today!
#PABU2124198

FEASTERVILLE TREVOSE

1950 CLAYTON

4 Beds

2 Baths

1,440 Sq.Ft.

$420,000

MLS#: PABU2124198

2226 Cross Street delivers the best of Point Breeze with move-in ready, modern living: 3 bedrooms, 3 full bathrooms, a finished basement, 3 outdoor spaces with skyline views, fresh paint throughout, and tax abatement running through approximately March 2028.

Inside, the main level features sparkling hardwood floors, open concept living & dining room, and a modern chef's kitchen with island and abundant cabinets & counter space. Sliding glass doors lead directly from the kitchen to a spacious patio, perfect for grilling, gardening or entertaining. Off the kitchen, the fully finished basement with a full bath offers versatile bonus space, whether you need extra storage, a home office, gym, media room, or guest space. 

The second level features two spacious bedrooms, a full hall bathroom, and convenient hall laundry closet with a stacked washer and dryer. The third level is a dedicated primary suite. This calming retreat features a tray ceiling, ensuite bathroom with dual vanity, two spacious closets, and sliding glass doors to a private balcony. The cherry on top of this lovely home is the roof deck with 360 panoramic views of the Center City skyline complete with a wet bar & wine cooler on the 4th floor landing, prime for entertaining.

2226 Cross Street is conveniently located minutes from the neighborhood's growing assortment of restaurants, coffee shops, and everyday conveniences on the Point Breeze Avenue corridor, Wharton Square Park, and public transportation. 

Tax abatement runs through March 2028. Buyers and Buyer's Agent responsible for verifying square footage, taxes, and any remaining abatement.
#PAPH2667486

PHILADELPHIA

2226 CROSS STREET

3 Beds

3 Baths

1,442 Sq.Ft.

$420,000

MLS#: PAPH2667486

Open house 08/08/26.  12:00 PM - 2:00PM

Welcome to 2914 Adams Drive, a beautifully maintained home tucked inside one of Hatfield’s most desirable neighborhoods. This property combines modern comfort with timeless charm, offering a warm and inviting atmosphere from the moment you arrive.

Step inside to a bright, open main level featuring a spacious living room, abundant natural light, and a seamless flow into the dining area—perfect for everyday living and entertaining. The updated kitchen offers generous counter space, quality cabinetry, and a functional layout ideal for home cooking.

Upstairs, you’ll find well‑appointed bedrooms with ample closet space and a thoughtfully designed hall bath. The primary suite provides a peaceful retreat with its own private bath and comfortable layout.

The finished lower level is ready for you to add valuable living space—ideal for a family room, home office, gym, or playroom..

Outside, enjoy a large backyard perfect for gatherings, gardening, or relaxing evenings. The property includes a private driveway and a quiet, sidewalk‑lined street.

Located just minutes from parks, shopping, dining, and major commuter routes, this home offers convenience and community in equal measure. With its move‑in‑ready condition and prime Hatfield location, 2914 Adams Drive is an exceptional opportunity you won’t want to miss.
#PAMC2189846

HATFIELD

2914 ADAMS DRIVE

3 Beds

1 Baths

1,456 Sq.Ft.

$420,000

MLS#: PAMC2189846
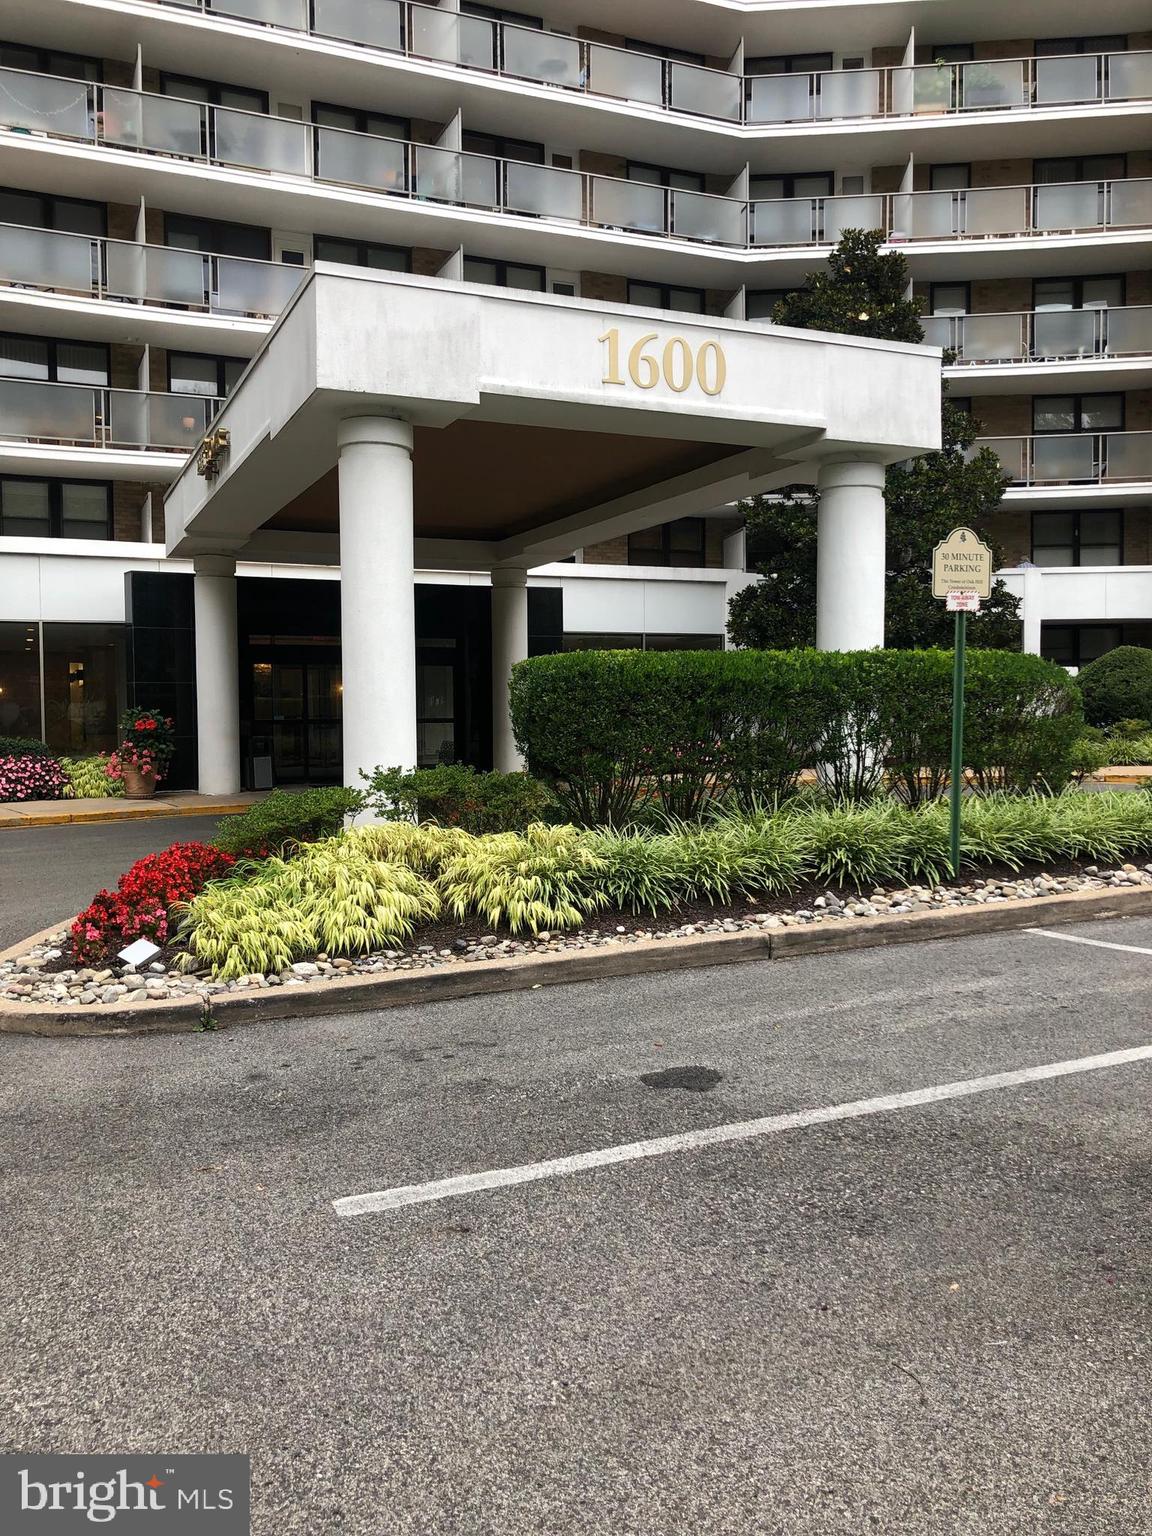
Welcome to Oak Hill Condominiums, where comfort and convenience come together. This highly sought-after 3-bedroom, 2.5-bath condo offers spacious living with an abundance of closet space throughout. The primary suite features a vanity area and a large walk-in shower, while the newly renovated kitchen includes a generous pantry area and modern finishes. A washer and dryer are conveniently located in the unit.

Enjoy relaxing on the large private terrace overlooking a beautiful park-like setting. Included in the sale is a garage space for added convenience and value. Property is being sold in “as-is” condition.

Residents enjoy 24-hour doorman service, security cameras throughout the grounds, and exceptional amenities including a two-level fitness center, social room, outdoor deck, expansive pool area, barbecue areas, and playground. Ideally located near King of Prussia shopping, Center City, and major transportation routes, this home offers both luxury and convenience in one desirable community.
#PAMC2180806

PENN VALLEY

1600 HAGYS FORD ROAD 9-YZ

3 Beds

2 Baths

1,941 Sq.Ft.

$420,000

MLS#: PAMC2180806

Welcome to this beautiful single house in the prime Drexel Hill area sits on a double lot totaling 110x120 ft, offering over 2,200 sq ft of living space.  There is a plenty of natural light welcomes to the entire house throughout the windows.  The first floor features a spacious living room, formal dining room, an updated kitchen with a large breakfast room, a convenient powder room, and a versatile bonus room—perfect for a home office, playroom, or guest space. Upstairs, the second floor offers three generously sized bedrooms, including a primary bedroom with its own private sitting area. The walk-up attic on the third floor offers additional potential—ideal for finishing into extra living space or storage. The full walk-out basement provides even more room and flexibility. Outside, enjoy the beautiful yard complete with a storage shed—plenty of space for gardening, entertaining, or simply relaxing. Don't miss this rare opportunity to own a home with space, charm, and flexibility in a fantastic location!
#PADE2124032

DREXEL HILL

4400 SCHOOL LANE

3 Beds

1 Baths

2,241 Sq.Ft.

$420,000

MLS#: PADE2124032

NEW PRICE — $420,000!
Welcome to this beautiful and spacious 5-bedroom, 2-bath home in the highly desirable Springfield School District, offering over 2,300 square feet of living space and a unique blend of historic character and modern updates.

This move-in-ready home offers a flexible layout with four bedrooms on the second floor and one large bedroom on the main level, plus an additional bonus room. The main-level bedroom features a walk-in closet and private entrance, making it ideal for an in-law suite, guest quarters, or primary bedroom. The additional flex space can easily be used as a home office, playroom, gym, or whatever best fits your needs.

The eat-in kitchen features shaker-style wood cabinets, stainless steel appliances, and granite countertops, opening to a large dining room that’s perfect for entertaining. The spacious living room provides plenty of room to gather and relax.
The current owners have completed over $100,000 in improvements, including a new boiler, windows, exterior doors, siding, and water heater. The second floor has also been refreshed with brand-new carpeting and fresh paint and includes a convenient walk-in storage area.

Outside, enjoy a spacious backyard designed for relaxing and entertaining, complete with a patio, pergola, and plenty of room to gather. A newer, oversized shed provides additional storage.
Located in Springfield School District with convenient access to major commuting routes, shopping, dining, and everyday amenities.
A truly special home with space, character, and significant recent improvements — now offered at $420,000. And if the home looks familiar, there’s a reason — it was featured in The Philadelphia Inquirer as “House of the Week”!
#PADE2120714

SPRINGFIELD

599 N BISHOP AVENUE

5 Beds

2 Baths

2,968 Sq.Ft.

$420,000

MLS#: PADE2120714

1 ... 268 269 270 271 272 ... 666

properties found. properties found. Page of .

 - property

Send a message

Message successfully sent.

Your message

What is 3 + 4 ?

Reason for contacting?

I agree to receive email communication and understand I can unsubscribe at any time.

I agree to be contacted by TNT Real Estate Solutions via call, email, and text for real estate services. To opt out, you can reply 'stop' at any time or reply 'help' for assistance. You can also click the unsubscribe link in the emails. Message and data rates may apply. Message frequency may vary. Privacy Policy

Sign Out

Virtual Assistant

Would you like to take the next step with this property? We can help you schedule a showing or virtual tour, or send you more details.

Yes, I would like more information.

Thank You for Your Reply, One of Our Agents will contact you as soon as possible

No, maybe later.

Thank you, you can always contact me via email, phone number or through the contact form.

Realhub AI

Lucy - Your AI-Powered Realtor

Update Your Temporary Password

Personalize your search

Enter your email and we'll notify you immediately when new listings match what you're looking for.

or enter email address

Already have an account ? Login here

Continue your home search

I agree to receive communications and understand I can unsubscribe at any time.

I agree to be contacted by TNT Real Estate Solutions via call, email, and text for real estate services. To opt out, you can reply 'stop' at any time or reply 'help' for assistance. You can also click the unsubscribe link in the emails. Message and data rates may apply. Message frequency may vary. Privacy Policy

Already have an account ? Login here

We use cookies

We use cookies primarily for analytics to enhance your experience. By accepting, you agree to our use of these cookies. You can manage your preferences or learn more about our cookies policy.






