

One of the most popular communities provided by {{page_data.agentName}}

Philadelphia

One of the most popular communities provided by TNT Real Estate Solutions

Philadelphia

About Philadelphia

Living in Philadelphia, PA, offers a unique blend of rich history, vibrant culture, and a strong sense of community, making it an ideal place to call home. Residents enjoy easy access to world-class museums, diverse dining experiences, and a thriving arts scene, reflecting the city’s deep-rooted heritage. The affordable housing market, coupled with a variety of neighborhoods, from the historic charm of Old City to the bustling energy of South Philadelphia, caters to all lifestyles. Additionally, the convenient public transportation system and proximity to major cities like New York and Washington, D.C., enhance Philadelphia’s appeal. With its passionate sports culture, beautiful parks, and an ever-evolving food scene, living in Philadelphia means immersing yourself in a dynamic, welcoming environment that values community and tradition. Whether you’re a young professional, a growing family, or a retiree, Philadelphia offers a vibrant urban experience enriched by its history and welcoming spirit.
One of the most popular communities provided by TNT Real Estate Solutions
11,648
# of Listings
3
Avg # of Bedrooms
$246
Avg. $ / Sq.Ft.
$509,343
Med. List Price

Browse Philadelphia Real Estate Listings

10000 Properties Found. Page 267 of 667.

Welcome to this  new construction mixed-use triplex in the heart of Fishtown, offering the perfect blend of residential living and commercial opportunity. Whether you’re an investor seeking strong income potential or an owner-occupant looking to offset your mortgage, this thoughtfully designed property delivers flexibility and modern appeal.

The first floor features a highly visible, bi-level commercial storefront with excellent street frontage, making it ideal for a boutique retail shop, office, café, salon, or professional business.

The second floor offers a beautifully appointed studio apartment with contemporary finishes, an open-concept layout, luxury flooring, designer kitchen, quartz countertops, stainless steel appliances, and a sleek full bath.

Occupying the third and fourth levels is a spacious bi-level one-bedroom residence featuring an open living and dining area, gourmet kitchen with premium finishes, oversized windows providing abundant natural light, a generous bedroom retreat, and ample storage throughout.

 This property includes energy-efficient systems, separate utilities, and low-maintenance construction.

Located just steps from Fishtown’s award-winning restaurants, coffee shops, breweries, boutique shopping, and public transportation, this is a rare opportunity to own a versatile, income-producing property in one of Philadelphia’s most sought-after neighborhoods.
#PAPH2659898

PHILADELPHIA

2143 E ARIZONA STREET

1 Beds

None Baths

1,285 Sq.Ft.

$425,000

MLS#: PAPH2659898

Tucked away on a low traffic block just off Washington Ave in Passyunk Square, you'll find 1211 Peters St. This newer (2022) 3-story home offers 3 beds, 2 baths, a roof deck, and a tax abatement. The front of the home greets you with a classic red brick facade. Inside, a pair of tall windows fill the living room with natural light, while dark hardwood floors provide warmth. A closet at the center of this level holds the gas furnace and electric water heater. At the rear, the stunning all-white kitchen is fitted with shaker cabinets, stainless steel Frigidaire Gallery appliances, quartz counters, and a subway tile backsplash. There's plenty of room here for a table or a cart with seating. Out back, a privacy fence encloses the patio and central A/C unit. On the home's second level, there are bright bedrooms on opposite ends, each with organized closets, flanking a bathroom at the center. The third level of the home is dedicated to the primary suite with a spacious bedroom and a spa-like bathroom adorned with a double vanity and a smart LED mirror. Topping off this fantastic home is an expansive roof deck with tons of space to spread out and entertain on good weather days. In addition to everything inside, 1211 Peters St's spectacular location, by the border of Passyunk Square, Hawthorne, and Bella Vista, earns a Walk Score of 94! It's just a few blocks from friendly local shops, Target, Sprouts Farmers Market, and Wine & Spirits. The top-rated restaurants that line E. Passyunk Ave, the iconic 9th St Italian Market, and playful Capitolo Park are all nearby. Plus, there's easy access to public transit, Washington Ave and Broad St. Schedule your in-person today!! Photos are from previous listing.
#PAPH2648802

PHILADELPHIA

1211 PETERS STREET

3 Beds

2 Baths

1,476 Sq.Ft.

$425,000

MLS#: PAPH2648802

Impeccably kept and thoughtfully laid out, 1409 S Colorado Street offers an easy take on Point Breeze living. The main level moves naturally from the bright dining area into the kitchen where generous cabinetry, ample counter space, and a functional layout make everything from weeknight dinners to entertaining feel effortless. The living room accents the home's width and is comfortably situated with windows on two sides and easy access to the sizable yard. Upstairs, two generous bedrooms and a full bath create a comfortable separation from the living areas below and secure privacy for retreat.

The finished lower level feels like a true extension of the home, with additional living space plus full bathroom and a separate room that can flex as a guest bedroom, home office, gym, or playroom. And with two private outdoor spaces, there’s room to enjoy the city from every angle—a spacious backyard patio for grilling and morning coffee, plus a roof deck made for entertaining or unwinding above it all. Located in the heart of Point Breeze, you’re close to neighborhood staples like Greenstreet Coffee Co. and within easy reach of desirable walkable pockets, including Graduate Hospital, Newbold, and East Passyunk.
#PAPH2659650

PHILADELPHIA

1409 S COLORADO STREET

2 Beds

2 Baths

1,521 Sq.Ft.

$425,000

MLS#: PAPH2659650

This perfectly sized West Philly twin was elegantly renovated from top to bottom just five years ago and has only been improved upon by the current owners. With soaring ceilings, hardwood flooring, an abundance of windows and a chic greige and white color palette throughout, the home features a layout that is super spacious without being overwhelming. It’s got a wide-open floorplan on the first level with a handsome powder room and an absolute knockout of a kitchen; three bedrooms including a primary suite upstairs; and nearly 900 square feet of additional living space in the finished basement. The kitchen boasts beyond-ample storage space via white Shaker-style cabinets–which the sellers upgraded with a new custom coffee station flanked by pantry cabinets on either side–charcoal granite countertops, a GE appliance package including a five-burner range with griddle insert, and a large island with breakfast bar and Frigidaire wine fridge. The roomy, like-new raised deck provides a seamless transition for indoor/outdoor living and entertaining. Alongside these must-have contemporary updates, the original front leaded glass window; entry door; and vestibule tile, wainscoting and interior leaded glass door were all preserved. Upstairs, the front primary suite with tray ceiling and bay window has a walk-in closet and a luxe en-suite bathroom completely reinvisioned by the homeowners with stylish cement mosaic tile floor and an oversized step-in shower with glass doors, penny tile floor with integrated drain, white full-wall picket tile surround and triple-handle rainfall shower system. The sunny middle and rear bedrooms both have large closets with custom organizers. There’s a convenient upper-floor laundry closet with LG ThinQ frontloaders, and a hall bath with polished porcelain flooring, large vanity, and large-format veined porcelain wall tile that stretches to a full-wall surround for the soaking tub. The finished basement with wood plank tile flooring and five windows runs the full length of the house and has two large storage closets and a door to the rear yard via convenient, weather-fighting Bilco doors. The great Garden Court location has community greenspace nearby, not only at Malcolm X Park but Cedar and Clark parks too. University City is walkable and just a few minutes’ trip away via bike, bus or car, and the best of Baltimore Ave and the 52nd St corridors are at your fingertips as well.
#PAPH2637464

PHILADELPHIA

5029 LOCUST STREET

3 Beds

2 Baths

2,579 Sq.Ft.

$425,000

MLS#: PAPH2637464

Welcome to 3113 W Montgomery Ave where the natural light pours through the open-concept main level. Imagine your family or friends gathered around the large island kitchen, and still connecting with everyone in the open living and dining room. This is what entertaining at home could feel like.

When the day is done, head upstairs to your private primary retreat, separated from the rest of the home. Close the door, exhale, and let the noise of the day disappear.

The finished basement is your opportunity to create even more of the lifestyle you want. A movie lounge. Game room. Home gym. Playroom. Guest space. You decide what happens next.

When you’re ready to step outside, convenience is already built into the lifestyle. You’re minutes from the public transportation, and I-76, the Philadelphia Zoo, Strawberry Mansion’s Driving Range, Smith Playground, Fairmount Park and other Local Attractions,  putting recreation, commuting, and Center City All of this with private 2-car parking, luxury finishes, and 4 bedrooms and 2.5 bathrooms.

To make things even better, this home qualifies for 100% Financing AND has 6 years remaining on the current Tax Abatement. Do all of this while saving money on energy cost with  solar. 

Rent to Own option also available.

Contact me to learn more.
#PAPH2652798

PHILADELPHIA

3113 W MONTGOMERY AVENUE

4 Beds

2 Baths

2,014 Sq.Ft.

$425,000

MLS#: PAPH2652798

Welcome to this Gergeous, Beautifully Renovated Mt.Airy house which is ready for you to call Home! From the moment you step inside, you’ll be impressed by the spacious open floor plan featuring a seamless combination of the living and dining areas, along with a brand-new contemporary kitchen complete with a Modern center island.
The living room showcases a stunning entertainment wall—perfect for a large TV and ideal for hosting or relaxing in style. The kitchen is truly a homeowner’s dream, designed like a model home and equipped with sleek black-and-white cabinetry, quartz countertops, a waterfall center island with seating, stainless steel appliances, a pantry, and a dedicated dining area enhanced by stylish accent walls and décor. A wonderful summer cooking and entertaining area is conveniently located right off the kitchen. Step out through the side door to the brand new deck and enjoy the outdoors with ease! A conveniently located powder room completes the first floor.
Upstairs, the second floor features an absolutely stunning primary bedroom filled with natural light and offering ample closet space. The custom-designed en-suite bathroom is truly one-of-a-kind, showcasing elegant blue and gold finishes that create a luxurious, spa-like atmosphere you’ll enjoy every day. Two additional bedrooms are cozy, bright, and tastefully designed. The hall bathroom is equally impressive and beautifully updated.
The fully finished basement provides additional living space, plenty of storage, and walk-out access to the rear along with garage parking. It can be used like another 4th Bedroom, has an updated Power Room, or it may be cozy Family Room, like on the photos.
Throughout the home, you’ll notice brand-new flooring and doors, modern recessed lighting, custom paint and design elements, and a new HVAC system with central air for year-round comfort.
Once you visit this home, you won’t want to leave!
Beyond the stunning interior, the location is unbeatable—close to a variety of restaurants and shops.  🎁 This is not a typical quick flip—this is a truly custom-crafted Dream Home!
#PAPH2666904

PHILADELPHIA

1030 E SEDGWICK STREET

4 Beds

2 Baths

1,918 Sq.Ft.

$425,000

MLS#: PAPH2666904
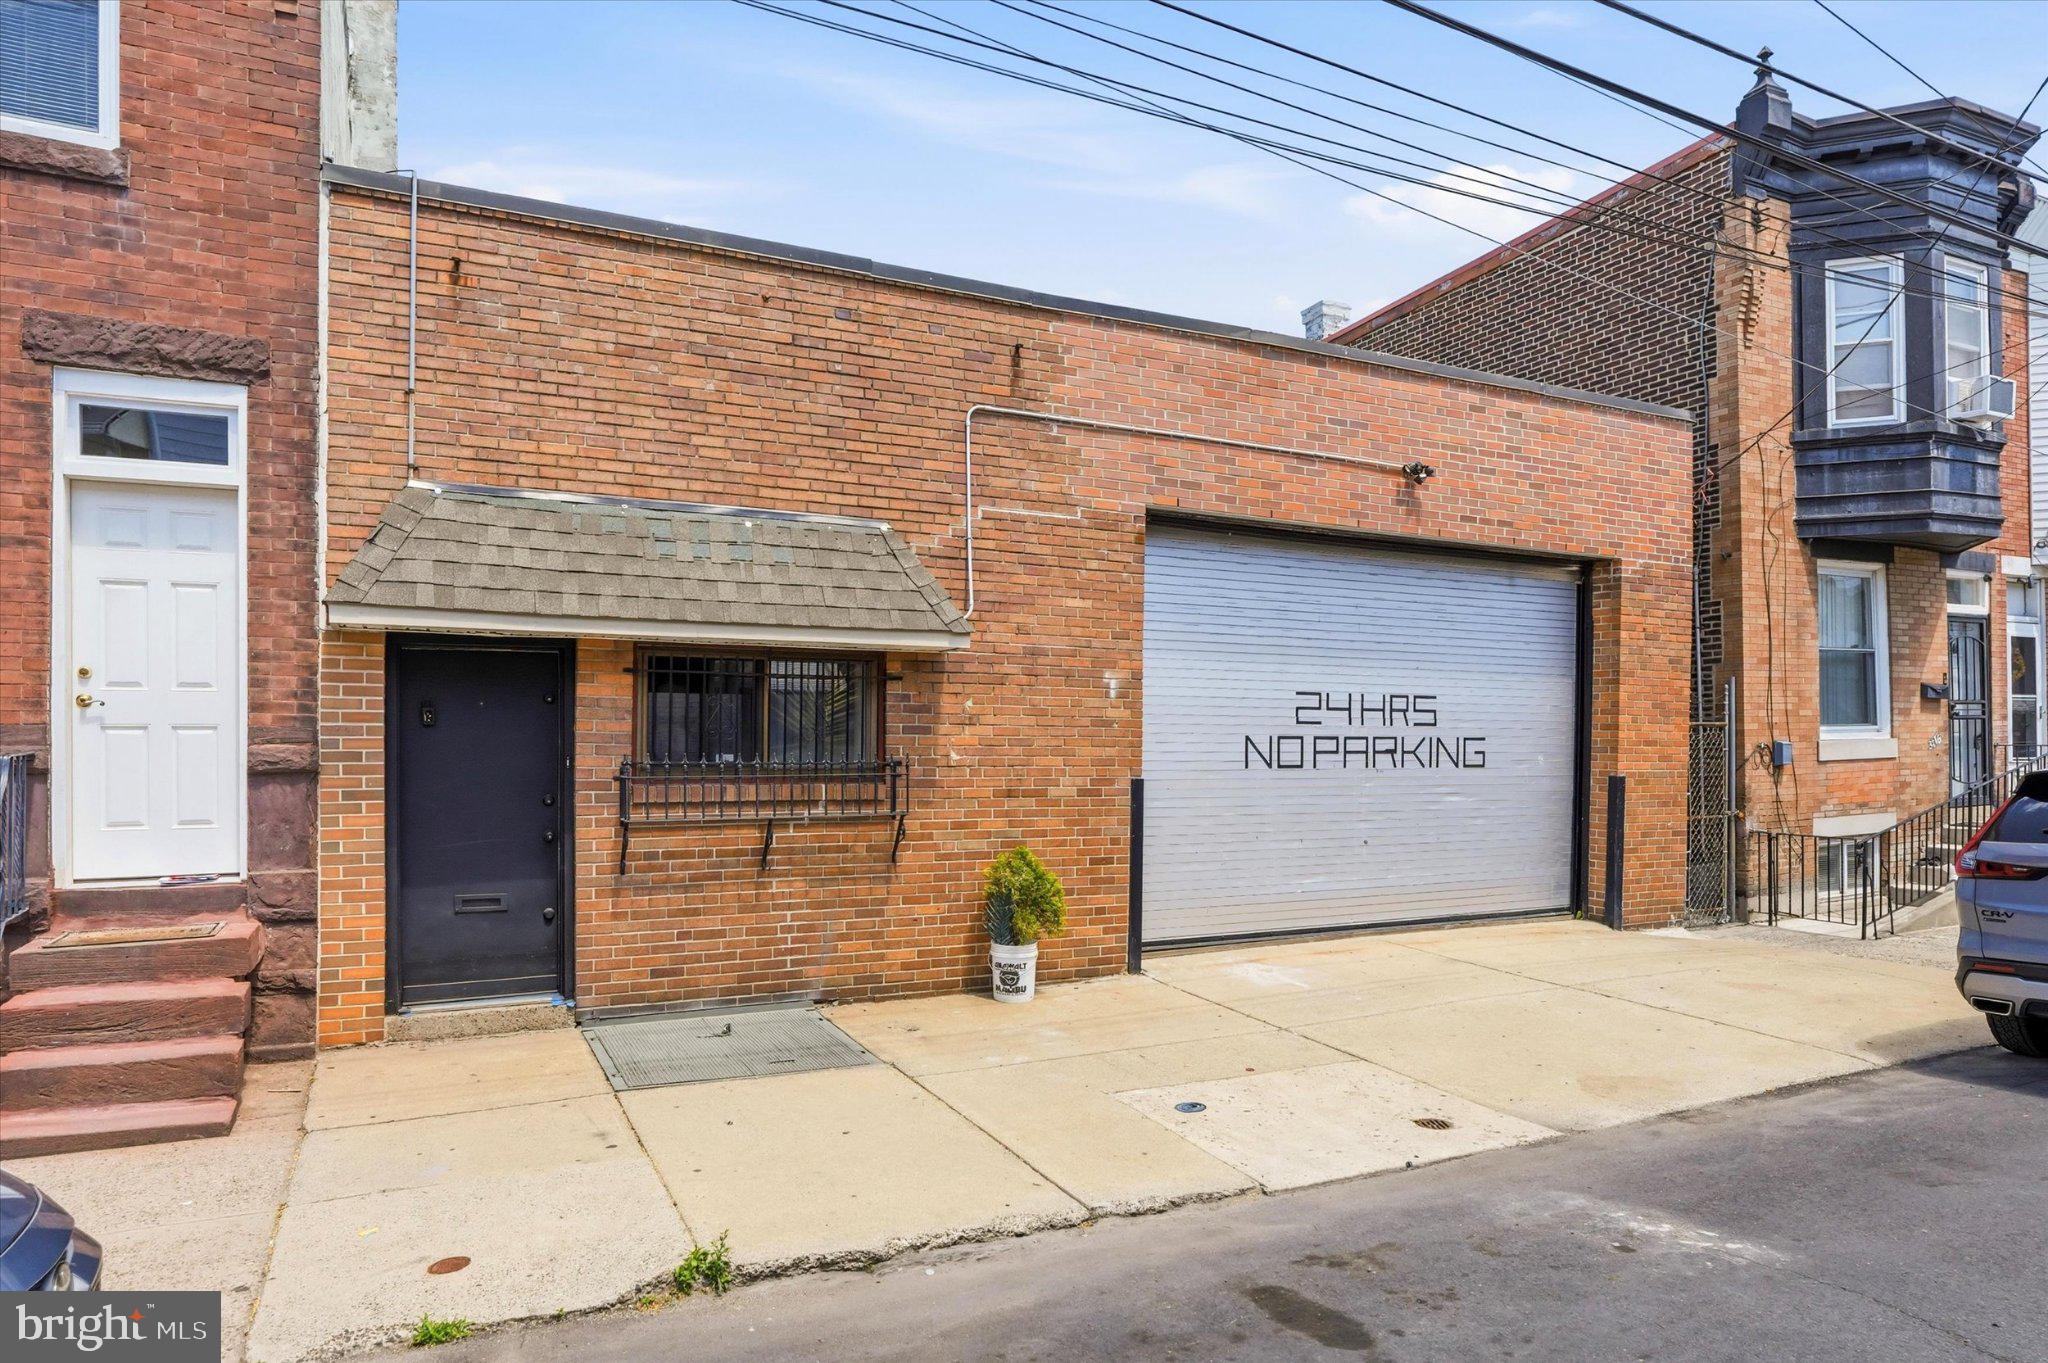
Rare street-to-street industrial building offering approximately 3,636 SF on a 36’ x 101’ lot in Port Richmond. The property extends from Memphis Street to Agate Street and features large overhead garage doors on both ends, allowing for convenient drive-through access and flexible loading capabilities. Garage Doors on Memphis are 16' Wide/9'6"High and Agate side are 12'6"Wide/9'10" (approximately). 

The current layout includes one private office, three bathrooms, a kitchenette, a finished lounge/rest area with a full bathroom and shower, and a large warehouse/garage area. A non-structural partition wall currently divides the warehouse into two sections and can be removed or reconfigured to suit a variety of uses.

Well-suited for contractors, storage, fabrication, light manufacturing, artists, makers, automotive-related businesses, warehousing, distribution, and other industrial/commercial uses. The flexible layout and unique street-to-street access make this a rare opportunity in Port Richmond.
#PAPH2630390

PHILADELPHIA

3110 MEMPHIS STREET

None Beds

None Baths

3,636 Sq.Ft.

$425,000

MLS#: PAPH2630390
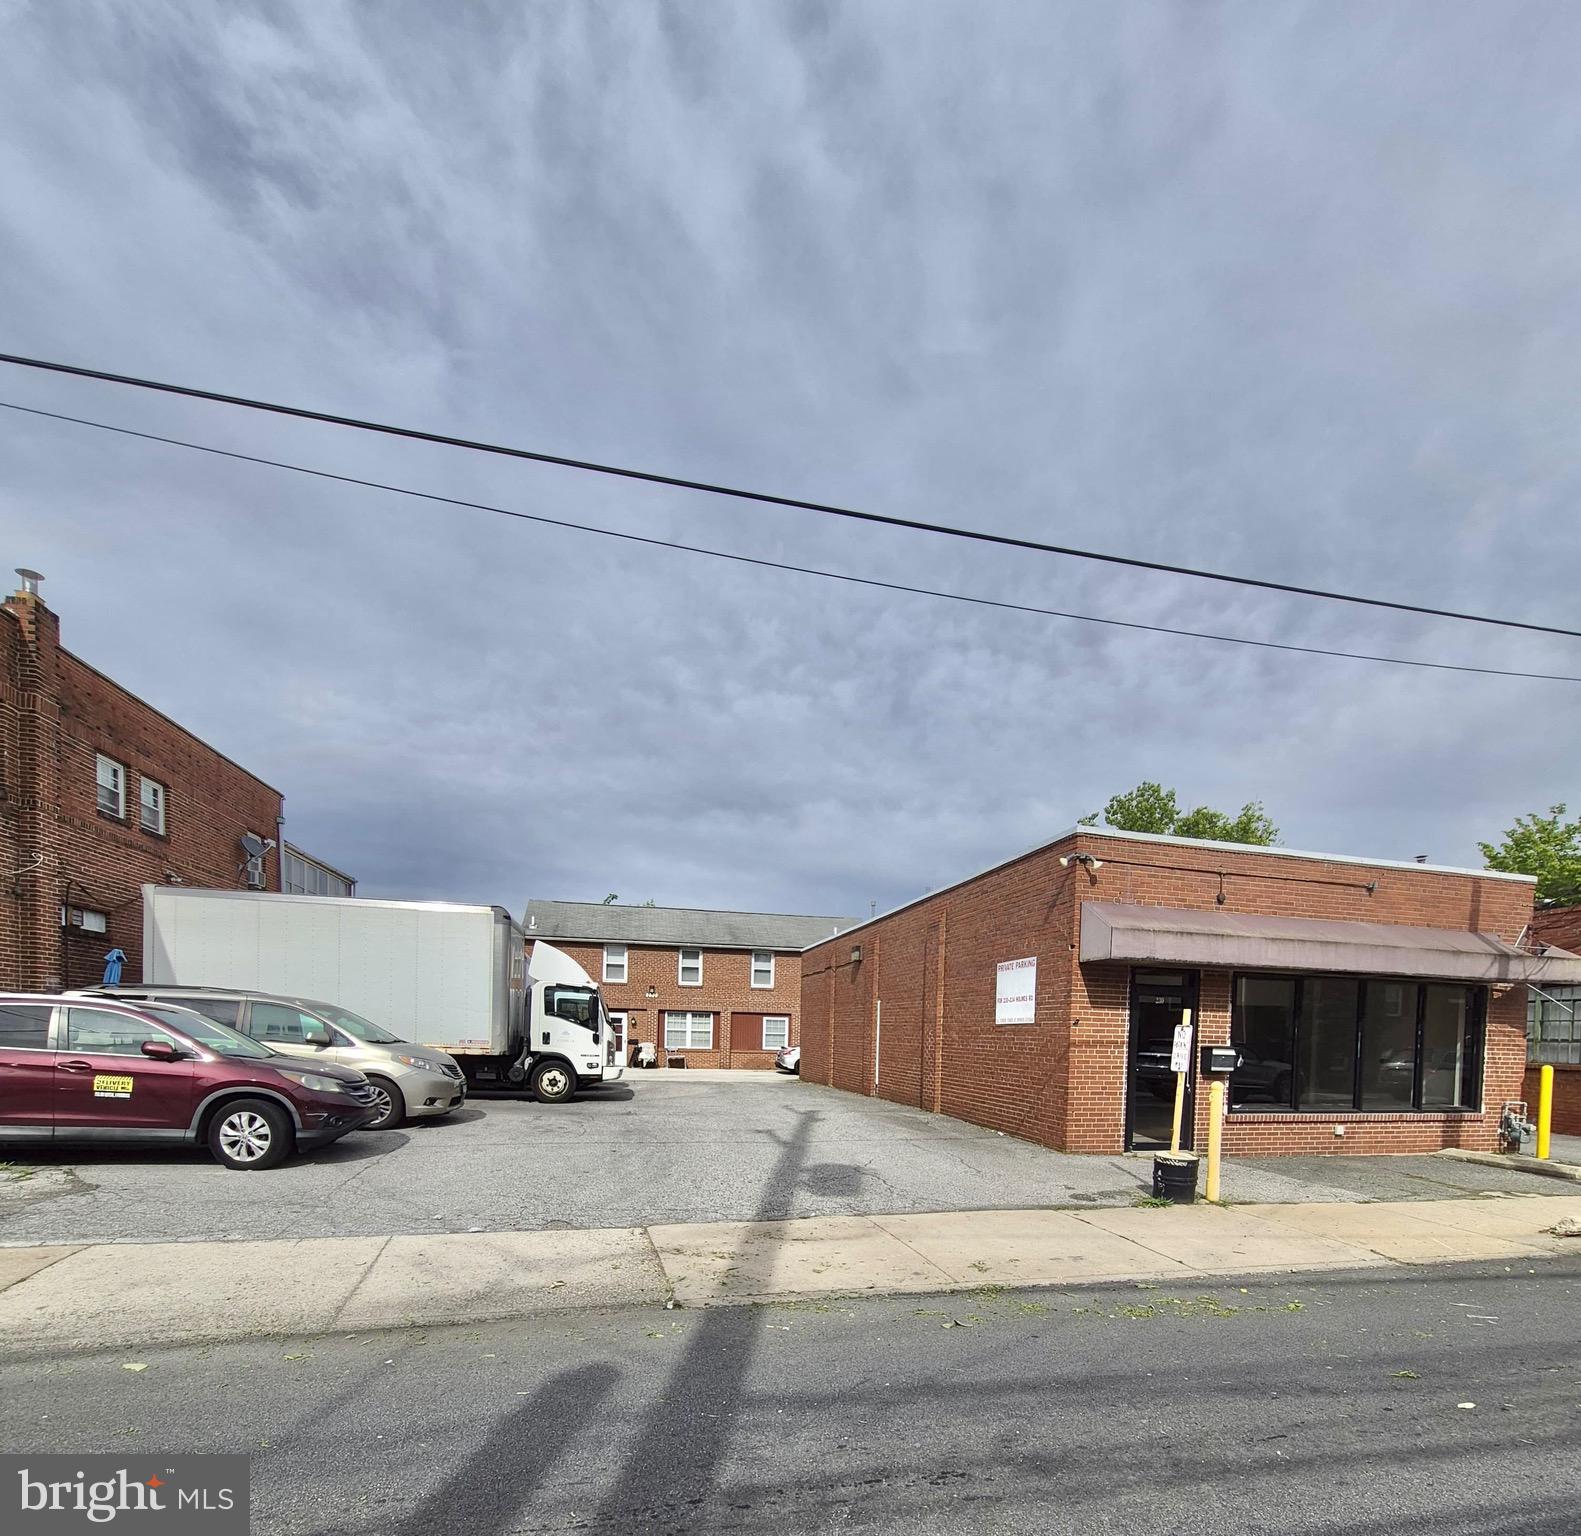
This is a fantastic investment opportunity at 230 Holmes Ave. The property features two buildings: a vacant single-story storefront (25' wide by 55' deep) in the front, perfect for leasing or starting your own business, and a well-maintained two-story building in the rear with two one-bedroom apartments. The first-floor apartment rents for $1100/month, while the second-floor apartment rents for $1,050/month, providing stable income from long-term tenants. Each apartment includes a dedicated parking space at the back of the first building. The property shares an additional 8-space parking lot with the neighboring 234 Holmes Ave on a first-come, first-serve basis. The deeds for both properties allow 234 Holmes Ave (Neighboring property) to use the driveway on 230 Holmes Ave to access the parking lot, while 230 Holmes Ave has the right to share the parking lot on 234 Holmes Ave. Zoned Residential, It  requires a variance application to the township for leasing the storefront to a business. The property is located just 11 minutes from Philadelphia Airport and 25 minutes from Center City, it’s conveniently situated near shopping, restaurants, and public transportation.
#PADE2114904

HOLMES

230 HOLMES ROAD

2 Beds

None Baths

3,500 Sq.Ft.

$425,000

MLS#: PADE2114904
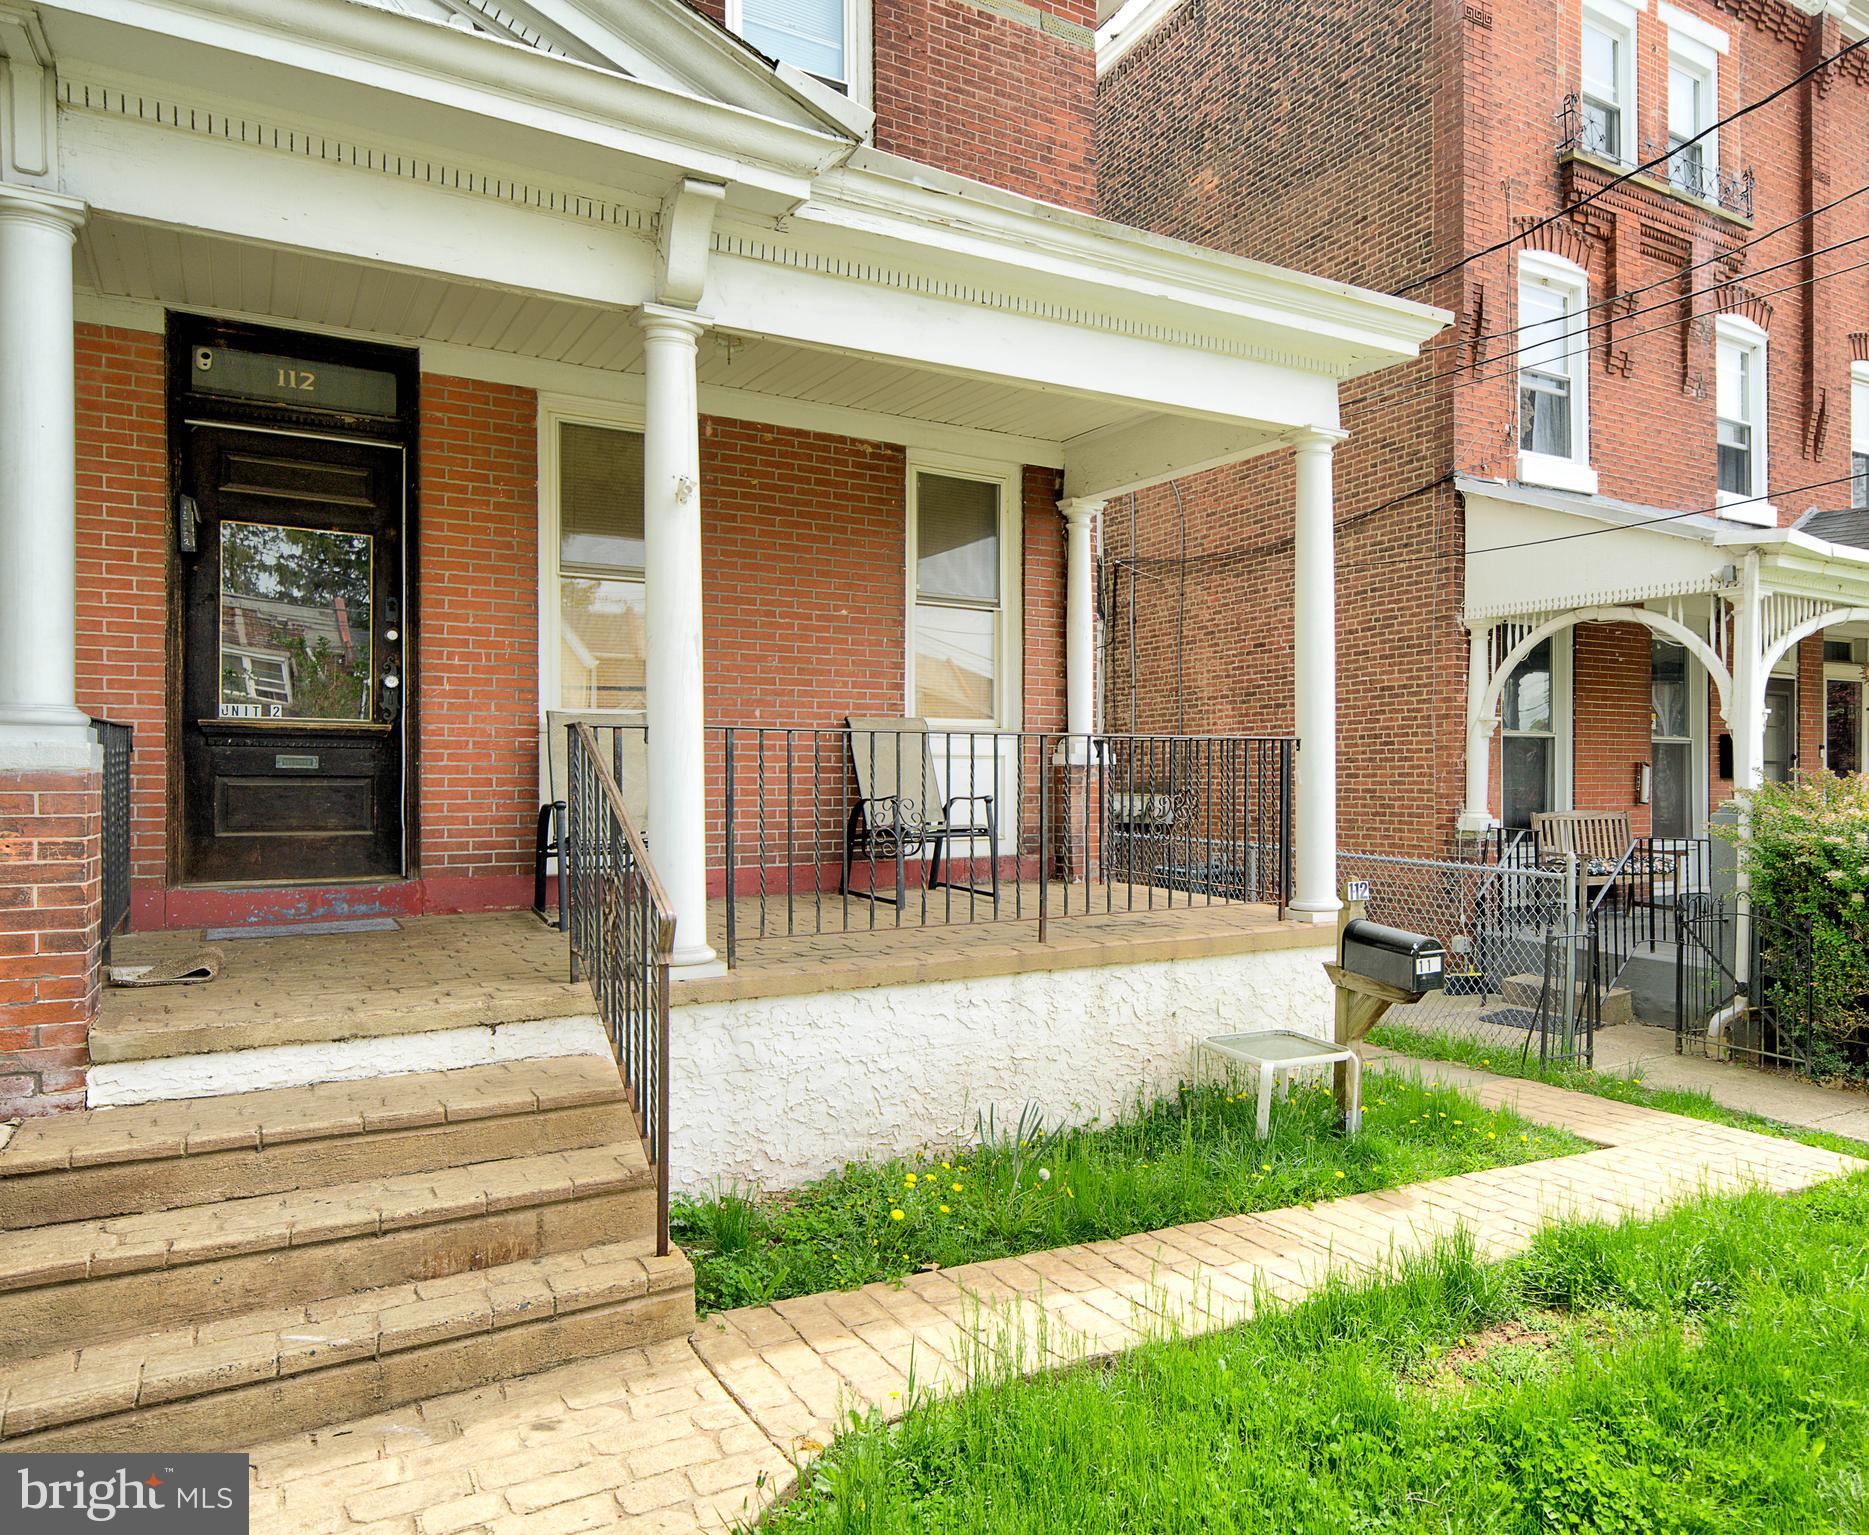
Calling all investors!  This Duplex with a leased garage in the backyard is ready for its next owner.  This property is bright and well-maintained.  The home has been updated with new paint and flooring throughout.

Unit #1 is a 2-bedroom 1-bathroom filled with plenty of natural light throughout.  Ideal for generating rental income while building long-term equity.

Unit #2 is a 3-bedroom 1-bathroom with spacious living spaces. 
Unit #3 is a garage.

Conveniently located near shopping, dining, transportation, and major routes.  A must-see opportunity.
This property is a fantastic addition to any investment portfolio or a great opportunity for an owner-occupant looking to build equity.

Buyer is responsible for U&O.  Owner will guide the buyer through the current tenant onboarding and transition process to ensure a seamless transfer of ownership.
#PAMC2176196

NORRISTOWN

112 HAWS AVENUE

5 Beds

None Baths

2,374 Sq.Ft.

$425,000

MLS#: PAMC2176196
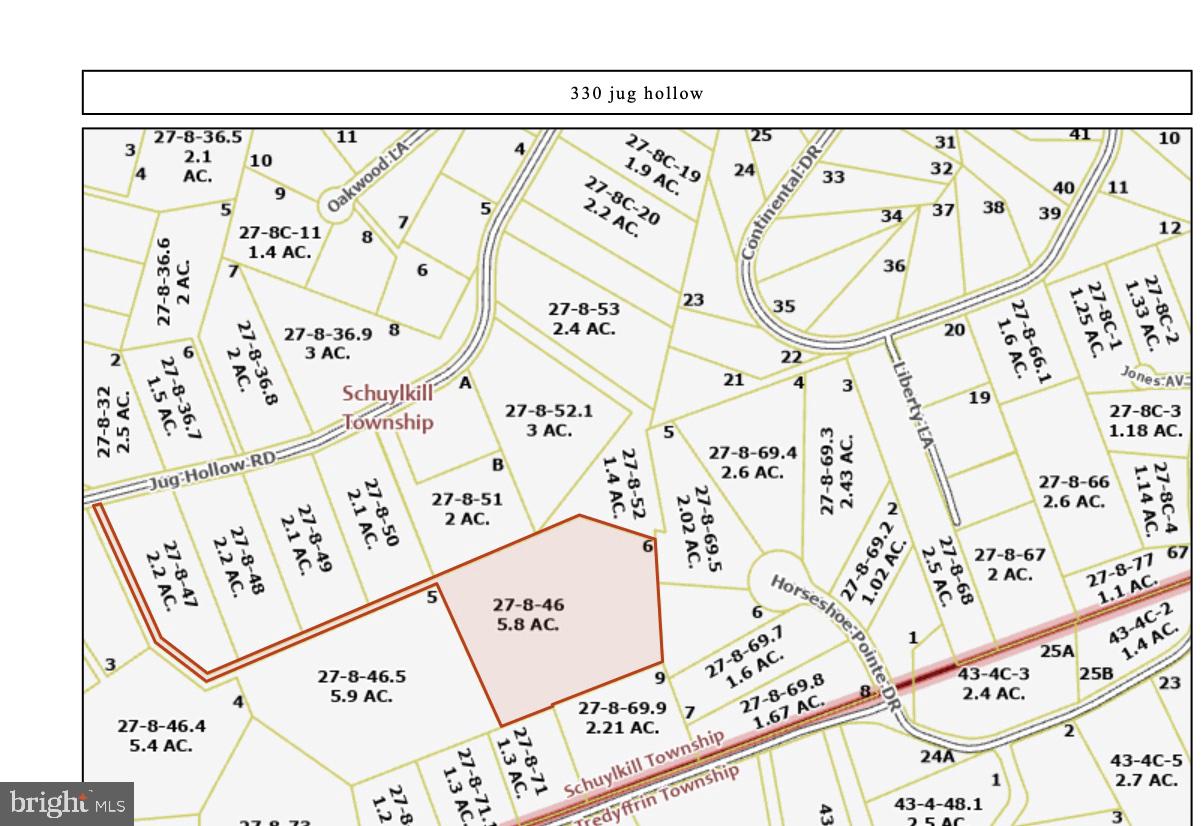
Build the home you've always envisioned on this beautiful 5.8-acre wooded homesite in desirable Schuylkill Township. Tucked away in a private setting, this interior lot offers the perfect blend of privacy and convenience, just minutes from Phoenixville, Valley Forge, King of Prussia, and major commuting routes.This is a flag lot.  A to-be-built long driveway would lead to an exceptional building site surrounded by mature trees, creating the ideal setting for a custom estate home. Electric, cable, and telephone service are available. Buyer to install  well and obtain septic permit. Bring your architect, your builder, and your vision to create a one-of-a-kind home in a truly special location. Survey and additional information available.
#PACT2129678

PHOENIXVILLE

330 JUG HOLLOW ROAD

None Beds

None Baths

5.8 acres

$425,000

MLS#: PACT2129678
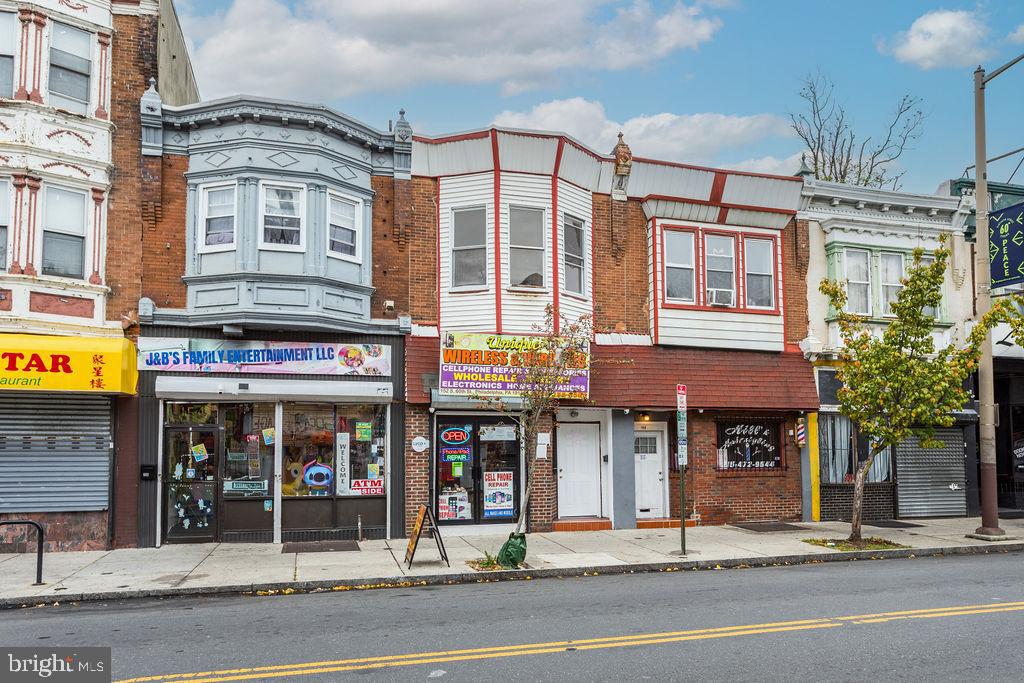
None
#PAPH2548212

PHILADELPHIA

152 S 60TH STREET

None Beds

None Baths

1,842 Sq.Ft.

$425,000

MLS#: PAPH2548212
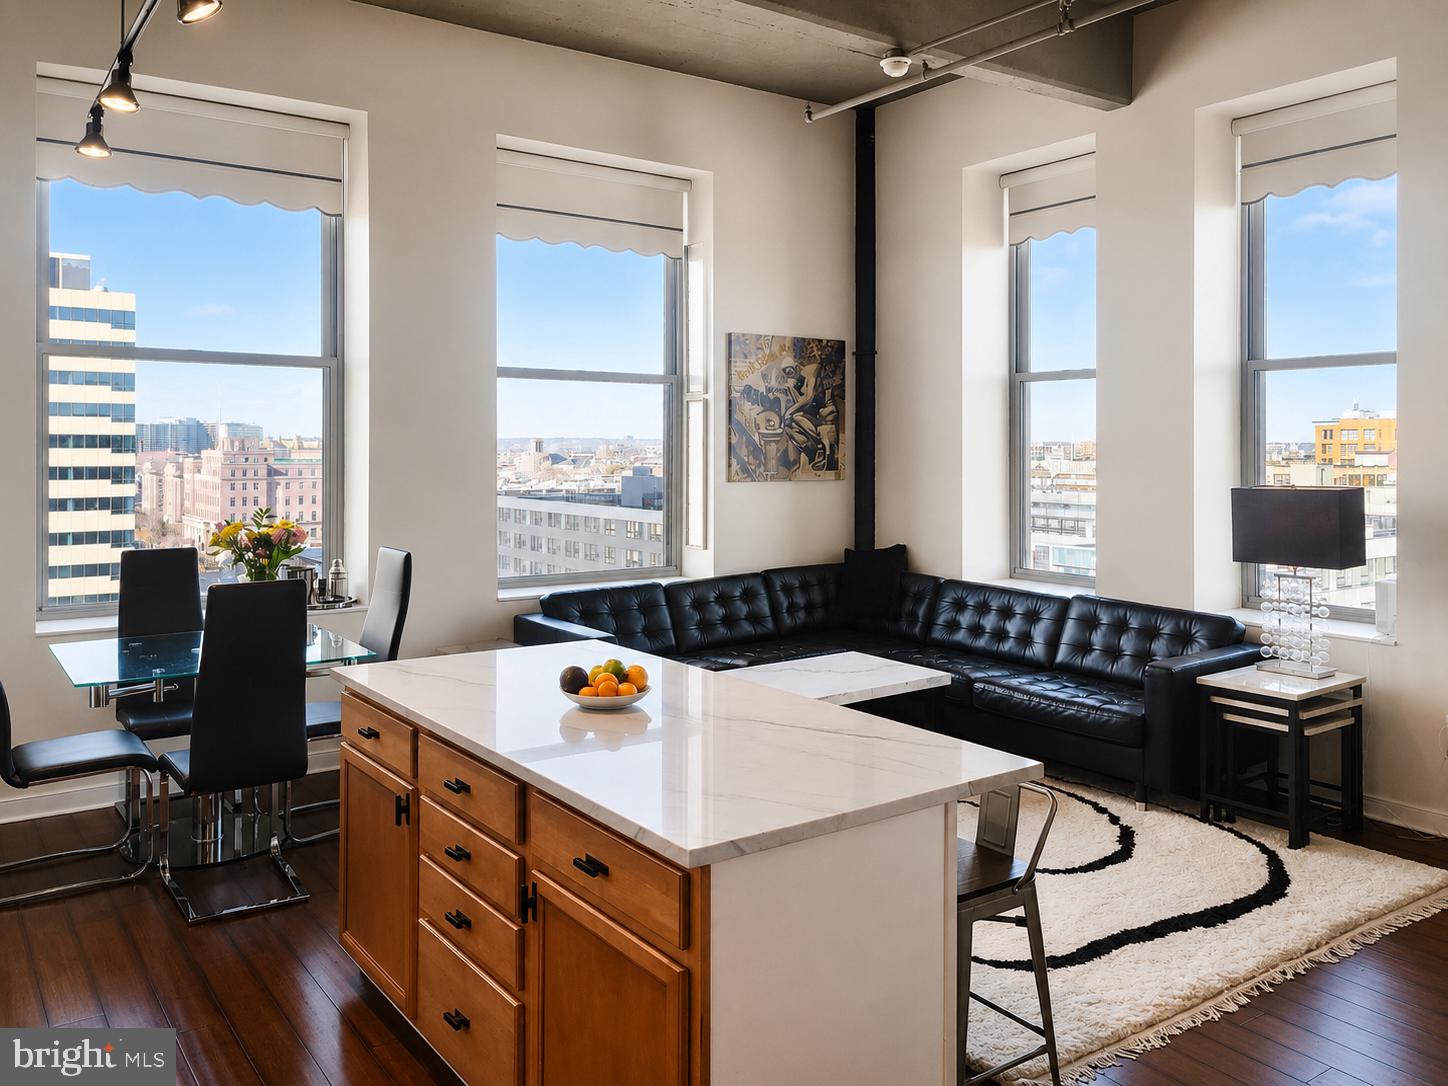
Welcome to 511 N Broad Unit 901!  This beautifully renovated 2 bedroom 2 full bath condo offers the best of Center City living at an affordable price.  The sellers spared no expense updating this unit to be move-in ready, with custom closets, an updated kitchen and bathrooms, and an open layout living area, perfect for entertaining - and if desired, seller is agreeable to selling the unit fully furnished.  Two bedroom corner units rarely come to market in this building, and this particular condo is filled with natural light and features gorgeous views of Philadelphia. And the convenience can't be beat: with a Walkscore of 95 and a Public Transit Score of 100(!), you're just steps from all the benefits of urban living.  Across the street from a brand new Giant Supermarket and Planet Fitness and right next to the Broad Street subway line, this is the perfect home for anyone needing quick and easy access to Center City, area hospitals, universities, and more!  Schedule your showing today.
#PAPH2622738

PHILADELPHIA

511 N BROAD STREET 19 901

2 Beds

2 Baths

956 Sq.Ft.

$425,000

MLS#: PAPH2622738

Buyers may design their own plan or one of Zappitelli's proven plans to create their dream home. Price Note: This listing is for the land. 

A rare opportunity to build your dream home with Zappitelli Homes on a nearly one-acre homesite in the heart of West Goshen Township. Tucked within an established neighborhood and surrounded by incredible wooded views, this property offers the perfect balance of privacy, luxury, and convenience, just minutes from Route 202, the new Target shopping center, and less than a mile from the restaurants, shops, and charm of downtown West Chester Borough.

With new construction opportunities becoming increasingly limited in this highly sought-after area, this is your chance to create a truly custom home with one of Chester County’s premier luxury builders. Known for their elevated craftsmanship, thoughtful designs, and attention to detail, Zappitelli Homes offers the ability to fully personalize your home to fit your lifestyle and vision.

Whether you choose to customize the featured plan or work with Zappitelli Homes to create something entirely bespoke, this is a unique opportunity to build a luxury custom home in one of West Chester’s most desirable locations.
#PACT2131490

WEST CHESTER

200 LONG LANE

None Beds

None Baths

0.89 acres

$425,000

MLS#: PACT2131490

Part of a Portfolio - $2,823,000 ($166,058.82/Unit)
Cap: 5.78%
9 Units
Portfolio Overview
Opportunity to acquire a diversified portfolio consisting of multifamily, mixed-use, office, residential rental, and redevelopment assets located throughout West, Southwest, and North Philadelphia.
The portfolio offers a combination of stable in-place cash flow along with significant value-add opportunities through lease-up, renovations, redevelopment, and operational improvements.
Seller is willing to sell properties individually or as a portfolio.

5718 Chester Ave:
Asking Price
$425,000 (Loan 380k & 1 Vacant Unit)
Property Type
Mixed Use
Financial Summary
Current Monthly Income
Approximately $3,200
Current NOI
Approximately $14,736
Cap Rate
3.47%
Highlights
• Two apartments
• One commercial tenant
• One residential vacancy
• Excellent lease-up opportunity
Building Information
Commercial Lease
Expires
September 1, 2027
Utilities
Commercial
Electric & Gas
Residential
Gas heat
Roof
Approximately 2 years old
Mechanicals
Commercial Forced Air
Approximately 6 months old
Residential Furnaces
15+ years
Renovations
Recent upgrades include
• Plumbing
• Electrical
• Flooring
• Tile
• Cabinets
• Countertops
• Appliances
Condition
Commercial
Excellent
Residential
Good
Deferred Maintenance
• New residential furnace recommended
• New commercial condenser recommended
Known Issues: None
#PAPH2654752

PHILADELPHIA

5718 CHESTER AVENUE

None Beds

None Baths

1,878 Sq.Ft.

$425,000

MLS#: PAPH2654752

Positioned in close proximity to Temple University, this triplex presents an attractive income-producing opportunity in North Central Philadelphia. Each unit offers central air conditioning, forced-air natural gas heating, and its own washer and dryer, adding everyday convenience for residents. The property also includes a full unfinished basement that provides additional utility and storage potential. While there is no dedicated parking, the location offers convenient access to Temple University and the surrounding neighborhood. With its multi-unit layout, individual laundry, and desirable location near campus, this property offers strong appeal for investors seeking a well-located Philadelphia rental asset.

*Some photos may have been virtually enhanced or digitally edited for marketing purposes.
#PAPH2665574

PHILADELPHIA

2009 N 16TH STREET

9 Beds

None Baths

2,151 Sq.Ft.

$425,000

MLS#: PAPH2665574

1 ... 265 266 267 268 269 ... 666

properties found. properties found. Page of .

 - property

Send a message

Message successfully sent.

Your message

What is 3 + 4 ?

Reason for contacting?

I agree to receive email communication and understand I can unsubscribe at any time.

I agree to be contacted by TNT Real Estate Solutions via call, email, and text for real estate services. To opt out, you can reply 'stop' at any time or reply 'help' for assistance. You can also click the unsubscribe link in the emails. Message and data rates may apply. Message frequency may vary. Privacy Policy

Sign Out

Virtual Assistant

Would you like to take the next step with this property? We can help you schedule a showing or virtual tour, or send you more details.

Yes, I would like more information.

Thank You for Your Reply, One of Our Agents will contact you as soon as possible

No, maybe later.

Thank you, you can always contact me via email, phone number or through the contact form.

Realhub AI

Lucy - Your AI-Powered Realtor

Update Your Temporary Password

Personalize your search

Enter your email and we'll notify you immediately when new listings match what you're looking for.

or enter email address

Already have an account ? Login here

Continue your home search

I agree to receive communications and understand I can unsubscribe at any time.

I agree to be contacted by TNT Real Estate Solutions via call, email, and text for real estate services. To opt out, you can reply 'stop' at any time or reply 'help' for assistance. You can also click the unsubscribe link in the emails. Message and data rates may apply. Message frequency may vary. Privacy Policy

Already have an account ? Login here

We use cookies

We use cookies primarily for analytics to enhance your experience. By accepting, you agree to our use of these cookies. You can manage your preferences or learn more about our cookies policy.






