

One of the most popular communities provided by {{page_data.agentName}}

Philadelphia

One of the most popular communities provided by TNT Real Estate Solutions

Philadelphia

About Philadelphia

Living in Philadelphia, PA, offers a unique blend of rich history, vibrant culture, and a strong sense of community, making it an ideal place to call home. Residents enjoy easy access to world-class museums, diverse dining experiences, and a thriving arts scene, reflecting the city’s deep-rooted heritage. The affordable housing market, coupled with a variety of neighborhoods, from the historic charm of Old City to the bustling energy of South Philadelphia, caters to all lifestyles. Additionally, the convenient public transportation system and proximity to major cities like New York and Washington, D.C., enhance Philadelphia’s appeal. With its passionate sports culture, beautiful parks, and an ever-evolving food scene, living in Philadelphia means immersing yourself in a dynamic, welcoming environment that values community and tradition. Whether you’re a young professional, a growing family, or a retiree, Philadelphia offers a vibrant urban experience enriched by its history and welcoming spirit.
One of the most popular communities provided by TNT Real Estate Solutions
11,665
# of Listings
3
Avg # of Bedrooms
$247
Avg. $ / Sq.Ft.
$509,935
Med. List Price

Browse Philadelphia Real Estate Listings

10000 Properties Found. Page 220 of 667.

Pride of ownership abounds in this incredible find in the sought after Crooked Lane Crossing neighborhood in King of Prussia.  Beautifully maintained and upgraded end unit townhome in this enclave with all exterior maintenance provided by the HOA.  Welcome into this light and bright, clean, amazing feel home.  Did you ever walk into a place and just feel like you were home?  This is that place.  Hardwood floors and neutral paint extend from the foyer to all the main level living spaces which also has a convenient garage access and a coat closet.  The adjacent dining room is spacious with plenty of room for hosting all your holiday meals and has double windows and a chandelier.  Past the foyer you'll find a pantry and powder room with ceramic tile floor.  The sunken living room is perfect for gatherings with plenty of natural light, sliding doors accessing the patio, a ceiling fan and stunning gas fireplace with glass doors, granite hearth, stone surround and wood mantle.  Cooking and entertaining will be a joy in this thoughtfully updated eat-in kitchen.  The breakfast nook has a a built-in sideboard with quartz counter, a  window and sliding doors to the patio, perfect for that morning cup of coffee or tea.  Take in the lovely finishes in this kitchen - ceramic tiled floors, recessed lighting, recessed panel cabinetry finished with a rich wood stain and brushed nickel hardware, qranite counters, an under mount stainless steel sink with garbage disposal, gooseneck faucet with sprayer and soap dispenser, under cabinet lighting and tiled qranite backsplash.   All newer stainless steel appliances including a Maytag French door refrigerator, Maytag dishwasher, Samsung smooth surface electric range and an Elica vented range hood.   A turned staircase leads to the upper and lower levels.  Upstairs you'll find three spacious bedrooms, all with new carpet and two full baths. The primary suite has a large bedroom with a Hunter ceiling fan,, new sliding window, fresh neutral paint, an enormous walk-in closet and an ensuite full bath with ceramic tile floor, white vanity with quartz counter, new lighting and a large tiled shower with glass doors.  Bedrooms 2 and 3 both have ceiling fans, double closets and share a full hall bath with ceramic tile floor, vanity with solid surface counter and tub with tiled shower surround.  The hall has a linen closet for more storage. The basement level creates even more entertainment space.  Enjoy a massive family room perfect for those football parties with recessed lighting and easy care Pergo floors.  This level has a huge storage/utility room and laundry room with sink and LG washer and dryer are included.  So much has been done to make this home comfortable and move-in ready, including a One Year AHS Home warranty. The garage offers storage and an automatic garage door opener with keypad.  Additional features are a GE portable home dehumidifier, 6 panel doors downstairs, newer replacement windows in the living room and primary bedroom, newer sliding glass doors, dimmers for the recessed lighting, Bradford White water heater, Carrier heater/AC, programmable thermostat, newer bathroom lighting and toilets with comfort height seating, sump pump and French drain.  Not only does the HOA cover all exterior building maintenance but also all lawn care, trash, snow removal plus roof, gutter care, downspouts, chimney and more!  This is an incredible location in the Upper Merion school district with easy access to commuting, shopping, entertainment and services. Hurry to see this lovely home.
#PAMC2192046

KING OF PRUSSIA

306 WINDING WAY

3 Beds

2 Baths

2,129 Sq.Ft.

$499,900

MLS#: PAMC2192046
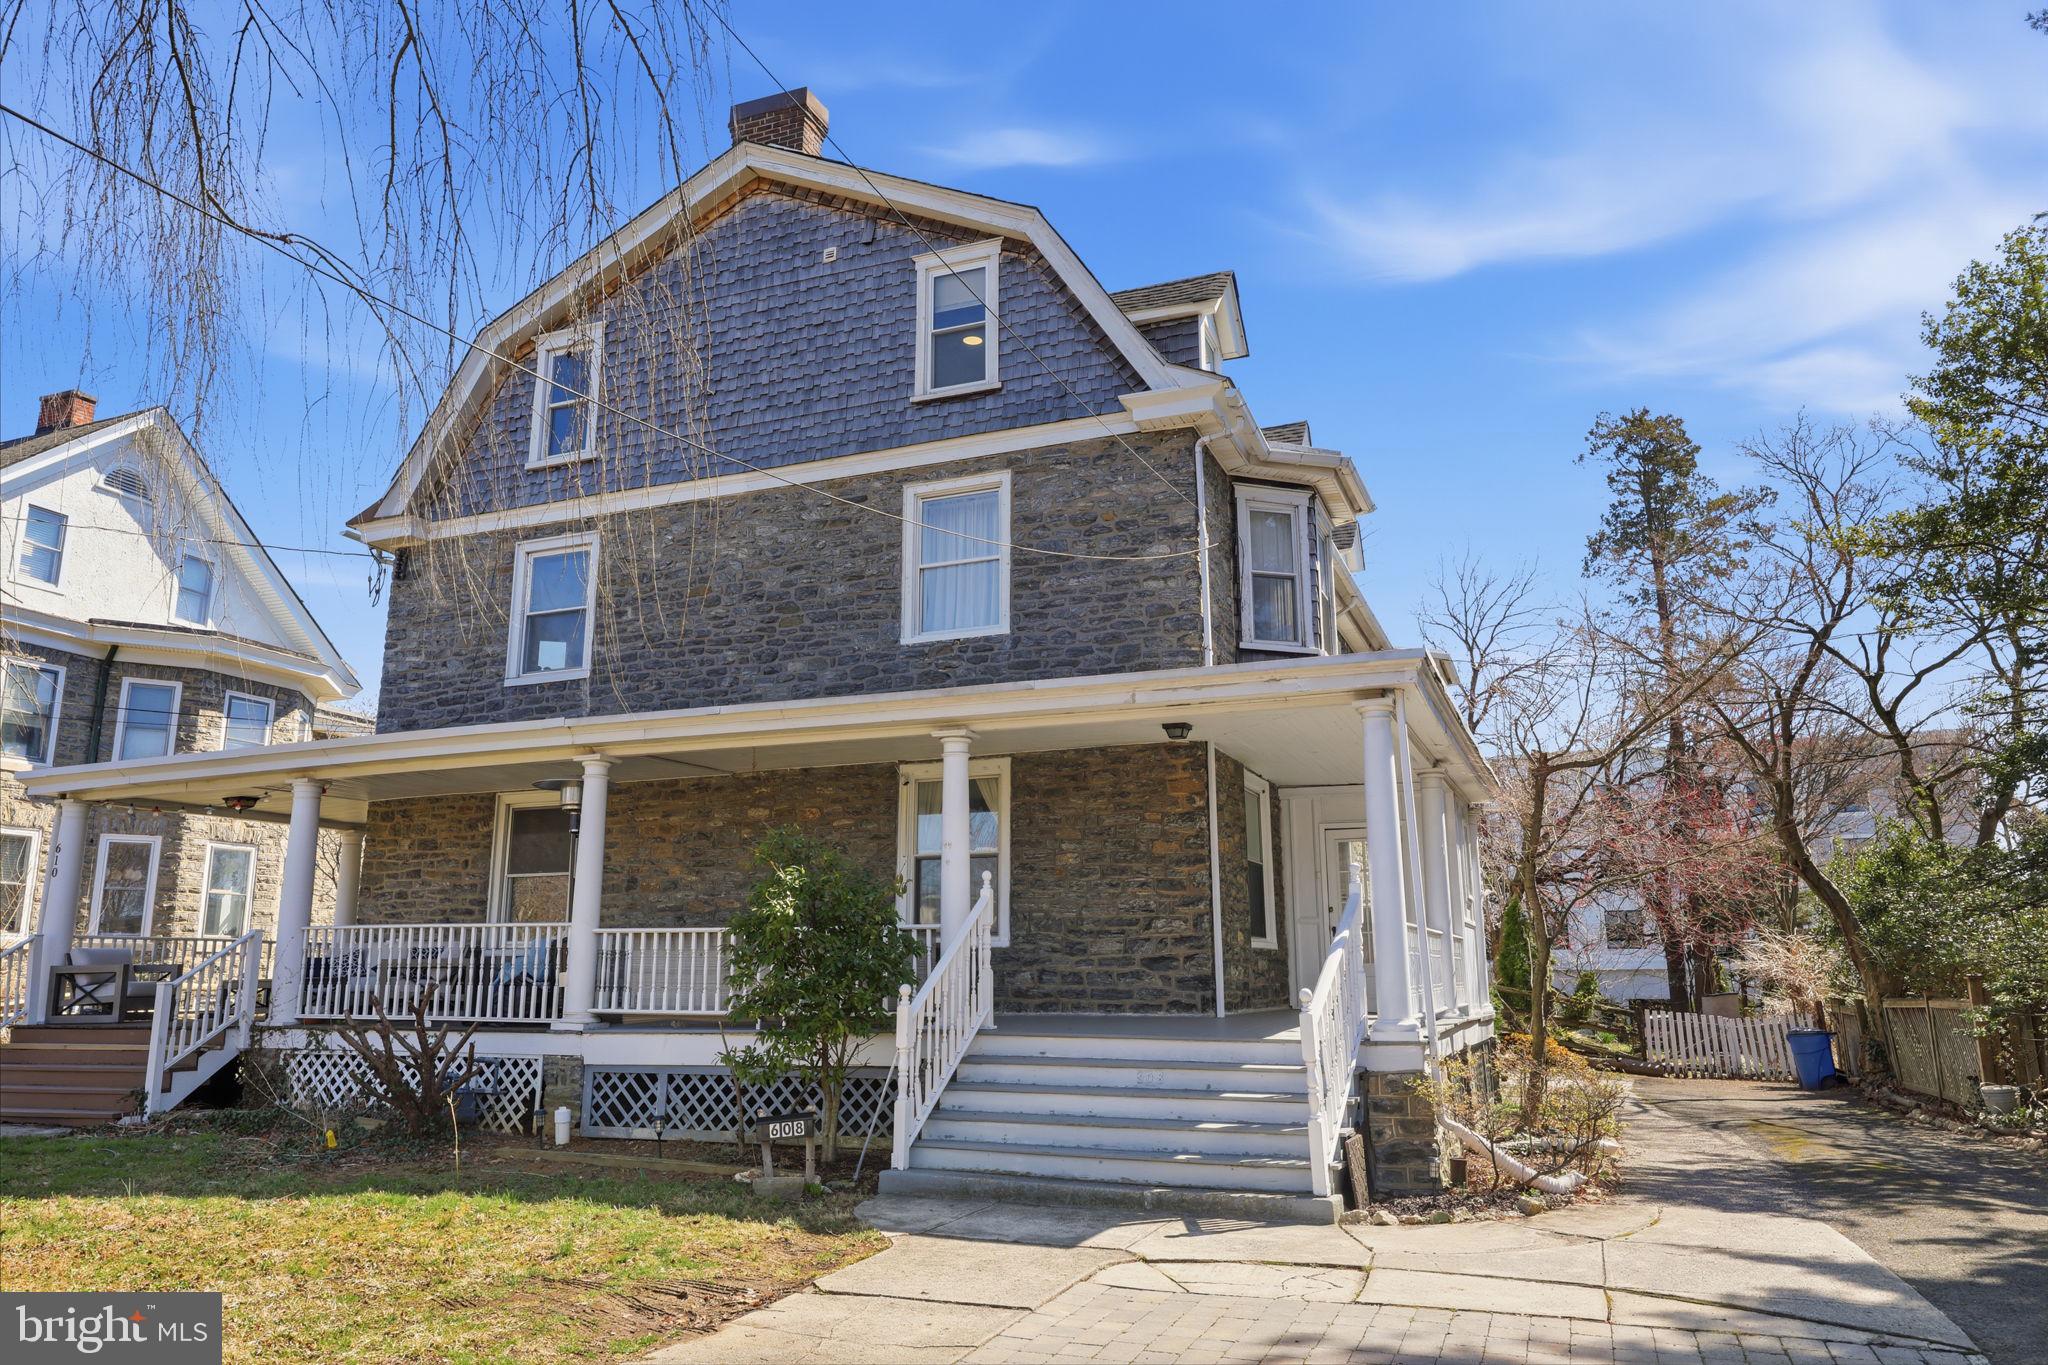
Perfectly positioned in the heart of downtown Jenkintown, this spacious 6-bedroom, 3-bathroom home offers the kind of lifestyle today’s buyers are searching for—room to grow, space to gather, and a location that puts everyday convenience right outside your door.

From the moment you arrive, you’ll appreciate the rare opportunity to enjoy both generous living space and the energy of a walkable neighborhood. Imagine starting your mornings with coffee from a favorite local café, taking an evening stroll to dinner, or spending weekends exploring nearby parks, shops, and restaurants—all just moments from home. This is the kind of setting that makes daily life feel easier, more connected, and more enjoyable.

Inside, six bedrooms provide the flexibility so many  need today. Whether you’re looking for extra space for guests, a home office, creative studio, workout room, or simply room to spread out, this layout gives you options to fit the way you live now—and the way you may want to live in the future. Three full bathrooms add comfort and convenience, helping busy mornings and shared routines feel more manageable.

What truly sets this property apart is the combination of size and setting. It’s not just about having more bedrooms and bathrooms—it’s about having the freedom to create a home that supports your lifestyle in one of Montgomery County’s most beloved communities. Jenkintown is known for its charm, convenience, and strong sense of place, and this home places you right in the center of it all.

Adding even more appeal is its location within the highly desirable Jenkintown School District, a feature that continues to make this community especially sought after.

If you’ve been waiting for a home that offers both space and walkability in an unbeatable location, this is one you won’t want to miss. Come experience the possibilities of downtown Jenkintown living and imagine the next chapter you can create here. Schedule your private tour today.
#PAMC2171722

JENKINTOWN

608 WASHINGTON LANE

6 Beds

3 Baths

1,976 Sq.Ft.

$499,900

MLS#: PAMC2171722
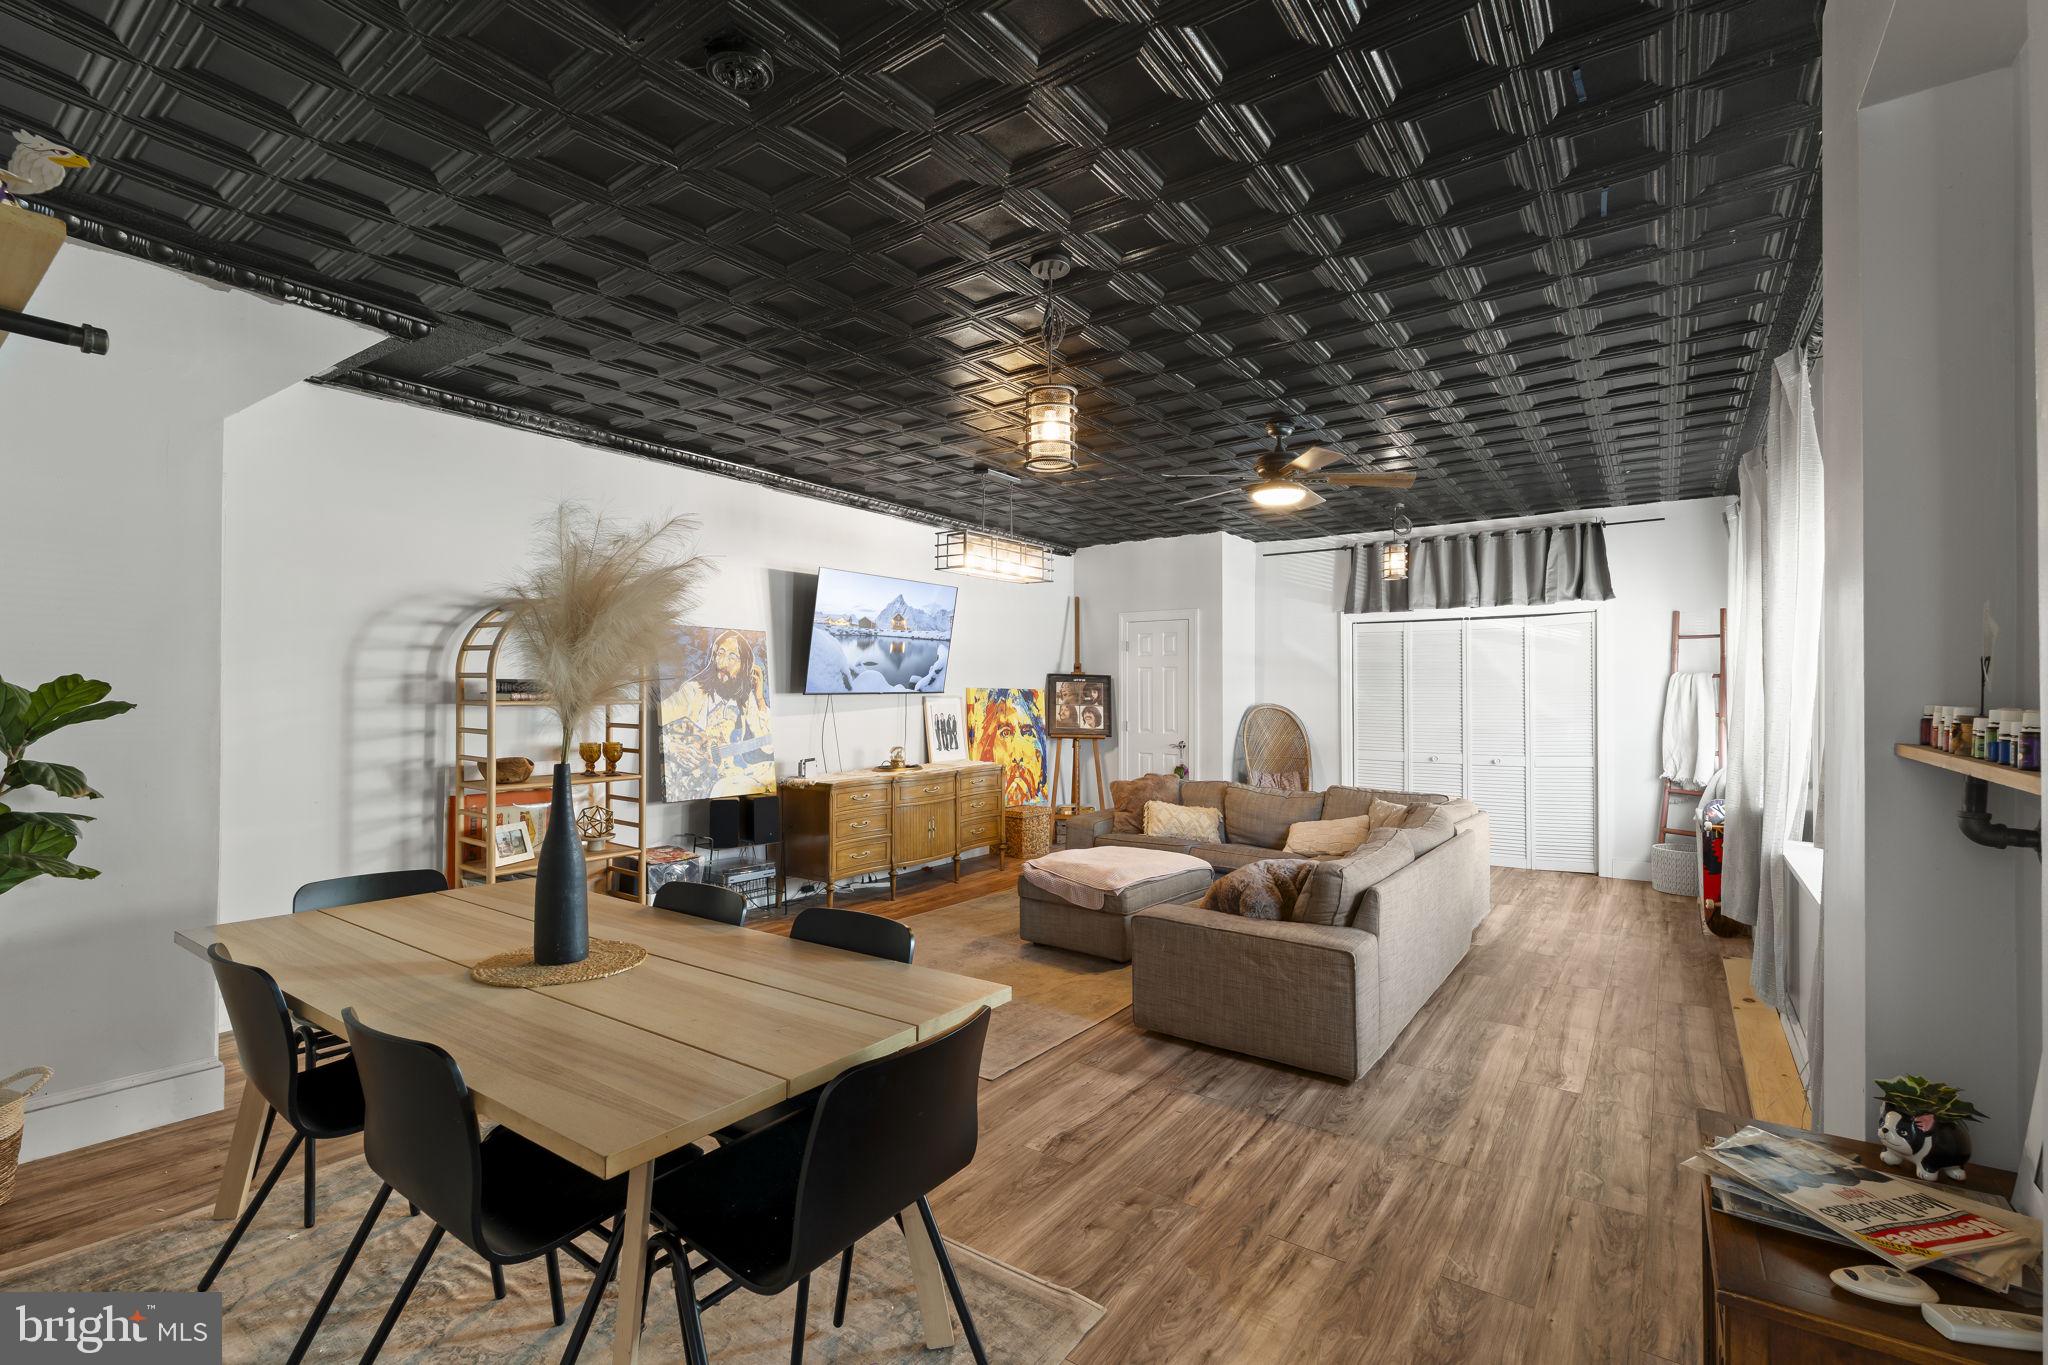
Rarely does a home with this much space, versatility, and opportunity come to market. Tucked away on one of Manayunk’s quiet hidden gem streets, welcome to 155 Jamestown Street, a 5-bedroom, 2.5-bath home with two-car parking, ideally positioned between Boone Park and Pretzel Park. Sit with the windows open and you’ll hear the birds chirping, neighbors strolling to Main Street, and dogs happily walking by. It’s the kind of peaceful neighborhood setting that feels worlds away while still placing you in the heart of it all.

Enter from the private driveway into the expansive eat-in kitchen, where generous counter space and an open layout make everyday living effortless and entertaining a joy. Whether hosting a lively gathering or enjoying a cozy night at home, this space easily adapts to your lifestyle.

Just beyond, the oversized living area offers incredible flexibility. Currently configured to include a formal dining space, it invites you to create the atmosphere that suits your needs best. Warm yet open, this level strikes the perfect balance between comfortable daily living and ideal entertaining space. A convenient half bath, storage closet, additional outdoor access, and entry to the basement complete this floor.

Upstairs, the primary bedroom is filled with natural light from an abundance of windows and features a full wall of closets, blending comfort with practicality. Two additional bedrooms and a full bath complete this level.

The top floor introduces even more versatility with a spacious loft area, two additional bedrooms, and a second full bath. Currently enjoyed as a playroom, office, guest retreat, and music space, this level offers endless possibilities as your needs evolve. From here, enjoy views of the city skyline that remind you just how close you are to everything Philadelphia has to offer.

The basement presents exciting future potential for additional finished living space, whether you envision a home gym, media room, workshop, or bonus recreation area.

Location truly sets this home apart. Just moments from Main Street Manayunk, you’re within walking distance to a vibrant mix of restaurants, coffee shops, boutiques, and nightlife, while also enjoying easy access to some of the area’s most beloved outdoor destinations, including the Schuylkill River Trail, Wissahickon Valley Park, and the Manayunk Canal Towpath.

A home offering this much space, flexibility, parking, and charm in such a special location is truly a rare find.
#PAPH2607596

PHILADELPHIA

155 JAMESTOWN STREET

5 Beds

2 Baths

2,321 Sq.Ft.

$499,900

MLS#: PAPH2607596

Duplex - one bedroom and three bedroom 2 bathroom units located two blocks from 611 (South Broad Street). Perfect for owner occupant with income producing bi level unit generating income.  Self-contained units with modern amenities and spacious layout. Full basement with mechanicals and great storage and easy access.  Showings are preferable on weekends as second floor tenants work from home.
#PAPH2670202

PHILADELPHIA

1432 WHARTON STREET

4 Beds

None Baths

1,665 Sq.Ft.

$499,900

MLS#: PAPH2670202

Welcome to 498 Avon Street, a well-laid-out duplex offering two bedrooms and one full bathroom in each unit. Both apartments provide comfortable living space with practical layouts, making the property a great option for an investor or an owner-occupant looking to live in one unit while renting out the other.

The first-floor unit features a practical layout with two comfortable bedrooms, a full bathroom, a living area, and a dedicated kitchen. The unit will be delivered vacant after 9/30.

The second-floor unit also includes two bedrooms, one full bathroom, a living area, and a separate kitchen. One of the highlights of the upper unit is its private balcony, which provides additional outdoor space. A tenant current occupies this unit on a month-to-month lease.
#PAPH2652876

PHILADELPHIA

498 AVON STREET

4 Beds

None Baths

1,640 Sq.Ft.

$499,900

MLS#: PAPH2652876

Welcome to this expanded split-level home in desirable Upper Moreland, offering 3+ bedrooms and 3+ baths with an abundance of space, flexibility, and opportunity to make the home truly your own. Situated on a quiet, tree-lined street in a welcoming neighborhood, this property offers a comfortable layout with versatile living spaces both inside and out. 

Roof 2026, Receessed lights 2025, Heater 2019.

The updated kitchen features newer countertops, subway tile backsplash, stainless steel appliances, and plenty of natural light, creating a bright and inviting space for everyday living and entertaining. Just off the kitchen, the adjoining living area offers vaulted ceilings and a large bay window, filling the room with natural light and adding to its open, airy feel. A sealed fireplace provides an additional feature with potential—the fireplace can be easily unsealed and restored for future use, adding warmth and character to the living space.

The upper level includes three bedrooms, a full bath, and a half bath, providing comfortable accommodations for family and guests. The second bedroom offers especially generous closet depth for additional storage. A whole-house fan provides an alternative cooling option that can help reduce reliance on central air during milder weather. The upper attic is also accessible and offers valuable additional storage space.

The lower level adds even more versatility. A multi-purpose room provides a separate area for relaxing, a play or game room, home study, hobby space, or whatever best suits your needs. French doors open to a separate bonus room with its own HVAC, making this space ideal for a home office, guest room, creative studio, or other private-use space.

And the possibilities continue! With a rough-in for a full bath, private exterior entrance with no steps, and direct access to the beautiful backyard, the bonus area offers exciting potential for an in-law suite or other extended-living arrangement, subject to the appropriate approvals and completion of work.

Outside, the property offers a lovely backyard providing space for outdoor enjoyment, gardening, entertaining, or simply relaxing. A separate basement/storage area is accessed from the rear yard through Bilco doors, offering yet another convenient solution for storing seasonal items, tools, equipment, and household extras.

With its combination of updated features, generous storage, multiple living areas, and adaptable spaces, this Upper Moreland home offers far more than meets the eye. Whether you're looking for room to grow, dedicated spaces for work and hobbies, guest accommodations, or the opportunity to customize a home to fit your lifestyle, this property is ready for your vision.
#PAMC2194006

WILLOW GROVE

105 OVERLOOK AVENUE

3 Beds

1 Baths

2,510 Sq.Ft.

$499,900

MLS#: PAMC2194006

Welcome to 4330 Pechin Street, a beautifully updated 3-story, 3-bedroom, 2.5-bath home located on one of the most desirable blocks in Roxborough, just minutes from everything Roxborough and Manayunk has to offer.

Step inside to an inviting layout featuring large living and dining spaces, modern finishes, and central air throughout. The updated kitchen is the centerpiece of the home, complete with a large island, stainless steel appliances, luxury finishes, and plenty of space for entertaining.

Spread across three stories, the home offers three generously sized bedrooms and two full bathrooms, providing plenty of room and flexibility. Downstairs, the fully finished basement with a half bath adds even more usable living space perfect for a family room, home office, gym, or entertainment area.

With its combination of size, modern updates, luxury finishes, and an unbeatable Roxborough location near Manayunk’s restaurants, shops, nightlife, and more, 4330 Pechin Street is a move-in-ready home you won’t want to miss.
#PAPH2664236

PHILADELPHIA

4330 PECHIN STREET

3 Beds

2 Baths

1,840 Sq.Ft.

$499,900

MLS#: PAPH2664236
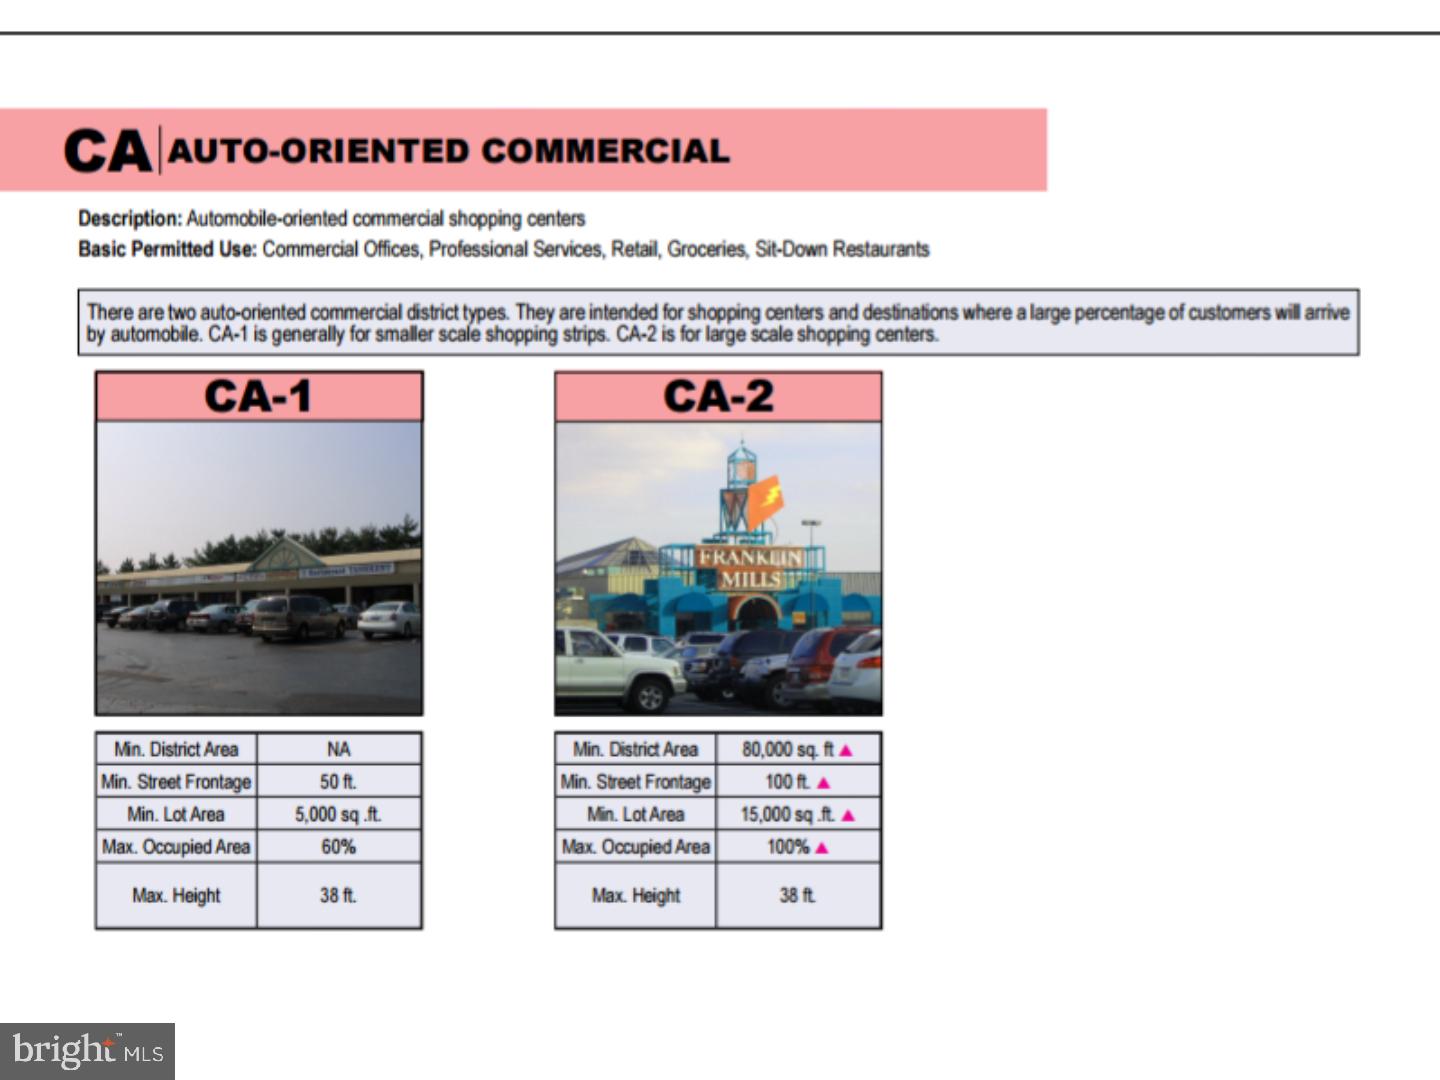
.51 Acres 111x356 and 22,032 total sq ft. Vacant Lot Zoned CA2, Basic Permitted Use: Commercial Offices, Professional Services, Retail, Groceries, Sit-Down Restaurants. CA2 is for large scale shopping centers. Property sold in "As Is" condition. Buyers are responsible for City Certification.
#1000300485

PHILADELPHIA

11990 RENNARD STREET

None Beds

None Baths

0.51 acres

$499,900

MLS#: 1000300485

Bring your vision to 8814 Tyson Road, a spacious 4-bedroom, 3-full-bath mid-century ranch offering approximately 2,630 square feet of one-level living in the Springfield Township School District.  Situated on approximately .29 acres, this home offers a substantial footprint with a large living room, formal dining area and a separate family room featuring a striking stone fireplace, exposed ceiling beams and extensive built-in cabinetry.  A second fireplace adds character to the main living area.  Outside, a rear deck overlooks the private backyard and in-ground pool, while a one-car garage provides additional convenience.

The home is ready for its next chapter and offers an appealing opportunity for a buyer who wants to renovate and personalize a generously sized home in a desirable location with a great school district. Cosmetic updating is needed, but the flexible layout, single-level design and multiple gathering spaces provide plenty of potential to work with.

Property is being sold as-is.  The in-ground pool has not been opened in two years and is included in as-is condition.  The pool table and gym equipment will be included in the sale.  Seller does not intend to make repairs and the home has been priced accordingly as the roof is in need of repair.  Buyers are encouraged to complete all desired inspections and due diligence.
#PAMC2184688

WYNDMOOR

8814 TYSON ROAD

4 Beds

3 Baths

2,630 Sq.Ft.

$499,900

MLS#: PAMC2184688

Prime Investment Opportunity - Discover a rare opportunity for investors and owner-occupants alike with this well-maintained, income-producing mixed-use (CMX-1) property in Northeast Philadelphia. Fully move-in ready and thoughtfully maintained, this property is ideal for both generating rental income and enjoying personal occupancy. Property Highlights: 4 separate units in the main residence, each with its own unique charm and separate utilities—perfect for simplified management and tenant independence. Classic Features including original hardwood flooring, ceramic tile bathrooms, and convenient laundry access. A spacious basement offers the opportunity to create a fourth unit, enhancing the property's income-generating capabilities. Ample Parking, Private driveway with space for eight vehicles, plus a two-car detached garage equipped with heat, electricity, and water—ideal for additional rental income, storage or a workshop. Welcoming outdoor space offers a charming covered front porch adds curb appeal and provides a relaxing retreat. Prime location situated in a highly accessible area close to public transportation, shopping, dining, and local amenities, within a vibrant and established community. Whether you're looking to expand your investment portfolio or find a home with income potential, this property offers flexibility, character, and financial upside. Don’t miss out—contact our agent today to schedule your private tour!
#PAPH2621580

PHILADELPHIA

7111 RISING SUN AVENUE

5 Beds

None Baths

2,700 Sq.Ft.

$499,900

MLS#: PAPH2621580
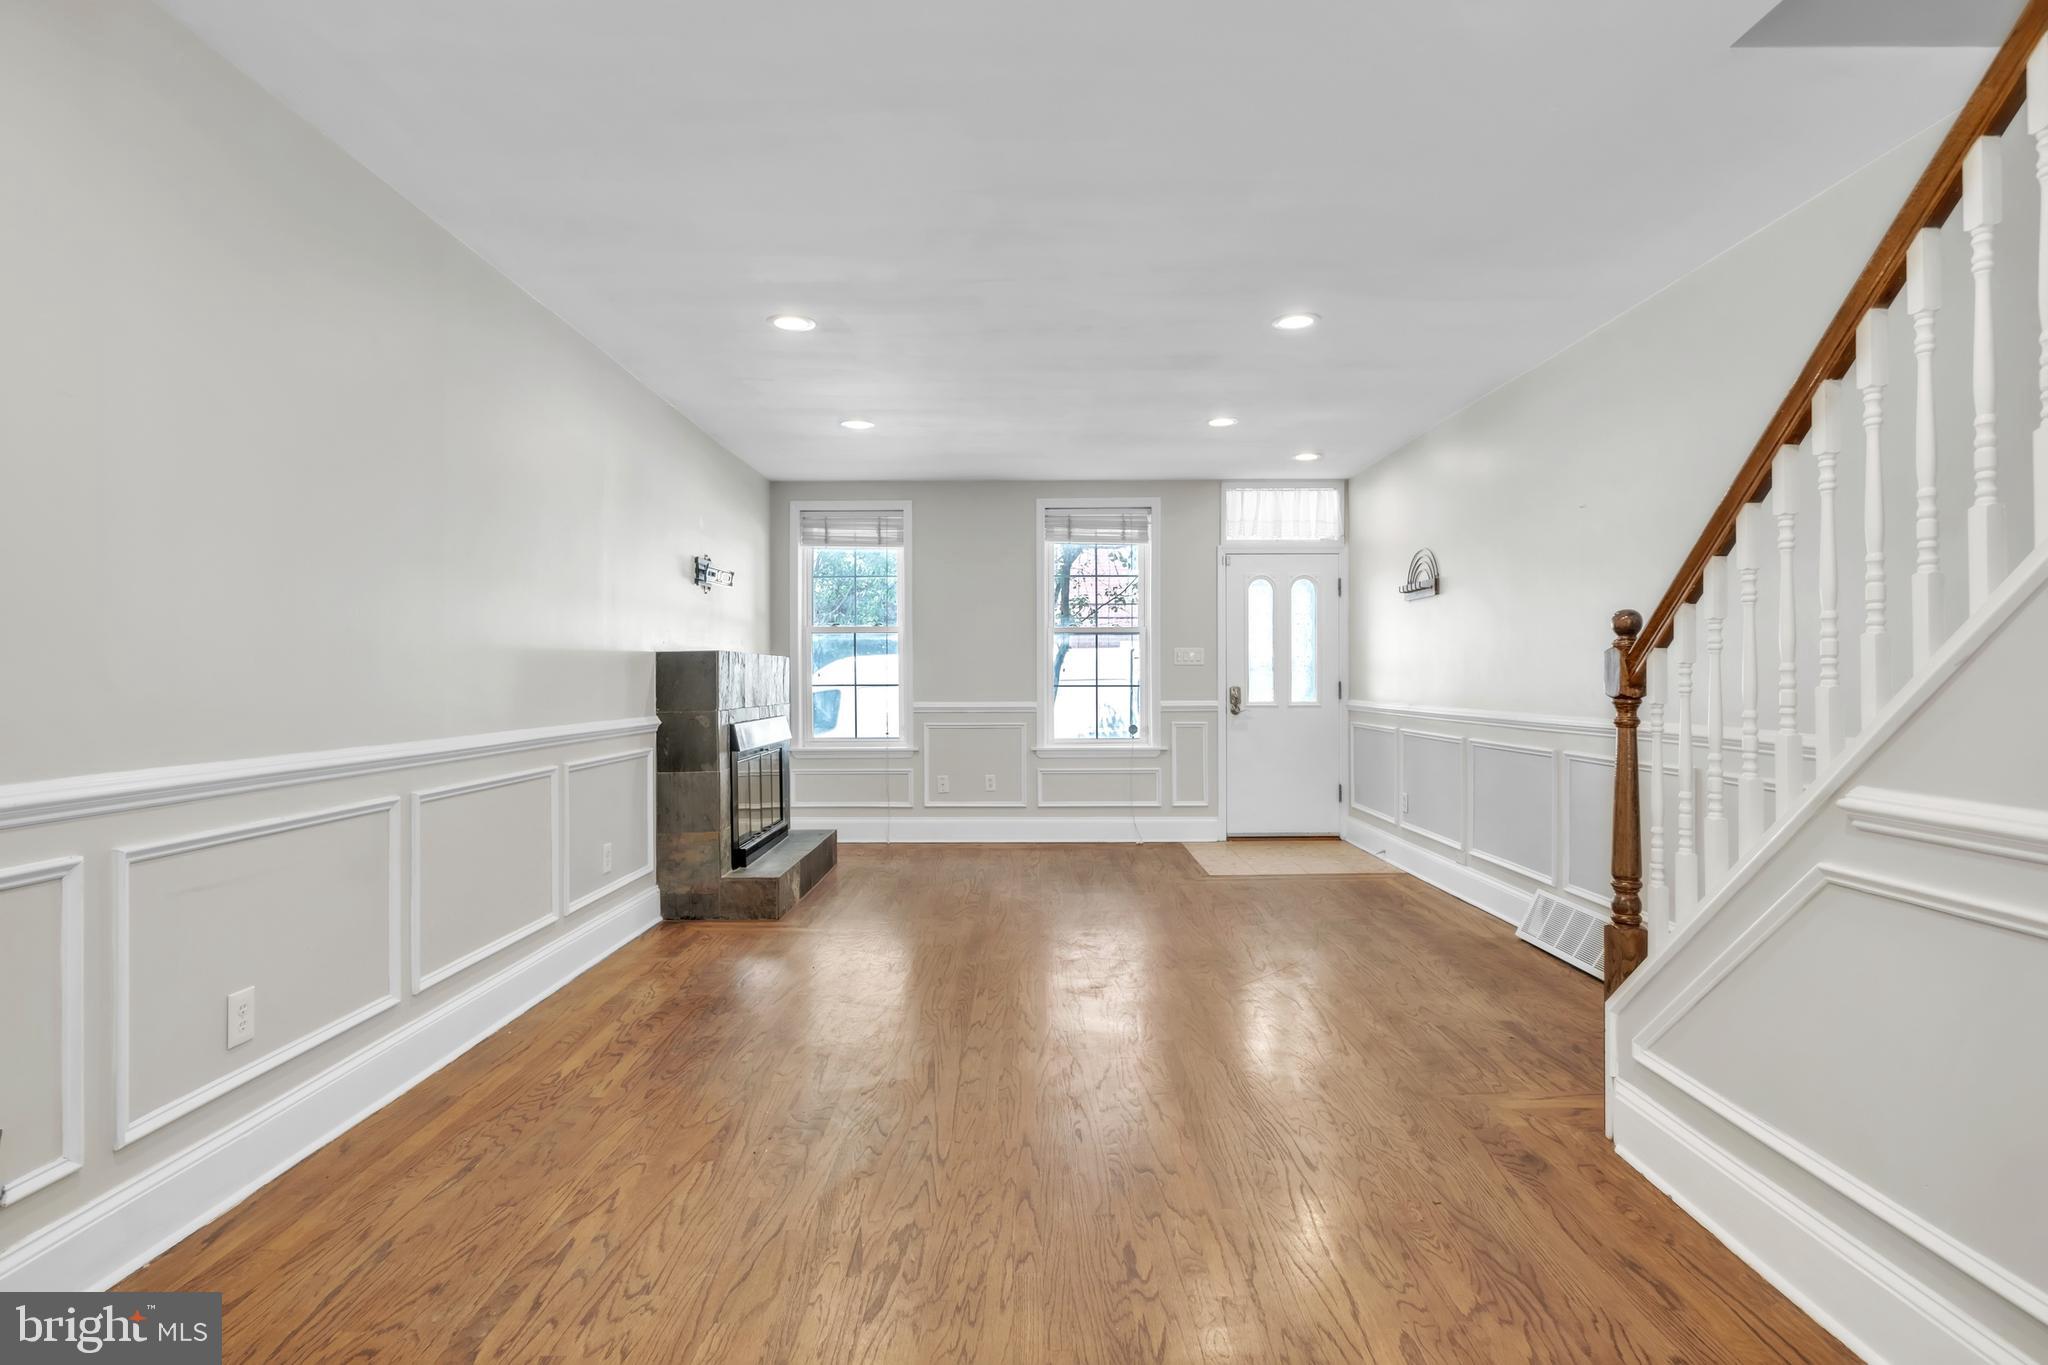
Welcome to this beautiful 4-bedroom, 2-bathroom home located in Philadelphia's highly sought-after FAIRMOUNT NEIGHBORHOOD. Spanning three stories plus a finished basement. This spacious residence offers the perfect combination of charm, comfort, and convenience. The home features bright and inviting living spaces that make it easy to feel at home from the moment you walk through the door. The first floor offers a generous living, dining area, and kitchen with an open feel and excellent natural light. At the rear of the property, you'll find a PRIVATE OUTDOOR retreat featuring an enormous patio. This peaceful space is ideal for enjoying your morning coffee, outdoor dining, entertaining guests, or simply unwinding after a long day when the weather is nice. The second-floor features two spacious bedrooms and a full bathroom, while the third floor offers two additional bedrooms, providing flexibility for a home office, guest rooms, or additional living space. A second full bathroom and a washer and dryer are conveniently located in the basement, adding functionality and convenience to everyday living. Situated on a one-way street, the property benefits from limited traffic and reduced noise while remaining close to everything Philadelphia has to offer. Just minutes from Center City and the vibrant shops, restaurants, and attractions along Fairmount Avenue, this location provides easy access to public transportation, and major highways including I-95, I-76, to the University of Pennsylvania, Drexel University, and Temple University, COMMUTING IS SIMPLE and convenient. This is city living at its finest—comfortable, connected, and full of charm. This home offers a rare opportunity to enjoy spacious city living in one of Philadelphia's most desirable neighborhoods. With its generous layout, private outdoor space, excellent location, and welcoming atmosphere, this Fairmount home is a place where you can truly relax, feel comfortable, and enjoy everything the city has to offer.
#PAPH2628822

PHILADELPHIA

719 N UBER STREET

4 Beds

1 Baths

1,285 Sq.Ft.

$499,900

MLS#: PAPH2628822
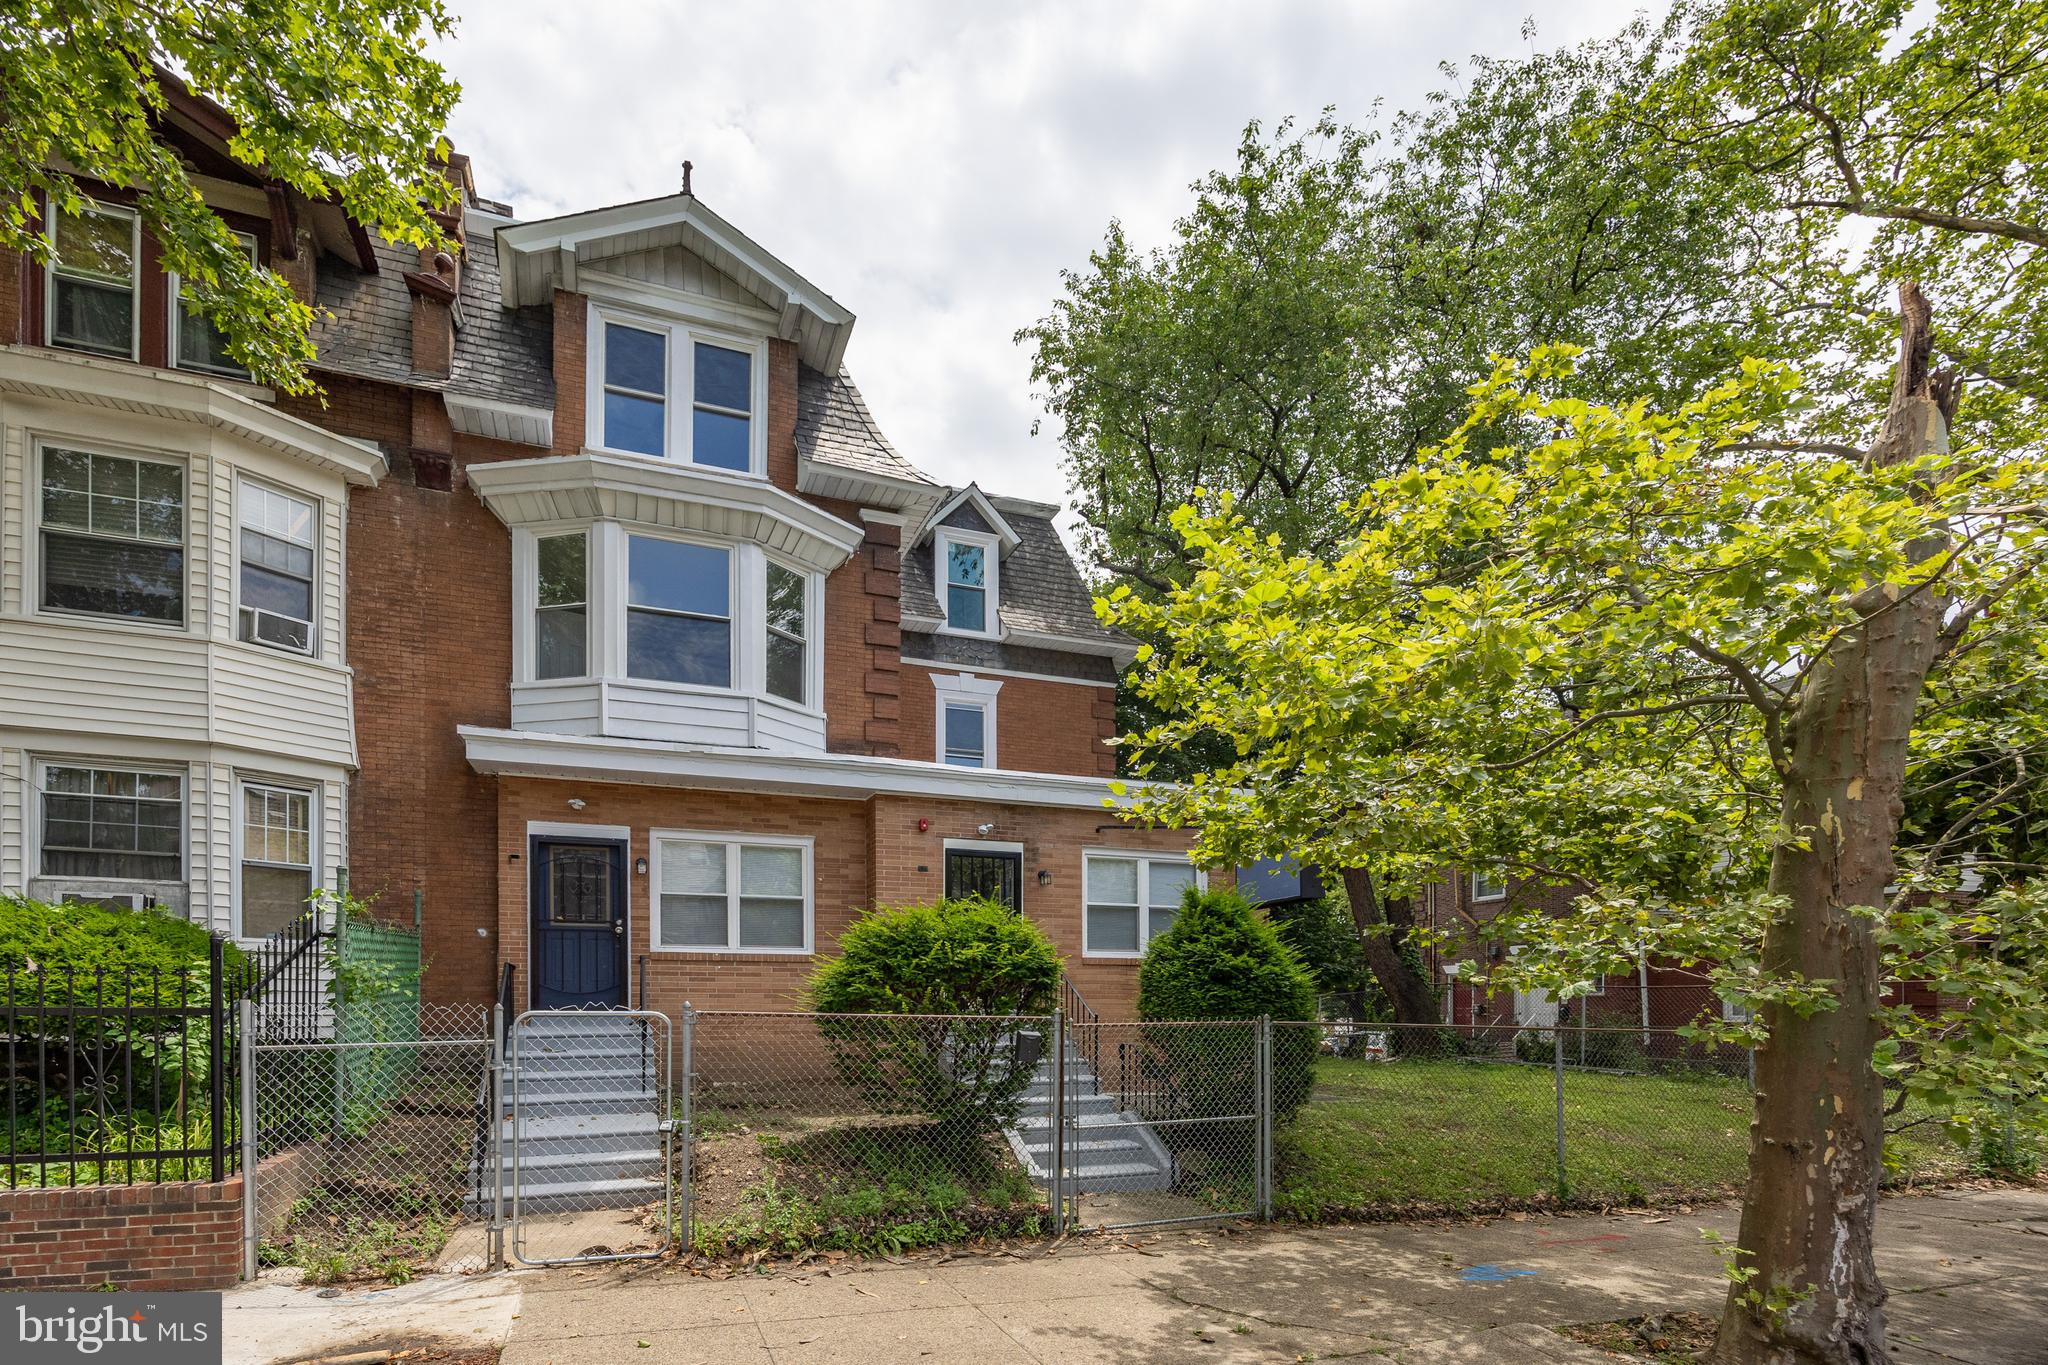
Welcome to this amazing updated 7 bedroom/4 full bathroom renovated property offering hybrid, mixed-use living at its finest!  Bright light, high ceilings, big windows, recessed lighting, lots of storage, modern/casual kitchen area on every floor with stainless-steel sink/removable spray handle, beautiful backsplash, upgraded countertops, ample cabinet space, modern handles, shaker cabinet style and built-in cooktop on three levels.   Multiple hardwood staircases, convenient walk-in showers with glass doors, deep base boards, built-ins and many more desirable finishing touches adding value and enjoyment.  The design and functionality on each floor caters to a unique space that offers versatility.  The main floor open concept is sure to please giving plenty of space to be creative with.  Easy access from the front, back and side of the property allows coming and going easy and convenient.   Plenty of street parking on both sides of the block.
#PAPH2512100

PHILADELPHIA

5213 N BROAD STREET

7 Beds

4 Baths

2,648 Sq.Ft.

$499,900

MLS#: PAPH2512100

Welcome to 712 Wisteria Drive, a 3 bed / 2 full, 2 half bath townhome in the highly sought after 55+ Bluestone Creek community in Warrington.

Step inside and natural light fills the two story great room, with hardwood floors continuing into the adjacent dining room. The dining room opens to the kitchen, which includes a casual dining area with access to the rear deck, making everyday living and entertaining easy. The first floor master bedroom offers plenty of space, two closets, and a bathroom with a dual vanity. The main level is completed by a half bath, laundry, and direct access to the garage.

Upstairs, brand new carpet runs throughout. The open loft overlooks the great room, with a second floor walkway connecting two additional bedrooms and a full bath. This flexible space is well suited for guests, an office, or additional living space.

The finished basement provides even more living space and features brand new carpet, a powder room, and ample storage.

Outside, the rear deck is ready for morning coffee or evening gatherings and overlooks a yard situated along the community walking path. Bluestone Creek offers a clubhouse with an exercise room and game room, along with community trails. The location is convenient to shopping, dining, entertainment, and major routes including County Line Road, Route 611, and the Pennsylvania Turnpike.
#PABU2130526

WARRINGTON

712 WISTERIA DRIVE

3 Beds

2 Baths

3,068 Sq.Ft.

$499,900

MLS#: PABU2130526

Welcome to this gorgeous new construction condo, ideally located just minutes from Penn’s Landing! This spacious 2-bedroom, 2.5-bathroom home offers three levels of stylish living and an incredible private rooftop deck with gorgeous skyline, Ben Franklin Bridge, and Delaware River views - perfect for entertaining, relaxing, or enjoying summer evenings.

Step into the open-concept main level featuring oversized windows, beautiful hardwood floors, a modern kitchen with stainless steel appliances, a convenient half bathroom, and a storage closet.

On the second level, you'll find a generously sized bedroom, a beautifully tiled full bathroom, a convenient laundry room with energy-efficient appliances, and a linen closet. The entire third floor is dedicated to the luxurious primary suite, complete with a large bedroom, ample closet space, and an elegant en-suite bathroom featuring a double vanity.

Additional highlights include approximately SIX YEARS REMAINING ON THE TAX ABATEMENT, providing valuable long-term savings, and a recently sealed roof that's ready for summer. Enjoy year-round comfort with central air and heat, controlled by a Nest thermostat, along with the added peace of mind of a security system located near the entrance.

Just steps from the waterfront, Dave & Buster's, and major highways, this home offers the perfect combination of modern finishes, spacious living, low ownership costs, and an unbeatable location. Schedule your private tour today!
#PAPH2645356

PHILADELPHIA

402 N FRONT STREET 4

2 Beds

2 Baths

1,475 Sq.Ft.

$499,900

MLS#: PAPH2645356
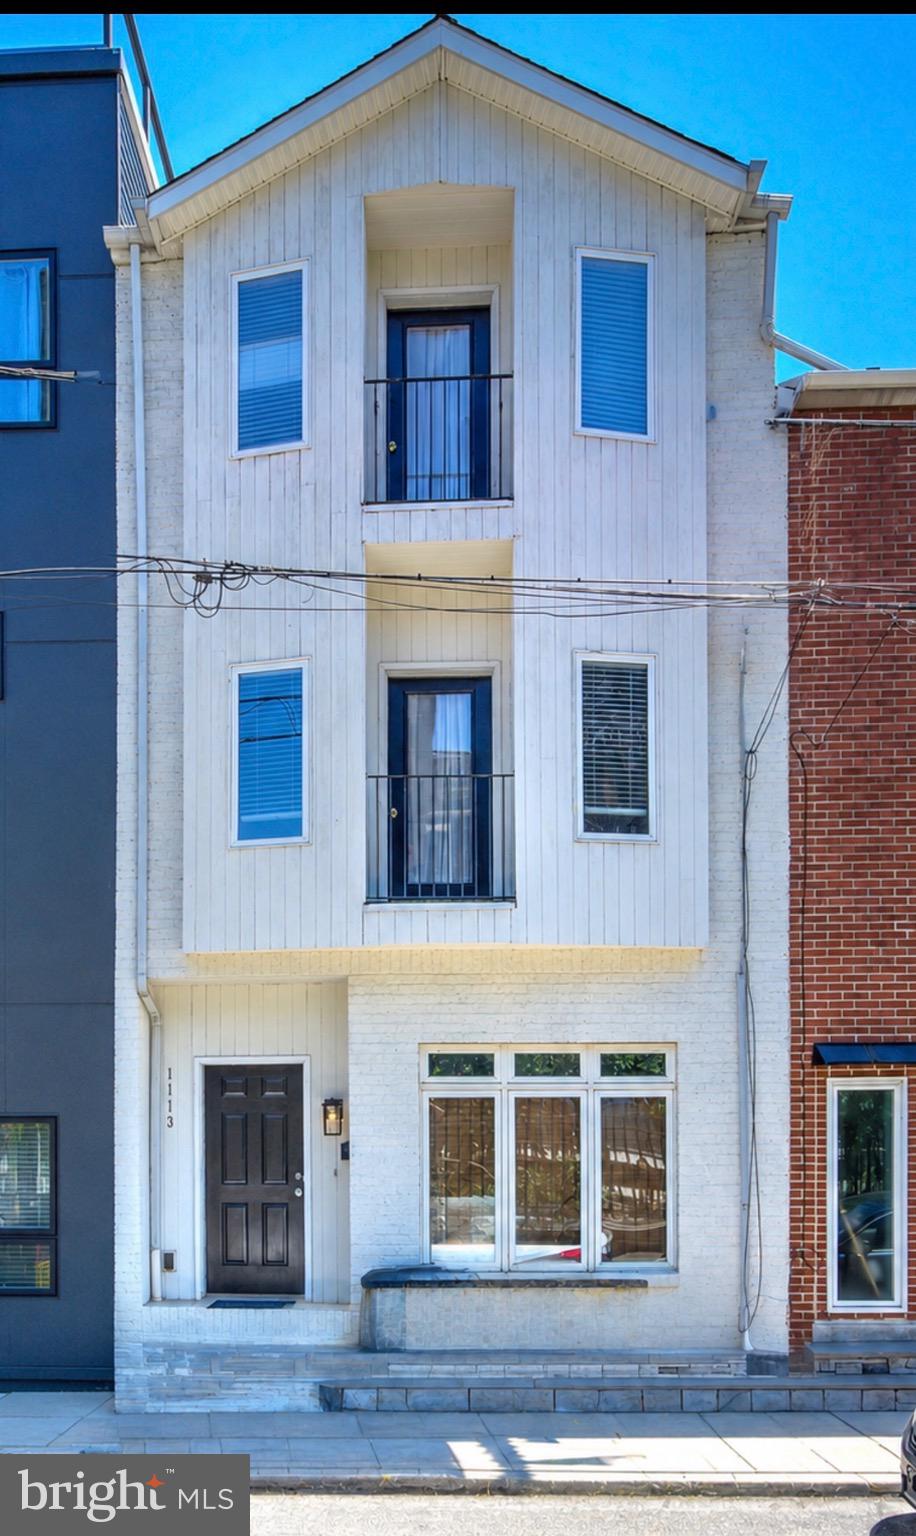
Nestled on a quaint residential street in the heart of Northern Liberties, this fantastic 4 bedroom, 2.5 bath, 20 year young home delivers the ideal balance of neighborhood character and trendy urban living. Just moments from acclaimed restaurants, stylish cafés, boutique shopping, green spaces, and the Piazza, this coveted location places the very best of Philadelphia right outside your door.
Welcome to 1113 N. Orianna Street. Step inside to an inviting open-concept main level designed for both everyday comfort and effortless entertaining. The spacious living and dining areas are enhanced by attractive solid-surface flooring, creating a seamless flow throughout. The eat-in kitchen features a breakfast bar, abundant cabinetry, and a functional layout that makes gathering with family and friends easy. A convenient powder room and access to the rear patio area completes this level.
Upstairs, the second floor offers two generously proportioned bedrooms and a full hall bath with Jack-and-Jill access to the primary bedroom, providing both privacy and convenience. The third floor adds even more versatility with a bright front bedroom, a full hall bathroom, and a rear bedroom/ office or flex space that opens to a private balcony—an ideal retreat for remote work, morning coffee, or evening relaxation.
The finished basement expands the home’s living possibilities, offering valuable bonus space along with laundry and mechanical areas. With more than 2,000 square feet of above-grade living space plus a finished lower level, this home stands out for its impressive scale, flexible floor plan, and exceptional functionality.
Enjoy seamless access to Old City, Center City, major highways, and Philadelphia’s renowned cultural attractions, including the Philadelphia Museum of Art and The Franklin Institute. Combining generous living space, a prime Northern Liberties address, and unmatched convenience, this exceptional home offers an elevated city lifestyle in one of Philadelphia’s most desirable neighborhoods.
#PAPH2638426

PHILADELPHIA

1113 N ORIANNA STREET

4 Beds

2 Baths

2,548 Sq.Ft.

$499,900

MLS#: PAPH2638426

1 ... 218 219 220 221 222 ... 666

properties found. properties found. Page of .

 - property

Send a message

Message successfully sent.

Your message

What is 3 + 4 ?

Reason for contacting?

I agree to receive email communication and understand I can unsubscribe at any time.

I agree to be contacted by TNT Real Estate Solutions via call, email, and text for real estate services. To opt out, you can reply 'stop' at any time or reply 'help' for assistance. You can also click the unsubscribe link in the emails. Message and data rates may apply. Message frequency may vary. Privacy Policy

Sign Out

Virtual Assistant

Would you like to take the next step with this property? We can help you schedule a showing or virtual tour, or send you more details.

Yes, I would like more information.

Thank You for Your Reply, One of Our Agents will contact you as soon as possible

No, maybe later.

Thank you, you can always contact me via email, phone number or through the contact form.

Realhub AI

Lucy - Your AI-Powered Realtor

Update Your Temporary Password

Personalize your search

Enter your email and we'll notify you immediately when new listings match what you're looking for.

or enter email address

Already have an account ? Login here

Continue your home search

I agree to receive communications and understand I can unsubscribe at any time.

I agree to be contacted by TNT Real Estate Solutions via call, email, and text for real estate services. To opt out, you can reply 'stop' at any time or reply 'help' for assistance. You can also click the unsubscribe link in the emails. Message and data rates may apply. Message frequency may vary. Privacy Policy

Already have an account ? Login here

We use cookies

We use cookies primarily for analytics to enhance your experience. By accepting, you agree to our use of these cookies. You can manage your preferences or learn more about our cookies policy.






