

One of the most popular communities provided by {{page_data.agentName}}

Philadelphia

One of the most popular communities provided by TNT Real Estate Solutions

Philadelphia

About Philadelphia

Living in Philadelphia, PA, offers a unique blend of rich history, vibrant culture, and a strong sense of community, making it an ideal place to call home. Residents enjoy easy access to world-class museums, diverse dining experiences, and a thriving arts scene, reflecting the city’s deep-rooted heritage. The affordable housing market, coupled with a variety of neighborhoods, from the historic charm of Old City to the bustling energy of South Philadelphia, caters to all lifestyles. Additionally, the convenient public transportation system and proximity to major cities like New York and Washington, D.C., enhance Philadelphia’s appeal. With its passionate sports culture, beautiful parks, and an ever-evolving food scene, living in Philadelphia means immersing yourself in a dynamic, welcoming environment that values community and tradition. Whether you’re a young professional, a growing family, or a retiree, Philadelphia offers a vibrant urban experience enriched by its history and welcoming spirit.
One of the most popular communities provided by TNT Real Estate Solutions
11,659
# of Listings
3
Avg # of Bedrooms
$247
Avg. $ / Sq.Ft.
$510,022
Med. List Price

Browse Philadelphia Real Estate Listings

10000 Properties Found. Page 222 of 667.

Welcome to this Two-story brick Colonial-style residence constructed in1962 and situated in Plymouth Meeting, Montgomery County, Pennsylvania. The property features spacious living room, dining room, 1st floor powder room, family room with fireplace, kitchen with walk out access to rear yard offering an in-ground swimming pool. Upper level shows main bedroom offers three-piece bath the hallway to find three additional bedrooms and three-piece hall bath ample closet space throughout. Additional amenities full unfinished and a one-car attached garage with additional driveway parking. located just outside Philadelphia, offering convenient access to major transportation corridors, employment centers, shopping, dining, and recreational amenities.
#PAMC2192670

PLYMOUTH MEETING

2996 SHEFFIELD DRIVE

4 Beds

2 Baths

2,128 Sq.Ft.

$499,900

MLS#: PAMC2192670

Welcome to 1404 Weatherstone Drive! Step inside and you'll immediately feel at home in the inviting living room, a perfect place to relax or gather with friends and family around the cozy fireplace.
As you continue through the main level, you'll find a spacious dining area, a convenient powder room, and a kitchen that opens to the family room. Large windows fill the space with natural light, while the family room overlooks the rear deck—perfect for enjoying your morning coffee, outdoor dining, or simply unwinding after a long day.
Head upstairs to the second floor, where the primary suite features a walk-in closet and private bathroom. Two additional generously sized bedrooms and a full hall bathroom complete this level.
The third-floor loft offers a flexible space that can be used as a fourth bedroom, home office, or playroom,The lower level provides additional living space, plenty of storage, access to the garage, and a walkout to the patio. It's an ideal spot for a media room, hobby area, or simply extra space to spread out.
Located in the desirable Weatherstone community and award-winning Great Valley School District, this home offers comfortable living in a convenient location close to shopping, dining, parks, and major commuting routes. Come see all that 1404 Weatherstone Drive has to offer and make it your next home.
#PACT2131858

PAOLI

1404 WEATHERSTONE DRIVE

3 Beds

2 Baths

2,020 Sq.Ft.

$499,900

MLS#: PACT2131858

Great opportunity in a convenient Philadelphia Location! This Mix-Use property offers generous space, Off-street parking, and ICMX zoning, providing exciting possibilities for an owner -user , investor or business. Conveniently located near major roadways , public transportation, shopping, and local amenities. Don't miss the opportunity to make this property yours!
#PAPH2669762

PHILADELPHIA

4328 FRANKFORD AVENUE

6 Beds

5 Baths

2,720 Sq.Ft.

$499,900

MLS#: PAPH2669762

Home buyers searching for a four-bedroom home in Philadelphia with a pool, a large yard, and plenty of outdoor space will want to see 3021 Winchester Avenue. Known as the first house built in Winchester Park and originally the builder’s own home, this unique property offers country living right in the city.
Inside, you’ll find four bedrooms and two-and-a-half bathrooms. The inviting living room features a fireplace, and the spacious kitchen includes a distinctive stainless steel countertop and filtered drinking water right from the kitchen sink. The first floor also offers a dining area, laundry room, and powder room. French doors open to an oversized screened-in Florida room, giving you a comfortable place to enjoy your morning coffee, relax, or entertain guests.
Upstairs is the primary bedroom with a private bathroom and walk-in closet, three additional bedrooms, and a full hall bathroom. A full basement provides even more storage space.
The outside is where this Philadelphia home truly stands out. It sits on a rare double lot—one of the largest in Winchester Park—and features a pool, covered vegetable garden, peach tree, and plenty of room for gardening, entertaining, or creating your own backyard retreat. The ride-on mower is included, making it easier to care for this incredible property.
If you’ve been looking for a home with a pool and oversized lot in Winchester Park, come see everything 3021 Winchester Avenue has to offer. This could be the perfect place for your next chapter!
#PAPH2642444

PHILADELPHIA

3021 WINCHESTER AVENUE

4 Beds

2 Baths

2,096 Sq.Ft.

$499,900

MLS#: PAPH2642444

Investor Alert! 24-hour notice required for all showings. Currently operating as a 7-bedroom, 2.5-bath student rental, the property generates $4,900 per month ($58,800 gross annual income) and is fully leased through July 2027, providing investors with stable, predictable returns from day one.

With an NOI of $45,087.41, this property is offered at nearly a 10% cap rate — an exceptional return profile for a fully leased, stabilized asset in this market.

This property is a legal four-unit rooming house with grandfathered zoning rights, making it a 4-unit building by right. This designation creates significant future value-add potential for the next owner, subject to buyer due diligence.

The property benefits from its premier location just steps from Temple University's main campus, positioned in the heart of the university's most desirable off-campus housing district and within the campus patrol zone. The property also features a private roof deck, one of the most sought-after amenities in the Temple University rental market. Roof decks continue to command strong tenant interest and help differentiate properties from competing inventory, supporting long-term rentability and occupancy.

This property is being marketed individually and as a package that includes the properties with the following MLS numbers: PAPH2665118, PAPH2665128, PAPH2665158, PAPH2665168, PAPH2665172, PAPH2665174, PAPH2665178, PAPH2665182, PAPH2665180, PAPH2665184, PAPH2665188, PAPH2665192, PAPH2665196, PAPH2665198 and PAPH2665206
#PAPH2665178

PHILADELPHIA

1842 N 16TH STREET

None Beds

None Baths

2,784 Sq.Ft.

$499,900

MLS#: PAPH2665178
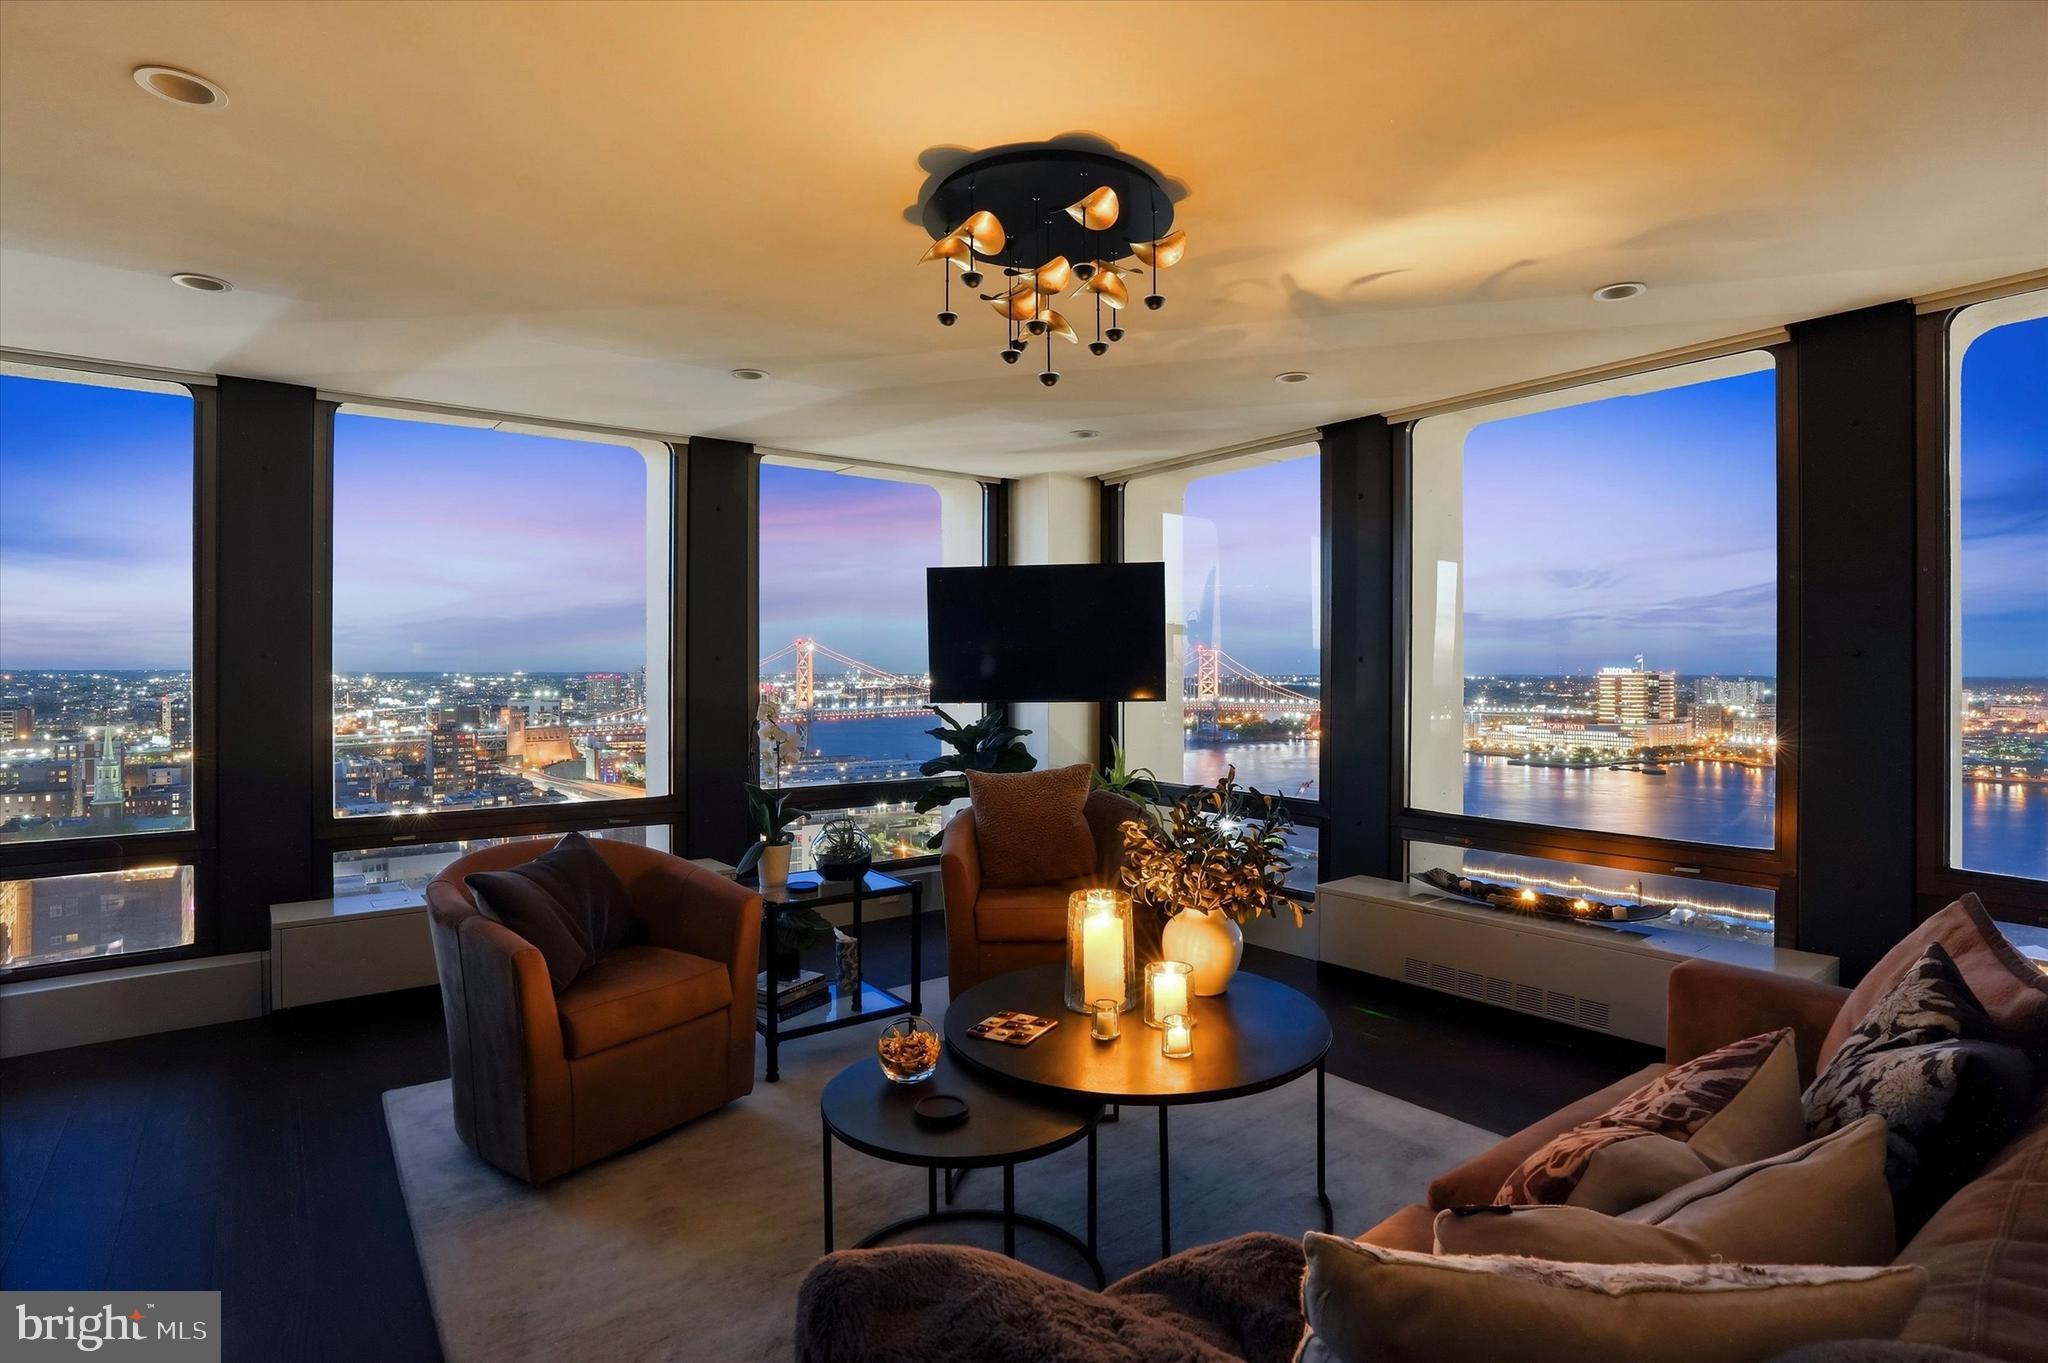
This stunning Society Hill Towers residence is now offered completely furnished and truly turnkey, creating a rare opportunity to step into a beautifully renovated Philadelphia home and begin enjoying it from day one.Just bring your suitcase! Furniture, appliances, kitchenware and everyday essentials are already here. No moving truck. No furniture shopping. No waiting. Just arrive and settle in.

Nearly 30 stories above the city, this corner residence pairs effortless living with some of Philadelphia’s most captivating views. Walls of windows frame the Delaware River, Benjamin Franklin Bridge and historic rooftops of Old City, creating an ever-changing backdrop from morning light on the water to the illuminated bridge and skyline at night.

Inside, the home has been completely transformed with a sophisticated modern renovation designed around the view. Clean lines, beautiful finishes and an open, airy layout make the space feel polished yet comfortable. Every detail has been considered, and now every room is furnished to complement the home, making this an exceptional primary residence, city retreat or pied-à-terre.

And the ease of living extends well beyond the front door.

Designed by renowned architect I. M. Pei and set on five beautifully landscaped acres, Society Hill Towers offers a full-service lifestyle with 24/7 concierge and security, utilities included in the condominium fee, and access to a seasonal saltwater pool, fitness center, garage parking and more.

The location is quintessential Philadelphia. Zahav, the James Beard Award-winning restaurant, is right on the plaza along with convenient everyday services. Society Hill, Old City, Washington Square and the Delaware River Waterfront are just outside your door, while the new 11.5-acre Penn’s Landing Park currently under construction promises an extraordinary new connection between Center City and the river.

Renovated. Furnished. Turnkey. Unforgettable views. Everything is already in place. All that's missing is you.
#PAPH2613948

PHILADELPHIA

200 LOCUST STREET 00 29DN

1 Beds

1 Baths

803 Sq.Ft.

$499,900

MLS#: PAPH2613948

Are you looking for a Single Home in Northeast Philly?  If so, this is it!  A Beautiful, well maintained, modern 3 Bedroom 2 Full Bathroom split level single home with Central Air approx 1,800 Square Feet siting on a double lot 50X100.  This Home is tucked away in East Torresdale which is one of the Most Desirable Neighborhoods in Philadelphia!  The main level is wide open space with a living room, dining room with original hardwood floors and two bay windows to let in lots of natural light.  The kitchen has a breakfast bar and features granite counters, stainless steel appliances, lots of cabinet and counter space, tile floor and backsplash with a window over looking the yard.  You can access the lower level from the kitchen which has a second living space with a gas fireplace, recessed lighting, vinyl flooring, a full bathroom for convivence, with access to the yard and the garage.  The upper level features three large bedrooms all with double closets, ceiling fans and newer carpeting.  The hallway bathroom has a shower with subway backsplash, modern matt black fixtures and a large closet.  The hall way has two closets for much needed storage space with access to the attic.  The garage has a washer and dryer, refrigerator, dart board, storage shelfs and an automatic garage door opener with two remotes for your vehicle's.  The rear yard is huge and wide open with two patios, a storage shed and a nicely manicured lawn.  The front yard offers curb appeal with pride of ownership that shows and has a Japanese Cherry Tree in front of the living room window for some added privacy.  This is a must see move right in ready home in one of the most desirable neighborhoods in the whole City of Philadelphia.  Home has C/A and a newer shingle roof installed in 2018.  Located just two blocks to the playground, walking distance to schools, Holy Family University, Urban League Torresdale Country Club, Byrnes Public golf course, SEPTA regional rail train station, 95, Route 1, the Delaware River and the Northeast Airport.   A Great Home in an Amazing Location!
#PAPH2670344

PHILADELPHIA

9319 MARSDEN STREET

3 Beds

2 Baths

1,850 Sq.Ft.

$499,888

MLS#: PAPH2670344

Open House Sunday (8/23) 1-3 PM. Incredible opportunity to live in highly desirable Northern Liberties area at this bargain price with private off street parking included. 
Enter into the living room directly from the garage.  The spacious Living Room with stone fireplace & mantle adds character to this well laid out property. There is a large kitchen with loads of natural light that leads to out to the spacious fenced in brick patio.   This home offers a roomy primary bedroom plus 2 others bedrooms, 2 full bathrooms, and approximately 1,908 square feet, central air, an open basement providing potential additional living space. The property needs updating to make this a modern beauty.
Located close to restaurants, cafés, shops, parks, and neighborhood events that Northern Liberties is so well known for. The location also provides convenient access to public transportation, Center City, Old City, Fishtown, and major roadways.  Don't miss out, Schedule your showing today.
#PAPH2489160

PHILADELPHIA

949 N ORIANNA STREET

3 Beds

2 Baths

1,908 Sq.Ft.

$499,800

MLS#: PAPH2489160

Just Start Packing and move right into this beautifully maintained, turnkey 4-bedroom, 2-bath, three-story home in the desirable Walnut Hill neighborhood of West Philadelphia. A welcoming front porch sets the tone, offering the perfect place to relax and enjoy a cool afternoon breeze before stepping inside. The bright and inviting living room is filled with natural light and showcases beautiful hardwood flooring that flows seamlessly into the spacious dining room, creating an ideal layout for everyday living and entertaining. The kitchen is thoughtfully designed with a breakfast bar, ceramic tile flooring, pantry closet, and stainless steel appliances, including a refrigerator, range, microwave, and dishwasher.
Beyond the kitchen, you'll find a convenient first-floor bedroom complete with a walk-in closet, making it ideal for guests, multigenerational living, or a private home office. A full bathroom on the main level adds even more flexibility. The second floor features three generously sized bedrooms, each offering ample closet space. The front bedroom is complemented by an additional walk-in closet just outside the room, while a linen closet and a full hall bathroom complete the level. The finished third floor provides an expansive bonus space with wall-to-wall carpeting and endless possibilities. Whether you envision a home office, fitness studio, media room, playroom, reading retreat, or creative space, this level can easily accommodate your lifestyle. With existing access to plumbing, there's also the potential to convert this space into a private owner's suite by adding an additional bathroom. The full basement is clean, dry, and unfinished, offering abundant storage or future finishing potential. It also includes a dedicated laundry area with a front-loading washer and dryer. Step outside through the rear entrance to enjoy the large, fenced patio—perfect for outdoor dining, entertaining, gardening, or simply relaxing in your own private outdoor space. Conveniently located just minutes from Center City, this home offers excellent access to public transportation and is only a 6-minute drive or approximately a 30-minute walk to the University of Pennsylvania and Drexel University. The historic Paul Robeson House & Museum is just across the street, while the West Philadelphia YMCA, Fresh Grocer, neighborhood restaurants, cafés, and shopping are all nearby. Offering generous living space, a flexible floor plan, and an unbeatable location, this move-in-ready home is one you won't want to miss. **Schedule your private showing today!**
#PAPH2653538

PHILADELPHIA

5018 WALNUT STREET

4 Beds

2 Baths

2,640 Sq.Ft.

$499,500

MLS#: PAPH2653538
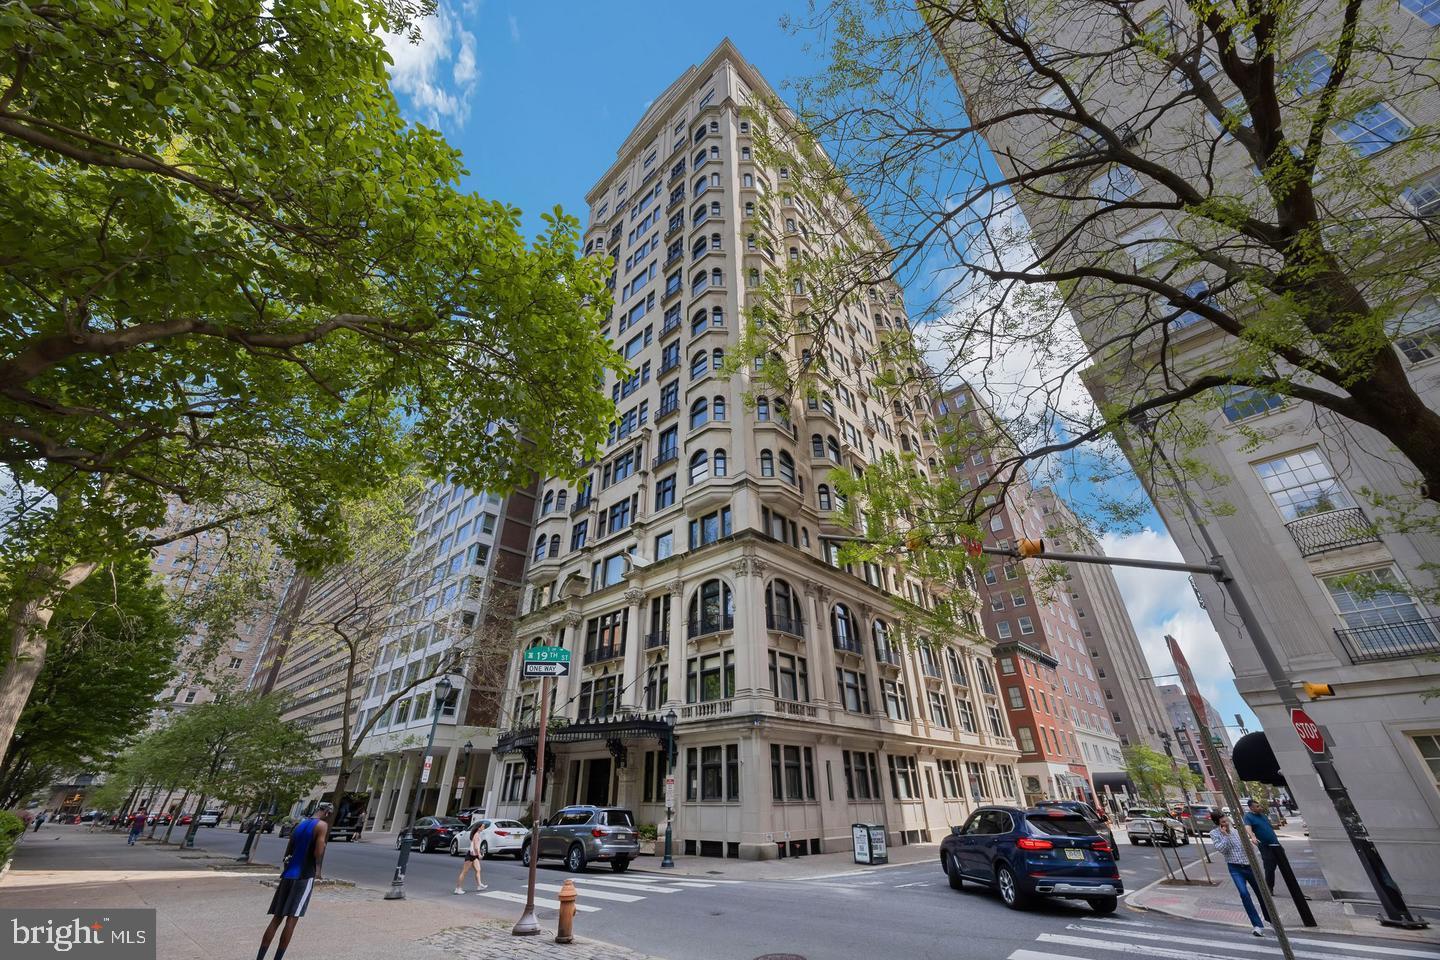
Welcome to 1830 Rittenhouse Square, one of Philadelphia’s most iconic and nationally recognized historic buildings. As the city’s first high-rise overlooking Rittenhouse Square, this rarely available first-floor residence offers a compelling blend of architectural character and modern livability.
This graciously proportioned two-bedroom, two-bath home features an effortless flow, ideal for both everyday living and entertaining. Timeless architectural details are complemented by refined updates, creating a space that is both elegant and functional.
Residents enjoy distinctive amenities, including a fitness center and Philadelphia’s only remaining attended elevator. For added convenience, the professional staff delivers all mail and packages directly to your door. With Rittenhouse Square essentially serving as your front yard, you are just steps away from the city's top restaurants, shopping, museums, and theaters, with easy access to the airport and major rail lines.
This is a rare opportunity to own a home in one of Philadelphia's most prestigious addresses.
#PAPH2601056

PHILADELPHIA

1830 RITTENHOUSE SQUARE 00 1E

2 Beds

2 Baths

1,015 Sq.Ft.

$499,500

MLS#: PAPH2601056

New on site 4 days ago
Nestled in the charming community of Neshaminy Woods, this delightful split-level home offers a perfect blend of comfort and style. Built in 1965, this well-maintained residence boasts 1,762 square feet of living space, featuring four spacious bedrooms and two and a half bathrooms, making it an ideal retreat for those seeking a warm and inviting atmosphere. Step inside to discover a thoughtfully designed interior that exudes warmth. The eat-in kitchen, includes a built-in microwave, cooktop, wall oven, and disposal, making meal preparation a breeze. The dining area features a stunning brick fireplace, perfect for gathering with loved ones on chilly evenings. Natural light pours in through energy-efficient bay and bow windows, enhancing the home's inviting ambiance. The family room offers additional living space, ideal for a home office, or entertainment area. With ceiling fans throughout, comfort is ensured year-round. The home also features a convenient laundry area located in the basement. Outside, the property sits on a generous lot, providing ample space for outdoor activities.  Expansive paver back patio perfect for crisp fall evenings. Enjoy the serenity of your front yard, rear yard, and side yards, all adorned with mature trees that create a peaceful, wooded backdrop. Unwind in the hot tub or host gatherings on the patio, where memories are sure to be made. Side-entry attached garage and a private driveway, accommodating multiple vehicles. A shed offers additional storage for gardening tools or outdoor equipment. Living in Neshaminy Woods means enjoying the benefits of a vibrant community. Residents have access to nearby parks, perfect for leisurely strolls or picnics. The neighborhood is known for its friendly atmosphere and well-maintained surroundings. Local schools are within easy reach, providing quality education options for all ages. With its blend of comfort, style, and community spirit, this home is more than just a property; it's a place to create lasting memories. Experience the warmth and charm of Neshaminy Woods-your new home awaits!
#PABU2131682

FEASTERVILLE TREVOSE

2544 TULIP LANE

4 Beds

2 Baths

1,762 Sq.Ft.

$499,500

MLS#: PABU2131682

Located in the up-and-coming Parkside section of West Philadelphia (ZIP Code 19104), this recently updated five-unit apartment building offers a prime opportunity for investors. Just a few blocks from the Philadelphia Zoo and close to Fairmount Park, this property is ideally positioned near major city attractions. Commuting is effortless, with the Centennial Village train station just five blocks away—placing you in Center City in under 15 minutes—and the SEPTA 15 and 40 trolleys less than a block from your doorstep.
Each unit features separate utilities (except water). With a current cap rate of over 7% and a potential cap rate of 14% if the new owner chooses Section 8 tenancy, this building offers outstanding current income and significant future upside/value added. Don’t miss your chance to own a well-maintained, income-generating property in a vibrant and growing neighborhood!
#PAPH2648456

PHILADELPHIA

4154 W GIRARD AVENUE

None Beds

None Baths

2,776 Sq.Ft.

$499,500

MLS#: PAPH2648456
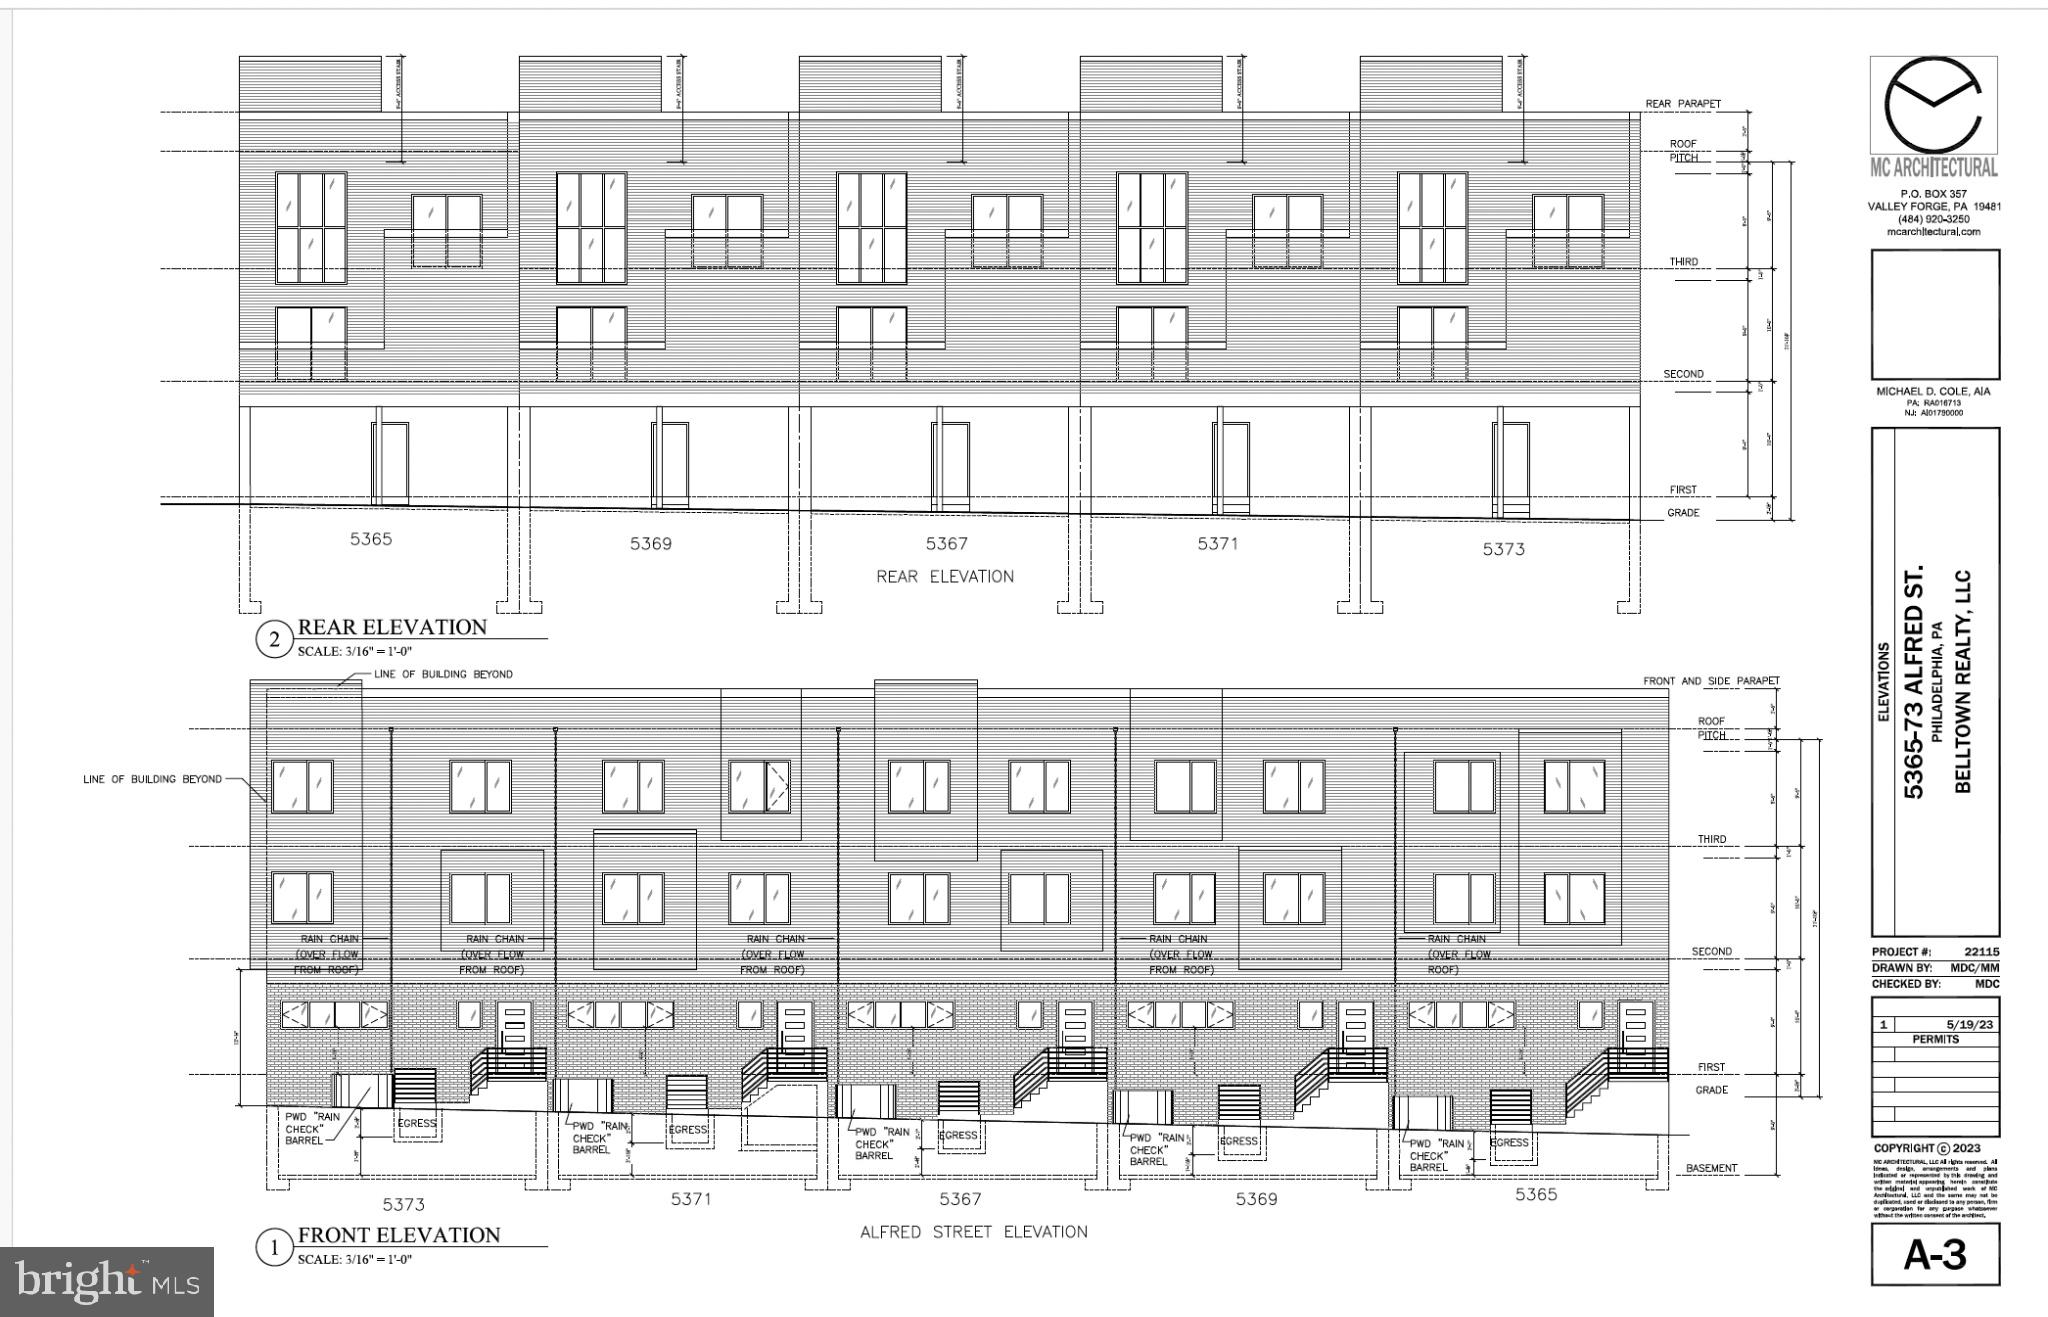
CALLING BUILDERS !!!  RARE OPPORTUNITY IN EAST GERMANTOWN! EXCEPTIONAL DEVELOPMENT PACKAGE FEATURING 5 SUBDIVIDED LOTS SOLD TOGETHER IN A PRIME PHILADELPHIA LOCATION. EACH LOT MEASURES APPROXIMATELY 25 X 60, OFFERING EXCELLENT POTENTIAL FOR NEW CONSTRUCTION. PRELIMINARY ARCHITECTURAL PLANS ARE ALREADY PARTIALLY COMPLETED, SAVING VALUABLE TIME FOR BUILDERS AND INVESTORS.
PERFECT OPPORTUNITY TO BUILD SPACIOUS SINGLE-FAMILY HOMES WITH PARKING  WITH 650K+ OUTSALE IN A HIGHLY DESIRABLE FEATURE IN THE AREA. LOCATED IN A RAPIDLY DEVELOPING NEIGHBORHOOD SURROUNDED BY ONGOING NEW CONSTRUCTION, RENOVATED HOMES, PUBLIC TRANSPORTATION, SHOPPING, SCHOOLS, AND MAJOR ROADWAYS.
WHETHER YOU ARE A BUILDER, INVESTOR, OR DEVELOPER LOOKING FOR YOUR NEXT PROJECT, THIS PACKAGE OFFERS OUTSTANDING UPSIDE POTENTIAL AND FLEXIBILITY.
DON’T MISS THIS CHANCE TO SECURE MULTIPLE READY-TO-DEVELOP LOTS IN ONE OF PHILADELPHIA’S FASTEST GROWING NEIGHBORHOODS
#PAPH2625446

PHILADELPHIA

5365-73 ALFRED STREET

None Beds

None Baths

0.03 acres

$499,000

MLS#: PAPH2625446
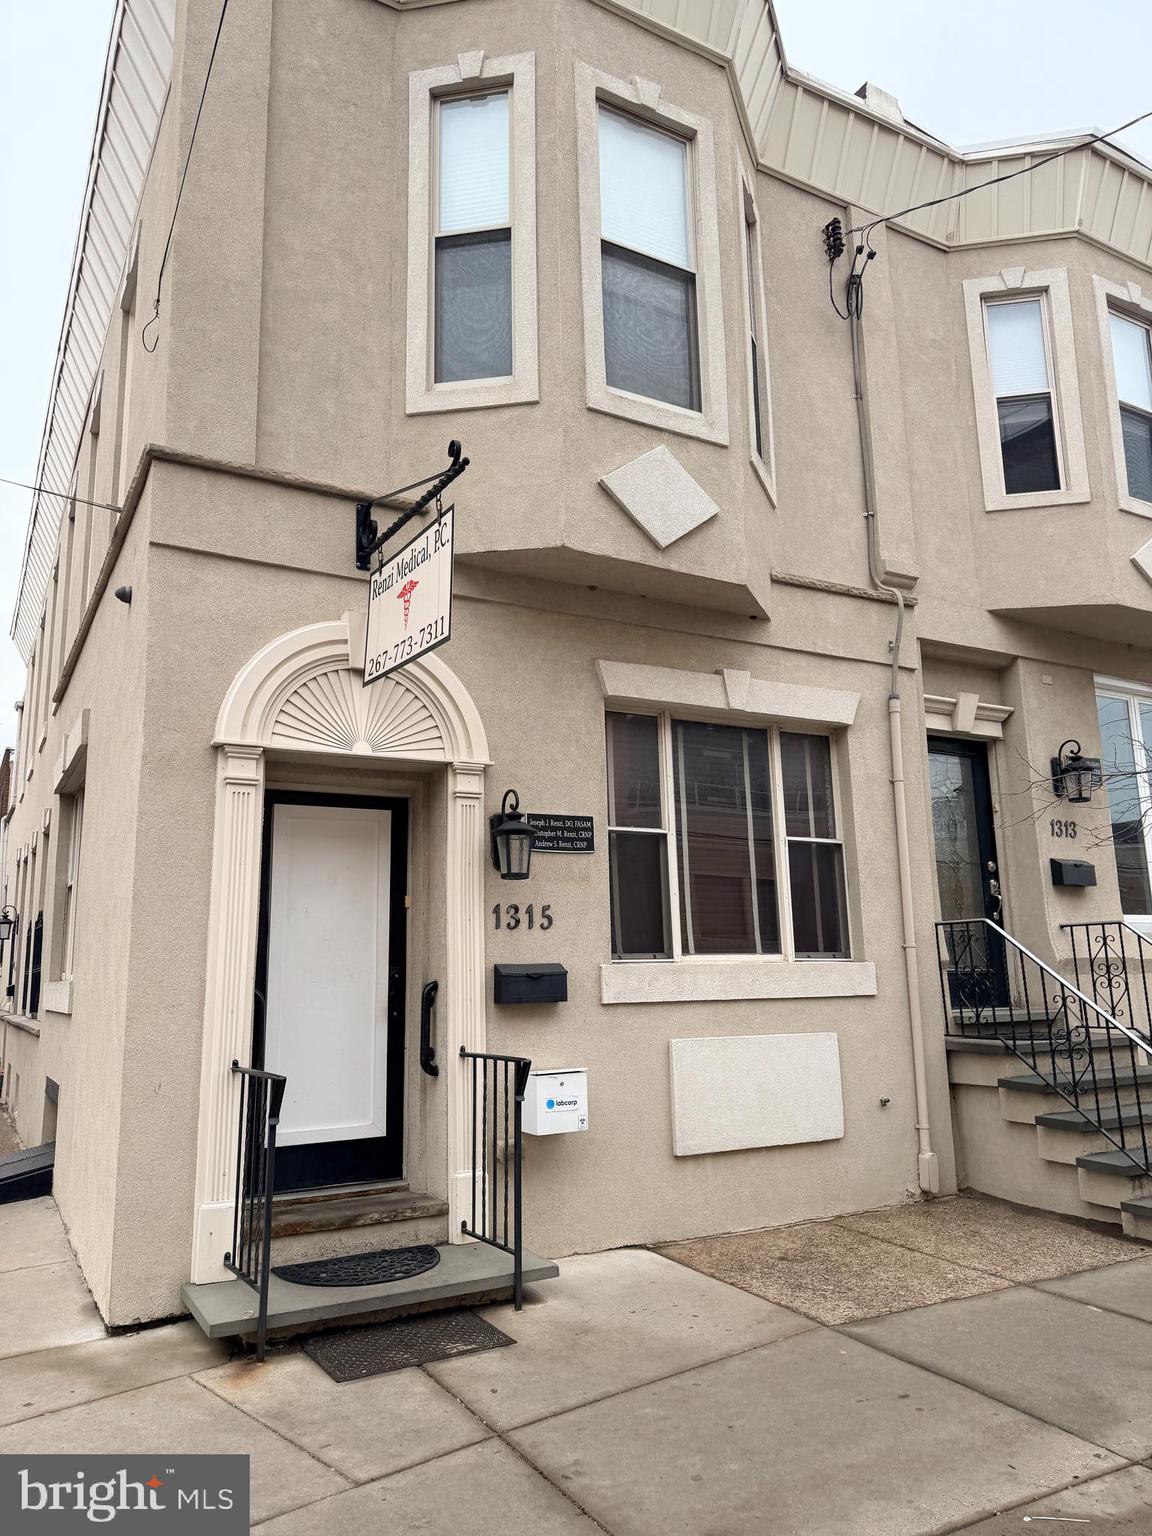
Turnkey Medical office space, exam rooms, commercial bldgs, mixed-use, South Phila, next to Jefferson Methodist Hospital. The first floor offers a waiting room, reception area, hall workstation, two bathrooms, three exam rooms, and an office. The finished basement includes a kitchenette, seating area, storage room, mechanicals, and Bilco-style exterior egress. The second floor contains a two-bdrm, 1.5-bath apartment with hardwood flooring, open living room, recessed lighting, granite counters, stainless steel appliances, in-unit laundry, and a rear deck with private entrance.  The apartment is currently rented, providing stable residential income. An opportunity to acquire two adjoining commercial-use buildings at 1313–1315 Wolf Street, together or individually, each with separate Deeds and entrances with interior connectivity. Both are built for medical offices, urgent care, podiatry, dental, cosmetic, or therapy practices, multispecialty and administrative healthcare operations. Custom-built cabinetry throughout both buildings supports efficient workflow, charting, and patient flow.  The strategic location offers proximity to hospitals, referral networks, staff accessibility, and patient convenience. The configuration supports multi-suite operations, owner-users, outpatient services, or investors seeking medical-anchored assets. Convenient to public transportation, PHL Airport, & major arteries.
#PAPH2638790

PHILADELPHIA

1315 WOLF STREET

None Beds

None Baths

2,366 Sq.Ft.

$499,000

MLS#: PAPH2638790

Newer Construction with a huge ROOF-TOP DECK and Fenced backyard!  This 3 bedroom 2.5 baths newer construction  (built 2022) luxury home has over 2000+ SF. Enter the living room and enjoy this home's OPEN FLOOR PLAN. 

<br><br>Low Taxes with a 10 year tax abatement in place until 2032 !

<br><br>The chef's kitchen allows you to prepare your dinner party while your guest can mingle in the living room and dining room. The kitchen features black stainless steel Samsung appliances with Samsung Family Hub Refrigerator to manage your daily routine. Quartz countertops, custom island, tile backsplash, farmhouse sink, beverage fridge and black accents finish off this kitchen.  Sliding Doors provide access to your fenced back yard - perfect place for entertaining !

<br><br>The huge master suite features two large walk-in closets, two additional closets, a custom wall covering and spa inspired bath. There is plenty of space for you to enjoy your private master suite. The master bath features a large tiled shower, glass shower doors, rainfall shower head and double vanity with lighted mirrors.  Exit the master bedroom suite and take the stairs to your private ROOFTOP DECK. Take in the summer nights and relax with your guests in this spacious outdoor space. 

<br><br>This home also features led lighting to help save on your electric bill. Smart light switches are installed which can be programmed to turn on and off (can be controlled by Alexa). USB outlets to charge all of your smart devices.  

<br><br>LOCATION ! LOCATION ! LOCATION !
Ideally located  near the Manayunk train station, bus stops, and Route 76, commuting is a breeze. Enjoy the convenience of walking to vibrant Main Street, with its array of restaurants, boutiques, and the Schuylkill River Trail, plus easy access to other area attractions. 

Don’t let this exceptional Move In Ready Home  slip away—  Schedule your Showing Today ! QUICK SETTLEMENT IS POSSIBLE!
#PAPH2644264

PHILADELPHIA

4630 CANTON STREET

3 Beds

2 Baths

2,025 Sq.Ft.

$499,000

MLS#: PAPH2644264

1 ... 220 221 222 223 224 ... 666

properties found. properties found. Page of .

 - property

Send a message

Message successfully sent.

Your message

What is 3 + 4 ?

Reason for contacting?

I agree to receive email communication and understand I can unsubscribe at any time.

I agree to be contacted by TNT Real Estate Solutions via call, email, and text for real estate services. To opt out, you can reply 'stop' at any time or reply 'help' for assistance. You can also click the unsubscribe link in the emails. Message and data rates may apply. Message frequency may vary. Privacy Policy

Sign Out

Virtual Assistant

Would you like to take the next step with this property? We can help you schedule a showing or virtual tour, or send you more details.

Yes, I would like more information.

Thank You for Your Reply, One of Our Agents will contact you as soon as possible

No, maybe later.

Thank you, you can always contact me via email, phone number or through the contact form.

Realhub AI

Lucy - Your AI-Powered Realtor

Update Your Temporary Password

Personalize your search

Enter your email and we'll notify you immediately when new listings match what you're looking for.

or enter email address

Already have an account ? Login here

Continue your home search

I agree to receive communications and understand I can unsubscribe at any time.

I agree to be contacted by TNT Real Estate Solutions via call, email, and text for real estate services. To opt out, you can reply 'stop' at any time or reply 'help' for assistance. You can also click the unsubscribe link in the emails. Message and data rates may apply. Message frequency may vary. Privacy Policy

Already have an account ? Login here

We use cookies

We use cookies primarily for analytics to enhance your experience. By accepting, you agree to our use of these cookies. You can manage your preferences or learn more about our cookies policy.






