

One of the most popular communities provided by {{page_data.agentName}}

Philadelphia

One of the most popular communities provided by TNT Real Estate Solutions

Philadelphia

About Philadelphia

Living in Philadelphia, PA, offers a unique blend of rich history, vibrant culture, and a strong sense of community, making it an ideal place to call home. Residents enjoy easy access to world-class museums, diverse dining experiences, and a thriving arts scene, reflecting the city’s deep-rooted heritage. The affordable housing market, coupled with a variety of neighborhoods, from the historic charm of Old City to the bustling energy of South Philadelphia, caters to all lifestyles. Additionally, the convenient public transportation system and proximity to major cities like New York and Washington, D.C., enhance Philadelphia’s appeal. With its passionate sports culture, beautiful parks, and an ever-evolving food scene, living in Philadelphia means immersing yourself in a dynamic, welcoming environment that values community and tradition. Whether you’re a young professional, a growing family, or a retiree, Philadelphia offers a vibrant urban experience enriched by its history and welcoming spirit.
One of the most popular communities provided by TNT Real Estate Solutions
11,729
# of Listings
3
Avg # of Bedrooms
$247
Avg. $ / Sq.Ft.
$510,115
Med. List Price

Browse Philadelphia Real Estate Listings

10000 Properties Found. Page 201 of 667.
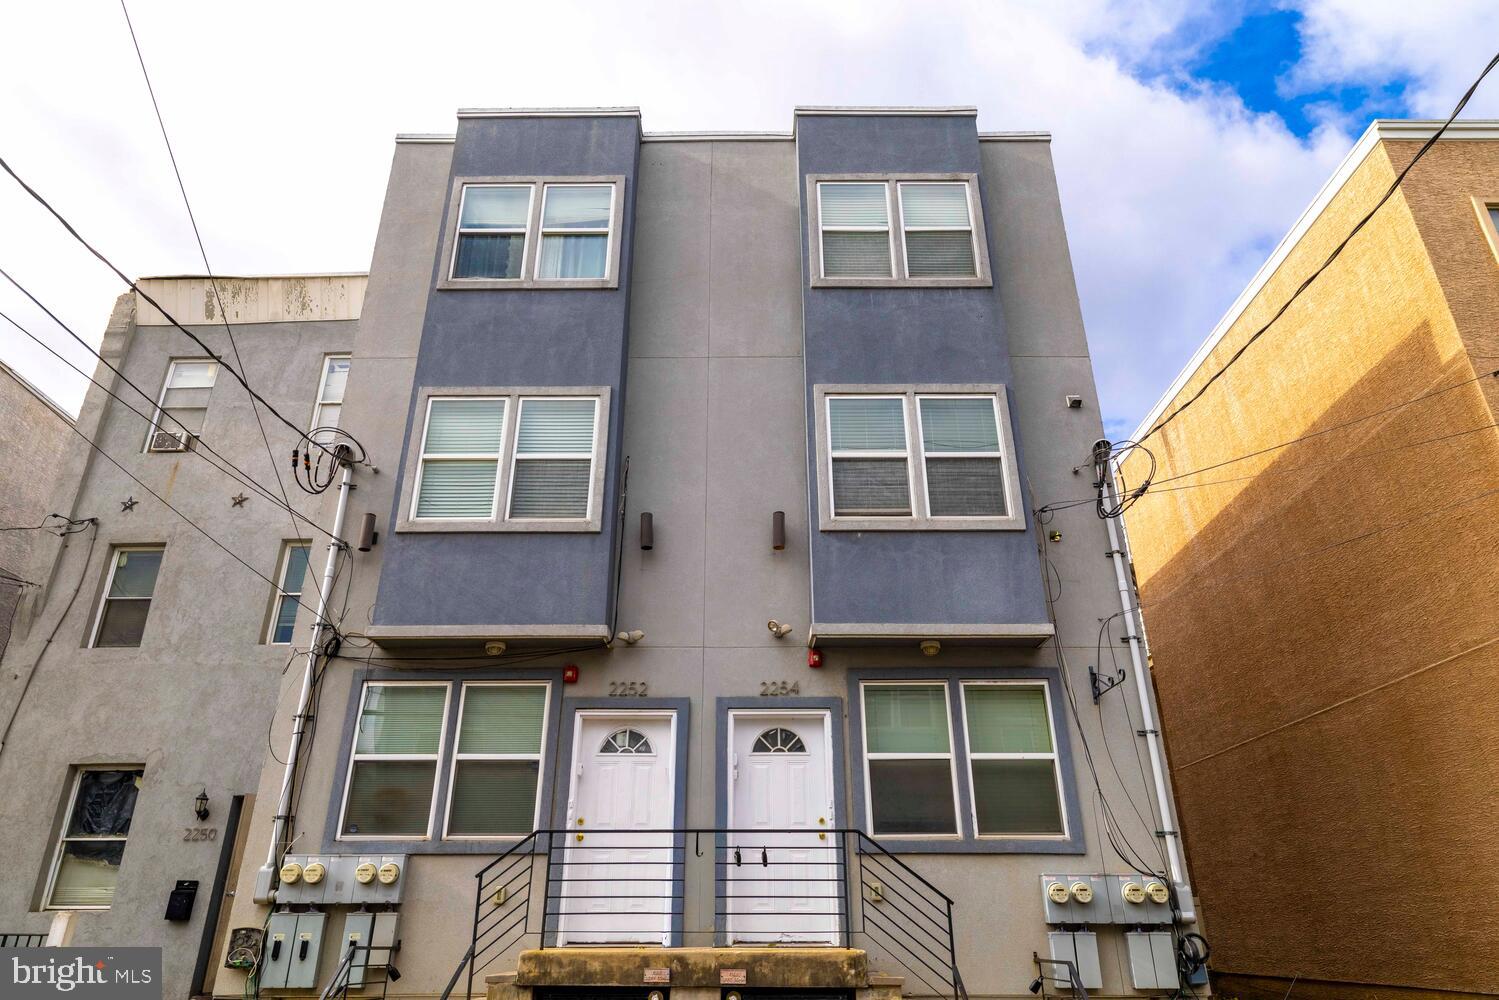
PRICED TO SELL! Here is your opportunity to own an income-generating, well-maintained triplex.  Located just steps from Temple University’s main campus. Whether you’re expanding your portfolio or entering the rental market for the first time, this fully occupied property delivers immediate cash flow in one of Philadelphia’s most consistent rental areas. This thoughtfully designed triplex includes two bi-level 4-bedroom units and one spacious 3-bedroom unit, each featuring modern finishes. Perfect for student rentals or long-term tenants.  Finished basement with living space included in above-grade square footage..
This property could be sold as a package with fully occupied property, 2254  N 12th St.
Motivated out-of-state sellers are considering all offers — making this a prime cash-flow opportunity you won’t want to miss.

Schedule your showing today!
#PAPH2545548

PHILADELPHIA

2252 N 12TH STREET

9 Beds

None Baths

2,709 Sq.Ft.

$549,000

MLS#: PAPH2545548

Turnkey, fully leased LEGALLY ZONED TRIPLEX. This recently renovated, property is an outstanding opportunity for investors with minimal repairs. The property consists of three residential units, each offering 2 bedrooms with a total of 6 bedrooms and 4 bathrooms. All units have been updated with modern finishes, open-concept floor plans, engineered wood flooring, contemporary kitchens featuring stainless steel appliances, central air conditioning, in-unit laundry, and a fire sprinkler system. With all three units currently leased, this asset provides value from day one. The location offers excellent walkability to public transportation, parks, shopping, and neighborhood dining. Whether you're expanding your portfolio or completing a 1031 exchange this would be a great addition
#PAPH2653114

PHILADELPHIA

219 W QUEEN LANE

6 Beds

None Baths

1,836 Sq.Ft.

$549,000

MLS#: PAPH2653114

Now connected to public sewer!  Custom-built, mid-century hillside rancher in the highly acclaimed Council Rock School District! Situated on nearly one acre of picturesque grounds, this exceptional home enjoys a truly idyllic setting, directly across from a 50-acre preserved farm and backing to a private 14-acre farm estate. Offering peaceful, uninterrupted views of nature and grazing animals.
The handsome stone facade and charming covered front porch welcomes you inside, where hardwood flooring extends throughout much of the main level. The spacious living room is filled with natural light from a large bay window and features a beautiful stone, wood-burning fireplace flanked by custom built-ins, creating a warm and inviting gathering space. The adjoining formal dining room offers lovely views of the expansive backyard and is ideal for entertaining.
The eat-in kitchen provides abundant cabinetry and storage, along with convenient access to a covered side porch and walkway. Just off the kitchen, you'll find a generously sized laundry room and pantry with direct access to the attached two-car garage.
Privately situated on the opposite wing of the home, the spacious primary suite features two closets and an updated en-suite bath. Two additional bedrooms and a hall bath with a tub/shower combination and linen closet complete the main level.
The walk-out lower level offers an incredible amount of flexible living space and future potential. Highlights include a large family room with built-ins and daylight windows, a dedicated office, powder room, workshop with workbench and an abundance of storage. With direct walk-out access to the backyard, this level presents an outstanding opportunity for expanded living or recreation space.
Outdoor enthusiasts will appreciate the serene, park-like setting and convenient access to nearby parks, golf courses, shopping and dining. Enjoy easy access to major commuter routes as well as the nearby towns of Richboro, Newtown, and Doylestown. Nearby attractions include Tyler State Park, offering miles of scenic trails, recreation, and natural beauty. 
Updates include: Seller hooked up to Public Sewer (Aug. 2026) New hot water heater (2026), New roof with all new plywood, gutters, and downspouts (October 2017), New vinyl siding on gables, soffits, and fascia (2017), New insulated garage door (August 2021)
This is a rare opportunity to own a well-maintained custom home in an extraordinary setting where privacy, views, and convenience come together in one remarkable property.
#PABU2127136

IVYLAND

1104 ALMSHOUSE ROAD

3 Beds

2 Baths

2,105 Sq.Ft.

$549,000

MLS#: PABU2127136

Exciting opportunity to own a fantastic 3 bedroom home tucked half a block from one of the hottest commercial corridors in the country. This three-story home is located on a small charming residential block. Inside you will find a bright wide open first floor layout with plenty of room for a living and dining room. Also on the first level you have a half bathroom and an open kitchen layout with a sit-up bar. Off the kitchen is a small patio perfect for grilling or gardening. Up on the second floor there are two bedrooms, one features a balcony overlooking Mercer St. A full bathroom and a laundry closest with full size washer and dryer complete the 2nd floor. Up on the third floor you will find a large primary suite with a bright and sunny primary bathroom, complete with a soaking tub, tile shower, and dual vanities. There is plenty of storage with two large closets as well. Take the stairs up to the large roof deck. On the roof deck you will find incredible skyline and Fishtown views. A partially finished basement is also included, which is great for additional storage. All of this right in the heart of Fishtown. Steps away from La Colombe flagship cafe, Michelin-starred restaurants, great local bars and shopping. Schedule your showing today for this rare opportunity.
#PAPH2653698

PHILADELPHIA

211 MERCER STREET

3 Beds

2 Baths

1,656 Sq.Ft.

$549,000

MLS#: PAPH2653698

Beautiful 2,300 Sq Ft End Unit Townhome – Meticulously Maintained & Move-In Ready 
Welcome to this beautifully cared-for end-unit townhome featuring 2 bedrooms, 2 full baths, a loft, and a powder room. With 2,300 sq ft of living space, this home offers both comfort and versatility, including a finished basement with walkout to a lower deck—perfect for relaxing or entertaining while enjoying serene wooded views. The great room impresses with double sliders opening to an upper deck, recently rebuilt with Trex decking, creating a seamless blend of indoor and outdoor living. This space flows easily into the dining area, ideal for gatherings, warming yourself by the fireplace. The kitchen features a center island and cozy breakfast nook, offering both function and charm. The primary suite is a true retreat, with a large walk-in closet and a spacious bath that includes double sinks, walk-in shower, and a whirlpool soaking tub. The second bedroom is generously sized with its own attached full bath, while the third-floor loft offers flexible options—bedroom, office, sitting area, or game room—brightened by a large window that fills the space with natural light. Additional highlights include an attached 1 car garage, windows have all been replaced, newer hot water heater (under 2 years old) and basement storage with convenient access to the washer/dryer and utilities. Nestled in a quiet, wooded community with easy access to major roads, shopping, restaurants, and only 25 minutes to the airport, this home combines peaceful living with convenience. Meticulously maintained and move-in ready, this home is a rare find. Schedule your showing today and see all that it has to offer.
#PADE2098948

NEWTOWN SQUARE

429 WOODED WAY

2 Beds

2 Baths

2,302 Sq.Ft.

$549,000

MLS#: PADE2098948

Experience refined city living in this impressive 18' wide corner residence in Graduate Hospital, set on a beautiful tree‑lined, one‑way street just blocks from Rittenhouse Square. Natural light pours through the window‑lined first floor, creating an open, bright, and inviting atmosphere. The main level showcases a custom kitchen with stainless‑steel appliances, granite countertops, and elegant cabinetry, along with a stylish powder room and seamless access to a private rear patio ideal for sophisticated entertaining.

The second floor features two generously sized bedrooms with excellent closet space, a large hall bath, and a dedicated laundry closet. The third‑floor primary suite serves as a private retreat, complete with an en‑suite bath and direct access to a spacious rooftop deck offering sweeping skyline views — a truly elevated outdoor escape.

A finished basement with tile flooring and abundant storage adds versatility and comfort, rounding out a home that delivers width, light, outdoor space, luxury, and an exceptional location in one of Philadelphia’s most sought‑after neighborhoods. Highly walkable and close to public transportation, this home places you between two premier neighborhoods and steps from some of the best restaurants, shopping, cafés, and conveniences the city has to offer.
#PAPH2667246

PHILADELPHIA

1000 S CHADWICK STREET

3 Beds

2 Baths

1,908 Sq.Ft.

$549,000

MLS#: PAPH2667246
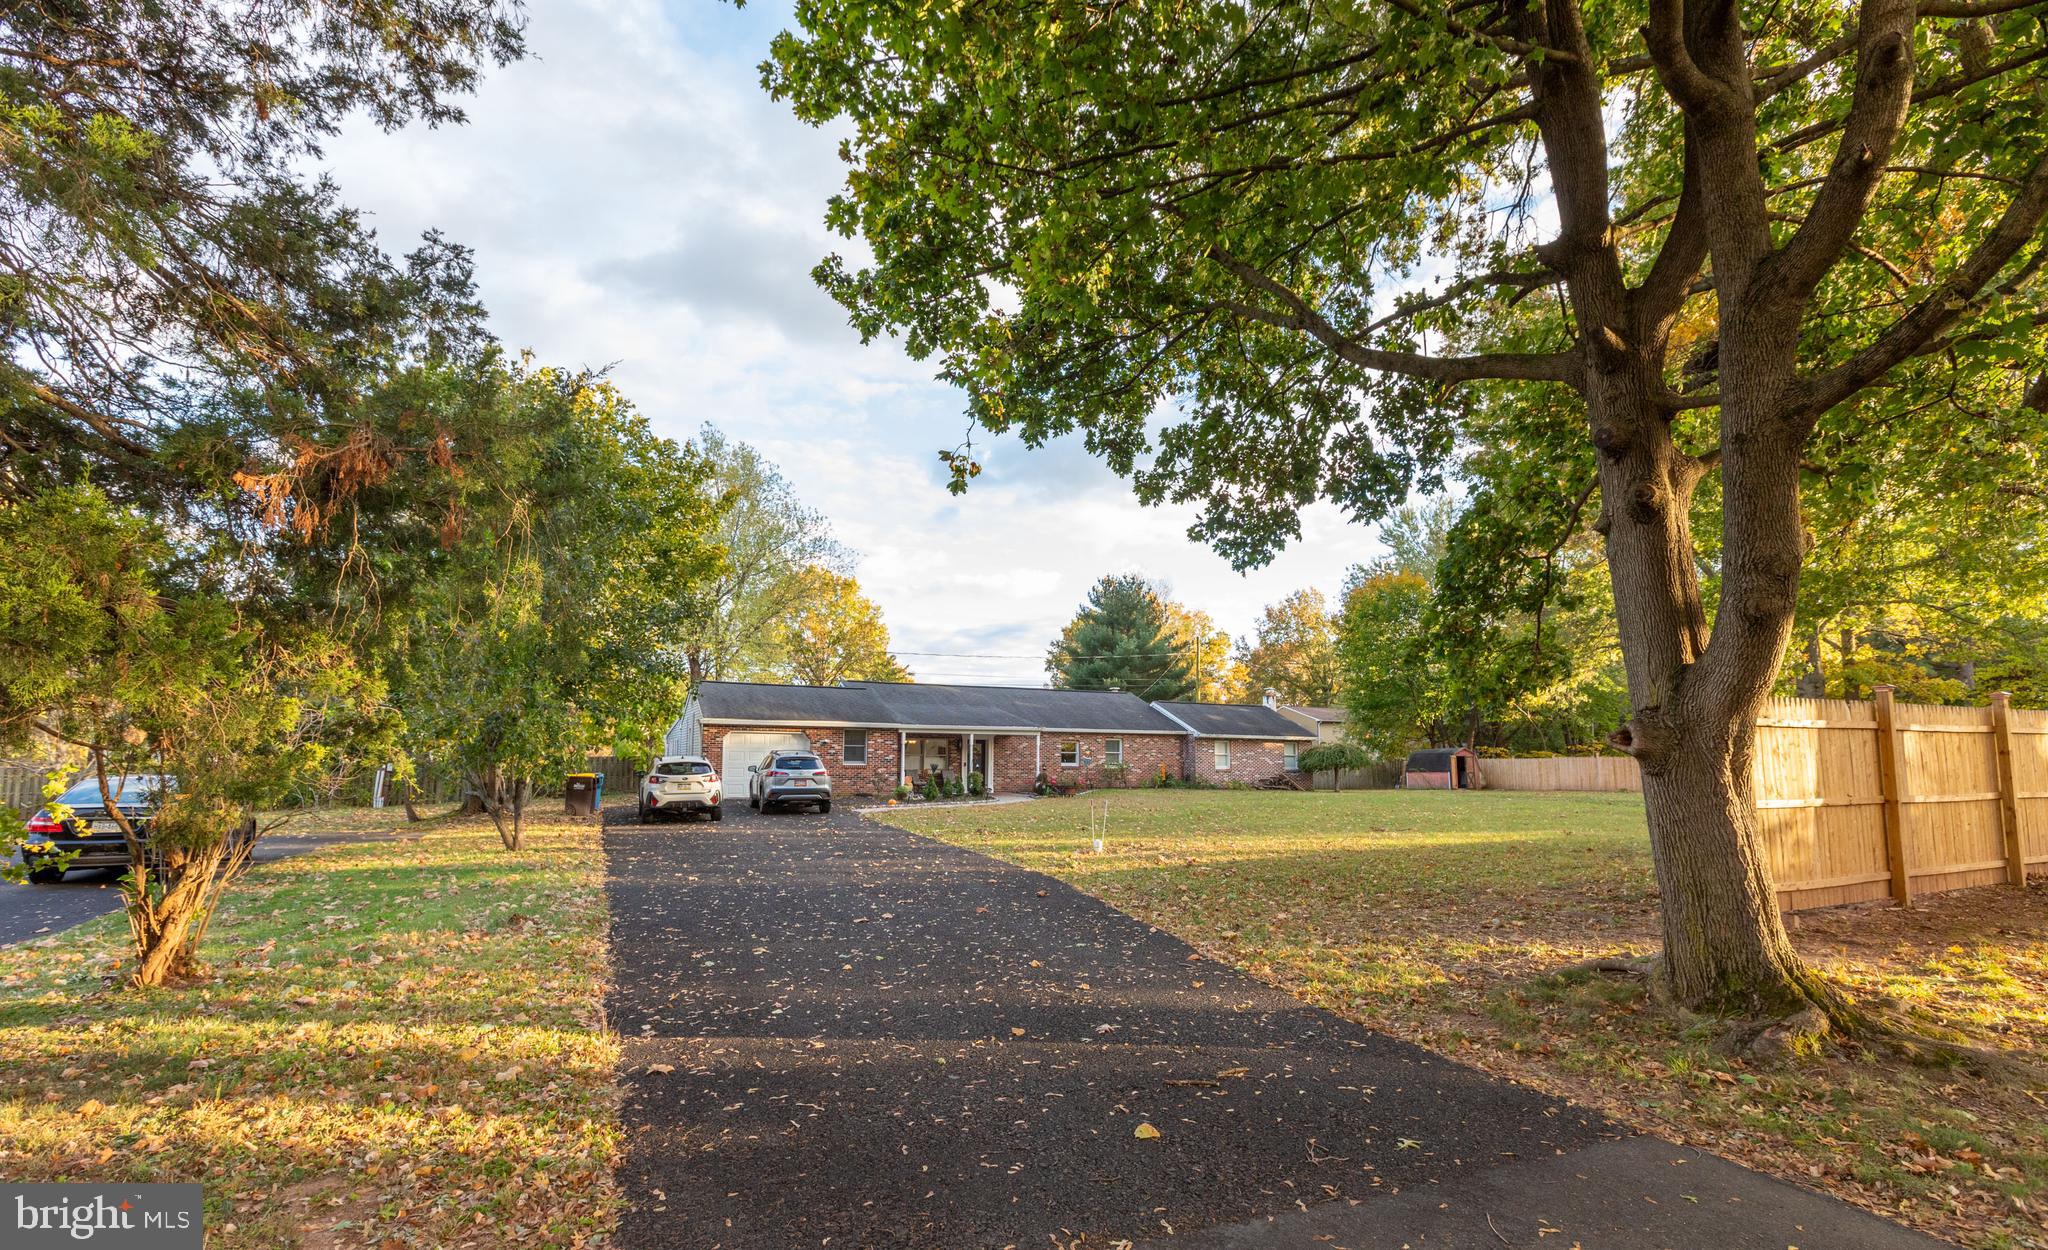
Welcome to the perfect ranch home in the community of Deer Run!   Renovated and move-in ready, highlights include hardwood floors, an open living & dining space, gorgeous custom entertaining room with bar, a grand primary suite, and rich wood trim throughout.  All of this, sitting on a beautiful and flat .59 acre property. A covered front porch welcomes you to this home and offers the perfect spot for morning coffee.  Step inside to the open living room and dining room with hardwood floors extending throughout; the ideal configuration for gatherings and just enjoying your everyday routine.  Off the dining room is the crisp, white, eat-in kitchen with abundant cabinet space, stainless steel appliances, subway tile backsplash, and a lovely view outdoors from the sink.  From the main living space, step out to the custom designed entertaining room with floor-to-ceiling windows and gorgeous wood plank detail, built-in bar, and sliding glass doors leading outside to the back yard.  Back inside and down the hall you will find 4 bedrooms and 2 baths, including the primary suite with recessed lighting and crown molding, dressing room, double custom closets, and en-suite bath.  Completing this home is another full hallway bathroom and a loaded laundry room with storage and laundry sink.  Bonus features include an oversized driveway and 1-car garage for plenty of parking, extra storage space in the garage, and an outdoor shed. Convenient access to Rt. 476 for commuting, the location is ideal. Be sure to schedule a showing today!
#PAMC2160350

HATFIELD

1315 DEER RUN ROAD

4 Beds

2 Baths

1,954 Sq.Ft.

$549,000

MLS#: PAMC2160350
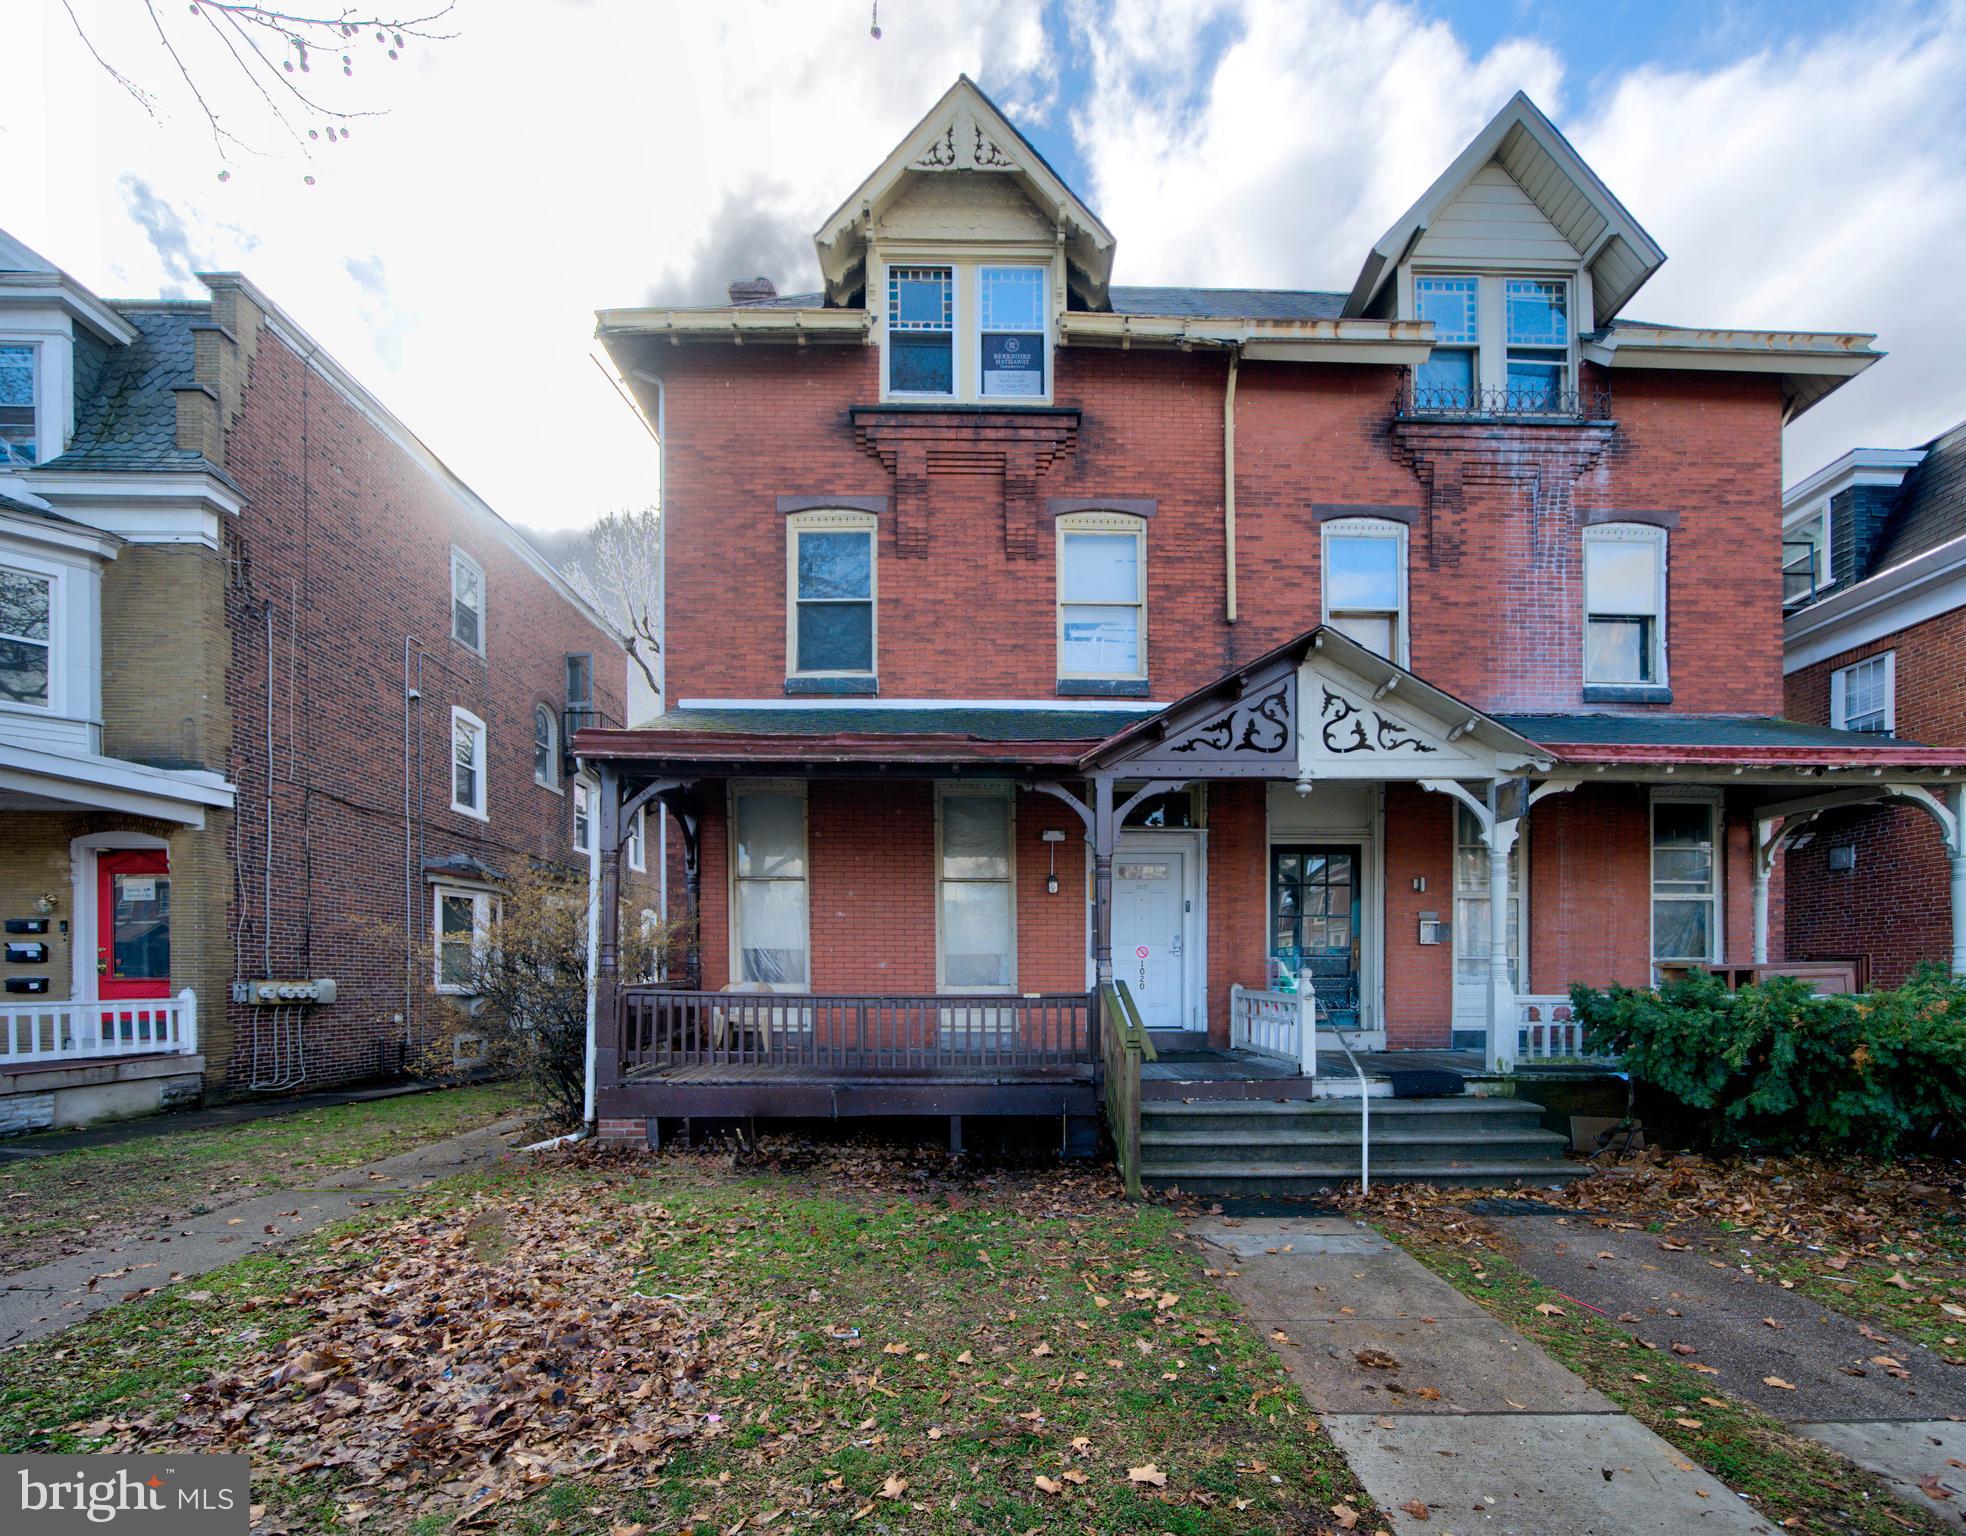
Investor Alert! Exceptional opportunity to own a well-maintained 3-unit income-producing property offering strong cash flow and long-term appreciation potential.

This multi-family asset features three separate units, making it ideal for both seasoned investors and those looking to start or expand their portfolio.

Each unit offers comfortable, functional living spaces that appeal to today’s rental market, supporting consistent occupancy and reliable income.

Investment Highlights:

-Three units providing multiple income streams
-Strong rental demand in the area
-Ideal for an investor or owner-occupant looking to offset a mortgage with rental income.

Conveniently located near shopping, dining, and major commuter routes.

Buyer is responsible for U&O.  Owner will guide the buyer through the current tenant onboarding and transition process to ensure a seamless transfer of ownership.
#PAMC2176132

NORRISTOWN

1020 W MAIN STREET

6 Beds

None Baths

2,974 Sq.Ft.

$549,000

MLS#: PAMC2176132
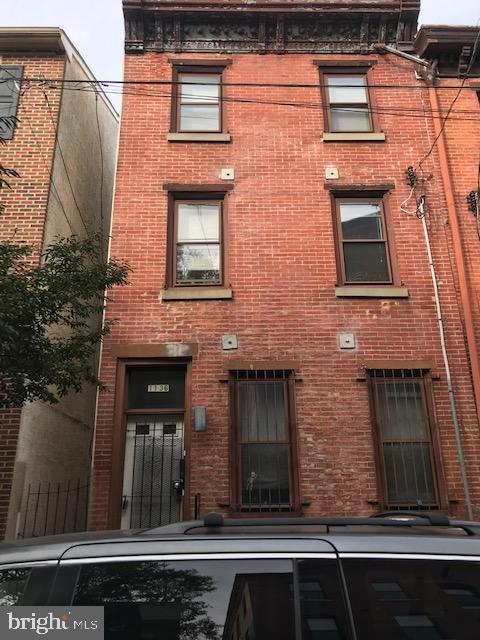
Two bi-level two bedroom units in Northern liberties.
BEING SOLD AS A TENANT OCCUPIED PROPERTY
Unit A Lease ends  2/28/26  Rented for $1300  month.

Unit B Lease ends  11/30/25 . Rented for $1400
#PAPH2168118

PHILADELPHIA

1136 N 4TH STREET

4 Beds

None Baths

1,802 Sq.Ft.

$549,000

MLS#: PAPH2168118
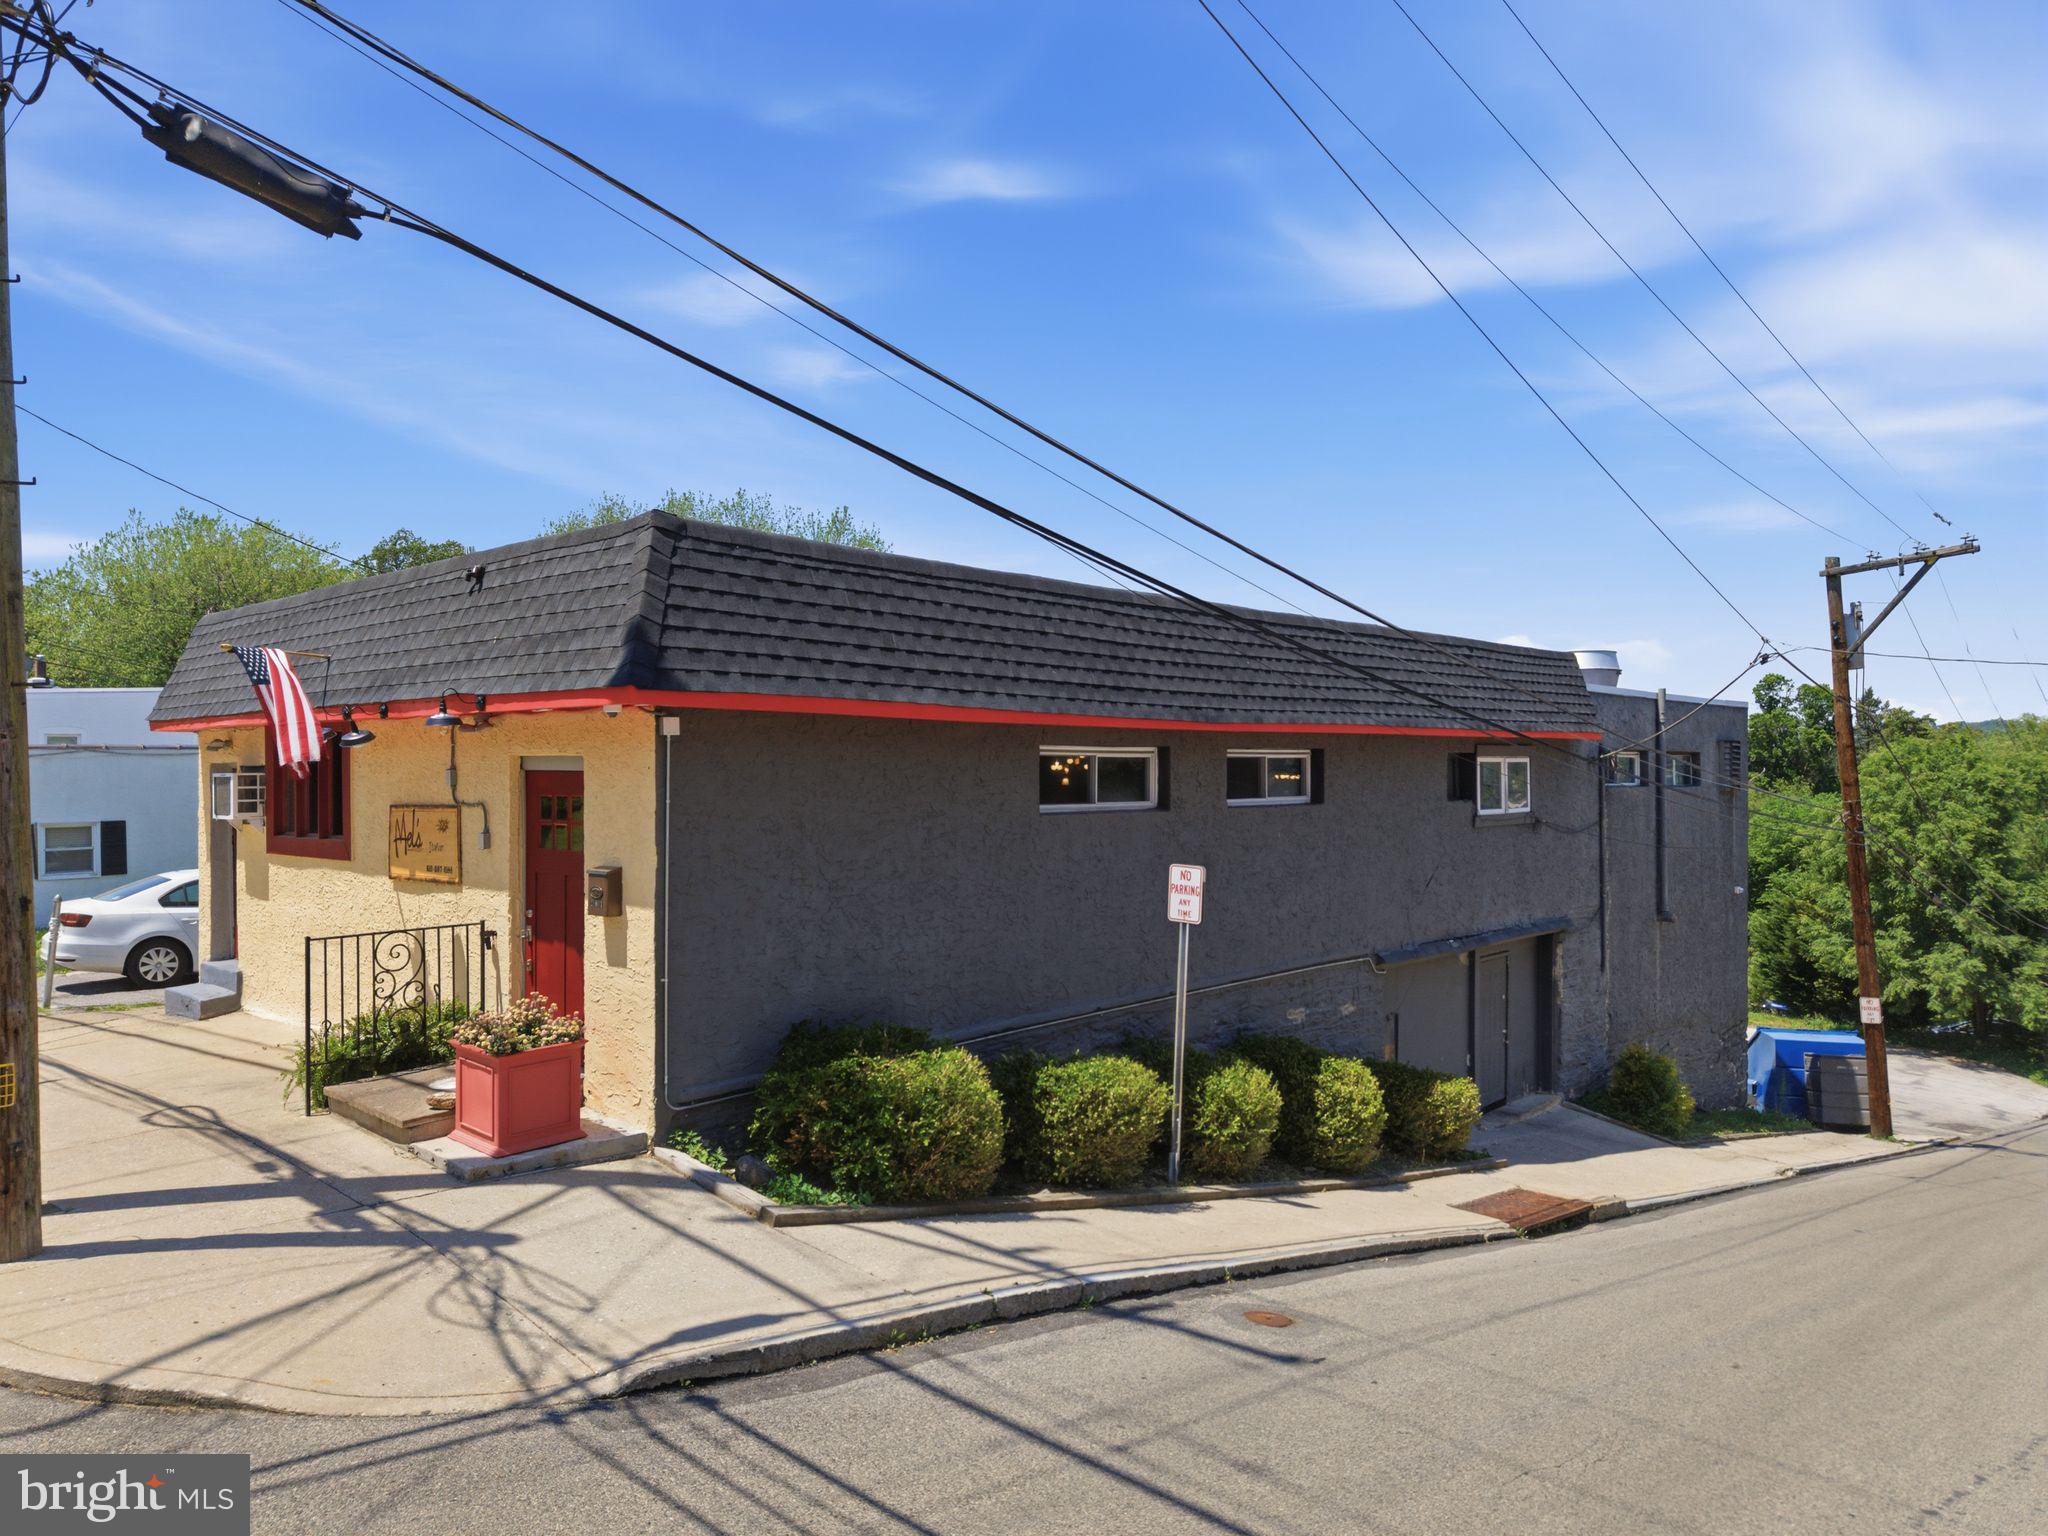
ICONIC MAIN LINE RESTAURANT + REAL ESTATE + PRIVATE PARKING + MULTI-FAMILY ZONING — $675,000
An extraordinary opportunity to own a long-established Main Line restaurant property in one of the region’s fastest-growing and most affluent markets. Located at 201 Jefferson and now operating once again as the beloved Mel’s Italian, this iconic restaurant served the community for over 40 years and has been revitalized by the original owner, bringing back local recognition, loyal clientele, and immediate operating income potential.

What makes this opportunity even more compelling is the explosive growth happening throughout Bala Cynwyd and the surrounding Main Line. Over 2,200 luxury apartment units have recently been built or are under development nearby, bringing a surge of affluent residents to an area that remains dramatically underserved for quality casual sit-down BYOB dining. The market is primed for restaurants that offer a fun, energetic atmosphere where friends, families, couples, and groups can gather for birthdays, graduations, celebrations, and nights out close to home.

Surrounded by prestigious communities including Bala Cynwyd, Penn Valley, Gladwyne, Ardmore, and Bryn Mawr, the property benefits from exceptional demographics and strong access to both Main Line and Center City Philadelphia customers.

The restaurant is fully equipped with a commercial kitchen featuring a pizza oven, fryolator, charbroiler, multiple burners and stoves, flat grill, walk-in refrigeration, ice maker, bain marie, and complete dishwashing station. The space also includes a spacious dining room with bar area, private office, built-in sound system, security camera system, and men’s and women’s restrooms.

A standout feature is the private on-site parking lot—an extremely rare amenity for a Main Line restaurant at this price point.

This offering combines the power of real estate ownership, an active operating business, established goodwill, and future upside potential. Whether continuing the successful Mel’s Italian concept or introducing a new vision, the location is exceptionally positioned for a high-volume restaurant operation with potential for significant annual revenue growth.

Adding even greater value, the property is located within the Village Center zoning district and is approved for multi-family use, creating exceptional long-term redevelopment potential in a market experiencing rapid residential growth and increasing demand for housing.

With zoning flexibility allowing for restaurant, retail, office, mixed-use, and multi-family possibilities, this property presents a rare opportunity for restaurateurs, investors, developers, or owner-operators seeking both immediate cash flow and future development upside.

In a high-income market with limited restaurant ownership opportunities and rapidly increasing residential density, this is a rare chance to acquire a true Main Line landmark with immediate momentum and tremendous upside potential.
#PAMC2155496

BALA CYNWYD

201 JEFFERSON STREET

None Beds

None Baths

4,368 Sq.Ft.

$549,000

MLS#: PAMC2155496

ICONIC MAIN LINE RESTAURANT + REAL ESTATE + PRIVATE PARKING LOT FOR SALE! An extraordinary opportunity to own a long-established Main Line restaurant property in one of the region’s fastest-growing and most affluent markets. Located at 201 Jefferson and now operating once again as the beloved Mel’s Italian, this iconic restaurant served the community for over 40 years and has been revitalized by the original owner, bringing back local recognition, loyal clientele, and immediate operating income potential.
What makes this opportunity even more compelling is the explosive growth happening throughout Bala Cynwyd and the surrounding Main Line. Over 2,200 luxury apartment units have recently been built or are under development nearby, bringing a surge of affluent residents to an area that remains dramatically underserved for quality casual sit-down BYOB dining. The market is primed for restaurants that offer a fun, energetic atmosphere where friends, families, couples, and groups can gather for birthdays, graduations, celebrations, and nights out close to home.
Surrounded by prestigious communities including Bala Cynwyd, Penn Valley, Gladwyne, Ardmore, and Bryn Mawr, the property benefits from exceptional demographics and strong access to both Main Line and Center City Philadelphia customers.
The restaurant is fully equipped with a commercial kitchen featuring a pizza oven, fryolator, charbroiler, multiple burners and stoves, flat grill, walk-in refrigeration, ice maker, bain marie, and complete dishwashing station. The space also includes a spacious dining room with bar area, private office, built-in sound system, security camera system, and men’s and women’s restrooms.
A standout feature is the private on-site parking lot—an extremely rare amenity for a Main Line restaurant at this price point.
This offering combines the power of real estate ownership, an active operating business, established goodwill, and future upside potential. Whether continuing the successful Mel’s Italian concept or introducing a new vision, the location is exceptionally positioned for a high-volume restaurant operation with potential for significant annual revenue growth.
Located within the Village Center zoning district, the property also allows for a variety of permitted uses including restaurant, retail, office, and mixed-use redevelopment, adding long-term flexibility and investment value.
In a high-income market with limited restaurant ownership opportunities and rapidly increasing residential density, this is a rare chance to acquire a true Main Line landmark with immediate momentum and tremendous upside potential.
#PAMC2155488

BALA CYNWYD

201 JEFFERSON STREET

None Beds

None Baths

4,368 Sq.Ft.

$549,000

MLS#: PAMC2155488

Classic West Germantown character meets sophisticated modern living at 245 W Hansberry Street. This fully renovated 4-bedroom, 2.5-bath Mansard-roof twin seamlessly blends timeless architectural details with thoughtfully designed contemporary finishes. Step inside to discover soaring ceilings, original stained-glass accents, abundant natural light, recessed lighting, custom accent-wall detailing, and extensive updates throughout, including a new HVAC system, new plumbing, and new electrical. The heart of the home is an impressive gourmet kitchen designed equally for everyday living and entertaining, featuring premium stainless-steel appliances, generous cabinetry, a beverage refrigerator, and an expansive center island that creates the perfect gathering space. Just off the kitchen, the private rear deck offers a peaceful setting for morning coffee, al fresco dining, or weekend barbecues. The first floor also offers a versatile bonus room, providing flexible space that can be used as a home office, den, guest space, or additional living area, with convenient access to the deck and spacious rear yard. 
The second floor offers three well-proportioned bedrooms and a beautifully renovated hall bath, with one of the bedrooms featuring a walk-in closet for exceptional storage. Continue to the third floor, where a private primary suite awaits. This spacious retreat features a walk-in closet and a luxurious four-piece bath with an oversized modern shower, double vanity with LED mirror lighting, a deep soaking Jacuzzi tub, and a smart toilet. A convenient washer and dryer are also located on this level. 
The fully finished basement provides additional flexible living space, including a dedicated workspace, storage, and a versatile entertainment or movie room. The walk-out design provides easy access to the side of the home and spacious rear yard, creating even more room for outdoor enjoyment. Beyond the home, the location puts some of West Germantown's most desirable amenities within easy reach. Enjoy walking distance to the new Weaver's Way Co-op, the Chelten Avenue Regional Rail station, neighborhood coffee shops, and local conveniences. The natural beauty of Forbidden Drive and Wissahickon Valley Park is just a short distance away, while nearby private schools and Thomas Jefferson University add to the appeal of this exceptional location. A thoughtfully renovated home with architectural character, elevated finishes, brand-new major systems, flexible living space, and an enviable West Germantown location—245 W Hansberry Street is ready to welcome its next owner.
#PAPH2668242

PHILADELPHIA

245 HANSBERRY STREET

4 Beds

2 Baths

3,433 Sq.Ft.

$549,000

MLS#: PAPH2668242

New on site 2 days ago
INVESTOR ALERT — 24 HOURS NOTICE REQUIRED FOR ALL SHOWINGS. 

Four-unit apartment building taken back to the studs and fully rebuilt in 2018, a short walk from Temple University's Main Campus and inside the Temple University Police patrol zone. Eleven bedrooms and nine bathrooms across four apartments, with a shared roof deck and patio. 
Unit 1F — 2 bed / 1 bath — $900/mo. 
Unit 1R — 3 bed / 2 bath — $1,350/mo. 
Unit 2 — 3 bed / 3 bath — $1,575/mo. 
Unit 3 — 3 bed / 3 bath — $1,400/mo. 

Total $5,225/mo, or $62,700 annually on the 26/27 contract. Modern finishes throughout: quartz counters, shaker cabinetry and stainless appliances in the kitchens, spa shower panels, hardwood floors, central air, and washer and dryer in every apartment. Tenants pay water, electric and wifi. A tax abatement arising from the 2018 rehabilitation has not yet expired; purchasers should underwrite on the unabated figure and verify the term with the City. Owner's operating statement and unit plans available to qualified buyers.
#PAPH2672644

PHILADELPHIA

1631 W DIAMOND STREET

11 Beds

None Baths

4,002 Sq.Ft.

$547,900

MLS#: PAPH2672644
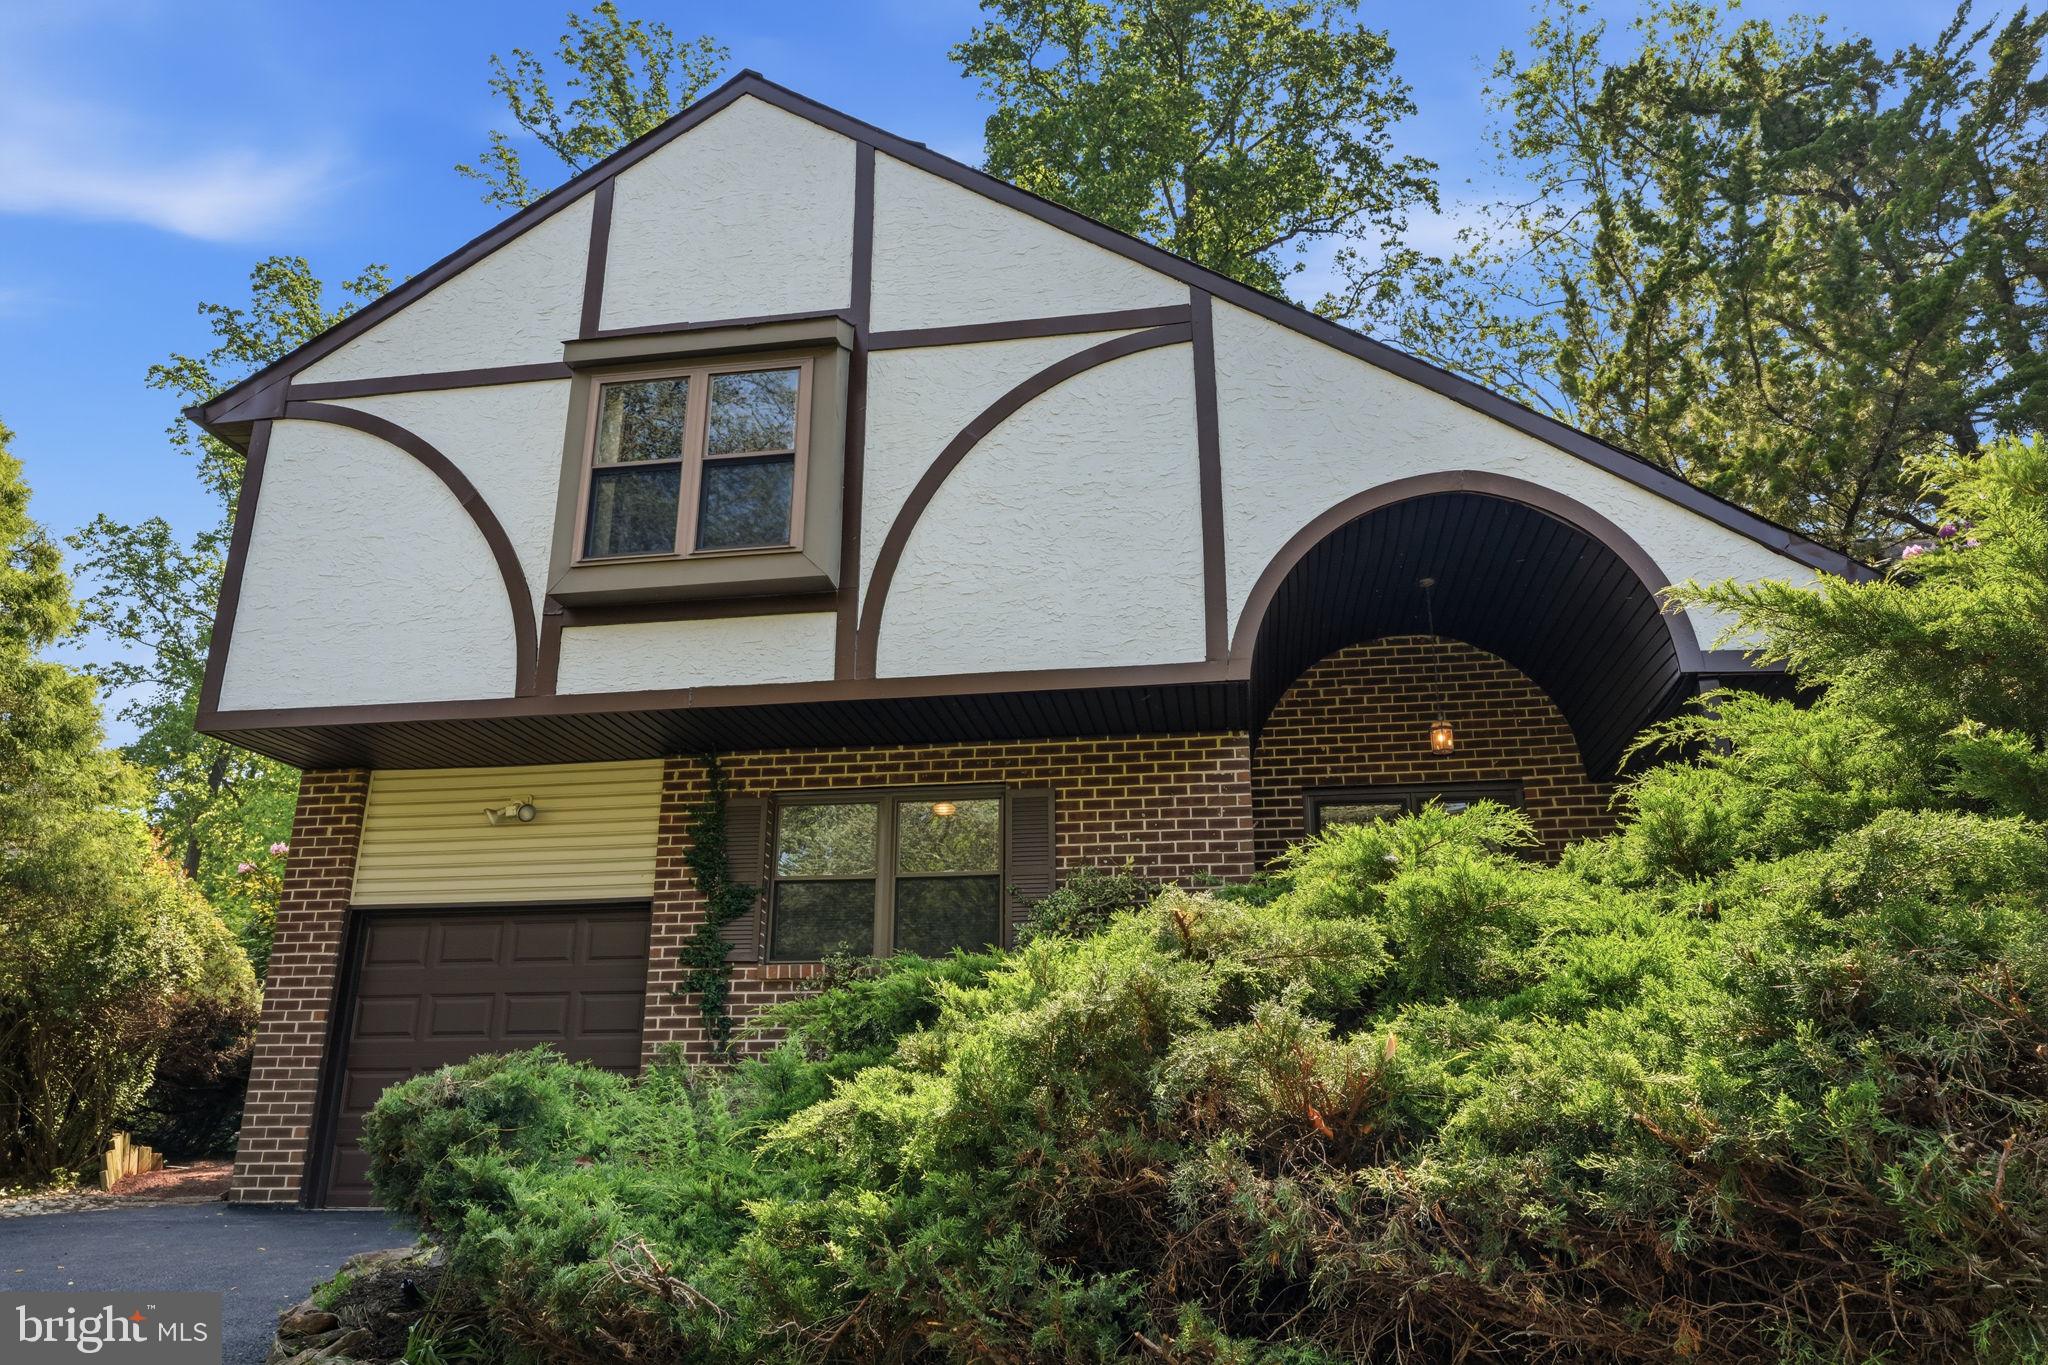
Fantastic opportunity to own this lovingly maintained home in the highly desirable neighborhood of Woodlyn Crossing. Immediate notice the charming curb appeal with mature, manicured landscaped beds that adds character as well as privacy, as well as a newly paved driveway that leads to the 1 car garage and pathway to the covered front porch. This 3 bedroom, 2.5 bath home offers a functional floor plan with versatility in potential for a 4th bedroom conversion. Step inside the spacious 2 story Foyer that opens to the large living room and open stair case to the upper level. The kitchen is the centerpiece of the home with a breakfast room and access to the backyard deck; and flanked by the formal dining room and steps down to the cozy family room. The family room features a wood burning fireplace as well as sliding door access to the backyard. A powder room and versatile office/laundry room complete the first floor. A large primary suite will be sure to impress with an updated bathroom, and many closets including a walk in closet. 2 additional bedrooms and updated hall bathroom complete the upper level. An unfinished basement offers many possibilities; potential for additional living space or an abundance of storage space. The backyard could be your own private oasis with mature trees and landscape with bucolic views and serenity. Enjoy the wonderful neighborhood amenities including tennis courts, playground, ponds with fountains, and the community pool. The location is ideal for easy access to all major commuting routes to Philly, Princeton and NYC; and within the highly regarded Neshaminy School District. Do not miss your chance to make this lovely home yours today!
#PABU2123222

FEASTERVILLE TREVOSE

718 BRIDGEVIEW ROAD

3 Beds

2 Baths

1,820 Sq.Ft.

$545,000

MLS#: PABU2123222
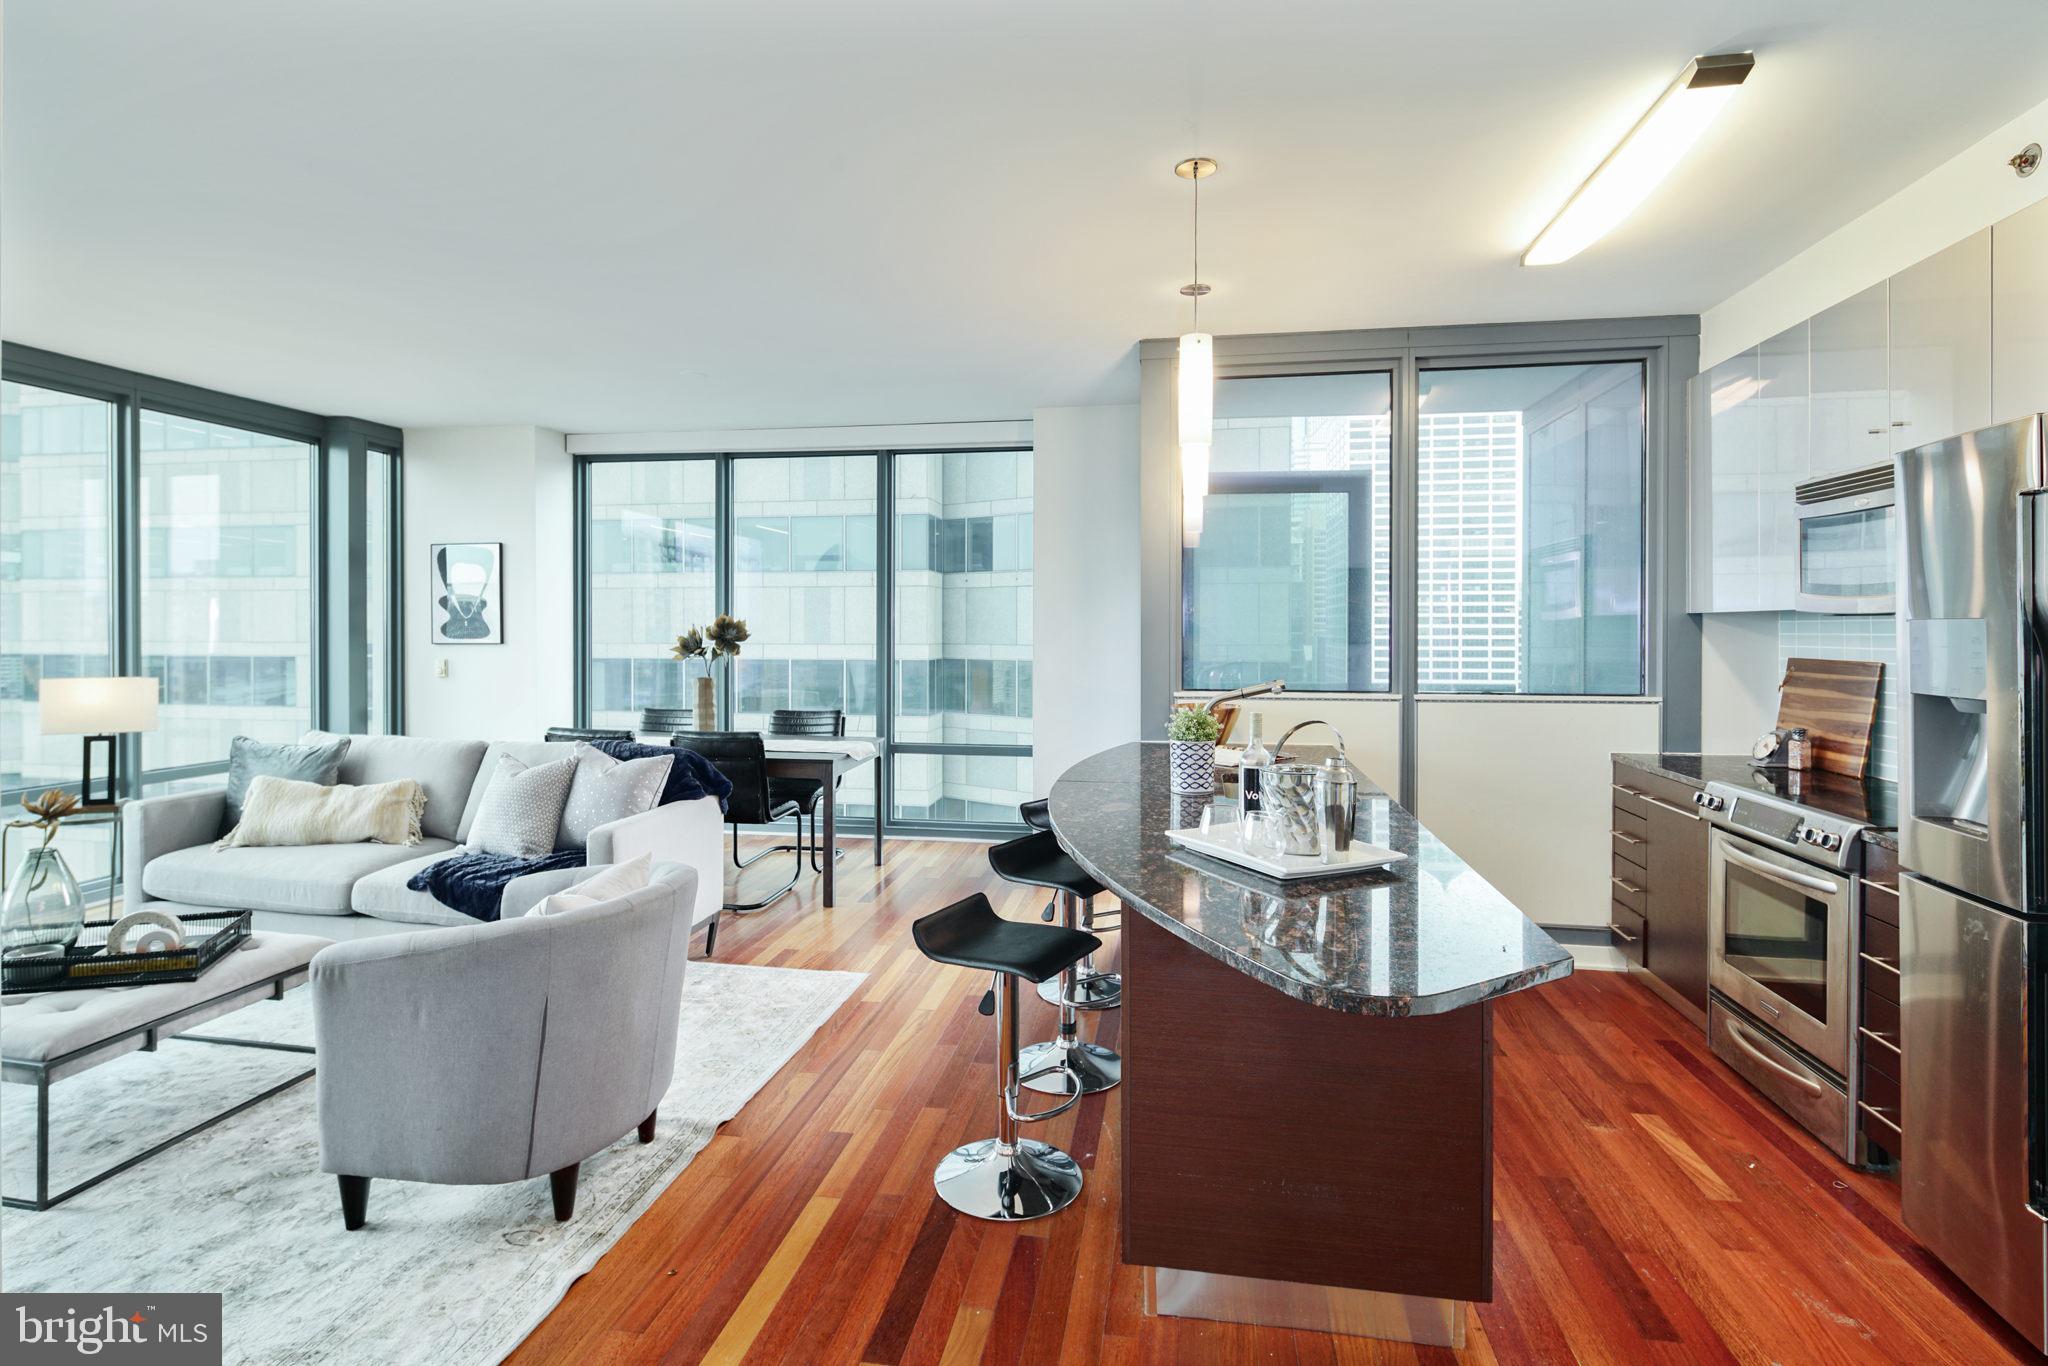
Experience luxury high-rise living from the 35th floor at the prestigious Murano! Welcome to residence #3507, an ultra-rare north-facing one-bedroom, one-full-bath home offering approximately 976 square feet of sophisticated living space paired with breathtaking panoramic skyline views stretching endlessly across Center City Philadelphia. Rarely available and highly sought after, only a limited handful of this oversized one-bedroom layout exist within the building—especially on a premier higher floor with this exceptional exposure and vantage point.

This sun-drenched residence features floor-to-ceiling windows that flood the home with natural light while showcasing dramatic city views day and night. The spacious open-concept layout offers an ideal blend of comfort and functionality, perfect for both everyday living and entertaining. The oversized living and dining area flows seamlessly into the modern kitchen complete with sleek cabinetry, granite countertops, stainless steel appliances, and generous prep space.

The expansive primary bedroom offers incredible natural light, ample closet space, and direct access to the beautifully appointed full bathroom. Additional highlights include hardwood flooring, in-unit laundry, and abundant storage throughout.

Included with the sale is an assigned parking space and private storage locker—an exceptional value and convenience in Center City living. Residents of The Murano enjoy a luxury amenity package including a 24-hour concierge, heated indoor pool, state-of-the-art fitness center, community lounge, sun deck, and more. Ideally located steps from Rittenhouse Square, fine dining, shopping, Trader Joe’s, 30th Street Station, and Philadelphia’s premier business district.

A truly rare opportunity to own one of the building’s most desirable one-bedroom floor plans with unmatched north-facing views and premier floor height.
#PAPH2623274

PHILADELPHIA

2101 MARKET STREET 3507

1 Beds

1 Baths

876 Sq.Ft.

$545,000

MLS#: PAPH2623274

1 ... 199 200 201 202 203 ... 666

properties found. properties found. Page of .

 - property

Send a message

Message successfully sent.

Your message

What is 3 + 4 ?

Reason for contacting?

I agree to receive email communication and understand I can unsubscribe at any time.

I agree to be contacted by TNT Real Estate Solutions via call, email, and text for real estate services. To opt out, you can reply 'stop' at any time or reply 'help' for assistance. You can also click the unsubscribe link in the emails. Message and data rates may apply. Message frequency may vary. Privacy Policy

Sign Out

Virtual Assistant

Would you like to take the next step with this property? We can help you schedule a showing or virtual tour, or send you more details.

Yes, I would like more information.

Thank You for Your Reply, One of Our Agents will contact you as soon as possible

No, maybe later.

Thank you, you can always contact me via email, phone number or through the contact form.

Realhub AI

Lucy - Your AI-Powered Realtor

Update Your Temporary Password

Personalize your search

Enter your email and we'll notify you immediately when new listings match what you're looking for.

or enter email address

Already have an account ? Login here

Continue your home search

I agree to receive communications and understand I can unsubscribe at any time.

I agree to be contacted by TNT Real Estate Solutions via call, email, and text for real estate services. To opt out, you can reply 'stop' at any time or reply 'help' for assistance. You can also click the unsubscribe link in the emails. Message and data rates may apply. Message frequency may vary. Privacy Policy

Already have an account ? Login here

We use cookies

We use cookies primarily for analytics to enhance your experience. By accepting, you agree to our use of these cookies. You can manage your preferences or learn more about our cookies policy.






