
Ranch/Rambler
1104 ALMSHOUSE ROAD
IVYLAND, PA 18974
MLS#: PABU2127136
$549,000


Property
Beds
3
Full Baths
2
1/2 Baths
1
Year Built
1966
Sq.Footage
2,105
Now connected to public sewer! Custom-built, mid-century hillside rancher in the highly acclaimed Council Rock School District! Situated on nearly one acre of picturesque grounds, this exceptional home enjoys a truly idyllic setting, directly across from a 50-acre preserved farm and backing to a private 14-acre farm estate. Offering peaceful, uninterrupted views of nature and grazing animals. The handsome stone facade and charming covered front porch welcomes you inside, where hardwood flooring extends throughout much of the main level. The spacious living room is filled with natural light from a large bay window and features a beautiful stone, wood-burning fireplace flanked by custom built-ins, creating a warm and inviting gathering space. The adjoining formal dining room offers lovely views of the expansive backyard and is ideal for entertaining. The eat-in kitchen provides abundant cabinetry and storage, along with convenient access to a covered side porch and walkway. Just off the kitchen, you'll find a generously sized laundry room and pantry with direct access to the attached two-car garage. Privately situated on the opposite wing of the home, the spacious primary suite features two closets and an updated en-suite bath. Two additional bedrooms and a hall bath with a tub/shower combination and linen closet complete the main level. The walk-out lower level offers an incredible amount of flexible living space and future potential. Highlights include a large family room with built-ins and daylight windows, a dedicated office, powder room, workshop with workbench and an abundance of storage. With direct walk-out access to the backyard, this level presents an outstanding opportunity for expanded living or recreation space. Outdoor enthusiasts will appreciate the serene, park-like setting and convenient access to nearby parks, golf courses, shopping and dining. Enjoy easy access to major commuter routes as well as the nearby towns of Richboro, Newtown, and Doylestown. Nearby attractions include Tyler State Park, offering miles of scenic trails, recreation, and natural beauty. Updates include: Seller hooked up to Public Sewer (Aug. 2026) New hot water heater (2026), New roof with all new plywood, gutters, and downspouts (October 2017), New vinyl siding on gables, soffits, and fascia (2017), New insulated garage door (August 2021) This is a rare opportunity to own a well-maintained custom home in an extraordinary setting where privacy, views, and convenience come together in one remarkable property.
Features & Amenities
Interior
-
Other Interior Features
Eat-in Kitchen, Pantry, Walk-In Closet(s), Built-in Features
-
Total Bedrooms
3
-
Bathrooms
2
-
1/2 Bathrooms
1
-
Above Grade Finished Area
1676.0
-
Basement YN
YES
-
Cooling YN
YES
-
Cooling
Central Air, Electric
-
Fireplace YN
YES
-
Heating YN
YES
-
Heating
Exhaust Fan, Oil, Forced Air
-
Main Level Bedrooms
3
-
Pet friendly
Yes
Exterior
-
Garage
Yes
-
Garage spaces
2
-
Construction Materials
Frame, Block, Stone, Stucco, Vinyl Siding, Brick
-
Other Exterior Features
Awning(s), Lighting
-
Parking
Garage Door Opener, Asphalt, Garage, Driveway, Inside Entrance, Attached
-
Patio and Porch Features
Porch
-
Pool
No
-
Waterfront YN
NO
-
View
Garden
Area & Lot
-
Lot Features
Front Yard, Cleared, Back Yard
-
Lot Size(acres)
0.84
-
Lot Size(square feet)
36,590
-
Property Type
Residential
-
Property Sub Type
Single Family Residence
-
Architectural Style
Ranch/Rambler
Price
-
Sales Price
$549,000
-
Tax Amount
$6,377
-
Financing Options
Cash, Conventional
-
Sq. Footage
2,105
-
Price/SqFt
$260
HOA
-
Association
No
Property Resources
-
Horse Property
NO
School District
-
Elementary School
N/A
-
Middle School
N/A
-
High School
N/A
Property Features
-
New Construction
NO
-
Accessibility Features
Grip-Accessible Features
-
Foundation Details
Block
-
Senior Community YN
NO
-
Sewer
Public Sewer
-
Water Source
Well
Schedule a Showing
Showing scheduled successfully.
Mortgage calculator
Estimate your monthly mortgage payment, including the principal and interest, property taxes, and HOA. Adjust the values to generate a more accurate rate.
Your payment
Principal and Interest:
$
Property taxes:
$
HOA fees:
$
Total loan payment:
$
Total interest amount:
$
Location
County
BUCKS
Elementary School
Middle School
High School
Listing Courtesy of Cary Simons, Kurfiss Sotheby's International Realty
RealHub Information is provided exclusively for consumers' personal, non-commercial use, and it may not be used for any purpose other than to identify prospective properties consumers may be interested in purchasing. All information deemed reliable but not guaranteed and should be independently verified. All properties are subject to prior sale, change or withdrawal. RealHub website owner shall not be responsible for any typographical errors, misinformation, misprints and shall be held totally harmless.

Owner, Chief Executive Officer, Portfolio Advisor
Nick Polinchock
Call Nick today to schedule a private showing.

* Listings on this website come from the FMLS IDX Compilation and may be held by brokerage firms other than the owner of this website. The listing brokerage is identified in any listing details. Information is deemed reliable but is not guaranteed. If you believe any FMLS listing contains material that infringes your copyrighted work please click here to review our DMCA policy and learn how to submit a takedown request.© 2024 FMLS.
Related Properties
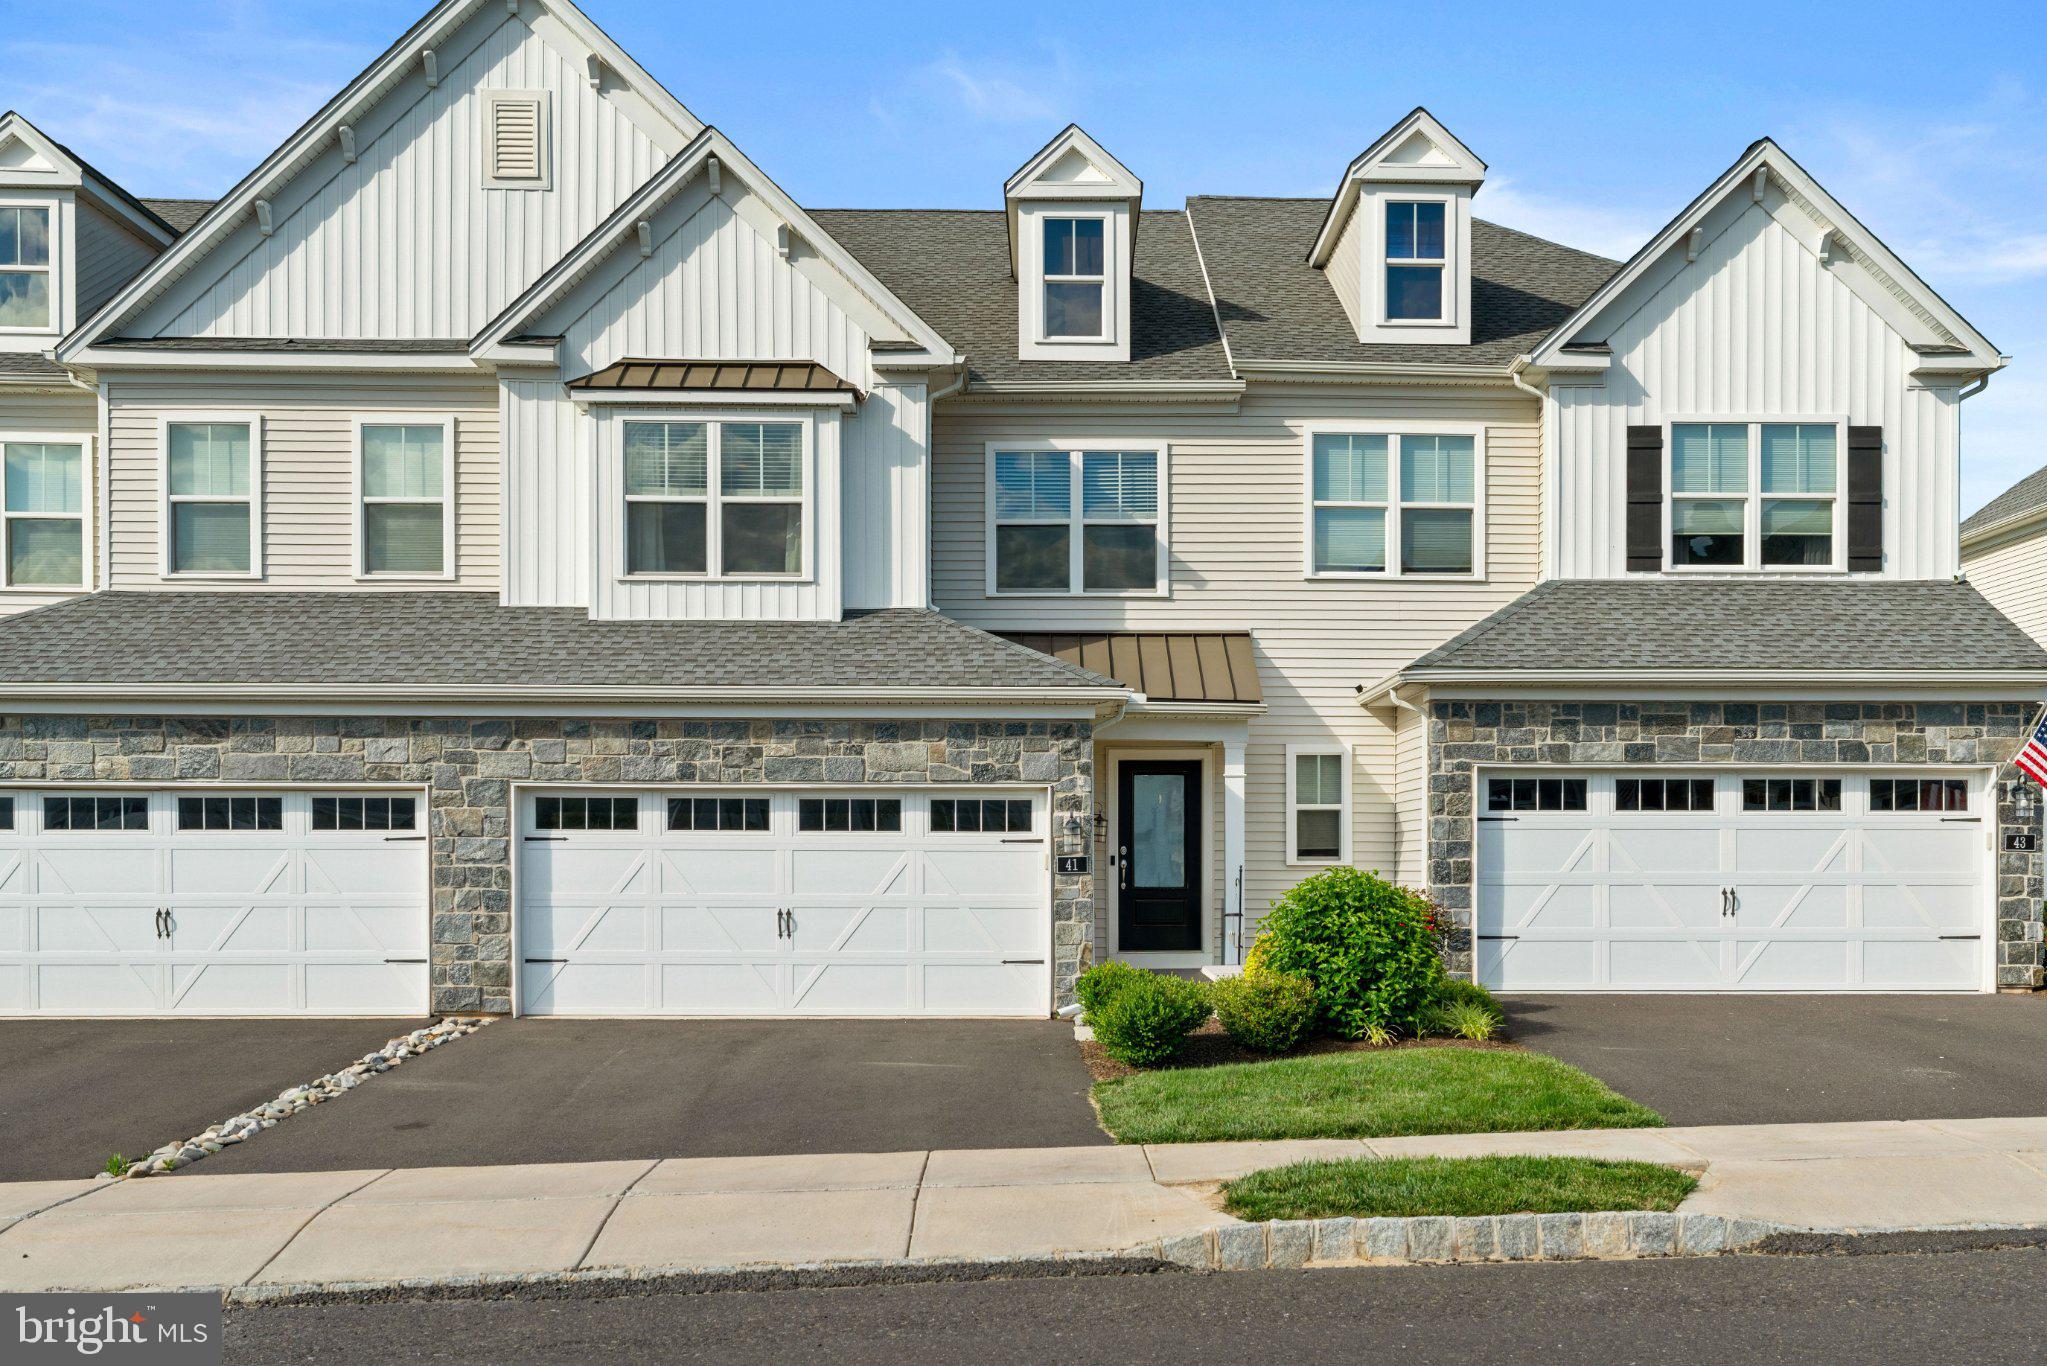
IVYLAND
41 SPRING MILL ROAD
3 Beds
2 Baths
2,046 Sq.Ft.
$635,000
MLS#: PABU2122916
