

One of the most popular communities provided by {{page_data.agentName}}

Philadelphia

One of the most popular communities provided by TNT Real Estate Solutions

Philadelphia

About Philadelphia

Living in Philadelphia, PA, offers a unique blend of rich history, vibrant culture, and a strong sense of community, making it an ideal place to call home. Residents enjoy easy access to world-class museums, diverse dining experiences, and a thriving arts scene, reflecting the city’s deep-rooted heritage. The affordable housing market, coupled with a variety of neighborhoods, from the historic charm of Old City to the bustling energy of South Philadelphia, caters to all lifestyles. Additionally, the convenient public transportation system and proximity to major cities like New York and Washington, D.C., enhance Philadelphia’s appeal. With its passionate sports culture, beautiful parks, and an ever-evolving food scene, living in Philadelphia means immersing yourself in a dynamic, welcoming environment that values community and tradition. Whether you’re a young professional, a growing family, or a retiree, Philadelphia offers a vibrant urban experience enriched by its history and welcoming spirit.
One of the most popular communities provided by TNT Real Estate Solutions
11,712
# of Listings
3
Avg # of Bedrooms
$247
Avg. $ / Sq.Ft.
$510,087
Med. List Price

Browse Philadelphia Real Estate Listings

10000 Properties Found. Page 199 of 667.

New on site 4 days ago
Nestled in a serene setting, this exquisite Cape Cod townhouse offers a harmonious blend of luxury and comfort.  This home is perfect for those seeking an elevated lifestyle. The property boasts a fully finished, with daylight access, sliding glass doors to outside providing ample room for relaxation or entertainment. As you step inside, the warmth of the inviting fireplace beckons, creating a cozy atmosphere for gatherings or quiet evenings. The scenic vistas and lush trees surrounding the home enhance the tranquil ambiance, making it a perfect retreat from the hustle and bustle of everyday life. The exterior features a charming combination of frame, vinyl siding, and stone, exuding timeless elegance. An attached garage and additional driveway parking ensure convenience for you and your guests. This property is not just a home; it's a lifestyle. Enjoy the peace of mind that comes with a well-maintained residence, where every detail has been considered for your comfort. Whether you're sipping coffee on the deck or hosting friends in the spacious living areas, this townhouse invites you to create lasting memories in a setting that feels like a private sanctuary. Experience the perfect blend of luxury and nature in this stunning property, where every day feels like a getaway. Clarification the main and upper level is over 1800 square feet while legal shows 3100 square feet includes walk out finished basement.  Association dues are paid monthly and different quarterly BUT  the TOTAL ANNUAL dues  of 4236. includes both monthly and quarterly.  One of a handful of these homes with basement and very PRIVATE back viewing treed open lot!  Don't let this one get away!
#PABU2130990

SOUTHAMPTON

3901 POTTERS PLACE

2 Beds

2 Baths

3,013 Sq.Ft.

$549,900

MLS#: PABU2130990

Welcome to 701 Belgrade Street, a prime corner property with 19-foot frontage in the heart of Fishtown offering character, versatility, and the rare convenience of private legal off-street parking.
The main living area features a beautifully renovated kitchen with granite countertops, a classic farmhouse sink, and a stainless-steel refrigerator—blending timeless style with everyday functionality. The inviting living room is anchored by an efficient wood burning fireplace insert, creating a warm and comfortable gathering space. An updated powder room adds convenience for guests.
Currently configured as two spacious bedrooms, the home's generous footprint offers the flexibility to adapt the layout to suit your needs.
One of the property's most exceptional features is the first floor, which has served as a successful artist's studio and retail storefront for over 15 years. With its own private entrance, large display window and separate gas and electric service, this bright and welcoming space is ideal for artists, makers, designers, entrepreneurs, remote professionals, or anyone seeking a dedicated creative workspace. Prefer additional living space? The area could also be transformed into a family room, home office, guest suite, or customized to fit your vision.
The dry basement provides abundant storage and workshop potential.
Located just moments from Fishtown's celebrated restaurants, cafés, boutiques, galleries, Penn Treaty Park, and neighborhood favorites, you'll enjoy one of Philadelphia's most vibrant communities with convenient access to Center City, I-95, and public transportation.
Whether you're looking for a distinctive residence, a live/work opportunity, or a home with room to grow and personalize, 701 Belgrade Street offers a rare combination of flexibility, charm, and location.
#PAPH2653446

PHILADELPHIA

701 BELGRADE STREET

2 Beds

1 Baths

2,124 Sq.Ft.

$549,900

MLS#: PAPH2653446

An exceptional opportunity for Main Line living at $549,900!

Discover the space, privacy, and convenience of this beautifully situated Devon townhome. Featuring three bedrooms, two-and-a-half baths, a private driveway, attached garage, and a peaceful cul-de-sac setting, this home offers a wonderful opportunity to enjoy the Tredyffrin-Easttown School District and a low-maintenance lifestyle. With generous living spaces, a newer HVAC system, and a convenient location just minutes from shopping, dining, train stations, and major commuter routes, there's so much to appreciate. Immediate possession is available!

Nestled at the end of a quiet cul-de-sac, this spacious townhome offers a wonderful combination of privacy, convenience, and low-maintenance living. The location puts so much within easy reach, with multiple train stations, major commuter routes, shopping, dining, parks, playgrounds, and the many amenities of Devon and the surrounding Main Line just minutes away.

A private driveway and one-car garage with interior access welcome you into the foyer. The unfinished lower level provides exceptional storage along with the potential to create additional finished living space in the future.

The sun-filled main level features spacious living and dining areas with newer Pella windows that bring in abundant natural light and frame peaceful, tree-lined views. One of the home's most special features is something photographs simply can't capture—the setting. Tucked away from the hustle and bustle, you'll hear birds and rustling trees rather than the sounds of passing traffic. As the leaves fall, beautiful views toward Valley Forge Mountain emerge, providing a wonderful backdrop for spectacular sunsets.

The oak kitchen features granite countertops, peninsula seating, a pantry, and a sunny breakfast area with an atrium door opening to the private patio—perfect for morning coffee, outdoor dining, or simply enjoying the peaceful surroundings. Just beyond, the family room is anchored by a cozy wood-burning fireplace, creating a warm and comfortable gathering space. A conveniently located powder room completes the main level.

Upstairs, the generous primary suite offers two spacious closets and a private bath with a double vanity, updated tiled shower, deep soaking tub, and linen closet. A second spacious bedroom features two generous closets and is served by a full hall bath.

The third-floor loft adds tremendous flexibility and can easily serve as a third bedroom, home office, guest space, or creative retreat. Two skylights with electric blinds fill the space with natural light, while ample closets and additional attic storage provide plenty of room to stay organized.

Additional highlights include fresh paint in several main living areas and a newer HVAC system (2019).

With its generous living space, reasonable taxes, sought-after T/E Schools, low-maintenance lifestyle, peaceful cul-de-sac setting, and incredibly convenient Devon location, this home offers an exceptional opportunity to enjoy everything Main Line living has to offer—at a price that is hard to beat.

Please note: Some interior photos feature virtual staging (furniture, dusk lighting, and decor only) to help visualize the layout.
#PACT2129764

DEVON

302 BRIGHTON CIRCLE

3 Beds

2 Baths

2,078 Sq.Ft.

$549,900

MLS#: PACT2129764

Welcome to this stunning sprawling cape. Alot larger then it looks, completely renovated from top to bottom, blending classic charm with modern convenience. Nestled in a prime Haverford Township location, this home boasts a New roof, new siding, new windows and new HVAC system, ensuring worry-free living for years to come. Step inside to find New hardwood floors flowing throughout the spacious interior. The heart of the home is a beautifully redesigned kitchen, featuring sleek cabinetry, brand new appliances, and stylish finishes perfect for both everyday living and entertaining. Outside, enjoy an oversized yard,  providing endless possibilities for outdoor gatherings, play, or relaxation. Large Detached Garage This exceptional home seamlessly blends timeless character with modern upgrades, all in a sought-after location convenient to transportation, schools, and shopping. Don't miss the opportunity to own this fully renovated gem!
#PADE2122146

HAVERTOWN

107 IVY ROCK LANE

3 Beds

1 Baths

1,766 Sq.Ft.

$549,900

MLS#: PADE2122146
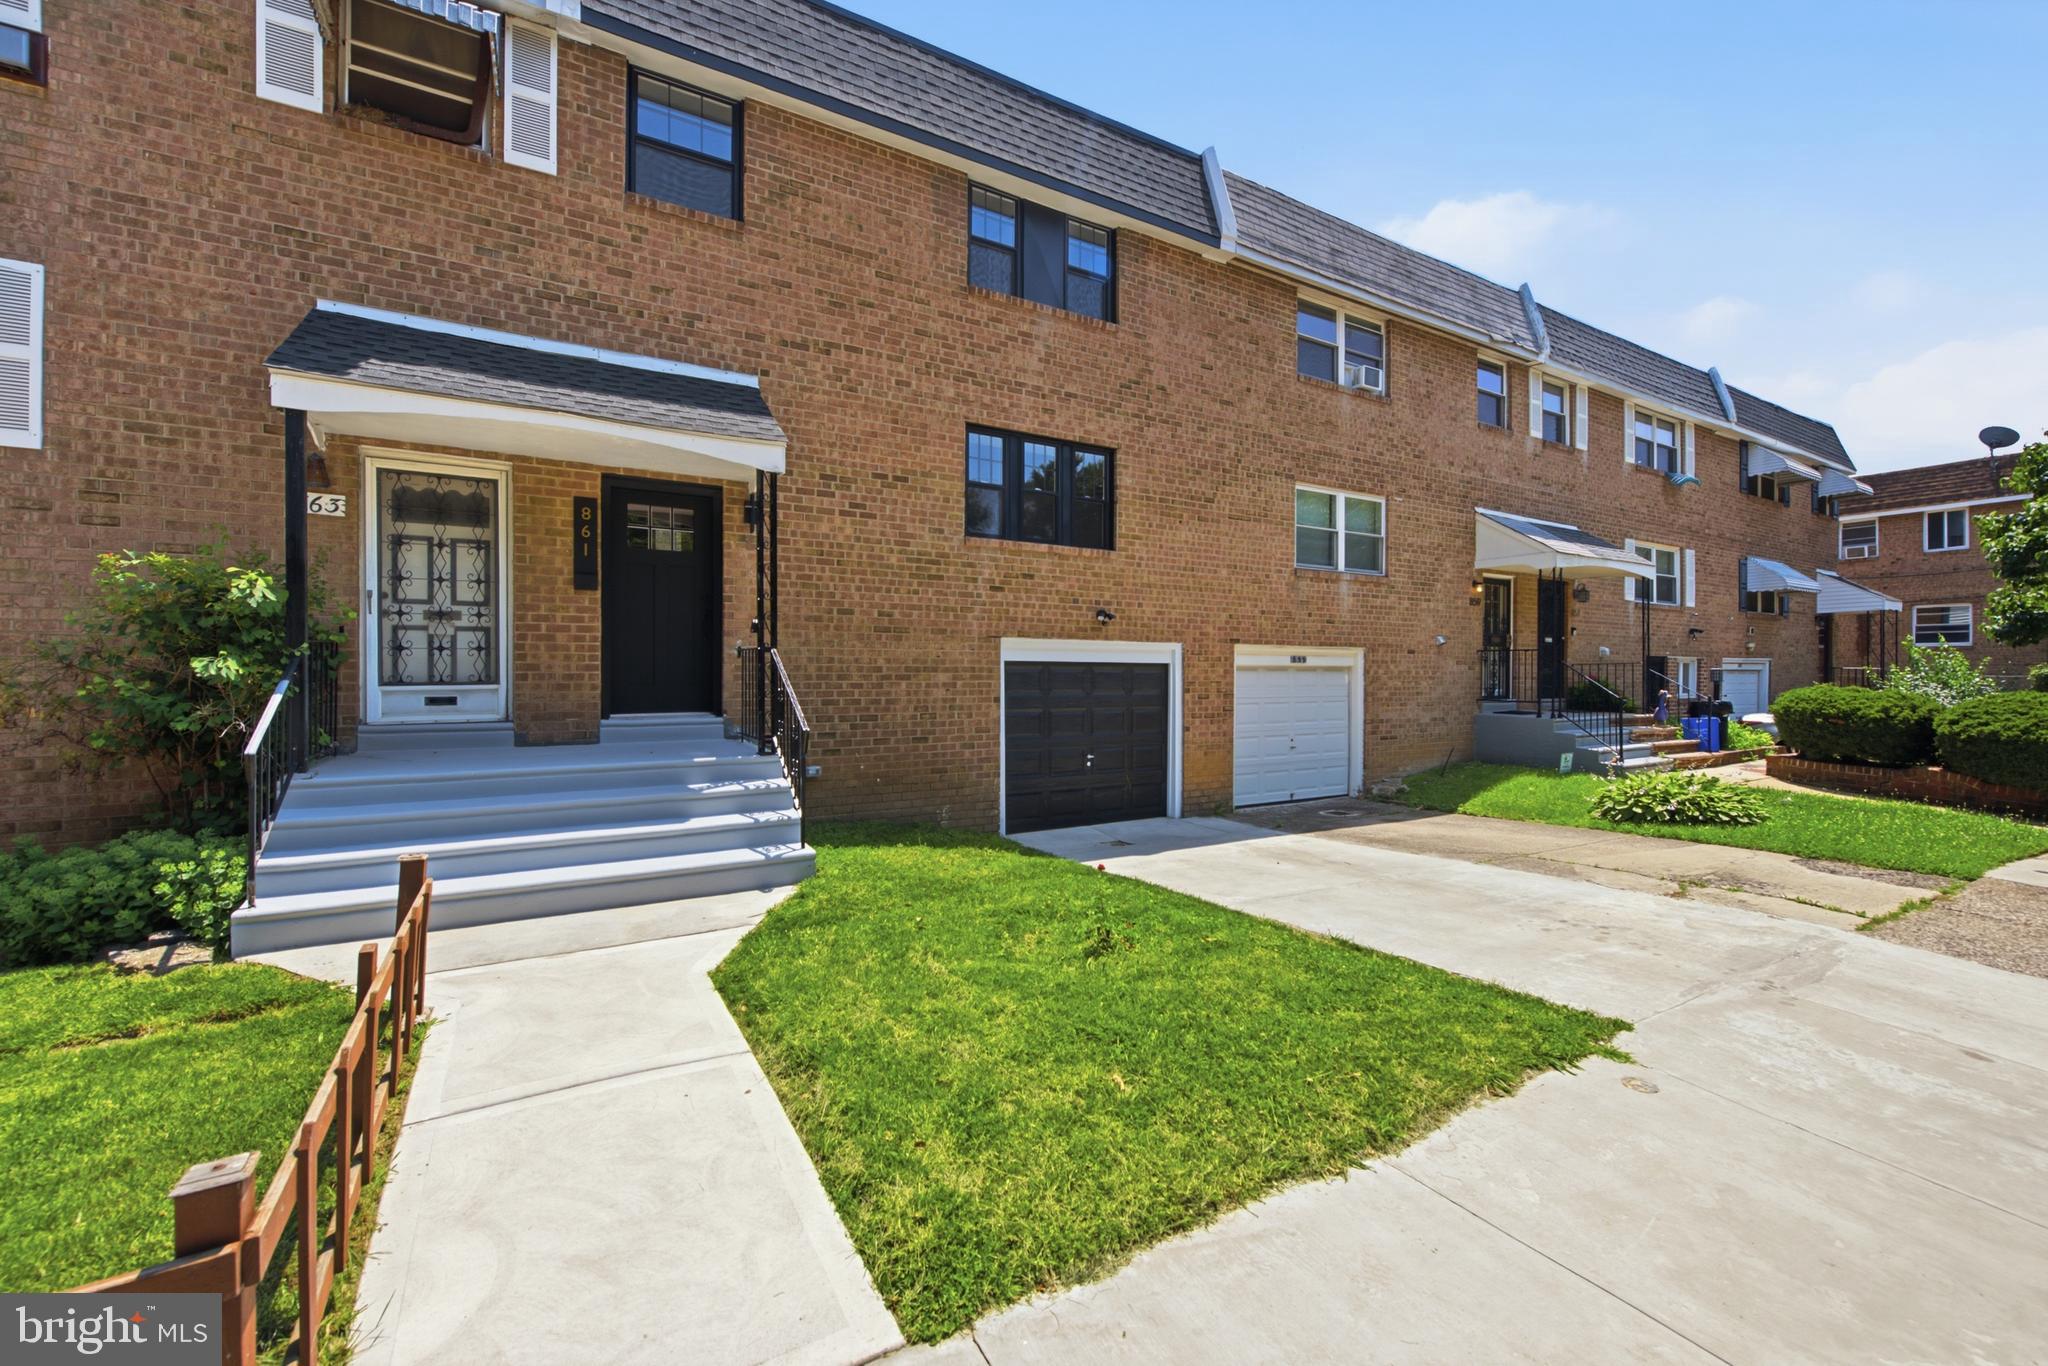
Welcome to 861 N. 7th Street, where timeless design meets modern convenience in one of Philadelphia's most sought-after neighborhoods. Completely renovated from top to bottom, this move-in-ready home offers the perfect combination of quality craftsmanship, thoughtful design, and everyday functionality—all in Northern Liberties.

Inside, you'll find a bright, open floor plan featuring three spacious bedrooms and two beautifully finished full bathrooms, including a private primary suite with its own en-suite bath. Every detail has been carefully selected, from the wide-plank flooring and designer lighting to the custom finishes throughout, creating a home that feels both elegant and inviting.

The heart of the home is the stunning kitchen, complete with custom cabinetry, quartz countertops, a waterfall island with seating, stainless steel appliances, a farmhouse sink, and designer fixtures. Whether you're preparing family dinners or entertaining guests, this space was built to bring people together.

The spa-inspired bathrooms feature floor-to-ceiling tile, frameless glass shower doors, matte black fixtures, and custom vanities, offering a clean, modern aesthetic that will stand the test of time.

Beyond its beautiful finishes, this home offers the peace of mind that today's buyers are looking for. Enjoy new central heating and air conditioning, new 200-amp electrical service, and completely updated mechanical systems. The HVAC system includes a 10-year transferable parts warranty, and the new roof is backed by a 10-year warranty, allowing you to move in with confidence.

Outdoor living is just as impressive. The fully fenced backyard provides a private retreat that's perfect for children, pets, summer barbecues, gardening, or simply unwinding after a long day.

A true rarity in Northern Liberties, the property also includes an attached garage with an electric vehicle charging station plus a private driveway, providing parking for two vehicles—an amenity that is increasingly difficult to find in the city.

Located just moments from neighborhood parks, award-winning restaurants, cafés, breweries, boutiques, and local favorites, you'll enjoy everything Northern Liberties has to offer while remaining just minutes from Center City and major commuter routes.

Beautifully renovated, thoughtfully designed, and loaded with upgrades that matter, 861 N. 7th Street offers the rare opportunity to own a turnkey home with modern warranties, private outdoor space, and two-car off-street parking in one of Philadelphia's most vibrant neighborhoods.
#PAPH2643702

PHILADELPHIA

861 N 7TH STREET

3 Beds

2 Baths

1,600 Sq.Ft.

$549,900

MLS#: PAPH2643702

Rare West Conshohocken end unit offering nearly 2,000 square feet, an attached two car full garage, full basement and low $215 monthly HOA fee- all beside McKenzie Park and minutes from Conshohocken, King of Prussia and I-476.

With over 1900 square feet of living space and located in the small enclave of Matsonford Commons, 535 Bullock Ave. provides 3 Bedrooms, 2-1/2 baths, and a location which offers an excellent blend of quiet living but is within easy reach of Conshohocken’s vibrant downtown with its exciting mix of dining options, numerous shops, parks and many community-based events and activities. 
As you enter this very spacious home, a well-appointed exterior welcomes you into the open concept first floor living area. A spacious and bright kitchen provides ample cabinet storage along with counter space for meal preparation or gathering with friends and family.  Newer Stainless Refrigerator along with a new disposal recently installed.  Just past the kitchen is the dining room that provides space for a nicely sized table for meals and entertainment as it opens directly to the living room.  A cozy fireplace that provides a warming feeling both visually and functionally. The main living area has direct access to the large deck perfect for guests and an early morning coffee, or evening sip. In addition, the main floor space includes a powder room for convenience. 
The second level features a primary bedroom with 2 ample closets along with a full ensuite bath with soaking tub and shower. Also on this level will be a full hall bath and a spacious second bedroom with 2 closets, one being a walk in. A conveniently located laundry is on this level as well. The 3rd level provides a bright spacious space for the 3rd bedroom.
The full basement provides ample seasonal storage, or you can plan to finish as an entertainment room for movies, sports, or workout space. The basement has direct access to the Full 2 Car garage and additional storage area.
Conveniently located next to the community is McKenzie Park, and with Bullock Ave. located in the upper part of West Conshohocken it provides an excellent location for commuting or visiting Philadelphia, King of Prussia and access to 476. Septa light rail is minutes away as well. 
Newer HVAC update in 2023! 
Room measurements are deemed accurate through Cubicasa but buyers do their own due diligence. Settlement is flexible with the seller.  
Come make 535 Bullock Ave. yours today!
#PAMC2184768

WEST CONSHOHOCKEN

535 BULLOCK AVENUE 1

3 Beds

2 Baths

1,992 Sq.Ft.

$549,900

MLS#: PAMC2184768

Welcome to 262 Lea, a beautifully updated 4-bedroom, 2-full-bath split-level tucked away on a cul-de-sac in Warminster. Step inside to find new LVP flooring throughout the main living areas, new carpet in the bedrooms, and thoughtful updates from top to bottom. The completely remodeled kitchen features new wood shaker cabinetry accented with champagne gold hardware, granite countertops, and brand-new stainless steel appliances. Both full bathrooms have been beautifully updated with their own distinctive finishes. The main-level bath showcases sleek black tile, gold accent fixtures, and a new vanity, while the lower-level bath features stylish sage tile, gold fixtures, and a new vanity. A modern black stair railing and new interior doors finished in Peppercorn add even more character to the home's updated design. The lower level provides additional living space, a bedroom, full bathroom, and a generously sized laundry area, offering plenty of flexibility for today's needs. Outside, a large backyard and storage shed provide additional space to enjoy. Major improvements continue with a new HVAC system and new hot water heater. Conveniently located with easy access to major roadways, shopping, dining, and everyday conveniences, 262 Lea combines extensive updates with a versatile split-level layout and is ready for its next chapter.
#PABU2130948

WARMINSTER

262 LEA LANE

4 Beds

2 Baths

1,232 Sq.Ft.

$549,900

MLS#: PABU2130948

MORE SPACE, MAJOR UPGRADES & A GREAT NORTHEAST PHILADELPHIA LOCATION! Welcome to 3805 Andrea Road, a spacious single-family home offering expanded living space thanks to a large rear addition—giving you more room to live, entertain, and enjoy!

This home features 3 bedrooms and 2 full bathrooms, along with an impressive list of major recent improvements, including a NEW ROOF, NEW CENTRAL A/C, NEW HEATER, and NEW EXTERIOR DRAINAGE SYSTEM. With many of the big-ticket items already taken care of, you can focus on making the home your own.

The rear addition provides valuable extra living space and helps set this home apart from many others in the area. Whether you need additional room for entertaining, a family room, home office, playroom, or flexible living space, this home delivers plenty of possibilities.

Location is another major plus! Conveniently situated near shopping, restaurants, everyday necessities, and major highways, making commuting throughout Philadelphia and the surrounding suburbs easy.

LARGER SINGLE HOME + 3 BEDROOMS + 2 FULL BATHS + MAJOR RECENT UPGRADES + CONVENIENT LOCATION! Homes offering this combination of space and improvements are hard to find. Schedule your private showing and come see everything 3805 Andrea Road has to offer!
#PAPH2666744

PHILADELPHIA

3805 ANDREA ROAD

3 Beds

2 Baths

1,981 Sq.Ft.

$549,900

MLS#: PAPH2666744

New on site 2 days ago
Welcome to this lovely brick-front split-level home offering exceptional curb appeal and a welcoming covered front porch. Step inside to a spacious living room highlighted by a beautiful bay window that fills the home with natural light. The formal dining room provides the perfect setting for gatherings and special occasions.The bright and inviting kitchen features ample cabinet and counter space, light-colored cabinetry, a cooktop, built-in microwave, and a separate breakfast area ideal for casual dining.
Just a few steps down, you'll find the warm and welcoming family room, where a stunning brick fireplace with mantle serves as the focal point. This level also includes a convenient powder room, laundry room, and access to the attached two-car garage. Adjacent to the family room is an charming enclosed sunroom, surrounded by windows, which overlooks the beautiful backyard offering year-round enjoyment and picturesque views. Upstairs, the primary bedroom suite is accompanied by two generously sized bedrooms and a full hall bath with a tub/shower combination. Need more space, a fourth-level bonus room provides even more flexibility and would make an ideal home office, playroom, guest room, or private retreat. The basement offers endless possibilities and is ready to be finished into additional living space. Step outside and discover your own backyard oasis. The fully fenced yard features an in-ground pool and plenty of space for entertaining, summer barbecues, and creating lasting memories with family and friends.Conveniently located near shopping, dining, and major commuting routes, this wonderful home is situated in the highly acclaimed Council Rock School District.
#PABU2131608

RICHBORO

188 CLOVERLY DRIVE

3 Beds

1 Baths

1,785 Sq.Ft.

$549,900

MLS#: PABU2131608

New on site 3 days ago
Nestled in Glenside you will find this totally remodeled and ultra modern exquisite Colonial-style residence, built in 1920, seamlessly blends timeless elegance with modern comforts. With 20,10 square feet of thoughtfully designed living space, this home invites you to experience a lifestyle of sophistication and warmth. As you step inside, you are greeted by an inviting entryway that sets the tone for the rest of the home. The spacious dining area is perfect for hosting intimate gatherings or festive celebrations, while the ceiling fans throughout the home ensure a refreshing ambiance year-round. The heart of the home is a well-appointed kitchen that awaits your personal touch, ready to inspire culinary creativity. The full basement, with both interior access and outside entrance, offers endless possibilities for customization-imagine a cozy media room, a home gym, or additional storage space. The property boasts four generously sized bedrooms and three full bathrooms, ensuring ample space for relaxation and privacy. Each room is bathed in natural light, creating a serene atmosphere that encourages rest and rejuvenation. Set on a quarter-acre lot, the outdoor space provides a canvas for your landscaping dreams, whether you envision a tranquil garden retreat or an outdoor entertaining area. This residence is not just a home; it's a lifestyle. Enjoy the peace of mind that comes with living in a well-established community, where charm and character abound. The proximity to local amenities and the inviting neighborhood atmosphere enhance the overall appeal, making it a perfect sanctuary for those seeking both comfort and elegance. Experience the unique blend of historic charm and modern living in this stunning Glenside home. It's more than just a property; it's a place where memories are made and cherished for years to come. Don't miss the opportunity to make this exquisite residence your own.
#PAMC2194936

GLENSIDE

514 EAST AVENUE

4 Beds

3 Baths

2,010 Sq.Ft.

$549,900

MLS#: PAMC2194936

New on site 2 days ago
INVESTOR ALERT — 24 HOURS NOTICE REQUIRED FOR ALL SHOWINGS. 

Ground-up new construction triplex completed in 2016, a short walk from Temple University's Main Campus and inside the Temple University Police patrol zone. Eleven bedrooms and eleven bathrooms — true one-to-one parity, so every bedroom in the building has its own bathroom. 

Unit 1 — 5 bed / 5 bath — $2,500/mo. 
Unit 2 — 3 bed / 3 bath — $1,500/mo. 
Unit 3 — 3 bed / 3 bath — $1,425/mo. 

Total $5,425/mo, or $65,100 annually on the 26/27 contract, let by the room across all three units. Not a conversion: built new in 2016, with the major systems still young. The ten-year tax abatement has fully expired and the 2026 bill is carried in full, so an incoming owner inherits the tax line as shown rather than a step-up in the first years of ownership. Offered individually or alongside 1741 W Diamond St, a near-identical building three doors west. Owner's operating statement available to qualified buyers.
#PAPH2672650

PHILADELPHIA

1735 W DIAMOND STREET

6 Beds

None Baths

3,717 Sq.Ft.

$549,900

MLS#: PAPH2672650

Presenting your next investment opportunity! This property is fully occupied and located just minutes away from Temple Campus.  The basement of this RM-1 property has been fully framed with multiple egresses to create a potential fourth 2 bed/1 bath unit, projecting an additional $1,200–$1,400/month in rent once completed— adding even more earning potential for a savvy investor to utilize.  Property currently grosses over $4k in rental income/month. Whether you are a newer investor trying to dip your toes in the water or a more experienced one looking to make a solid addition to their portfolio, this property is for you! Schedule your tour before it's too late!
#PAPH2658214

PHILADELPHIA

1900 W DIAMOND STREET

9 Beds

None Baths

3,315 Sq.Ft.

$549,500

MLS#: PAPH2658214
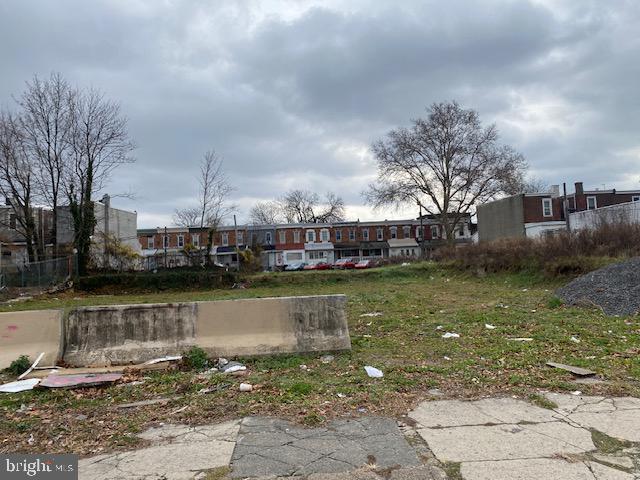
This sale includes 6922 woodland ( 20 x 100) and 6924-28 woodland ave ( 50 x 185) for a total of 11,200 sqft of vacant land zoned CMX 2 allowing for a wide range of options including mixed use with commercial and residential building. Area is changing and surrounded by some new construction and rehabs taking place near by. Act fast!
#PAPH2559284

PHILADELPHIA

6924 WOODLAND AVENUE 28

None Beds

None Baths

0.21 acres

$549,000

MLS#: PAPH2559284
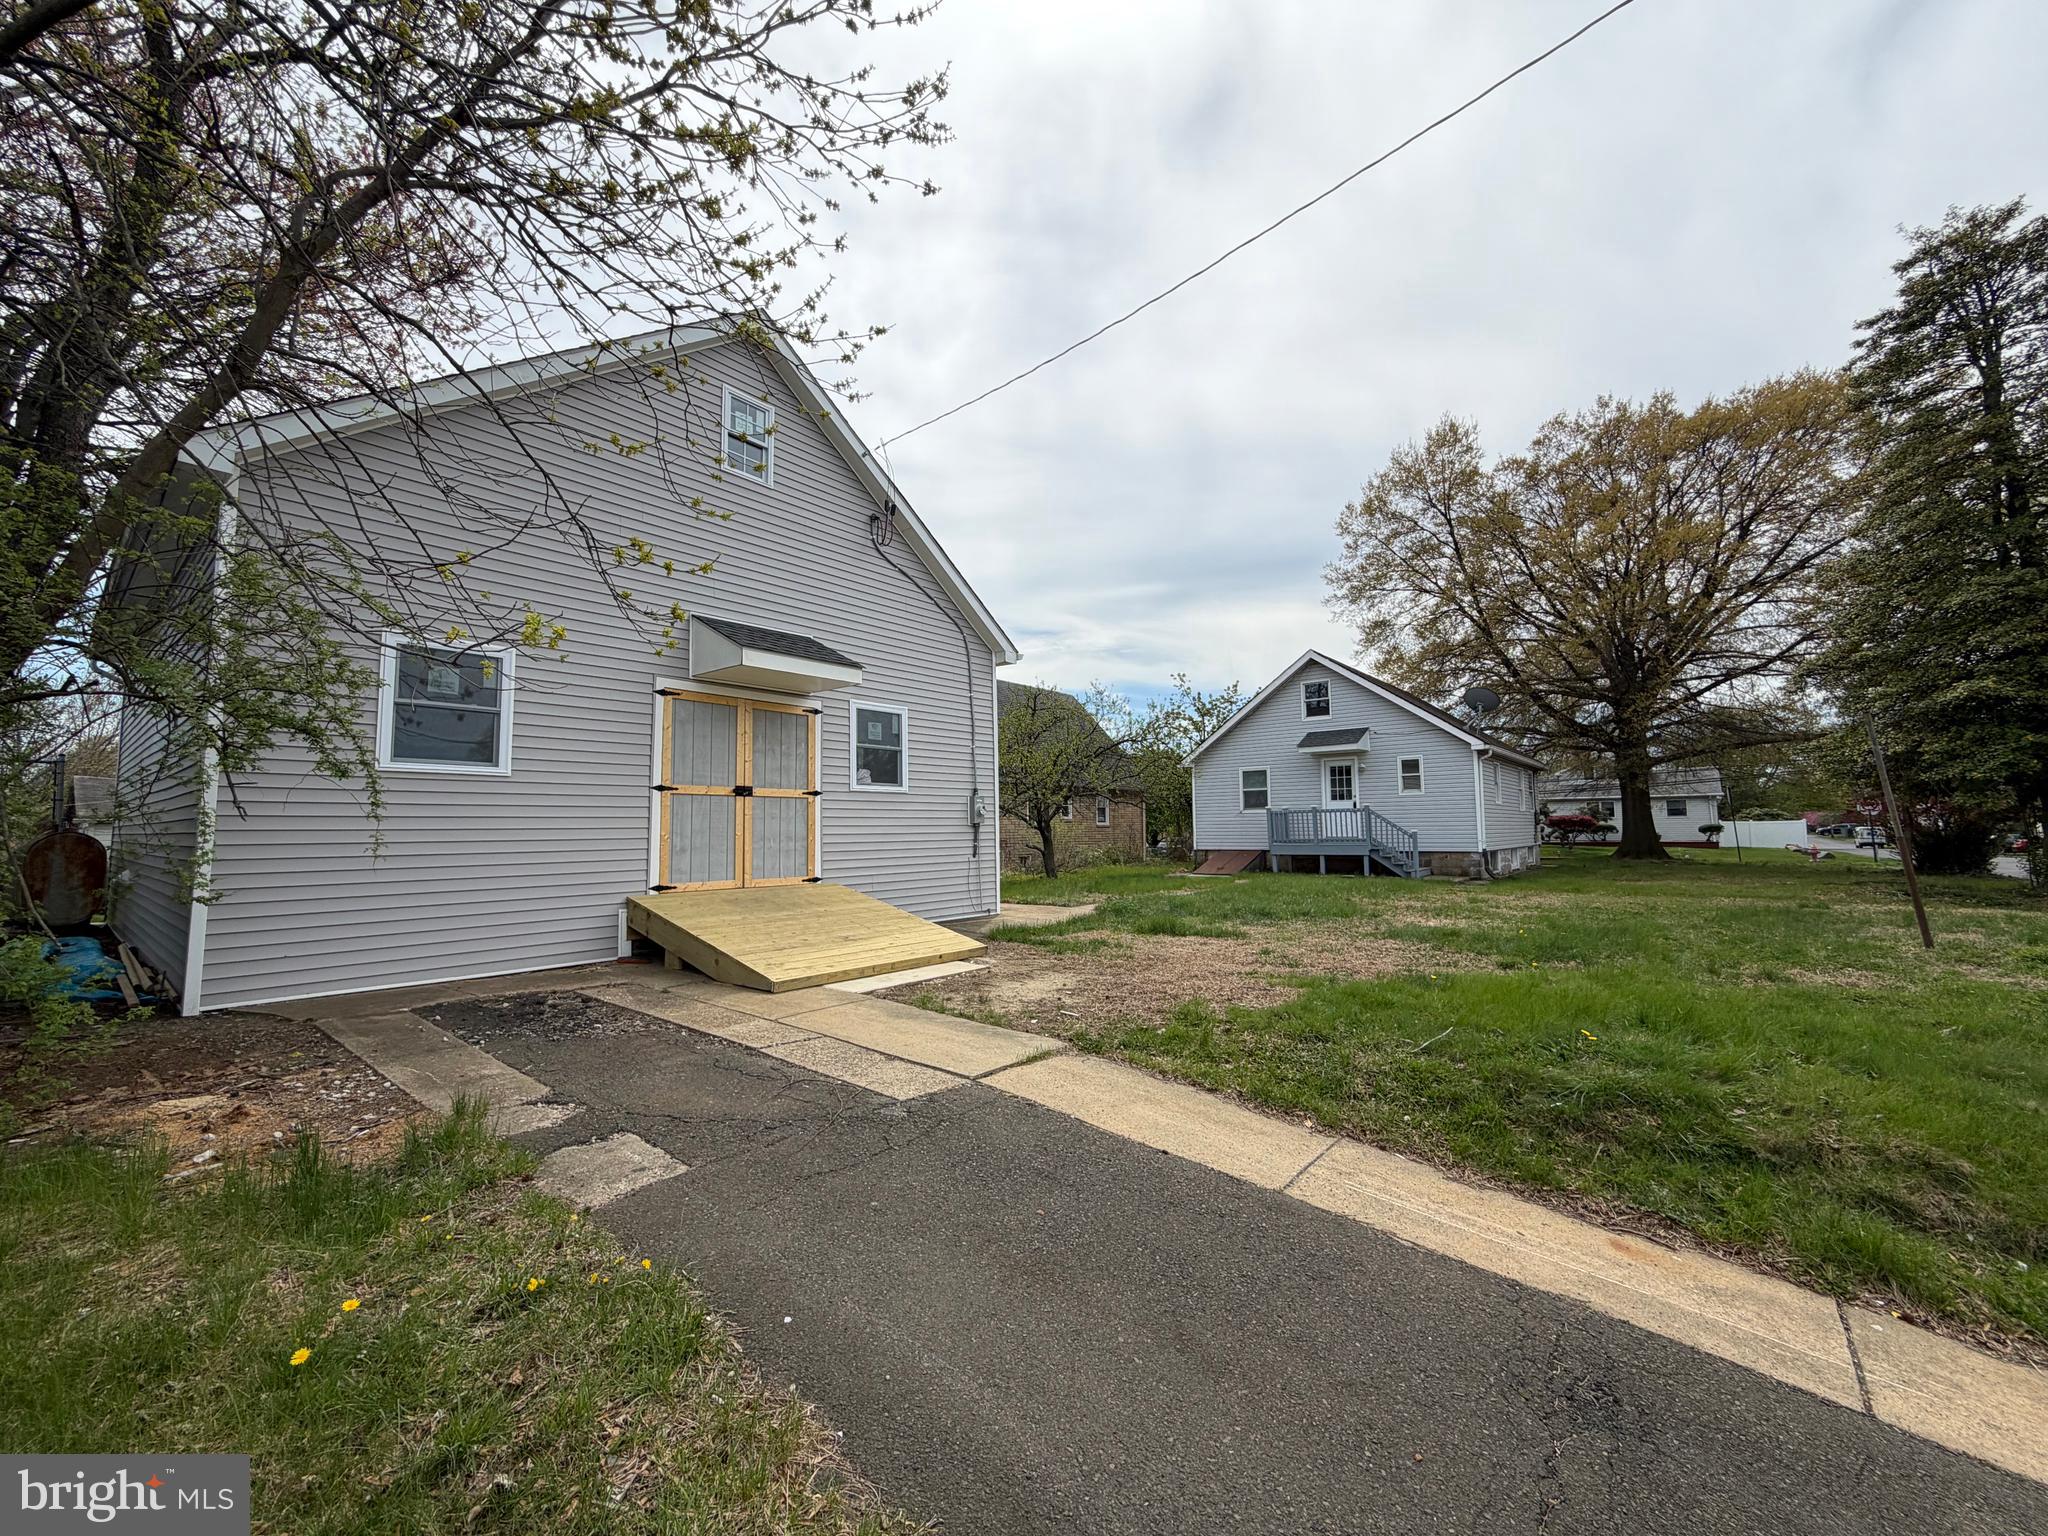
Endless possibilities!!
Discover this charming corner lot home in a fantastic neighborhood, perfect for buyers looking for extra space! This property offers a unique combination of living and entertaining areas, featuring a huge separate man cave that is sure to impress.
- **Bedrooms:** 4 (2 on the main floor, 2 upstairs)
- **Bathrooms:** 1 (fully renovated bathroom on the main level)
- **Basement:** Large basement with laundry facilities, ideal for storage needs
 - Huge space with 4 rooms (2 on the first floor, 2 on the second floor)
 - Newly renovated full bathroom on the main level
 -Lots of open space
- Corner lot with ample outdoor space
- Renovated interiors, maintaining a blend of charm and modernity
- Great neighborhood with easy access to local amenities
- Ideal for entertaining, hobbies, or creating your dream space
#PABU2118794

BENSALEM

541 WICKER AVENUE

4 Beds

1 Baths

1,170 Sq.Ft.

$549,000

MLS#: PABU2118794

Welcome to 124 Kingston Road, a timeless stone and brick Colonial tucked along one of Elkins Park’s beautiful tree-lined streets. This home features 5 bedrooms, 4 full bathrooms, and a flexible layout that’s as functional as it is inviting. The beautifully renovated kitchen and updated bathrooms blend seamlessly with the home’s original character, while spacious living and dining areas, a cozy fireplace, and multiple bonus spaces give everyone room to spread out. A private first-floor bedroom suite with its own full bath and separate entrance is perfect for multigenerational living, guests, or a home office. Upstairs, the spacious primary suite includes a beautifully updated bathroom and access to a finished attic, ideal for a dressing room, walk-in closet, or additional storage. The partially finished basement offers even more space to make your own. Outside, enjoy the backyard patio, mature landscaping, and the charm of a neighborhood known for its beautiful homes, walkability, and convenient access to SEPTA, shopping, dining, parks, and Philadelphia.
#PAMC2188658

CHELTENHAM

124 KINGSTON ROAD

5 Beds

4 Baths

3,667 Sq.Ft.

$549,000

MLS#: PAMC2188658

1 ... 197 198 199 200 201 ... 666

properties found. properties found. Page of .

 - property

Send a message

Message successfully sent.

Your message

What is 3 + 4 ?

Reason for contacting?

I agree to receive email communication and understand I can unsubscribe at any time.

I agree to be contacted by TNT Real Estate Solutions via call, email, and text for real estate services. To opt out, you can reply 'stop' at any time or reply 'help' for assistance. You can also click the unsubscribe link in the emails. Message and data rates may apply. Message frequency may vary. Privacy Policy

Sign Out

Virtual Assistant

Would you like to take the next step with this property? We can help you schedule a showing or virtual tour, or send you more details.

Yes, I would like more information.

Thank You for Your Reply, One of Our Agents will contact you as soon as possible

No, maybe later.

Thank you, you can always contact me via email, phone number or through the contact form.

Realhub AI

Lucy - Your AI-Powered Realtor

Update Your Temporary Password

Personalize your search

Enter your email and we'll notify you immediately when new listings match what you're looking for.

or enter email address

Already have an account ? Login here

Continue your home search

I agree to receive communications and understand I can unsubscribe at any time.

I agree to be contacted by TNT Real Estate Solutions via call, email, and text for real estate services. To opt out, you can reply 'stop' at any time or reply 'help' for assistance. You can also click the unsubscribe link in the emails. Message and data rates may apply. Message frequency may vary. Privacy Policy

Already have an account ? Login here

We use cookies

We use cookies primarily for analytics to enhance your experience. By accepting, you agree to our use of these cookies. You can manage your preferences or learn more about our cookies policy.






