
Ranch/Rambler
64 MIDDLEMARCH ROAD
DOUGLASSVILLE, PA 19518
MLS#: PABK2075494
$304,900
Property
Beds
3
Full Baths
2
1/2 Baths
None
Year Built
2018
Sq.Footage
1,638
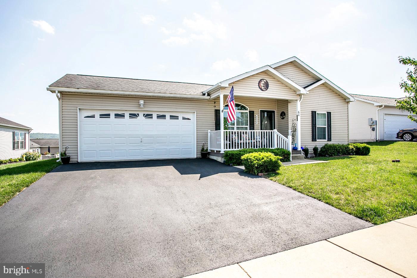
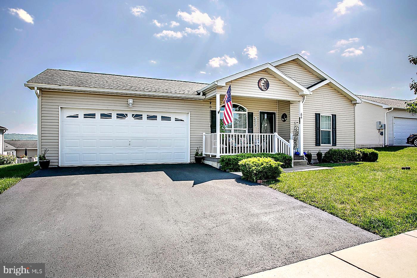
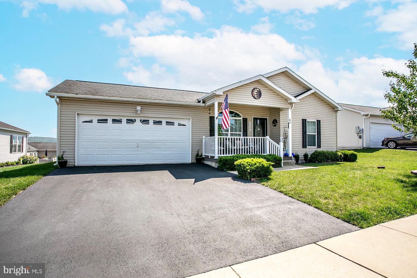
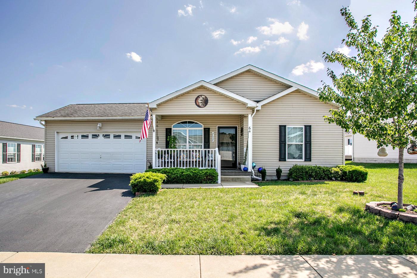
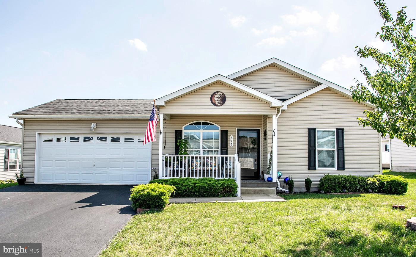
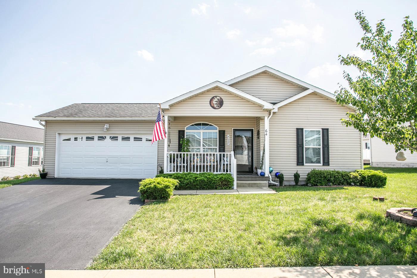
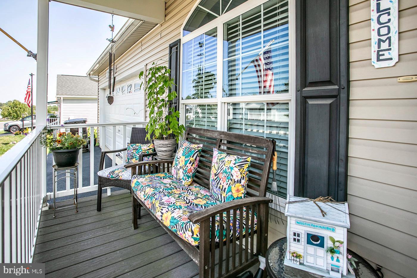
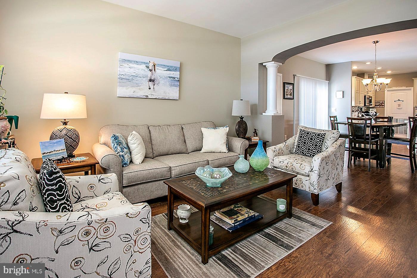
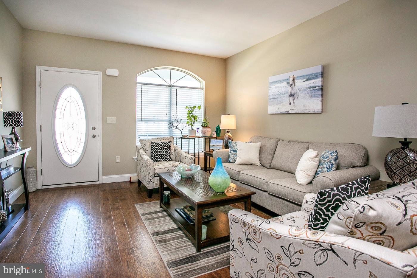
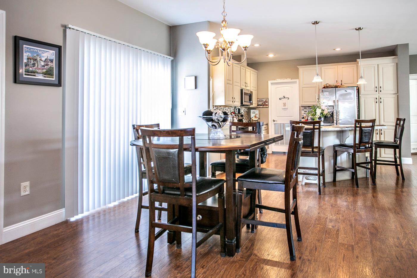
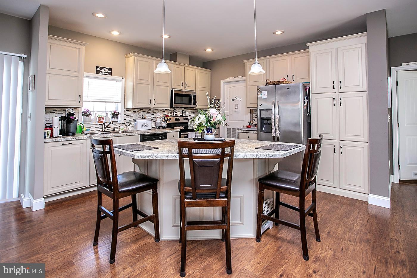
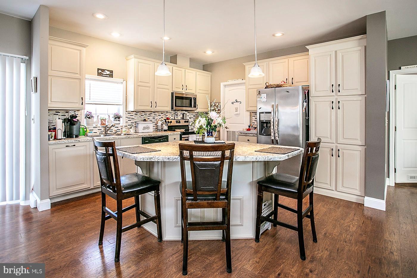
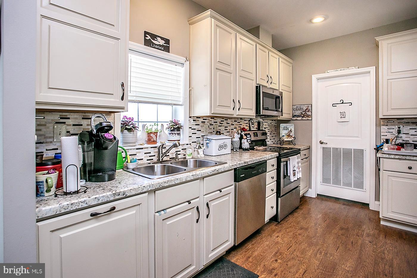
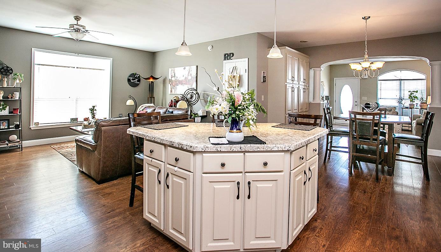
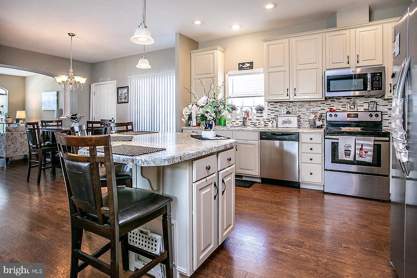
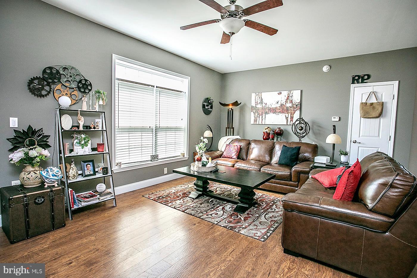
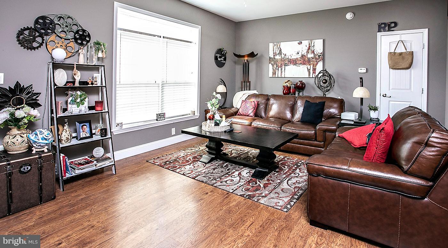
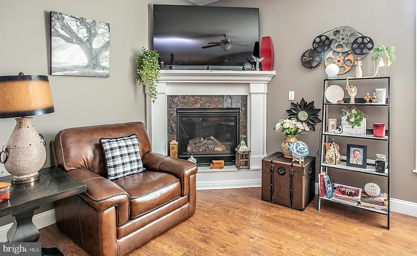
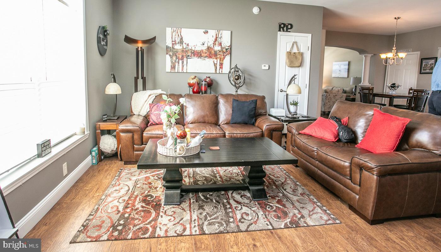
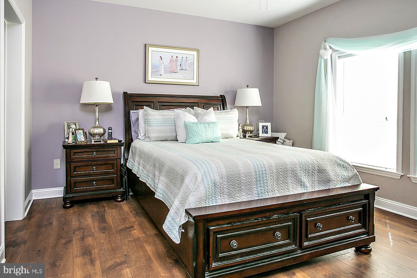
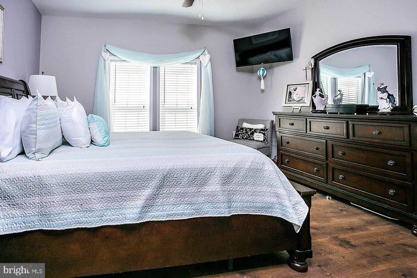
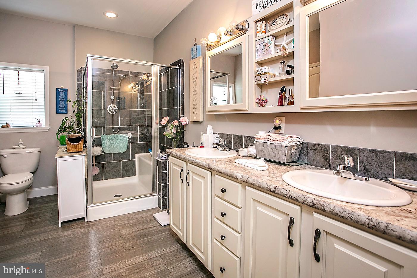
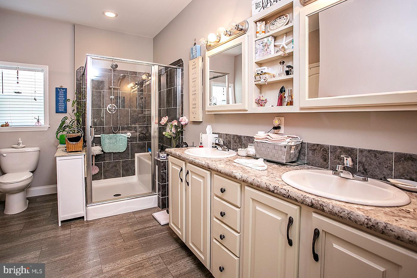
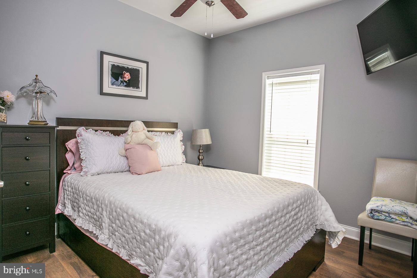
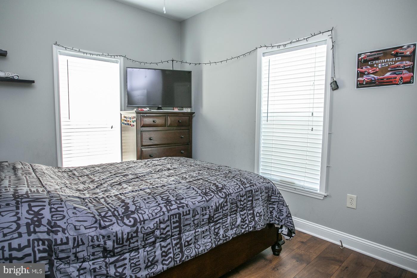
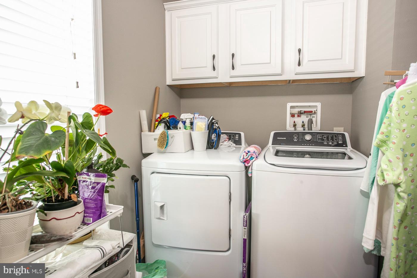
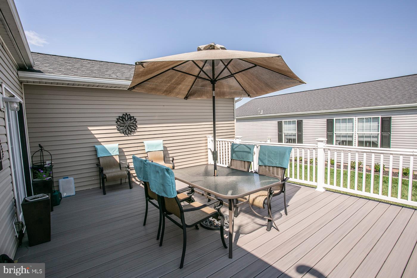
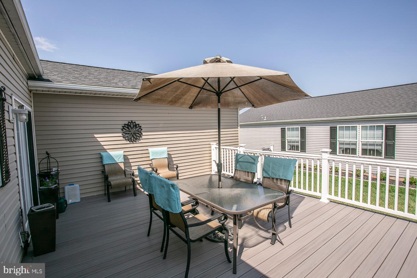
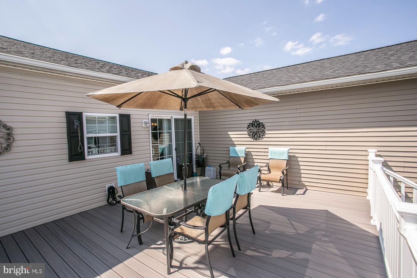
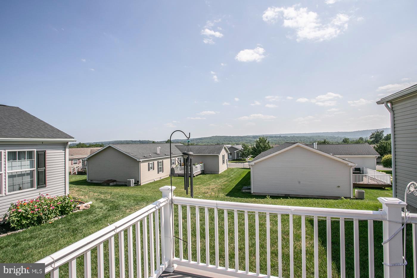
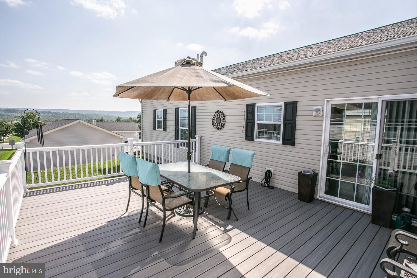
Very well cared for home in Douglas Village, one of the largest models (Holly1) in the community. This lovely community is conveniently located to routes 422, 363 and 100 and features a club house with an exercise room and an outdoor pool. Enter this home from the covered front porch and step into the living room which is separated from the dining area with a knee wall and half columns. The open kitchen, dining area and den are tied together with the living room by wide width engineered wood floors. The kitchen has a breakfast island with stools, lots of cabinet space with additional cabinets in the dining area, recessed lighting and flat-top stove with microwave vented hood. The dining area has sliding doors out to a large deck rebuilt in 2024 with vinyl rails and decking. There is a convenient laundry room with a washer, dryer and utility wash tub. The main bedroom is situated away from the 2 guest bedrooms and features its own bath with a double vanity and walk in shower. There is also a walk in closet. The other 2 bedrooms have wood floors and ample closet space and have a hall bath in between them. The bath features a tub with surround. There are ceiling fans in all of the bedrooms as well as the living room and den. Also off the dining area is the door to the 2-car attached garage which is front entry and includes an electric opener. The exterior is low maintenance siding. There is a 1-year home warranty included with the purchase. This community is not a homeowner's association but does have rules and regulations and the ground rent includes mowing, weed wacking, snow plowing of the roads and public walkways, weekly trash removal, access to the club house (with a library, gym and community room) and the pool, The sewer and water are billed through Douglas Village.
Features & Amenities
Interior
-
Other Interior Features
Ceiling Fan(s), Kitchen Island, Walk-In Closet(s), Open Floorplan
-
Total Bedrooms
3
-
Bathrooms
2
-
Above Grade Finished Area
1638.0
-
Basement YN
NO
-
Cooling YN
YES
-
Cooling
Central Air, Ceiling Fan(s), Electric
-
Fireplace YN
NO
-
Heating YN
YES
-
Heating
Natural Gas, Forced Air
-
Main Level Bedrooms
3
-
Pet friendly
N/A
Exterior
-
Garage
Yes
-
Garage spaces
2
-
Construction Materials
Vinyl Siding, Aluminum Siding
-
Parking
Garage Door Opener, Garage, Driveway, Attached
-
Pool
Yes
-
Pool Features
Community
-
Waterfront YN
NO
Area & Lot
-
Property Type
Residential
-
Property Sub Type
Manufactured Home
-
Architectural Style
Ranch/Rambler
Price
-
Sales Price
$304,900
-
Tax Amount
$3,593
-
Sq. Footage
1,638
-
Price/SqFt
$186
HOA
-
Association
No
School District
-
Elementary School
N/A
-
Middle School
N/A
-
High School
N/A
Property Features
-
New Construction
NO
-
Senior Community YN
YES
-
Sewer
Public Sewer
-
Tax Lot
3700
-
Water Source
Public
Schedule a Showing
Showing scheduled successfully.
Mortgage calculator
Estimate your monthly mortgage payment, including the principal and interest, property taxes, and HOA. Adjust the values to generate a more accurate rate.
Your payment
Principal and Interest:
$
Property taxes:
$
HOA fees:
$
Total loan payment:
$
Total interest amount:
$
Location
County
BERKS
Elementary School
Middle School
High School
Listing Courtesy of Paul J Roberto , Realty One Group Restore - Collegeville
RealHub Information is provided exclusively for consumers' personal, non-commercial use, and it may not be used for any purpose other than to identify prospective properties consumers may be interested in purchasing. All information deemed reliable but not guaranteed and should be independently verified. All properties are subject to prior sale, change or withdrawal. RealHub website owner shall not be responsible for any typographical errors, misinformation, misprints and shall be held totally harmless.

Owner, President, Investment Property Advisor
Theresa Kehler
Call Theresa today to schedule a private showing.

* Listings on this website come from the FMLS IDX Compilation and may be held by brokerage firms other than the owner of this website. The listing brokerage is identified in any listing details. Information is deemed reliable but is not guaranteed. If you believe any FMLS listing contains material that infringes your copyrighted work please click here to review our DMCA policy and learn how to submit a takedown request.© 2024 FMLS.
Related Properties
DOUGLASSVILLE
119 RUSSELL AVENUE
3 Beds
1 Baths
1,200 Sq.Ft.
$334,900
MLS#: PABK2075274
DOUGLASSVILLE
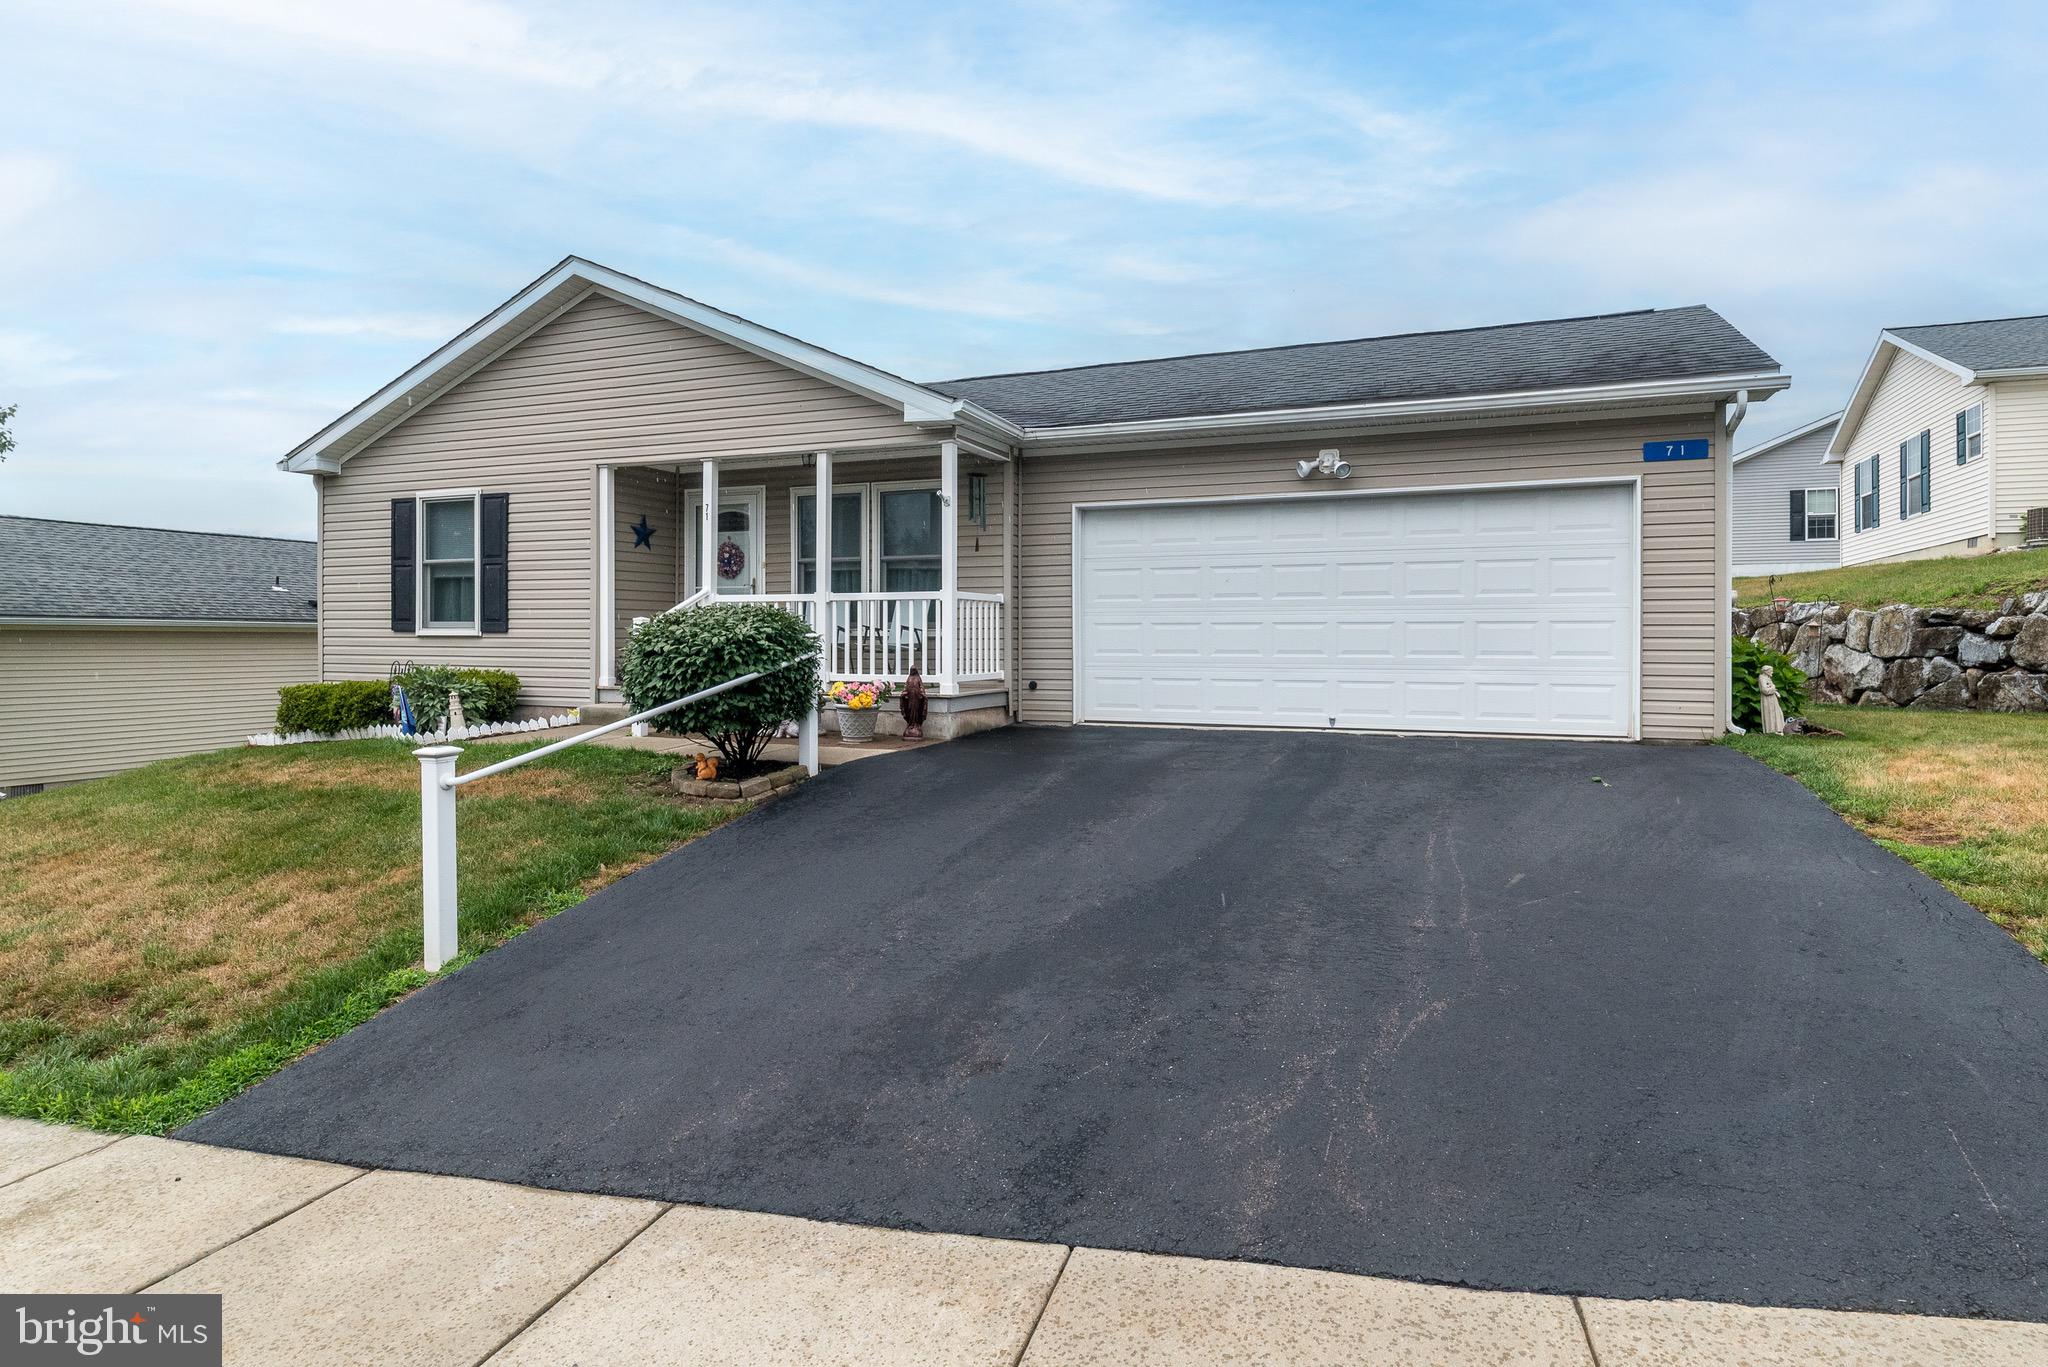
71 RANDOM ROAD
3 Beds
2 Baths
1,514 Sq.Ft.
$289,900
MLS#: PABK2074912
DOUGLASSVILLE
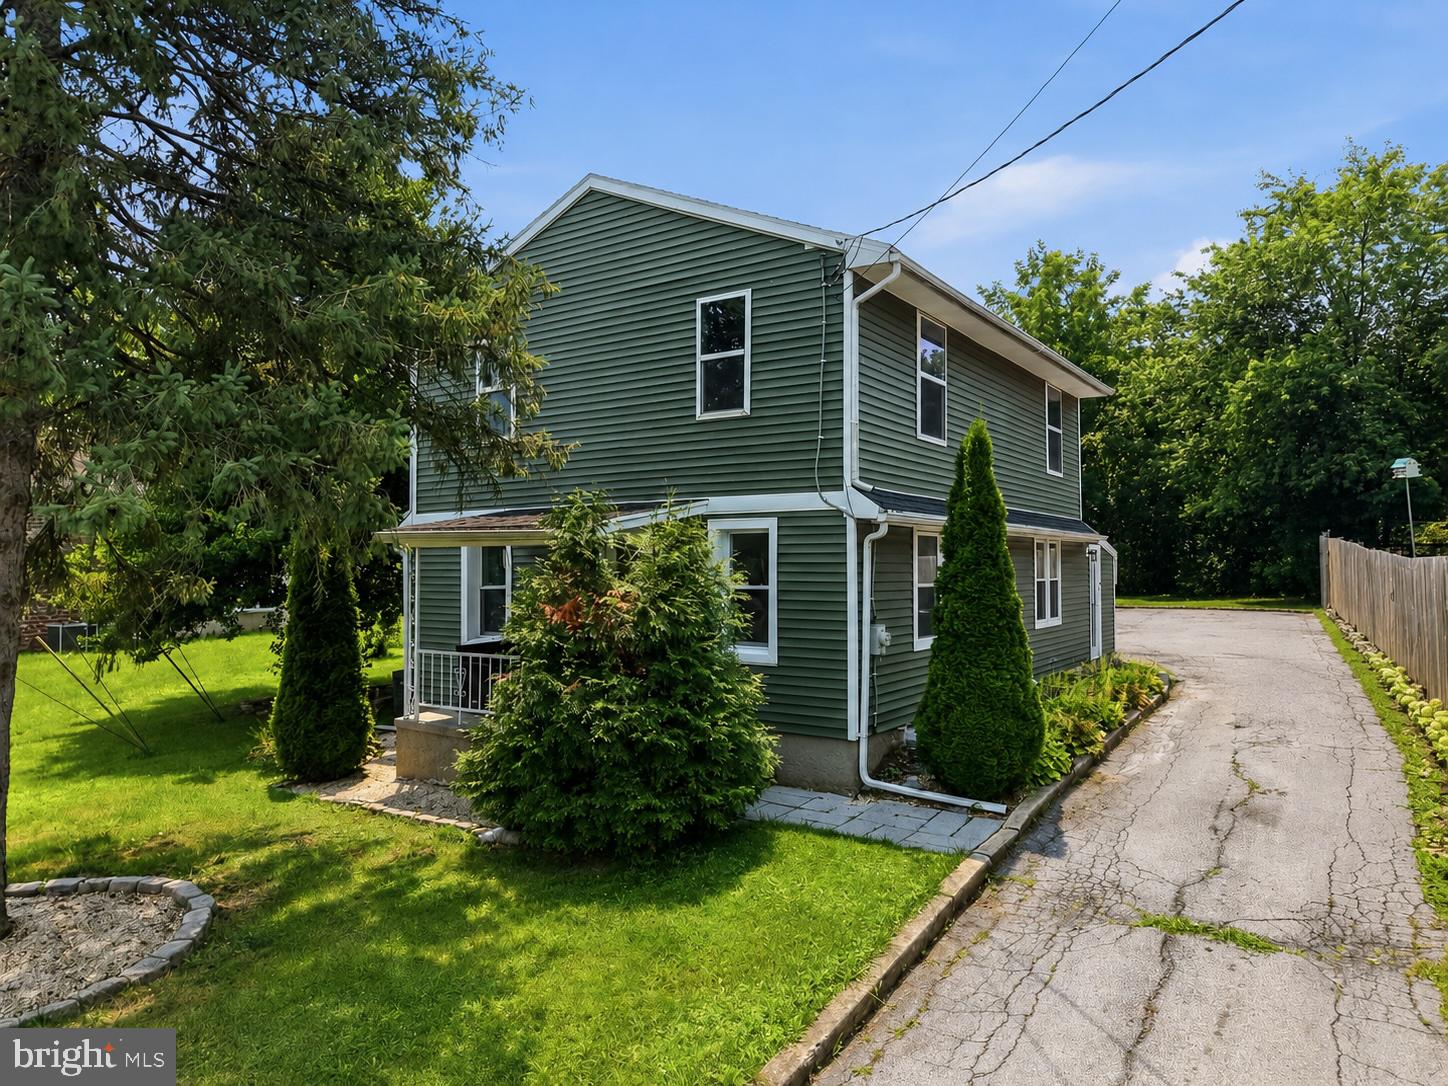
1104 OLD SWEDE ROAD
4 Beds
2 Baths
1,562 Sq.Ft.
$349,000
MLS#: PABK2074312
DOUGLASSVILLE
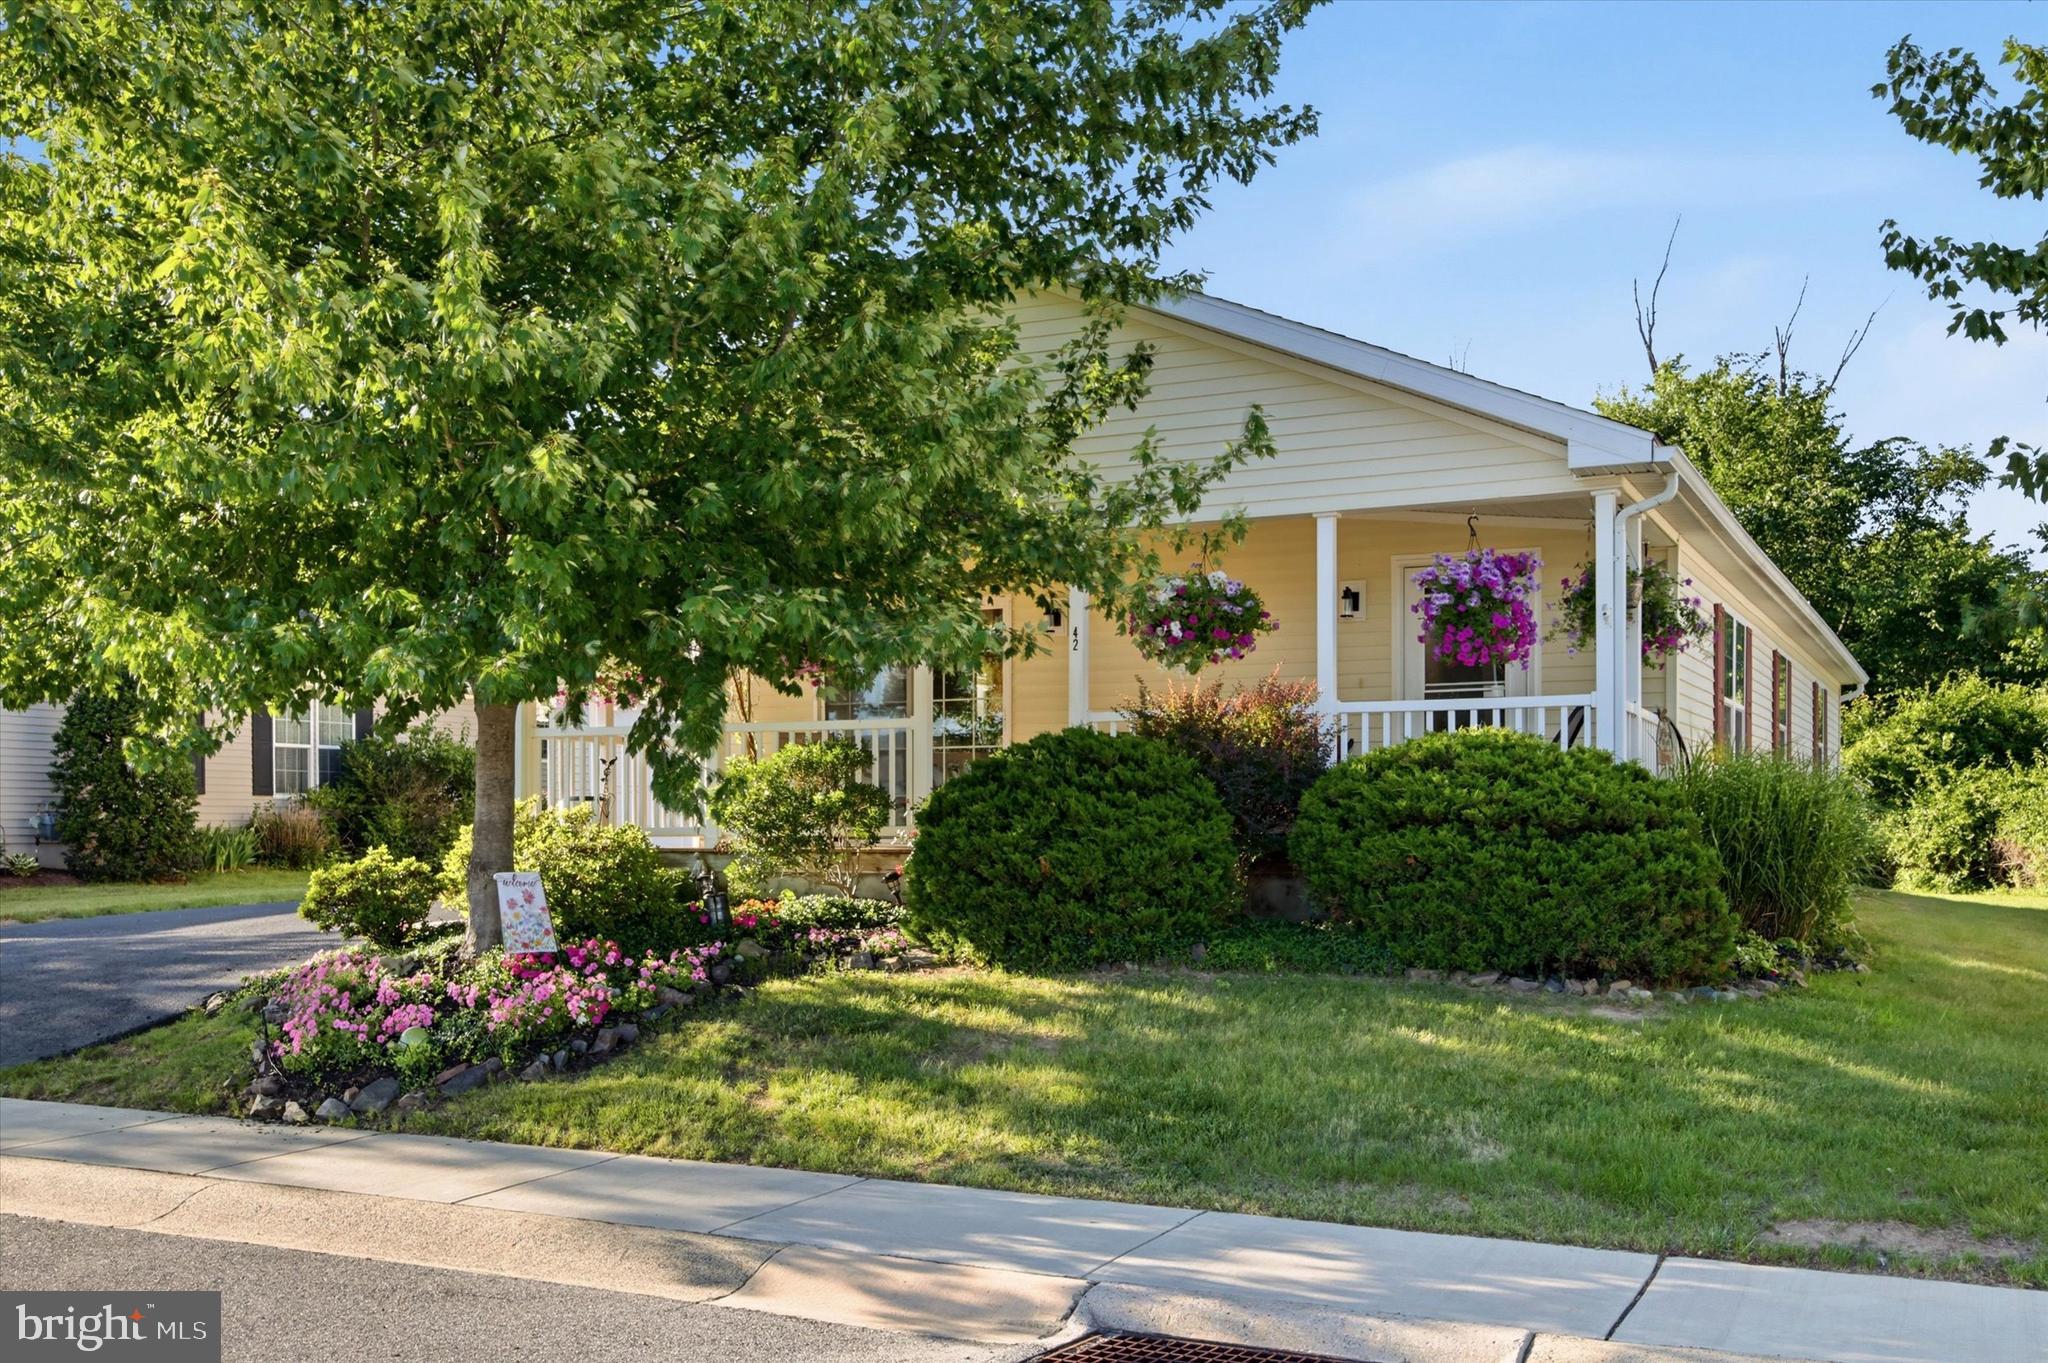
42 RANDOM ROAD
3 Beds
2 Baths
1,680 Sq.Ft.
$318,000
MLS#: PABK2073666
