
Ranch/Rambler
71 RANDOM ROAD
DOUGLASSVILLE, PA 19518
MLS#: PABK2074912
$289,900
Property
Beds
3
Full Baths
2
1/2 Baths
None
Year Built
2015
Sq.Footage
1,514
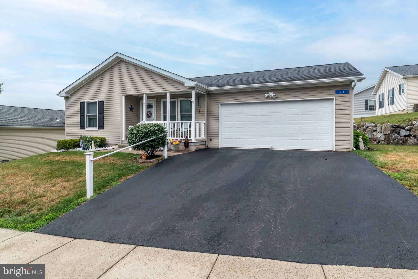
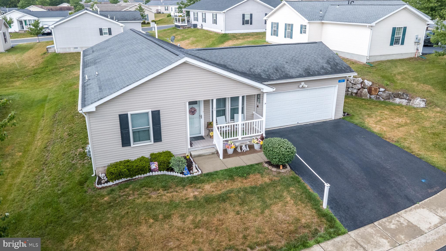
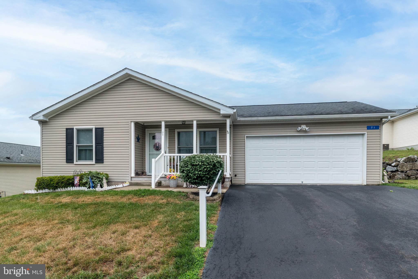
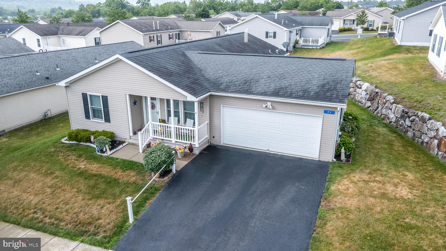
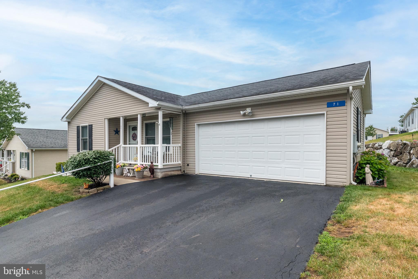
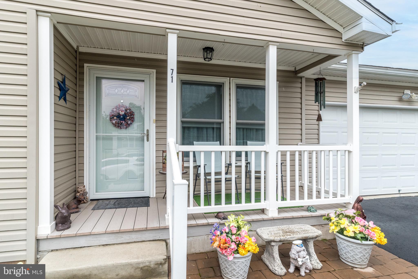
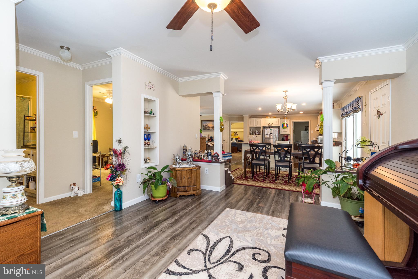
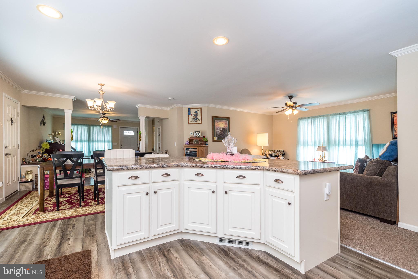
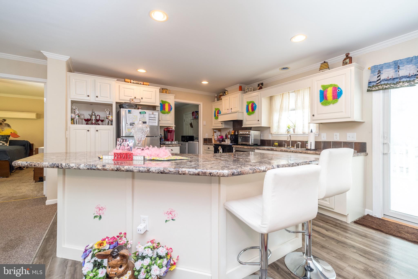
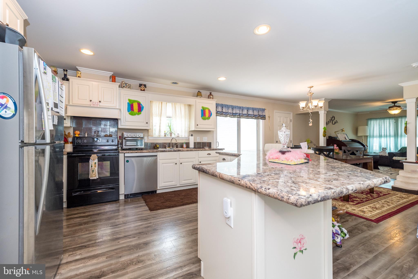
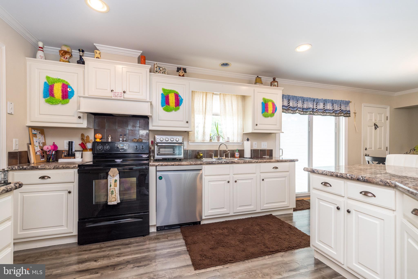
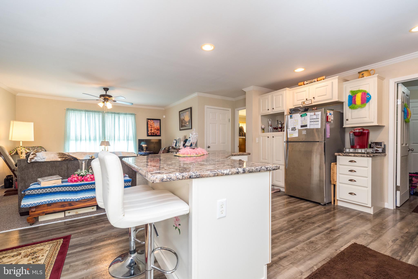
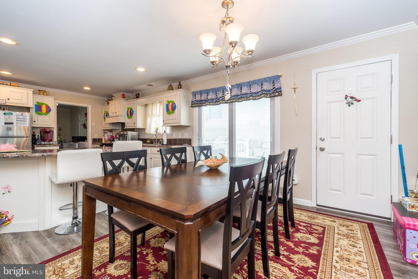
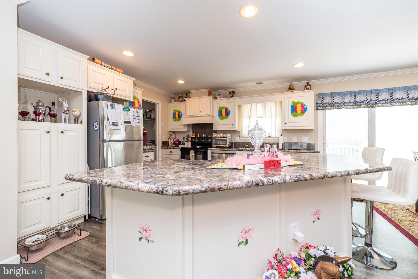
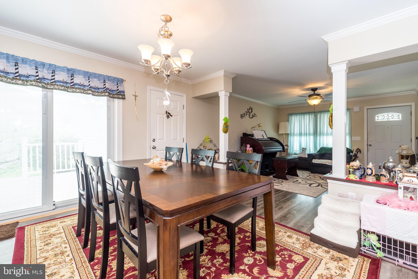
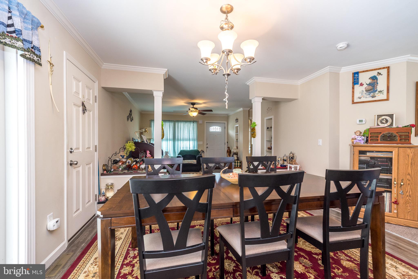
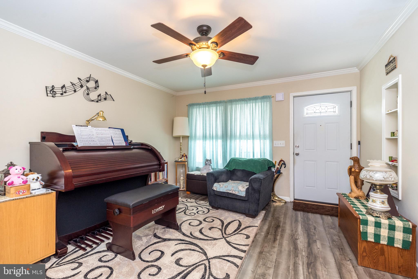
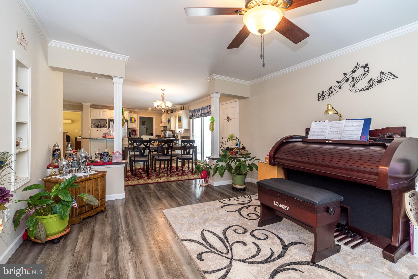
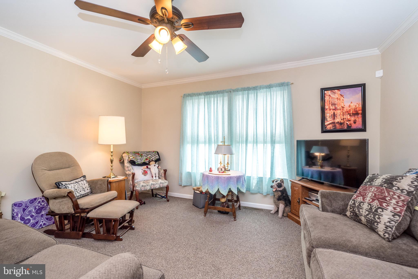
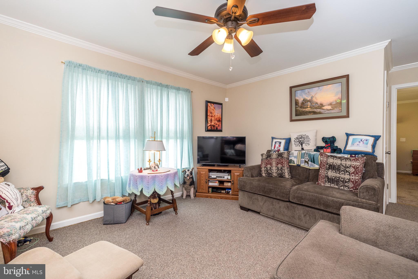
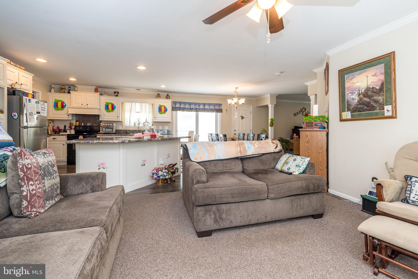
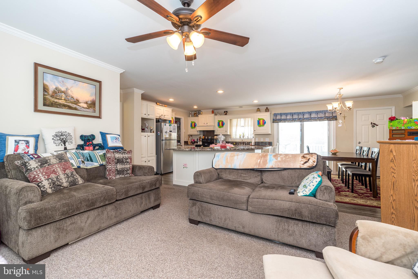
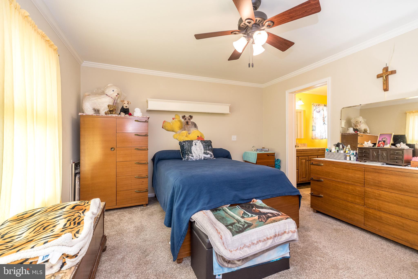
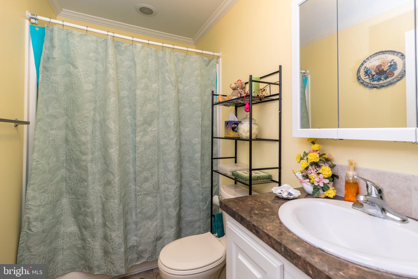
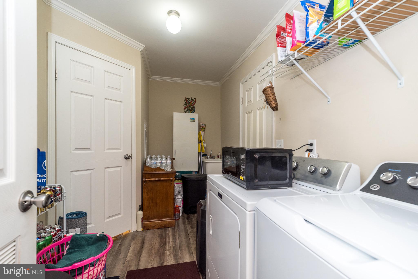
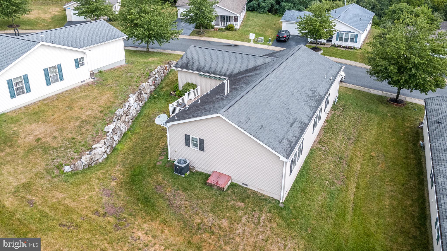
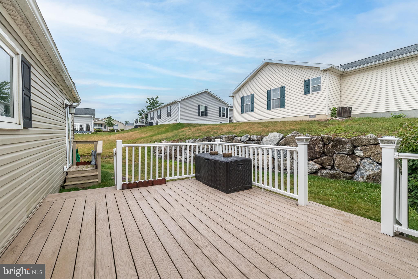
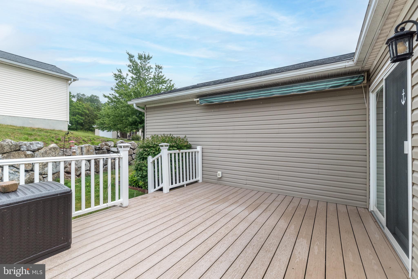
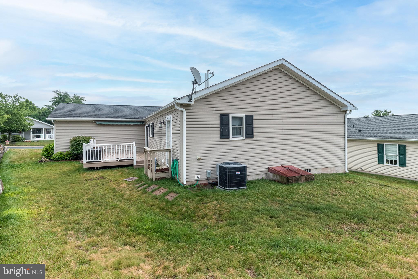
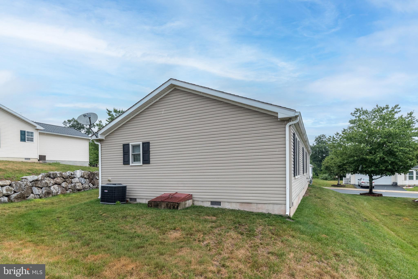
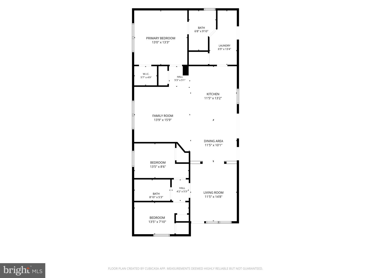
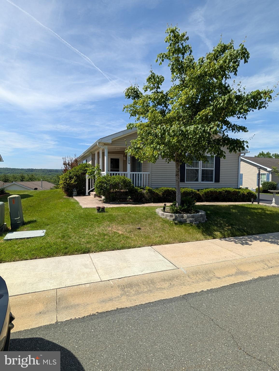
Welcome to 71 Random Road, a rarely offered and beautifully upgraded 3-bedroom, 2-bath home located in the highly sought-after 55+ community of Douglass Village. Originally selected as a model home, this exceptional residence showcases numerous upgrades and thoughtful design features throughout. From the moment you arrive, you’ll appreciate the inviting covered front porch, the perfect place to enjoy your morning coffee or unwind in the evening. Inside, custom hand-scraped luxury vinyl tile flooring flows throughout the main living areas, creating warmth, elegance, and easy maintenance. The heart of the home is the stunning kitchen featuring a large angled center island, upgraded granite countertops, abundant cabinetry, and an open layout that seamlessly connects to the spacious family room—ideal for entertaining guests or enjoying everyday living. Architectural pillars elegantly define the living and dining areas, while custom built-ins add both charm and functionality to the living room. The thoughtfully designed floor plan offers two generously sized bedrooms and a full bathroom at the front of the home, providing privacy and flexibility for guests, hobbies, or a home office. Tucked away at the rear of the home, the owner’s suite serves as a private retreat complete with a large walk-in closet and an upgraded en-suite bathroom. A convenient laundry room with additional storage is located adjacent to the primary suite. Step outside through the Andersen sliding glass door featuring built-in blinds and enjoy the spacious Trex deck with retractable canopy—perfect for outdoor dining, relaxing, or entertaining. The beautifully crafted stone wall adds character and curb appeal to the side yard, creating a serene outdoor setting. Douglass Village offers a low-maintenance lifestyle with lawn care, sidewalk snow removal, and access to a beautiful community clubhouse and sparkling in-ground pool, all included in the land lease fee. Enjoy an active and social lifestyle in one of the area’s most desirable 55+ communities while being conveniently located near shopping, dining, and major roadways. This exceptional model home is a rare opportunity and truly a must-see. SHOWINGS START AT THURSDAYS OPEN HOUSE FROM 4PM TO 7PM
Features & Amenities
Interior
-
Other Interior Features
Eat-in Kitchen, Ceiling Fan(s), Kitchen Island, Recessed Lighting, Walk-In Closet(s), Open Floorplan
-
Total Bedrooms
3
-
Bathrooms
2
-
Above Grade Finished Area
1514.0
-
Basement YN
NO
-
Cooling YN
YES
-
Cooling
Central Air, Ceiling Fan(s), Electric
-
Fireplace YN
NO
-
Heating YN
YES
-
Heating
Natural Gas, Forced Air
-
Main Level Bedrooms
3
-
Pet friendly
N/A
Exterior
-
Garage
Yes
-
Garage spaces
2
-
Construction Materials
Vinyl Siding
-
Parking
Garage Door Opener, Asphalt, Private, Garage, Driveway, Inside Entrance, Attached
-
Patio and Porch Features
Deck, Patio, Porch
-
Pool
Yes
-
Pool Features
Community
-
Waterfront YN
NO
-
View
Garden
Area & Lot
-
Property Type
Residential
-
Property Sub Type
Manufactured Home
-
Architectural Style
Ranch/Rambler
Price
-
Sales Price
$289,900
-
Tax Amount
$3,316
-
Financing Options
Cash, Other
-
Zoning
MANUFACTURED HOME ON LEASED LAND
-
Sq. Footage
1,514
-
Price/SqFt
$191
HOA
-
Association
YES
-
Association Fee
$805.26
-
Association Fee Frequency
Monthly
-
Association Fee Includes
N/A
School District
-
Elementary School
N/A
-
Middle School
N/A
-
High School
BOYERTOWN AREA SENIOR
Property Features
-
New Construction
NO
-
Accessibility Features
Grip-Accessible Features
-
Association Amenities
Clubhouse, Party Room
-
Foundation Details
Block, Slab
-
Senior Community YN
YES
-
Sewer
Public Sewer
-
Tax Lot
3700
-
Water Source
Public
Schedule a Showing
Showing scheduled successfully.
Mortgage calculator
Estimate your monthly mortgage payment, including the principal and interest, property taxes, and HOA. Adjust the values to generate a more accurate rate.
Your payment
Principal and Interest:
$
Property taxes:
$
HOA fees:
$
Total loan payment:
$
Total interest amount:
$
Location
County
BERKS
Elementary School
Middle School
High School
BOYERTOWN AREA SENIOR
Listing Courtesy of Lisa Roley , Keller Williams Real Estate-Montgomeryville
RealHub Information is provided exclusively for consumers' personal, non-commercial use, and it may not be used for any purpose other than to identify prospective properties consumers may be interested in purchasing. All information deemed reliable but not guaranteed and should be independently verified. All properties are subject to prior sale, change or withdrawal. RealHub website owner shall not be responsible for any typographical errors, misinformation, misprints and shall be held totally harmless.

Owner, Chief Executive Officer, Portfolio Advisor
Nick Polinchock
Call Nick today to schedule a private showing.

* Listings on this website come from the FMLS IDX Compilation and may be held by brokerage firms other than the owner of this website. The listing brokerage is identified in any listing details. Information is deemed reliable but is not guaranteed. If you believe any FMLS listing contains material that infringes your copyrighted work please click here to review our DMCA policy and learn how to submit a takedown request.© 2024 FMLS.
Related Properties
DOUGLASSVILLE
119 RUSSELL AVENUE
3 Beds
1 Baths
1,200 Sq.Ft.
$334,900
MLS#: PABK2075274
DOUGLASSVILLE
75 WESTIN ROAD
2 Beds
2 Baths
1,472 Sq.Ft.
$239,900
MLS#: PABK2073230
