Features & Amenities

Interior

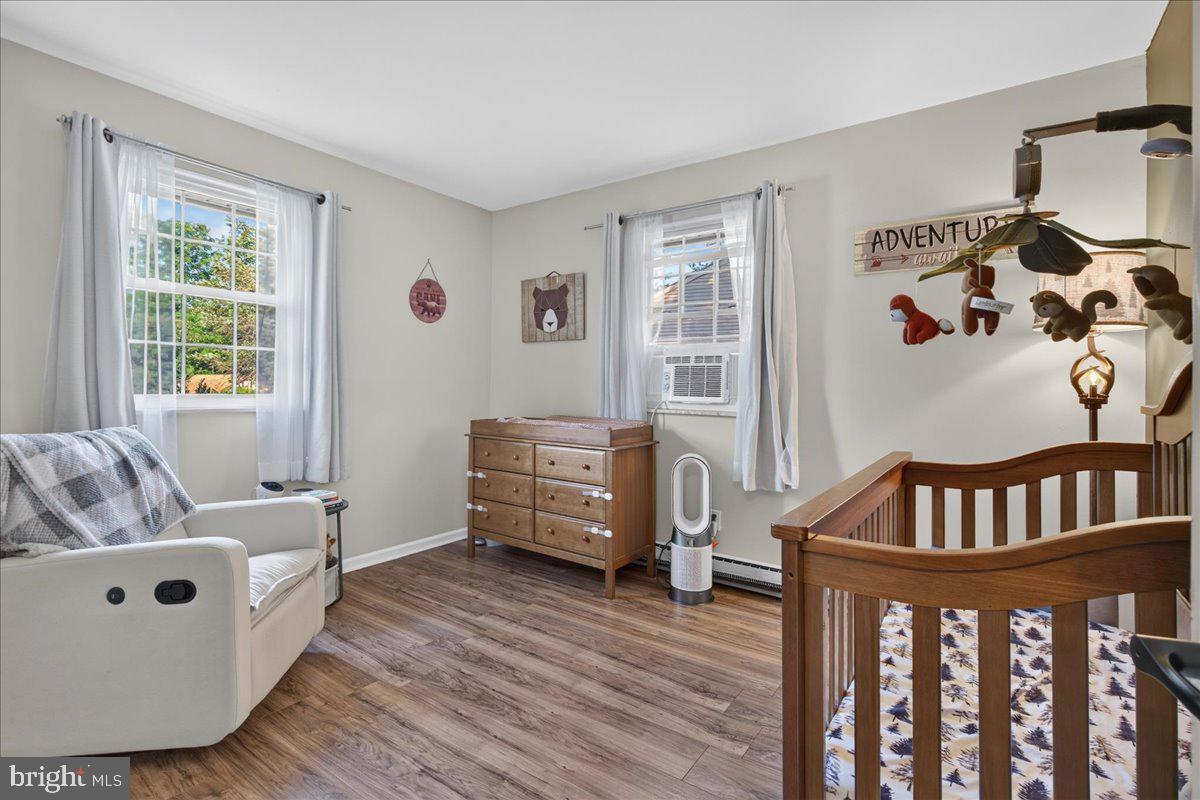
  • Total Bedrooms

    3

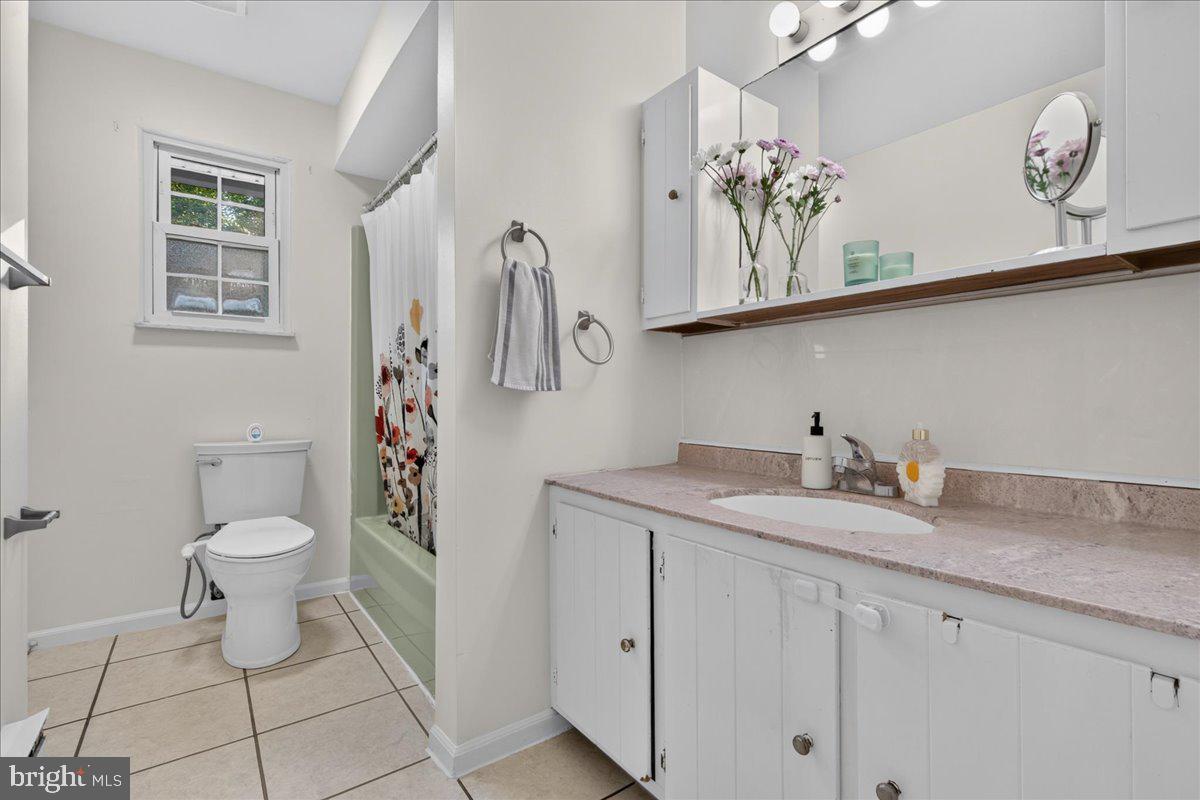
  • Bathrooms

    1

  • Above Grade Finished Area

    1200.0

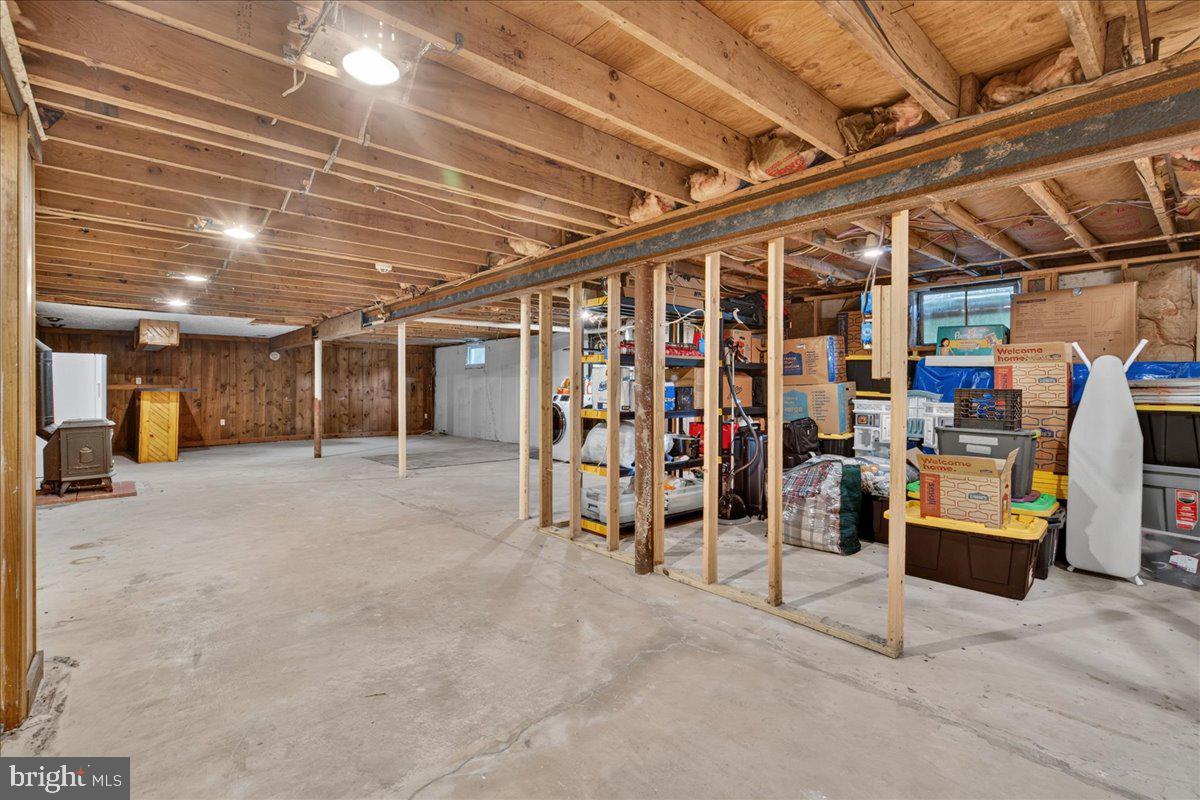
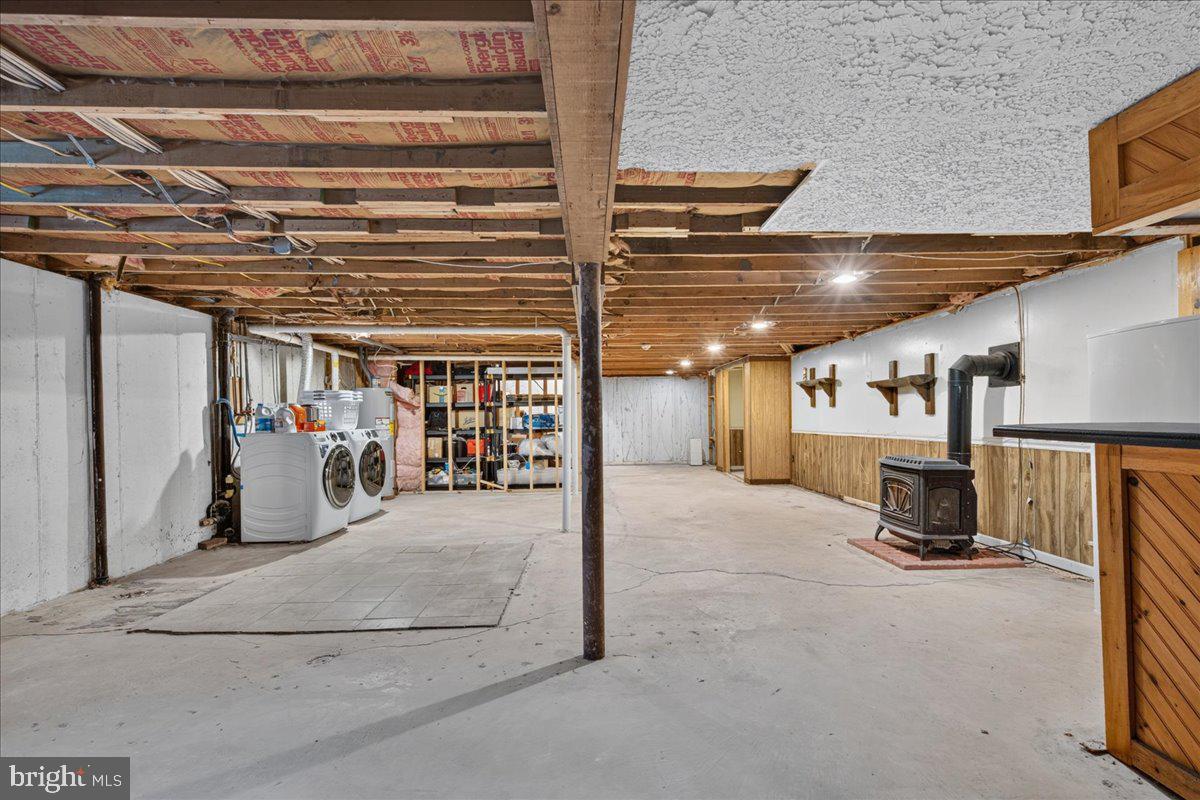
  • Basement YN

    YES

  • Cooling YN

    NO

  • Cooling

    None

  • Fireplace YN

    YES

  • Heating YN

    YES

  • Heating

    Electric, Propane, Baseboard

  • Main Level Bedrooms

    3

  • Pet friendly

    N/A

Exterior

  • Garage

    Yes

  • Garage spaces

    2

  • Construction Materials

    Frame

  • Parking

    Garage Door Opener, Garage, Driveway, Attached

  • Pool

    No

  • Waterfront YN

    NO

Area & Lot

  • Lot Size(acres)

    0.33

  • Lot Size(square feet)

    14,374

  • Property Type

    Residential

  • Property Sub Type

    Single Family Residence

  • Architectural Style

    Ranch/Rambler

Price

  • Sales Price

    $334,900

  • Tax Amount

    $5,367

  • Financing Options

    Cash, Conventional, FHA, VA

  • Sq. Footage

    1,200

  • Price/SqFt

    $279

HOA

  • Association

    No

School District

  • Elementary School

    N/A

  • Middle School

    N/A

  • High School

    N/A

Property Features

  • New Construction

    NO

  • Foundation Details

    Concrete Perimeter

  • Senior Community YN

    NO

  • Sewer

    Public Sewer

  • Tax Lot

    8019

  • Water Source

    Public

Schedule a Showing

Showing scheduled successfully.

<
>
IN PERSON
VIA CHAT

What is 3 + 4 ?


Change time

Mortgage calculator

Estimate your monthly mortgage payment, including the principal and interest, property taxes, and HOA. Adjust the values to generate a more accurate rate.

Your payment

Principal and Interest:

$

Property taxes:

$

HOA fees:

$

Total loan payment:

$

Total interest amount:

$

Location

County

BERKS

Elementary School

Middle School

High School

Listing Courtesy of James Michael Frank IV , Realty One Group Exclusive

RealHub Information is provided exclusively for consumers' personal, non-commercial use, and it may not be used for any purpose other than to identify prospective properties consumers may be interested in purchasing. All information deemed reliable but not guaranteed and should be independently verified. All properties are subject to prior sale, change or withdrawal. RealHub website owner shall not be responsible for any typographical errors, misinformation, misprints and shall be held totally harmless.

Agent Theresa Kehler

Owner, President, Investment Property Advisor

Theresa Kehler

Call Theresa today to schedule a private showing.


* Listings on this website come from the FMLS IDX Compilation and may be held by brokerage firms other than the owner of this website. The listing brokerage is identified in any listing details. Information is deemed reliable but is not guaranteed. If you believe any FMLS listing contains material that infringes your copyrighted work please click here to review our DMCA policy and learn how to submit a takedown request.© 2024 FMLS.
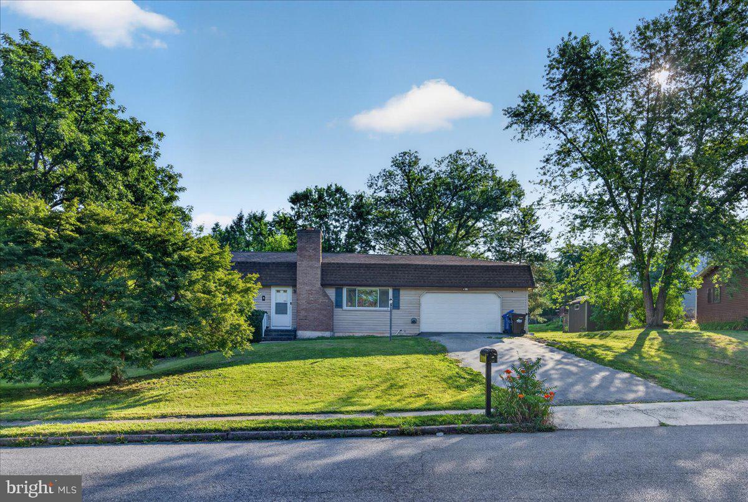
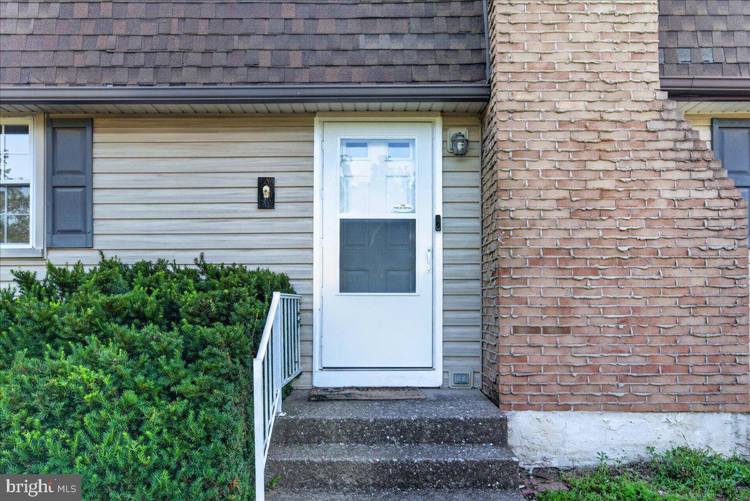
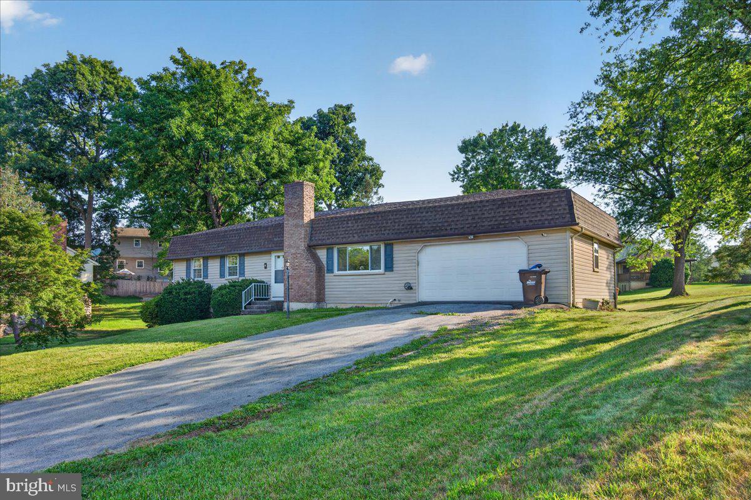
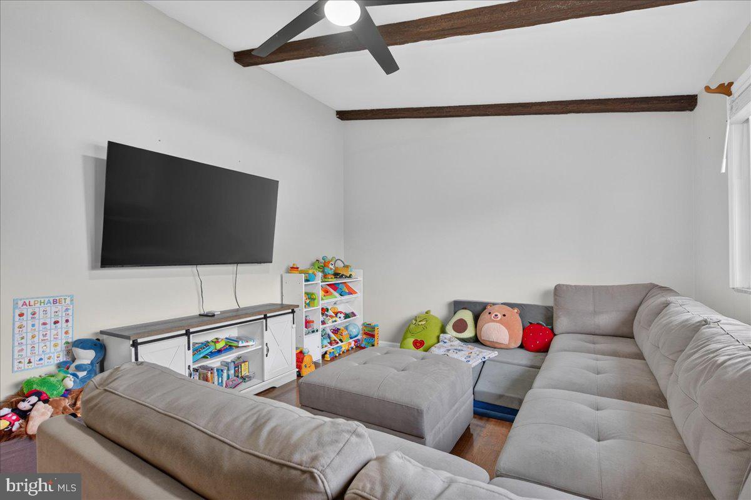
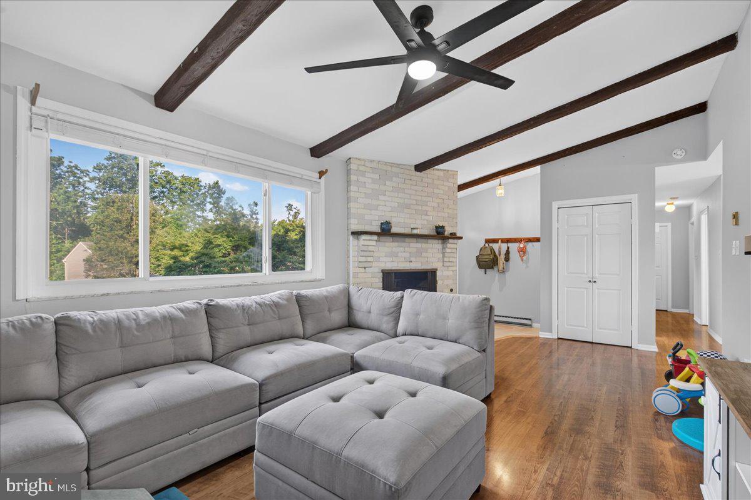
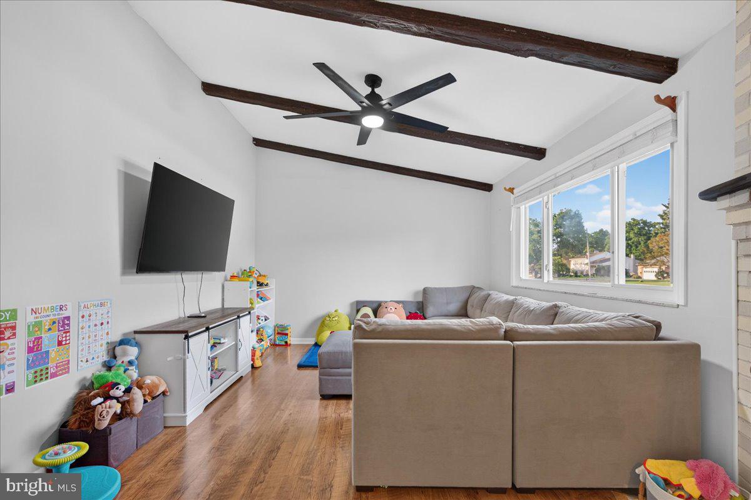
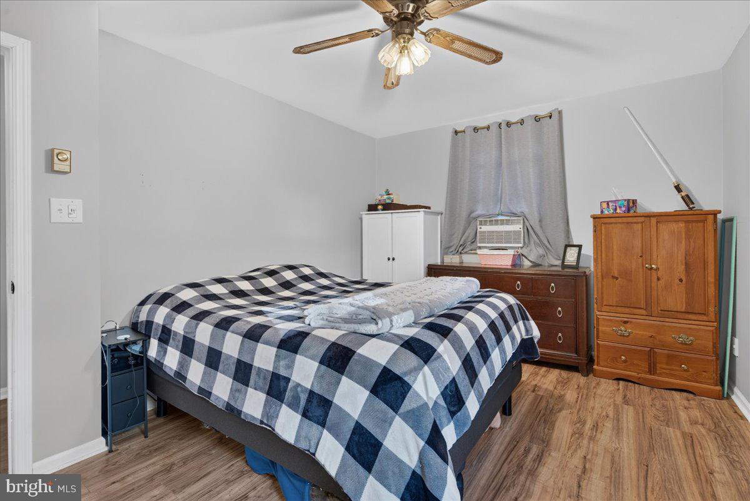
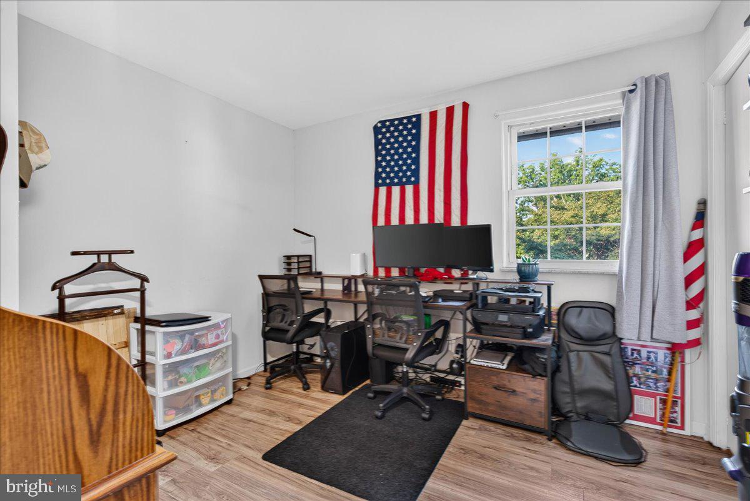
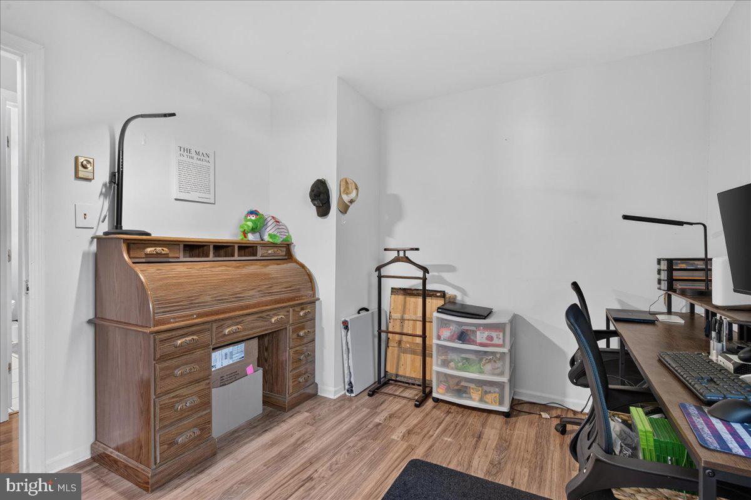
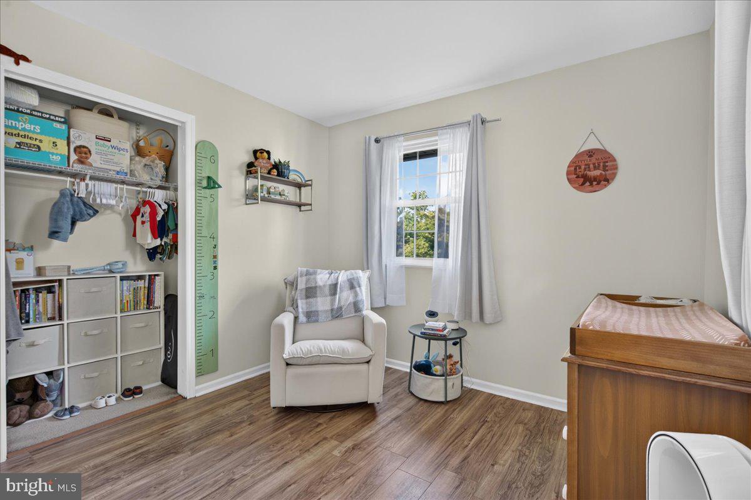
Welcome Home to this charming 3 Bedroom, 1 full bath rancher offering comfortable one-level living with thoughtful features throughout. The spacious living room showcases a beautiful, vaulted ceiling, cozy propane fireplace, large windows that fill the home with an abundance of natural light.

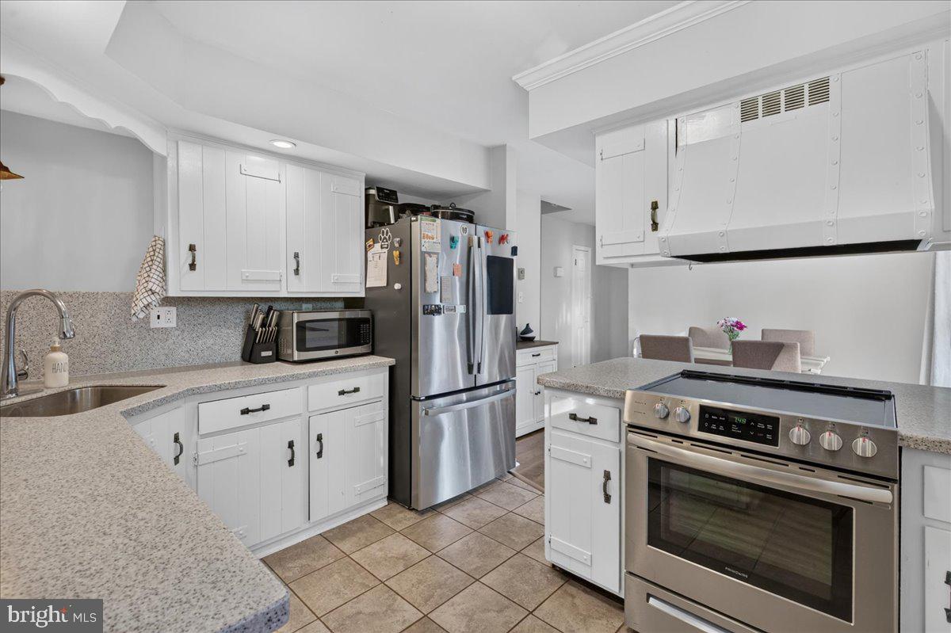
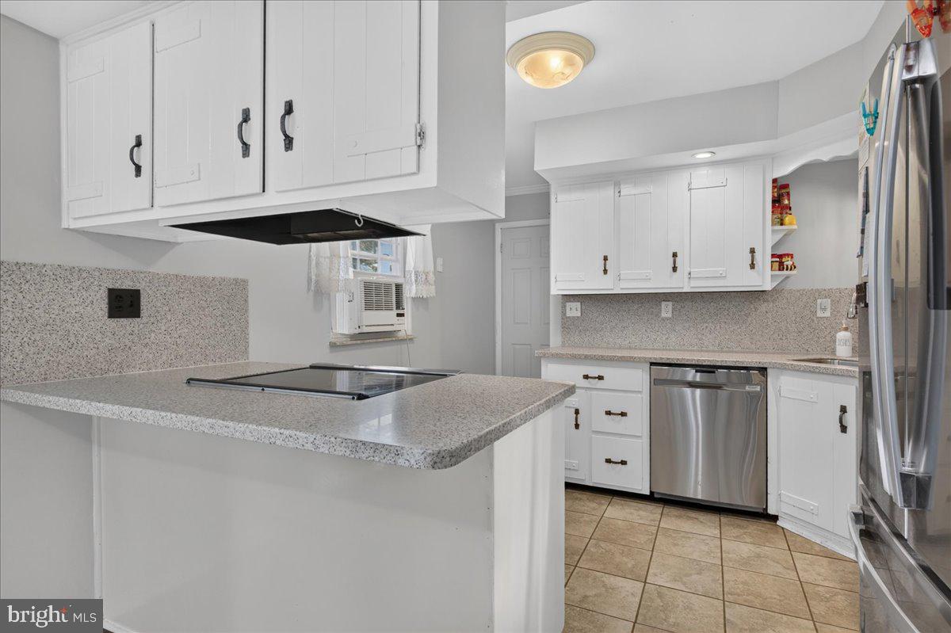
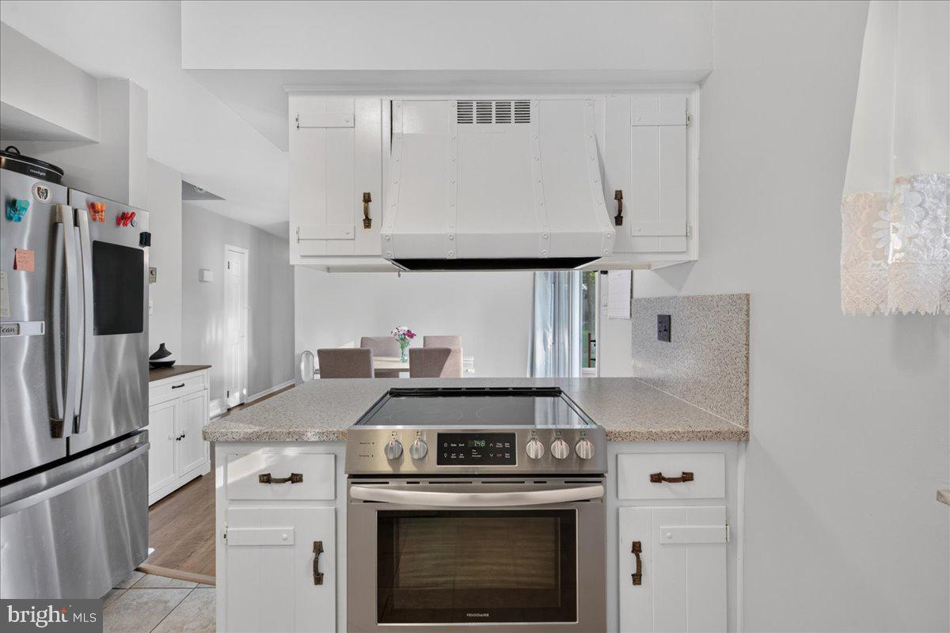
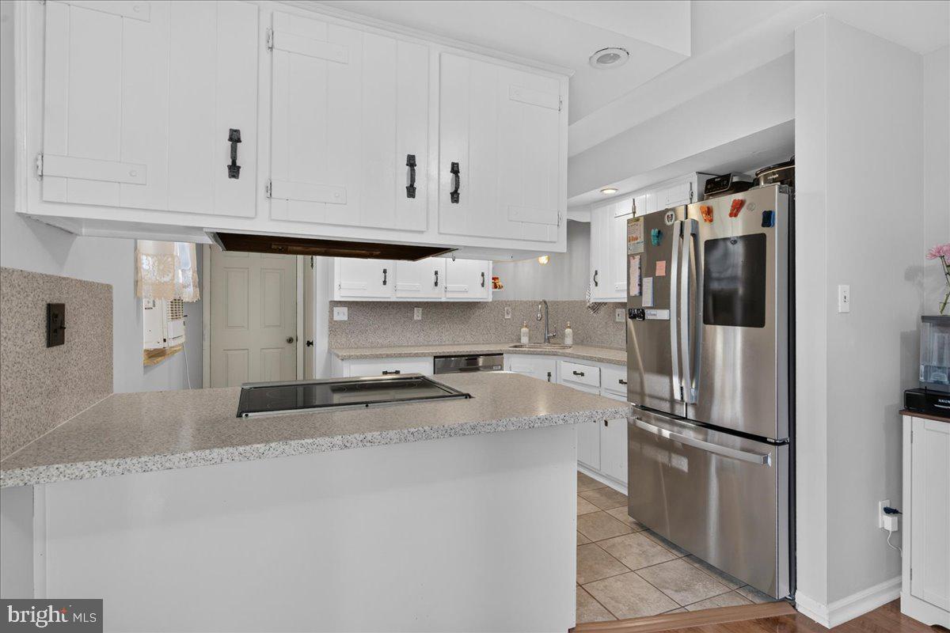
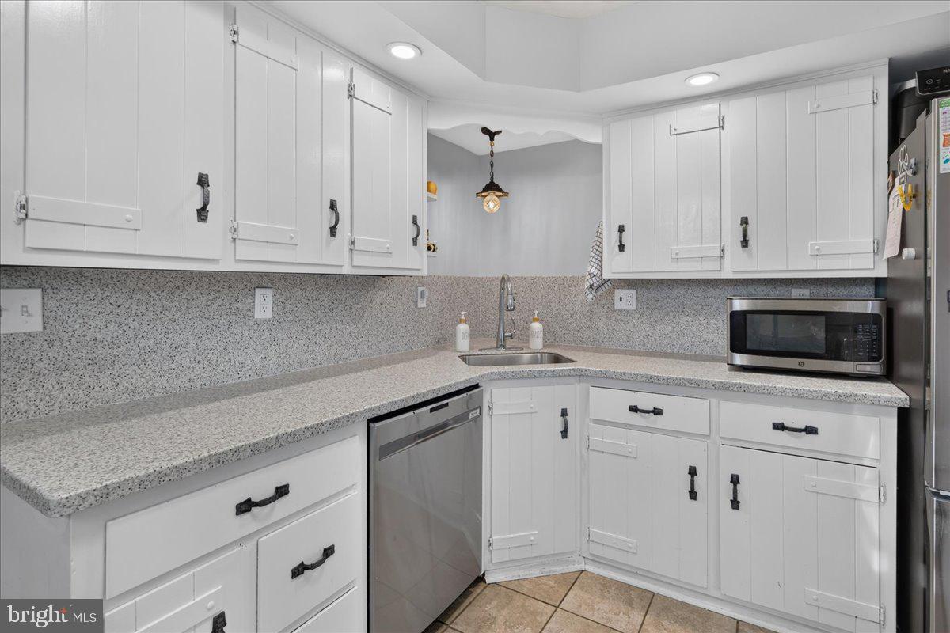
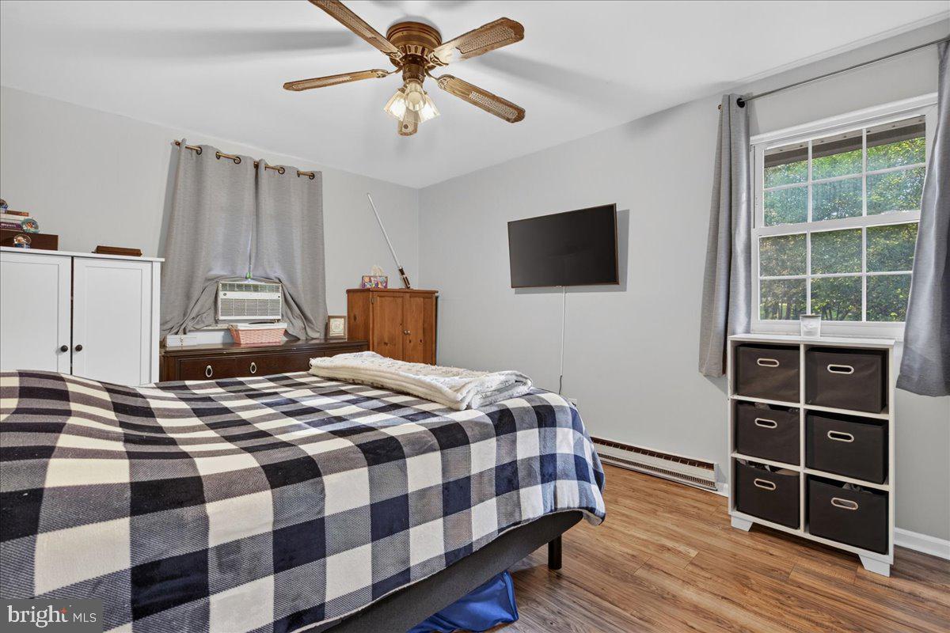
The kitchen is equipped with sleek stainless -steel appliances, while easy-to-maintain flooring throughout the home makes everyday living a breeze. The primary bedroom features convenient his-and-her closets, providing plenty of storage space.

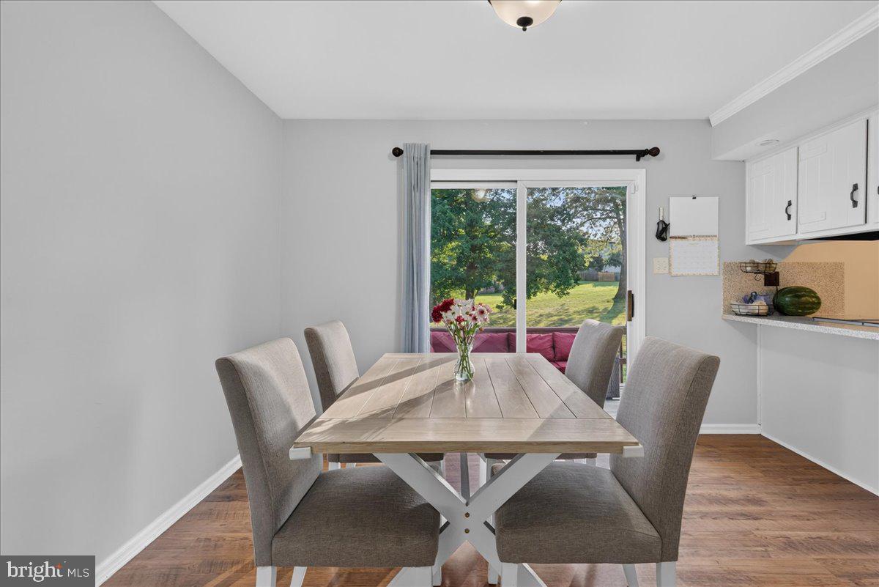
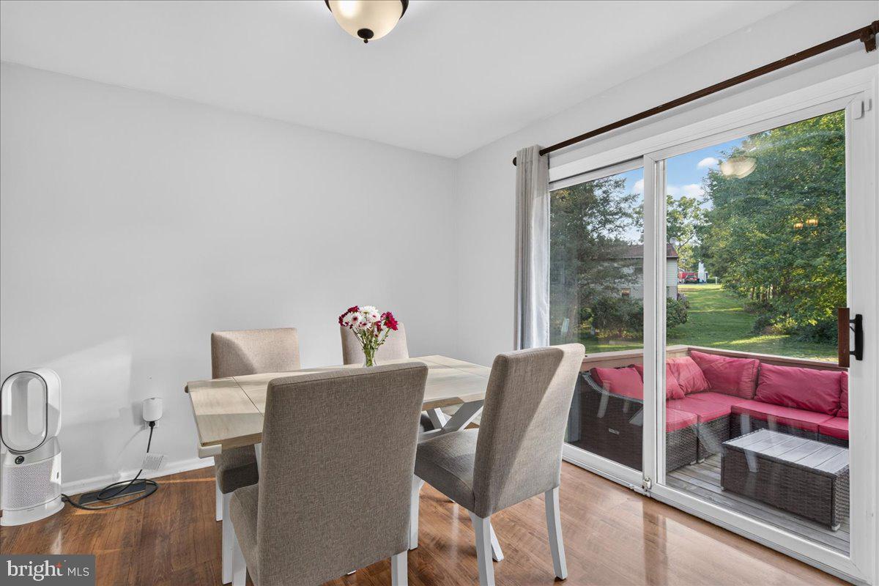
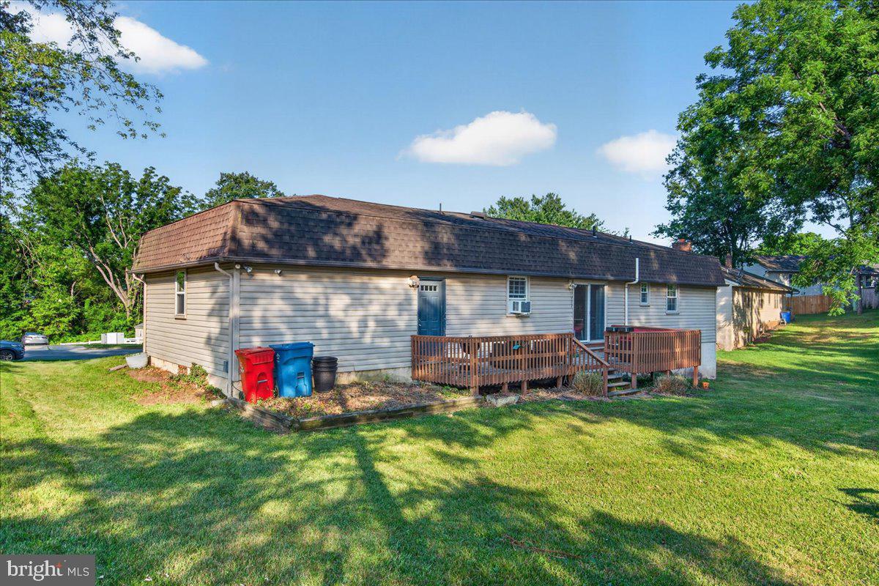
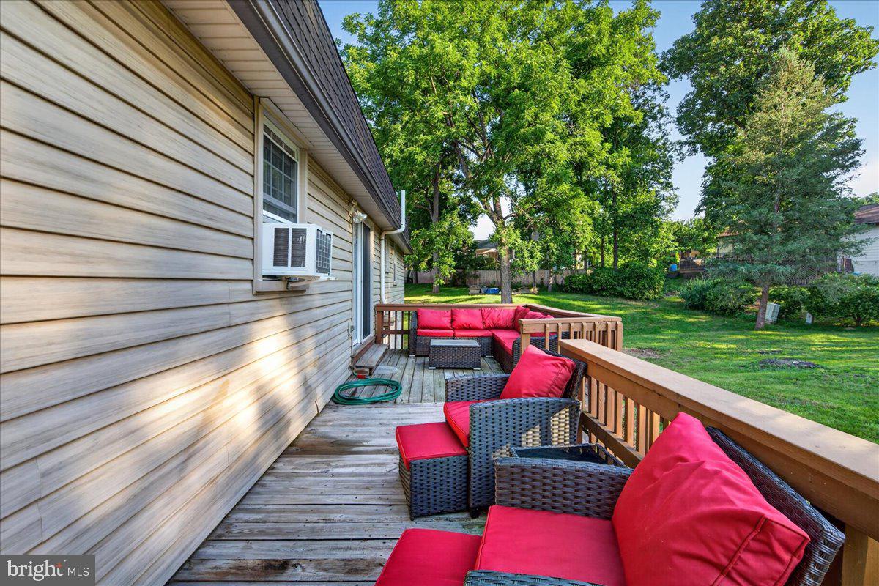
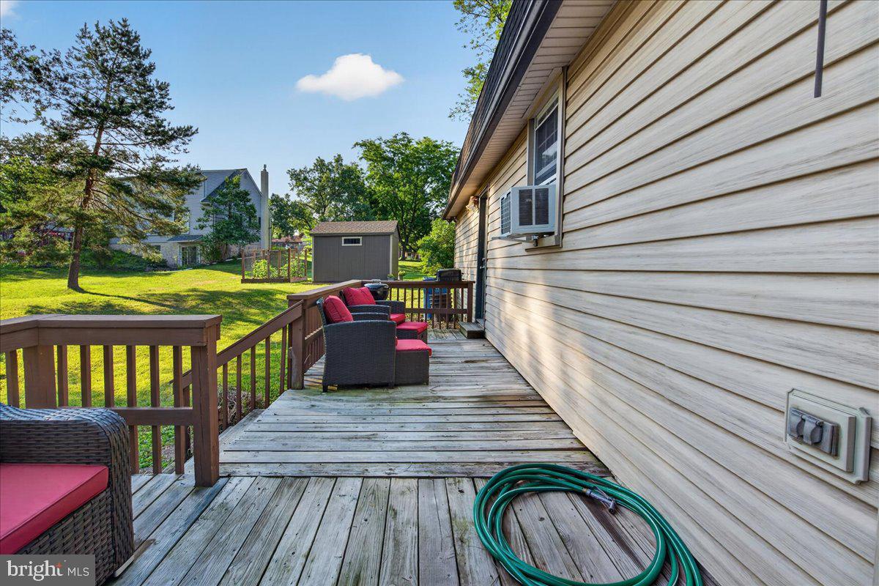
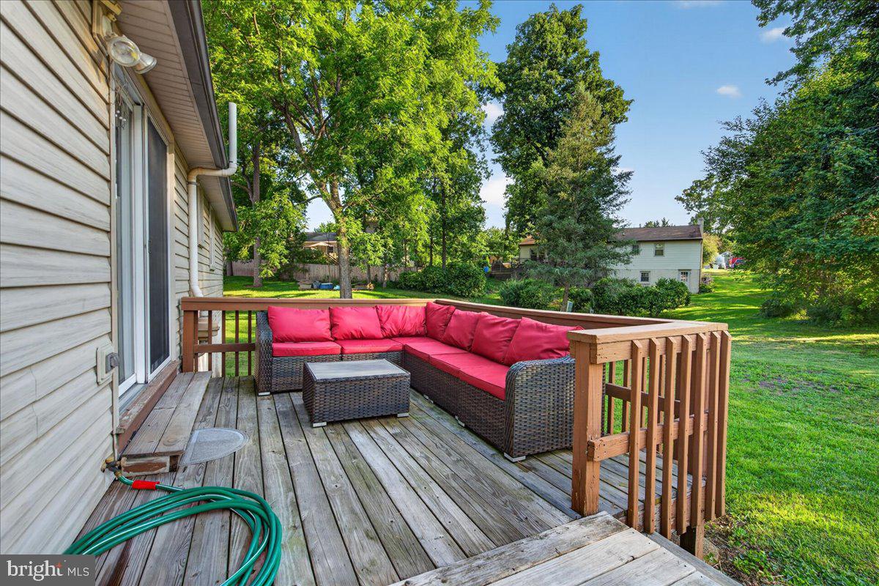
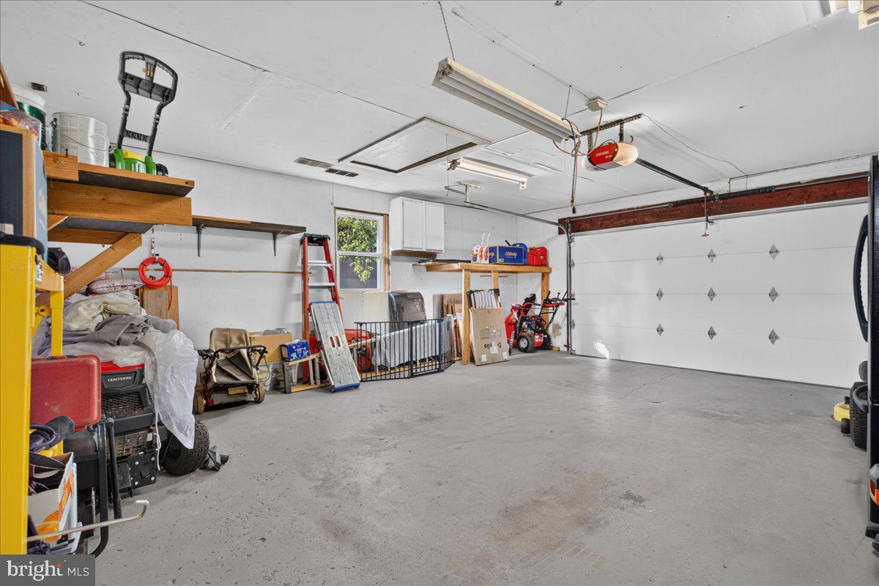
Step outside onto the back deck, where the included outdoor furniture creates the perfect setting for relaxing or entertaining. the nicely sized backyard offers plenty of room for gardening, play, orenjoying the outdoors. An attached garage adds extra convenience and storage.

This inviting ranch combines comfort, functionality, and move-in ready appeal - making it the perfect place to call home.

119 RUSSELL AVENUE

Message successfully sent.

What would you like to know?

What is 3 + 4 ?

I agree to receive email communication and understand I can unsubscribe at any time.

I agree to be contacted by TNT Real Estate Solutions via call, email, and text for real estate services. To opt out, you can reply 'stop' at any time or reply 'help' for assistance. You can also click the unsubscribe link in the emails. Message and data rates may apply. Message frequency may vary. Privacy Policy

Related Properties

New on site 2 days ago
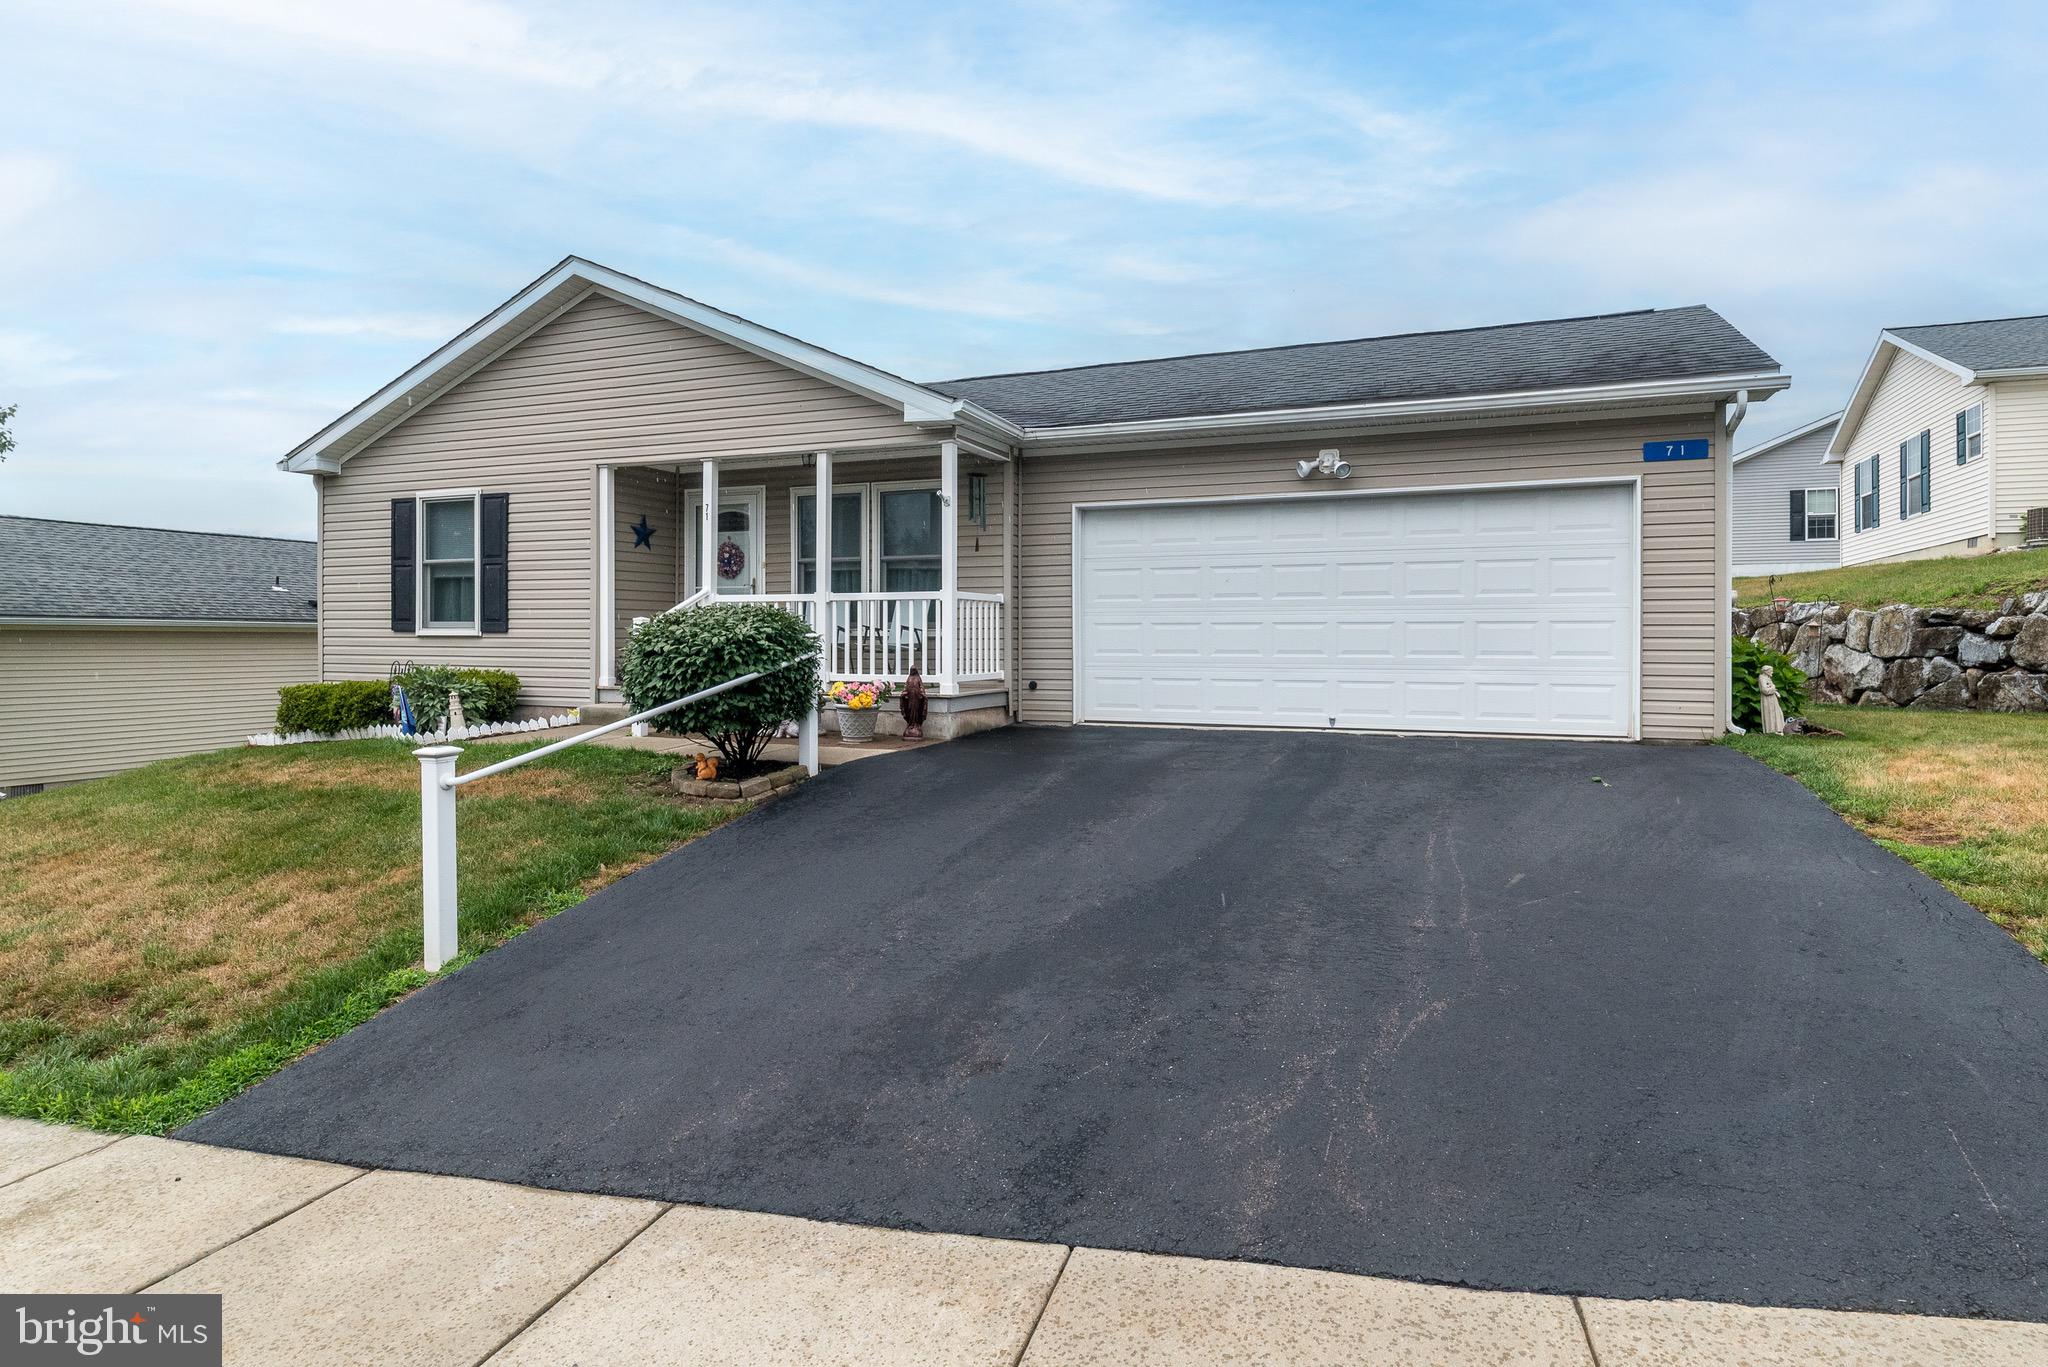
Welcome to 71 Random Road, a rarely offered and beautifully upgraded 3-bedroom, 2-bath home located in the highly sought-after 55+ community of Douglass Village. Originally selected as a model home, this exceptional residence showcases numerous upgrades and thoughtful design features throughout.

From the moment you arrive, you’ll appreciate the inviting covered front porch, the perfect place to enjoy your morning coffee or unwind in the evening. Inside, custom hand-scraped luxury vinyl tile flooring flows throughout the main living areas, creating warmth, elegance, and easy maintenance.

The heart of the home is the stunning kitchen featuring a large angled center island, upgraded granite countertops, abundant cabinetry, and an open layout that seamlessly connects to the spacious family room—ideal for entertaining guests or enjoying everyday living. Architectural pillars elegantly define the living and dining areas, while custom built-ins add both charm and functionality to the living room.

The thoughtfully designed floor plan offers two generously sized bedrooms and a full bathroom at the front of the home, providing privacy and flexibility for guests, hobbies, or a home office. Tucked away at the rear of the home, the owner’s suite serves as a private retreat complete with a large walk-in closet and an upgraded en-suite bathroom. A convenient laundry room with additional storage is located adjacent to the primary suite.

Step outside through the Andersen sliding glass door featuring built-in blinds and enjoy the spacious Trex deck with retractable canopy—perfect for outdoor dining, relaxing, or entertaining. The beautifully crafted stone wall adds character and curb appeal to the side yard, creating a serene outdoor setting.

Douglass Village offers a low-maintenance lifestyle with lawn care, sidewalk snow removal, and access to a beautiful community clubhouse and sparkling in-ground pool, all included in the land lease fee. Enjoy an active and social lifestyle in one of the area’s most desirable 55+ communities while being conveniently located near shopping, dining, and major roadways.

This exceptional model home is a rare opportunity and truly a must-see.

SHOWINGS START AT THURSDAYS OPEN HOUSE FROM 4PM TO 7PM
#PABK2074912

DOUGLASSVILLE

71 RANDOM ROAD

3 Beds

2 Baths

1,514 Sq.Ft.

$289,900

MLS#: PABK2074912
New on site 2 days ago
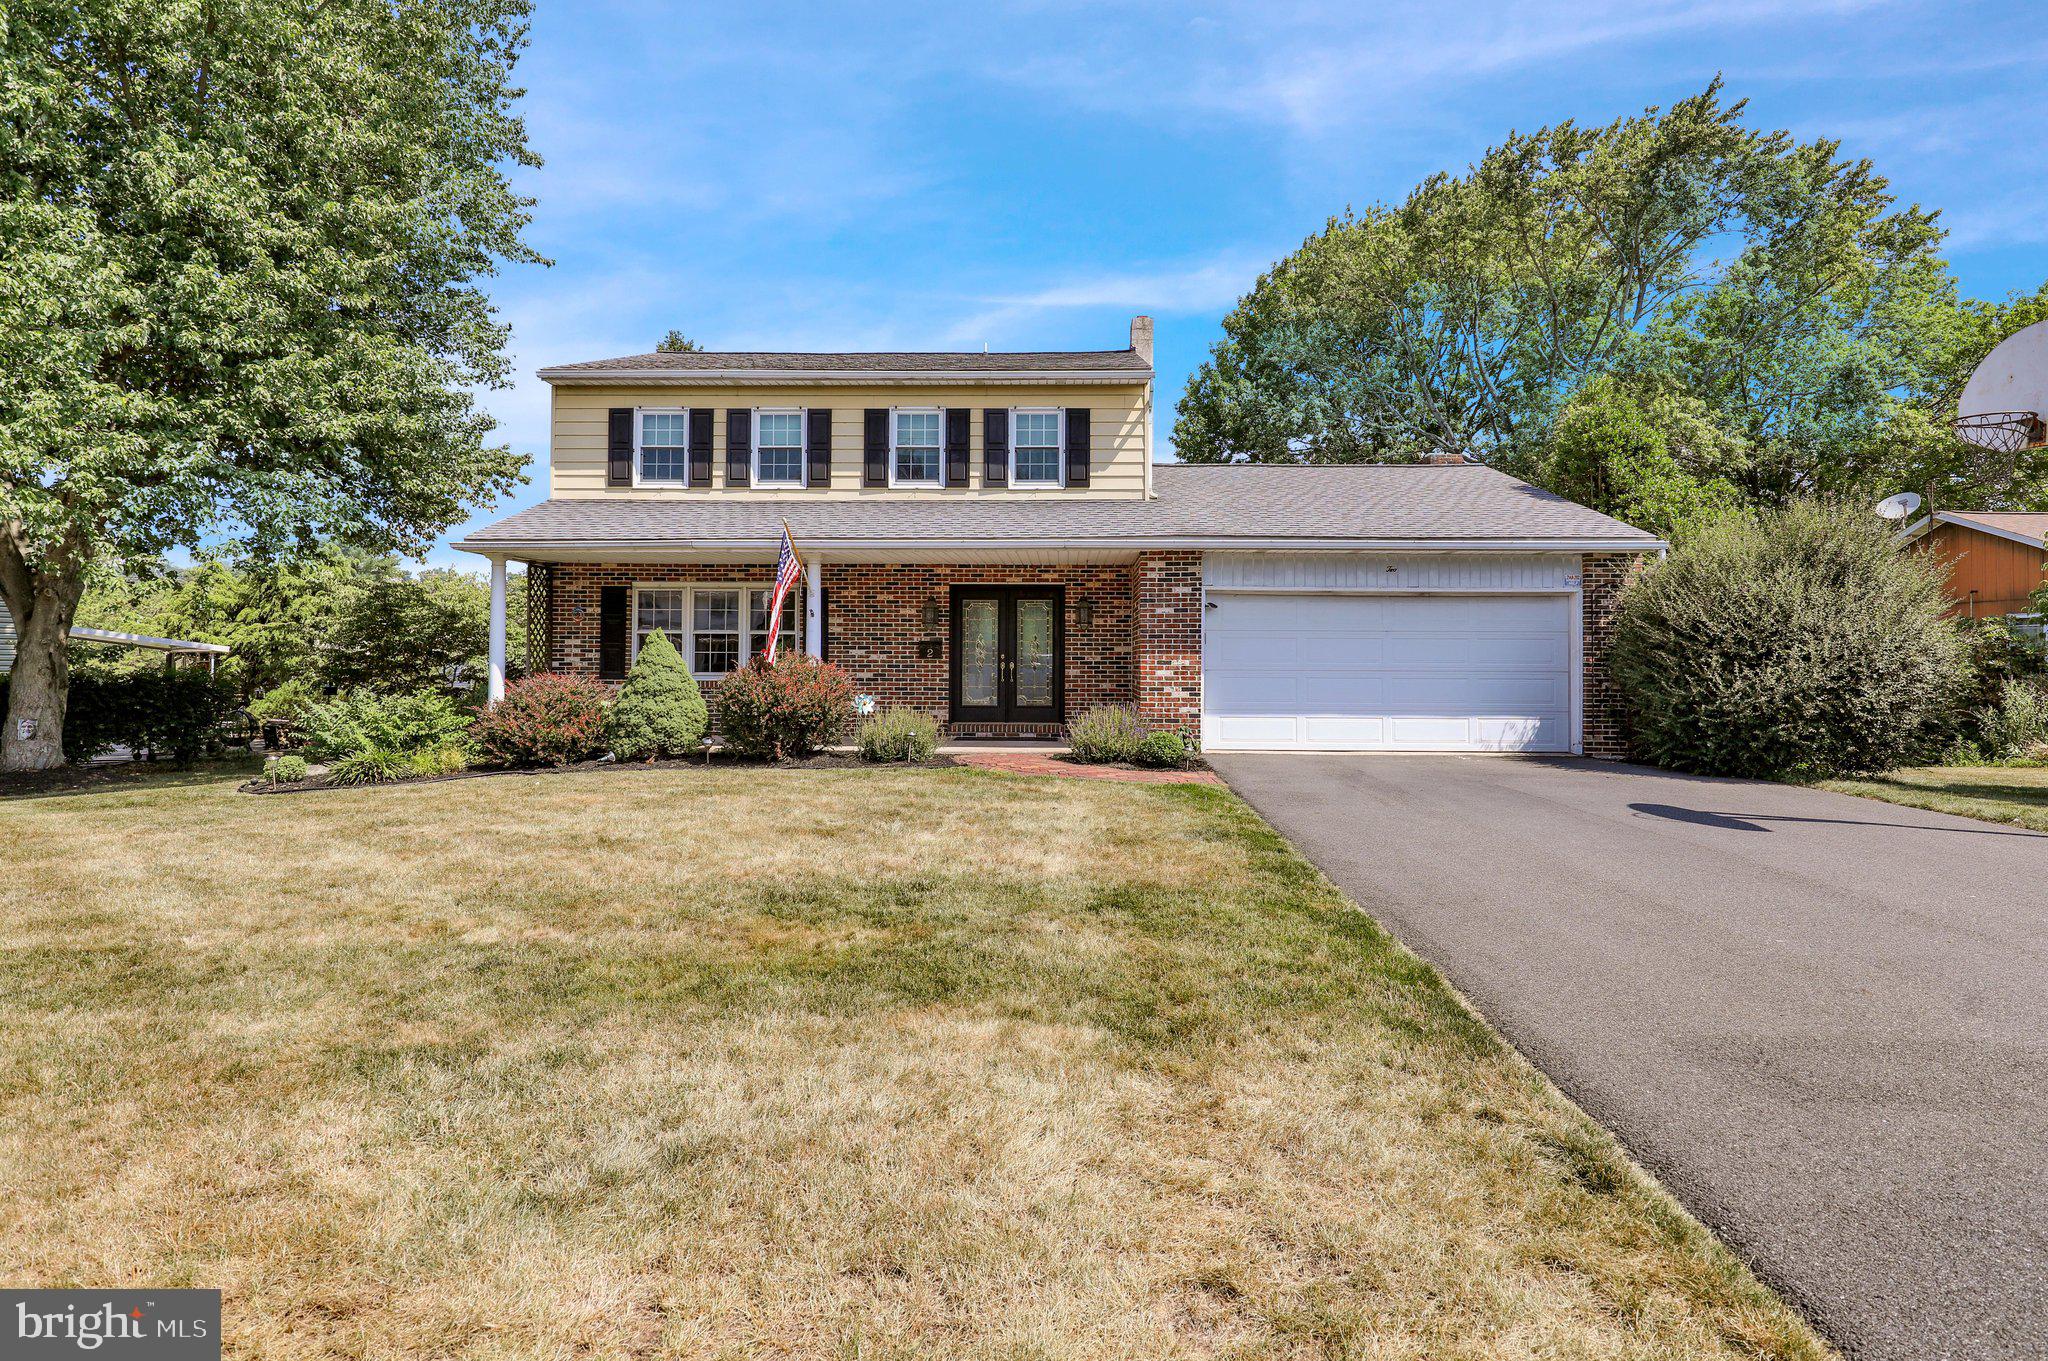
Welcome home to this beautifully maintained 4 bedroom, 3 bath home tucked away on a quiet cul-de-sac in the desirable Amity Gardens community within the Daniel Boone School District. This home offers a spacious layout, inviting front porch, finished walkout basement, and a private backyard with an above-ground pool. Inside, you’ll find comfortable living spaces and a kitchen overlooking the backyard, providing a great view of the pool. The finished walkout basement adds valuable living space and features a bar area, perfect for hosting guests. With four bedrooms, three full bathrooms, and a peaceful location, this home offers the perfect blend of comfort, privacy, and convenience. Enjoy being close to shopping, dining, parks, and major commuter routes while still having the space and peaceful surroundings you desire. Bring your vision and make this home your own. Don’t miss your opportunity to see all this property has to offer and schedule your private showing today!
#PABK2074878

DOUGLASSVILLE

2 WILLOWWOOD COURT

4 Beds

3 Baths

1,876 Sq.Ft.

$400,000

MLS#: PABK2074878
New on site 2 days ago
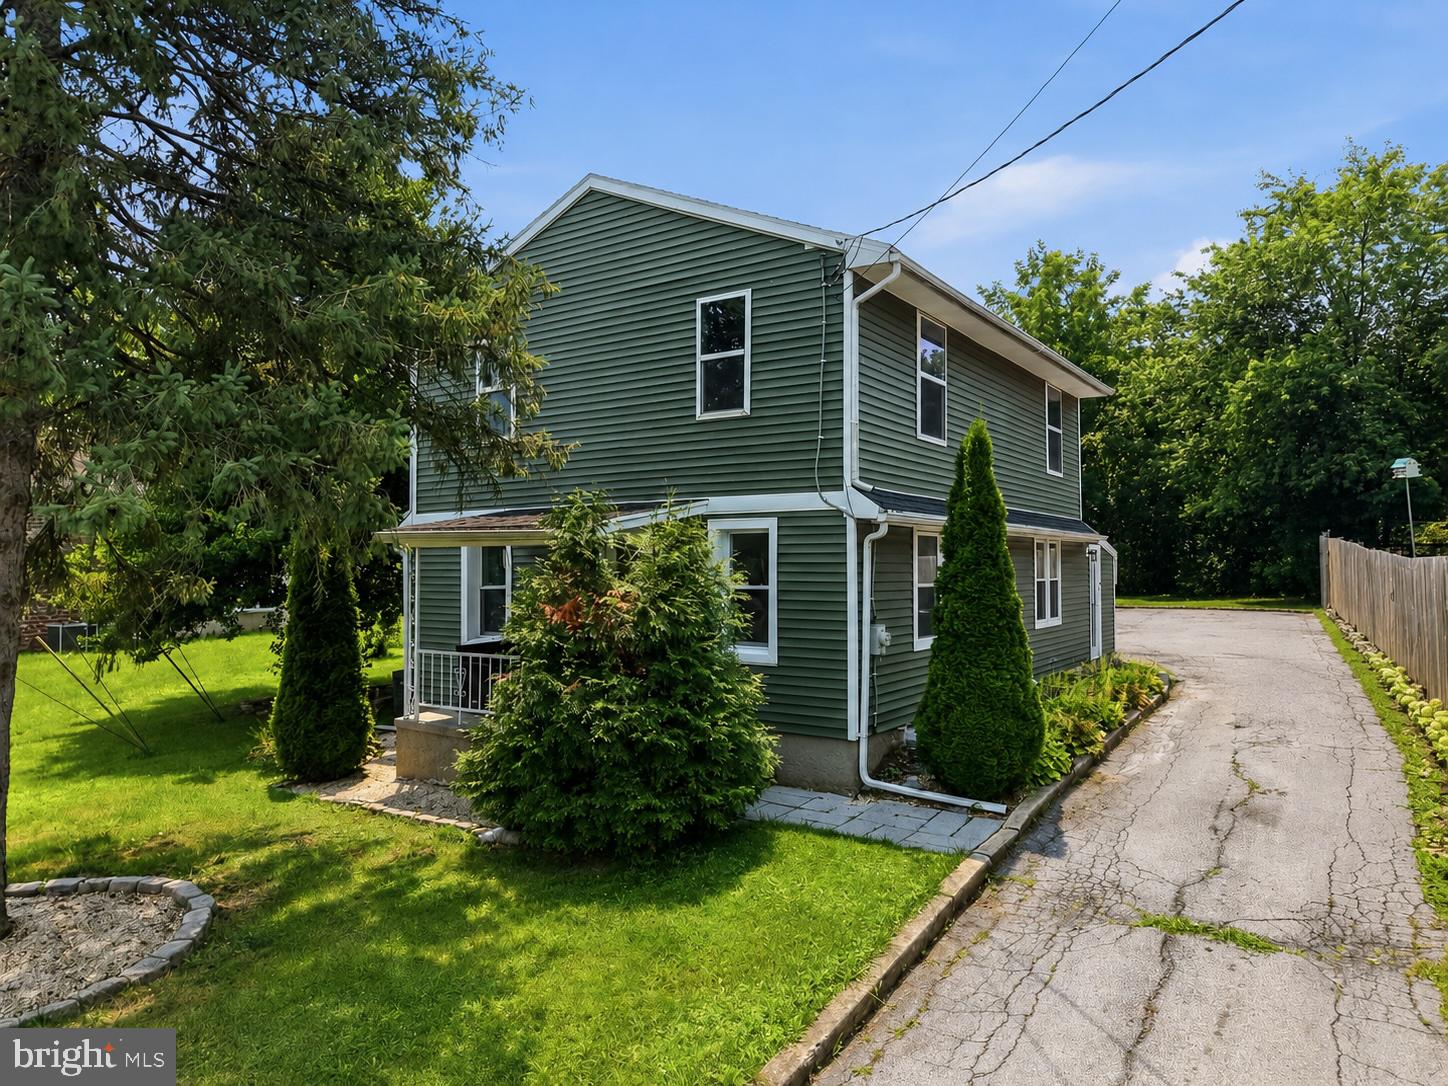
Welcome to 1104 Old Swede Road, where timeless charm meets peaceful country living in the heart of Douglasville. Set on a beautiful property backed by mature forest and picturesque scenery, this inviting home offers the perfect balance of privacy, character, and everyday comfort.

Inside, you'll find warm, light-filled living spaces designed for both relaxing and entertaining, with thoughtful kitchen updates that complement the home's classic appeal. Generous room sizes, inviting gathering spaces, and a seamless connection to the outdoors create a lifestyle that's as comfortable as it is functional.

One of the property's greatest highlights is its exceptional outdoor living space. A spacious, covered gazebo creates the perfect setting for al fresco dining, summer barbecues, and entertaining family and friends, rain or shine. Beyond that, an expansive lawn provides plenty of room for children and pets to play, toss a football, or simply enjoy the open space. Tucked away is a separate enclosed garden area that also serves as an ideal vegetable garden, dog run or kennel, offering a protected space that's safely fenced from deer and other wildlife—perfect for gardening enthusiasts or pet owners alike.

Conveniently located with easy access to major commuter routes, shopping, dining, and the outdoor recreation that makes Berks County so desirable, this is a rare opportunity to own a home that feels like a private retreat while remaining close to everyday conveniences.
#PABK2074312

DOUGLASSVILLE

1104 OLD SWEDE ROAD

4 Beds

2 Baths

1,562 Sq.Ft.

$379,000

MLS#: PABK2074312

 - property

Send a message

Message successfully sent.

Your message

What is 3 + 4 ?

Reason for contacting?

I agree to receive email communication and understand I can unsubscribe at any time.

I agree to be contacted by TNT Real Estate Solutions via call, email, and text for real estate services. To opt out, you can reply 'stop' at any time or reply 'help' for assistance. You can also click the unsubscribe link in the emails. Message and data rates may apply. Message frequency may vary. Privacy Policy

Sign Out

Virtual Assistant

Would you like to take the next step with this property? We can help you schedule a showing or virtual tour, or send you more details.

Yes, I would like more information.

Thank You for Your Reply, One of Our Agents will contact you as soon as possible

No, maybe later.

Thank you, you can always contact me via email, phone number or through the contact form.

Realhub AI

Lucy - Your AI-Powered Realtor

Update Your Temporary Password

Personalize your search

Enter your email and we'll notify you immediately when new listings match what you're looking for.

or enter email address

Already have an account ? Login here

Continue your home search

I agree to receive communications and understand I can unsubscribe at any time.

I agree to be contacted by TNT Real Estate Solutions via call, email, and text for real estate services. To opt out, you can reply 'stop' at any time or reply 'help' for assistance. You can also click the unsubscribe link in the emails. Message and data rates may apply. Message frequency may vary. Privacy Policy

Already have an account ? Login here

We use cookies

We use cookies primarily for analytics to enhance your experience. By accepting, you agree to our use of these cookies. You can manage your preferences or learn more about our cookies policy.