

One of the most popular communities provided by {{page_data.agentName}}

Philadelphia

One of the most popular communities provided by TNT Real Estate Solutions

Philadelphia

About Philadelphia

Living in Philadelphia, PA, offers a unique blend of rich history, vibrant culture, and a strong sense of community, making it an ideal place to call home. Residents enjoy easy access to world-class museums, diverse dining experiences, and a thriving arts scene, reflecting the city’s deep-rooted heritage. The affordable housing market, coupled with a variety of neighborhoods, from the historic charm of Old City to the bustling energy of South Philadelphia, caters to all lifestyles. Additionally, the convenient public transportation system and proximity to major cities like New York and Washington, D.C., enhance Philadelphia’s appeal. With its passionate sports culture, beautiful parks, and an ever-evolving food scene, living in Philadelphia means immersing yourself in a dynamic, welcoming environment that values community and tradition. Whether you’re a young professional, a growing family, or a retiree, Philadelphia offers a vibrant urban experience enriched by its history and welcoming spirit.
One of the most popular communities provided by TNT Real Estate Solutions
10,651
# of Listings
3
Avg # of Bedrooms
$264
Avg. $ / Sq.Ft.
$518,631
Med. List Price

Browse Philadelphia Real Estate Listings

10000 Properties Found. Page 56 of 667.
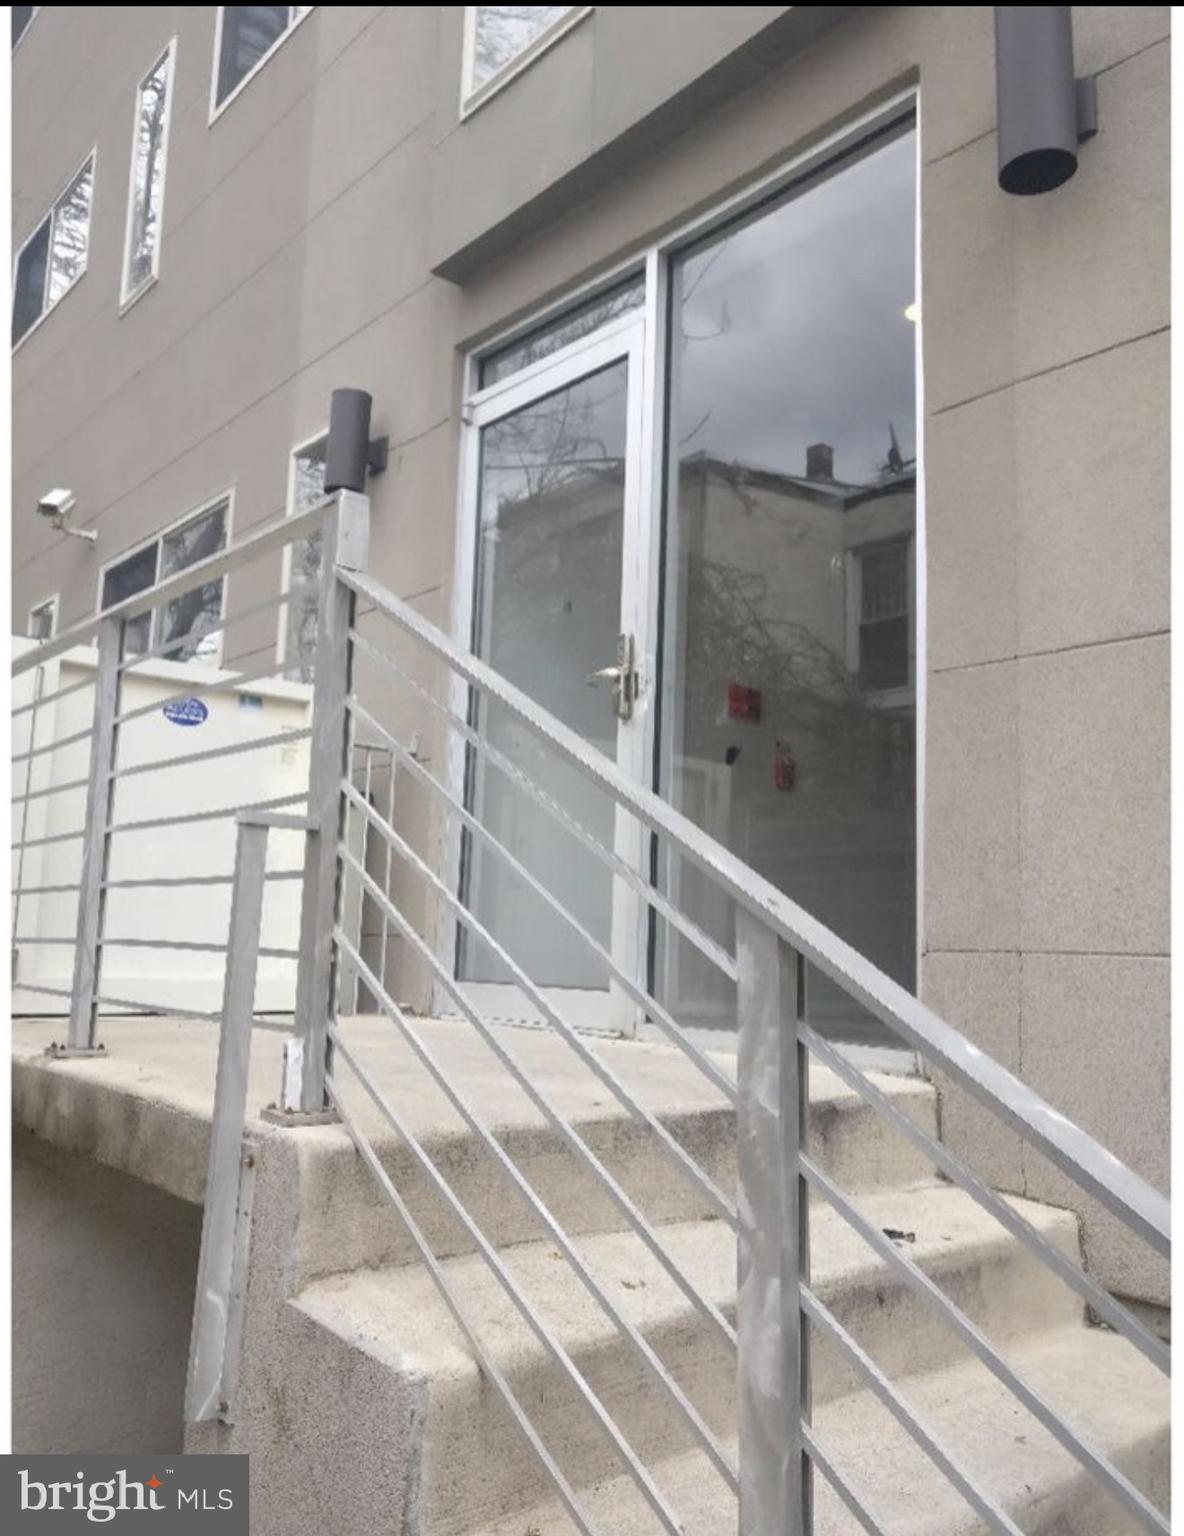
Exceptional investment opportunity at 2200-06 N Sydenham St, Philadelphia, PA 19132! Built in 2014, this well-maintained 8-unit apartment building has been completely renovated with modern, high-quality finishes throughout. Currently, 7 of the 8 units are occupied, with only one vacancy offering immediate leasing or owner-management flexibility. The property generates approximately $136,500 in annual rental income, presenting strong cash flow with additional upside once the vacant unit is leased. Featuring newer construction, fully renovated units, and low-maintenance ownership, this turnkey multifamily asset is an outstanding addition to any investment portfolio. Conveniently located with easy access to major highways, public transportation, and Center City Philadelphia, this is a rare opportunity to acquire a stabilized income-producing property with excellent long-term potential.
#PAPH2642806

PHILADELPHIA

2200-2206 N SYDENHAM STREET

None Beds

None Baths

8,000 Sq.Ft.

$1,268,888

MLS#: PAPH2642806
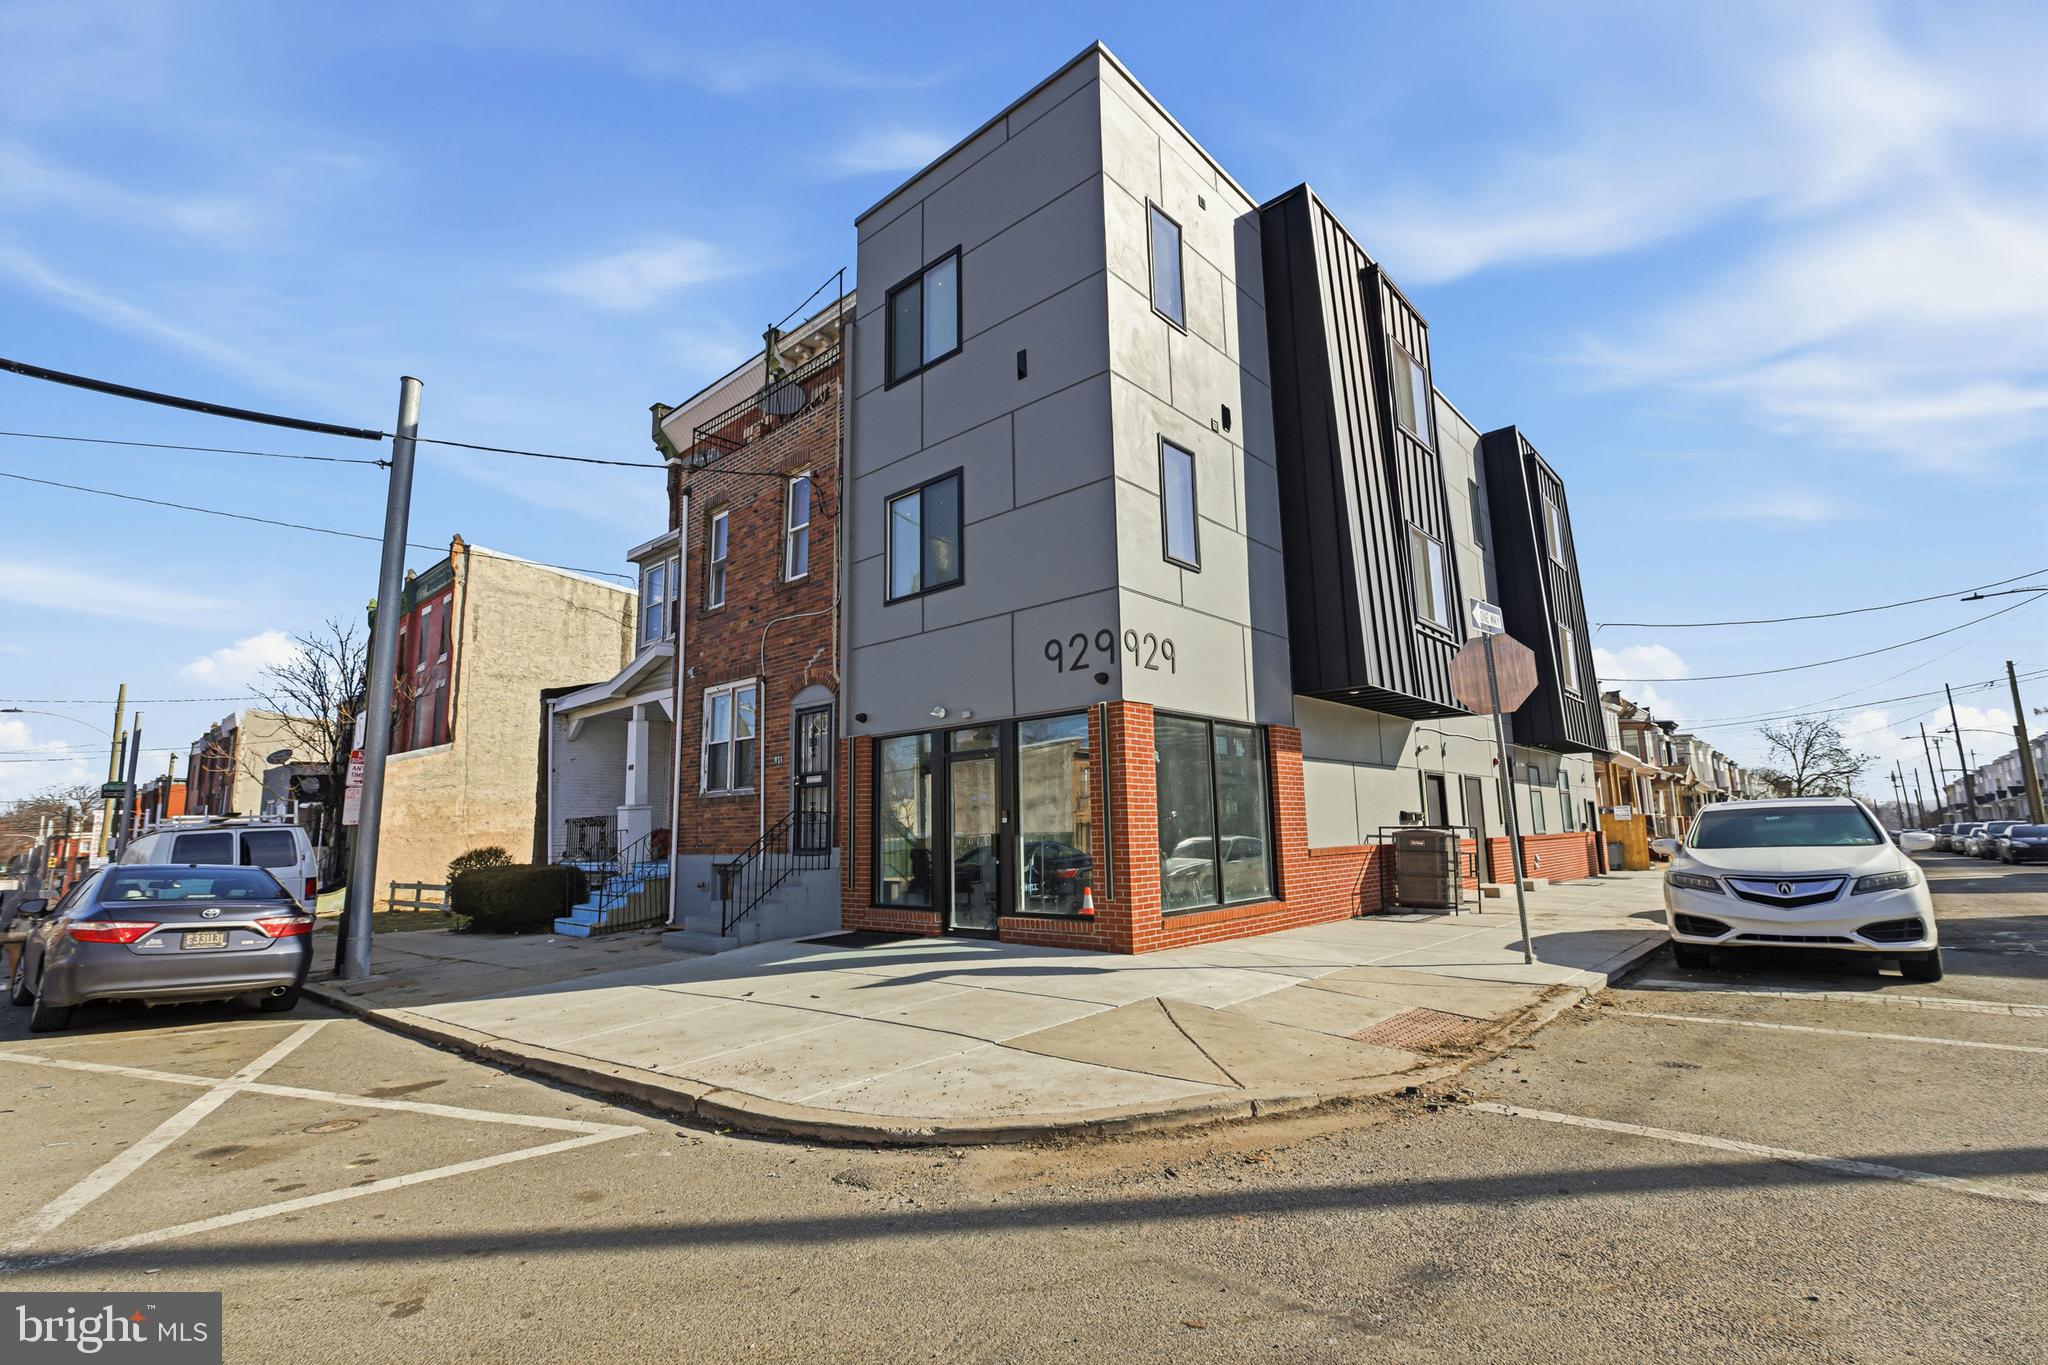
Turnkey new construction multifamily in the University City area of Philadelphia, Pennsylvania — the #1 destination to visit in the world for 2026 (WSJ) and a Top-10 USA MSA for rent growth (2026). Six (6) units spanning ±5K SF on a prominent cornel parcel with serious curb appeal. 10 Year Tax Abatement. Minimal OPEX, above-average rent growth forecast. Easy access to the “EDS + MEDS” powerhouse economic district with world-class employers, institutions, healthcare systems, universities and corporations — UPENN, CHOP, HUP, Drexel University, Science Center, Schuylkill Yards, Amtrak’s 30th Street Station, Philadelphia Zoo, Boathouse Row, Kelly Drive, Museums District — all within reach from North 40th — insulating the property with rental demand for years to come.
#PAPH2593190

PHILADELPHIA

929 N 40TH STREET

None Beds

None Baths

5,000 Sq.Ft.

$1,267,000

MLS#: PAPH2593190
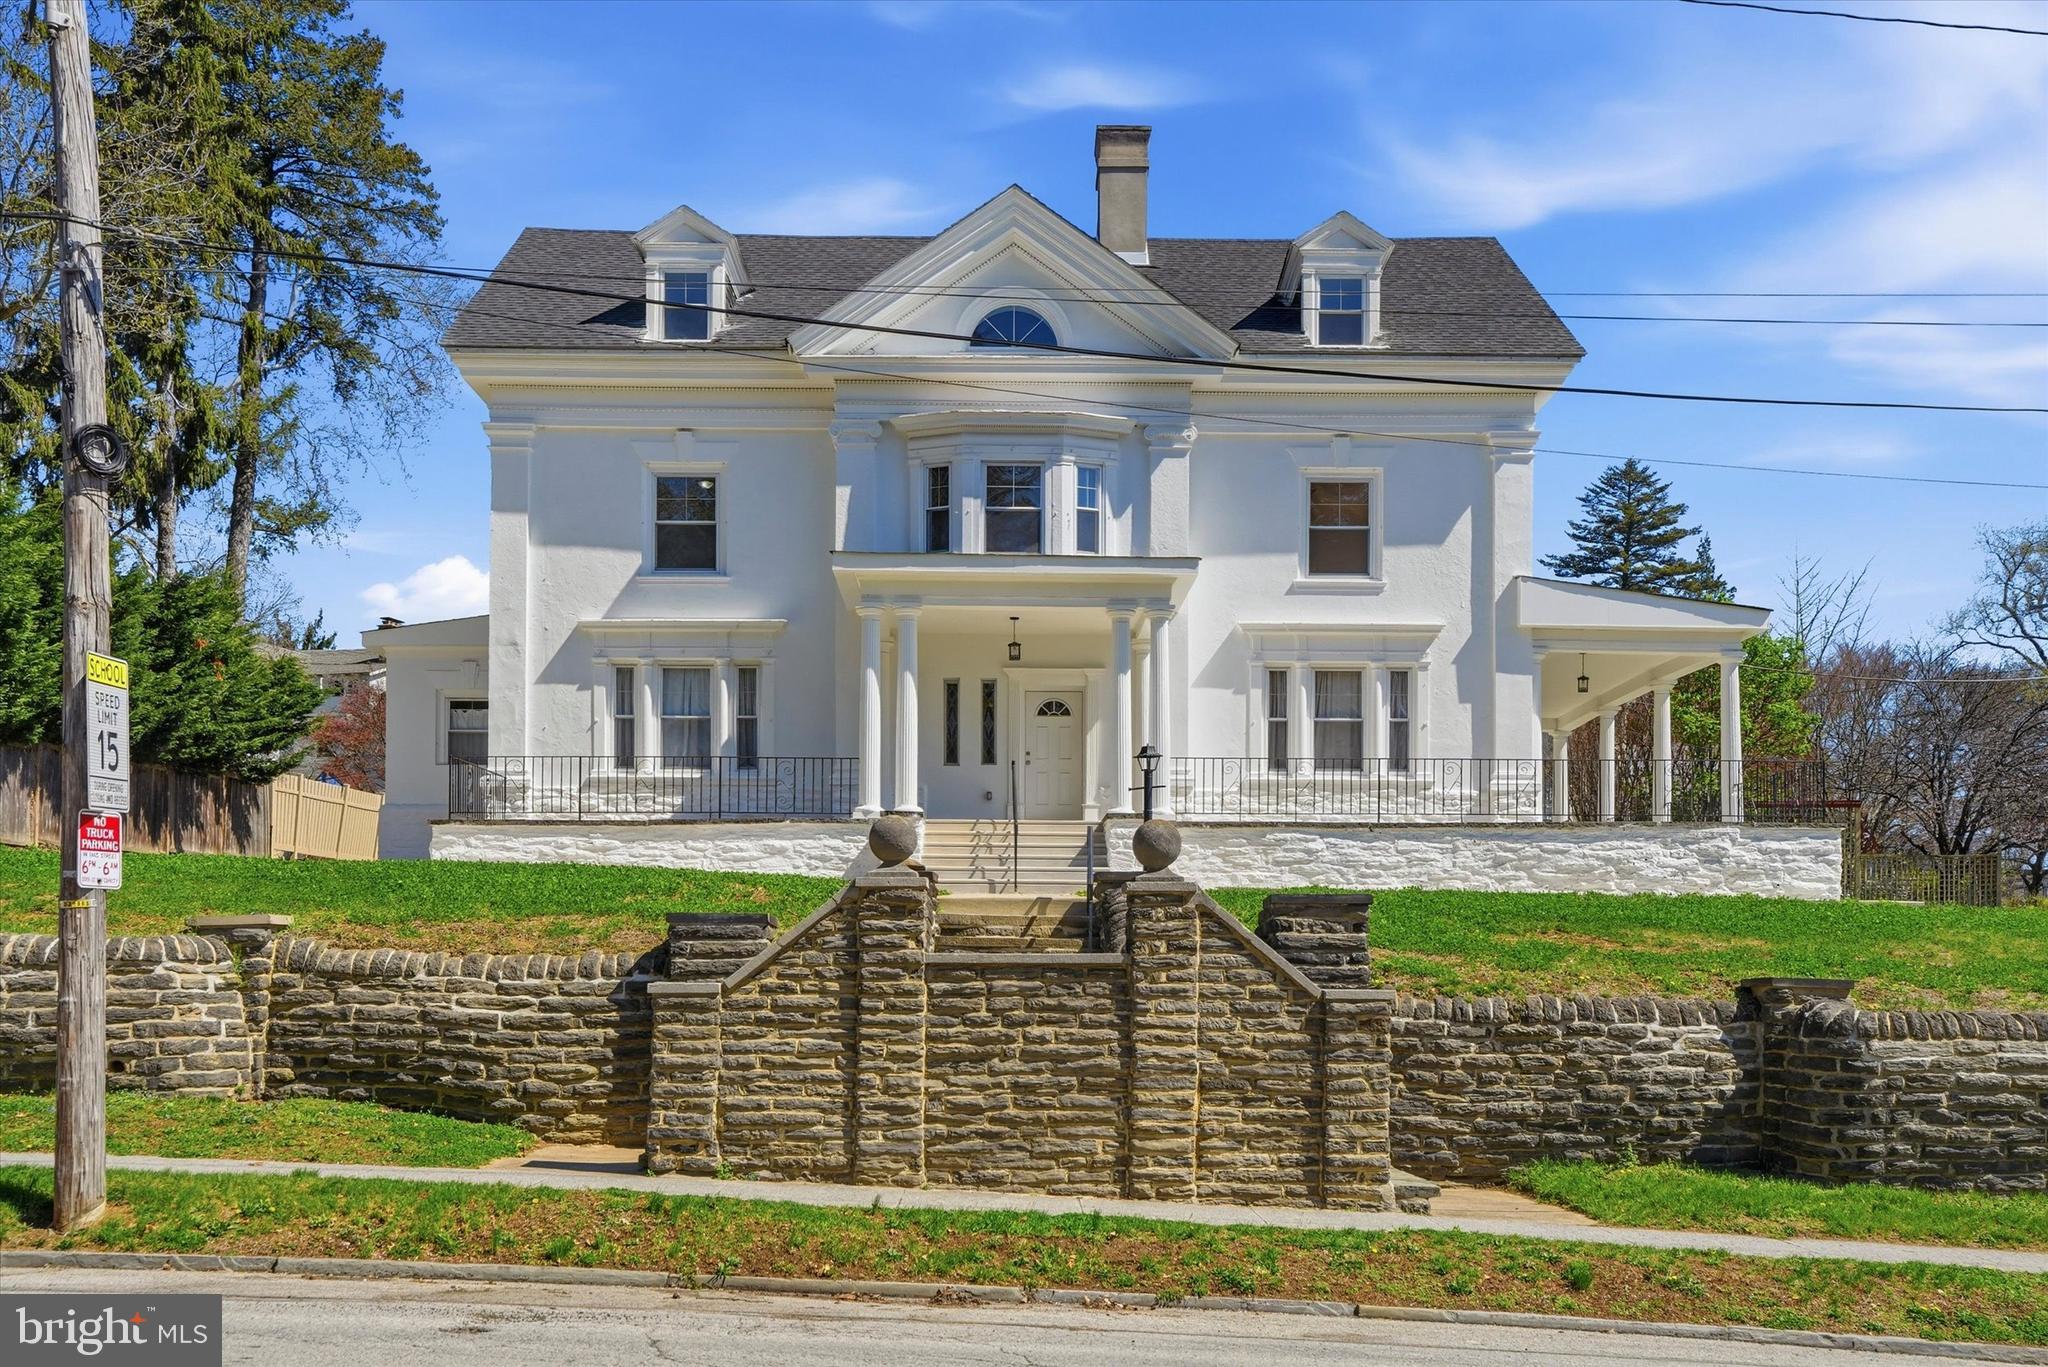
OPEN HOUSE THURS 6/25 -4:30pm-7:30pm  &  SAT 6/27  11:00am-1:00pm !!!!! Discover this exceptional 8-bedroom, 6-bathroom fully renovated residence situated on a prominent corner lot in the highly sought-after West Mt Airy neighborhood. Offering three levels of thoughtfully designed living space, this impressive property seamlessly blends timeless character with modern upgrades and conveniences. Step into sun-drenched living areas, a spacious formal dining room, an oversized kitchen perfect for gathering and entertaining, generously sized bedrooms, and abundant storage throughout. The clean, organized basement offers additional flexibility, while the private driveway provides ample off-street parking.  Extensively renovated in 2020, the home received significant upgrades including a new main roof, replacement windows, dual-zoned HVAC systems, 200-amp electrical service with individual subpanels on each floor, all-new plumbing infrastructure, updated water and sewer lines, custom interior doors, and redesigned floor plans. Additional improvements completed in 2025 include new entrance steps, repointed retaining walls, and upgraded roofing systems designed to improve drainage and longevity.
The nearby Chestnut Hill West Regional Rail Line offers commuting to Center City Philadelphia within minutes. Plentiful green spaces, shopping, dining, and the vibrant charm of West Mt Airy and Chestnut Hill are also readily accessible. Whether you’re seeking a spacious primary residence or multi-generational living, this home is a must see. Schedule your Showing today!!!!
#PAPH2637426

PHILADELPHIA

29 PELHAM ROAD

8 Beds

6 Baths

5,220 Sq.Ft.

$1,260,000

MLS#: PAPH2637426
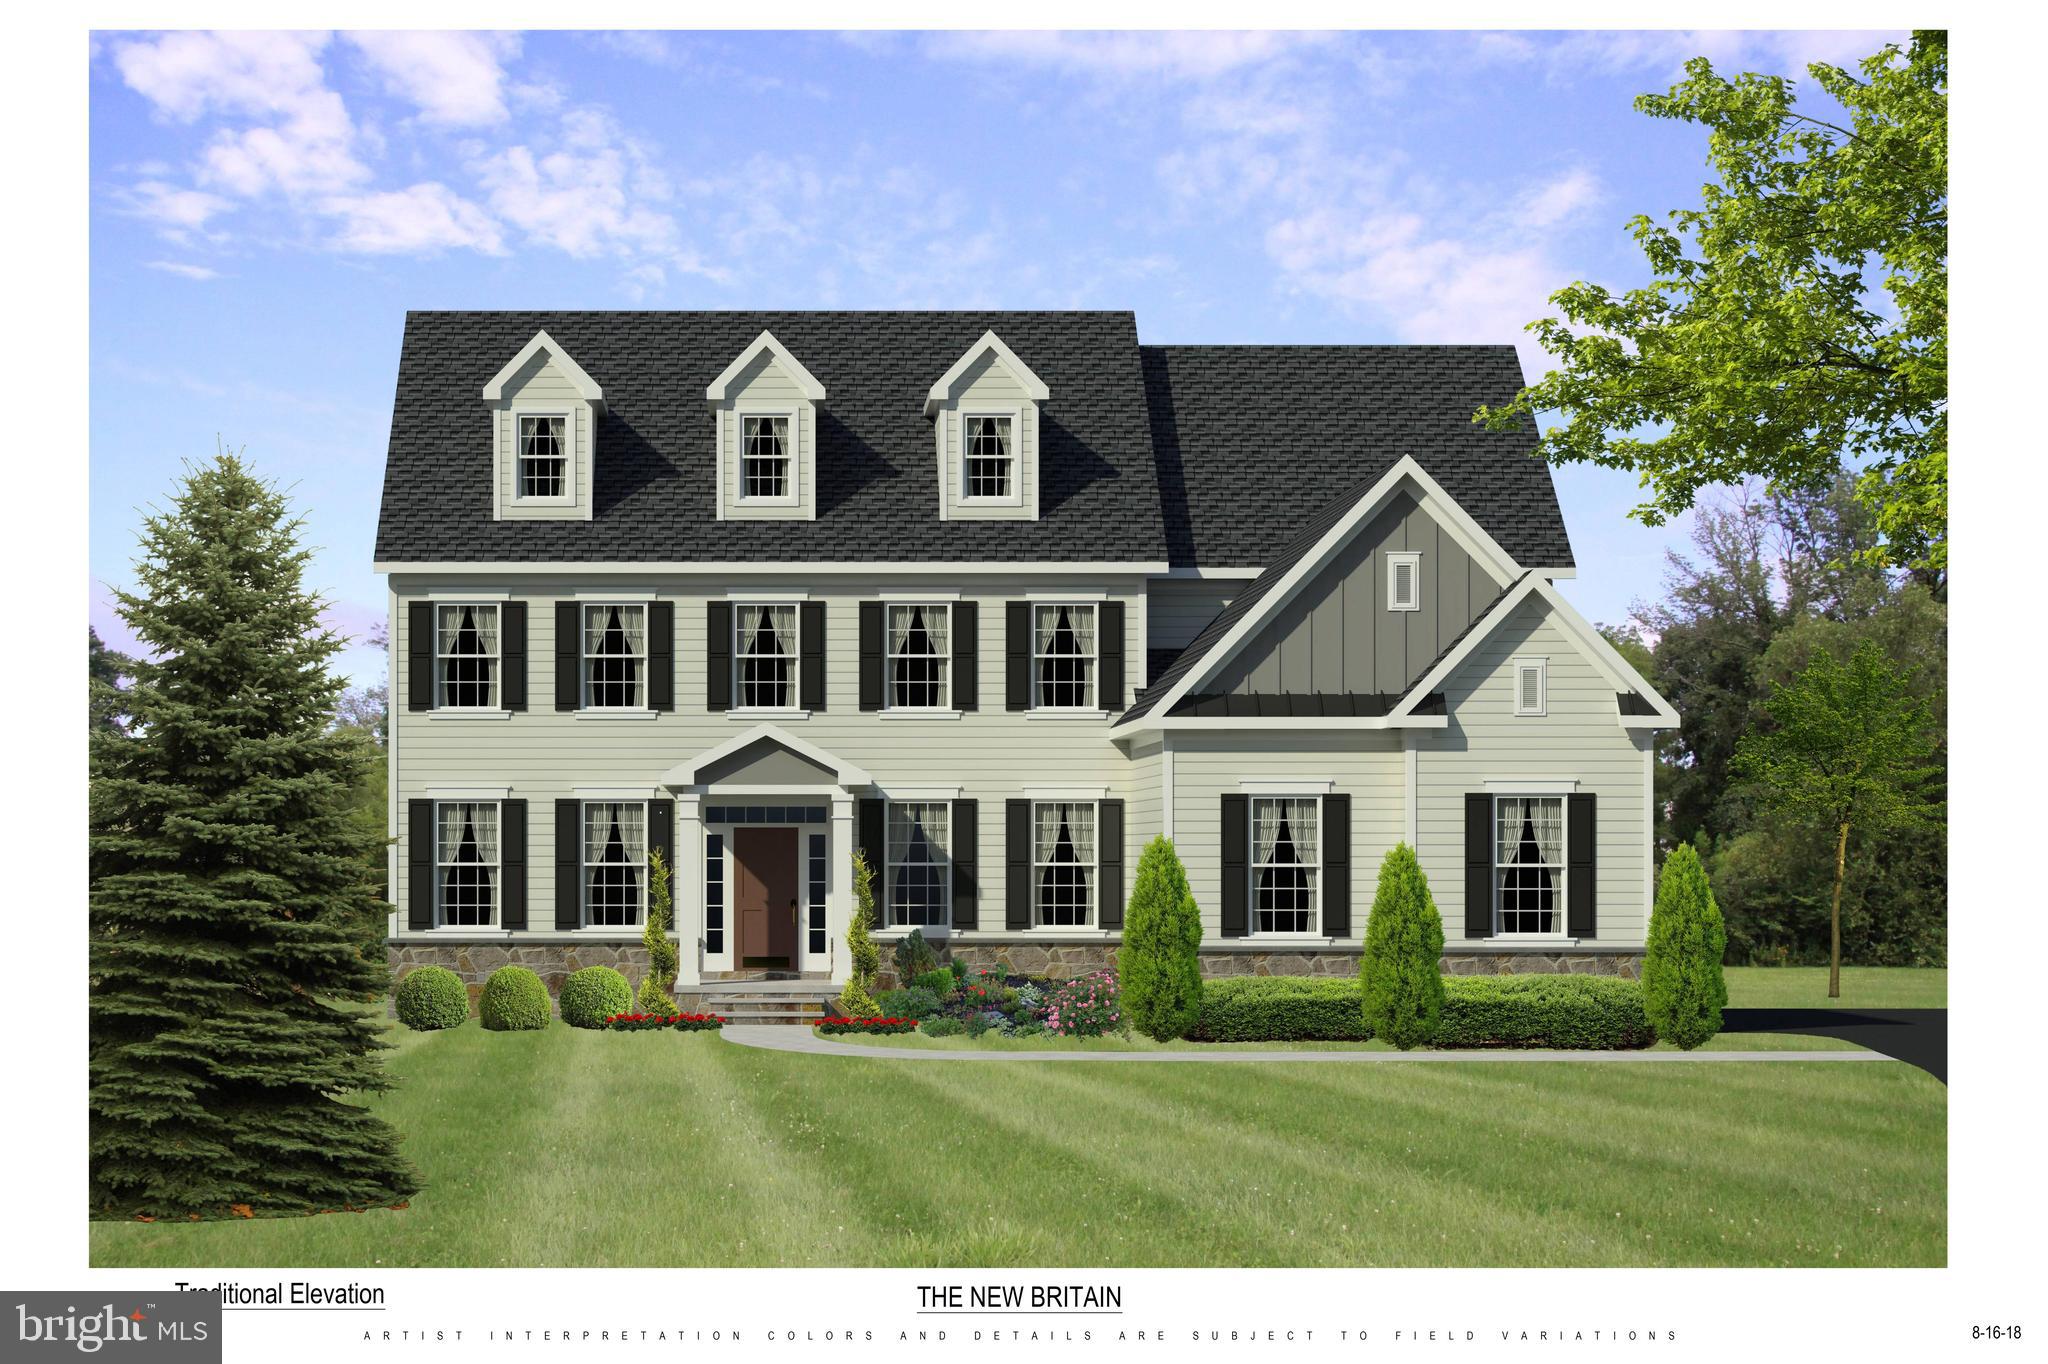
The to be Built, the New Britain model, is waiting for you to select your lot and design your brand new home! Experience exceptional craftsmanship and luxury living in this phenomenal new construction home built by Better Living Homes Inc. Thoughtfully designed with elegance, comfort, and functionality throughout, this stunning 4-bedroom, 3.5-bath residence welcomes you with a dramatic two-story foyer flanked by formal living and dining rooms, creating an impressive first impression from the moment you enter.

The spectacular gourmet kitchen featuring high-end upgraded appliances, an oversized center island, abundant cabinetry, and an open flow, perfect for both entertaining and everyday living. The gas stove top has a functional stainless steel hood above. The island provides plenty of working space as well as seating and the hidden microwave drawer. The quartz countertops and upgraded cabinetry make this kitchen the heart of the home. 
The expansive family room, located directly off the kitchen and breakfast area, showcases a gas fireplace and two story ceiling. The balcony overlook from the two story family, room creates this open floor concept lay out, connecting all the main floor living spaces. Plenty of room for entertaining, gathering and all of your lifestyle needs.

Working from home is effortless in the private first-floor office/study. This space can be dual purposed into a playroom, at home gym or a place for studies and homework to be completed. Rich hardwood flooring extends through much of first floor, adding warmth and sophistication.

Upstairs, the beautiful hallway with overlook into the two story family room and foyer, creates a luxury feel. The phenomenal primary suite serves as a true retreat with two walk-in closets, a linen closet  and a spa-inspired bath with  huge glass stall shower, bench seating, beautiful tile  and fixture options for you to choose  from. Separate vanities and private commode room complete this primary bathroom. A secondary bedroom features its own private en-suite bath, while the additional bedrooms share a beautifully designed hall bath with private access. Walk in closets and generously sized rooms make this home perfectly versatile for all your lifestyle needs. 

Additional highlights include a balcony overlook to the foyer and the family room,  large kitchen pantry, spacious mudroom, convenient second-floor laundry, full basement and a 3-car side entry garage,  offering ample storage and functionality.

Built with phenomenal quality and attention to detail by Better Living Homes Inc, a Premier Builder, this exceptional home perfectly blends timeless elegance with today’s modern lifestyle.

Select  your homesite, design your brand new home, and enjoy the seclusion of this exclusive four home community. Schedule your tour, or visit our Open Houses so you do not miss out on this opportunity in Upper Gwynedd and North Penn Schools! 

*All pictures are of former model homes and/or current Quick Delivery Home available. For visual purposes only.
#PAMC2181822

UPPER GWYNEDD

Lot 3-A ANGLESEY LANE

4 Beds

3 Baths

3,430 Sq.Ft.

$1,255,000

MLS#: PAMC2181822
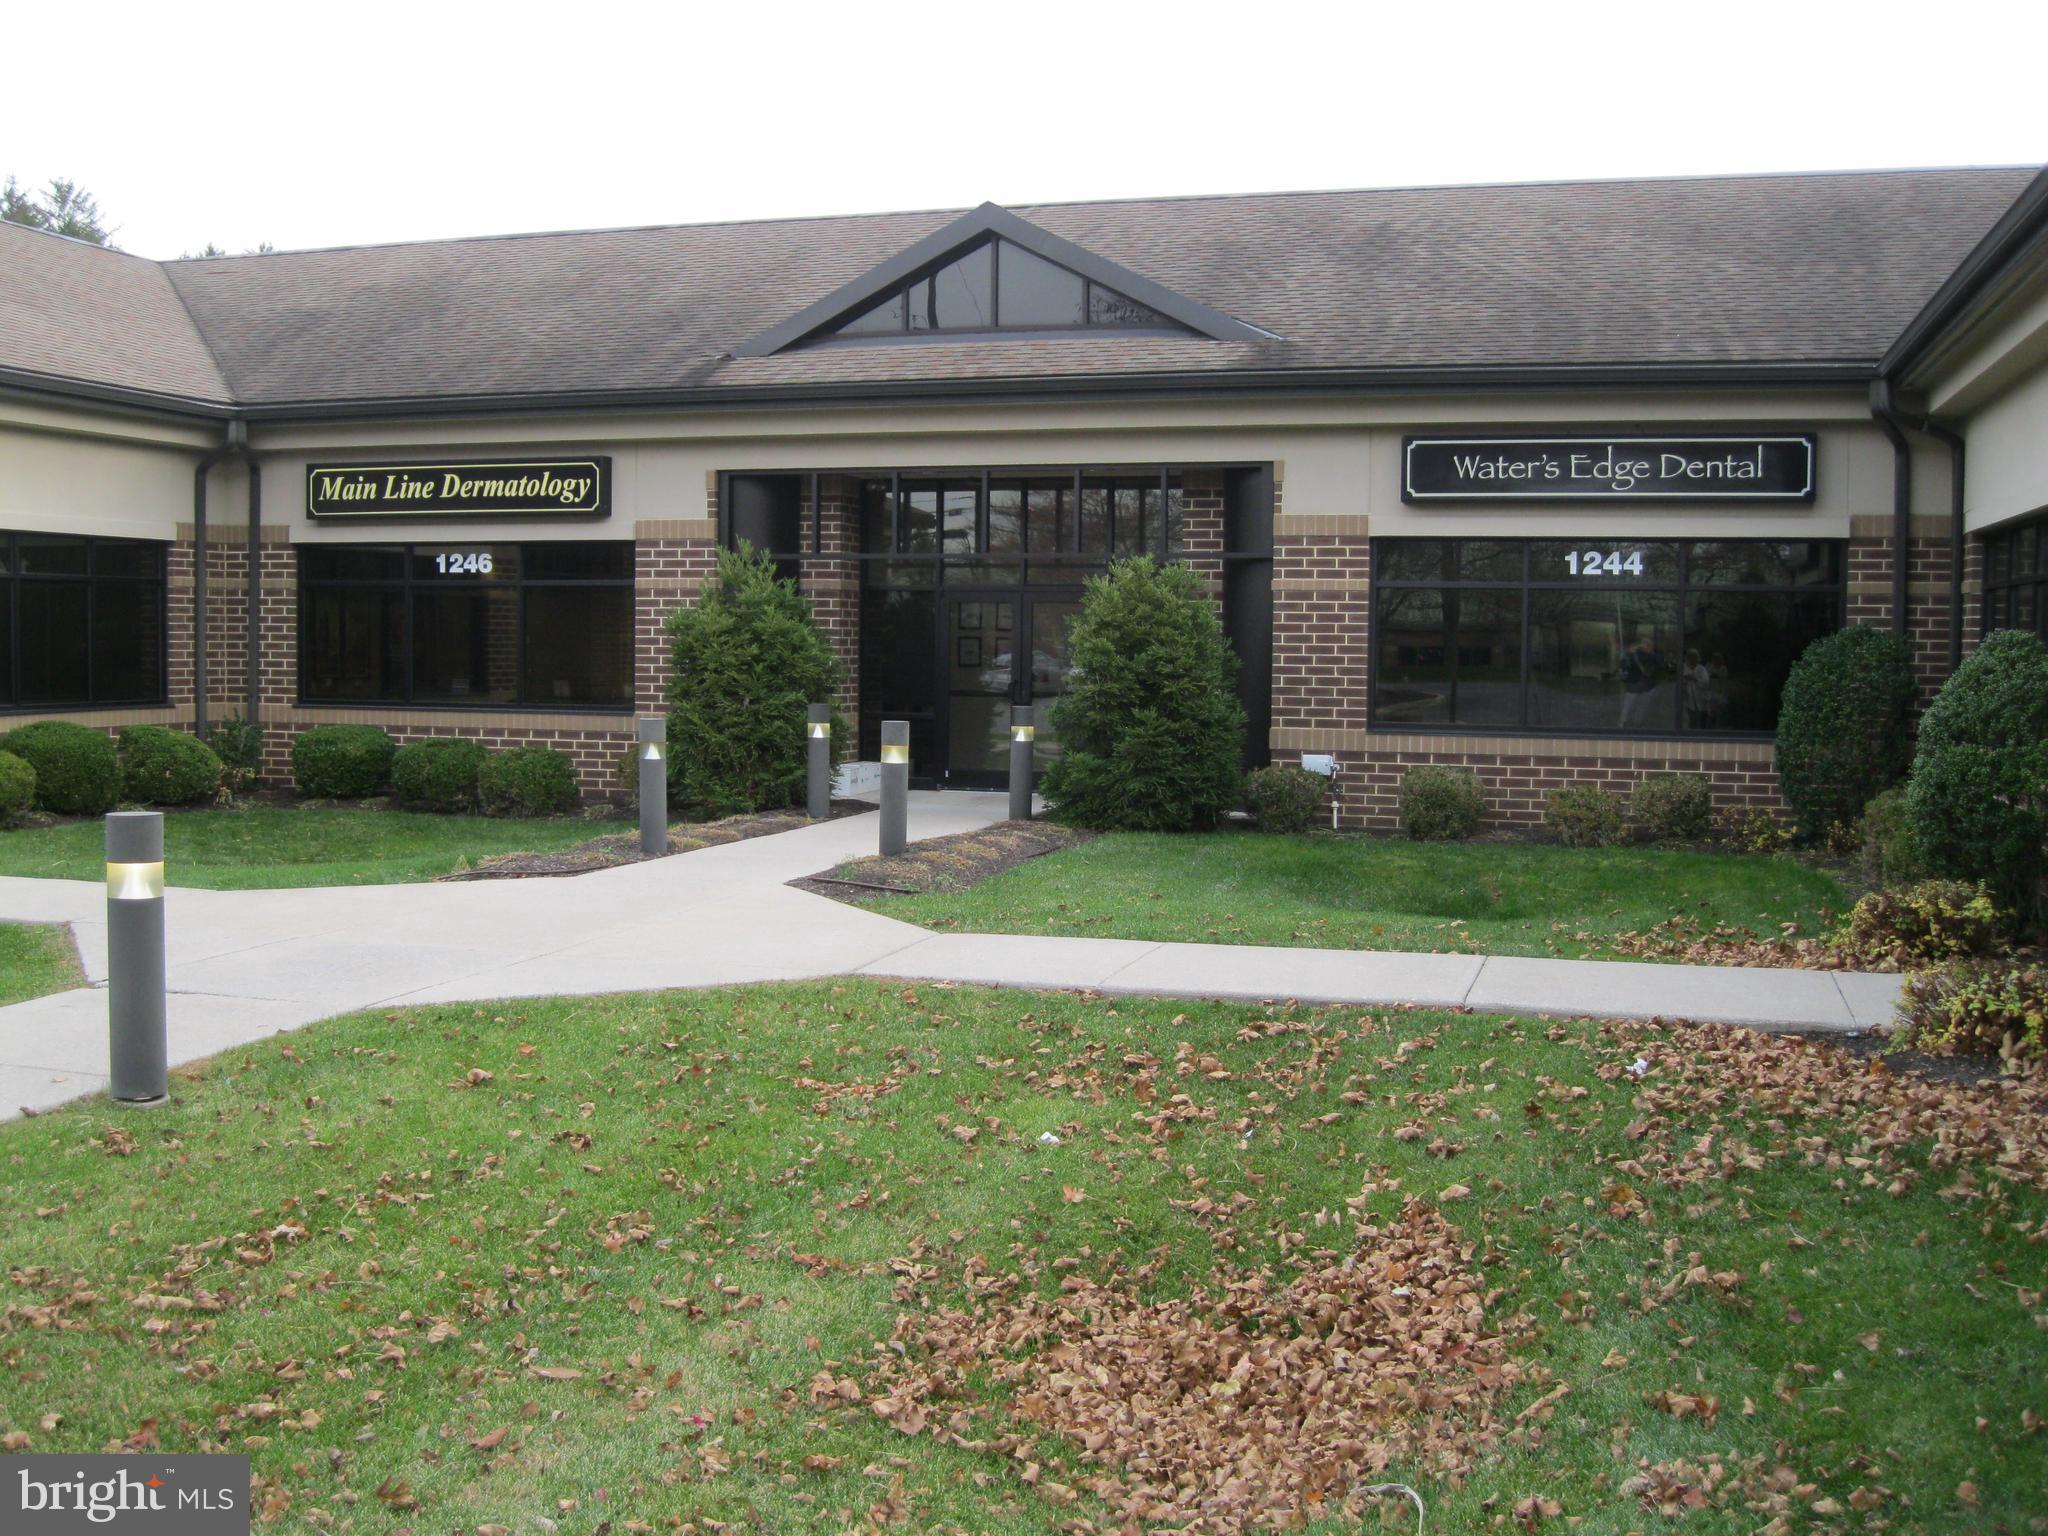
Property is being sold where is, as is, no warranties,  no guarantees.  Sold - subject to the Existing 10 Year Lease. Showings - Friday ONLY -  between 1-5pm
#PACT2120324

WEST CHESTER

1244 WRIGHTS LANE 2-300

None Beds

None Baths

3,626 Sq.Ft.

$1,250,000

MLS#: PACT2120324

Cameron Court – Luxury New Construction Townhomes in Fairmount, Philadelphia
Welcome to Cameron Court, an exclusive collection of 12 newly constructed luxury townhouses located in the highly sought-after Fairmount neighborhood of Philadelphia. Each 3,000 sq. ft. residence is thoughtfully designed to combine modern elegance, functionality, and everyday comfort.
These stunning homes feature 3 spacious bedrooms, 3 full bathrooms, and 2 powder rooms, along with a beautifully designed open-concept living room and kitchen, a private 2-car garage, and a rooftop deck—offering the perfect blend of style and convenience in one of Philadelphia’s most vibrant locations.
Main Features
Step into the ground-level foyer, which provides direct access to your two-car garage, along with a powder room and coat closet.
The second floor opens to a bright and airy living space with a seamless living, dining, and kitchen layout. The chef’s kitchen is outfitted with high-end appliances and custom cabinetry, flowing effortlessly into the living area, which features a 72-inch electric fireplace. Sliding glass doors lead to a private balcony overlooking a beautifully designed interior courtyard.
The third floor offers two generously sized bedrooms, each with ample closet space, along with two full bathrooms—one featuring a soaking tub and the other a glass-enclosed shower. This level also includes a spacious laundry room and additional storage.
The fourth floor is entirely dedicated to the luxurious primary suite, complete with a large walk-in closet and a spa-inspired en suite bathroom featuring double vanities, a soaking tub, and a glass-enclosed shower. This level also includes a custom wet bar, an additional powder room, and direct access to the private roof deck with a pedestal system and glass railing.
Premium Features & Finishes
•
#PAPH2633104

PHILADELPHIA

821 N 19TH STREET 1-12

3 Beds

3 Baths

3,000 Sq.Ft.

$1,250,000

MLS#: PAPH2633104
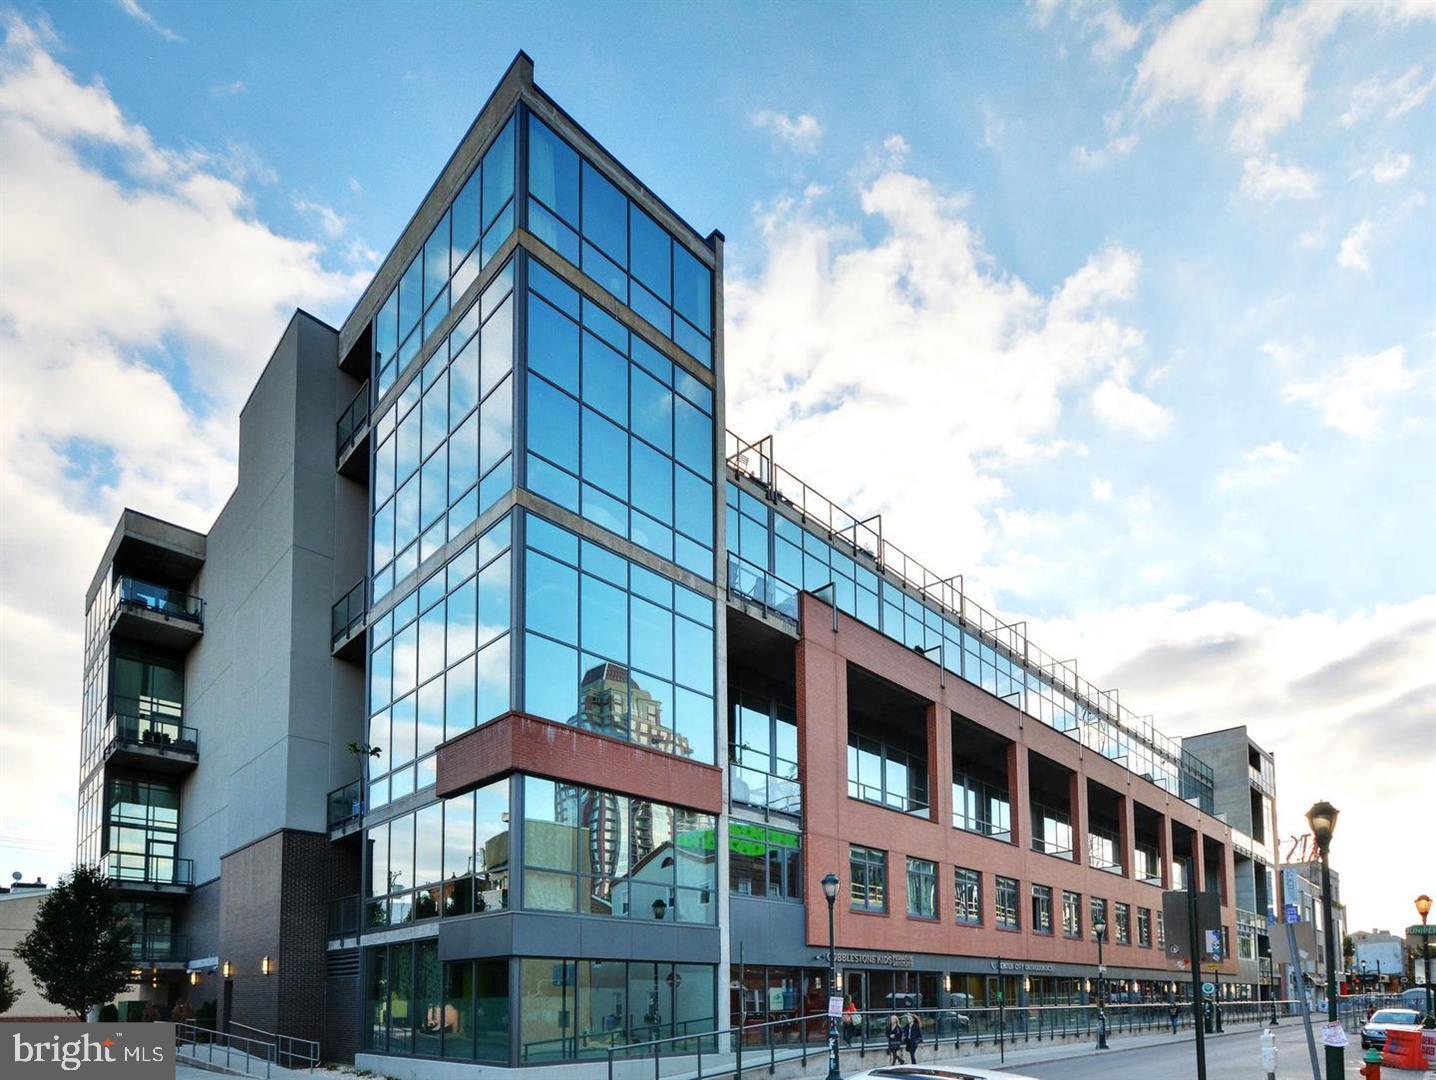
They simply don't build loft residences like this anymore - where authentic industrial character meets a layout masterfully optimized for maximum livable space and everyday functionality. This rare 2-bedroom + Office Space, which can be used as a 3rd bedroom, 2.5-bath penthouse loft on the prestigious Avenue of the Arts delivers the kind of luxury urban living that today's discerning buyers demand.

Step inside and experience soaring 10-foot ceilings, dramatic floor-to-ceiling windows, and cool slabs of exposed concrete in tonal grays that set the stage for a light-filled, contemporary interior. The open-concept floor plan flows effortlessly across engineered oak hardwood floors, creating an entertainer's dream with uninterrupted sightlines from the living area through the designer kitchen.

The chef's kitchen is appointed with Wolf and Sub-Zero appliances, quartz countertops with a seamless slab quartz backsplash, an in-unit dishwasher, and custom black-and-oak cabinetry accented by polished gold hardware - every detail curated for both style and performance. A custom built-in bar with wine cooler is perfectly positioned for after-work unwinding or effortless entertaining. Brand new HVAC unit installed a month ago and a tankless water heater was installed a year ago.

Throughout the residence, artfully designed custom cabinetry makes a statement - from the matte black built-in media center in the living area to the warm oak vanities in each bath. Sculptural lighting fixtures complement the industrial aesthetic while a dedicated home office space which is big enough to be used as a 3rd bedroom and supports today's work-from-home lifestyle.

Two private outdoor spaces - including a covered terrace - offer front-row seats to the stunning Center City skyline by night and vibrant street-level energy by day, rain or shine.

The owner's suite features a striking floor-to-ceiling window gallery wall that curves into the ceiling, flooding the room with natural light and framing panoramic city views. The spa-inspired en-suite bath boasts Porcelanosa tile floors, a custom dual vanity, and a walk-in frameless glass shower. The generously sized guest suite includes its own full bath with soaking tub, shower, frameless glass enclosure, and custom vanity.

This sale includes two deeded parking spaces in the secure, 24-hour monitored covered garage - a true rarity in Center City. One of the parking spots even has an electric charger installed for your EV vehicles. Building amenities include a sleek, modern lobby with 24-hour concierge service and low monthly condo fees.

Unmatched walkability to Philadelphia's best dining, boutique shopping, coffee houses, cultural venues, and public transit makes 1352 Lofts one of the most compelling luxury addresses in the city.
#PAPH2611836

PHILADELPHIA

1352 SOUTH STREET 500

2 Beds

2 Baths

2,305 Sq.Ft.

$1,250,000

MLS#: PAPH2611836
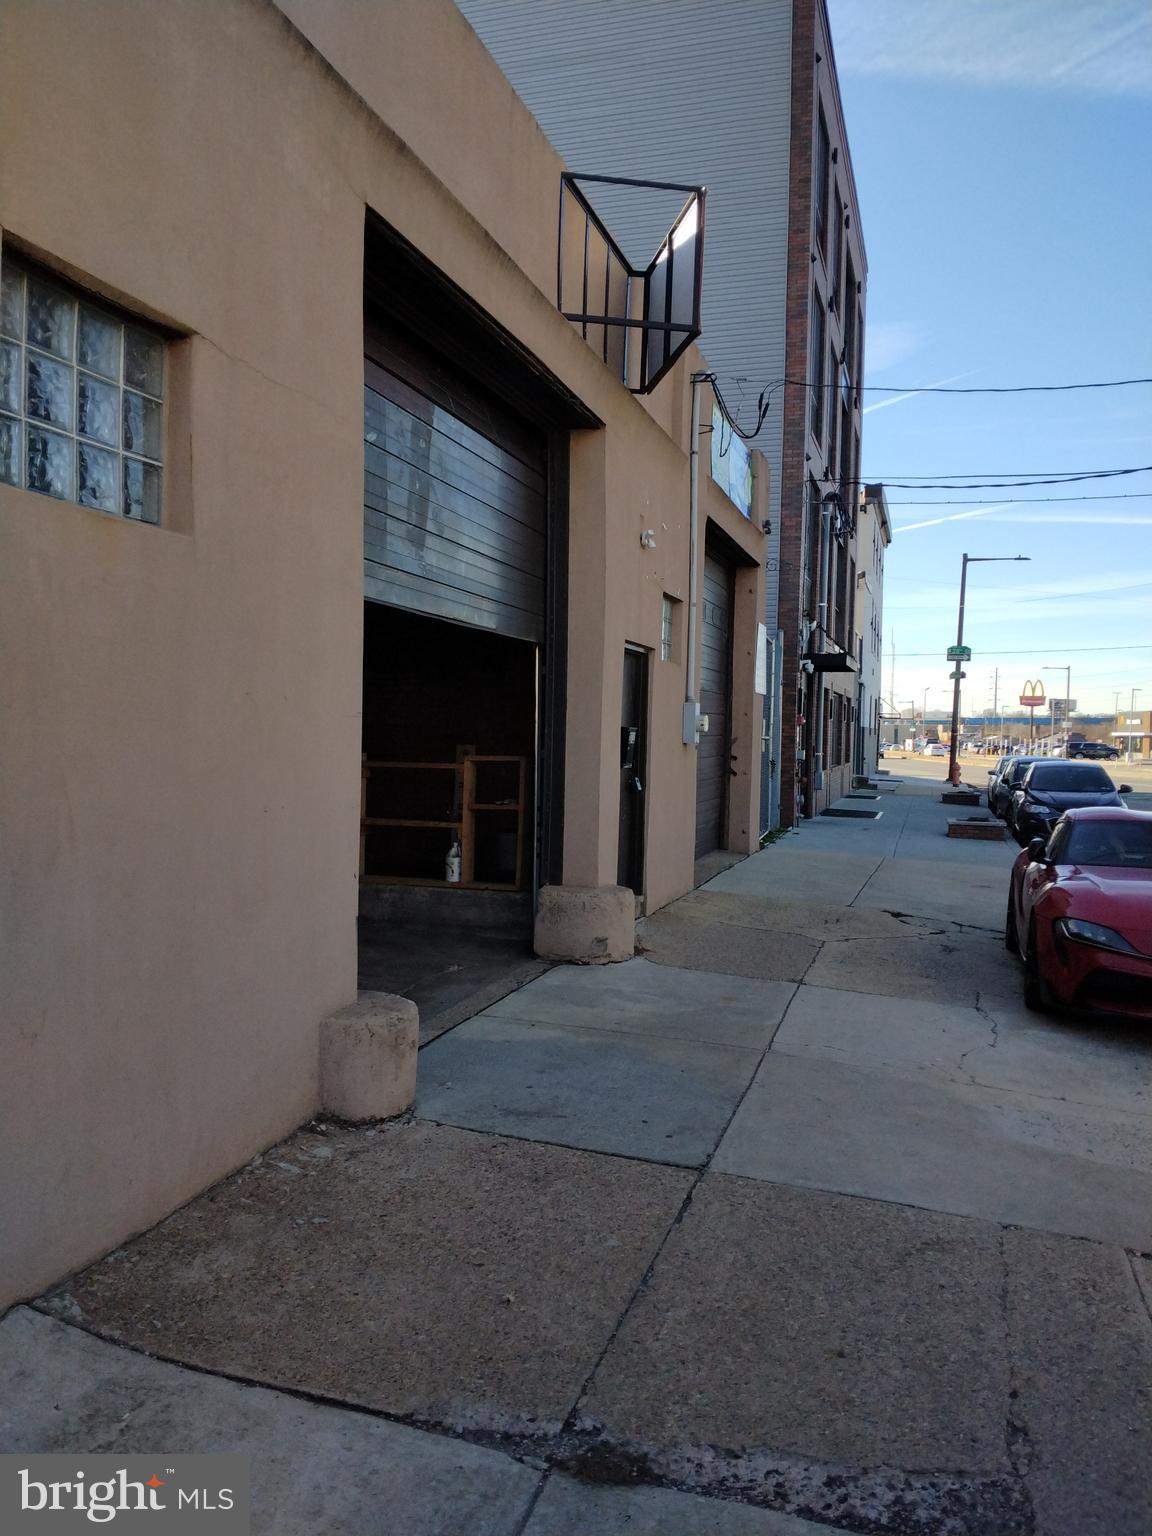
Rare 6,400 Sq. Ft. Development Opportunity in Booming Grays Ferry. 2728-34 Federal Street, Philadelphia, PA 19146. Located in the rapidly growing Grays Ferry neighborhood, this expansive 64’ x 100’ lot (6,400 sq. ft.) presents an incredible opportunity for investors and developers. The property consists of two large garages and an adjacent vacant lot, all zoned I-2, offering a variety of potential uses.
Grays Ferry has seen major investment and redevelopment, with Children’s Hospital of Philadelphia (CHOP) acquiring nearby properties and significant residential and commercial growth along the Washington Avenue corridor. The area is just minutes from Center City, University City, and Graduate
Hospital, making it an ideal location for multi-unit residential development or creative mixed-use projects.
Key Highlights: Prime location near major development zones. Zoned I-2 – flexible potential for industrial or residential conversion. Easy access to I-76, Schuylkill River Trail, and public transportation. Close to Fresh Grocer supermarket and neighborhood amenities. Strong demand for new housing in the area
With unmatched potential in a high-growth neighborhood, this is a rare chance to secure a large piece of
land in one of Philadelphia’s most rapidly transforming districts. Don’t miss out—schedule a tour today!
#PAPH2578220

PHILADELPHIA

2728 FEDERAL STREET 34

None Beds

None Baths

6,400 Sq.Ft.

$1,250,000

MLS#: PAPH2578220
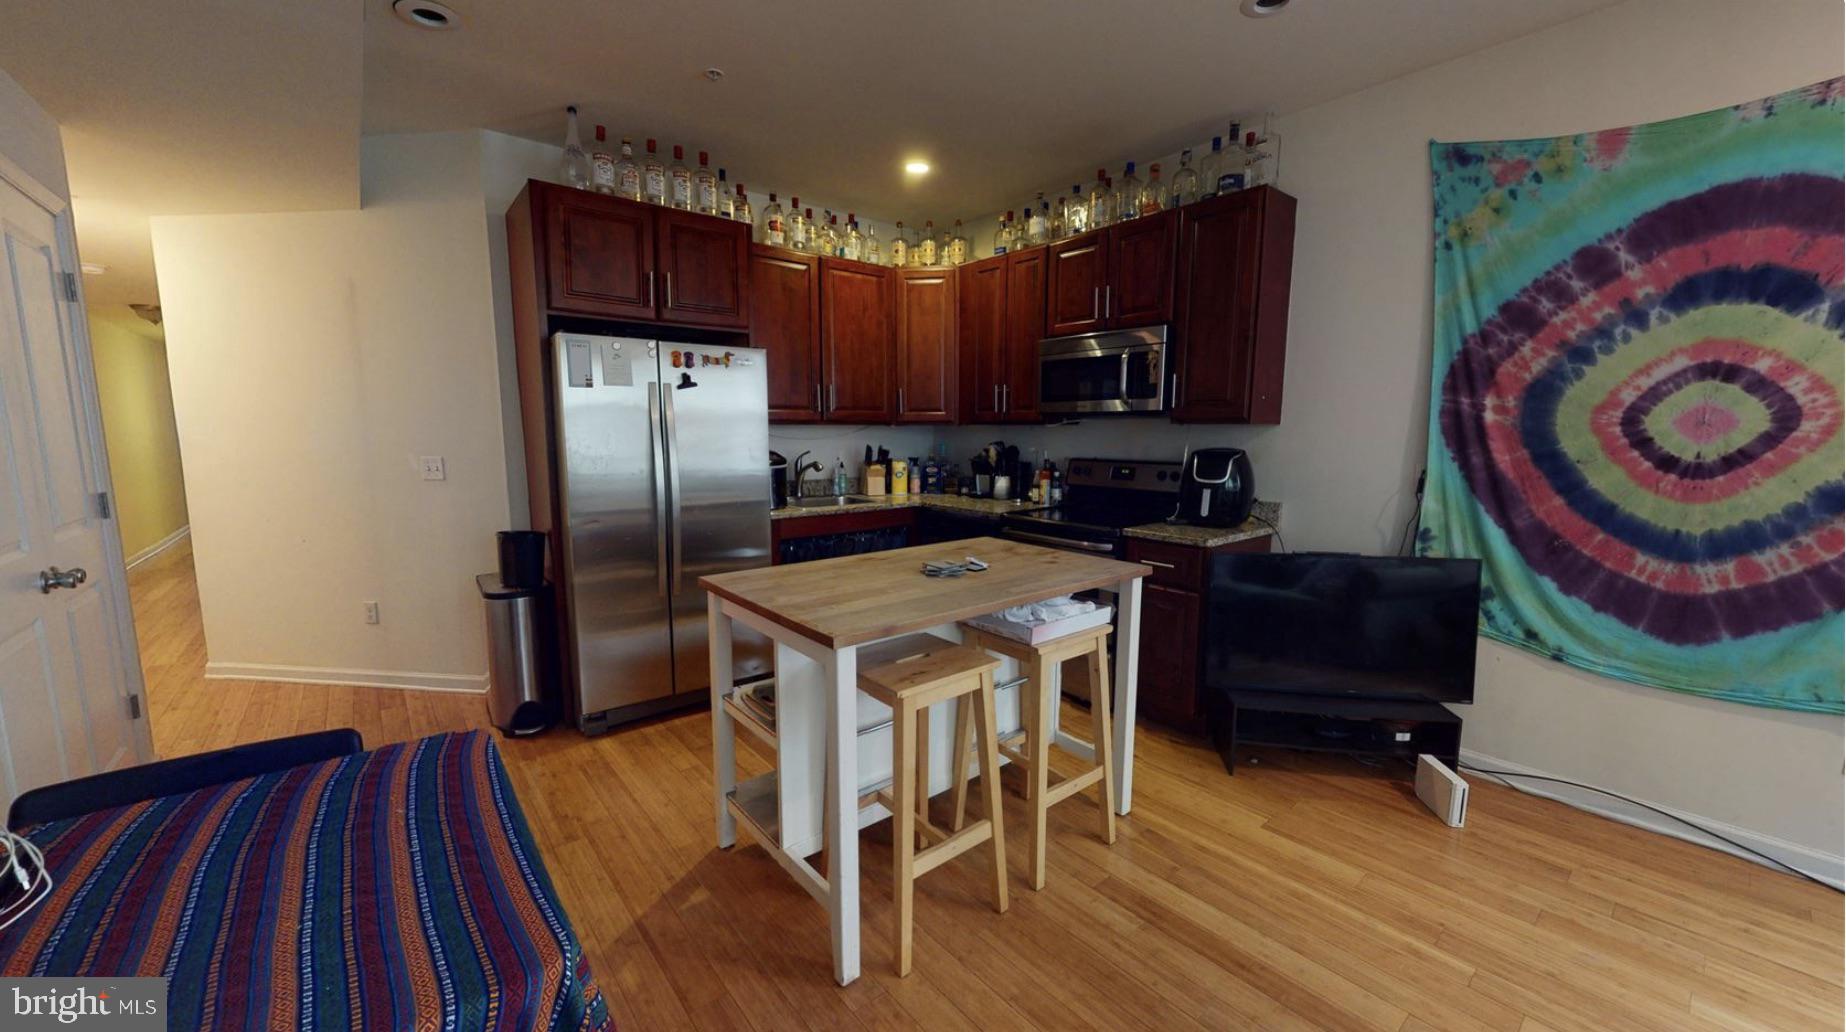
Turnkey Student Housing Investment Near Drexel University

An exceptional opportunity to acquire a fully renovated, cash-flowing student housing property in the heart of Drexel University. This turnkey investment consists of four fully leased apartments, each featuring 3 spacious bedrooms and 1 full bathroom, for a total of 12 bedrooms and 4 bathrooms.

Every unit has been thoughtfully renovated with modern finishes, including hardwood flooring, stainless steel appliances, central heating and air conditioning, in-unit washers and dryers, and built-in microwaves. The oversized bedrooms and functional layouts make the property highly desirable among Drexel students, contributing to consistent occupancy and strong rental demand.

The property is 100% leased for the 2026–2027 Drexel academic year, providing immediate, stable cash flow from day one.

Investment Highlights:
Four renovated 3-bedroom, 1-bath apartments
Total of 12 bedrooms and 4 full bathrooms
Fully leased for the 2026–2027 Drexel school year
Monthly rental income: $7,700
Additional water reimbursement income: $275/month
Total gross monthly income: $7,975
Modern renovations throughout all units
Central heating and air conditioning
In-unit washers and dryers
Hardwood floors and stainless steel appliances
Strong rental history in a high-demand student housing market

Located just minutes from Drexel University, the University of Pennsylvania, public transportation, hospitals, restaurants, and Center City Philadelphia, this property offers an outstanding combination of reliable income, strong tenant demand, and long-term appreciation potential.

Whether you're expanding an existing portfolio or acquiring your first student housing asset, this fully stabilized property presents an outstanding investment opportunity with immediate cash flow and minimal management concerns.
#PAPH2642862

PHILADELPHIA

516 N 34TH STREET

12 Beds

None Baths

4,731 Sq.Ft.

$1,250,000

MLS#: PAPH2642862
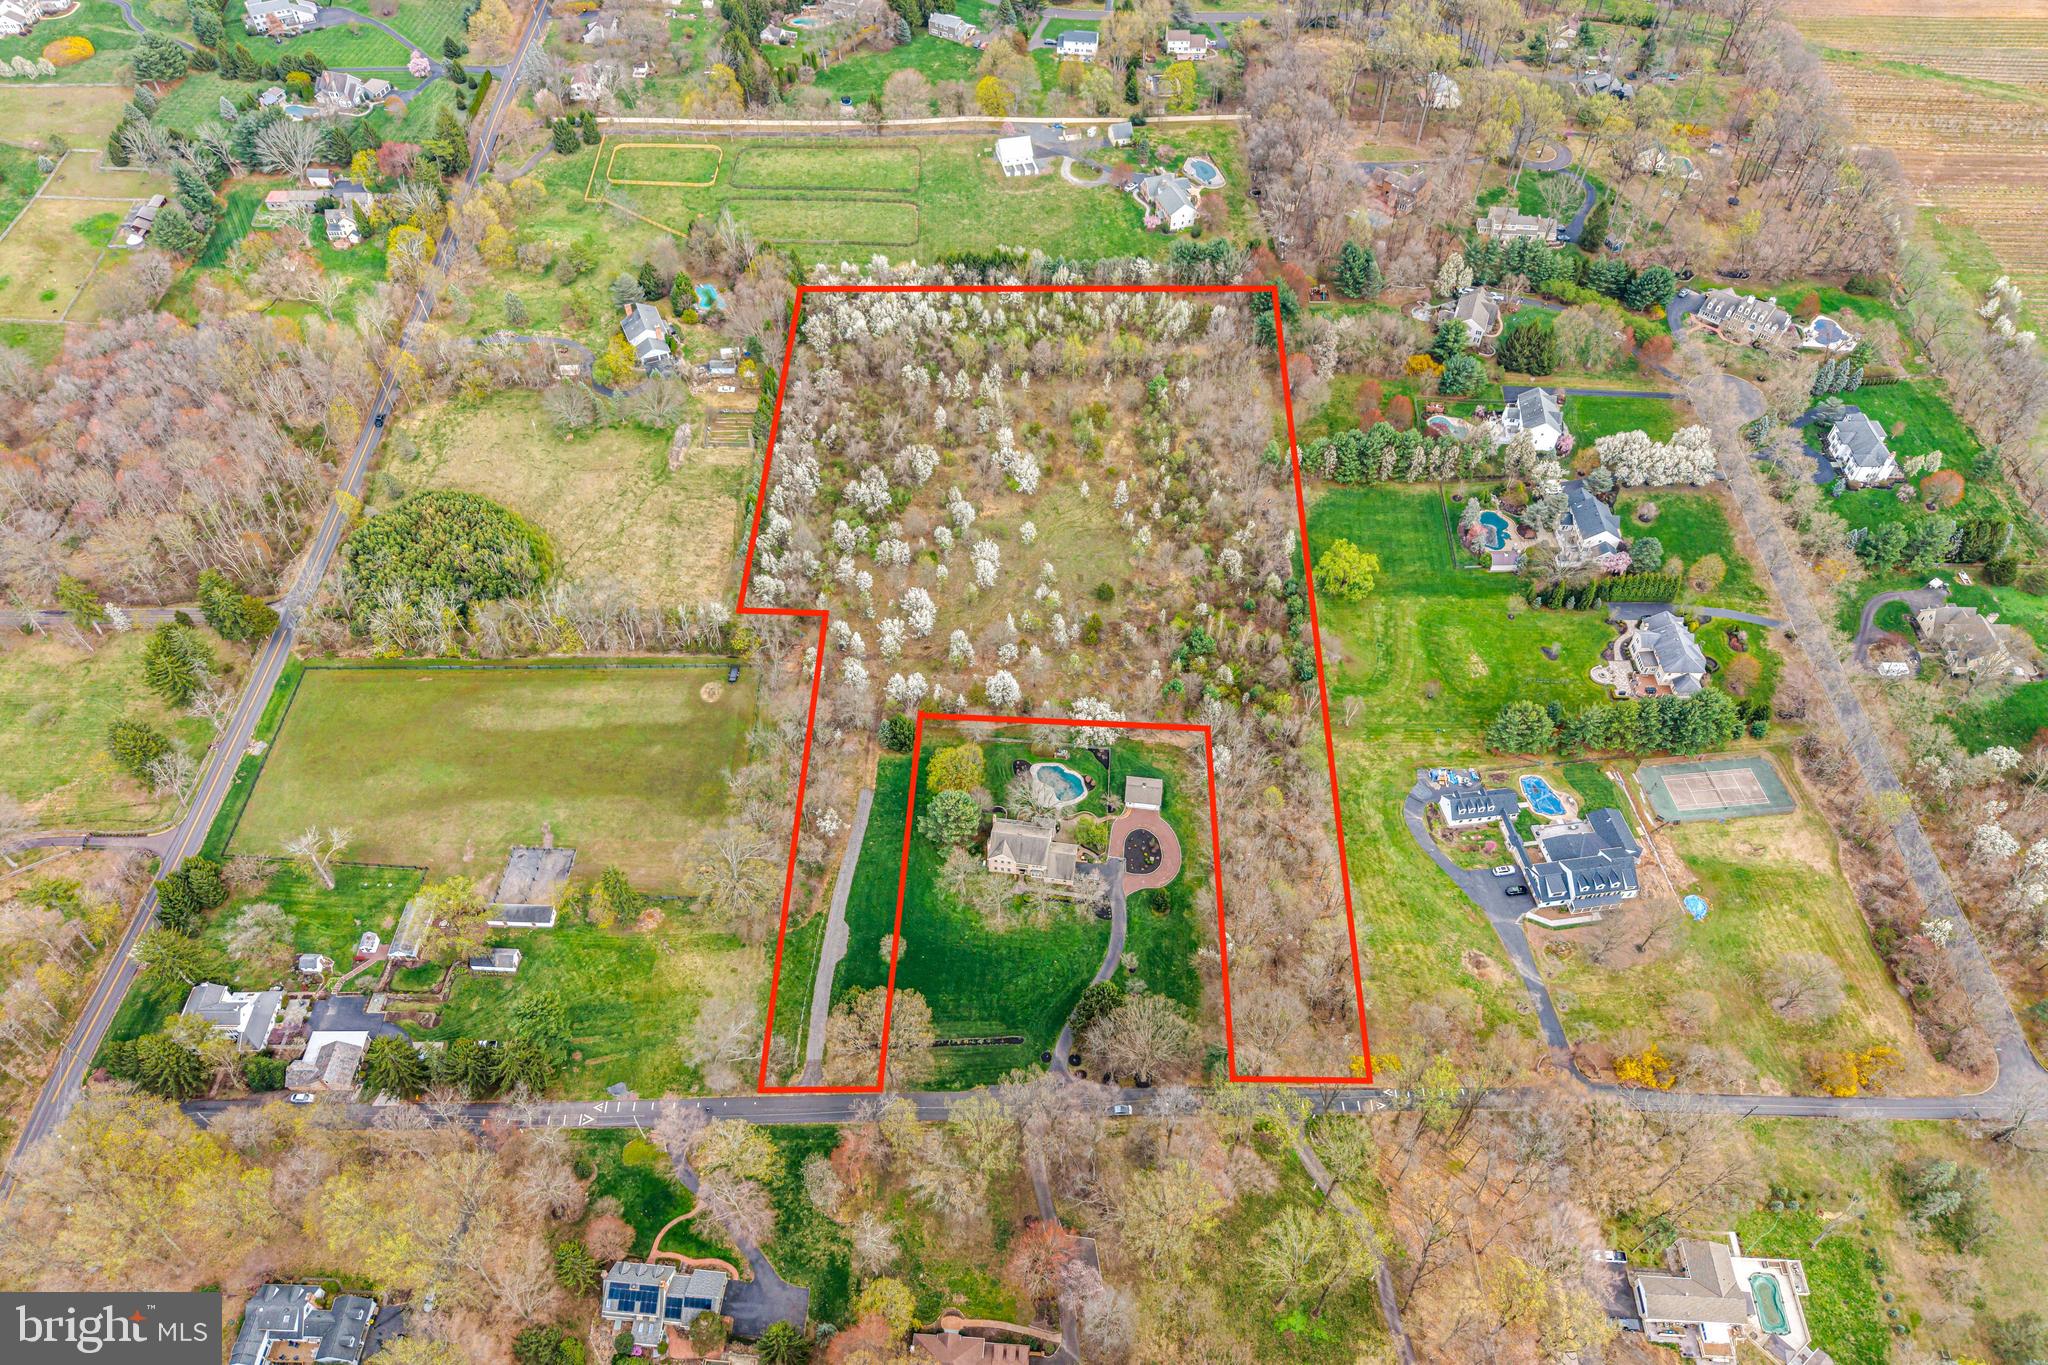
Fell Rd in Buckingham is one of the most sought after streets to live on in the Award Winning Central Bucks School District. Build your dream home on this bucolic 8 acre flag lot. This is a very unique opportunity to build that special home that you have always wanted in this amazing location filled with beautiful flowering trees and tons of privacy. The lot has been partially cleared for building. The owner has put down stone where the entrance to the property would be. The site work has been approved for a 4,200 - 4,400 sq ft home with the storm water drainage, grading and septic approvals in place. Perk testing was done and all was good. A permit for Bucks County Water and Sewer Department is paid for and has some time remaining on the permit. (If you want a larger home, you will likely have to get updated approvals) All you need is your architect to draw up your plans and pick your builder. 
This lot had been approved for two building lots, but the previous owner never recorded the info. If you would want to pursue that with the township, you can attempt to do that but there will not be a  contingency regarding this subdivision accepted.
#PABU2125330

DOYLESTOWN

4441 FELL ROAD

None Beds

None Baths

8.13 acres

$1,250,000

MLS#: PABU2125330
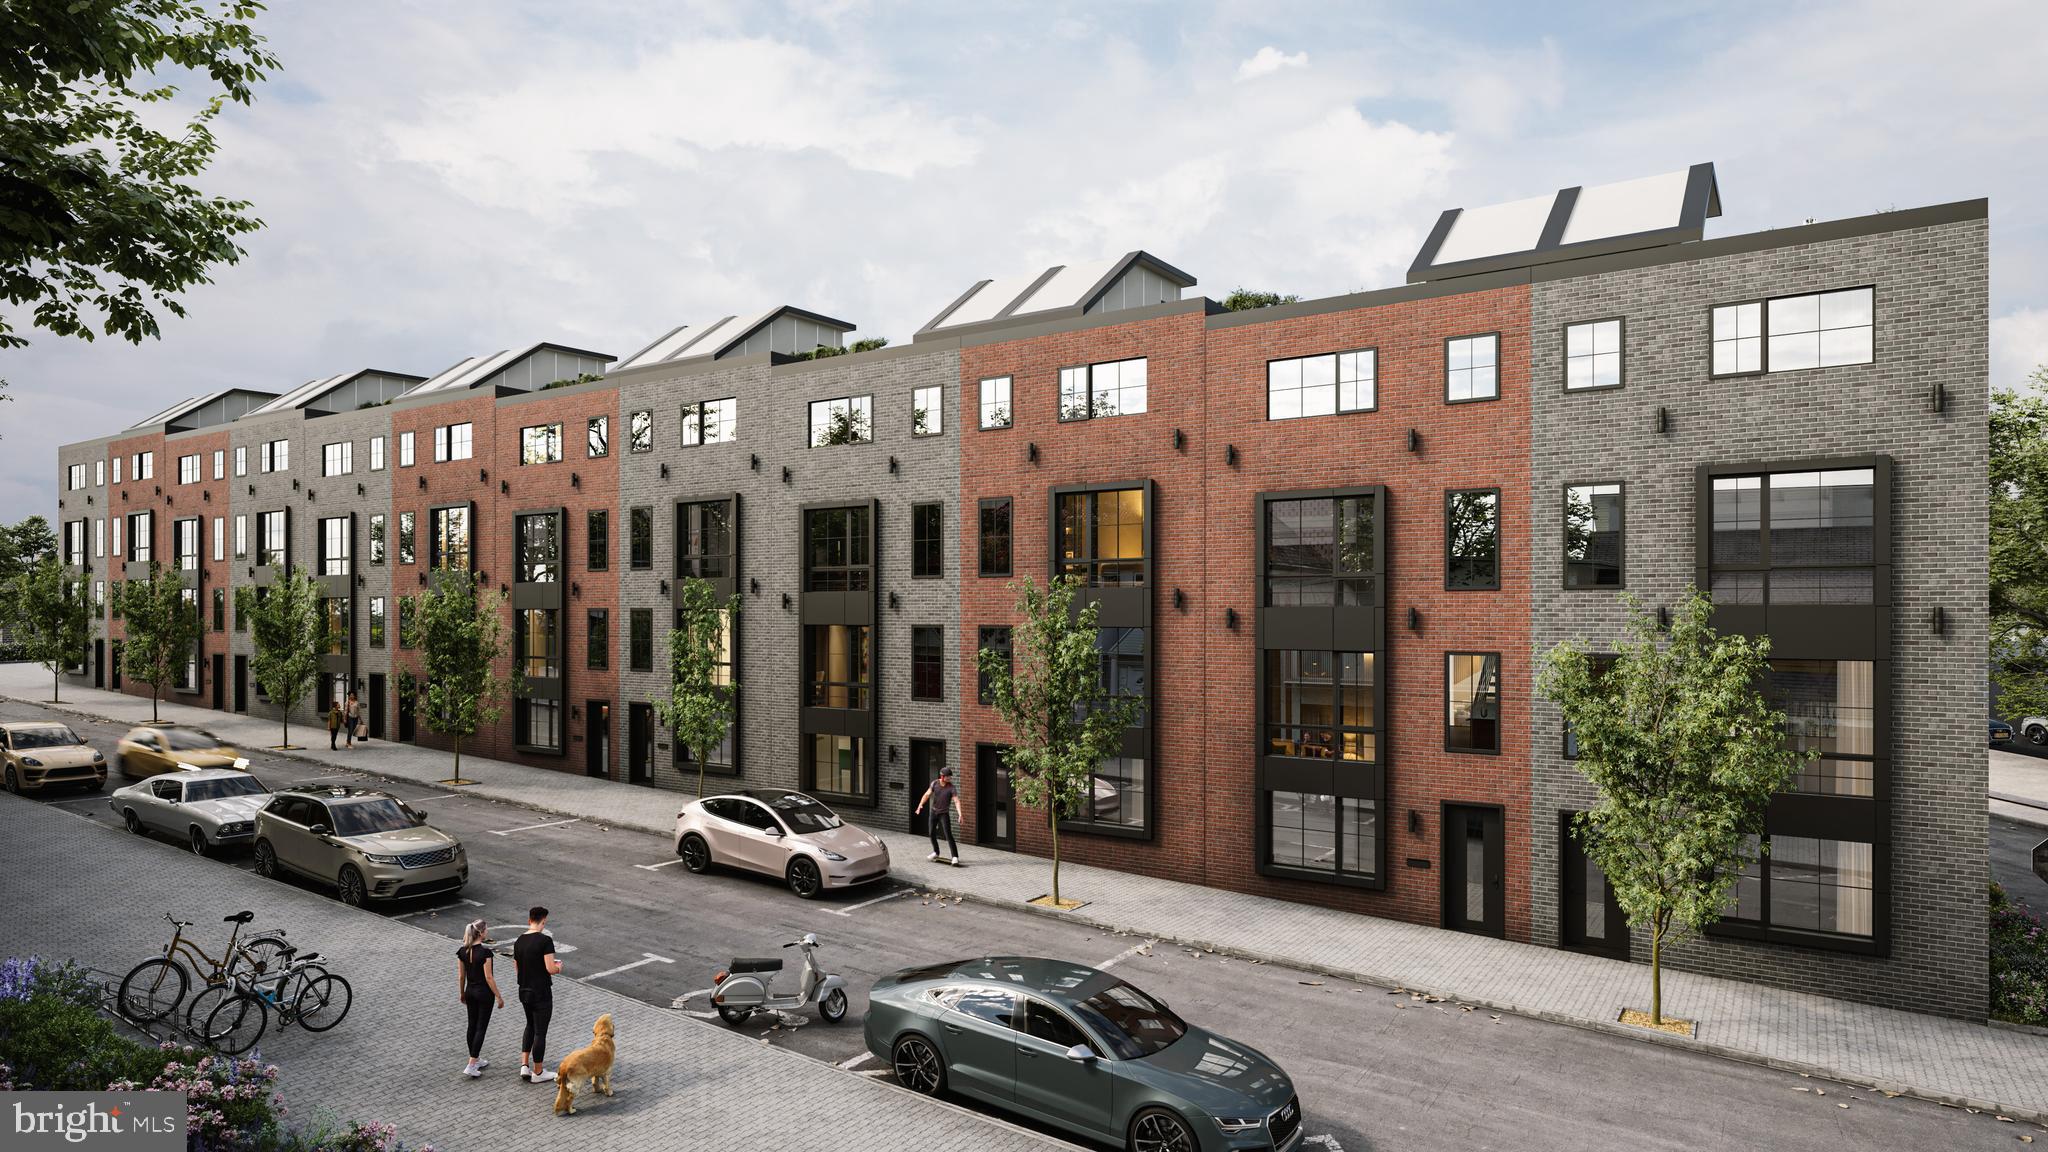
Cameron Court – Luxury New Construction Townhomes in Fairmount, Philadelphia
Welcome to Cameron Court, an exclusive collection of 12 newly constructed luxury townhouses located in the highly sought-after Fairmount neighborhood of Philadelphia. Each 3,000 sq. ft. residence is thoughtfully designed to combine modern elegance, functionality, and everyday comfort.
These stunning homes feature 3 spacious bedrooms, 3 full bathrooms, and 2 powder rooms, along with a beautifully designed open-concept living room and kitchen, a private 2-car garage, and a rooftop deck—offering the perfect blend of style and convenience in one of Philadelphia’s most vibrant locations.
Main Features
Step into the ground-level foyer, which provides direct access to your two-car garage, along with a powder room and coat closet.
The second floor opens to a bright and airy living space with a seamless living, dining, and kitchen layout. The chef’s kitchen is outfitted with high-end appliances and custom cabinetry, flowing effortlessly into the living area, which features a 72-inch electric fireplace. Sliding glass doors lead to a private balcony overlooking a beautifully designed interior courtyard.
The third floor offers two generously sized bedrooms, each with ample closet space, along with two full bathrooms—one featuring a soaking tub and the other a glass-enclosed shower. This level also includes a spacious laundry room and additional storage.
The fourth floor is entirely dedicated to the luxurious primary suite, complete with a large walk-in closet and a spa-inspired en suite bathroom featuring double vanities, a soaking tub, and a glass-enclosed shower. This level also includes a custom wet bar, an additional powder room, and direct access to the private roof deck with a pedestal system and glass railing.
Premium Features & Finishes
•
#PAPH2623064

PHILADELPHIA

821 N 19TH STREET 1-12

3 Beds

3 Baths

3,000 Sq.Ft.

$1,250,000

MLS#: PAPH2623064
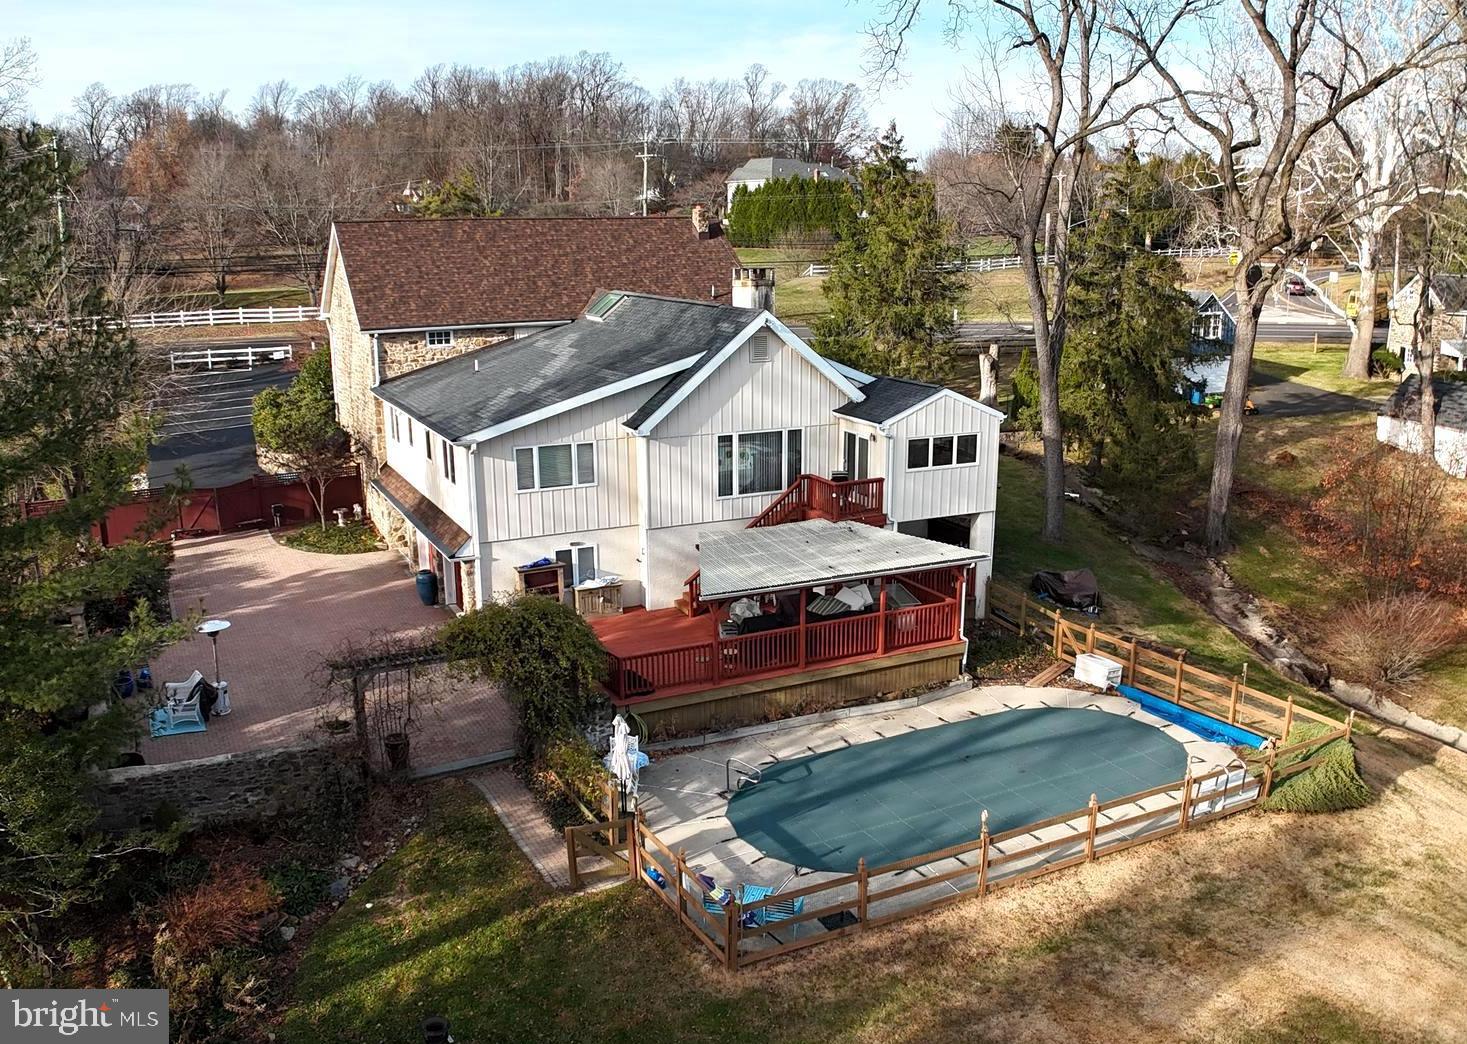
Discover a truly rare find in Bucks County. This expansive 4,900 sq. ft. residential masterpiece is far from traditional, offering a unique architectural canvas that invites you to dream, design, and create. Whether you envision a sprawling gallery-style great room, a state-of-the-art in-home theater, or a professional studio, this residence provides the scale and versatility to make it a reality.
The heart of the home is designed for both connection and comfort. A central living room serves as a generous gathering hub, anchored by a seamless flow into the adjacent kitchen and dining area, overlooking the 1.3 acres, bringing the beauty of the outdoors inside.
The potential continues downstairs. The finished lower-level living space adds a third bedroom—which could easily serve as a secluded home office or game room—complete with a welcoming foyer. Beyond the finished rooms lies a vast area for expansion: perfect for a home gym, a secondary entertainment lounge, or hobbyist workshops.
Host summer gatherings by the heated in-ground pool or spend crisp autumn evenings at the charming courtyard firepit, perfect for s'mores under the stars.
An attached 2-car garage includes extra storage for pool and outdoor gear, supplemented by a detached shed for all your gardening and landscaping needs.
An automatic security gate provides peace of mind, creating a sophisticated transition from the street frontage to the total tranquility of the rear grounds.
Located in the prestigious Central Bucks School District, this property offers the perfect balance of seclusion and accessibility.
This unique residential space is a "must-see" to fully appreciate its scale and potential.
#PABU2111588

DOYLESTOWN

3795 ROUTE 202

4 Beds

2 Baths

4,900 Sq.Ft.

$1,250,000

MLS#: PABU2111588
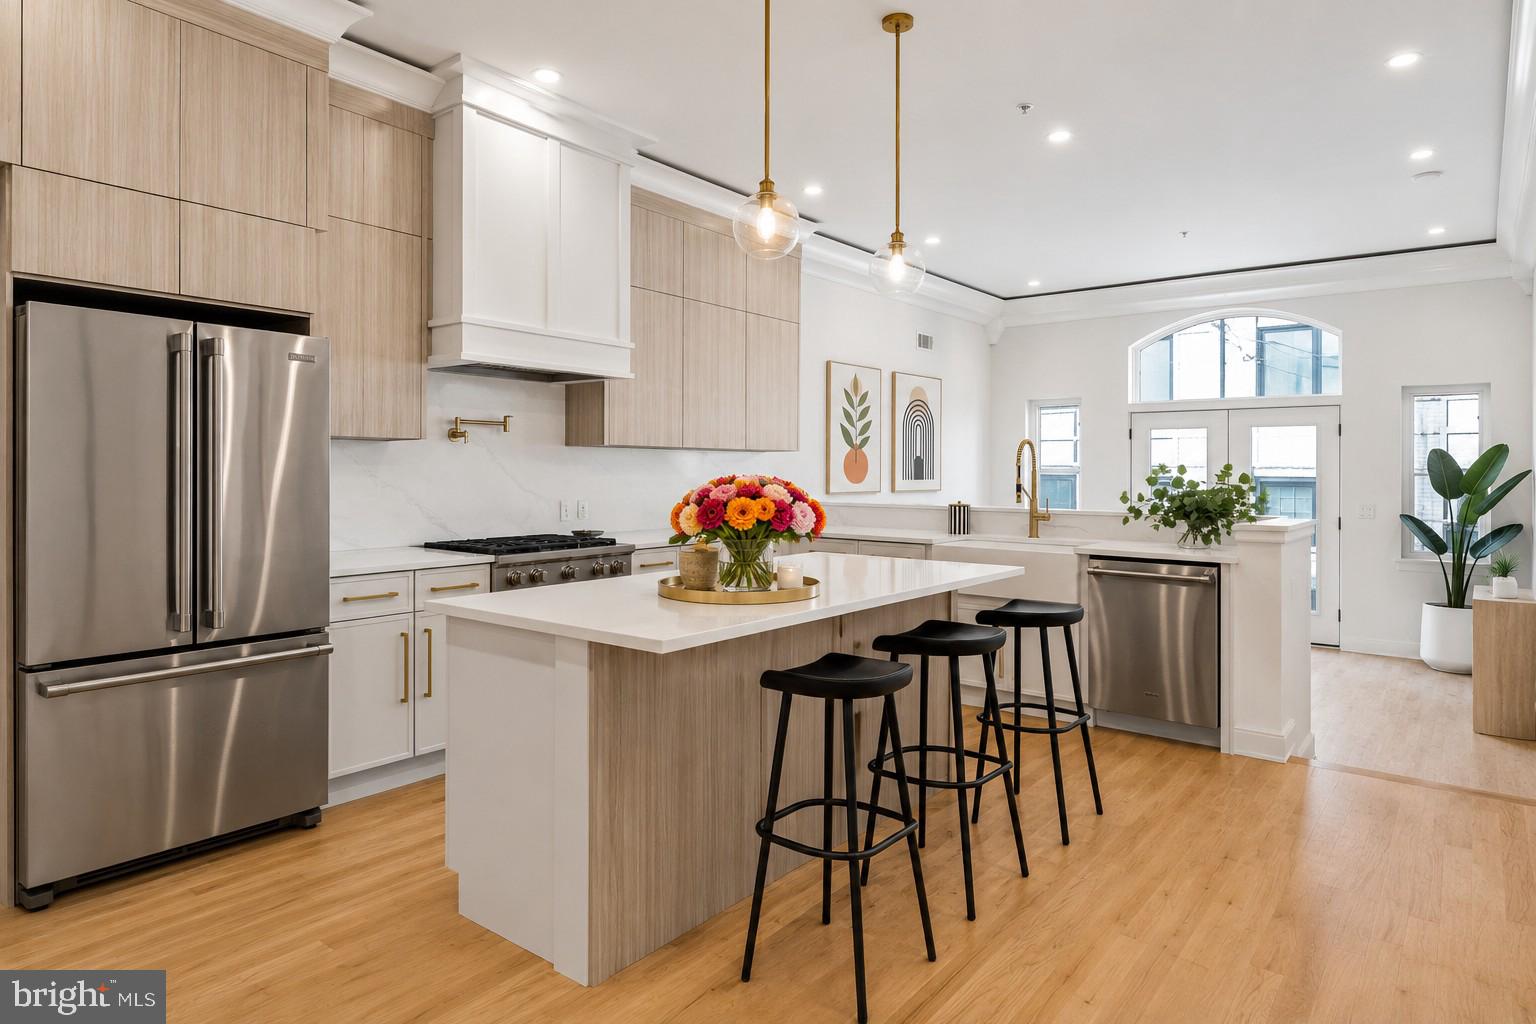
Experience modern luxury in the heart of Northern Liberties with this stunning new construction home offering 3,400 square feet of thoughtfully designed living space. Featuring 4 spacious bedrooms, 4 full baths, 2 half baths, ELEVATOR, and rare 2-car rear parking, this home is loaded with upscale finishes, soaring ceilings, and an abundance of natural light pouring through oversized windows on every level. The open-concept main living area is ideal for both everyday living and entertaining, centered around a gorgeous designer kitchen complete with sleek custom cabinetry, high-end appliances, a large waterfall island providing additional seating, and ample storage and prep space. Retreat to the luxurious primary suite featuring a spa-inspired bathroom designed for relaxation, complete with a soaking tub, oversized glass-enclosed shower, double vanity, and elegant modern finishes. The expansive roof deck serves as the ultimate urban oasis, offering breathtaking panoramic city views and the perfect setting for entertaining or unwinding after a long day. A private 5-stop elevator provides seamless access throughout the home, while the finished basement offers flexible bonus space perfect for a media room, home gym, playroom, and/or guest suite. Ideally situated just steps from the vibrant shops, restaurants, and nightlife along 2nd Street and moments from Fishtown, this exceptional home places you in the center of one of Philadelphia’s most exciting neighborhoods. Taxes and square footage are the responsibility of the buyer to verify independently. *Tax abatement pending.*
#PAPH2621716

PHILADELPHIA

1146 N 3RD STREET

4 Beds

4 Baths

3,400 Sq.Ft.

$1,250,000

MLS#: PAPH2621716
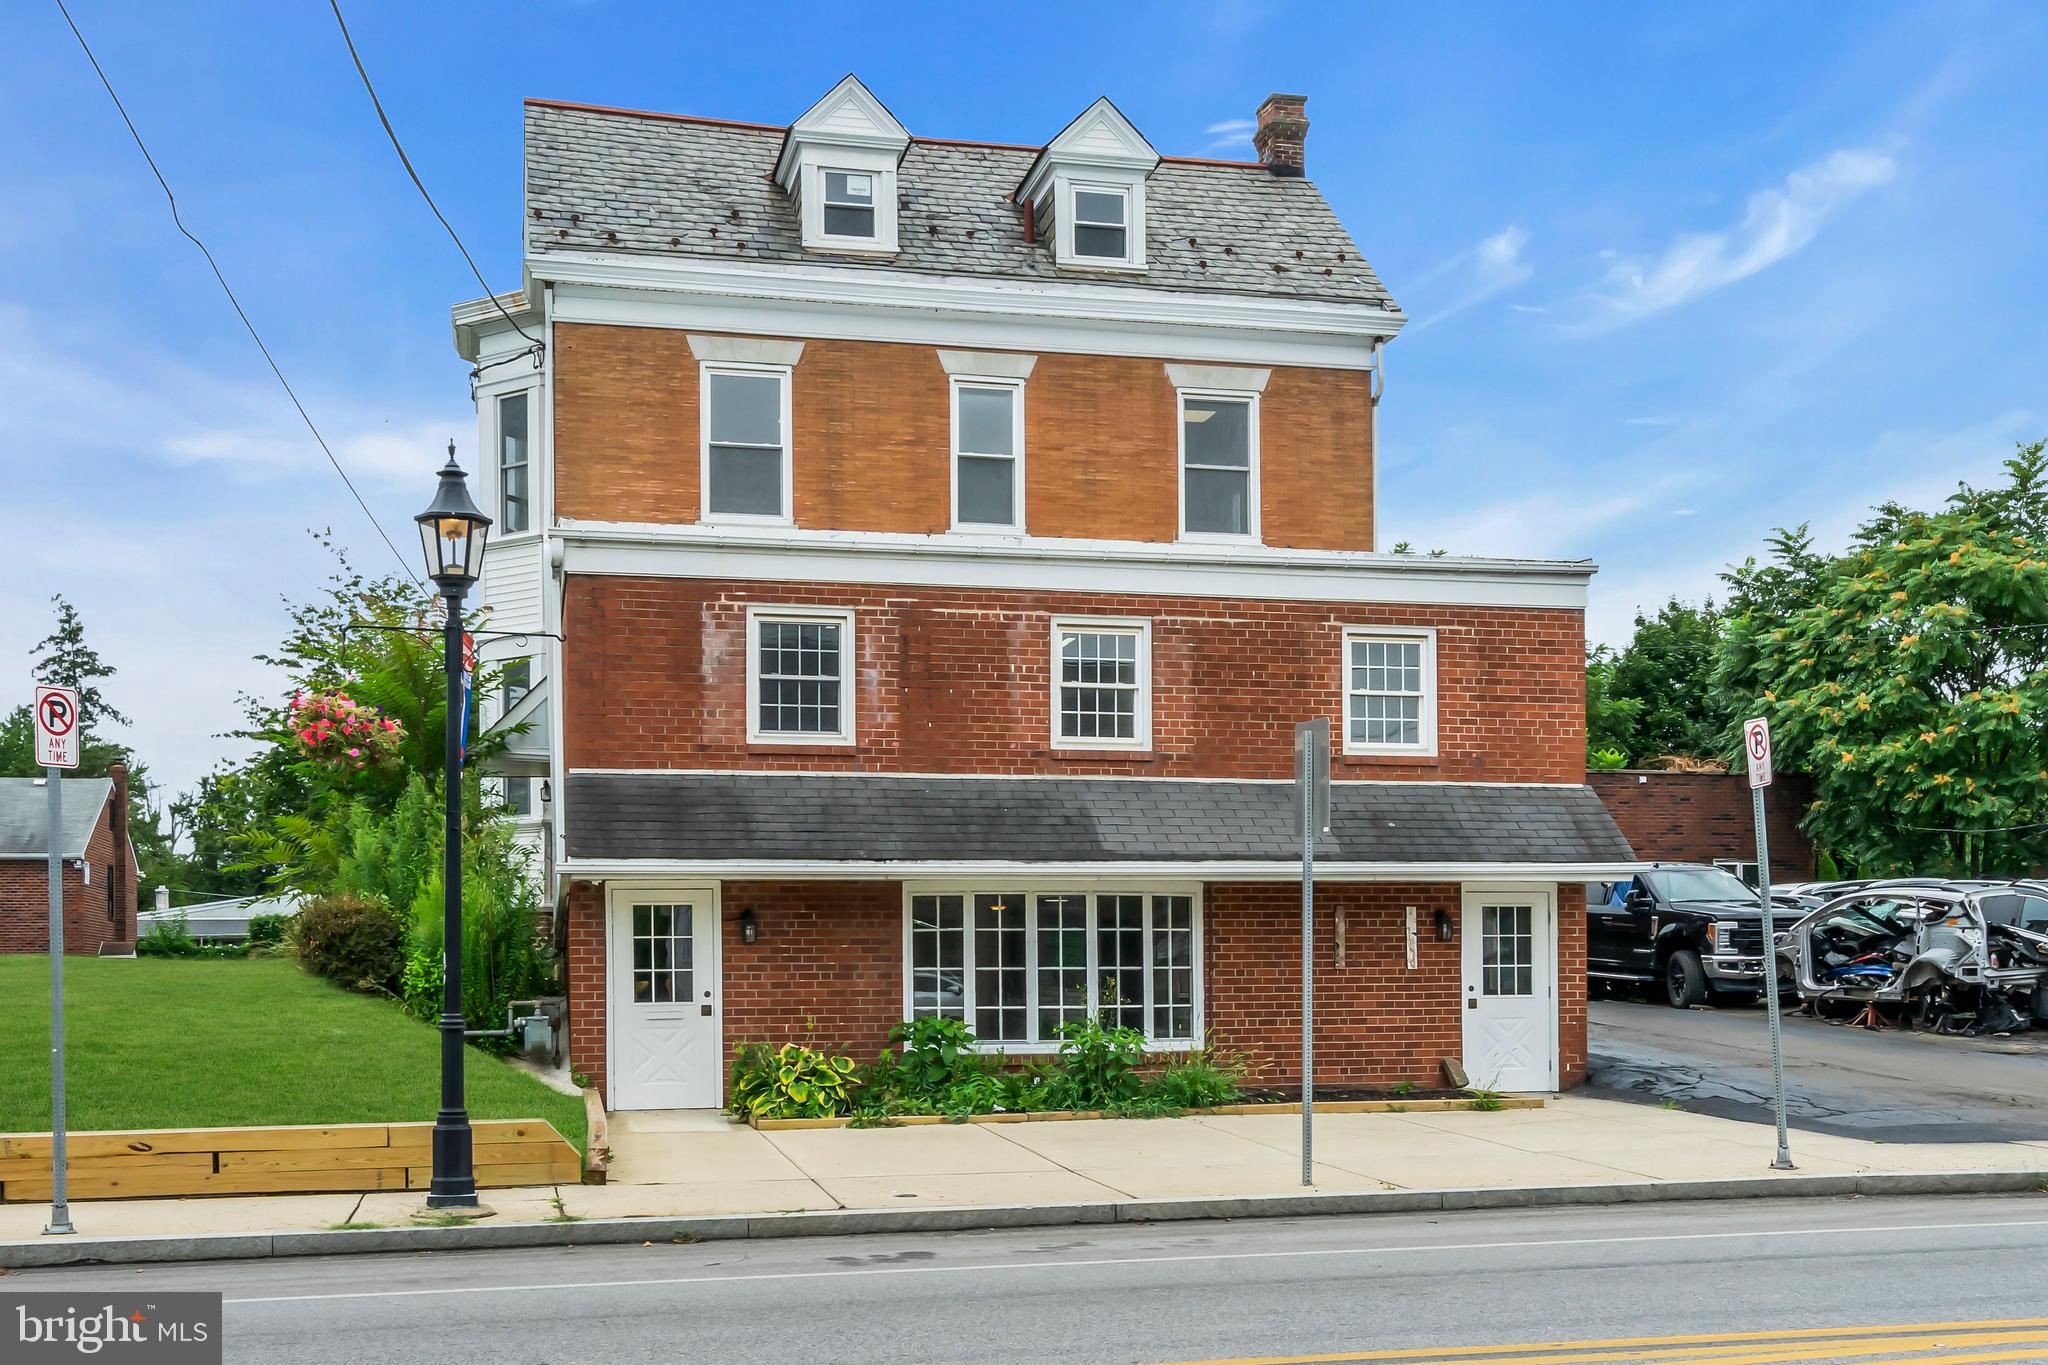
Discover a rare 3‑story, 5,400 sq ft commercial building built in 1890, zoned ROR (Retail, Office, Residential) or HB (Highway Business), allowing a versatile range of uses: retail, professional offices, health services, studios, personal services, and more. This zoning flexibility makes it a compelling redevelopment or adaptive reuse opportunity nestled in the bustling heart of Rockledge. Previously home to medical and legal offices, the property spans four levels, complete with ample historic charm and practical layout for services or creative redevelopment. Ground floor previously configured for medical use (waiting room, offices, exam rooms, coffee area, powder rooms),Upper floors used as legal offices (waiting area, conference room, private offices, powder rooms, storage). There are 35 Parking spaces, with entrance on Central Ave, next to 15 Central Ave and exit on the side of the building to Huntingdon Pike. Excellent visibility and exposure with a high traffic count of about 24,000 vehicles per day along Route 232 (Huntingdon Pike). Nearby Amenities are close to public transit (Fox Chase train station), retail options (Domino’s, Giant, eateries), parks, and civic institutions (Rockledge police, fire, borough hall).
#PAMC2152282

JENKINTOWN

608 HUNTINGDON PIKE

None Beds

None Baths

N/A

$1,250,000

MLS#: PAMC2152282
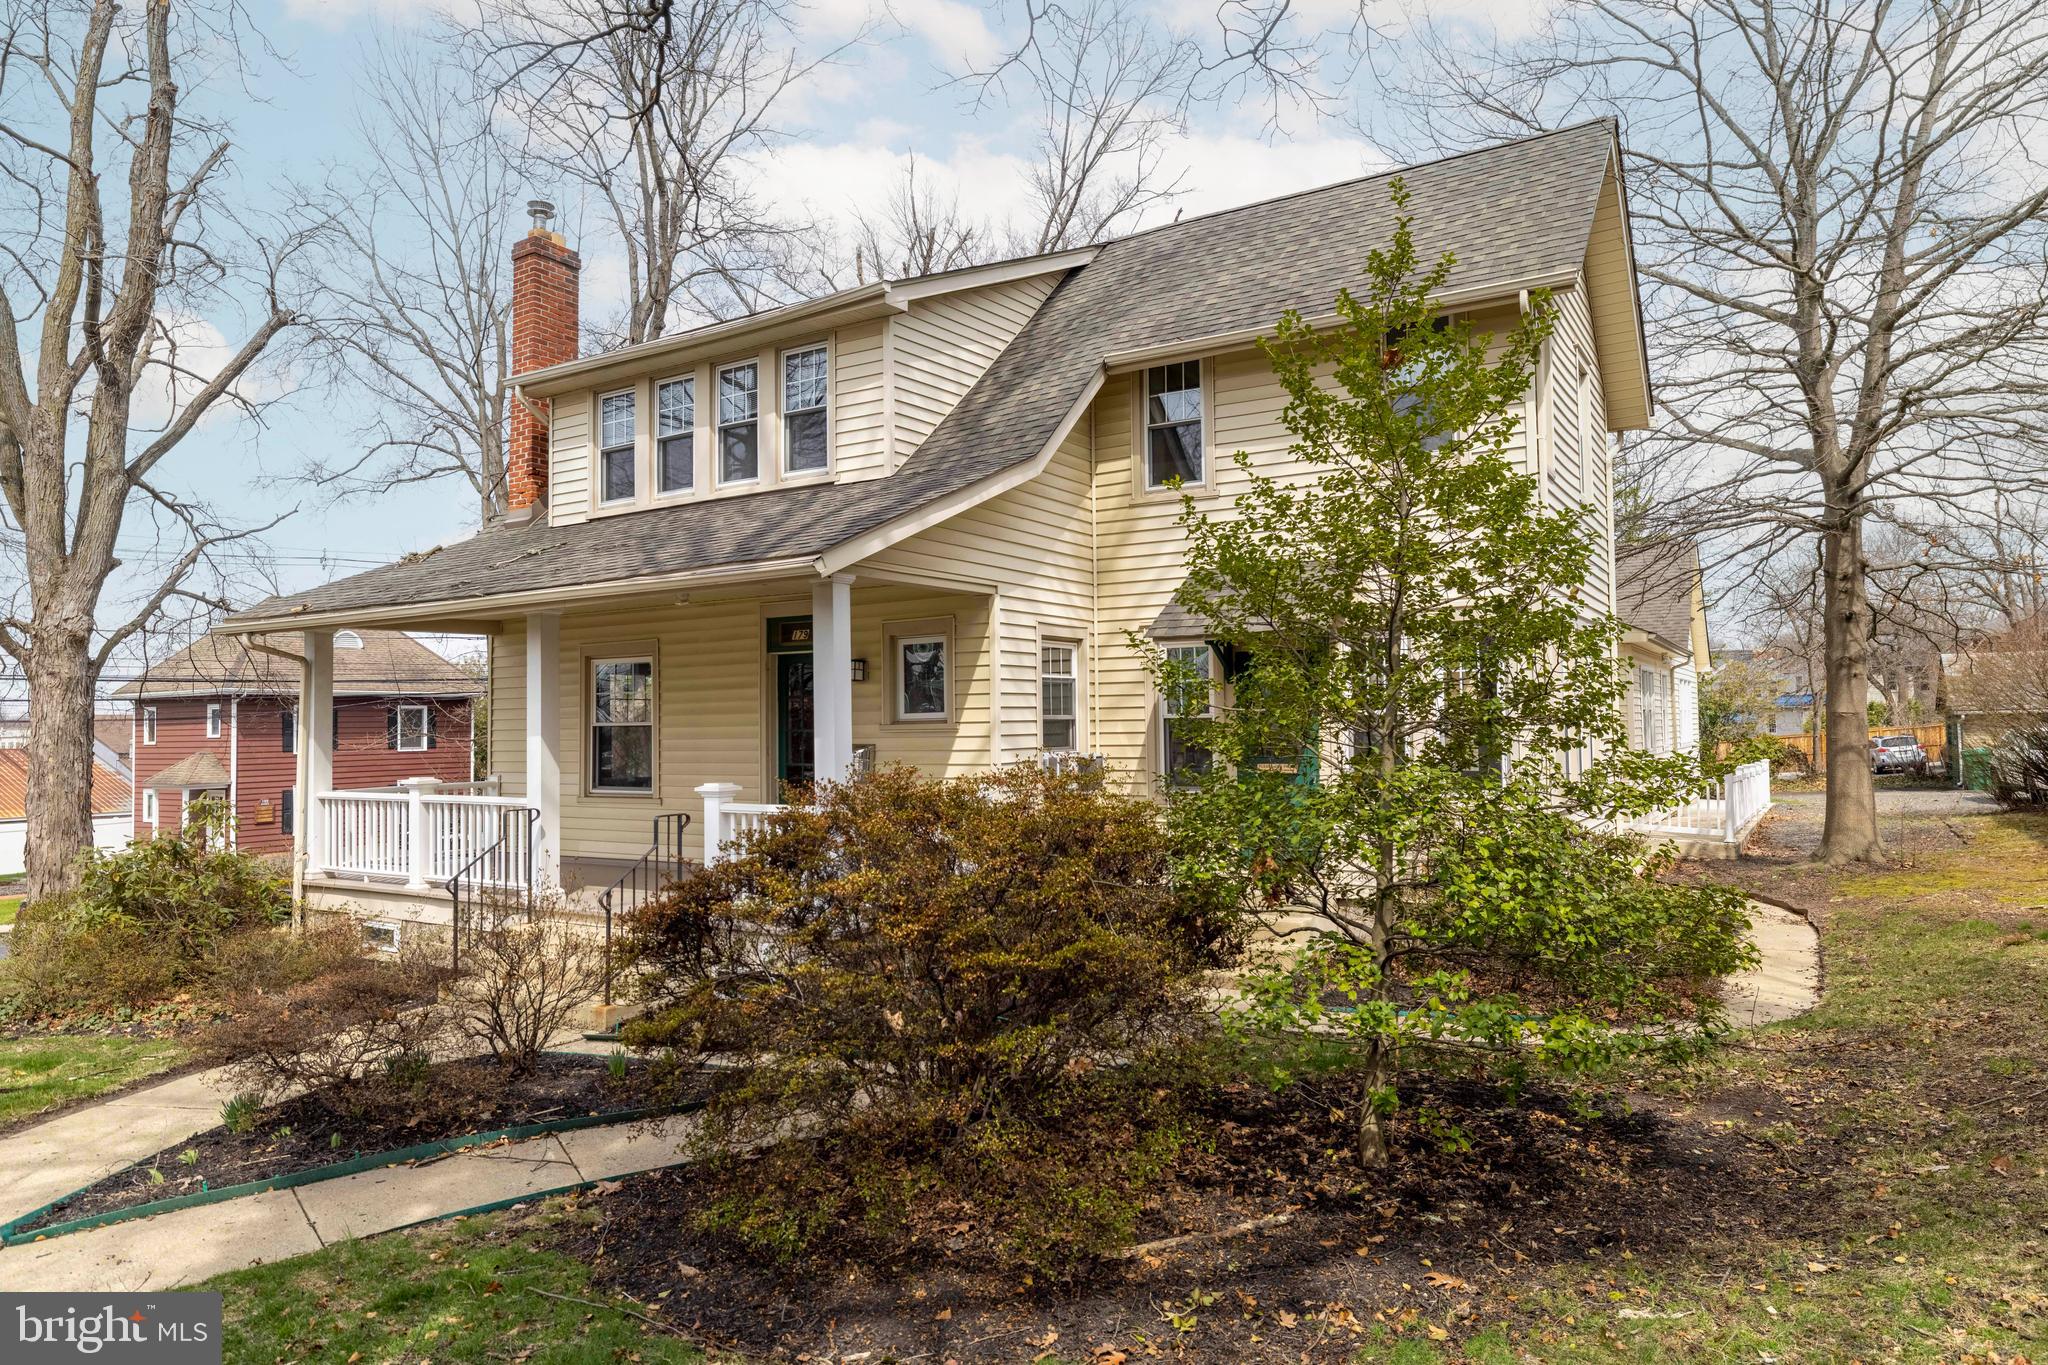
179 N Broad Street: Premier Doylestown Real Estate Investment
Find the perfect blend of historic charm and modern functionality at 179 N Broad Street. Located in the highly sought-after Doylestown borough, this is a rare opportunity to position your professional firm in an environment that projects success.
This property is meticulously designed for visionary investors and business owners who expect excellence. The beautifully converted main house provides a sophisticated commercial front or a luxury primary residence. Tucked quietly behind it, a dedicated private back office offers an exclusive space that commands a premium.
This property provides compelling economics for long-term wealth preservation and growth:
Dual-Income Configuration: Maximize your return with a highly sought-after dual-office setup.
Main House Revenue: Ideal for a boutique firm or luxury residential tenant.
Private Back Office Revenue: Offering a quiet, dedicated professional workspace.
Prime Location: Positioned strategically in the heart of the premier Bucks County commercial real estate market.
Secure a distinguished dual-office property in the heart of Bucks County. Elevate your professional practice and build a lasting legacy with this exclusive opportunity. Schedule your private viewing today
#PABU2114520

DOYLESTOWN

179 N BROAD STREET

None Beds

None Baths

3,570 Sq.Ft.

$1,250,000

MLS#: PABU2114520

1 ... 54 55 56 57 58 ... 666

properties found. properties found. Page of .

 - property

Send a message

Message successfully sent.

Your message

What is 3 + 4 ?

Reason for contacting?

I agree to receive email communication and understand I can unsubscribe at any time.

I agree to be contacted by TNT Real Estate Solutions via call, email, and text for real estate services. To opt out, you can reply 'stop' at any time or reply 'help' for assistance. You can also click the unsubscribe link in the emails. Message and data rates may apply. Message frequency may vary. Privacy Policy

Update Your Temporary Password

Personalize your search

Enter your email and we'll notify you immediately when new listings match what you're looking for.

or enter email address

Already have an account ? Login here

Continue your home search

I agree to receive communications and understand I can unsubscribe at any time.

I agree to be contacted by TNT Real Estate Solutions via call, email, and text for real estate services. To opt out, you can reply 'stop' at any time or reply 'help' for assistance. You can also click the unsubscribe link in the emails. Message and data rates may apply. Message frequency may vary. Privacy Policy

Already have an account ? Login here

We use cookies

We use cookies primarily for analytics to enhance your experience. By accepting, you agree to our use of these cookies. You can manage your preferences or learn more about our cookies policy.






