

One of the most popular communities provided by {{page_data.agentName}}

Philadelphia

One of the most popular communities provided by TNT Real Estate Solutions

Philadelphia

About Philadelphia

Living in Philadelphia, PA, offers a unique blend of rich history, vibrant culture, and a strong sense of community, making it an ideal place to call home. Residents enjoy easy access to world-class museums, diverse dining experiences, and a thriving arts scene, reflecting the city’s deep-rooted heritage. The affordable housing market, coupled with a variety of neighborhoods, from the historic charm of Old City to the bustling energy of South Philadelphia, caters to all lifestyles. Additionally, the convenient public transportation system and proximity to major cities like New York and Washington, D.C., enhance Philadelphia’s appeal. With its passionate sports culture, beautiful parks, and an ever-evolving food scene, living in Philadelphia means immersing yourself in a dynamic, welcoming environment that values community and tradition. Whether you’re a young professional, a growing family, or a retiree, Philadelphia offers a vibrant urban experience enriched by its history and welcoming spirit.
One of the most popular communities provided by TNT Real Estate Solutions
10,606
# of Listings
3
Avg # of Bedrooms
$264
Avg. $ / Sq.Ft.
$518,807
Med. List Price

Browse Philadelphia Real Estate Listings

10000 Properties Found. Page 54 of 667.
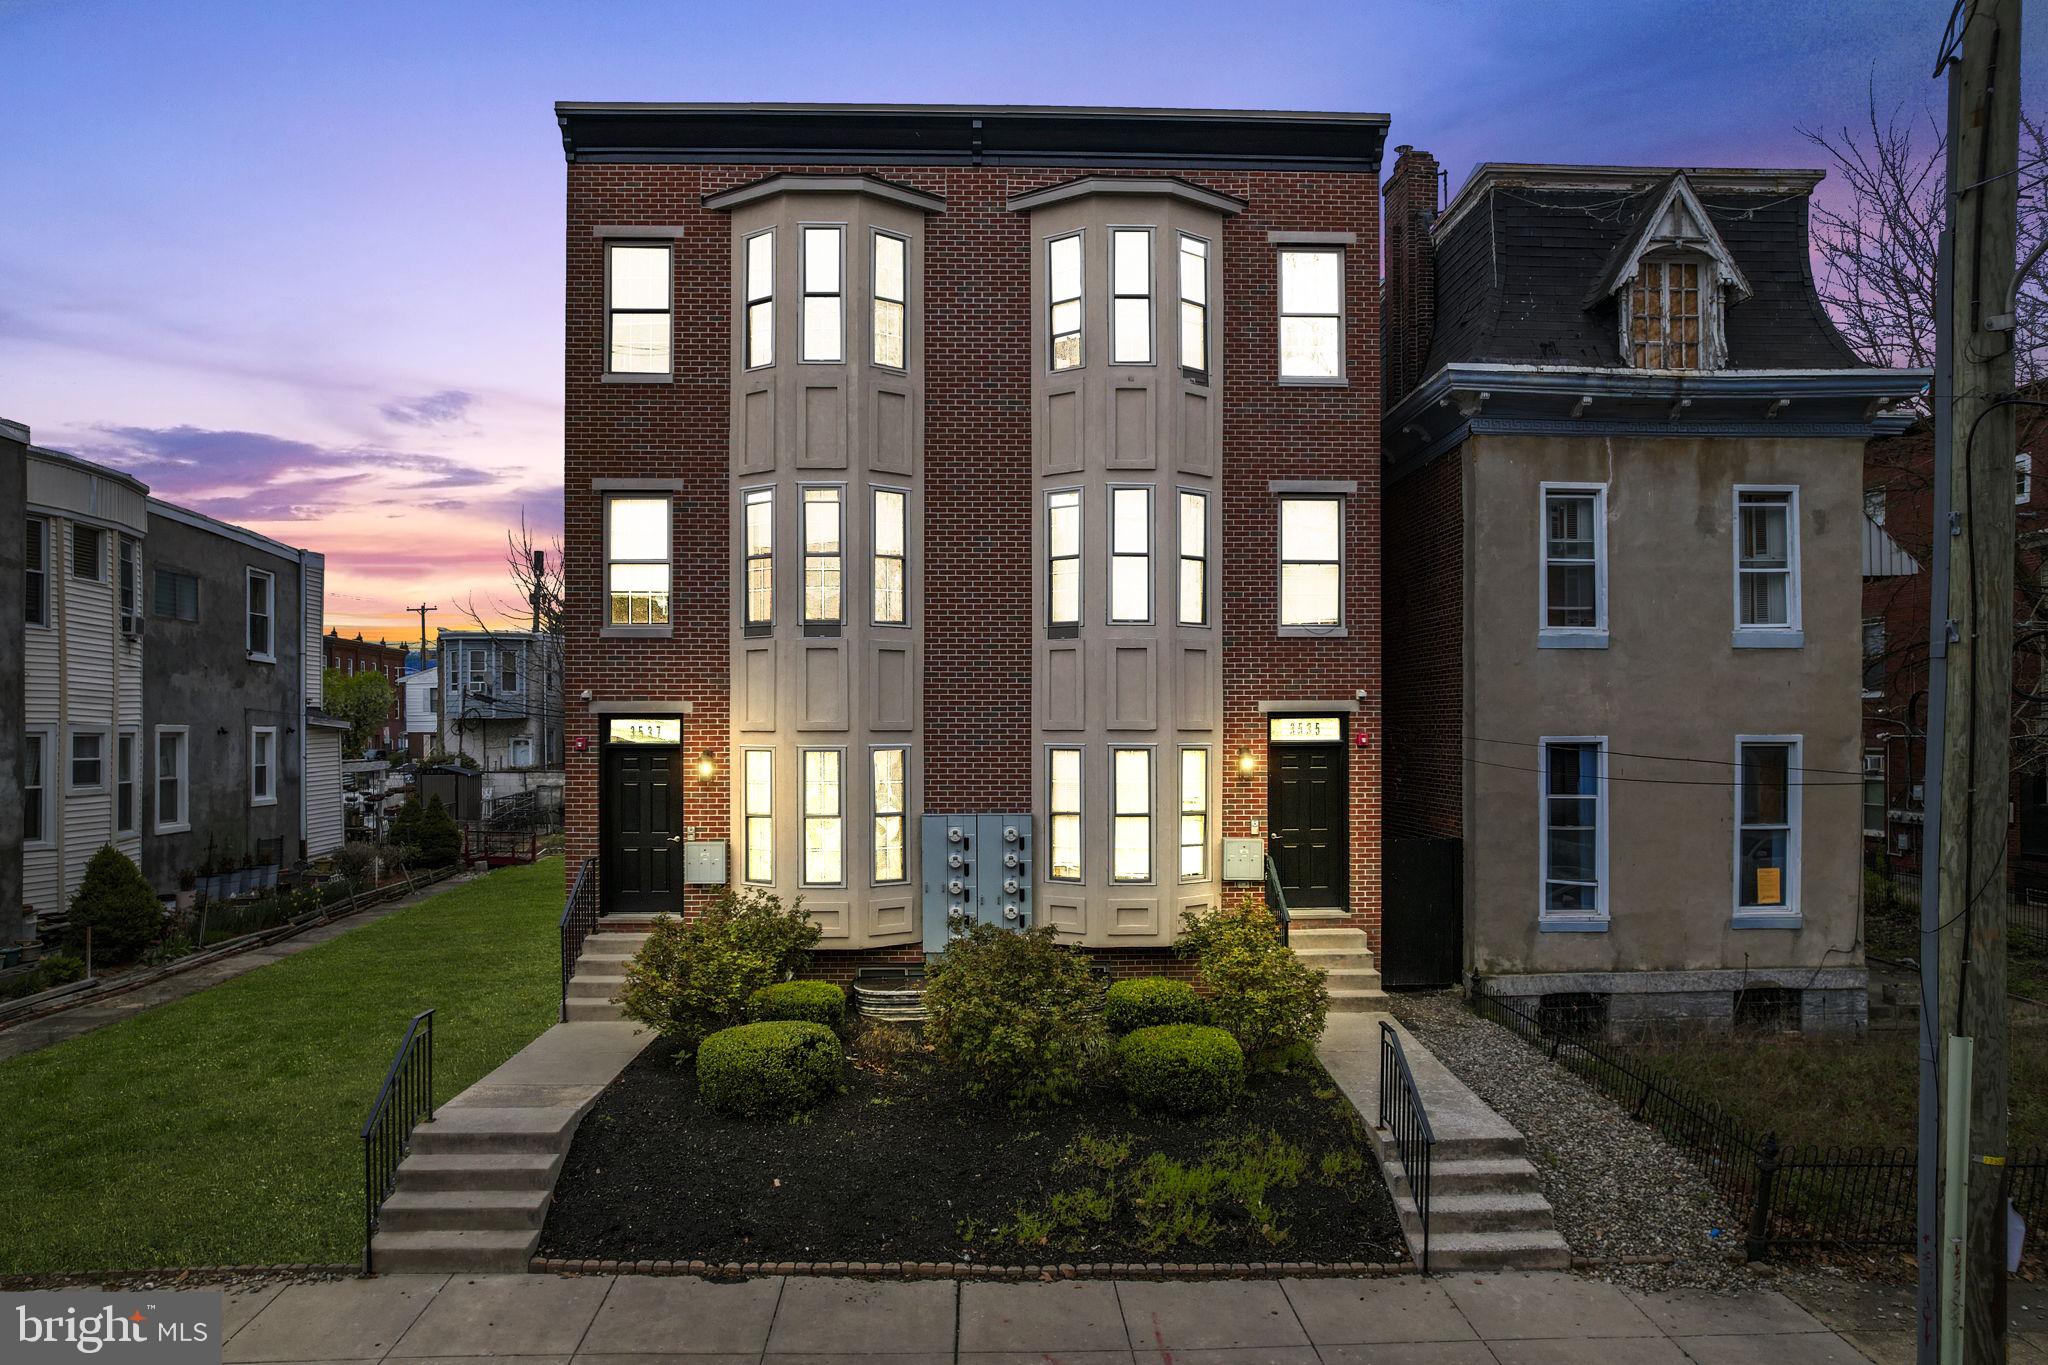
This sixplex comes with 9 years left of the full tax abatements; the abatements were never applied when the building was originally bought. The taxes are $1,875 a year, and the abatement will run for ten years. The seller’s expediter worked with the city to apply the abatement last year, which will run for the next nine years.

Investment special for 6 units with the purchase of both buildings, and with a benefit of a 7% cap rate. Welcome to 3535-3537 N. 16th St., a high-demand rental property in the thriving North Broad Corridor, just steps from Temple University Hospital. This fully leased multifamily building features three spacious units (each with 2 beds and 2 baths), totaling six beds, with lower-level units offering full basements for added rental potential.

Built in 2017 using efficient modular construction, this energy-efficient property boasts modern interiors, high ceilings, and contemporary appliances. Dedicated management and leasing ensure hassle-free ownership, while a remaining tax abatement keeps operating expenses low.

Situated in a Qualified Opportunity Zone, this investment benefits from strong rental appreciation and a waitlist of tenants fueled by 5,500+ skilled TU Hospital professionals. Conveniently located 5 minutes from the SEPTA Broad St. subway, providing direct access to Center City, and near major redevelopments, including North Philadelphia Station, the Uptown Theater, and the Beury Building.

This high-growth investment opportunity is available immediately—a rare find in one of Philadelphia’s most exciting markets.

**PACKAGE NOTES:
- 2 turnkey rental properties that are giving you the chance to bundle and maximize your investment.

- Each property is fully occupied by good-standing tenants.

- Owner can provide rent receipts, etc.

**PACKAGE DEAL:
*3535 N. 16th St.
List Price: $649,950
Rental: $1,400 per unit (3 units),

*3537 N. 16th St.
List Price: $649,950
Rental: $1,400 per unit (3 units)
#PAPH2600710

PHILADELPHIA

3535-3537 N 16TH STREET

None Beds

None Baths

5,880 Sq.Ft.

$1,299,900

MLS#: PAPH2600710
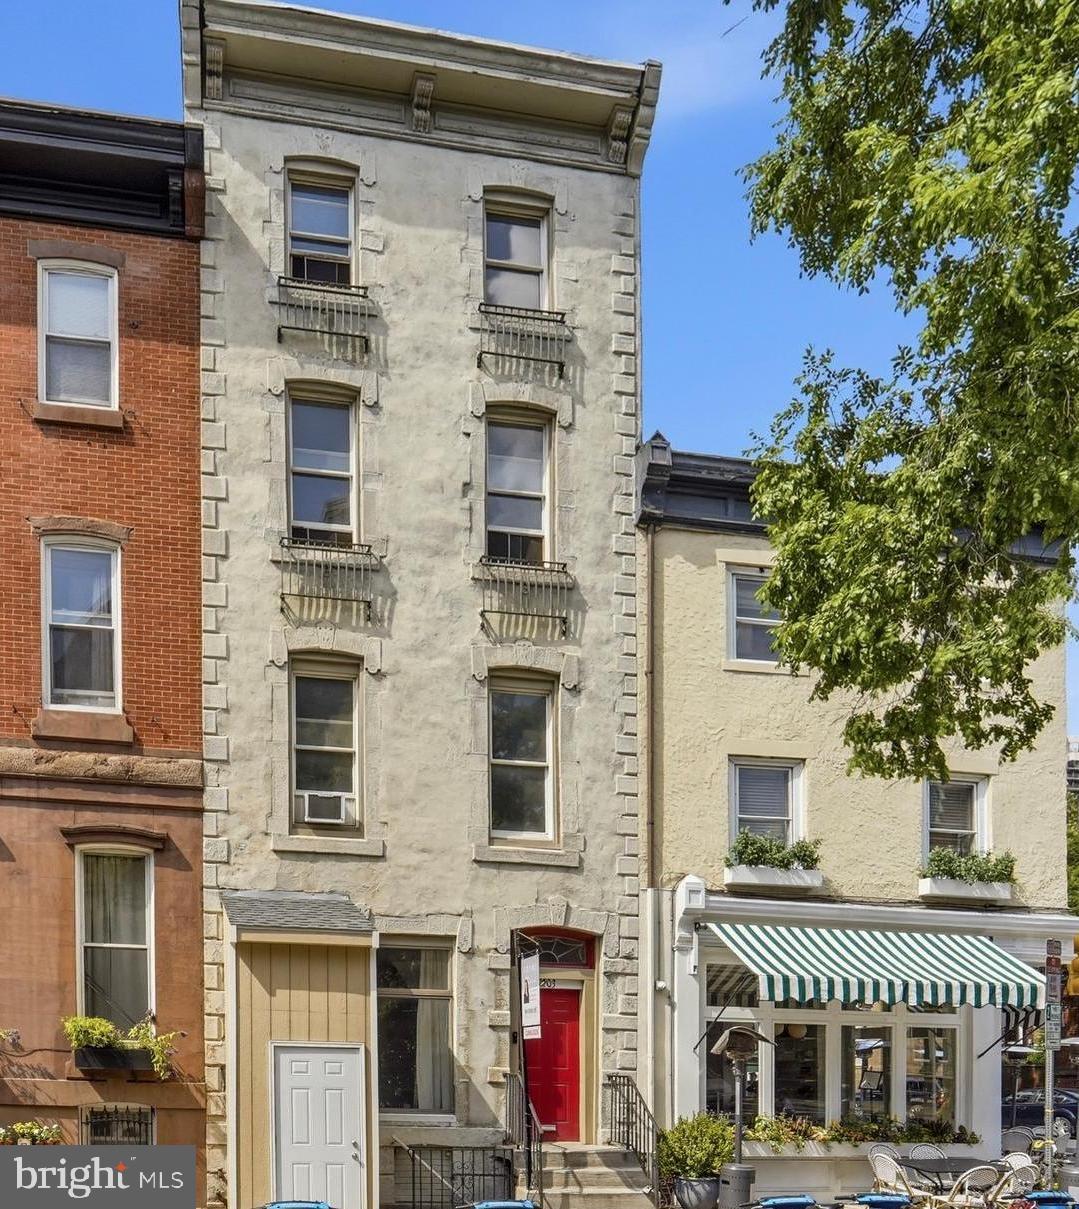
Located on one of Center City’s most coveted blocks, this exceptional circa 1850 architectural masterpiece offers a rare blend of grand scale, timeless elegance, and modern functionality. Spanning over four levels and approximately 3,500 square feet, this 6 bedroom, 6 bath home enjoys beautiful southern exposure, bathing its soaring ceilings and preserved historic details in brilliant natural light  The home sits within the highly sought-after Greenfield School Catchment.

Main Level: A traditional vestibule with a leaded glass window welcomes you into an expansive, open-concept living room featuring original hardwood floors, intricate crown moldings and preserved plasterwork. The seamless flow continues into the dining area and a spacious eat-in kitchen—complete with sliding doors that open to your private outdoor retreat. A convenient powder room and laundry complete this floor.

Second Level: An original, elegant, curved staircase leads to a spacious landing. The front bedroom features timeless wood built-ins and a pullman kitchen, while the bright rear bedroom boasts an ensuite bath and generous closet space.

Third Level: Two additional large, sun-drenched bedrooms are separated by a wide landing, offering an ideal balance of openness and privacy, and two full bathrooms.

Fourth Level: A versatile, expansive open area with a dedicated powder room—perfect for a family room, media lounge, or an additional bedroom suite—alongside an additional bedroom.  This floor also has a custom wood ceiling and views of the city skyline.

Lower Level: The partially finished basement with additional powder room and street entrance, provides exceptional storage space and opportunity to fully-finish if desired.

An Unbeatable Center City Location with a walk score of 100/100!!!
This home offers unparalleled convenience and pedestrian-friendly access to Philadelphia's finest amenities:
Institutions & Transit: Minutes from the University of Pennsylvania, Drexel University, CHOP, HUP, and Amtrak’s 30th Street Station.
Leisure & Culture: Just steps from the Schuylkill River Trail, local parks, charming cafés, and world-class dining and shopping destinations.
________________________________________
Note to Buyers: This historic treasure is being sold "as is," presenting a rare and remarkable opportunity to renovate and customize a grand Center City property into your absolute dream home.

Buyers and buyer's agents are responsible for independently verifying all real estate tax information, and square footage.
#PAPH2613238

PHILADELPHIA

2203 SPRUCE STREET

6 Beds

3 Baths

3,472 Sq.Ft.

$1,299,000

MLS#: PAPH2613238
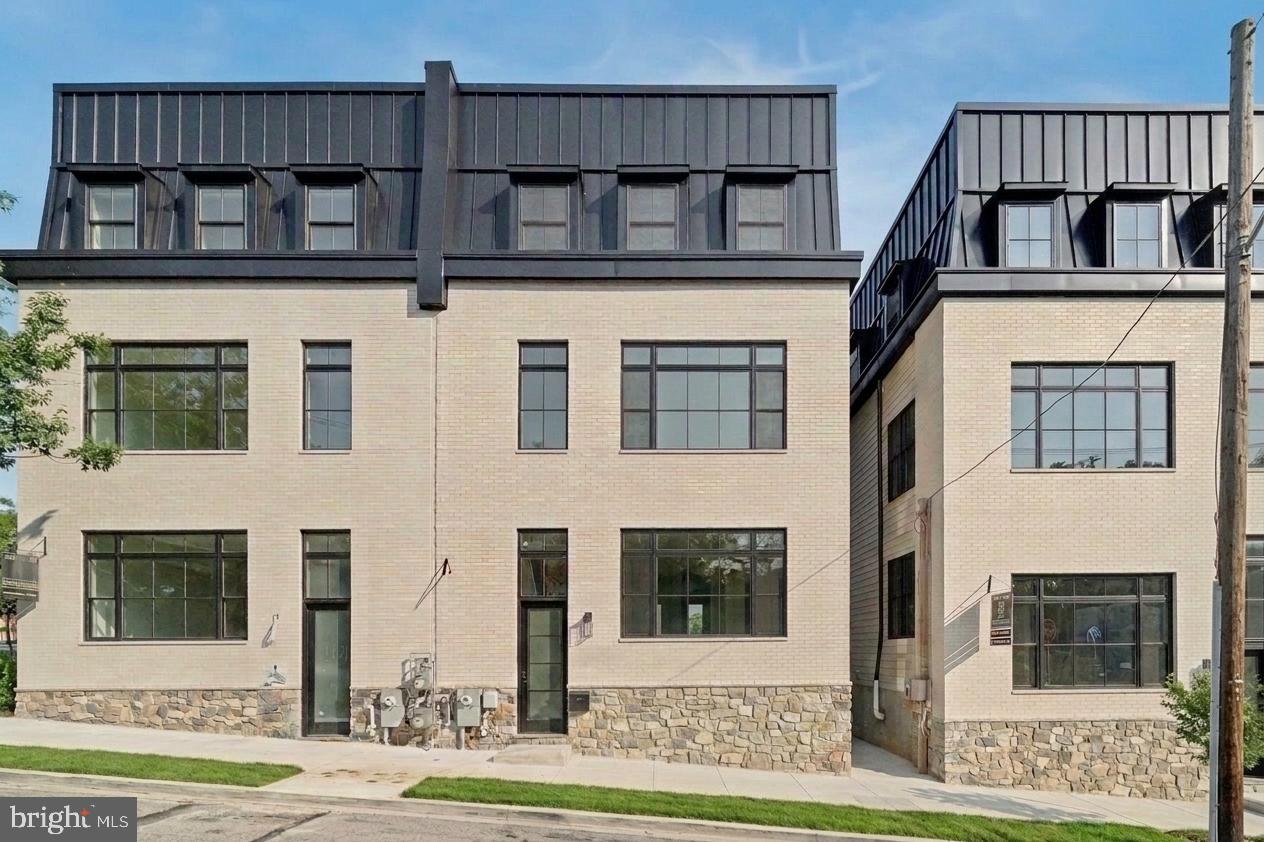
An exceptional opportunity to own new construction in one of Philadelphia's most coveted neighborhoods — where walkable city living meets trails, parks, and open sky. Tucked into the character-rich Wissahickon corridor, these residences offer the kind of location that rarely pairs with truly modern construction: immediate access to the Wissahickon Valley trail system, the shops and dining of Chestnut Hill and Manayunk, and a seamless commute to Center City by car or transit.
These contemporary townhomes are designed for those who refuse to compromise. At over 3,925 sq. ft. across a generous 24-foot-wide footprint, each residence delivers the kind of space and finish quality that's simply hard to find at any price point — private elevator included as standard.
Live at the top.
The crown of each home is an expansive green roof deck with sweeping views — an private outdoor retreat unlike anything a typical rooftop can offer. Entertain, unwind, or simply take in the skyline. Below, a walk-out deck off the main living level extends your living space outdoors on the floor you use most.
Built for the way you actually live.
The chef's kitchen is the heart of the home — anchored by a large island, outfitted with premium stainless appliances, and surrounded by abundant cabinetry that makes storage effortless. Open staircases and 10-ft ceilings carry natural light through every level, while thoughtful layout choices — like the flexible 2nd-floor lounge that can be enclosed as a 5th bedroom or home office — mean the home adapts to your life, not the other way around.
The infrastructure to match.
A 2-car private garage, private elevator, and premium construction throughout — these homes are built with an uncompromising standard of craftsmanship that will stand apart for decades.
Move-in ready now. Don't miss your chance to secure a fully completed, move-in ready new construction home in an exclusive Wissahickon development. Opportunities like this don't wait.
#PAPH2592134

PHILADELPHIA

202 KALOS STREET

4 Beds

3 Baths

3,925 Sq.Ft.

$1,299,000

MLS#: PAPH2592134
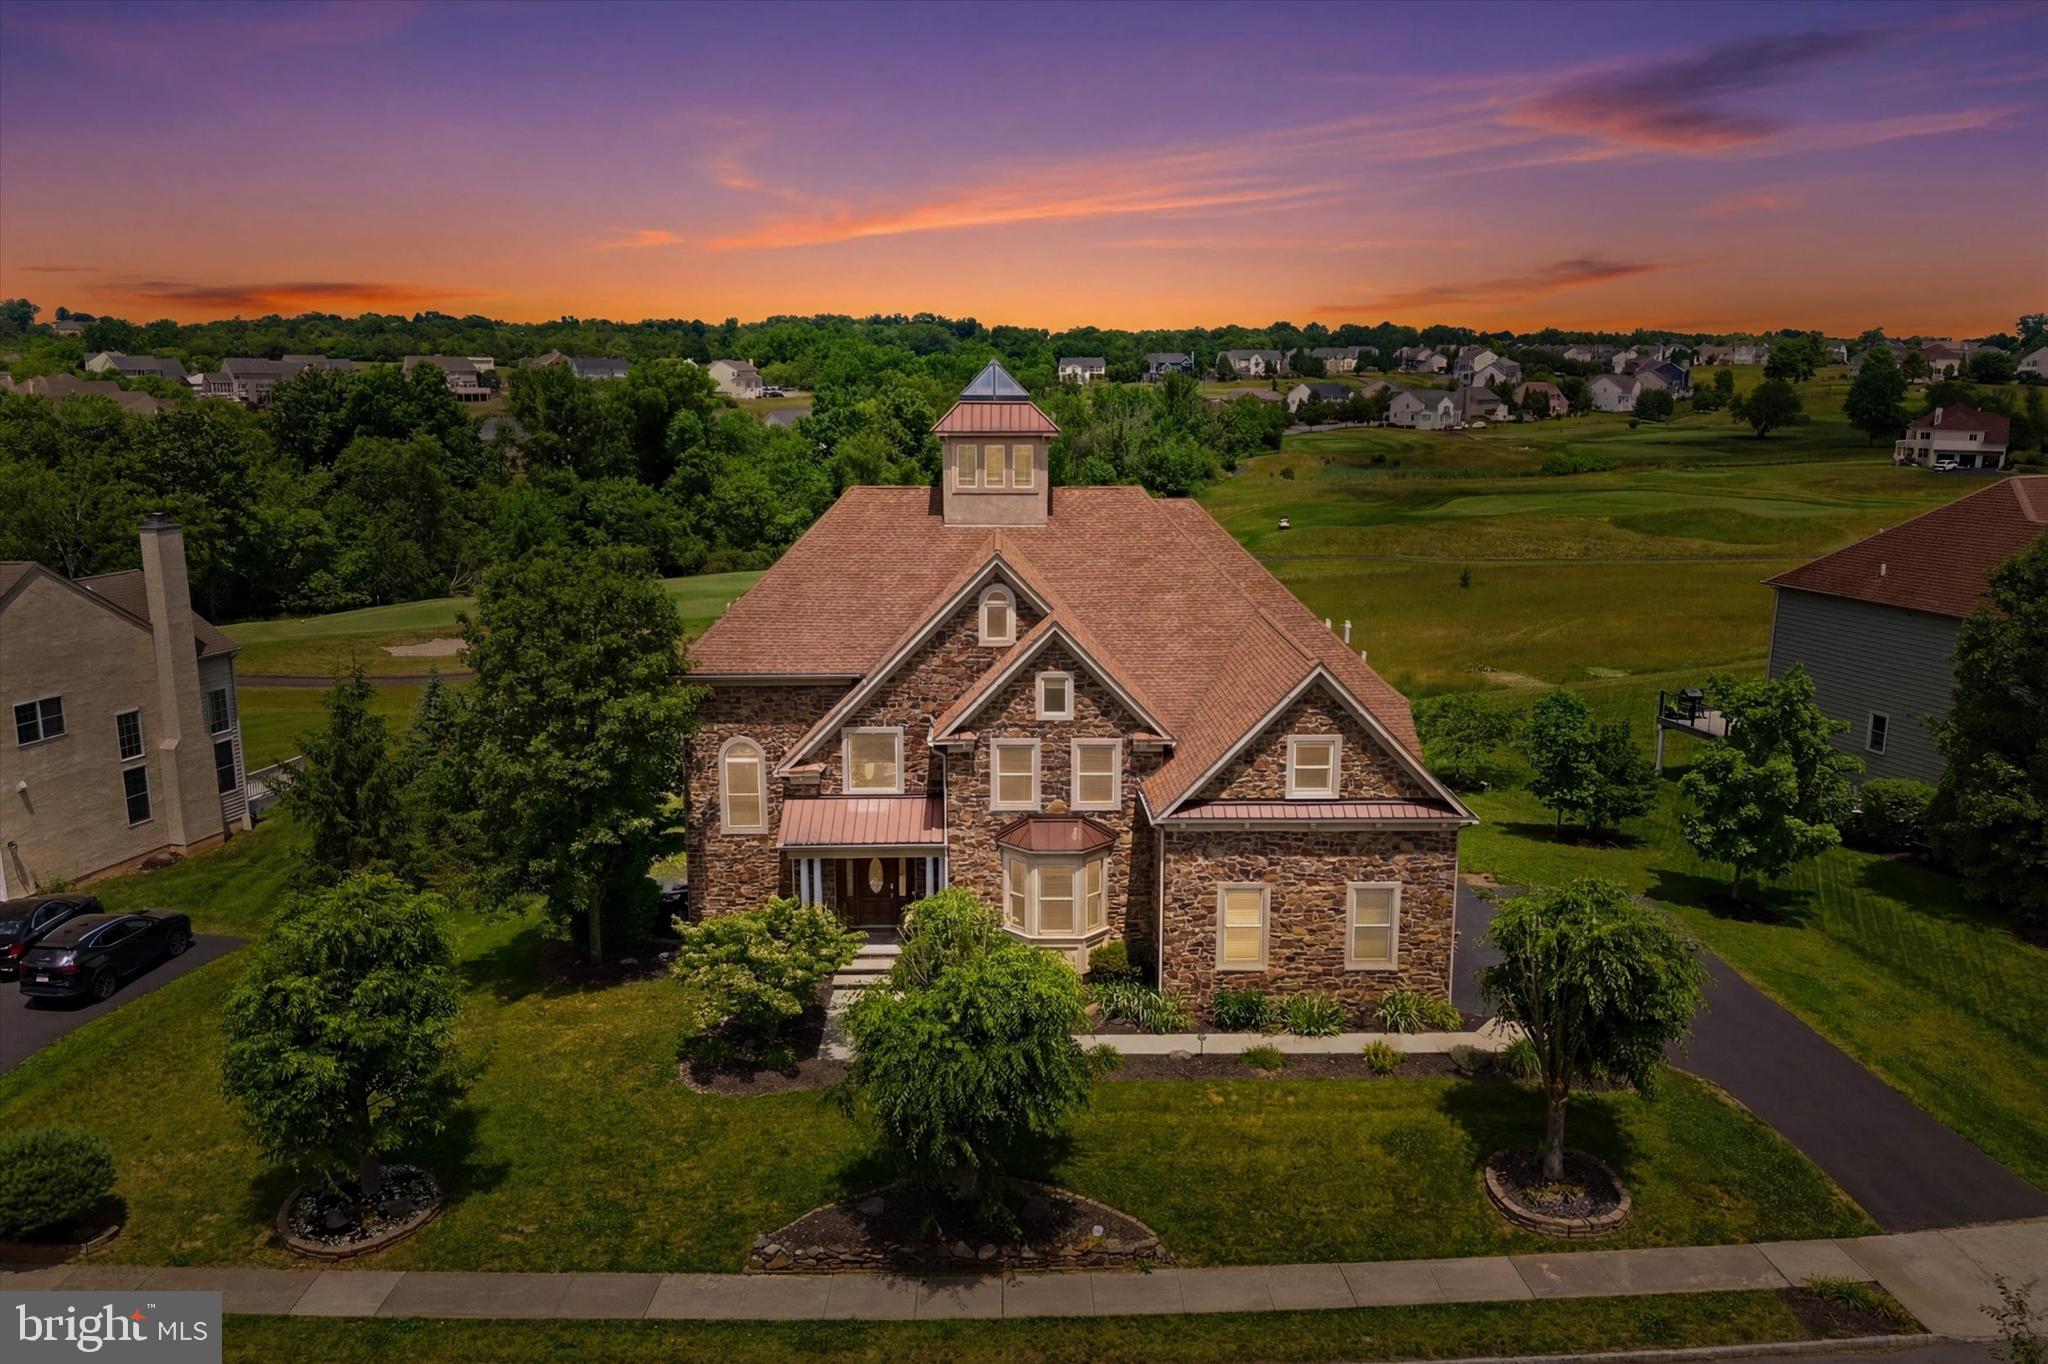
Rare and sought-after, this spectacular Inverness model is truly one of a kind — and one of the finest homes in Lederach Golf Club. Completely rebuilt from the studs during stucco remediation, no detail was overlooked. All stucco was removed and replaced in 2012 with real floor-to-ceiling bluestone and cultured stone (not veneer), new Andersen Architectural E-glass windows and doors, custom woodwork, custom tilework, and a fully integrated smart home system with surround sound, hidden wiring, and smart lighting inside and out.
The dramatic open floor plan spans 7,000+ sq ft and centers around a breathtaking atrium with glass cupola ceiling and glass-enclosed elevator accessing all levels — including the charming indoor koi pond below.
The grand two-story foyer welcomes you with architectural details that flow through formal dining and living rooms into the stunning family room — featuring marble floors, a two-story real bluestone wood-burning fireplace with gas trigger, a 100-year-old oak mantel, and walls of windows with 8-ft sliding glass doors that open to the 1,000+ sq ft cedar and slate deck with glass balusters that illuminate at night. The views of the golf course from this deck are simply spectacular.
The gourmet kitchen is a chef's dream with stainless steel appliances, double oven, expansive island, Corian countertops, and a walk-in pantry — all opening to a sunny breakfast room and the family room beyond.
Upstairs, the grand master suite features double doors, a stone accent wall, sitting room, private balcony overlooking the 11th hole, a spa-like ensuite with jetted tub, walk-in shower with ceiling speakers, and two custom walk-in closets. Three additional bedrooms — including a princess suite and a jack-and-jill — complete the upper level.
The lower level offers a recreation room, flex room (6th bedroom or home theater), and full bath. A second great room stuns with two stories of windows, floor-to-ceiling bluestone, and double glass doors to a covered flagstone patio — more breathtaking golf course views await.
Outside: professional landscaping, smart outdoor lighting, a wide accessibility ramp, reinforced deck space for a future hot tub, and a 3-car garage with brand new garage doors & an EV charger as well!
Minutes to the PA Turnpike, Skippack Village, and major pharmaceutical corridors.
This is not just a home — it's a lifestyle.
Join me for a tour, showings start Wednesday 6/17.
#PAMC2183126

HARLEYSVILLE

535 CHAMPIONSHIP DRIVE

5 Beds

4 Baths

7,033 Sq.Ft.

$1,299,000

MLS#: PAMC2183126
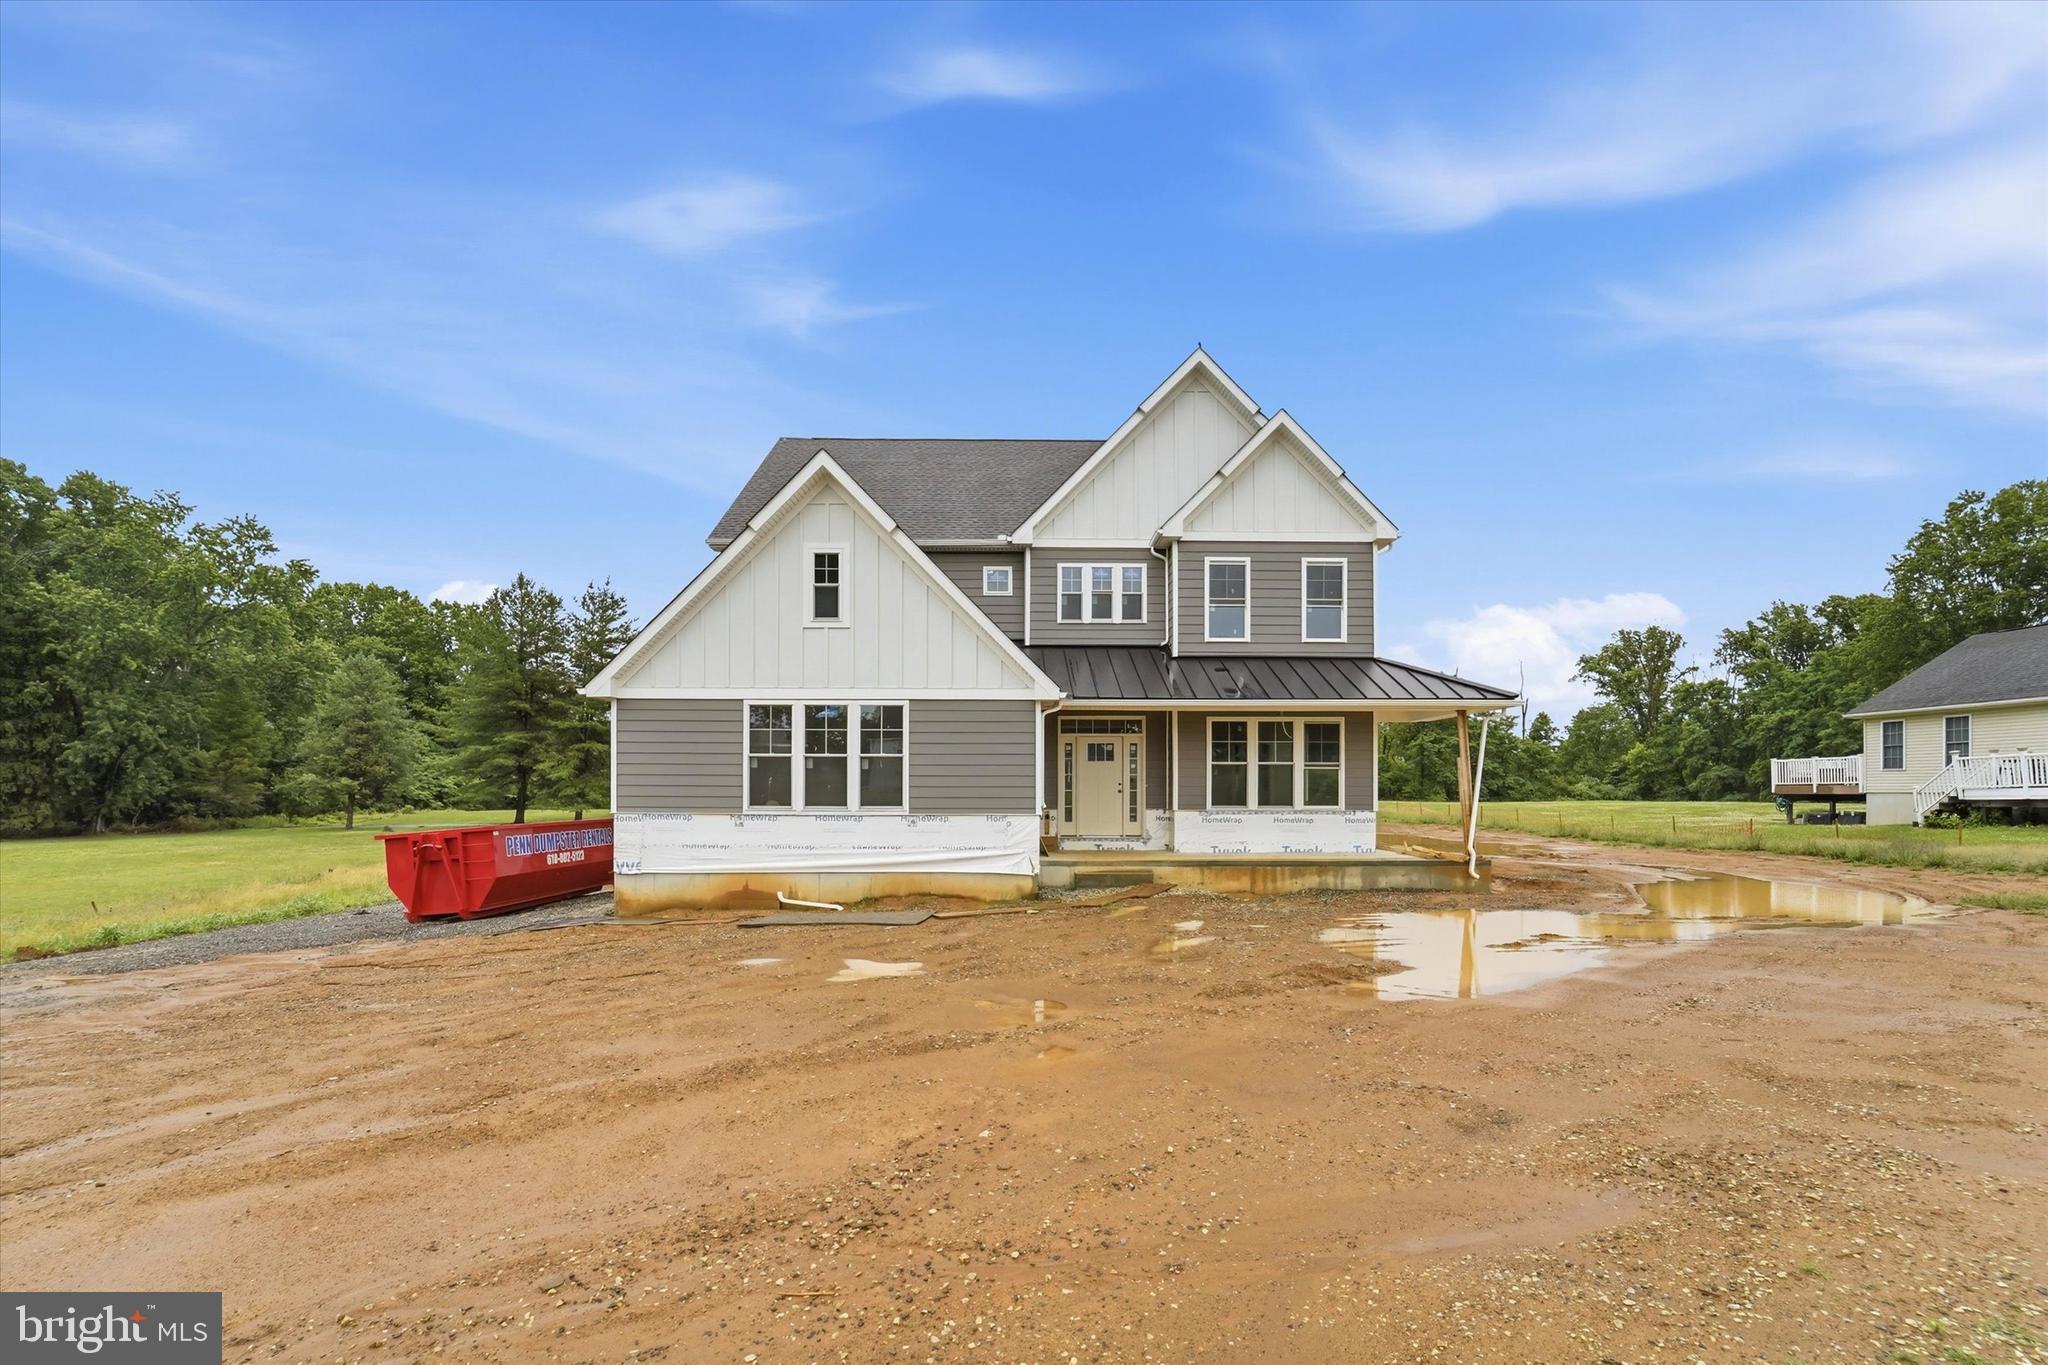
NEW CONSTRUCTION IN NEWTOWN SQUARE! This 4 bedroom, 2.5 bathroom home sits on a recently subdivided flag lot of approximately 1-acre set back from the road for added peace and privacy. The main level includes a 2-story foyer entry, office/den/dining room, powder room, mud room from the garage entry, and large open eat-in kitchen and adjacent great room. The kitchen will include a butler's pantry, island with counter, and room for a table. The great room will have a gas fireplace and 2 sets of double doors to the covered patio. The sleeping level features a huge owner's suite with dual walk-in closets and spa-like ensuite bathroom with dual sink vanity, water closet, and separate soaking tub and walk-in shower. All three remaining bedrooms include walk-in closets, plus there's a hall bath and laundry room. Additional features will include a finished basement with roughed-in plumbing for another bathroom, covered front porch, 2-car garage and driveway parking, landscaping, and lots of yard space. Please reach out if interested in owning a beautiful brand new home in the area!
#PADE2098596

NEWTOWN SQUARE

324 BISHOP HOLLOW ROAD

4 Beds

2 Baths

4,316 Sq.Ft.

$1,299,000

MLS#: PADE2098596
Space, beauty and convenience at a great price!

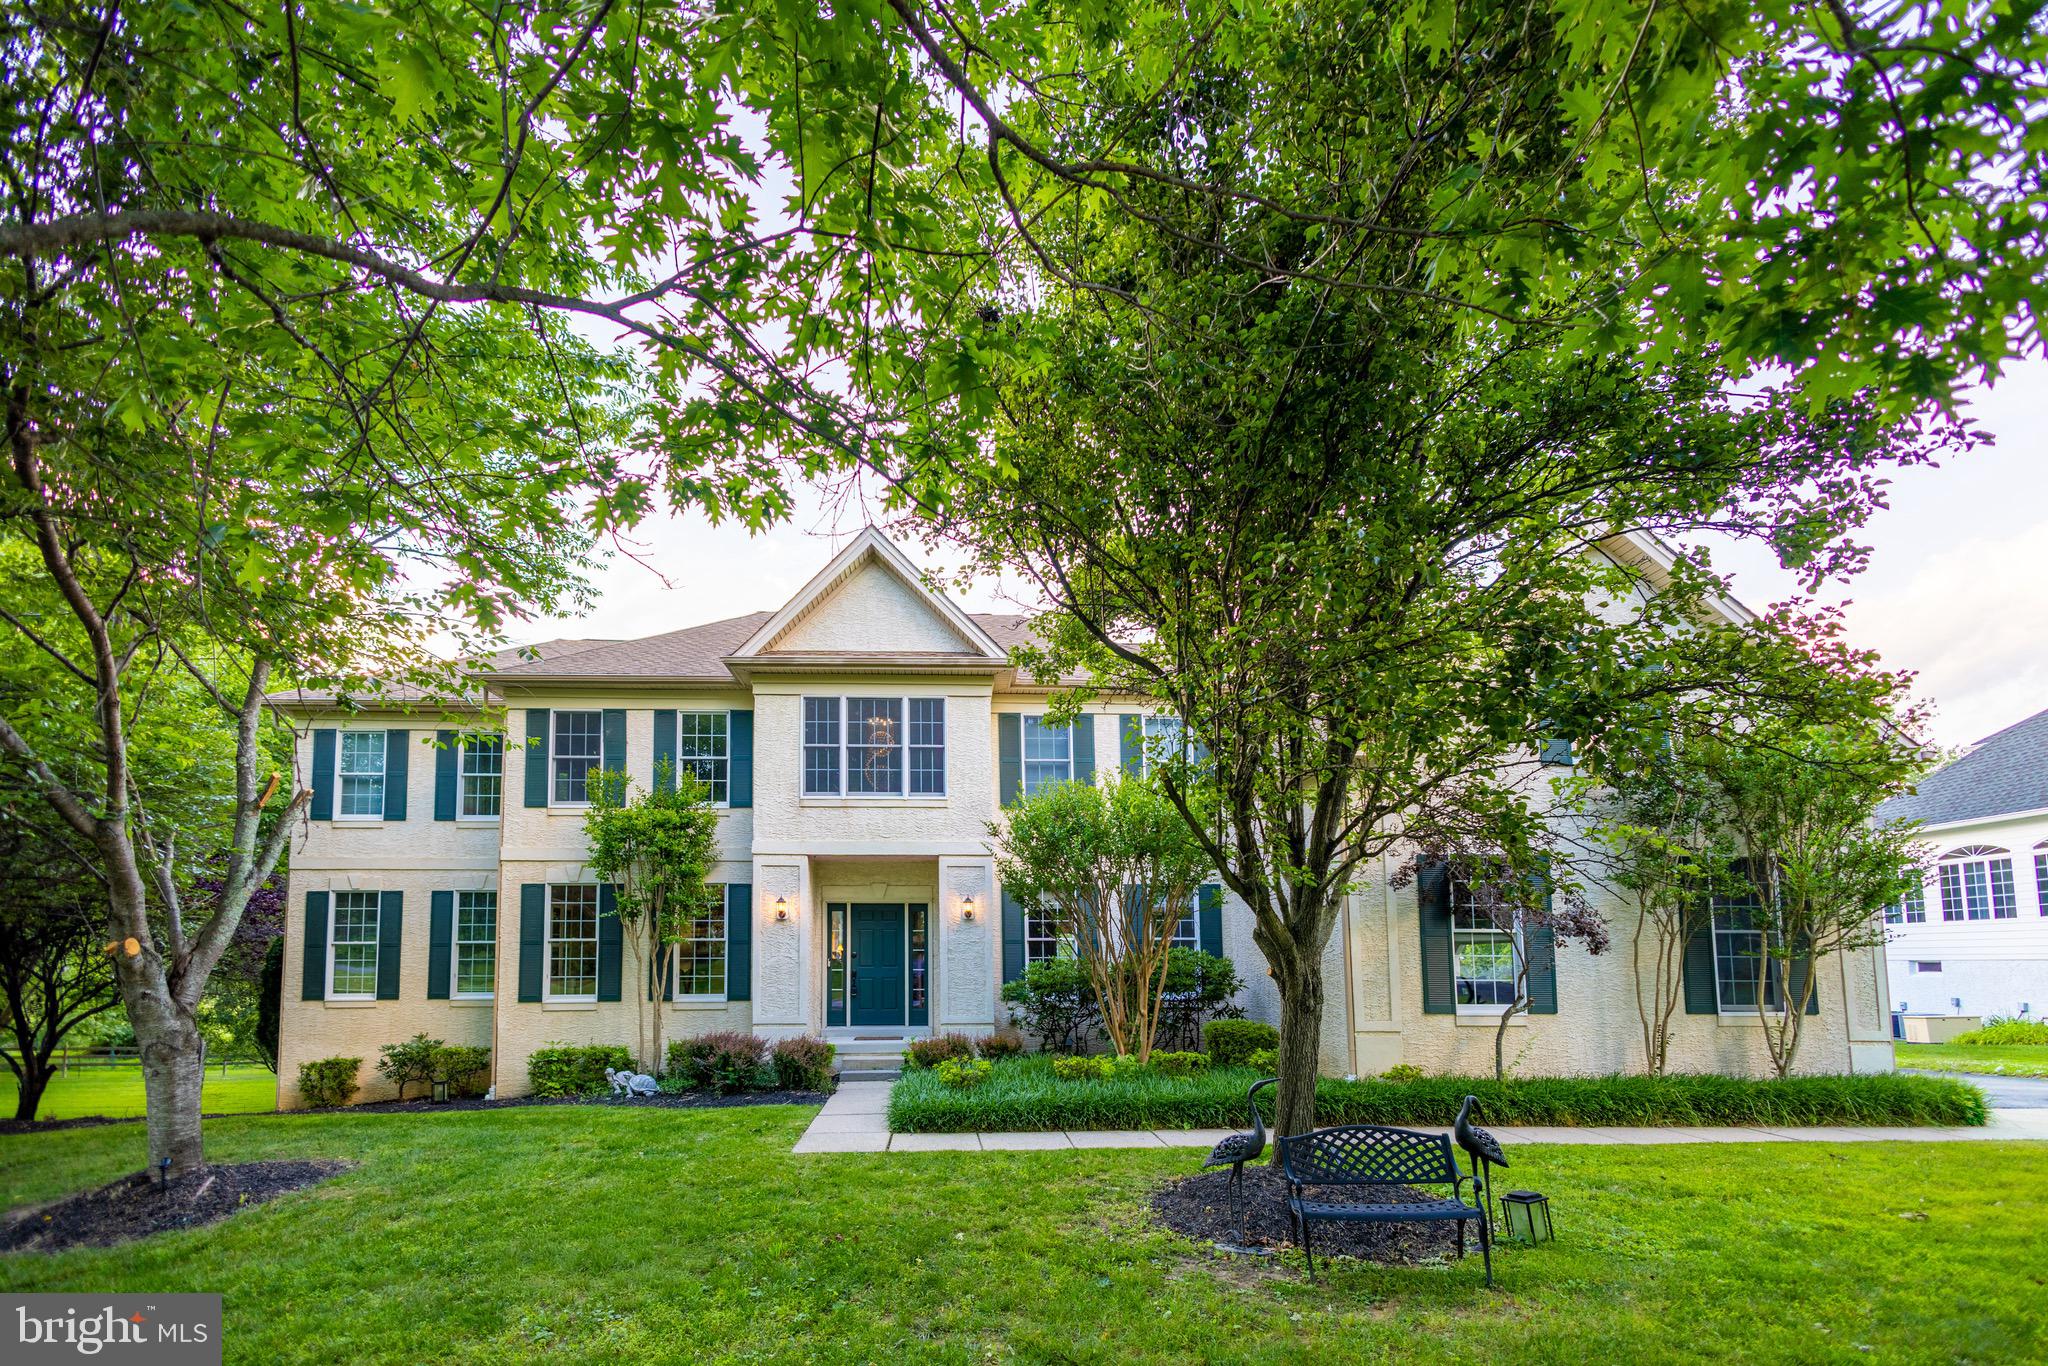
An exceptional property in the heart of West Chester.  Set on nearly one acre, this expansive 7‑bedroom, 7‑bathroom home offers remarkable versatility with two full kitchens with granite countertops, two laundry areas, and a three‑car garage with built‑in storage and granite work surfaces.

Inside, you’ll find a grand staircase; two-story foyer and family room; real hardwood floors throughout main floor, staircase, and second floor landing; elegant crown molding, chair rail accents, and recently installed or refinished flooring/carpet throughout much of the home. You will find scenic views from many rooms, filling the home with natural light. Step outside to an oversized deck overlooking peaceful greenery and a flowing stream that enhances the natural setting.

The property includes a spacious in‑law suite, a charming stone spring house, and plenty of outdoor space for picnic or play. The walk‑out lower level lives like a private apartment with its own kitchen, laundry, full bath, patio, and flexible space perfect for a party room, home theater, or a man/woman cave.

Minutes from schools, colleges, restaurants, salons, and grocery stores, and just 30 minutes to Philadelphia International Airport. Enjoy a convenient location that also has a peaceful atmosphere.

Other features:
- Whole home water softener and carbon filter
- Drinking water RO filtering system to kitchen sink and fridge
- Standby generator
- Family room wired for surround sound
- Wheelchair accessible ramp
- Double ovens in kitchen
- Lutron smart lighting in some rooms

Pre‑inspection completed; report available upon request.
#PACT2125144

WEST CHESTER

129 BERWICK DRIVE

7 Beds

6 Baths

6,725 Sq.Ft.

$1,299,000

MLS#: PACT2125144
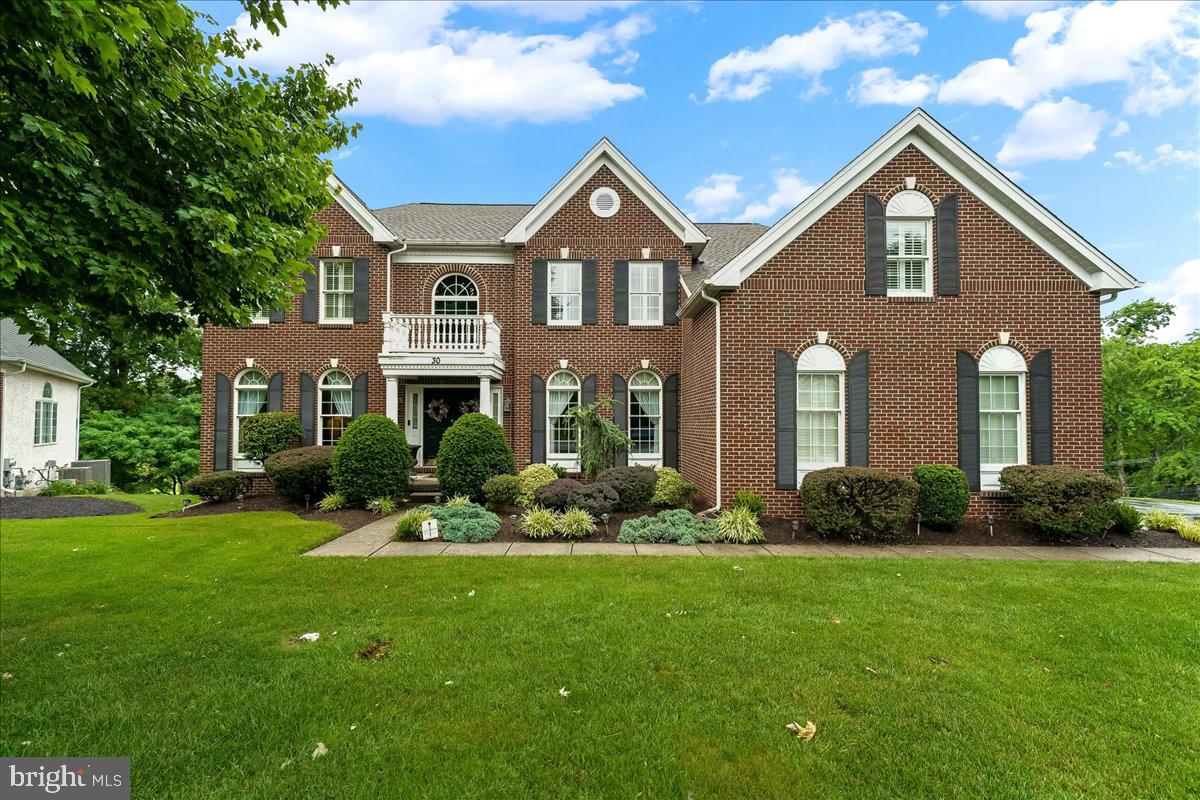
Welcome to this stunning Federal-style brick estate in the highly acclaimed Garnet Valley School District, nestled on .68 acres of serene grounds backing to the picturesque Newlin Grist Mill with beautiful open space and walking trails. Offering approximately 4,547 square feet of elegant living space, this 4-bedroom, 3.5-bath home combines timeless architecture with thoughtful modern updates.

A grand two-story foyer with a dramatic curved staircase creates an impressive first impression, while hardwood floors flow throughout most of the main level. The recently renovated gourmet kitchen features 42-inch cherry cabinetry, granite countertops, newer appliances, updated flooring, and a spacious breakfast island and the room opens seamlessly into the sun-drenched morning room with two skylights and walls of windows. Step outside to the expansive Trex deck overlooking the tranquil backyard setting.

Designed for both entertaining and everyday living, the home boasts extensive custom millwork, picture frame molding, coffered ceilings in the formal dining room, and abundant natural light throughout. The elegant formal living room showcases a marble-surround gas fireplace, while the dramatic two-story family room is highlighted by a floor-to-ceiling brick fireplace with blower, separate thermostat, remote control, vaulted triple-crown mantel, raised hearth, and Palladian windows.

The luxurious primary suite offers a spacious sitting area, skylights, spa-like bath with double vanity and stall shower, and an enormous walk-in closet. Three additional generously sized bedrooms and a full bath with double sinks complete the upper level, along with convenient rear stairs.

Additional highlights include a private first-floor study with scenic views, a 3-car garage, and a walk-out lower level with two atrium doors, a large daylight window, and rough-in plumbing for a future bathroom—offering endless possibilities for finishing.

Ideally located in sought-after Garnet Valley Woods, and sits proudly at the end of a beautiful cul de sac street, this exceptional home is just minutes from premier shopping, dining, schools, and major conveniences including Costco, Whole Foods Market, and Target, with easy access to downtown Wilmington and Philadelphia International Airport. You will fall in love with this exquisite home!
#PADE2114628

GLEN MILLS

30 WILLIAM HOWARD DRIVE

4 Beds

3 Baths

4,547 Sq.Ft.

$1,299,000

MLS#: PADE2114628
NOW OFFERING SELLER CREDIT — A unique opportunity for buyers to apply a valuable seller concession toward closing costs or a permanent interest rate buy-down, creating significant long-term savings and added purchasing power. Contact listing agent for full details and financing options.
Welcome to one of the most thoughtfully designed residences in Mayfield, where luxury, comfort, and exceptional outdoor living come together in one unforgettable setting.
Perfectly positioned on one of the community’s most private, tree-lined homesites, this exceptional property offers over 4,000 square feet of impeccably designed living space, blending sophistication with warmth in every detail.
Imagine summer evenings spent beside the custom stone fireplace, entertaining guests on the beautifully designed patio while enjoying the privacy and tranquility that make this setting truly special.
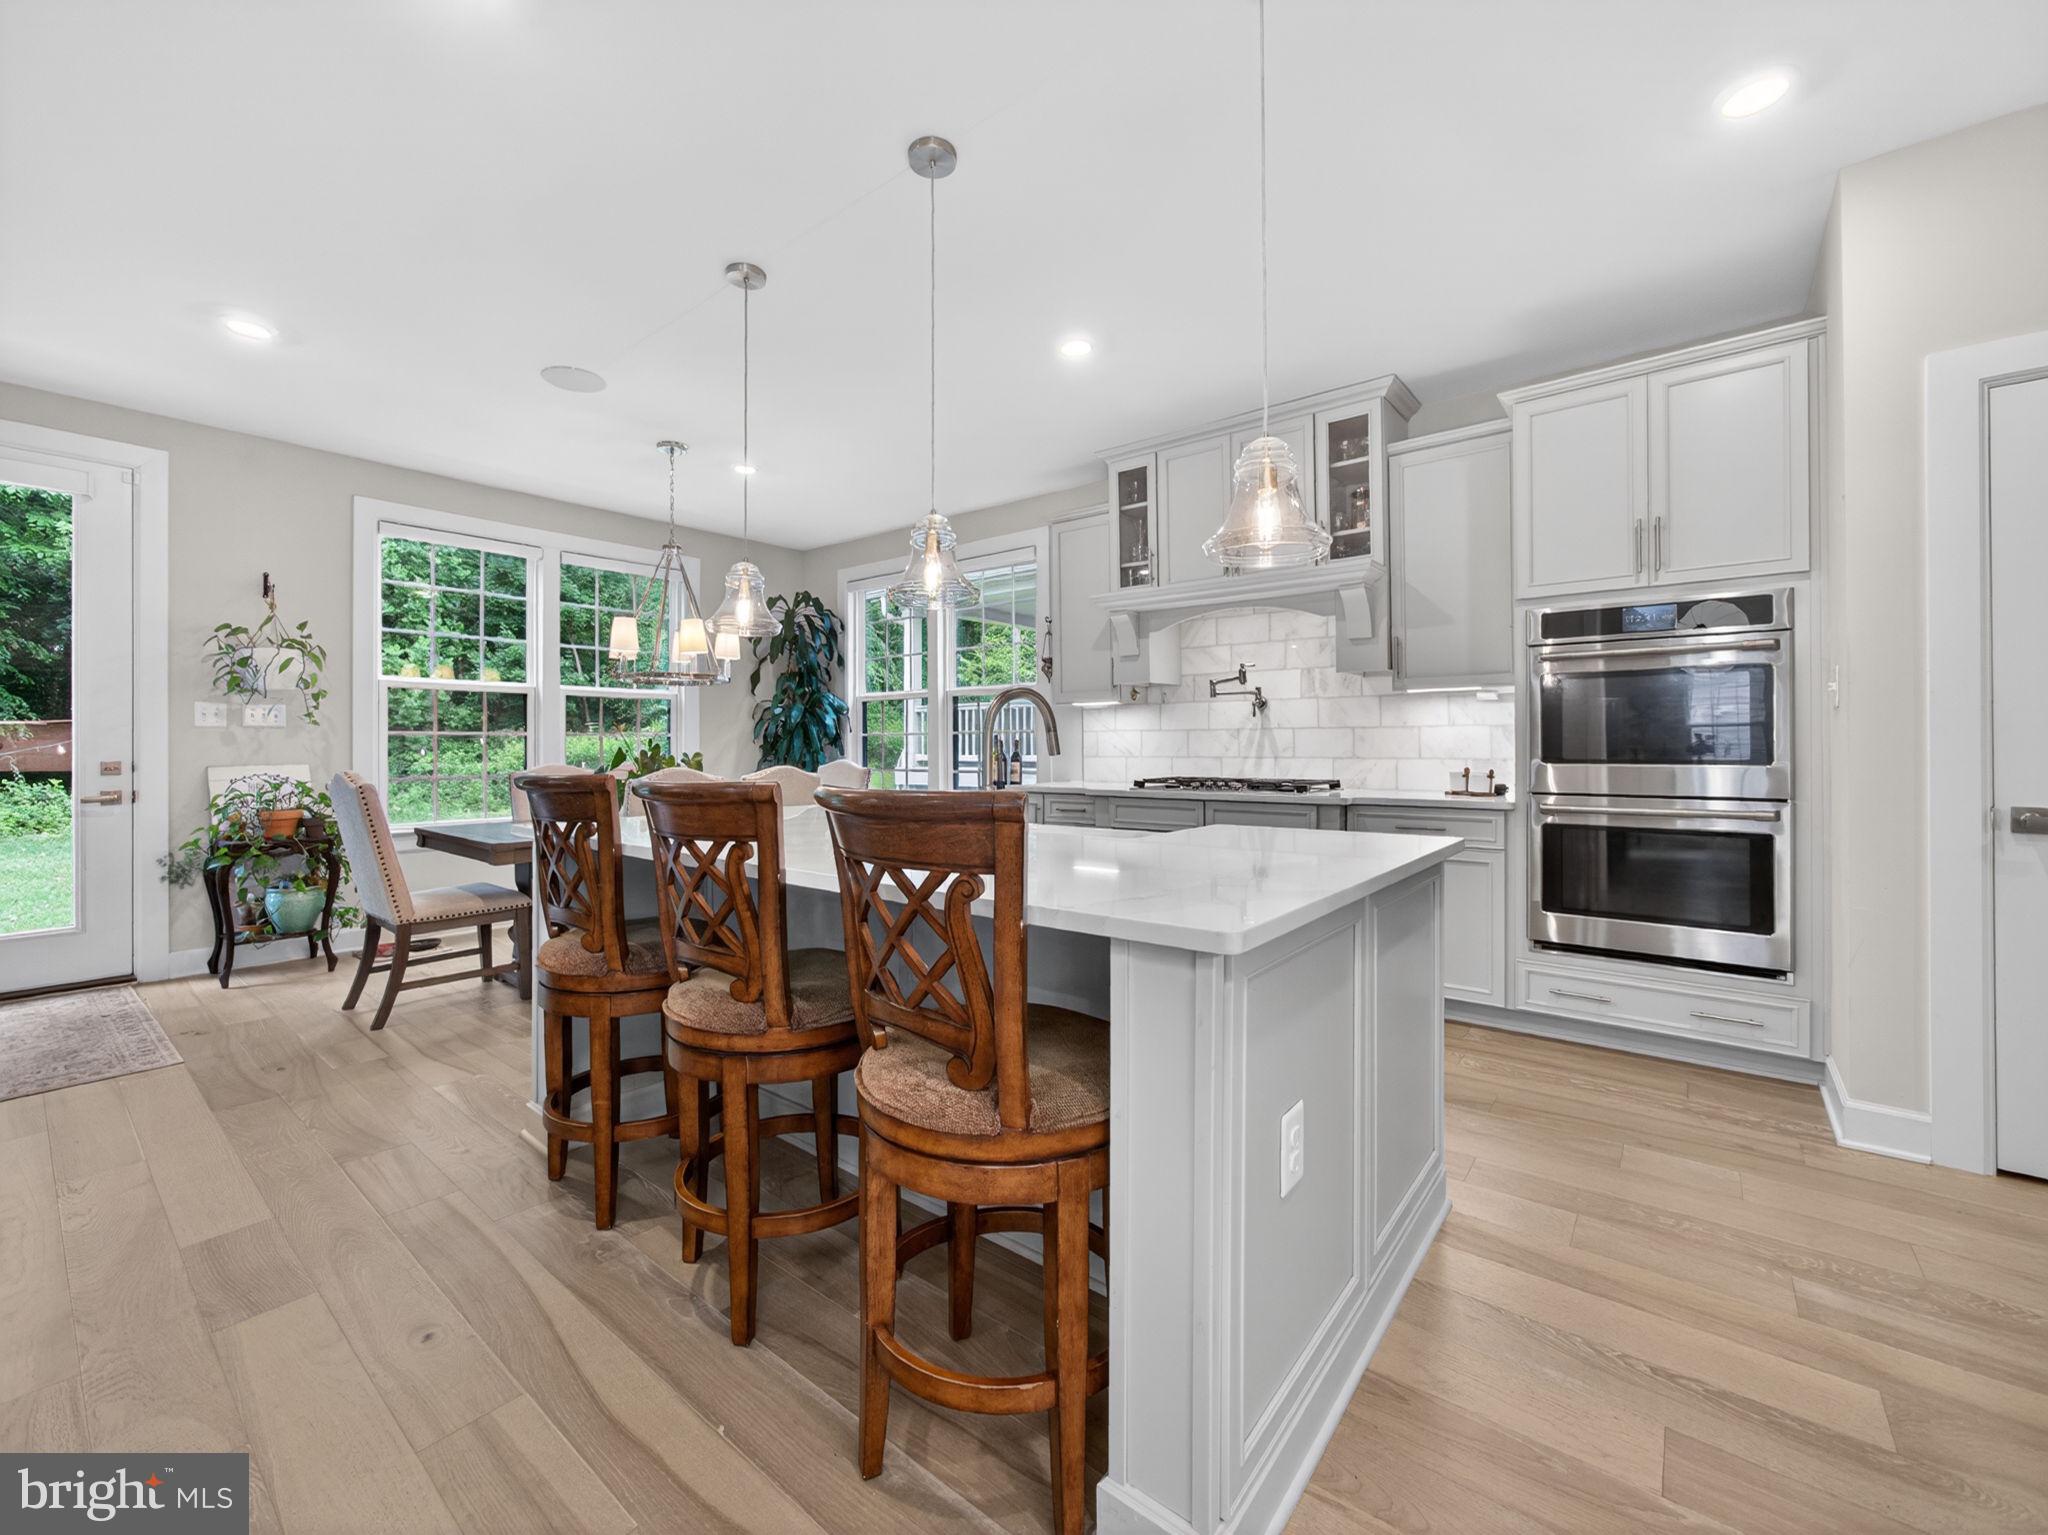
At the heart of the home, a beautifully appointed gourmet kitchen featuring premium Monogram appliances flows effortlessly into expansive gathering spaces designed for both everyday living and elevated entertaining.
Thoughtfully curated upgrades including integrated whole-home sound, seamless mesh Wi-Fi connectivity, a beautifully finished lower level complete with full bath, whole-house generator, and flexible living spaces ensure this home lives as effortlessly as it impresses.
Located just minutes from downtown Newtown, the NAC, and within the highly acclaimed Council Rock School District, this exceptional residence offers far more than beautiful finishes — it offers a lifestyle few homes can truly deliver.
Luxury. Privacy. Lifestyle. Opportunity.
This is the home you’ve been waiting for.
#PABU2122466

NEWTOWN

126 CORNELL ROAD

3 Beds

4 Baths

4,077 Sq.Ft.

$1,298,990

MLS#: PABU2122466
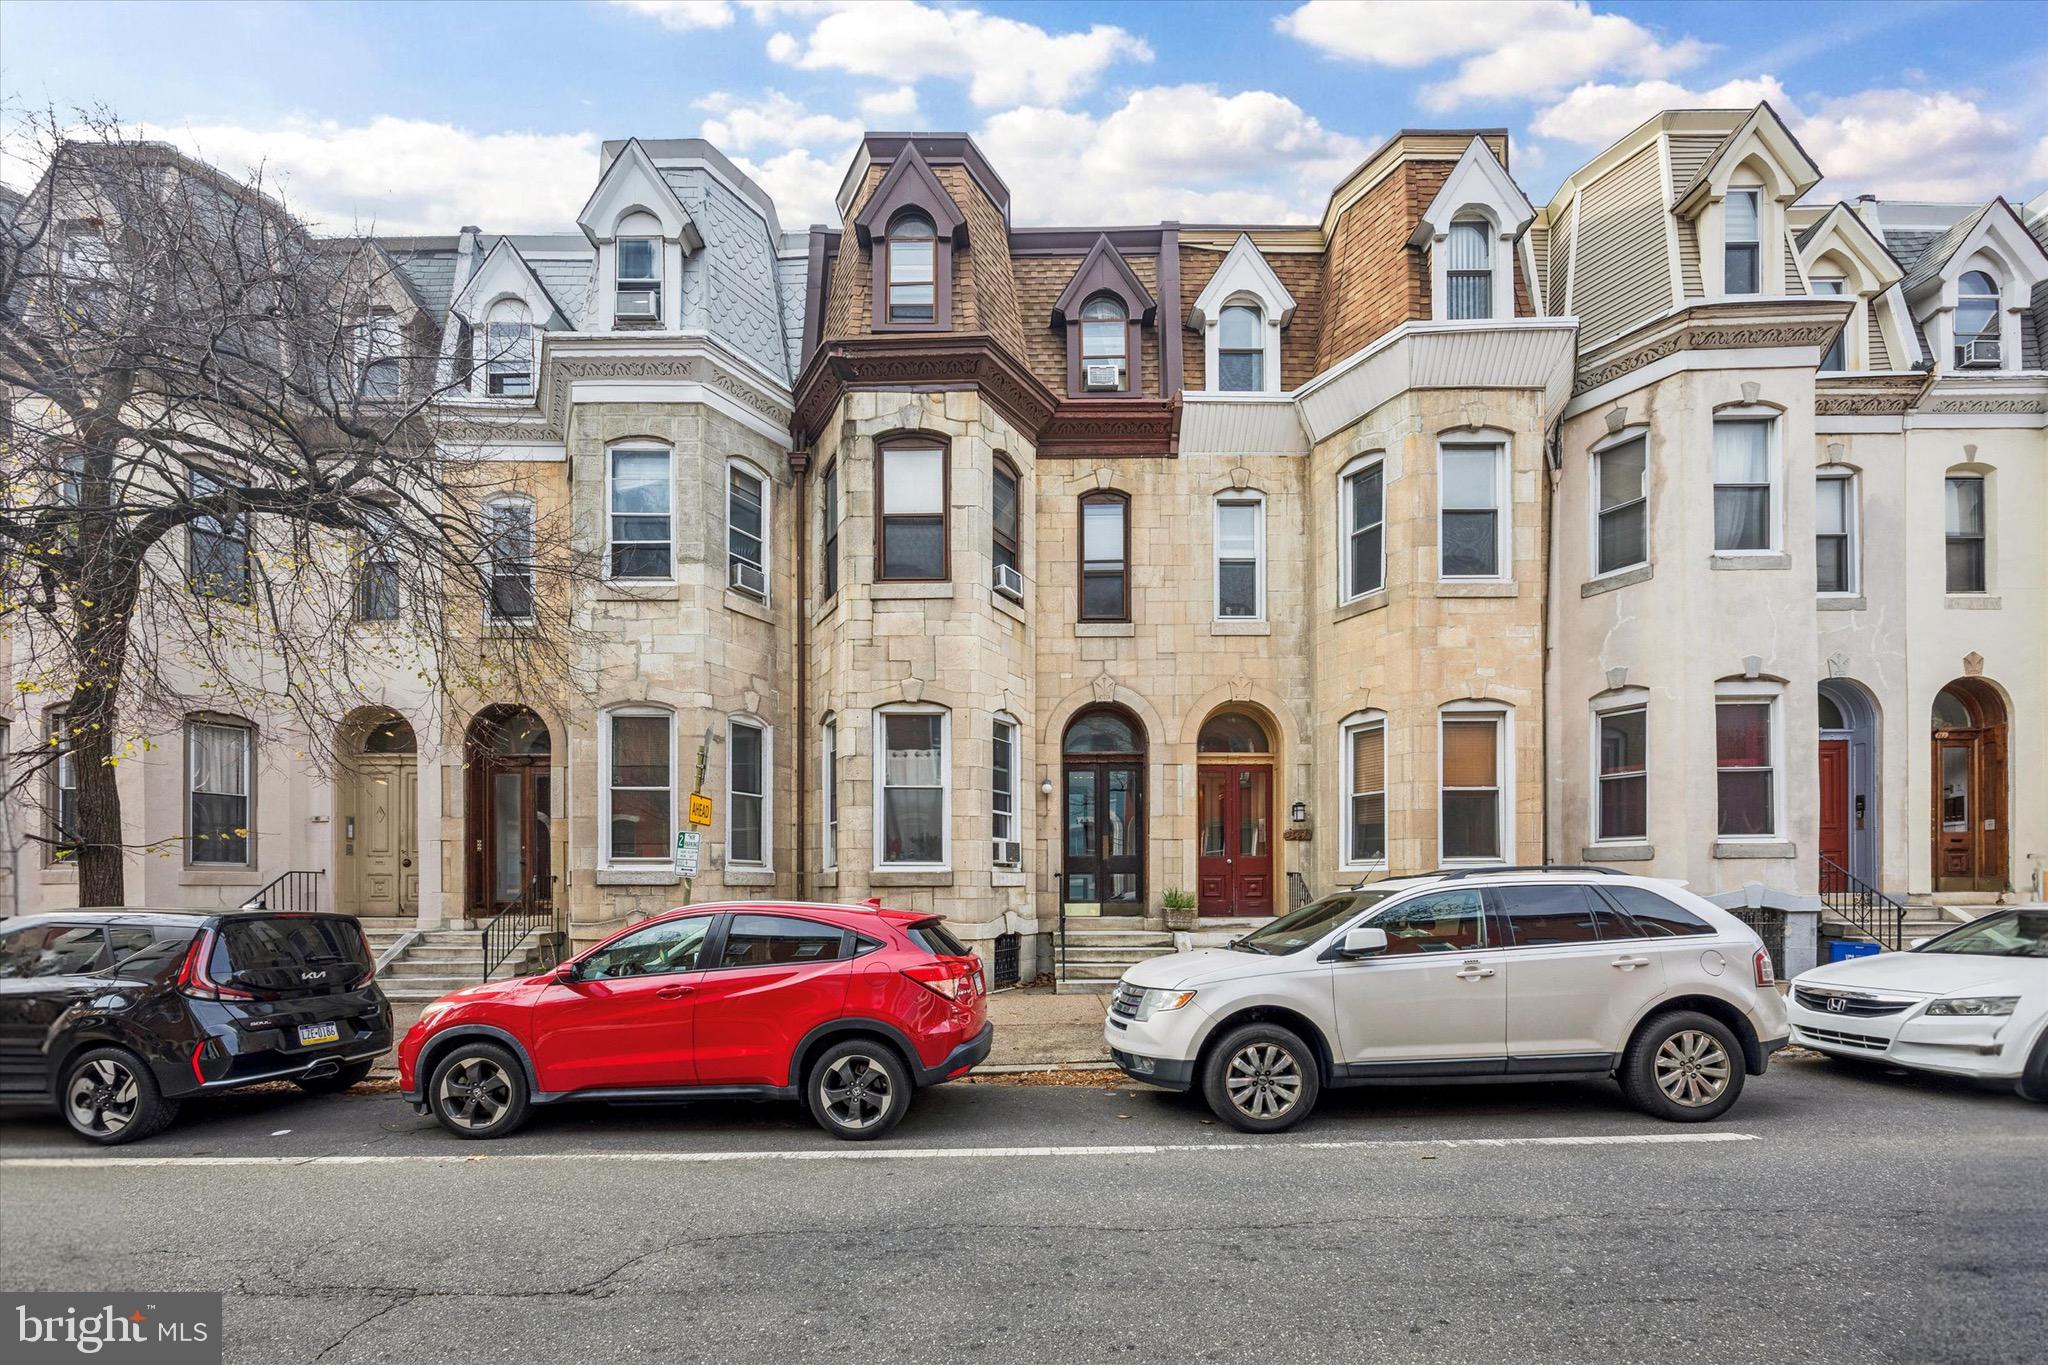
Rare opportunity to own a sixplex in Logan Square! Nestled in Philadelphia’s popular Logan Square neighborhood, 142 North 21st Street offers an exceptional opportunity for investors and owner-occupants alike. This 6-unit multifamily apartment building boasts a generous 3,143 square feet of living space on a 2,119 square foot lot with four one-bedroom units and two studio apartments. The building captures the architectural integrity that is increasingly rare amidst the city's modern developments, with 8-foot high ceilings and a full basement. The units are spacious and airy with tall bay windows. There is ample room for customization or enhancement in the future. Some apartments feature updated kitchens with gas range ovens, garbage disposals, and modern touches. Other notable elements include exposed brick, ceiling fans, wall unit A/C, and built-ins. The private yard invites outdoor relaxation, while the shared laundry is a convenient option for tenants.
Location:
Logan Square ranks as the #7 best overall neighborhood in Philadelphia and is the #4 locations for young professionals in the area. Logan Square is renowned for its outstanding walkability and transit scores, earning a "Walker's Paradise" rating with a WalkScore of 97 and a "Rider's Paradise" TransitScore of 100. This apartment building’s central location provides easy access to the Franklin Institute, Rittenhouse Square, Logan Square, the Art Museum and Kelly Drive. This investment property offers a unique opportunity to own a piece of one of Philadelphia’s most dynamic and desirable neighborhoods.

Investment property notes:

This building is a great rental investment with a significant potential for value add should the new owner decide to update a few units. There is strong rental demand in the neighborhood. The basement storage lockers/cages are available for all tenants. Yard is included with Apt 1-R. Parking is street-only. Rent Roll available upon request (current rents are lower than market). Tenants pay heat (electric baseboard), gas (stove), and electricity. The owner pays for water, sewer and trash. Separate meters for all apartments.

Get in touch for the full list of rental information and fees.
#PAPH2548880

PHILADELPHIA

142 N 21ST STREET

4 Beds

None Baths

3,143 Sq.Ft.

$1,295,000

MLS#: PAPH2548880
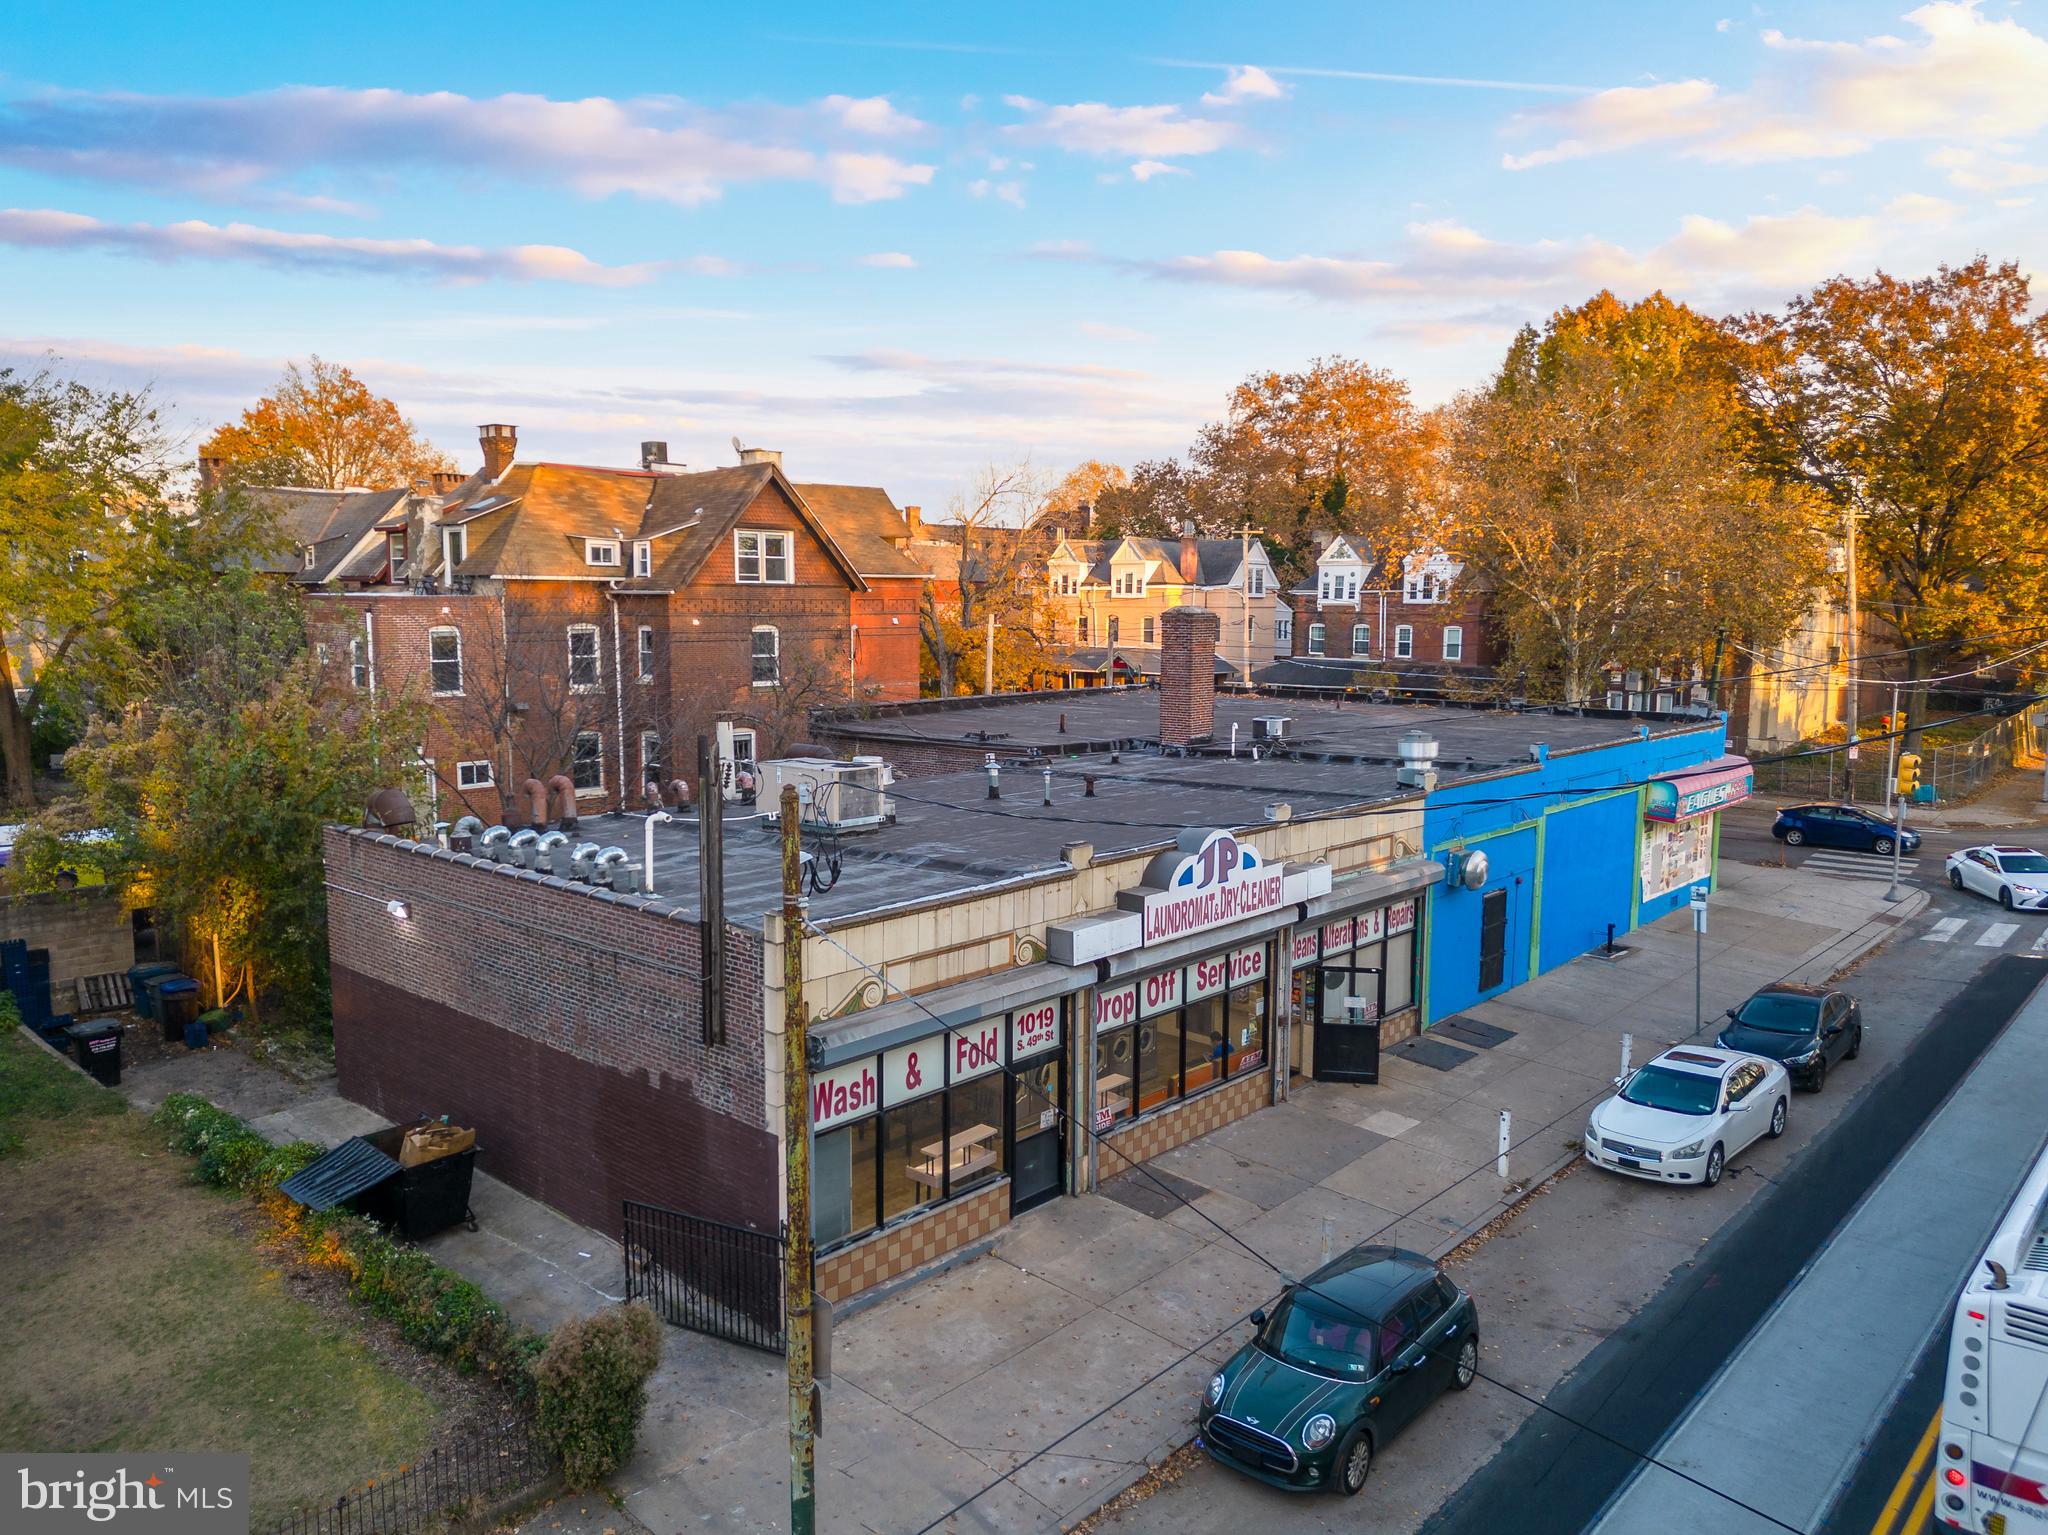
Prime Corner Opportunity with Development Potential – Kingsessing

Exceptional opportunity to acquire a highly visible corner property in one of West Philadelphia’s most active and steadily growing corridors.

The existing building offers approximately 6,410 square feet and is currently configured as four commercial units, providing flexibility for immediate income, repositioning, or conversion. The layout also allows for potential consolidation into a larger single-user footprint if desired.

This is where the opportunity truly stands out—zoning supports increased density, and based on the size and configuration, the site offers the potential for approximately 15–20 residential units (buyer to perform their own due diligence and verify zoning/use). The property lends itself to multiple strategies, including adding residential units above the existing structure to create a mixed-use asset, or pursuing a full-scale redevelopment into a larger apartment building with ground-floor commercial.

A standout feature is the curb cut along 49th Street, providing on-site parking for approximately eight vehicles, with the potential to expand or reconfigure depending on the final design—an increasingly rare advantage for properties of this scale.

Positioned directly along Chester Avenue, the property is catty-corner from SEPTA Regional Rail and situated on a trolley line, offering seamless access to University City, Center City, and beyond. Just minutes from UPenn, Drexel University, and within close proximity to Clark Park and the Baltimore Avenue corridor, known for its vibrant dining, retail, and neighborhood appeal.

Surrounded by ongoing development and strong demand, this is a rare chance to secure a corner asset with scale, flexibility, and multiple value-add strategies in a highly desirable West Philadelphia location.

Stabilize, reposition, expand, or redevelop—opportunities like this are increasingly limited.
#PAPH2608590

PHILADELPHIA

4817 CHESTER AVENUE 23

None Beds

None Baths

6,410 Sq.Ft.

$1,295,000

MLS#: PAPH2608590
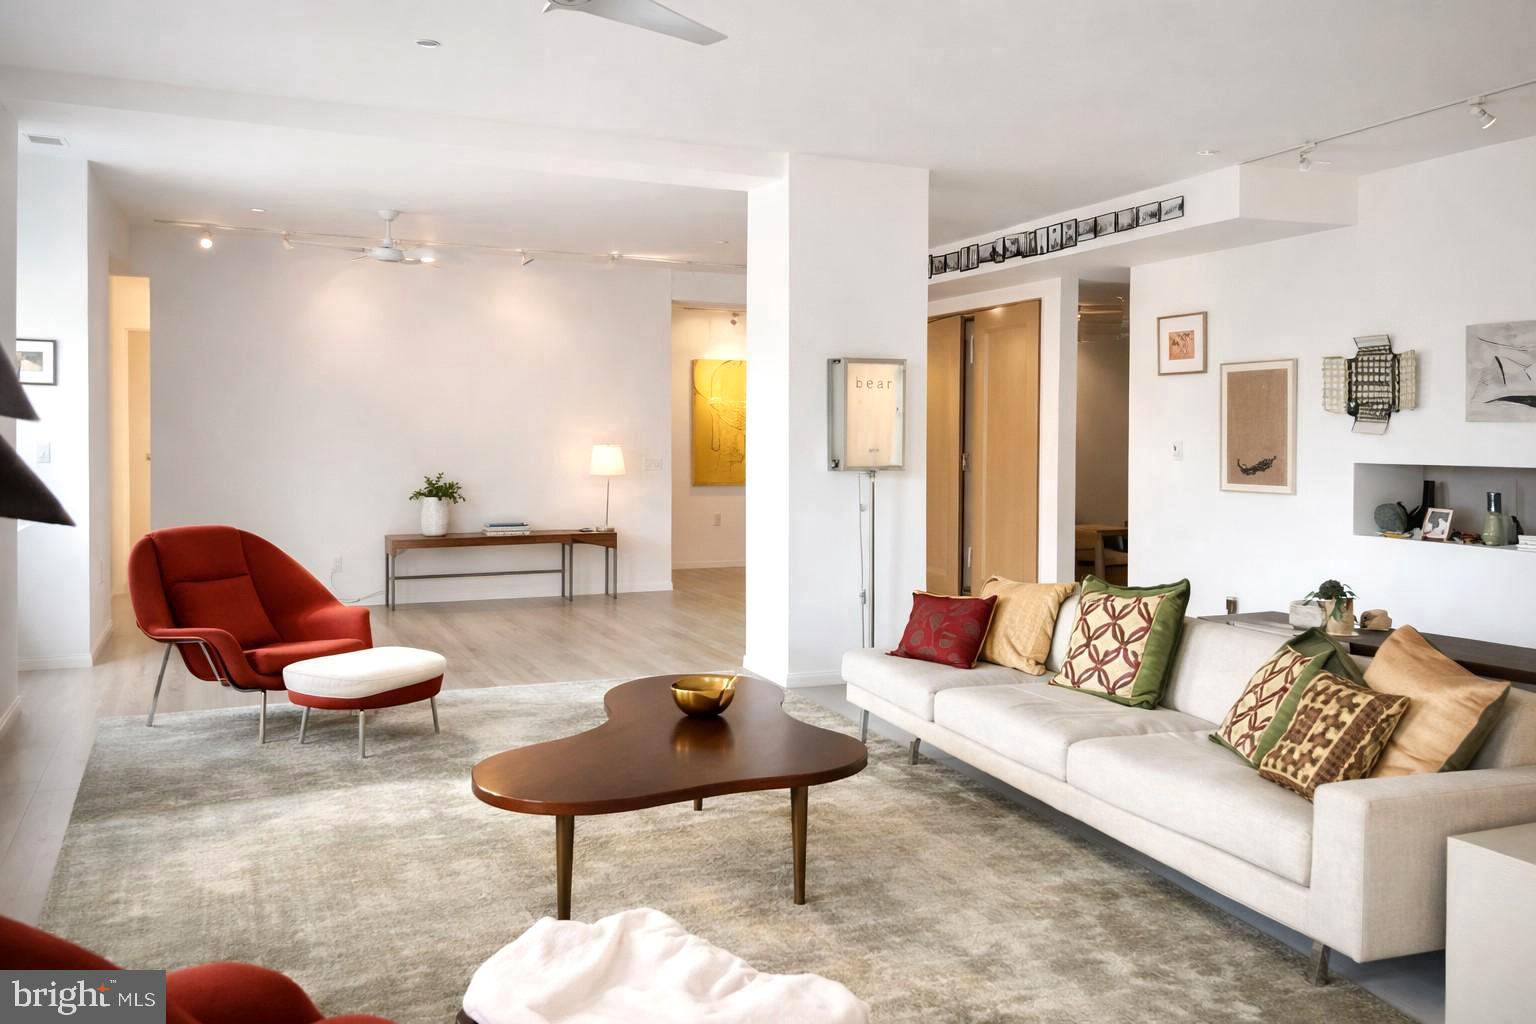
Here’s your opportunity to own a loft-style condo that has been beautifully reimagined by the owner. This expansive residence features 2 bedrooms, a den, an office, and 2.5 baths, offering unparalleled views of the Benjamin Franklin Parkway — all within one of the city’s most iconic historic buildings.

Upon entering, you’ll be greeted by crisp, airy contemporary finishes, including refinished Blanc hardwood floors that flow throughout the open layout. The chef’s kitchen boasts sleek slate countertops and modern appliances, perfect for both everyday living and entertaining.
Just off the entryway is a private office, ideal for working from home. The primary suite features sweeping Parkway views, a luxurious custom bath with custom steam shower and soaking tub, and a custom walk-in closet. The second bedroom also offers beautiful views, abundant natural light, and its own en-suite bath with a walk-in shower.
A versatile den provides the perfect space for a media or TV room, and there’s a convenient half bath off the hallway. Storage will never be an issue, with an additional room available for flexible use.
This truly one-of-a-kind home blends historic charm with modern design and will not last long!
#PAPH2598744

PHILADELPHIA

1600 ARCH STREET 1809

3 Beds

2 Baths

2,723 Sq.Ft.

$1,295,000

MLS#: PAPH2598744
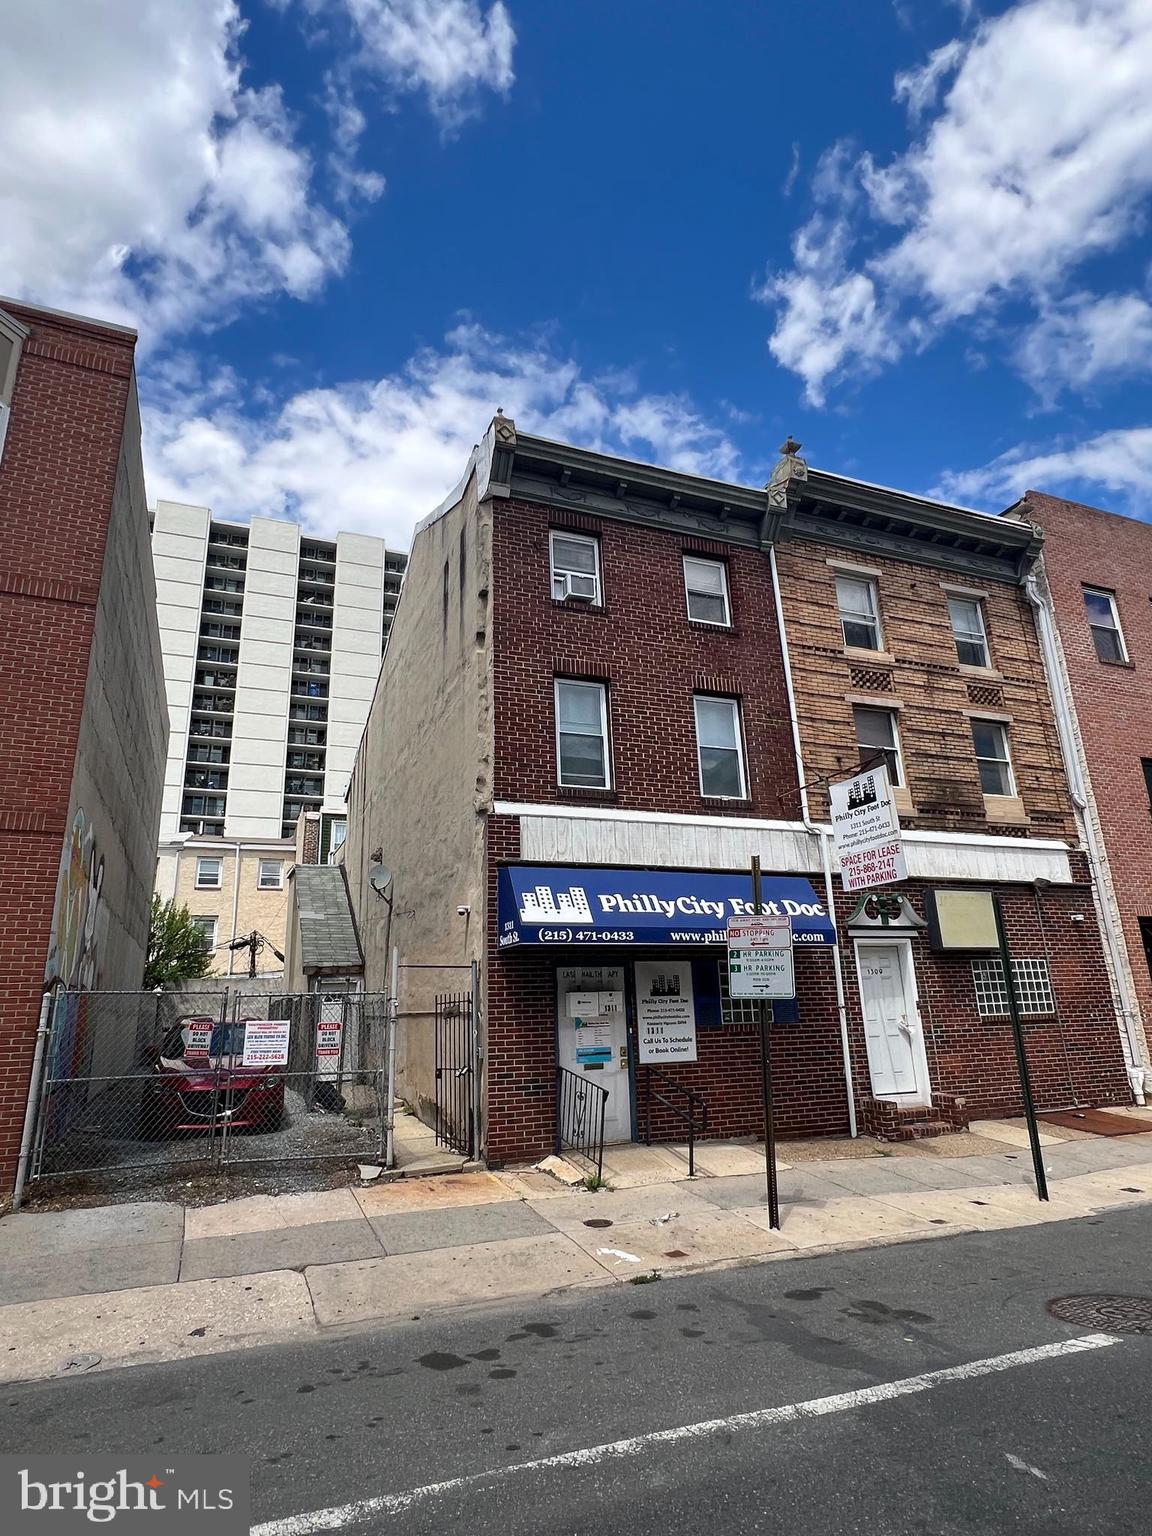
Great opportunity to acquire 50 ft. of frontage on the bustling South St. corridor by the Ave of the Arts.  
1313 South St. section is an empty lot (16 x 70).  Being sold as a package with 1306 Rodman St.
#PAPH2636650

PHILADELPHIA

1309 SOUTH STREET 13

None Beds

None Baths

2,380 Sq.Ft.

$1,295,000

MLS#: PAPH2636650
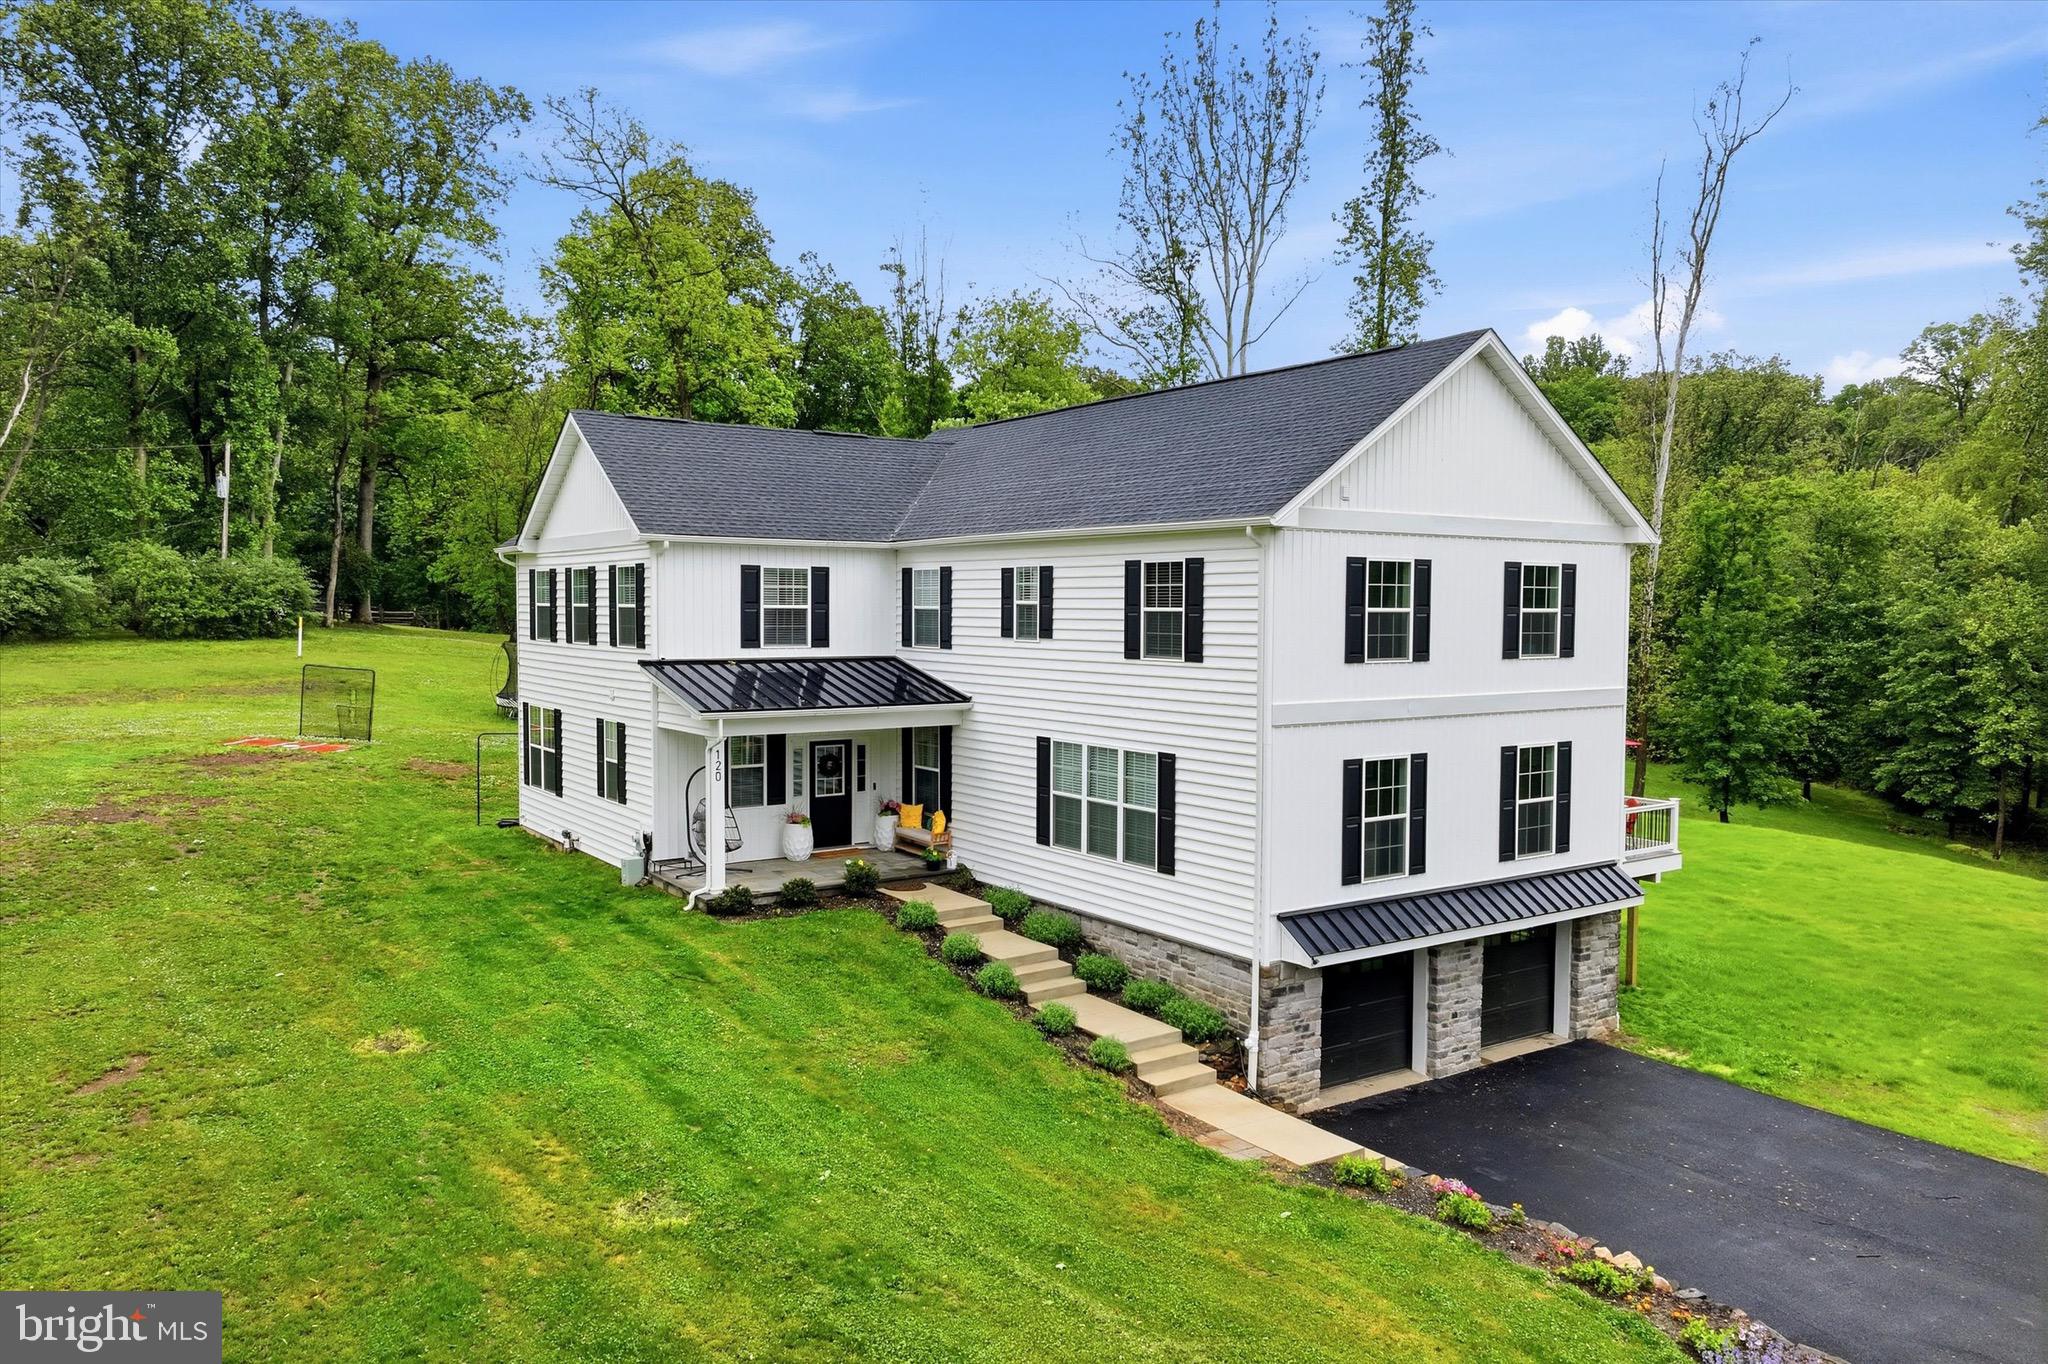
A rare 2025 rebuilt private estate in the heart of the Garnet Valley School District, offering 4 bedrooms, 4 full baths, and 4,279 finished square feet across three levels on 3.31 private, wooded acres. Taken down to the foundation and rebuilt with an expanded footprint, this home delivers the feel, function, and peace of mind of new construction in a setting that simply cannot be replicated.

The main level is designed for modern living, anchored by an impressive open kitchen and dining great room with an oversized island, walk-in pantry, and large windows framing the wooded views. A separate living room with fireplace adds warmth and definition, while a main-level full bath provides added flexibility for guests or everyday use.

Upstairs, all four bedrooms offer privacy and natural light, including a generous primary suite with a spa-style bath and walk-in closet. Three full baths and a dedicated laundry room complete the upper level, creating a true four-bedroom layout with room for family, guests, and real everyday function.

The finished walkout lower level adds valuable living space with a spacious family room and flexible bonus area, ideal for a home office, gym, media room, playroom, or guest space, with direct access to the rear yard.

Outside, the property separates itself from typical luxury inventory: a flat, regraded rear yard, expansive deck, circular driveway with ample parking, 2-car garage, horse-friendly zoning, and no HOA. Well/septic and metered propane serve the property. Minutes to the Wawa Train Station, Media, West Chester, Wilmington, and major highways, yet surrounded by a wooded setting that feels a world away. Very few homes offer this combination of 2025 construction, modern design, usable land, privacy, and convenience in Garnet Valley.
#PADE2115796

GLEN MILLS

120 IVY MILLS ROAD

4 Beds

4 Baths

4,279 Sq.Ft.

$1,295,000

MLS#: PADE2115796

Welcome to this 17+ acre parcel in desirable Bucks County.  Suitable for 1-3 Executive style homes.  Wooded and sloping topography with frontage on both Windy Bush Rd and Alexanders Court.  Perc test is at the expense of the buyer.  The Listing Agent will meet you at the property (see showing instructions).  Please do not walk the property without him.
#PABU2120908

NEWTOWN

0 WINDY BUSH ROAD

None Beds

None Baths

17.73 acres

$1,295,000

MLS#: PABU2120908
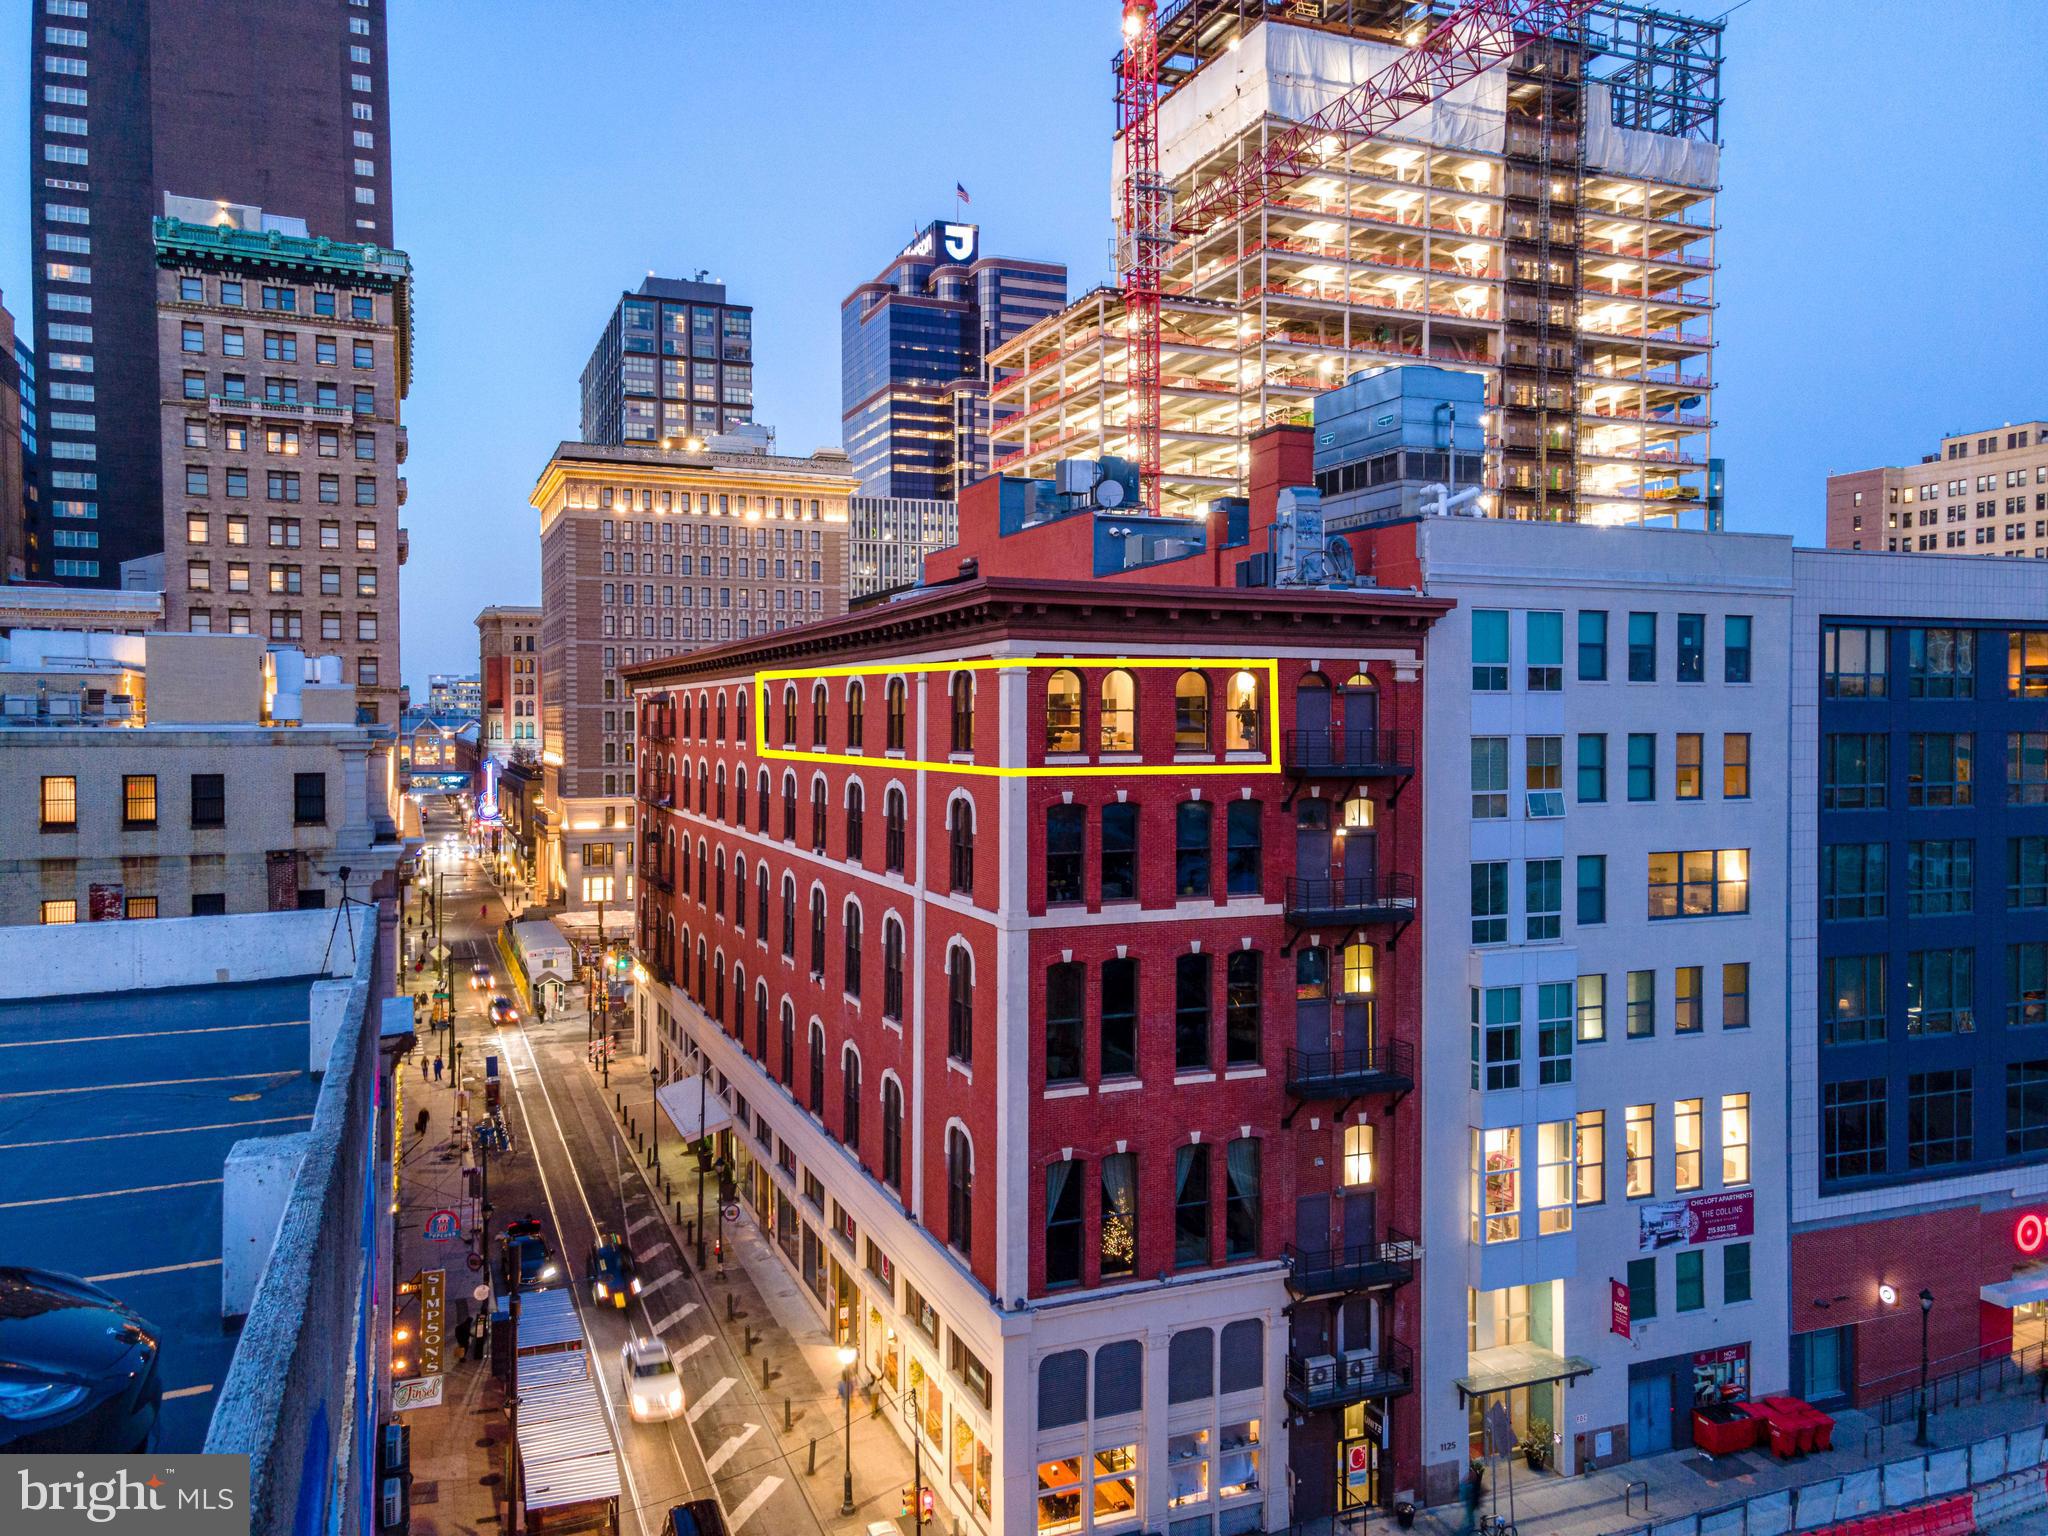
The Pinnacle of Loft Living in Philadelphia. Welcome to the Penthouse at the White Building. A roughly 3150 square foot super deluxe 2 bed 3 full bath condo with ROOF RIGHTS! Spectacular at every turn! Soaring 13 Plus foot ceilings, a roughly 30 by 15 foot mega skylight, 14 oversized windows combine to create one of the most sensational spaces in Philadelphia. The exposed brick in conjunction with the sweeping white walls make this condo an art collectors dream. If you are an entertainer this is heaven. The expansive kitchen separates the living and dining areas from the bedrooms. A 9.5 foot marble island is your center piece. Abundant storage and pantry cabinetry. Top of the line fixtures and appliances including a commercial vented Wolf range hood. You’ll enjoy cooking here under the Skys above.. literally! Off of the kitchen you’ll find an office area for the “work from home” lifestyle. Passed the kitchen and through a handsome custom swing door you’ll enter a primary suite that you will never forget! Grand and luxurious, this is a dramatic bedroom oasis. 2 Custom glass barn doors. A stone TV wall. A walk-in closet the size of a bedroom with a beautiful custom fit out. A 5 piece spa bathroom with a gorgeous marble vanity, automated toilet, stunning lighting detail, a soaking tub and a steam shower. Off of the kitchen you'll find a very nice guest bedroom with sunset and skyline exposure, a high-end electronic murphy bed and a cool 4 piece bathroom. Sun rise to sun down you’ll be amazed by how the light shines through out the entire condo. Southern and western light! Features include: Control 4 system for HVAC, Lighting, Sound. Electronic rollers shades throughout. Electronic Milano Murphy bed / couch combo. Its hi-tech! This space could be turned back into a 3 bedroom if preferred which offers the next owner optionality. Live in the heart of Midtown and above the amazing restaurant lineup this area has to offer. Including El Vez, Sampan, Alpin Rose, Prunello, Barbuzzo and Pearl & Mary. The White Building is surrounded by tons of exciting brand new developments that will elevate this neighborhood encompassing Market East to new heights. Over ONE BILLION of investment within 2 blocks. This boutique condo building was originally constructed in 1867 as factory space for the SS White Dental Manufacturing Company. It houses a gym and you'll enjoy low condo fees. Parking can be rented at any of the many surrounding garages.
#PAPH2333066

PHILADELPHIA

105-32 S 12TH STREET PENTHOUSE 504

2 Beds

3 Baths

3,149 Sq.Ft.

$1,295,000

MLS#: PAPH2333066

1 ... 52 53 54 55 56 ... 666

properties found. properties found. Page of .

 - property

Send a message

Message successfully sent.

Your message

What is 3 + 4 ?

Reason for contacting?

I agree to receive email communication and understand I can unsubscribe at any time.

I agree to be contacted by TNT Real Estate Solutions via call, email, and text for real estate services. To opt out, you can reply 'stop' at any time or reply 'help' for assistance. You can also click the unsubscribe link in the emails. Message and data rates may apply. Message frequency may vary. Privacy Policy

Update Your Temporary Password

Personalize your search

Enter your email and we'll notify you immediately when new listings match what you're looking for.

or enter email address

Already have an account ? Login here

Continue your home search

I agree to receive communications and understand I can unsubscribe at any time.

I agree to be contacted by TNT Real Estate Solutions via call, email, and text for real estate services. To opt out, you can reply 'stop' at any time or reply 'help' for assistance. You can also click the unsubscribe link in the emails. Message and data rates may apply. Message frequency may vary. Privacy Policy

Already have an account ? Login here

We use cookies

We use cookies primarily for analytics to enhance your experience. By accepting, you agree to our use of these cookies. You can manage your preferences or learn more about our cookies policy.






