

One of the most popular communities provided by {{page_data.agentName}}

Philadelphia

One of the most popular communities provided by TNT Real Estate Solutions

Philadelphia

About Philadelphia

Living in Philadelphia, PA, offers a unique blend of rich history, vibrant culture, and a strong sense of community, making it an ideal place to call home. Residents enjoy easy access to world-class museums, diverse dining experiences, and a thriving arts scene, reflecting the city’s deep-rooted heritage. The affordable housing market, coupled with a variety of neighborhoods, from the historic charm of Old City to the bustling energy of South Philadelphia, caters to all lifestyles. Additionally, the convenient public transportation system and proximity to major cities like New York and Washington, D.C., enhance Philadelphia’s appeal. With its passionate sports culture, beautiful parks, and an ever-evolving food scene, living in Philadelphia means immersing yourself in a dynamic, welcoming environment that values community and tradition. Whether you’re a young professional, a growing family, or a retiree, Philadelphia offers a vibrant urban experience enriched by its history and welcoming spirit.
One of the most popular communities provided by TNT Real Estate Solutions
10,606
# of Listings
3
Avg # of Bedrooms
$264
Avg. $ / Sq.Ft.
$518,807
Med. List Price

Browse Philadelphia Real Estate Listings

10000 Properties Found. Page 53 of 667.
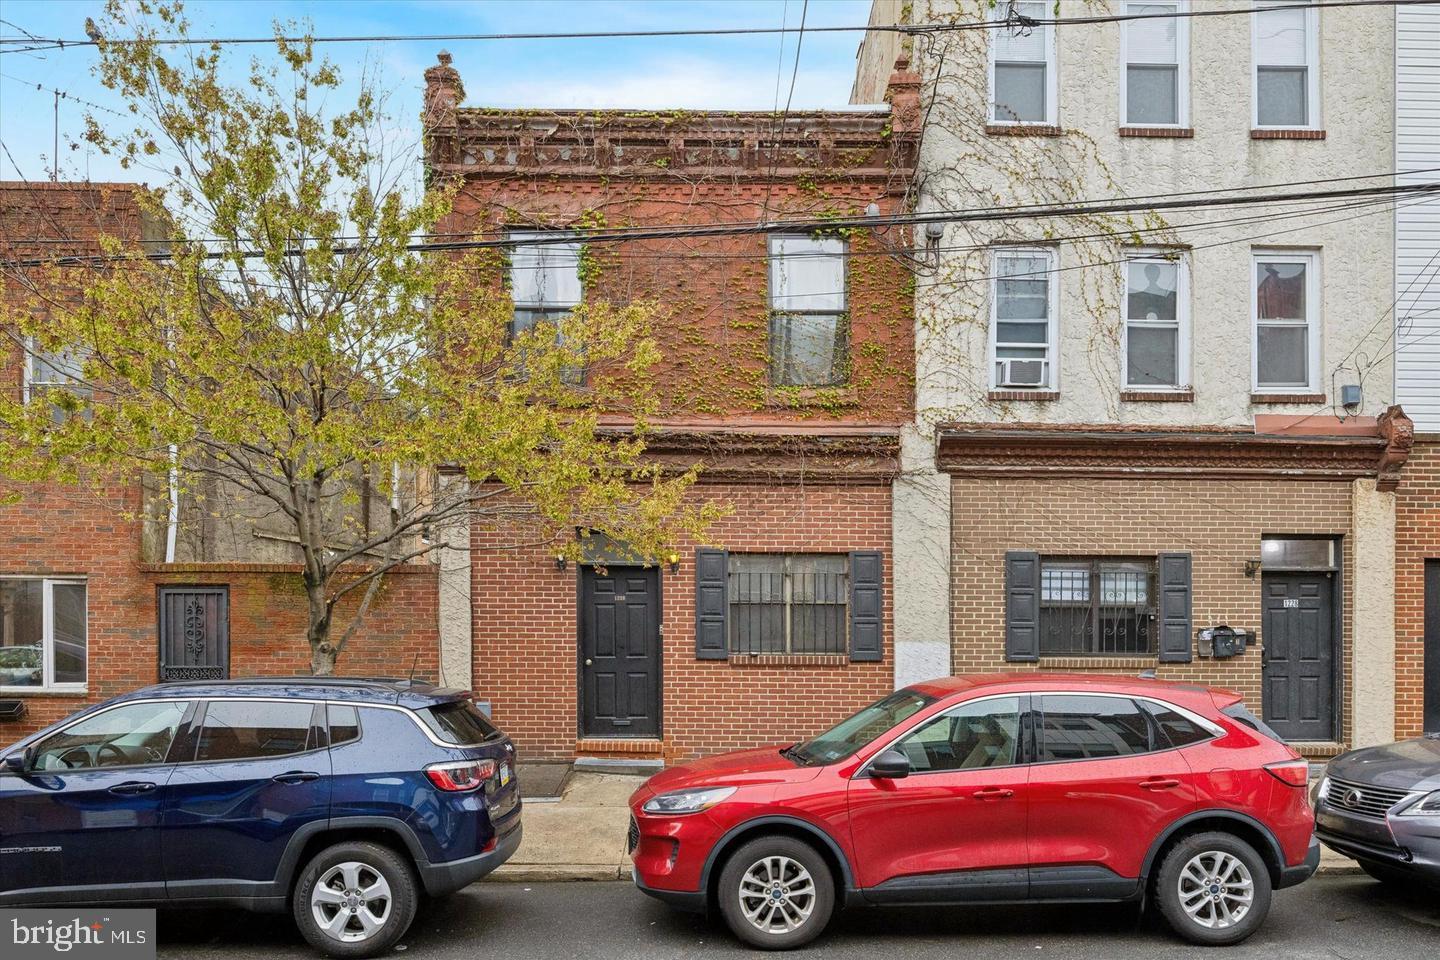
"PROPERTY IS SOLD AS A PACKAGE. LIST PRICE REFLECTS SALE OF 1228 S 2ND 1230 S 2ND AND PHILIP ST"

Presenting the opportunity to acquire the fee simple interest in 1228-30 South 2nd Street and 1231 S. Philip Street, a boutique 7-unit multifamily property located in the heart of Pennsport, an attractive and rapidly gentrifying residential neighborhood in South Philadelphia. The Property offers investors an attractive entry point into a strong neighborhood known for low vacancy, strong demographics, and sustained rental demand. 

The Property features a well-balanced mix of (5) two-bedroom/one-bath rental units and (2) one-bedroom/one-bath rental units, with an average monthly in-place rent of $1,551. The layouts cater to a diverse renter base, including young professionals, couples, and small families. In-place rents range from $1,400 to $1,700 for the one-bedroom units and $1,440 to $1,700 for the two-bedroom units, providing measurable room for repositioning or incremental increases through turnover. 

As a turnkey multifamily asset in a quality location, 1228-30 South 2nd Street and 1231 S. Philip Street presents a compelling opportunity for investors seeking rental upside, high tenant demand, and future appreciation driven by a neighborhood that has benefited from Philadelphia’s development boom.
#PAPH2575064

PHILADELPHIA

1228 S 2ND STREET

6 Beds

None Baths

2,457 Sq.Ft.

$1,300,000

MLS#: PAPH2575064
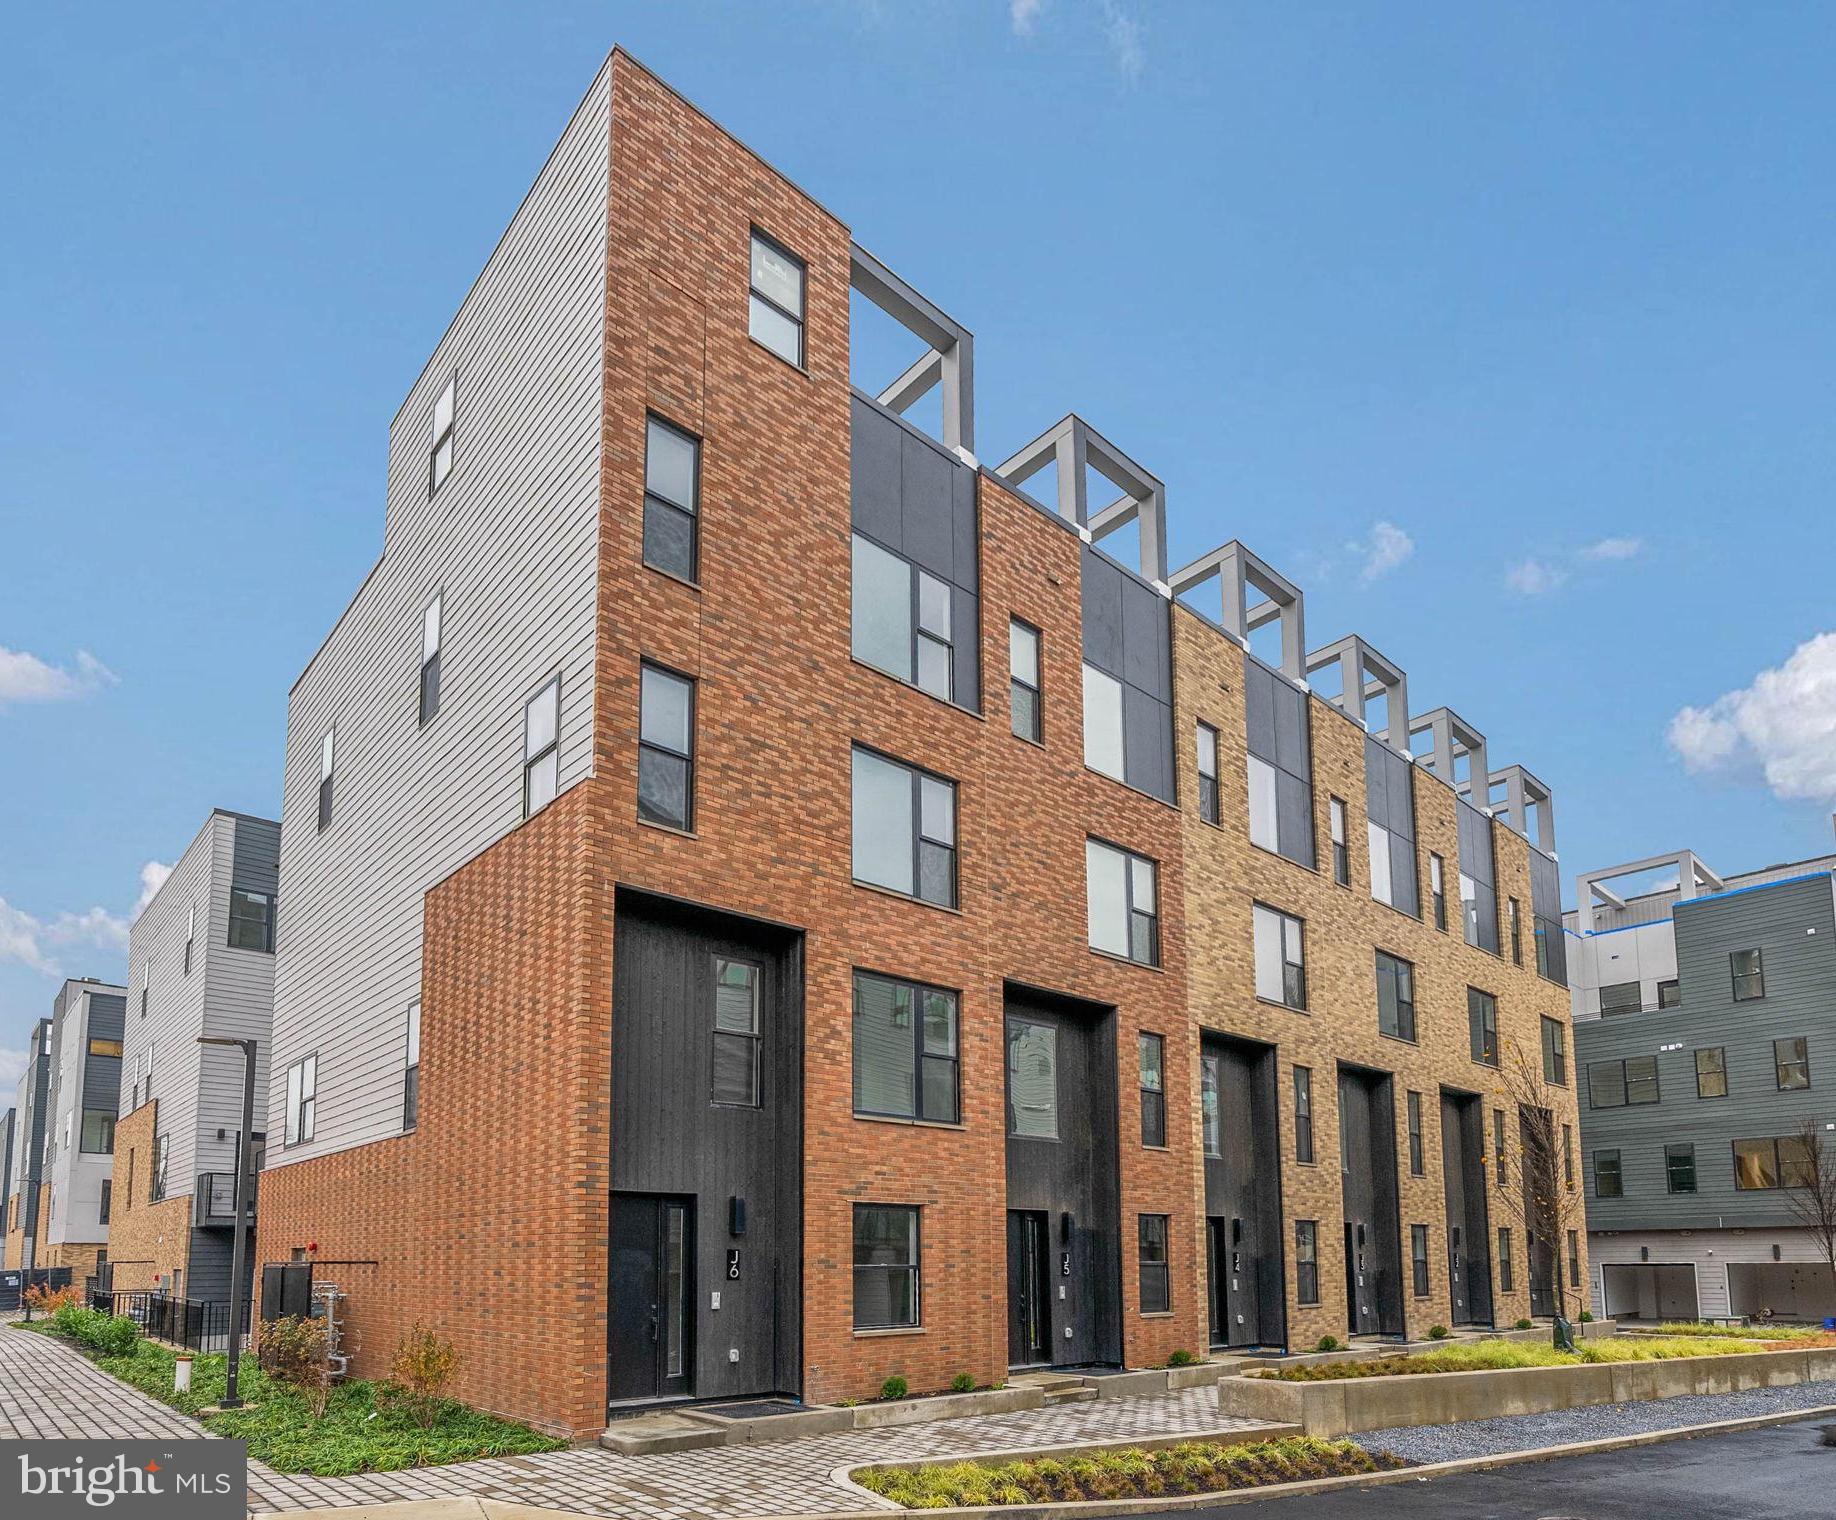
QUICK DELIVERY!! Most importantly this home has the ORIGINAL FULL 10 Year Tax Abatement, not the new graduated version. Enjoy double the savings in the 600 Fairmount Development! This is an enormous 20 foot wide, 4300 square foot home, with a 2 car garage, roof deck, tax abatement and Porcelanosa finishes! (Photos are of the smaller 16 foot wide home. New Photos Coming Soon!) 600 Fairmount is Philadelphia's brand new spectacular community ideally located at the SOUTH end of Northern Liberties, one block from Spring Garden Street! This eclection of homes vary from large single family townhomes to married townhomes and condominium-style residences all with access to garage parking. With its prominent location right off of Spring Garden, this unique enclave of homes is a convenient and fast commute to center city. The first phase of 600 Fairmount offers single family homes with various floor plans and price points available to fit your needs. Homes with private 1-2 car garage parking, expansive roof decks, and elevators are available. Most importantly, every home qualifies for the ORIGINAL full ten year tax abatement. Designed by Interface Studio Architects, every home has a unique facade that welcomes you to enter. Once inside, you'll discover a completely open main level with a living room and dining area filled with natural light from the huge windows. The stunning chef's kitchen decked out with GE Café appliances, custom Porcelanosa cabinetry and designer quartz, is sure to become the heart of the home! The lower level has the all-important 2 car garage parking and a bonus space ideal for a home theater, playroom, or gym. The third level has two large bright bedrooms, two full bathrooms, and a conveniently located laundry space. The primary suite covers the entire fourth level - your own private oasis. This space includes a massive bedroom with great natural light, a walk-in closet with space to share, and a luxurious bathroom outfitted with a double vanity, soaking tub, shower and separate commode room. Topping off this amazing home is roof top deck! Be sure to review all plans to see all the amazing extras each home has to offer. The neighborhood is surrounded by massive sold out new construction projects. Nearby, Spring Garden, 4th Street, 3rd Street and 2nd Street are lined with local restaurants, shops, and markets. Fine dining, luxury shopping, and lively entertainment can be found in neighboring Spring Garden, plus Amazon Fresh a half block away, Target, Starbucks, Yards Brewery and much more are close by.The time is now to reserve your home, customize your finishes, and plant your roots for your next chapter. Square footage of 4,297 includes above and below grade. Taxes are not $1 and TBD. Taxes and square footage are the responsibility of the buyer to have verified. Photos are for marketing purposes only and may not portray actual finishes. **GPS Address: 600 Fairmount Avenue, Philadelphia, PA 19123.**
#PAPH2543844

PHILADELPHIA

650 FAIRMOUNT AVENUE A2

4 Beds

5 Baths

4,297 Sq.Ft.

$1,300,000

MLS#: PAPH2543844
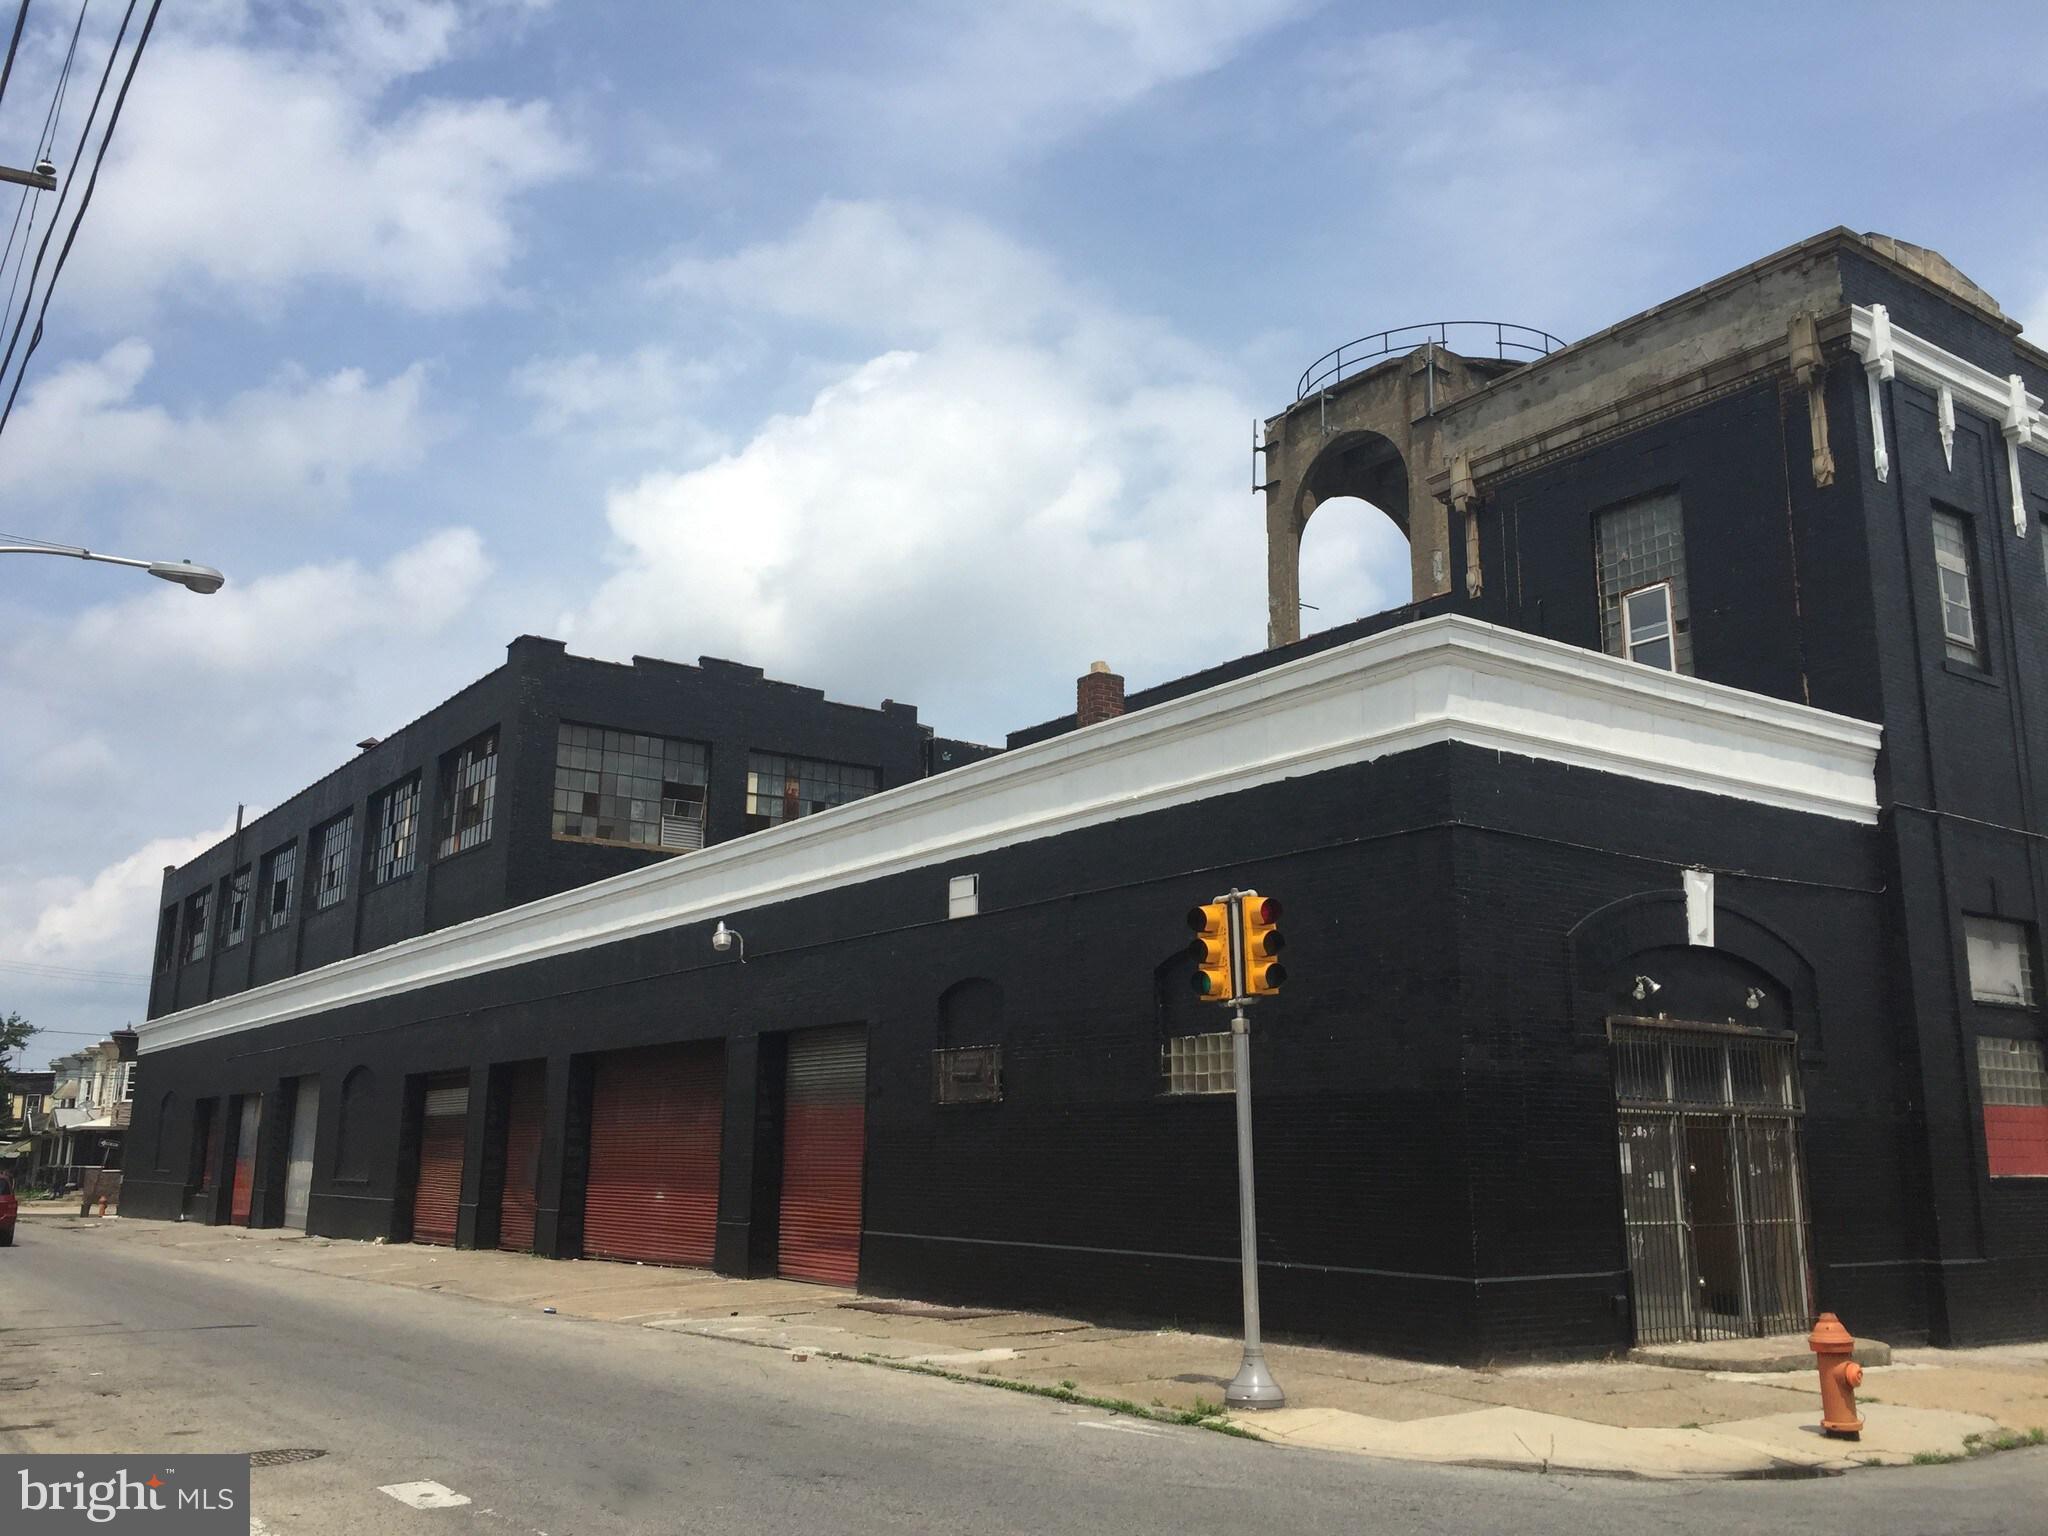
We are proud to present the exclusive sale of 2427-35 W York Street, a 64,455
SF industrial property located in the Strawberry Mansion neighborhood of Philadelphia. This
two-story building sits on a 1.15 Acre lot with 7 bay doors, 7 loading docks, basement and
sub-basement and a +/- 9,000 SF grass lot. The property is currently vacant and the ICMX
zoning offers a wide range of uses. Situated in rapidly developing area with close proximity
to Fairmount Park and Center City, Strawberry Mansion continues to see increased investor
interest driven by strong rental demand and neighborhood growth.
#PAPH2643144

PHILADELPHIA

2427 W YORK STREET 35

None Beds

None Baths

64,455 Sq.Ft.

$1,300,000

MLS#: PAPH2643144
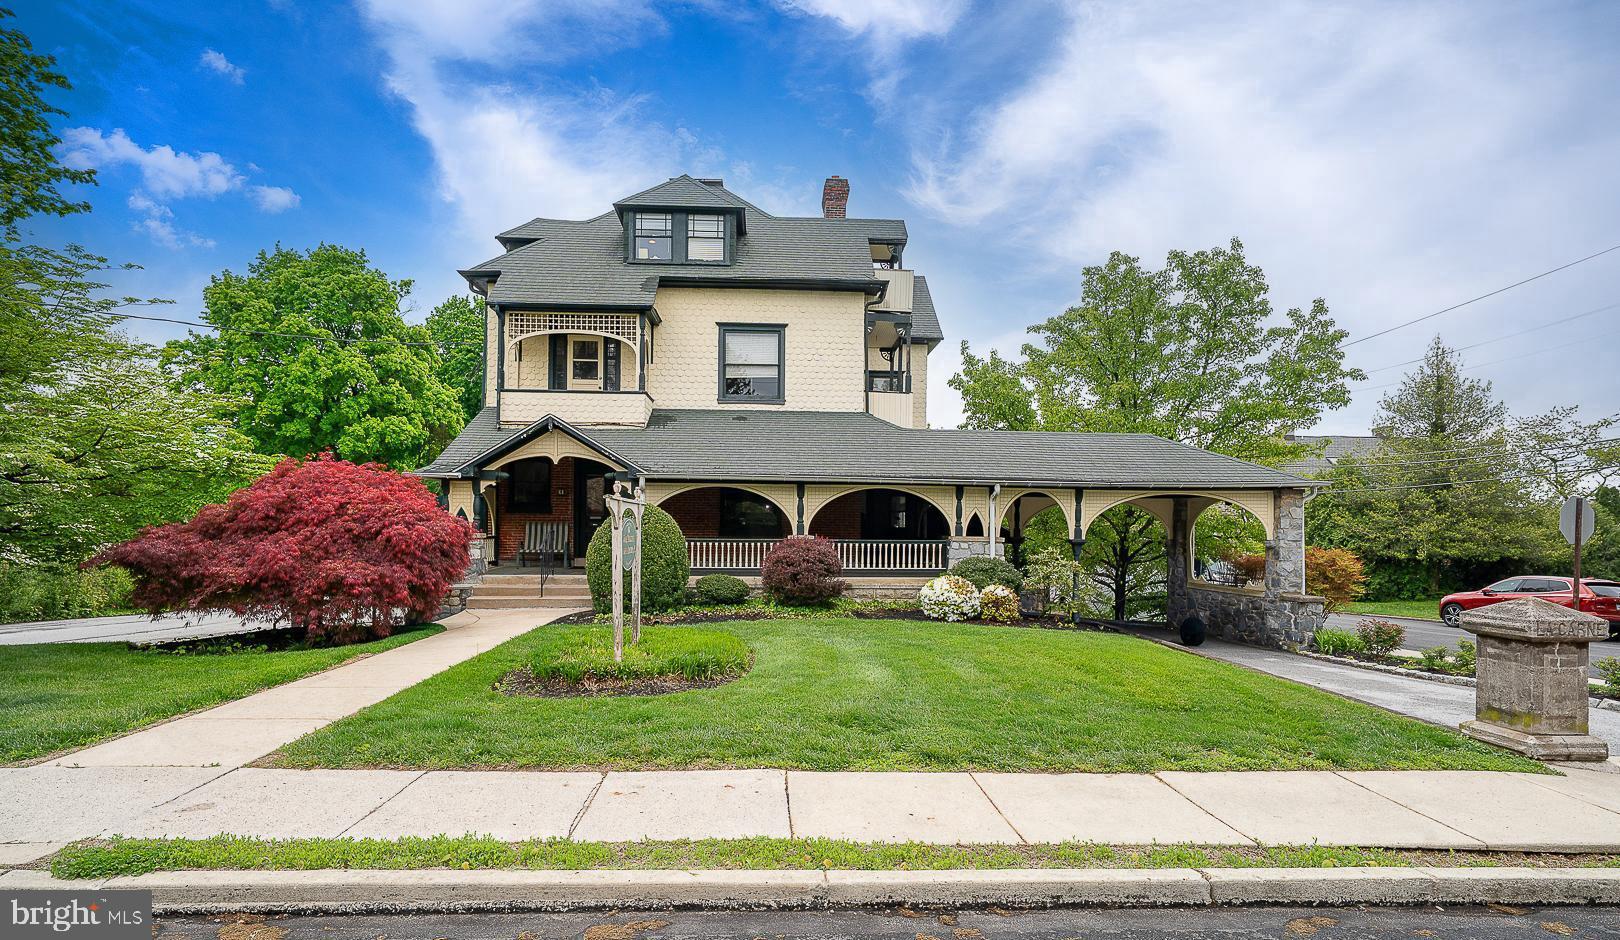
A rare opportunity to own a true piece of history. This magnificent Victorian home is ideally located just one block from the Berwyn Train Station, offering both charm and convenience in the heart of the Main Line.

Built in 1895, this grand residence is ready for its next chapter. For a buyer with vision, the potential here is exceptional.  Used for many years as an attorneys office--the property includes both the main house and a carriage house.  

The main home welcomes you with an expansive wraparound porch featuring elegant architectural archways. Inside, original woodwork and tiled fireplaces reflect the craftsmanship and character of the era. With renovation, the home could be transformed into a stunning 5–7 bedroom residence, offering ample space for home offices, a gym, or a yoga studio—all within the timeless grandeur of a classic Victorian.
The Carriage House was renovated in 2015 with the possibility of conversion into two spacious apartments—ideal for rental income, extended family, or multi-generational living.  Set on .45 acres, the property also provides ample off-street parking.  This is a truly unique opportunity to restore and create a one-of-a-kind Main Line estate.
#PACT2124190

BERWYN

61 CASSATT AVENUE

7 Beds

None Baths

N/A

$1,300,000

MLS#: PACT2124190
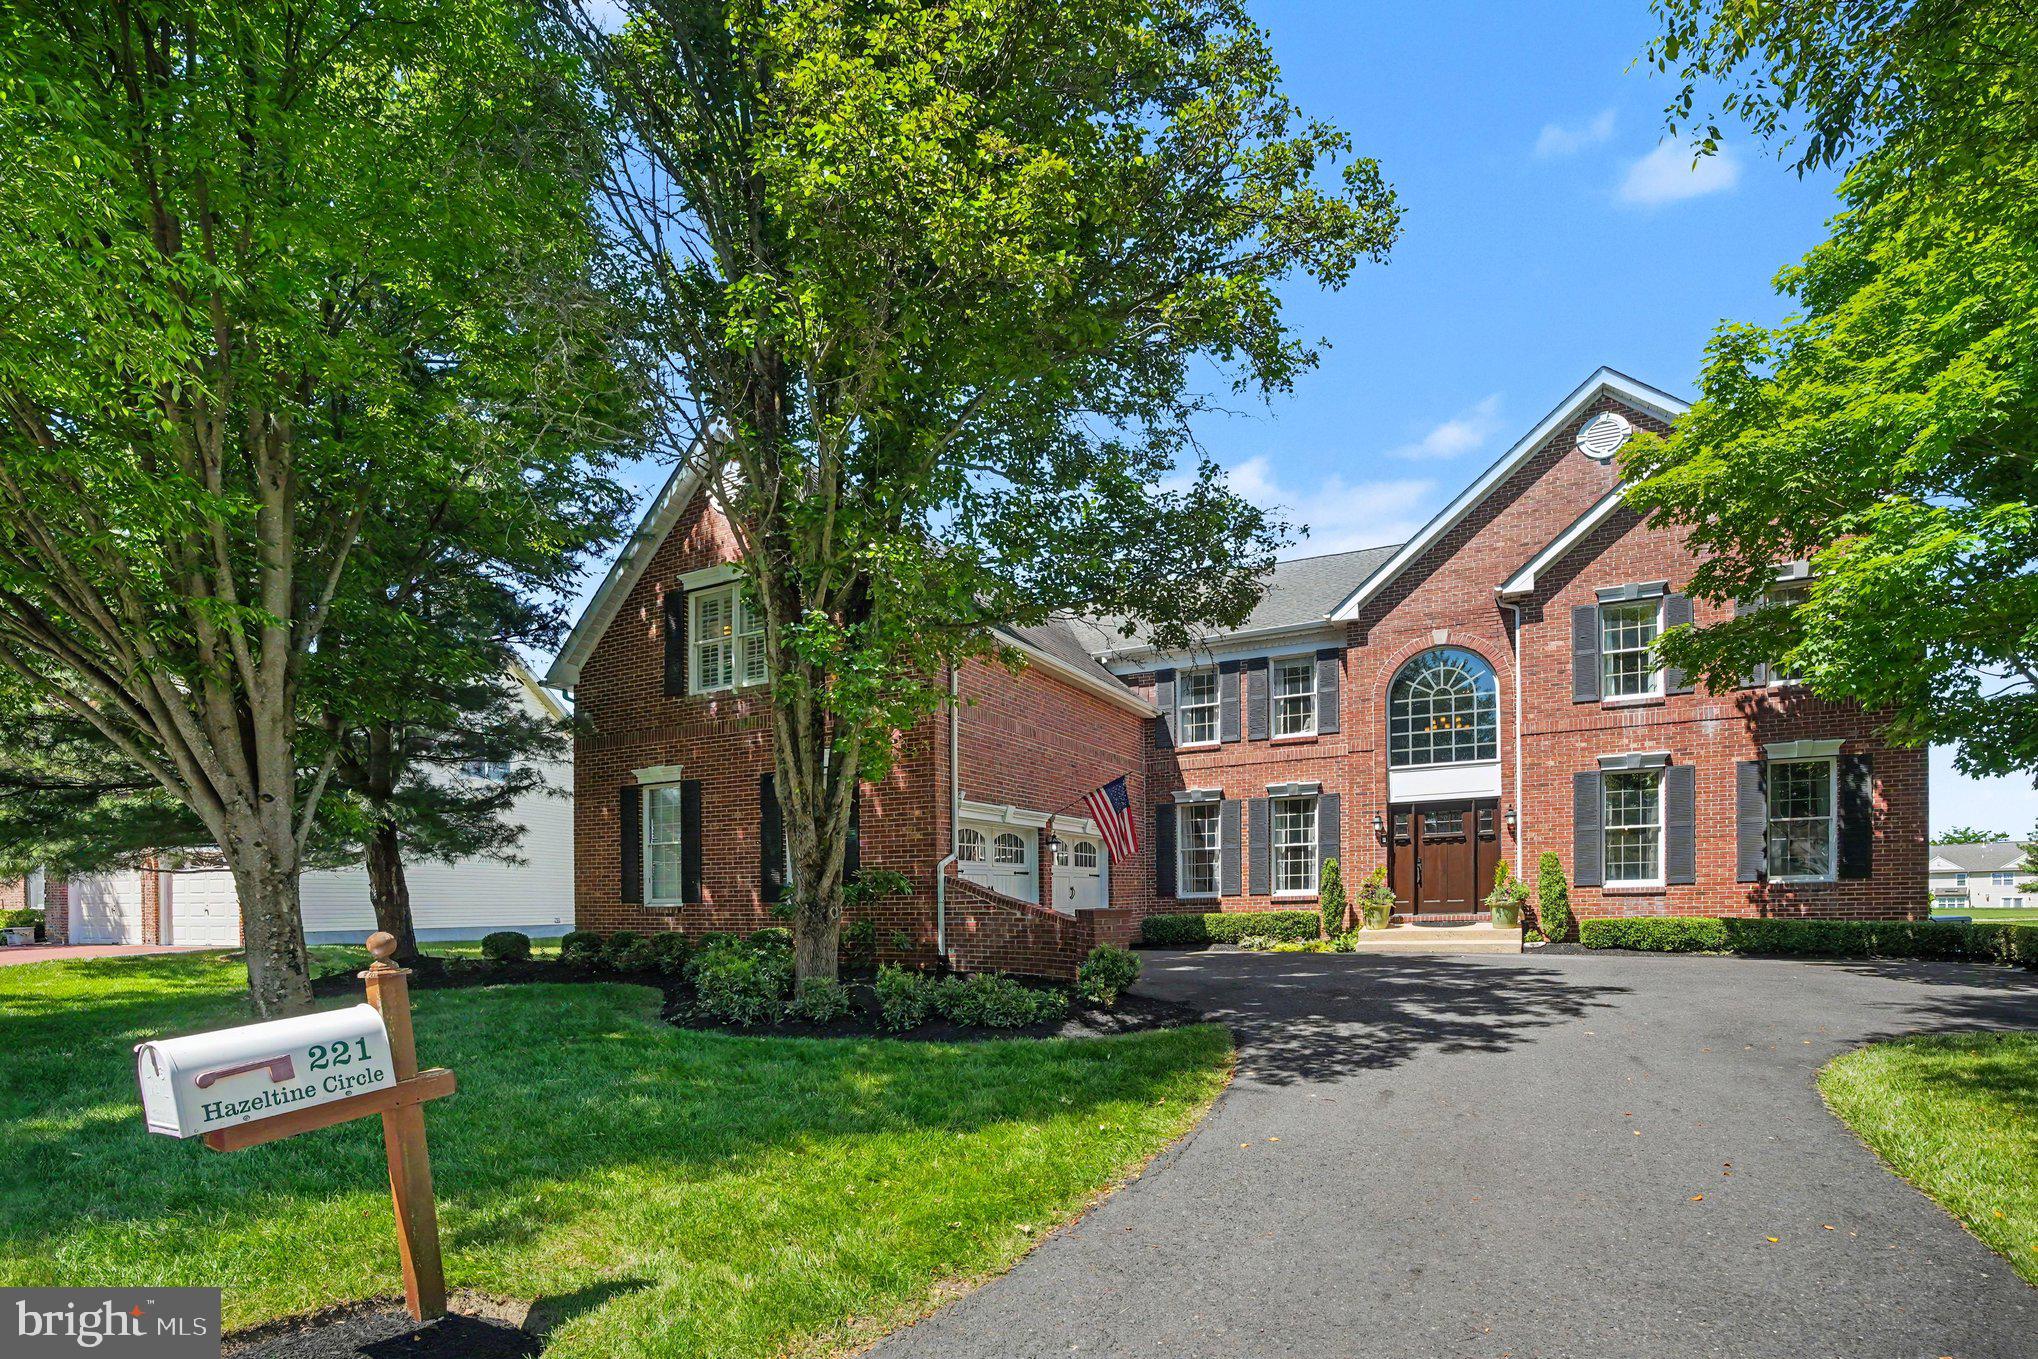
**********BLUE BELL OPEN HOUSE TOUR – Tour 4 featured homes and be entered to win a $50 gift card to a local hotspot! 167 Sawgrass Dr, Blue Bell & 221 Hazeltine Cir, Blue Bell 12-2 PM, 1705 Glenn Ln, Blue Bell and 3015 Oak Dr, Norristown 1-3 PM. Pick up a Home Tour Passport at any location, collect a sticker at each stop, and submit your completed passport at your final home to be entered into the raffle!********** Welcome to 221 Hazeltine Circle, an impressive home in the highly sought-after Blue Bell Country Club community offering exceptional living space, thoughtful upgrades, and beautiful golf course views. From the moment you enter the dramatic two-story foyer with its sweeping curved staircase, you'll appreciate the quality craftsmanship and attention to detail found throughout. Hardwood floors, crown moldings, chair rails, wainscoting, and recessed lighting create a timeless and elegant feel. 
The freshly painted main level offers a wonderful balance of formal and casual living spaces. A private office with built-in bookshelves provides the perfect work-from-home setting, while the formal living room is filled with natural morning light from the east-facing front windows. The spacious dining room is ideal for entertaining and comfortably accommodates large gatherings.
The beautifully appointed gourmet kitchen serves as the heart of the home. It features granite countertops, white shaker-style cabinetry, under-cabinet lighting, a large center island with a gas cooktop, pantry storage, and a breakfast area. Open to the kitchen, the impressive two-story family room features a coffered ceiling, three oversized arched windows and a stunning floor-to-ceiling stone gas fireplace that serves as the focal point of the space. A convenient rear staircase from the family room provides easy access to the second level, enhancing both the home's functionality and flow. Just off the family room, a spacious laundry room serves as a practical mudroom, providing convenient access to the oversized two-car garage and creating an ideal everyday entry point into the home. 
Upstairs, the expansive primary suite offers a spacious sitting room, two walk-in closets, and a luxurious ensuite bath complete with dual vanities, soaking tub, walk-in shower and private water closet. Two additional bedrooms, each with a walk-in closet, share a Jack-and-Jill bath while a fourth bedroom enjoys its own private bath and walk-in closet.
The finished lower level is designed for entertaining, featuring a custom wet bar with kegerator, high-top seating, pool table area, dart board, electric fireplace, and a cozy built-in reading nook. A separate fitness area and full bath provide additional flexibility, and the layout offers potential for guest accommodations or extended living space. Outside, the custom deck and gazebo provide the perfect setting for relaxing or entertaining while overlooking views of the 8th fairway. 
Located within the gated community of Blue Bell Country Club, this home enjoys convenient access to Routes 202, 73, 309, I-476, and the Turnpike. Nearby destinations including Centre Square Commons, Plymouth Meeting Mall, King of Prussia, and local favorites like The Blue Bell Inn and From The Boot offer a wide variety of shopping, dining, and entertainment options just minutes away. Residents enjoy a low-maintenance lifestyle with access to outstanding community amenities. Blue Bell Country Club features a clubhouse, community center, fitness center, exercise room, party room, basketball, tennis, and pickleball courts, beautifully maintained common grounds, and golf course membership opportunities. The resort-style outdoor in-ground saltwater community pool is heated and provides the perfect place to relax and socialize throughout the summer season. Residents also enjoy a vibrant social atmosphere with a variety of community-exclusive events and activities held throughout the year. This one won’t last, schedule your showing to
#PAMC2182422

BLUE BELL

221 HAZELTINE CIRCLE

4 Beds

4 Baths

5,724 Sq.Ft.

$1,300,000

MLS#: PAMC2182422
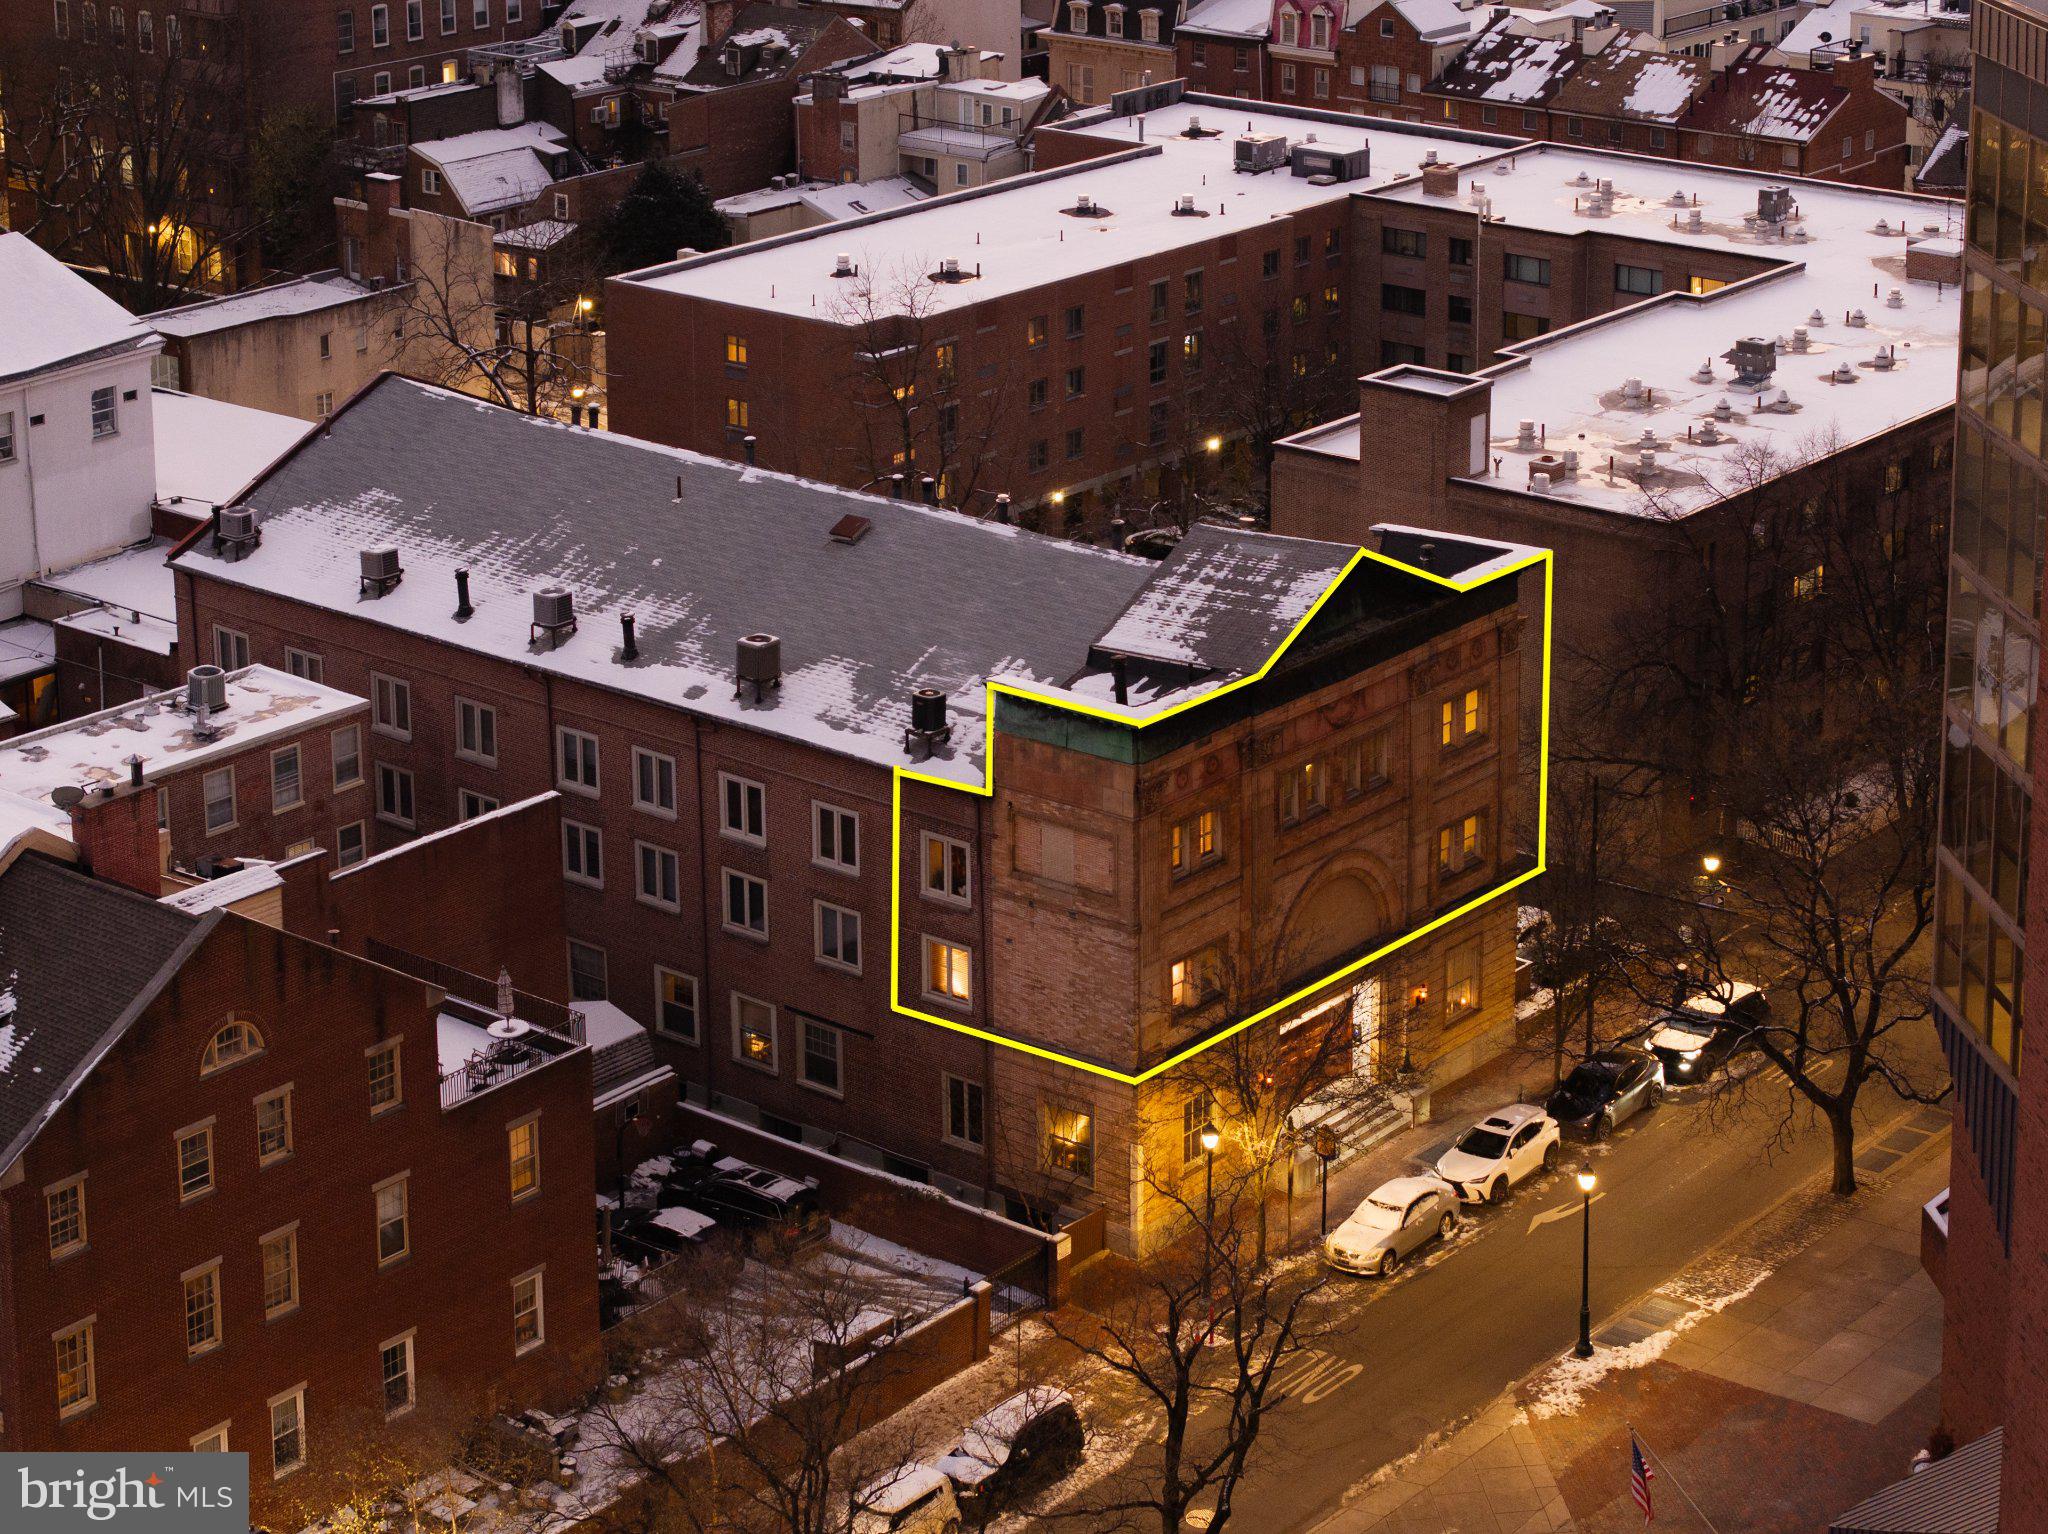
Newly listed in the heart of desirable Washington Square West, this exceptional residence is a true architectural masterpiece. A spectacular, must-see 2,400-square-foot, 3-bedroom, 3-bath bi-level condominium with one-car deeded parking, located within Philadelphia’s magnificent architectural crown jewel: The Musical Fund Hall.

The Musical Fund Hall at 8th and Locust was originally built in 1824 by the Musical Fund Society — one of the oldest musical organizations in the United States, founded in 1820 to promote music performance and support musicians in need. This iconic building holds the rare distinction of being designated on the National Register of Historic Places.

Completely reconfigured in 2017, this voluminous home offers breathtaking scale and drama, featuring soaring 28-foot ceilings, dramatic lofted spaces, towering windows with northern, western and eastern exposures and exceptional natural light throughout. The main living area occupies the original center of the historic music hall, where concerts were once performed.

Entertain effortlessly in the extraordinary great room, anchored by a working wood-burning fireplace, expansive dining area, and a chef’s kitchen equipped with an induction range, double Bosch ovens, custom cabinetry, and abundant pantry storage.

The main level includes two generously sized bedrooms, each with a beautifully appointed en-suite baths and large closets. The luxurious primary suite spans the entire upper level and features a spacious open sitting area with a wood burning fireplace overlooking the dramatic living room below and a huge walk-in closet. The primary 5 piece bathroom is a tranquil retreat, complete with an oversized glass-enclosed steam shower, dual vanities, and a deep soaking tub.

With remarkable scale, proportion, and architectural integrity, this home is perfectly suited for sophisticated urban living and entertaining. With a total of 13 residences, The Musical Fund Hall offers terrific privacy, security, and architectural distinction -- all with super low condo fees!

This is an unmatched opportunity to live within a nationally recognized historic landmark—where timeless architecture, cultural significance, and modern luxury coexist seamlessly. The hall has hosted many notable speakers and events, including the first Republican National Convention from June 17 to 19, 1856. Live Just steps from Washington Square Park, Talulah’s Garden, Jefferson and Pennsylvania Hospitals, Antique Row, Whole Foods, and convenient public transportation.
#PAPH2569522

PHILADELPHIA

802 LOCUST STREET 10 201

3 Beds

3 Baths

2,400 Sq.Ft.

$1,300,000

MLS#: PAPH2569522
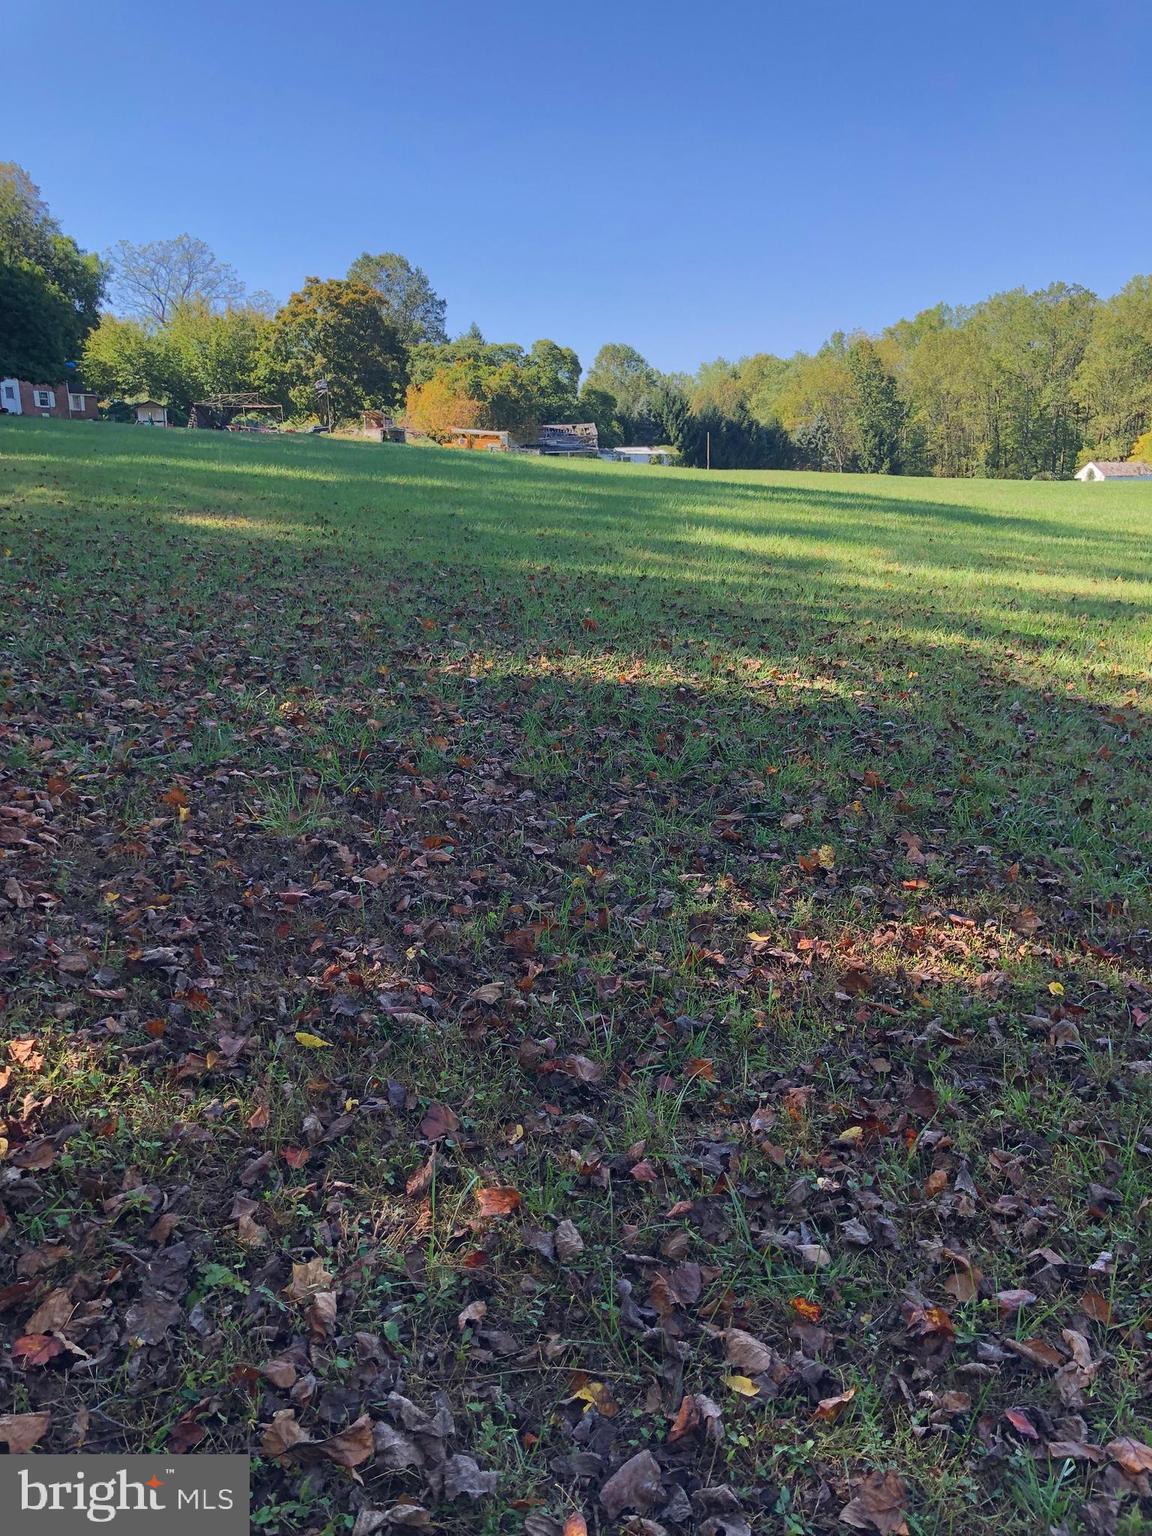
Eight acres with brick colonial overlooking large meadow, mature plantings and woods.
#PADE2082462

GLEN MILLS

1545 PHEASANT LANE

2 Beds

2 Baths

1,974 Sq.Ft.

$1,300,000

MLS#: PADE2082462
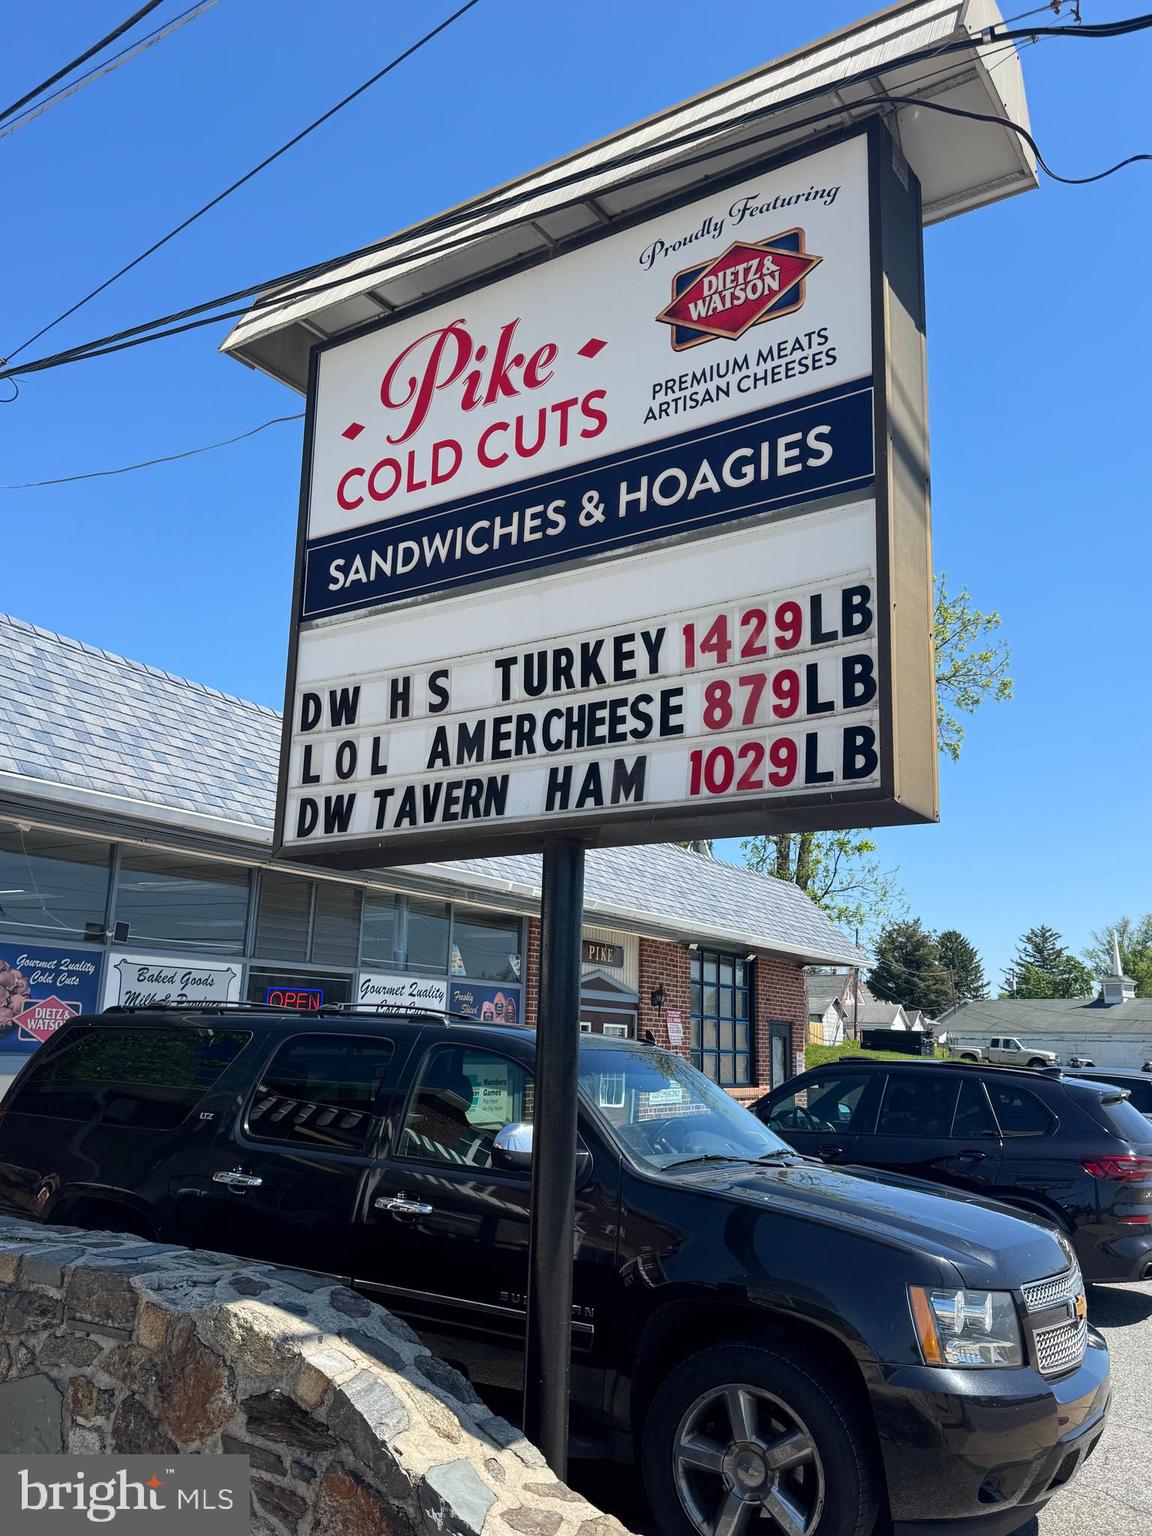
Positioned in a high-visibility commercial corridor, this unique mixed-use opportunity offers both real estate and income-producing business potential for the savvy investor or owner-operator seeking immediate functionality with long-term upside. The property features a fully operational deli with an established layout designed for efficient daily service, along with a separate retail storefront already outfitted for a takeout food concept, creating multiple revenue streams under one roof.  243 E Chester Pike is also included in the sale price!

The deli space is turnkey and equipped for continued operation, food preparation areas, service counters, refrigeration, and strong street presence. Adjacent to the deli is an additional retail suite ideal for takeout, catering, ghost kitchen operations, specialty food service, or expansion into complementary concepts. Both spaces benefit from strong visibility, steady traffic flow, and flexible commercial use potential.

Whether you are an investor seeking a value-add commercial asset, an entrepreneur looking to operate your own food business, or a visionary buyer interested in repositioning and maximizing the property's income potential, this offering presents exceptional opportunity. With the ability to generate income from multiple business operations and the flexibility to adapt to evolving market demands, this property combines functionality, location appeal, and future growth potential in one compelling package.

Reach out for more details
#PADE2115516

CRUM LYNNE

241 E CHESTER PARK

None Beds

None Baths

4,300 Sq.Ft.

$1,300,000

MLS#: PADE2115516
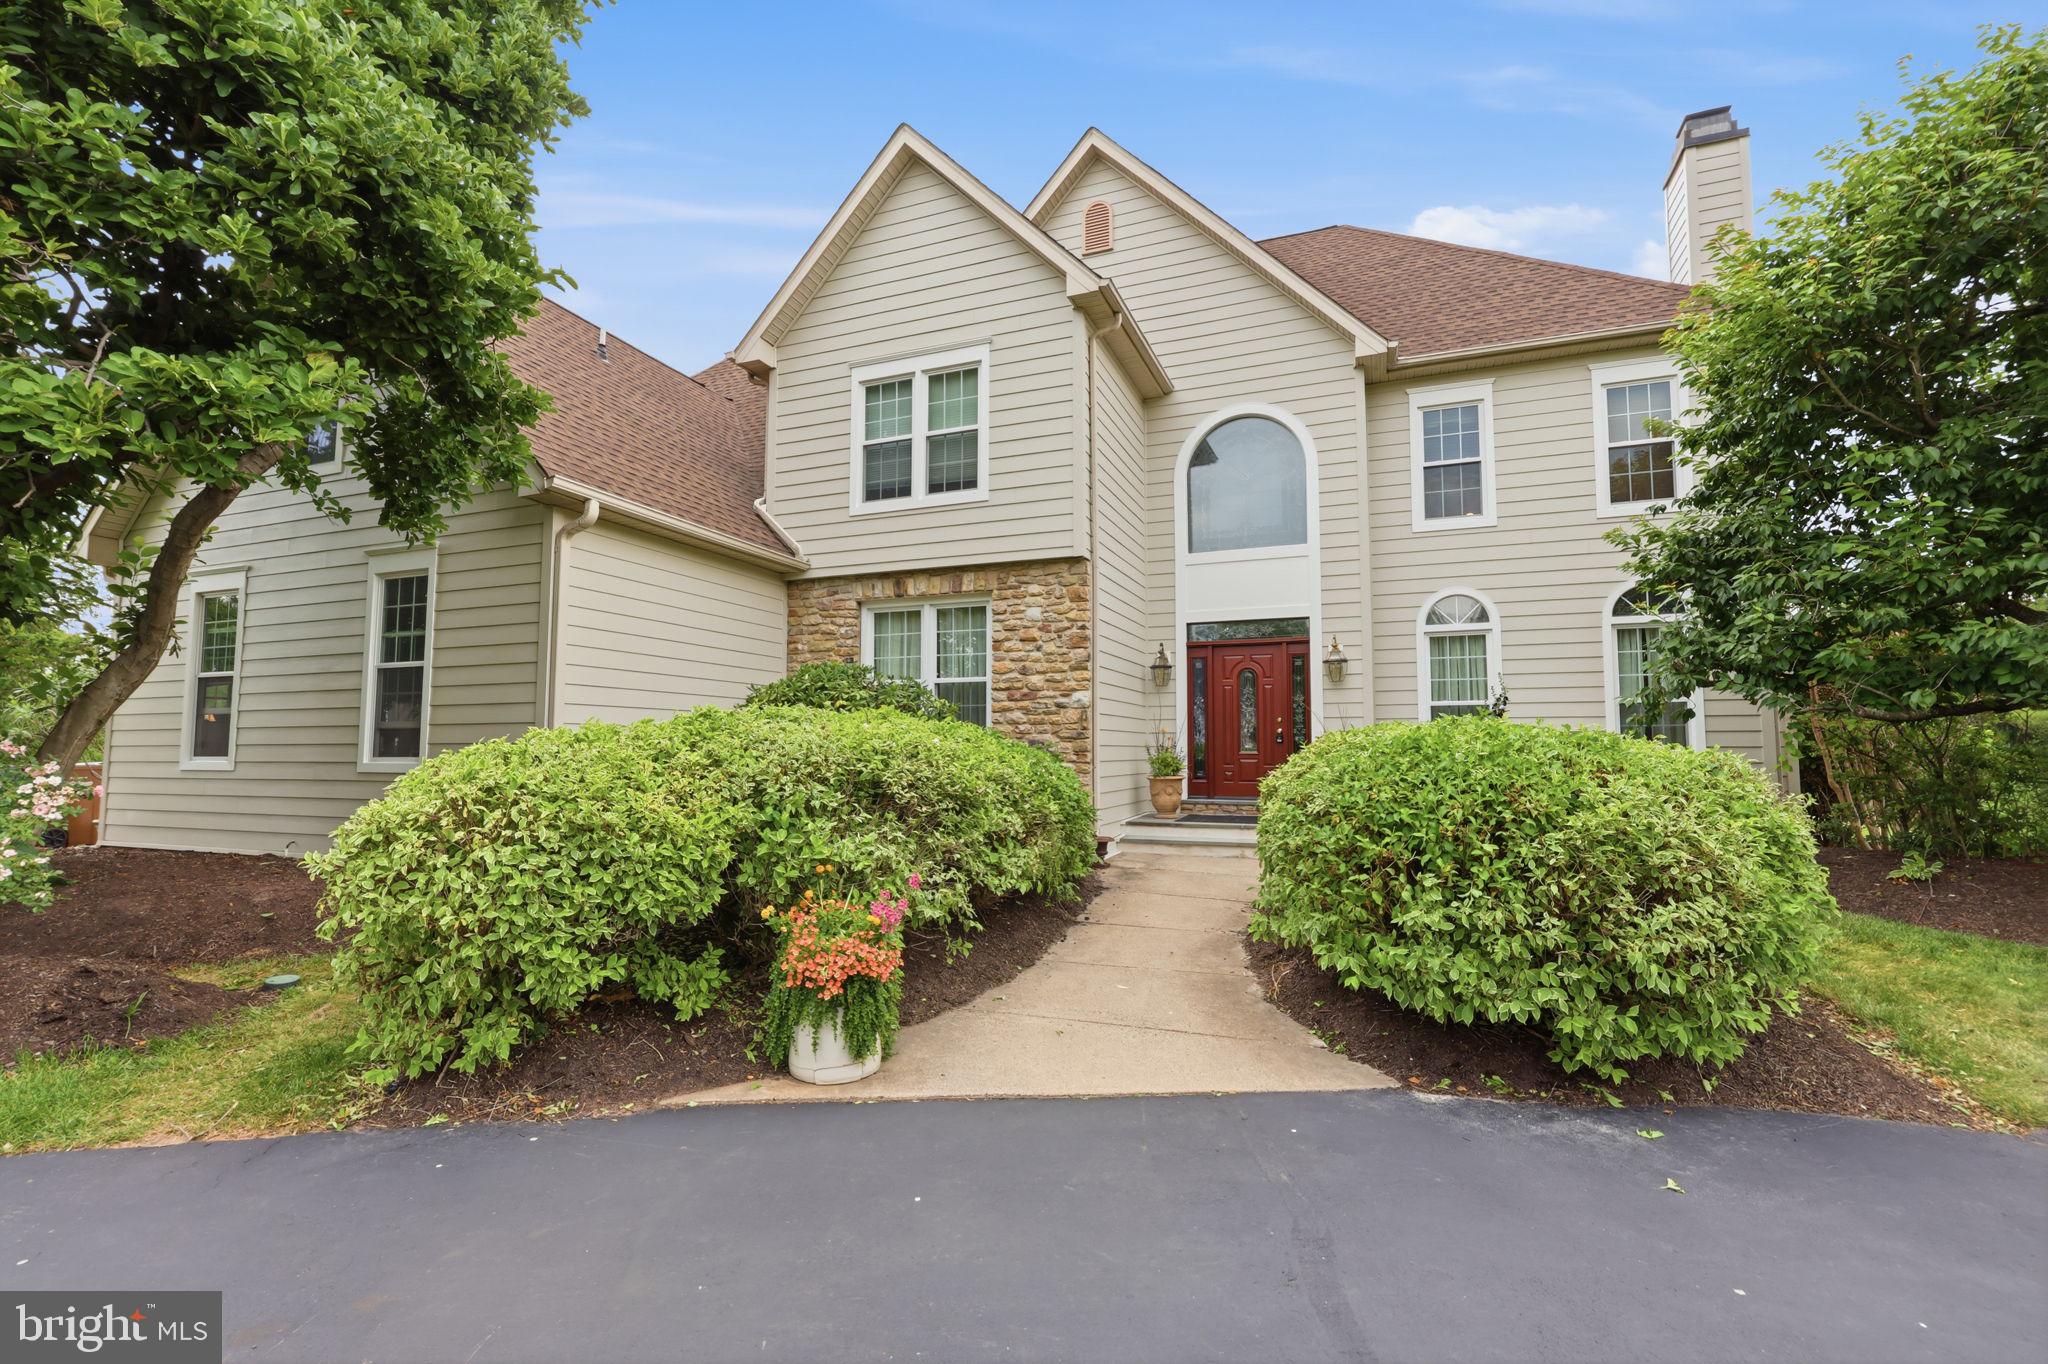
Set on a pristine 1-acre lot in the premier Deerfield community, this elegant colonial offers over 4,100 square feet of refined living in a quiet, upscale neighborhood known for its privacy and convenience. A circular driveway and side-entry three-car garage create a striking first impression, while the inviting front entrance with leaded glass door and transom opens to a dramatic two-story foyer, highlighted by a palladium window, hardwood floors, and a graceful staircase.
A major exterior improvement includes the complete replacement of the front stucco façade with premium Hardie Plank fiber-cement siding, enhancing both the exterior charm and long-term durability while providing a modern, low-maintenance exterior, and timeless architectural appeal.
Designed for both everyday living and memorable entertaining, the home features formal living with marble fireplace and dining rooms adorned with hardwood flooring and detailed moldings including crown, chair rail, and wainscoting. The heart of the home is the gourmet kitchen, complete with a center island, stainless steel appliances, tiled backsplash, double pantry, and a sunlit breakfast area.
Just beyond, a step-down two-story family room impresses with a floor-to-ceiling stone fireplace and a convenient back staircase, flowing seamlessly into an oversized sunroom filled with natural light, soaring ceilings, and atrium-style leaded glass doors. A private first-floor office or library with built-in shelving, along with a laundry room and powder room, adds everyday functionality.
Upstairs, the luxurious primary suite offers a tray ceiling, a comfortable sitting area, and a spa-inspired bath with a jetted tub. Three additional spacious bedrooms and well-appointed baths complete the upper level. The partially finished lower level provides flexible recreation space while still offering abundant storage.
Outdoors, mature plantings and elegant landscaping surround a freshly painted custom deck—perfect for relaxing or entertaining in a serene setting. Ideally located near shopping, dining, historic downtown attractions, and major commuter routes, and served by the highly regarded Council Rock School District, this home seamlessly blends timeless design, modern comfort, and an exceptional location.
#PABU2120112

NEWTOWN

25 ALEXANDERS COURT

4 Beds

3 Baths

4,140 Sq.Ft.

$1,300,000

MLS#: PABU2120112
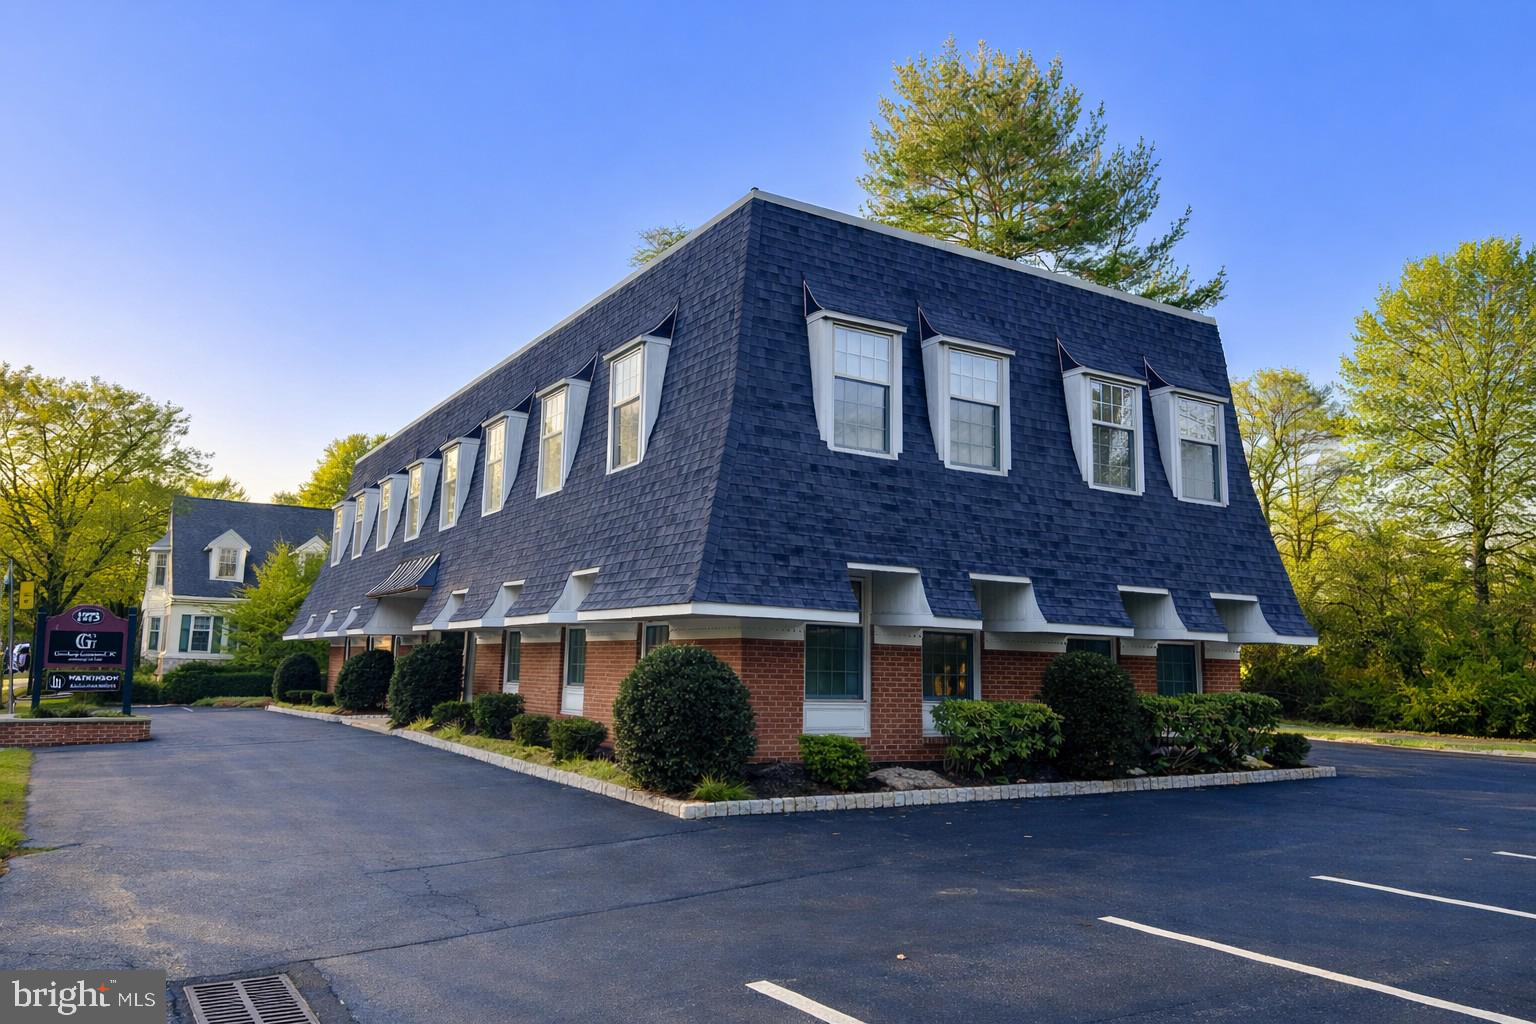
Introducing a prime investment opportunity in the affluent western Main Line! This well appointed 2-story office building, extensively renovated in 1998, sits in the coveted C-1 commercial zoning district in Tredyffrin
Township. With its timeless appeal and strategic location, this property is an ideal choice for the discerning office building investor. Maximizing functionality and convenience, the building offers ample space for a
wide variety of professional businesses, creating an adaptable environment to suit various business types. Don't miss out on the chance to secure a valuable asset in this thriving Berwyn community.
#PACT2115306

BERWYN

1273 LANCASTER AVENUE

None Beds

None Baths

5,244 Sq.Ft.

$1,300,000

MLS#: PACT2115306
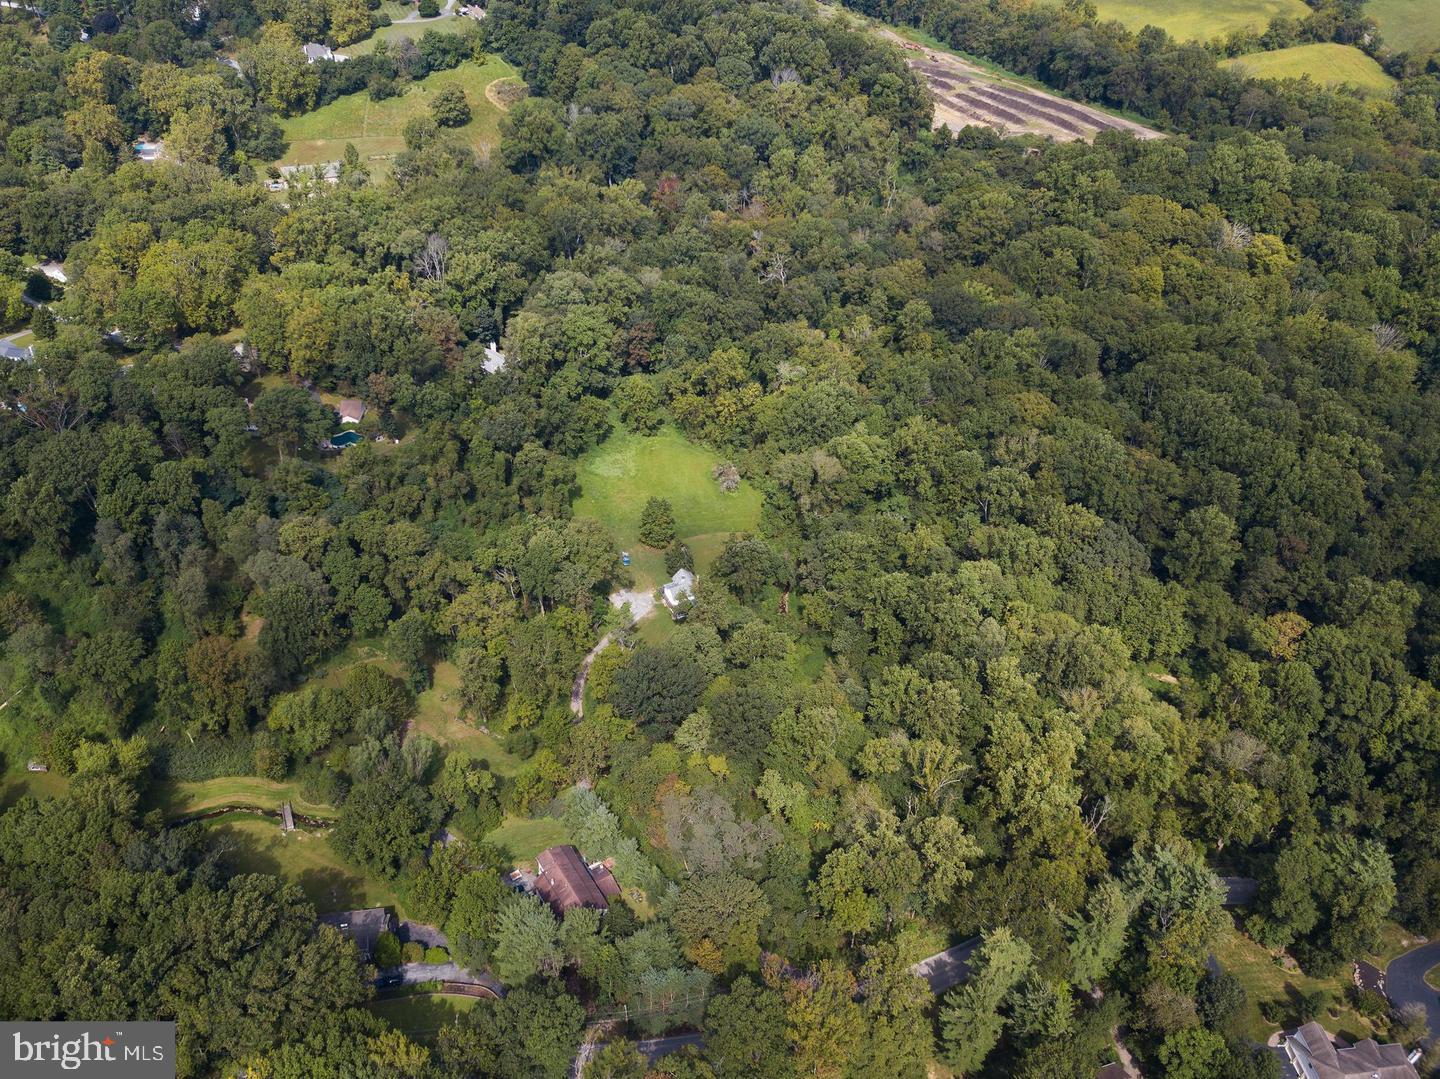
Unusual opportunity to build a completely custom home on your choice of 3 amazing lots. Lot # 1 - 4.1 acres, Lot # 2 - 5.1 acres and Lot # 3 - 2.6 acres. These precious homesites are part of the original Ardsrossan Farm. Lot # 2 has incredible views of Darby Creek and direct access to Skunk Hollow Park. Lot # 3 also has direct access to Skunk Hollow Park. Come see for yourself the amazing beauty  and tranquility that this location has to offer. It's not often you find homesites of this size in this location.  Perfectly poised on The Main's Line finest locations close to Aronimink Golf Club and Episcopal Academy. You can use your architect and your plans or choose one from our collection by Formork Architects (formerly McIntyre & Capron). Thomas Pereira and Z. Domus Designs will create an unparalleled level of quality and craftsmanship beyond your expectations. Our experienced lender will finance the land house and permanent end loan.   Finished building costs are $ 500 - $ 600 per s.f.. Call today for a brochure and list of standard specifications.
#PADE2093598

NEWTOWN SQUARE

3111 SAWMILL ROAD LOT 3

None Beds

None Baths

2.6 acres

$1,300,000

MLS#: PADE2093598
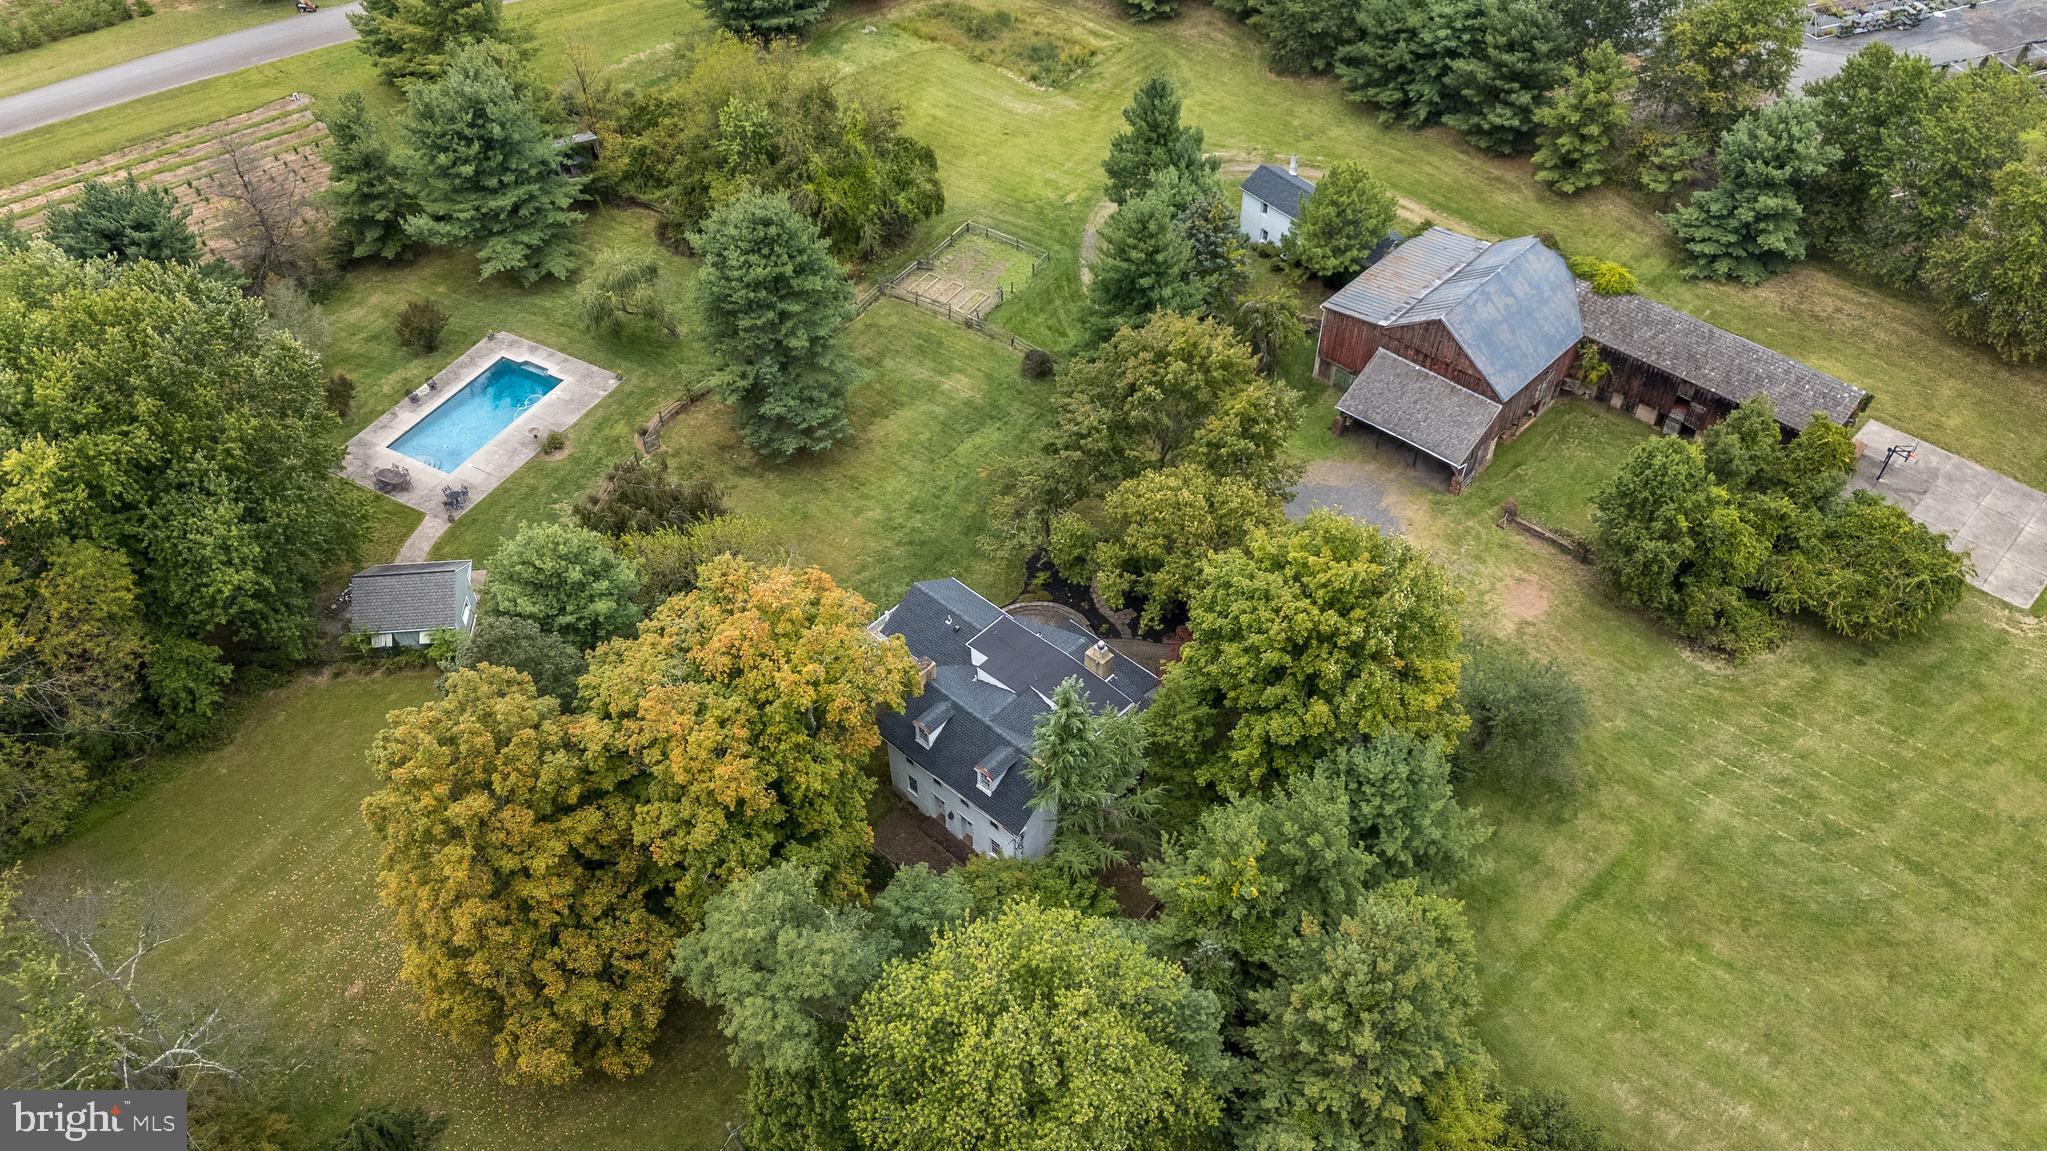
Nestled on 5.4 pastoral acres in New Hope, Long Shadows Farm is a rare 1700s farmhouse that beautifully blends timeless character with thoughtful updates. The main residence offers 5 bedrooms and 3.5 baths, highlighted by wide plank hardwood floors, exposed beam ceilings, and three wood-burning fireplaces that add warmth to the living room, family room, and the primary suite. The updated kitchen showcases Heartland appliances, a soapstone island with Waterstone faucet, and opens to a sunlit breakfast room with French doors leading to a charming patio. The home features two mudrooms; one with an oversized double farmhouse sink and half bath, the other is the entrance from the back to the breakfast room with a heated floor opening to the breakfast room.  Dutch doors in the living and family rooms, skylights in the breakfast room  reflect both historic charm and modern comfort. A two-story addition expands the living space, with a gracious dining room on the main floor and a luxurious new primary bath and oversized closet above, leading to a private balcony with views of the grounds and pool.  

Upstairs, the second floor hosts the primary suite with its fireplace, new bath, with heated floors and balcony, along with two additional bedrooms and a newer full bath. The third floor adds two more bedrooms, a bonus room, and another updated bath, creating flexible spaces for family or guests. Beyond the main home, the property includes two one-bedroom apartments—ideal for extended family or income opportunity—as well as a historic bank barn with stables ready for restoration, and a spring house awaiting creative use. At the center of the outdoor oasis is a grand saltwater pool with a pool house, perfect for entertaining against the backdrop of rolling Bucks County countryside. Approached by a long, tree-lined drive, this one-of-a-kind property offers peace, privacy, and the enduring beauty of a historic farmhouse setting.  
**********Interior(some) and exterior pool area photos are virutually staged for your convenience!
#PABU2105242

NEW HOPE

1341 DURHAM ROAD

5 Beds

3 Baths

3,872 Sq.Ft.

$1,300,000

MLS#: PABU2105242
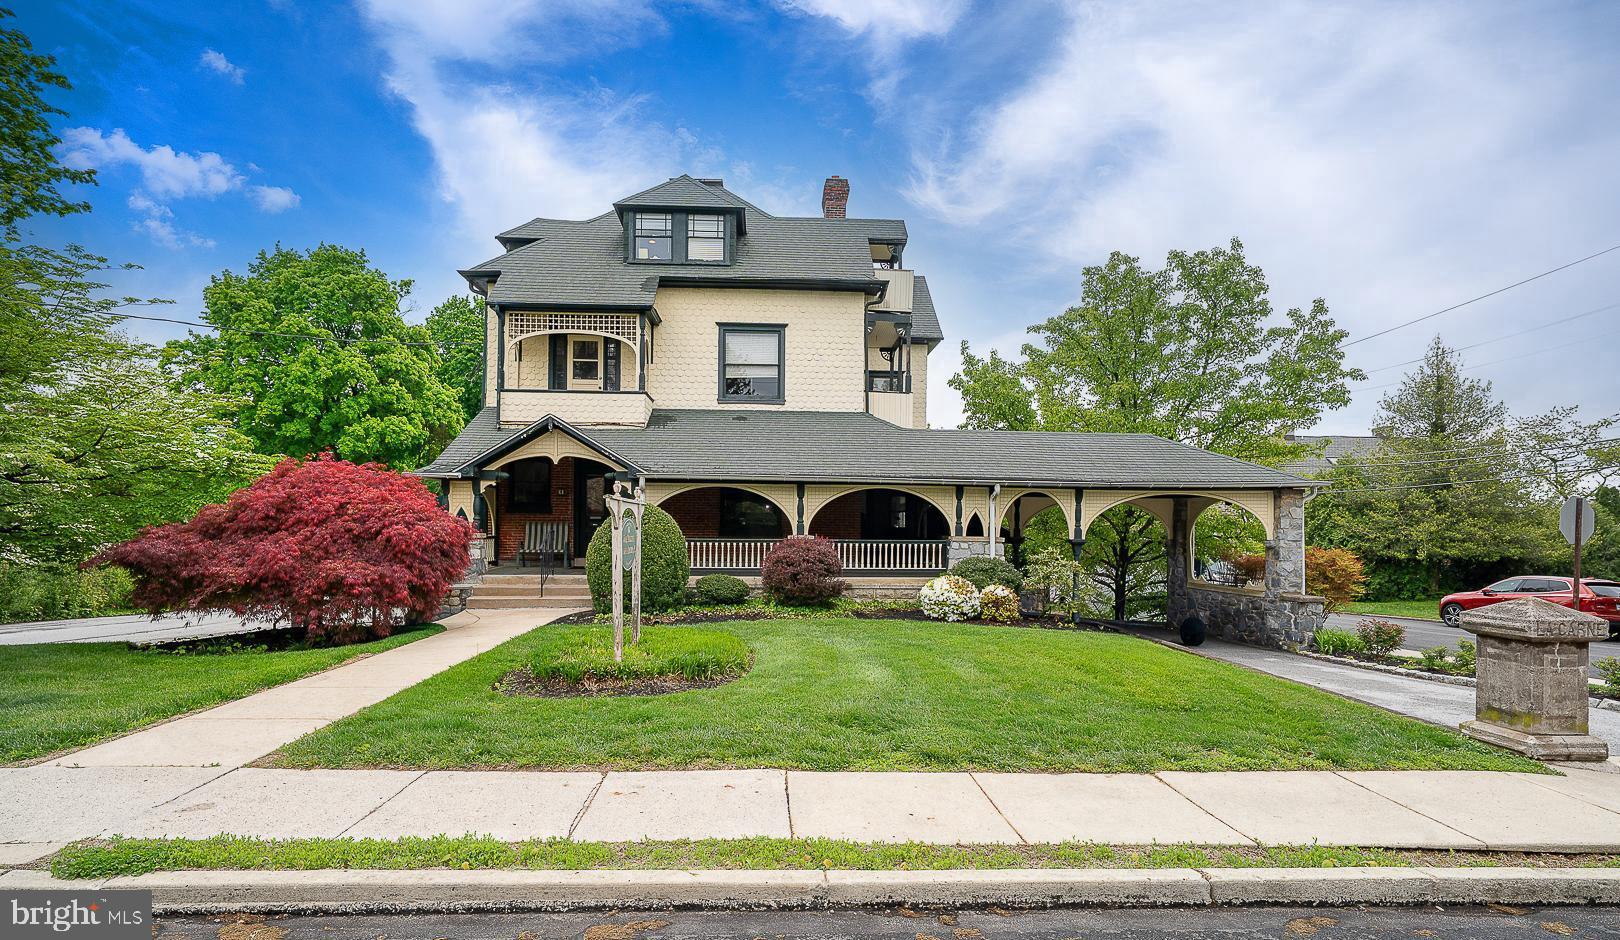
A rare opportunity to own a true piece of history. This magnificent Victorian property is ideally located just one block from the SEPTA Paoli/Thorndale Line, offering both charm and convenience in the heart of the Main Line.

Built in 1895, this grand property is ready for its next chapter. For a buyer with vision, the potential here is exceptional. The main building has operated for many years as an attorney’s office under a non-conforming use, while the carriage house has accommodated a variety of business tenants over time. The possibilities here are extensive for either an owner-occupant or an investor seeking multiple income opportunities.

The main building welcomes you with an expansive wraparound porch framed by elegant architectural archways. Inside, original woodwork and tiled fireplaces showcase the craftsmanship and character of a bygone era. With thoughtful renovation, this remarkable building could be restored to its original grandeur.

The carriage house was renovated in 2015 and offers the potential for conversion into two spacious apartments—ideal for rental income—or continued use in its current configuration, which could accommodate a wide range of uses.

Set on .47 acres, the property also provides ample off-street parking. This is a truly unique opportunity to restore and own a one-of-a-kind Main Line property rich in history, character, and potential.
#PACT2125572

BERWYN

61 CASSATT AVENUE

None Beds

None Baths

4,640 Sq.Ft.

$1,300,000

MLS#: PACT2125572
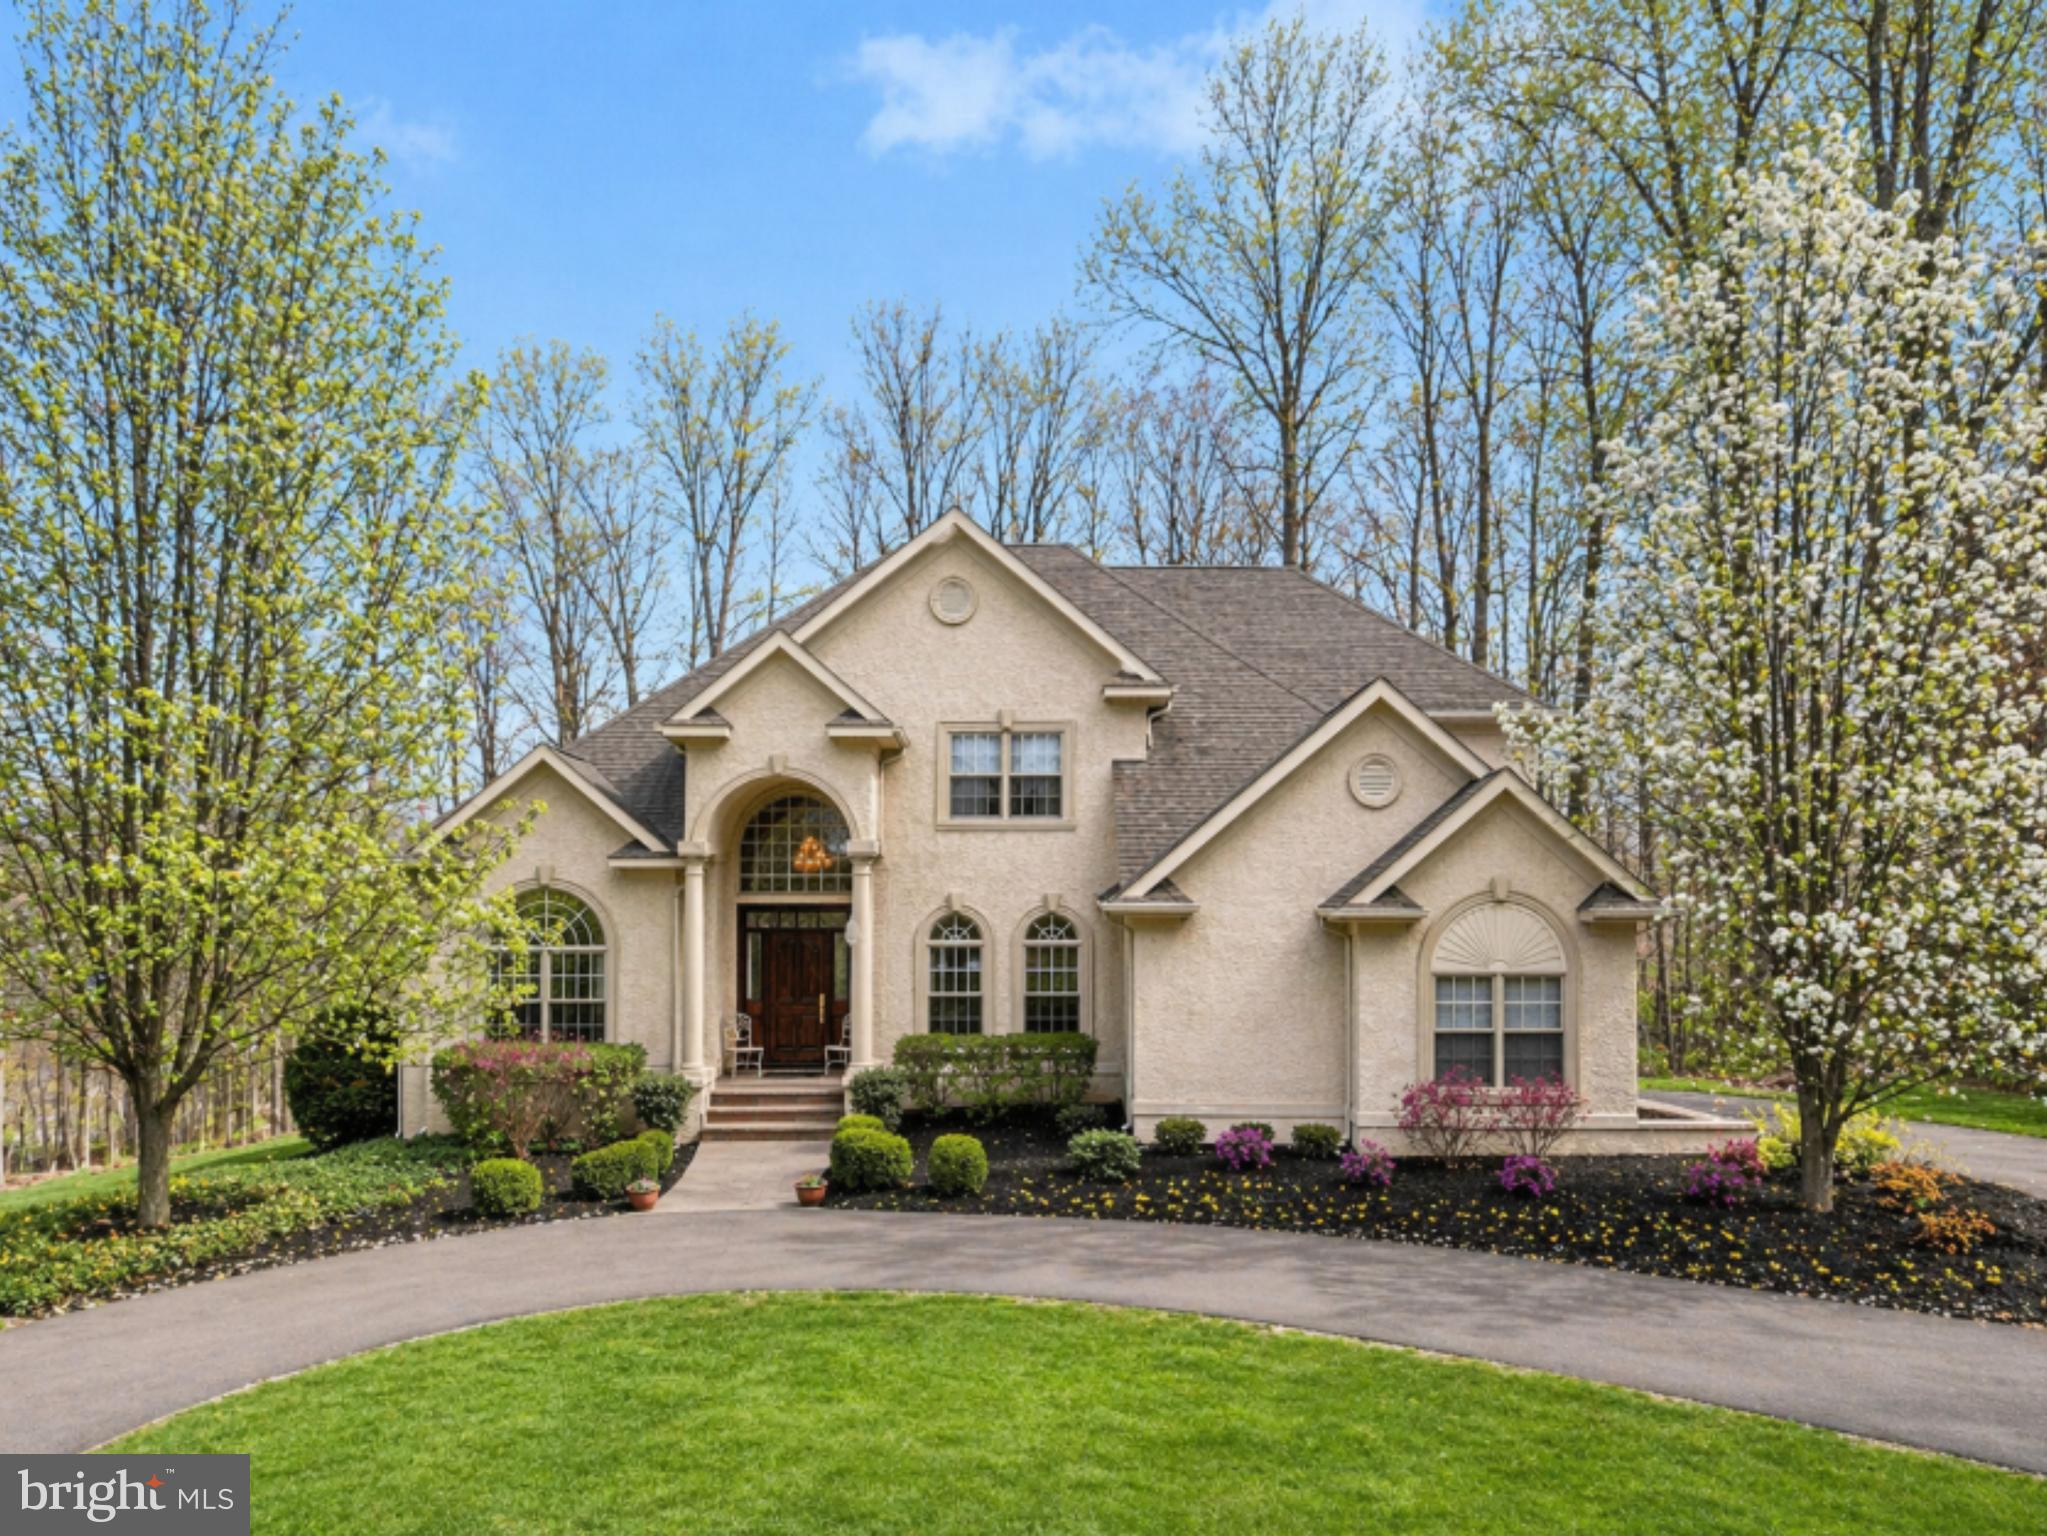
Privately positioned on 1.18 acres along a quiet, tree-lined lane just moments from Manufacturers Golf and Country Club, this extraordinary estate represents a rare offering where architectural distinction, uncompromising craftsmanship, and timeless elegance converge. Custom built by its original owner, the residence is a true legacy property, stately in presence, beautifully composed, and set within one of the area’s most desirable and enduring locations.

Inspired by the refined grace of Mizner-influenced design, the home embodies a level of quality and execution seldom found in the surrounding market. Every detail has been meticulously considered, every finish deliberately selected, and only the most skilled, top-tier artisans and contractors were entrusted in its creation, resulting in a standard of construction that is truly without equal in the area.

From the moment of arrival, the experience is both grand and inviting. A dramatic foyer with soaring 20-foot ceilings introduces artisan ceiling treatments, intricate crown moldings, and radiant heated marble floors that extend throughout the entry and hallways, setting the tone for interiors that are as thoughtful as they are impressive. Expansive windows flood the main level with natural light, illuminating gallery-like walls perfectly suited for art collectors and connoisseurs.

The formal living and dining rooms offer elegant settings for both intimate moments and refined entertaining, while the soaring family room, anchored by a custom-carved marble fireplace, balances grandeur with warmth. The kitchen is a masterclass in both design and function, featuring exquisite bird’s-eye maple cabinetry, professional-grade appliances, and beautifully integrated spaces for gathering and entertaining. A sunlit breakfast area opens seamlessly to a deck overlooking a preserved bird sanctuary, offering a tranquil backdrop for everyday living.

The main-level primary suite is a private sanctuary of comfort and sophistication, complete with bespoke detailing, dual walk-in closets, and a spa-inspired marble bath with heated floors and luxurious finishes throughout.

Upstairs, well-appointed guest accommodations offer comfort and privacy, while the expansive, walkout lower level presents a fully realized extension of the home, featuring an in-law suite, office, fitness room, and direct access to the grounds, with ample space to envision a future pool.

Impeccably maintained and thoughtfully equipped with multi-zone climate control, radiant heat, integrated sound, and numerous high-performance systems, the home ensures effortless living at every turn. An expansive driveway accommodating up to six vehicles further enhances both convenience and presentation.

Enhanced by a favorable, reduced-rate tax structure, this offering delivers not only exceptional luxury, but enduring value. A residence of this caliber, defined by authenticity, architectural integrity, and extraordinary attention to detail, presents a rare opportunity to own a truly distinguished estate. Comparative Market Analysis  report included.
#PAMC2169660

FORT WASHINGTON

438 DRESHERTOWN ROAD

5 Beds

3 Baths

4,820 Sq.Ft.

$1,300,000

MLS#: PAMC2169660
Exquisite New Construction Home with Luxury Finishes – 

Welcome to a stunning masterpiece of modern craftsmanship and timeless elegance. This 5-bedroom, 4.5-bathroom luxury residence, spanning 3,500 finished sq. ft., is designed to impress with impeccable details, high-end finishes, and thoughtfully curated spaces that redefine sophisticated living.

Unrivaled Elegance & Craftsmanship
Step inside to discover an open-concept design adorned with coffered ceilings, layered lighting, and engineered oak hardwood flooring throughout the main and second levels. The spacious living area is anchored by a gas fireplace, setting the tone for cozy yet refined gatherings.

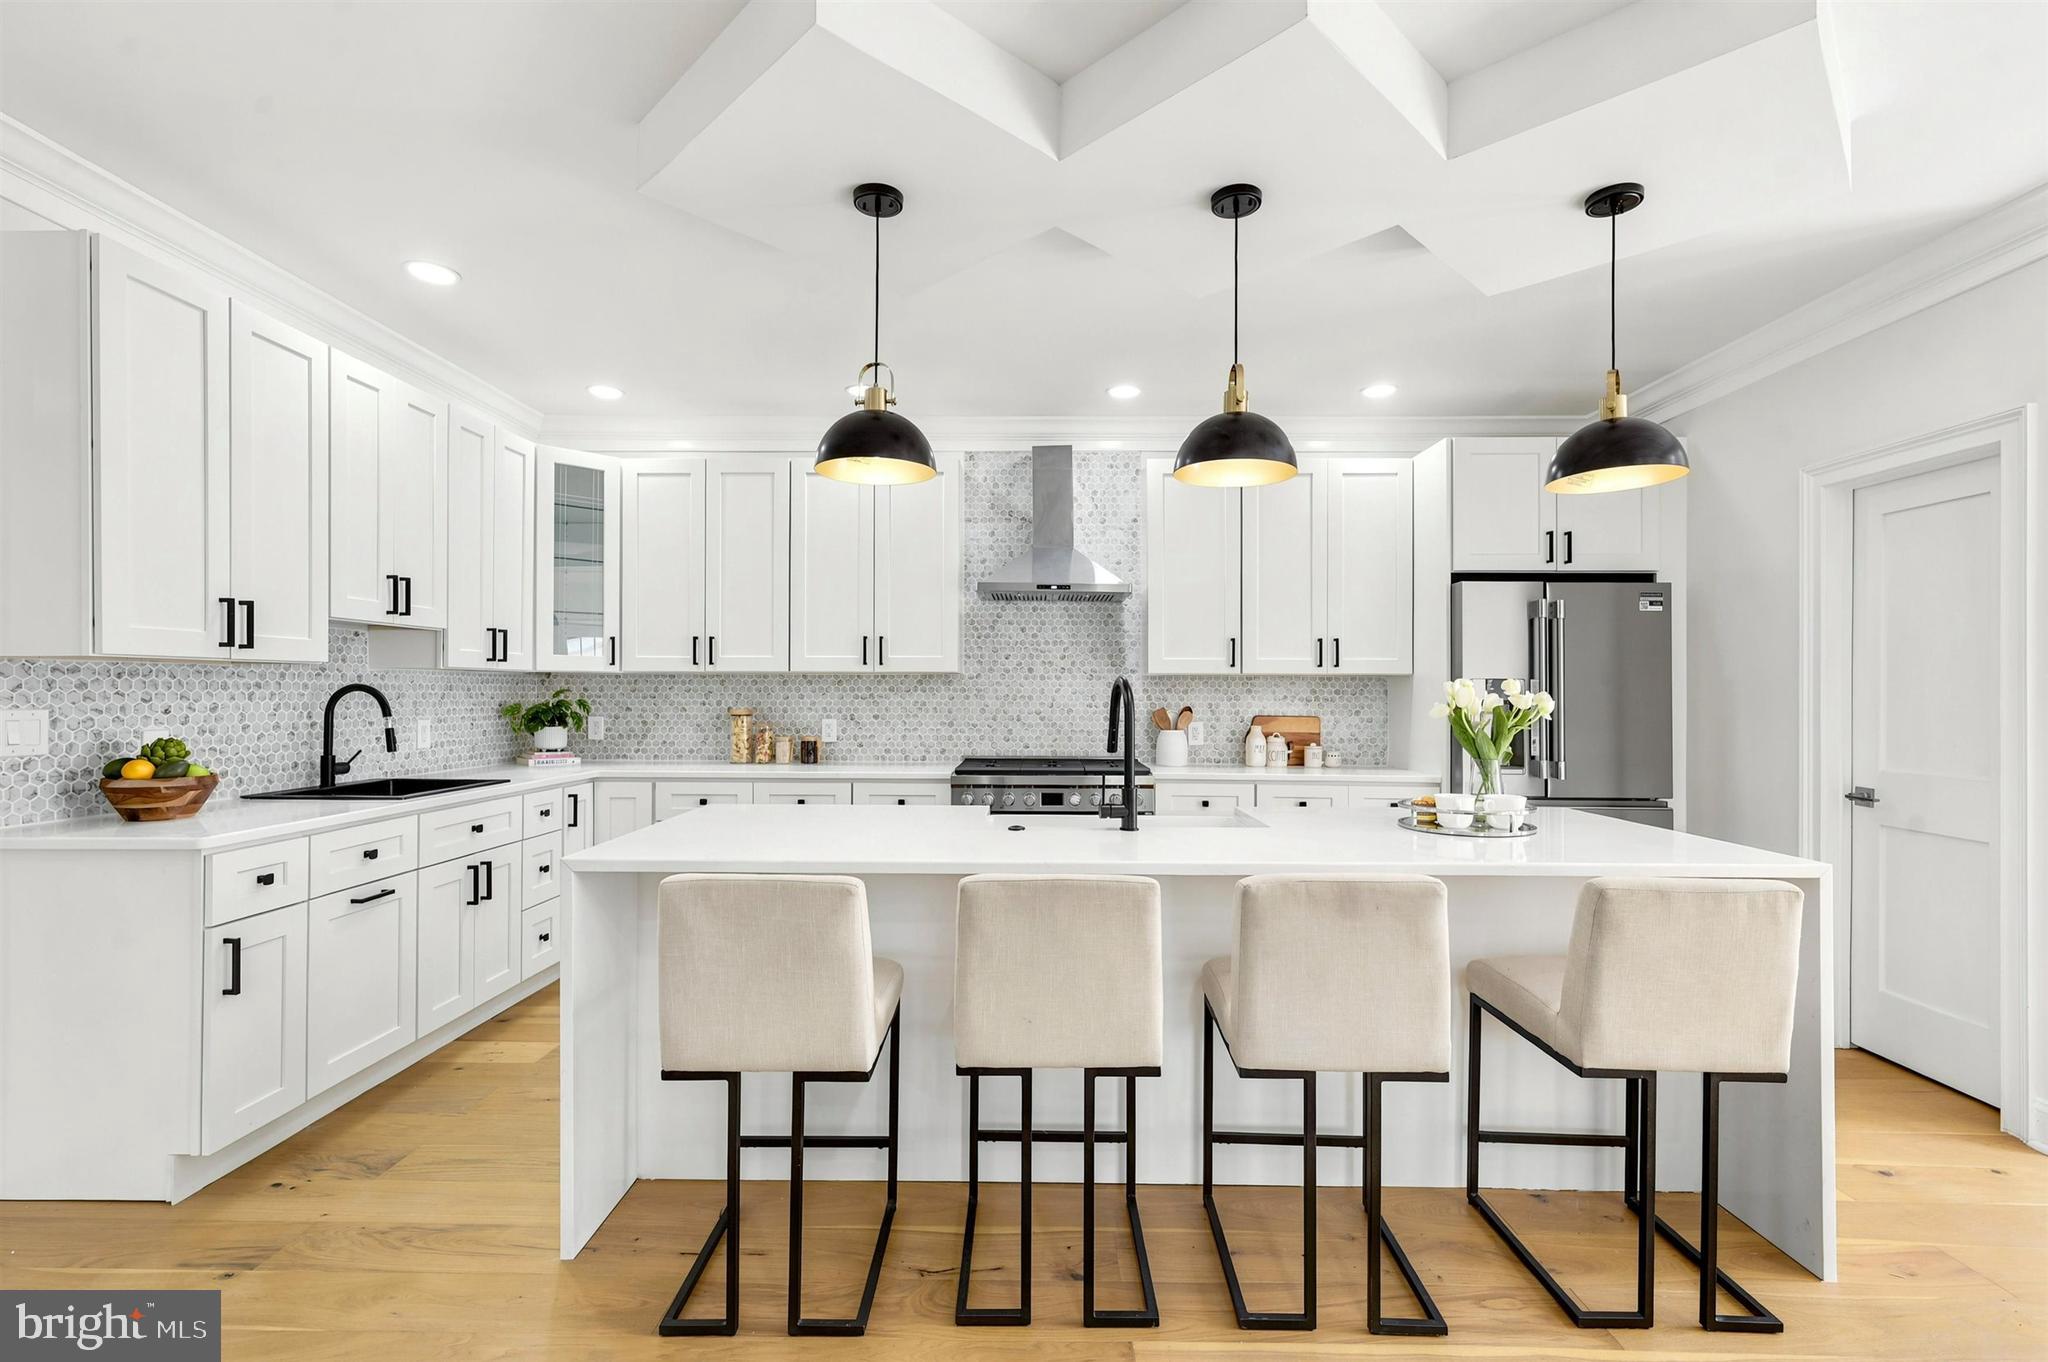
Chef’s Dream Kitchen
The heart of this home is a gourmet kitchen, meticulously designed for both function and style. Featuring 42-inch custom soft-close cabinetry, quartz countertops, and a grand 9-foot island, this space is a culinary haven. The farmhouse sink, prep sink, and stainless steel appliances complete the chef-inspired layout, while a walk-in pantry ensures ample storage.

Luxurious Primary Suite & Spa-Inspired Bath
Retreat to the expansive primary suite, where comfort meets luxury. The en-suite bathroom is a sanctuary with a dual-head shower, his-and-hers sinks, quartz countertops, and a private water closet. A generous walk-in closet adds to the suite’s lavish appeal.

Exceptional Layout & Features
Five spacious bedrooms with plush carpeting (excluding the master suite)
Four full baths & one powder room, all with luxury tubs and showers
A third-floor loft & balcony, offering a private escape with breathtaking views
Main-floor laundry room for ultimate convenience
Smart home technology & energy-efficient HVAC systems (dual-zone)
Gas cooking & heating (lower level), electric HVAC (upper level)
Impressive Exterior & Outdoor Living
Set on 0.7 acres, this home offers an unparalleled outdoor experience. Enjoy morning coffee on the covered front porch with ceiling fans, or entertain guests on the composite deck with elegant French doors leading from the main living space. A detached two-car garage features a stylish mix of stone and siding, while a rear easement entrance ensures privacy and convenience.

Prime Location & Community Perks
Located in the sought-after Wallingford-Swarthmore School District (Strath Haven High School), this home provides easy access to major highways, public transportation, parks, shopping, and fine dining. Enjoy the best of suburban tranquility while being moments away from city conveniences.

Endless Customization & Upgrade Options
Buyers have the opportunity to personalize their dream home with custom finishes, optional upgrades, and tailored design features to suit their lifestyle. From heated floors to built-in storage solutions, the possibilities are endless.

This is more than a home—it’s a statement of luxury, comfort, and impeccable design. Secure your place in this exclusive opportunity today!
#PADE2112058

MEDIA

614 WALLINGFORD AVENUE

5 Beds

4 Baths

3,500 Sq.Ft.

$1,299,900

MLS#: PADE2112058

1 ... 51 52 53 54 55 ... 666

properties found. properties found. Page of .

 - property

Send a message

Message successfully sent.

Your message

What is 3 + 4 ?

Reason for contacting?

I agree to receive email communication and understand I can unsubscribe at any time.

I agree to be contacted by TNT Real Estate Solutions via call, email, and text for real estate services. To opt out, you can reply 'stop' at any time or reply 'help' for assistance. You can also click the unsubscribe link in the emails. Message and data rates may apply. Message frequency may vary. Privacy Policy

Update Your Temporary Password

Personalize your search

Enter your email and we'll notify you immediately when new listings match what you're looking for.

or enter email address

Already have an account ? Login here

Continue your home search

I agree to receive communications and understand I can unsubscribe at any time.

I agree to be contacted by TNT Real Estate Solutions via call, email, and text for real estate services. To opt out, you can reply 'stop' at any time or reply 'help' for assistance. You can also click the unsubscribe link in the emails. Message and data rates may apply. Message frequency may vary. Privacy Policy

Already have an account ? Login here

We use cookies

We use cookies primarily for analytics to enhance your experience. By accepting, you agree to our use of these cookies. You can manage your preferences or learn more about our cookies policy.






