

One of the most popular communities provided by {{page_data.agentName}}

Philadelphia

One of the most popular communities provided by TNT Real Estate Solutions

Philadelphia

About Philadelphia

Living in Philadelphia, PA, offers a unique blend of rich history, vibrant culture, and a strong sense of community, making it an ideal place to call home. Residents enjoy easy access to world-class museums, diverse dining experiences, and a thriving arts scene, reflecting the city’s deep-rooted heritage. The affordable housing market, coupled with a variety of neighborhoods, from the historic charm of Old City to the bustling energy of South Philadelphia, caters to all lifestyles. Additionally, the convenient public transportation system and proximity to major cities like New York and Washington, D.C., enhance Philadelphia’s appeal. With its passionate sports culture, beautiful parks, and an ever-evolving food scene, living in Philadelphia means immersing yourself in a dynamic, welcoming environment that values community and tradition. Whether you’re a young professional, a growing family, or a retiree, Philadelphia offers a vibrant urban experience enriched by its history and welcoming spirit.
One of the most popular communities provided by TNT Real Estate Solutions
10,652
# of Listings
3
Avg # of Bedrooms
$264
Avg. $ / Sq.Ft.
$518,603
Med. List Price

Browse Philadelphia Real Estate Listings

10000 Properties Found. Page 57 of 667.
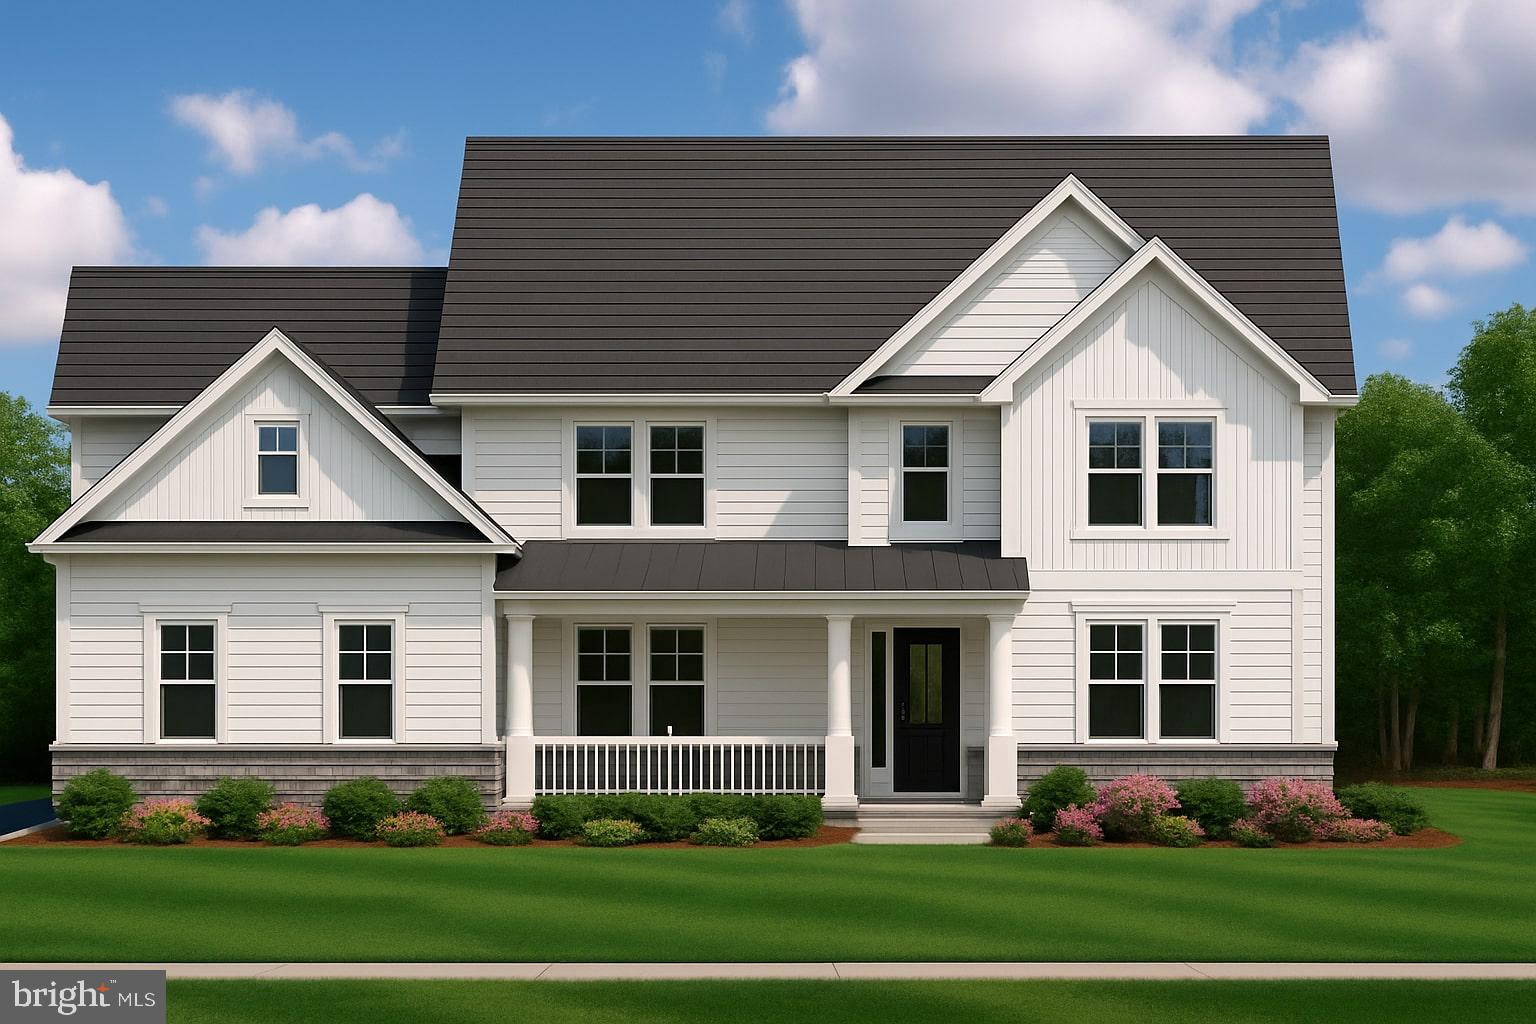
First Time Offered – Custom New Construction in Richboro, Northampton Township.
Discover an exceptional opportunity to own a custom-designed new construction home in the heart of Richboro, built by renowned craftsman William Manning, recipient of the prestigious Preservation Award from the Newtown Borough Historical Architectural Preservation Board.
This stunning residence features:
4 spacious bedrooms, 2.5 beautifully appointed bathrooms, 2-car side-entry garage and full poured concrete basement. The open-concept floor plan offers a perfect blend of luxury and functionality. A gourmet center island kitchen flows seamlessly into the bright breakfast room and an expansive 19'11" x 18'6" family room — ideal for entertaining or relaxing.
Work from home in comfort in the 13' x 17'2" dedicated Study/Office, complete with a walk-in closet. The first floor also includes a formal Dining Room, two generous coat closets, powder room and a walk-in pantry for added convenience.
Upstairs, the primary suite impresses with two walk-in closets, a bonus room, and a spa-like bathroom with a free-standing tub and separate shower. Each of the three additional bedrooms includes its own walk-in closet. A large laundry room with abundant natural light and a full hall bathroom complete the second floor.
Notable features include: Energy-efficient Lennox dual-zone HVAC systems, Hardwood flooring throughout the entire first floor and second-floor hallway, 38 recessed lights and Public water and sewer
Located in the highly acclaimed Council Rock School District, this home offers modern elegance, thoughtful design, and top-tier craftsmanship in one of Bucks County’s most desirable locations.
#PABU2097990

RICHBORO

52 PAISLEY ROAD

4 Beds

2 Baths

3,596 Sq.Ft.

$1,250,000

MLS#: PABU2097990
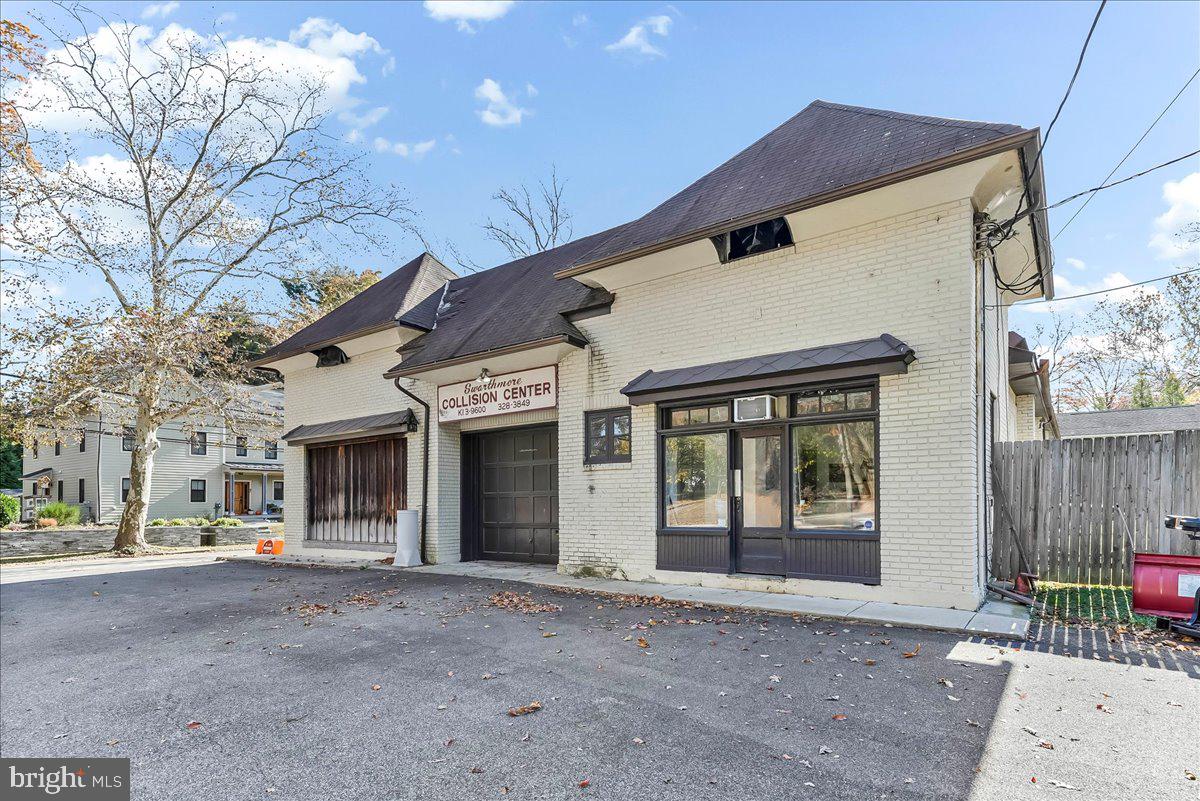
Incredible opportunity to own a property in Borough of Swarthmore which has been approved to build up to 8 residential units.   Excellent location, the corner property is situated within 2 blocks of the train, town and Swarthmore college.  Property is now an auto body shop and can remain so with 5000+/-  sq ft of enclosed building space and ample parking for 30 cars or trucks.  The only 2 approved uses are residential or an auto body shop.  Steel  beam construction with elevated ceilings,  double and single garage door openings, office and powder on main level.  Second level has a a powder room and 2 additional rooms. Small basement area.   Fenced in property has rear access from Rutgers Avenue.  Conveniently  located near major roads, medical facilities and shopping.
#PADE2103332

SWARTHMORE

630 YALE AVENUE

None Beds

None Baths

5,000 Sq.Ft.

$1,250,000

MLS#: PADE2103332
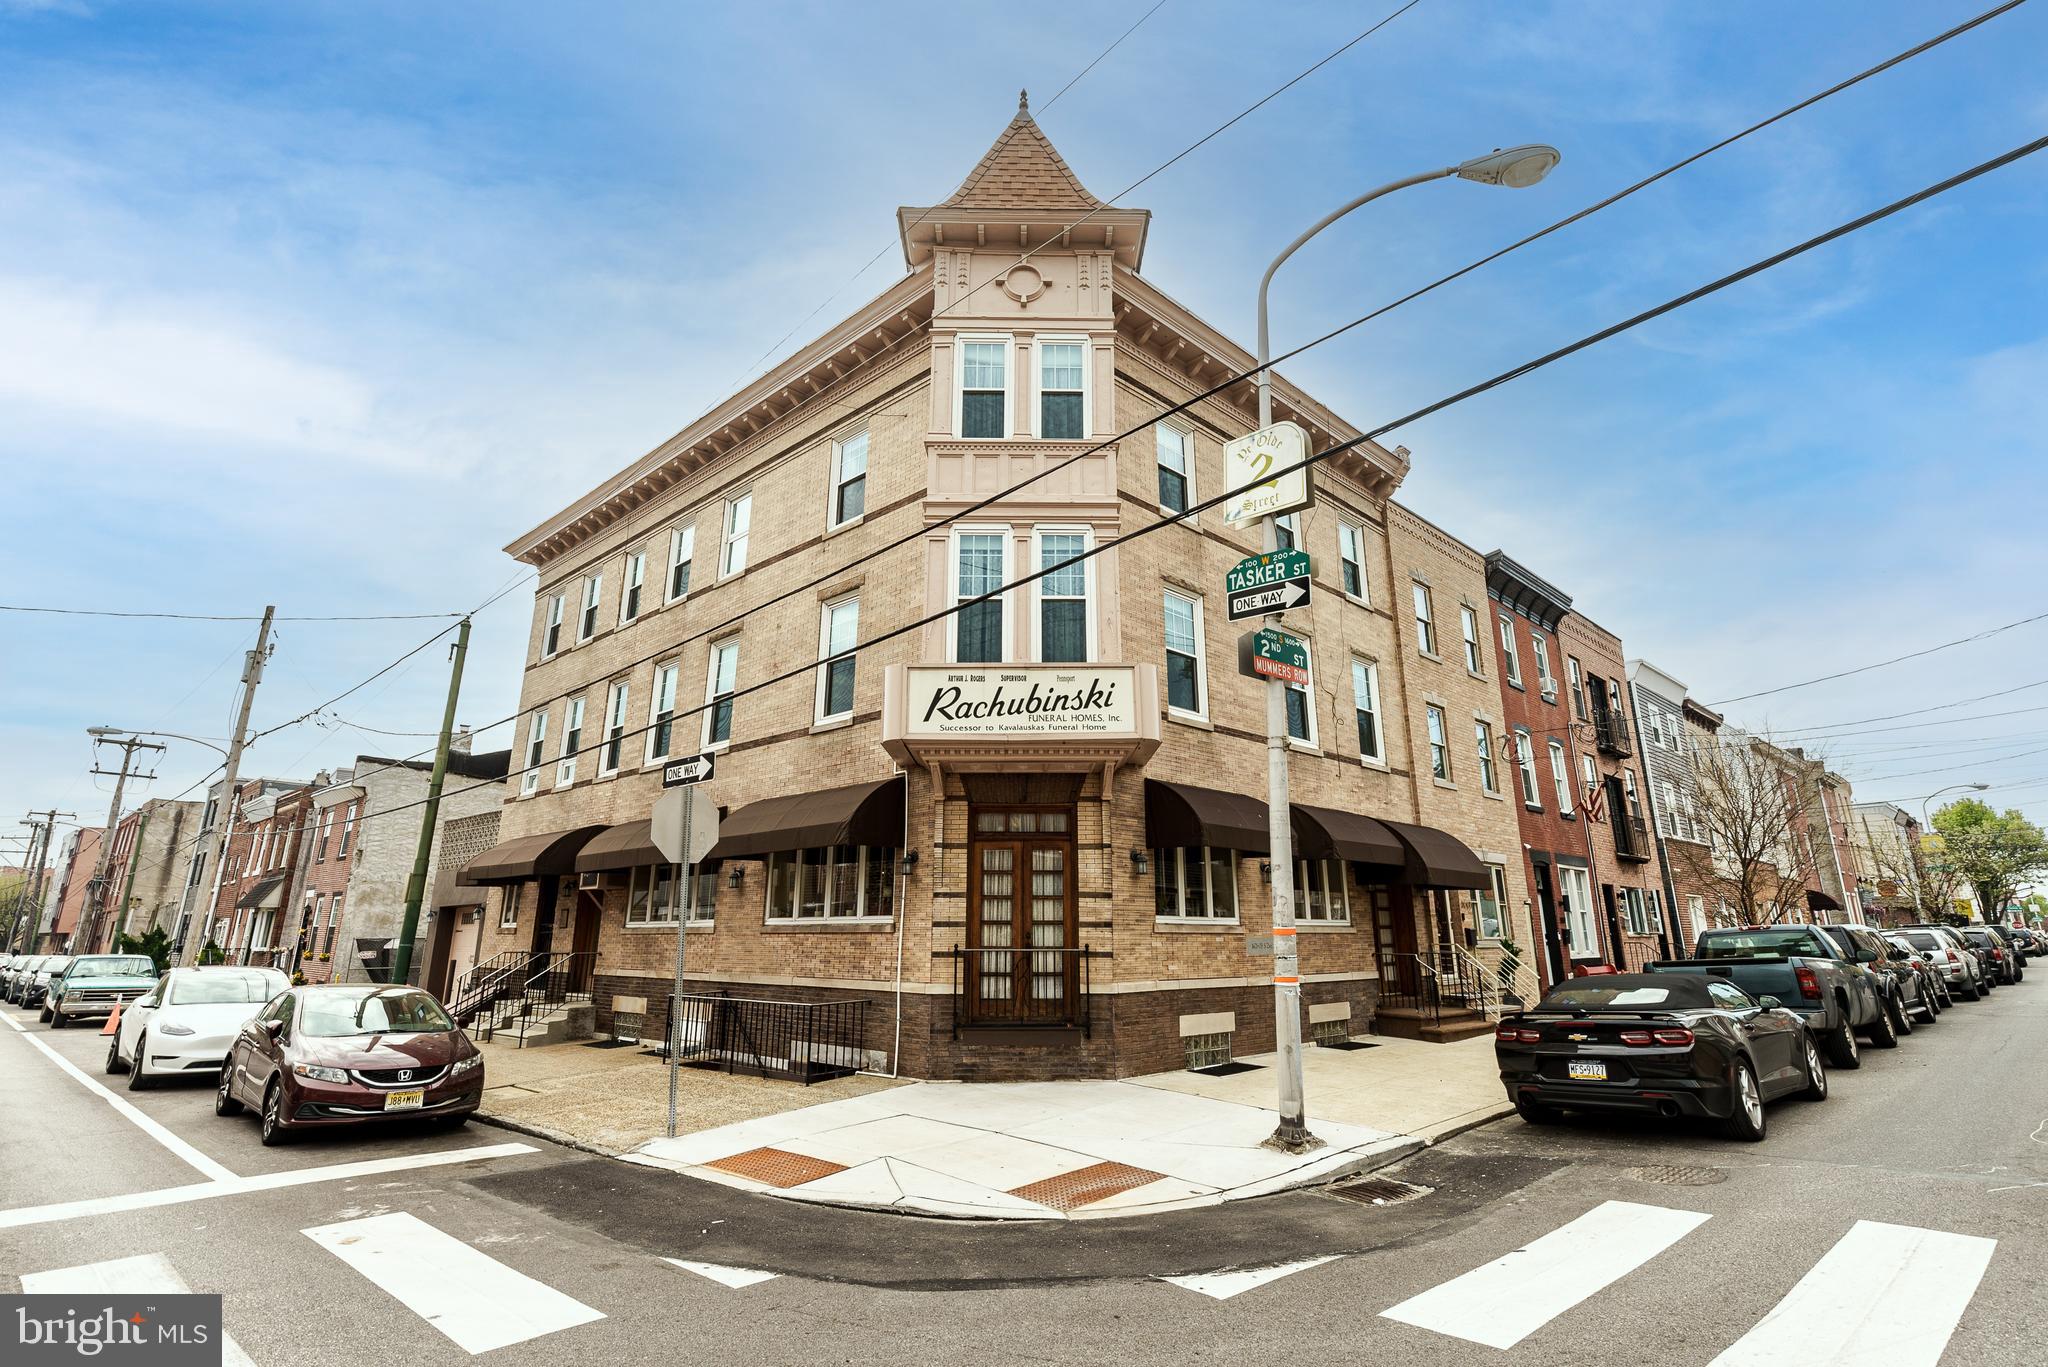
Seller Says, "MAKE AN OFFER!" Discover a unique opportunity at 1601-03 S 2nd Street, where a remarkable piece of real estate awaits. This double-wide corner building, measuring 32x63 feet, resembles a castle and offers over 5,500 square feet of living space. Zoned for Residential/Multi-Family use, this property is perfect for those seeking a blend of business and residential living.
The building boasts an architecturally pleasing exterior, featuring a beautiful brick façade and exquisite woodwork. With four separate entrances, the space offers ample flexibility and functionality. Numerous windows throughout the property provide natural light, while a deck allows for relaxation. Additionally, a private garage offers convenient parking.
First Floor: The first floor most recently served as a business space, spanning approximately 1,300 square feet (excluding the garage). This level includes: A spacious foyer, high ceilings, surrounding windows, a private office & two bonus rooms perfect for customization.
Second Level: Main Residence. The second level covers approximately 1,800 square feet (excluding the deck) and features a meticulously maintained double-wide living room  with high ceilings, a gas fireplace, and built-in bookshelves. The dining room is expansive with hardwood floors, custom wainscoting, and a wall of windows. A well-equipped kitchen with wrap-around windows, ample cabinets, and stainless-steel appliances. Three bonus rooms, a walk-in cedar closet, powder room, laundry room and a sizable deck.
The Third Level is approximately 1,300 square feet & houses the primary bedroom featuring walls of windows with city views. Also a huge walk-in closet and a full bath with both a shower and tub.
Additional Bedrooms: Four light-filled rooms with great closet space and another full bath.
Potential Roof Deck: The flat roof above this level offers potential for a roof deck.
Lower Level: The lower level continues the first-floor business space with approximately 1,300 square feet, including: family room, quiet room, lounge, bonus room, a full eat-in kitchen, two utility rooms & two powder rooms.
This rare gem presents countless possibilities! Whether you envision it as a multi-family residence, a business hub, or a combination of both, 1601-03 S 2nd Street is a must-see property! 
Don’t miss this once-in-a-lifetime opportunity to own a truly special building.
#PAPH2343340

PHILADELPHIA

1601 S 2ND STREET 03

None Beds

None Baths

6,235 Sq.Ft.

$1,250,000

MLS#: PAPH2343340
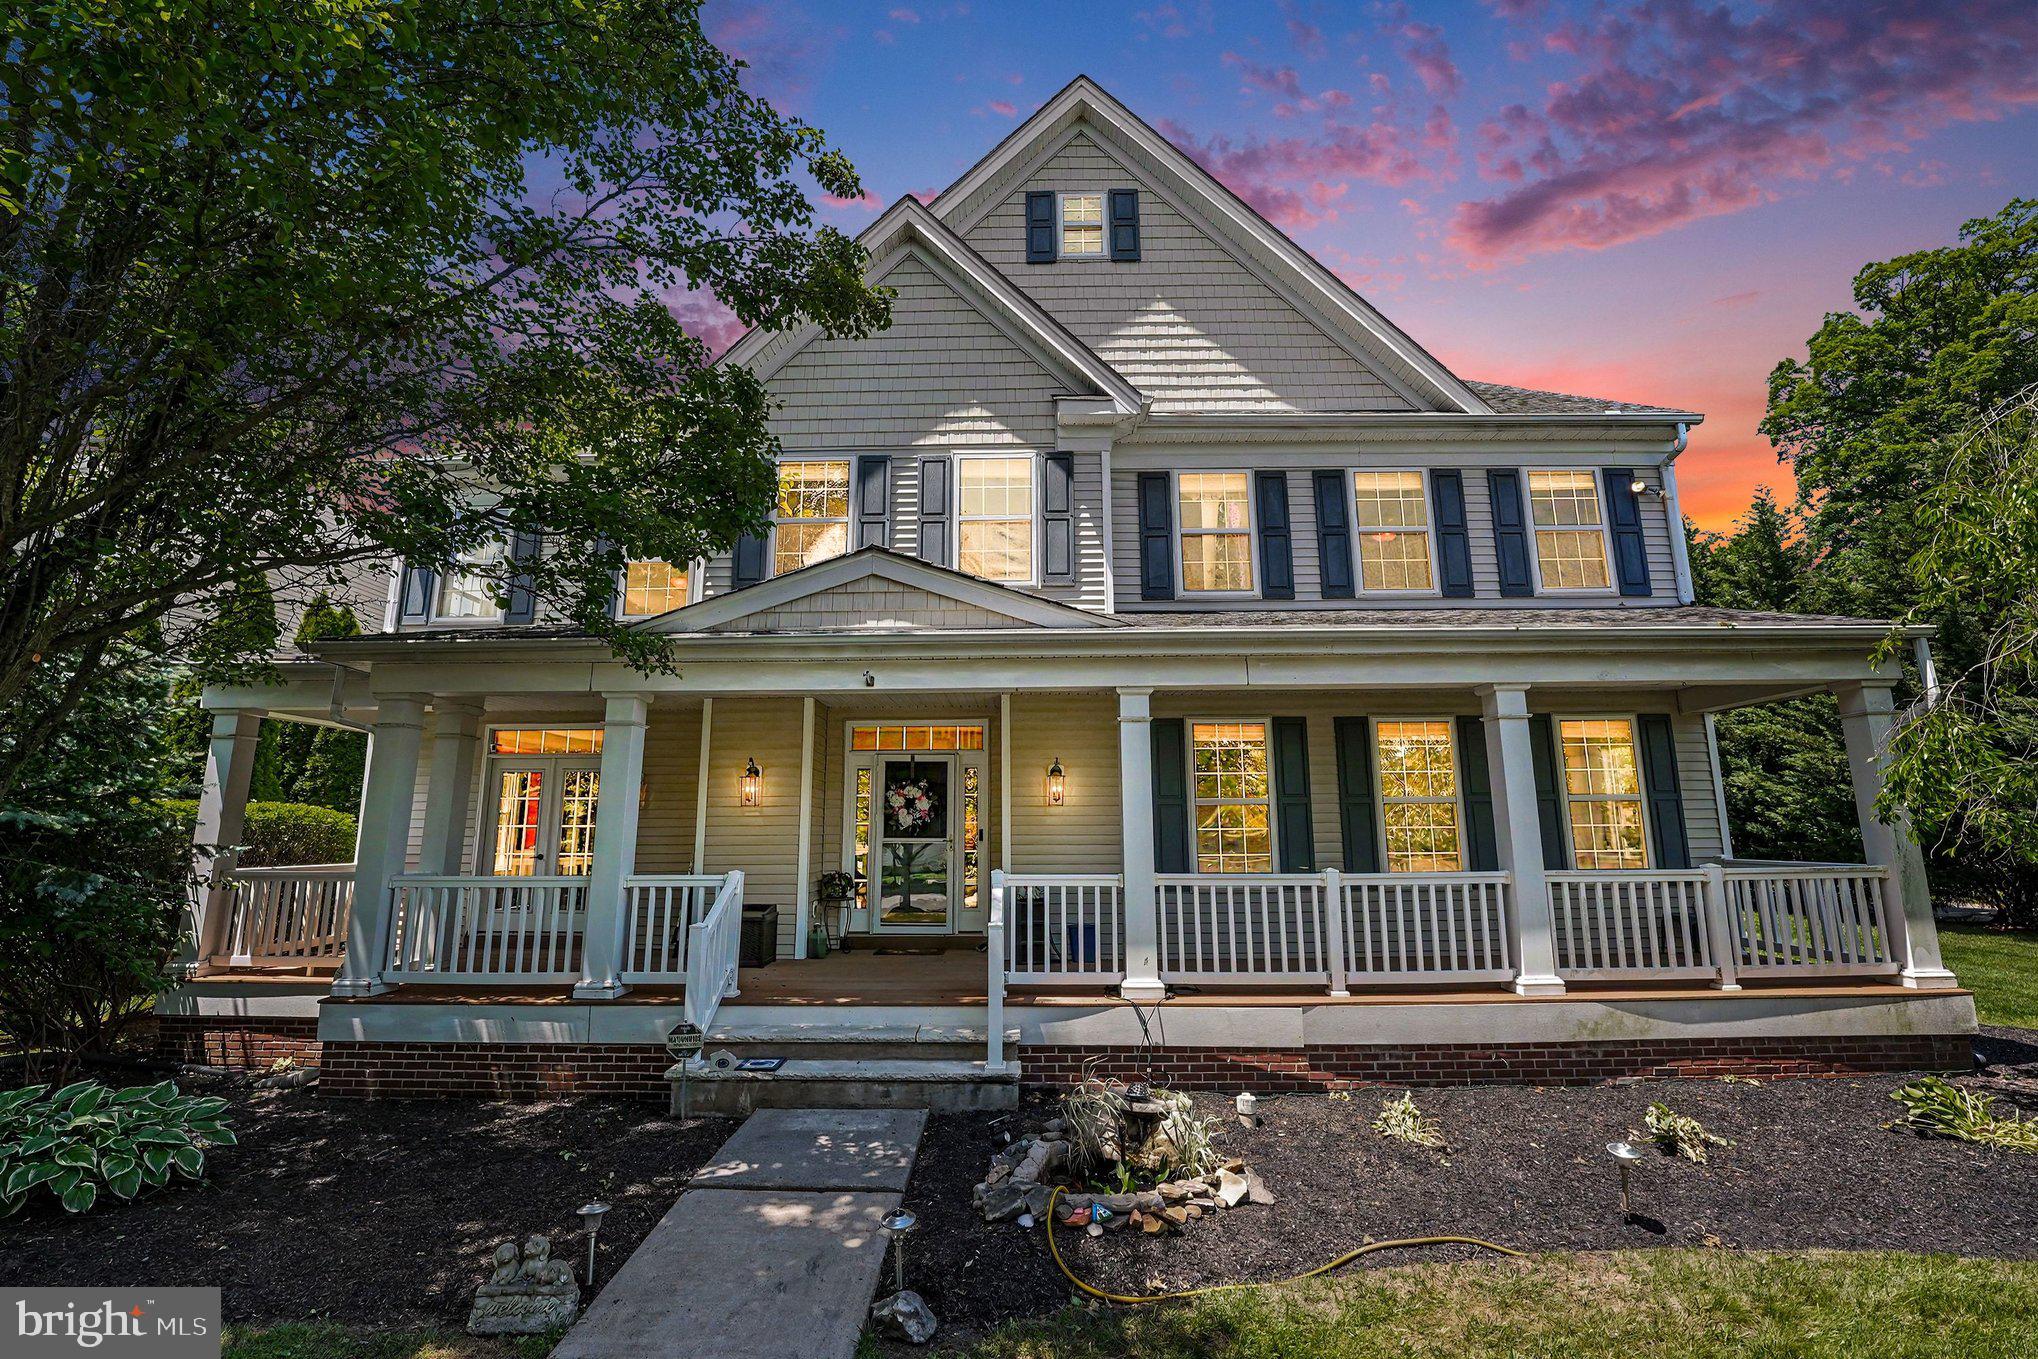
Set within the highly sought-after Windsor Square community and located in the award-winning Central Bucks School District, this exceptional 5-bedroom, 5 full bathroom residence delivers luxury living with timeless design and elevated everyday comfort. Thoughtfully crafted with expansive living spaces, refined finishes, and a flowing layout designed for both entertaining and daily living, the home offers an impressive balance of sophistication and functionality.  Main floor offers a spacious bedroom and full bathroom.
From the moment you arrive, the home makes a striking impression with its commanding presence, manicured exterior, and upscale curb appeal. Inside, sun-filled interiors showcase spacious formal and casual living areas, high ceilings, and quality craftsmanship throughout. The gourmet kitchen serves as the heart of the home, seamlessly connecting to inviting gathering spaces ideal for hosting or relaxing in style.

Each bedroom offers generous proportions and privacy, while all five full bathrooms are beautifully appointed with elegant finishes and spa-inspired comfort. The luxurious primary suite provides a peaceful retreat complete with a spacious ensuite bath and abundant closet space.

Finished basement offers plenty of luxury living  space along with a possible additional bedroom .  It includes a full bathroom and walk up exit.  In addition, the basement offers an additional 1,100 square feet of storage space.

Located in one of Bucks County’s most desirable neighborhoods, this home combines prestige, space, and convenience with close proximity to parks, shopping, dining, and commuter routes. A rare opportunity to own a distinguished property in Windsor Sq where luxury, location, and lifestyle come together seamlessly.
#PABU2121194

FURLONG

3836 TAYLORTOWN ROAD

5 Beds

5 Baths

5,802 Sq.Ft.

$1,250,000

MLS#: PABU2121194
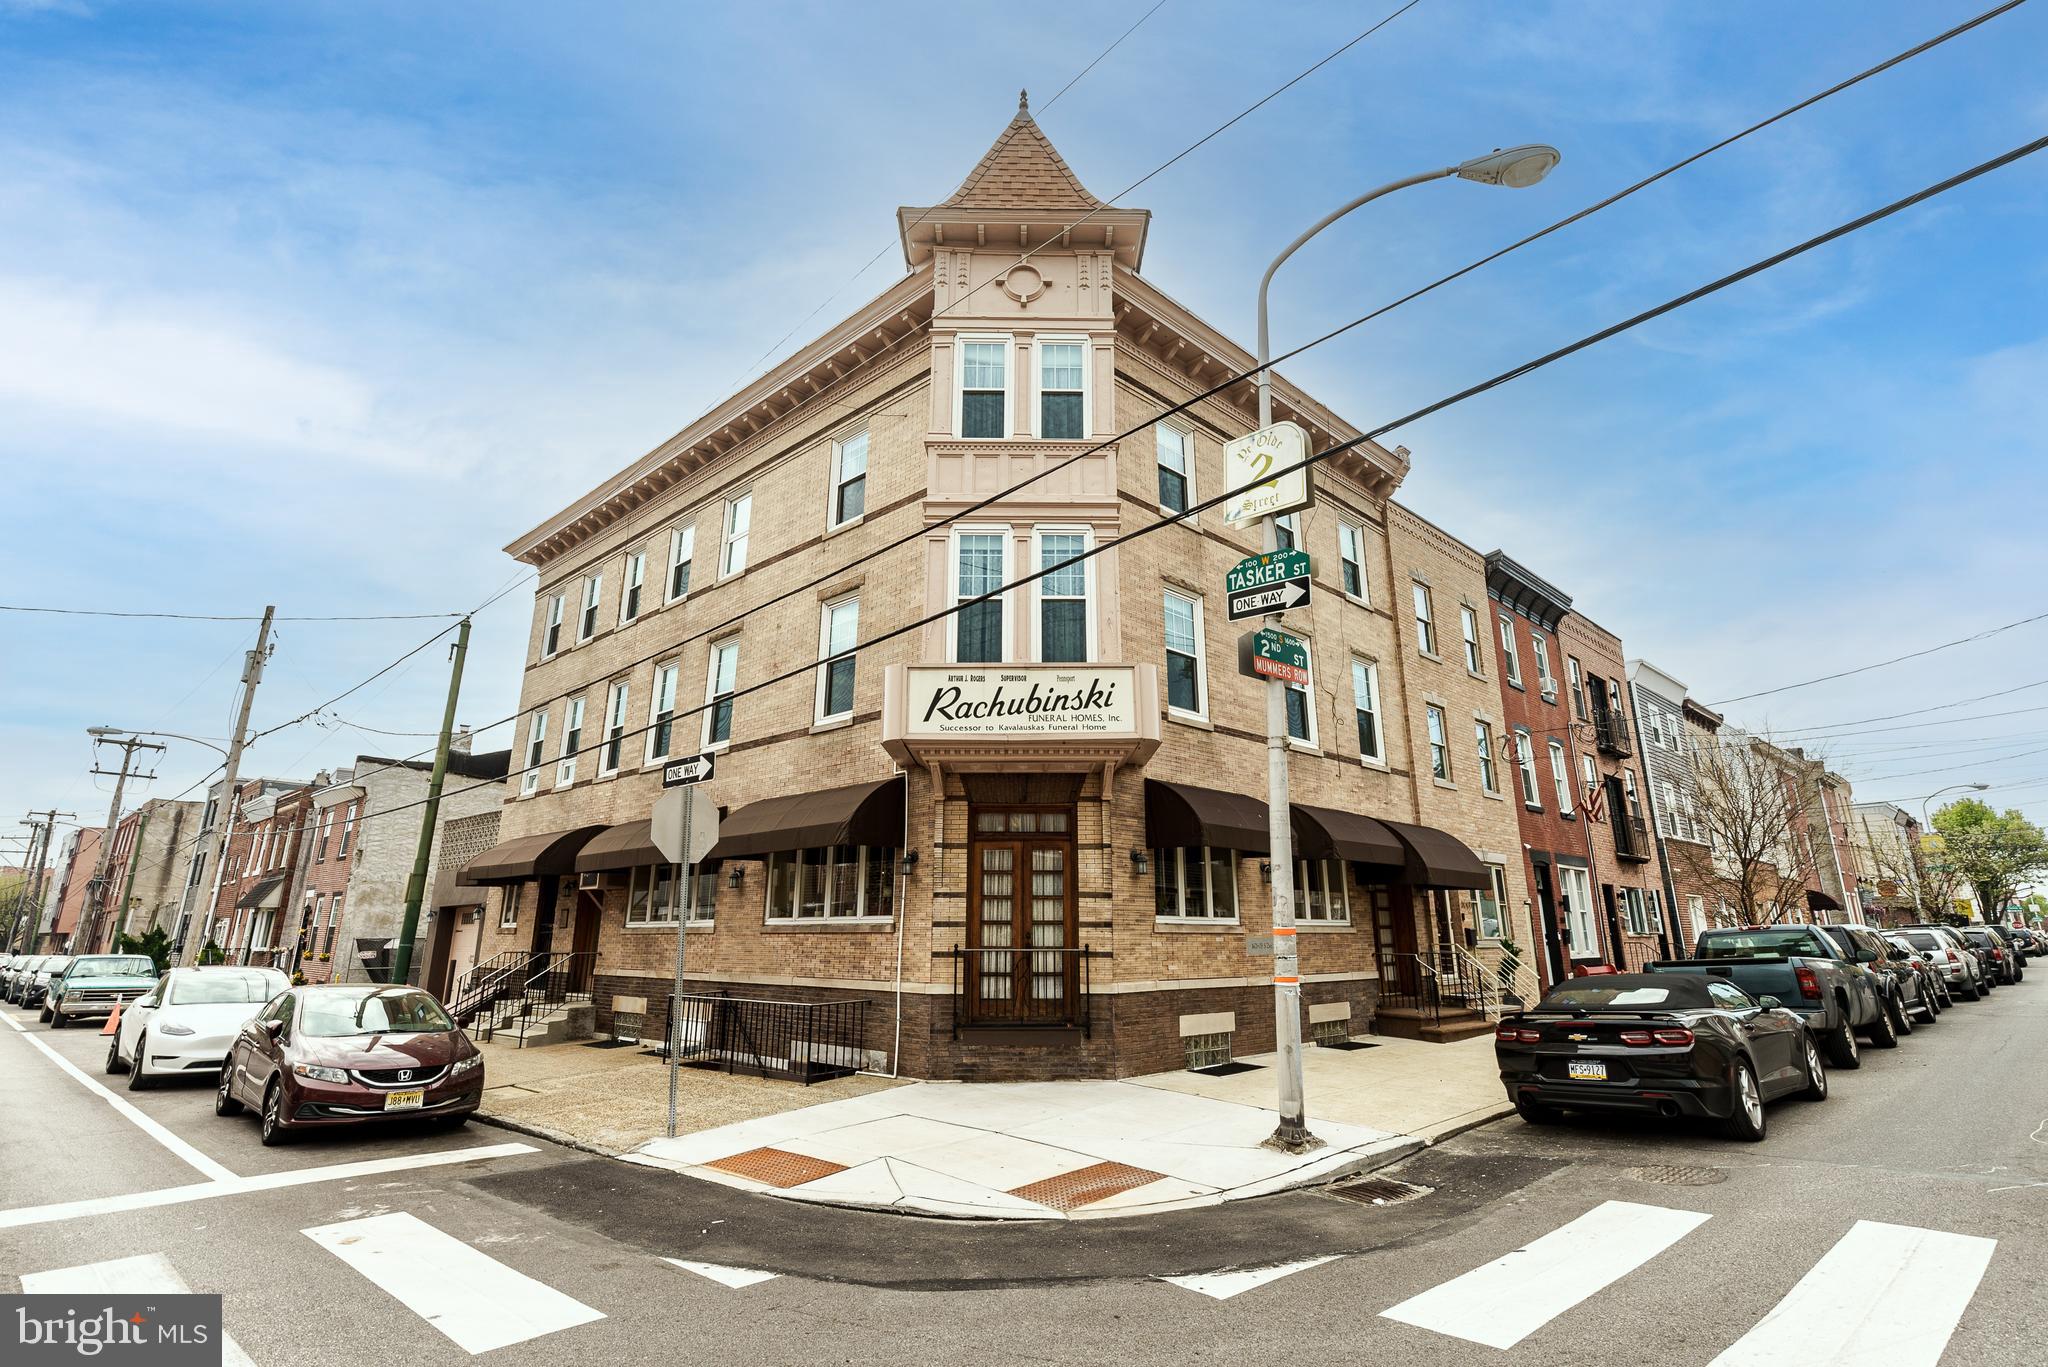
Seller Says  "MAKE AN OFFER!" Discover a unique opportunity at 1601-03 S 2nd Street, where a remarkable piece of real estate awaits. This double-wide corner building, measuring 32x63 feet, resembles a castle and offers over 5,500 square feet of living space. Zoned for Residential/Multi-Family use, this property is perfect for those seeking a blend of business and residential living.
The building boasts an architecturally pleasing exterior, featuring a beautiful brick façade and exquisite woodwork. With four separate entrances, the space offers ample flexibility and functionality. Numerous windows throughout the property provide natural light, while a deck allows for relaxation. Additionally, a private garage offers convenient parking.
First Floor: The first floor most recently served as a business space, spanning approximately 1,300 square feet (excluding the garage). This level includes: A spacious foyer, high ceilings, surrounding windows, a private office & two bonus rooms perfect for customization.
Second Level: Main Residence. The second level covers approximately 1,800 square feet (excluding the deck) and features a meticulously maintained double-wide living room  with high ceilings, a gas fireplace, and built-in bookshelves. The dining room is expansive with hardwood floors, custom wainscoting, and a wall of windows. A well-equipped kitchen with wrap-around windows, ample cabinets, and stainless-steel appliances. Three bonus rooms, a walk-in cedar closet, powder room, laundry room and a sizable deck.
The Third Level is approximately 1,300 square feet & houses the primary bedroom featuring walls of windows with city views. Also a huge walk-in closet and a full bath with both a shower and tub.
Additional Bedrooms: Four light-filled rooms with great closet space and another full bath.
Potential Roof Deck: The flat roof above this level offers potential for a roof deck.
Lower Level: The lower level continues the first-floor business space with approximately 1,300 square feet, including: family room, quiet room, lounge, bonus room, a full eat-in kitchen, two utility rooms & two powder rooms.
This rare gem presents countless possibilities! Whether you envision it as a multi-family residence, a business hub, or a combination of both, 1601-03 S 2nd Street is a must-see property! 
Don’t miss this once-in-a-lifetime opportunity to own a truly special building.
#PAPH2343102

PHILADELPHIA

1601 S 2ND STREET

5 Beds

2 Baths

6,235 Sq.Ft.

$1,250,000

MLS#: PAPH2343102
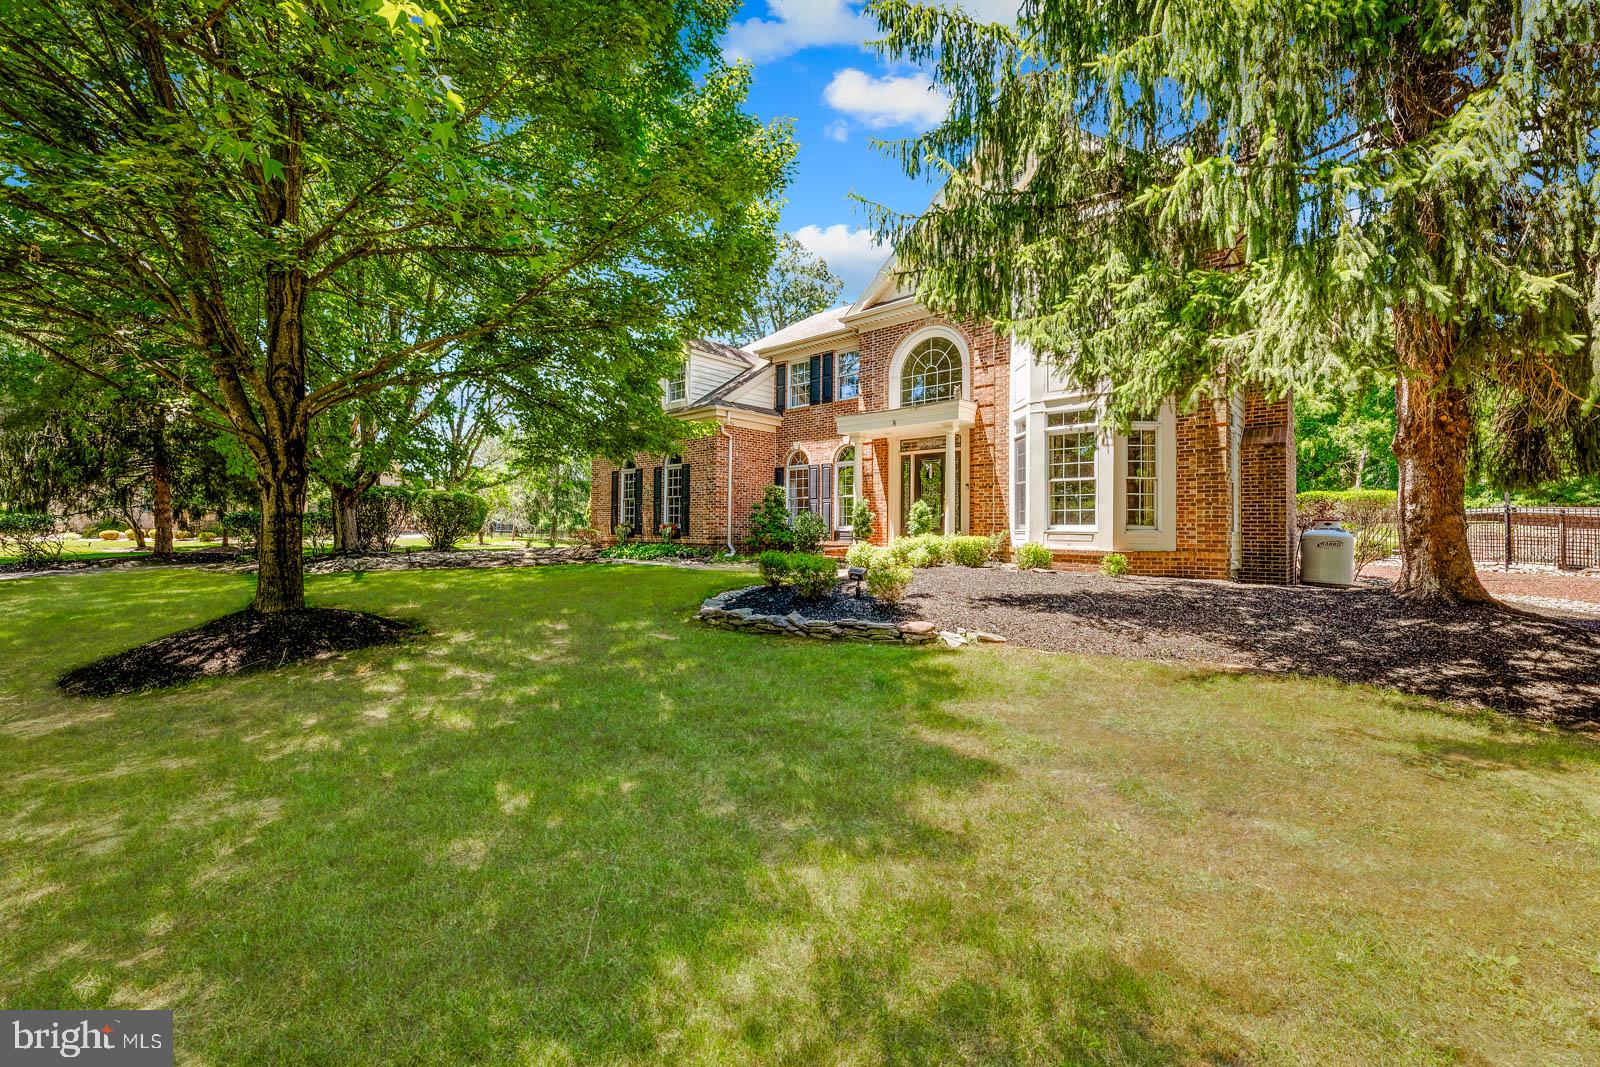
NESTLED  ON A BEAUTIFULLY  LANDSCAPED  1 ACRE LOT IN DESIRABLE WEDGEWOOD GREENE. This impressive 4,200  SQUARE FOOT brick front DeLuca built residence  offers the perfect blend of elegance, spacious living  and resort style  outdoor amenities. Step through the grand two story center hall foyer and discover a thoughtfully designed floor plan featuring 4 BEDROOMS, 3.5 BATHS, gleaming hardwood floors, extensive millwork ,and 2 FIREPLACES that create warmth and character throughout the home. The spacious kitchen is the heart of the home, showcasing custom cabinetry, granite countertops, stainless steel appliances, a large center island and abundant space for entertaining. The dramatic family room features vaulted ceilings, expansive windows, and a stunning floor to ceiling stone fireplace, while formal living and dining rooms provide elegant spaces for gatherings and special occasions. In addition to the home's impressive layout is approximately 450 square foot  flex space-Ideal for a media room, Playroom, Game room or multigenerational living, adding even more versatility to this exceptional home. UPSTAIRS ,the luxurious primary suite with elegant tray ceilings add architectural interest and sophistication with expansive walk-in closets and generously sized secondary bedrooms offer comfort and privacy for family and guests alike.
Outdoor living is equally impressive. Enjoy your private backyard retreat complete with TREX DECK, EP Henry PAVER PATIO, and inviting in-ground pool  with attached spa/hot tub that is professionally cared for, perfect for relaxing or entertaining all summer long. Mature trees and professional landscaping create a serene setting with exceptional privacy.

Additional highlights include detached 2 CAR GARAGE with pull downstairs to the loft. Extensive hardscaping, a picturesque setting that combines luxury, comfort and outdoor enjoyment.

A RARE OPPORTUNITY TO  OWN A TRULY EXCEPTIONAL HOME WHERE EVERY DETAIL HAS BEEN DESIGNED FOR  GRACIOUS LIVING AND UNFORGETTABLE ENTERTAINING.
#PABU2124910

WARMINSTER

8 GOLFVIEW DRIVE

4 Beds

3 Baths

4,122 Sq.Ft.

$1,250,000

MLS#: PABU2124910
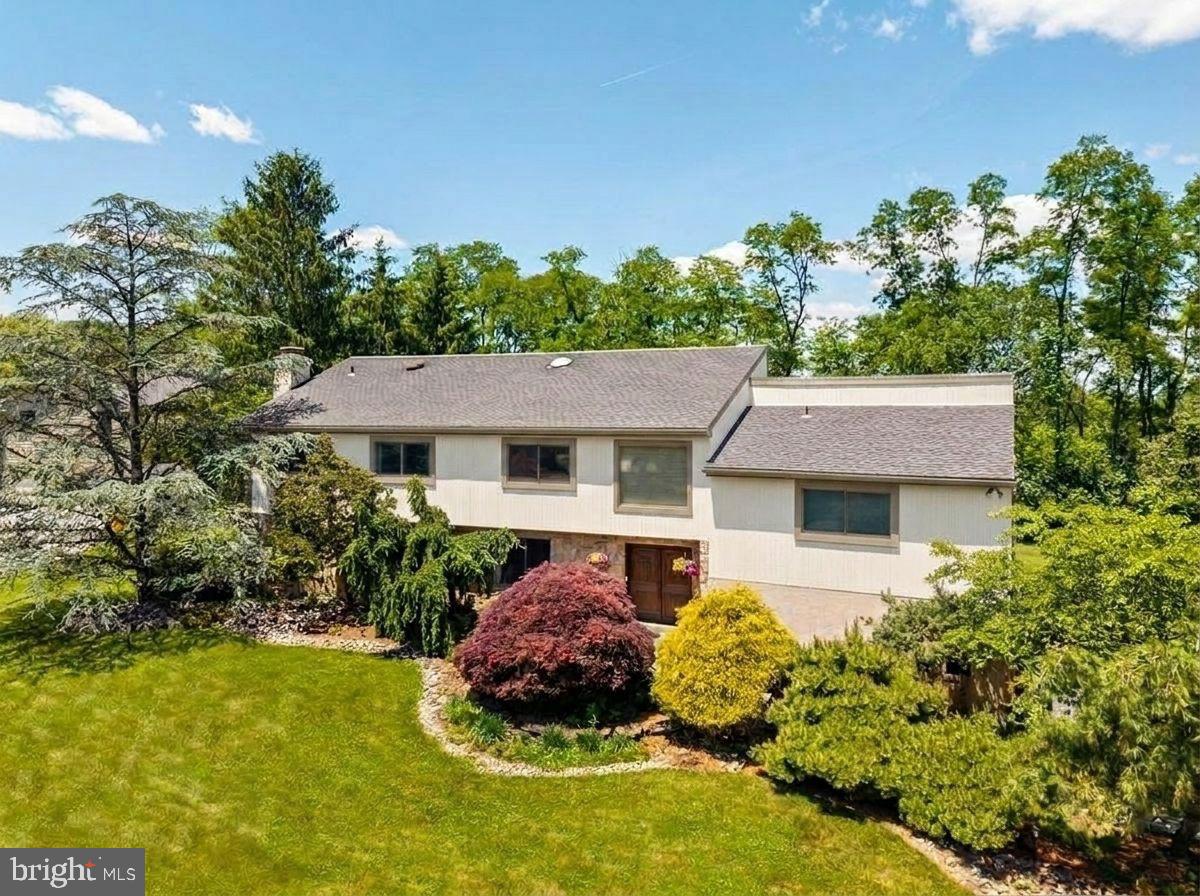
An exceptional contemporary residence set on 1.35 level acres at the end of a quiet Villanova cul-de-sac. Defined by light, volume, and clean architectural lines, the home combines striking design with comfortable everyday living. Varied rooflines, walls of glass, and a warm cedar-and-stone exterior create a distinctive presence amid mature, professionally landscaped grounds.

Inside, a dramatic two-story foyer introduces the home’s signature floating staircase, which rises to a gallery balcony overlooking the main living spaces. Vaulted ceilings, skylights, and clerestory windows fill the living and dining rooms with natural light, while hardwood floors and an open flow create an inviting setting for both daily life and entertaining. Stone columns frame the kitchen, where white cabinetry, granite countertops, and newer Viking appliances bring a fresh, modern sensibility. Glass sliders connect the interior living spaces to the expansive deck and grounds beyond.

The upper level features four bedrooms, including a private primary suite with a renovated bath. A beautifully updated hall bath serves the additional bedrooms. The finished lower level provides flexible space for recreation, media, fitness, work-from-home needs, or overnight guests.

Outside, the home opens fully to its remarkable setting. A broad composite deck overlooks an expansive, level rear lawn framed by mature trees, creating a private backdrop for gatherings large and small. Whether hosting family and friends, enjoying summer evenings outdoors, watching fireflies drift across the backyard, or simply taking in the beauty of the changing seasons, the property offers a rare connection to its surroundings.

A distinctive contemporary that balances architectural character, generous indoor and outdoor living spaces, and exceptional privacy, all within the award-winning Lower Merion School District and just minutes from schools, major roadways, and the amenities of the Main Line.
#PAMC2182212

VILLANOVA

780 PANORAMA ROAD

4 Beds

3 Baths

4,604 Sq.Ft.

$1,250,000

MLS#: PAMC2182212
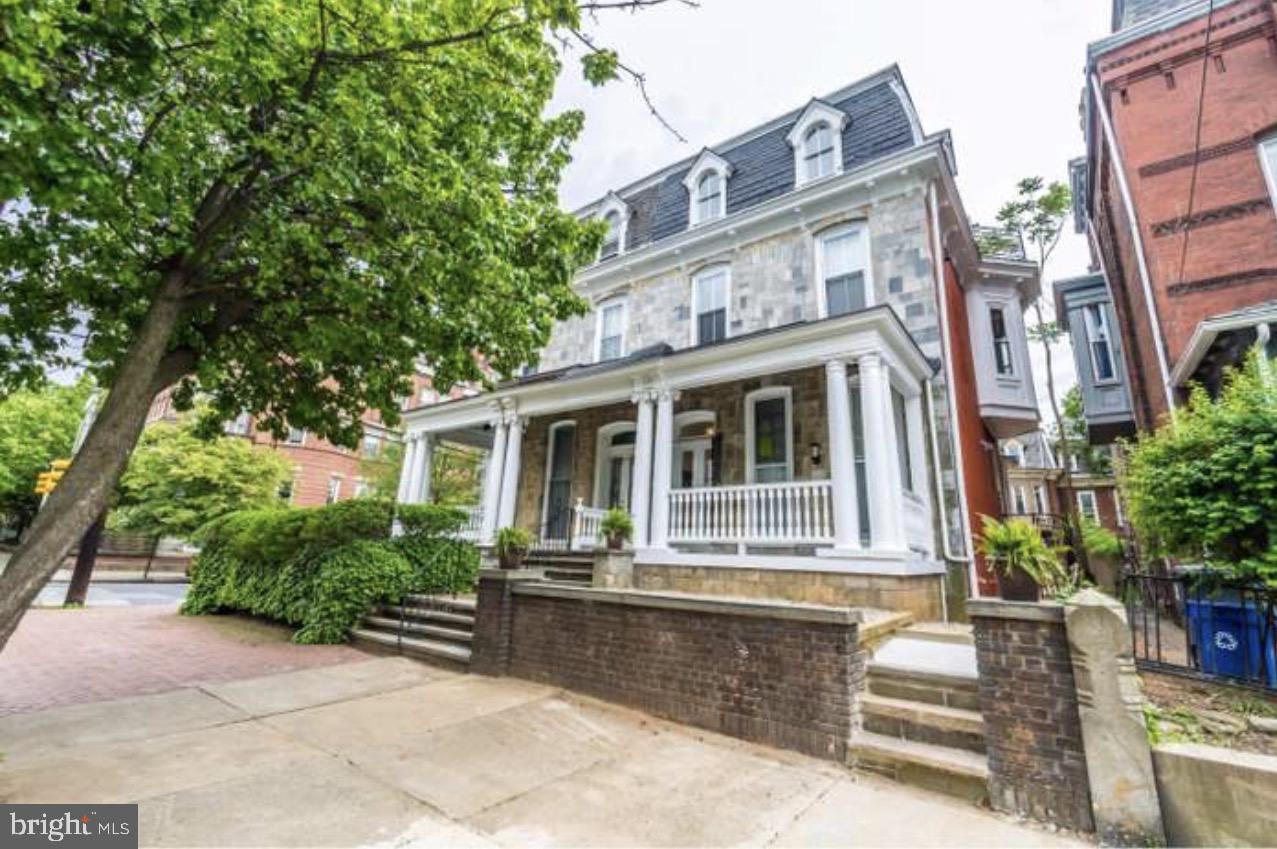
All leased, turnkey triplex available minutes away from University City.  Unit 1 is 2 bed, 1 bath with access to rear yard. Unit 2 is 2 bed, 2 bath. Unit 3 is 3 bed, 2 bath. Each unit includes open concept design, outdoor space for entertaining, split bedroom layout with private master suite, sprawling designer kitchen with island seating, stainless steel appliances, high efficiency washer/dryer, Grohe kitchen and bathroom fixtures, wide plank wood floors and sleek European tile, warm and stylish lighting and high ceilings. Central air/ Heat in all units. Washer/Dryer in unit.  All within blocks of University of Pennsylvania Hospital, Penn Medicine facilities, Penn Presby, CHOP, Drexel University, Science Center, uCity Square, the Art Museum Area, Kelly Drive, Schuykill River Trail, 30th Street Station and much more. Easy to street park nearby! Ideal University City location will make this one easy to rent for years! Easy to access, schedule an appointment today! Don't miss out on this great opportunity.
#PAPH2596076

PHILADELPHIA

3602 POWELTON AVENUE

7 Beds

None Baths

3,150 Sq.Ft.

$1,250,000

MLS#: PAPH2596076
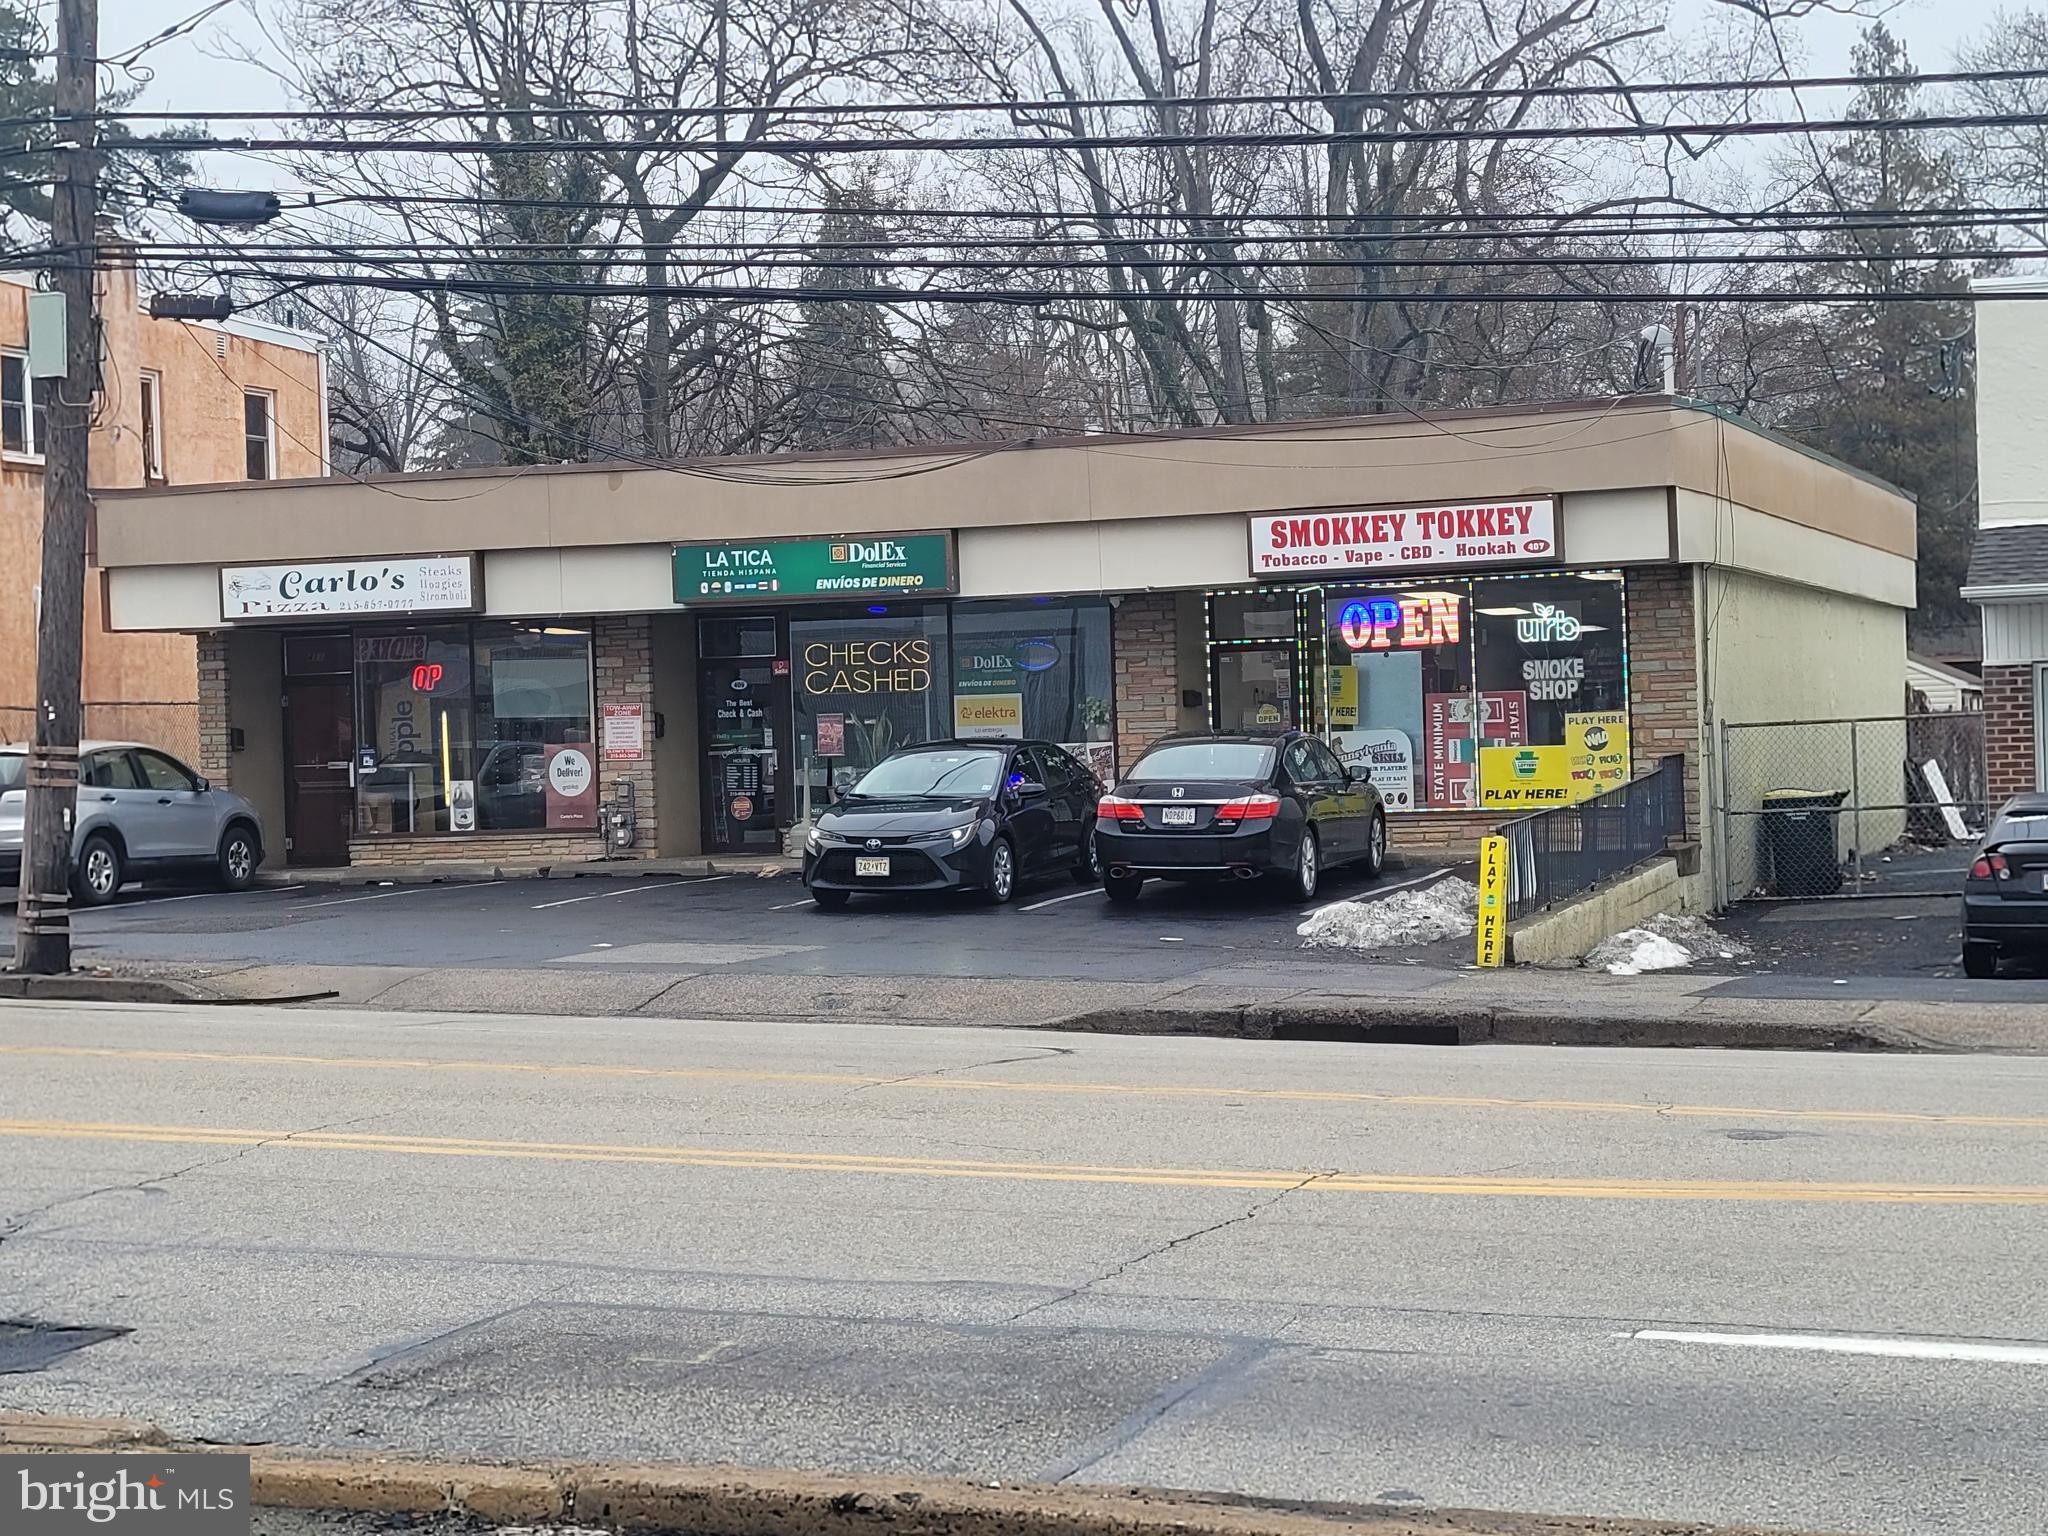
Price: $1,250,000
Cap Rate: 7.6%
NOI: $95,076
Gross Income: $108,576
This fully leased three-tenant retail strip center offers investors a stable income-producing asset located along the busy W. Moreland Road commercial corridor in Willow Grove, Pennsylvania.
The property benefits from high daily traffic, strong surrounding demographics, and neighborhood service tenants that generate consistent foot traffic.
The tenants provide essential services to the local community, creating dependable rental income and long-term investment stability.
Investment Highlights
✔ Fully leased retail property
✔ Three established neighborhood tenants
✔ Strong retail corridor location
✔ CPI-based rent increases
✔ Consistent rental income
✔ Excellent street visibility
✔ On-site parking for customers
✔ Dense residential population surrounding property

Location Overview
The property is located along W. Moreland Road, a well-traveled commercial corridor serving Willow Grove and greater Montgomery County.
This corridor features a mix of national retailers, neighborhood businesses, restaurants, and service providers.
Nearby retailers include:
• Chipotle
• Visionworks
• Multiple neighborhood retail centers
• Restaurants and service businesses
The surrounding area contains dense residential neighborhoods that provide consistent customer demand for neighborhood retail services.
Traffic & Accessibility
The property benefits from strong vehicle traffic and convenient accessibility from major nearby roadways.
Key advantages:
✔ High daily traffic counts
✔ Easy access from surrounding residential areas
✔ Established retail corridor
✔ Strong neighborhood retail demand
Investment Opportunity
This offering represents an opportunity to acquire a stable income-producing retail asset in a strong suburban Philadelphia retail corridor.
With long-standing tenants and steady neighborhood demand, the property offers investors:
• Immediate income
• Potential rent growth through CPI adjustments
• Long-term stability
#PAMC2169624

WILLOW GROVE

407 W MORELAND ROAD

None Beds

None Baths

N/A

$1,250,000

MLS#: PAMC2169624
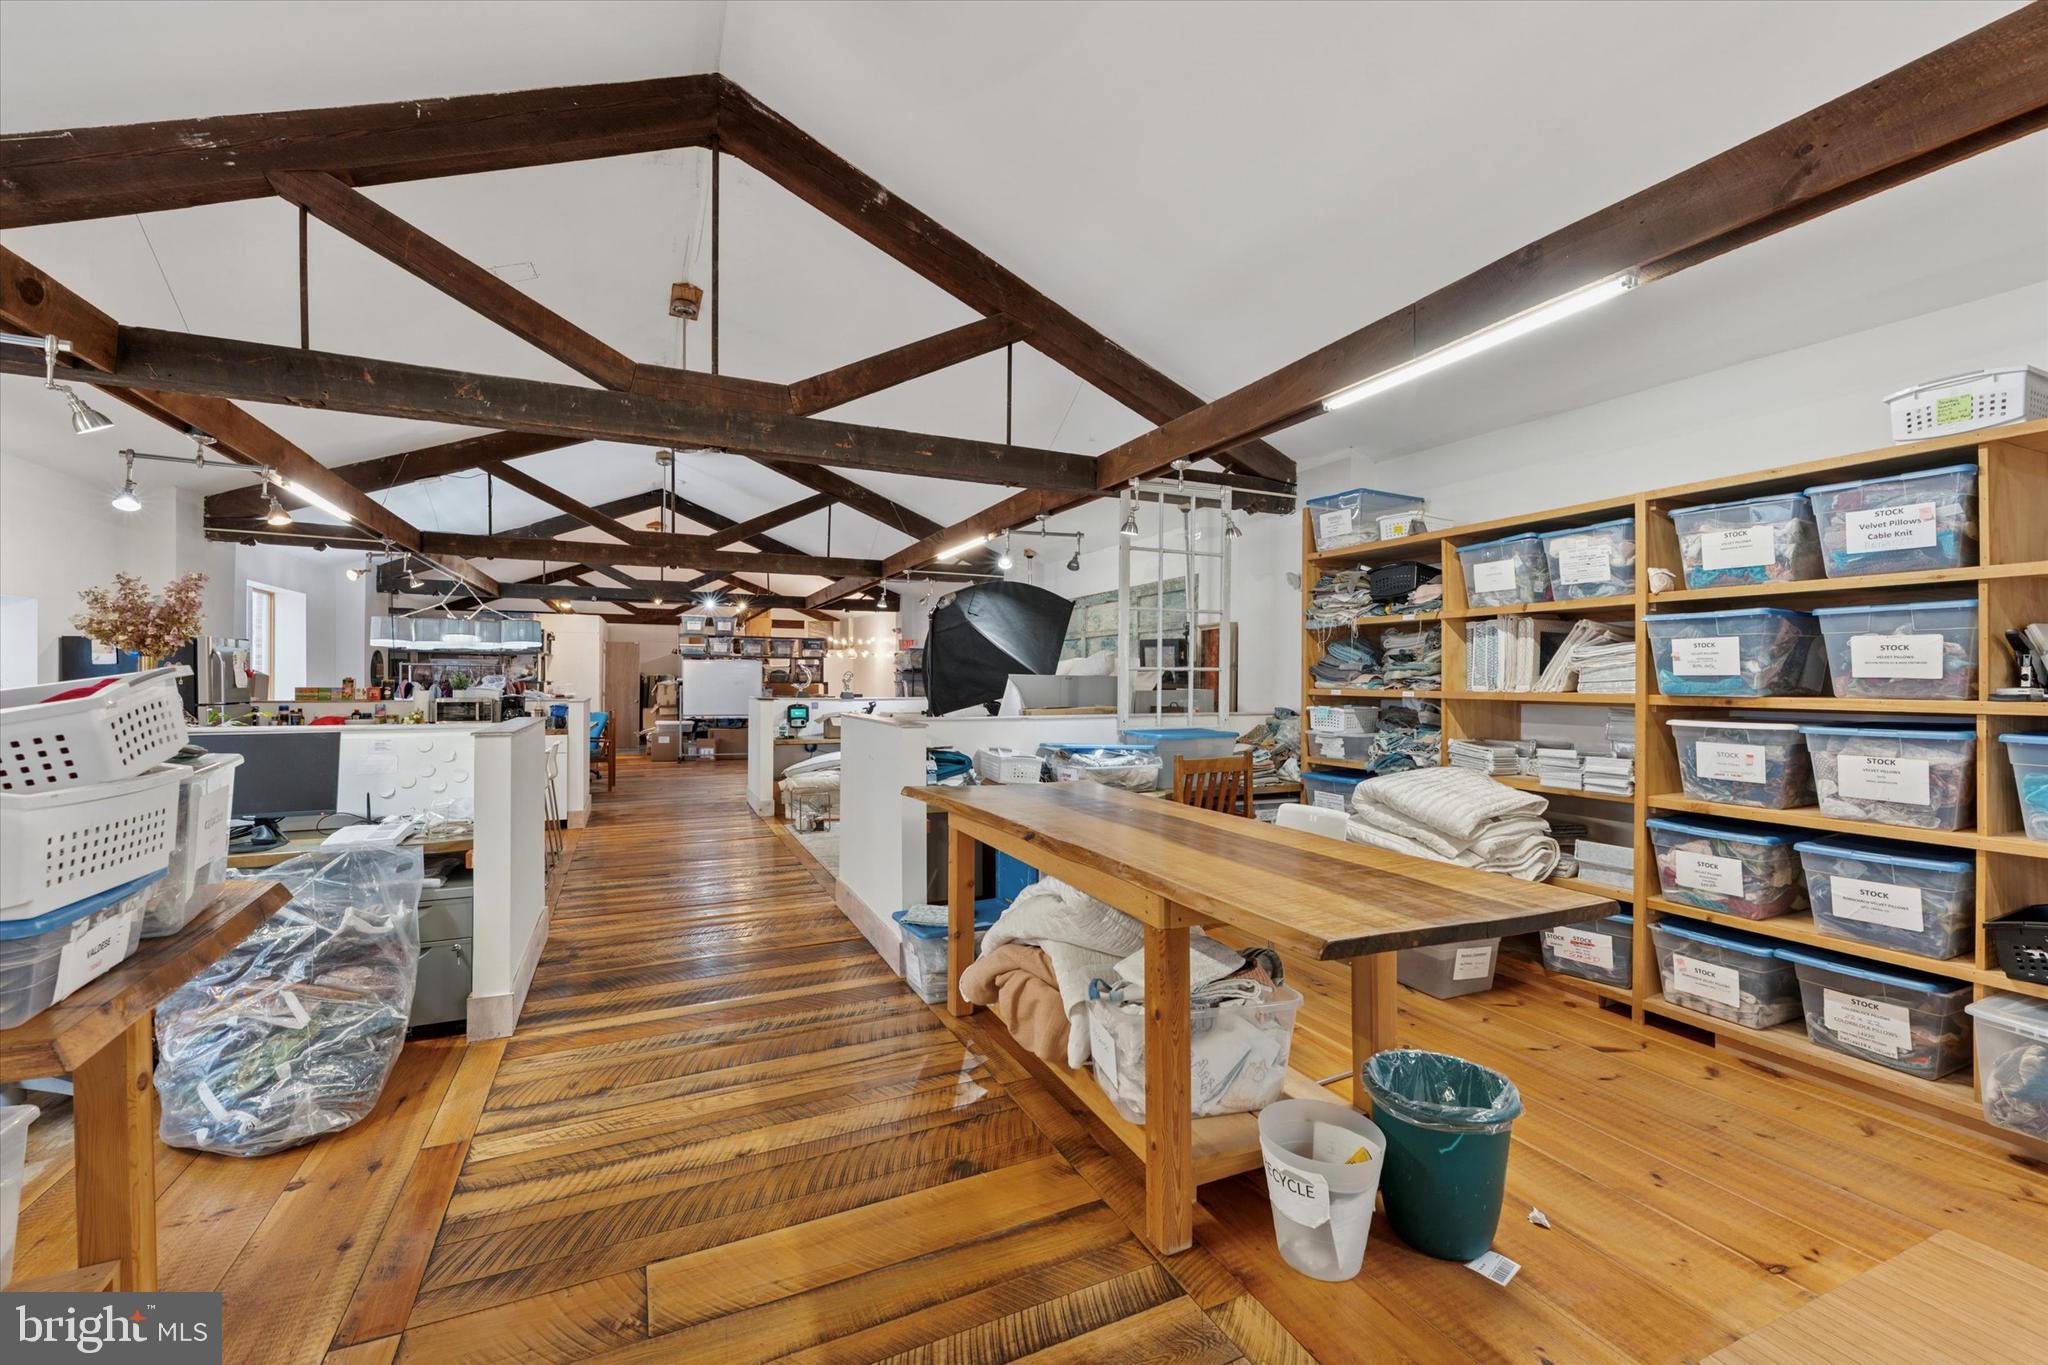
This stunning two-story space with CMX-2 zoning and dual street frontage in the heart of South Philadelphia was originally opened in 1914 as the Southern Theatre, a neighborhood movie venue showing films through the 1950’s, when it was converted to office/meeting space. Most recently used as office-maker space by a textile business, the property is now fully available for immediate use or repositioning. The building was renovated by the current ownership in 2012, including the installation of custom, wide plank hardwood floors and windows throughout the spacious second floor, seamlessly integrating modern features with historic charm. The property offers block-to-block access, 14-foot ceilings, two rear off-street parking spaces, and prominent signage potential. The zoning allows for flexible mixed-use commercial possibilities. Now available below replacement cost for the right business or investor. With direct access from Broad Street to Carlisle Street, this property offers excellent visibility, off-street parking, and a flexible interior layout ideal for owner-users, creative office, medical, wellness center, showroom, light industrial operations or residential units. With $20+ PSF in market rate rent being achieved in surrounding properties, the property could be an excellent commercial investment property or allow an owner user to use one floor and lease out the other. Strategically located just two blocks from the Ellsworth-Federal SEPTA Station on the Broad Street Line, 1412 S Broad Street sits within a dense urban corridor with over 113,000 residents in a one-mile radius and an average household income of over $117,000 within a half-mile. Surrounded by strong retail anchors such as Target, Sprouts, PetSmart, Starbucks, and Giant, this property benefits from both high vehicle (21,000+/day) and pedestrian traffic. The new One Thousand One development just blocks away adds thousands of residents living within walking distance of the property, on top of the existing recent influx from developments like Lincoln Square and the Armory. Don’t miss this chance to acquire a versatile South Philly asset with strong underlying land value, long-term upside, and immediate owner-user potential. Contact the listing agents to schedule a private tour or request more detailed financials and zoning insights. See attached VIDEO for more on this unique building's history.
#PAPH2512458

PHILADELPHIA

1412 S BROAD STREET

None Beds

None Baths

7,916 Sq.Ft.

$1,250,000

MLS#: PAPH2512458
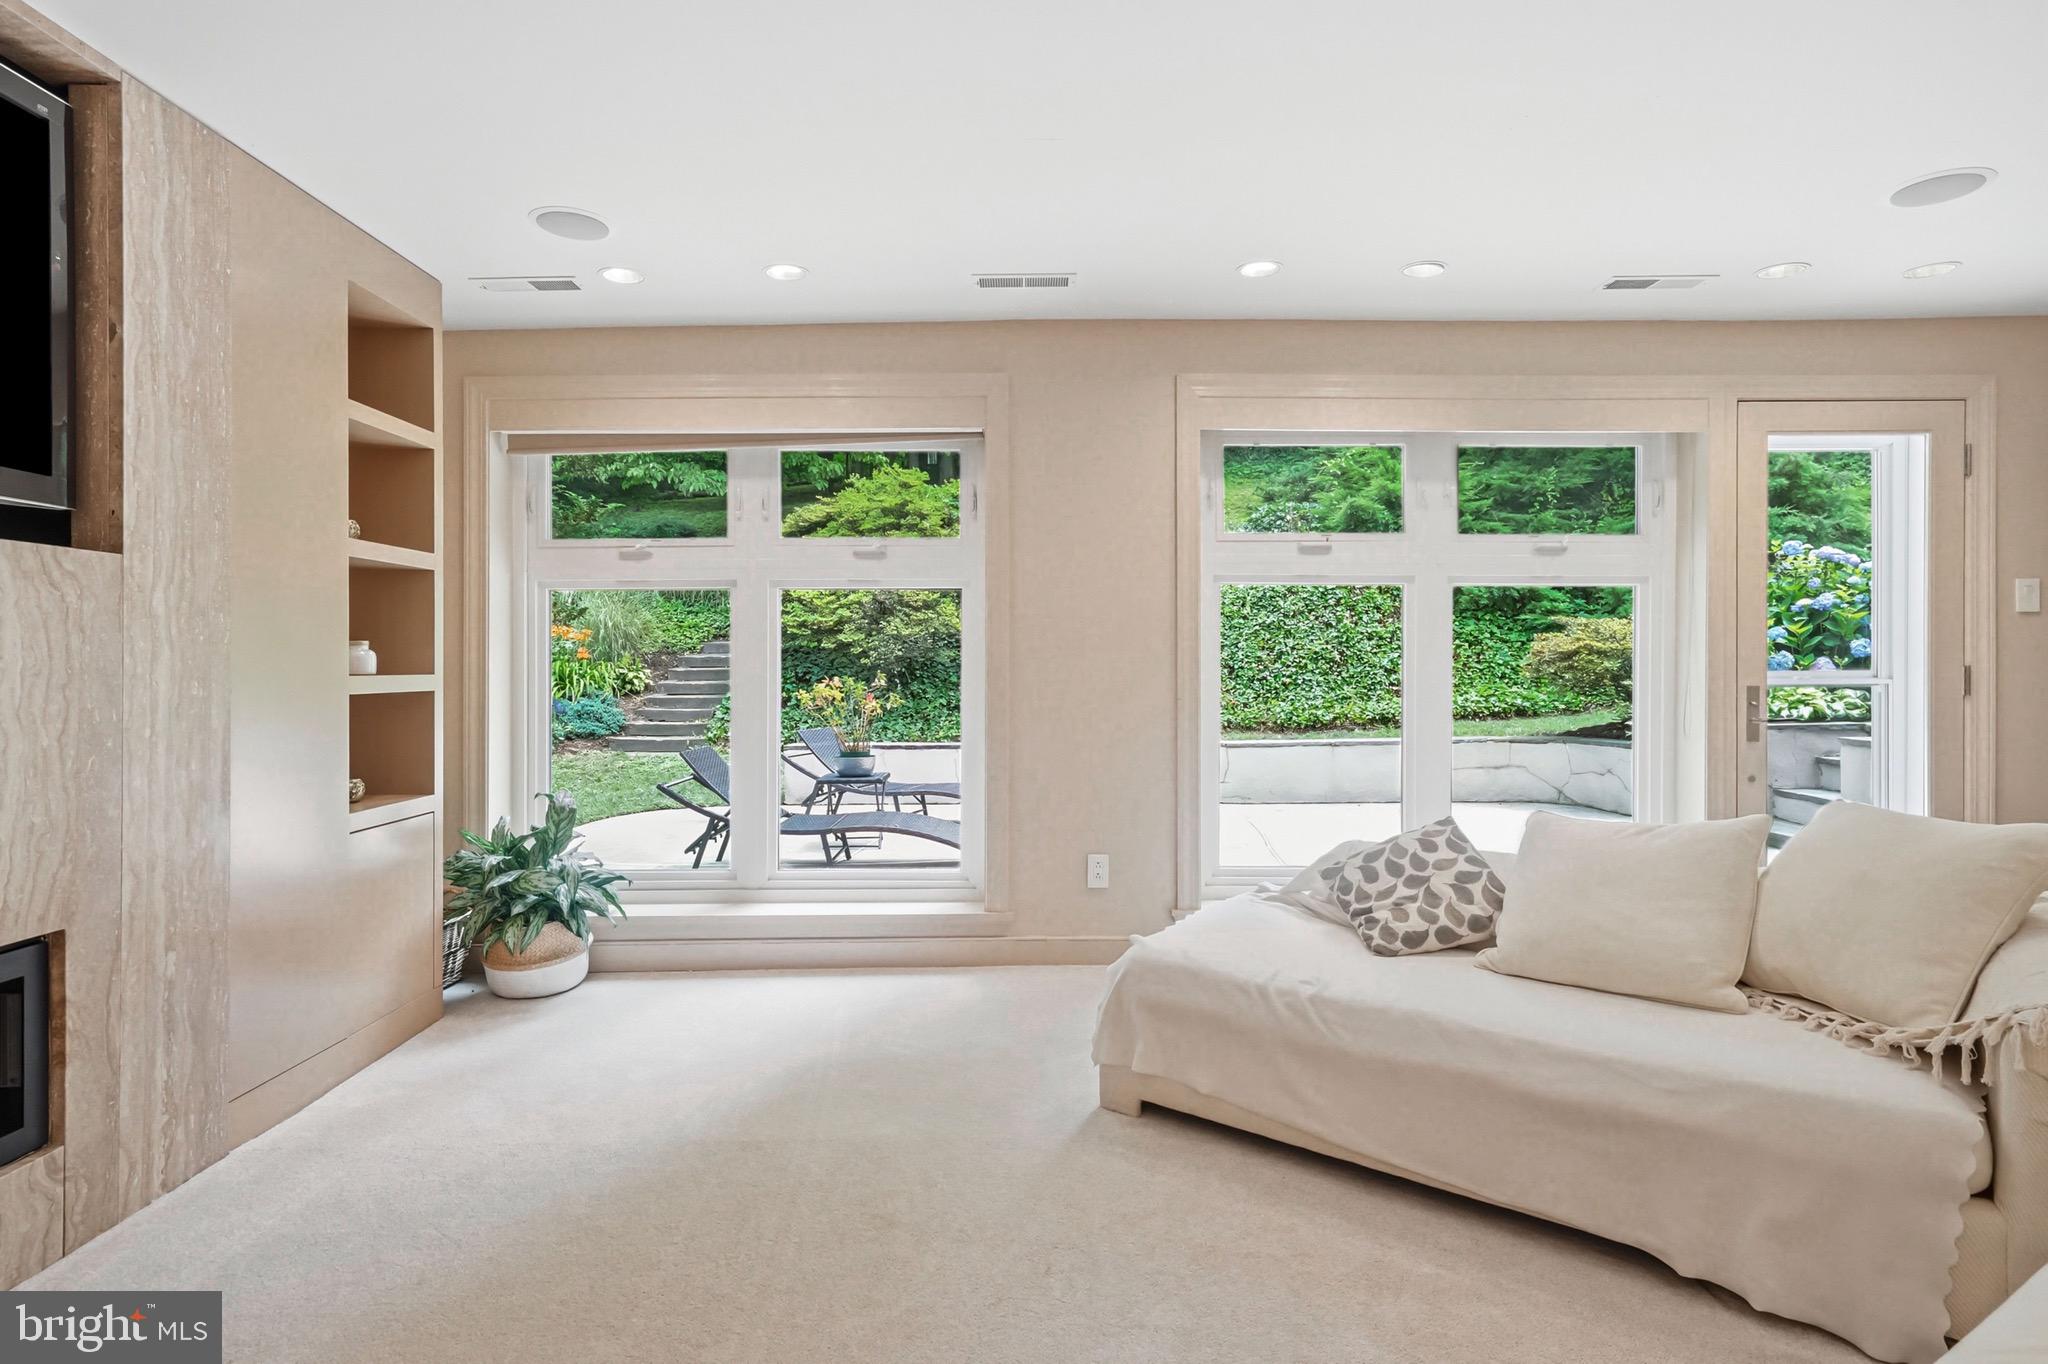
1119 Centennial Road offers over 4,000 square feet of bright, flexible living space on a beautifully landscaped .63-acre lot in Penn Valley. With 5 bedrooms, 3 full baths, and 1 half bath, this home combines generous living areas, abundant natural light, and a layout designed for both everyday living and effortless entertaining.

Designed to take advantage of natural light and garden views, the main living areas are filled with sunshine, with large windows and glass doors throughout that create a seamless connection to the outdoors. The airy living room flows easily to the dining room with its built-in buffet, while the inviting family room and separate den with gas fireplace offer comfortable spaces for gathering, relaxing, or working from home. Though located on different levels, both rooms enjoy beautiful views of the rear gardens and direct access to the backyard. At the center of it all is a bright, well-equipped kitchen featuring a large island, stainless steel appliances, double wall ovens, abundant cabinetry, and easy access to both indoor and outdoor gathering spaces.

Upstairs, the spacious primary suite with its renovated bath and generous closet space is complemented by three additional bedrooms and a hall bath. Up another level, a separate two-bedroom wing with its own full bath offers exceptional flexibility for guests, extended family, home offices, or an au pair suite.

Outside, mature trees and professional landscaping frame the home beautifully, while the fully fenced backyard provides a private setting for outdoor enjoyment. An expansive patio extends the living space, and a secluded pool with flagstone surround, tucked within the gardens, offers an opportunity to restore a private retreat for summer gatherings.

The finished lower level provides recreation space, workshop area, and abundant storage. Recent improvements include a new HVAC system for one of the two heating zones, an upgraded electrical panel, replacement foyer skylight, professionally installed basement waterproofing and dehumidification system, and a mini-split system serving the upper-level office/bedroom. Additional features include a whole-house generator, two-zone heating and cooling, and an attached garage.

Located in the award-winning Lower Merion School District, 1119 Centennial Road offers a rare combination of space, flexibility, and light-filled living in one of Penn Valley’s most desirable locations.
#PAMC2185502

PENN VALLEY

1119 CENTENNIAL ROAD

5 Beds

3 Baths

4,011 Sq.Ft.

$1,250,000

MLS#: PAMC2185502
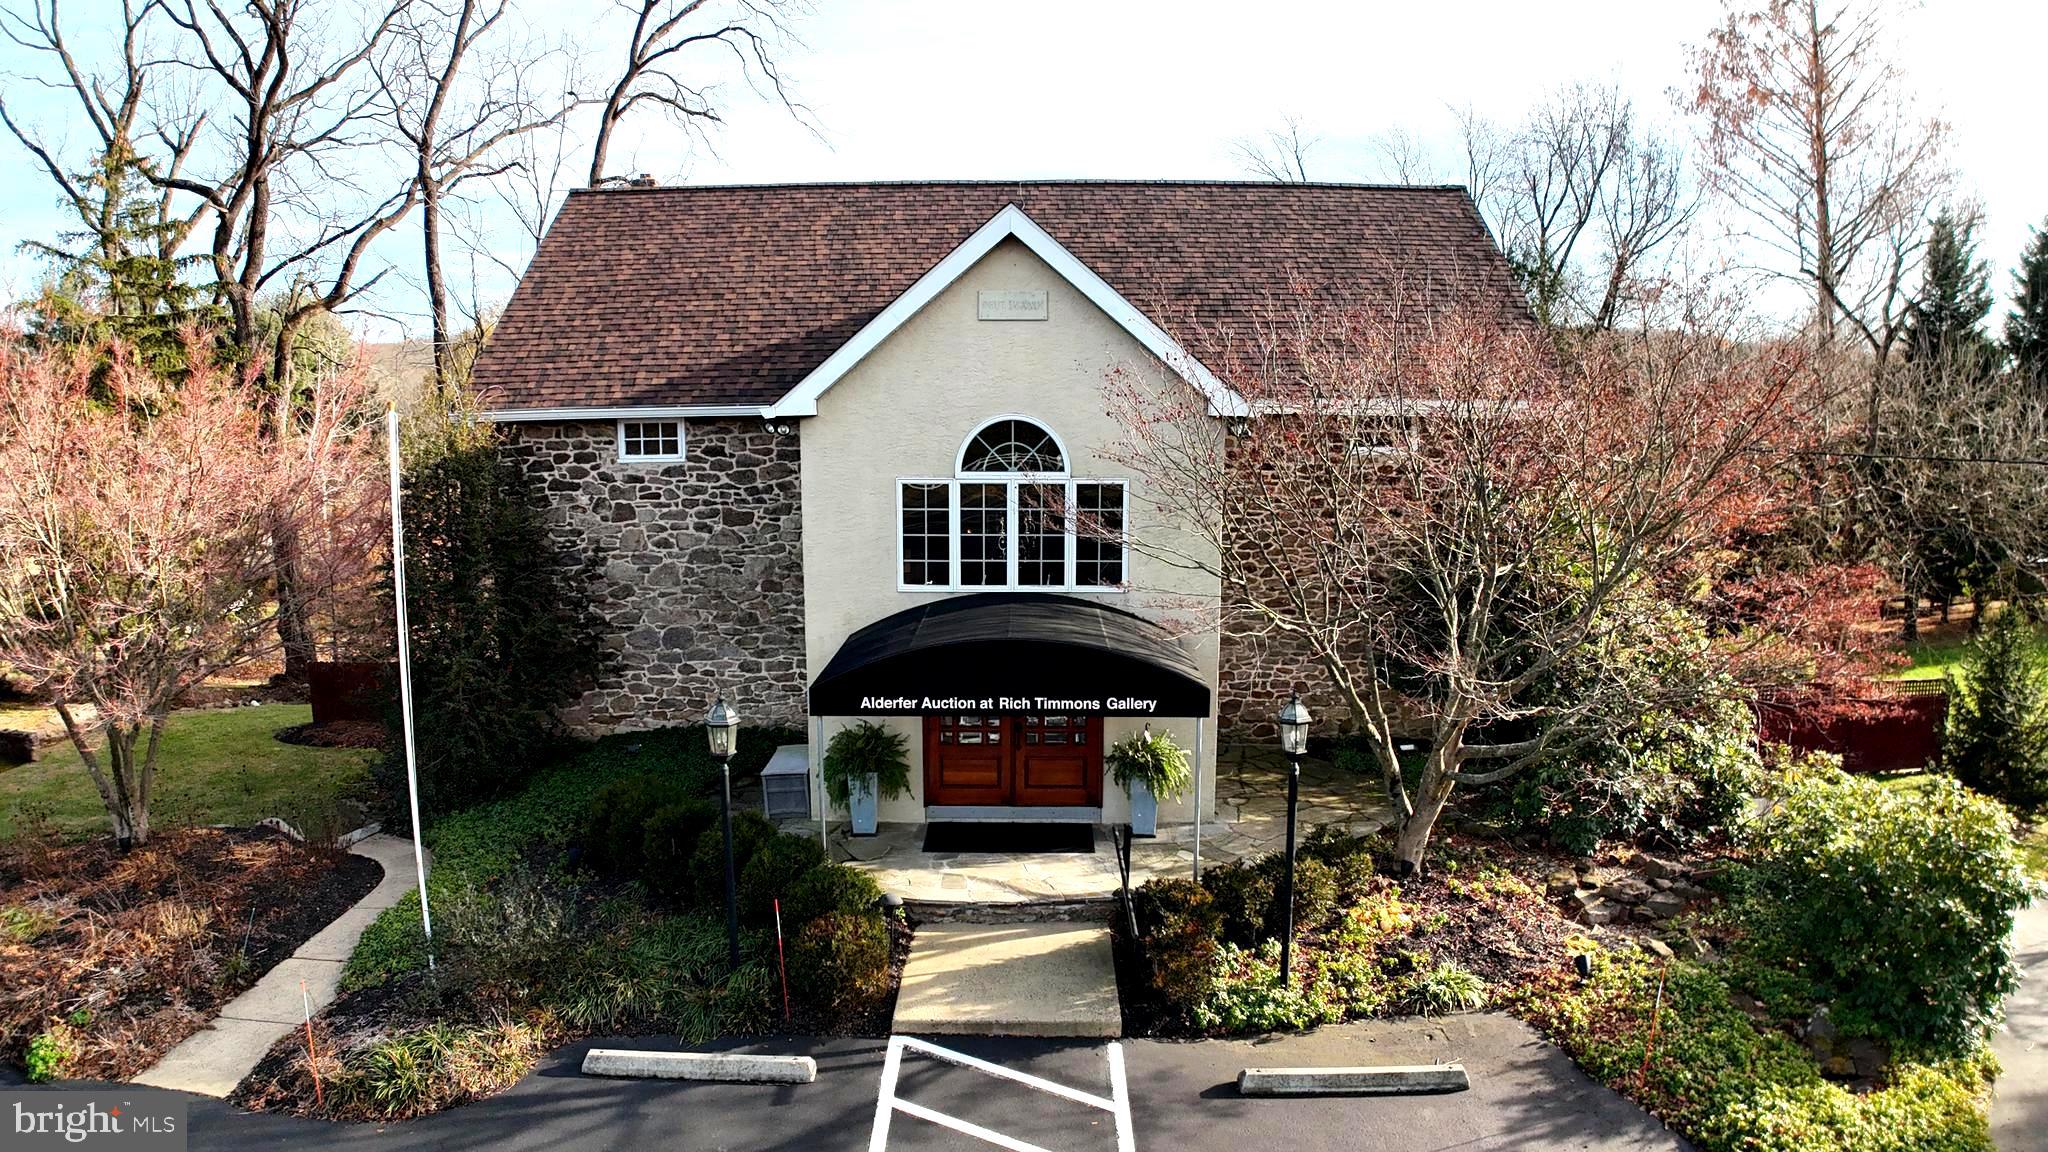
Mixed-use, well-maintained office/professional space in a prime, high-traffic location, offering both visibility and accessibility—ideal for businesses seeking exposure, with the added benefit of a private, residential, setting  that can be rented or owner-occupied.    The 2,400 sq ft business interior features three levels, including a loft, main floor and lower level including two half baths and private office.  The 15 foot open ceilings with suspended track lighting, ceiling fans and hard wood floors on the main level create an airy, modern feel. The mezzanine loft provides additional flexible workspace including a half bathroom and storage closet.  And the lower level is spacious and provides ground level access including a half bathroom and breakroom.  The overall layout is highly adaptable, accommodating a variety of professional or mixed-use needs.  13 parking spaces.
The 2,500 sq ft residential space is on two levels, featuring two bedrooms on the main floor and a third on the ground floor.  The kitchen and dining area are adjacent, overlooking the scenic backyard.  The living room is central to the main floor living space, providing a generous gathering area.  The main floor also includes 1.5 baths and laundry area.  The lower-level living space offers a third bedroom/office/game room and foyer area.  The convenience of a 2-car attached garage with added storage area is a bonus to this residential area.
Outdoor amenities on the 1.3 acres include an in-ground, heated pool, and a charming courtyard area with outdoor firepit, perfect for entertaining, team gatherings, or client events. An automatic gate enhances privacy and security, leading to the residence area while the contrast between the busy street frontage and the tranquil rear views offers a rare balance of energy and escape.
Zoned R-1 with a D-3 variance allowing professional use.  This zoning allows for various options:  100% residence or the current mixed-use of residence and office/professional.  D-3 variance transfers with the sales of the property.
#PABU2111264

DOYLESTOWN

3795 ROUTE 202

None Beds

None Baths

4,700 Sq.Ft.

$1,250,000

MLS#: PABU2111264
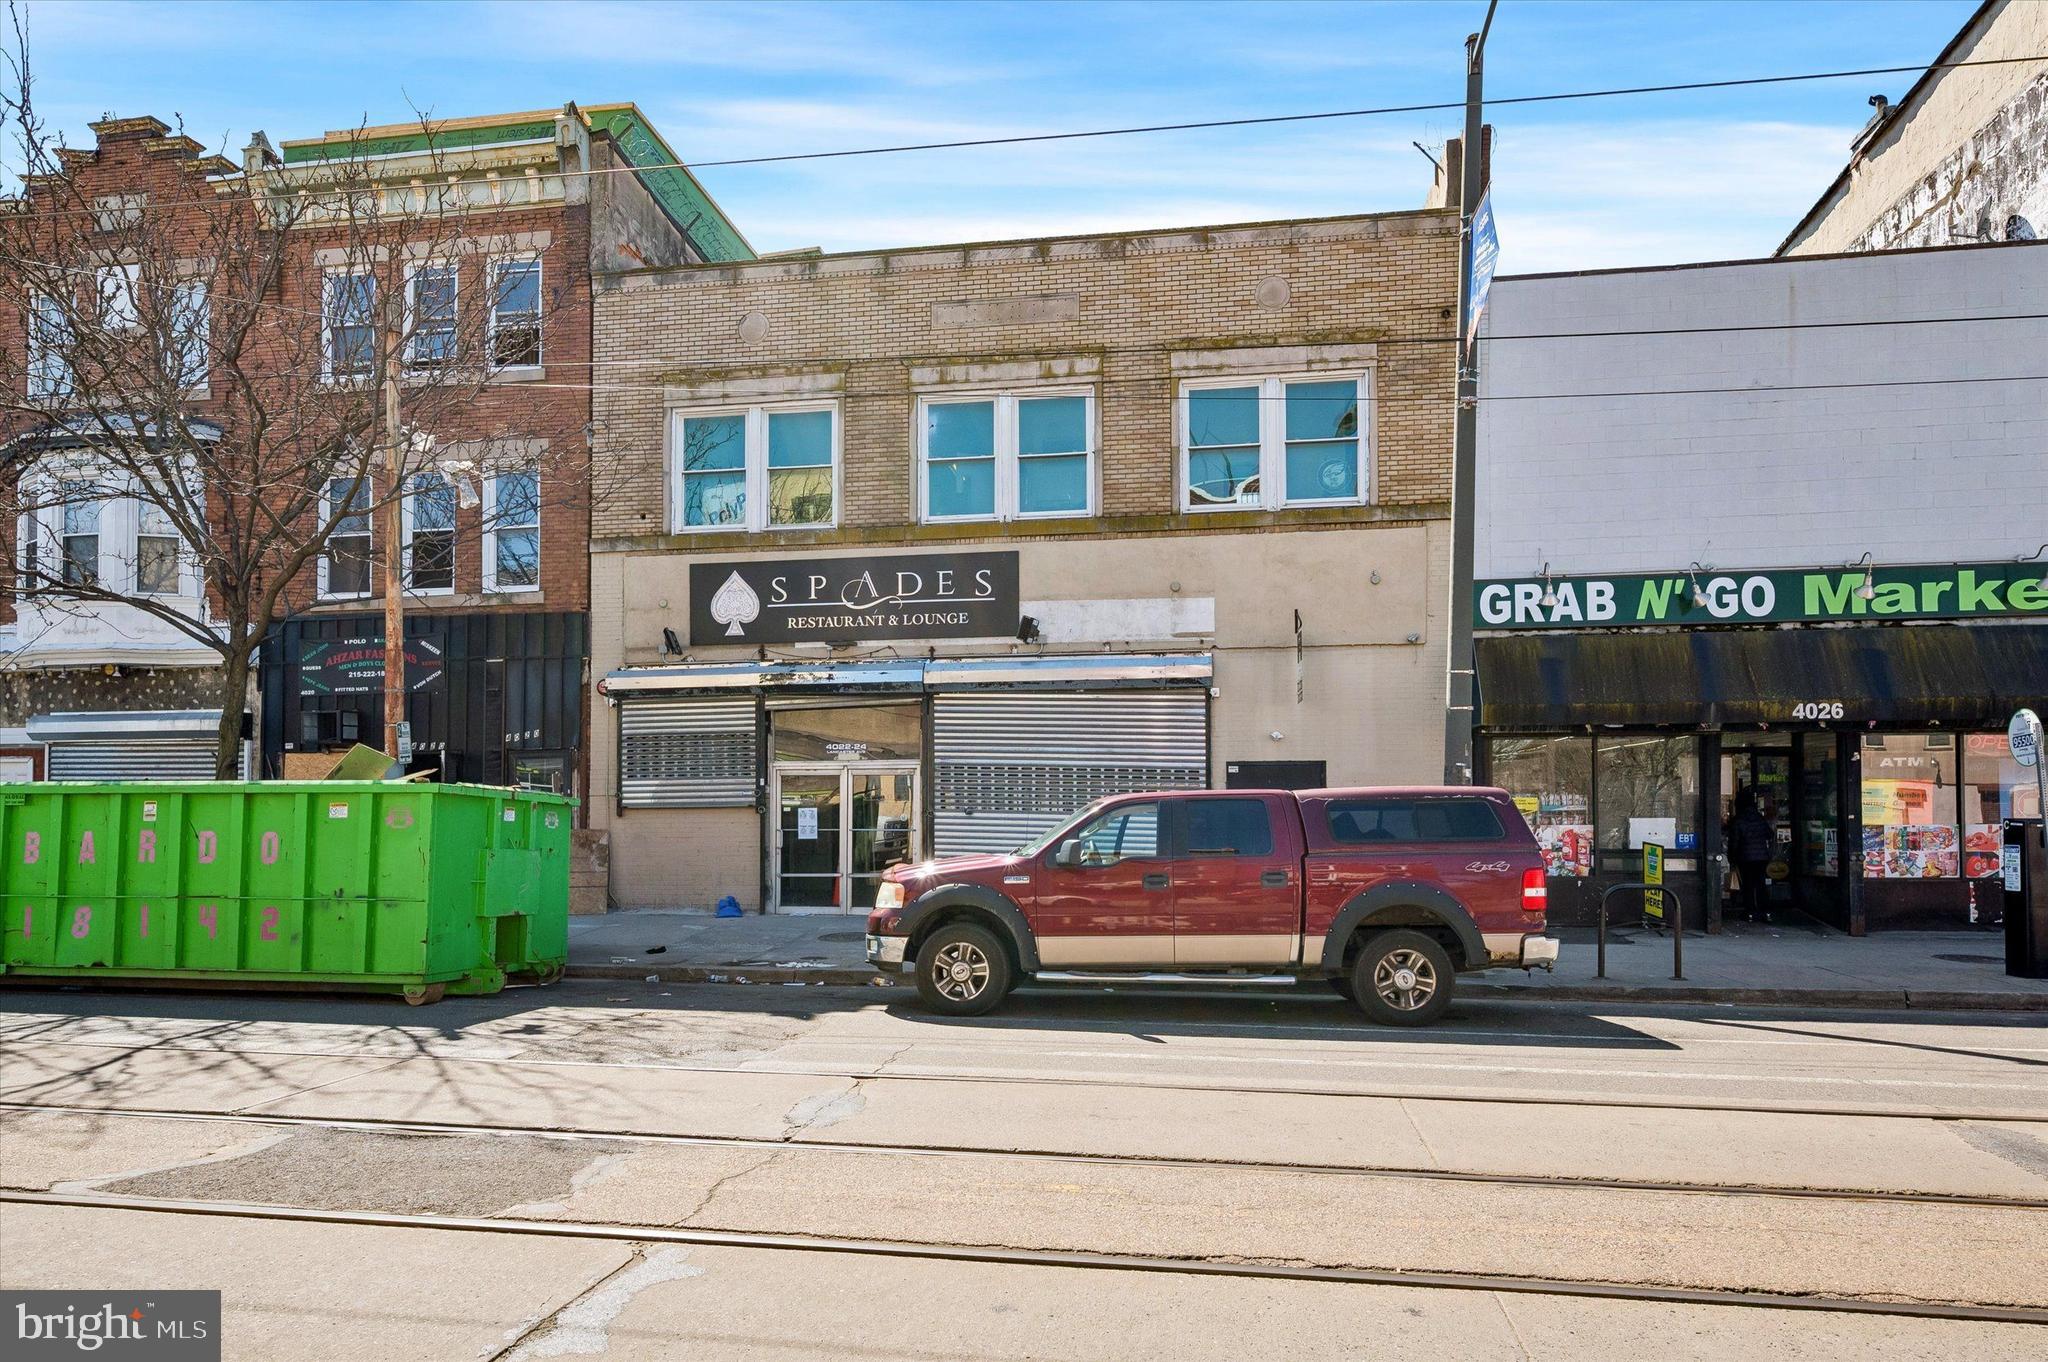
A rare opportunity to acquire a high-visibility, multi-use commercial building on one of West Philadelphia's most active and rapidly evolving commercial corridors. Situated at the corner of Lancaster Avenue and 42nd Street, 4022–24 Lancaster Avenue offers 6,200 square feet of ground-floor commercial space with a full basement — purpose-built for high-volume operations and backed by a history of diverse commercial uses including a full-service grocery market, restaurant, and nightclub lounge.
6,200 SF ground floor + full basement +  1,000 SF second floor office
40' of frontage on Lancaster Avenue at 42nd Street
CMX-2 zoning with broad permitted commercial uses
Proven history as grocery, restaurant, and nightclub/lounge
SEPTA Route 10 trolley on-site; walkable and transit-rich
West Philadelphia submarket with strong development momentum
#PAPH2588356

PHILADELPHIA

4022 LANCASTER AVENUE 24

None Beds

None Baths

6,200 Sq.Ft.

$1,250,000

MLS#: PAPH2588356
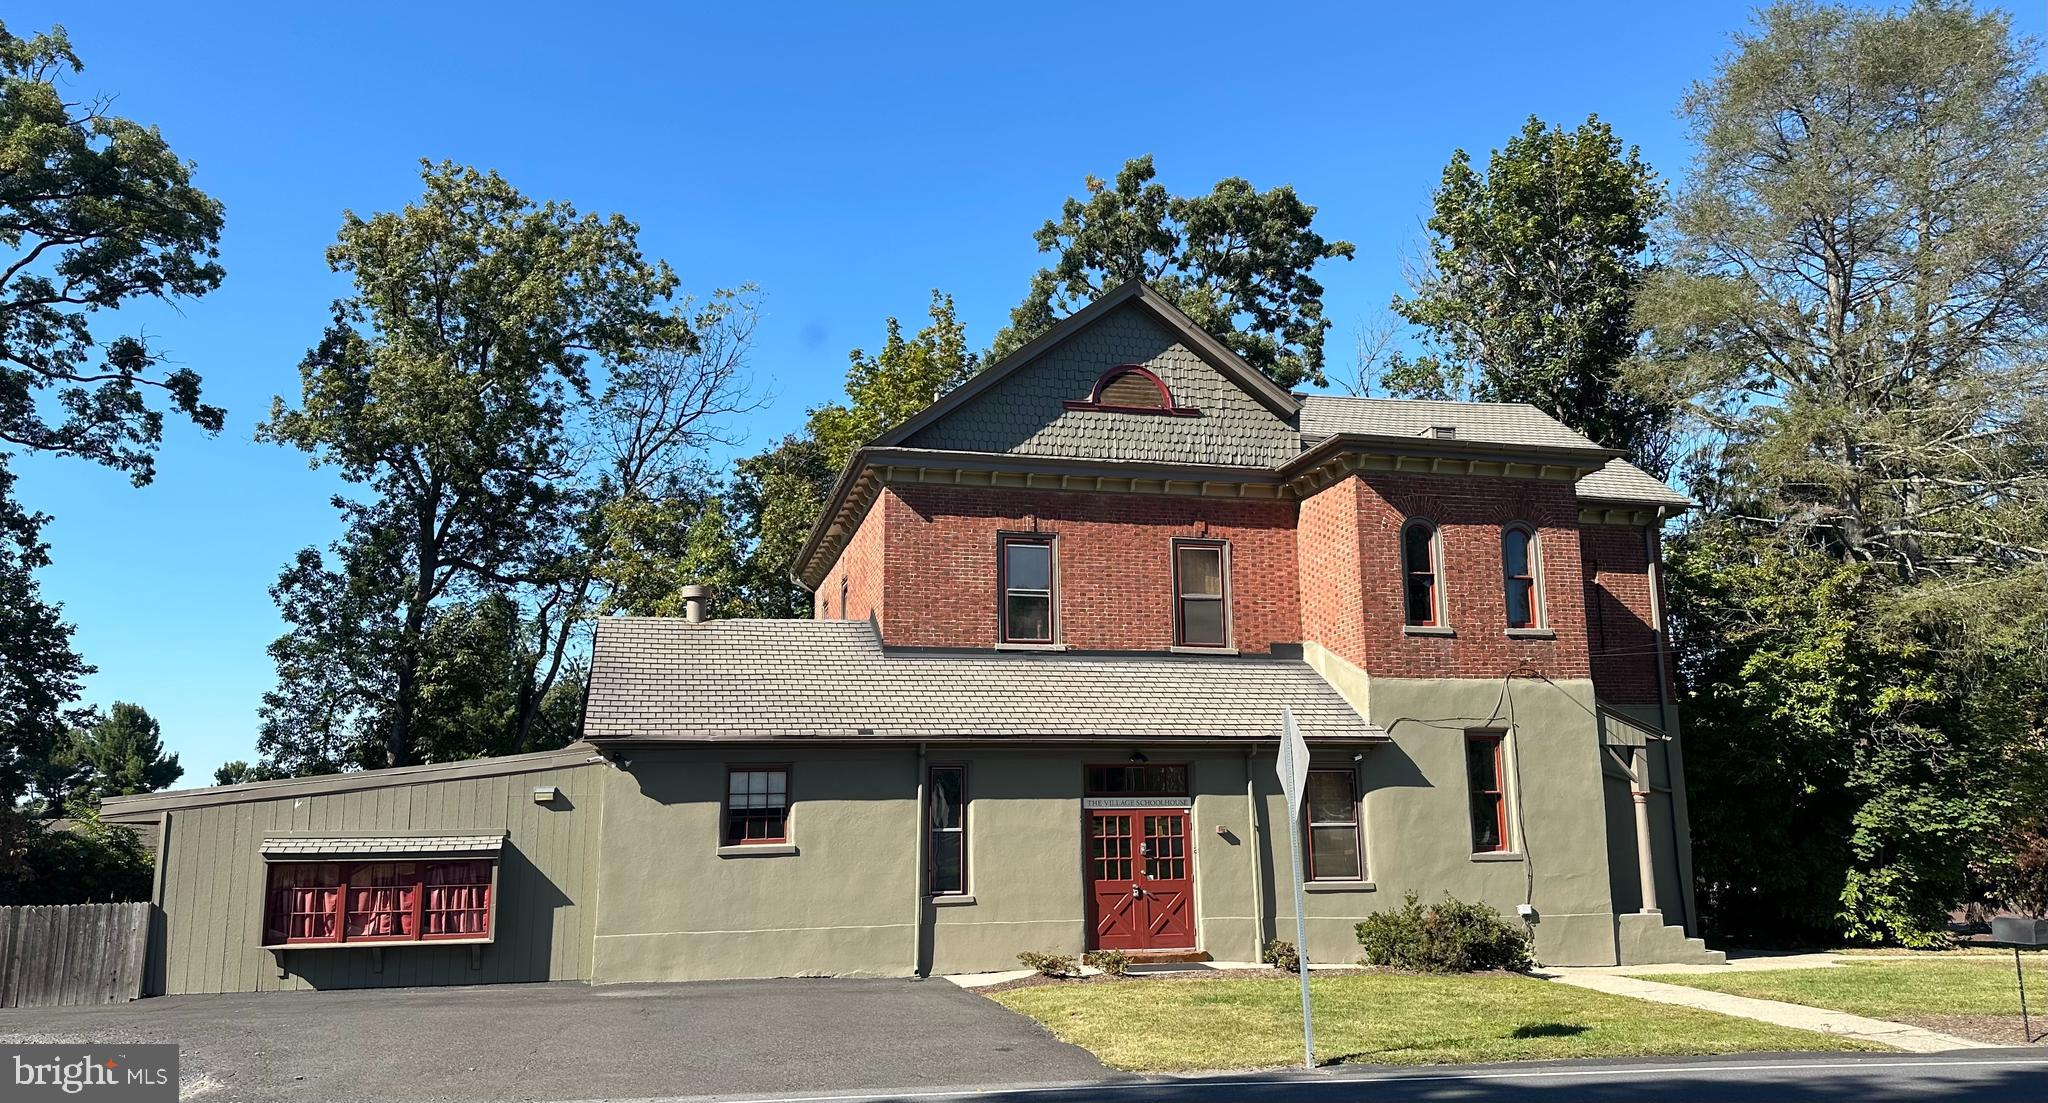
Historic Village Schoolhouse located in center of Upper Dublin Township.  Currently licensed for 89 students,  infant to pre-school.  Separate area with fenced in playground as well as fenced in pool area.  All systems are currently up to code,  Immediate turn-key business. Motivated Seller!
#PAMC2157386

DRESHER

1465 N LIMEKILN PIKE

None Beds

None Baths

N/A

$1,250,000

MLS#: PAMC2157386
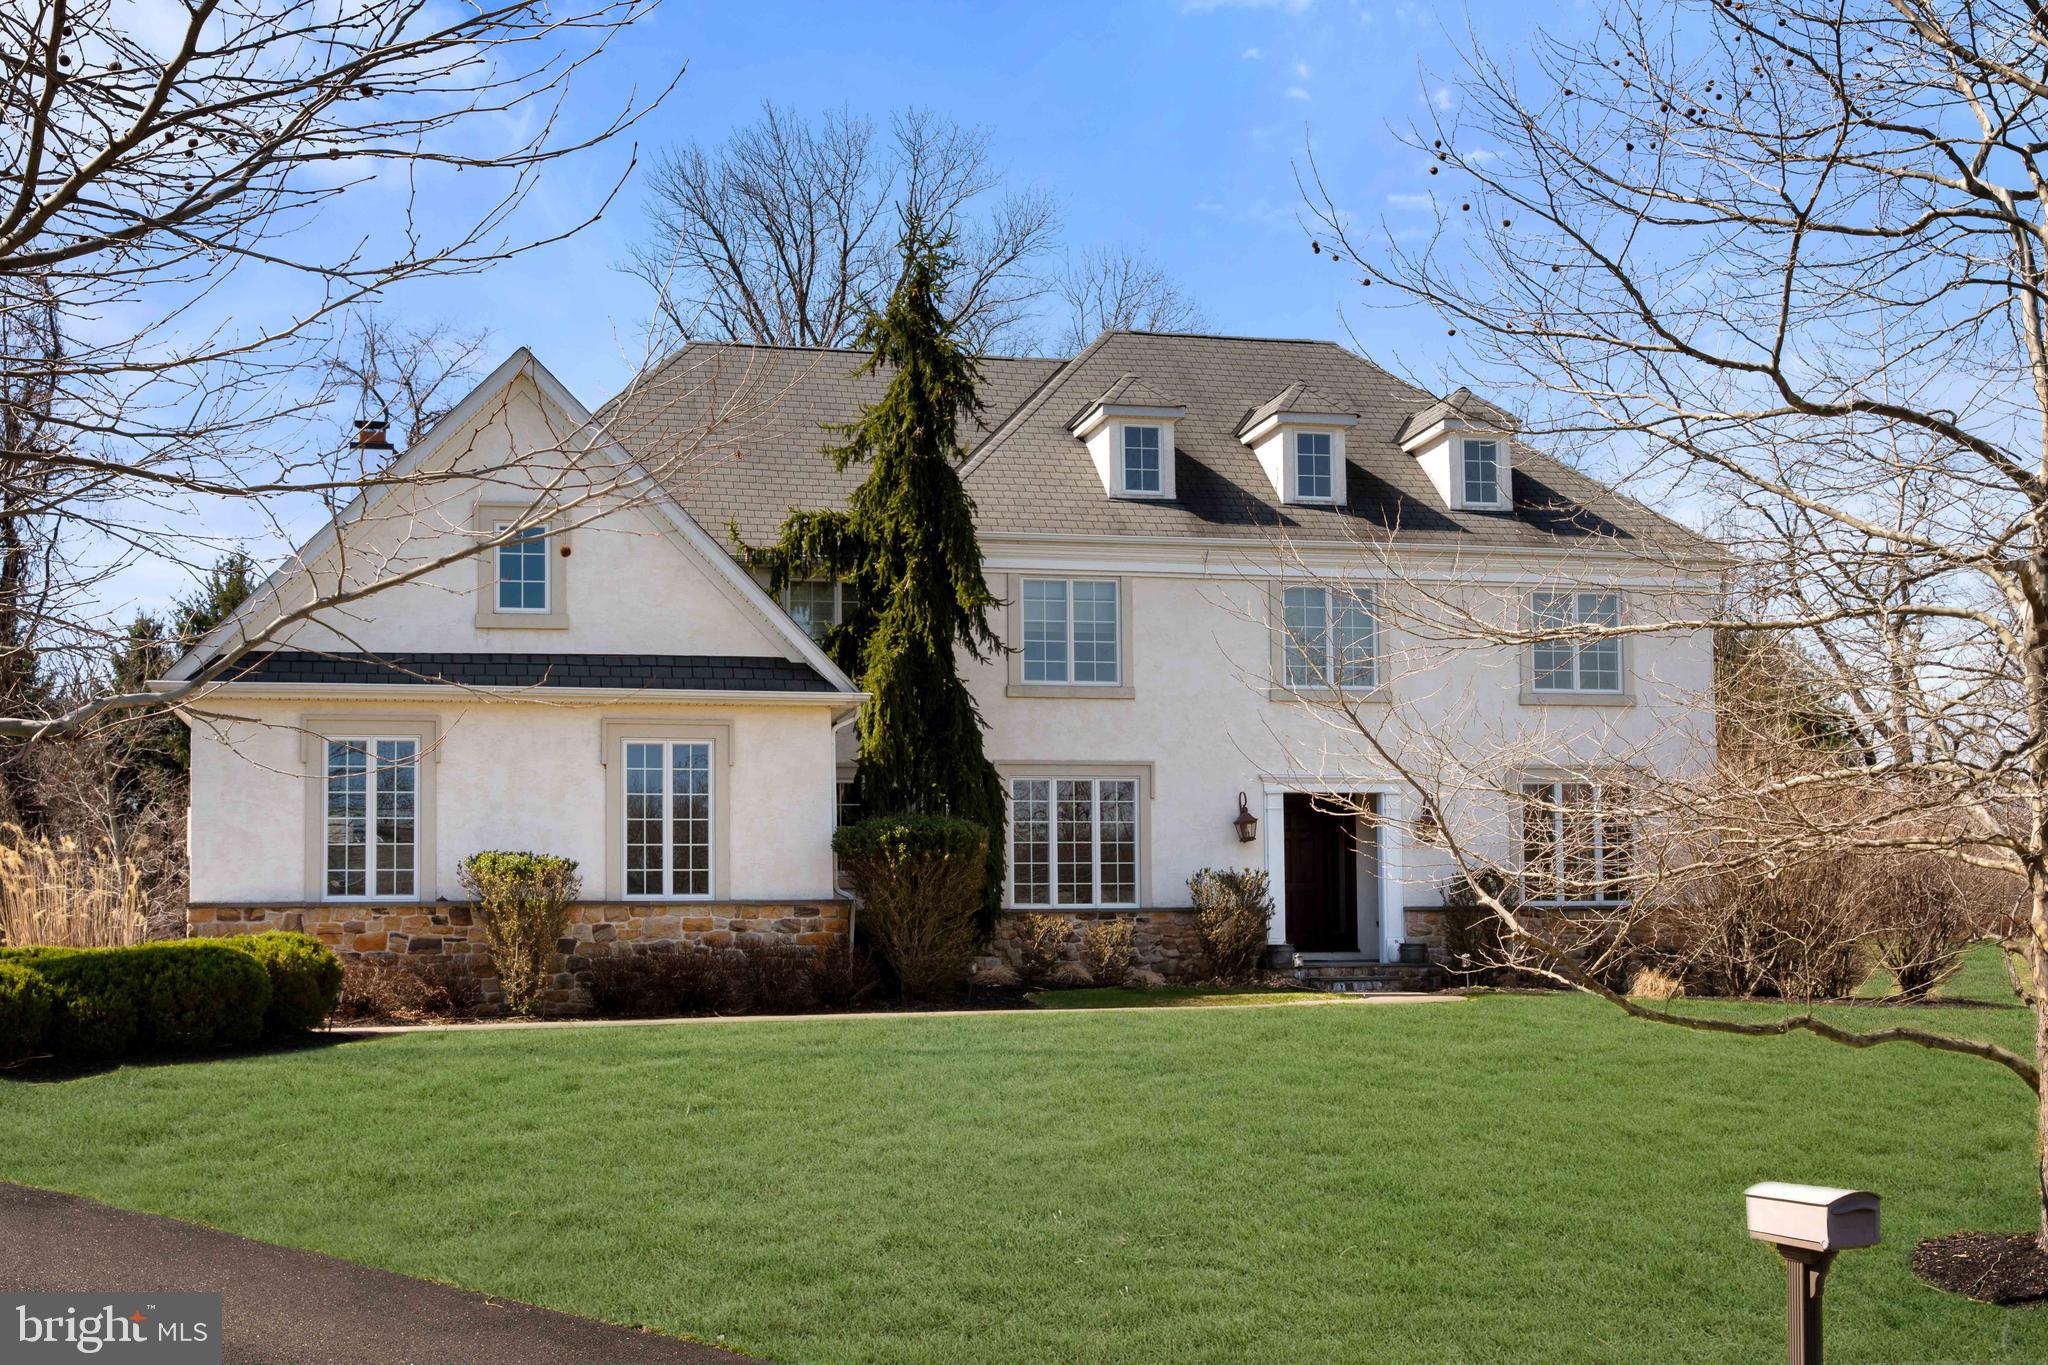
Welcome to 8 Quartermaster Lane, a semi-custom McBrick home designed for the way you actually live today. With a 3-car garage, refined finishes, and a layout that balances everyday comfort with effortless entertaining, this home delivers on every level. Step into a bright, welcoming foyer flanked by formal living and dining spaces with transom windows and a built-in bar with wine fridge, setting the tone right away. The kitchen is the centerpiece, featuring white cabinetry, a large island, farmhouse sink, stainless steel appliances, double ovens, gas cooktop, and a blend of marble and quartz countertops. It opens seamlessly to the breakfast area and out to a patio with a summer kitchen, perfect for hosting, grilling, and enjoying long evenings outdoors. The two-story family room is both dramatic and inviting, with a gas fireplace, custom built-ins, and natural light pouring in. A private office, laundry room, and powder room round out a main level that truly works for real life. Upstairs, the primary suite is a true retreat with two walk-in closets and a spa-like bath featuring a soaking tub, oversized shower, double vanities, and private water closet. Three additional bedrooms include a princess suite, offering flexibility for guests or multi-generational living. The finished basement adds even more usable space for a gym, media room, playroom, or additional office. Set in a sought-after Bucks County location close to shopping, dining, and major routes, this home offers the space, style, and convenience today’s buyers are looking for.
#PABU2116288

HOLLAND

8 QUARTERMASTER ROAD

5 Beds

4 Baths

4,746 Sq.Ft.

$1,250,000

MLS#: PABU2116288

1 ... 55 56 57 58 59 ... 666

properties found. properties found. Page of .

 - property

Send a message

Message successfully sent.

Your message

What is 3 + 4 ?

Reason for contacting?

I agree to receive email communication and understand I can unsubscribe at any time.

I agree to be contacted by TNT Real Estate Solutions via call, email, and text for real estate services. To opt out, you can reply 'stop' at any time or reply 'help' for assistance. You can also click the unsubscribe link in the emails. Message and data rates may apply. Message frequency may vary. Privacy Policy

Update Your Temporary Password

Personalize your search

Enter your email and we'll notify you immediately when new listings match what you're looking for.

or enter email address

Already have an account ? Login here

Continue your home search

I agree to receive communications and understand I can unsubscribe at any time.

I agree to be contacted by TNT Real Estate Solutions via call, email, and text for real estate services. To opt out, you can reply 'stop' at any time or reply 'help' for assistance. You can also click the unsubscribe link in the emails. Message and data rates may apply. Message frequency may vary. Privacy Policy

Already have an account ? Login here

We use cookies

We use cookies primarily for analytics to enhance your experience. By accepting, you agree to our use of these cookies. You can manage your preferences or learn more about our cookies policy.






