

One of the most popular communities provided by {{page_data.agentName}}

Philadelphia

One of the most popular communities provided by TNT Real Estate Solutions

Philadelphia

About Philadelphia

Living in Philadelphia, PA, offers a unique blend of rich history, vibrant culture, and a strong sense of community, making it an ideal place to call home. Residents enjoy easy access to world-class museums, diverse dining experiences, and a thriving arts scene, reflecting the city’s deep-rooted heritage. The affordable housing market, coupled with a variety of neighborhoods, from the historic charm of Old City to the bustling energy of South Philadelphia, caters to all lifestyles. Additionally, the convenient public transportation system and proximity to major cities like New York and Washington, D.C., enhance Philadelphia’s appeal. With its passionate sports culture, beautiful parks, and an ever-evolving food scene, living in Philadelphia means immersing yourself in a dynamic, welcoming environment that values community and tradition. Whether you’re a young professional, a growing family, or a retiree, Philadelphia offers a vibrant urban experience enriched by its history and welcoming spirit.
One of the most popular communities provided by TNT Real Estate Solutions
10,932
# of Listings
3
Avg # of Bedrooms
$264
Avg. $ / Sq.Ft.
$519,765
Med. List Price

Browse Philadelphia Real Estate Listings

10000 Properties Found. Page 361 of 667.
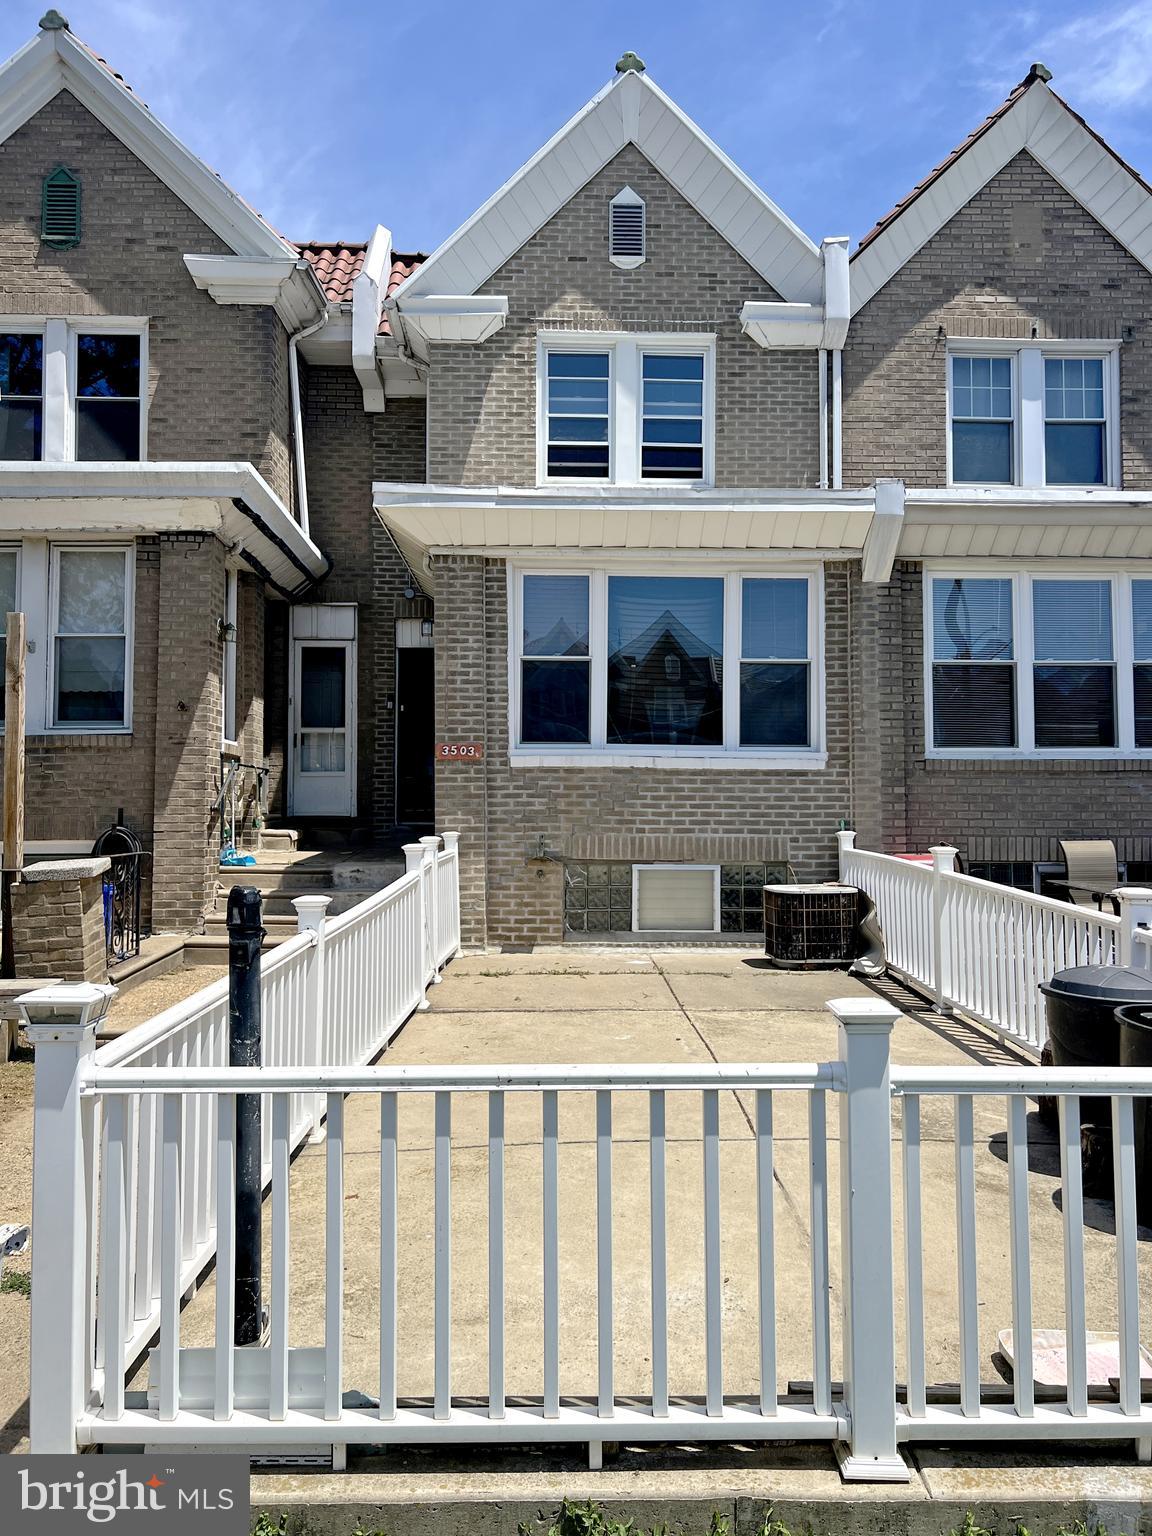
The property features separate gas and electric meters, two heating systems, and two water heaters, reflecting a layout that offers flexibility for a variety of living arrangements.

Opportunity awaits with this townhouse featuring a layout currently configured with two separate living areas. The property offers multiple possibilities for owner-occupants, multi-generational living, or investors seeking their next project. Close to schools, shopping, public transportation, and major roadways. Property is being sold As-Is.
#PAPH2628046

PHILADELPHIA

3503 VISTA STREET

3 Beds

2 Baths

1,568 Sq.Ft.

$310,000

MLS#: PAPH2628046
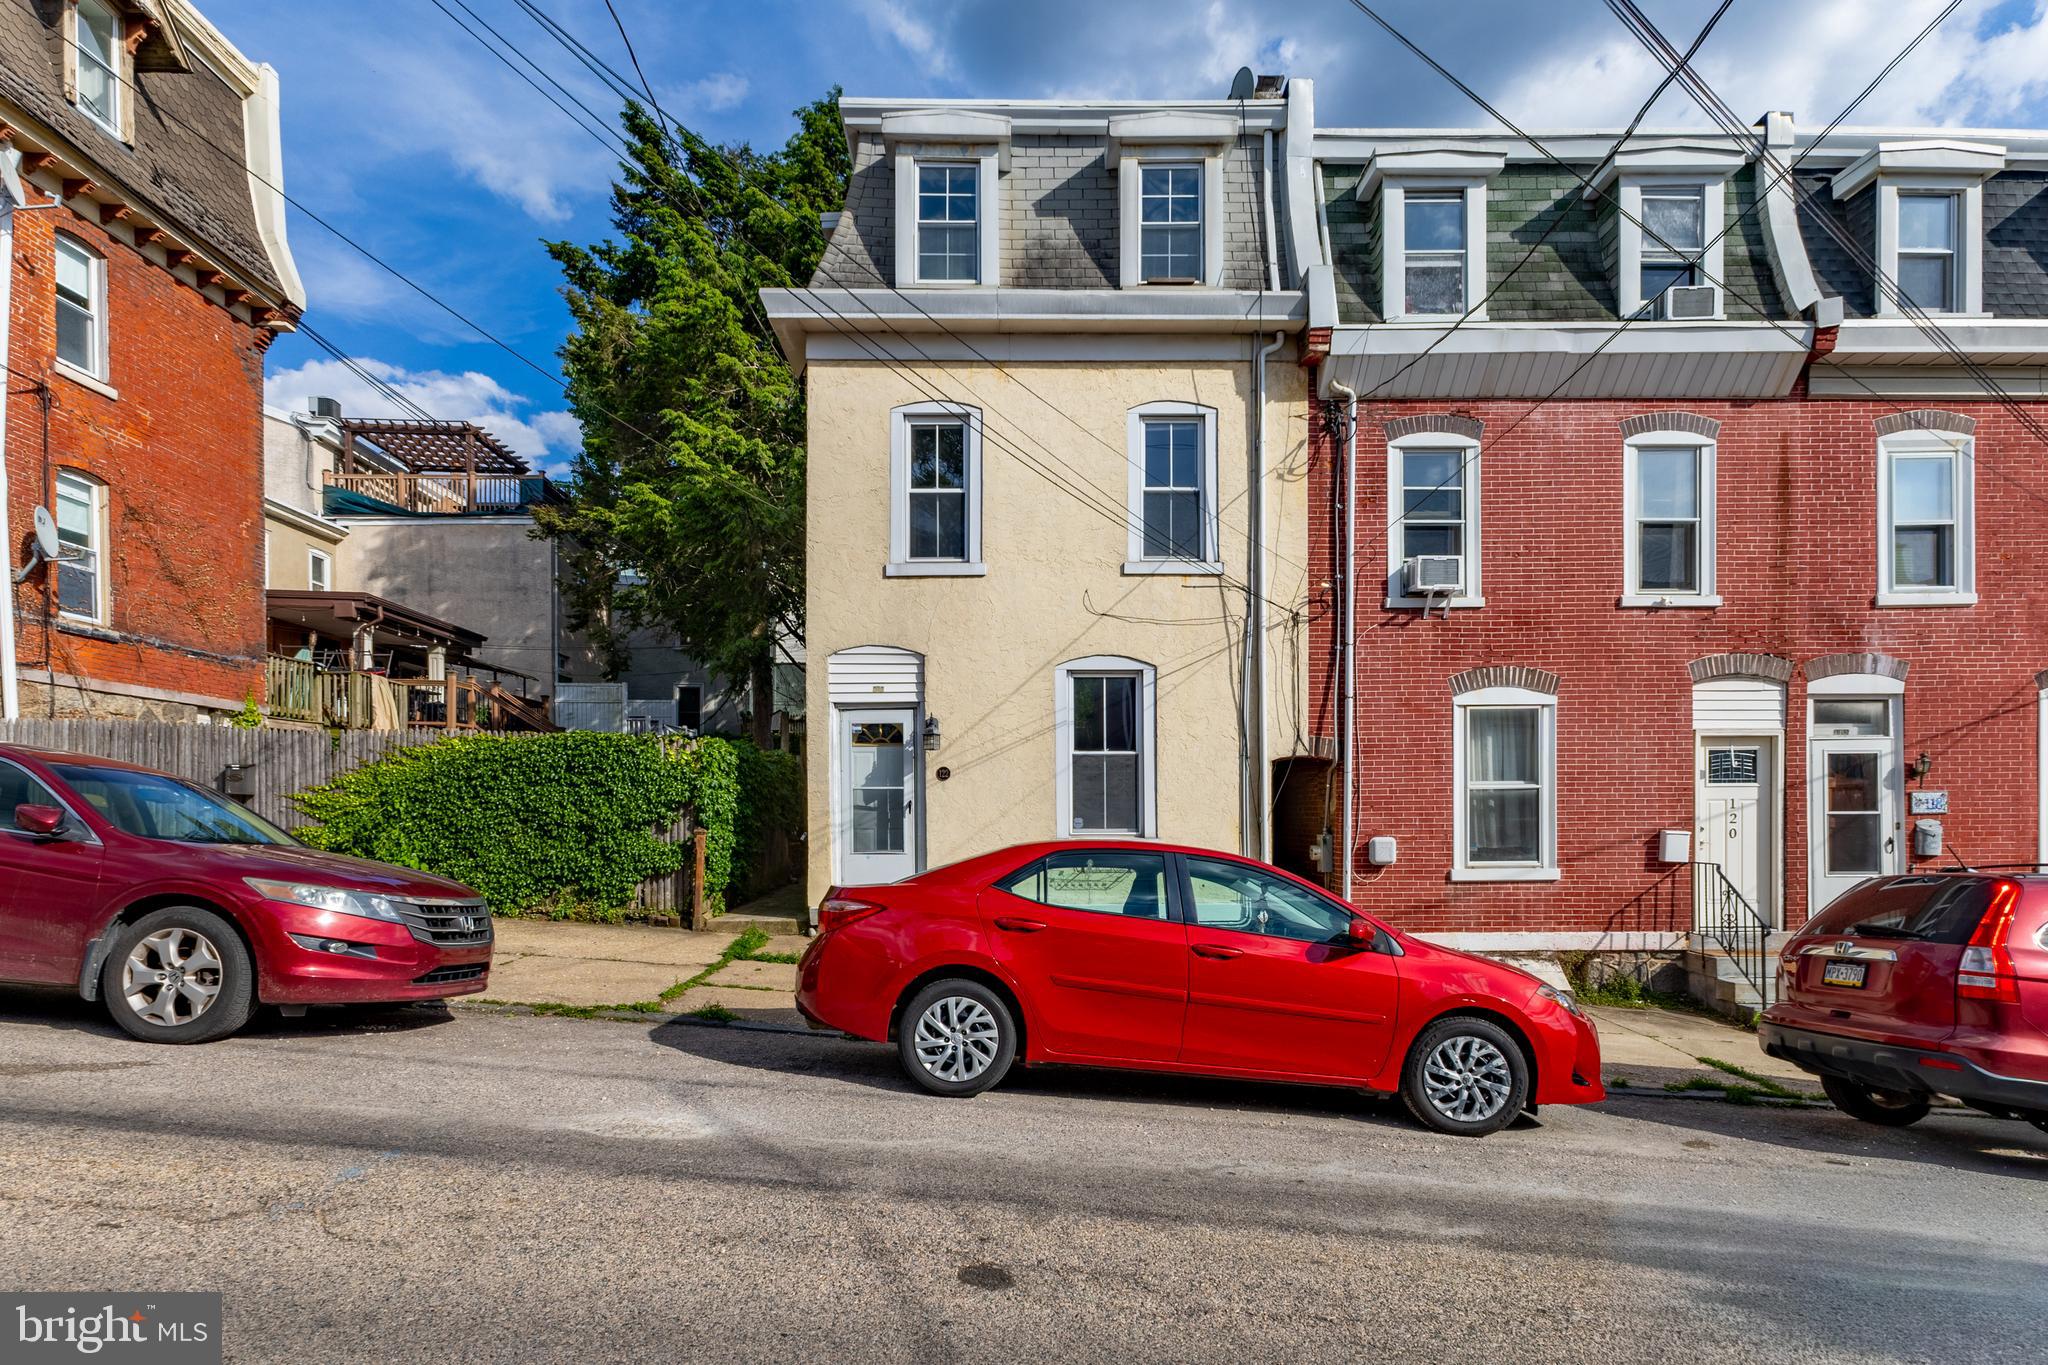
Welcome to 122 W Salaignac Street, a charming 4-bedroom, 1.5-bath home located in Philadelphia's desirable Manayunk neighborhood. This spacious residence offers a versatile floor plan with generously sized living and dining areas, abundant natural light, and plenty of room for both everyday living and entertaining.

The home features four comfortable bedrooms, providing flexibility for family, guests, or a home office. A convenient first-floor powder room complements the full bathroom upstairs. The kitchen offers ample cabinet and counter space, while the private outdoor area is perfect for relaxing, gardening, or hosting gatherings.

Ideally situated near local parks, shopping, dining, public transportation, and major commuter routes, this property combines neighborhood charm with everyday convenience. Whether you're a first-time buyer or looking for additional space, 122 W Salaignac Street presents an excellent opportunity to own a home in one of Philadelphia's most sought-after communities.
#PAPH2630882

PHILADELPHIA

122 W SALAIGNAC STREET

4 Beds

1 Baths

1,515 Sq.Ft.

$310,000

MLS#: PAPH2630882
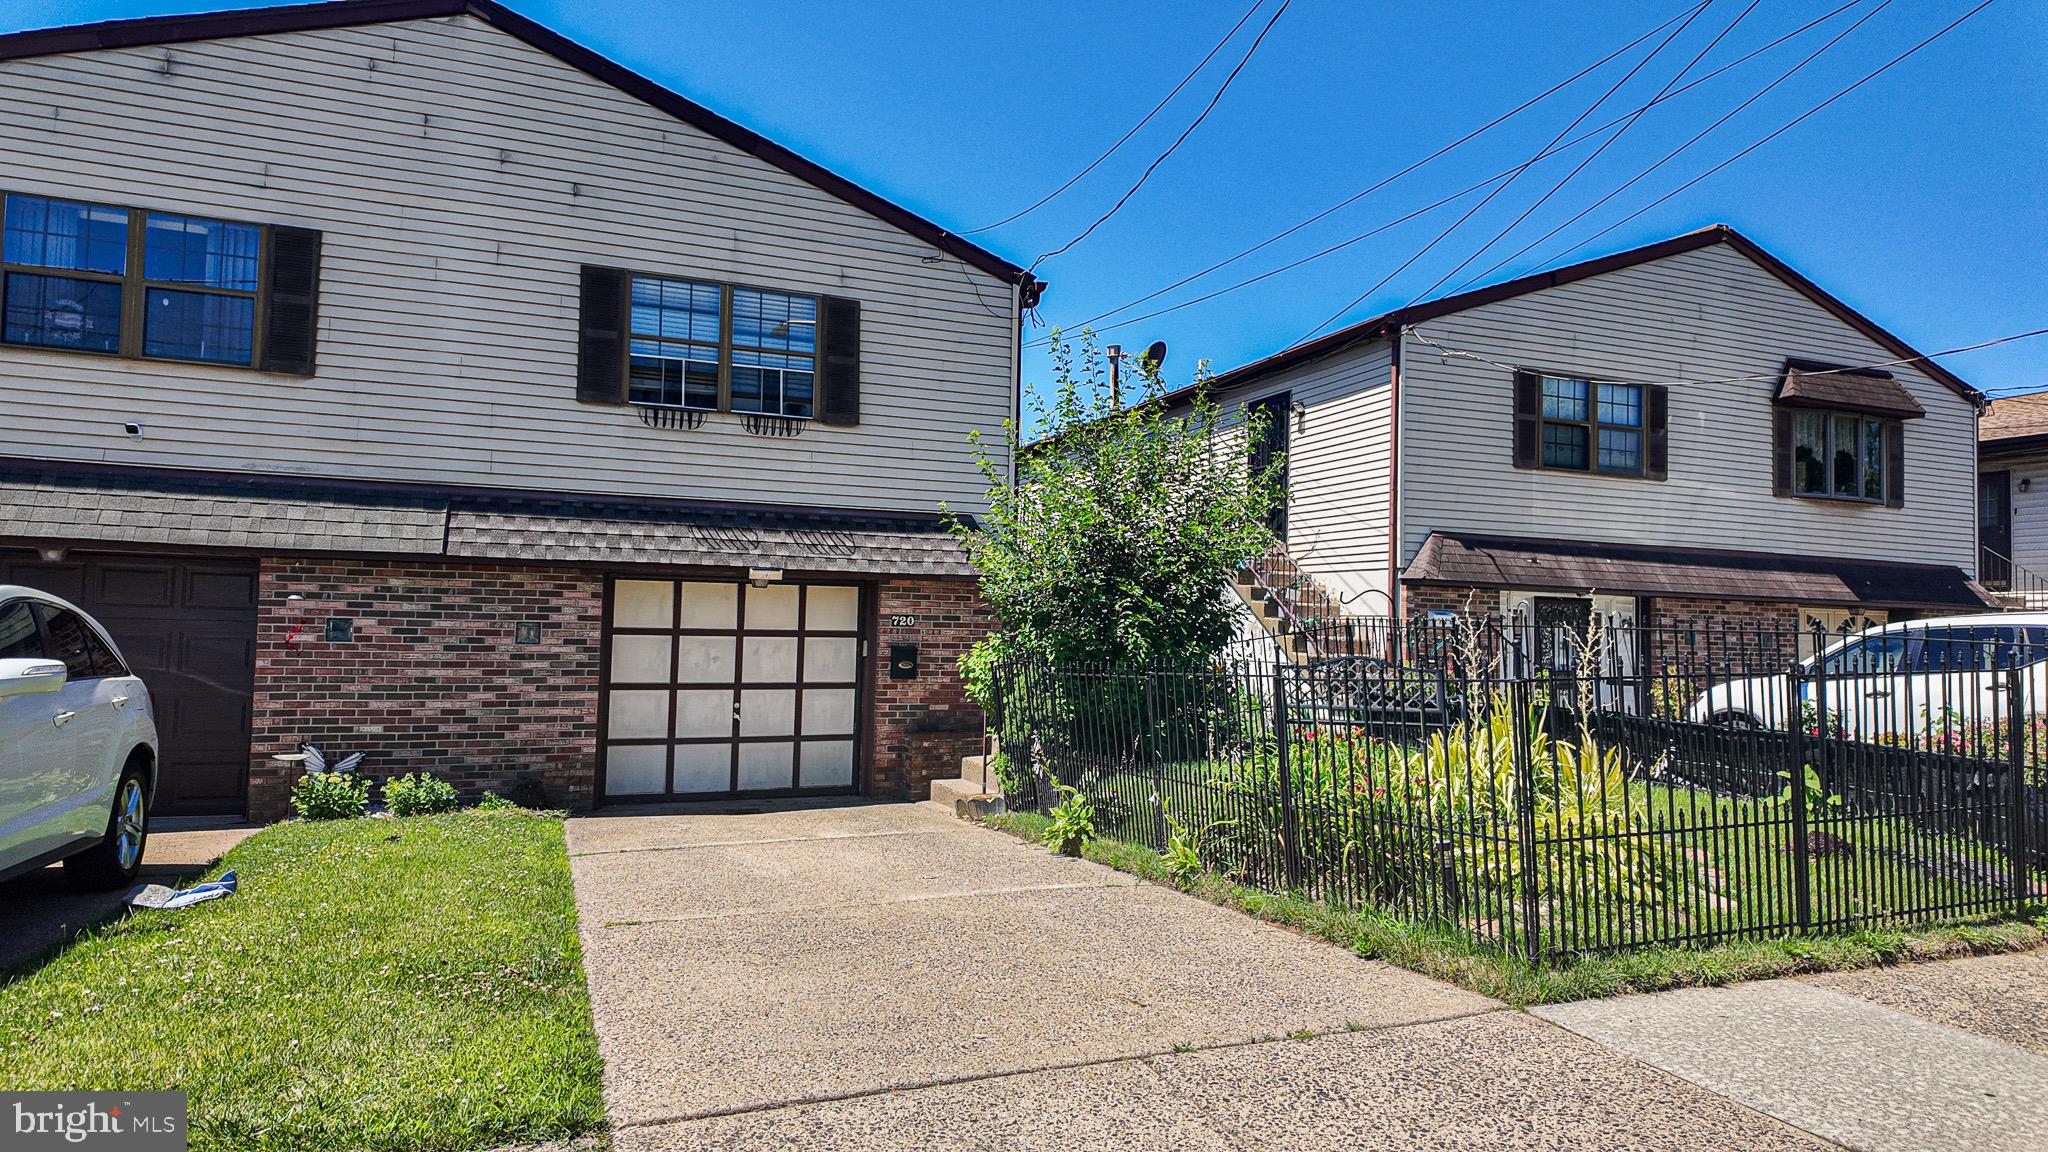
A true GEM in the highly desirable Burholme section. Located on a well-kept, family-friendly block, this charming twin home is move-in ready.

The pride of ownership is evident throughout the meticulously maintained interior. The first floor features a welcoming entryway, three bedrooms, a full bathroom, and an open-concept kitchen. The home boasts a spacious living area with high ceilings across the entire main level.

The lower level offers a second living area with sliding doors that lead to a private yard, perfect for relaxing or entertaining.
Seller is very motivated to sell.
#PAPH2631454

PHILADELPHIA

720 PRINCETON AVENUE 00

3 Beds

2 Baths

1,054 Sq.Ft.

$310,000

MLS#: PAPH2631454
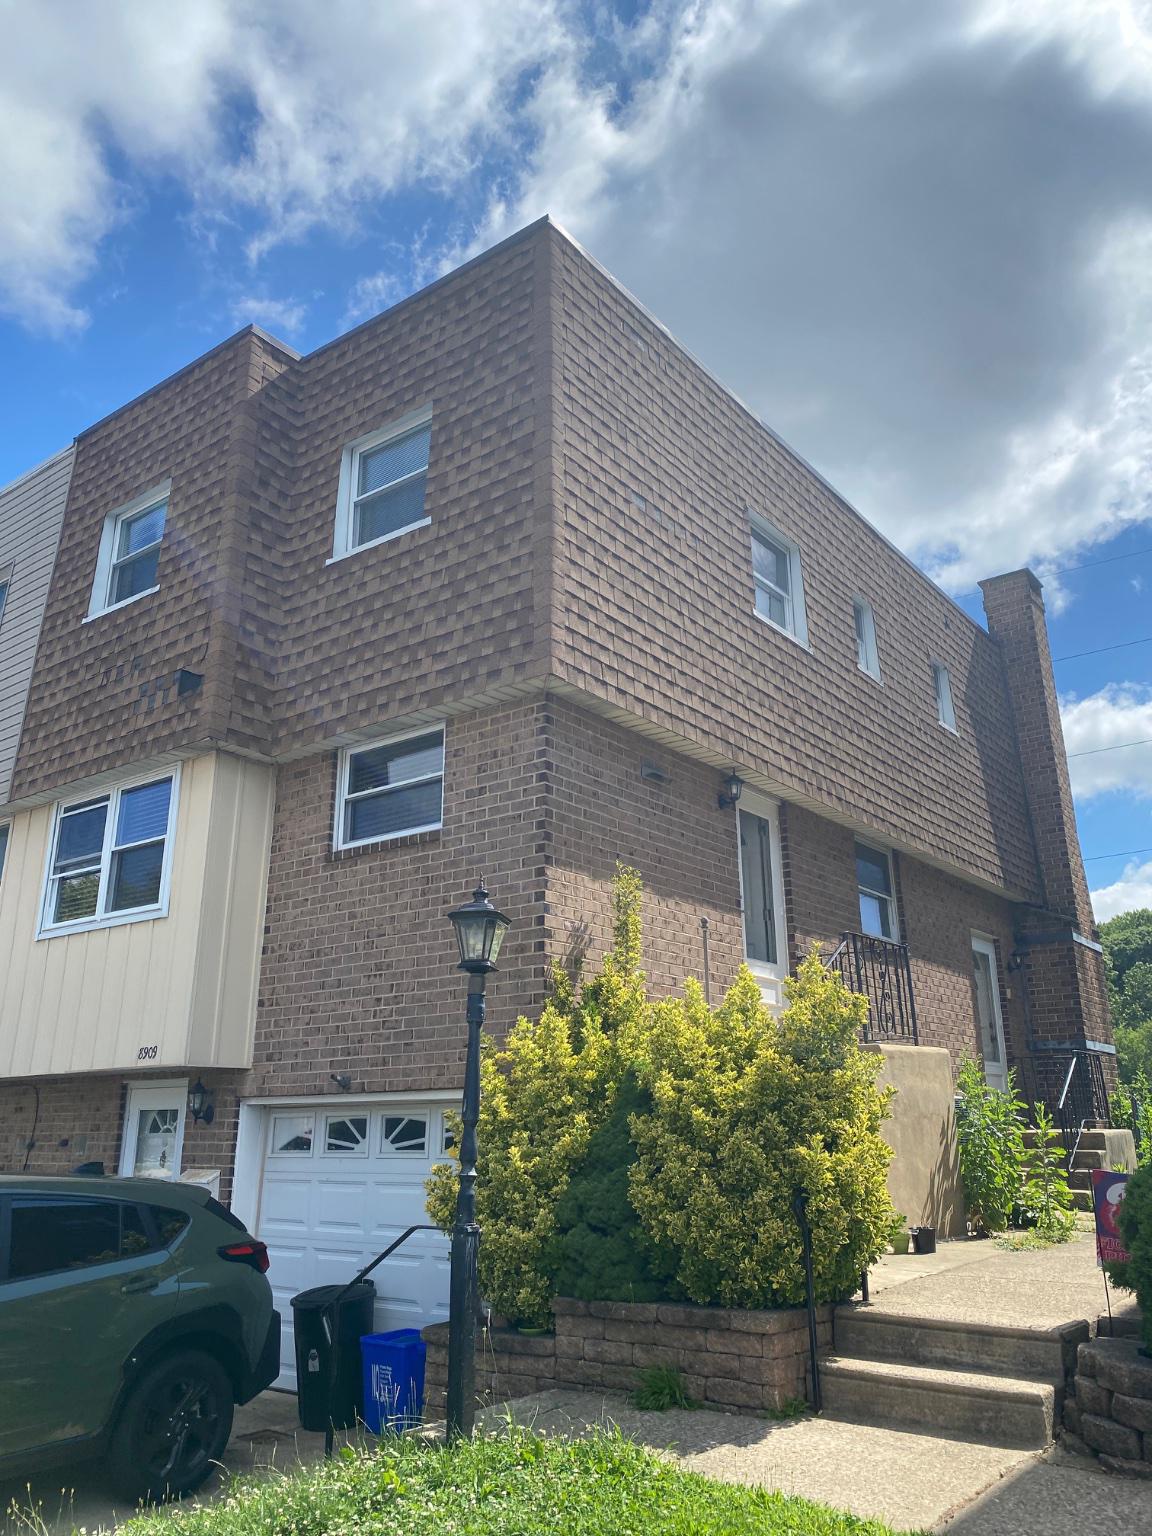
New on site 1 day ago
Escrow Deposit Required with Agreement of Sale
#PAPH2646688

PHILADELPHIA

8909 LEWIN PLACE

3 Beds

2 Baths

1,592 Sq.Ft.

$310,000

MLS#: PAPH2646688
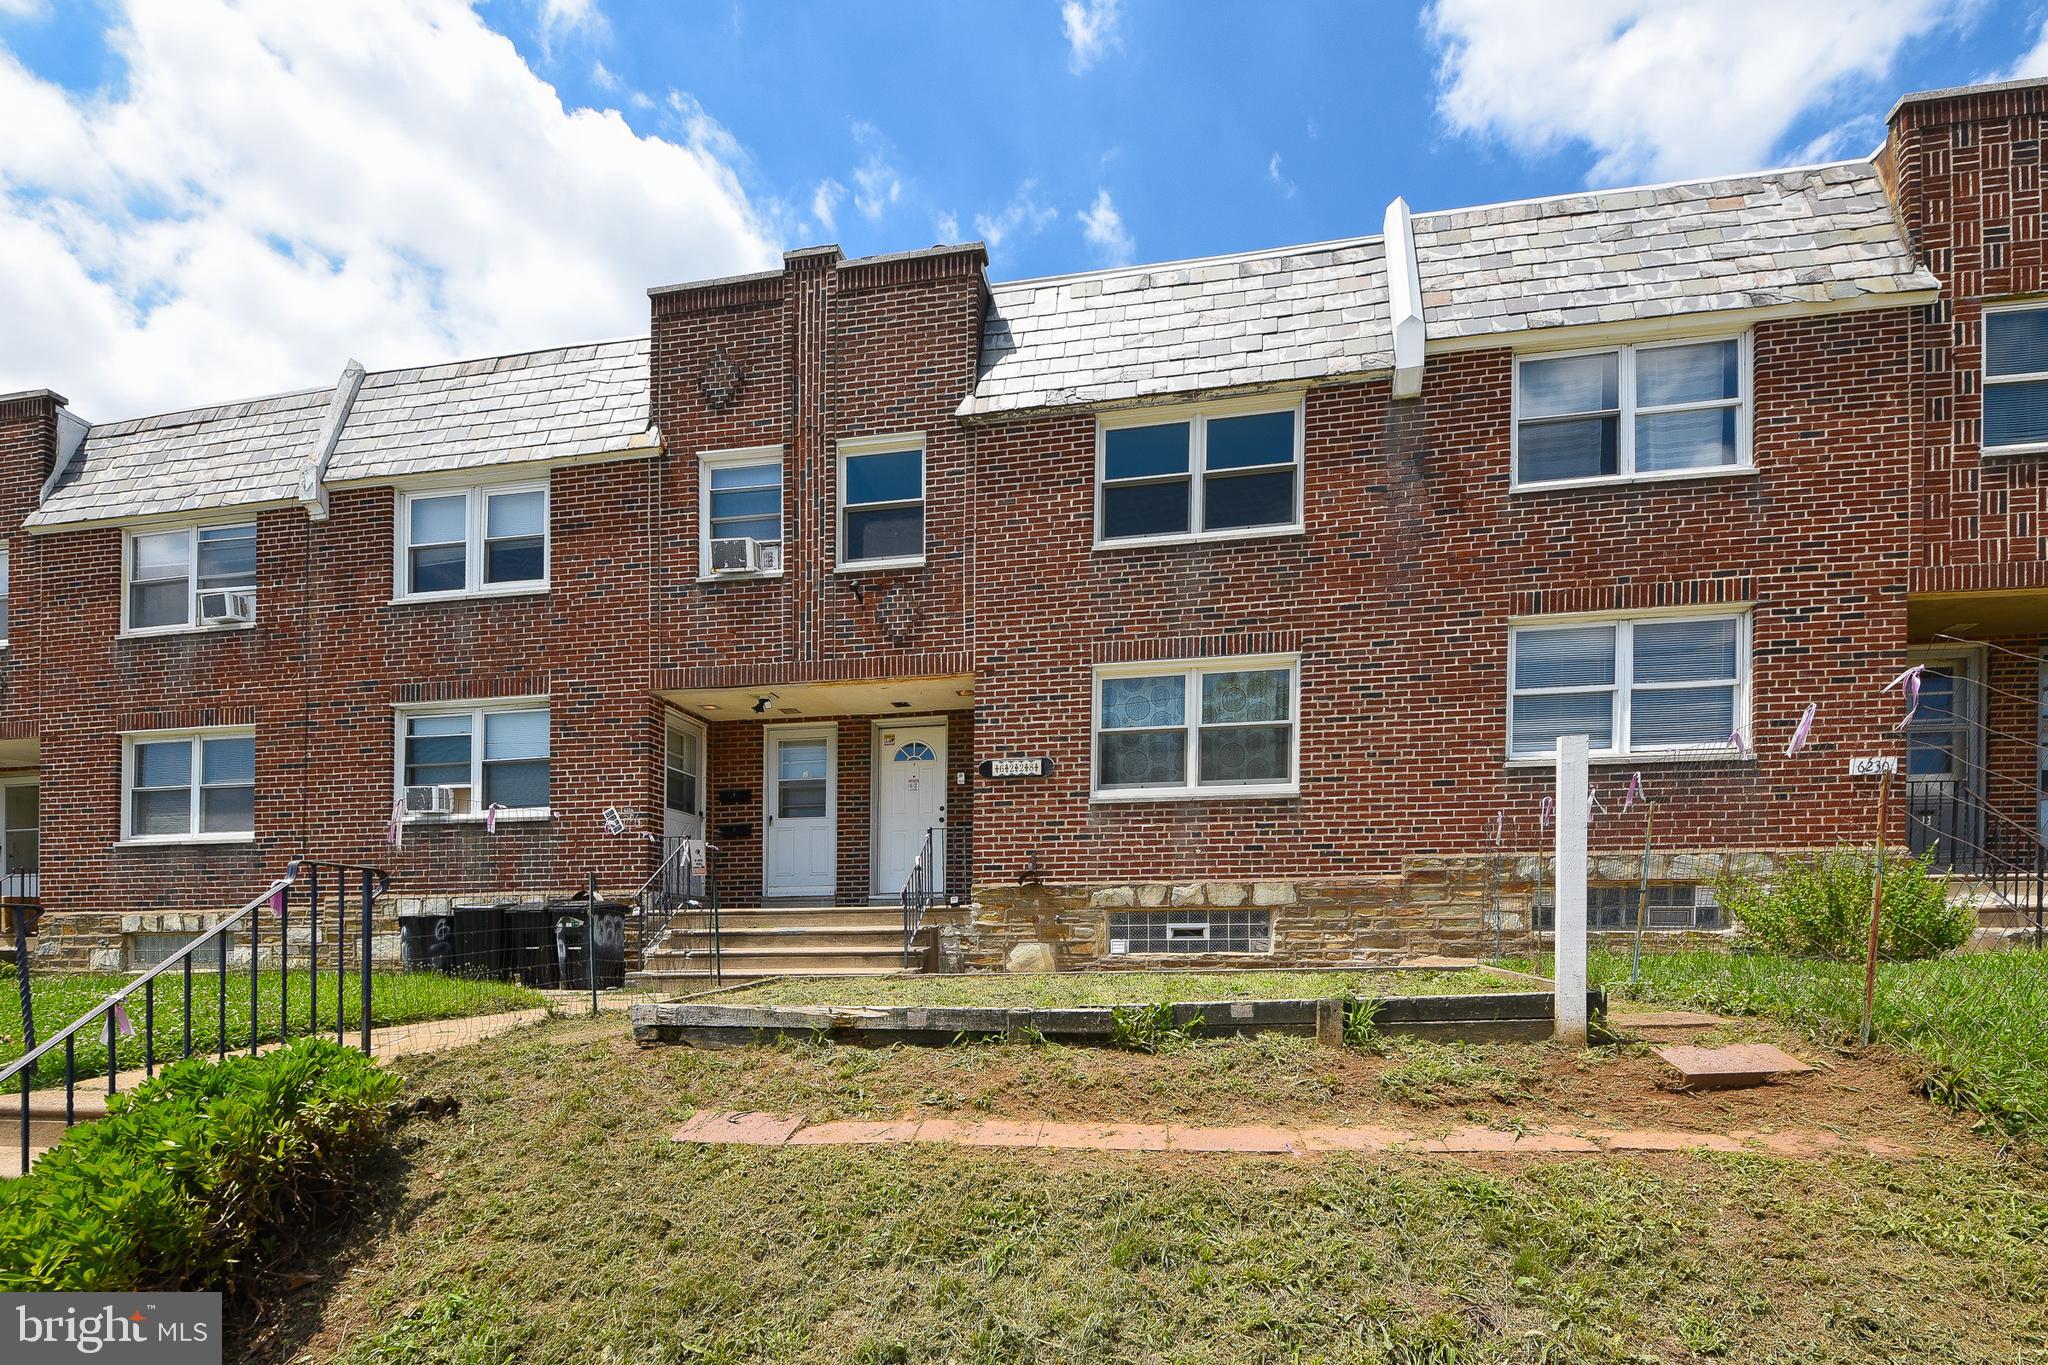
New on site 1 day ago
Fantastic 1+2 duplex with all separate utilities and separate basement storage bins! Great property to live in one unit and rent the other...or a terrific piece for the shrewd investor with tremendous rent potential! This gem offers the following improvements: Newer 2nd floor bath, 1st floor kitchen with new stove, sink, and granite countertop, brand new electric boxes, several newer Anderson Renewal windows, Roof replaced in 2018, Washer/Dryer in basement, Fridges in each unit, commercial-grade carpeting in 2nd floor apt, and MUCH MORE!! There is a huge garage area to be used or rented! Parking in driveway also!! Don't hesitate! Make your appt ASAP!! Units are vacant, CLEAN,  and ready to go!
#PAPH2644832

PHILADELPHIA

6228 ALGON AVENUE

3 Beds

None Baths

1,600 Sq.Ft.

$310,000

MLS#: PAPH2644832
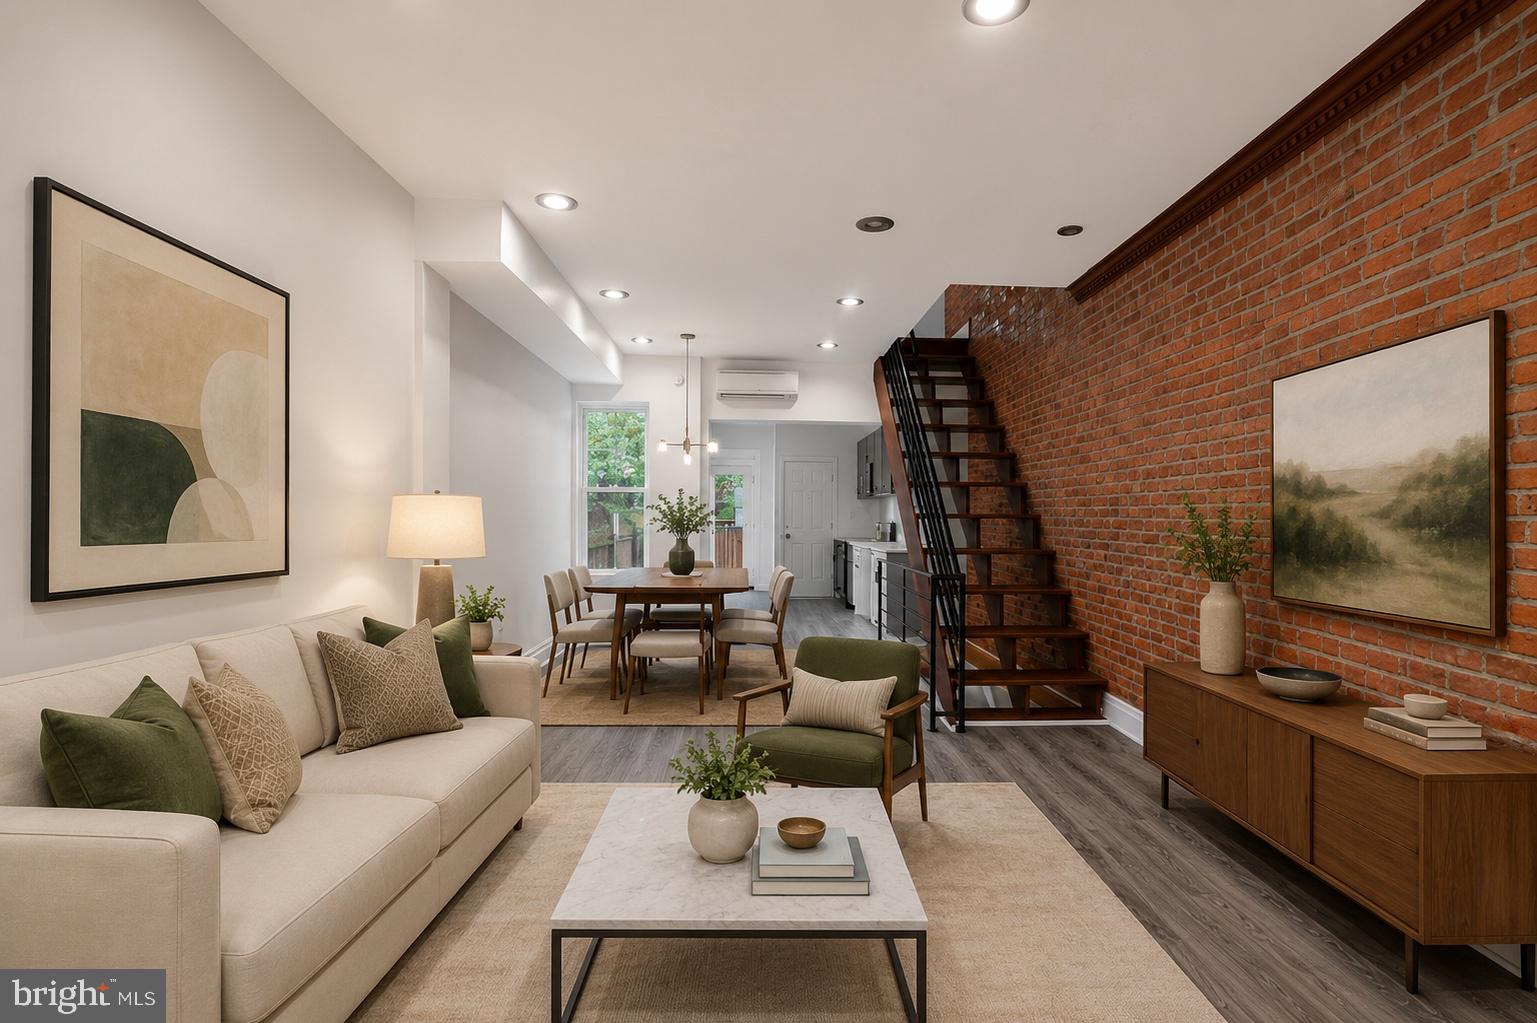
Welcome to 1302 N Dover Street, a beautifully updated home in the heart of Philadelphia’s thriving Brewerytown neighborhood. Blending modern finishes with classic Philadelphia charm, this move-in-ready residence offers the perfect combination of style, comfort, and city convenience.

Step inside to an open-concept main level featuring warm hardwood-style flooring, exposed brick accents, and abundant natural light throughout. The contemporary kitchen is thoughtfully designed with sleek cabinetry, generous prep space, and a layout ideal for both everyday living and entertaining.

Upstairs, you’ll find two spacious bedrooms along with a beautifully appointed full bathroom featuring modern finishes, a soaking tub, and a separate walk-in shower. The finished lower level provides additional flexible living space perfect for a home office, gym, media room, or guest area.

Outside, enjoy your own private rear patio—ideal for relaxing, grilling, or creating your own urban outdoor retreat.

✨ Property Highlights
2 Bedrooms | 2  Bathrooms
Finished basement for additional living space
Open-concept layout with exposed brick details
Updated kitchen and bathrooms
Private outdoor patio
Move-in ready condition
📍 Prime Brewerytown Location

Located just steps from neighborhood favorites, parks, and local dining, this home offers the best of Brewerytown living:

Close proximity to Girard Avenue restaurants and cafes
Minutes to Fairmount Park and Kelly Drive
Convenient access to Center City and public transportation
Surrounded by ongoing neighborhood growth and development
🧠 Why Buyers Will Love It

1302 N Dover Street offers the perfect opportunity for a first-time buyer, investor, or anyone seeking a stylish city home in one of Philadelphia’s most rapidly growing neighborhoods. With modern updates, outdoor space, and a highly walkable location, this home checks all the boxes.
#PAPH2618564

PHILADELPHIA

1302 N DOVER STREET

2 Beds

2 Baths

910 Sq.Ft.

$310,000

MLS#: PAPH2618564
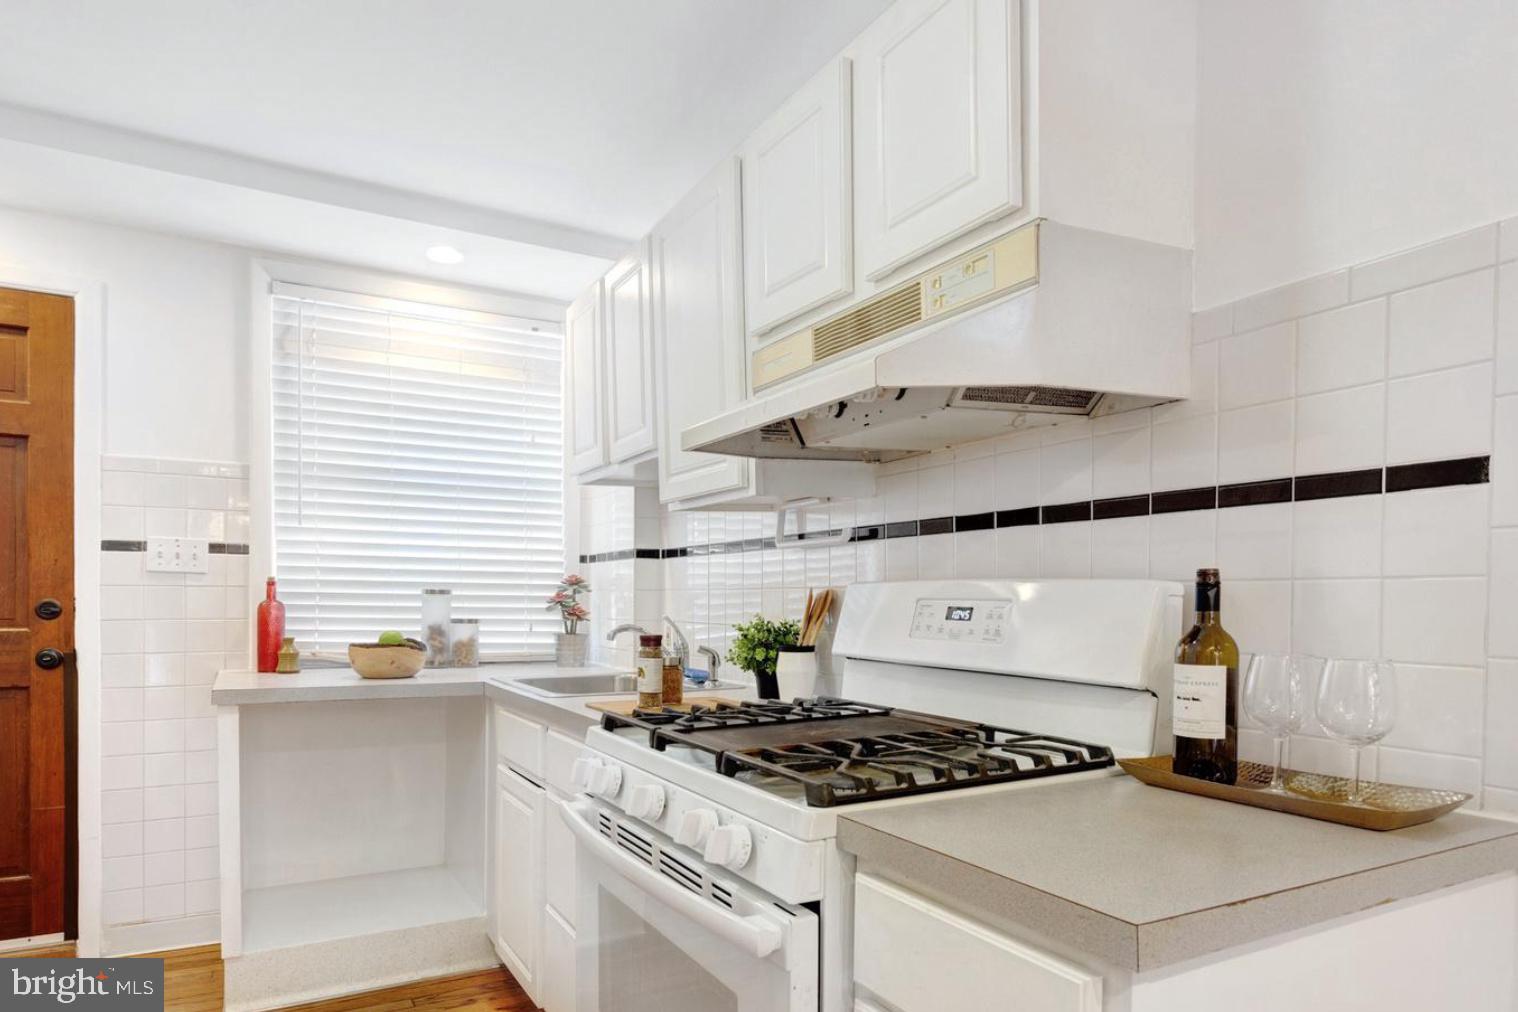
Beautifully maintained 2-story brick row home on a quiet, tree-lined one-way street in Bella Vista. This 2BR/1BA home features two outdoor spaces—a private fenced courtyard and a 2nd-floor deck—plus an open-concept main level, a spacious main bedroom, a partial basement, and recent upgrades. The first floor offers hardwood floors, a bright living/dining area, and a classic kitchen with a gas range, French-door fridge, and ample cabinetry. Upstairs includes two sunny bedrooms and a full tiled bath; the rear bedroom opens to a private deck with treetop views. The lower level provides laundry, storage, and utilities. Major updates include a new HVAC system, a new sewer trap, vent and line from trap to the street with resurfaced pavement and curb. Currently tenant-occupied under lease until April 2027—ideal for investors or buyers with move-in flexibility who are willing to wait while gaining equity.  Current monthly rent is set at $2,055/month making this ideal for the savvy investor looking to add to their portfolio as well as those looking to tiptoe into the real estate rental market with a minimal investment but excellent returns.  Walkable to the Italian Market, Queen Village, Passyunk Square, and Center City. Take advantage of this fantastic opportunity while it lasts and schedule your showing today!
#PAPH2625178

PHILADELPHIA

1036 MONTROSE STREET

2 Beds

1 Baths

680 Sq.Ft.

$310,000

MLS#: PAPH2625178
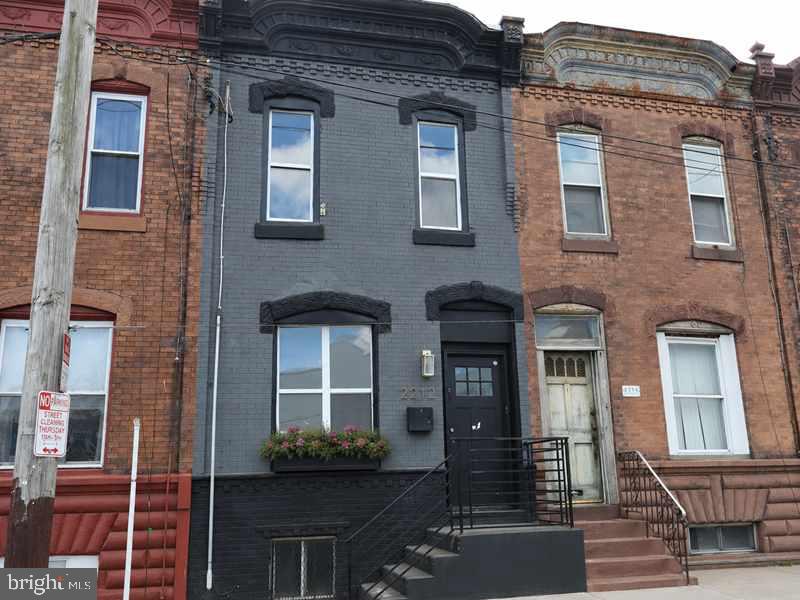
This is a fantastic opportunity to own a two-story brick row home with a stucco front exterior, originally constructed in 1920, located in the desirable South Philadelphia section of the city. The property offers convenient access to Center City and is within close proximity to public transportation, making it ideal for commuters.

The main level features an open-concept layout, seamlessly connecting the living and dining areas, along with a convenient powder room. The modern kitchen provides direct access to the rear yard, offering additional space for outdoor enjoyment.

The upper level includes three generously sized bedrooms, two full bathrooms, and ample closet space throughout. A fully finished basement adds valuable additional living space, perfect for a family room, home office, or recreation area.
#PAPH2606836

PHILADELPHIA

2212 MORRIS STREET

3 Beds

2 Baths

1,600 Sq.Ft.

$310,000

MLS#: PAPH2606836
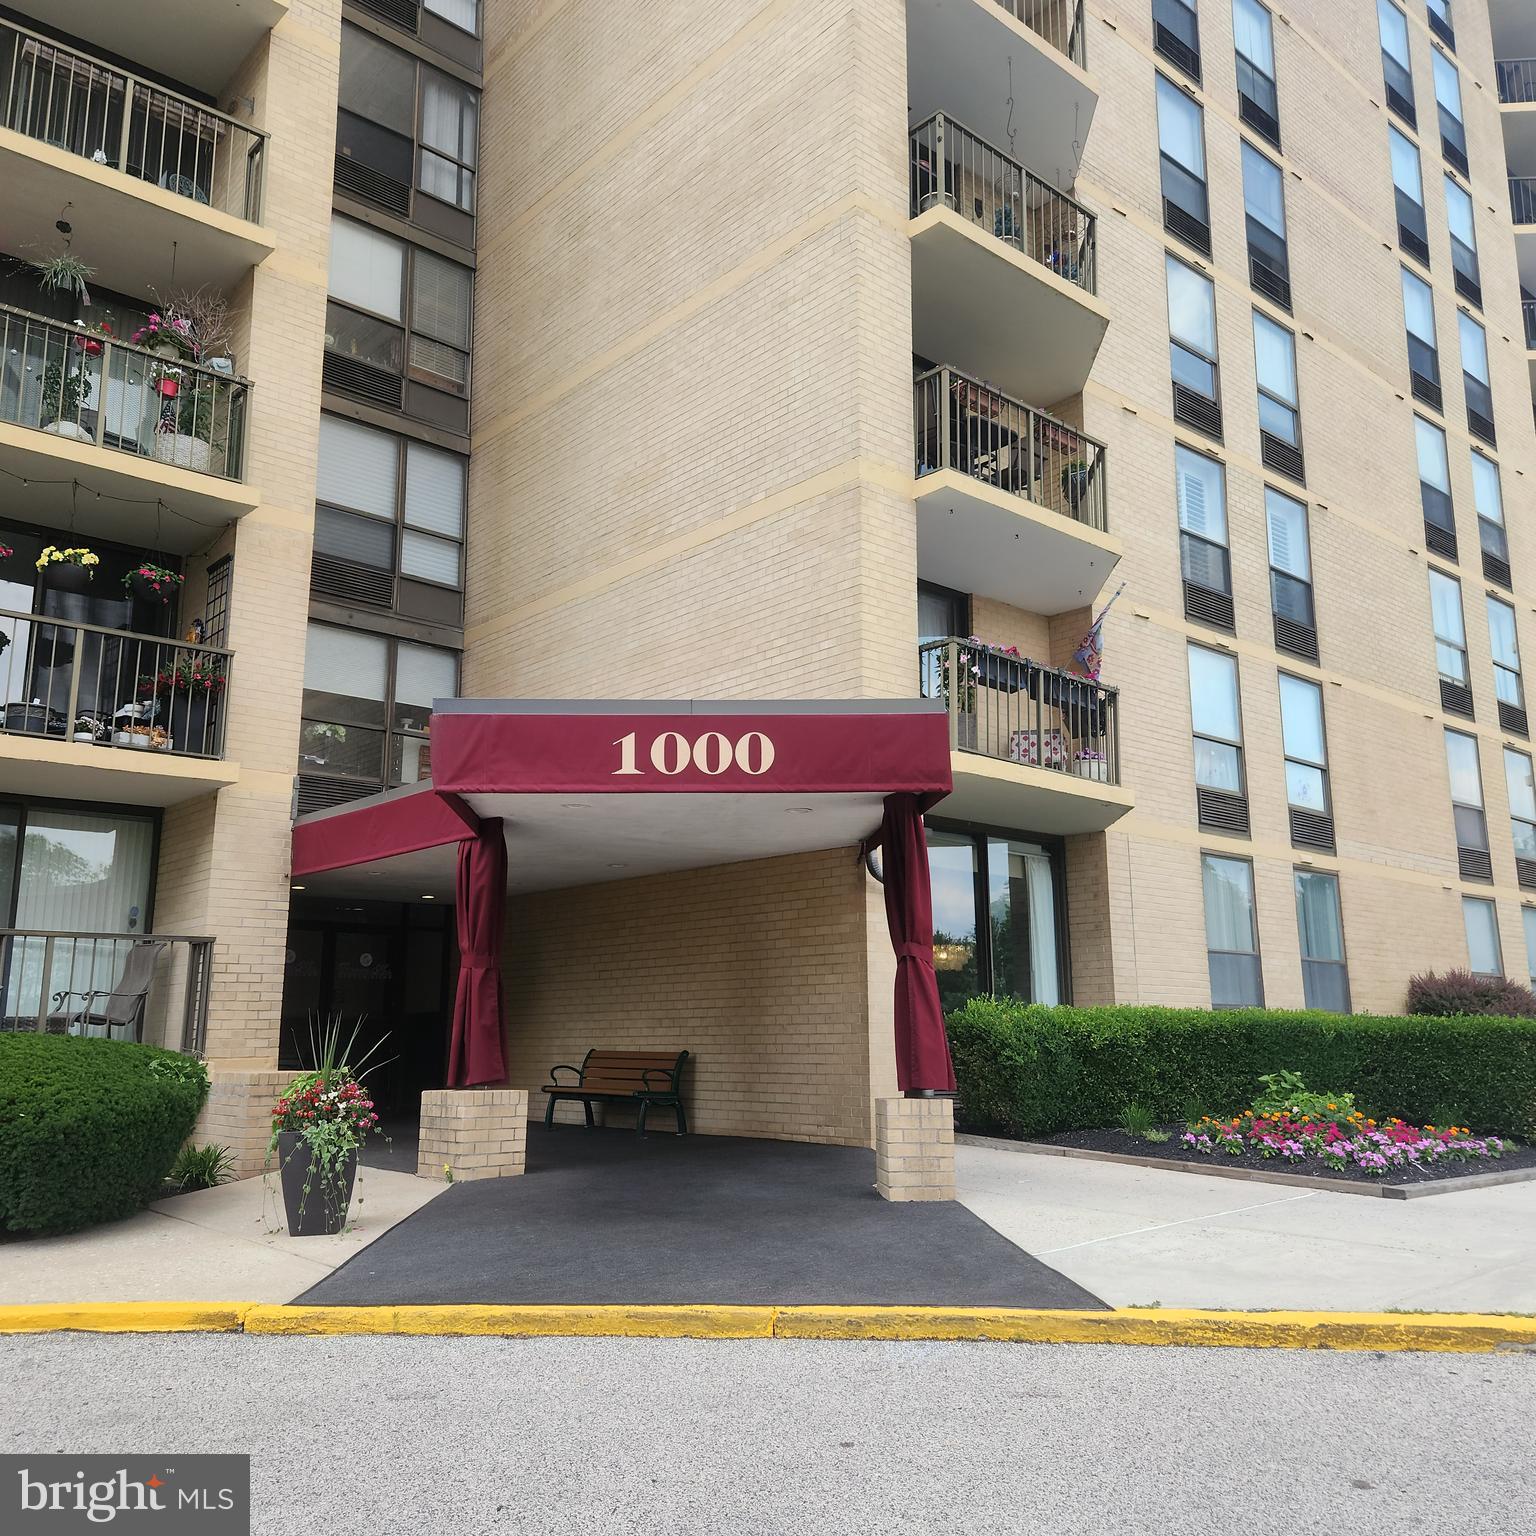
Welcome to Plymouth Hill, a secure gated community where comfort, convenience, and resort-style amenities come together. This beautifully maintained and light-filled 2-bedroom, 1.5-bath condominium features numerous updates, including new flooring throughout, upgraded countertops, newer appliances, and a newer sliding glass patio door.
The spacious primary bedroom offers an updated walk-in closet, while the second bedroom is conveniently located near the full hall bathroom. Additional features include an in-unit washer and dryer for everyday convenience. The popcorn ceiling was professionally removed in 2016, creating a clean, modern look throughout the home.
Enjoy peace of mind with monitored security access and an intercom system.
The monthly association fee includes access to an impressive array of amenities, including:
•
#PAMC2183892

PLYMOUTH MEETING

666 W GERMANTOWN PIKE 1618

2 Beds

1 Baths

1,000 Sq.Ft.

$310,000

MLS#: PAMC2183892
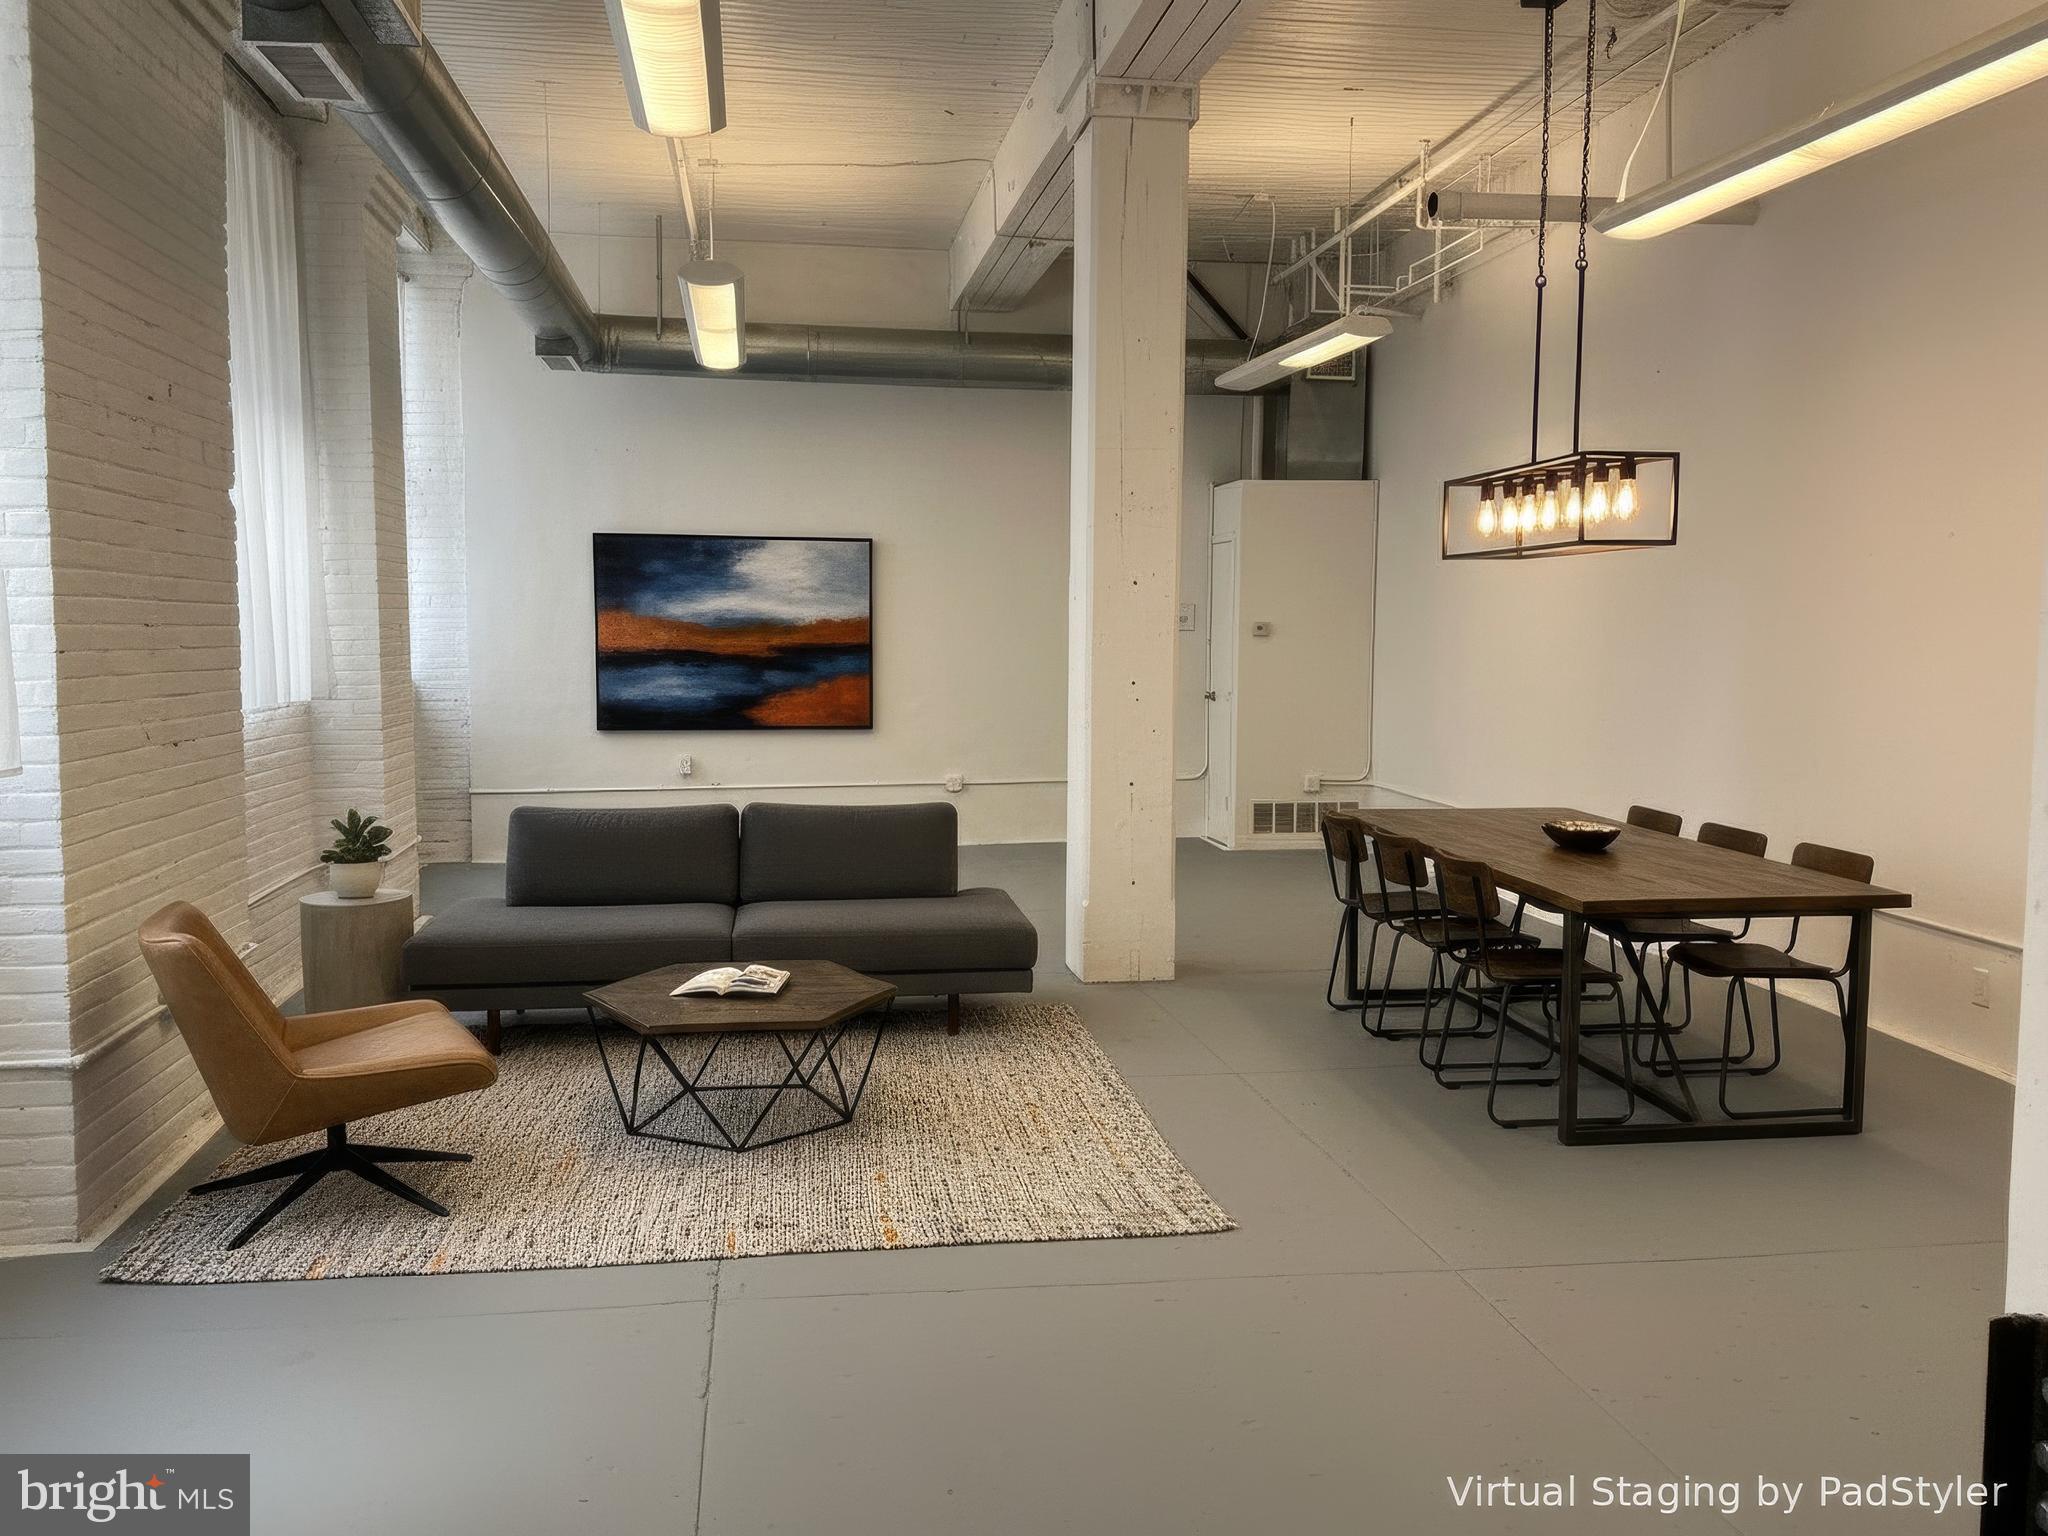
Tap into the energy of the Callowhill Loft District . The Rebman Building  is a Historic Industrial gem that was built  at the turn of the century in 1903 by Balinger & Perrot.  The Rebman Building is Located on N 13th St just south of Spring Garden.  This versatile space is great for artists, entrepreneurs, or anyone seeking an authentic urban studio. Features include a secure double-entry system, bright corner windows (North/West exposure), towering ceilings, an updated bath, and fresh paint throughout.  Features an area for Storage Closets .  With an open layout, it’s  move-in ready for your business, your home, or both. This Unique space has previously been used as office space and Artists Studios.  The Rebman Building is home to many Artists and those that appreciate Loft Living.   Walk to Giant Supermart, Fine wine & Spirits, Restaurants and more.  Easy access to Major Highways and Transportation.
Monthly Parking is available at 428 N 13th St.
#PAPH2585838

PHILADELPHIA

429 N 13TH STREET 1A

None Beds

1 Baths

1,102 Sq.Ft.

$310,000

MLS#: PAPH2585838
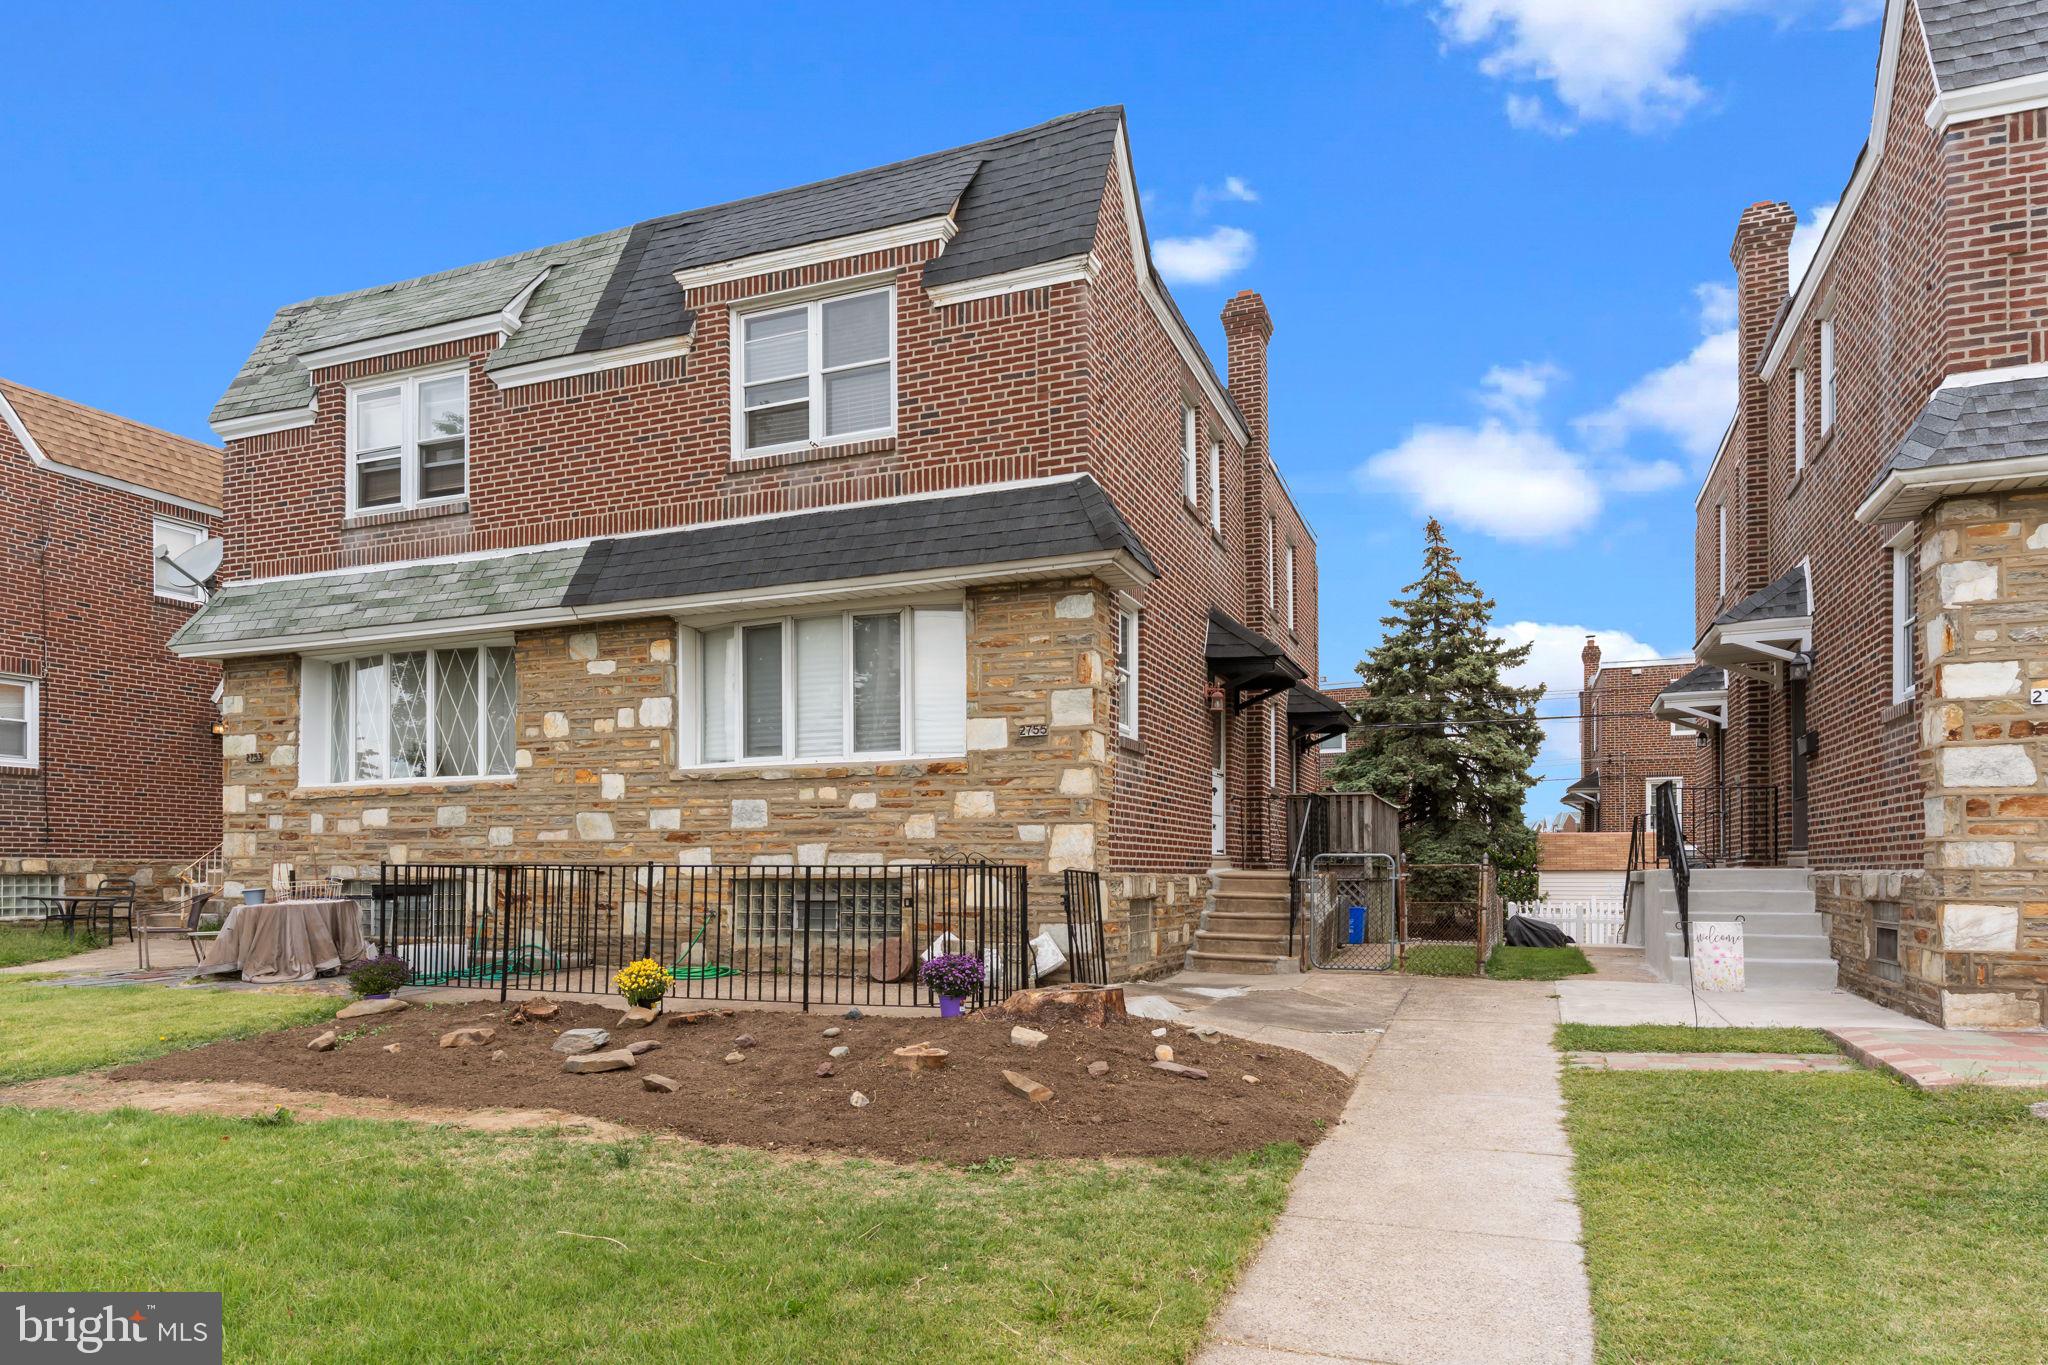
BACK ON THE MARKET with NEW UPDATES and a PRICE IMPROVEMENT!! (Previous market pause was due to a temporary seller medical situation—not related to the property.)

Welcome to this charming and lovingly maintained 3-bedroom, 1.5-bath twin home offering 1,386 square feet of living space in the desirable Lexington Park section of Northeast Philadelphia. With inviting curb appeal, abundant natural light, hardwood floors beneath the carpeting throughout the first and second floors, and the added convenience of direct access to the attached garage from the basement—a valuable feature not commonly found in many homes in the neighborhood—this home offers comfort, convenience, and incredible potential.

Step inside to a spacious living room surrounded by windows that fill the space with natural sunlight. The formal dining room and eat-in kitchen provide the perfect setting for everyday living and holiday gatherings alike.

The kitchen has recently been refreshed with a NEW stove, NEW garbage disposal, NEW lighting, and fresh paint, making it move-in ready while still allowing room for your personal style.

Upstairs, you’ll find three generously sized bedrooms, each with ample closet space, along with a full hall bathroom and spacious hallway. The middle bedroom showcases beautifully refinished hardwood flooring, offering a glimpse of the hardwood floors that continue beneath the carpeting throughout the second floor.

The partially finished basement provides excellent flexibility for additional living space, a home office, gym, or recreation room. This level also features a convenient powder room, separate laundry area, outside access, and direct access to the attached garage—a unique neighborhood feature that adds everyday convenience and functionality.

Outside, enjoy the privacy of a fenced yard, elevated rear deck, private driveway parking, and attached garage. Conveniently located near shopping, schools, public transportation, and major roadways, this home combines comfort, convenience, and opportunity.

With solid bones, recent updates, hardwood floors beneath the carpeting throughout much of the home, and 1,386 square feet of living space, this is a wonderful opportunity to make a well-cared-for house your next home. Schedule your showing today!
#PAPH2538014

PHILADELPHIA

2755 RHAWN STREET

3 Beds

1 Baths

1,386 Sq.Ft.

$309,999

MLS#: PAPH2538014
*HOMEBUYER LOAN PROGRAM OFFERING 100% FINANCING, $5,000 LENDER CREDIT AND NO PMI.* 
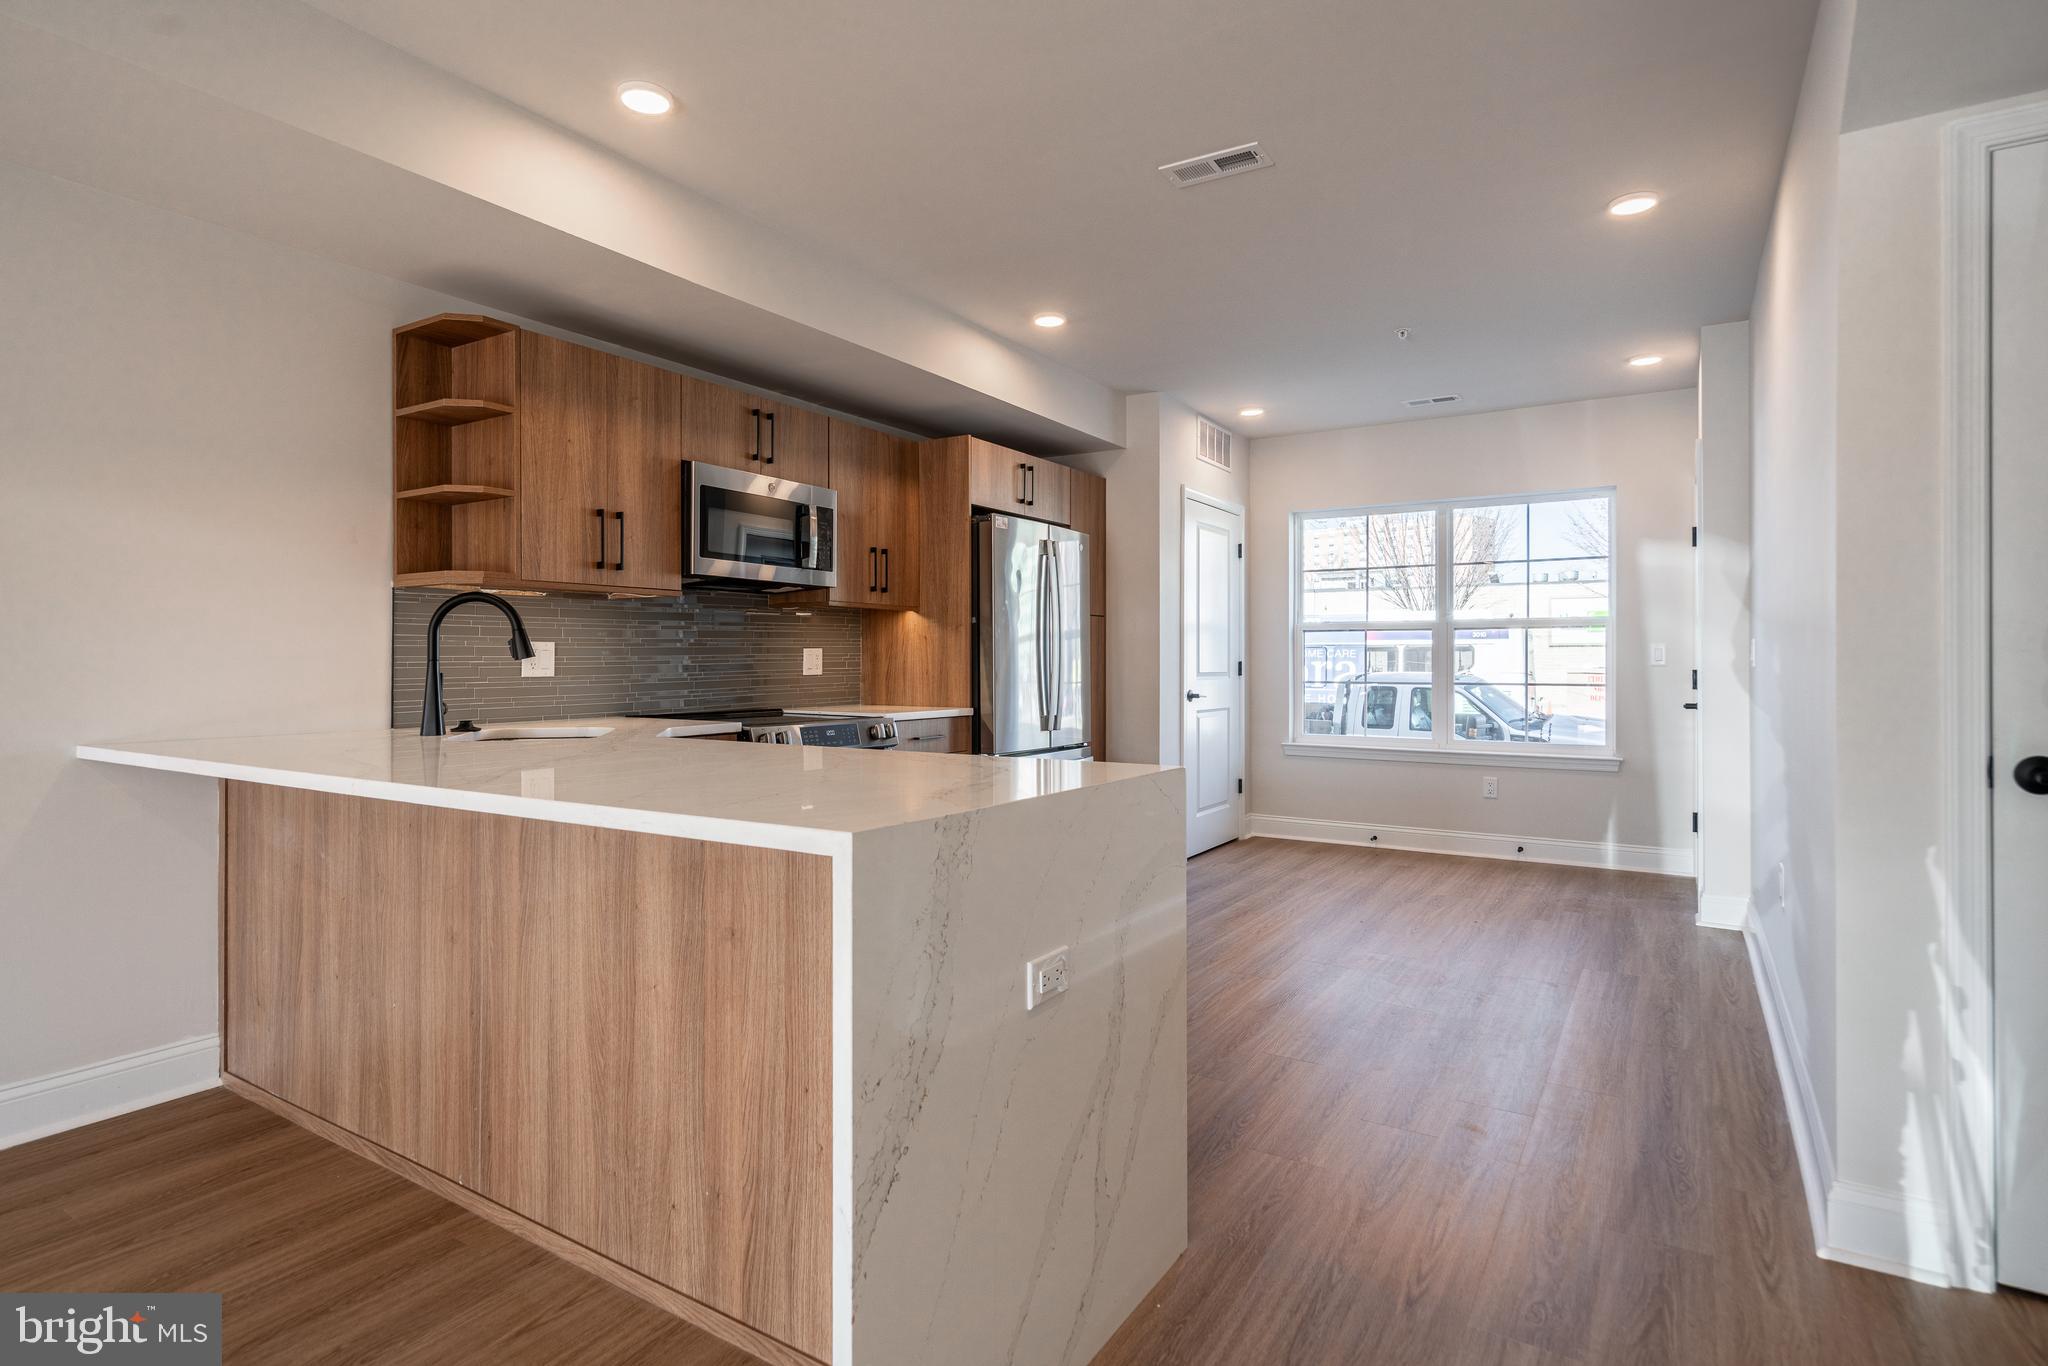
Welcome to your dream home nestled in the private community of Wynnefield Heights Square. This chic residence boasts 2 spacious bedrooms and 2 modern bathrooms, all enveloped in the comfort of an energy-efficient HVAC system. Step inside to find a meticulously crafted kitchen featuring Quartz countertops with a waterfall edge, Stainless steel appliances, and under-cabinet lighting - bringing warmth and functionality to your cooking space. Natural light floods the space, highlighting the thoughtful details like wood baseboard molding, glass railing, and high end vinyl flooring. The cozy patio off the dining room will serve as serene spot for your morning coffee or evening glass of wine. The chic exterior combines brick and standing seam metal on the mansard roof, enhancing the building's charm and curb appeal. Fully approved 10-year tax abatement promises affordability. Assigned outdoor parking is available for $30,000, ensuring your vehicle's security just steps from your door. Available Summer  2026. Your oasis in Wynnefield Heights Square awaits.  This is end unit.

PHOTOS ARE OF AN IDENTICAL UNIT IN THE DEVELOPMENT.
#PAPH2637600

PHILADELPHIA

4023 MARILYN DRIVE A85

2 Beds

2 Baths

1,100 Sq.Ft.

$309,999

MLS#: PAPH2637600
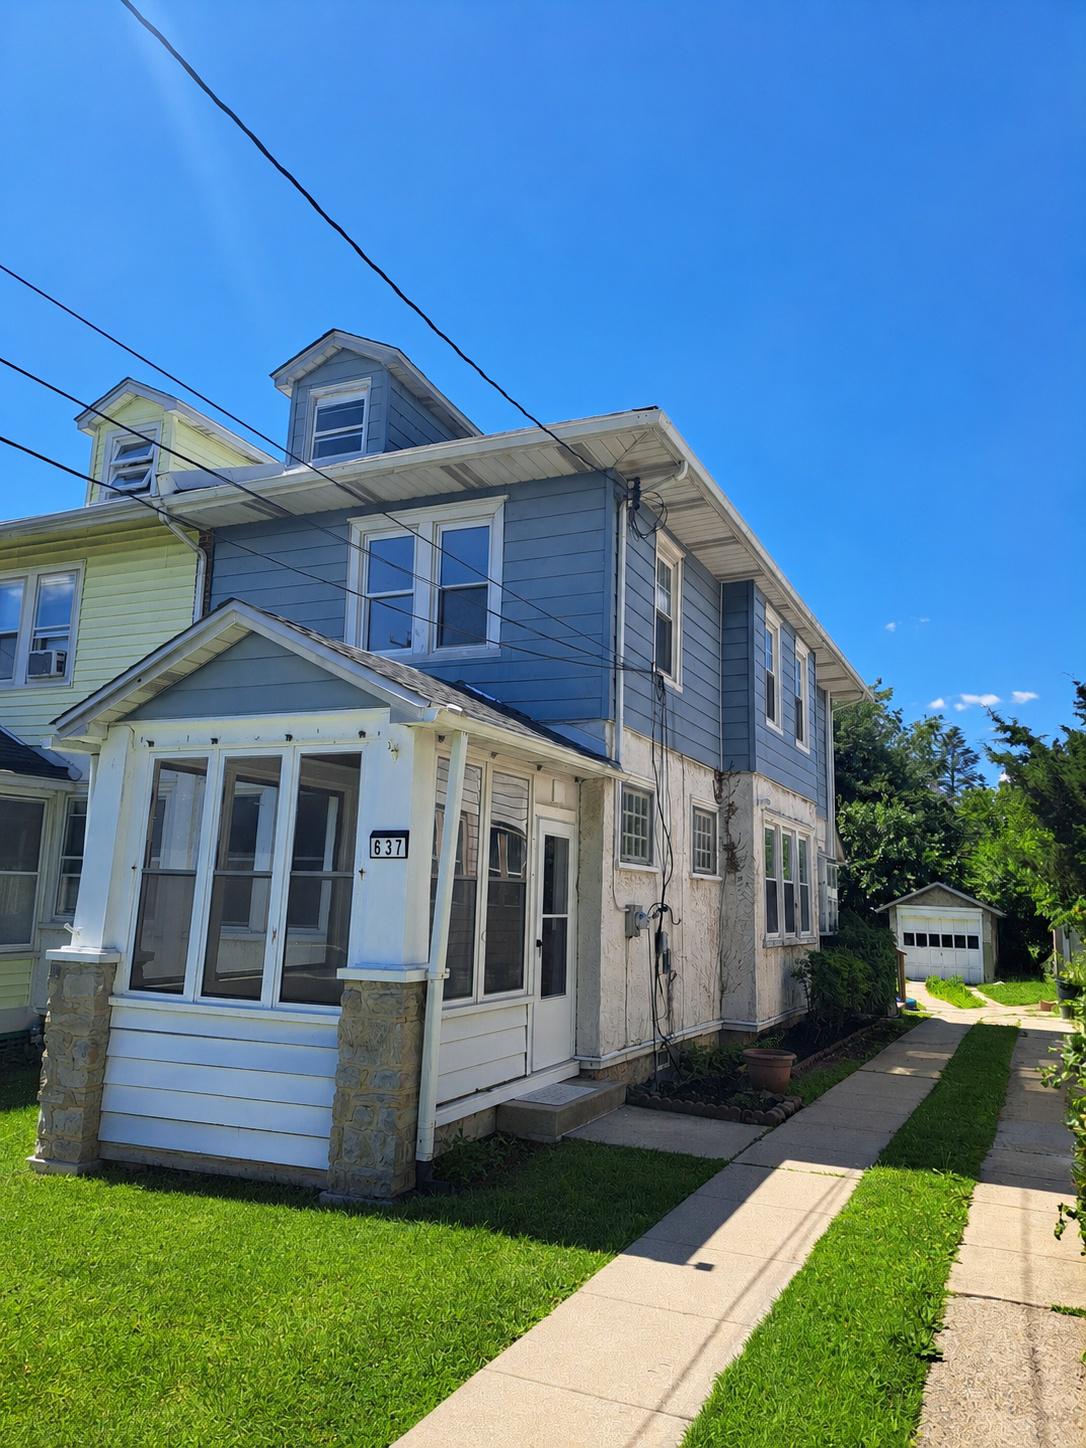
Welcome home!!! Nestled in the charming Prospect Park neighborhood, directly across the street from Prospect Park Elementary School, this exquisite colonial twin home has undergone a stunning renovation blending timeless elegance with modern luxury. Step inside to discover an inviting open floor plan that seamlessly connects living spaces, perfect for both relaxation and entertaining. The heart of the home features high-end stainless steel appliances, ensuring culinary adventures are a delight. The spacious kitchen flows effortlessly into the living area, where natural light dances through thoughtfully designed spaces, creating a warm and welcoming atmosphere. An attic provides a 2026 brand new central air system, additional storage or potential for creative use, enhancing the home's functionality. With three well-appointed bedrooms and one and a half beautifully updated bathrooms, comfort and style are paramount. The full unfinished basement offers endless possibilities for customization, whether you envision a cozy retreat or a vibrant entertainment space. Outside, enjoy the convenience of a detached garage and private driveway, ensuring ample parking for you and your guests. The exterior lot provides a manageable outdoor space, perfect for gardening or enjoying a quiet evening under the stars. This property is not just a home; it's a lifestyle, offering a perfect blend of historic charm and modern luxury in a vibrant community. Experience the best of both worlds in this exceptional residence, where every detail has been thoughtfully curated for your comfort and enjoyment.
#PADE2118426

PROSPECT PARK

637 10TH AVENUE

3 Beds

1 Baths

1,350 Sq.Ft.

$309,999

MLS#: PADE2118426
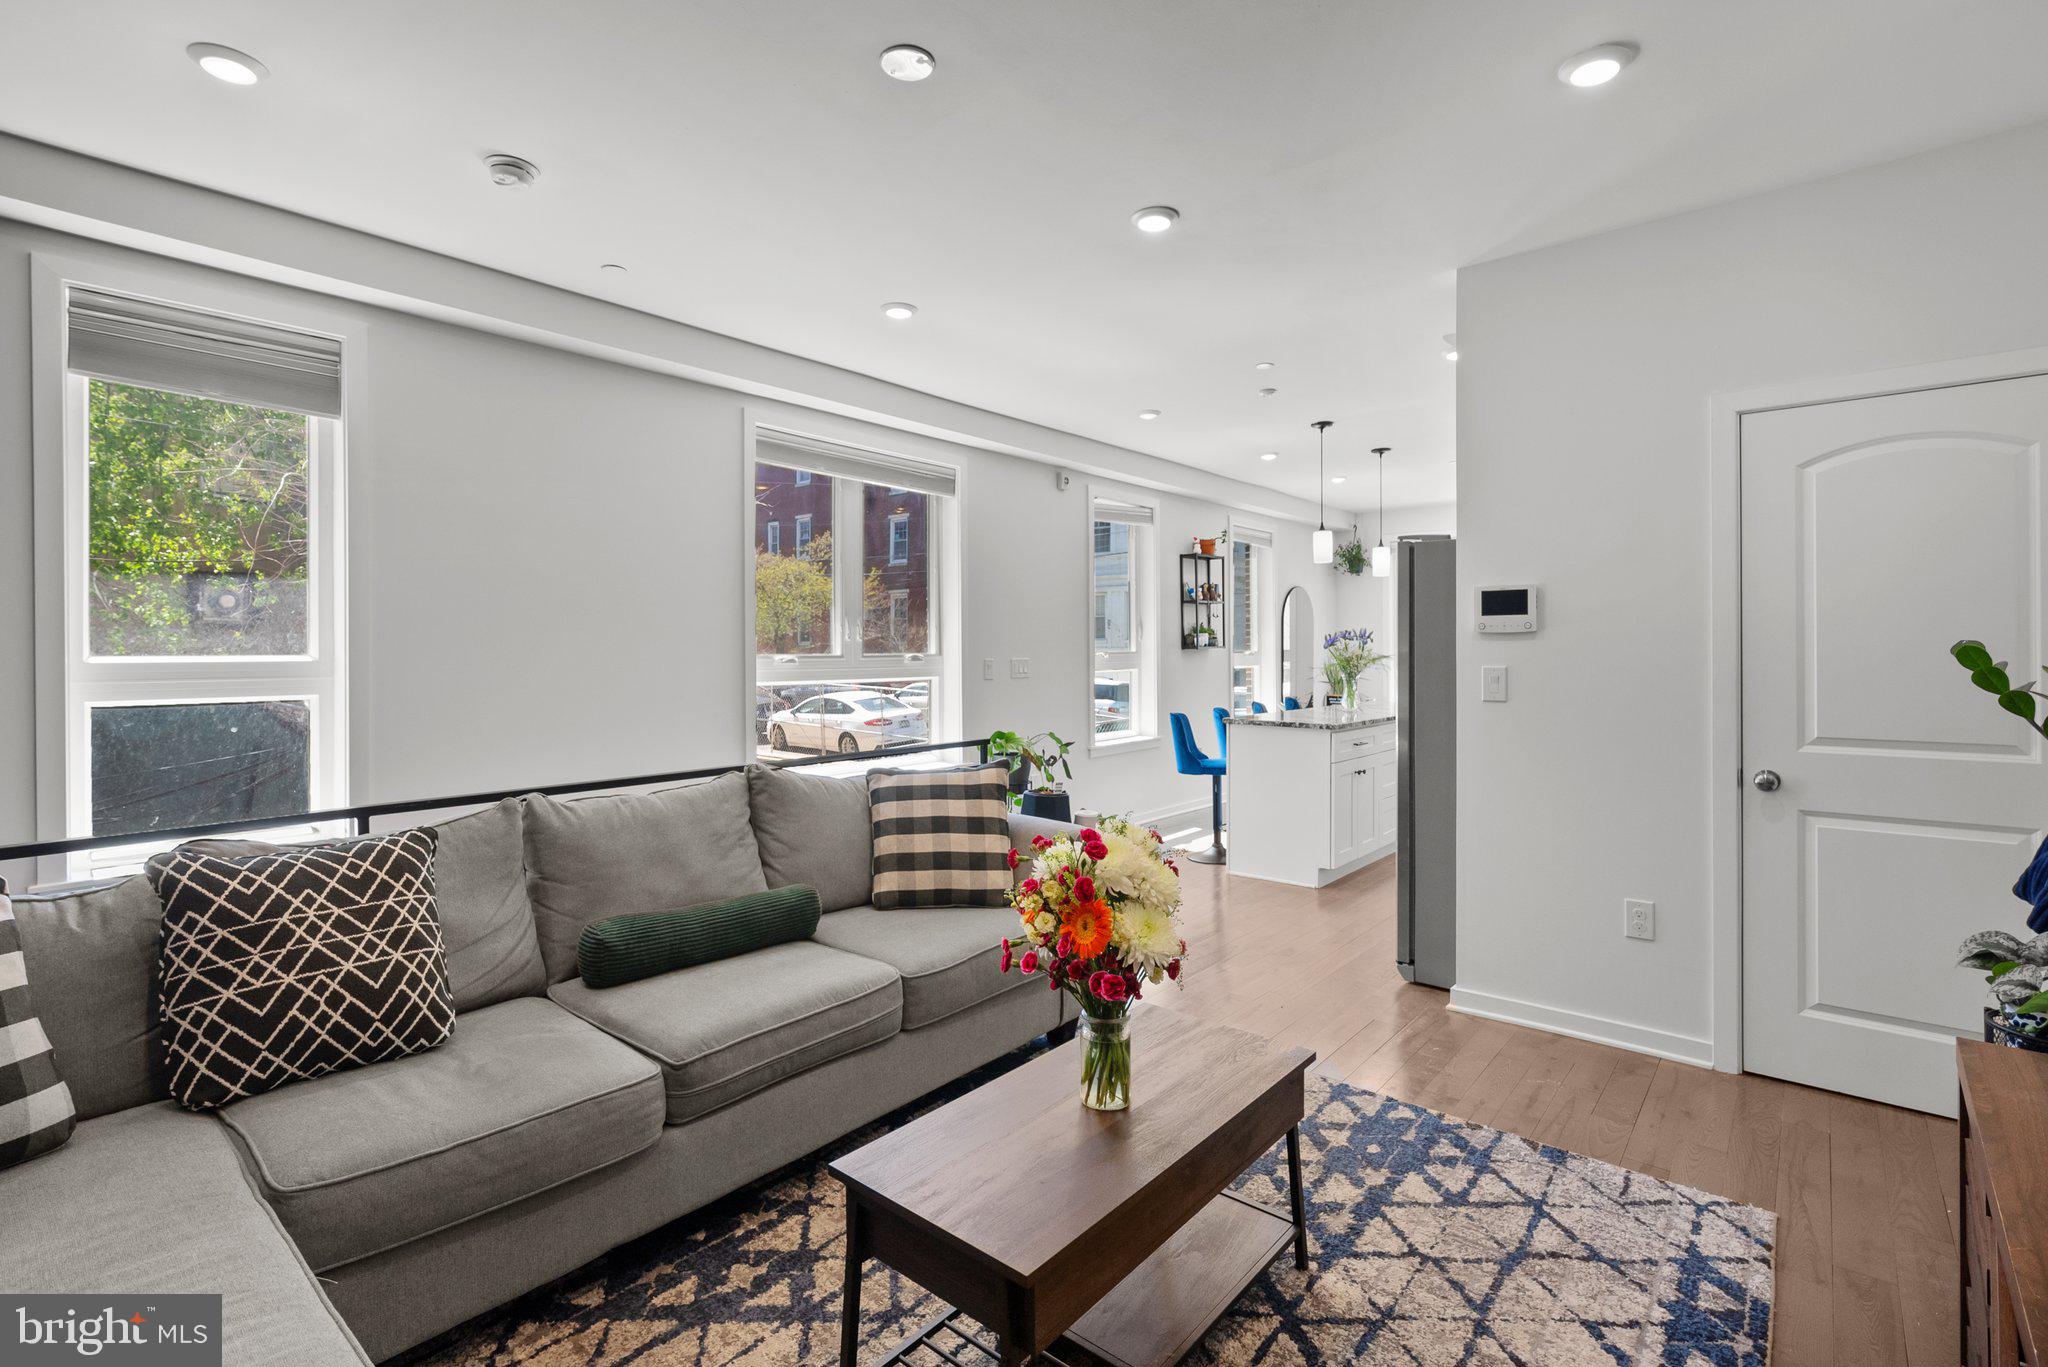
Welcome to 1213 N 15th St #A, modern city living one block from Fairmount! This spacious 2-bedroom, 2-bathroom bi-level condo offers an open, airy layout with hardwood floors throughout and tons of natural light pouring in from oversized windows. The main level is designed for everyday living and entertaining with a wide open concept living and dining area that flows into a modern kitchen featuring stainless steel appliances, a large center island, granite countertops, and plenty of cabinet space. The primary bedroom includes an en-suite full bathroom and great closet space, while the second bedroom is perfectly sized for a guest room, home office, or workout space. A second full bathroom adds flexibility for guests or roommates, and in-unit laundry makes life even more convenient. Out back, enjoy your own private backyard - ideal for grilling, gardening, or just unwinding at the end of the day. This home has an abundance of closet space! 
** With 3.5 years remaining on the tax abatement, this home offers even more value for city living.** You’re just blocks from local landmarks like the Divine Lorraine, the Met, and Temple University, with quick access to the Broad Street Line at Girard Station just a 2-minute walk away. A bright, modern space in a prime location - this is city living done right.
#PAPH2598542

PHILADELPHIA

1213 N 15TH STREET A

2 Beds

2 Baths

1,214 Sq.Ft.

$309,999

MLS#: PAPH2598542
Updated Property Remarks:

Strictly selling AS-IS — seller will make no repairs.

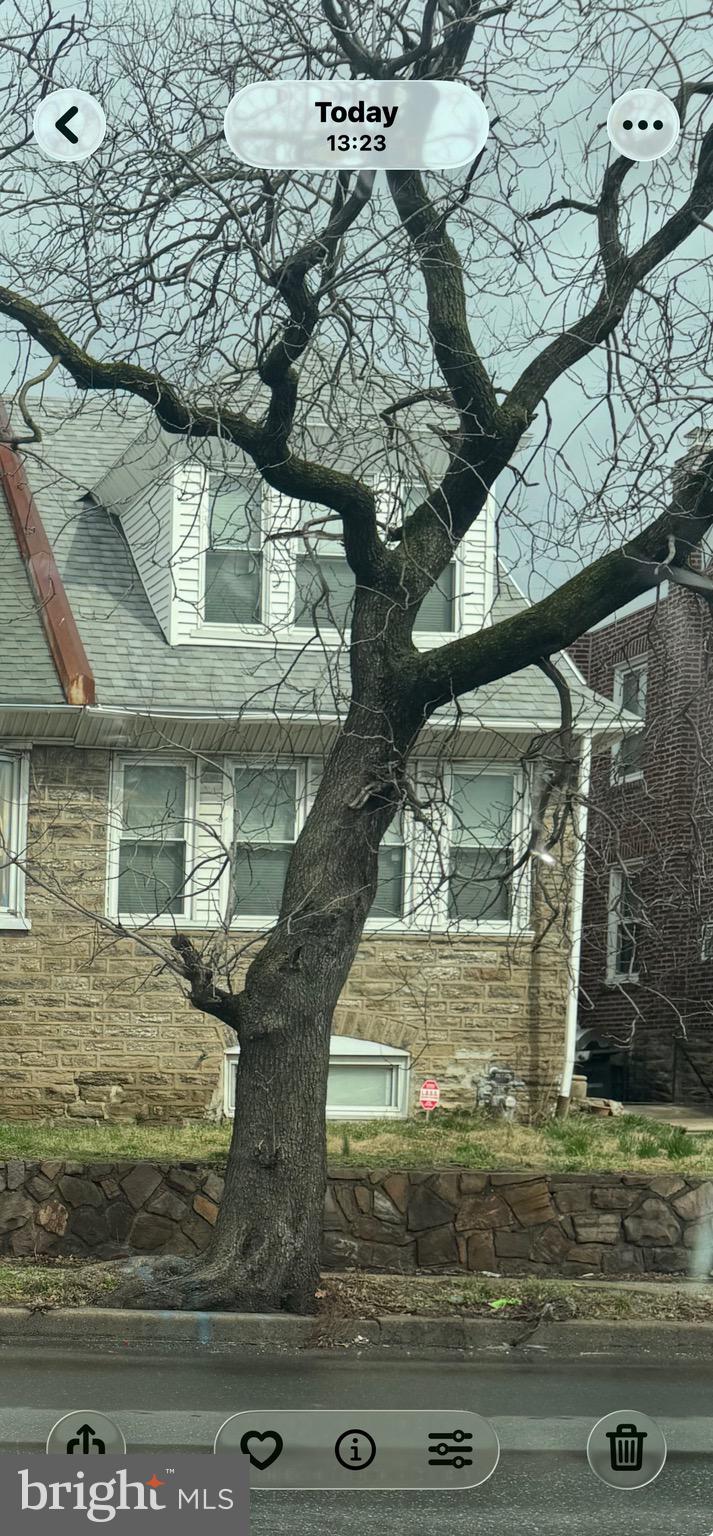
Nestled in the prestigious Cheltenham subdivision, this exquisite Colonial-style residence, fully renovated in 2022, offers a seamless blend of modern luxury and timeless elegance. Its striking brick exterior sets the tone for the refined living experience that awaits inside.

Step into a thoughtfully designed interior filled with warmth and sophistication. The spacious floor plan features three beautifully appointed bedrooms and two-and-a-half bathrooms, offering both comfort and privacy. The luxurious bathrooms showcase high-end finishes, including a tub/shower combination, walk-in shower, and stall shower — creating spa-like retreats throughout the home.

Ceiling fans throughout enhance the bright, airy ambiance, while the fully finished basement provides exceptional versatility — ideal for a media room, home office, gym, or additional living space. This added level of functionality makes the home perfectly suited for today’s lifestyle.

Situated on a private lot, the property offers a peaceful outdoor setting ideal for entertaining or simply enjoying quiet moments at home. The attached basement garage provides convenient access along with additional storage space.

Combining upscale features with a sought-after location, this home delivers an exceptional living experience. With no pool to maintain, you’ll have more time to enjoy the comforts of this beautifully updated residence, and all the community has to offer.

This is more than just a house — it’s a place to create lasting memories and enjoy the lifestyle you’ve been dreaming of. Don’t miss the opportunity to make this stunning home your own.
#PAMC2169846

ELKINS PARK

1825 ERLEN ROAD

4 Beds

3 Baths

1,876 Sq.Ft.

$309,999

MLS#: PAMC2169846

1 ... 359 360 361 362 363 ... 666

properties found. properties found. Page of .

 - property

Send a message

Message successfully sent.

Your message

What is 3 + 4 ?

Reason for contacting?

I agree to receive email communication and understand I can unsubscribe at any time.

I agree to be contacted by TNT Real Estate Solutions via call, email, and text for real estate services. To opt out, you can reply 'stop' at any time or reply 'help' for assistance. You can also click the unsubscribe link in the emails. Message and data rates may apply. Message frequency may vary. Privacy Policy

Update Your Temporary Password

Personalize your search

Enter your email and we'll notify you immediately when new listings match what you're looking for.

or enter email address

Already have an account ? Login here

Continue your home search

I agree to receive communications and understand I can unsubscribe at any time.

I agree to be contacted by TNT Real Estate Solutions via call, email, and text for real estate services. To opt out, you can reply 'stop' at any time or reply 'help' for assistance. You can also click the unsubscribe link in the emails. Message and data rates may apply. Message frequency may vary. Privacy Policy

Already have an account ? Login here

We use cookies

We use cookies primarily for analytics to enhance your experience. By accepting, you agree to our use of these cookies. You can manage your preferences or learn more about our cookies policy.






