

One of the most popular communities provided by {{page_data.agentName}}

Philadelphia

One of the most popular communities provided by TNT Real Estate Solutions

Philadelphia

About Philadelphia

Living in Philadelphia, PA, offers a unique blend of rich history, vibrant culture, and a strong sense of community, making it an ideal place to call home. Residents enjoy easy access to world-class museums, diverse dining experiences, and a thriving arts scene, reflecting the city’s deep-rooted heritage. The affordable housing market, coupled with a variety of neighborhoods, from the historic charm of Old City to the bustling energy of South Philadelphia, caters to all lifestyles. Additionally, the convenient public transportation system and proximity to major cities like New York and Washington, D.C., enhance Philadelphia’s appeal. With its passionate sports culture, beautiful parks, and an ever-evolving food scene, living in Philadelphia means immersing yourself in a dynamic, welcoming environment that values community and tradition. Whether you’re a young professional, a growing family, or a retiree, Philadelphia offers a vibrant urban experience enriched by its history and welcoming spirit.
One of the most popular communities provided by TNT Real Estate Solutions
10,932
# of Listings
3
Avg # of Bedrooms
$264
Avg. $ / Sq.Ft.
$519,765
Med. List Price

Browse Philadelphia Real Estate Listings

10000 Properties Found. Page 360 of 667.
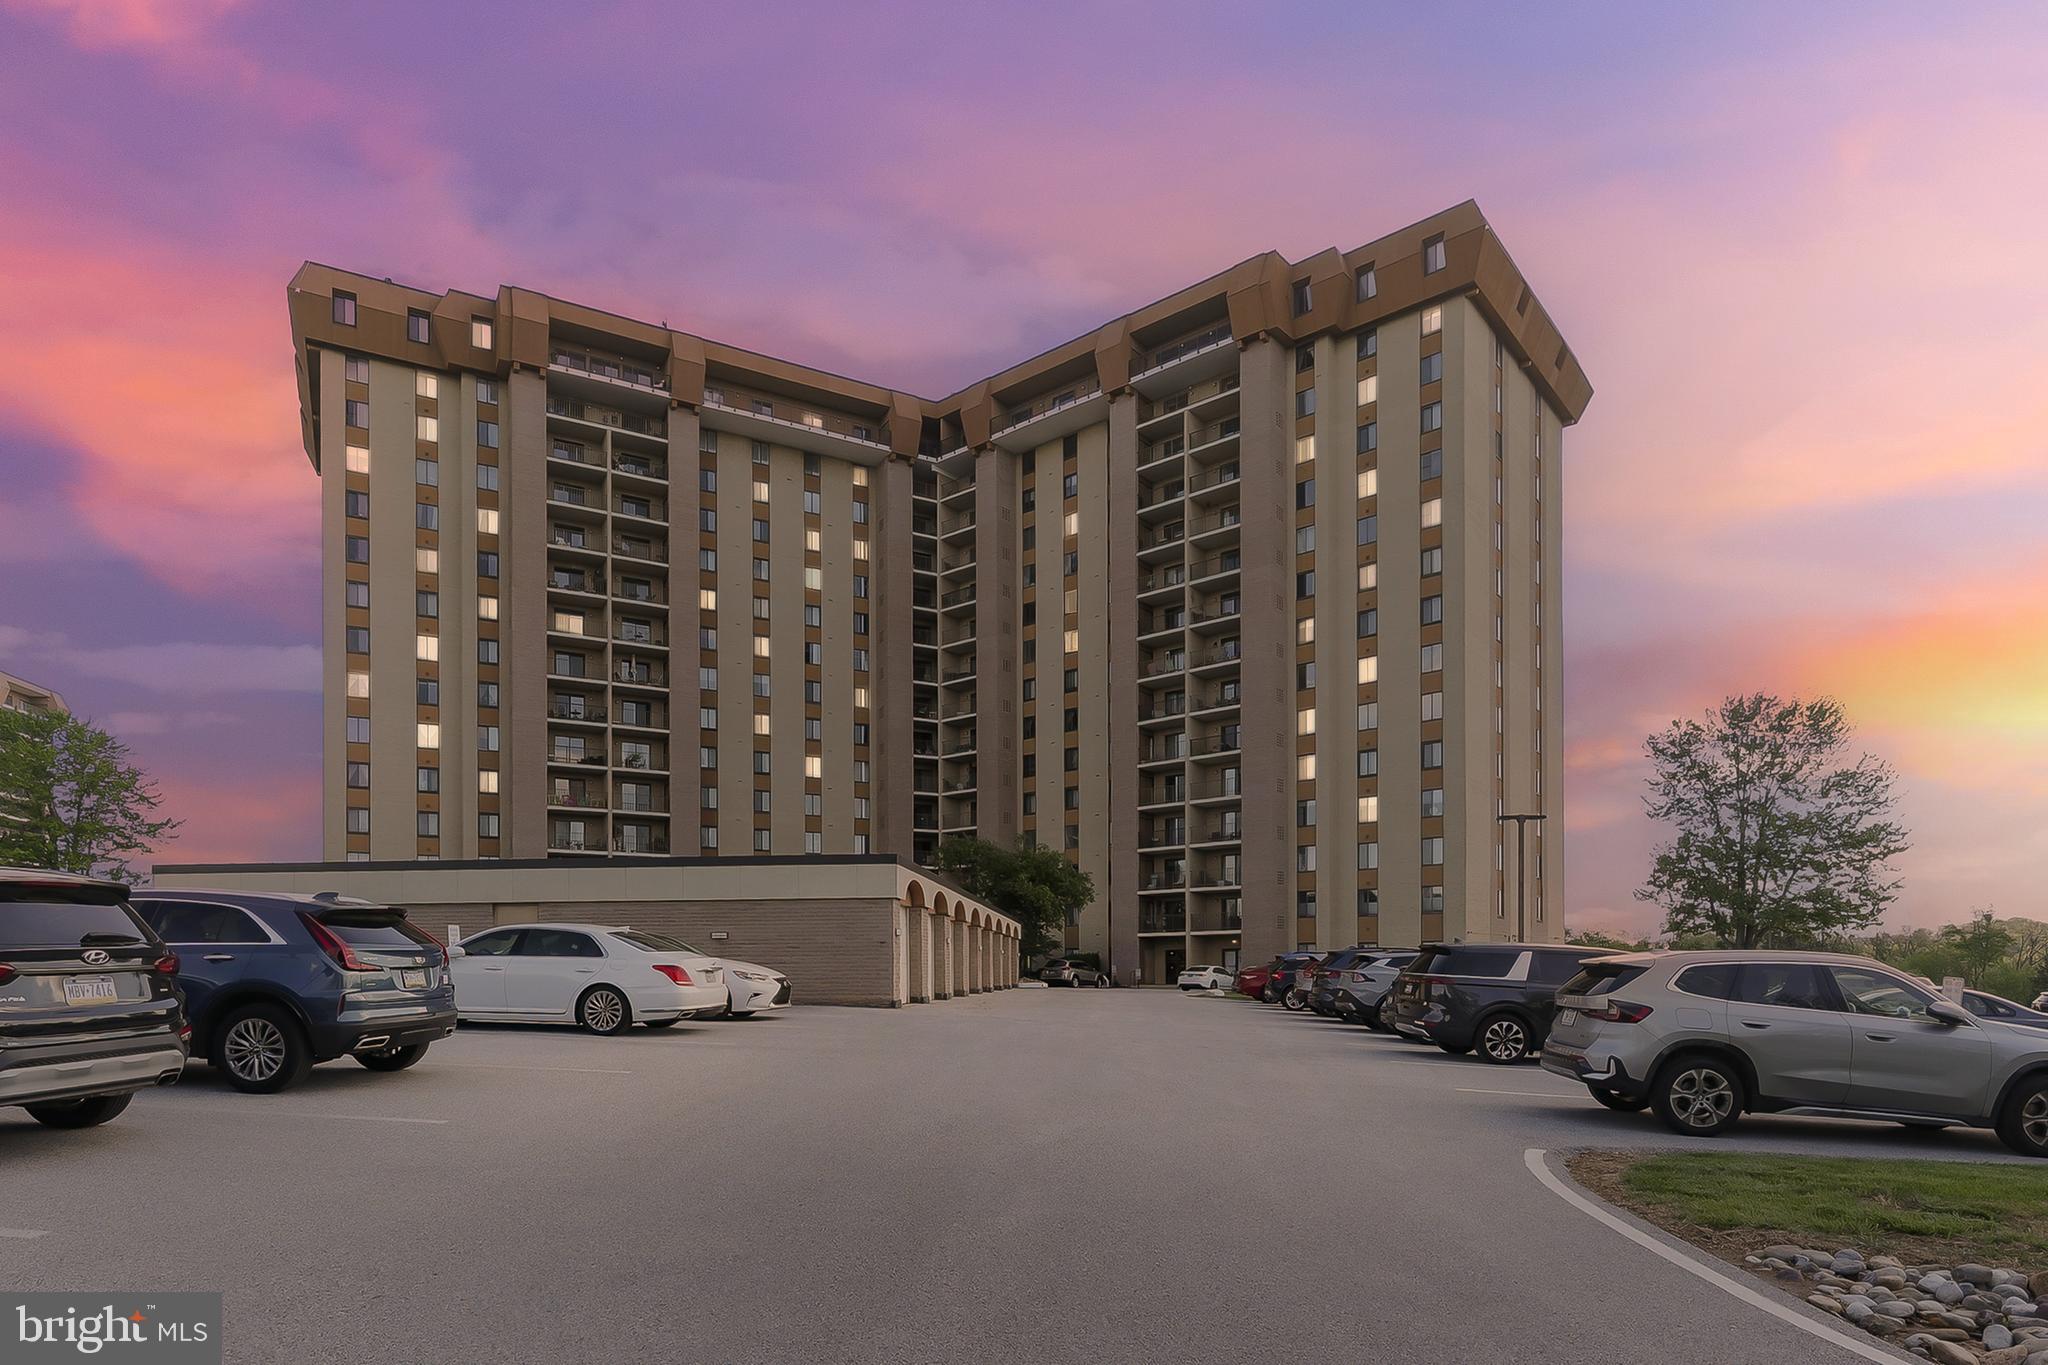
Welcome to Valley Forge Towers with 100% maintenance free living, 24-hour security & everything included in the HOA.  This spacious 2 Bedroom/ 2 Full Bathroom condo is adorned with hardwood floors in the main living area & brand-new carpeting in the bedrooms.  The entire unit is freshly painted in a neutral color.   Additional upgrades include a newly tiled primary shower & a brand-new GE washer/ dryer combo unit.

Enter the space to 2 large closets, 1 a walk-in with shelving, and the main living area with a slider to the massive balcony & a tasteful chandelier for the dining table.   The dining area is off the kitchen, which is outfitted with stainless appliances, including a French door refrigerator, tile backsplash, granite countertops, a pass through & a garbage disposal.   The secondary bedroom is ideal for an office or a personal space & also has a sliding door to the deck.   The hall bathroom is recently & stylishly updated & includes a heat lamp for post shower warming.    The primary bedroom has the third sliding door to the deck as well as new elegant neutral carpeting & a walk-in closet with organizers.   The primary bathroom is sophisticated & updated with a large newly tiled walk-in shower & dual glass doors.   The laundry area is located between the primary bedroom & bathroom & includes a recently replaced hot water heater & brand-new GE washer/ dryer combo.

Valley Forge Towers is luxury living at its finest! The community is maintenance free with 24/7 security. The monthly condominium fee includes full time security guards, water, sewer, trash, snow removal, common area maintenance, internet, cable tv, yearly maintenance on and the replacement of A/C, heating system and hot water heater.   A one-time $25 fee gives you a lifetime membership to the clubhouse with a fully equipped exercise and weight room, indoor and outdoor pool, tennis courts, volleyball courts, basketball courts, car wash area, seating and picnic area with barbecues and rentable ballroom for events. On the ground floor of the building are retail shops, barber shop, deli, dry cleaner, restaurant, nail shop, hair salon, dentist, eye doctor, orthodontist, acupuncturist, travel agent, tax accountant and more!   The Upper Merion Township Rambler and SEPTA bus takes you from your doorstep to nearby shopping and to Philadelphia.   This location is minutes from CHOP, Einstein Healthcare, Main Line Health, King of Prussia Mall, TopGolf, Valley Forge Casino, Wegmans and has access to all major roadways.

The 2025 Home Inspection Report is available upon request.
#PAMC2176682

KING OF PRUSSIA

10219 VALLEY FORGE CIRCLE

2 Beds

2 Baths

1,170 Sq.Ft.

$312,499

MLS#: PAMC2176682
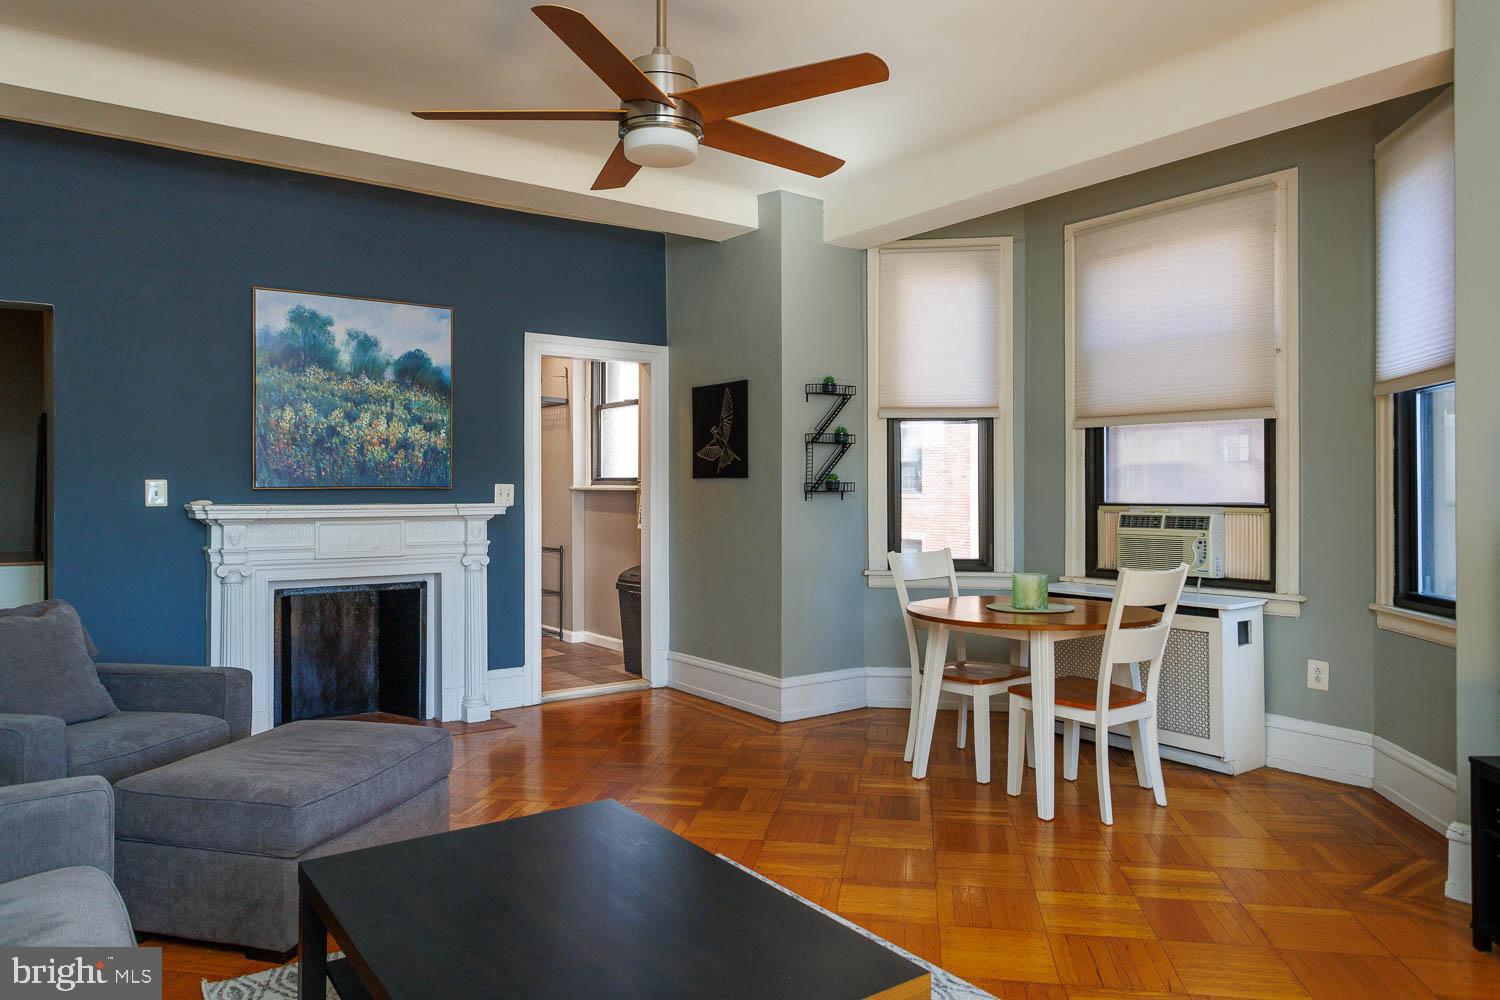
This is a beautifully renovated and maintained corner unit at the Lenox Condominium. This unit is on the southeast corner of the building with great light and views from three bay windows. The kitchen and bathroom have all been completely renovated. The kitchen has custom cabinets, stainless steel appliances, and granite counter tops. There is an entry vestibule that provides an elegant introduction to the bedroom on one end and kitchen, living room and dining area on the other. The living room includes an original decorative mantle, ceiling fan, two bay windows and fantastic southern views. The bedroom has two large closets, ceiling fan, another large bay window and a full bathroom. New washer and dryer were installed last year. The association now allows individual owners to install central air conditioning with prior approval by the board, and many owners have now installed mini-splits. The Lenox Condominium was designed by famed New York architects Clinton and Russell. It was built in 1920 and renovated into condominiums in 2004-5. The units have large scale rooms, high ceilings, lots of windows and most units have their original architectural elements. It is a Doorman building and is centrally located at the southern end of Mid-town Village in the Washington Square West Neighborhood. It is 2 blocks from the great shops, restaurants, theatres and nightlife of Midtown Village, Walnut Street, and the Avenue of the Arts. It is also just a few blocks from Thomas Jefferson and Pennsylvania Hospitals. There are many public transportation options within a few blocks of the Lenox, and the two streets next to the building contain bike lanes. The condominium fees include a 24/7 door staff, heat, hot water, and high-speed internet. The owners pay their own electric and Cable TV. The building offers additional storage for a small fee, and there are many gym options within 2-3 blocks. It is a pet friendly building.  The association plans to replace the three elevators in the next 18 months and the seller plans to pay the assessment in full prior to settlement provided they receive an acceptable offer.
#PAPH2590206

PHILADELPHIA

250 S 13TH STREET 5D

1 Beds

1 Baths

880 Sq.Ft.

$312,000

MLS#: PAPH2590206

Completely Remodeled From Top to Bottom, All Modern Touches, This Patio Front West Oak Lane Home has all the updates you ever wanted: 4 Bedrooms 3.5 Bathrooms, Master Bedroom with Master Bathroom, Wet Bar, Huge Foyer,  1st Floor Powder Room, Complete Finished Walk-out Basement with the 4th Master Walk-Through Bedroom/ Bathroom, High Ceilings, Outside Access from the back Alley, Recessed Lighting, All new Appliances, Granite Countertops, Luxury Vinyl Planks & Fresh Paint Throughout.
#PAPH2471920

PHILADELPHIA

6512 N 16TH STREET

4 Beds

3 Baths

2,092 Sq.Ft.

$310,000

MLS#: PAPH2471920
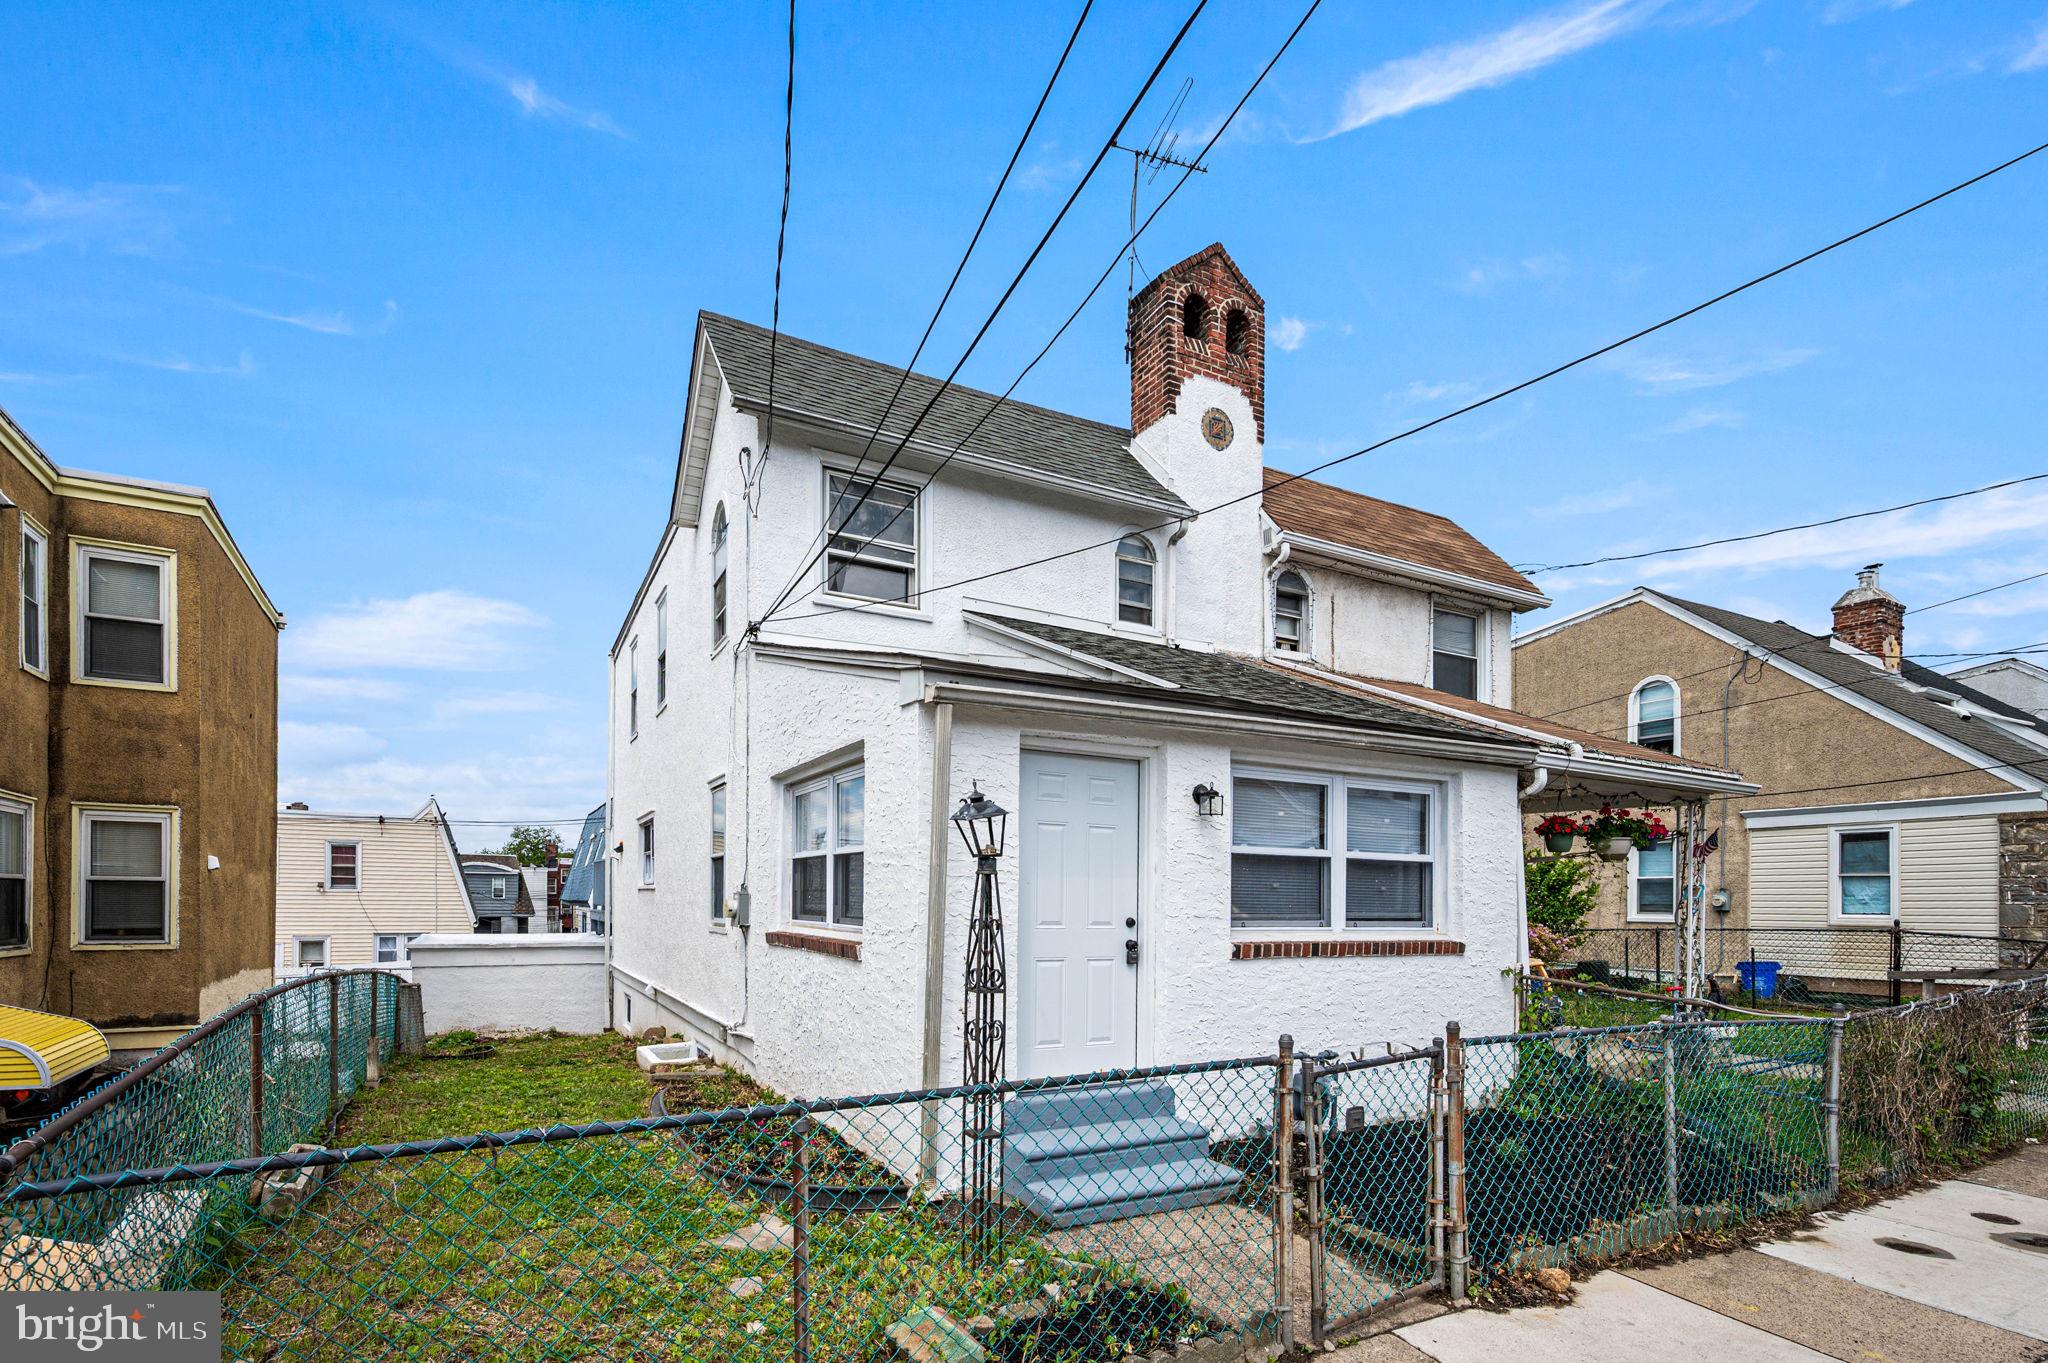
Welcome to this stunning, fully renovated home, thoughtfully updated from top to bottom with exceptional attention to detail. Gleaming hardwood floors flow throughout the residence, creating a warm and elegant feel. Upon entry, you are greeted by a large sunroom that opens into a spacious living and dining area, highlighted by a charming chandelier—perfect for both everyday living and entertaining. The modern kitchen features sleek quartz countertops and contemporary finishes. Step out from the first floor onto the rear deck, an ideal space for relaxing or hosting gatherings. The second floor offers three bedrooms and a full bathroom showcasing luxurious tiled walls and a stylish LED mirror. The fully finished walk-out basement adds valuable living space, including an additional room with an egress window, a separate laundry area, and a beautifully designed full bathroom. Outside, enjoy ample yard space ideal for gardening or outdoor enjoyment. The property also includes a detached garage and convenient rear parking. Ideally located within walking distance to the 69th Street Transportation Terminal and approximately 20 minutes from the airport, this home combines modern comfort with outstanding accessibility. A must-see property in an excellent location.
#PADE2115540

UPPER DARBY

238 HEATHER ROAD

4 Beds

2 Baths

1,422 Sq.Ft.

$310,000

MLS#: PADE2115540
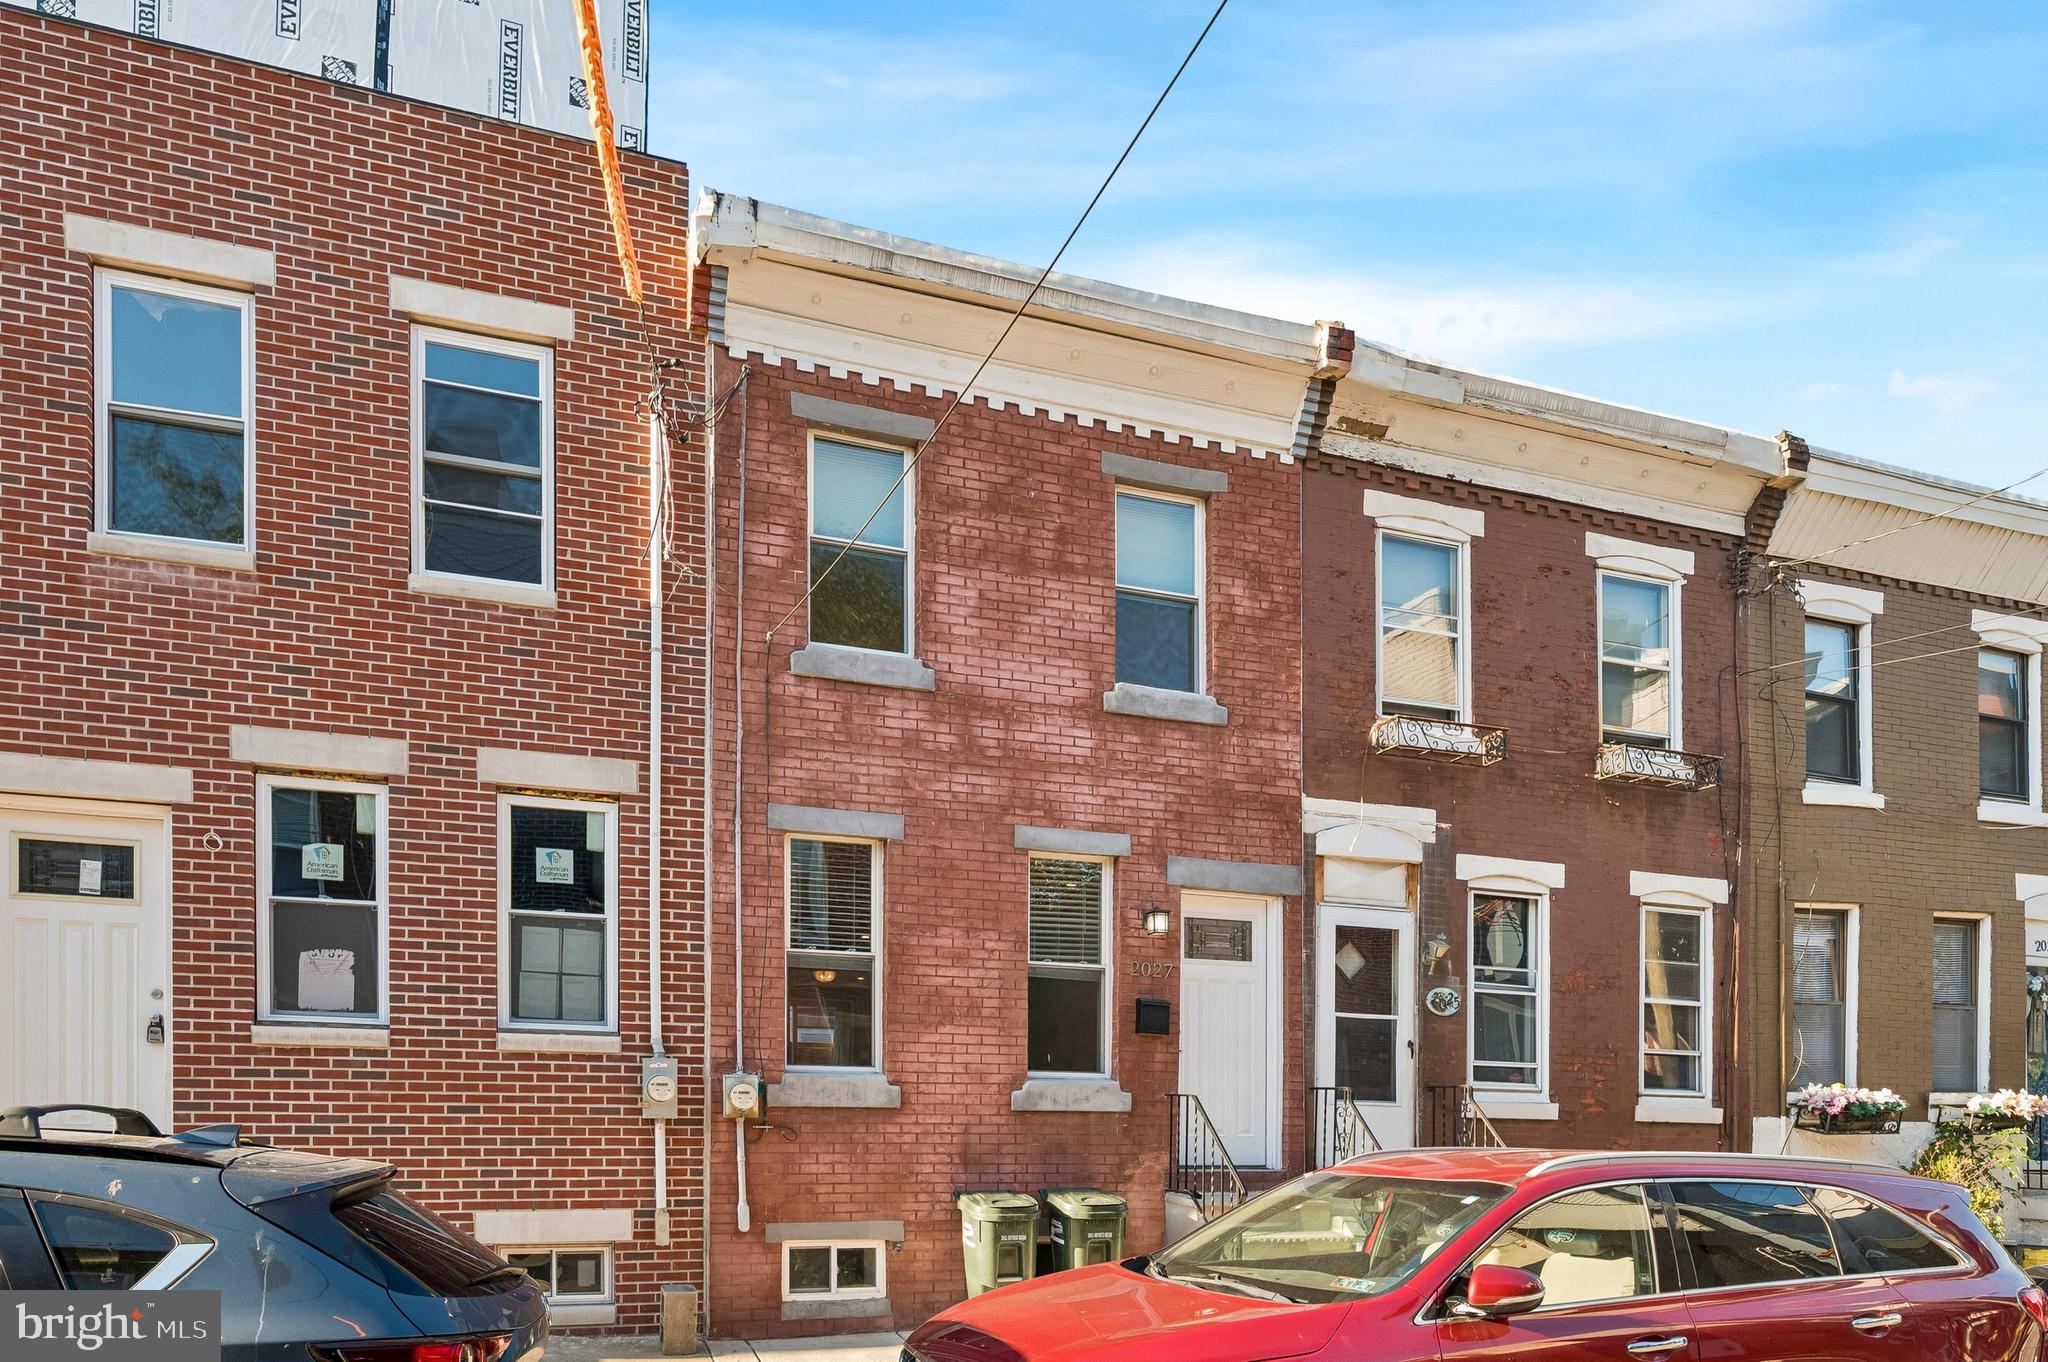
Welcome to 2027 Wilder Street in the heart of South Philadelphia!  This charming 2-bedroom, 1-bath brick row home offers a perfect blend of classic character and everyday comfort. Featuring over 1,100 square feet of living space, the home boasts a traditional two-story layout with spacious living and dining areas, ideal for both relaxing and entertaining.  The property includes central air and gas heat with forced hot air delivery, providing efficient, year-round comfort.  A full basement offers excellent storage or potential for additional living space.  Situated on a quiet, residential block, this home is conveniently located near local shops, dining, public transportation, and major highways—making commuting a breeze.  Whether you’re a first-time buyer or looking to add to your investment portfolio, this property is a fantastic opportunity in a rapidly growing area of Philadelphia.  Don’t miss your chance to make this South Philly gem your own—schedule your showing today!
#PAPH2621060

PHILADELPHIA

2027 WILDER STREET

2 Beds

1 Baths

1,120 Sq.Ft.

$310,000

MLS#: PAPH2621060
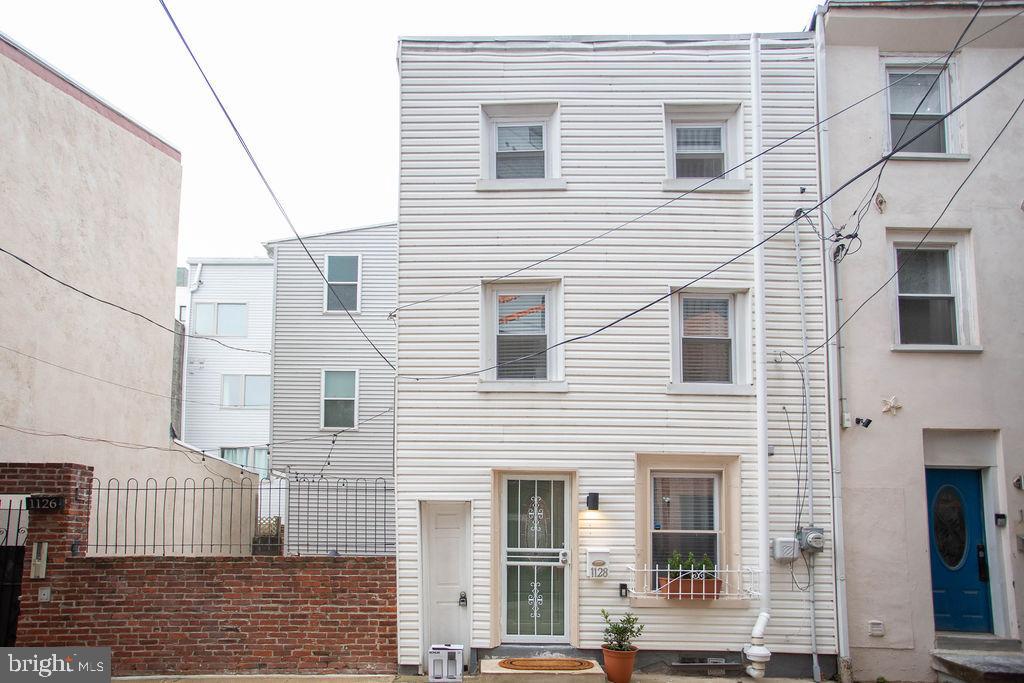
Welcome to the heart of Northern Liberties, where city living meets comfort, convenience, and style! Whether you're searching for your first home, a low-maintenance city retreat, or a turnkey investment property, this beautifully updated 2-bedroom, 1.5 bath Trinity checks all the boxes. Step inside to discover a fresh, modern interior featuring recessed lighting, stylish flooring, and a neutral color palette that's ready for your personal touch. The inviting main level offers a bright living room, an updated kitchen, and direct access to your own private fenced patio—perfect for morning coffee, outdoor dining, or relaxing with friends. The second floor features a spacious bedroom and a full bath, while the upper level offers a second private bedroom, ideal for guests, a home office, or roommate living. The basement includes abundant storage space—a rare bonus for city living. Even better, all furnishings are available and negotiable, making this an exceptional move-in-ready opportunity or an easy, fully furnished rental investment. Located in one of Philadelphia's most sought-after neighborhoods, you'll love being just steps from award-winning restaurants, neighborhood cafés, breweries, shopping, grocery stores, fitness studios, and public transportation. Everything Northern Liberties has to offer is right outside your door, and if you own a car, you'll appreciate the surprisingly easy street parking on nearby blocks. Move right in, invest with confidence, or enjoy the vibrant city lifestyle you've been looking for—this Northern Liberties gem is ready to welcome you home.
#PAPH2641934

PHILADELPHIA

1128 O'NEIL STREET

2 Beds

1 Baths

912 Sq.Ft.

$310,000

MLS#: PAPH2641934
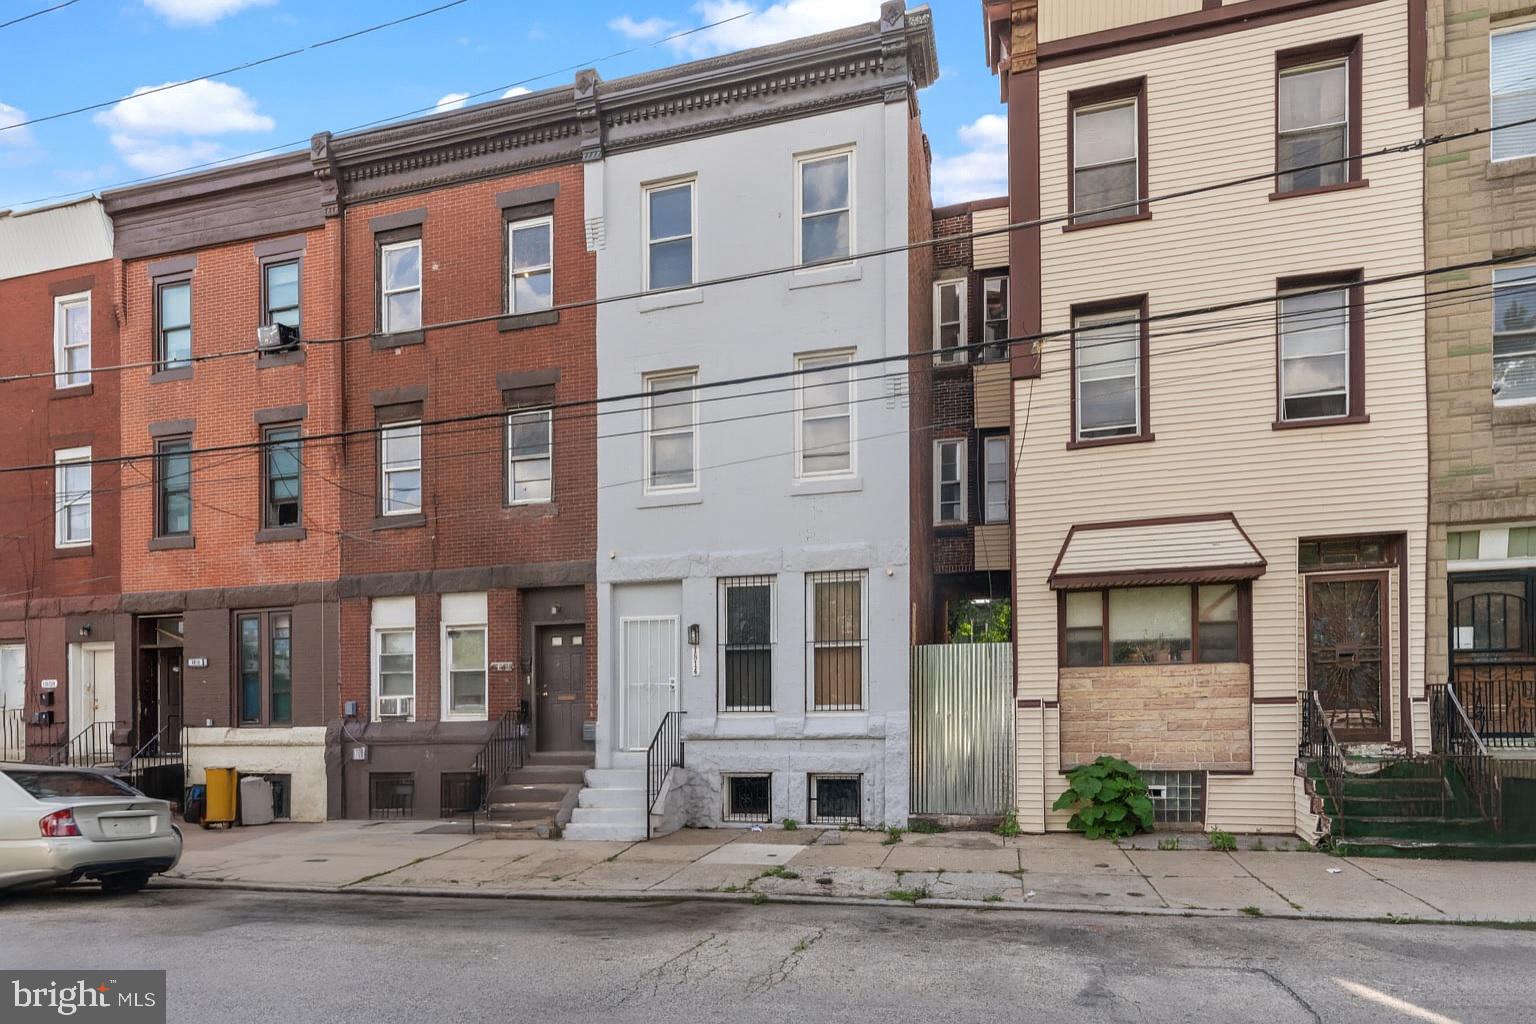
Welcome to 1814 N 22nd St, Philadelphia — a fully renovated (2025) 7-bedroom, 2.5-bath home offering space, style, and strong rental potential in a super convenient location—just steps from the Martin Luther King Jr. Recreation Center.

Step inside to a bright, open-concept main level where the living room, dining area, and kitchen flow seamlessly—perfect for modern living and entertaining. This level also includes a convenient half bath and direct access to the backyard, ideal for outdoor gatherings and relaxing.

Upstairs, the second floor features four well-sized bedrooms and a full bathroom with a tub. The third floor adds three additional bedrooms plus another full bathroom, giving you plenty of flexibility for a large household, multi-generational living, or a shared housing setup.

The home also includes a basement with washer and dryer for added convenience. Street parking is available, and public transportation is a short walk away, making commuting a breeze.

Investment potential: Rent each room for approximately $525/month and generate about $3,675/month in gross rent. Don't miss this opportunity.  Schedule a showing today.
#PAPH2512168

PHILADELPHIA

1814 N 22ND STREET

7 Beds

2 Baths

2,505 Sq.Ft.

$310,000

MLS#: PAPH2512168
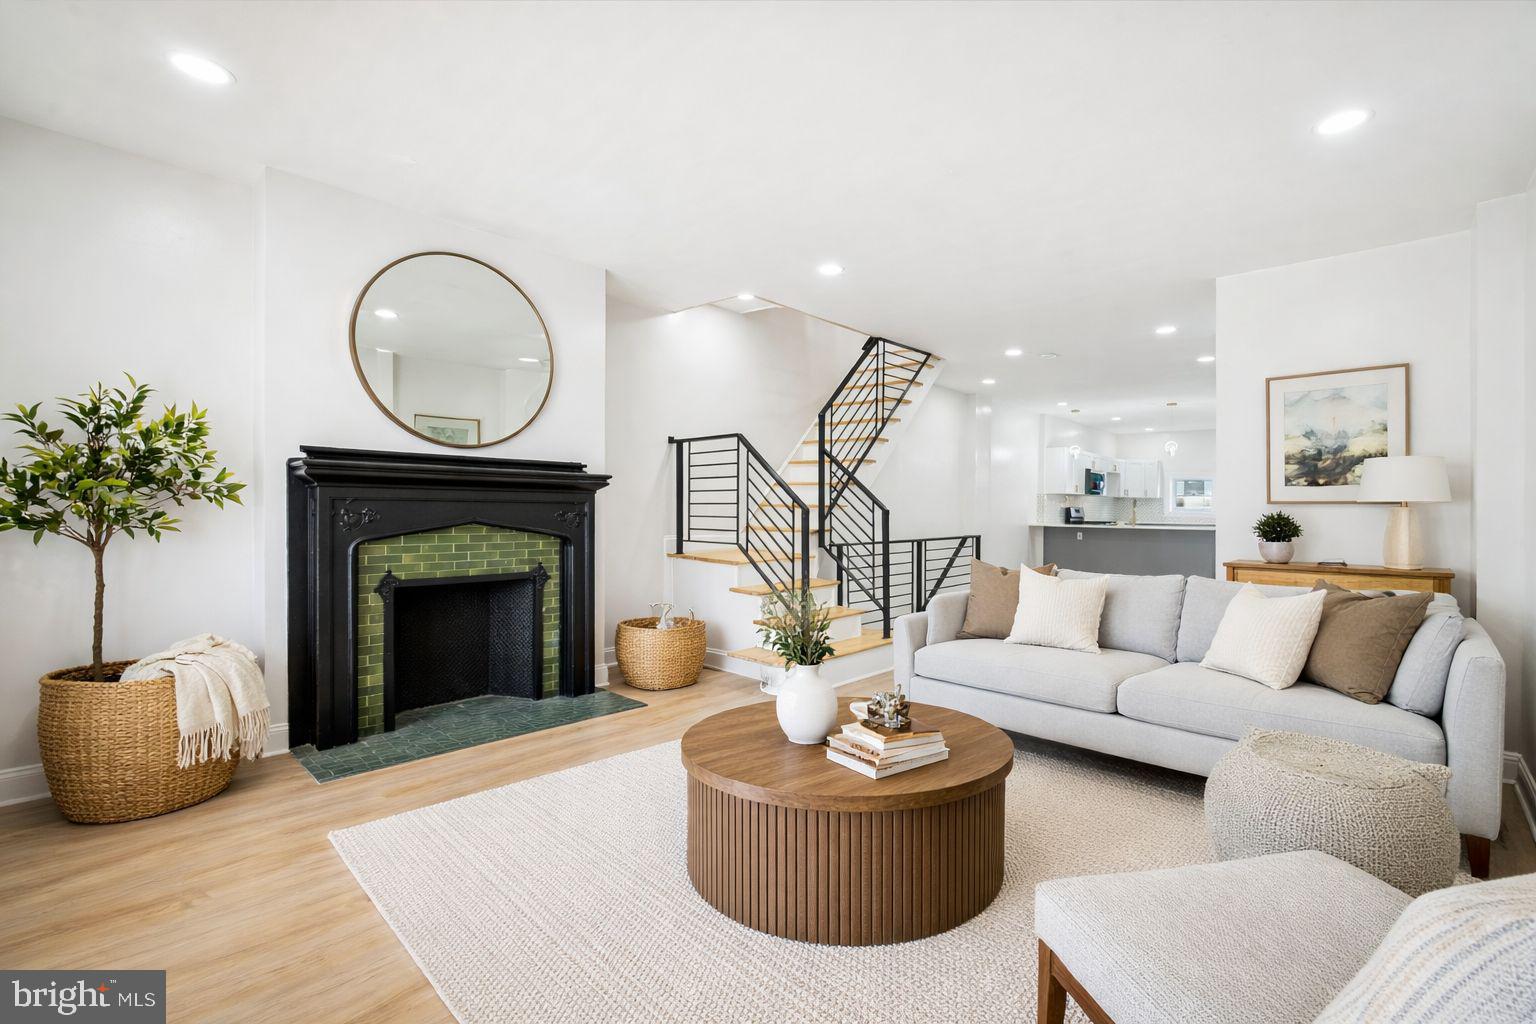
Welcome to 5831 Washington Avenue, ideally situated in the Cobbs Creek section of Philadelphia. This beautifully renovated residence is set along a picturesque, tree-lined block and offers exceptional access to University City and Center City Philadelphia, making it a convenient location for work, dining, and entertainment. The home is also located near Cobbs Creek Park and just minutes from the shops and local eateries along Baltimore Avenue. As you approach the property, you are welcomed by a classic concrete front porch—an inviting space for outdoor lounging and everyday relaxation. Inside, the home features a thoughtfully designed interior with durable flooring, high ceilings, recessed lighting, and a seamless open-concept layout that flows effortlessly into the newly renovated kitchen. The kitchen is appointed with soft-close cabinetry and an elegant gold-and-white accented backsplash, creating a refined and modern aesthetic. Direct access from the kitchen leads to the rear outdoor space, where a newly constructed deck extends the living area and provides additional space for entertaining or relaxation. The fully finished walk-out basement adds exceptional versatility, featuring a newly updated full bathroom and porcelain tile flooring well-suited for the space. Recessed lighting enhances the bright, polished feel, while the layout allows for a family room, media area, or entertaining space. A separate rear room offers flexibility for a home office, fitness area, or additional private use. The laundry area is also conveniently located on this level.
The second floor continues the cohesive design with consistent vinyl flooring throughout and includes four spacious bedrooms, each featuring recessed lighting. The primary bedroom offers high ceilings, an exposed brick accent, generous closet space, and abundant natural light. A hall linen closet provides added storage, while the full hallway bathroom is well-sized and tastefully finished. The three additional bedrooms each offer unique character and flexibility to suit a variety of needs. This home presents a well-balanced blend of modern upgrades, functional design, and an accessible location—offering a turnkey opportunity in a well-established Philadelphia neighborhood.
This home comes with a one -year home warranty. All Closing Cost Assistance Programs are welcome.
#PAPH2581892

PHILADELPHIA

5831 WASHINGTON AVENUE

4 Beds

2 Baths

1,496 Sq.Ft.

$310,000

MLS#: PAPH2581892
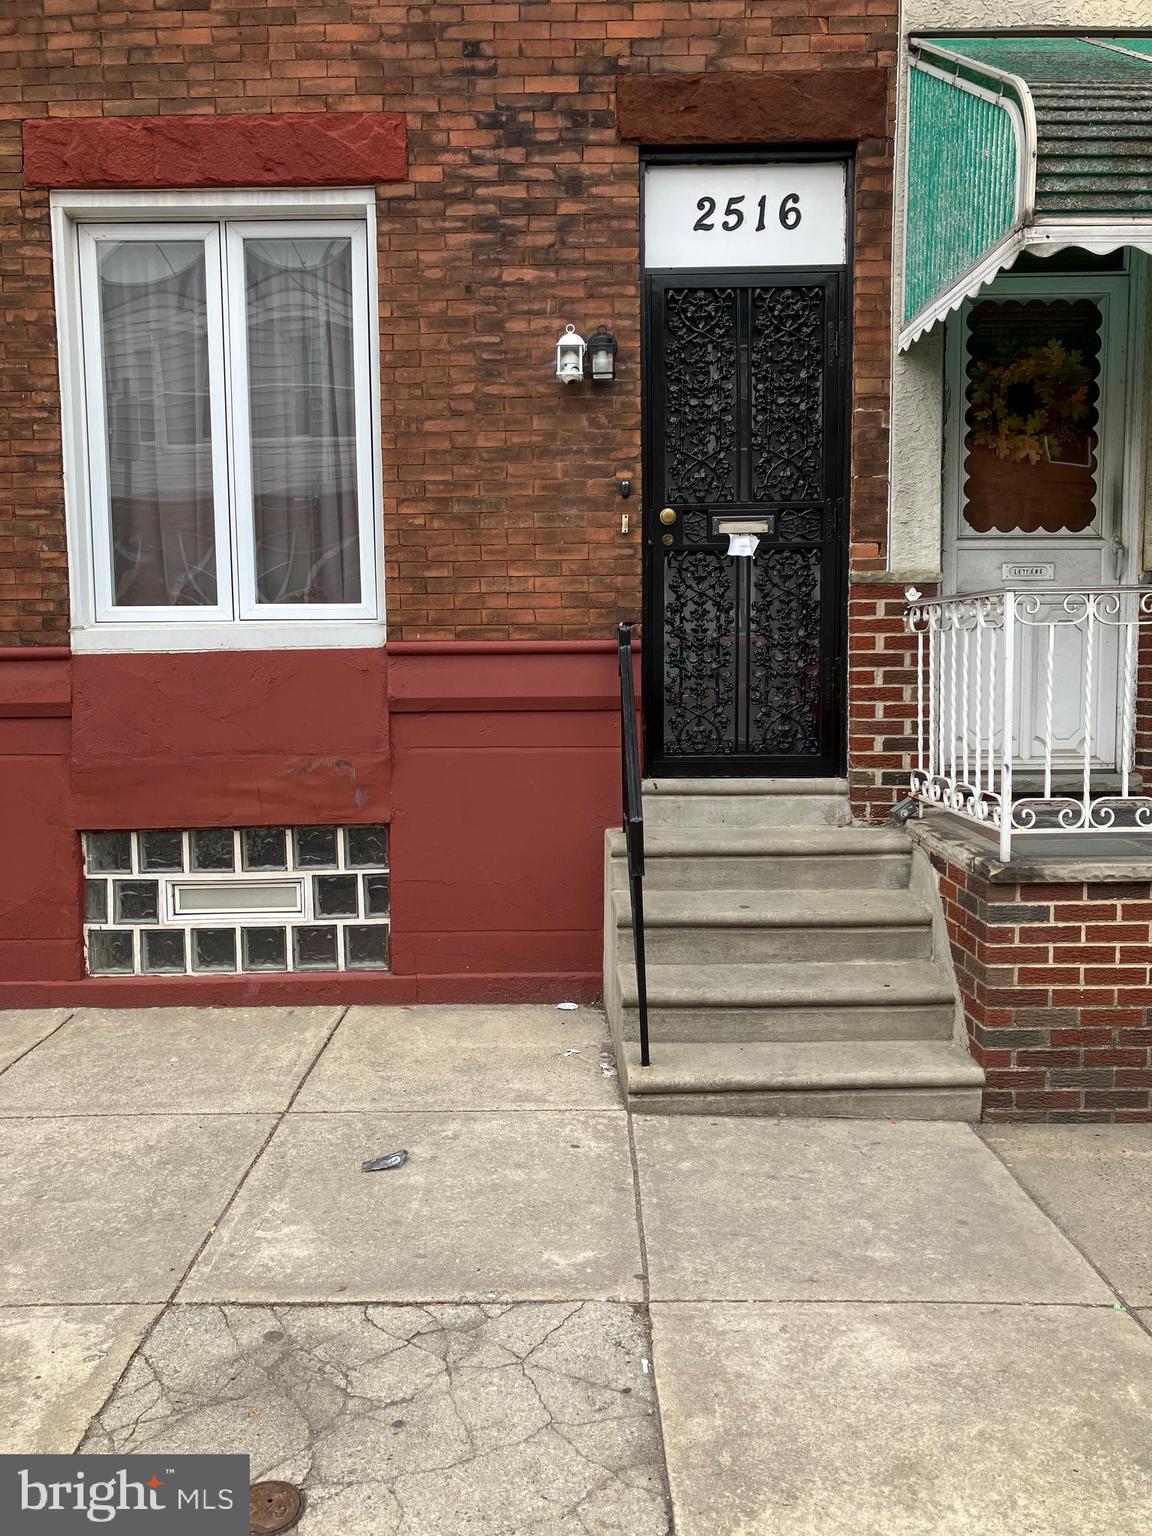
Great turnkey investment opportunity. Expand your portfolio or start a new venture with this multi-family property. Live in one unit, rent out the other. This duplex located in the desirable Whitman section of South Philadelphia is in very good condition. Each unit features one bedroom and one bathroom. The first floor unit has access to the basement and the small fenced in yard. The first floor unit is in good condition but could use some TLC and paint throughout. The 2nd floor unit is in excellent condition. Newer kitchen and bath, nice luxury vinyl flooring and fresh paint. Both units have central air conditioning. Being sold "As Is."
#PAPH2588162

PHILADELPHIA

2516 S 6TH STREET

2 Beds

None Baths

1,100 Sq.Ft.

$310,000

MLS#: PAPH2588162
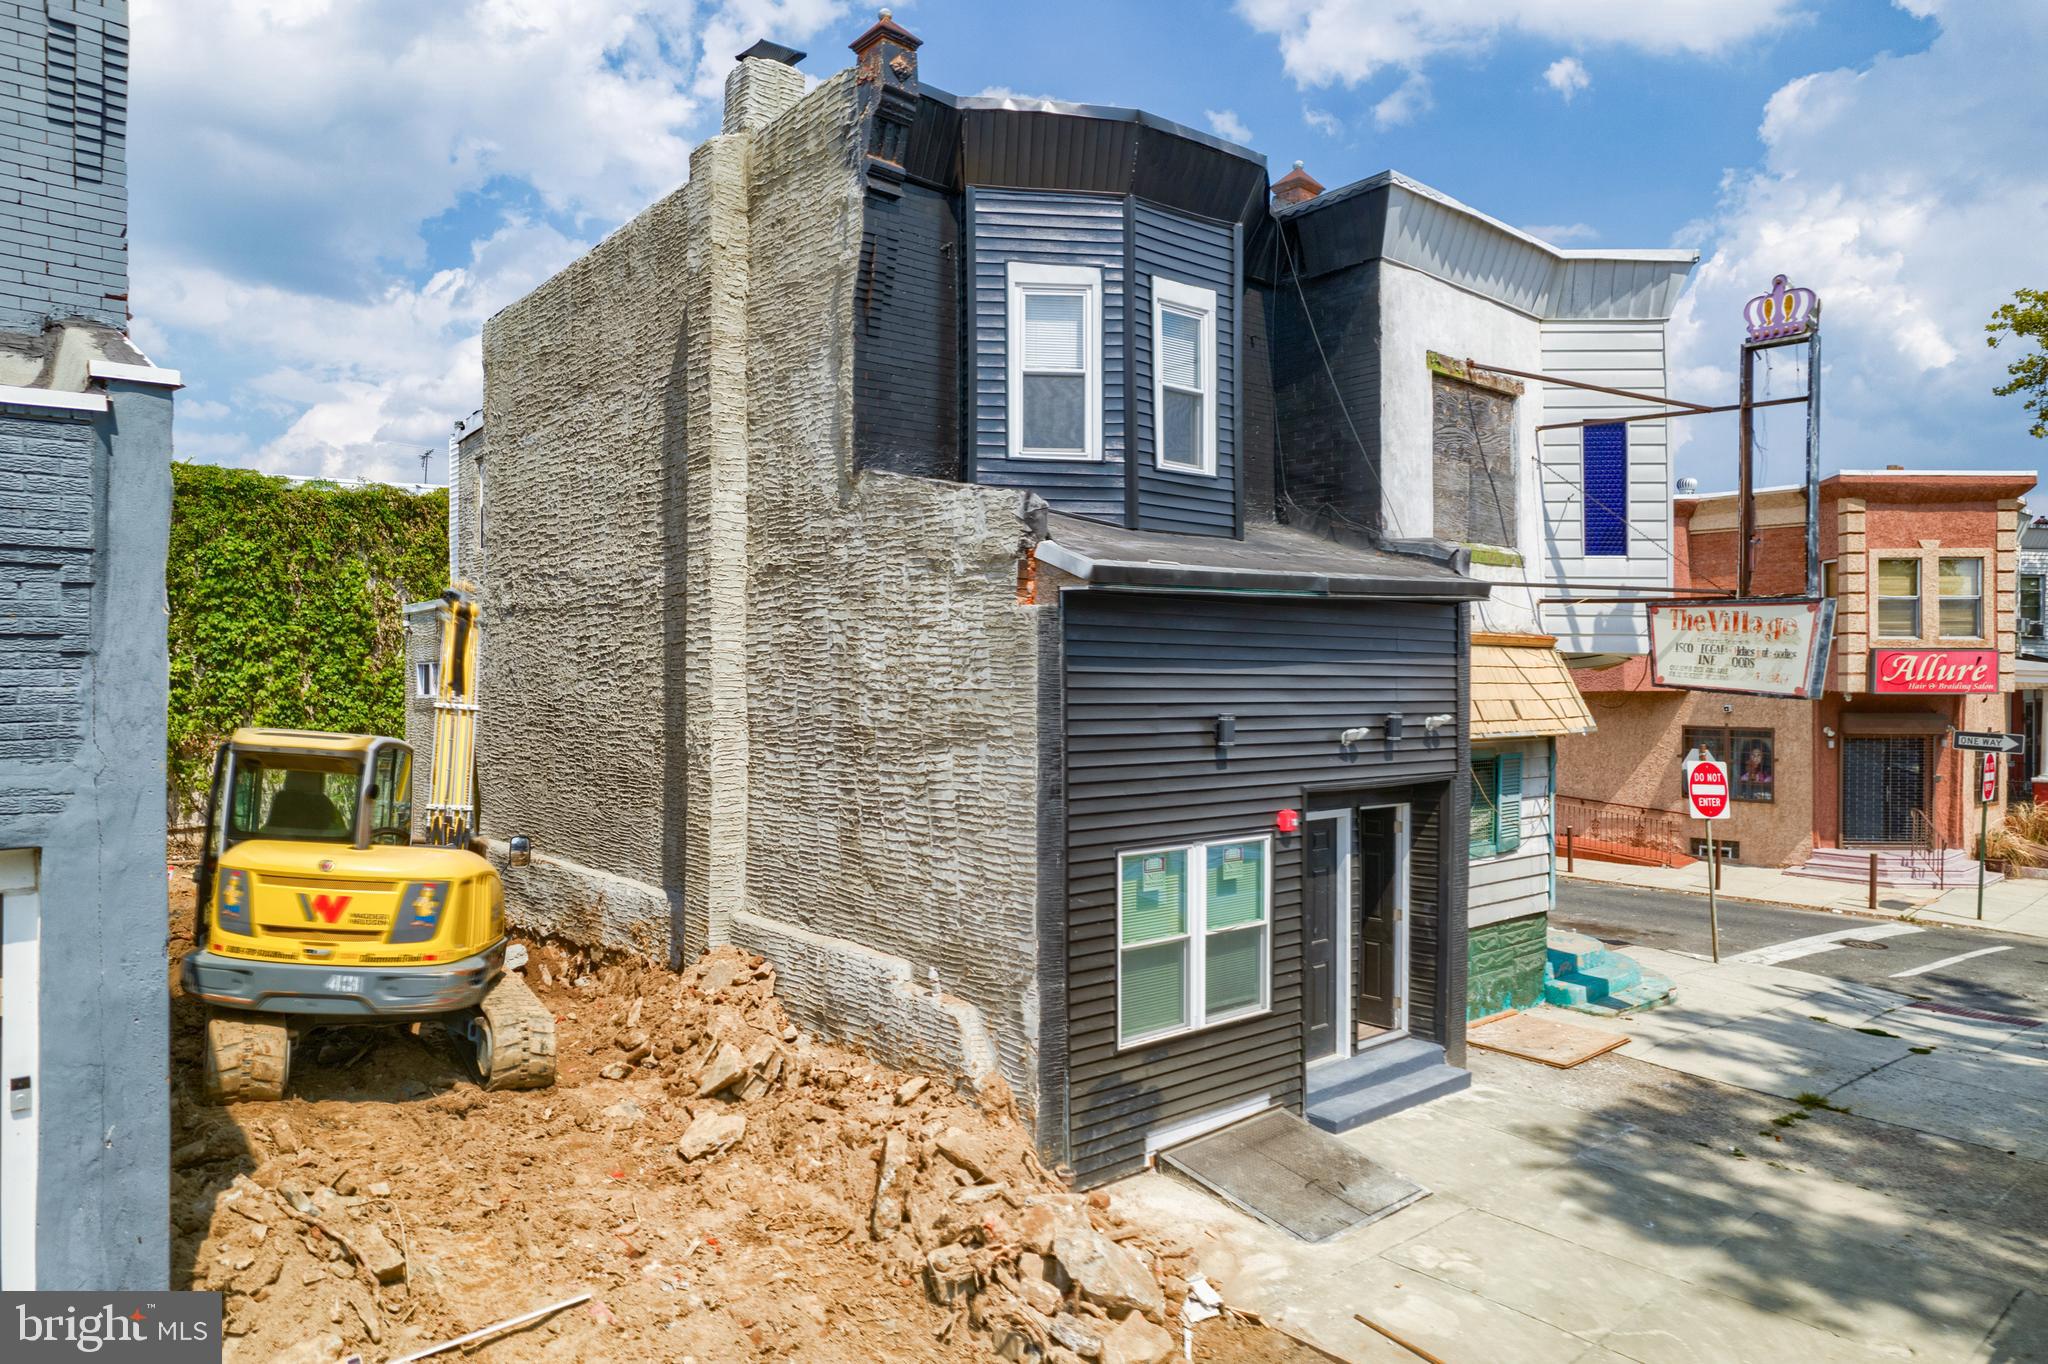
Welcome to 5339 Chestnut St, a fully renovated mixed-use triplex offering strong cash flow and modern living in one of Philadelphia’s most well-known and accessible corridors. Completed at the end of 2020, this turnkey property features two updated residential units above a commercial space, making it an attractive option for both seasoned investors and new entrants to the market. The current rental structure includes Unit 1 at $800/month, Unit 2 at $1,195/month, and a commercial space rented at $800/month.

Both residential units are thoughtfully designed with long-term durability and tenant appeal in mind. Each features central A/C, in-unit washer and dryer, stylish white tile kitchen backsplashes, granite surfaces, built-in microwaves, ceiling fans, and clean, modern finishes that promote comfort and ease of maintenance. The commercial space benefits from steady visibility on Chestnut St, a major West Philadelphia artery with high foot and vehicle traffic.
#PAPH2562112

PHILADELPHIA

5339 CHESTNUT STREET

None Beds

None Baths

1,510 Sq.Ft.

$310,000

MLS#: PAPH2562112
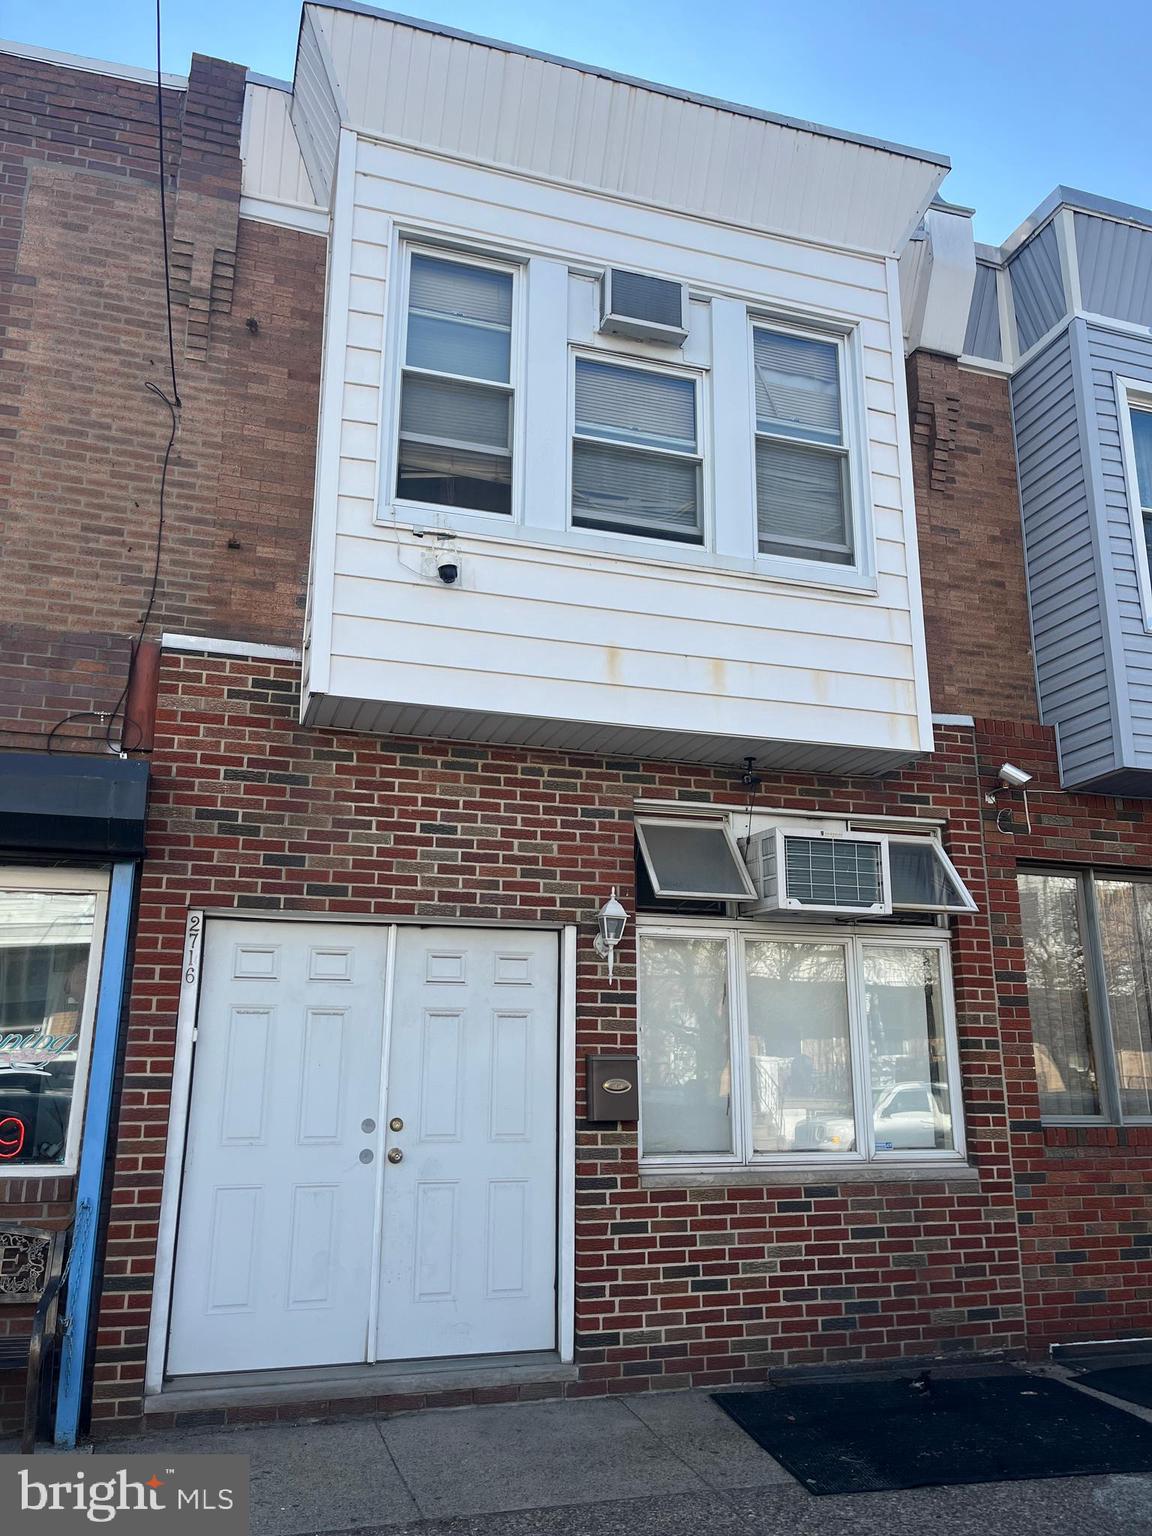
Welcome to 2716 Orthodox Street, a spacious 3-bedroom, 1.5-bath home in the heart of Bridesburg offering approximately 1,830 square feet of living space. This property delivers a great blend of size, flexibility, and functionality, with multiple large living areas, generous room sizes, and a clean, move-in-ready feel throughout.

The main level features a wide open living and dining area with updated flooring, high ceilings, and plenty of room to create separate spaces for relaxing, entertaining, or working from home. The kitchen offers ample cabinet storage, gas cooking, and a practical layout that makes everyday use easy. A convenient half bath on the main level adds extra functionality for guests and daily living.

Upstairs, you’ll find well-sized bedrooms with good natural light, neutral finishes, and continued updated flooring. The full bath is spacious and functional, and the overall layout offers flexibility for a primary bedroom setup, guest space, or home office needs. Throughout the home, the room sizes feel comfortable and usable, which is half the battle in city houses and this one clears that bar nicely.

The basement provides a large clean storage area with plenty of room for utilities, hobbies, workout space, or general overflow. The home also features radiator heat, solid interior space, and a straightforward layout that gives buyers a chance to move right in while still having room to make it their own over time.

Located in Bridesburg, 2716 Orthodox Street offers convenient access to neighborhood parks, local restaurants, shopping, and public transportation. The home is also near the Bridesburg SEPTA station and major roadways, making travel into Center City and surrounding areas simple and efficient. A strong opportunity for anyone looking for space, value, and a well-connected Philadelphia location.
#PAPH2605094

PHILADELPHIA

2716 ORTHODOX STREET

3 Beds

1 Baths

1,830 Sq.Ft.

$310,000

MLS#: PAPH2605094
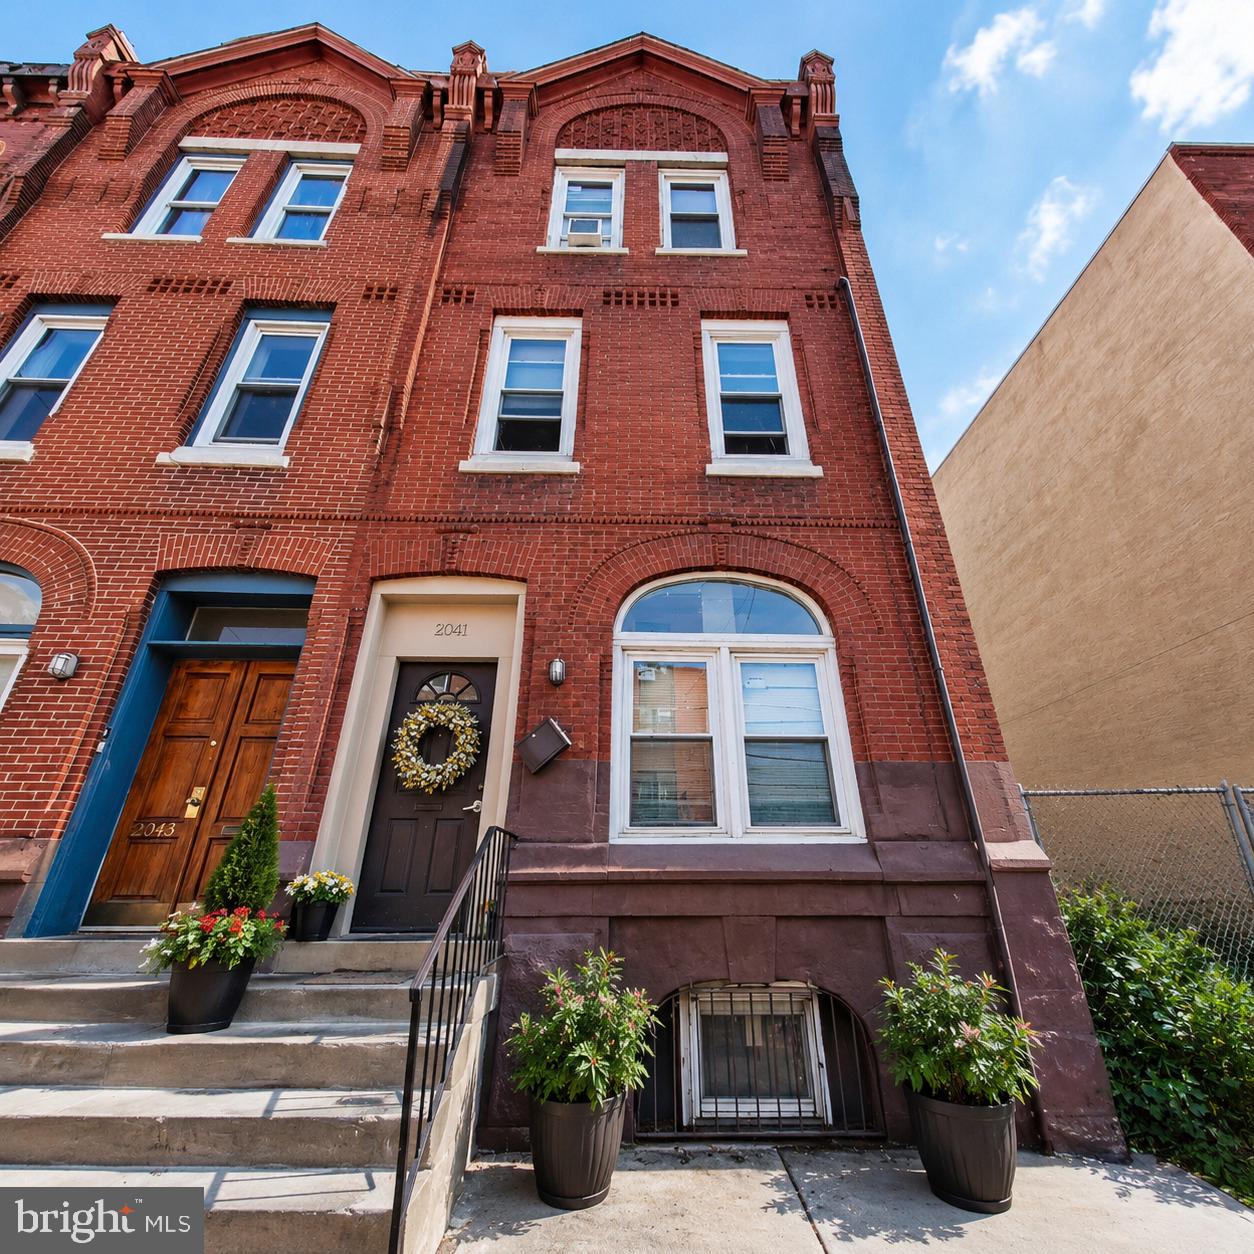
Beautifully maintained duplex located just steps from Temple University and only half a block from Broad Street. This property offers a proven rental history and strong income stream in one of Philadelphia’s most consistent off-campus housing markets.

The property features spacious bedrooms, tiled bathrooms, hardwood flooring in the common areas, and carpeted bedrooms for added comfort. A generous rear yard and full basement provide additional storage and shared laundry facilities.

Unit 1 offers 2 bedrooms and 1 full bathroom and is currently leased for $1,000 per month. Unit 2 is a bi-level apartment featuring 3 bedrooms and 1.5 bathrooms and is currently leased for $1,500 per month. Both leases run through July 31, 2026, generating a total gross monthly rental income of $2,500. Tenants are responsible for gas and electric utilities, while the owner pays for water. Each unit is equipped with its own HVAC system, allowing for independent utility management.

Enjoy exceptional convenience with a Walk Score of 91, making daily errands possible without a car. With a Transit Score of 83, the property is just five minutes from the Broad Street Line at the Susquehanna-Dauphin Station, providing easy access to destinations throughout the city.

Combining steady rental performance, close proximity to Temple University, and excellent transit accessibility, this property presents a compelling investment opportunity in Philadelphia.

Schedule your showing today!

AOS MUST INCLUDE THE FOLLOWING LANGUAGE:
"SALE OF THE PROPERTY IS CONTINGENT ON THE RELEASE OF THE PROPERTY FROM A BLANKET MORTGAGE."
#PAPH2633078

PHILADELPHIA

2041 N 15TH STREET

5 Beds

None Baths

2,832 Sq.Ft.

$310,000

MLS#: PAPH2633078
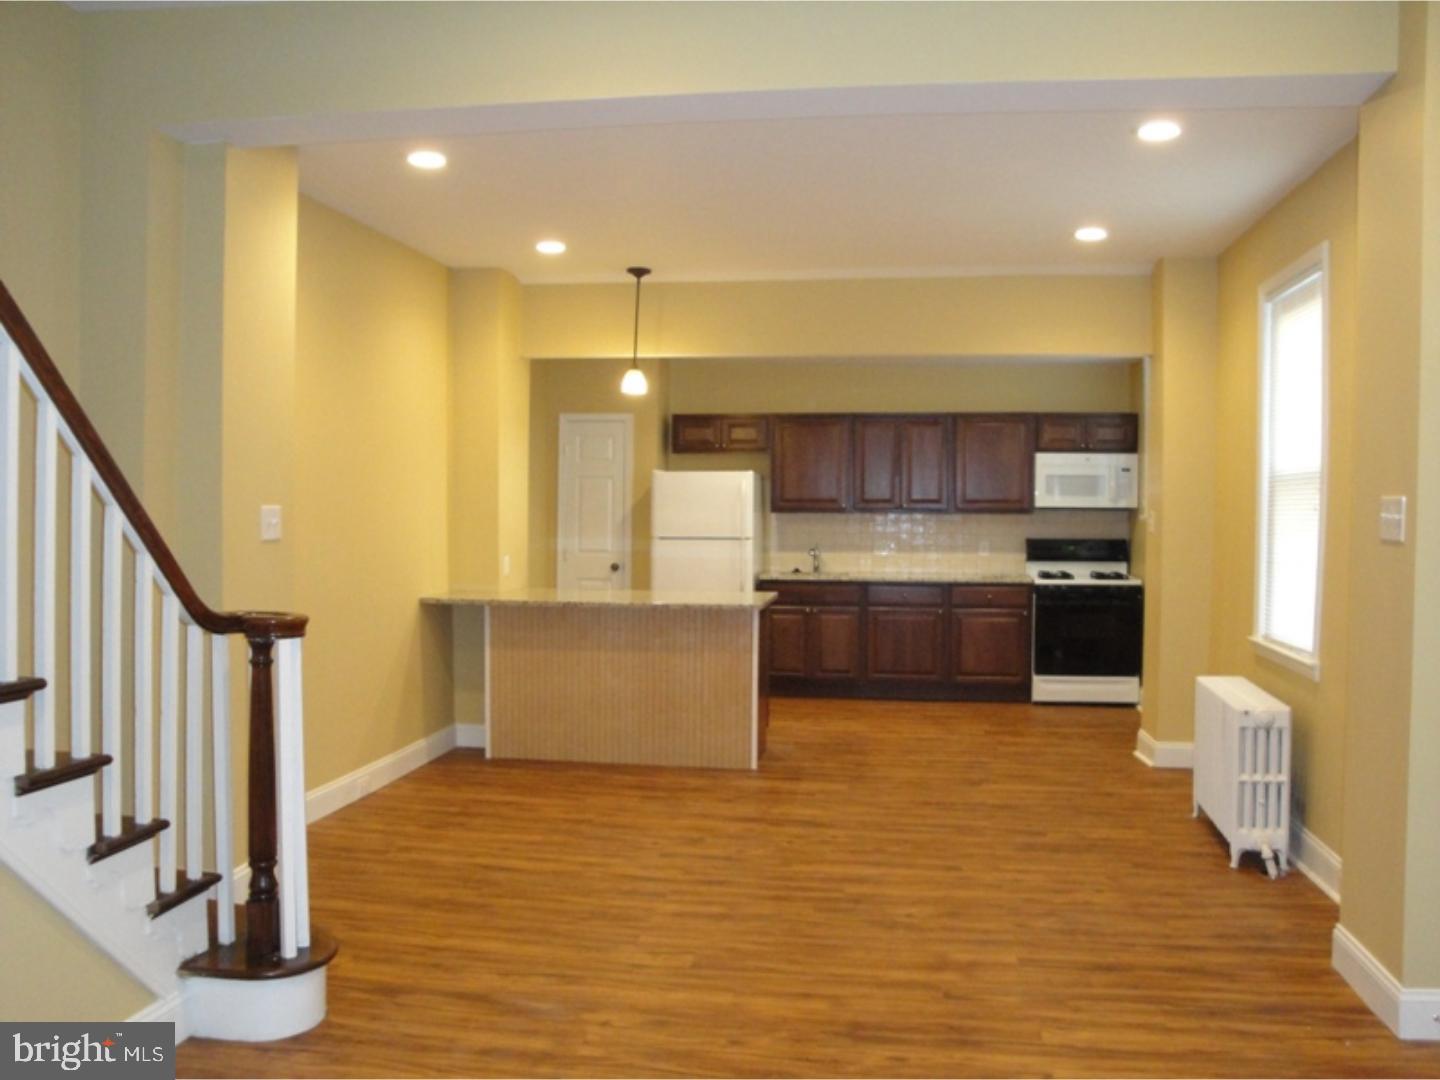
Welcome to 2662 Orthodox Street, a well-maintained duplex in the heart of Bridesburg offering approximately 1,830 square feet of living space. This versatile multi-unit property features Unit 1: 2-bedroom, 1-bath and Unit 2: 3-bedroom, 1-bath, making it a strong opportunity for an investor, owner-occupant, or multi-generational setup.

The property offers bright, spacious interiors with updated finishes throughout. One unit features a large open-concept living and dining area that flows into an updated kitchen with granite countertops, ample cabinet space, and bar seating, creating a layout that feels both functional and inviting. The second unit offers generous room sizes, comfortable living space, and great natural light, with an oversized bedroom area that adds flexibility for different living arrangements. Both units include clean, updated kitchens and baths, neutral finishes, radiator heat, and an overall move-in ready feel.

Additional features include in-unit laundry, modernized flooring, recessed lighting in select areas, and a side exterior passage for convenient access. The layout and condition make this property appealing for those looking to generate rental income while still offering comfortable living space that tenants or owners can truly enjoy.

Located in Bridesburg, 2662 Orthodox Street is close to neighborhood restaurants, shopping, local parks, and public transportation. The property also offers convenient access to the Bridesburg SEPTA station and major roadways for an easier commute into Center City and surrounding areas. A solid opportunity in a neighborhood where practicality, space, and location come together nicely. Roof has recently been silver coated.
#PAPH2604860

PHILADELPHIA

2662 ORTHODOX STREET

5 Beds

None Baths

1,845 Sq.Ft.

$310,000

MLS#: PAPH2604860
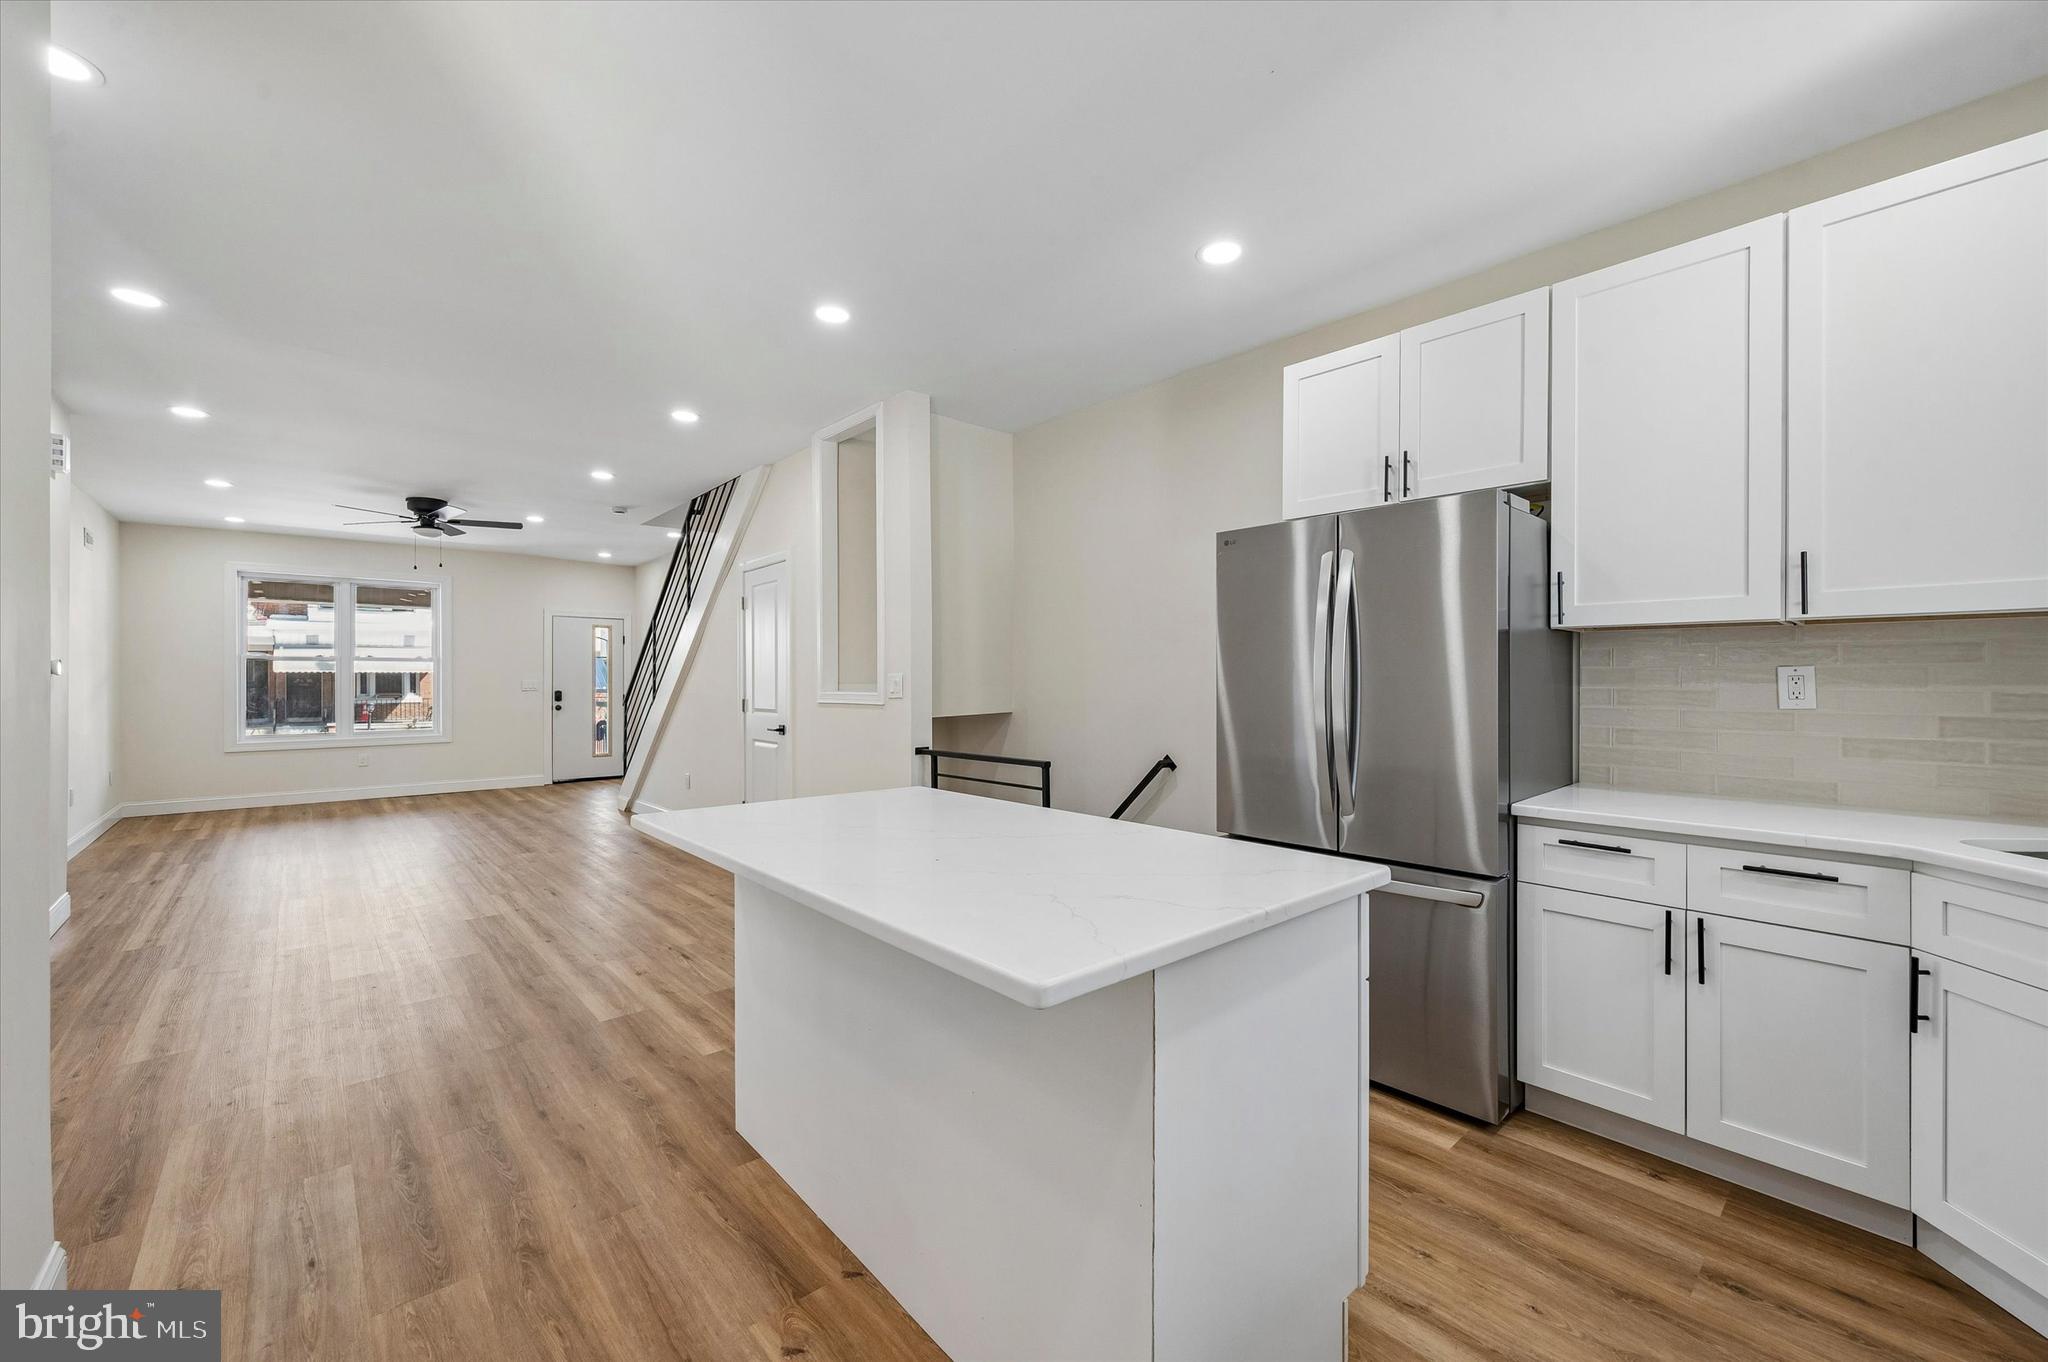
Discover a beautifully updated 3 bedroom, 3 bathroom residence that blends classic charm with thoughtful modern touches in a vibrant Philadelphia community. Step inside to an inviting living room enhanced by recessed lighting and a ceiling fan that creates a bright comfortable atmosphere. The main level also features a convenient powder room for guests. The kitchen is a chef’s delight with crisp white shaker cabinets, subway tile backsplash, and a versatile island with seating and extra storage. Appliances include a refrigerator, dishwasher, and gas cooking, while convenient laundry hookups are also on the main level with direct access to the fully fenced backyard, perfect for outdoor gatherings and relaxation. The lower level offers a fully finished basement complete with a full bath and shower stall, providing flexible living space ideal for recreation, media use, or a guest suite. Upstairs you will find three well sized bedrooms each with ceiling fans and ample closet space complemented by sleek laminated flooring and recessed lighting throughout. A hallway bath with tub and shower serves the upper level. This property is located in a neighborhood known for its strong sense of community and convenient access to public transportation, shopping, dining, and parks. It offers a wonderful opportunity to enjoy all that city living has to offer while still having a peaceful private retreat to call home.
#PAPH2555536

PHILADELPHIA

5612 LARCHWOOD AVENUE

3 Beds

2 Baths

1,716 Sq.Ft.

$310,000

MLS#: PAPH2555536
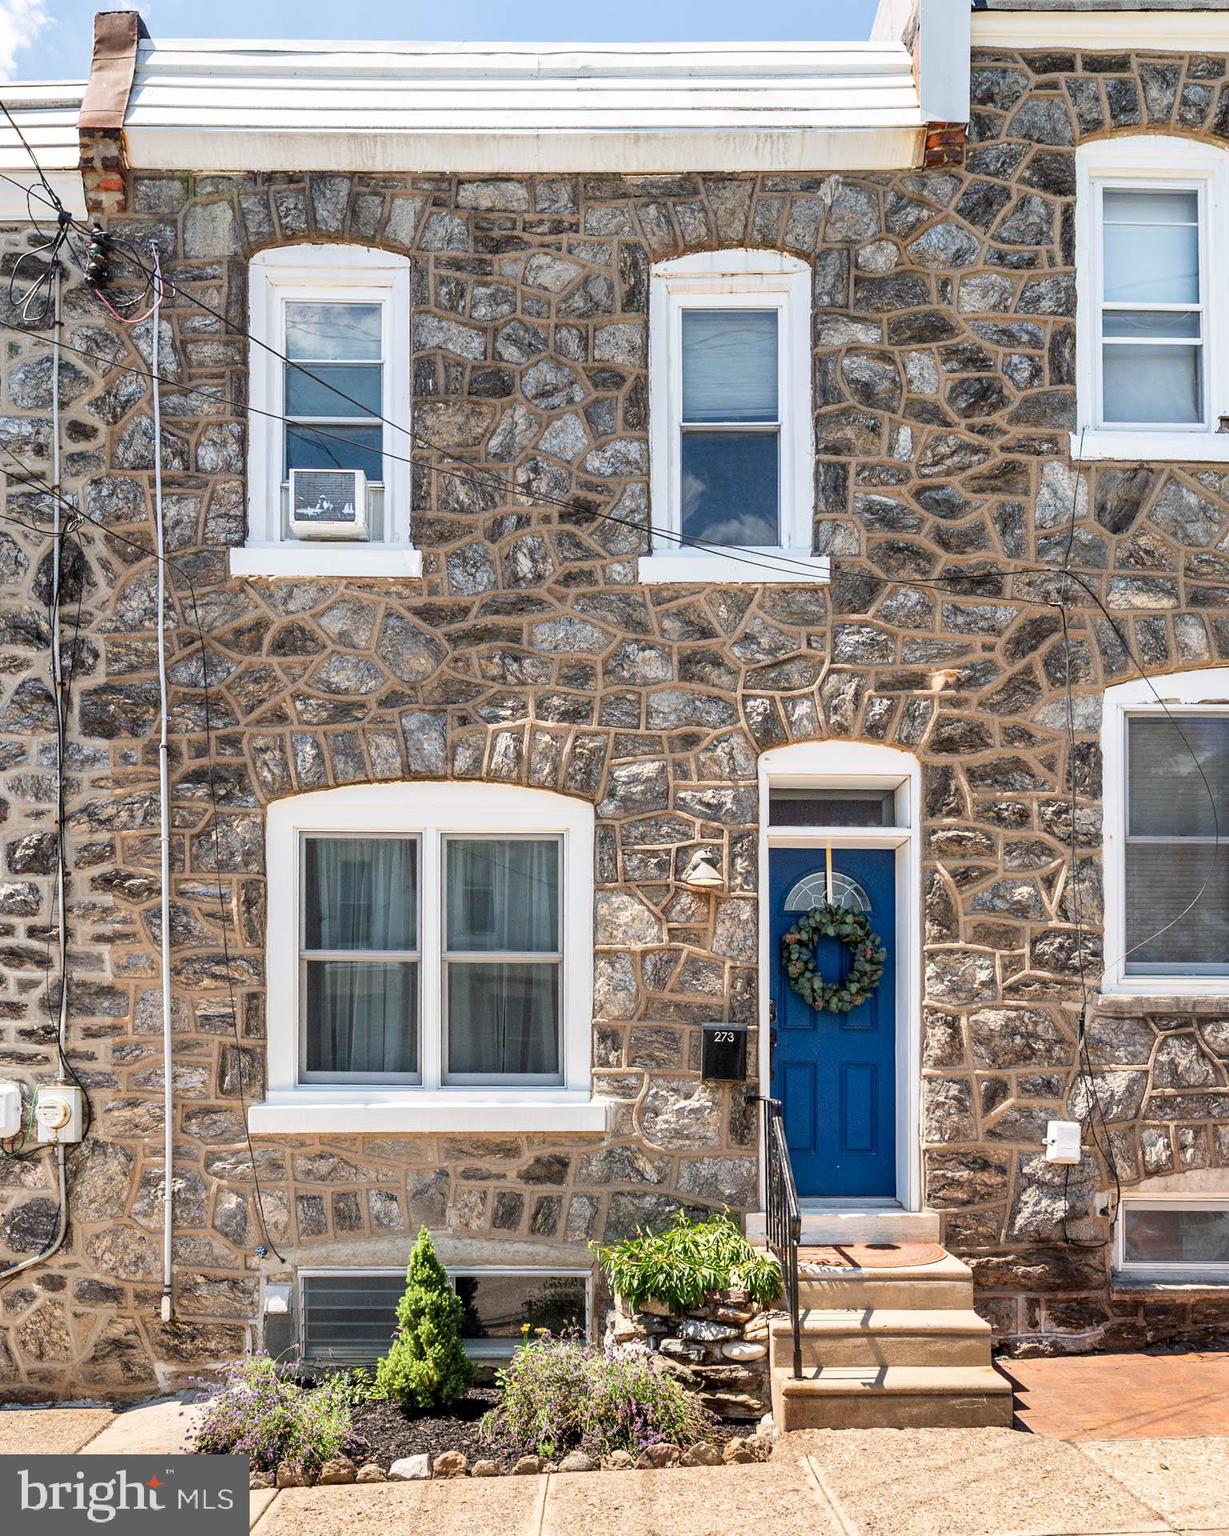
Nestled in the heart of Wissahickon, this beautifully maintained 2-bedroom, 1-bath home perfectly blends classic charm with modern updates. Cozy and inviting, it offers thoughtfully designed spaces to relax and unwind. The first floor features a sunlit living room, a spacious dining area, and a functional kitchen that makes cooking effortless. Step outside to a serene backyard, complete with a small pond and space for gardening, relaxing, and outdoor enjoyment. Upstairs, you'll find two lovely bedrooms and a stunning, brand-new full bathroom featuring beautiful tile work and stylish modern finishes. The second bedroom offers flexible space for guests, a home office, or other workspace needs.  The basement provides ample storage space to keep everything organized. Located just minutes from Manayunk and Roxborough, with easy access to local shops, restaurants, and public transit. Outdoor enthusiasts will love being incredibly close to a trailhead leading into the Wissahickon, offering endless opportunities for biking, hiking, and nature walks.
This home is a true gem—come see for yourself!
#PAPH2636796

PHILADELPHIA

273 KALOS STREET

2 Beds

1 Baths

962 Sq.Ft.

$310,000

MLS#: PAPH2636796

1 ... 358 359 360 361 362 ... 666

properties found. properties found. Page of .

 - property

Send a message

Message successfully sent.

Your message

What is 3 + 4 ?

Reason for contacting?

I agree to receive email communication and understand I can unsubscribe at any time.

I agree to be contacted by TNT Real Estate Solutions via call, email, and text for real estate services. To opt out, you can reply 'stop' at any time or reply 'help' for assistance. You can also click the unsubscribe link in the emails. Message and data rates may apply. Message frequency may vary. Privacy Policy

Update Your Temporary Password

Personalize your search

Enter your email and we'll notify you immediately when new listings match what you're looking for.

or enter email address

Already have an account ? Login here

Continue your home search

I agree to receive communications and understand I can unsubscribe at any time.

I agree to be contacted by TNT Real Estate Solutions via call, email, and text for real estate services. To opt out, you can reply 'stop' at any time or reply 'help' for assistance. You can also click the unsubscribe link in the emails. Message and data rates may apply. Message frequency may vary. Privacy Policy

Already have an account ? Login here

We use cookies

We use cookies primarily for analytics to enhance your experience. By accepting, you agree to our use of these cookies. You can manage your preferences or learn more about our cookies policy.






