
Traditional
2755 RHAWN STREET
PHILADELPHIA, PA 19152
MLS#: PAPH2538014
$309,999
Property
Beds
3
Full Baths
1
1/2 Baths
1
Year Built
1960
Sq.Footage
1,386
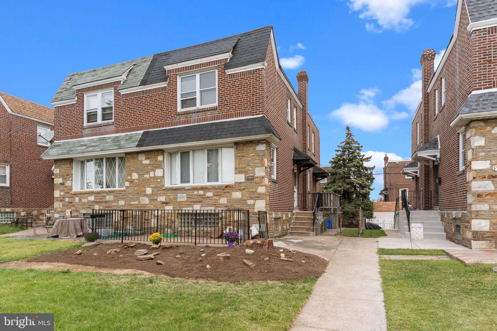
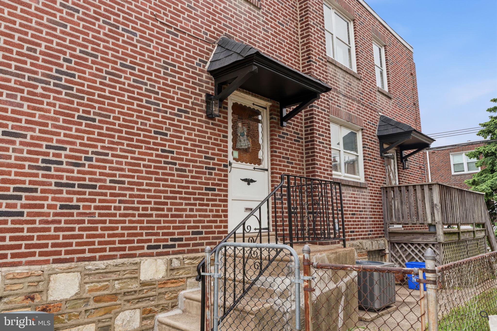
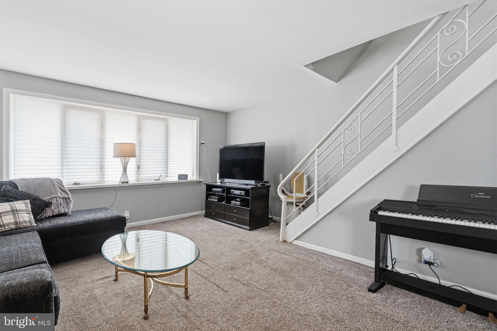
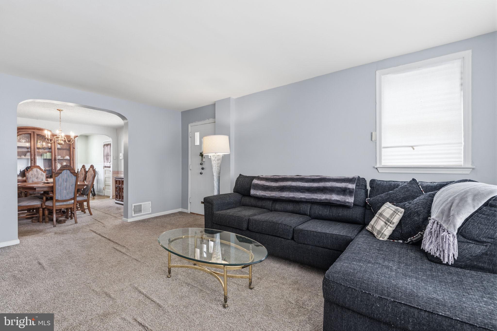
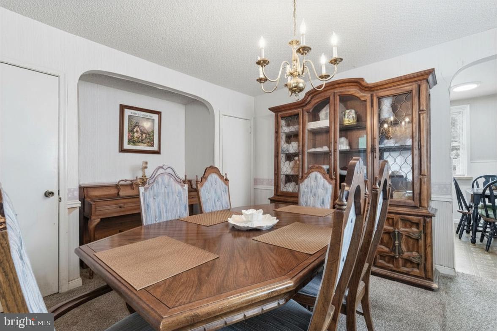
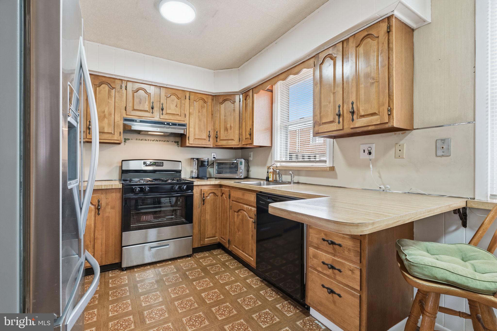
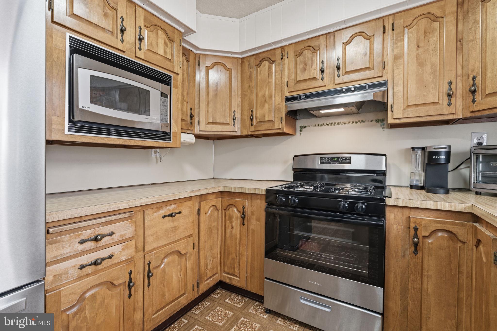
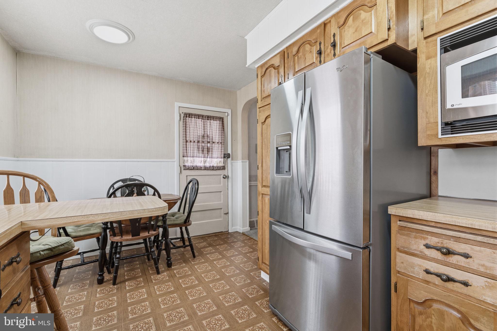
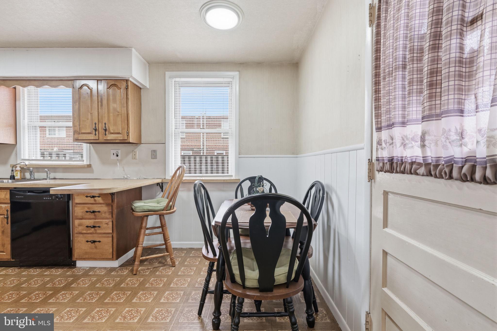
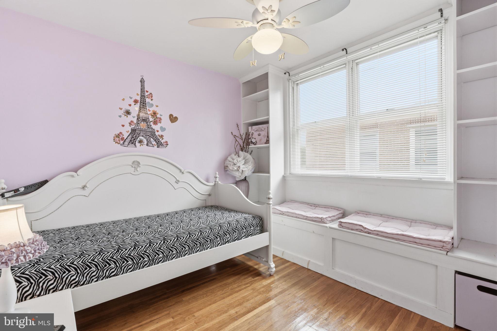
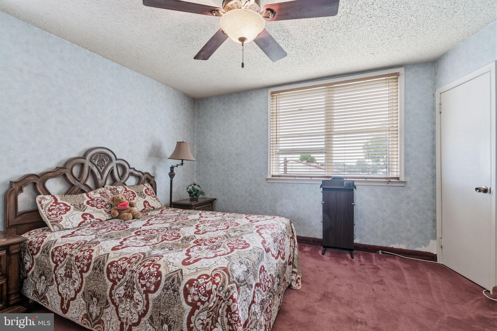
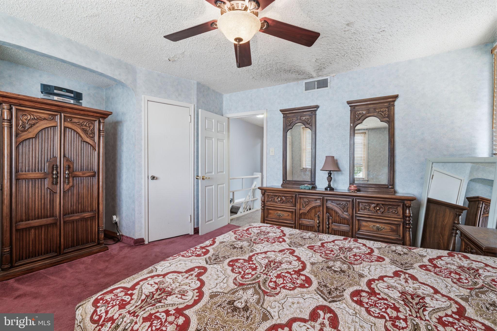
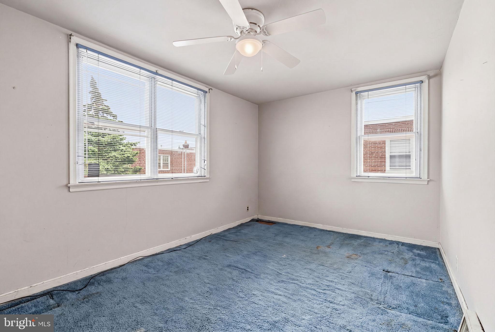
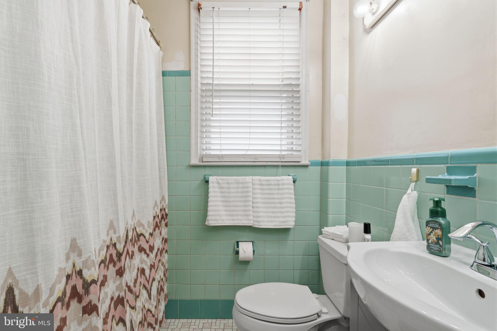
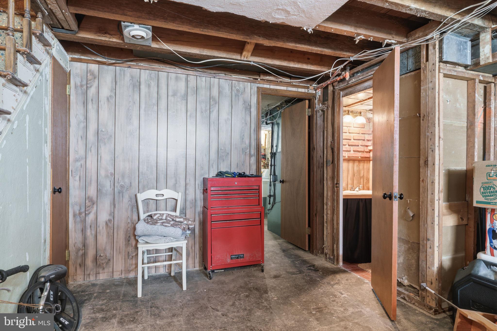
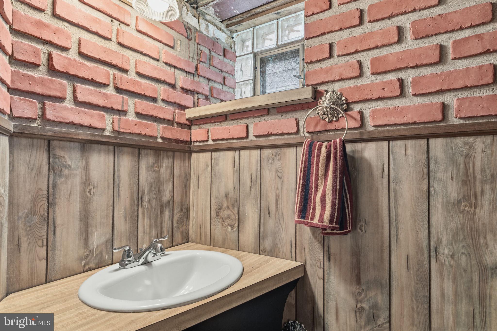
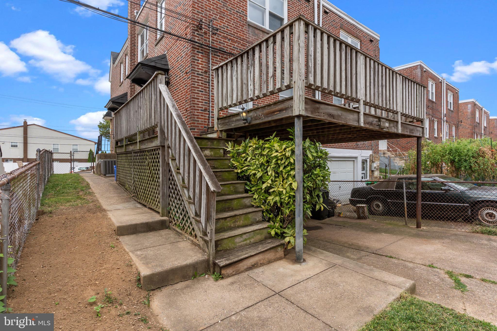
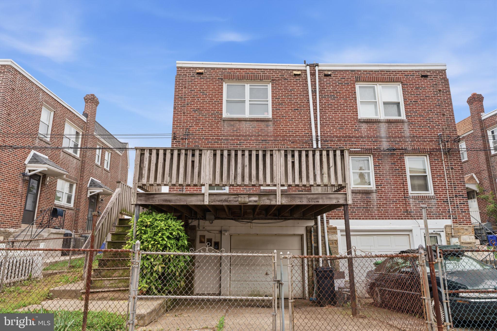
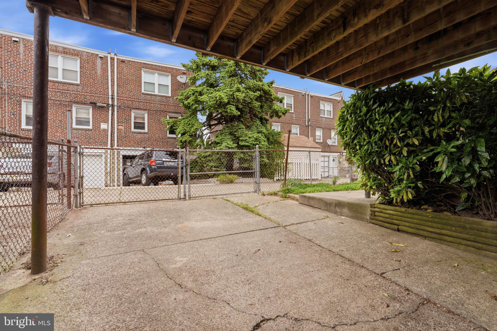
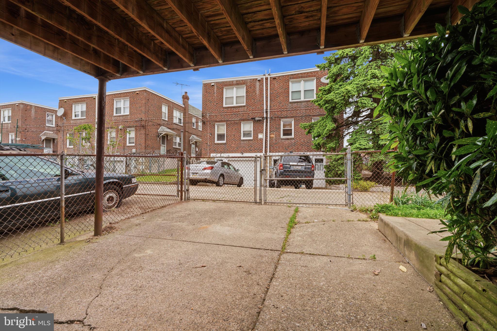
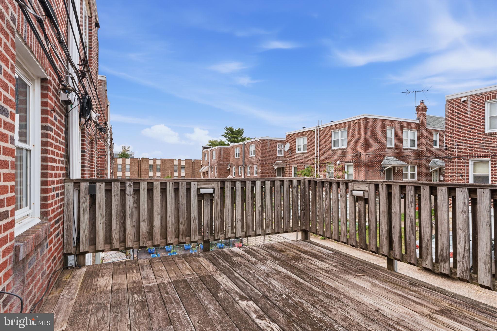
BACK ON THE MARKET with NEW UPDATES and a PRICE IMPROVEMENT!! (Previous market pause was due to a temporary seller medical situation—not related to the property.) Welcome to this charming and lovingly maintained 3-bedroom, 1.5-bath twin home offering 1,386 square feet of living space in the desirable Lexington Park section of Northeast Philadelphia. With inviting curb appeal, abundant natural light, hardwood floors beneath the carpeting throughout the first and second floors, and the added convenience of direct access to the attached garage from the basement—a valuable feature not commonly found in many homes in the neighborhood—this home offers comfort, convenience, and incredible potential. Step inside to a spacious living room surrounded by windows that fill the space with natural sunlight. The formal dining room and eat-in kitchen provide the perfect setting for everyday living and holiday gatherings alike. The kitchen has recently been refreshed with a NEW stove, NEW garbage disposal, NEW lighting, and fresh paint, making it move-in ready while still allowing room for your personal style. Upstairs, you’ll find three generously sized bedrooms, each with ample closet space, along with a full hall bathroom and spacious hallway. The middle bedroom showcases beautifully refinished hardwood flooring, offering a glimpse of the hardwood floors that continue beneath the carpeting throughout the second floor. The partially finished basement provides excellent flexibility for additional living space, a home office, gym, or recreation room. This level also features a convenient powder room, separate laundry area, outside access, and direct access to the attached garage—a unique neighborhood feature that adds everyday convenience and functionality. Outside, enjoy the privacy of a fenced yard, elevated rear deck, private driveway parking, and attached garage. Conveniently located near shopping, schools, public transportation, and major roadways, this home combines comfort, convenience, and opportunity. With solid bones, recent updates, hardwood floors beneath the carpeting throughout much of the home, and 1,386 square feet of living space, this is a wonderful opportunity to make a well-cared-for house your next home. Schedule your showing today!
Features & Amenities
Interior
-
Total Bedrooms
3
-
Bathrooms
1
-
1/2 Bathrooms
1
-
Above Grade Finished Area
1386.0
-
Basement YN
YES
-
Cooling YN
YES
-
Cooling
Central Air, Gas
-
Fireplace YN
NO
-
Heating YN
YES
-
Heating
Natural Gas, Forced Air
-
Pet friendly
N/A
Exterior
-
Garage
Yes
-
Garage spaces
1
-
Parking
Garage, Driveway, Basement, Inside Entrance, Attached
-
Pool
No
-
Waterfront YN
NO
Area & Lot
-
Lot Size(acres)
0.06
-
Lot Size(square feet)
2625.0
-
Property Type
Residential
-
Property Sub Type
Townhouse
-
Architectural Style
Traditional
Price
-
Sales Price
$309,999
-
Tax Amount
$4,594
-
Sq. Footage
1, 386
-
Price/SqFt
$223
HOA
-
Association
No
School District
-
Elementary School
N/A
-
Middle School
N/A
-
High School
N/A
Property Features
-
New Construction
NO
-
Foundation Details
Brick/Mortar
-
Senior Community YN
NO
-
Sewer
Public Sewer
-
Tax Lot
141
-
Water Source
Public
Schedule a Showing
Showing scheduled successfully.
Mortgage calculator
Estimate your monthly mortgage payment, including the principal and interest, property taxes, and HOA. Adjust the values to generate a more accurate rate.
Your payment
Principal and Interest:
$
Property taxes:
$
HOA fees:
$
Total loan payment:
$
Total interest amount:
$
Location
County
PHILADELPHIA
Elementary School
Middle School
High School
Listing Courtesy of Miranda L. Speich , Keller Williams Real Estate-Langhorne
RealHub Information is provided exclusively for consumers' personal, non-commercial use, and it may not be used for any purpose other than to identify prospective properties consumers may be interested in purchasing. All information deemed reliable but not guaranteed and should be independently verified. All properties are subject to prior sale, change or withdrawal. RealHub website owner shall not be responsible for any typographical errors, misinformation, misprints and shall be held totally harmless.

Owner, Chief Executive Officer, Portfolio Advisor
Nick Polinchock
Call Nick today to schedule a private showing.

* Listings on this website come from the FMLS IDX Compilation and may be held by brokerage firms other than the owner of this website. The listing brokerage is identified in any listing details. Information is deemed reliable but is not guaranteed. If you believe any FMLS listing contains material that infringes your copyrighted work please click here to review our DMCA policy and learn how to submit a takedown request.© 2024 FMLS.
Related Properties
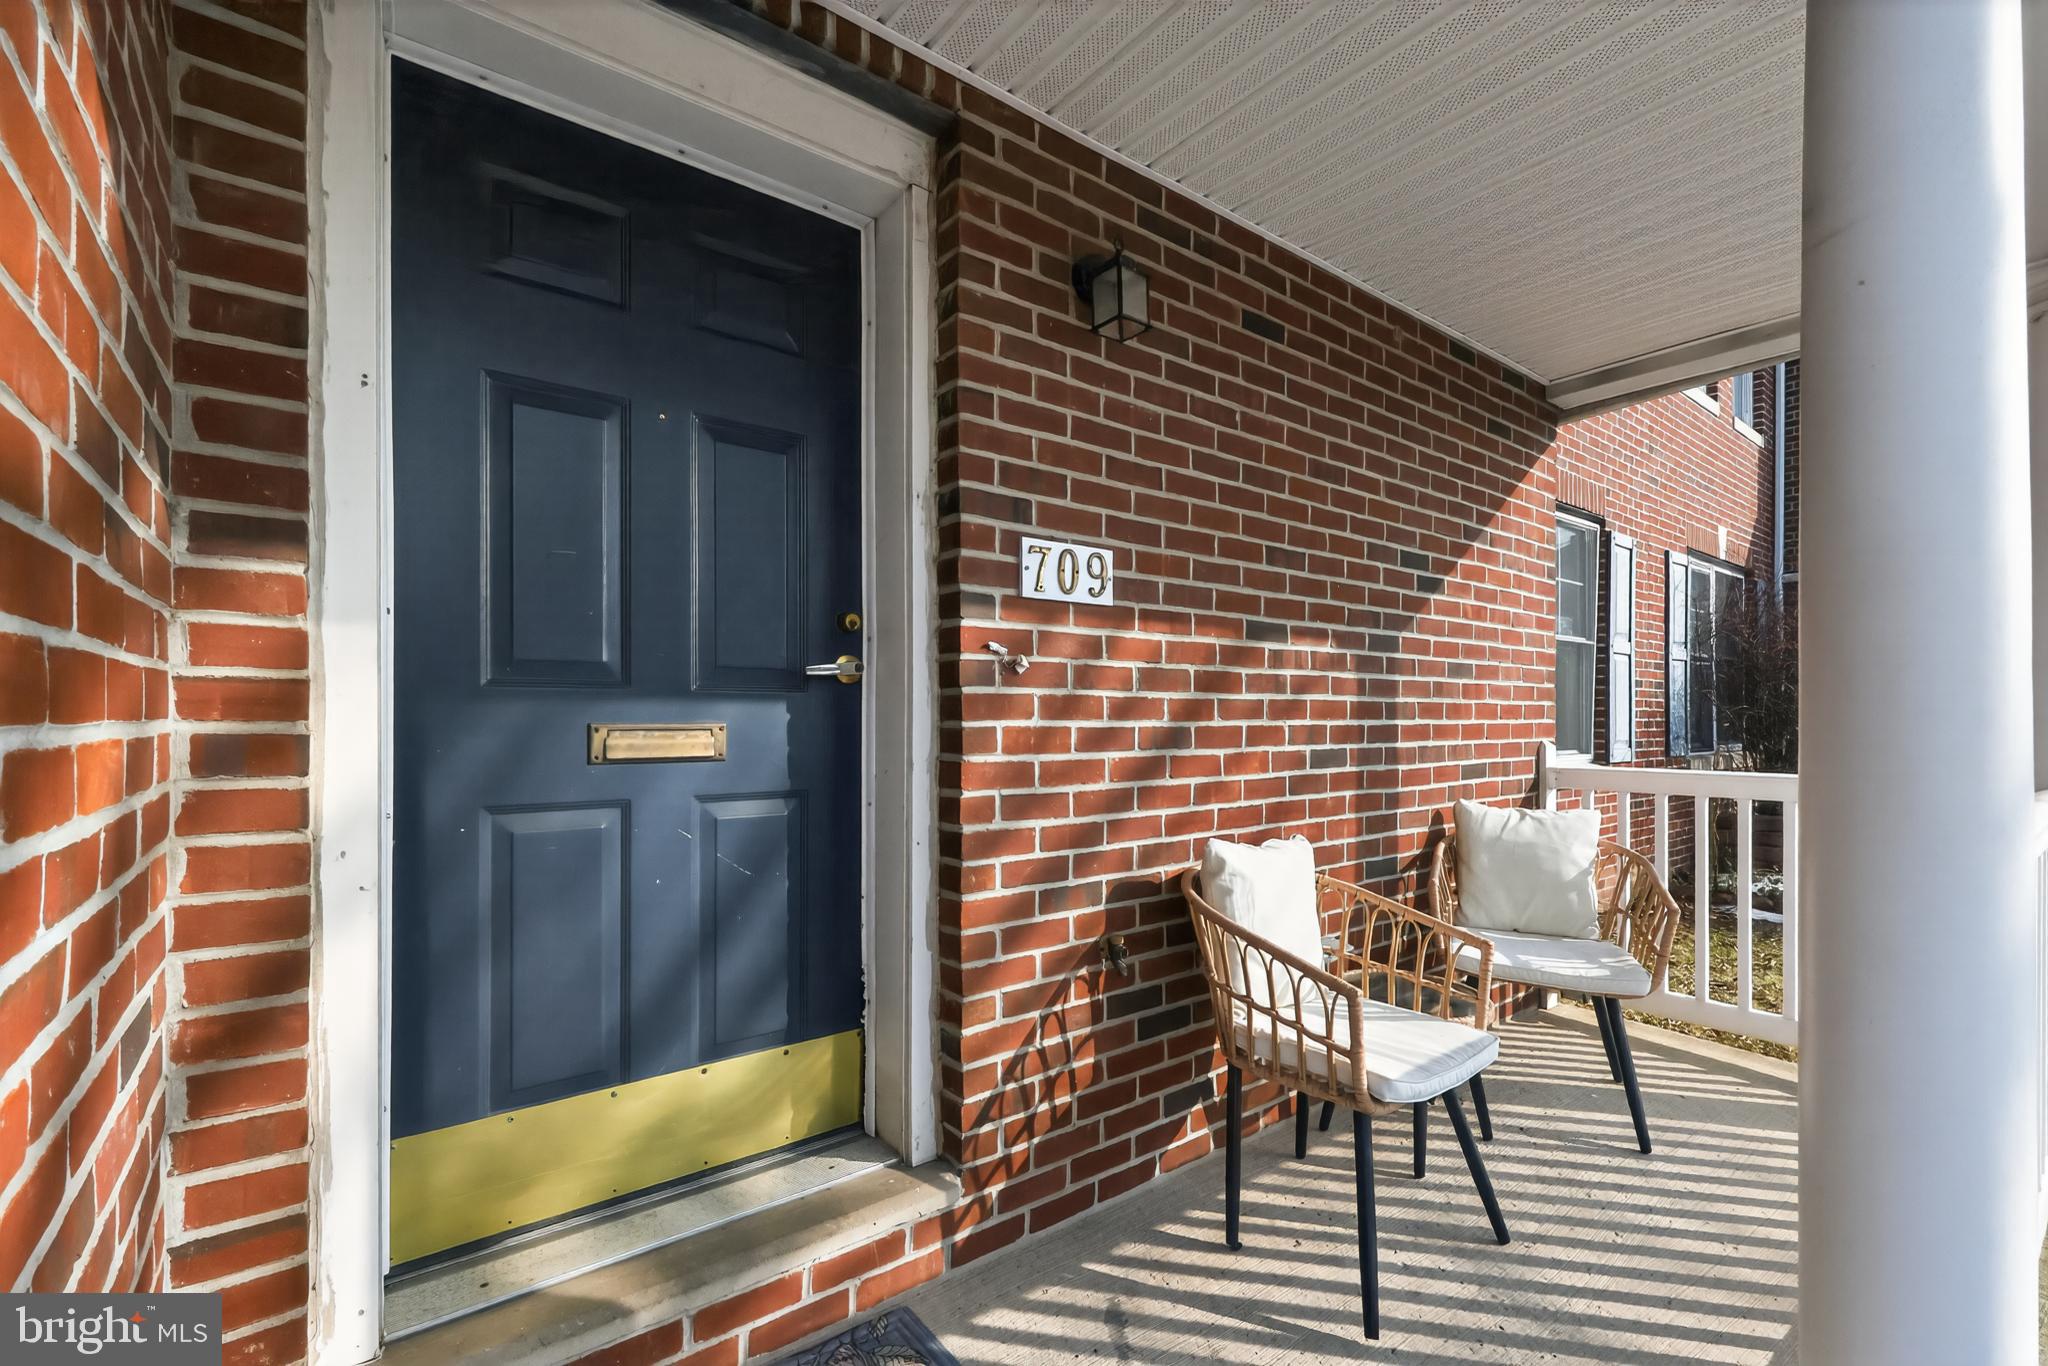
PHILADELPHIA
709 N MARKOE STREET
4 Beds
2 Baths
1,555 Sq.Ft.
$277,000
MLS#: PAPH2585466
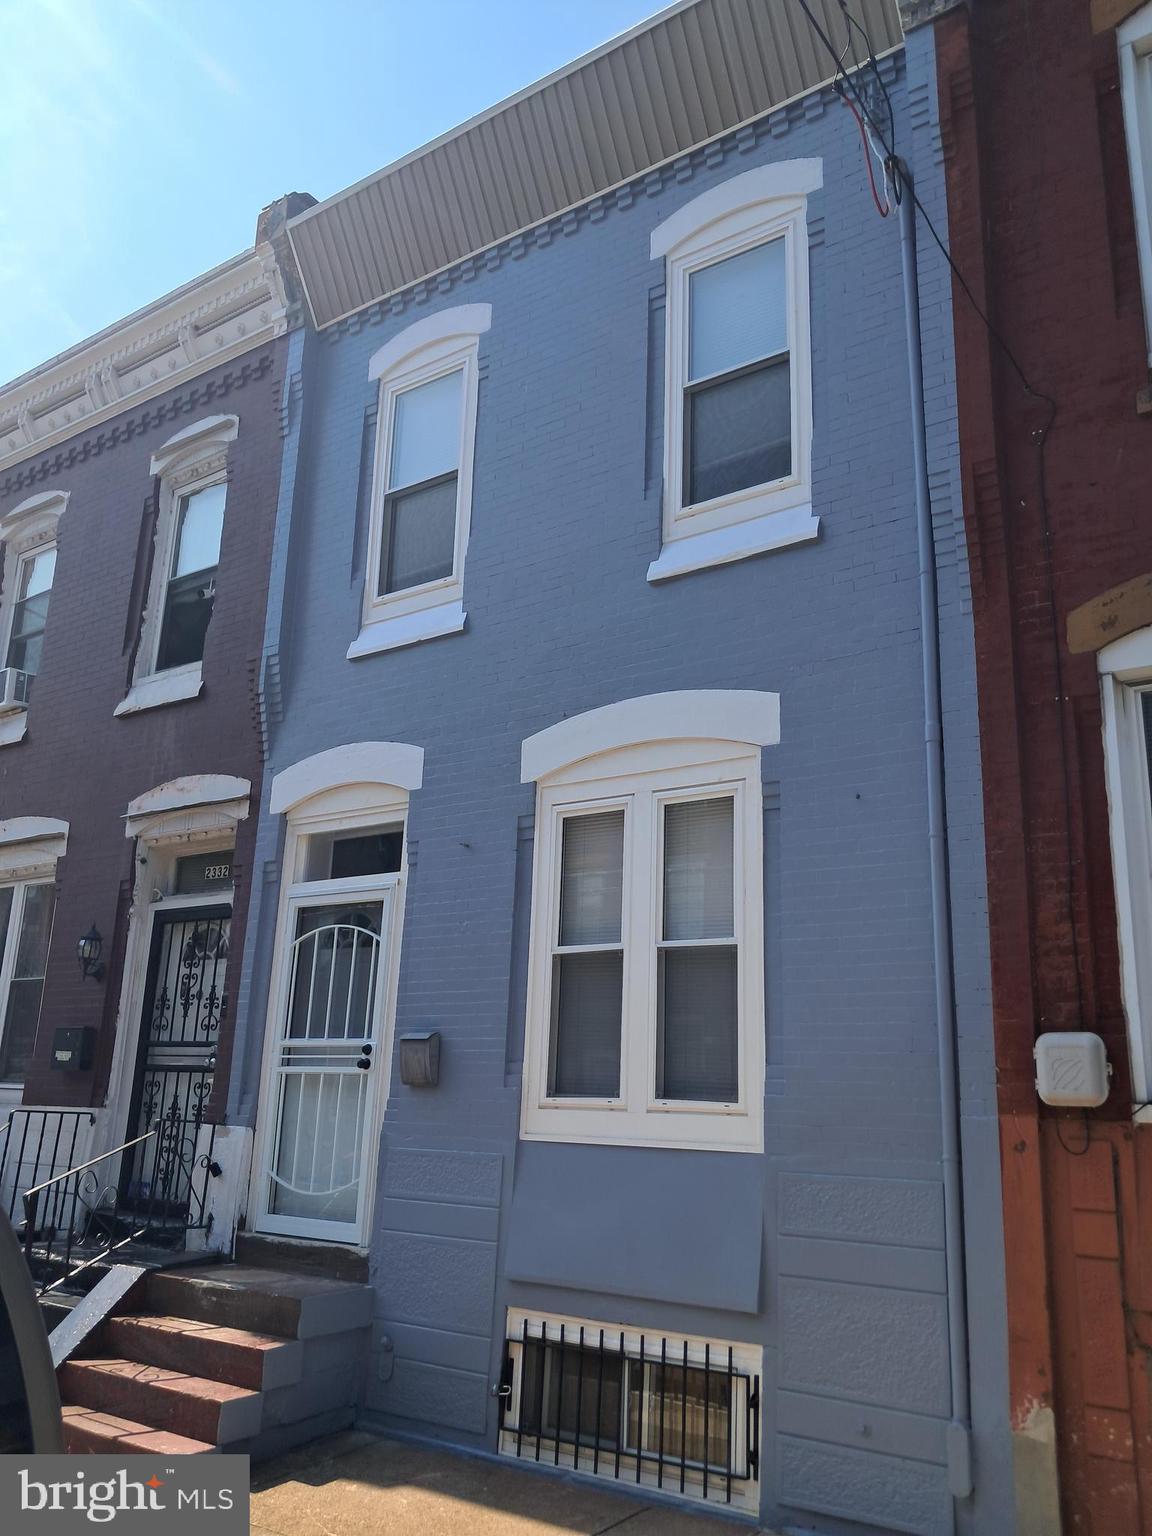
PHILADELPHIA
2334 N 17TH STREET
3 Beds
2 Baths
1,482 Sq.Ft.
$299,000
MLS#: PAPH2540954
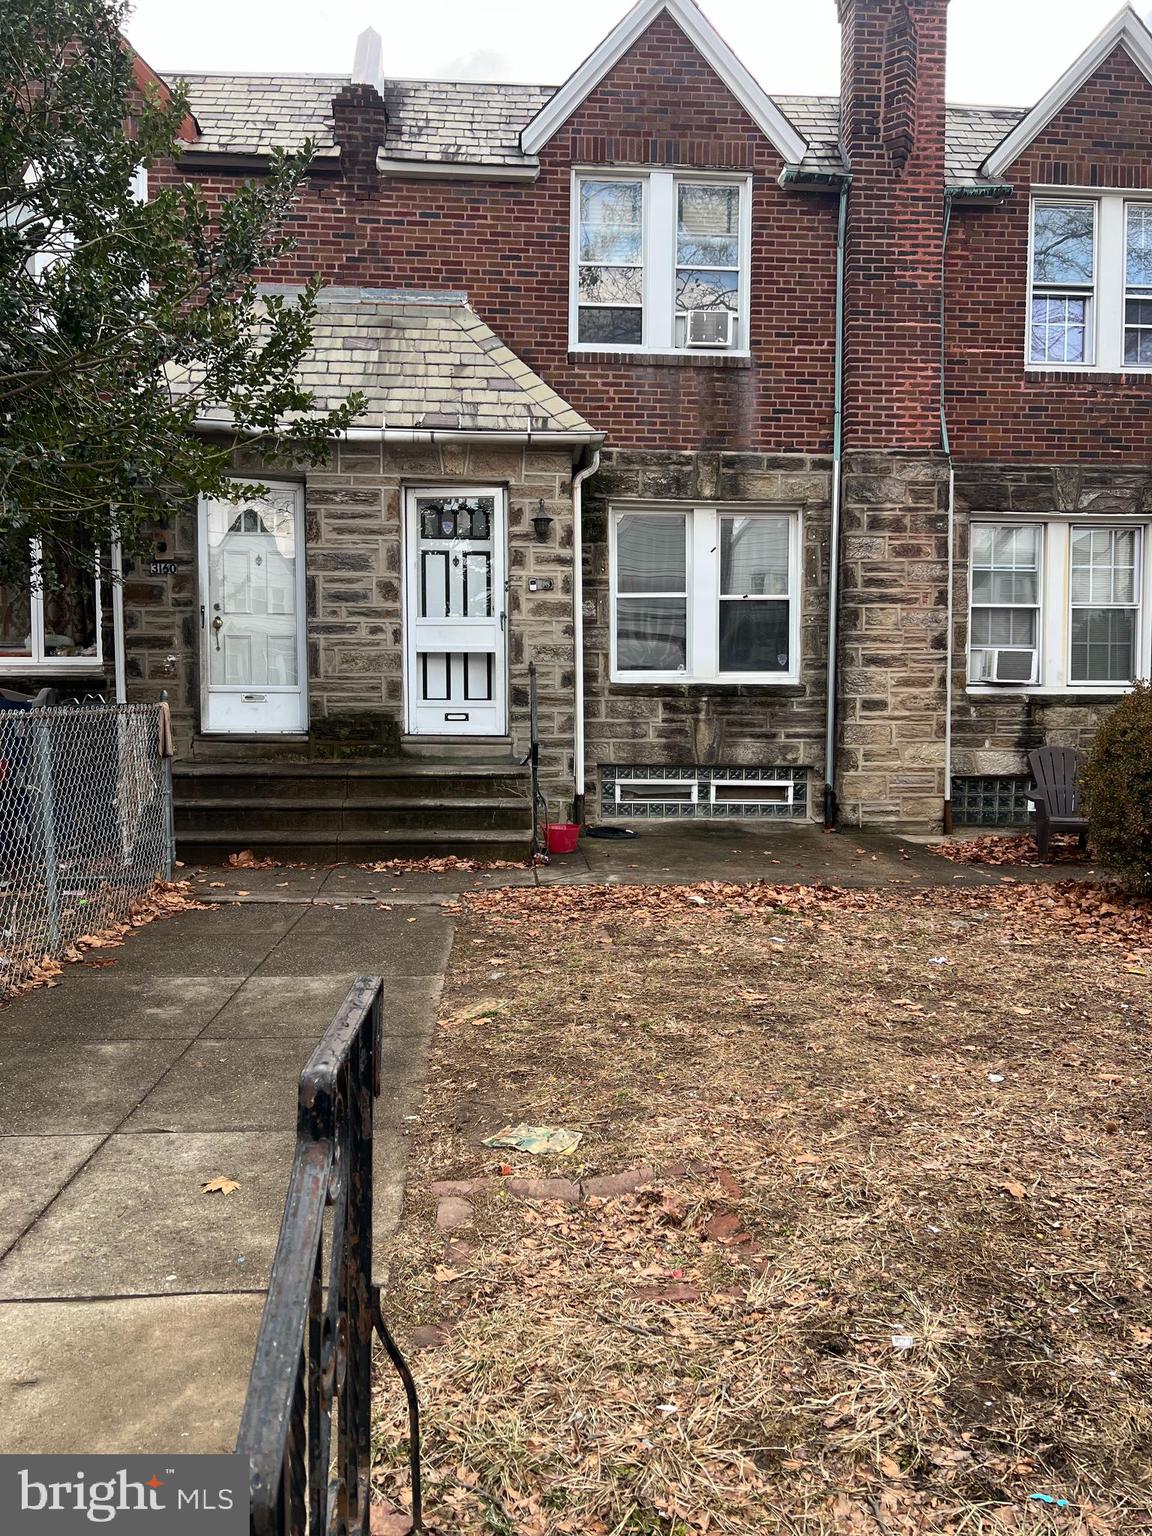
PHILADELPHIA
3158 FANSHAWE STREET
3 Beds
2 Baths
1,512 Sq.Ft.
$259,000
MLS#: PAPH2607176
PHILADELPHIA
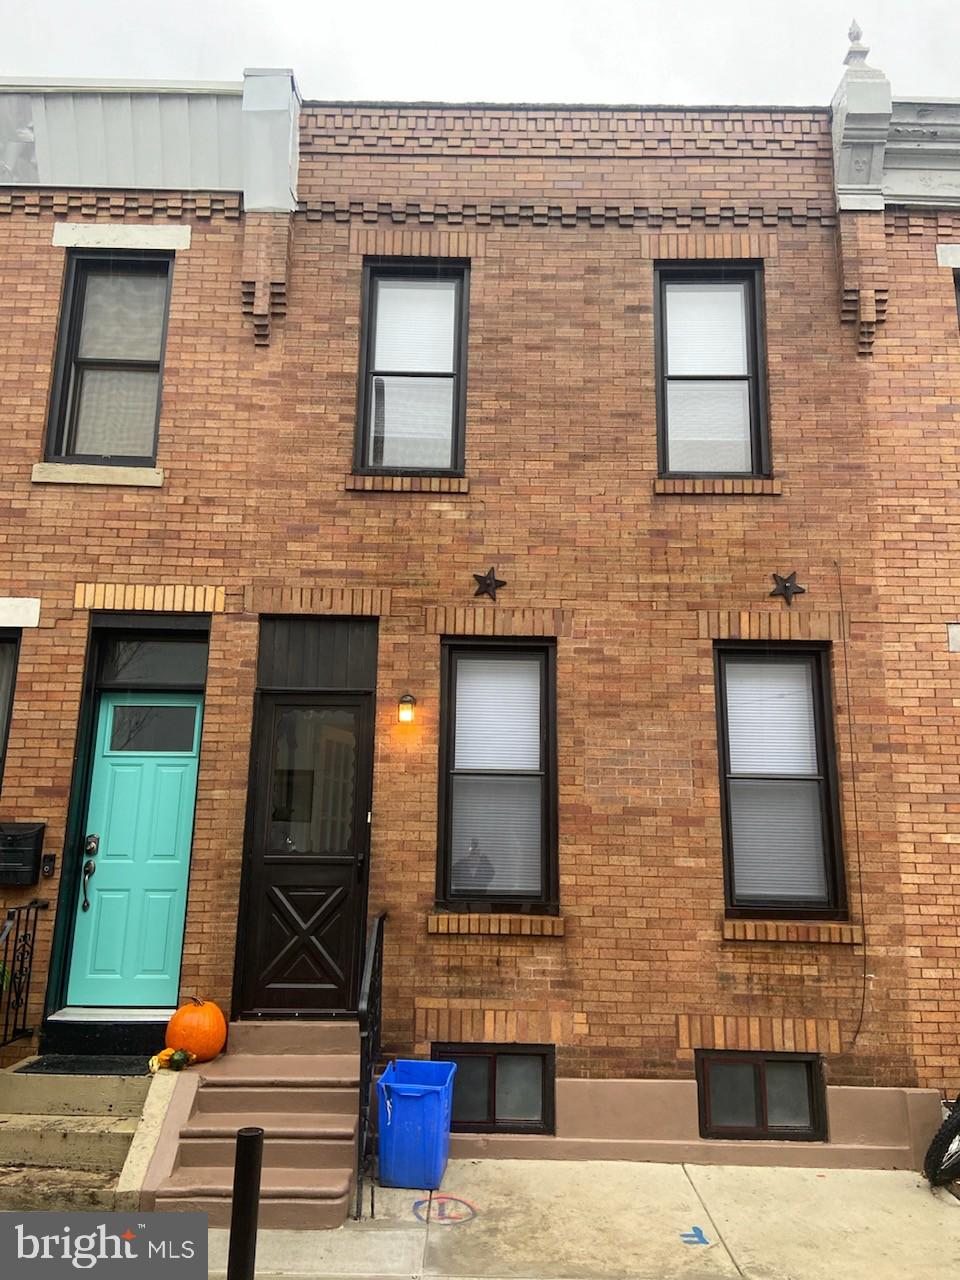
2863 CHATHAM STREET
2 Beds
1 Baths
850 Sq.Ft.
$264,999
MLS#: PAPH2424276
PHILADELPHIA
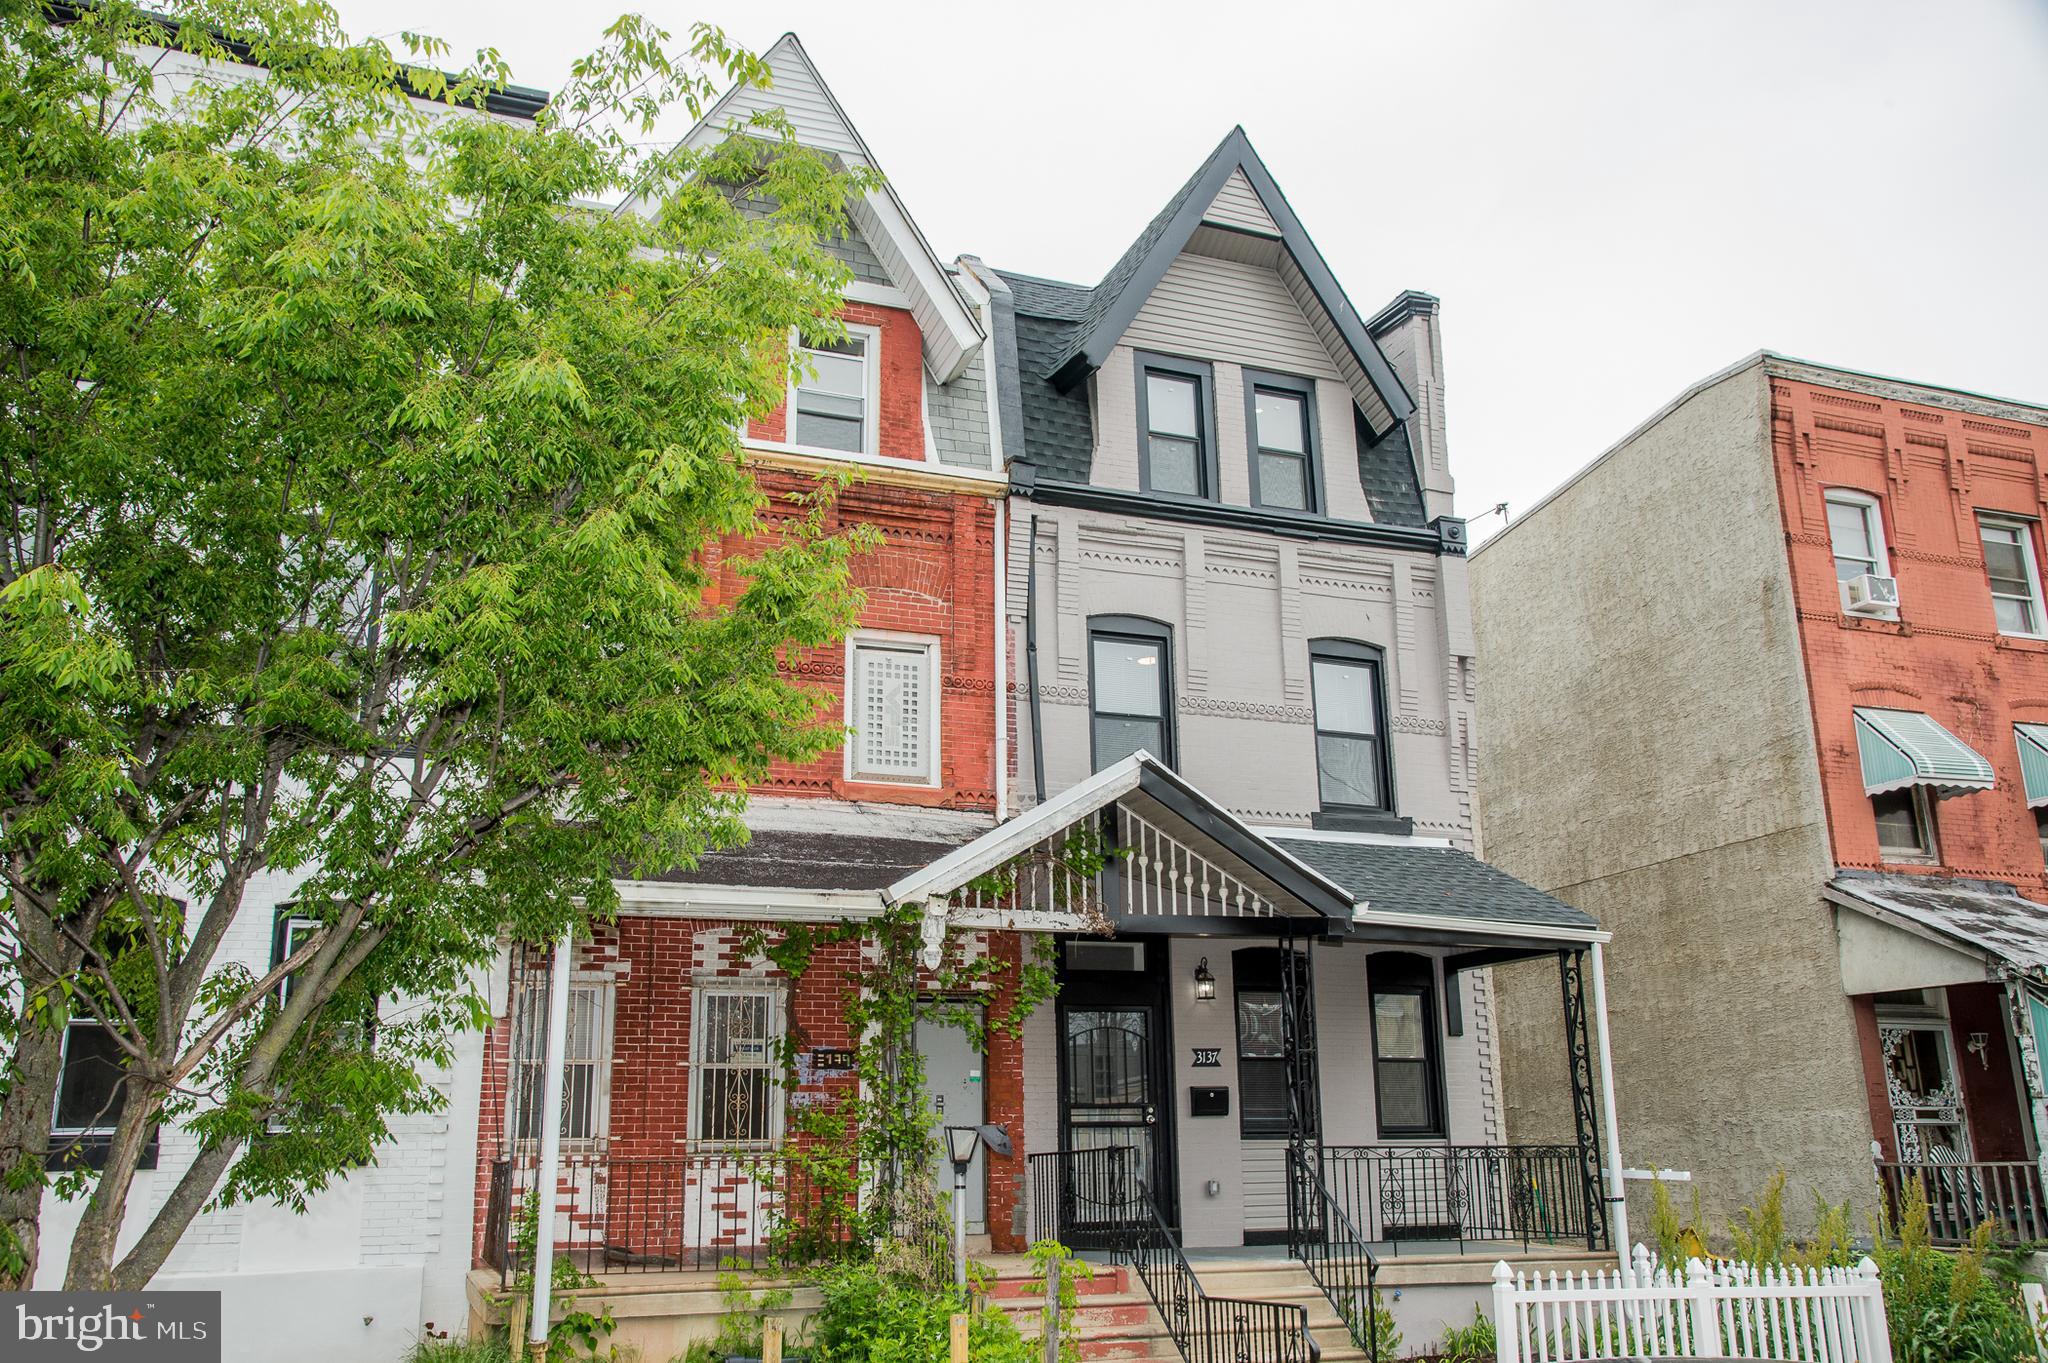
3137 CLIFFORD STREET
4 Beds
3 Baths
2,300 Sq.Ft.
$369,000
MLS#: PAPH2604294
PHILADELPHIA
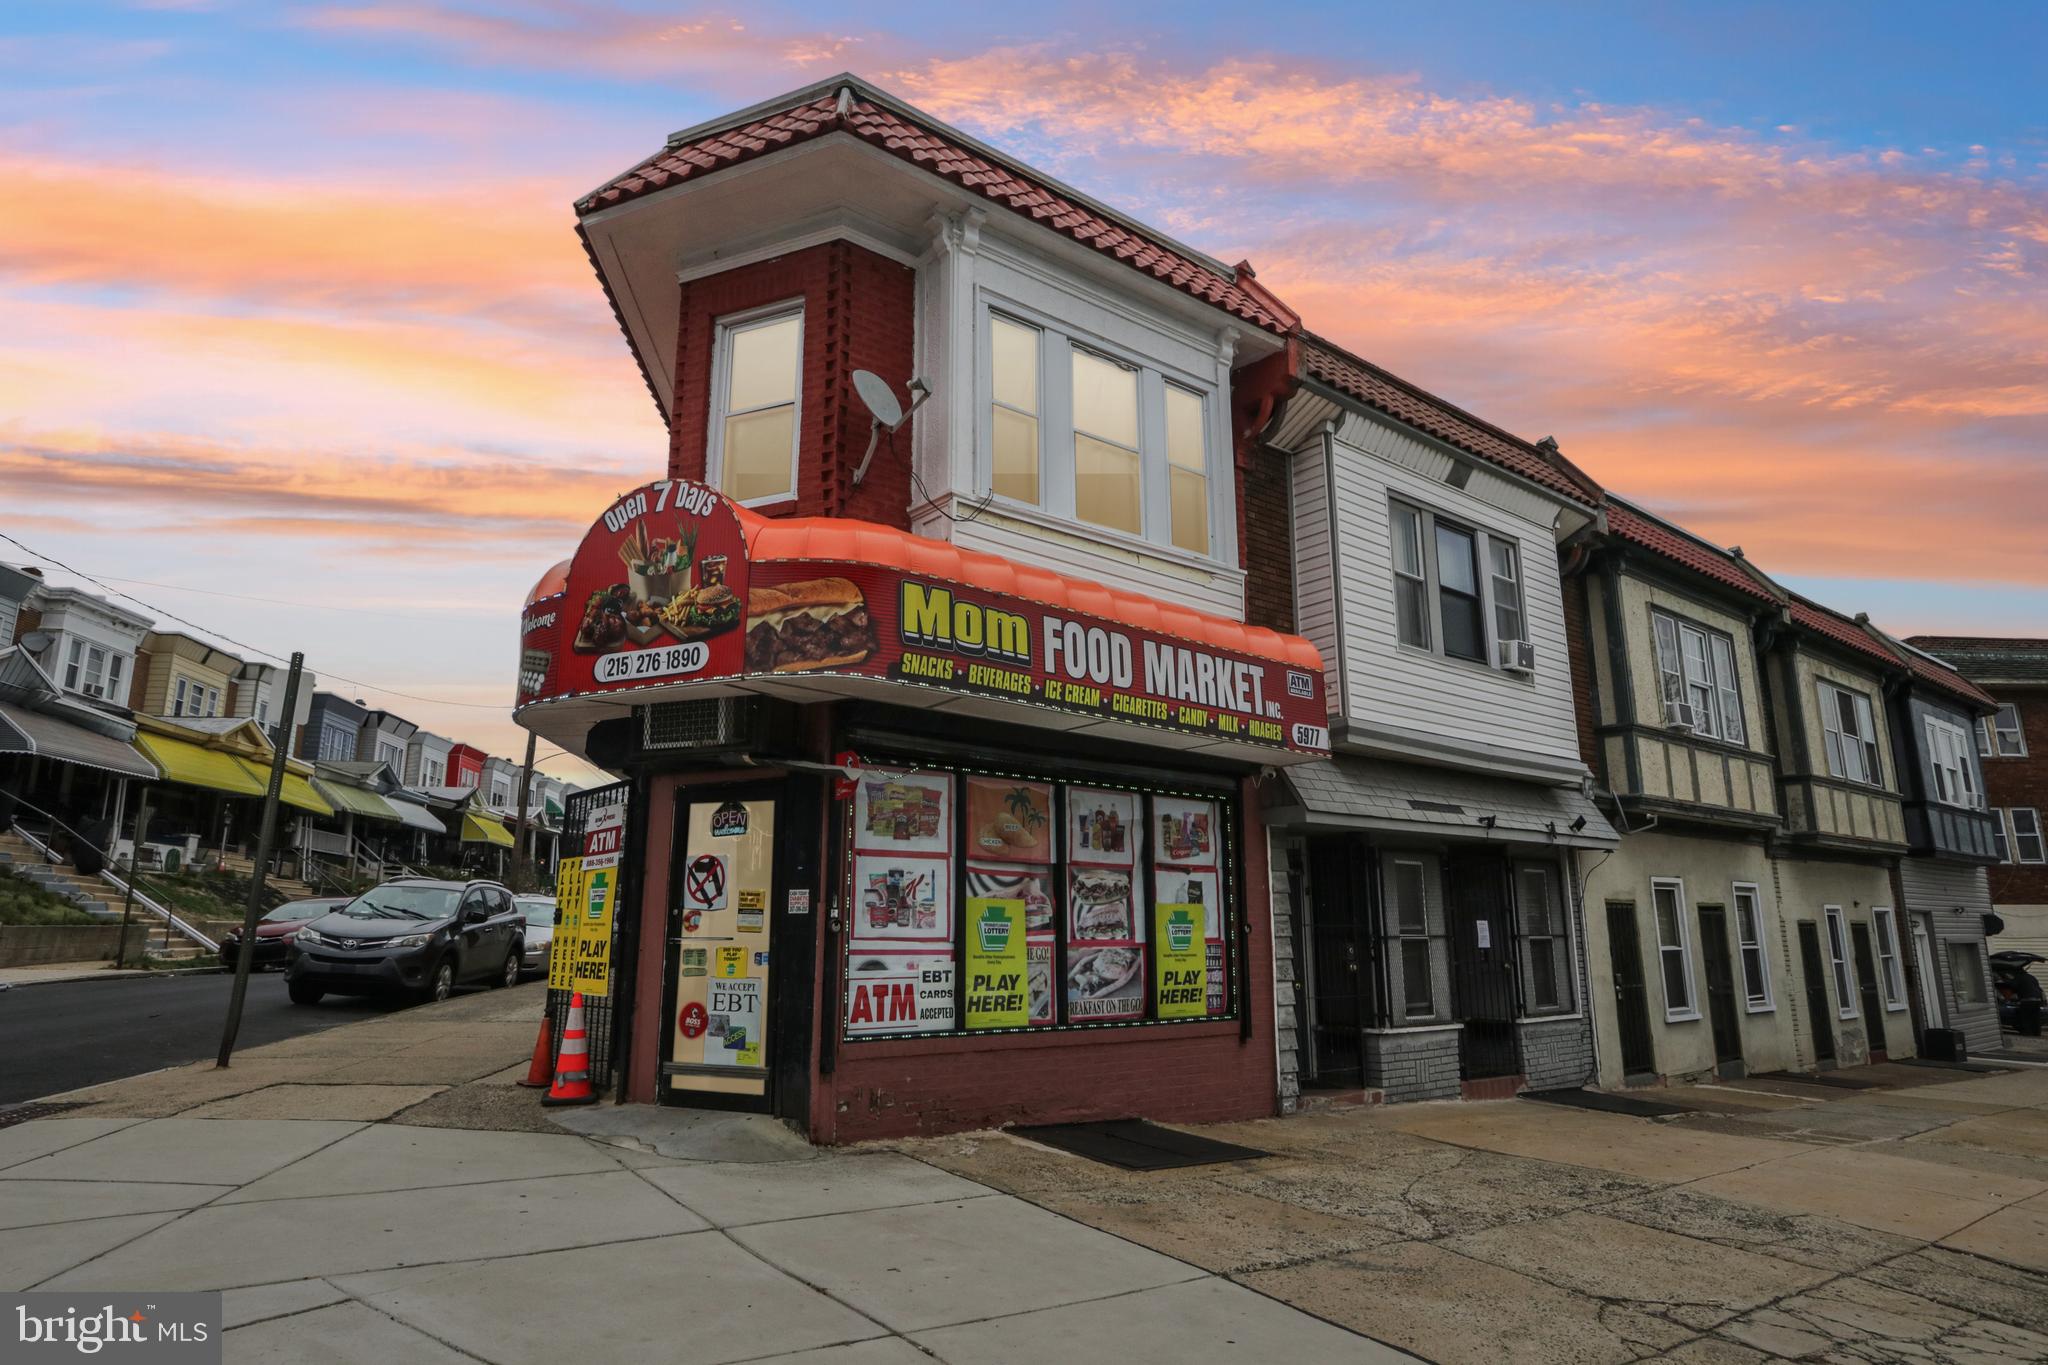
5977 OGONTZ AVENUE
2 Beds
1 Baths
1,600 Sq.Ft.
$325,000
MLS#: PAPH2596286
PHILADELPHIA
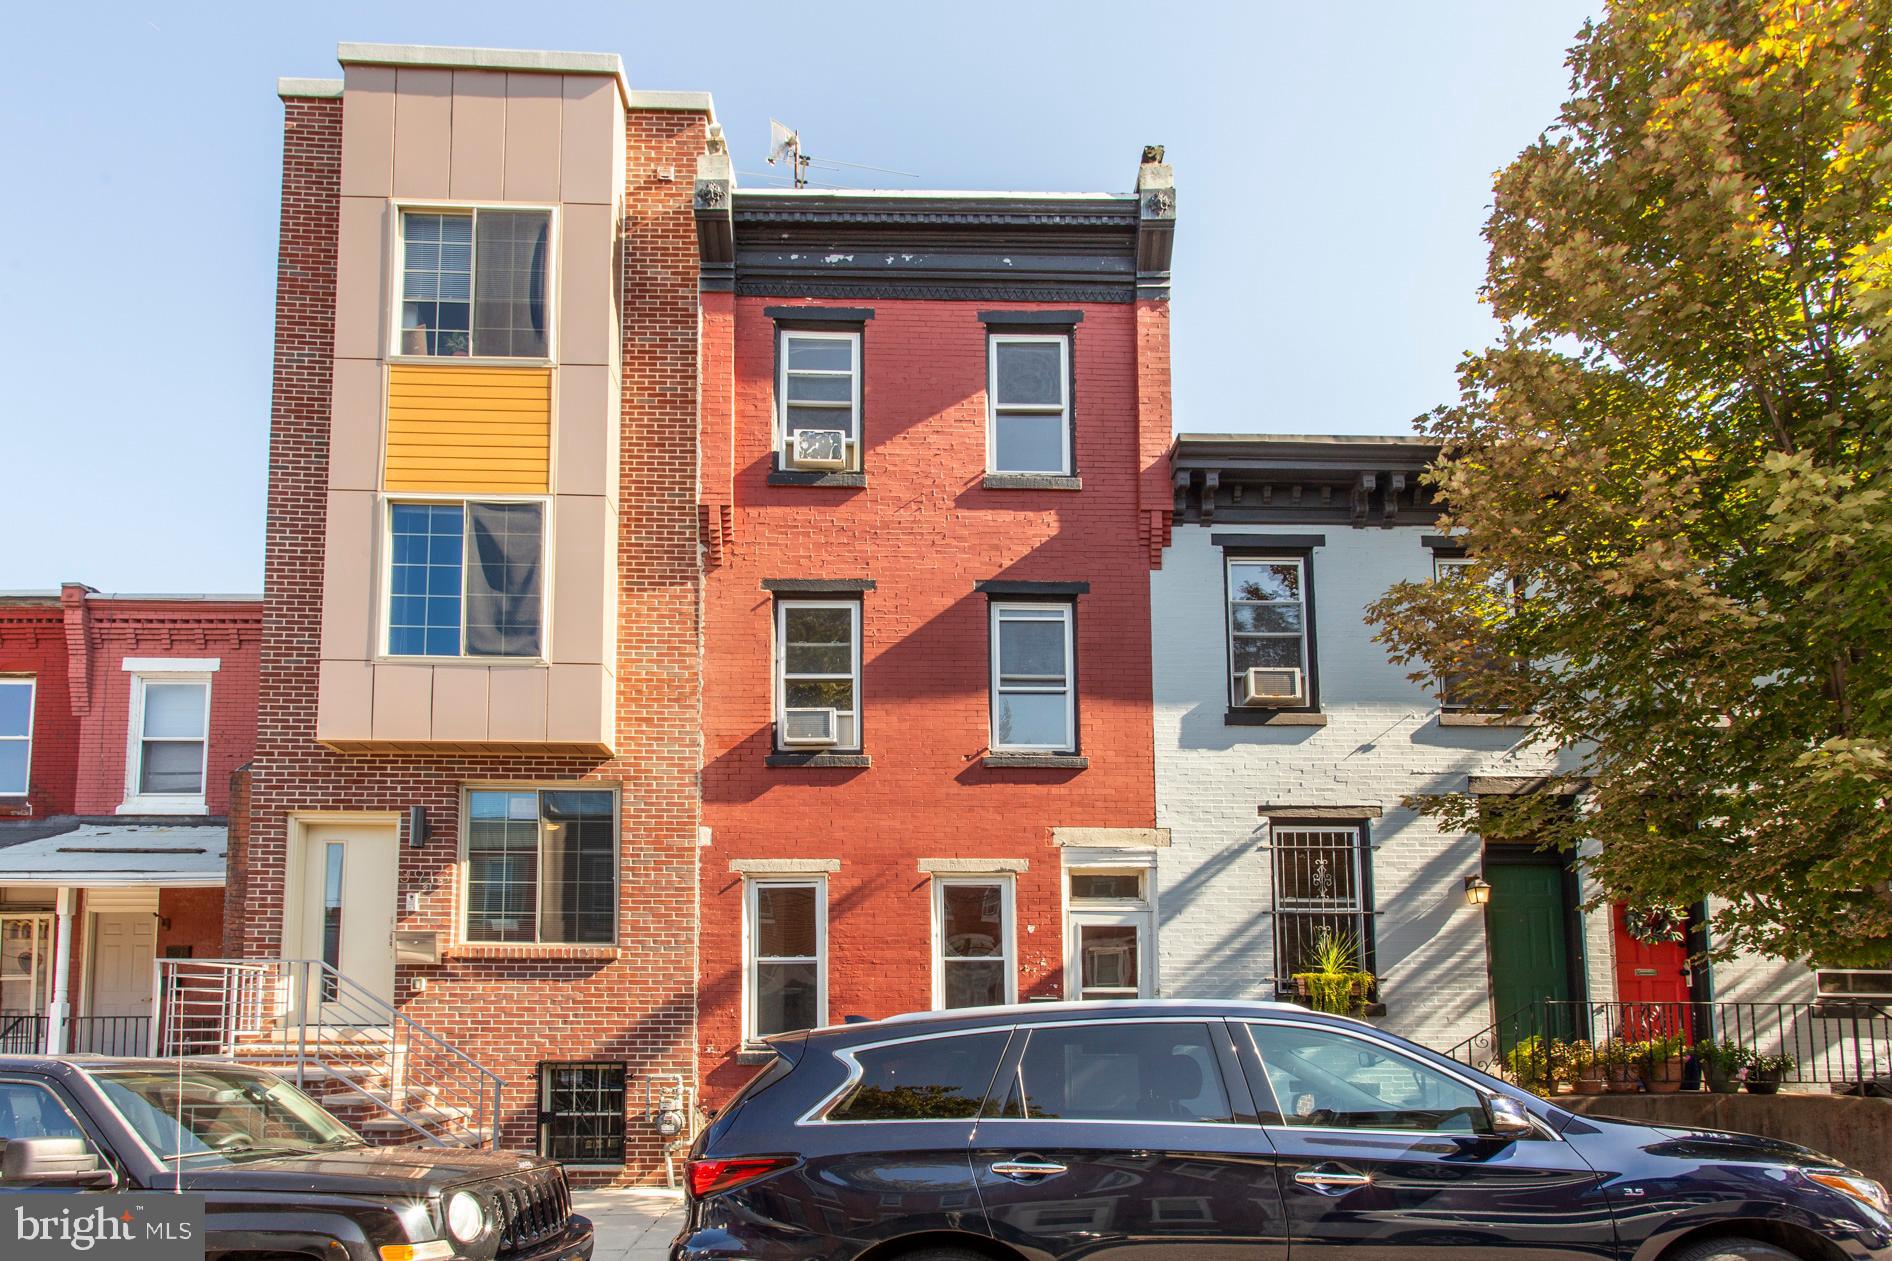
3911 WARREN STREET
4 Beds
1 Baths
1,426 Sq.Ft.
$260,000
MLS#: PAPH2568546
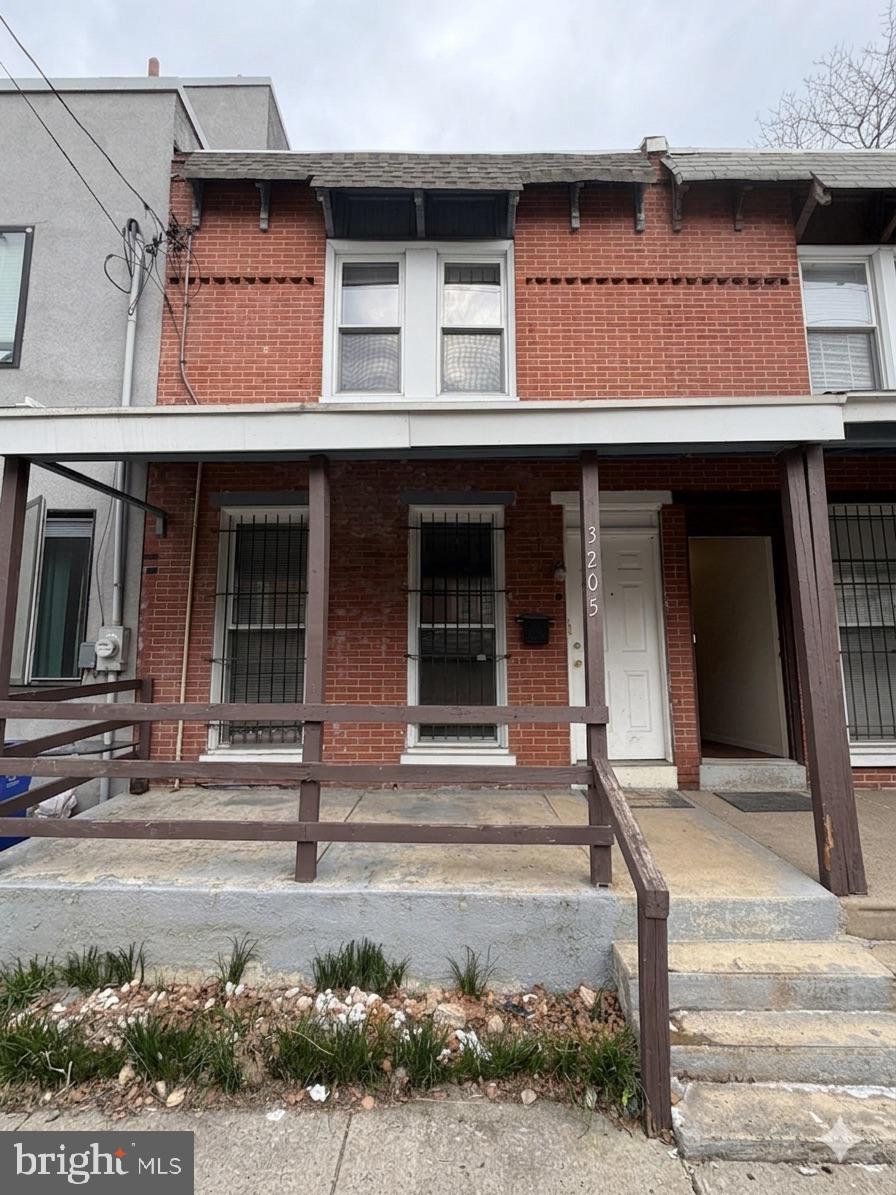
PHILADELPHIA
3205 PEARL STREET
3 Beds
2 Baths
1,026 Sq.Ft.
$275,000
MLS#: PAPH2607264
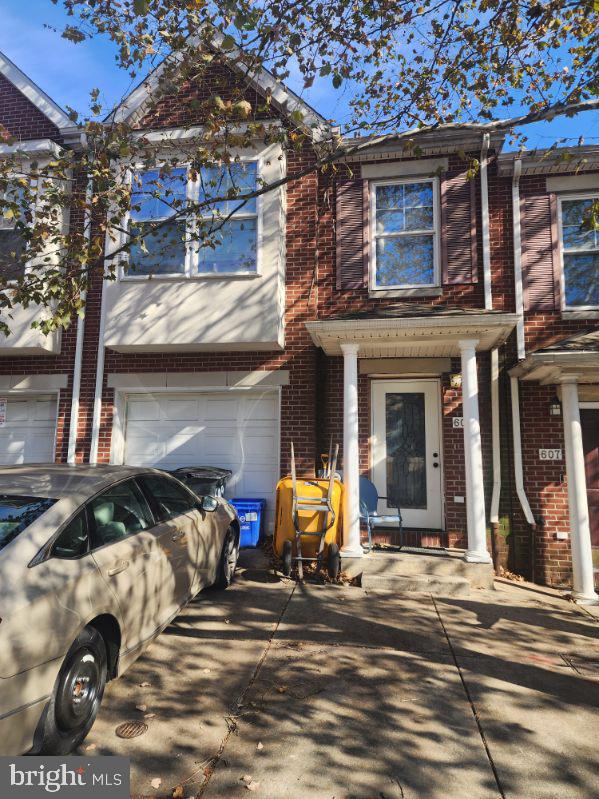
PHILADELPHIA
609 N 44TH STREET
4 Beds
2 Baths
1,532 Sq.Ft.
$275,000
MLS#: PAPH2573096
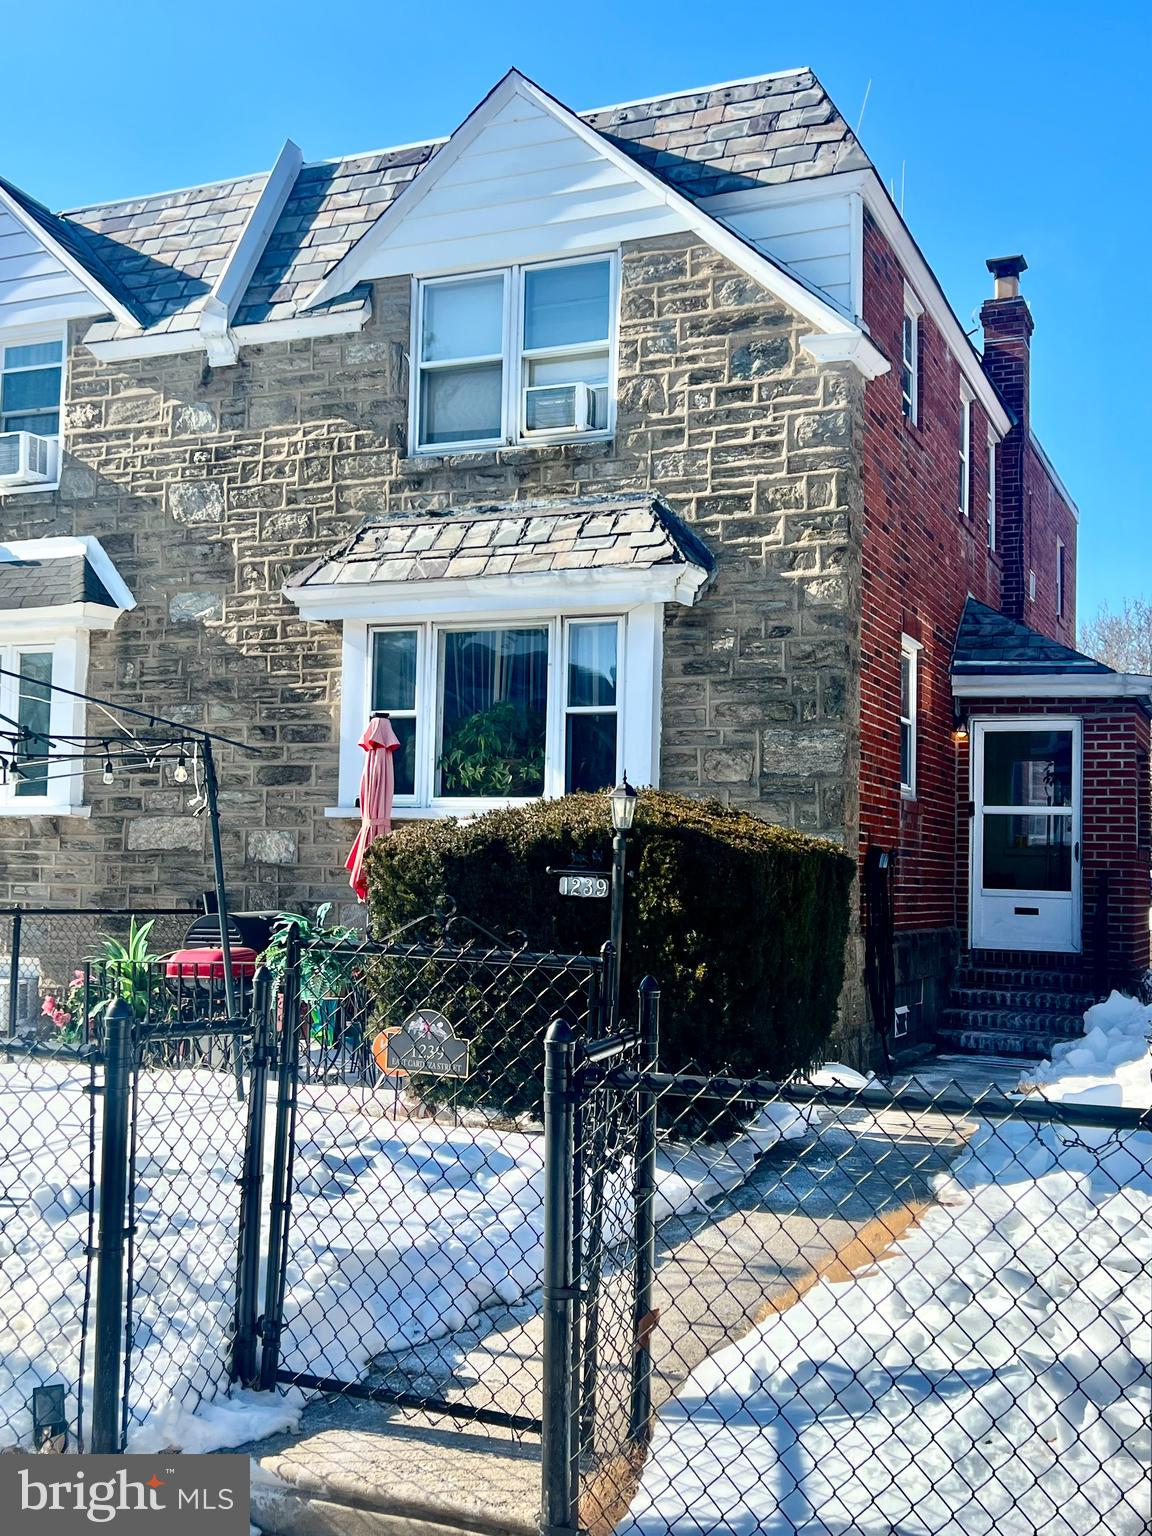
PHILADELPHIA
1239 E CARDEZA STREET
3 Beds
2 Baths
1,452 Sq.Ft.
$290,000
MLS#: PAPH2582768
