

One of the most popular communities provided by {{page_data.agentName}}

Philadelphia

One of the most popular communities provided by TNT Real Estate Solutions

Philadelphia

About Philadelphia

Living in Philadelphia, PA, offers a unique blend of rich history, vibrant culture, and a strong sense of community, making it an ideal place to call home. Residents enjoy easy access to world-class museums, diverse dining experiences, and a thriving arts scene, reflecting the city’s deep-rooted heritage. The affordable housing market, coupled with a variety of neighborhoods, from the historic charm of Old City to the bustling energy of South Philadelphia, caters to all lifestyles. Additionally, the convenient public transportation system and proximity to major cities like New York and Washington, D.C., enhance Philadelphia’s appeal. With its passionate sports culture, beautiful parks, and an ever-evolving food scene, living in Philadelphia means immersing yourself in a dynamic, welcoming environment that values community and tradition. Whether you’re a young professional, a growing family, or a retiree, Philadelphia offers a vibrant urban experience enriched by its history and welcoming spirit.
One of the most popular communities provided by TNT Real Estate Solutions
10,939
# of Listings
3
Avg # of Bedrooms
$264
Avg. $ / Sq.Ft.
$518,743
Med. List Price

Browse Philadelphia Real Estate Listings

10000 Properties Found. Page 265 of 667.
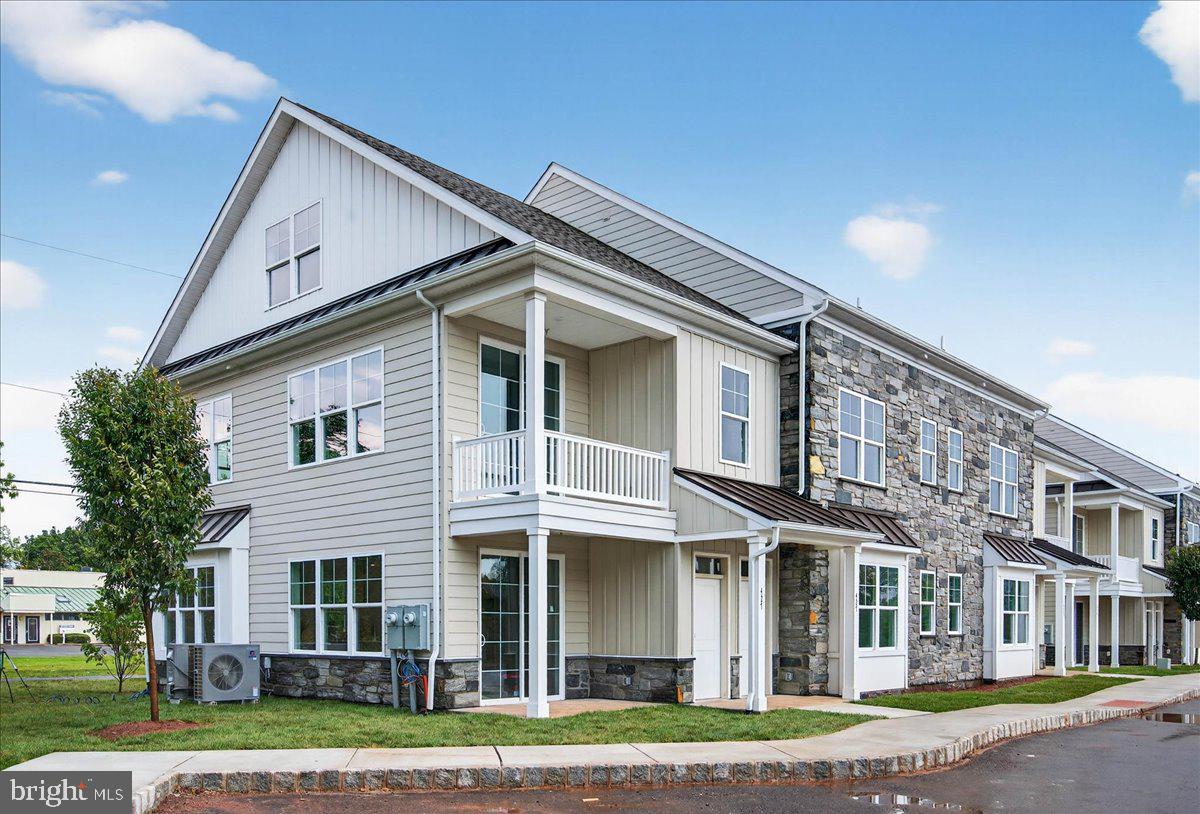
Phase 2 is now underway at Lederach Village, introducing Isabelle Court , a new collection of thoughtfully designed two-floor living townhomes in the heart of Harleysville.  Welcome to Lederach Village, where timeless design meets modern luxury. This exclusive community now features one and two -level home designs that offer open layouts, elegant finishes, and an emphasis on comfortable, easy living. 
  Inside, homeowners will enjoy chef-inspired kitchens with quartz countertops, high-end cabinetry, designer fixtures, and spacious center islands — perfect for entertaining and everyday living. Homes are beautifully finished with 7" plank engineered flooring and carpeting, creating a warm and sophisticated atmosphere throughout.
The private primary suite serves as a relaxing retreat, complete with a beautifully appointed primary bath featuring tile finishes, elegant fixtures, and generous cabinetry. Additional bedrooms and full bathrooms provide comfortable accommodations for guests, family, or a home office.
These to-be-built homes feature open floor plans, private patios, and a prime location in the heart of Harleysville, just minutes from shopping, dining, parks, and golf courses. Buyers still have the opportunity to customize finishes and personalize their home, making each residence truly their own
#PAMC2182036

HARLEYSVILLE

411 ISABELLE COURT 201

2 Beds

2 Baths

1,867 Sq.Ft.

$410,000

MLS#: PAMC2182036
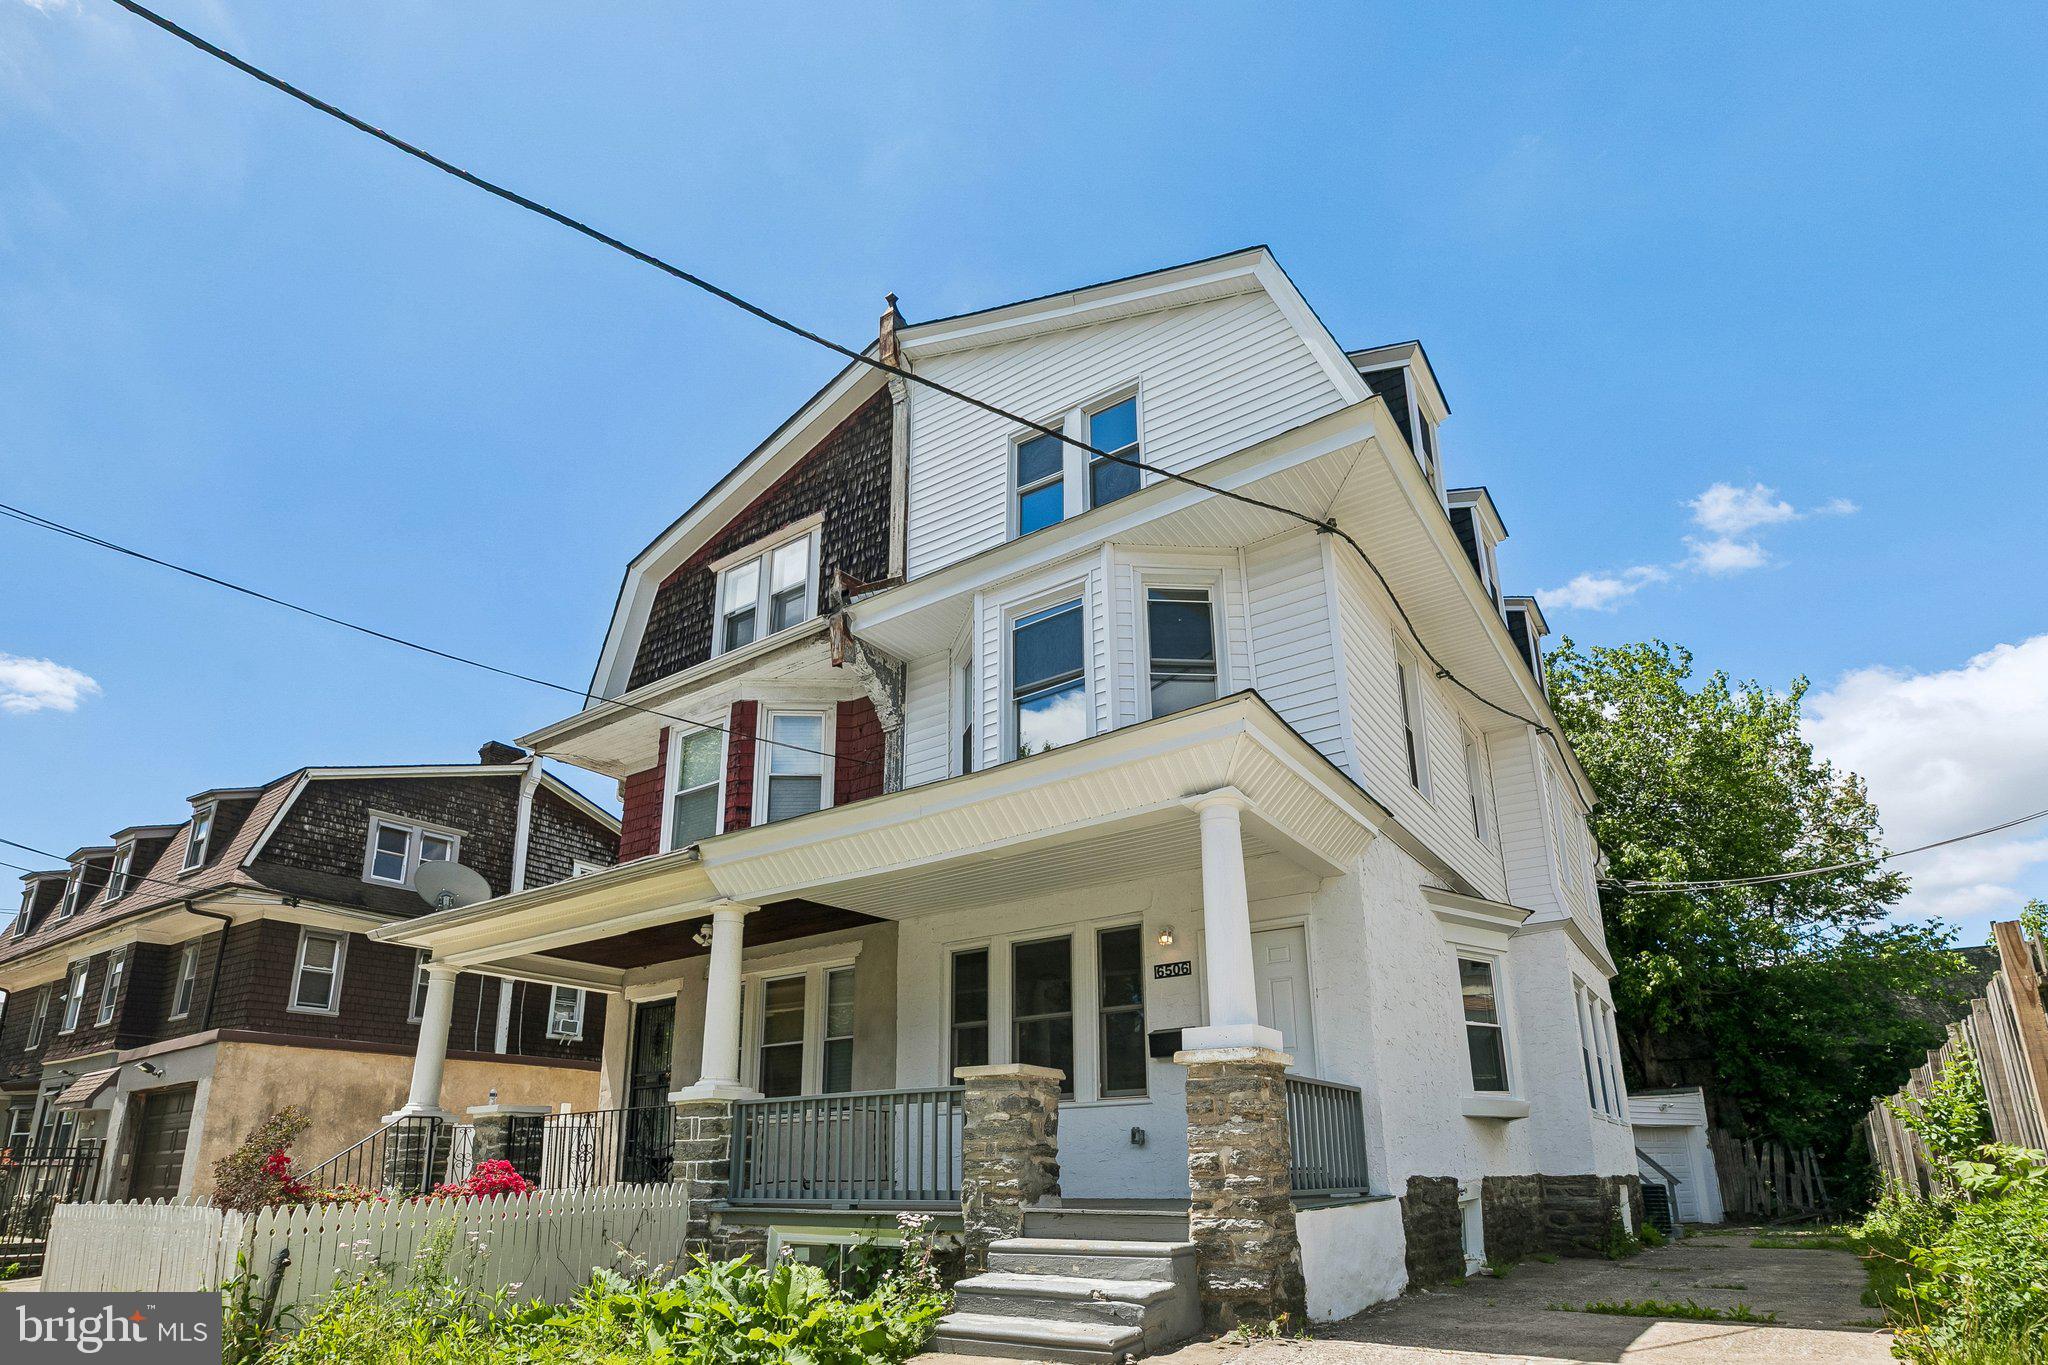
Beautifully renovated Victorian twin blending timeless charm with modern upgrades throughout! Offering over 2,600+ sq ft of living space, this spacious home features 5 bedrooms, 2.5 bathrooms, a finished basement, and a detached garage — a rare find in Philadelphia.
No expense was spared in this full renovation. The property has been completely updated with brand-new electrical, all new mechanical systems, new windows, a new roof, and efficient two-zone HVAC for year-round comfort and peace of mind.
The main level welcomes you with a bright and spacious living area along with a stunning brand-new kitchen equipped with all new appliances and quality finishes throughout. The second floor features three generously sized bedrooms and a full hallway bathroom, while the third floor offers two additional bedrooms and another full bath — perfect for large households, guests, or flexible work-from-home space.

The finished basement includes an additional bathroom and provides endless possibilities for a guest suite, entertainment room, gym, or office setup.

Outside, enjoy the convenience of a detached garage offering secure parking and additional storage — an incredible bonus in the city.

Situated in a desirable, family-friendly neighborhood near parks, schools, shopping, and public transportation, this move-in-ready home perfectly combines classic Victorian character with today’s modern conveniences.
#PAPH2623790

PHILADELPHIA

6506 N PARK AVENUE

5 Beds

2 Baths

2,575 Sq.Ft.

$410,000

MLS#: PAPH2623790
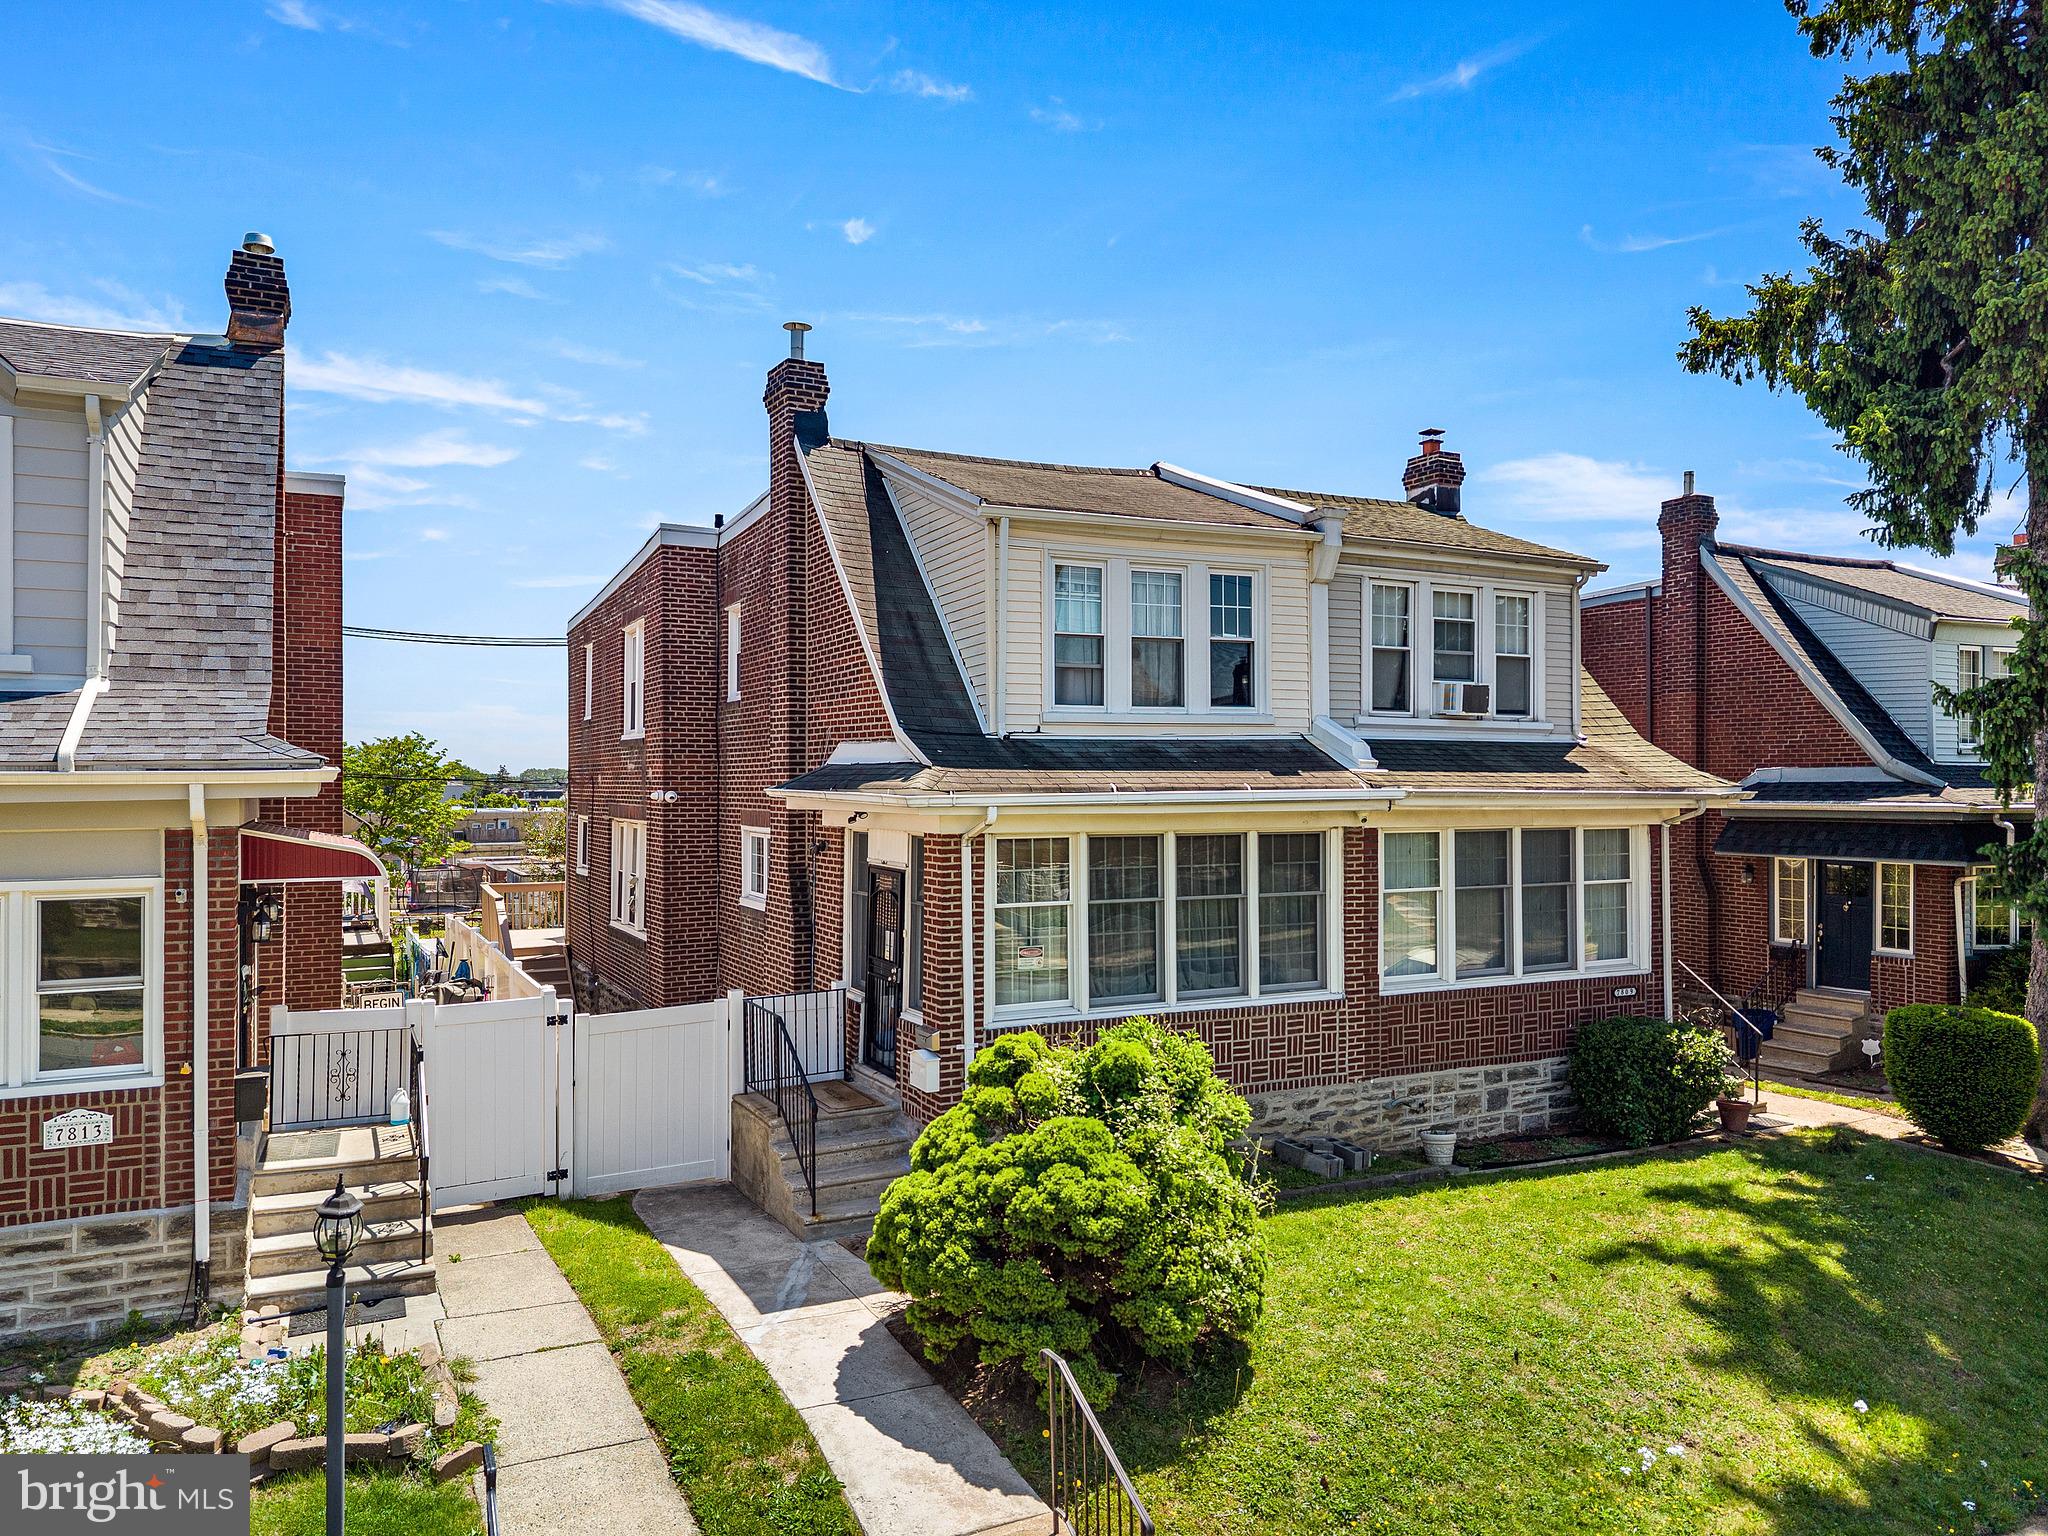
Beautiful design and a modern touch are uniquely embodied in this twin home in the sought-after neighborhood of Rhawnhurst, known for its peaceful atmosphere, security, and excellent quality of life. This  property is being sold completely furnished, including all existing furniture and furnishings currently in the home, making it truly move-in ready.

Step inside this generously proportioned extra-wide home and be greeted by an expansive open-concept living area that seamlessly blends modern elegance with comfortable warmth. The soaring ceilings create an airy ambiance, while large windows flood the space with natural light, highlighting the home's timeless appeal. The expansive extra-wide layout offers ample room for entertaining guests or simply relaxing with family.

On the main floor, the modern aesthetic of the living room is evident in the clean lines and minimalist approach to décor, while warm elegance radiates from the beautiful hardwood floors.

The kitchen, a true culinary haven, features sleek granite countertops, high-quality appliances, and abundant cabinetry for storage. The oversized island provides a convenient workspace for meal prep and casual dining. The adjacent dining area can accommodate a large dining table, making it perfect for hosting memorable gatherings.

There is also a large deck that becomes more than just an extension of the house—it serves as a true outdoor living space.

On the second level of the house, there are three generously sized bedrooms, each offering a peaceful retreat for relaxation and rejuvenation. The primary suite is a private sanctuary, complete with spacious closets. There is also a luxurious full bathroom with double shower heads for added comfort.

The basement is fully finished and thoughtfully designed to feel like an extension of the main living space rather than a typical lower level. It features one additional spacious bedroom, making it ideal for family members, guests, or even a private home office setup. There is also another full bathroom finished with modern fixtures and clean, well-maintained details, providing convenience and privacy for anyone staying on this level.

The property also includes a charming front yard that enhances its overall curb appeal, as well as a rear driveway located behind the house that can comfortably accommodate up to two vehicles, providing convenient and private off-street parking.

Throughout the home, you'll find thoughtful details and high-quality finishes that elevate the overall living experience. Whether you're seeking a place to entertain, relax, or simply enjoy the comforts of home, this exceptional property offers it all. Truly an excellent property close to major highways, grocery stores, shopping malls, sports complexes, the airport, and with easy access to downtown Philadelphia.
#PAPH2611702

PHILADELPHIA

7811 LORETTO AVENUE

4 Beds

2 Baths

1,728 Sq.Ft.

$410,000

MLS#: PAPH2611702
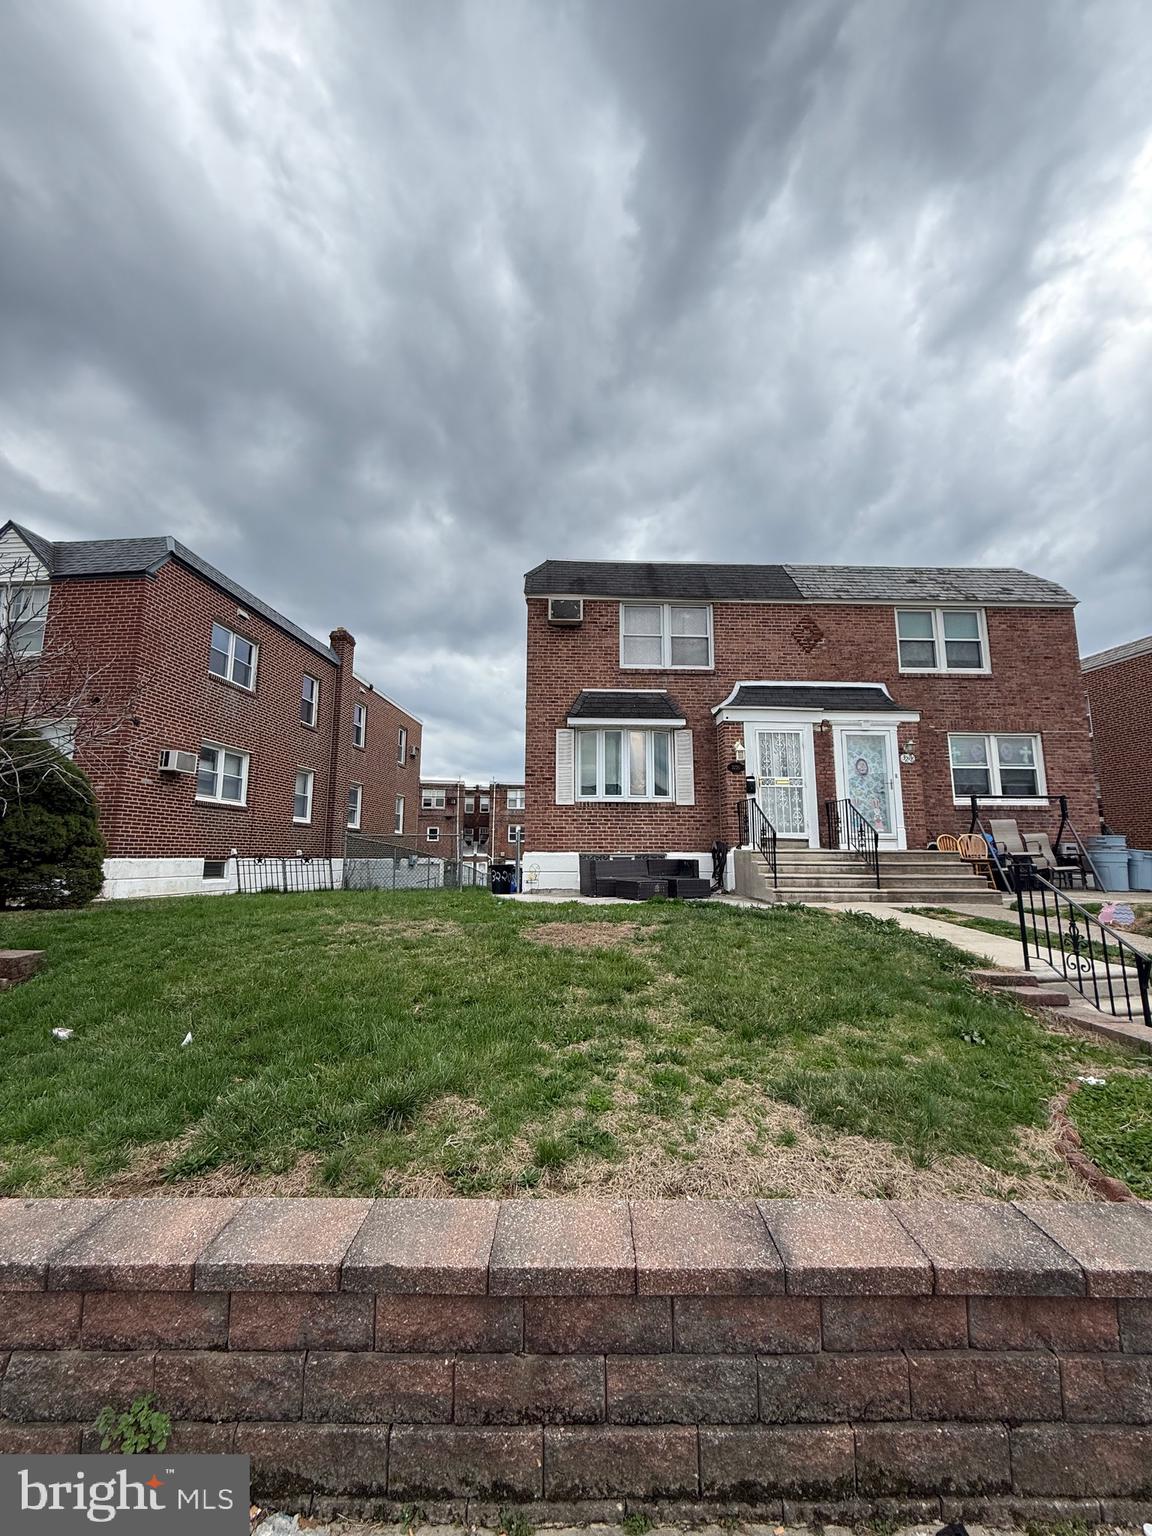
Welcome to this twin duplex that sits on a quiet street in the desirable Sandyford Park section of Northeast Phila. This duplex features two units with large livings, two spacious bedrooms. updated Bathroom and floor on 1st floor. 1st floor central air, Separated gas/electric meters. Two 100 amp electrical boxes. Two Car garages with inside access. Won't last long. Make appointment today.
#PAPH2603614

PHILADELPHIA

3220 GUILFORD STREET

4 Beds

None Baths

1,814 Sq.Ft.

$410,000

MLS#: PAPH2603614
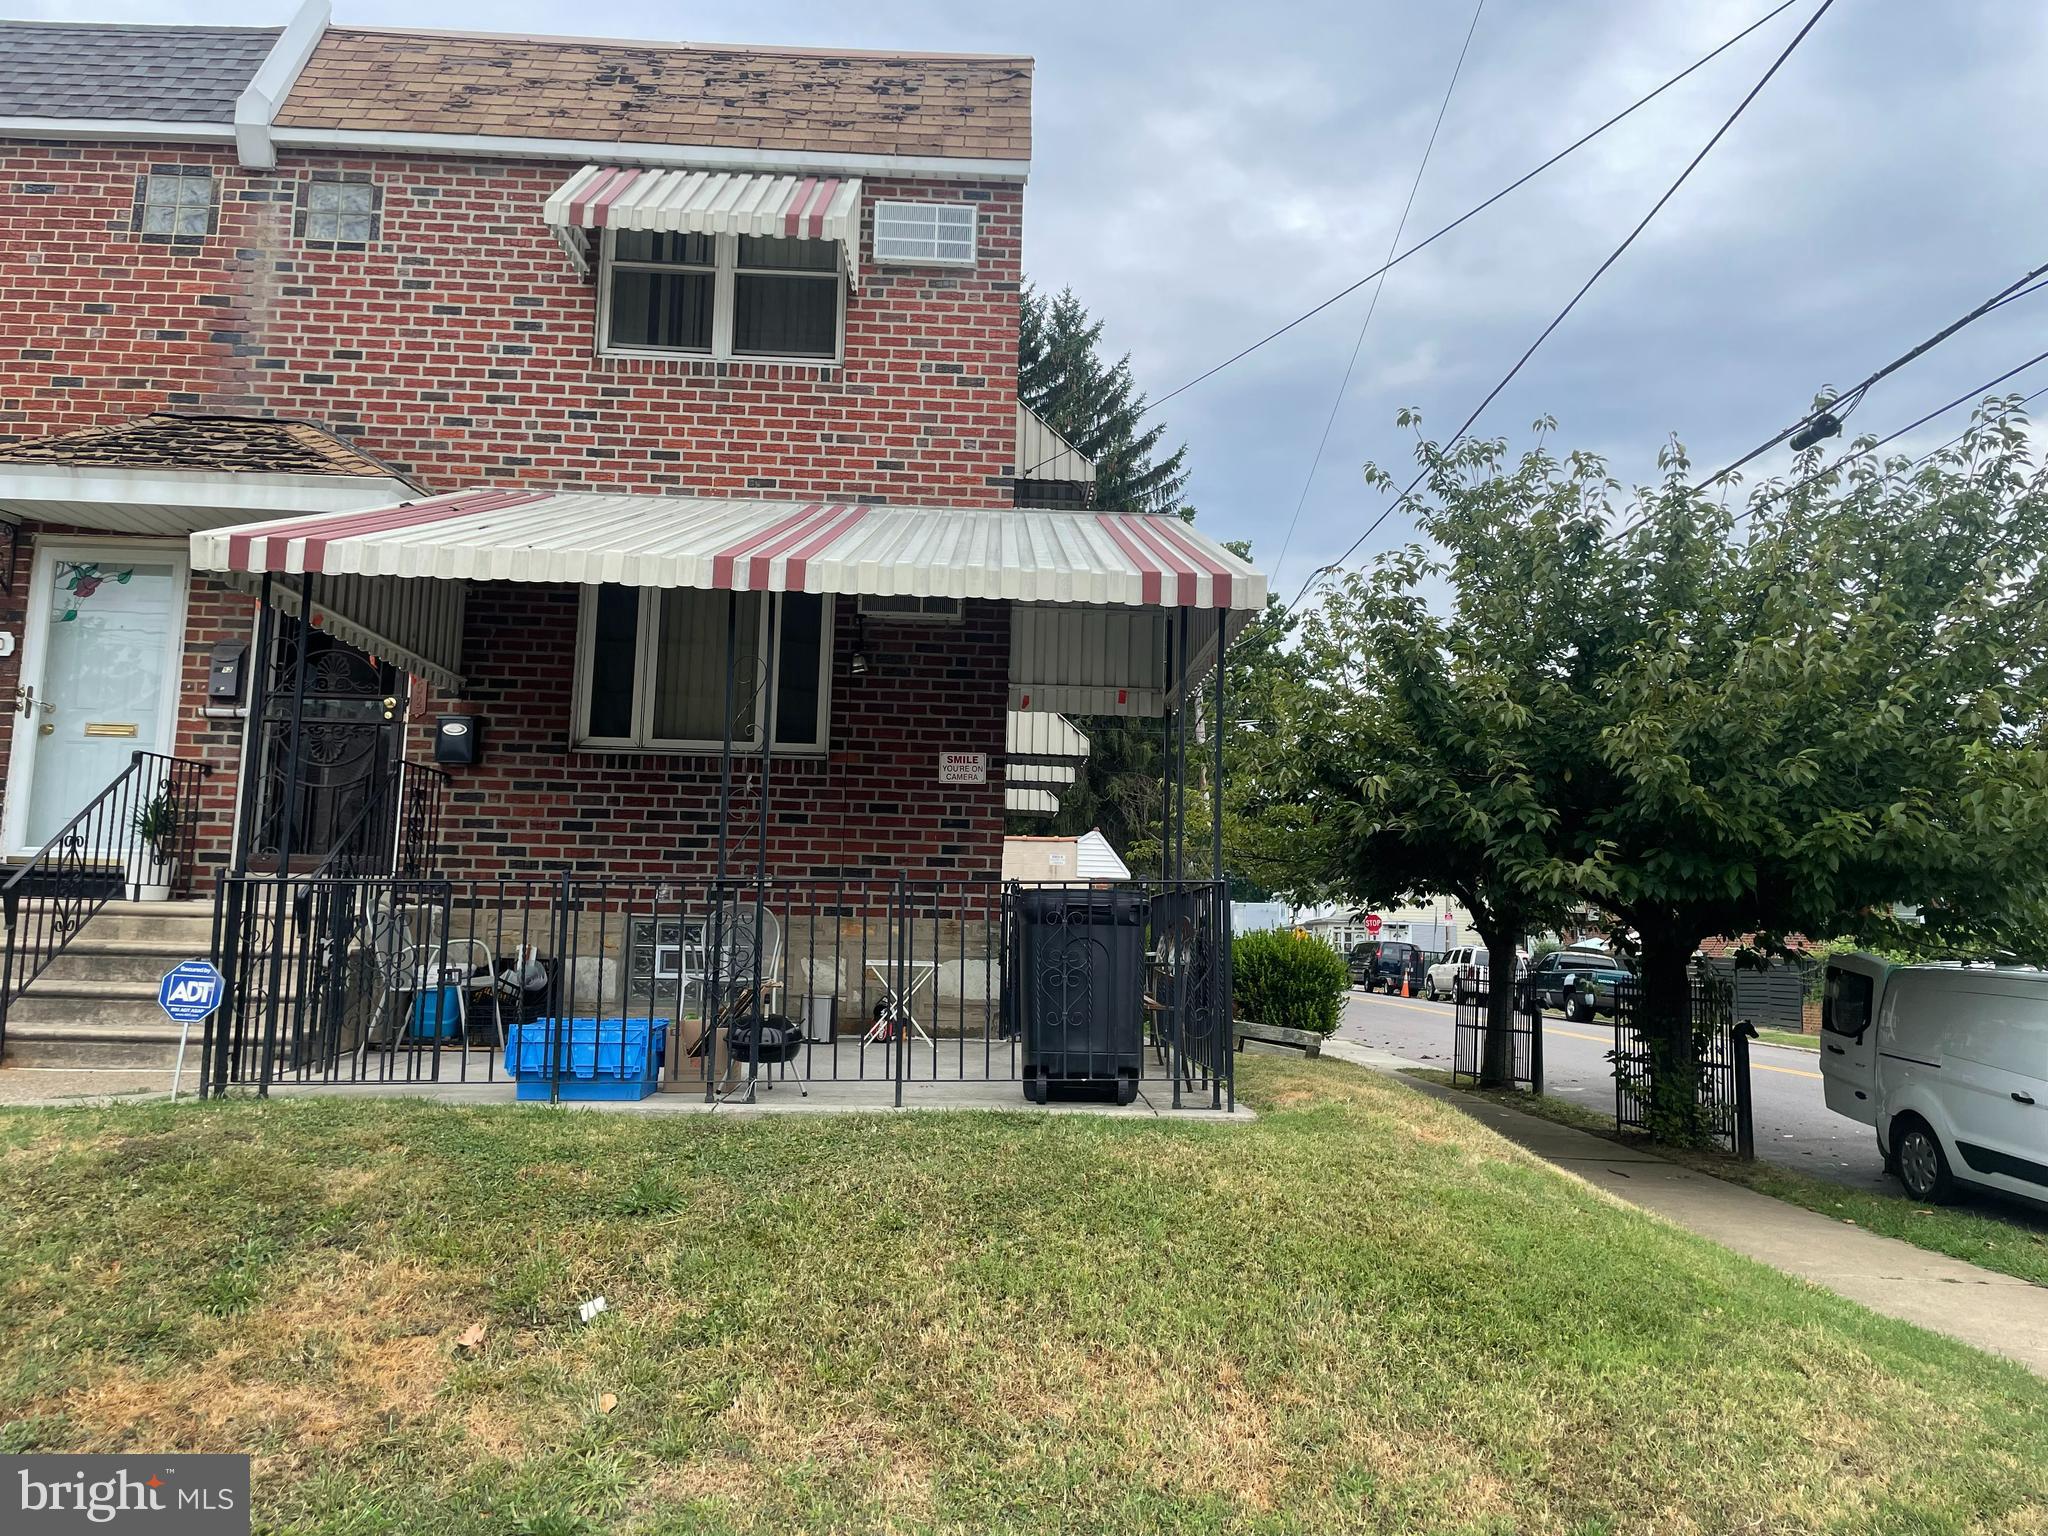
Attention "owner occupant" or "investors". This legal duplex is a 1 + 2. The first floor is a bi-level apartment.   Currently occupied (3 months remaining on 1 yr ) the basement which is finished can be used as a second bedroom or a family room. There is a 1/2 bathroom in the basement. There is a door to the utility room and from there an exit to the rear patio. You have 2 entrances into the 1st flr unit.  There is of course a full bath on the first flr. Rent is low(800). The 2nd flr is a 1 bedroLom apartment, vacant. The home/investment property has a nice rear patio and a covered front patio which are great you and your guests. All utilities are separate. There are 2 gas hw tanks, 2 gas boilers, 2 breaker boxes. Besides the apartments providing cashflow the bonus is the 2 car garage(22x30) with office space. This can be rented out or if you're a contractor you have a perfect place to put your trucks or store your materials, equipment. The garage has high ceilings(10ft) and there is high shelving around the ceiling walls . The garage has electric heat. Convenient to Cottman ave, next store to Montco and about 5 minutes to Rt 1 the location is excellent. Being a corner property there is ample street parking for the tenants and their guests.
#PAPH2146926

PHILADELPHIA

7352 DUNGAN ROAD

3 Beds

None Baths

1,320 Sq.Ft.

$410,000

MLS#: PAPH2146926
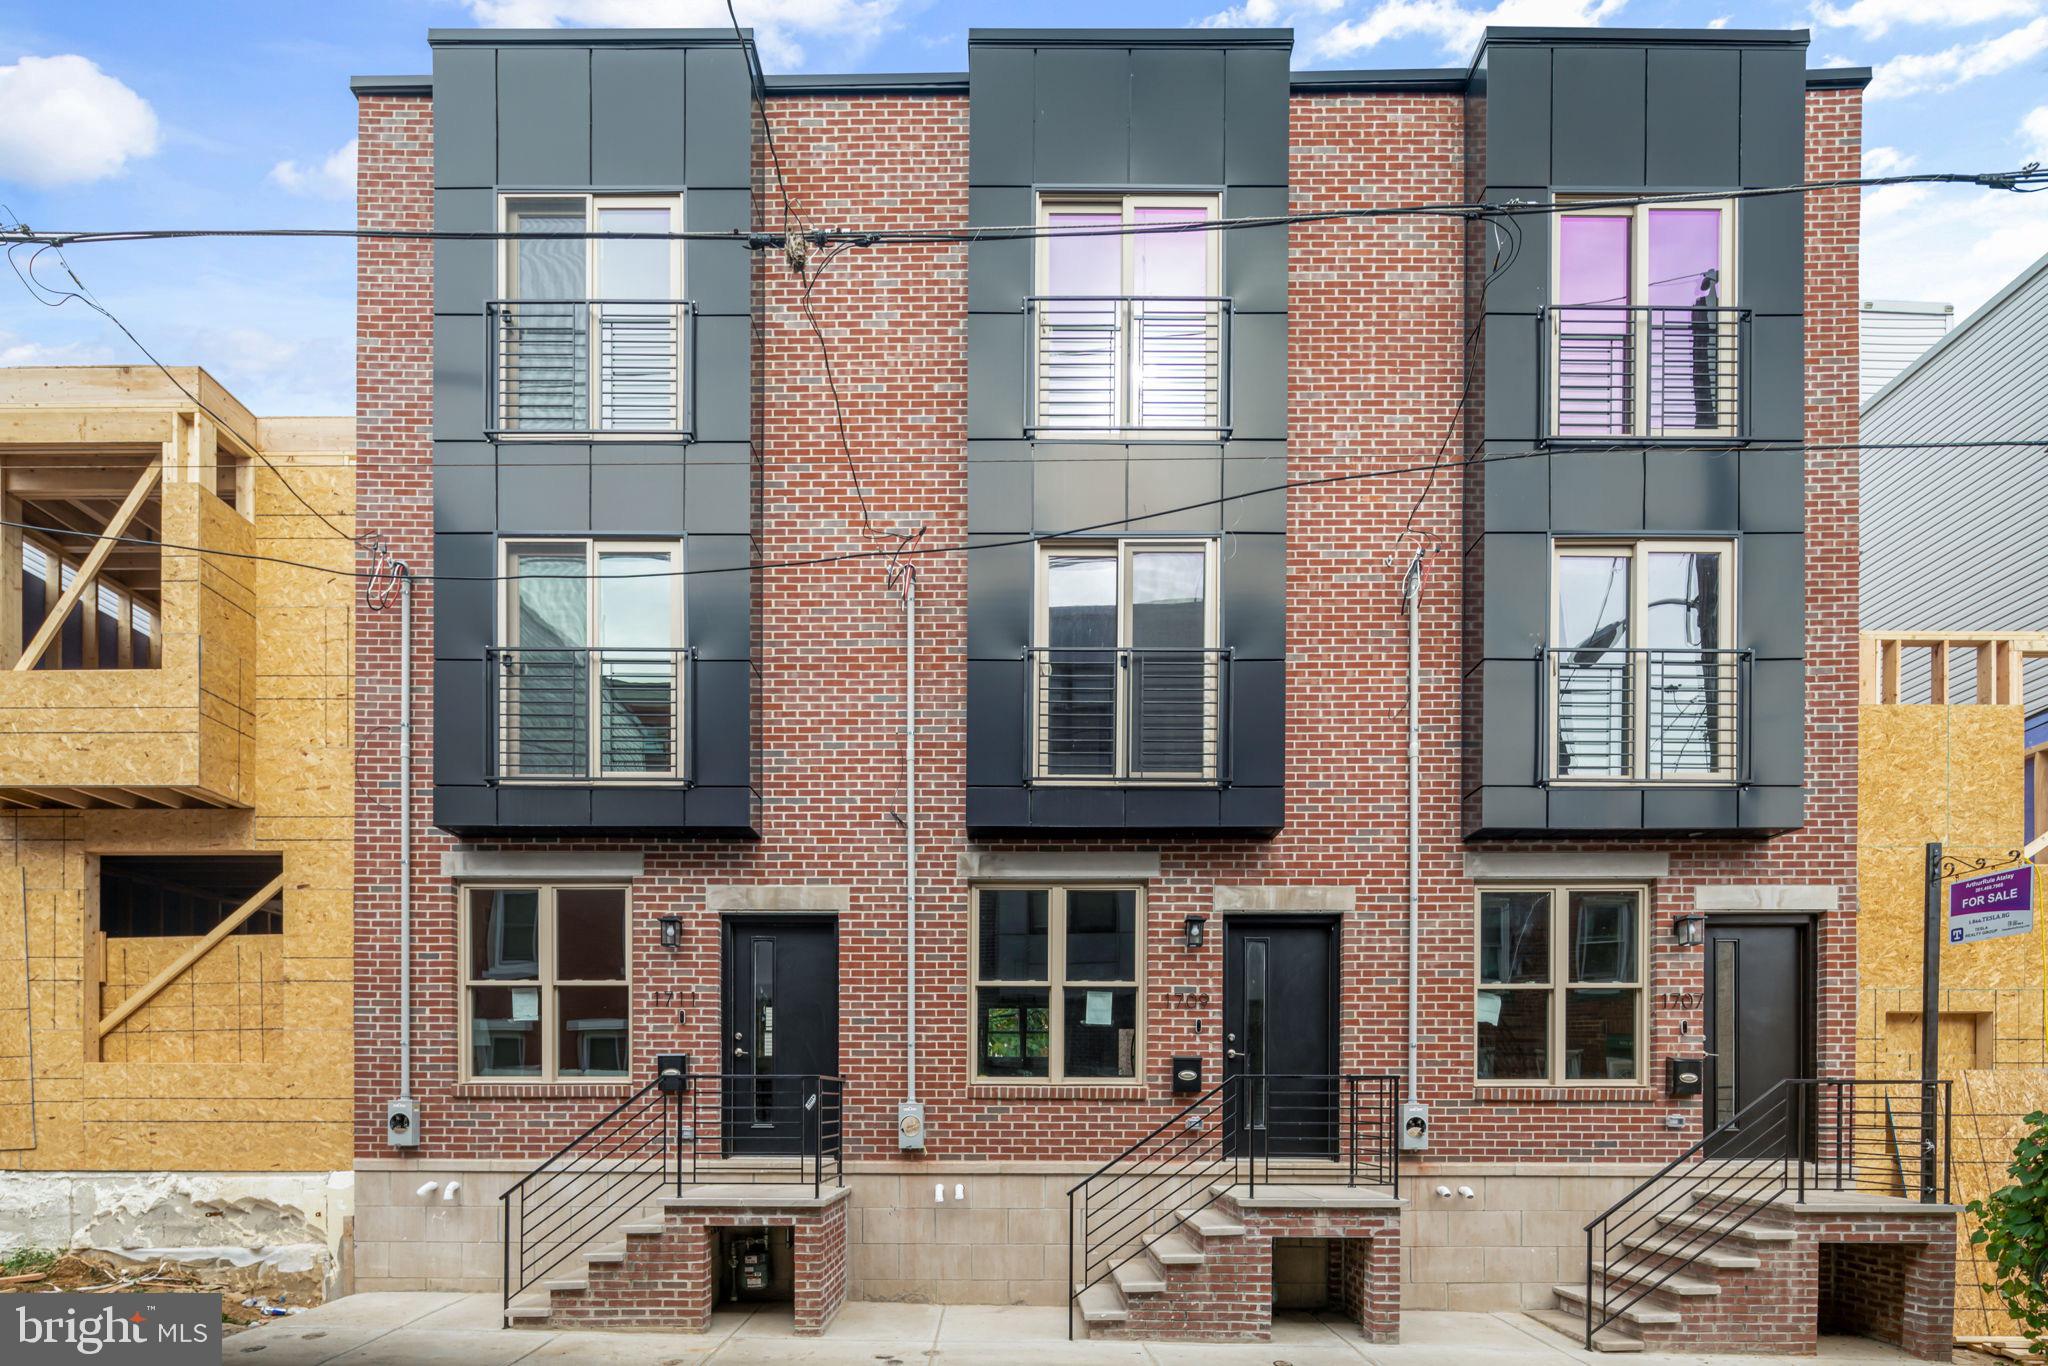
LOCATION! WALK TO THE SUBWAY STATION.. Featuring 3 Bedrooms and 3 Bathrooms this beautiful, brand-new custom-built home was carefully designed with upgrades galore!  The 1st floor has 9' ceilings and features a spacious family room, dining area, and a custom gourmet kitchen with Quartz counter tops,The kitchen is filled with natural light and looks out onto the backyard which is perfect for outdoor entertaining. The 2nd floor features 2 generously sized bedrooms, each with their own closets . The third floor is a private retreat offering the primary suite and the primary bath.  The primary bath has a gorgeous tile hexagon floor tile, double bowl vanity, and a spacious custom designed walk-in shower.  There's even more outdoor space on the roof deck with amazing 360-degree views. There is another floor of living space in the finished lower level, which is complete with a large flex room that could be utilized as a 4th Bedroom, home office, or playroom and a conveniently located full bathroom..  This property has an approved 10 year Tax Abatement and 1 year builder warranty. Come see this beautiful new construction in the heart of Francisville. approximate 2100 sqft including basement
#PAPH2198752

PHILADELPHIA

1719 W SEYBERT STREET

3 Beds

3 Baths

2,100 Sq.Ft.

$410,000

MLS#: PAPH2198752
New on site 2 days ago
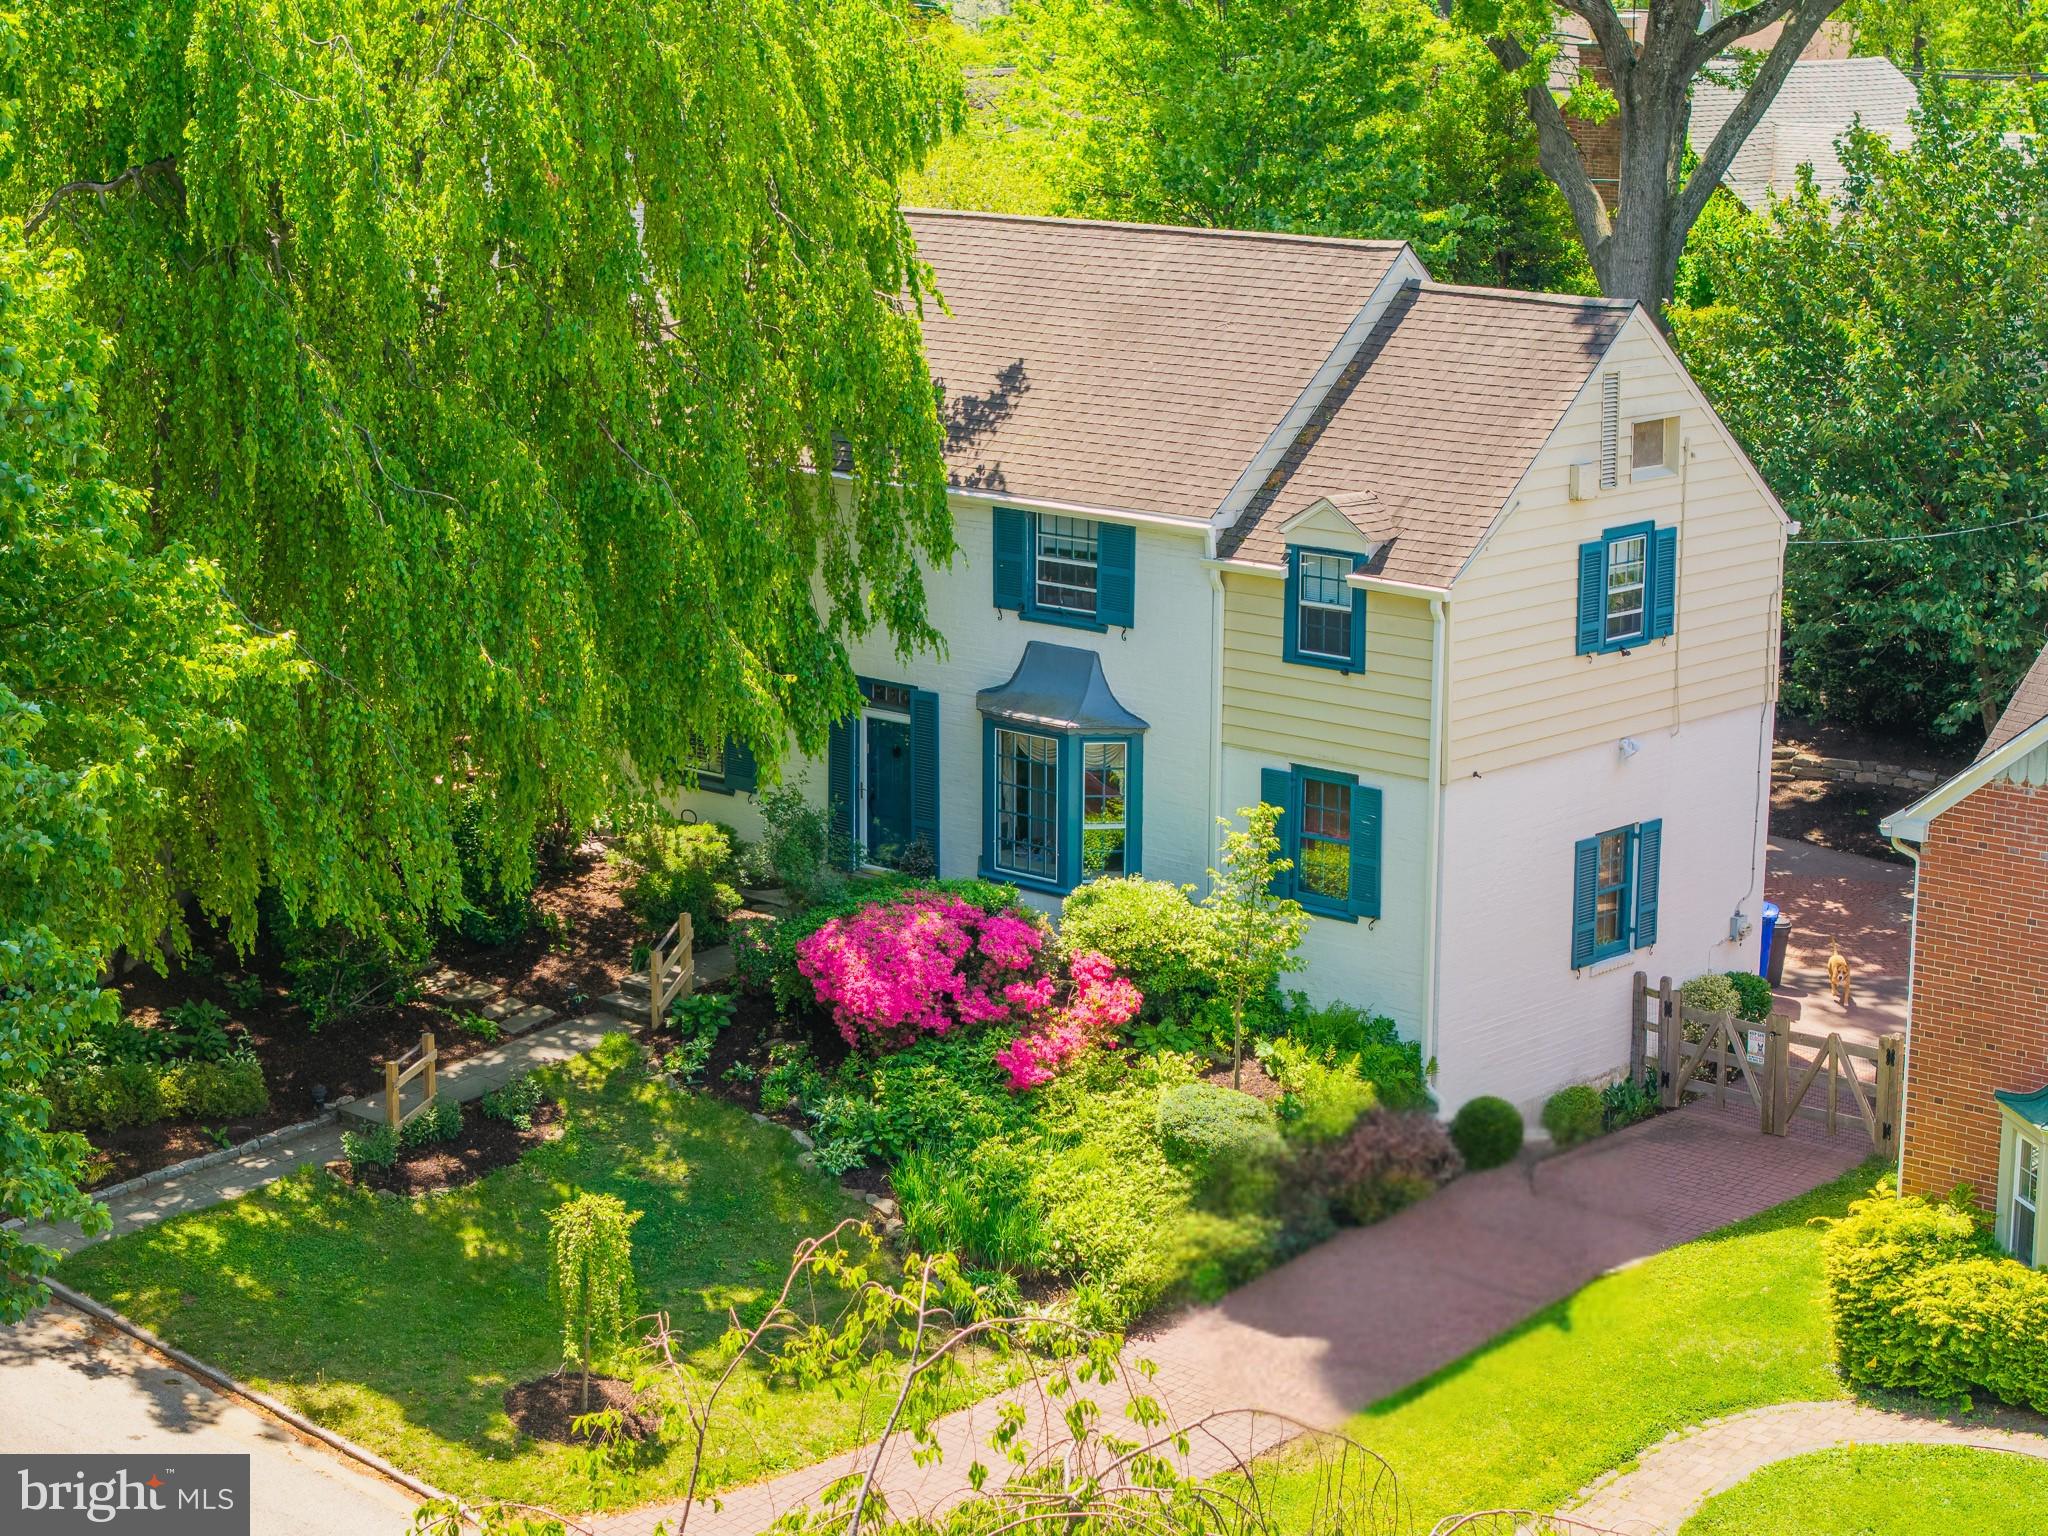
As you approach, this home feels like it's tucked into its own little oasis. The mature landscaping, graceful canopy overhead, and classic white brick exterior create a peaceful and inviting setting.

Step inside this classic center hall Colonial and you'll find a home that has been thoughtfully updated while preserving its original character. Fresh paint throughout and newly refinished random-width pegged oak floors complement timeless features like the spacious living room with its brick fireplace and custom built-in bookshelves, and a formal dining room that's equally suited for holiday gatherings or everyday meals.

The kitchen blends classic style with modern convenience, featuring flat-panel wood cabinetry, updated countertops, stainless steel appliances, and a sunny breakfast nook that's the perfect place to start your day. A newly added powder room on the first floor adds even more functionality.

Upstairs, you'll find three comfortable bedrooms, a dedicated home office, a hall bath, and a private ensuite bath in the primary bedroom.

The finished lower level expands your living space with a large family room featuring built-ins, a dry bar, and a convenient half bath, making it an ideal spot for entertaining, movie nights, or watching the big game. You'll also find the laundry area, generous storage, and interior access to the attached garage.

Additional highlights include 200-amp electrical service, two-zone heating, a whole-house generator, a newer rear deck, and a decorative stamped concrete driveway.

The finishing touch is the landscape itself. A magnificent Weeping American Beech, propagated from Curtis Arboretum, serves as the centerpiece of the front yard, creating a setting that's as memorable as the home itself. Situated on a quiet street with convenient access to Route 309, the Pennsylvania Turnpike, shopping, dining, and parks, this is a home that offers timeless charm, thoughtful updates, and an exceptional setting.
#PAMC2178258

WYNCOTE

404 OLD FARM ROAD

3 Beds

2 Baths

1,710 Sq.Ft.

$410,000

MLS#: PAMC2178258
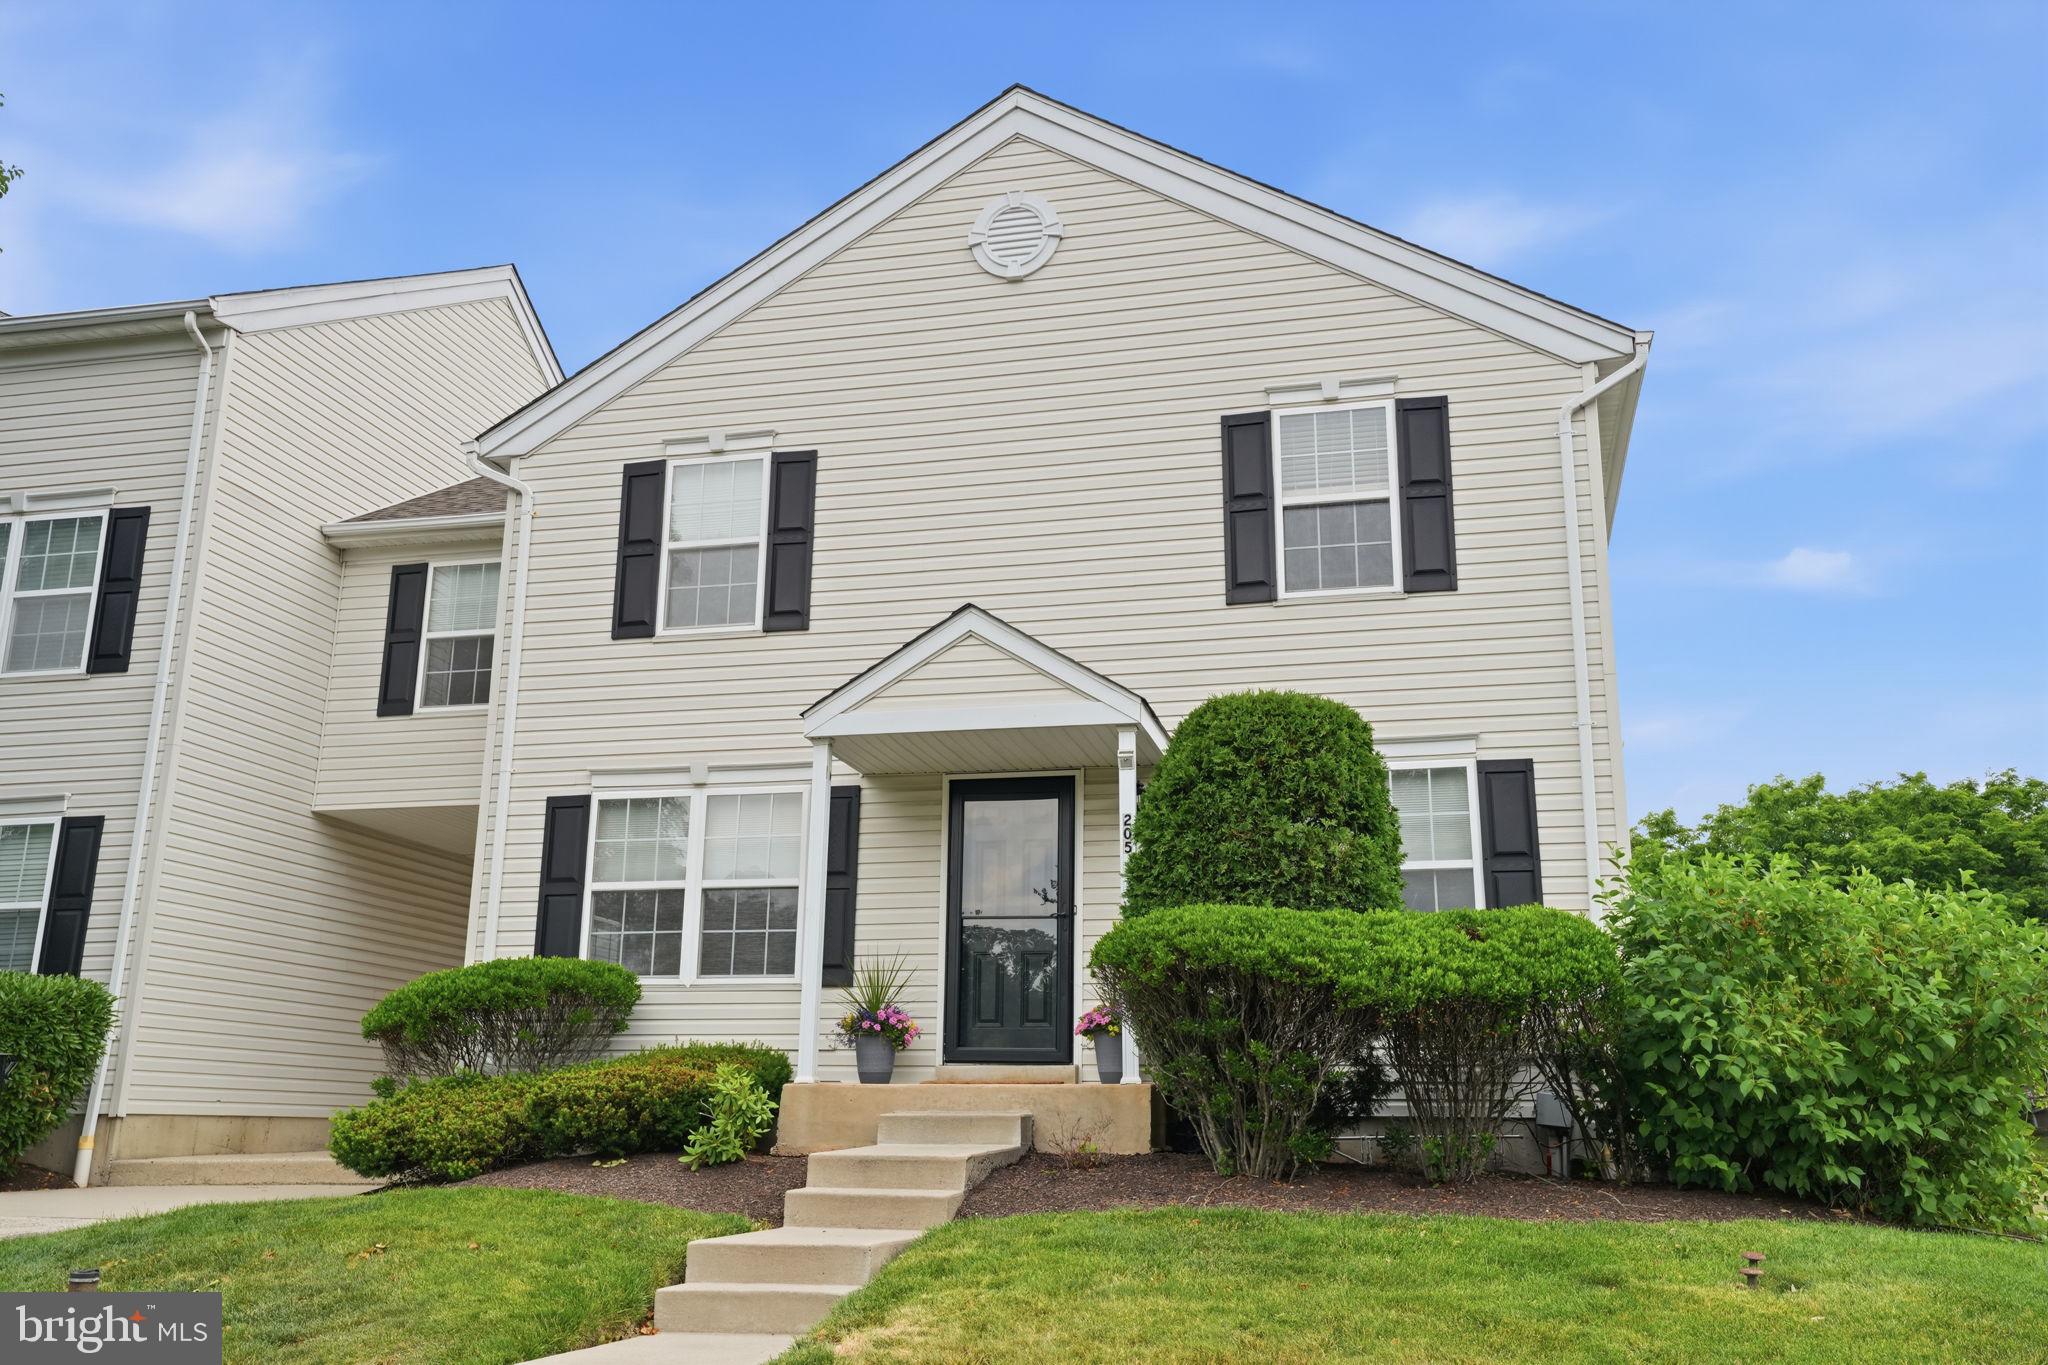
Welcome to this bright and spacious 3-bedroom end-unit townhome-style condo in Warrington’s desirable Bradford Greene community. From the moment you step inside, the home feels open and inviting, with windows on multiple sides filling the living room with natural light and giving the main level an airy, open feel that sets this larger model apart.

The main floor offers a comfortable, functional layout with a generous Living Room and Dining Room that work beautifully for everyday living and entertaining. The Dining Room flows into the Kitchen, which offers an efficient layout with ample cabinet and counter space. Whether you are hosting, working from home, or enjoying a quiet night in, the home offers the space and flexibility to fit the way you live.

Upstairs, the expansive primary bedroom offers excellent closet space, including a walk-in closet, along with room for a sitting area, home office, reading nook, or private retreat. Two additional bedrooms are well-proportioned with ample closet space, providing flexibility for family, guests, or a dedicated work-from-home setup. The hall bath includes a tub/shower combination, and a convenient powder room serves the main level.

The finished lower level is a true bonus and gives this home something memorable. Previously designed with a media-room feel, the space includes tiered flooring, sound-treatment panels, and pre-wiring already in place, creating an exciting starting point for a future theater room, gaming lounge, home gym, office, studio, or additional living area.

Residents of Bradford Greene enjoy community amenities including common grounds, playgrounds, and basketball courts, along with the ease of low-maintenance living. The monthly association fee covers roof and siding maintenance, door painting, landscaping and mulching, snow removal right to your door, and trash service. Ideally located close to shopping, restaurants, grocery stores, and major commuter routes, the community also connects directly to Nike Park, offering walking trails and direct access to nature. Located within the highly regarded Central Bucks School District, this home offers the perfect combination of space, comfort, convenience, and community.

Bright, spacious, and full of possibility, 205 Tanager Court is the kind of home that stands out. Don’t miss the chance to see it in person!
#PABU2123218

WARRINGTON

205 TANAGER COURT

3 Beds

1 Baths

1,494 Sq.Ft.

$410,000

MLS#: PABU2123218
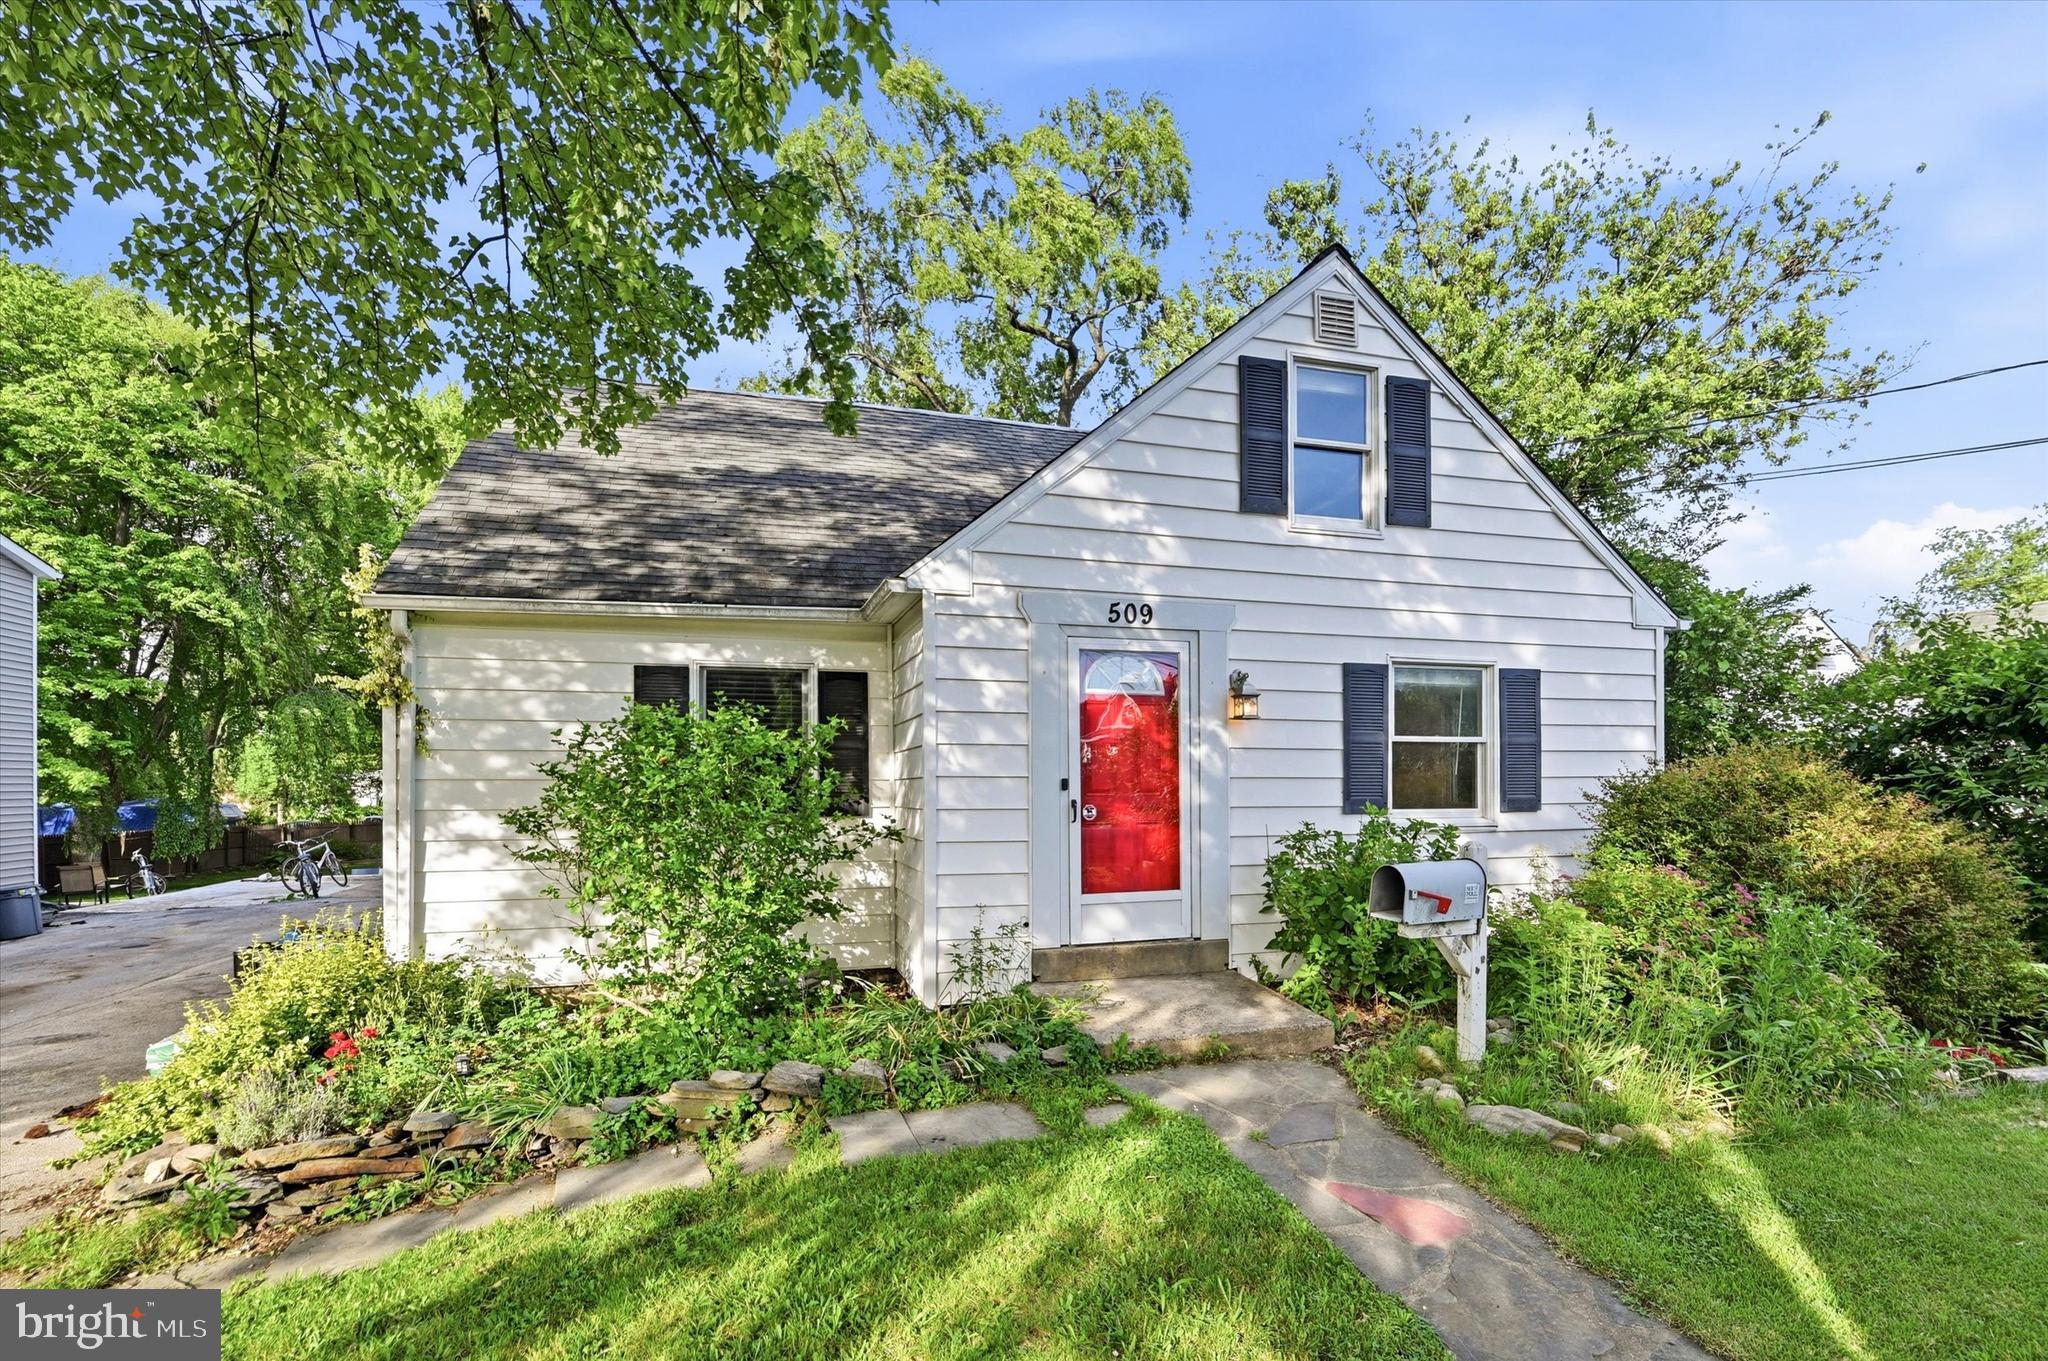
Welcome home to Havertown! Become the new owner of this charming Cape Cod home with 3 bedrooms and 3 bathrooms. Step inside to discover a warm and inviting interior beginning with the living room featuring hardwood flooring, and adjacent eat-in kitchen with dining area that invites gatherings with loved ones. The main level also includes 2 bedrooms and full bath. Upstairs, you'll find the spacious primary suite and adjoining bathroom with walk-in shower and dual sink vanity. Additional features include hardwood flooring, recessed lighting and ceiling fans throughout, and unfinished basement with laundry area and 3rd full bath. Outside, the property boasts a covered patio and lovely rear yard, ideal for gardening, grilling, or relaxation. The detached garage and ample driveway space provide easy parking options. Conveniently located within walking distance of the elementary school, parks, and Llanerch Country Club. Don't miss the opportunity to make this charming home yours today!
#PADE2105782

HAVERTOWN

509 GRAND AVENUE

3 Beds

3 Baths

1,154 Sq.Ft.

$410,000

MLS#: PADE2105782
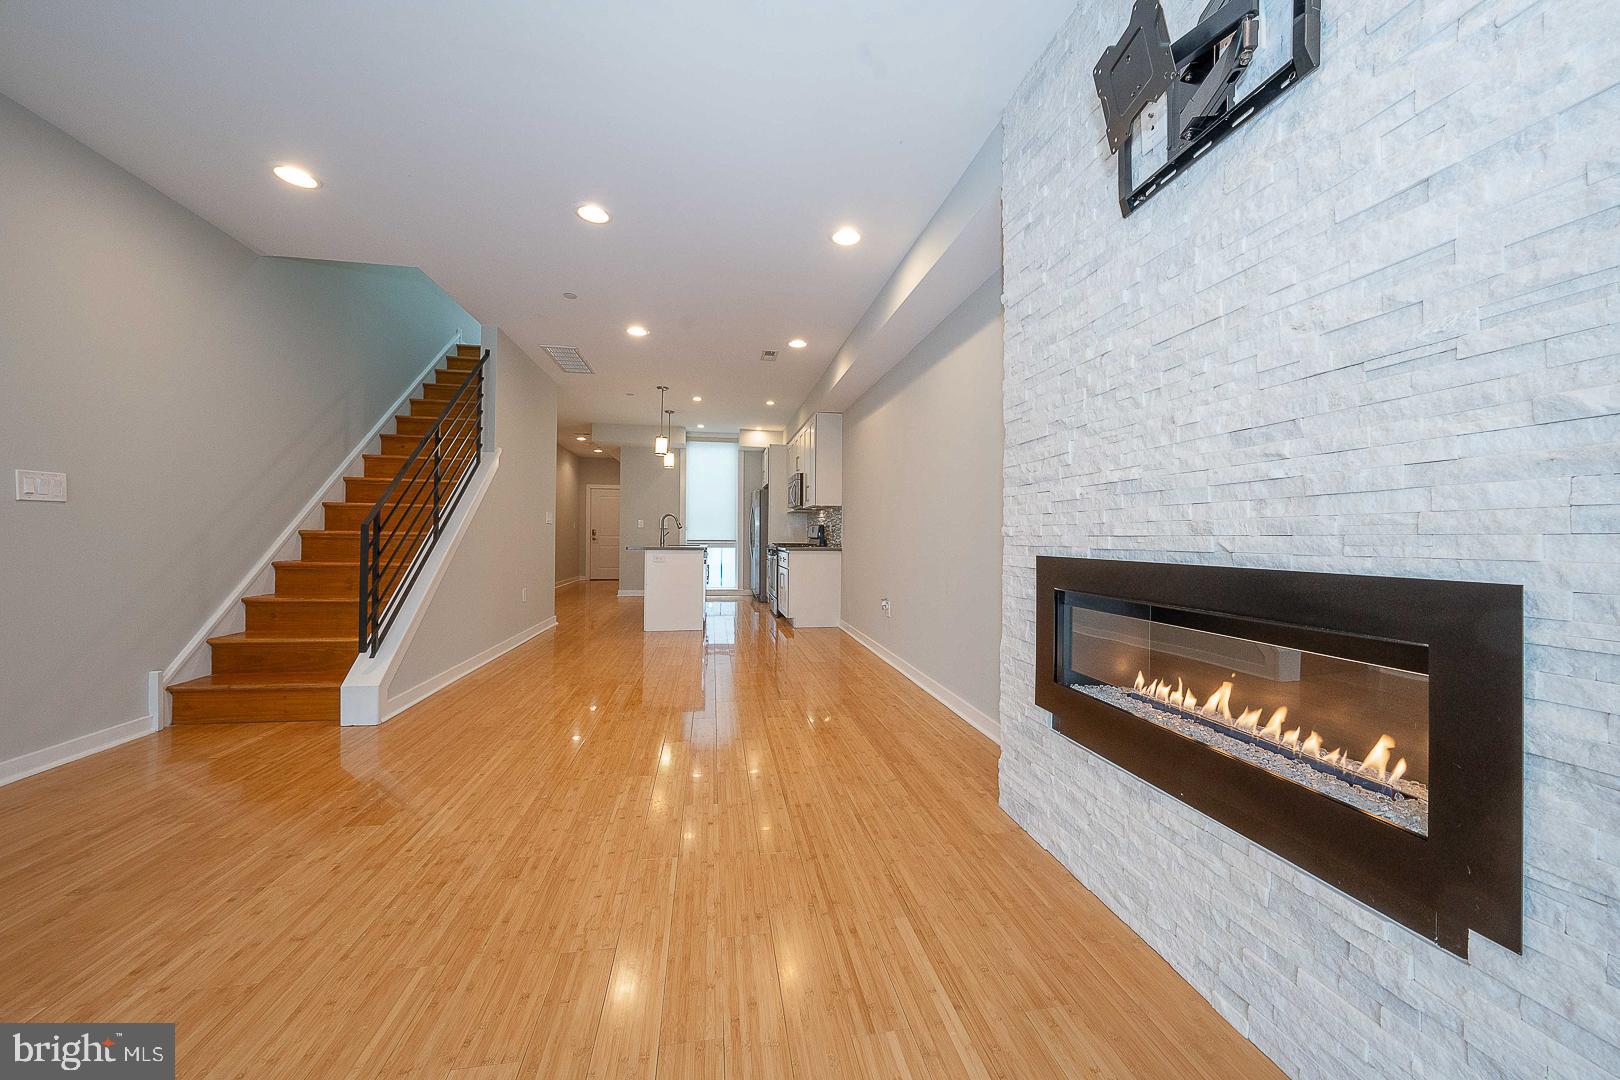
Great location just steps to Fairmount Ave with Low Condo Fees, a Private Roof Deck, Fireplace and an assigned garaged Parking Space paid by the seller through January 2027!  What more can you want in a Francisville Condo?  This Bi-Level Unit, built in 2015 packs a lot into a well designed floor plan.  The Hallway opens into the Main Level. You first notice the large Kitchen with a Island that can seat 4.  There's plenty of cabinets for storage.  Lots of attention was put into details like the Shaker Cabinets, quartz Countertops, Stainless Steel Appliances and Tiled Backsplash. Just beyond the kitchen is ample space for a full sized Dining Area, or you can use some of this space for additional Living Space.  The Open Floor Plan allows fora ton of flexibility.  The Main Living Area offers plenty of Natural Light that flows through the entire Main Level.  There is bamboo hardwood flooring throughout and the 9 foot ceilings enhances  the openness of this space.   It's hard to miss the floor to ceiling white stone accent wall with gas Fireplace that is the focal point of the Living Area.  This entire level is made for entertaining,, but intimate enough for a quiet relaxation.  The Harwood Floors carry through to the Second Floor that has two high ceilinged (8.5Ft) Bedrooms with Closets and more Natural Light. The Second Floor is completed with a Tiled Hall Bath, a large Linen Closet and a Laundry Room with a full sized Washer and Dryer.  No more walking up and down steps with your laundry! The best part of the Second Floor is that it provides access to your Balcony and Private Roof Deck.  A Spiral Staircase transports you to your own space to relax, entertain or just enjoy the outdoors with a spectacular 360 Degree view of the Philadelphia Skyline. When it's time to leave your home, there's no need to remember where you left your car, circle the block to find a space late at night, or find a shovel to dig it out of the snow,  You have an assigned garage Parking Spot!  It's just around the corner and it's rental has been prepaid for you through 2/1/2027.  Condo fees have been paid by seller through December 2026 and will be credited to new owner.  Freshly painted and truly move-in ready, this home offers low condo fees, modern construction, and a walkable location in one of Philadelphia’s fastest-growing neighborhoods. Please check out the video view.  Stay until the end to experience the roof deck  Don't miss the opportunity to have all you need in a great, convenient location.
#PAPH2585520

PHILADELPHIA

1815 WYLIE STREET D

2 Beds

1 Baths

948 Sq.Ft.

$410,000

MLS#: PAPH2585520
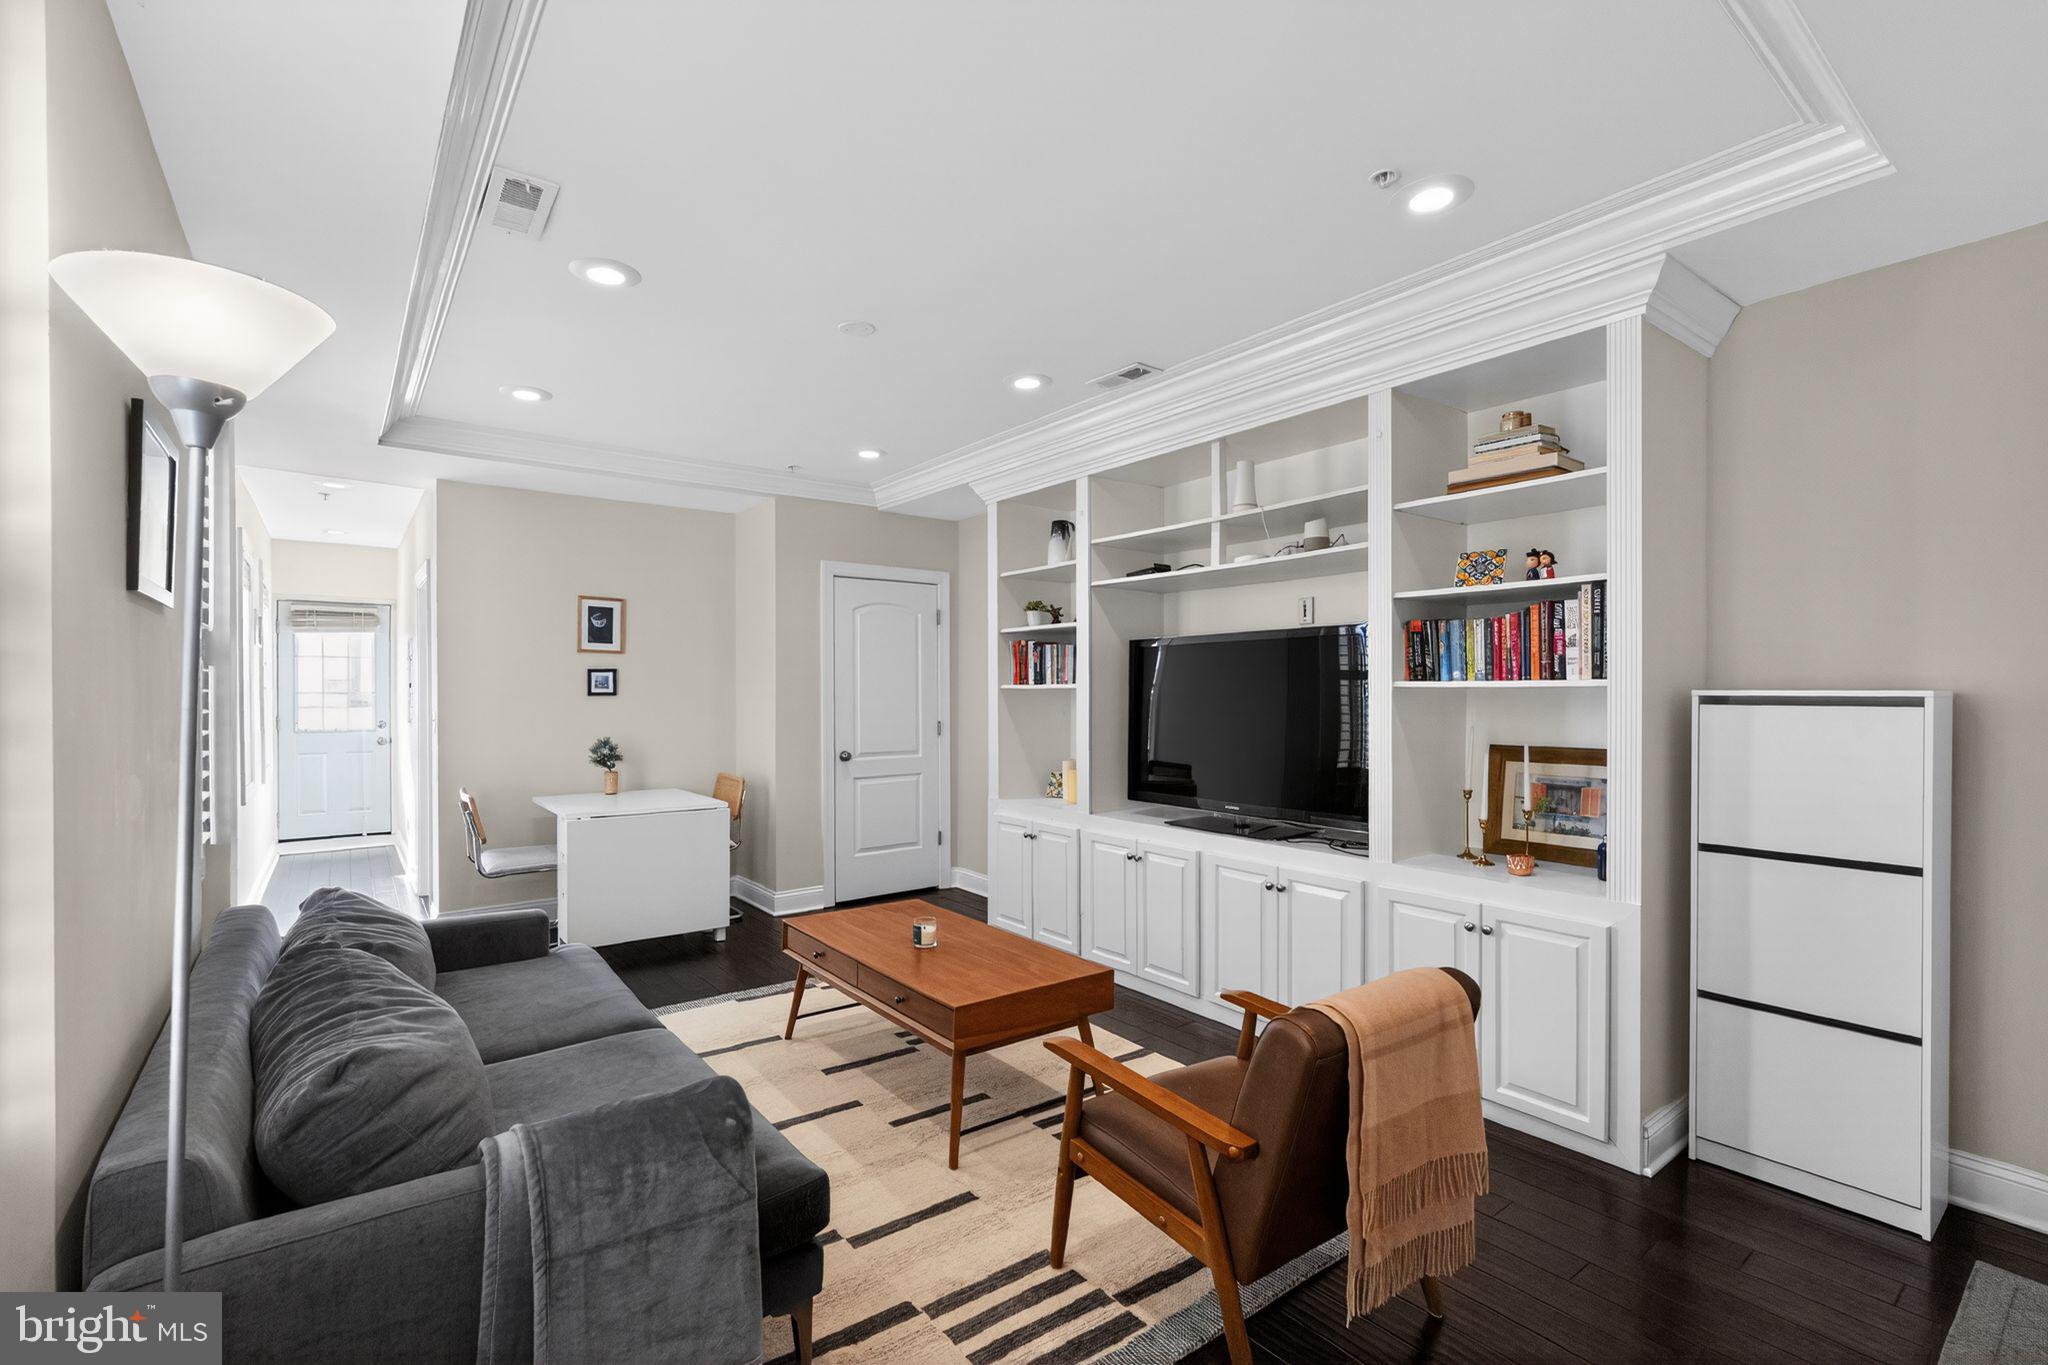
Welcome to 1938 Green Street Unit 2, a beautifully maintained second floor condo on a wide, tree lined street in the heart of the Art Museum neighborhood, just a block from Roberto Clemente Park. This 2 bedroom, 2 bath home blends modern updates with timeless character, featuring 9 foot ceilings, recessed lighting, hardwood floors, and a bright living room with large windows, custom shutters, crown molding, and a built in entertainment center. The classic kitchen offers granite countertops, 42” espresso shaker cabinets, stainless steel appliances, glass subway tile backsplash, and a stacked washer and gas dryer. The spacious primary suite includes two closets including a walk in, abundant natural light, and an updated ensuite bath, while the second bedroom comfortably fits a queen bed and is privately located on the opposite side of the unit. Step outside to a large, PRIVATE rear deck space that has recently been redone and is perfect for dining and entertaining. Additional highlights include a well maintained building, shared basement storage, and an unbeatable location within walking distance to Whole Foods, Target, Center City, and neighborhood favorites, with easy access to the Parkway and I 76. A truly move in ready Fairmount gem. Seller is now offering one year of prepaid parking at a lot nearby! Condo association has no restrictions on rentals so this could be your next great investment.
#PAPH2579590

PHILADELPHIA

1938 GREEN STREET 2

2 Beds

2 Baths

1,000 Sq.Ft.

$410,000

MLS#: PAPH2579590
New on site 3 days ago
Coming Soon.  Open Hose 7/11/26.
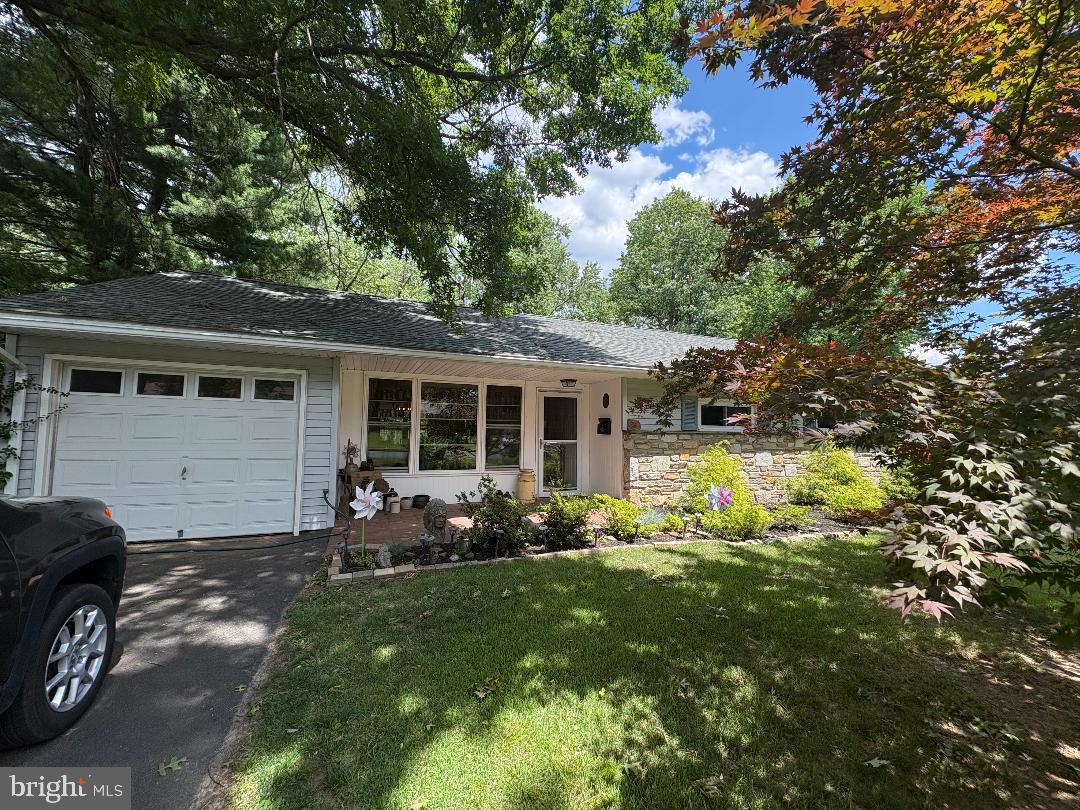
Welcome to this charming 3-bedroom, 1.5-bath ranch home nestled in the highly desirable Southampton neighborhood. Offering the perfect blend of comfort, convenience, and potential. This well-maintained home is ideal for first-time buyers, downsizers, or anyone looking for easy one-level living.

Step inside to find updated flooring that enhances the home's warm and inviting atmosphere. Recent improvements, including a newer roof and hot water heater.

Outside, you'll discover a spacious backyard designed for relaxation and entertaining. The covered porch creates the perfect setting for outdoor dining, gatherings, or simply enjoying your morning coffee while overlooking the beautifully landscaped yard with mature trees and plantings. A storage shed provides additional space for lawn equipment, tools, or seasonal items.

The attached garage, along with an extended driveway, offers ample parking and everyday convenience for homeowners and guests alike.

Ideally located just minutes from shopping, restaurants, parks, and other everyday amenities. This home combines a peaceful residential setting with easy access to everything you need.

This property is being sold AS-IS, presenting a wonderful opportunity to make it your own while enjoying all the benefits of this sought-after Southampton location.
#PABU2125080

SOUTHAMPTON

1041 JEFFREY DRIVE

3 Beds

1 Baths

1,120 Sq.Ft.

$410,000

MLS#: PABU2125080
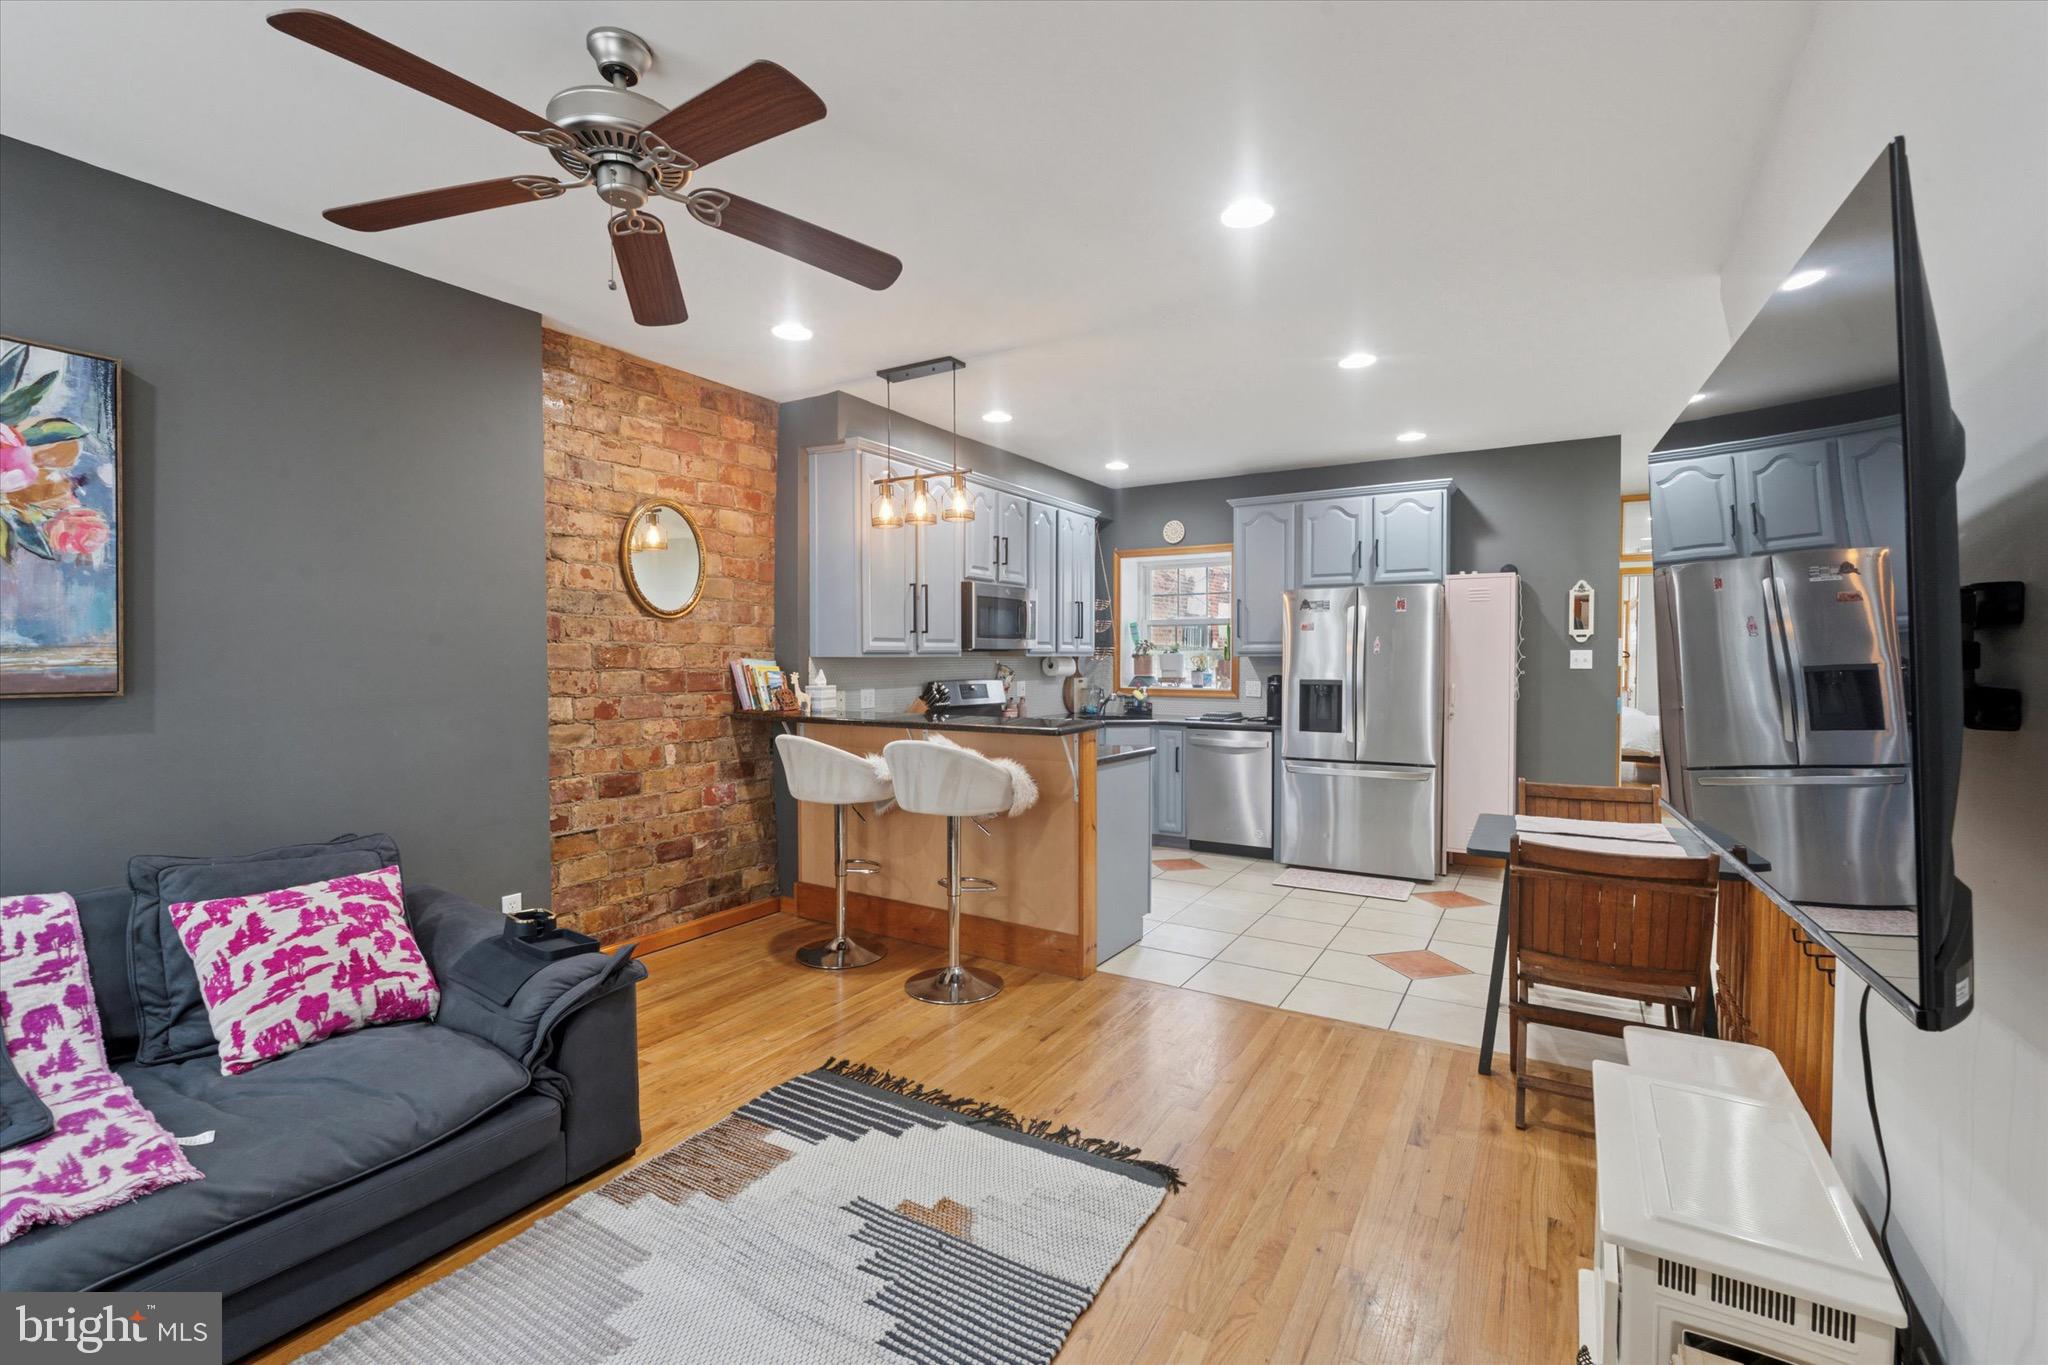
Welcome to 1522 Brown Street #1, a stunningly updated bi-level condo that perfectly blends historic Philadelphia character with sleek modern luxury. Situated at the crossroads of Fairmount and Francisville, this 2-bedroom, 2-bathroom residence offers a versatile open-concept floor plan designed for the sophisticated urban dweller. The main level greets you with soaring ceilings, rich hardwood floors, and a classic brick accent wall framed by oversized windows that flood the space with natural light. The chef’s kitchen has been thoughtfully upgraded with brand-new stainless steel appliances, granite countertops, and ample cabinetry, flowing seamlessly into the dining and living areas.

The primary suite is a peaceful retreat featuring dual closets and direct access to a rare urban sanctuary: a massive private patio. This expansive outdoor space is ideal for alfresco dining, gardening, or relaxing with morning coffee. Descend to the lower level to discover a true showpiece—a brand-new designer bathroom complete with a luxurious copper soaking tub and an electric fireplace for a spa-like atmosphere. This level also hosts a versatile second bedroom, a dedicated laundry area, and a large bonus space perfectly suited for a home office, media lounge, or private gym.  A new furnace and AC was installed last year! 

Offering unmatched flexibility, this home can be delivered fully furnished for a turnkey move-in or unfurnished to suit your personal style. Exceptional value is found in the low monthly condo fee of just $194, which covers water, master insurance, pest control, and exterior building maintenance. Located within walking distance to the Art Museum, Center City, the Broad Street Line, and the vibrant cafes and shops of Fairmount Avenue, this condo offers a high-design lifestyle in the heart of it all.
#PAPH2620128

PHILADELPHIA

1522 BROWN STREET 1

2 Beds

2 Baths

1,227 Sq.Ft.

$410,000

MLS#: PAPH2620128
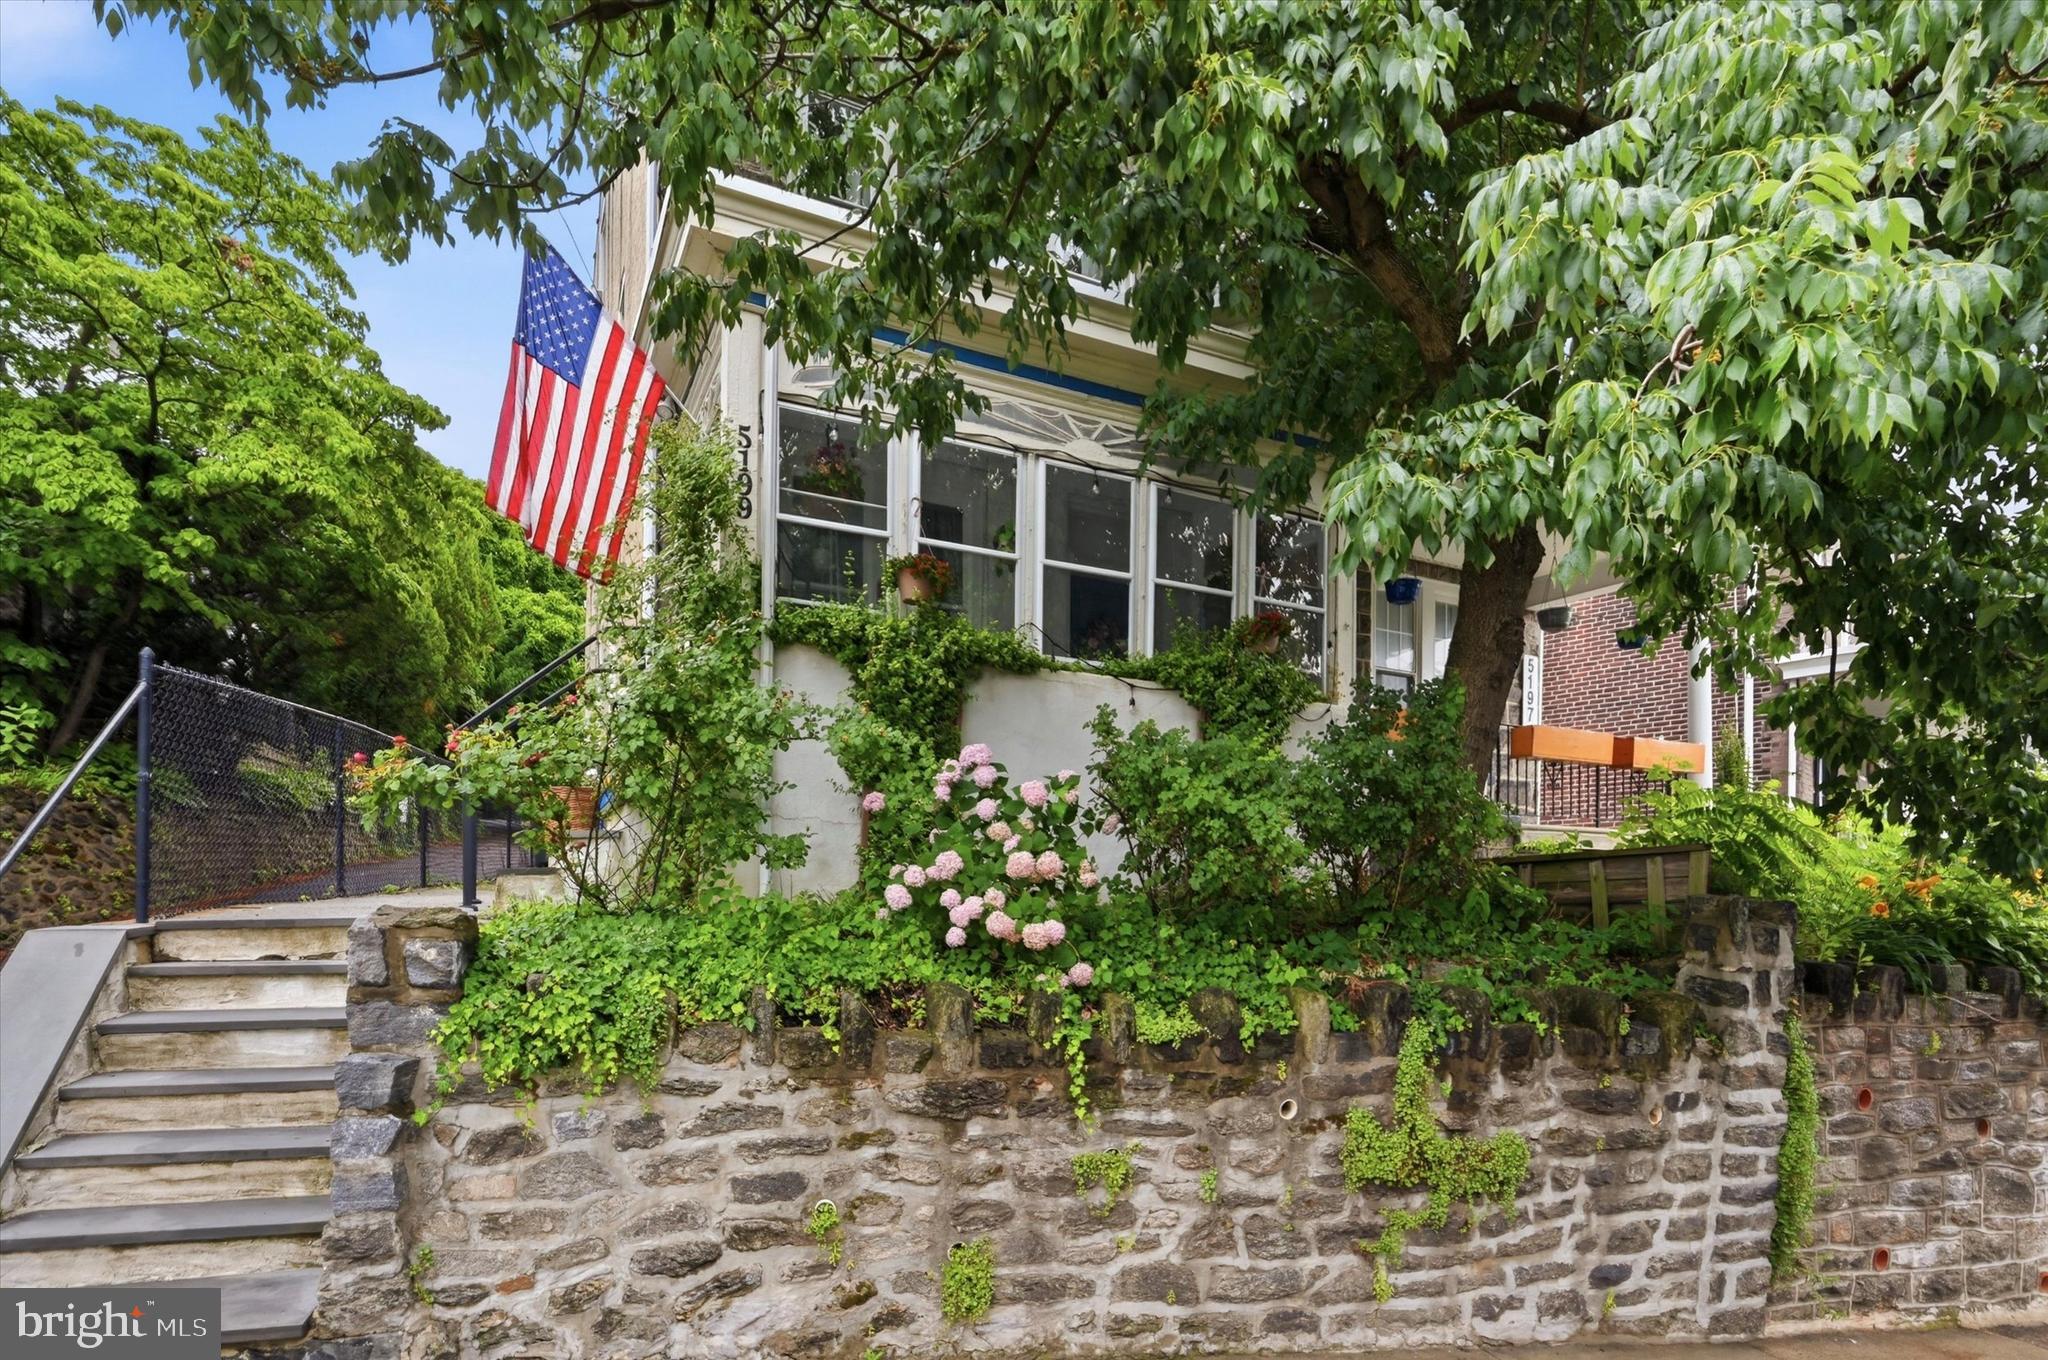
Welcome to this beautifully maintained semi-detached 4-story twin home located in the highly sought-after Roxborough section of Philadelphia. From the moment you arrive, you’re greeted by an inviting enclosed front porch with a classic porch swing—perfect for relaxing and enjoying the neighborhood charm.

Step inside to soaring 9-foot ceilings that create an incredible sense of volume throughout the home, paired with an abundance of natural light that fills the living spaces. The main level offers a seamless flow ideal for both everyday living and entertaining, featuring a convenient powder room and laundry area.

At the heart of the home is a fully gutted and tastefully renovated kitchen, designed with the modern chef in mind. It showcases quartz countertops, high-end stainless steel appliances, a dishwasher, pantry, pendant lighting, and peninsula seating for casual dining and gatherings.

The second floor continues with impressively high ceilings and hosts the sleeping quarters. The main bedroom features an exposed organizational closet system, while the second bedroom serves as a flexible home office space. The third bedroom, located at the rear, offers dual exposure with natural light from both side and rear elevations.

On the third floor, you’ll find the spacious fourth bedroom with additional storage features, providing versatility for guests, work, or recreation.

The partially finished basement expands your living space with a secondary family room/game area, while the unfinished portion offers generous additional storage.

Outdoor living is easy with a fenced rear yard and patio, conveniently accessed from the kitchen—ideal for grilling and entertaining. Street parking is readily available.

The care and investment made to the home during Seller's ownership includes a fully renovated chef's kitchen, the renovated partially finished basement with new drywall and carpeting, refinished hardwood floors throughout the main level, the addition of a convenient powder room, relocation of the laundry room to improve functionality, replacement of the original radiator heating system with a new HVAC system and central air (2018), a new roof (2020), and a new water heater (2021). These thoughtful updates enhance comfort, efficiency, and everyday living while complementing the home's original character, creating a move-in-ready property for its next owner. 

Perfectly situated, this home offers exceptional access to public transportation with an impressive Walk Score of 87. Multiple bus routes (#27, #9, and #65) are within one block, and regional rail stations including East Falls, Ivy Ridge, and Manayunk are all within approximately one mile from the home making commuting into the City easy! 

This Roxborough gem blends historic charm, modern updates, and unbeatable convenience—ready to welcome its next owner. Don't hesitate to schedule your showing today and call 5199 Ridge Ave Home!
#PAPH2637812

PHILADELPHIA

5199 RIDGE AVENUE

4 Beds

1 Baths

2,125 Sq.Ft.

$410,000

MLS#: PAPH2637812
New on site 1 day ago
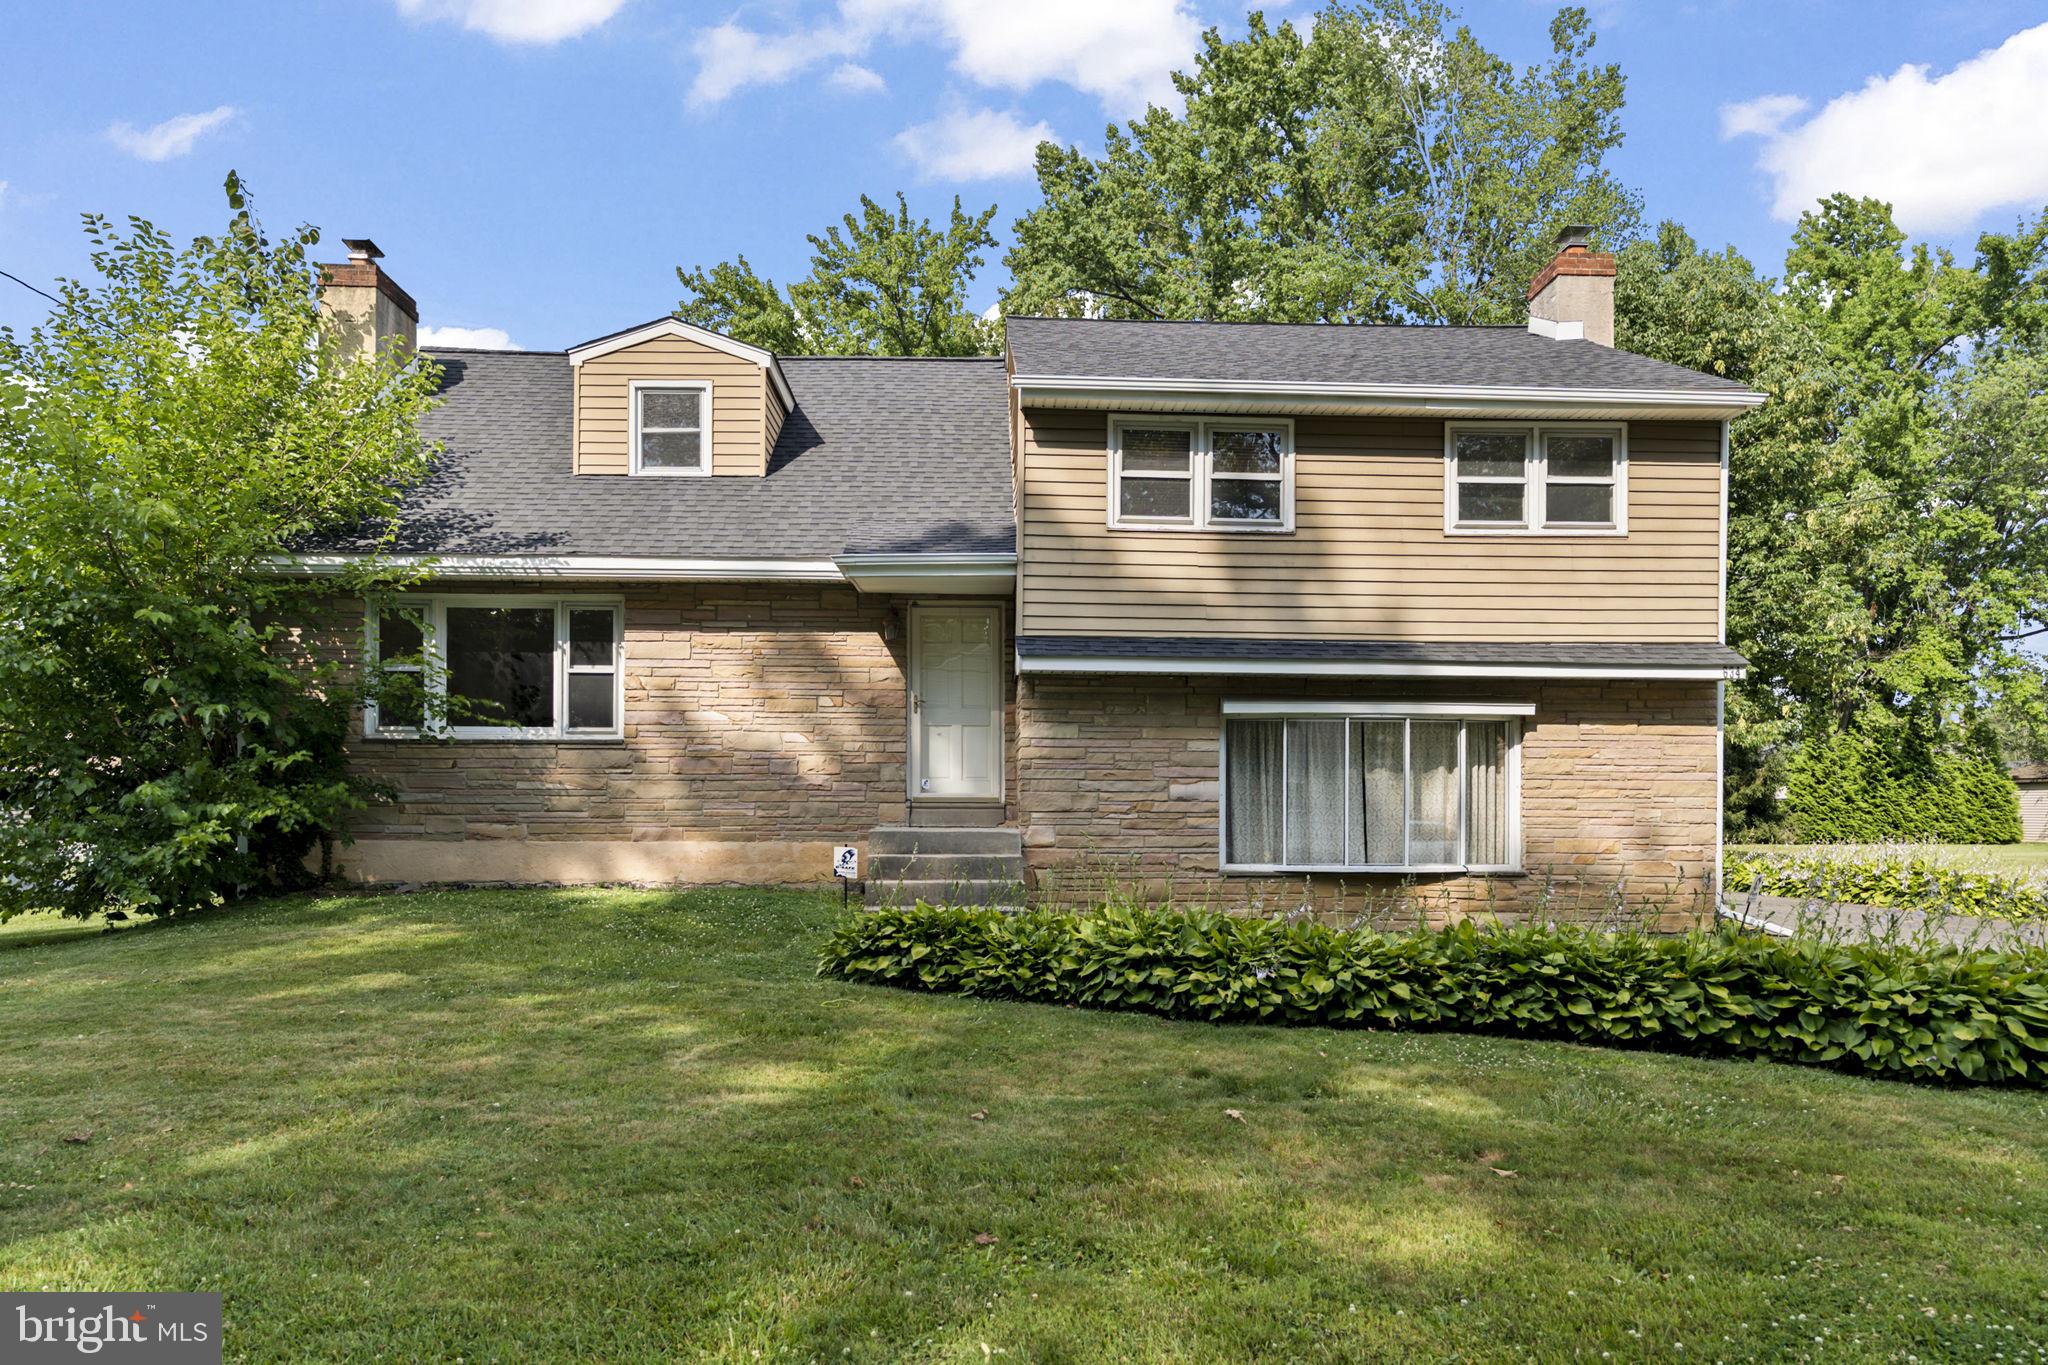
For the first time since it was built in 1958, 634 Hutchinson Terrace is hitting the market. This beloved family home offers an extraordinary footprint (nearly 2,500 sq ft above grade) on a quiet, tree-lined street. The home has been meticulously maintained, freshly painted from top to bottom, and is pre-inspected for absolute peace of mind.

Main Level: A bright, expansive living room with a cozy fireplace and formal dining room—both boasting classic hardwood flooring. A spacious, full eat-in kitchen completes this floor.

Second Level: Features three well-proportioned bedrooms and a clean, functional hall bathroom.

Third Level Retreat: A rare find for a split-level, this carpeted upper level features a massive, private 4th bedroom complete with its own dedicated full bathroom.

Grade-Level Lower Floor: Finished with practical laminate flooring, this level features a full bathroom with a large stand-up shower. With a separate, zero-step entrance leading straight to the driveway, this is the ultimate setup for an in-law suite or private home office.

The Big Stuff is Done: Rest easy with a brand-new shingle roof (with a transferable warranty) and a newer central air conditioning unit.

High-Ceiling Basement: An unfinished lower level houses the laundry area and offers ceilings high enough to easily finish into a home gym, theatre room, workshop, or playroom.

Entertainer’s Backyard: Step outside to a sprawling, flat, and private backyard sanctuary. It’s a blank canvas with plenty of room to add a large patio or an in-ground pool!

The Ultimate Ridley Location:  Situated just one block down from Hutchinson Ave park.  Located in the award-winning Ridley School District.  Just minutes from the Ridley YMCA, the Secane regional rail line, and the bustling MacDade Blvd & Baltimore Pike shopping corridors.

Bring your ideas and secure a rock-solid, incredibly spacious home in one of Ridley's best neighborhoods.
#PADE2117648

HOLMES

634 HUTCHINSON TERRACE

4 Beds

3 Baths

2,476 Sq.Ft.

$410,000

MLS#: PADE2117648

1 ... 263 264 265 266 267 ... 666

properties found. properties found. Page of .

 - property

Send a message

Message successfully sent.

Your message

What is 3 + 4 ?

Reason for contacting?

I agree to receive email communication and understand I can unsubscribe at any time.

I agree to be contacted by TNT Real Estate Solutions via call, email, and text for real estate services. To opt out, you can reply 'stop' at any time or reply 'help' for assistance. You can also click the unsubscribe link in the emails. Message and data rates may apply. Message frequency may vary. Privacy Policy

Update Your Temporary Password

Personalize your search

Enter your email and we'll notify you immediately when new listings match what you're looking for.

or enter email address

Already have an account ? Login here

Continue your home search

I agree to receive communications and understand I can unsubscribe at any time.

I agree to be contacted by TNT Real Estate Solutions via call, email, and text for real estate services. To opt out, you can reply 'stop' at any time or reply 'help' for assistance. You can also click the unsubscribe link in the emails. Message and data rates may apply. Message frequency may vary. Privacy Policy

Already have an account ? Login here

We use cookies

We use cookies primarily for analytics to enhance your experience. By accepting, you agree to our use of these cookies. You can manage your preferences or learn more about our cookies policy.






