

One of the most popular communities provided by {{page_data.agentName}}

Philadelphia

One of the most popular communities provided by TNT Real Estate Solutions

Philadelphia

About Philadelphia

Living in Philadelphia, PA, offers a unique blend of rich history, vibrant culture, and a strong sense of community, making it an ideal place to call home. Residents enjoy easy access to world-class museums, diverse dining experiences, and a thriving arts scene, reflecting the city’s deep-rooted heritage. The affordable housing market, coupled with a variety of neighborhoods, from the historic charm of Old City to the bustling energy of South Philadelphia, caters to all lifestyles. Additionally, the convenient public transportation system and proximity to major cities like New York and Washington, D.C., enhance Philadelphia’s appeal. With its passionate sports culture, beautiful parks, and an ever-evolving food scene, living in Philadelphia means immersing yourself in a dynamic, welcoming environment that values community and tradition. Whether you’re a young professional, a growing family, or a retiree, Philadelphia offers a vibrant urban experience enriched by its history and welcoming spirit.
One of the most popular communities provided by TNT Real Estate Solutions
10,937
# of Listings
3
Avg # of Bedrooms
$264
Avg. $ / Sq.Ft.
$518,826
Med. List Price

Browse Philadelphia Real Estate Listings

10000 Properties Found. Page 264 of 667.
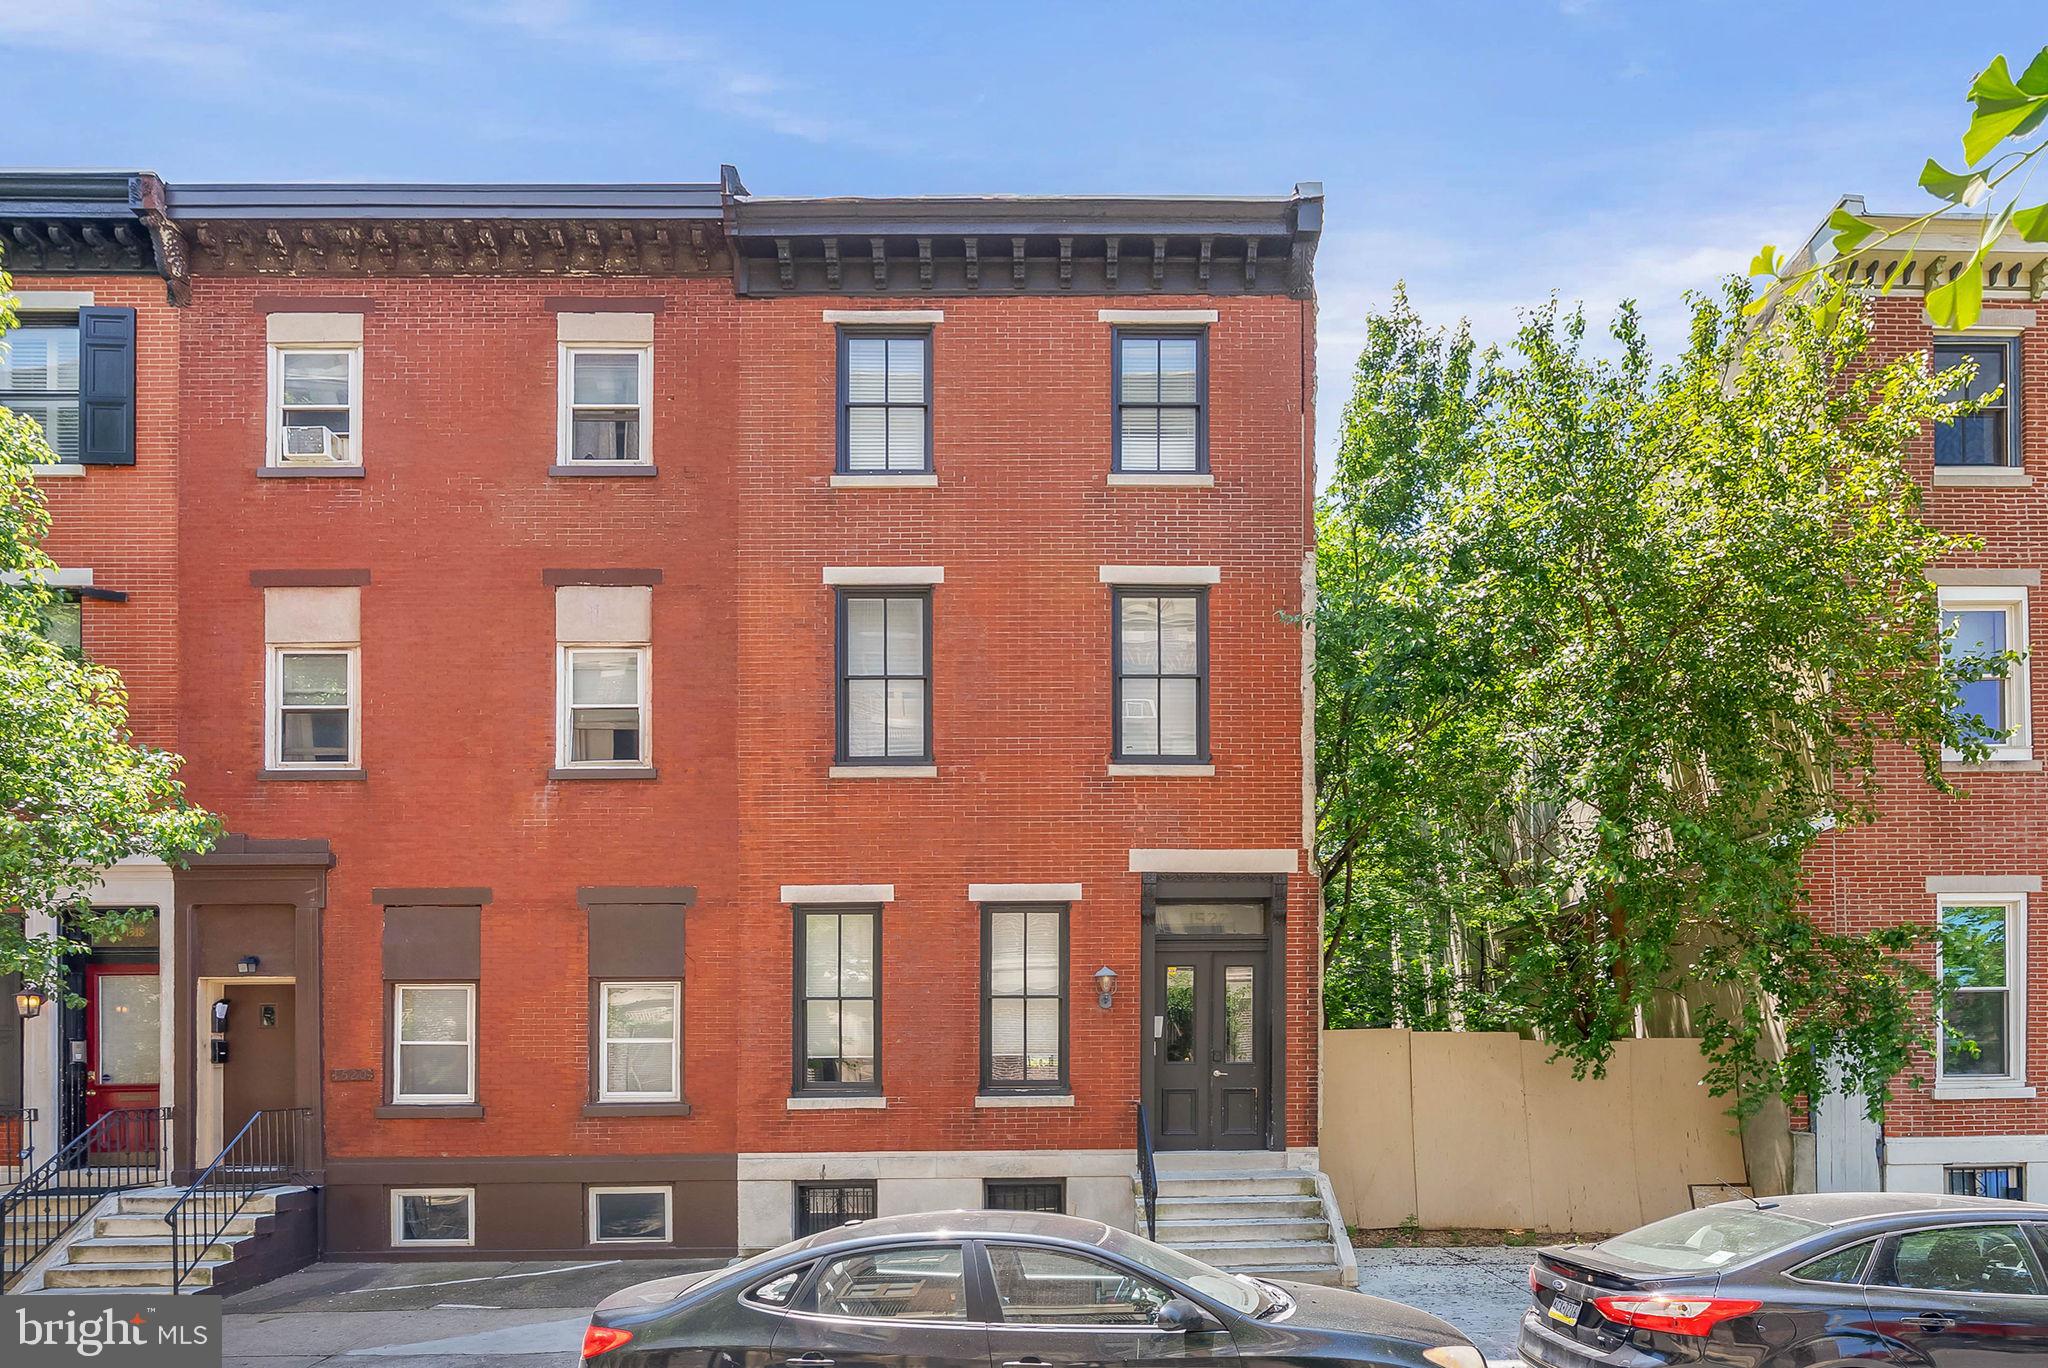
Tucked away on a tree-lined block in sought-after Fairmount, 1522 Mt Vernon St #1 delivers modern style, flexible living space, and a private outdoor retreat. This move-in ready bi-level condo offers 2 bedrooms, 2 full bathrooms, in-unit laundry, an open layout, abundant natural light, and soaring ceilings. Inside, warm hardwood floors stretch across the bright main level, where a clean, neutral palette creates an easy, inviting feel. At the center of the home, the gleaming kitchen is fitted with white shaker cabinetry, stainless steel appliances, a subway tile backsplash, granite counters, pendant lighting, a pantry, and a breakfast bar with seating. The expansive living and dining area sits just beyond, offering plenty of room to relax or entertain, while sliding glass doors open to the secluded patio. Fully fenced and lined with greenery, this outdoor escape features a deck, paver patio, and raised garden beds, making it perfect for summer barbecues, morning coffee, or dining under the stars. At the front of the main level, a bright bedroom features tall windows, hardwood floors, and excellent closet storage, while a sleek full bathroom includes a double vanity and a glass-enclosed dual-head shower. Downstairs, the finished lower level adds even more flexibility with a second spacious bedroom, another full bathroom, laundry, and additional living space ideal for a gym, office, or media room. In addition to everything inside, this prime Fairmount location earns a Walk Score of 93! Surrounded by popular restaurants, friendly shops, local businesses, and lively entertainment, there’s easy access to Center City, the Philadelphia Museum of Art, and Northern Liberties. Whole Foods, GIANT, and Target are nearby, plus the Community College of Philadelphia is within walking distance. Public transit, Broad St, I-676, and I-76 are also close. Schedule your tour today!
#PAPH2629204

PHILADELPHIA

1522 MOUNT VERNON STREET 1

2 Beds

2 Baths

1,082 Sq.Ft.

$415,000

MLS#: PAPH2629204
None
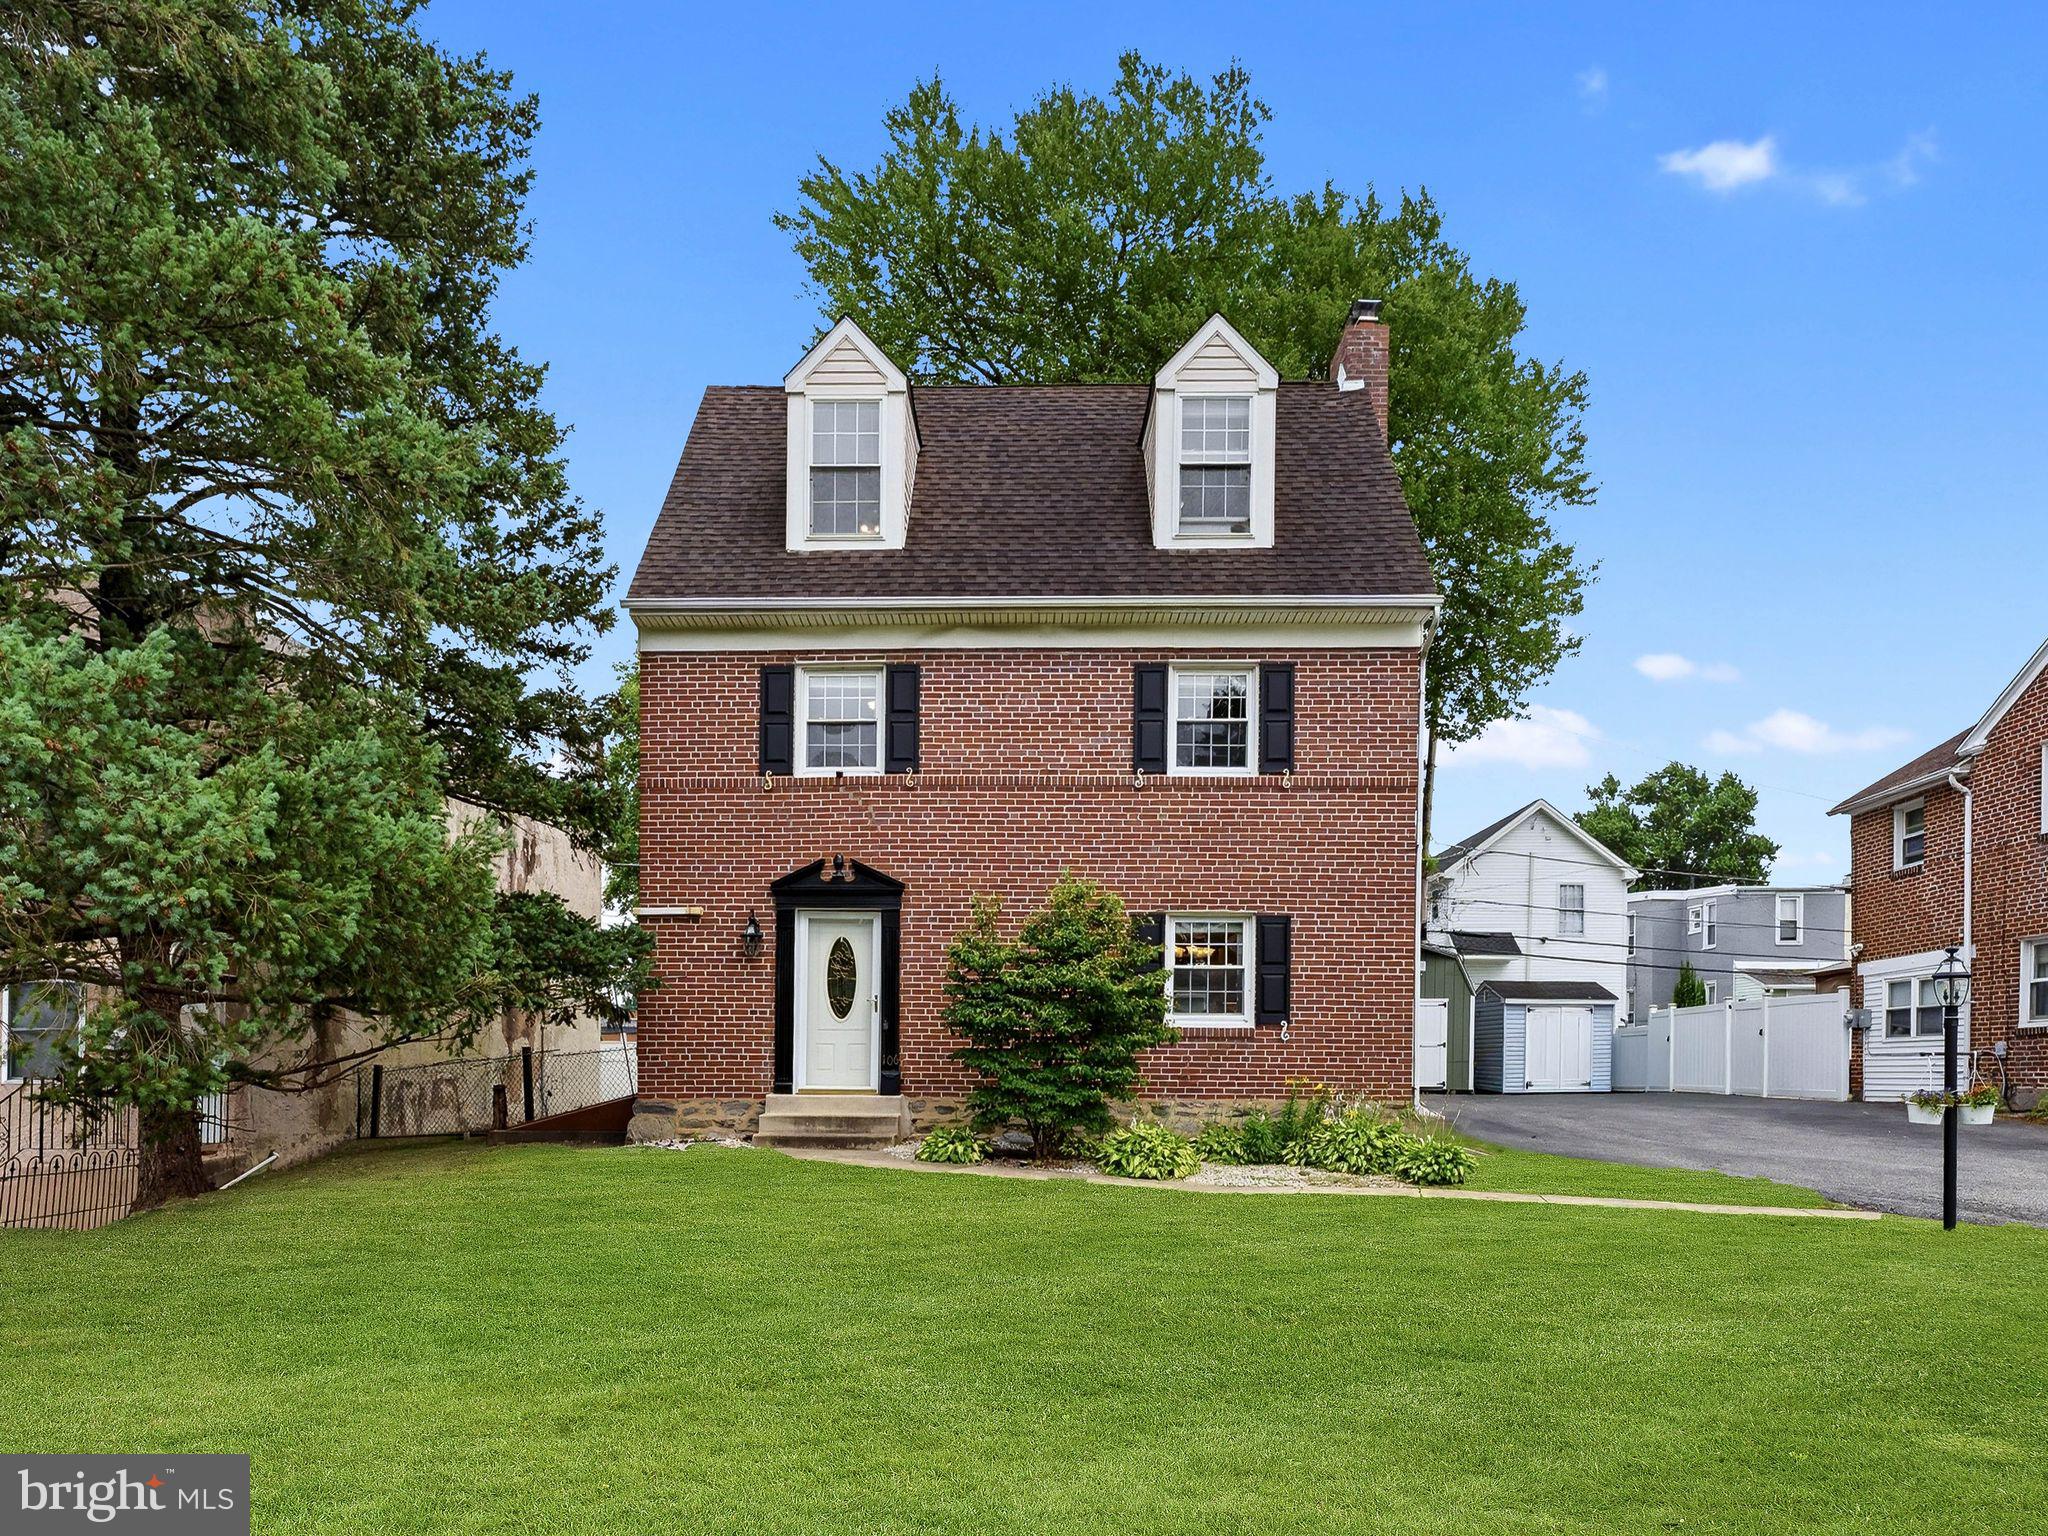
#PADE2118462

ALDAN

106 MERION AVENUE

5 Beds

3 Baths

2,031 Sq.Ft.

$415,000

MLS#: PADE2118462
This property qualifies for CRA financing with 3% down, no PMI, and an interest rate lower than FHA. HWA home warranty will be included in the sale of the property.

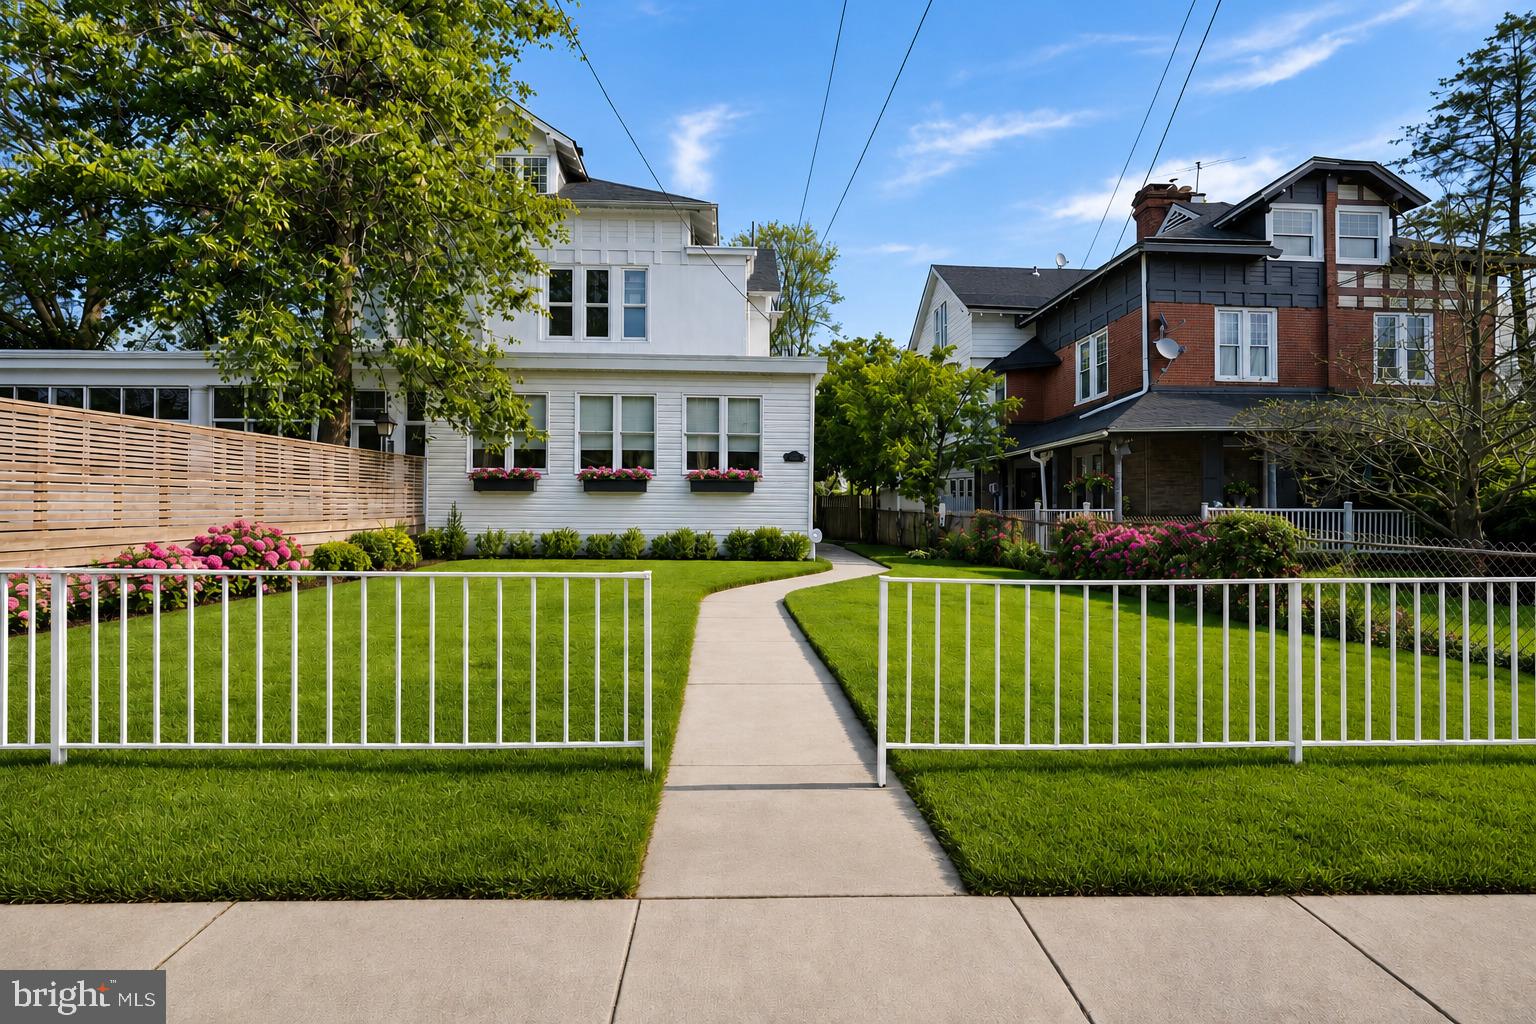
Beautifully maintained Victorian home in West Germantown offering six bedrooms and two and a half bathrooms, thoughtfully blending original architectural charm with modern updates. From the moment you arrive, the enclosed front porch welcomes you into a home filled with character, including original hardwood floors, custom built-ins, a charming living room fireplace, and an elegant Georgian-style staircase that serves as a stunning focal point.

The updated kitchen features modern finishes and flows conveniently into the main living areas, while a main-level laundry setup adds everyday functionality. A brand new GOODMAN HVAC system installed in August 2025 provides energy-efficient comfort year-round. The second floor includes a desirable Jack-and-Jill bedroom suite, and rear service stairs add both character and practicality.

Outdoor space is a true highlight, with a front yard and a generously sized fenced backyard offering ample room for entertaining, gardening, or relaxing. A full basement provides abundant storage and additional potential.

Ideally located just minutes from the Wayne Junction station, providing access to the SEPTA Fox Chase Line, Lansdale/Doylestown Line, and Warminster Line, this home offers convenient commuting options. Nearby neighborhood amenities include Happy Hollow Recreation Center, Fernhill Park, and Kelly Playground, providing excellent outdoor and recreational opportunities.

Key Bank is offering a 5K credit for this property which can be tied in with the Philly First 10K grant. The 5K credit can be applied toward closing costs or to prepay mortgage, flood/hazard insurance, escrow deposit, real estate taxes, or per diem interest.

A rare opportunity to own a spacious, character-filled Victorian in a convenient and well-connected location.  Schedule your showing today!
#PAPH2587502

PHILADELPHIA

4845 PULASKI AVENUE

6 Beds

2 Baths

2,403 Sq.Ft.

$415,000

MLS#: PAPH2587502
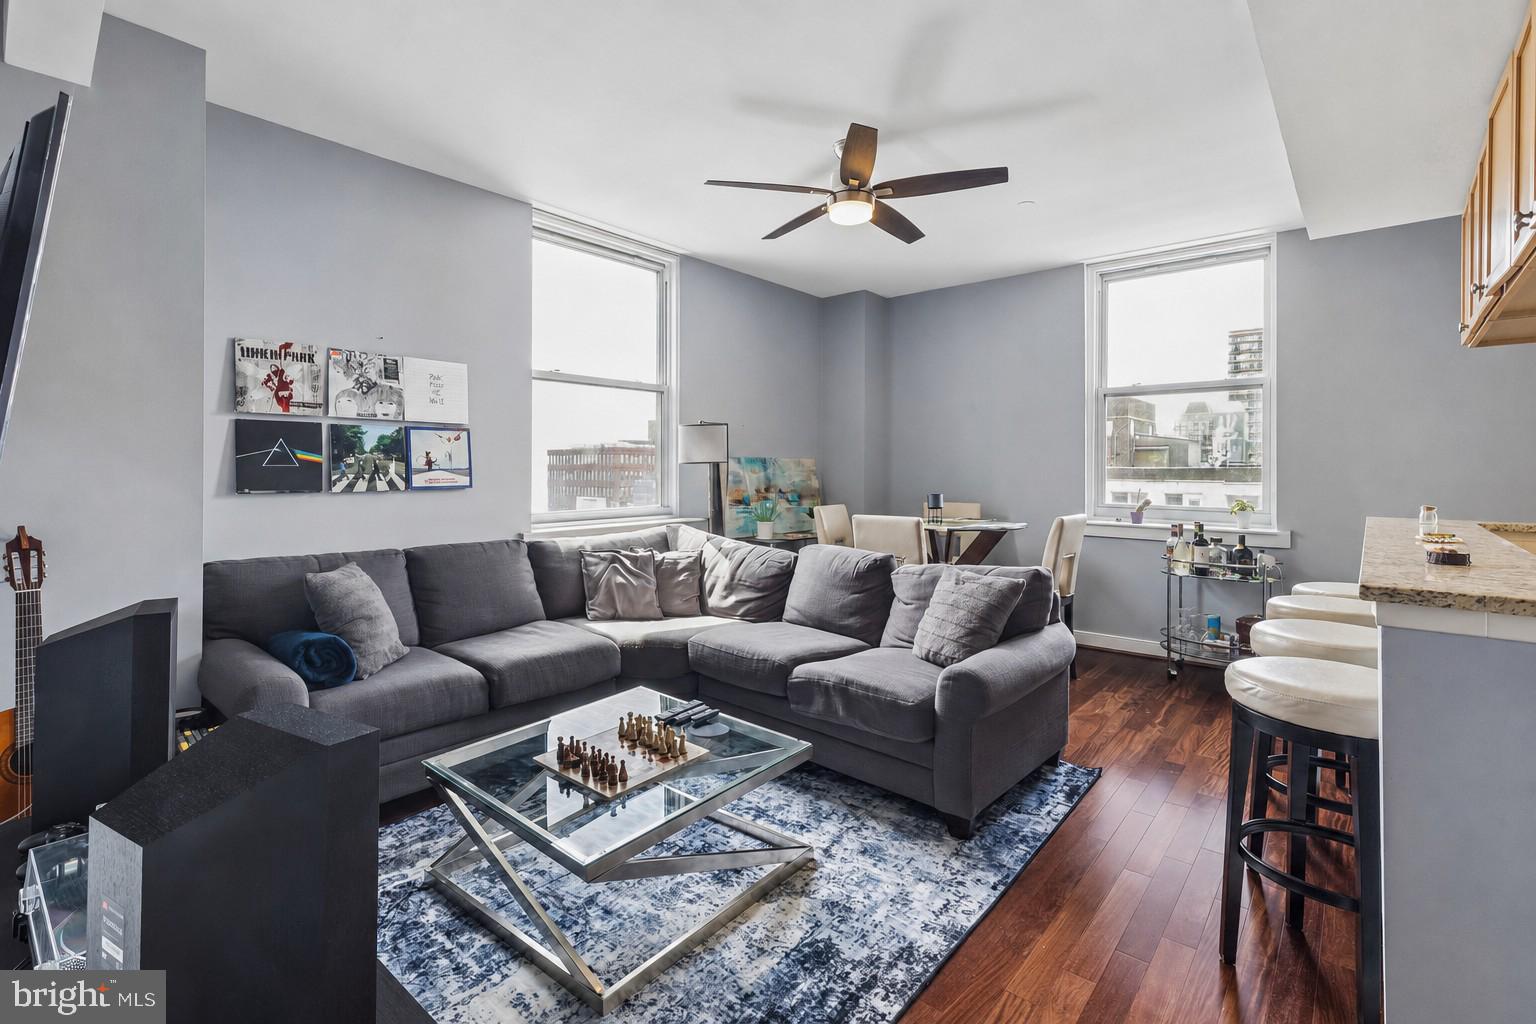
Welcome home to this sunny two bedroom, two bath corner residence at the iconic Packard Grande. The living and dining areas feature nine foot high ceilings, gleaming hardwood floors, and oversized windows with multiple exposures, flooding your space with an abundance of natural light. The gourmet kitchen boasts upgraded stainless steel appliances, rich granite countertops and a convenient breakfast bar. The primary bedroom suite offers extensive closet space and showcases an upgraded spa-like bathroom with an in unit washer dryer, tub and shower combination with ceramic tile surround, and designer finishes. The second bedroom has ample closet space and a large, east facing window, ideal for morning sunlight. Stunning city views from the roof deck, a state-of-the-art fitness center, a residence lounge and 24 hour concierge, complete this deluxe residence in the sky.  Valet parking is available at a nearby garage. Perfectly situated in the Rittenhouse / Avenue of the Arts area, this pet-friendly home is just steps away from fine dining, one-of-a kind shopping, world-renowned cultural destinations and exciting nightlife.
#PAPH2640472

PHILADELPHIA

111 S 15TH STREET 1803

2 Beds

2 Baths

1,142 Sq.Ft.

$415,000

MLS#: PAPH2640472
New on site 4 days ago
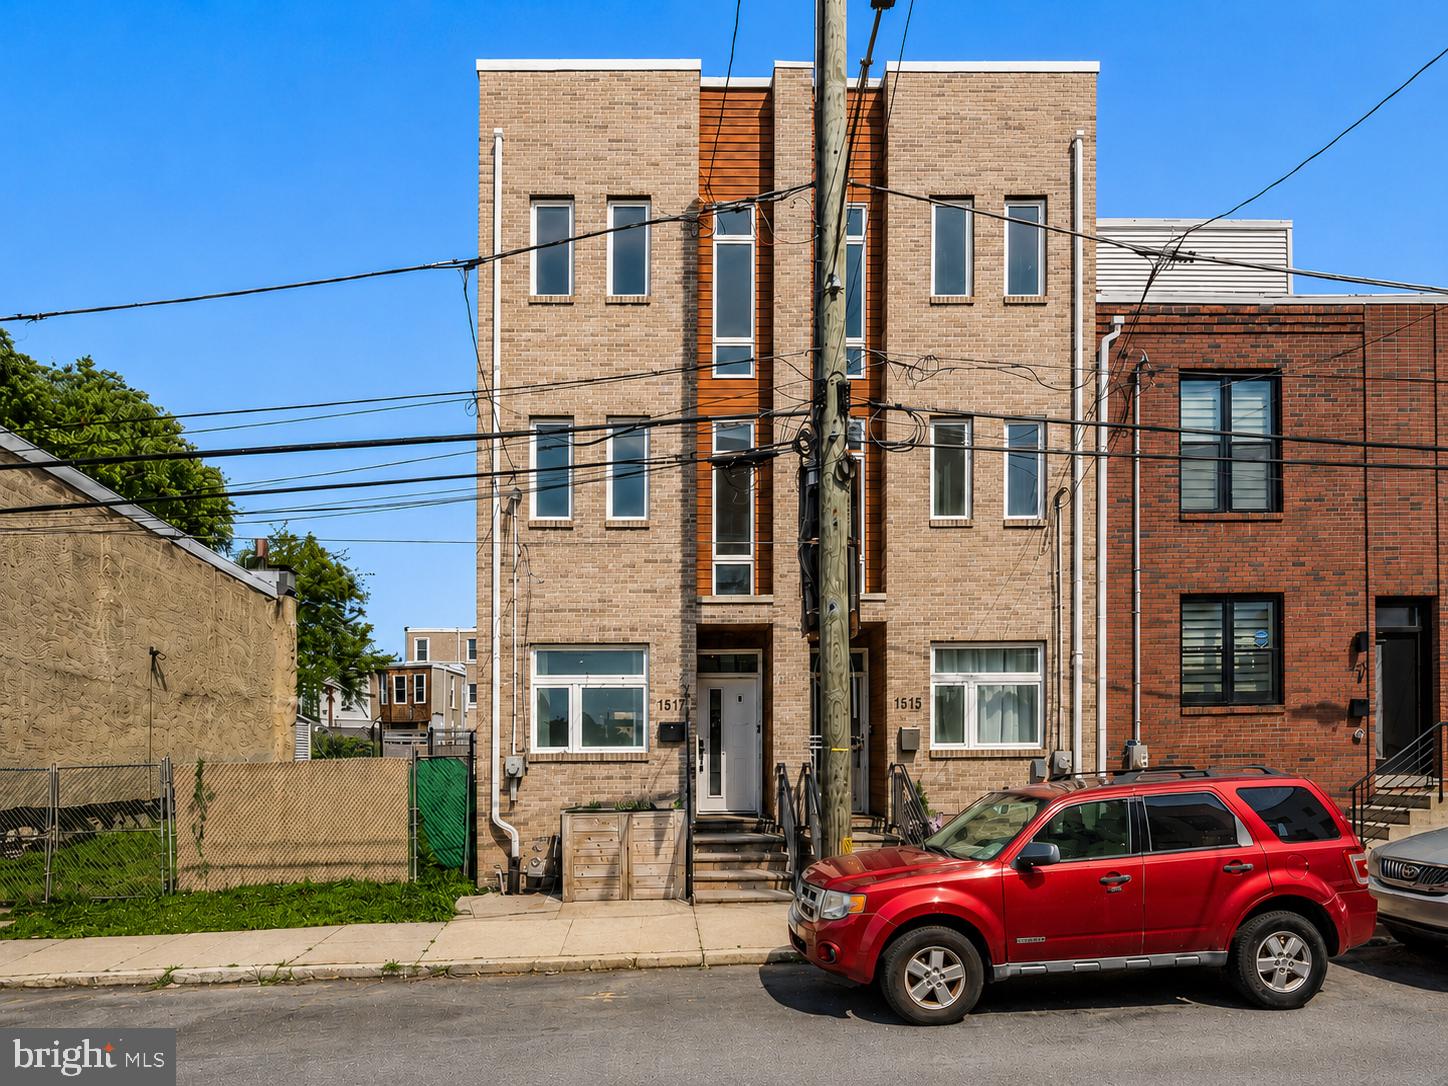
Welcome to 1517 N Marston Street, a newer townhome built in 2019 with more than 5 years left on the original tax abatement. Brick front exterior with 4 bedrooms and 3 full baths spread across four levels. Main floor is wide open, kitchen flows straight into the living space and out to a fenced backyard. Second floor has two bedrooms, a full bath, and laundry right where you need it. Top floor is all primary suite, walk in closet, sitting nook, en-suite bath with double vanity, plus your own private roof deck for skyline views day or night. Downstairs the basement is finished out with a fourth bedroom or office, another full bath, and built in projection setup for movie nights. Easy street parking and a block full of newer construction neighbors. All of it steps from Fairmount Park, Girard Avenue's restaurants and shops, and easy access to I-76, I-95, and public transit.
#PAPH2644568

PHILADELPHIA

1517 N MARSTON STREET

4 Beds

3 Baths

2,217 Sq.Ft.

$414,900

MLS#: PAPH2644568
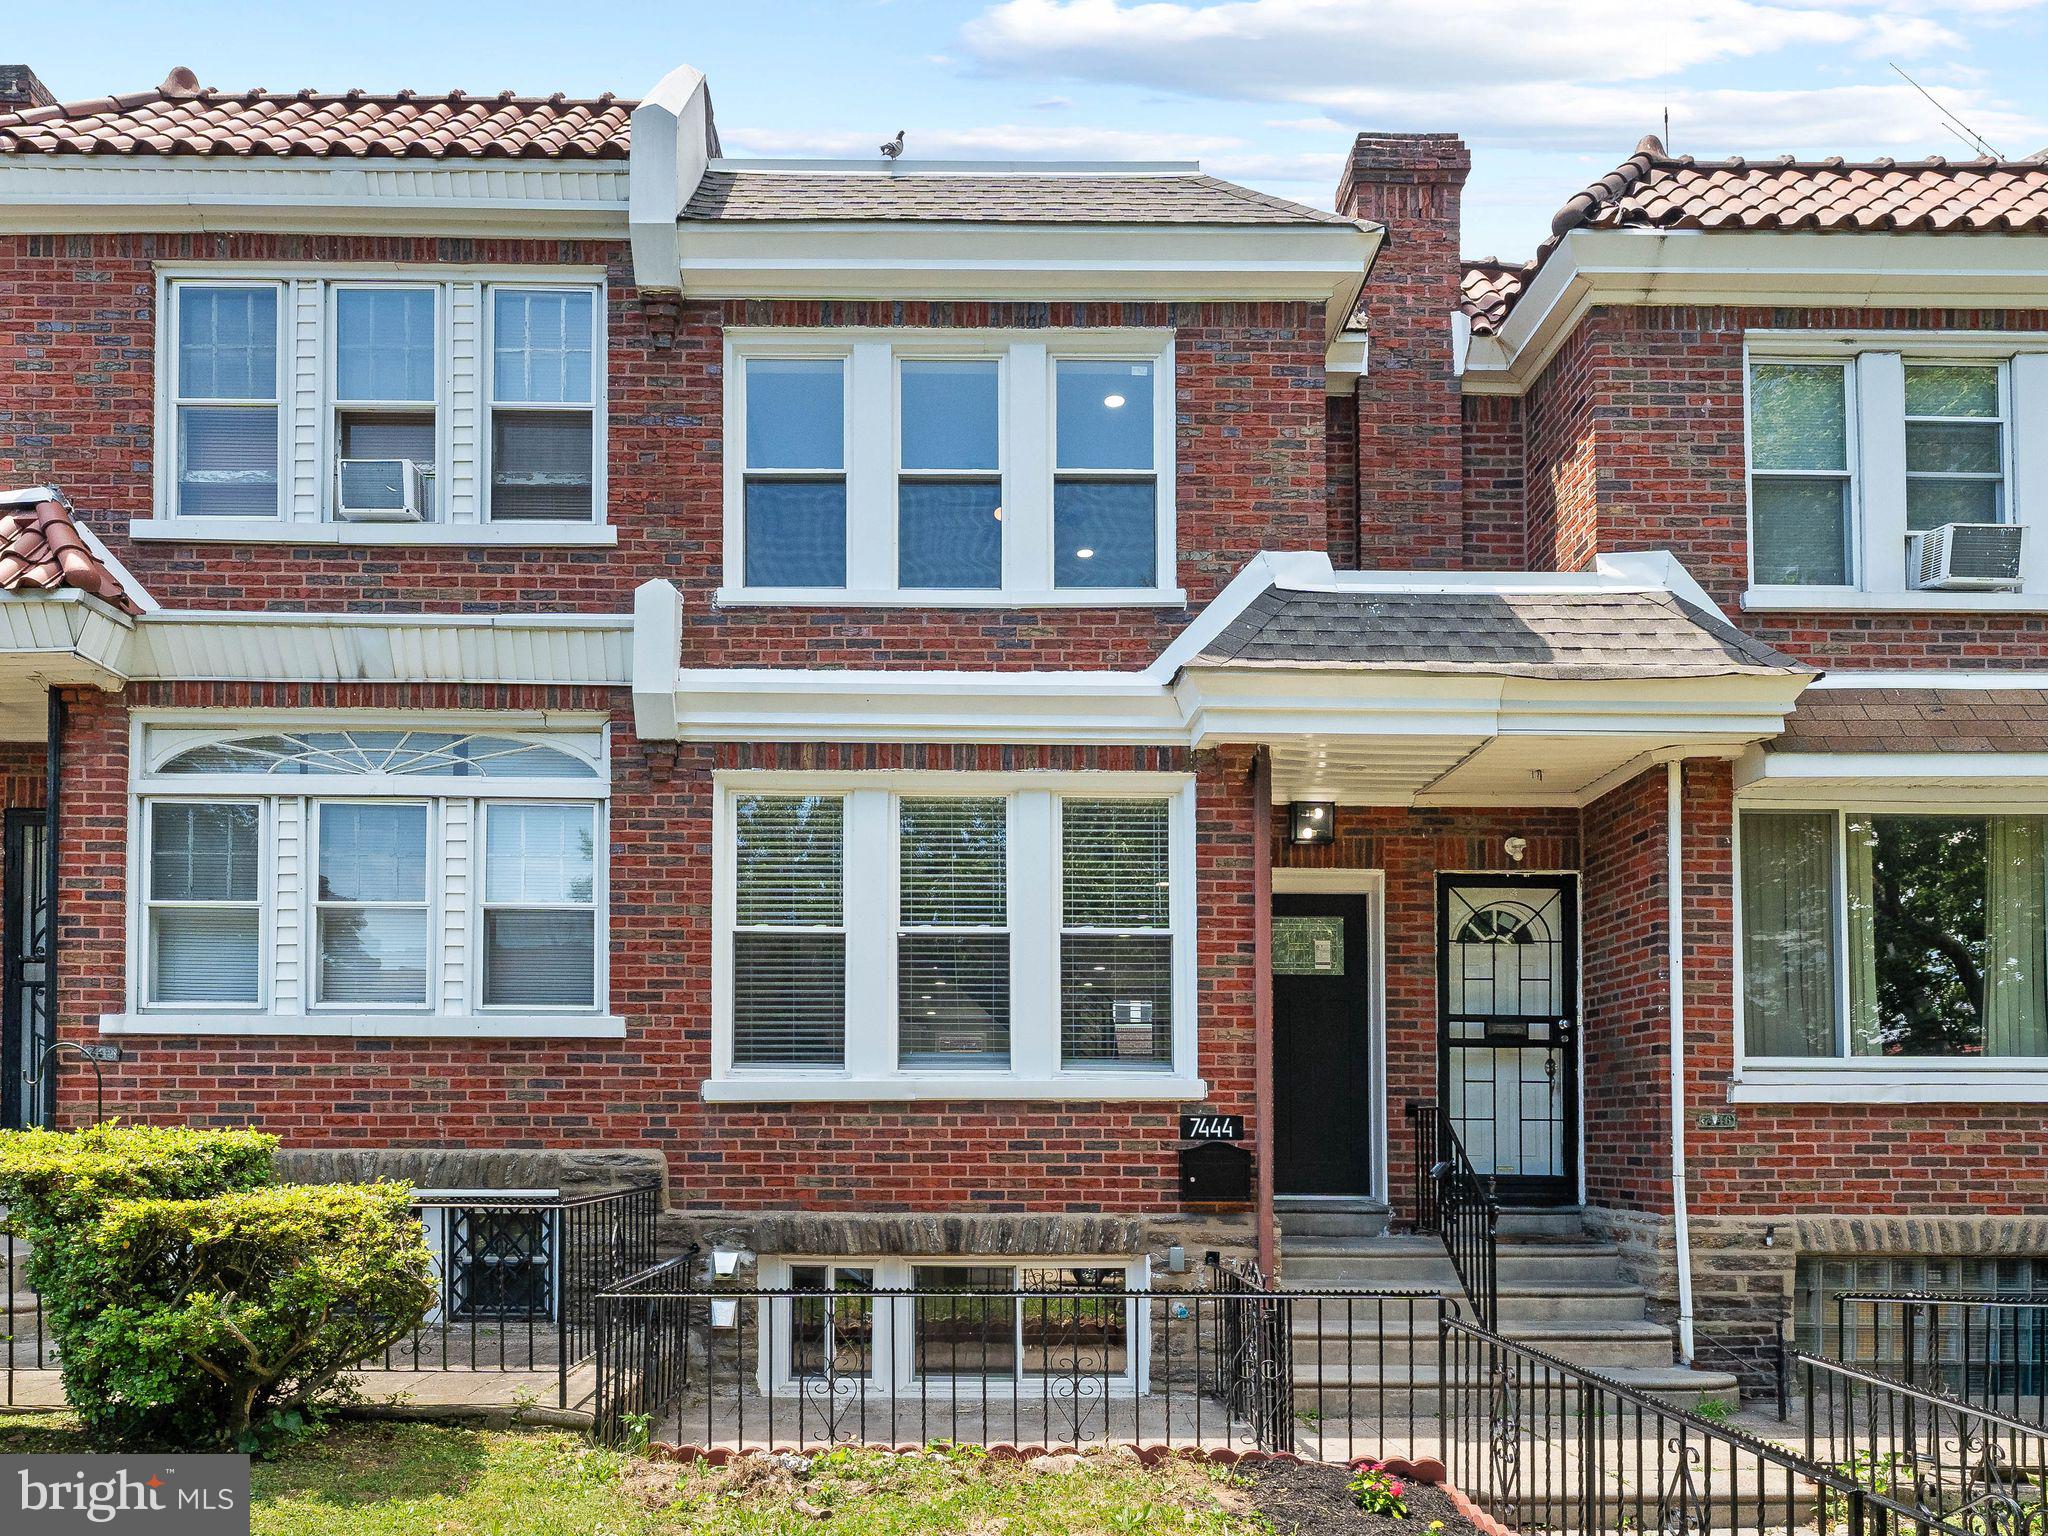
Welcome to 7444 N 21st Street, a stunning fully renovated home offering over 2,150 square feet of thoughtfully designed living space, including a fully finished lower level, featuring 4 spacious bedrooms, 3 full bathrooms, and a modern open-concept layout that seamlessly blends style, comfort, and functionality.
Step inside and be greeted by expansive living and dining areas highlighted by wide engineered hardwood flooring, recessed lighting, designer accent walls, and a striking contemporary fireplace that creates a warm and inviting focal point. The dramatic open-riser staircase with modern metal railings serves as a true centerpiece, adding a distinctive architectural element to the home.
The kitchen showcases quartz countertops, a sophisticated two-tone cabinetry design, a designer herringbone tile backsplash, floating wood shelves, stainless steel appliances, and a spacious peninsula ideal for entertaining and casual dining. 
Upstairs, generously sized bedrooms provide comfort and flexibility, while the beautifully appointed bathrooms feature oversized tile work, modern vanities, black matte fixtures, and spa-inspired finishes. The primary suite offers a private retreat complete with a stylish en-suite bathroom designed with both elegance and functionality in mind.
The fully finished lower level significantly expands the home's living space and can easily serve as a family room, media room, home office, gym, playroom, guest suite, or multi-generational living area. Complete with a full bathroom, additional bedroom and dedicated laundry room, this versatile space is well suited to a variety of lifestyle needs. Additional upgrades include a brand-new roof backed by a transferable 10-year warranty, a tankless water heater, updated electrical, HVAC and plumbing systems, new windows, recessed LED lighting throughout, and modern finishes from top to bottom. For added peace of mind, the home also includes a transferable 3-year protection plan covering the refrigerator, built-in microwave, range, and dishwasher.
Outside, enjoy a generous front yard and a fully wood-fenced backyard offering privacy and space for entertaining, gardening, pets, or creating your own outdoor retreat.
Conveniently located near shopping, dining, schools, parks, and major transportation routes, this move-in-ready home delivers the perfect combination of modern design, functionality, and value.
Schedule your private showing today and experience everything this exceptional home has to offer.
#PAPH2640176

PHILADELPHIA

7444 N 21ST STREET

4 Beds

3 Baths

2,150 Sq.Ft.

$414,900

MLS#: PAPH2640176
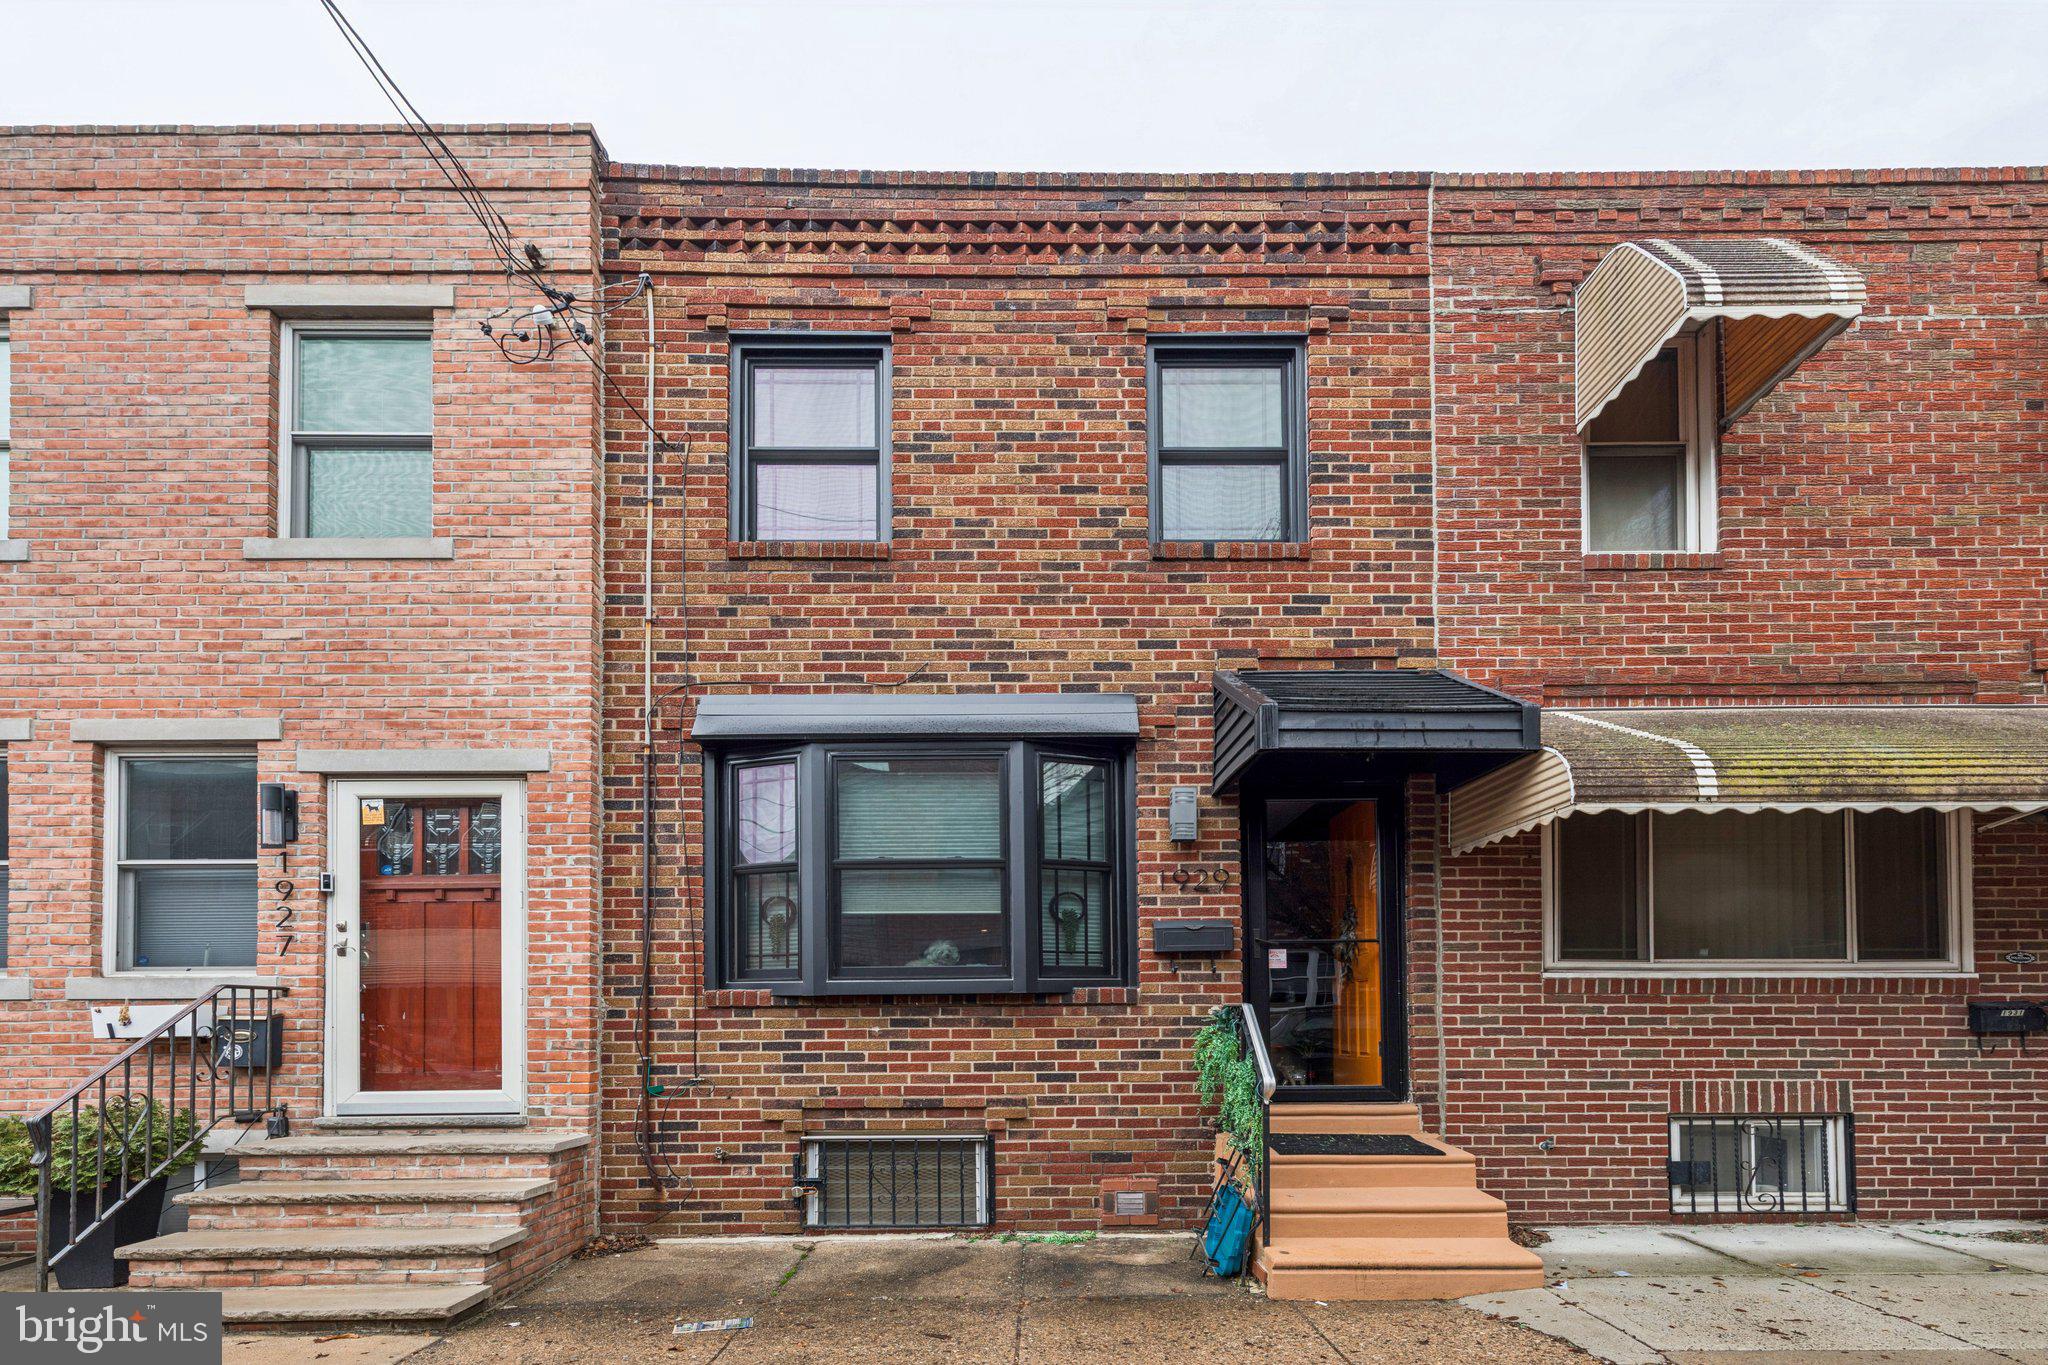
Beautiful home in the heart of Passyunk square Featuring 3 Bedrooms, and 1.5 baths. The first floor offers spacious living room, dining room, and new flooring, leading to s large custom eat in kitchen  with quartz counter tops, tile backsplash, new appliances, and plenty of cabinet space. Access from the kitchen to a large rear yard with a beautiful garden great for entertaining.  Second floor features a wide staircase leading to three nice size bedrooms with ample closets, new wide hardwood linoleum planks, and new large beautiful tile bathroom,  Finished basement includes newer systems, a large laundry room, and plenty of storage. 
Additional  upgrades include new custom anderson black front windows, New heater, Powder room on the first floor,  Located within walking distance to Passyunk Square, Known for its Fabulous restaurants, Cafes, shopping and super markets.
#PAPH2590906

PHILADELPHIA

1929 S CAMAC STREET

3 Beds

1 Baths

840 Sq.Ft.

$414,900

MLS#: PAPH2590906
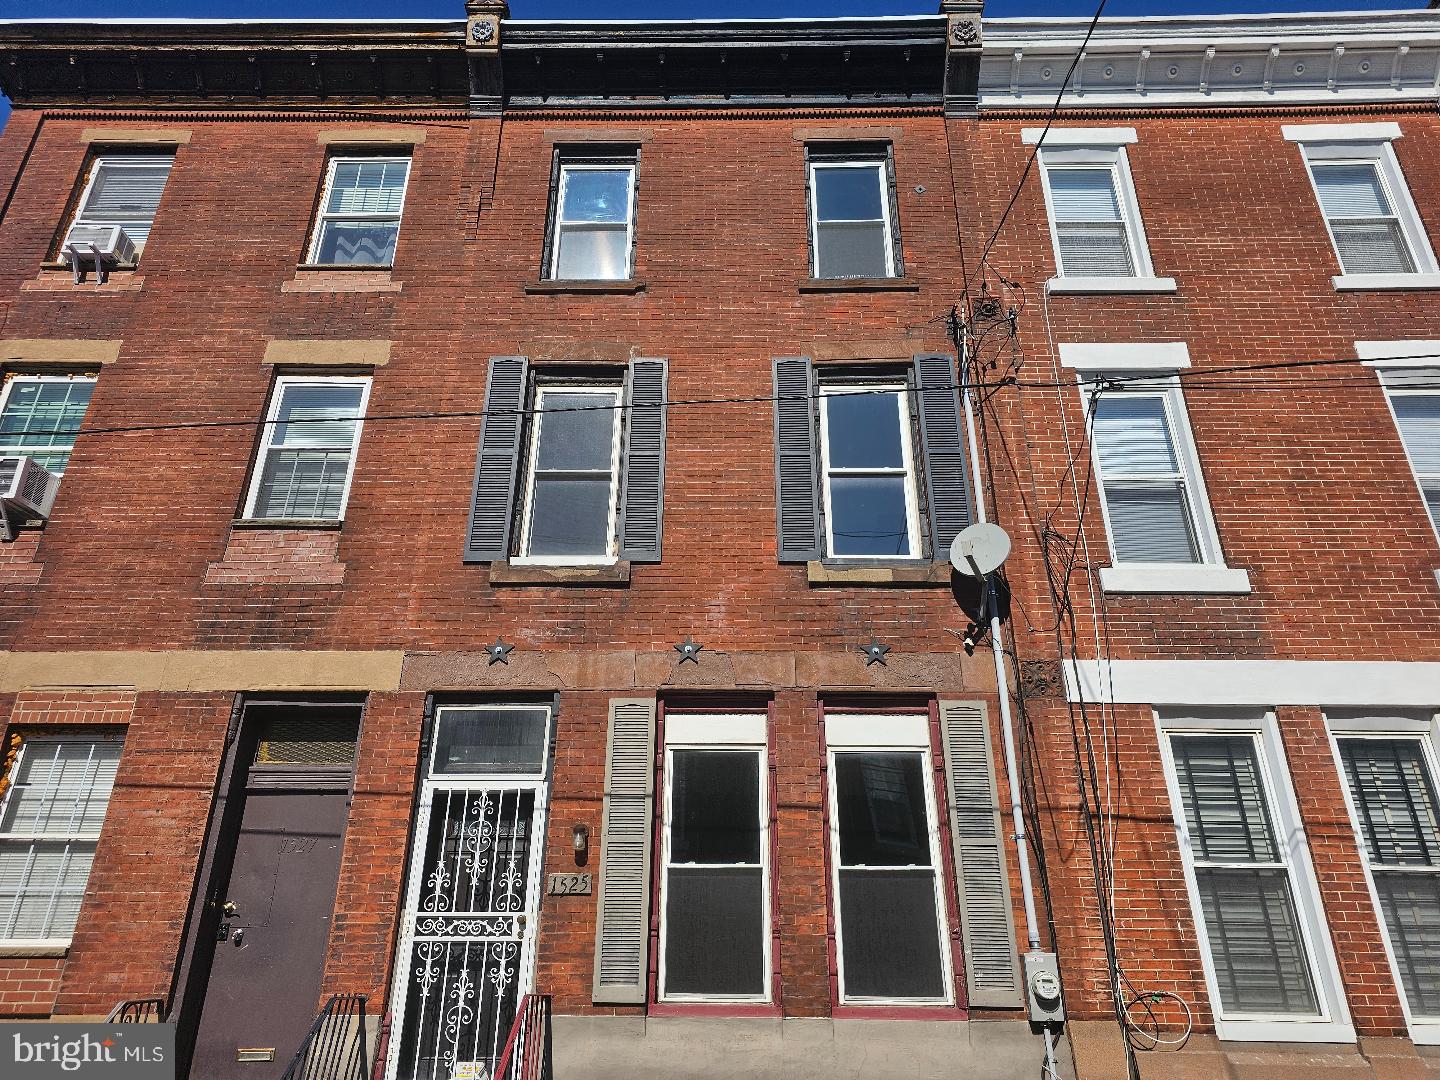
Here is your chance to own an extraordinary, 5-bedroom, 3-bathroom home.

Just move in, settle down, and start making lasting family memories in a property that costs a fraction of premium-priced renovations in this area.

This home is incredibly budget-friendly for its size, offering versatile rooms that let you create your dream space—whether it is a private office, a game room, a storage gallery, or a guest suite.

It features an unbeatable location and endless potential to build massive equity.

By choosing this home, you automatically save hundreds of thousands of dollars and keep your monthly payments very affordable compared to similar properties priced between $550,000 and $650,000.

At the end of the day, numbers don't lie. Owning an affordable home that you love is all that matters, and your wallet will thank you in the long run.

I am just one call away. For a faster response, send a text or leave a voicemail.

Schedule a tour today to see if this home is the perfect fit for your family and your budget.


This home is Conveniently located only a few STEPS AWAY from public transportation for a short ride to Center City of Philadelphia, nearby shopping area. Just a few minutes driving to TEMPLE, UPENN & DREXEL, Center City, Casino, Airport, Highway I-95 & I-76 easy access to South Jersey & Delaware.
#PAPH2611332

PHILADELPHIA

1525 MORRIS STREET

5 Beds

3 Baths

2,500 Sq.Ft.

$414,900

MLS#: PAPH2611332
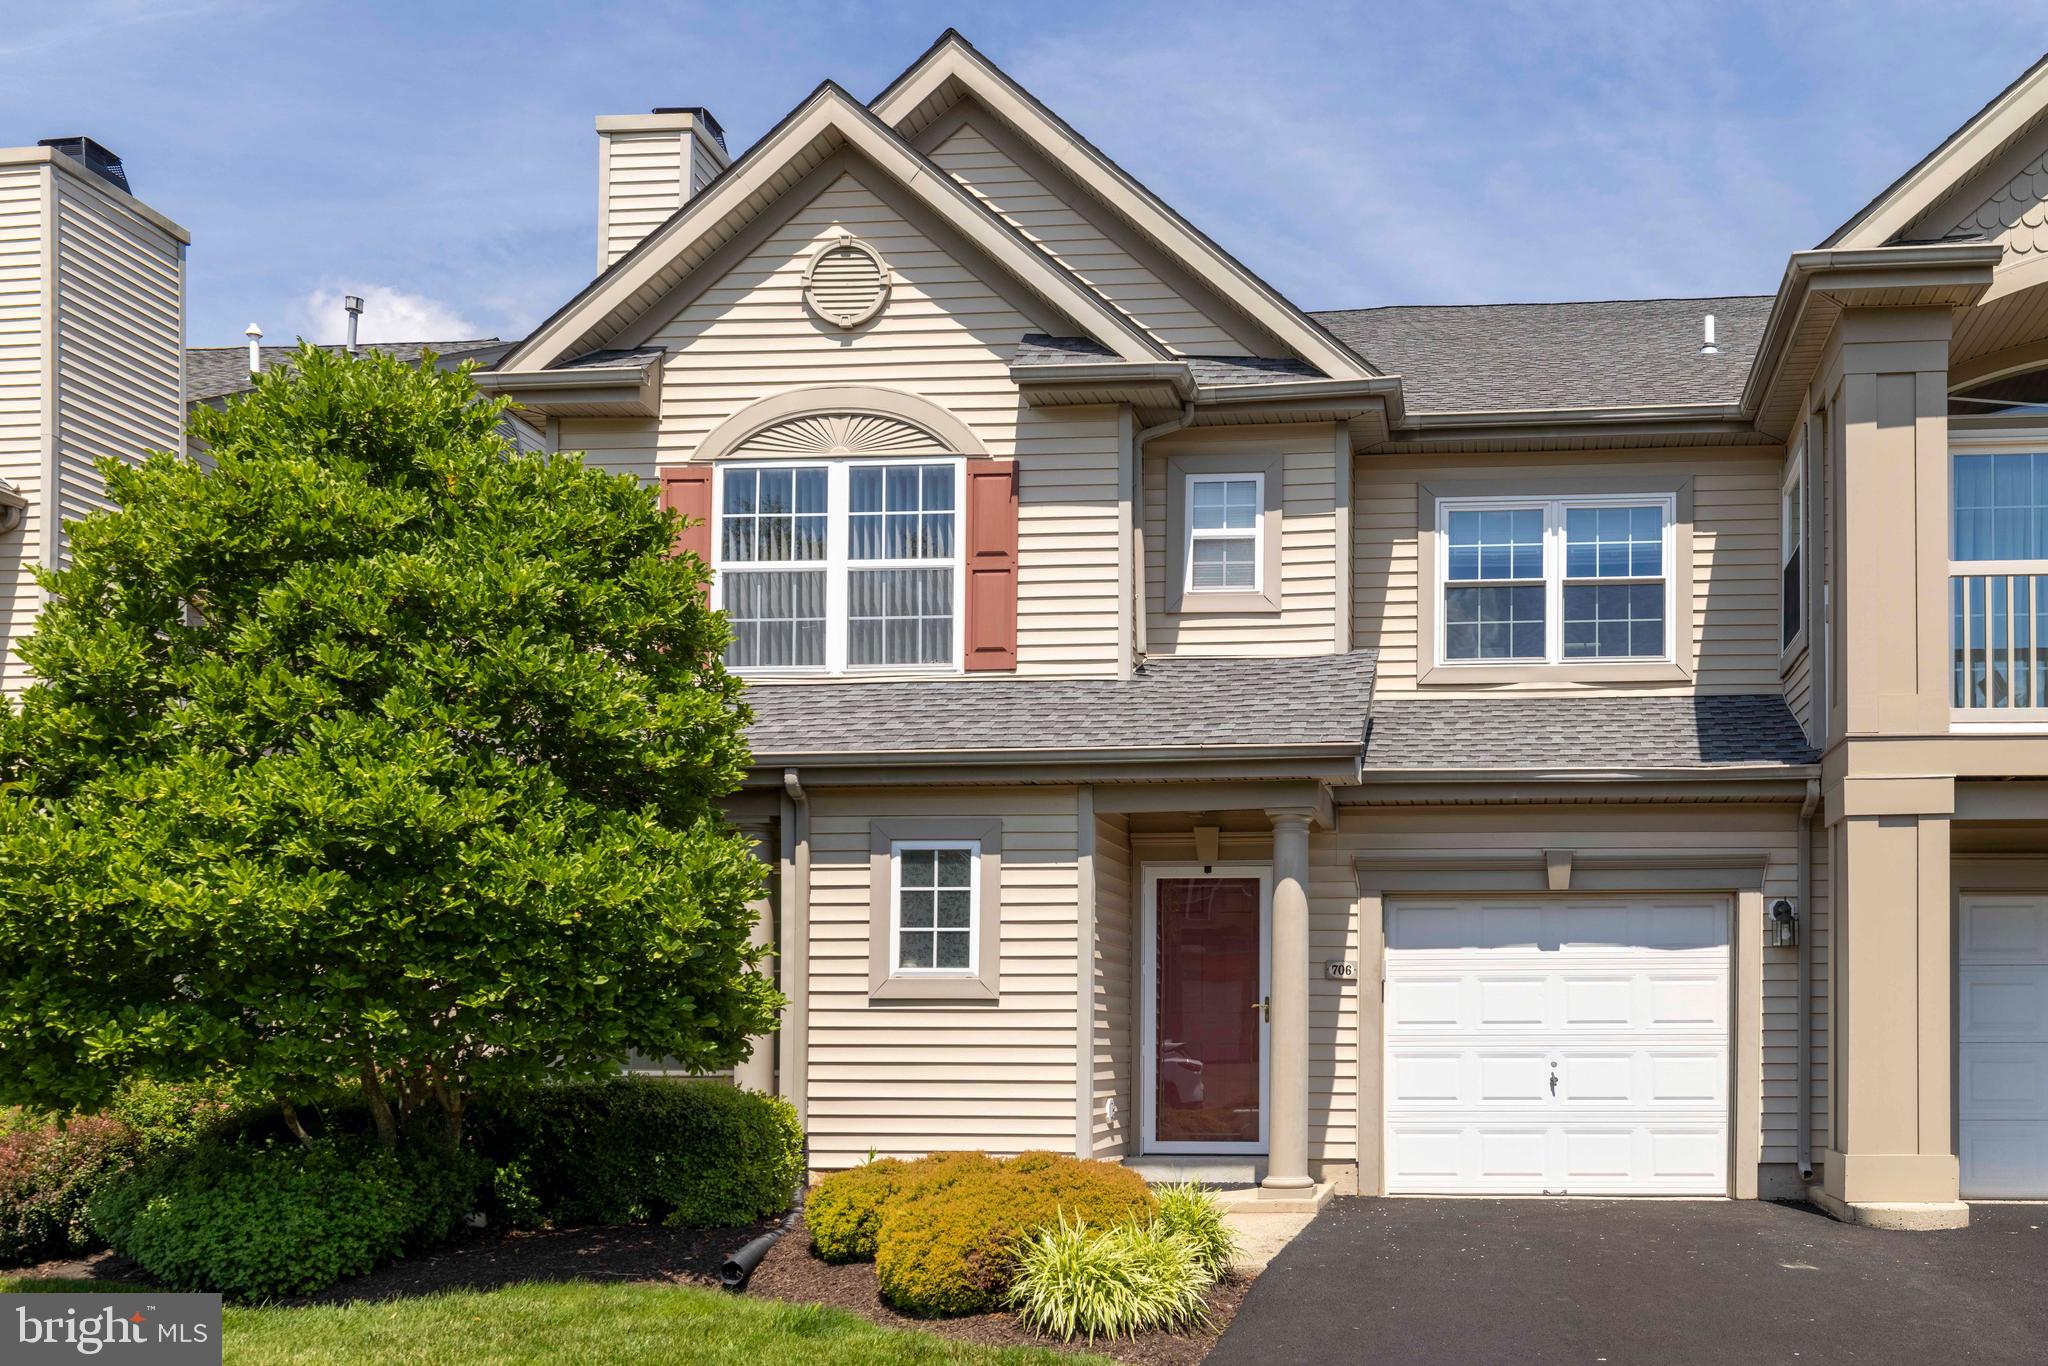
A beautifully updated second-floor condominium offering comfort, convenience, and move-in-ready living. This bright and inviting home features a private entrance and an attached one-car garage.
Inside, you'll find a spacious living room with a cozy fireplace, perfect for relaxing or entertaining. Step outside to the covered balcony overlooking peaceful open space—an ideal spot to enjoy your morning coffee or unwind at the end of the day. The thoughtfully designed floor plan includes both a breakfast area and a separate dining area, providing flexible space for everyday living and hosting guests. The primary suite features a private full bath, while the second bedroom is conveniently located near the home's second full bathroom. Recent updates include beautiful new flooring throughout and tastefully upgraded bathrooms, giving the home a fresh, modern feel. Meticulously maintained and exceptionally clean, this home is truly move-in ready. Conveniently located close to shopping, dining, parks, and major commuter routes, this is low-maintenance living at its best. Don't miss the opportunity to make this wonderful home yours!
#PABU2125098

WARWICK

706 JULIAN DRIVE W W

2 Beds

2 Baths

1,425 Sq.Ft.

$414,900

MLS#: PABU2125098
New on site 4 days ago
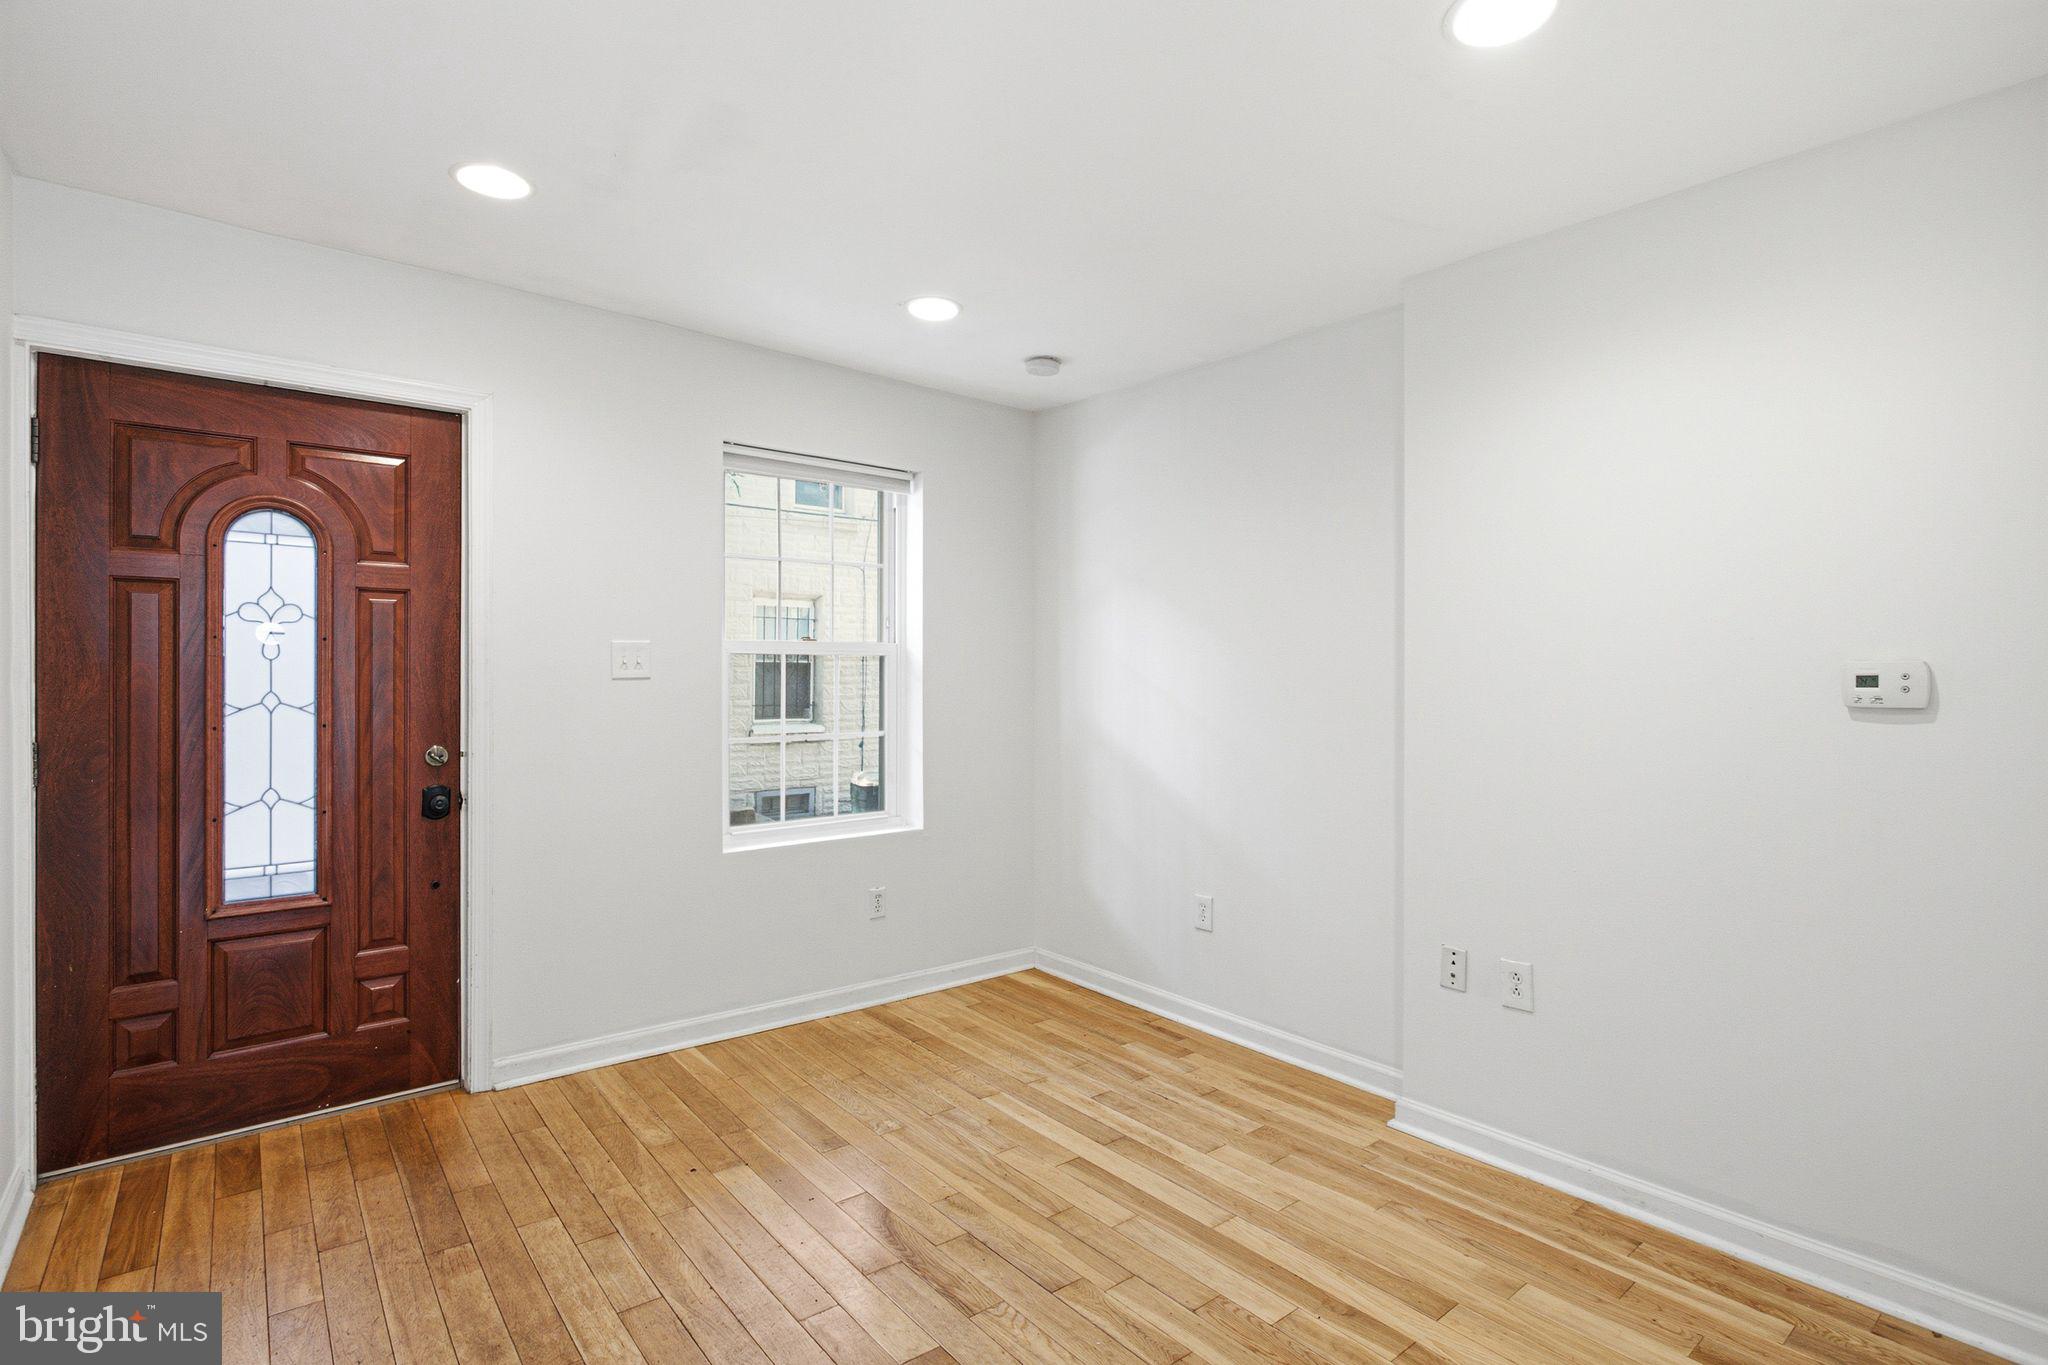
Welcome to an incredible opportunity to own a 3-bedroom, 2-bath home in Philadelphia's highly sought-after Graduate Hospital neighborhood. Built in 2008 and nestled on one of the area's most charming and quiet side streets, this home offers the perfect blend of city convenience, neighborhood charm, and exceptional value.

Located on a quaint, neighborly block with minimal traffic and no street parking, this peaceful setting is a rare find just moments from the excitement of Center City. Enjoy being just steps from Rittenhouse Square and within walking distance of the thriving Broad & Washington corridor, where you'll find an ever-growing selection of restaurants, shopping, grocery stores, fitness studios, and everyday conveniences. This prime location continues to benefit from significant investment and development, making it one of Philadelphia's most desirable places to call home.

Inside, the thoughtfully designed center-stair layout maximizes living space throughout the home. Hardwood floors extend throughout the main and upper levels, creating a warm and timeless feel. The flexible floor plan offers comfortable living and dining spaces that flow seamlessly to a sizeable, bright rear patio—an inviting outdoor retreat perfect for grilling, entertaining guests, gardening, or simply enjoying your morning coffee. Three generously sized bedrooms and two full bathrooms provide room to grow. Occupying the entire third floor, the bright and airy primary suite offers a peaceful retreat, highlighted by a skylight that fills the space with abundant natural light.

The fully finished basement adds valuable bonus living space, ideal for a family room, home office, gym, or playroom, and includes a dedicated rear laundry room. An existing powder room is already in place and simply awaits the installation of a new toilet, offering an easy opportunity to add even more functionality and value.

Whether you're a first-time buyer, investor, or someone looking to personalize a home in an unbeatable location, this property offers tremendous potential. Surrounded by higher-priced homes and positioned in one of Philadelphia's strongest real estate markets, this home is priced to sell and presents an outstanding opportunity to build equity while creating a space that reflects your own style. Opportunities like this in Graduate Hospital are increasingly rare—don't miss your chance to make this home your own. Buyers and their agent are responsible for verifying accurate tax details
#PAPH2643260

PHILADELPHIA

1717 WEBSTER STREET

3 Beds

2 Baths

1,180 Sq.Ft.

$414,000

MLS#: PAPH2643260
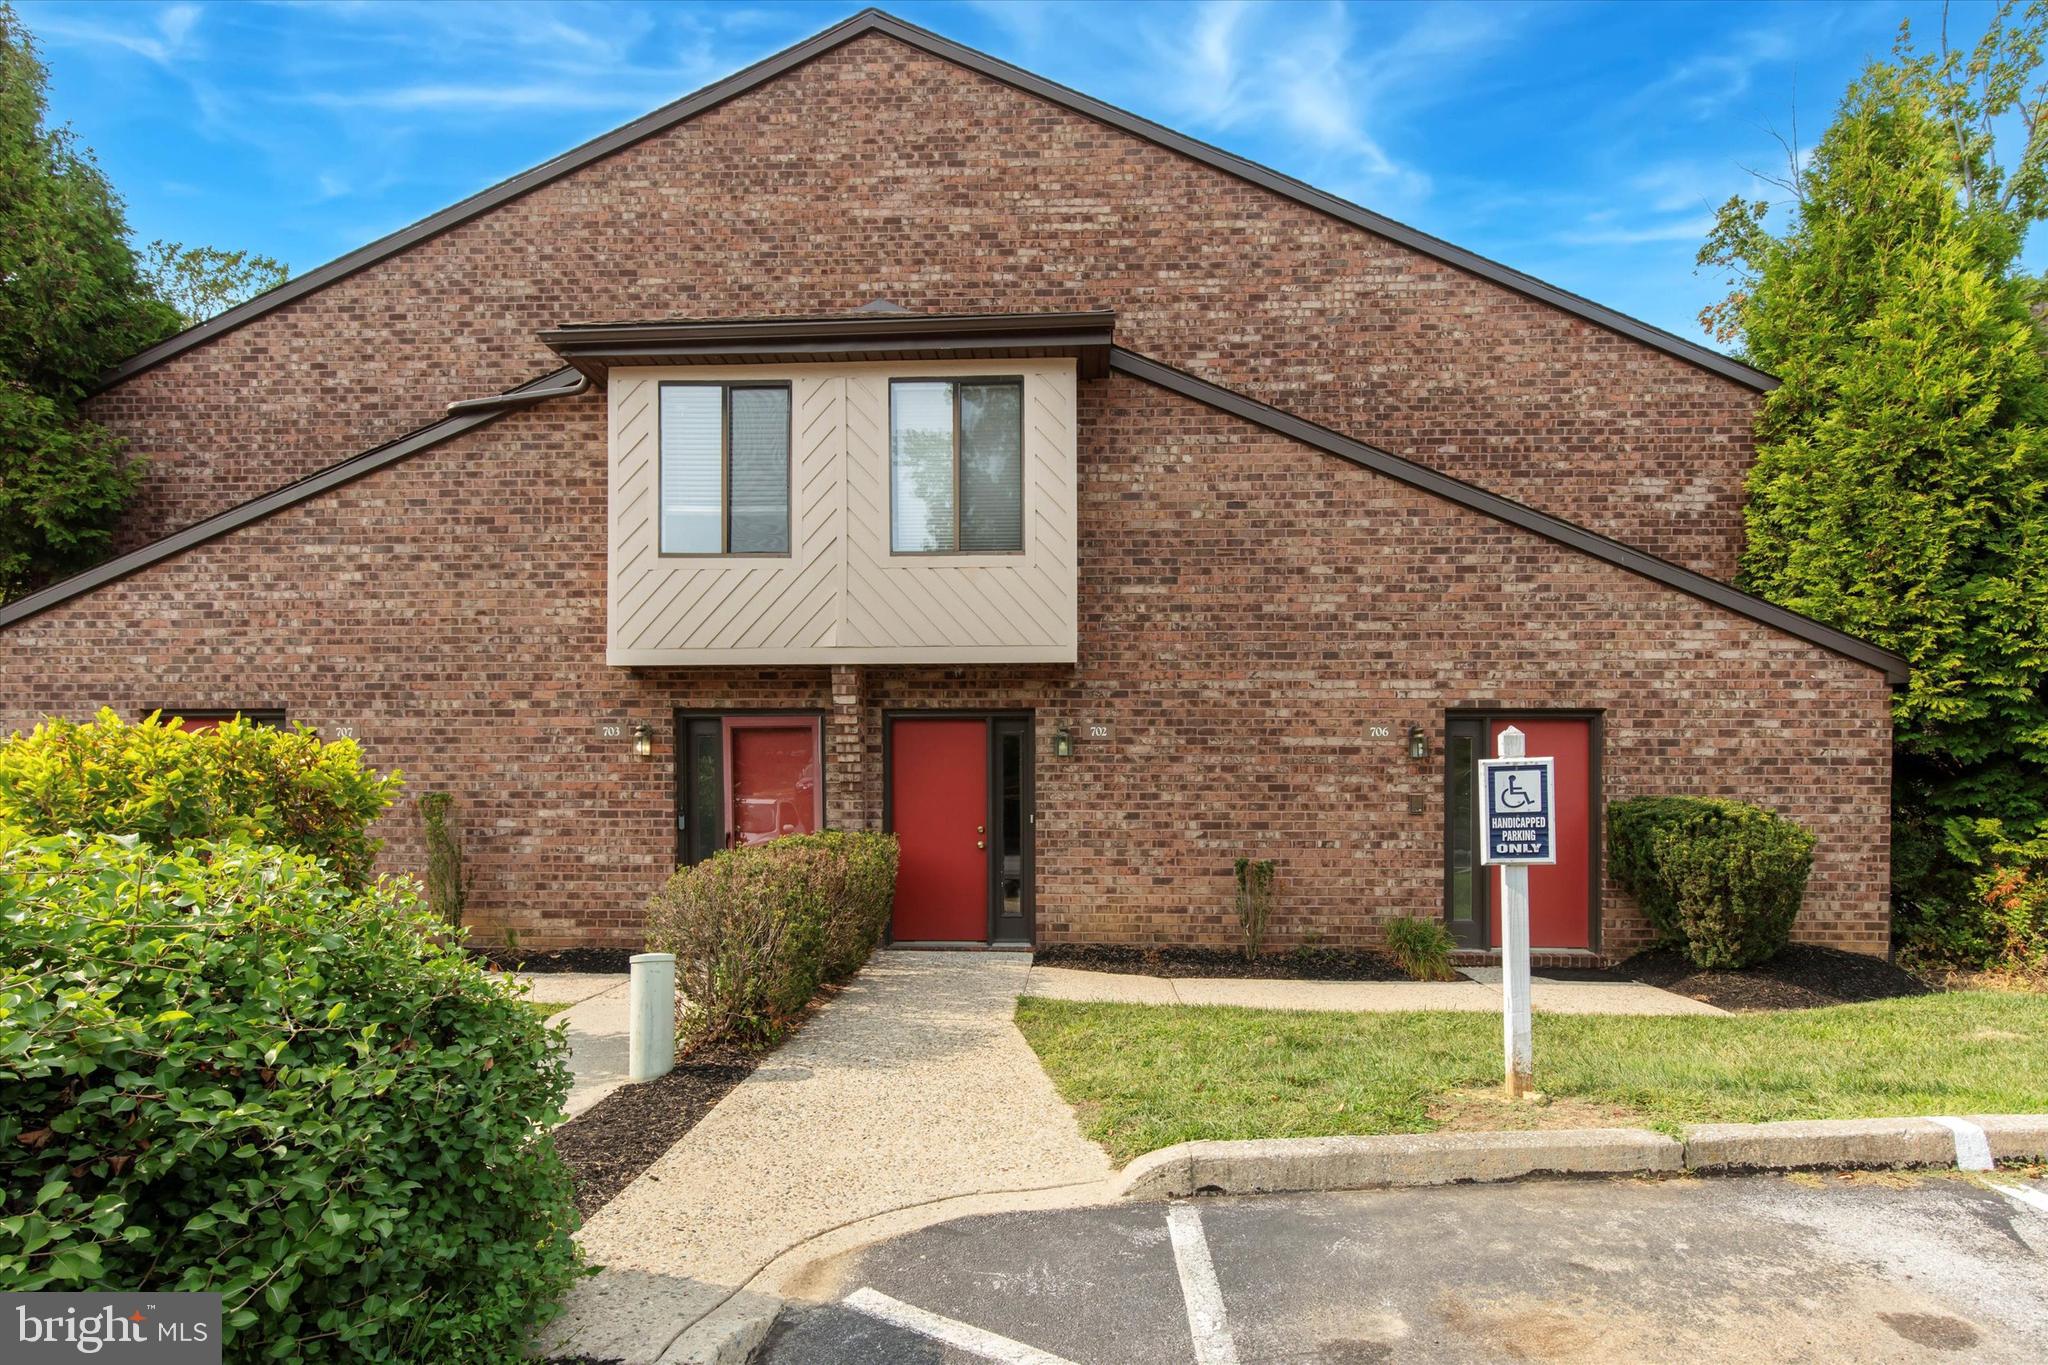
Welcome to 702 Mountainview Drive, a beautifully renovated first-floor unit in the highly sought-after Chesterbrook community. Offering two bedrooms, two full bathrooms, and the convenience of no steps, this move-in-ready home combines modern finishes with easy, low-maintenance living.

Thoughtfully updated throughout, the home features a stunning renovated kitchen with white shaker cabinetry, quartz countertops, and stainless steel appliances. The kitchen flows seamlessly into the dining and living areas, creating an open and inviting space perfect for everyday living and entertaining. For added convenience, the unit also includes a washer and dryer.

Natural light fills the spacious living room, where sliding glass doors lead to a private deck—an ideal spot to enjoy your morning coffee, unwind after a long day, or take in the peaceful surroundings.

The primary suite serves as a comfortable retreat, complete with two closets and a beautifully updated ensuite bathroom featuring a glass-enclosed shower. A generously sized second bedroom and renovated hall bathroom provide flexible space for guests, a home office, or additional living needs.

Additional updates include a newer HVAC system installed in 2022, providing comfort and peace of mind for years to come.

Located in the award-winning Tredyffrin-Easttown School District and just minutes from Wilson Farm Park, major commuter routes, shopping, dining, and all that the Main Line has to offer, this exceptional home offers the perfect blend of style, comfort, and convenience.

Simply unpack and enjoy-702 Mountainview Drive has already been beautifully updated for you.
#PACT2128102

CHESTERBROOK

702 MOUNTAINVIEW DRIVE 702

2 Beds

2 Baths

1,646 Sq.Ft.

$413,800

MLS#: PACT2128102

New Construction 2 Bedroom Condominium, 2 Full Bath, 1 Half Bath Condo in prime location in 19121. Electric cooking and heating standard, gas is an option. Master bedroom suite with closet and bathroom. Walking distance to the Philadelphia Zoo, Art museum, Kelly Drive, short drive to 76 and five minutes to Center City. Full 10 year tax abatement and one year builder warranty.
#PAPH2399348

PHILADELPHIA

2348 TURNER STREET

2 Beds

2 Baths

1,926 Sq.Ft.

$410,000

MLS#: PAPH2399348
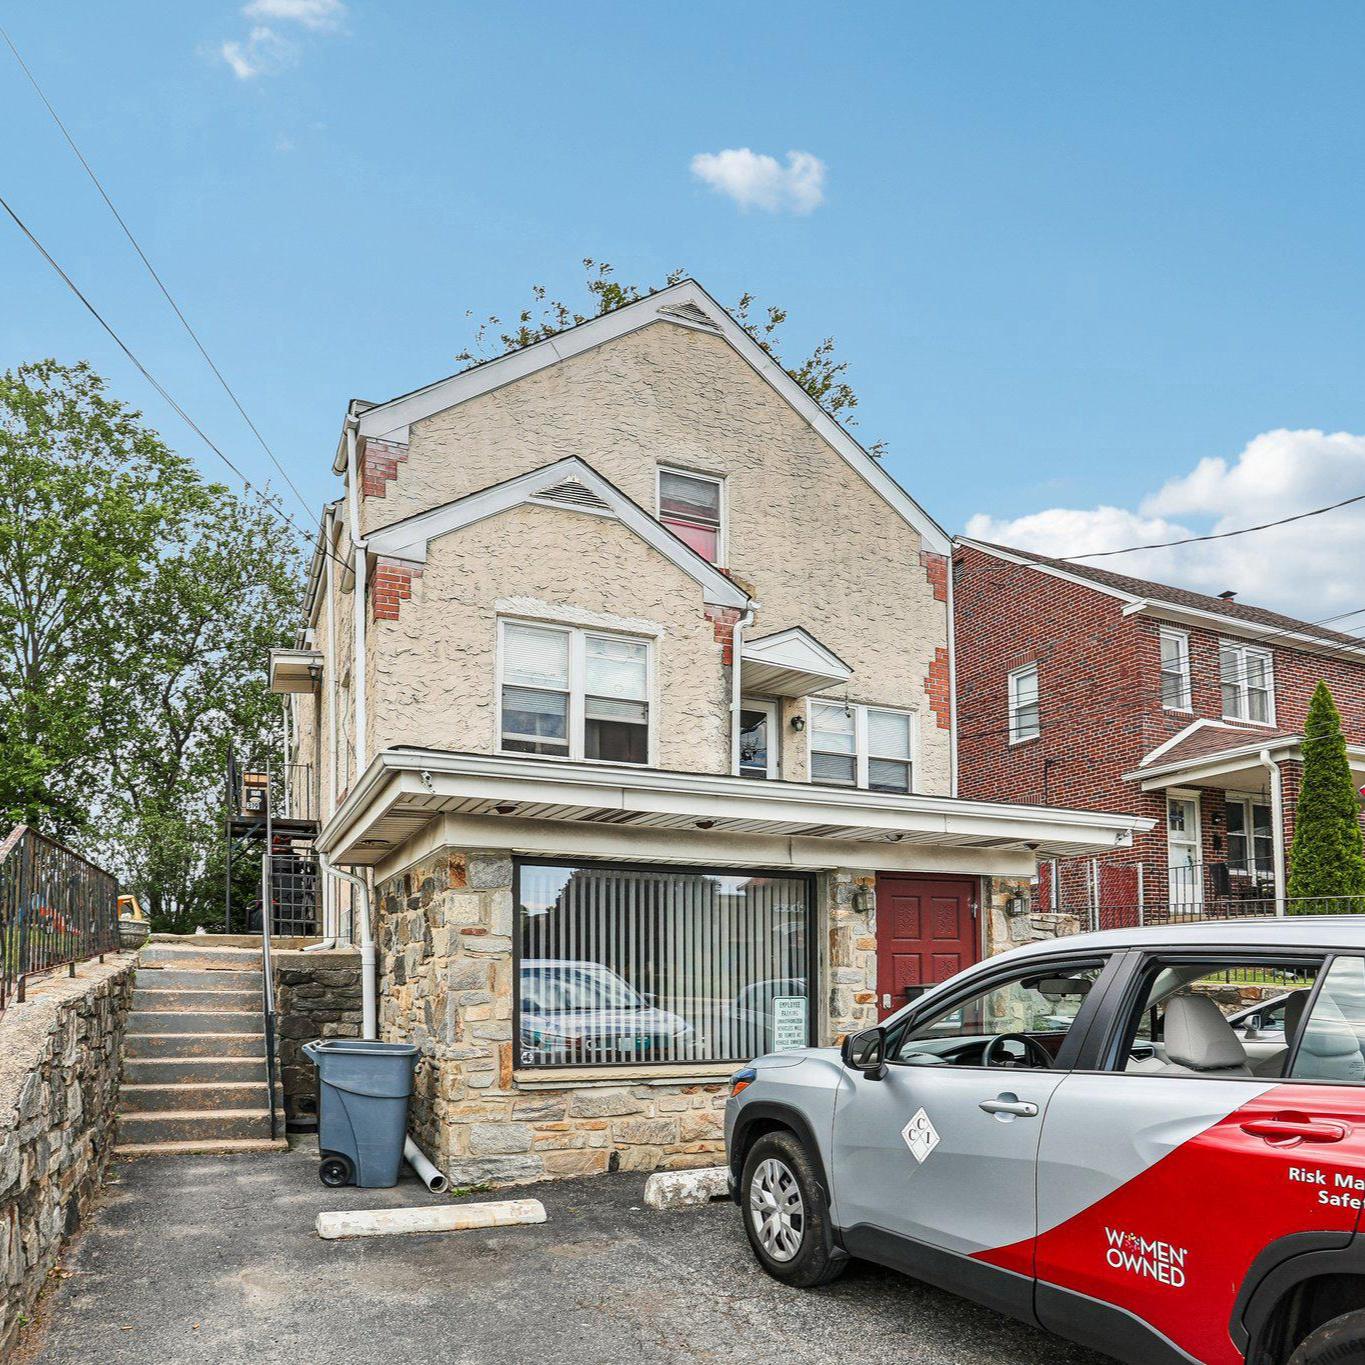
Investor Alert! Whether you are an experienced investor or someone looking to live in one unit and manage the other two, this could be a great opportunity for you! 319 MacDade Blvd in Folsom is a well maintained, multi-use Triplex offering 2, two-bedroom residential units and one very spacious main level commercial unit perfect for a small business.  In addition there is  off-street parking for 3+ vehicles with each unit having its own private entrance and dedicated electric service. A bonus on the ground floor unit is the newly installed electrical panel and central A/C unit. 310 MacDade Blvd which is located in Ridley Township School District is  convenient to shopping, restaurants, public transportation including the Norwood and  Ridley Train Stations,  parks and more! Minutes to Center City Philadelphia.   Opportunity knocks! Schedule your appointment today!
#PADE2114832

FOLSOM

319 MACDADE BOULEVARD

4 Beds

None Baths

N/A

$410,000

MLS#: PADE2114832
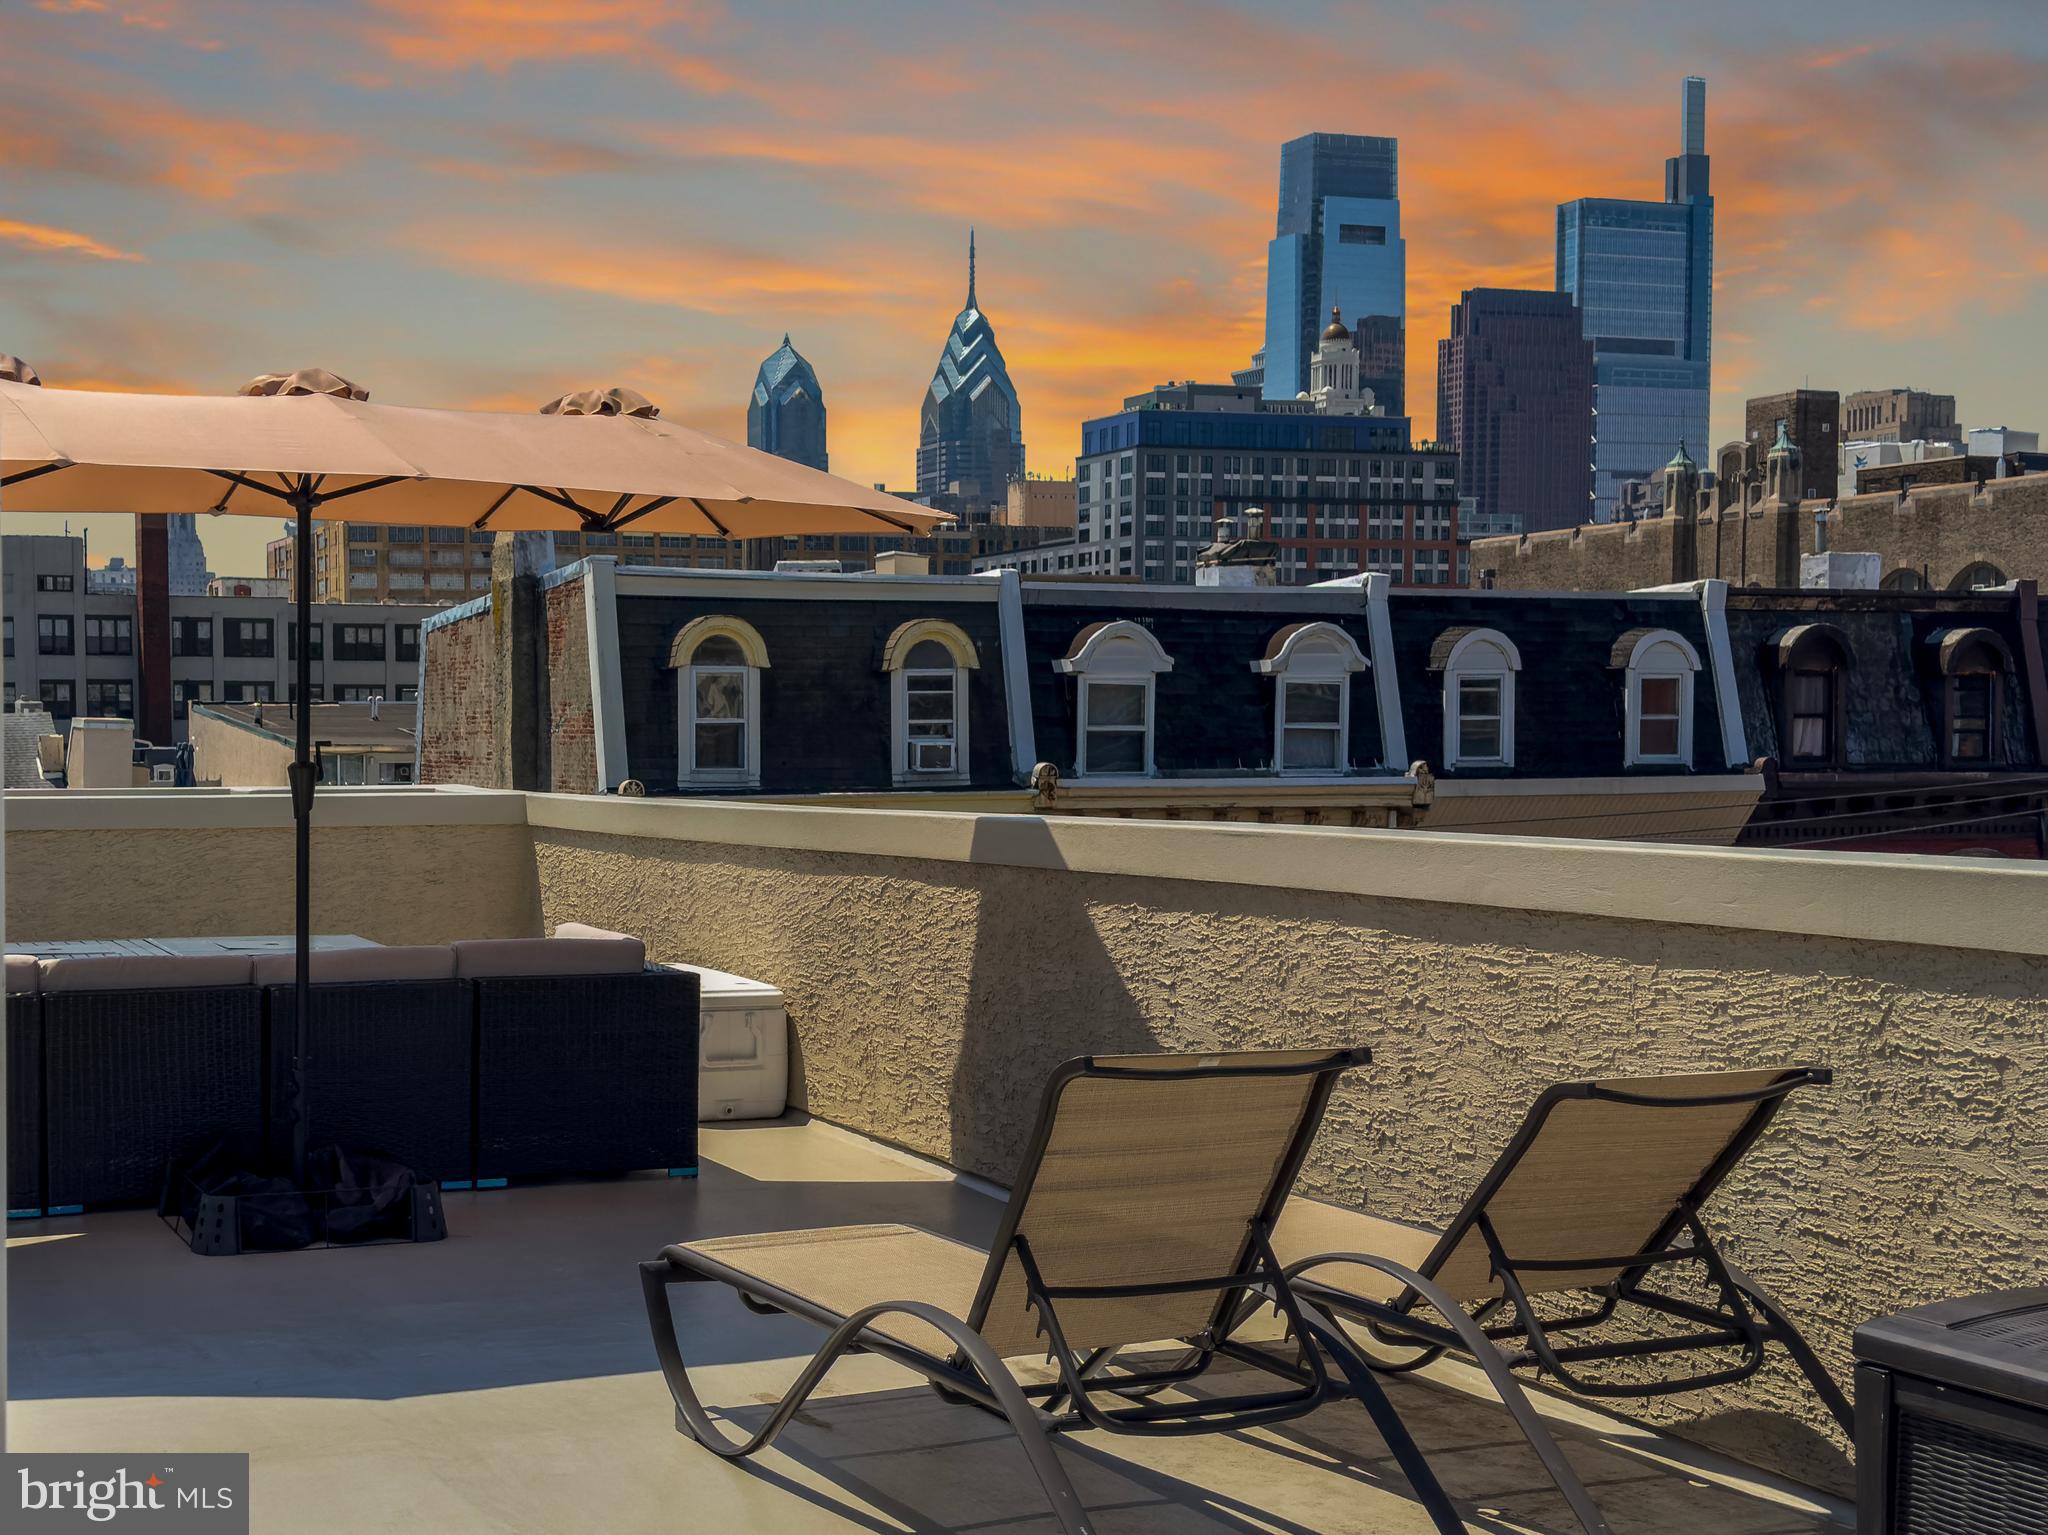
Want AMAZING ROOF DECK SKYLINE VIEWS and PARKING with MODERN LUXE interiors? Welcome home to 1211 Mount Vernon St #2 — a stunning and meticulously maintained, multi-level 2nd/3rd floors condo offering the perfect blend of modern comfort and vibrant city living in the heart of Philadelphia.

Spanning approximately 1,268 square feet across two thoughtfully-designed levels (plus roof deck), this 2-bedroom, 2-bathroom residence is filled with natural light and elevated finishes throughout. Oak hardwood flooring flows seamlessly across the main living spaces, and new trim accent walls create a warm, contemporary feel from the moment you enter.

The open floorplan is perfect for entertaining. The updated kitchen is both stylish and functional, featuring granite countertops, a glass tile backsplash, under-mount lighting, and stainless steel appliances, along with a dedicated eat-in area ideal for casual dining. Just beyond, the bright and airy living/dining area offers skyline views, creating a perfect setting for relaxing or entertaining. This upper level also includes a spacious primary bedroom and a bathroom showcasing a glass-enclosed shower with modern tile accents. On the other floor, a second bedroom, full hall bathroom, and convenient in-unit laundry round out the interior layout, providing flexibility for guests, a home office, or additional living space. Both bedrooms feature trim accent walls for the latest trend in modern, luxurious living. 

Crowning the home is a private roof deck with sweeping 360-degree views of the Philadelphia skyline — an ideal retreat for morning coffee, evening sunsets, or hosting friends underneath the stars. An un-deeded, off-street parking space in a  lot behind the unit is available and has been used by the current owners for years.

Located just steps from some of the city’s most beloved dining and entertainment destinations — including Cafe Lift, Osteria, Cicala at the Divine Lorraine, SOUTH Restaurant & Jazz Club, Juno, La Chinesca, The Met, Bar Hygge, and all that bustling Fairmount Avenue offers — this home places you right in the center of the action while still offering a peaceful residential setting.

The low condo fee includes building insurance, adding peace-of-mind to ownership.

A rare opportunity to own a move-in ready home with outdoor space, skyline views, and unbeatable proximity to some of Philadelphia’s best restaurants and culture. Schedule your tour today!
#PAPH2608962

PHILADELPHIA

1211 MOUNT VERNON STREET 2

2 Beds

2 Baths

1,268 Sq.Ft.

$410,000

MLS#: PAPH2608962
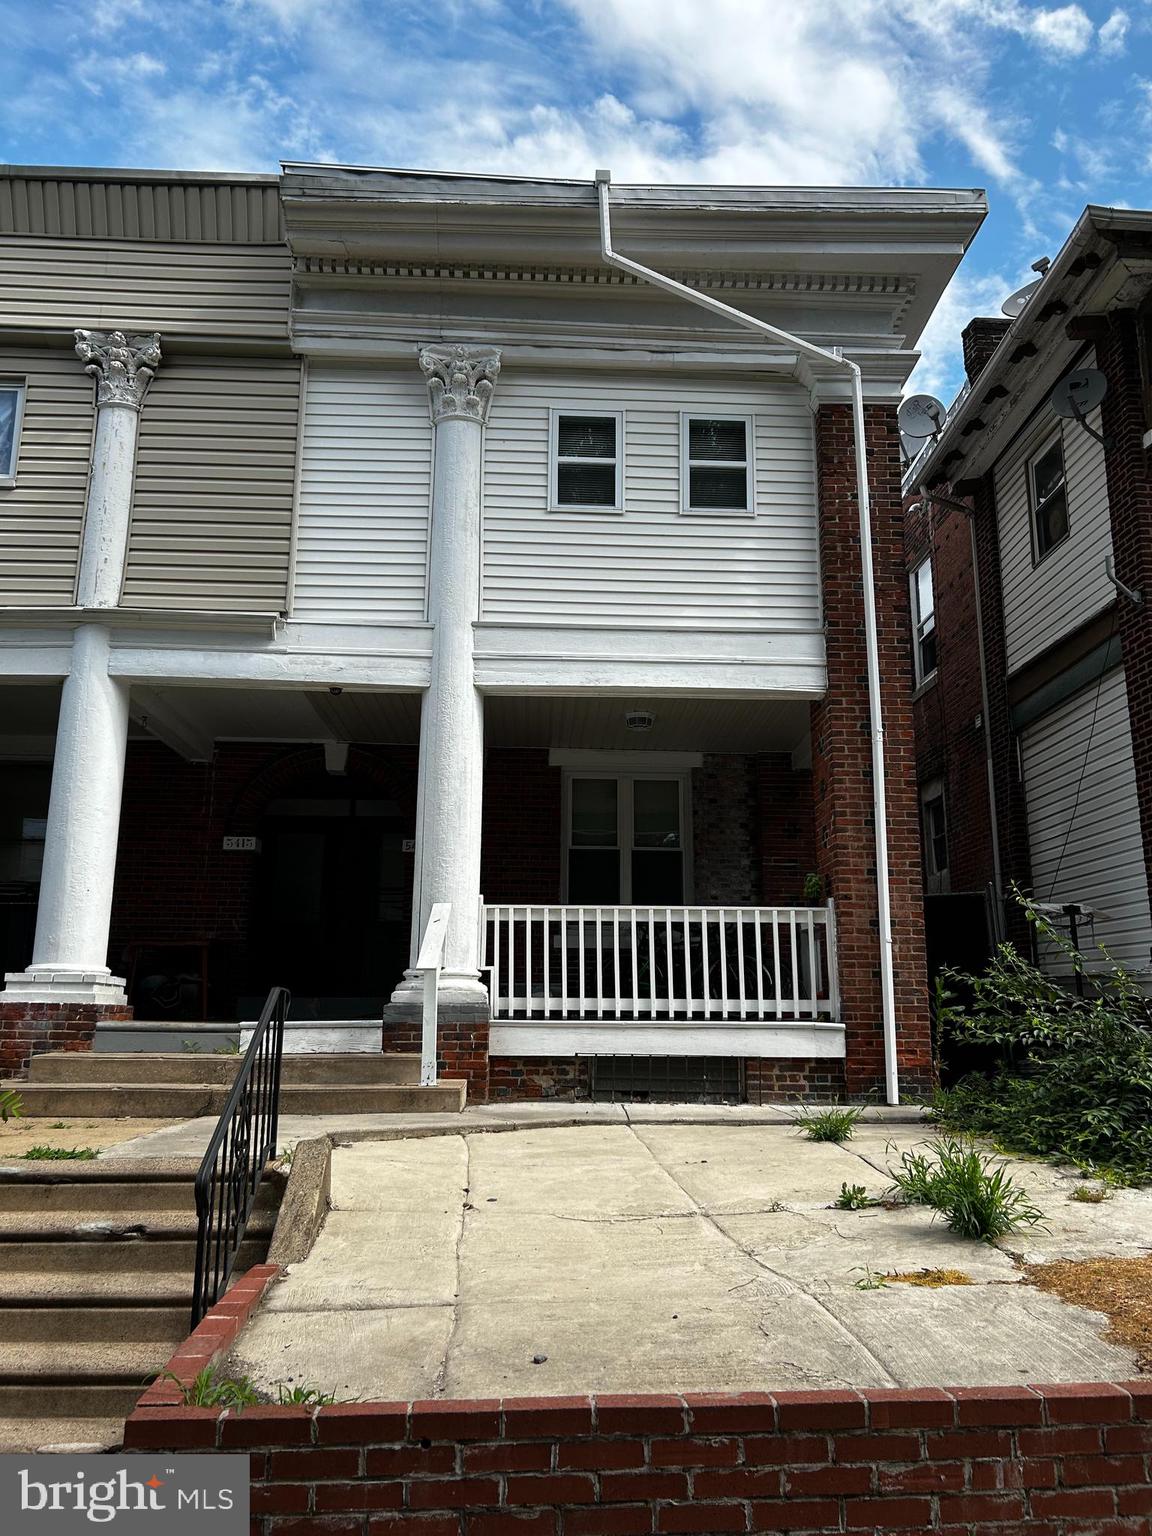
Income-producing duplex opportunity!  Fully renovated and ideally located in the Angora section of West Philadelphia, this spacious duplex offers a total of 10 bedrooms and 5 bathrooms, presenting an exceptional opportunity for owner-occupants or investors to generate income. The lower unit features 6 bedrooms and 3 bathrooms across two levels, with 3 bedrooms and 2 baths on the main floor and 3 bedrooms with an additional bath in the finished basement. The upper unit includes 4 bedrooms and 2 bathrooms, highlighted by a primary suite with a double-sink vanity. Each unit boasts modern kitchens equipped with stainless steel appliances, French door refrigerators, subway tile backsplashes, granite countertops, and center islands. Additional features include hardwood flooring throughout, ceiling fans in every bedroom, spacious living rooms, encaustic tile bathroom floors, stacked in-unit washer and dryer sets, and central air conditioning. Conveniently situated near public transportation, shopping, and markets.  This move-in-ready property offers the flexibility to live in one unit while renting out the other or to capitalize on a strong investment opportunity.
#PAPH2510604

PHILADELPHIA

5413 ANGORA TERRACE

None Beds

None Baths

2,144 Sq.Ft.

$410,000

MLS#: PAPH2510604

1 ... 262 263 264 265 266 ... 666

properties found. properties found. Page of .

 - property

Send a message

Message successfully sent.

Your message

What is 3 + 4 ?

Reason for contacting?

I agree to receive email communication and understand I can unsubscribe at any time.

I agree to be contacted by TNT Real Estate Solutions via call, email, and text for real estate services. To opt out, you can reply 'stop' at any time or reply 'help' for assistance. You can also click the unsubscribe link in the emails. Message and data rates may apply. Message frequency may vary. Privacy Policy

Update Your Temporary Password

Personalize your search

Enter your email and we'll notify you immediately when new listings match what you're looking for.

or enter email address

Already have an account ? Login here

Continue your home search

I agree to receive communications and understand I can unsubscribe at any time.

I agree to be contacted by TNT Real Estate Solutions via call, email, and text for real estate services. To opt out, you can reply 'stop' at any time or reply 'help' for assistance. You can also click the unsubscribe link in the emails. Message and data rates may apply. Message frequency may vary. Privacy Policy

Already have an account ? Login here

We use cookies

We use cookies primarily for analytics to enhance your experience. By accepting, you agree to our use of these cookies. You can manage your preferences or learn more about our cookies policy.






