
Property
Beds
4
Full Baths
3
1/2 Baths
None
Year Built
1958
Sq.Footage
2,476
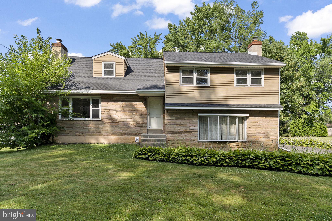
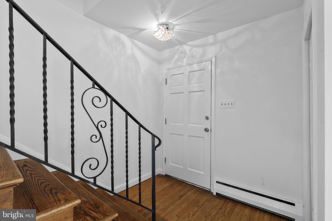
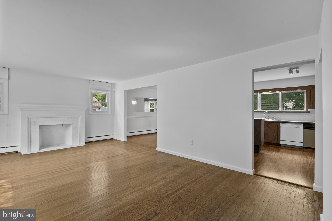
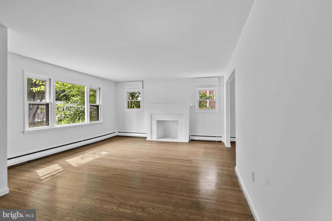
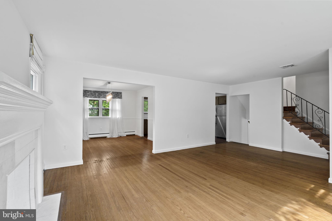
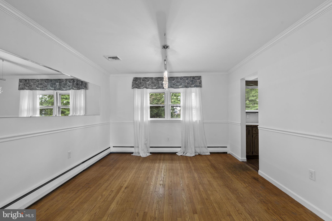
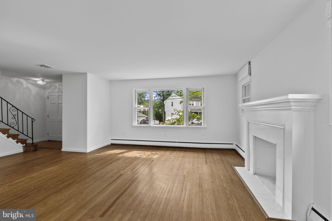
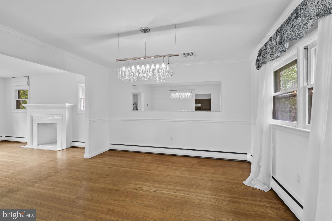
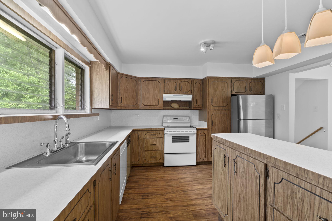
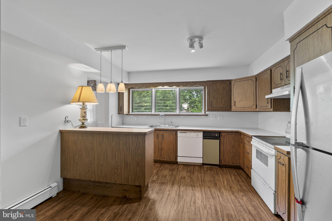
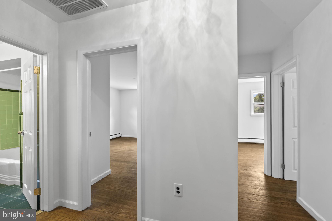
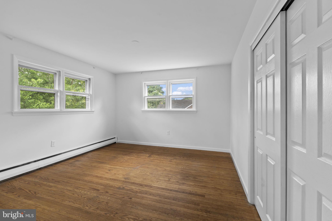
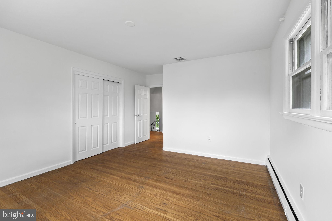
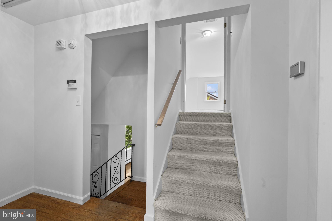
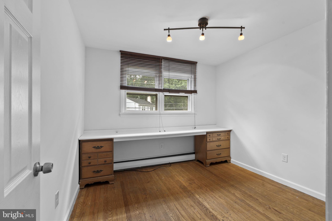
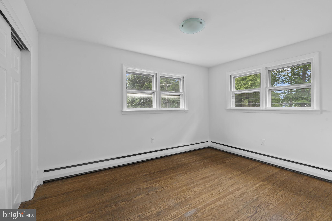
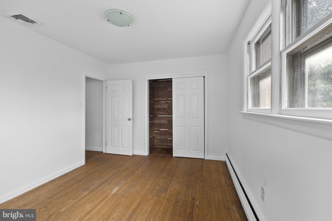
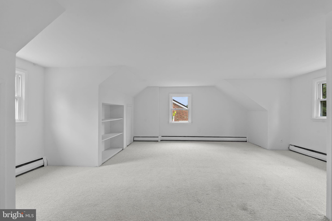
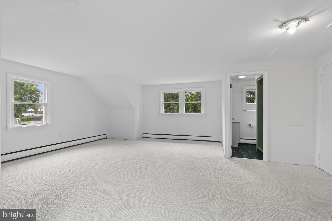
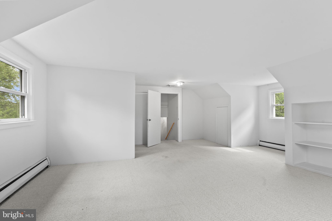
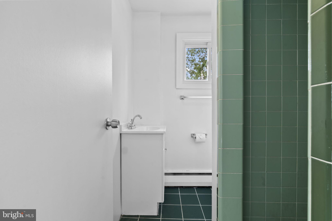
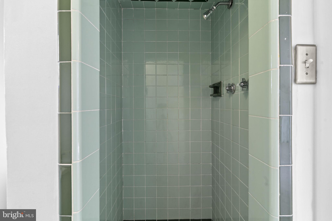
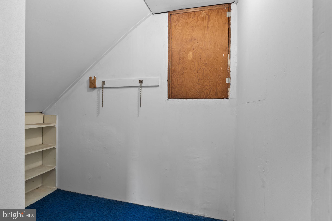
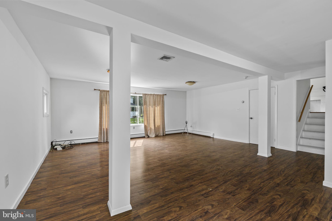
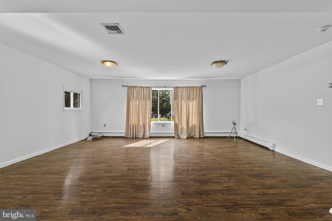
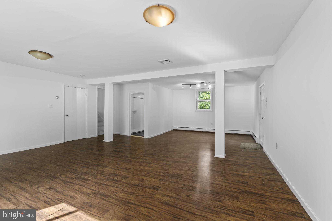
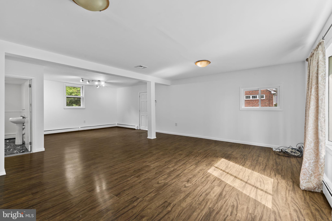
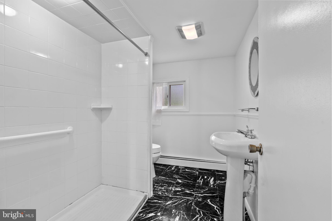
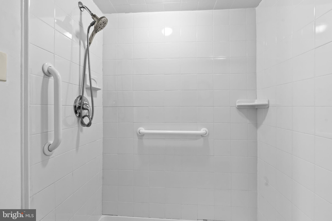
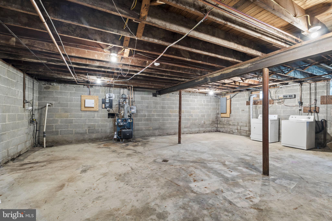
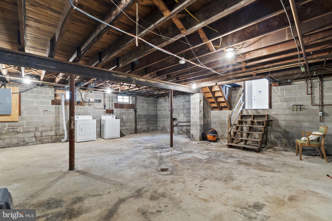
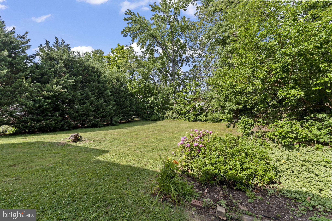
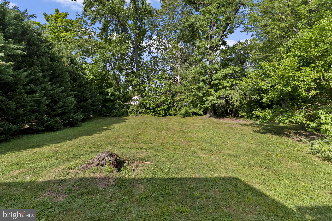
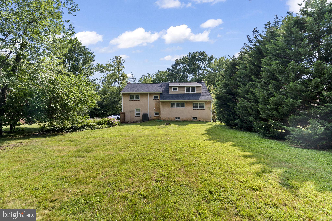
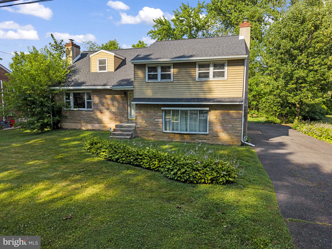
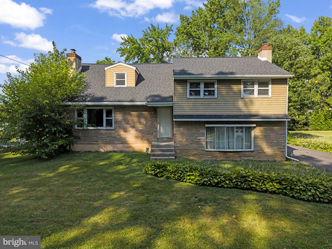
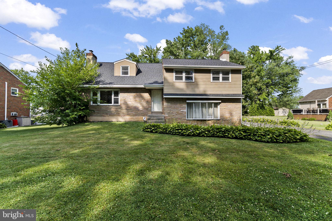
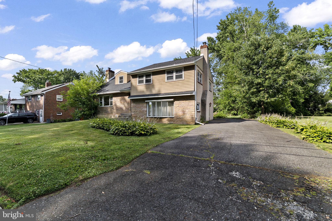
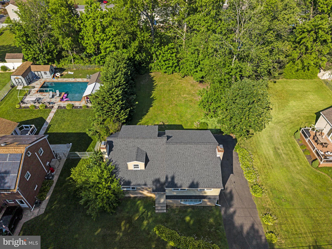
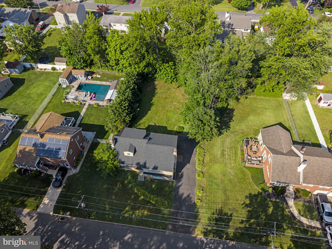
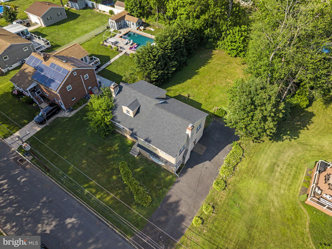
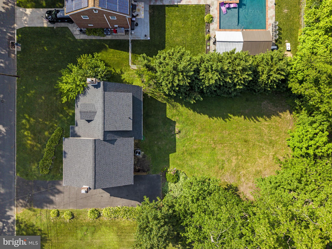
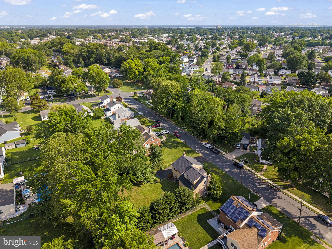
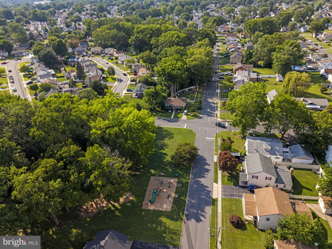
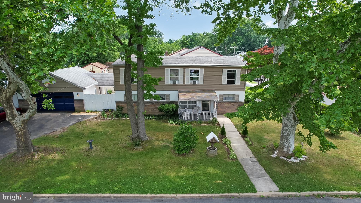
For the first time since it was built in 1958, 634 Hutchinson Terrace is hitting the market. This beloved family home offers an extraordinary footprint (nearly 2,500 sq ft above grade) on a quiet, tree-lined street. The home has been meticulously maintained, freshly painted from top to bottom, and is pre-inspected for absolute peace of mind. Main Level: A bright, expansive living room with a cozy fireplace and formal dining room—both boasting classic hardwood flooring. A spacious, full eat-in kitchen completes this floor. Second Level: Features three well-proportioned bedrooms and a clean, functional hall bathroom. Third Level Retreat: A rare find for a split-level, this carpeted upper level features a massive, private 4th bedroom complete with its own dedicated full bathroom. Grade-Level Lower Floor: Finished with practical laminate flooring, this level features a full bathroom with a large stand-up shower. With a separate, zero-step entrance leading straight to the driveway, this is the ultimate setup for an in-law suite or private home office. The Big Stuff is Done: Rest easy with a brand-new shingle roof (with a transferable warranty) and a newer central air conditioning unit. High-Ceiling Basement: An unfinished lower level houses the laundry area and offers ceilings high enough to easily finish into a home gym, theatre room, workshop, or playroom. Entertainer’s Backyard: Step outside to a sprawling, flat, and private backyard sanctuary. It’s a blank canvas with plenty of room to add a large patio or an in-ground pool! The Ultimate Ridley Location: Situated just one block down from Hutchinson Ave park. Located in the award-winning Ridley School District. Just minutes from the Ridley YMCA, the Secane regional rail line, and the bustling MacDade Blvd & Baltimore Pike shopping corridors. Bring your ideas and secure a rock-solid, incredibly spacious home in one of Ridley's best neighborhoods.
Features & Amenities
Interior
-
Total Bedrooms
4
-
Bathrooms
3
-
Above Grade Finished Area
2476.0
-
Basement YN
YES
-
Cooling YN
YES
-
Cooling
Central Air, Electric
-
Fireplace YN
YES
-
Heating YN
YES
-
Heating
Oil, Baseboard
-
Pet friendly
N/A
Exterior
-
Garage
No
-
Construction Materials
Stucco, Stone
-
Parking
Asphalt, Private, Driveway
-
Pool
No
-
Waterfront YN
NO
Area & Lot
-
Lot Size(acres)
0.28
-
Lot Size(square feet)
12,197
-
Property Type
Residential
-
Property Sub Type
Single Family Residence
-
Architectural Style
Split Level
Price
-
Sales Price
$410,000
-
Tax Amount
$10,209
-
Financing Options
Cash, Conventional, FHA, FHA 203(k), VA
-
Sq. Footage
2,476
-
Price/SqFt
$165
HOA
-
Association
No
School District
-
Elementary School
N/A
-
Middle School
N/A
-
High School
N/A
Property Features
-
New Construction
NO
-
Foundation Details
Block
-
Senior Community YN
NO
-
Sewer
Public Sewer
-
Tax Lot
261-000
-
Water Source
Public
Schedule a Showing
Showing scheduled successfully.
Mortgage calculator
Estimate your monthly mortgage payment, including the principal and interest, property taxes, and HOA. Adjust the values to generate a more accurate rate.
Your payment
Principal and Interest:
$
Property taxes:
$
HOA fees:
$
Total loan payment:
$
Total interest amount:
$
Location
County
DELAWARE
Elementary School
Middle School
High School
Listing Courtesy of Deidre G Hill , Compass Pennsylvania, LLC
RealHub Information is provided exclusively for consumers' personal, non-commercial use, and it may not be used for any purpose other than to identify prospective properties consumers may be interested in purchasing. All information deemed reliable but not guaranteed and should be independently verified. All properties are subject to prior sale, change or withdrawal. RealHub website owner shall not be responsible for any typographical errors, misinformation, misprints and shall be held totally harmless.

Owner, Chief Executive Officer, Portfolio Advisor
Nick Polinchock
Call Nick today to schedule a private showing.

* Listings on this website come from the FMLS IDX Compilation and may be held by brokerage firms other than the owner of this website. The listing brokerage is identified in any listing details. Information is deemed reliable but is not guaranteed. If you believe any FMLS listing contains material that infringes your copyrighted work please click here to review our DMCA policy and learn how to submit a takedown request.© 2024 FMLS.
Related Properties
HOLMES
2400 GRAND AVENUE
5 Beds
2 Baths
2,037 Sq.Ft.
$399,900
MLS#: PADE2117774
