

One of the most popular communities provided by {{page_data.agentName}}

Philadelphia

One of the most popular communities provided by TNT Real Estate Solutions

Philadelphia

About Philadelphia

Living in Philadelphia, PA, offers a unique blend of rich history, vibrant culture, and a strong sense of community, making it an ideal place to call home. Residents enjoy easy access to world-class museums, diverse dining experiences, and a thriving arts scene, reflecting the city’s deep-rooted heritage. The affordable housing market, coupled with a variety of neighborhoods, from the historic charm of Old City to the bustling energy of South Philadelphia, caters to all lifestyles. Additionally, the convenient public transportation system and proximity to major cities like New York and Washington, D.C., enhance Philadelphia’s appeal. With its passionate sports culture, beautiful parks, and an ever-evolving food scene, living in Philadelphia means immersing yourself in a dynamic, welcoming environment that values community and tradition. Whether you’re a young professional, a growing family, or a retiree, Philadelphia offers a vibrant urban experience enriched by its history and welcoming spirit.
One of the most popular communities provided by TNT Real Estate Solutions
10,854
# of Listings
3
Avg # of Bedrooms
$264
Avg. $ / Sq.Ft.
$519,291
Med. List Price

Browse Philadelphia Real Estate Listings

10000 Properties Found. Page 225 of 667.
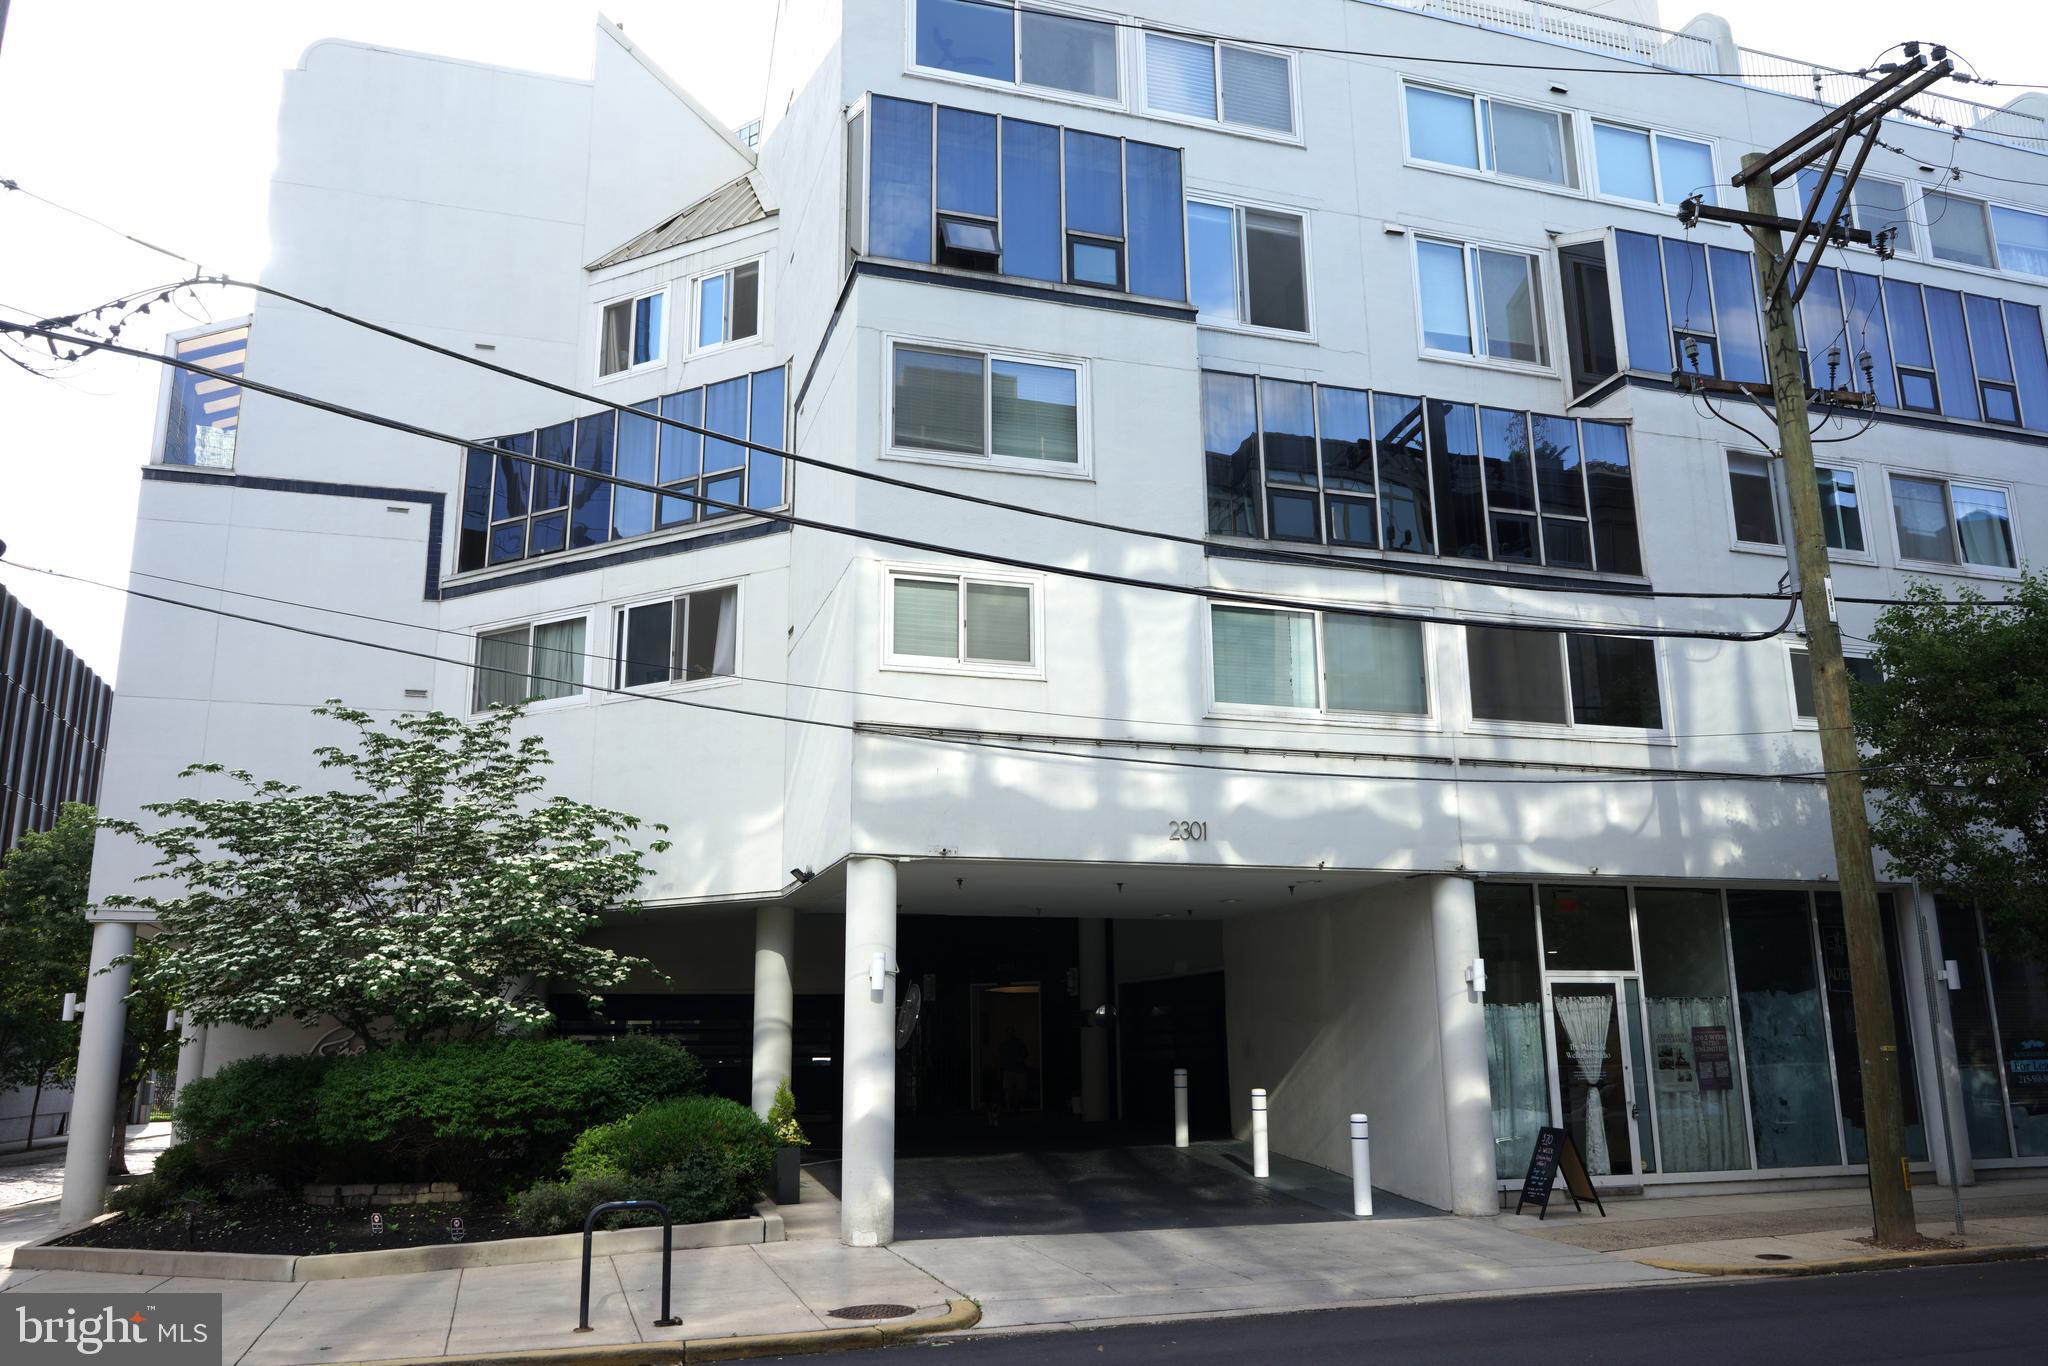
Welcome to Rivers Edge Condominiums, a hidden gem nestled at the corner of 23rd and Cherry Streets, just steps from Center City Philadelphia’s vibrant attractions. Perfectly positioned along the scenic banks of the Schuylkill River, this location offers effortless access to 30th Street Station, the I-76 Expressway, and the newly revitalized Schuylkill River Park—with its picturesque walking and biking trails that lead to historic Fairmount Park.
This well-maintained building houses 96 units and features a rooftop deck with sweeping views of the city skyline—an ideal spot to soak up summer sun or enjoy the dazzling Fourth of July fireworks. Unit 3A offers a private north-facing balcony with partial views of the Philadelphia Museum of Art, the Schuylkill River, and 30th Street Station. Included with the unit is designated parking space U9 in the secure, on-site garage—at no extra cost.
The condo association has approved a comprehensive façade and window replacement project scheduled for 2024–2027, and it is delayed. For Unit 3A, the special assessment is $124,264. The seller has already paid the first 50% ($62,132) of assessment in 2025, while the remaining balance will be assumed by the buyer.
#PAPH2481138

PHILADELPHIA

2301 CHERRY STREET 3A

3 Beds

3 Baths

1,616 Sq.Ft.

$475,000

MLS#: PAPH2481138
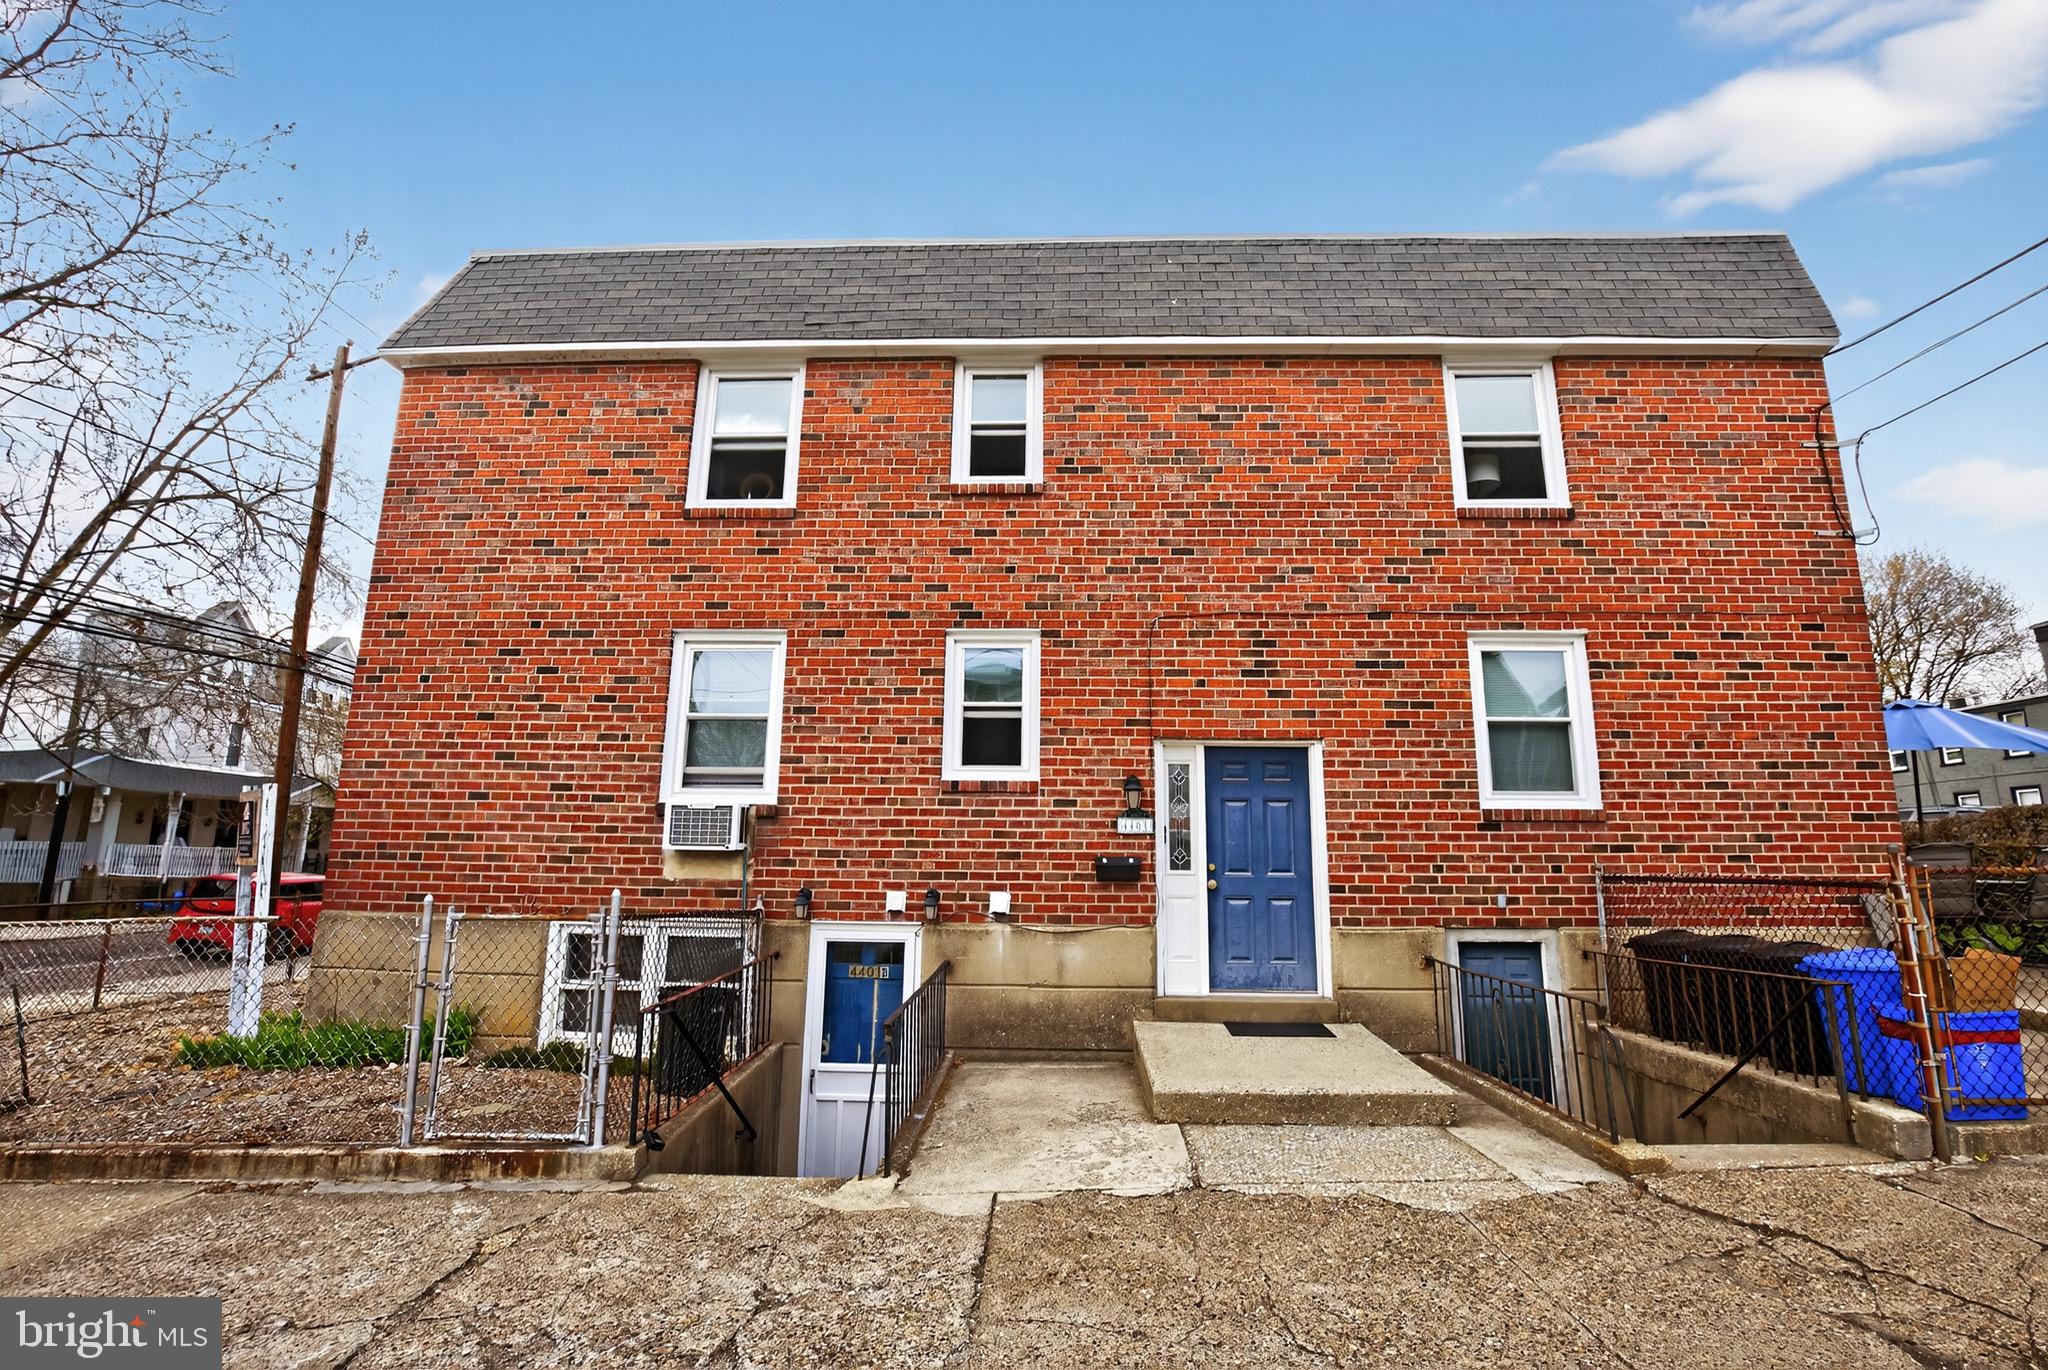
Nestled in the highly desirable Roxborough/Manayunk area of Philadelphia, this well-maintained duplex offers the perfect blend of character, convenience, and rental income. Located just minutes from the vibrant energy of Main Street Manayunk, you’ll enjoy easy access to top-rated restaurants, boutique shopping, and scenic trails. 
Each unit features spacious layouts with abundant natural light, updated kitchens, and comfortable living areas ideal for modern living. Both residential units are currently leased, providing immediate income, while the additional office space has been remodeled and is ready for use or rental. The First Floor two-bedroom, 1 bath unit features original hardwood flooring, an open floor plan, and a modern kitchen with stainless steel appliances and tile flooring. Unit 2 has a newly renovated kitchen, large living room, spacious one- bedroom, 1 bath  with ample storage. Both units have the convenience of on-site laundry with each unit having its own dedicated washer, dryer, and storage room. The lower level offers a 3rd Bonus space just renovated and has the potential for additional rent as an office or retail space with 3 rooms and 2 bathrooms.
Located just steps from Manayunk’s bustling Main Street, this duplex provides easy access to a variety of shops, restaurants, and cafes, as well as proximity to public transportation and major highways for a seamless commute to Center City and the surrounding suburbs. Whether you’re seeking a home with additional rental potential or a smart investment property this is the one for you. Schedule your tour today to see all that this fantastic property has to offer!
#PAPH2597160

PHILADELPHIA

4401 MANAYUNK AVENUE

3 Beds

None Baths

1,576 Sq.Ft.

$475,000

MLS#: PAPH2597160
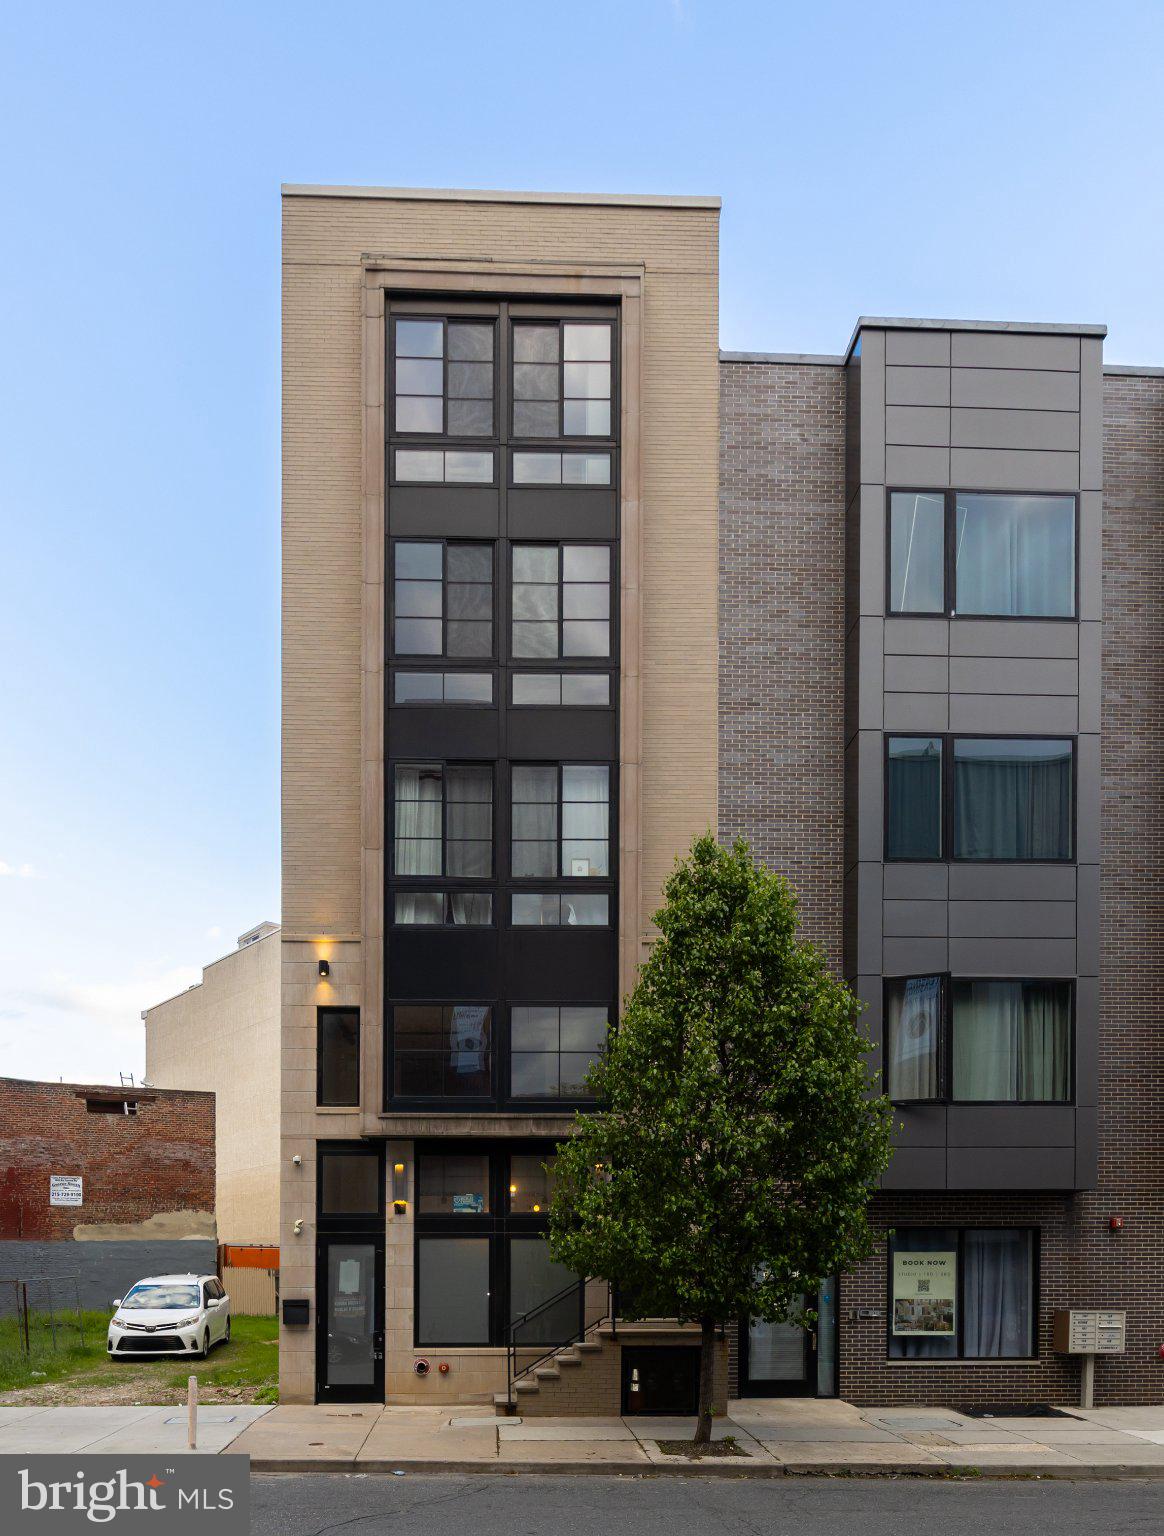
Welcome to 1541 Ridge Avenue Unit 2 - a beautifully designed bi-level condo in the heart of Philadelphia’s vibrant Francisville neighborhood.
 
Step inside and feel the difference right away. This is more than just a condo, it’s a home that radiates warmth and positive energy. From the moment you arrive, you’ll notice the inviting atmosphere that sets this home apart. In fact, when you view the photos, you’ll see a double rainbow gracing the space - a rare and beautiful sign that this home is truly special. Over the years, this home has been filled with love, laughter, and cherished memories. Now it’s ready to welcome you!
 
This spacious 3 bedroom, 3.5 bath home offers modern finishes, an open-concept layout and an abundance of natural light throughout. The main living level features hardwood flooring, oversized windows and a sleek contemporary kitchen complete with stainless steel appliances, quartz countertops, custom soft-close cabinetry, and a large island perfect for entertaining. The open dining and living areas provide plenty of space for everyday living as well as hosting guests.
 
Upstairs, you’ll find three large bedrooms, each with its own en-suite bathroom, offering privacy and comfort. The primary suite includes ample closet space and full bath with modern tilework and premium fixtures. Additional features include in-unit laundry, recessed lighting, central air and thoughtful storage throughout. This unit also includes a roof deck with nearly 900 square feet of private outdoor space and breathtaking views of the Philadelphia skyline and bridge. Built in 2018, this property has two years remaining on the 10 year tax abatement.
 
Ideally located just minutes from Center City, Fairmont, Broad Street, public transportation, restaurants, coffee shops, and neighborhood parks, this home offers the perfect blend of modern city living and convenience, along with a private and relaxing outdoor oasis. Whether you’re seeking vibrant urban energy or a tranquil space to unwind, this property delivers both in one exceptional package. A fantastic opportunity to own in one of Philadelphia’s fastest growing neighborhoods.
#PAPH2623320

PHILADELPHIA

1541 RIDGE AVENUE 2

3 Beds

3 Baths

1,899 Sq.Ft.

$475,000

MLS#: PAPH2623320
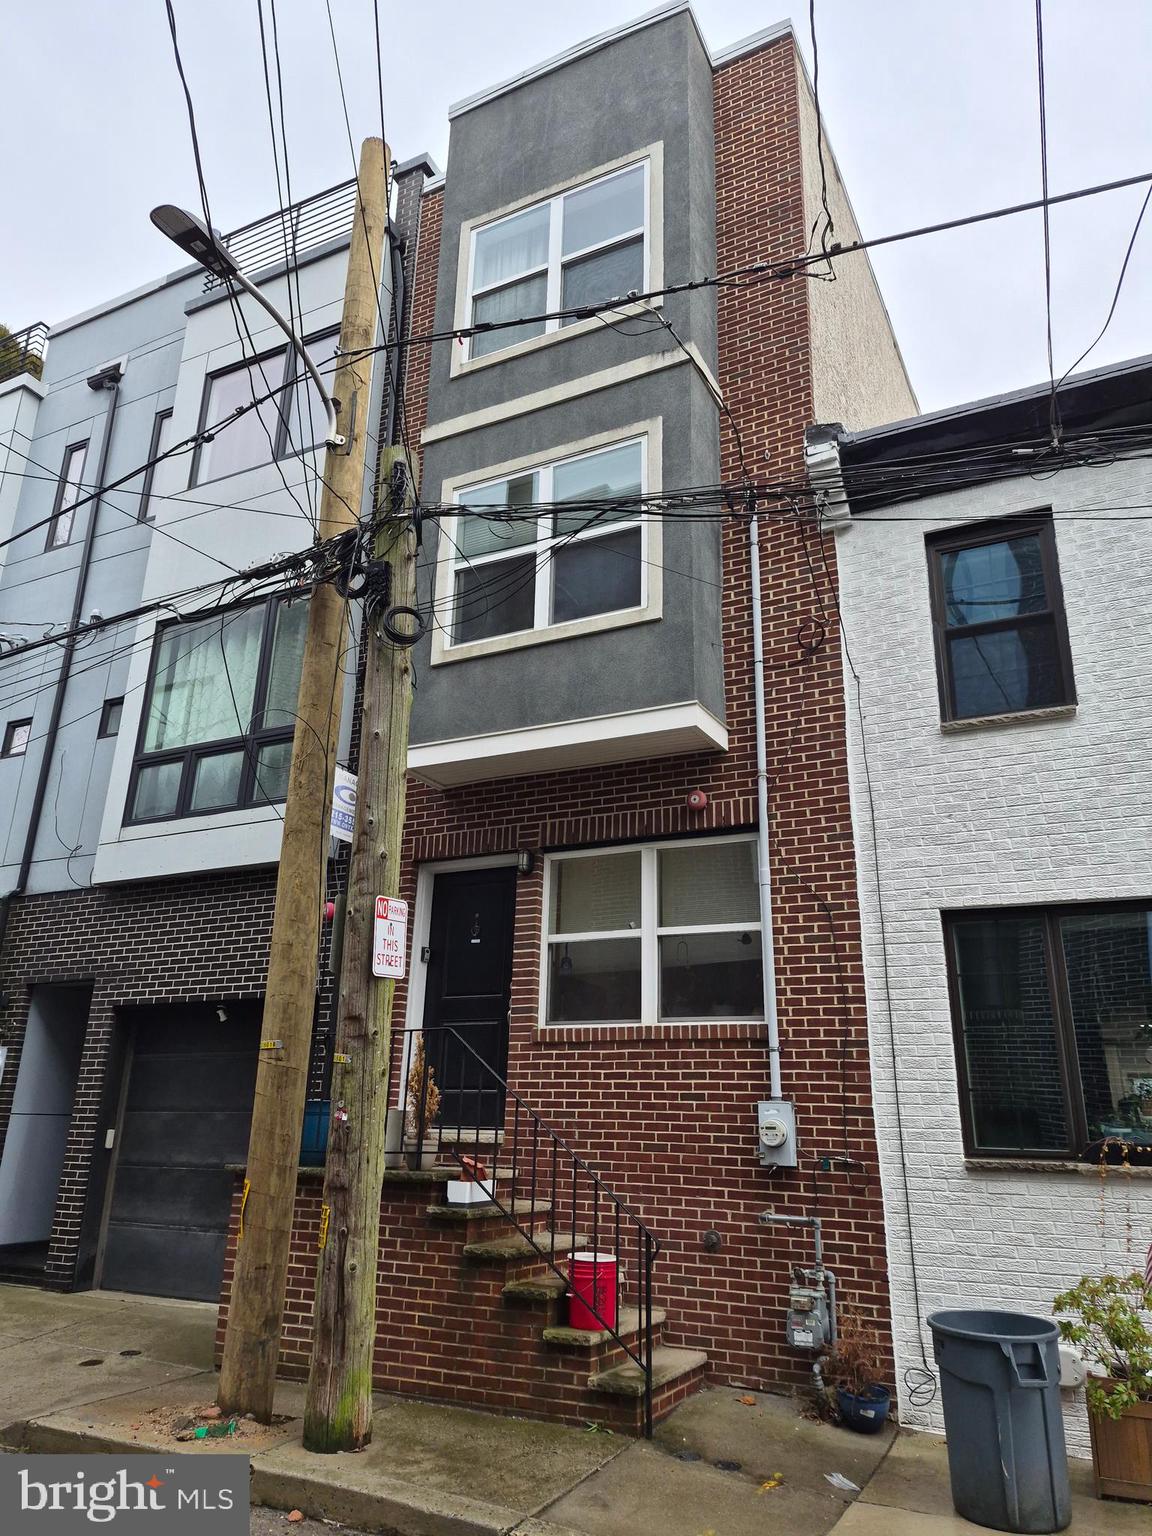
Now for sale in Southwest Center City! This 3 bedroom, 2 bathroom home built in 2010 offers convenient access to multiple areas of the city. With living space over 3 levels, plus a finished basement, there's plenty of room to enjoy! Begin with the open living space that offers room for a seating area and dining table, with kitchen at the back featuring dark espresso cabinetry, granite counters, and stainless appliances. There's also space for an island, table, or additional storage. The second  level includes 2 bedrooms, hall bathroom with tub shower, and laundry closet. The top floor features the owner's suite, including spacious bedroom, walk-in closet, and luxurious spa-like bathroom where you can relax in the soaking tub or enjoy the large walk-in shower. Additional features include wood flooring and recessed lighting throughout, finished basement with egress window, and rear patio with privacy fencing. Be sure to schedule some time to see this home!
#PAPH2571292

PHILADELPHIA

2544 MONTROSE STREET

3 Beds

2 Baths

1,932 Sq.Ft.

$475,000

MLS#: PAPH2571292
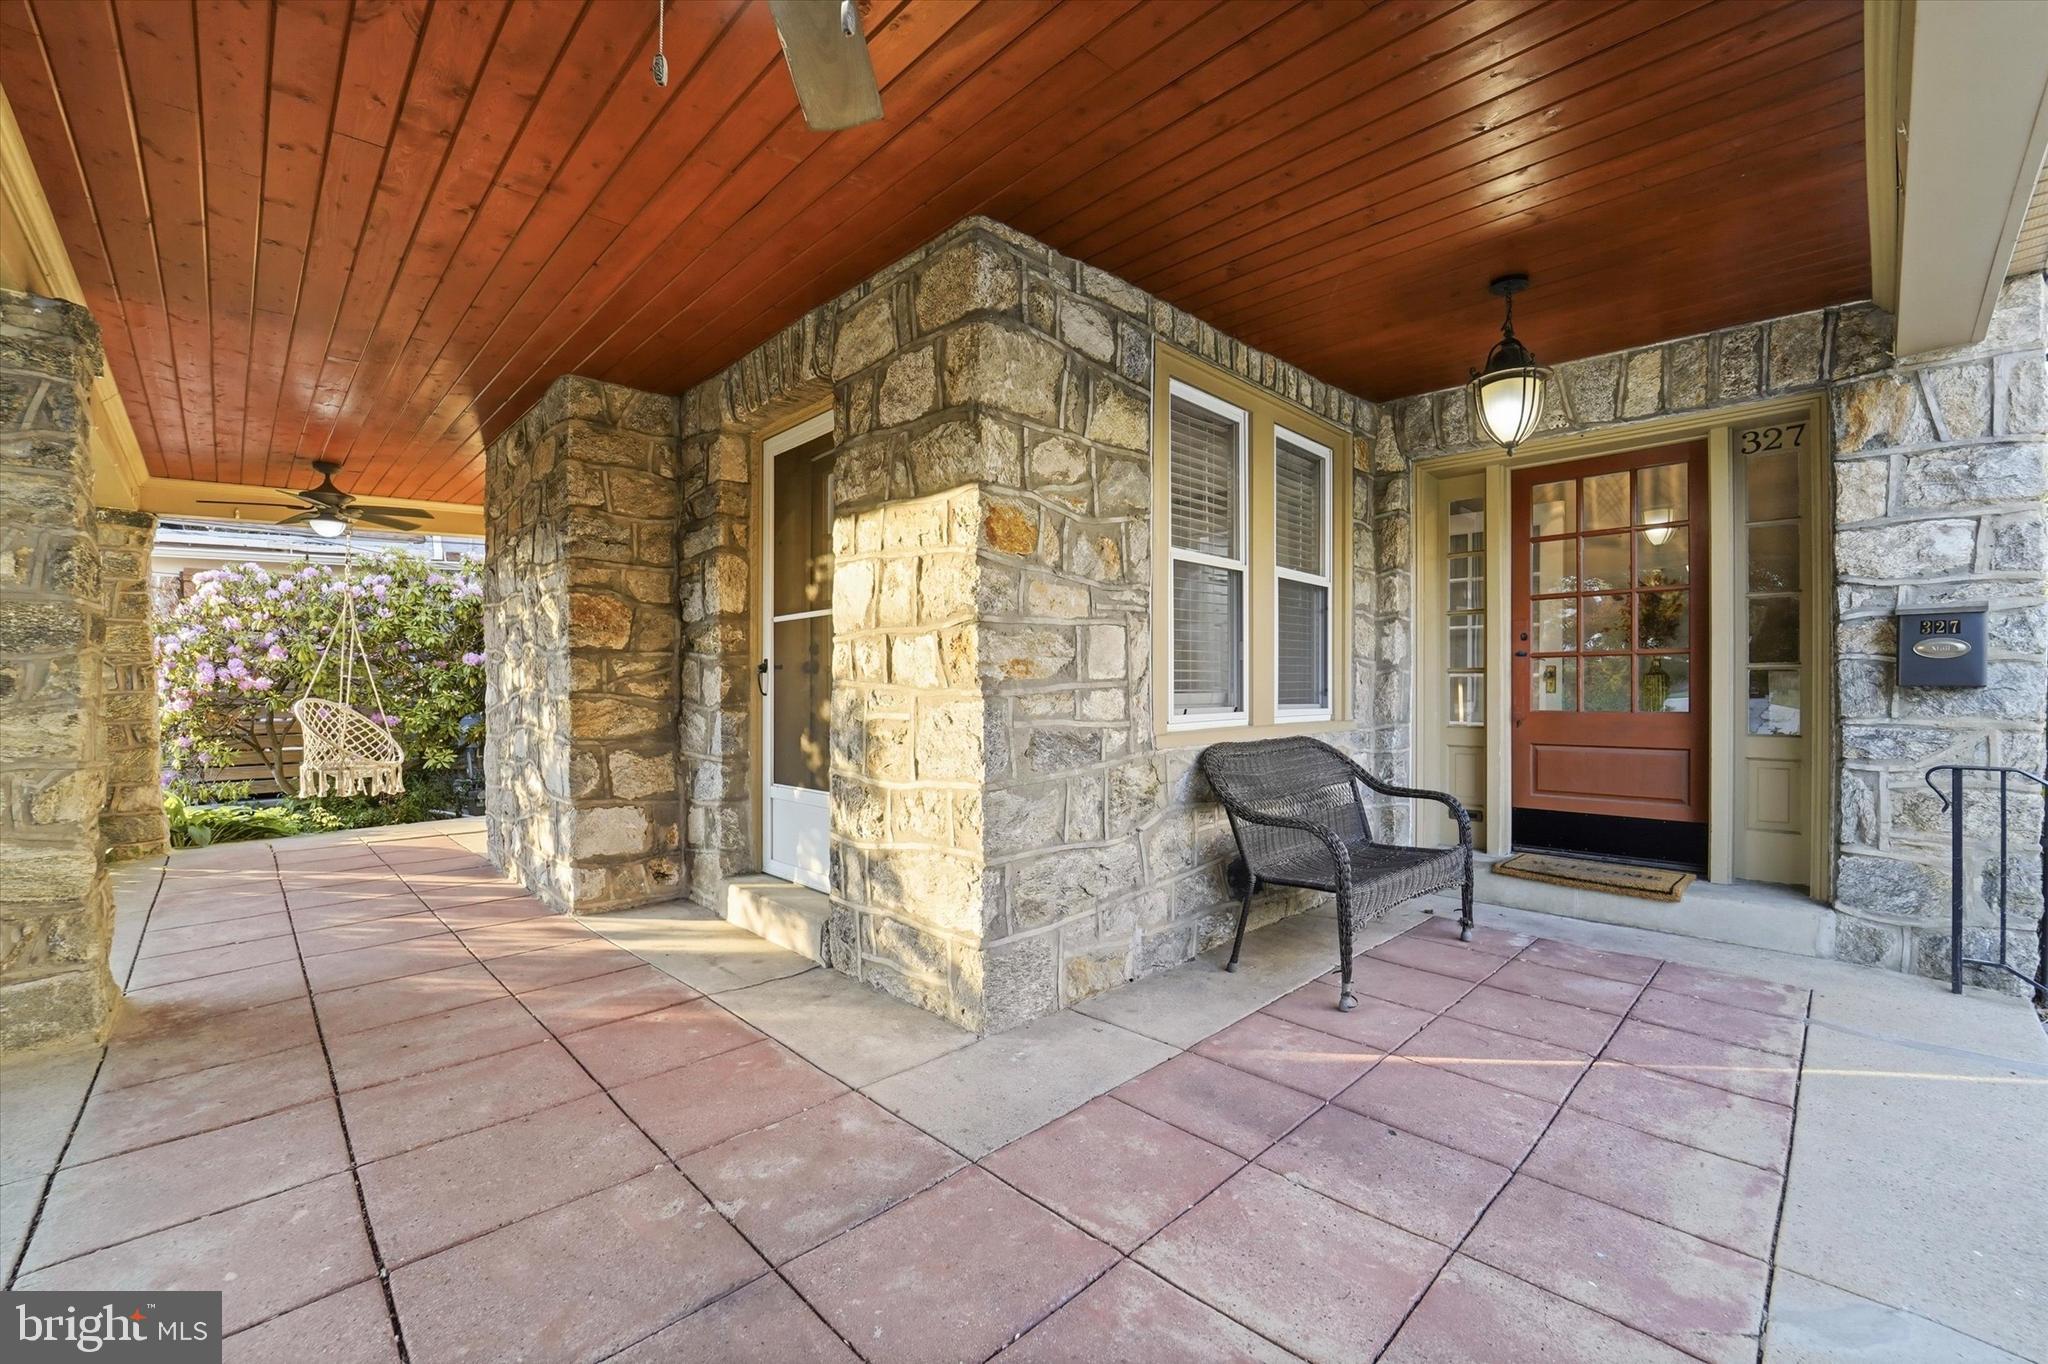
Welcome to 327 Congress Avenue in Drexel Plaza! This bright and spacious home offers 4 bedrooms, including one currently used as a home office, as well as a flex space on the third floor and 2 full bathrooms. A private driveway with parking for up to 4 cars leads to the inviting wraparound porch, complete with a custom ceiling and built-in fans and fenced in backyard which is the perfect spot to enjoy warm summer evenings.

Step through the custom front door into a welcoming foyer that opens to a spacious living room featuring a gas fireplace and dual access points to the porch. The formal dining room is full of charm with custom board and batten detailing, making it ideal for hosting holidays and gatherings. The updated eat-in kitchen features stainless steel appliances, granite countertops, and convenient access to the large fenced backyard with a spacious storage shed.

The second floor includes 3 bedrooms, an office/den area, and a large full bathroom with double sinks.  The fenced-in roof deck provides a unique second-floor outdoor space, perfect for relaxing, entertaining, or enjoying fresh air. The third floor offers additional living space with fresh paint, updated carpeting, a bonus middle room, a full bathroom, and a 5th bedroom,  perfect for guests, a private retreat, or flexible living arrangements.

The unfinished basement provides ample storage space along with a laundry area. Conveniently located within walking distance to public transportation, dining, shopping, and more, this home blends space, character, and modern updates in a prime location.
#PADE2115426

LANSDOWNE

327 CONGRESS AVENUE

4 Beds

2 Baths

1,993 Sq.Ft.

$475,000

MLS#: PADE2115426
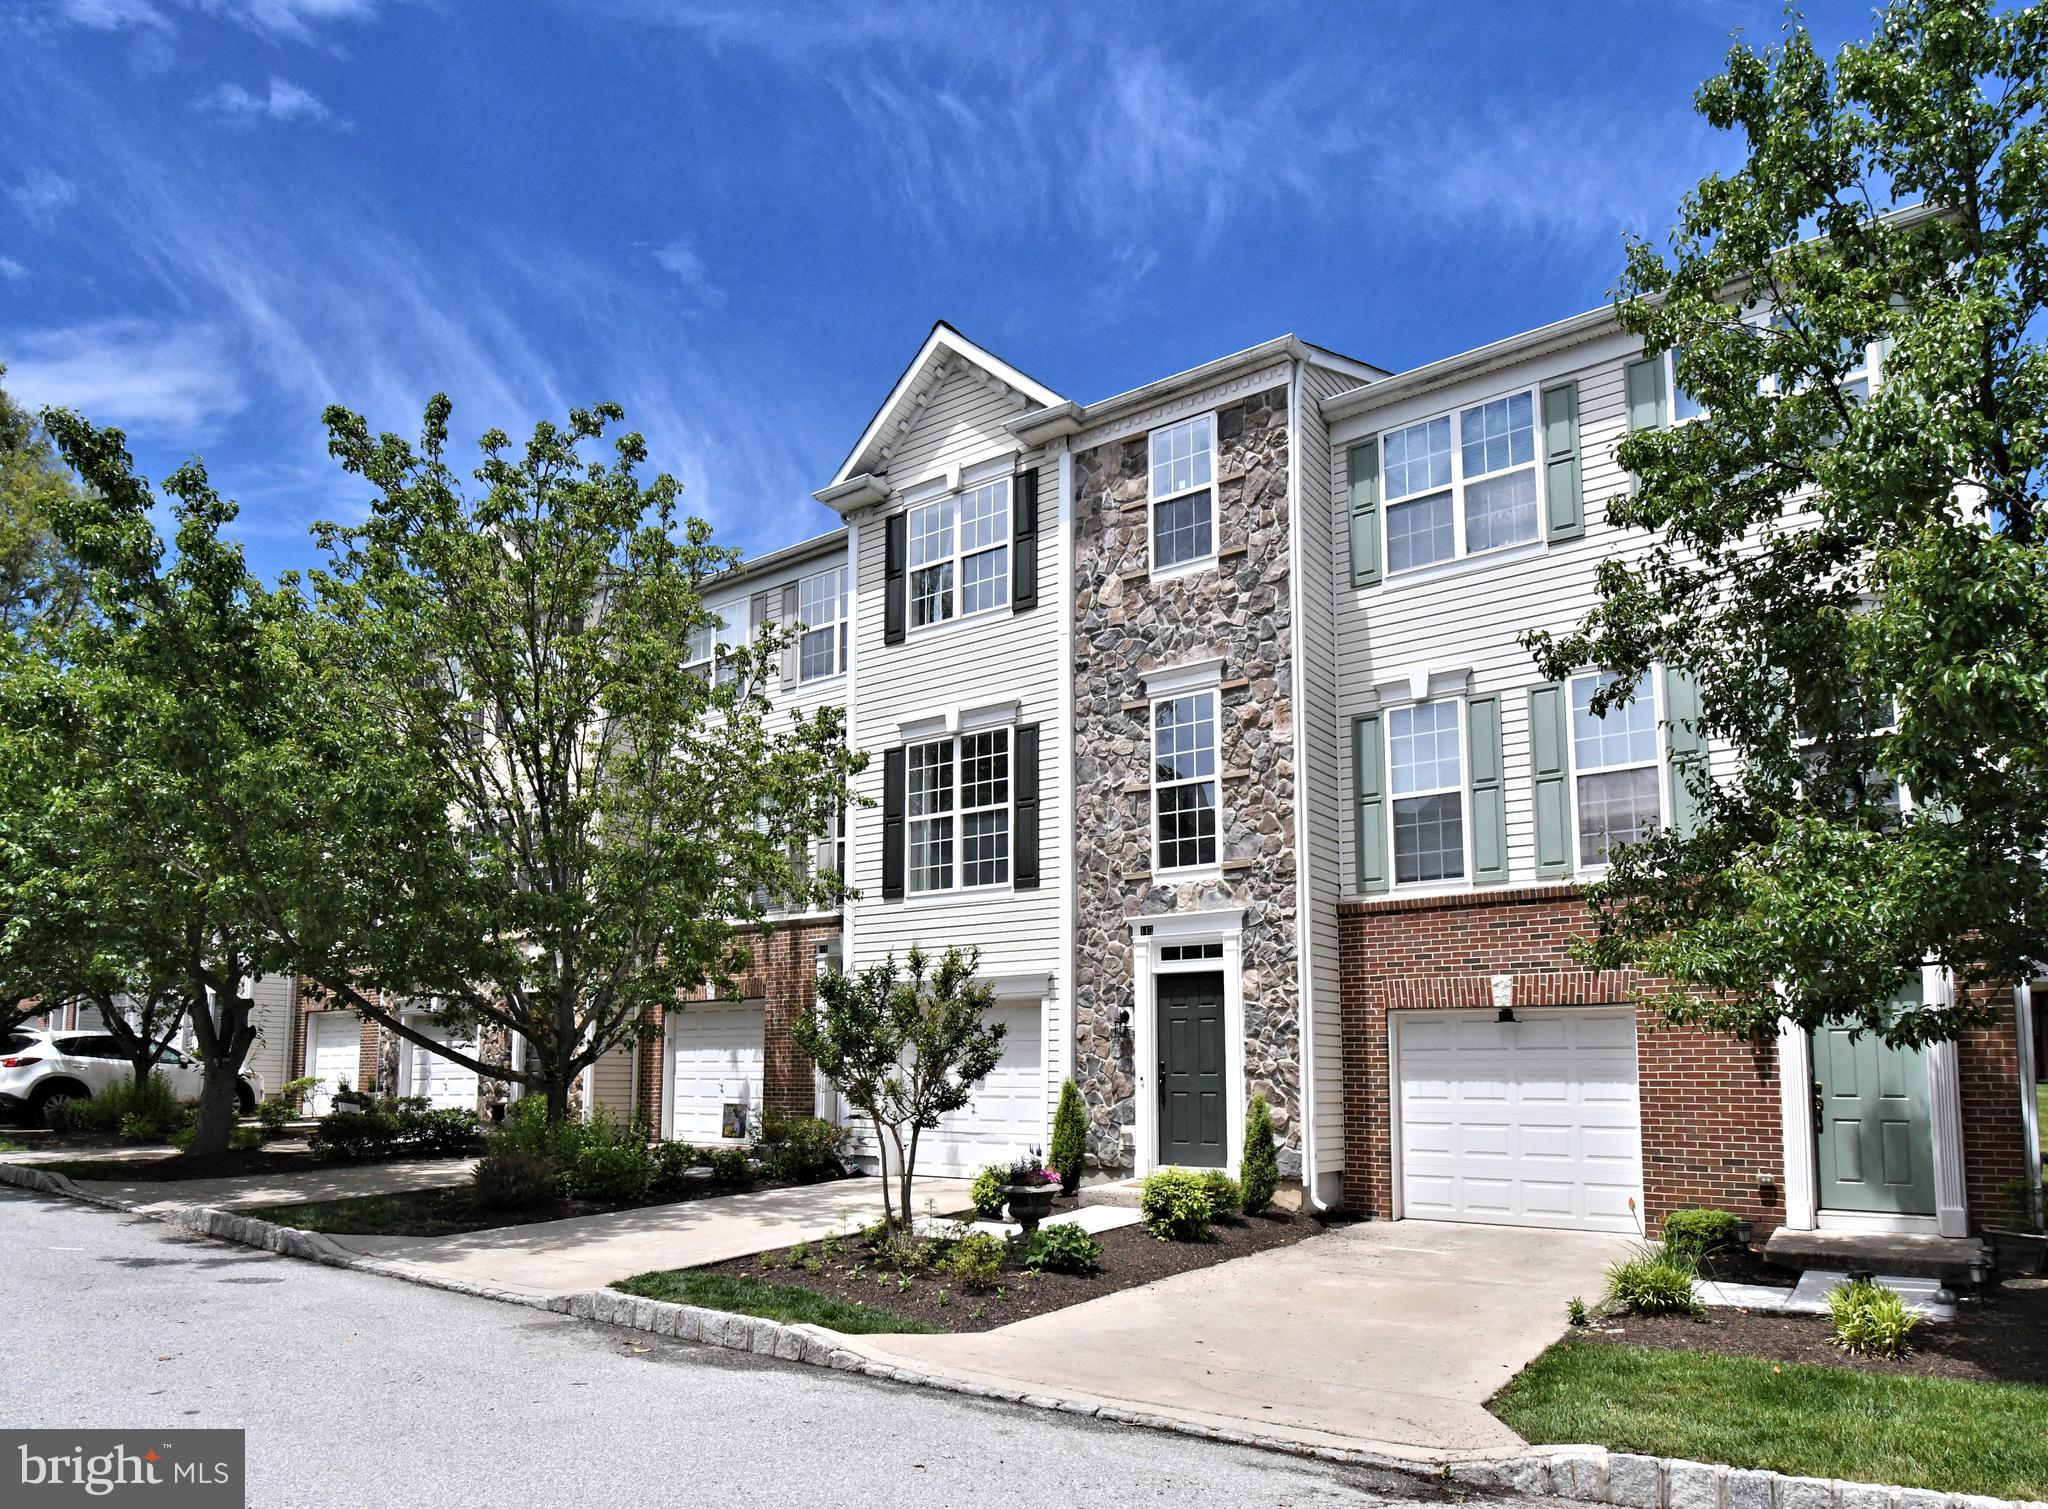
Welcome Home to this stunning 3 Bedroom, 2 1/2 Bath Modern Townhome in Phoenixville.  This home offers stylish living across three spacious levels.  Thoughoutfully designed with beautiful finishes, elegant moldings, and contemporary details throughout, this home combines comfort and sophistication in every space. Gleaming Hardwood Flooring and updated Kitchen and Baths, you will want to move right in! As you enter the 3 story foyer, you will discover gleaming hardwood floors, access to the attached garage, a wonderful family room with exit to spacious rear patio, laundry room, additional storage closets including a space that is convertible to a powder room.  Upstais you will find an amazing updated kitchen with plenty of cabinetry, stainless steel appliances and panty adjoining the light and bright dining area!  Another famiy room space offers a slider to the perfect deck--ready for your summer entertaining!  Do you work from home or need an additional flex space, you have it!  As you travel to the 3rd level, the master suite is amazing with a walk-in closet and wonderful gorgeous master bath.  Two additional bedrooms and updated full bath make this space complete.

Located in a family-friendly community with a playground, this home is conveniently close to Route 422, Oaks, Downtown Phoenixville, Providence Town Center, the Perkioment Trail, and King of Prussia..  A perfect blend of modern style, convenience, and community living. One Year AHS Home Warranty included . Don't Miss It!
#PAMC2180930

PHOENIXVILLE

113 HUDSON DRIVE

3 Beds

2 Baths

1,840 Sq.Ft.

$475,000

MLS#: PAMC2180930
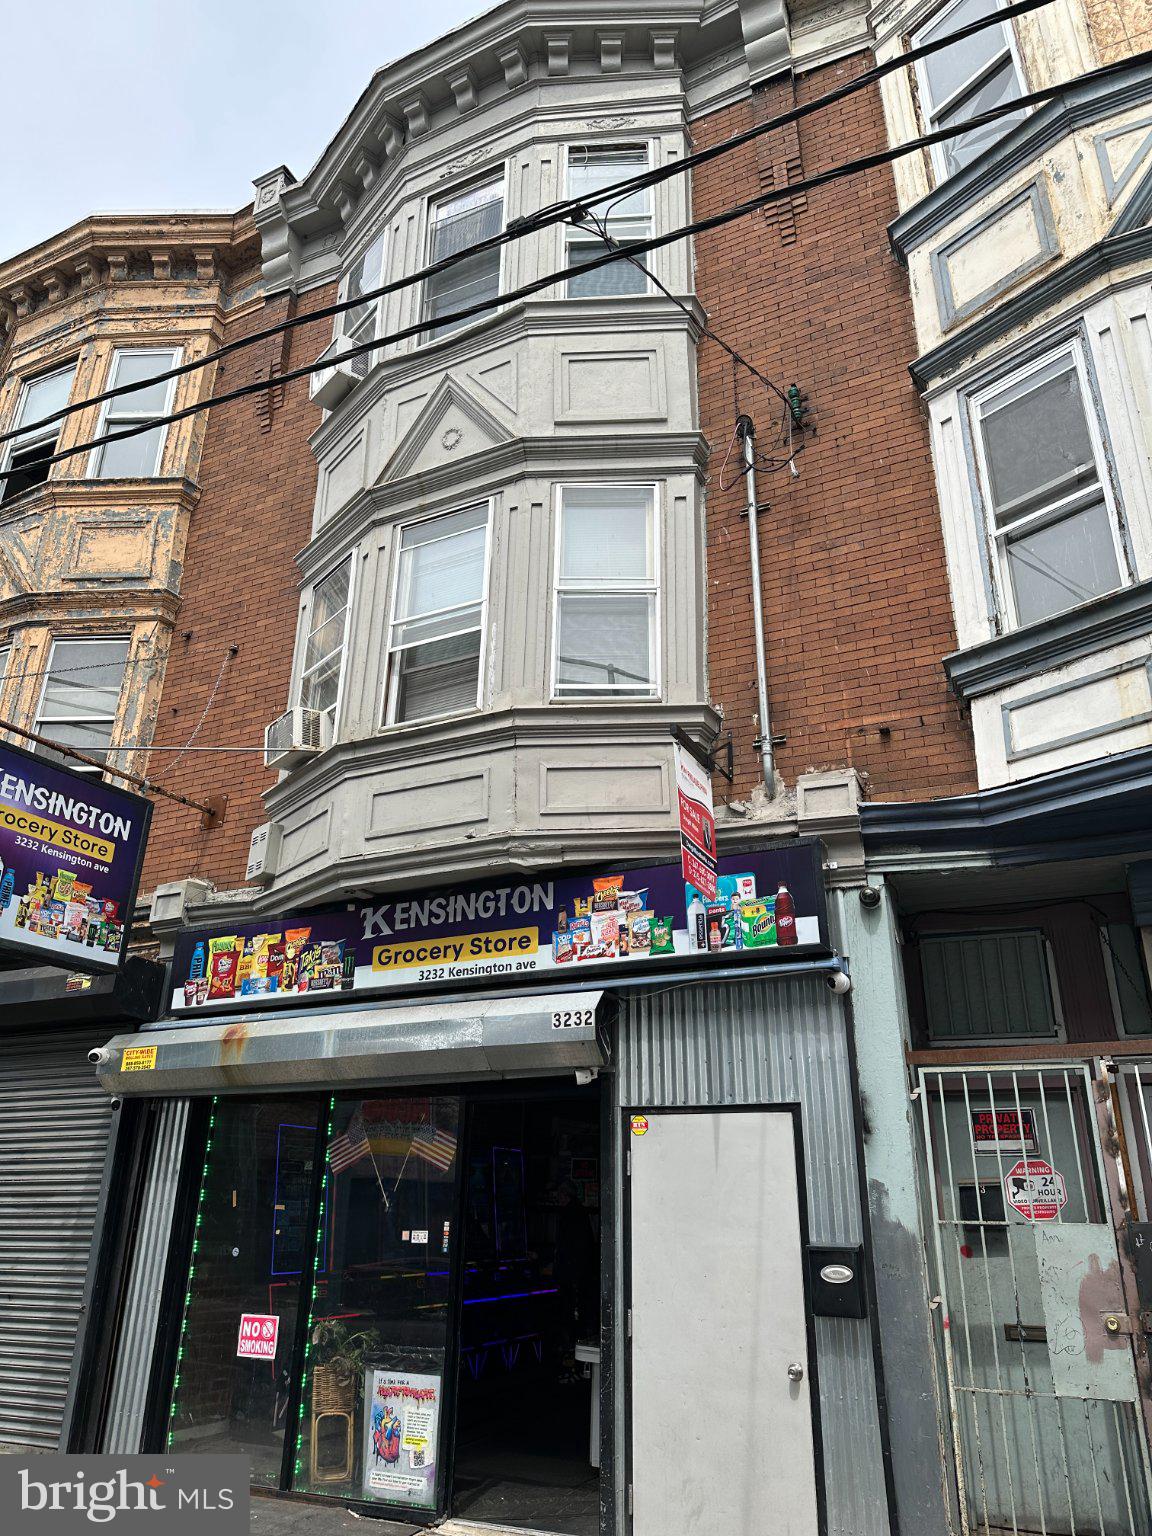
CALLING ALL INVESTORS!!!  This is a great opportunity to have immediate cashflow upon purchase.  Welcome to 3232 Kensington Avenue.  Direct access to public transportation.  With a retail space on the first floor and basement, plus 3 studio apartments.  All spaces are rented out and tenant occupied.  This building brings in $5,000 per month.  In case I forget to mention, it was recently rehabbed in 2023.  So just collect rent!
#PAPH2617072

PHILADELPHIA

3232 KENSINGTON AVENUE

None Beds

None Baths

2,496 Sq.Ft.

$475,000

MLS#: PAPH2617072
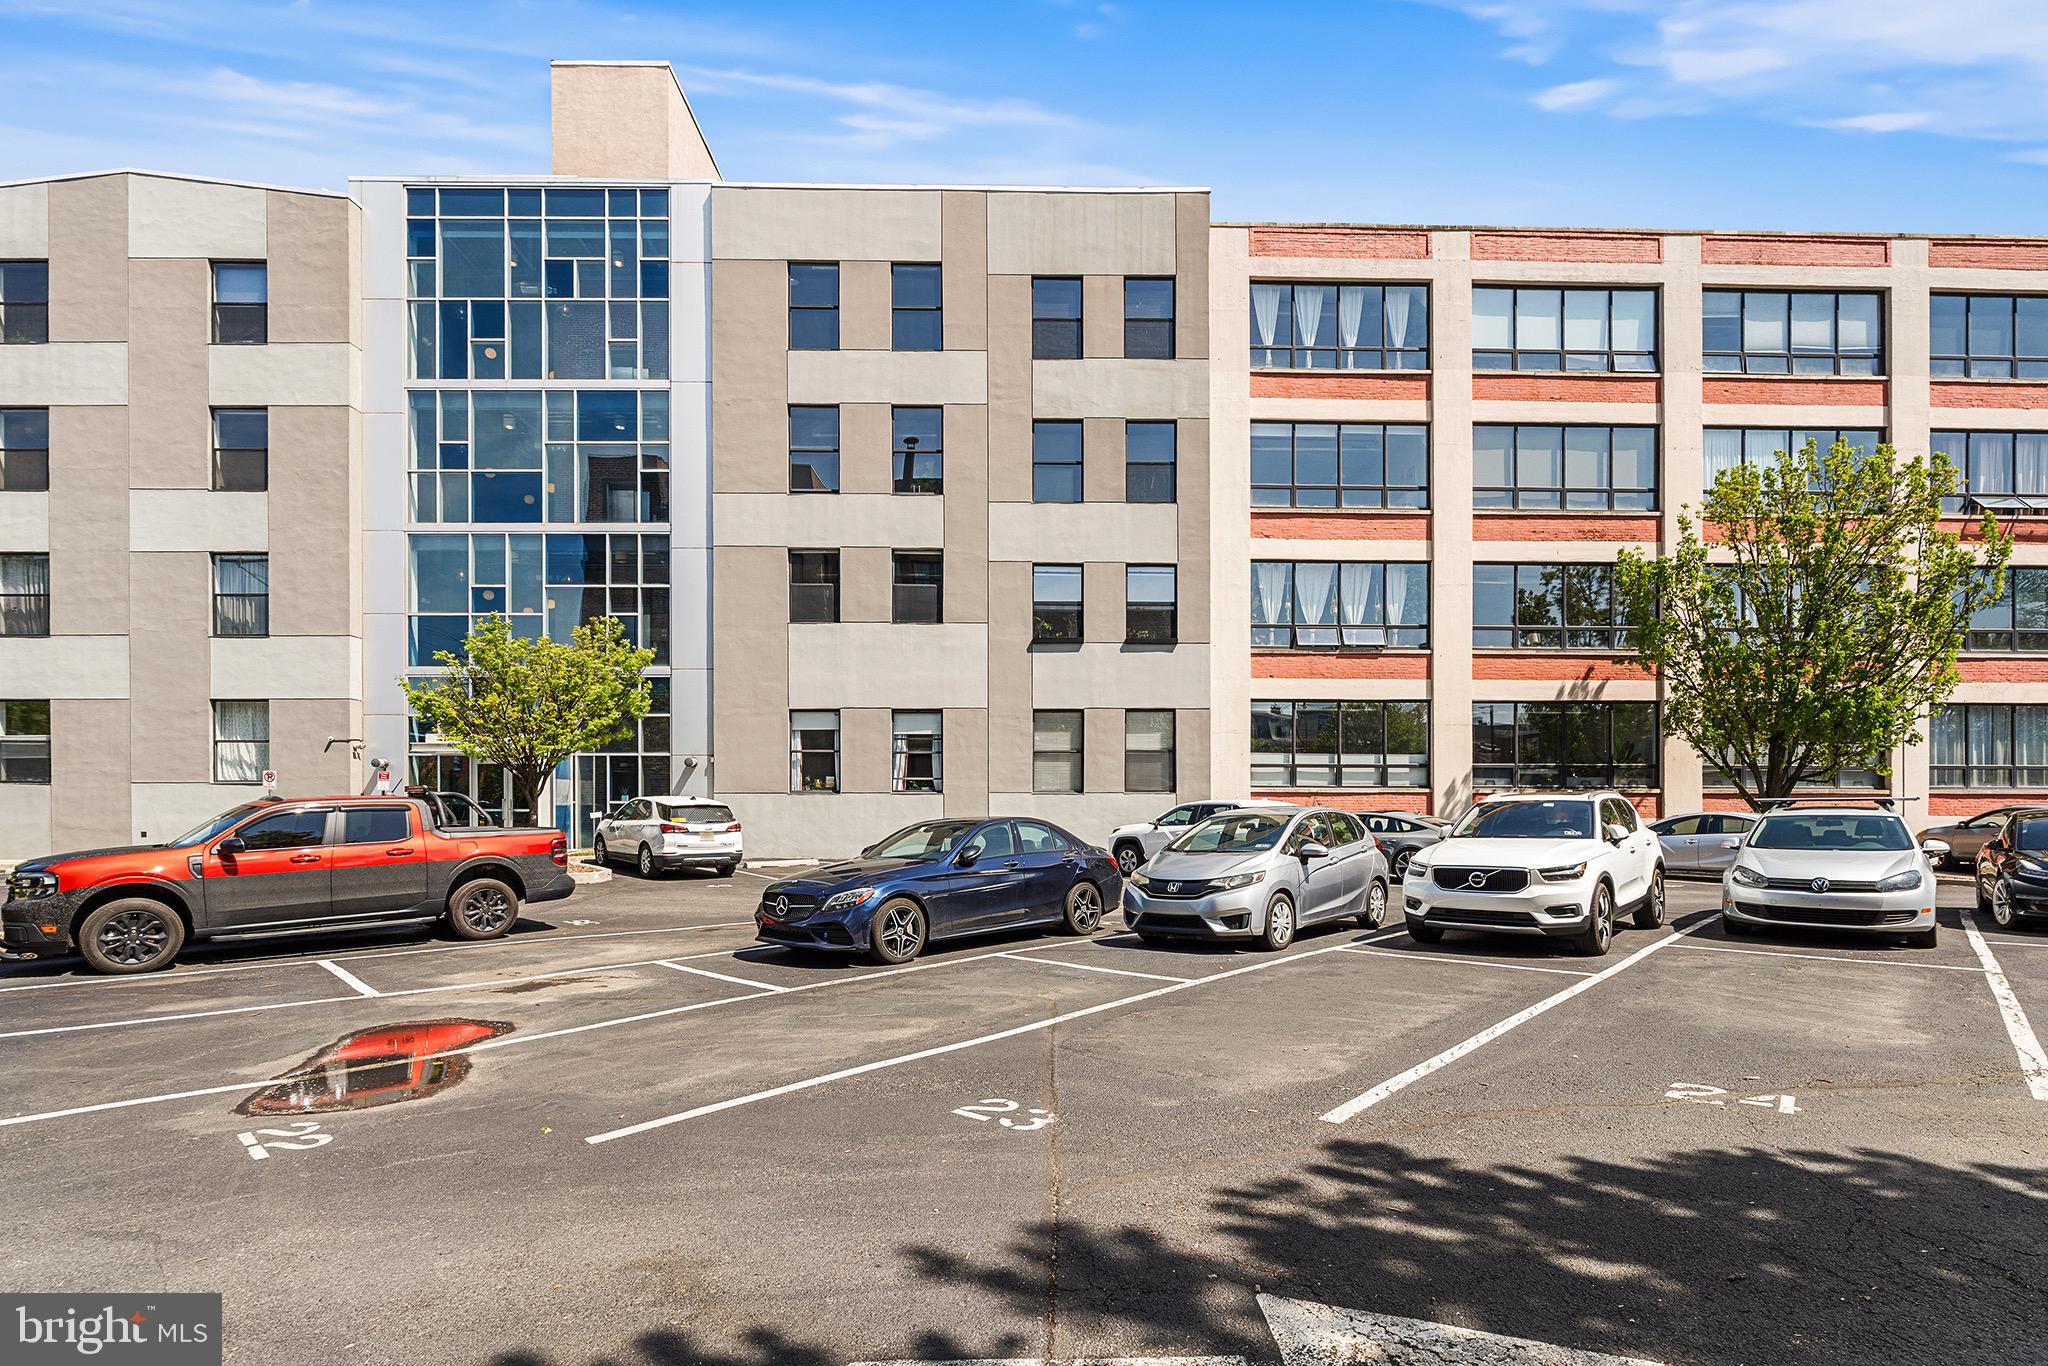
Welcome to your dreamy loft apartment in the highly sought-after Memphis Flats in Fishtown. This unique building offers true loft-style living with an assigned parking space, fitness center, and basement storage—all in the heart of one of Philadelphia’s most vibrant neighborhoods. Unit 204 has been lovingly maintained by its original owner since the building’s conversion from a historic factory into stylish living spaces. It presents a rare opportunity to own in one of Fishtown’s most distinctive buildings. One of only a limited number of units featuring a private balcony and an additional coat closet at the entry, this home stands out from the rest and offers features not commonly found in the building. Step inside and immediately feel the character—exposed brick walls, wood ceilings with beams, and concrete floors create the perfect balance of industrial charm and modern comfort. The open living and kitchen space is ideal for entertaining, filled with natural light from oversized windows—perfect for plant lovers. The kitchen features stainless steel appliances, recessed lighting, a pantry, and ample cabinet space. Just off the kitchen, enjoy your private balcony—perfect for morning coffee or unwinding after a long day. The bathroom has been upgraded with a walk-in shower, and the unit also includes in-unit laundry with additional storage plus the bonus coat closet. Both bedrooms offer great natural light, their own closets, and comfortable layouts for everyday living. Located just steps from some of Fishtown’s most popular destinations, including La Colombe, Kalaya, Loco Pez, Meetinghouse, and Elma, along with nearby fitness options like City Fitness, Monarch Yoga, and Spoke Society. Easy access to I-95 and SEPTA makes commuting simple while keeping you close to everything the neighborhood has to offer. A unique opportunity to own a character-filled loft with rare features, parking, and unbeatable walkability in one of Philadelphia’s most in-demand neighborhoods.
#PAPH2610090

PHILADELPHIA

1714 MEMPHIS STREET 00 204

2 Beds

1 Baths

1,186 Sq.Ft.

$475,000

MLS#: PAPH2610090
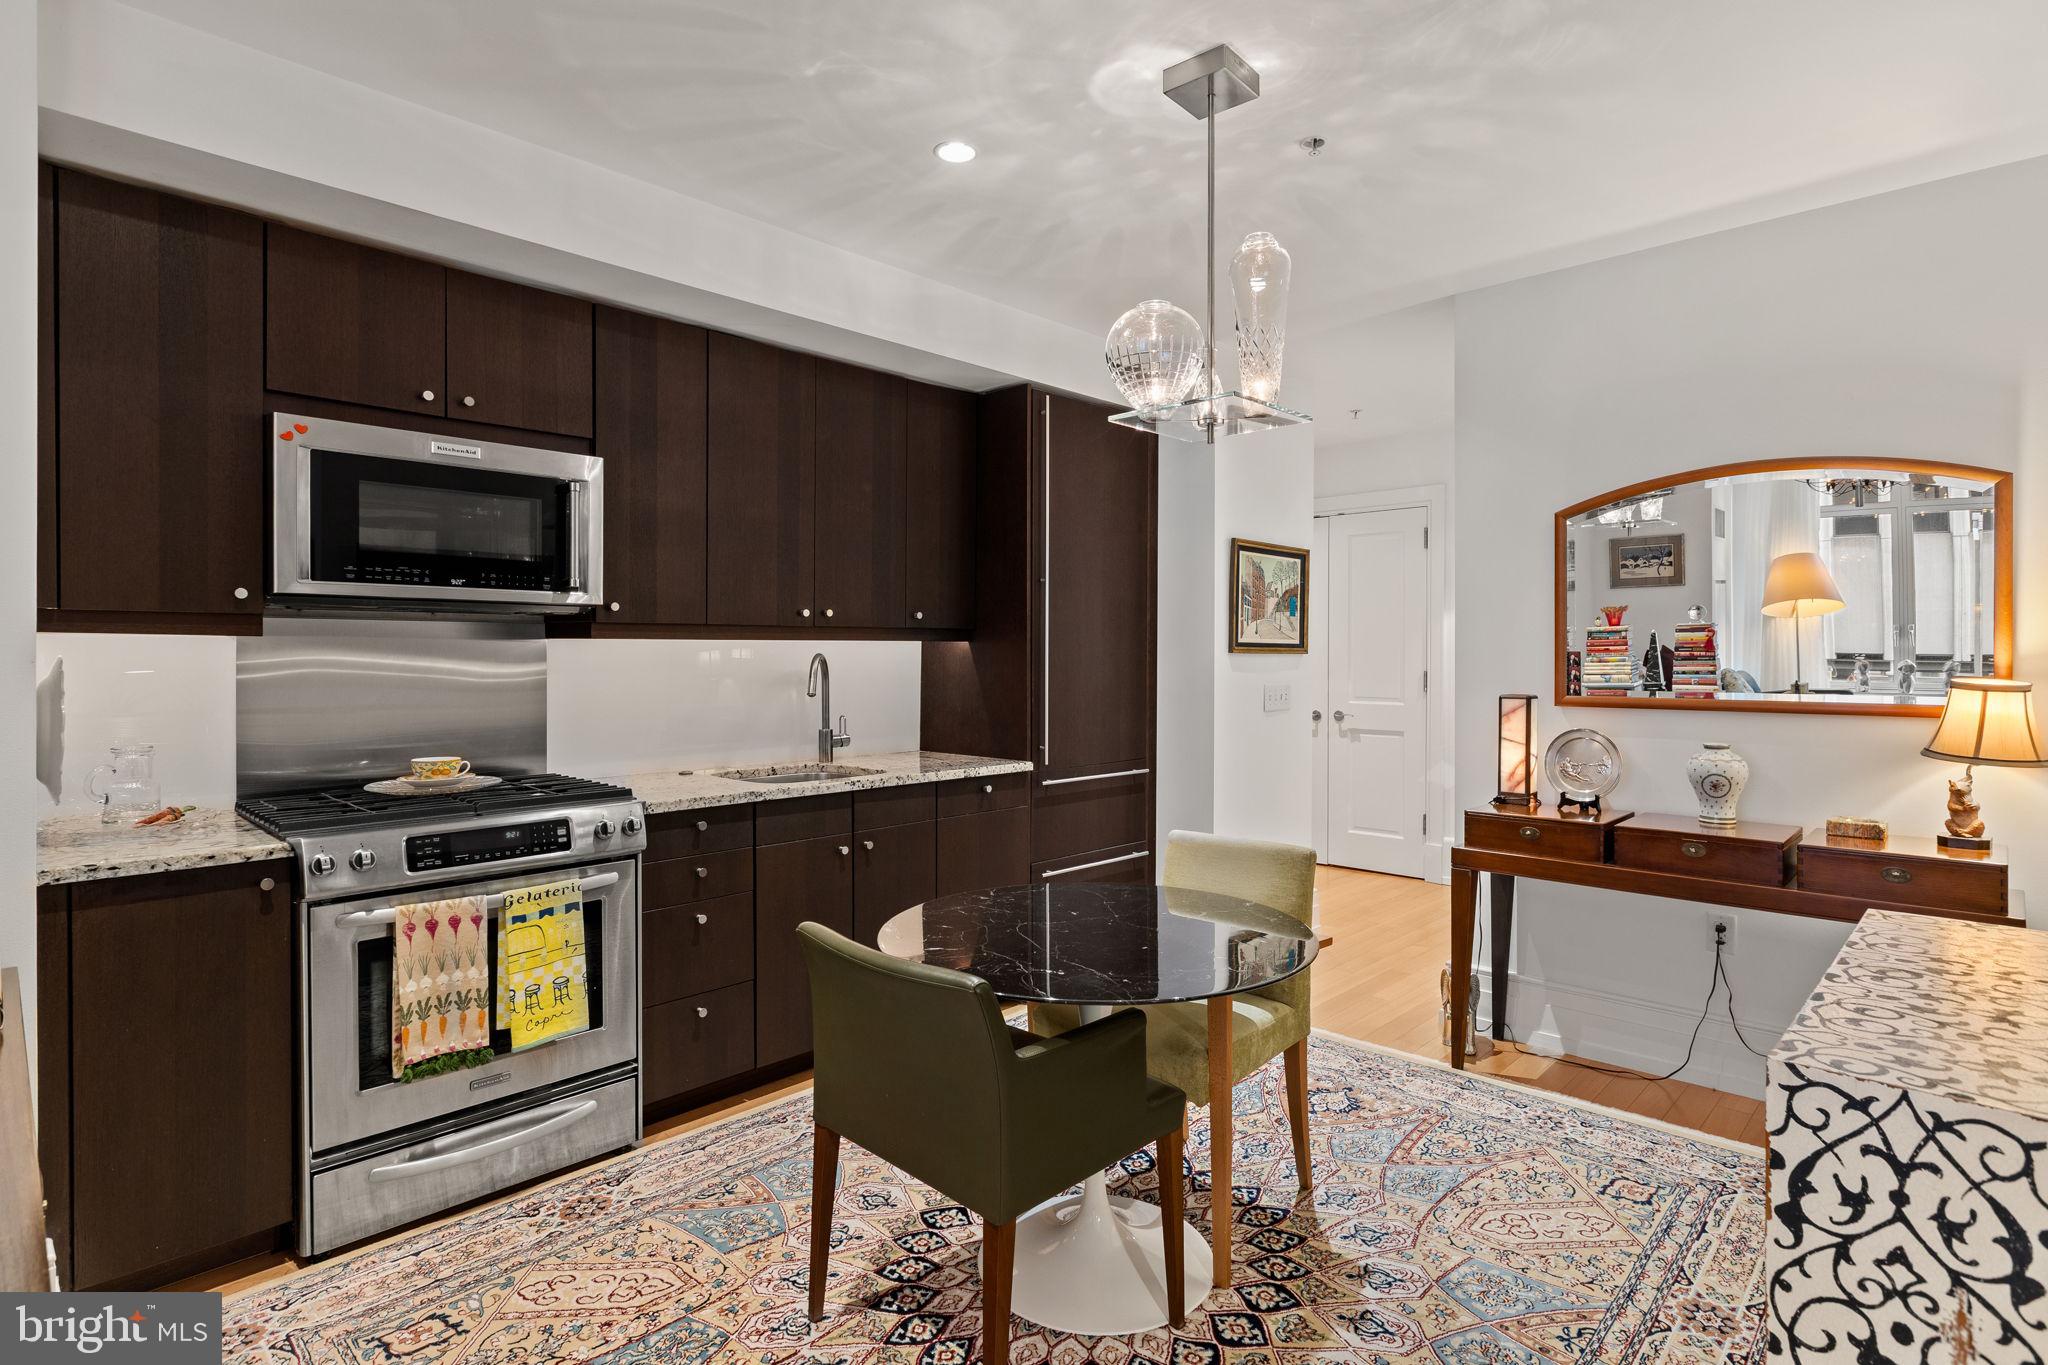
Masterfully designed living at 10 Rittenhouse Square! This meticulously designed and exceptionally functional designer studio residence offers beautifully curated living space in one of Philadelphia's premier luxury addresses. Soaring ceilings, gleaming hardwood floors and oversized windows fill the home with natural light while overlooking the building's beautifully landscaped courtyard. Thoughtfully planned to maximize both style and functionality, the open floor plan comfortably accommodates distinct living, dining, sleeping and work areas, an exceptional feature rarely found in a studio residence. The gourmet chef's kitchen features granite countertops, Poggenpohl cabinetry with under-cabinet lighting, a Sub-Zero refrigerator, stainless steel appliances and generous storage. The spacious marble bathroom offers a large soaking tub, designer fixtures and a storage vanity. A sophisticated blend of timeless finishes, curated design and intelligent space planning, and an on-site storage space makes this residence an exceptional primary home, pied-à-terre or investment opportunity. Residents of 10 Rittenhouse Square enjoy an unmatched collection of five-star amenities, including a 24-hour concierge, door attendant, chauffeur-driven town car service, state-of-the-art fitness center, wine storage, indoor pool with sauna, residents' lounge and a landscaped outdoor courtyard. Perfectly situated on Rittenhouse Square, this distinguished residence is steps from Philadelphia's finest restaurants, luxury shopping, acclaimed cultural institutions and vibrant nightlife. ** The residence's curated designer furnishings may be available, offering a rare turnkey opportunity. **
#PAPH2642864

PHILADELPHIA

130 S 18TH STREET 607

None Beds

1 Baths

545 Sq.Ft.

$475,000

MLS#: PAPH2642864
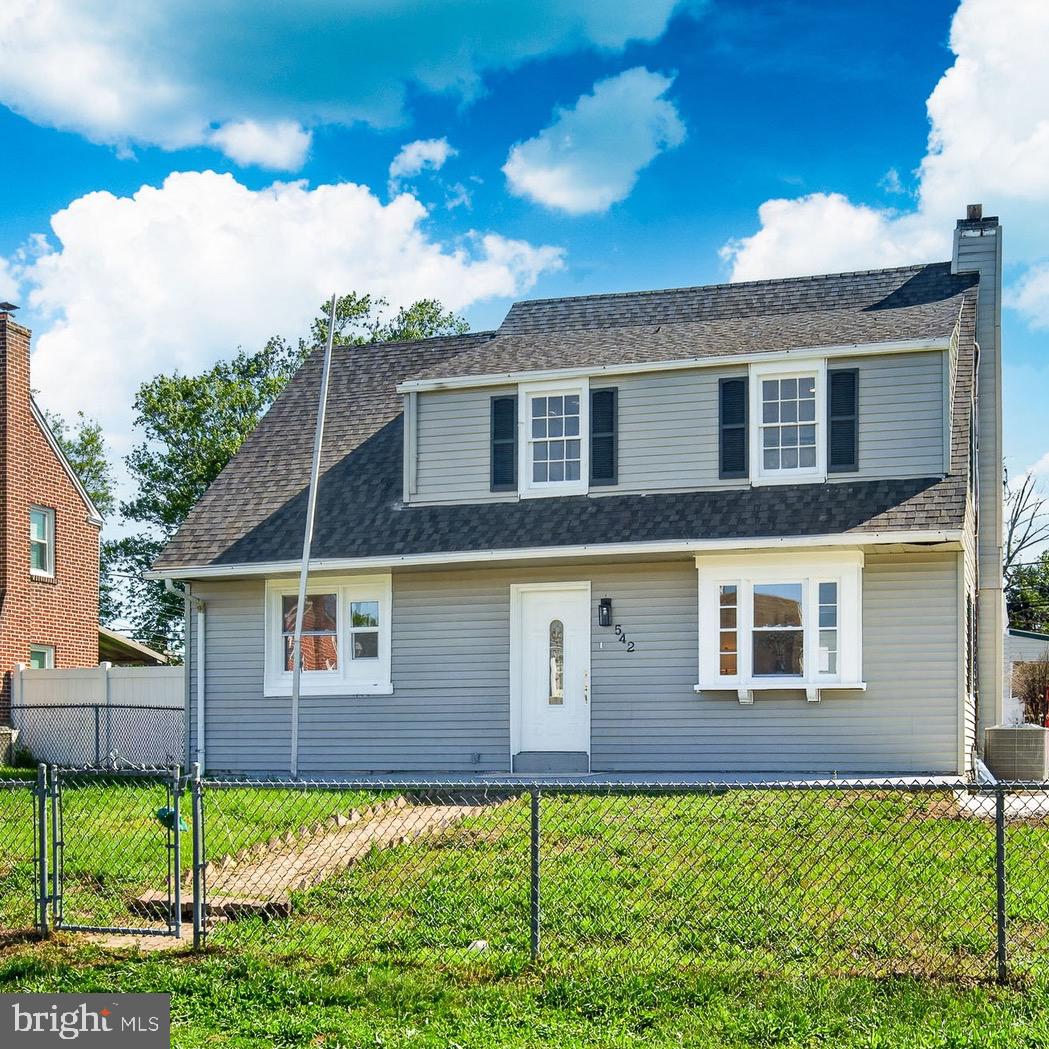
This stunning, fully renovated home in the desirable Ridley school district offers the perfect blend of modern luxury and timeless comfort. Boasting three spacious bedrooms and two beautifully updated full bathrooms, this residence has been completely transformed with high-end finishes throughout. The brand-new kitchen is a chef’s delight, featuring soft-close cabinetry, elegant quartz countertops, and brand new stainless steel appliances. Both bathrooms have been exquisitely redesigned with stylish tile work, modern fixtures, and a spa-like feel that elevates everyday living. 
From the new roof and brand-new HVAC system to the updated electrical and plumbing, no detail has been overlooked — ensuring peace of mind, exceptional energy efficiency, and long-term value. Whether you’re relaxing in the generously sized bedrooms or entertaining in the bright, open living spaces, this turn-key property delivers move-in ready perfection in one of the most sought-after areas. Don’t miss your opportunity to own this completely refreshed gem!
#PADE2116578

MORTON

542 STANBRIDGE ROAD

3 Beds

2 Baths

1,958 Sq.Ft.

$475,000

MLS#: PADE2116578
What’s it like to live in a historic Germantown home with a private garden, fruit trees, and a separate cottage?
It feels like having your own peaceful retreat, right in the heart of Philadelphia.

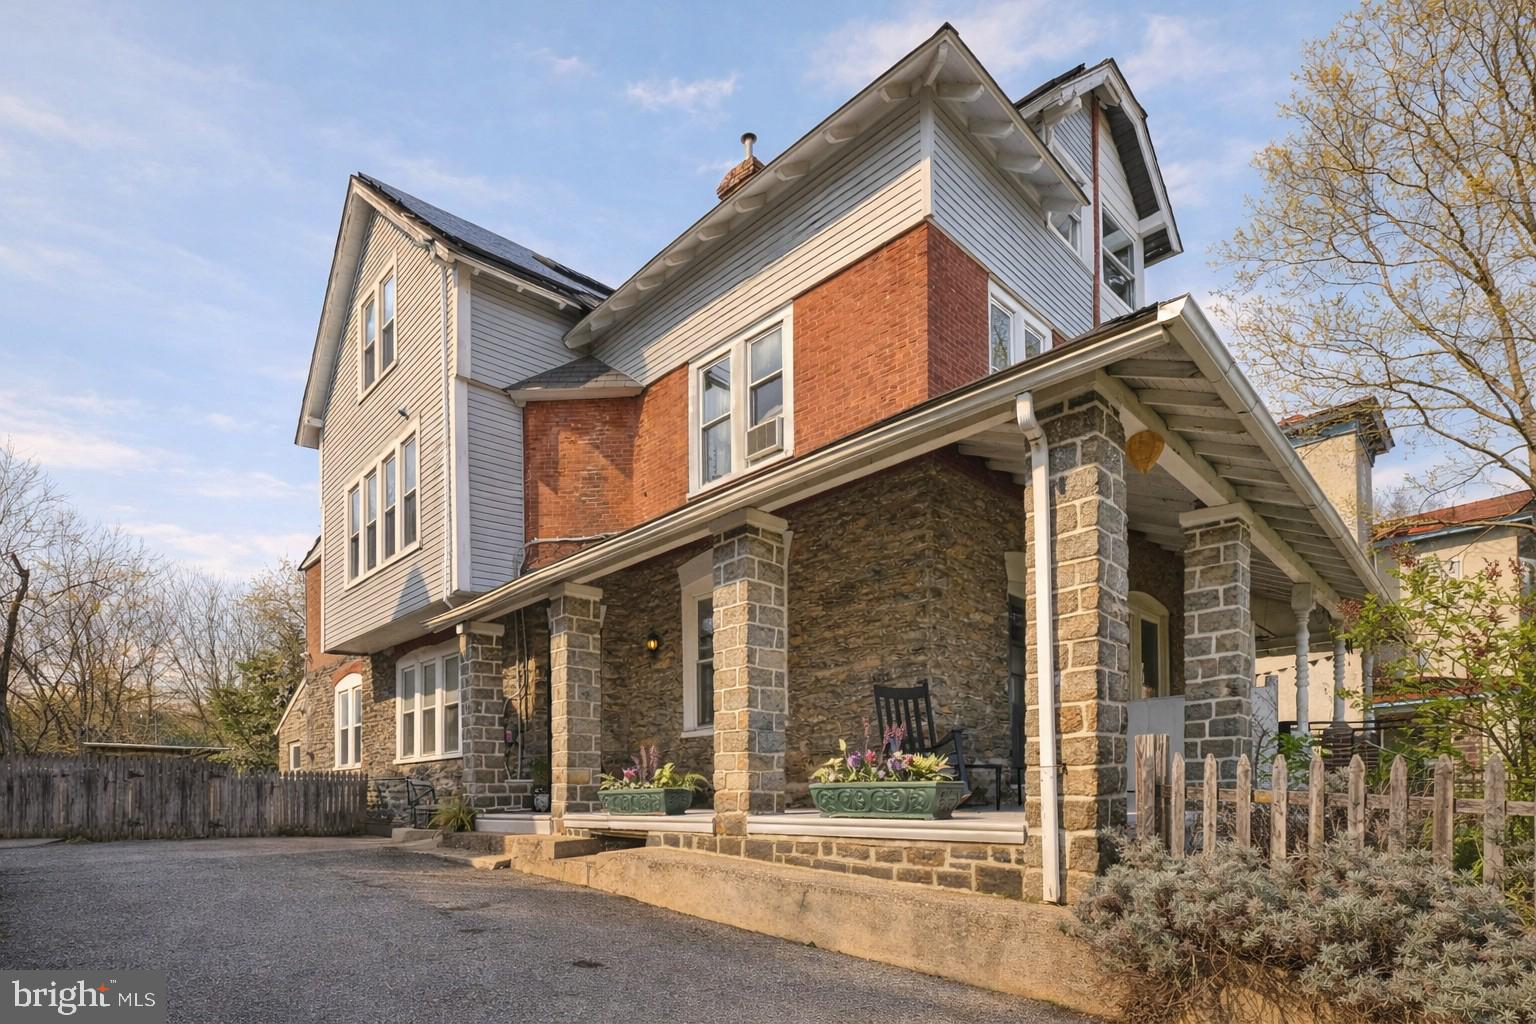
Welcome to 423 E High St, a beautifully preserved and thoughtfully updated Victorian twin in the historic Germantown neighborhood of Philadelphia, where timeless architecture meets modern comfort and an unmatched urban homestead lifestyle.

Set on a generous lot with a rare private driveway accommodating 3–4 cars, this 6-bedroom, 2-bath home offers over 2,760 square feet of living space, plus a fully insulated 680 sq ft cottage that opens the door to endless possibilities, from a home office to an artist’s studio or private retreat.

Step onto the expansive wraparound porch, now refreshed in soft modern tones, and imagine slow mornings with coffee or relaxed evenings surrounded by greenery. Inside, the home showcases original hardwood floors, high ceilings, and abundant natural light, all enhanced by updated neutral finishes that create a warm, move-in-ready feel while preserving its historic character.

The kitchen is both functional and full of personality, featuring butcher block countertops, heated floor, updated appliances including an induction cooktop, and a central island perfect for gathering, cooking, and entertaining. Just beyond, a renovated full bath with heated flooring and mudroom add convenience for everyday living.

Upstairs, six spacious bedrooms across two levels offer flexibility for families, guests, or work-from-home setups. The second-floor bathroom blends modern updates with classic charm, while large windows throughout the home frame views of the lush gardens surrounding the property.

Out back, the experience becomes truly special. The expansive yard is a gardener’s dream, with nutrient-rich soil, established perennial herbs and flowers, and a collection of mature fruit trees including peach, fig, cherry, elderberry, Juneberry, and grapevines. Whether you envision growing your own food, hosting outdoor dinners, or simply enjoying a quiet escape, this space delivers.

Tucked within the garden, the detached cottage offers a rare bonus space with high ceilings, large windows, and its own wood-burning stove, creating a cozy yet inspiring environment ideal for creative work, remote business use, or a private guest retreat.

Additional upgrades include solar panels, a newer roof (2019), updated electrical systems, and renovated kitchen and baths, offering both efficiency and peace of mind. The home is heated by a gas furnace with radiator heat, combining classic comfort with reliability.

Located just minutes from Wissahickon Valley Park and Awbury Arboretum, and within easy access to two SEPTA regional rail lines, this home offers the perfect balance of nature, convenience, and historic Philadelphia charm.

If you’ve been searching for a Germantown Philadelphia home with land, parking, and flexible living space, this is a rare opportunity to own something truly special.
#PAPH2605620

PHILADELPHIA

423 E HIGH STREET

6 Beds

2 Baths

2,760 Sq.Ft.

$475,000

MLS#: PAPH2605620
Showings to begin Saturday May 16th -
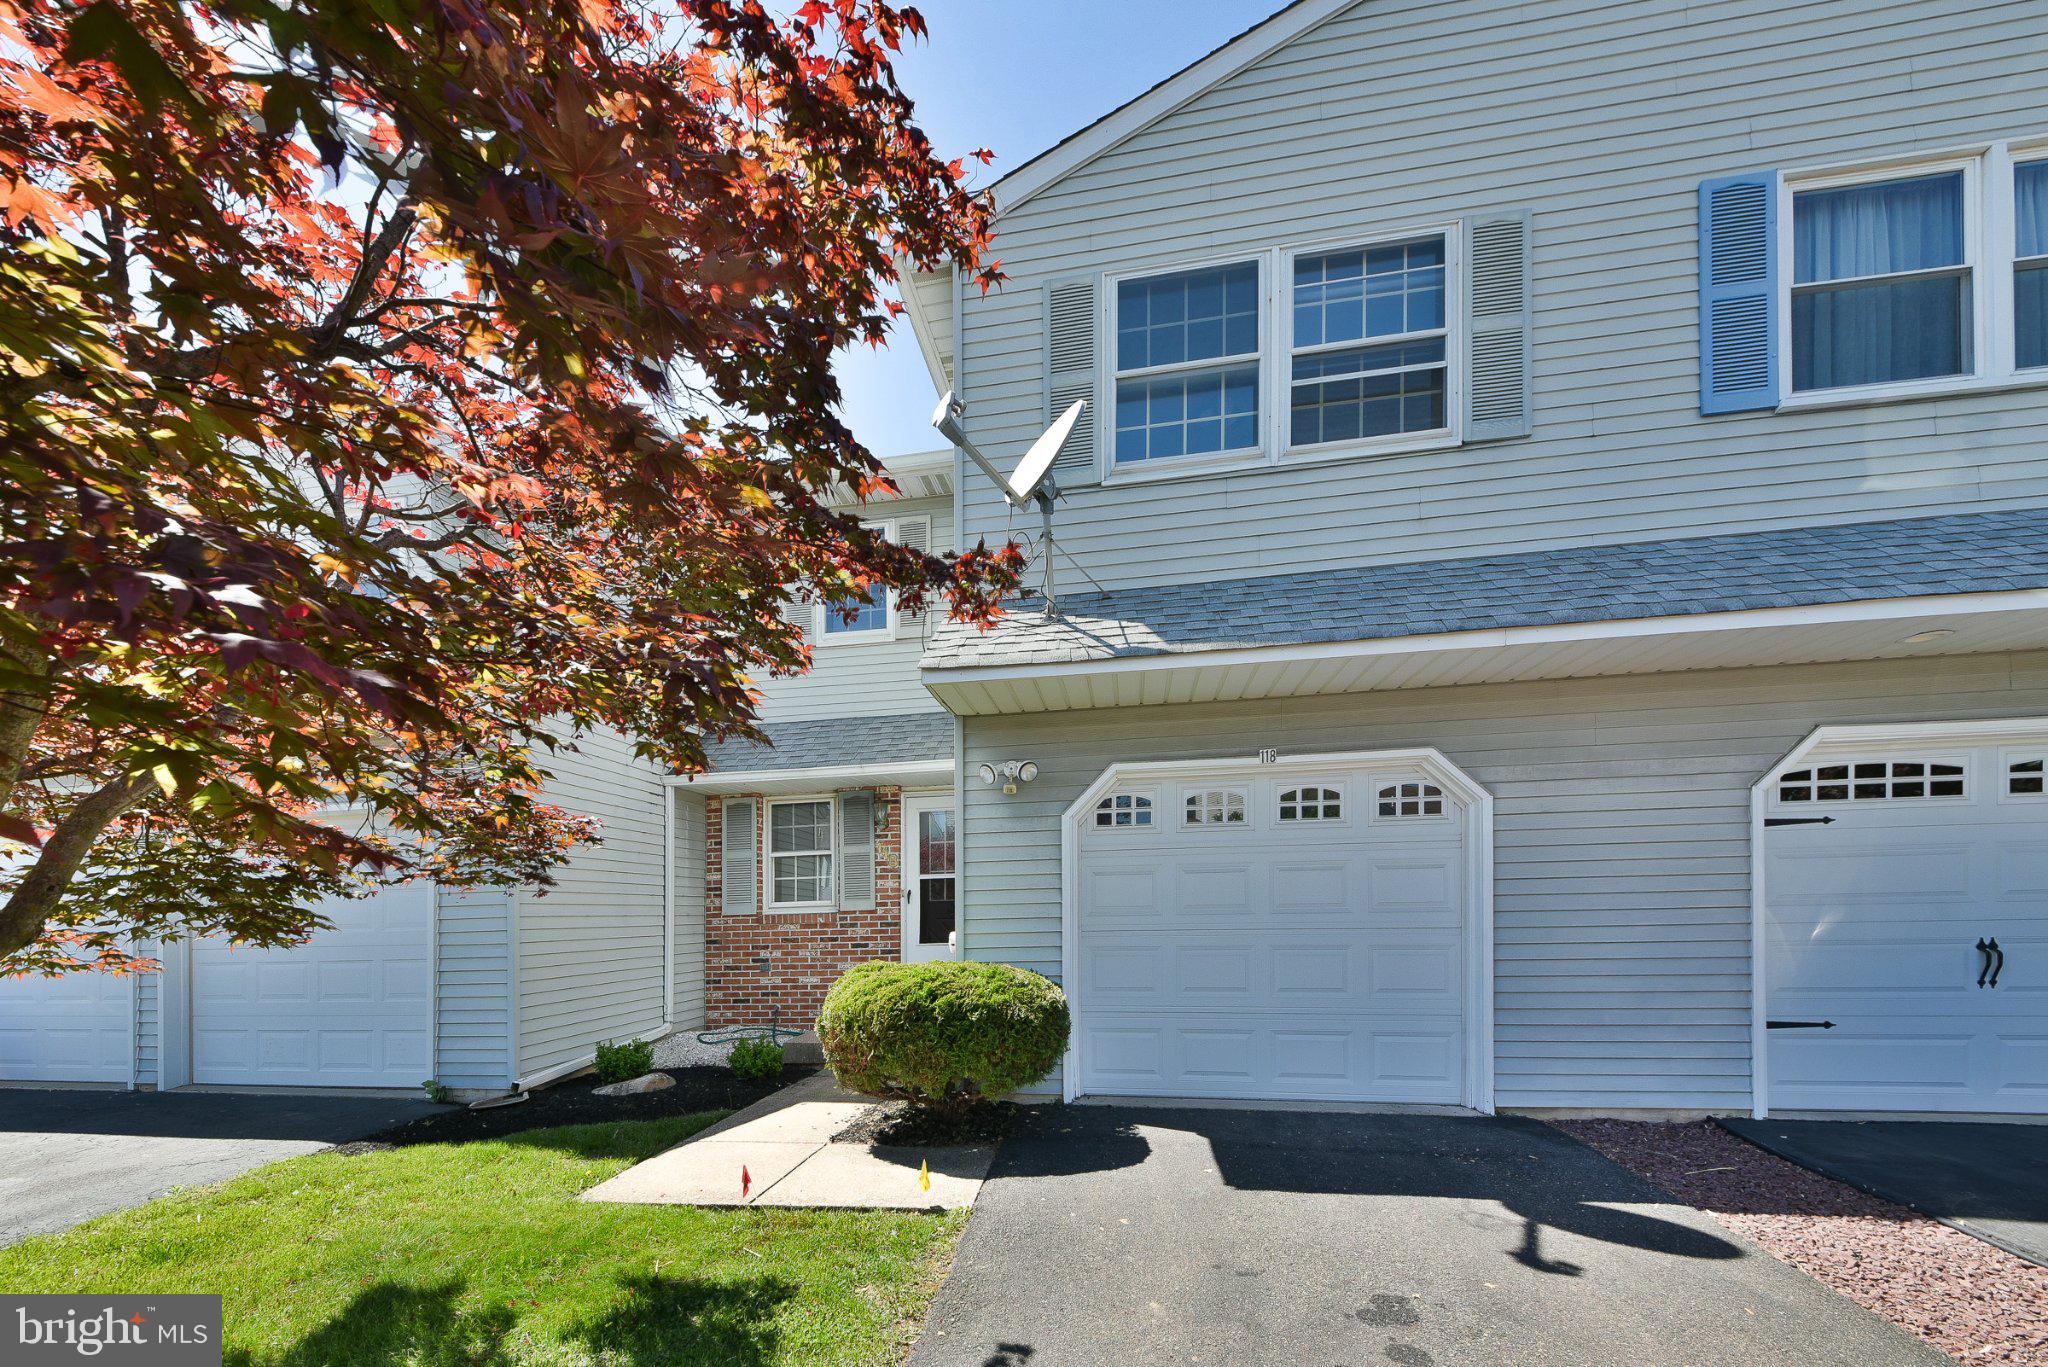
Offered for sale is this just updated 3 bedroom 2.5 bathroom townhome located in the Orchard Community in Montgomery Township. Entrance has a large open foyer with new light fixture which leads through to a bright open family room. The home was recently freshly painted with neutral color throughout.  Family room leads to a large deck where you can sit back and relax in the coming warmer months. Dining room looks over the brand-new kitchen with white cabinetry and new granite counter tops with overhang for extra seating. New stove, dishwasher and microwave were just installed. New flooring in kitchen area and upstairs you have new carpets throughout. Primary bedroom offers two closets and a full bathroom with new vanity, lighting and mirror and a closet for additional storage. From primary bedroom you can access a deck area, another outdoor space to enjoy.  Convenient laundry on this level with 2 additional bedrooms and updated full hall bathroom. In additional to this living space you also have a full basement.

This home is located close to major roads, shopping, restaurants, parks and trails. Everything you need is right on your door step. 
Make your appointment today to view!
#PAMC2179878

NORTH WALES

118 JONATHAN DRIVE

3 Beds

2 Baths

1,841 Sq.Ft.

$475,000

MLS#: PAMC2179878
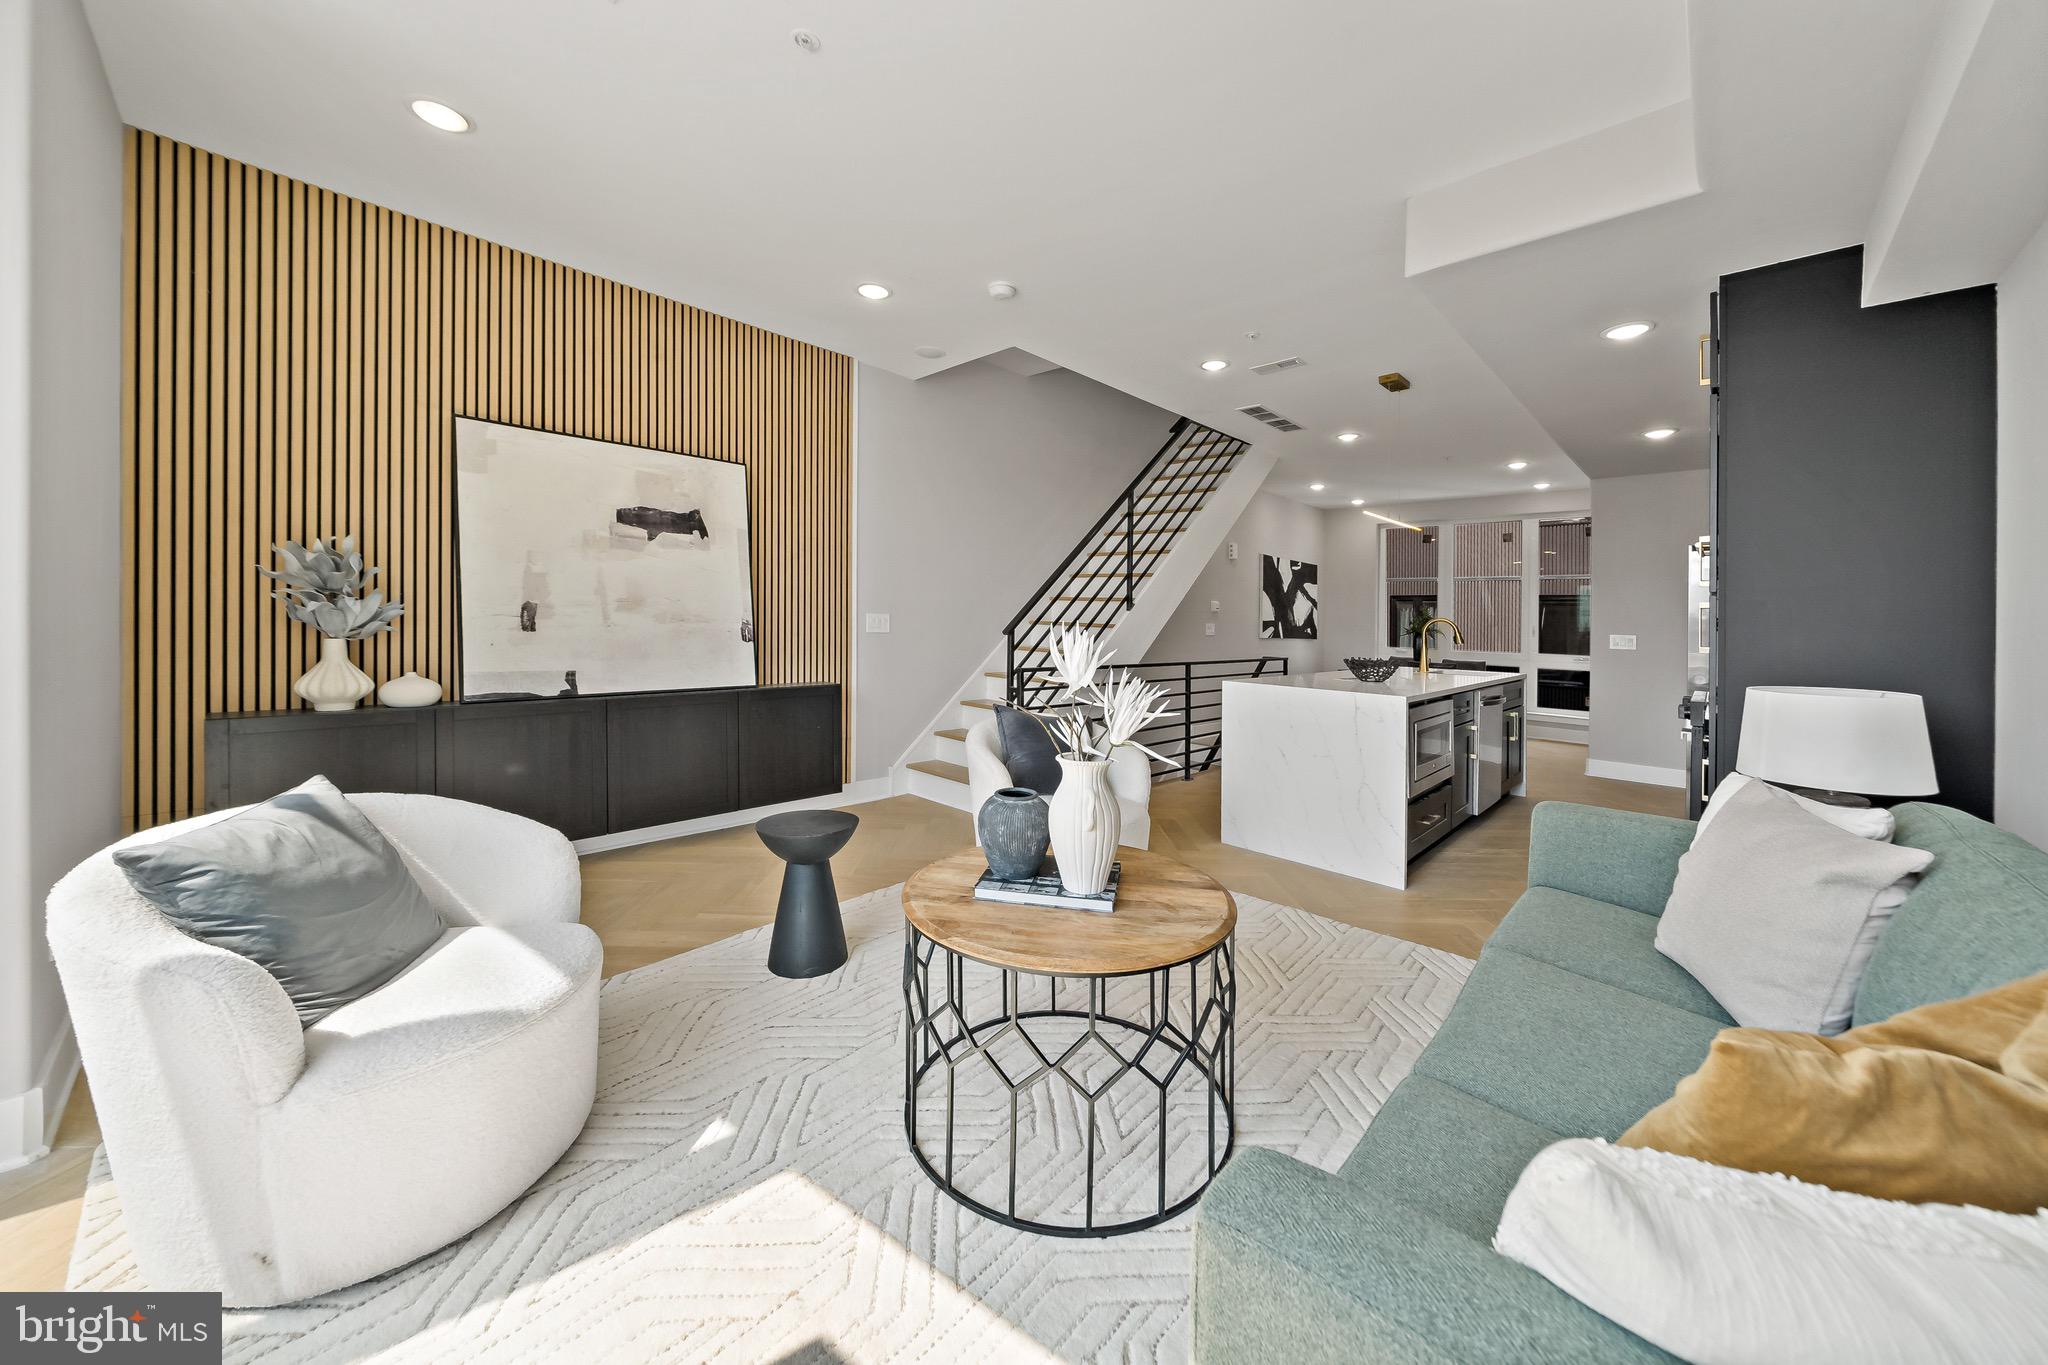
Ask us how to purchase this home with NO MONEY DOWN *Seller 2% buy down available year 1. Seller will buy down rate in the 5's  Welcome  Moyamensing Square , an exciting new construction planned community with 24 chic residences  in the heart of Pennsport !  These units are bi-level with an open floor plan. This upper  unit that gets lots of natural sunlight and  has roof top deck with 360 views city and Bridges.  Features include wide-plank hardwood floors, custom Kitchen cabinets, quartz countertops, and recess lighting, and great city views from each floor.  Main floor has living, room , dinning room, and kitchen. Upper floor has Primany bedroom with ensuite bathroom . Across the hall is two more bedrooms and bathroom. Builder is offering one year home warranty and  tax abatement. This a very walkabout neighbor hood that has Dickinson Square park just one block away and Hermanns coffee. There are plenty of restaurants and shopping near by including Target and Ikea . There is still time to pick finishes . Take a look at the attached brochure .  Pennsport is  one of the most storied Philadelphia neighborhoods around with  its vibrant dining, boutiques, and shops are the best of the modern world.  New Construction. Square footage total includes above grade space and below grade space and is estimated. Taxes and square footage to be verified by the buyer. Renderings are for marketing purposes only* Seller 2% buy down mortage available year 1. Seller will buy rates in the 5"s
#PAPH2319362

PHILADELPHIA

1810 E MOYAMENSING ST B

2 Beds

2 Baths

1,100 Sq.Ft.

$475,000

MLS#: PAPH2319362
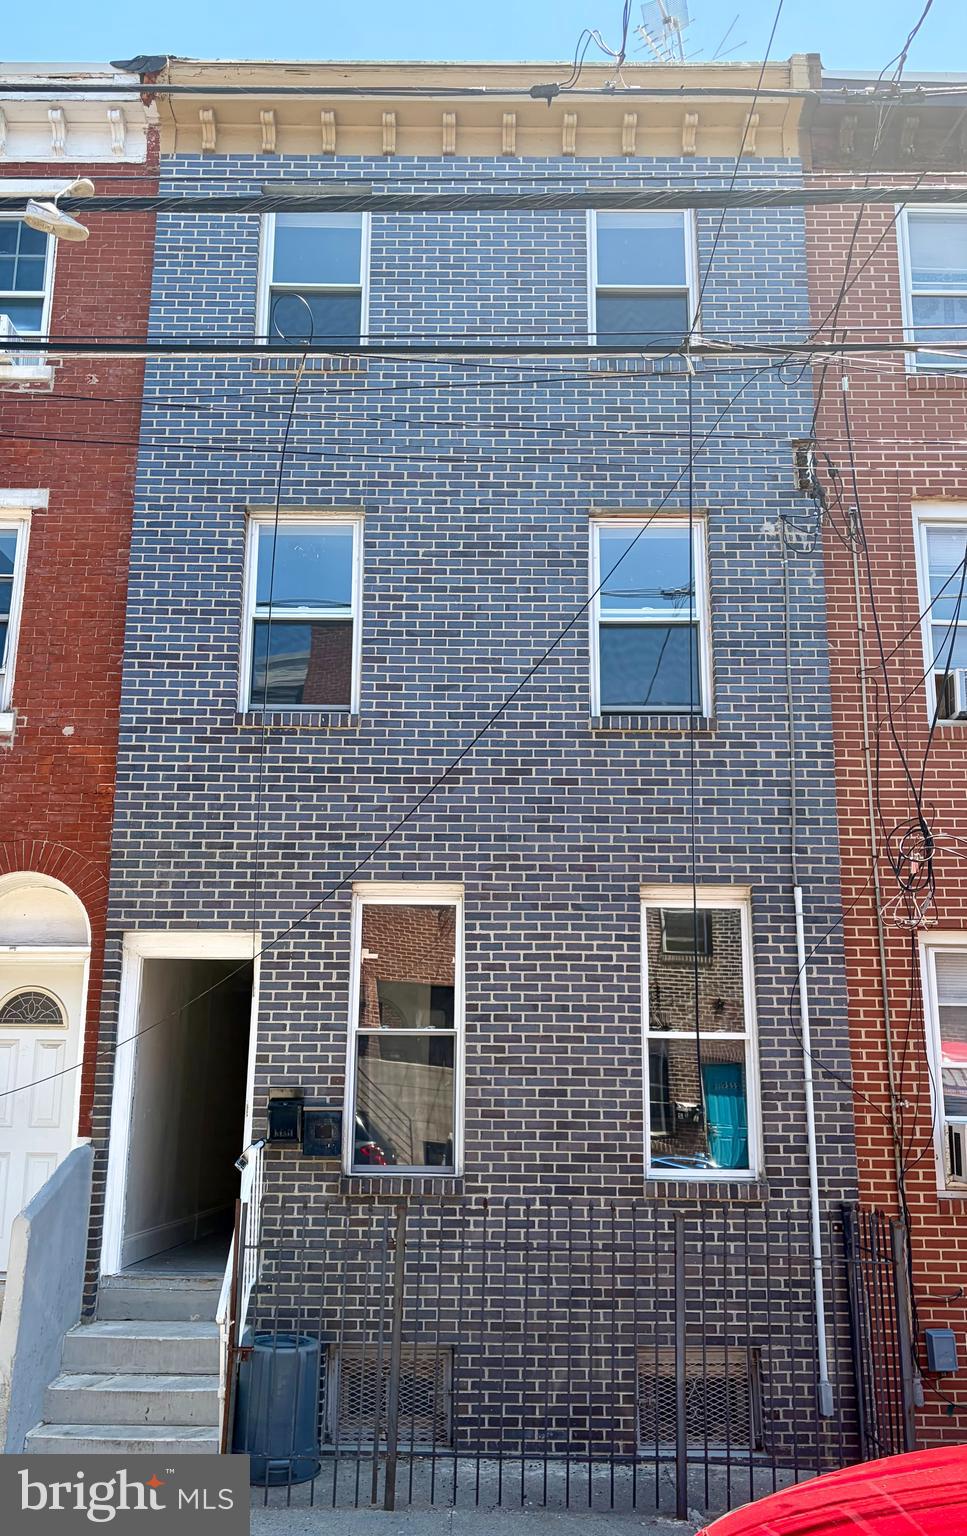
3 story row-home in Norris Square. Brand New brick front facade. Property is currently setup as 3 apartments. Zoning allows for apartments by right please consult with your zoning attorney. The current legal use however is residential single family. Seller is open to a zoning contingency if needed. Property is much larger than square footage in public records. Property was expanded to the total lot footprint. Therefore, there is no backyard. Schedule your tour today.
#PAPH2617340

PHILADELPHIA

2223 N HOWARD STREET

5 Beds

None Baths

1,296 Sq.Ft.

$475,000

MLS#: PAPH2617340
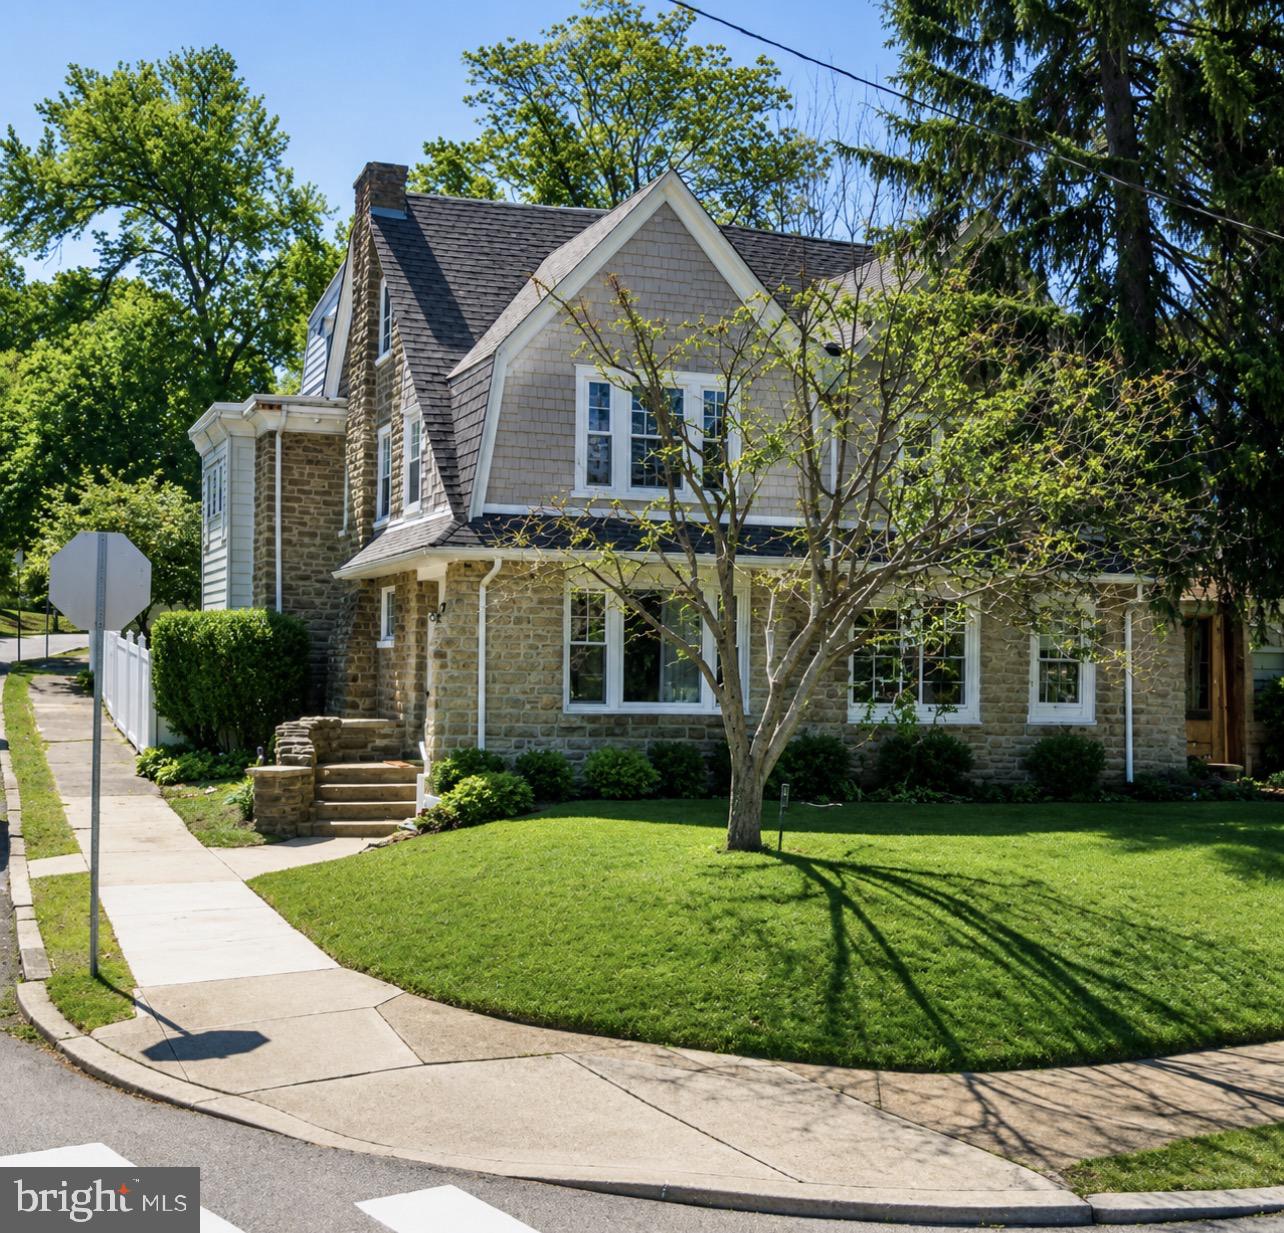
Welcome to 7031 Lincoln Drive, a large and well-maintained home located in the highly desirable West Mt. Airy neighborhood of Philadelphia. Entering from Rosemary Lane, you’re immediately welcomed by a bright sitting area where oversized front windows flood the main level with natural light. The spacious living room features a beautiful stone mantel, creating a warm and inviting atmosphere perfect for relaxing or entertaining.

Continuing through the home, you’ll find a formal dining room and an eat-in kitchen with direct access to the backyard oasis. The exterior space is complete with a privacy fence, front, side, and rear yard areas, plus a detached two-car garage conveniently located just steps from the back entrance.

The second floor offers three generously sized bedrooms, including one exceptionally large room, all filled with abundant natural light. A full hall bathroom completes this level. The third floor provides two additional bedrooms and a second full bathroom, offering flexibility for larger households, guests, home offices, or hobby spaces.

The home is carpeted throughout, creating a comfortable and cozy feel, while still offering the opportunity to easily expose or replace flooring to suit your personal style. The basement level features a laundry area, excellent ceiling height, walk-out stairs, and freshly cemented flooring—an ideal setup for future finishing or additional living space.

Perfectly situated near parks, trails, public transportation, dining, and entertainment, this home also offers quick and easy access to Center City via Lincoln Drive. If you’ve been searching for a spacious property in one of Northwest Philadelphia’s most sought-after neighborhoods, this is a must-see opportunity. Schedule your showing today!
#PAPH2624046

PHILADELPHIA

7031 LINCOLN DRIVE

5 Beds

2 Baths

1,883 Sq.Ft.

$475,000

MLS#: PAPH2624046

1 ... 223 224 225 226 227 ... 666

properties found. properties found. Page of .

 - property

Send a message

Message successfully sent.

Your message

What is 3 + 4 ?

Reason for contacting?

I agree to receive email communication and understand I can unsubscribe at any time.

I agree to be contacted by TNT Real Estate Solutions via call, email, and text for real estate services. To opt out, you can reply 'stop' at any time or reply 'help' for assistance. You can also click the unsubscribe link in the emails. Message and data rates may apply. Message frequency may vary. Privacy Policy

Update Your Temporary Password

Personalize your search

Enter your email and we'll notify you immediately when new listings match what you're looking for.

or enter email address

Already have an account ? Login here

Continue your home search

I agree to receive communications and understand I can unsubscribe at any time.

I agree to be contacted by TNT Real Estate Solutions via call, email, and text for real estate services. To opt out, you can reply 'stop' at any time or reply 'help' for assistance. You can also click the unsubscribe link in the emails. Message and data rates may apply. Message frequency may vary. Privacy Policy

Already have an account ? Login here

We use cookies

We use cookies primarily for analytics to enhance your experience. By accepting, you agree to our use of these cookies. You can manage your preferences or learn more about our cookies policy.






