

One of the most popular communities provided by {{page_data.agentName}}

Philadelphia

One of the most popular communities provided by TNT Real Estate Solutions

Philadelphia

About Philadelphia

Living in Philadelphia, PA, offers a unique blend of rich history, vibrant culture, and a strong sense of community, making it an ideal place to call home. Residents enjoy easy access to world-class museums, diverse dining experiences, and a thriving arts scene, reflecting the city’s deep-rooted heritage. The affordable housing market, coupled with a variety of neighborhoods, from the historic charm of Old City to the bustling energy of South Philadelphia, caters to all lifestyles. Additionally, the convenient public transportation system and proximity to major cities like New York and Washington, D.C., enhance Philadelphia’s appeal. With its passionate sports culture, beautiful parks, and an ever-evolving food scene, living in Philadelphia means immersing yourself in a dynamic, welcoming environment that values community and tradition. Whether you’re a young professional, a growing family, or a retiree, Philadelphia offers a vibrant urban experience enriched by its history and welcoming spirit.
One of the most popular communities provided by TNT Real Estate Solutions
10,850
# of Listings
3
Avg # of Bedrooms
$264
Avg. $ / Sq.Ft.
$519,511
Med. List Price

Browse Philadelphia Real Estate Listings

10000 Properties Found. Page 224 of 667.
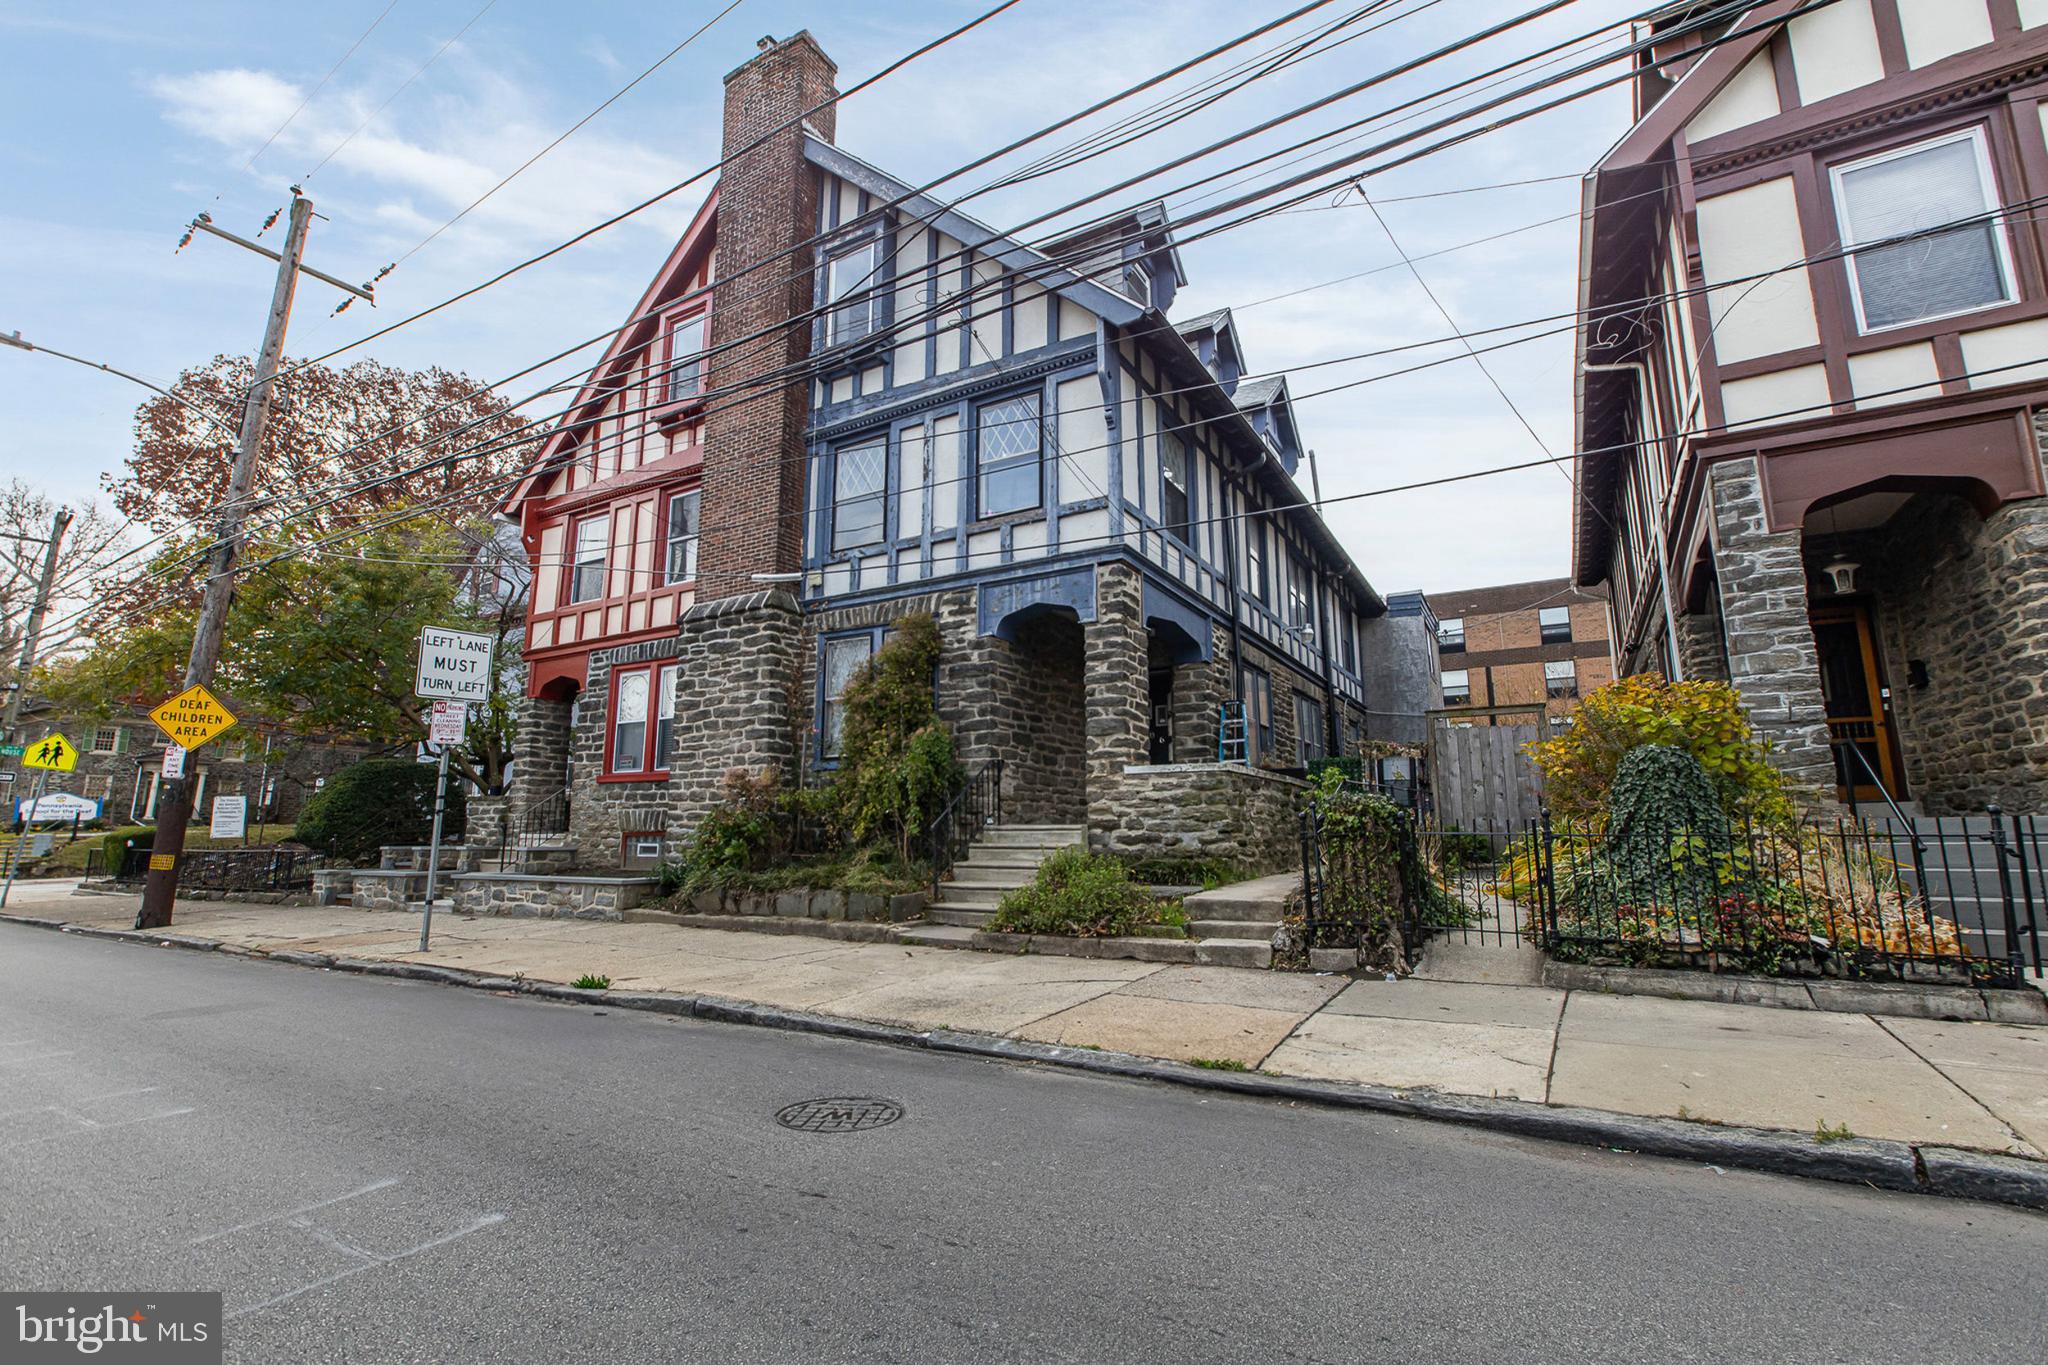
Welcome to 5506 Greene St St, Philadelphia, PA 19144. Discover a well maintained 4 unit multi-family investment property in the heart of Philadelphia’s historic Germantown neighborhood. Several capital improvements include a brand new roof completed Spring of 2023, a new hot water heater installed Spring 2025, and basement sealing with dehumidification system in Fall 2021. Each unit is separately metered, and tenant’s pay all utilities except for water and common electric. The property also includes a bonus space on the first floor that’s currently vacant, but could be utilized as additional tenant storage to further enhance value. Conveniently located just one block away from Germantown Ave, the property is close to neighborhood staples like Uncle Bobbie’s Coffee & Books, and Germantown Friends School; offering strong community appeal. With easy access to Center City Philadelphia, this is an ideal opportunity for passive investors seeking income-producing potential or house hackers looking to live in one unit and rent out the rest.
#PAPH2585896

PHILADELPHIA

5506 GREENE STREET

5 Beds

None Baths

3,316 Sq.Ft.

$479,000

MLS#: PAPH2585896
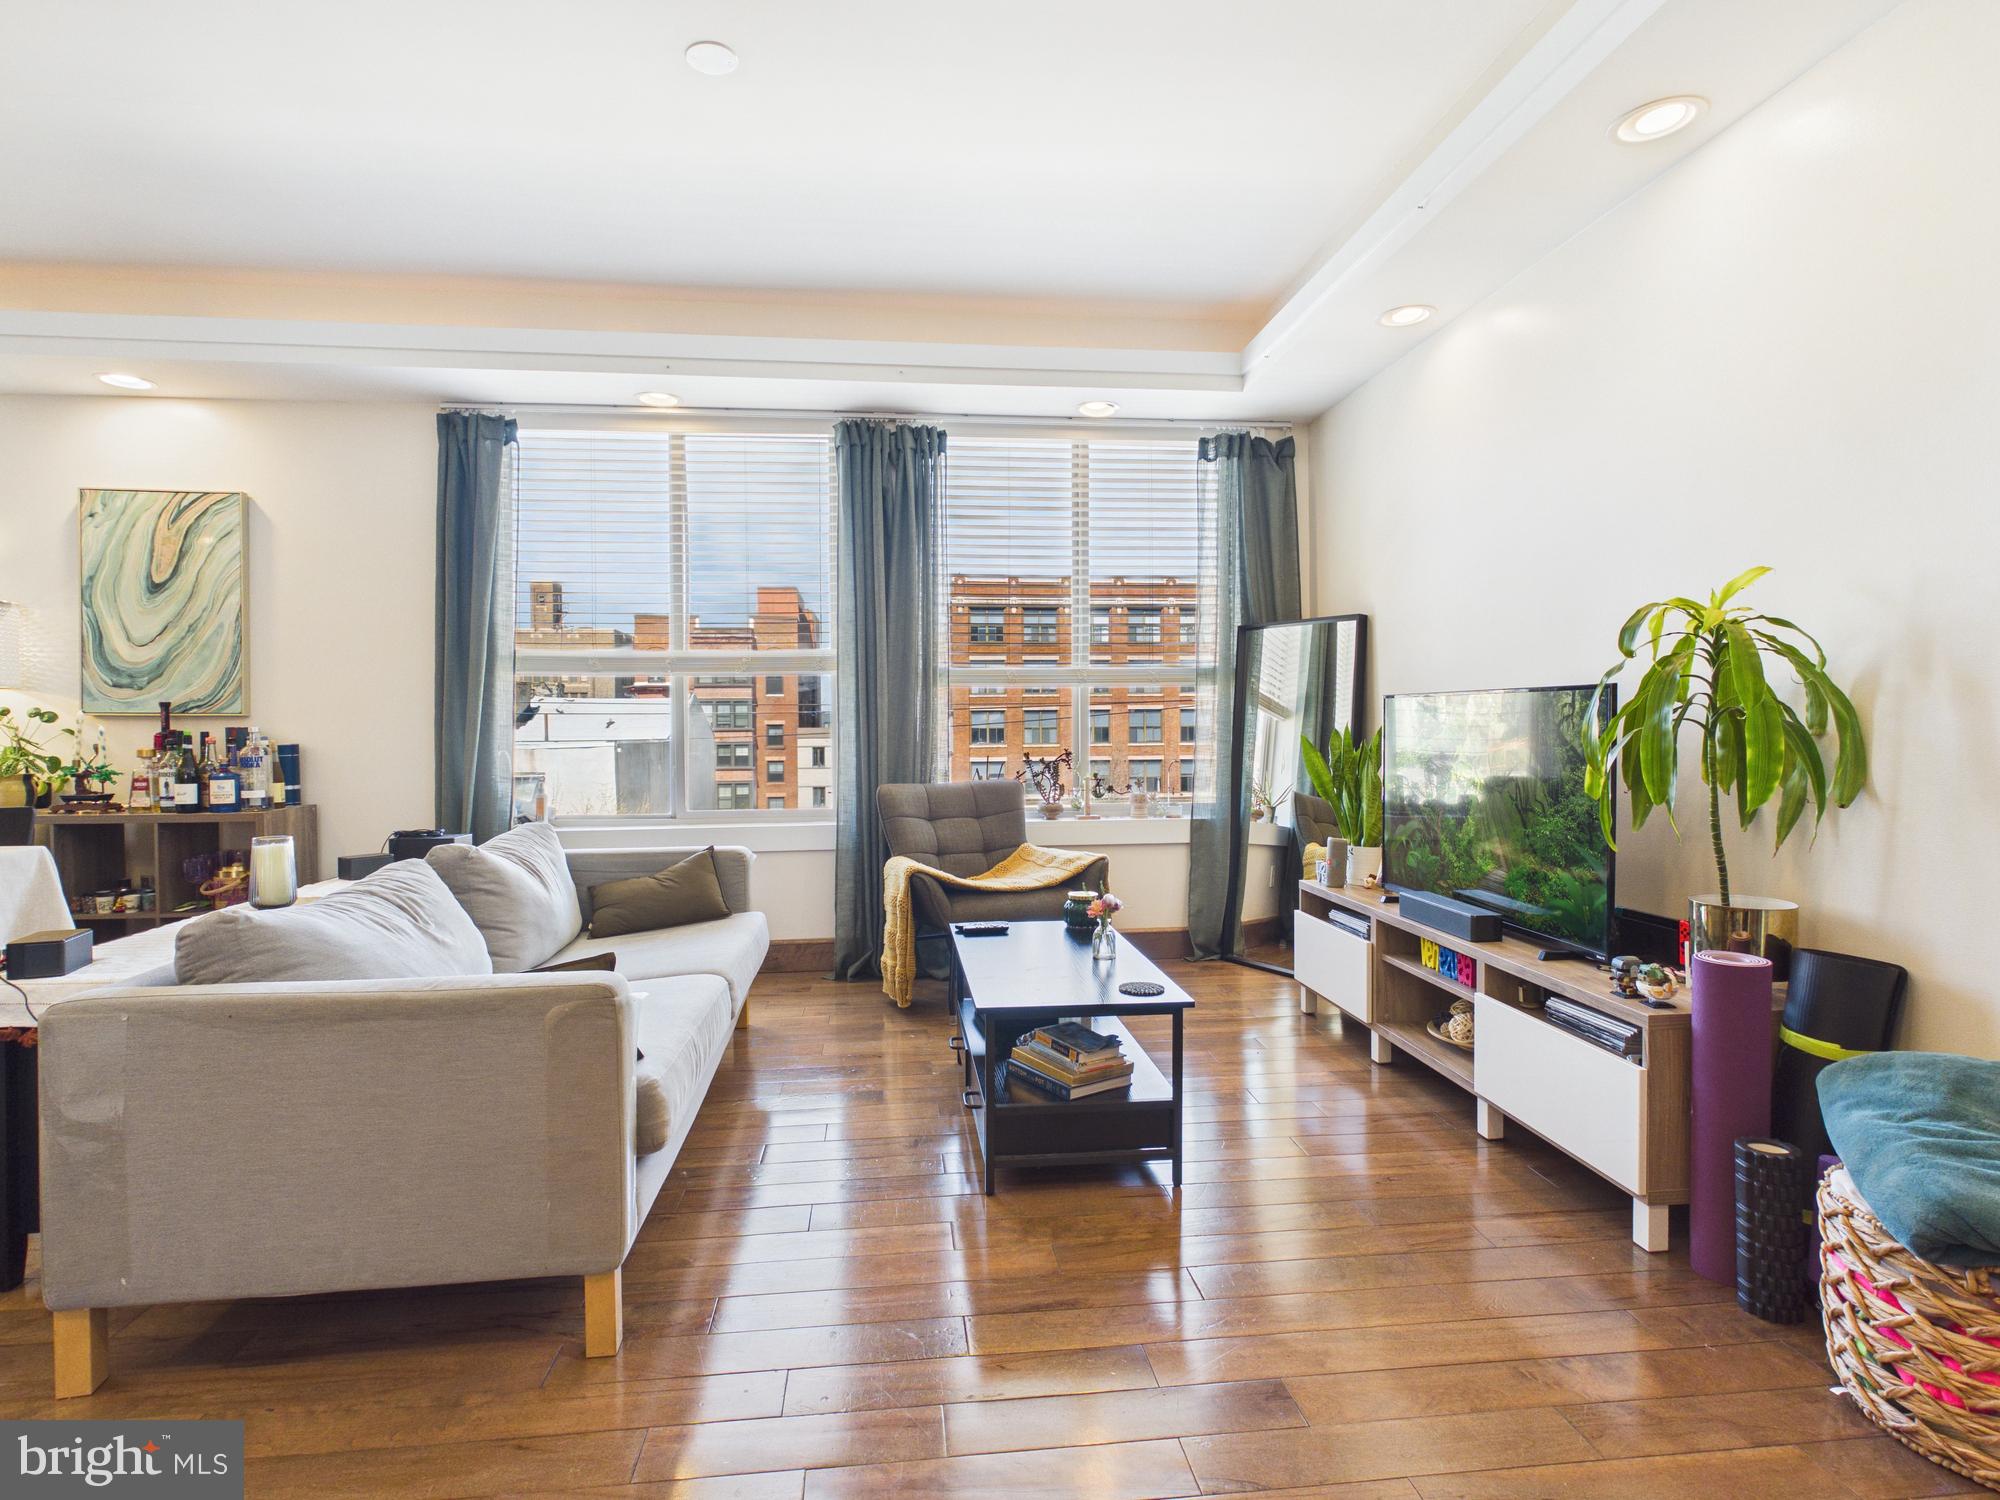
Welcome to 1241 Buttonwood St #4C! Experience modern city living in this bright and inviting 4th-floor condo featuring 2 bedrooms and 2 bathrooms. Highlights include a private garage parking space, elevator access, a personal rooftop deck, in-unit laundry, and beautiful hardwood flooring throughout.
Step inside to a well-appointed kitchen with plenty of cabinet space, a sleek tile backsplash, counter seating, and a full suite of stainless steel appliances. The kitchen flows effortlessly into a spacious living and dining area, filled with natural light and complemented by a convenient storage closet. Just off the hallway, you’ll find a full bathroom with a vanity and glass-enclosed shower, along with a tucked-away laundry area for added convenience.
The home offers a generously sized secondary bedroom with ample closet space, as well as a larger primary suite complete with dual closets and a private en-suite bathroom featuring a shower/tub combination. Upstairs, enjoy access to an expansive rooftop deck—perfect for relaxing or entertaining while taking in sweeping city views.
Situated in the vibrant Callowhill neighborhood, this area combines industrial character with contemporary energy. Residents enjoy nearby green space at the Rail Park, easy commuting via SEPTA’s Broad Street Line and multiple bus routes, and a dynamic mix of local cafes, restaurants, galleries, and fitness studios.
#PAPH2607602

PHILADELPHIA

1241 BUTTONWOOD STREET 00 4C

2 Beds

2 Baths

1,174 Sq.Ft.

$479,000

MLS#: PAPH2607602
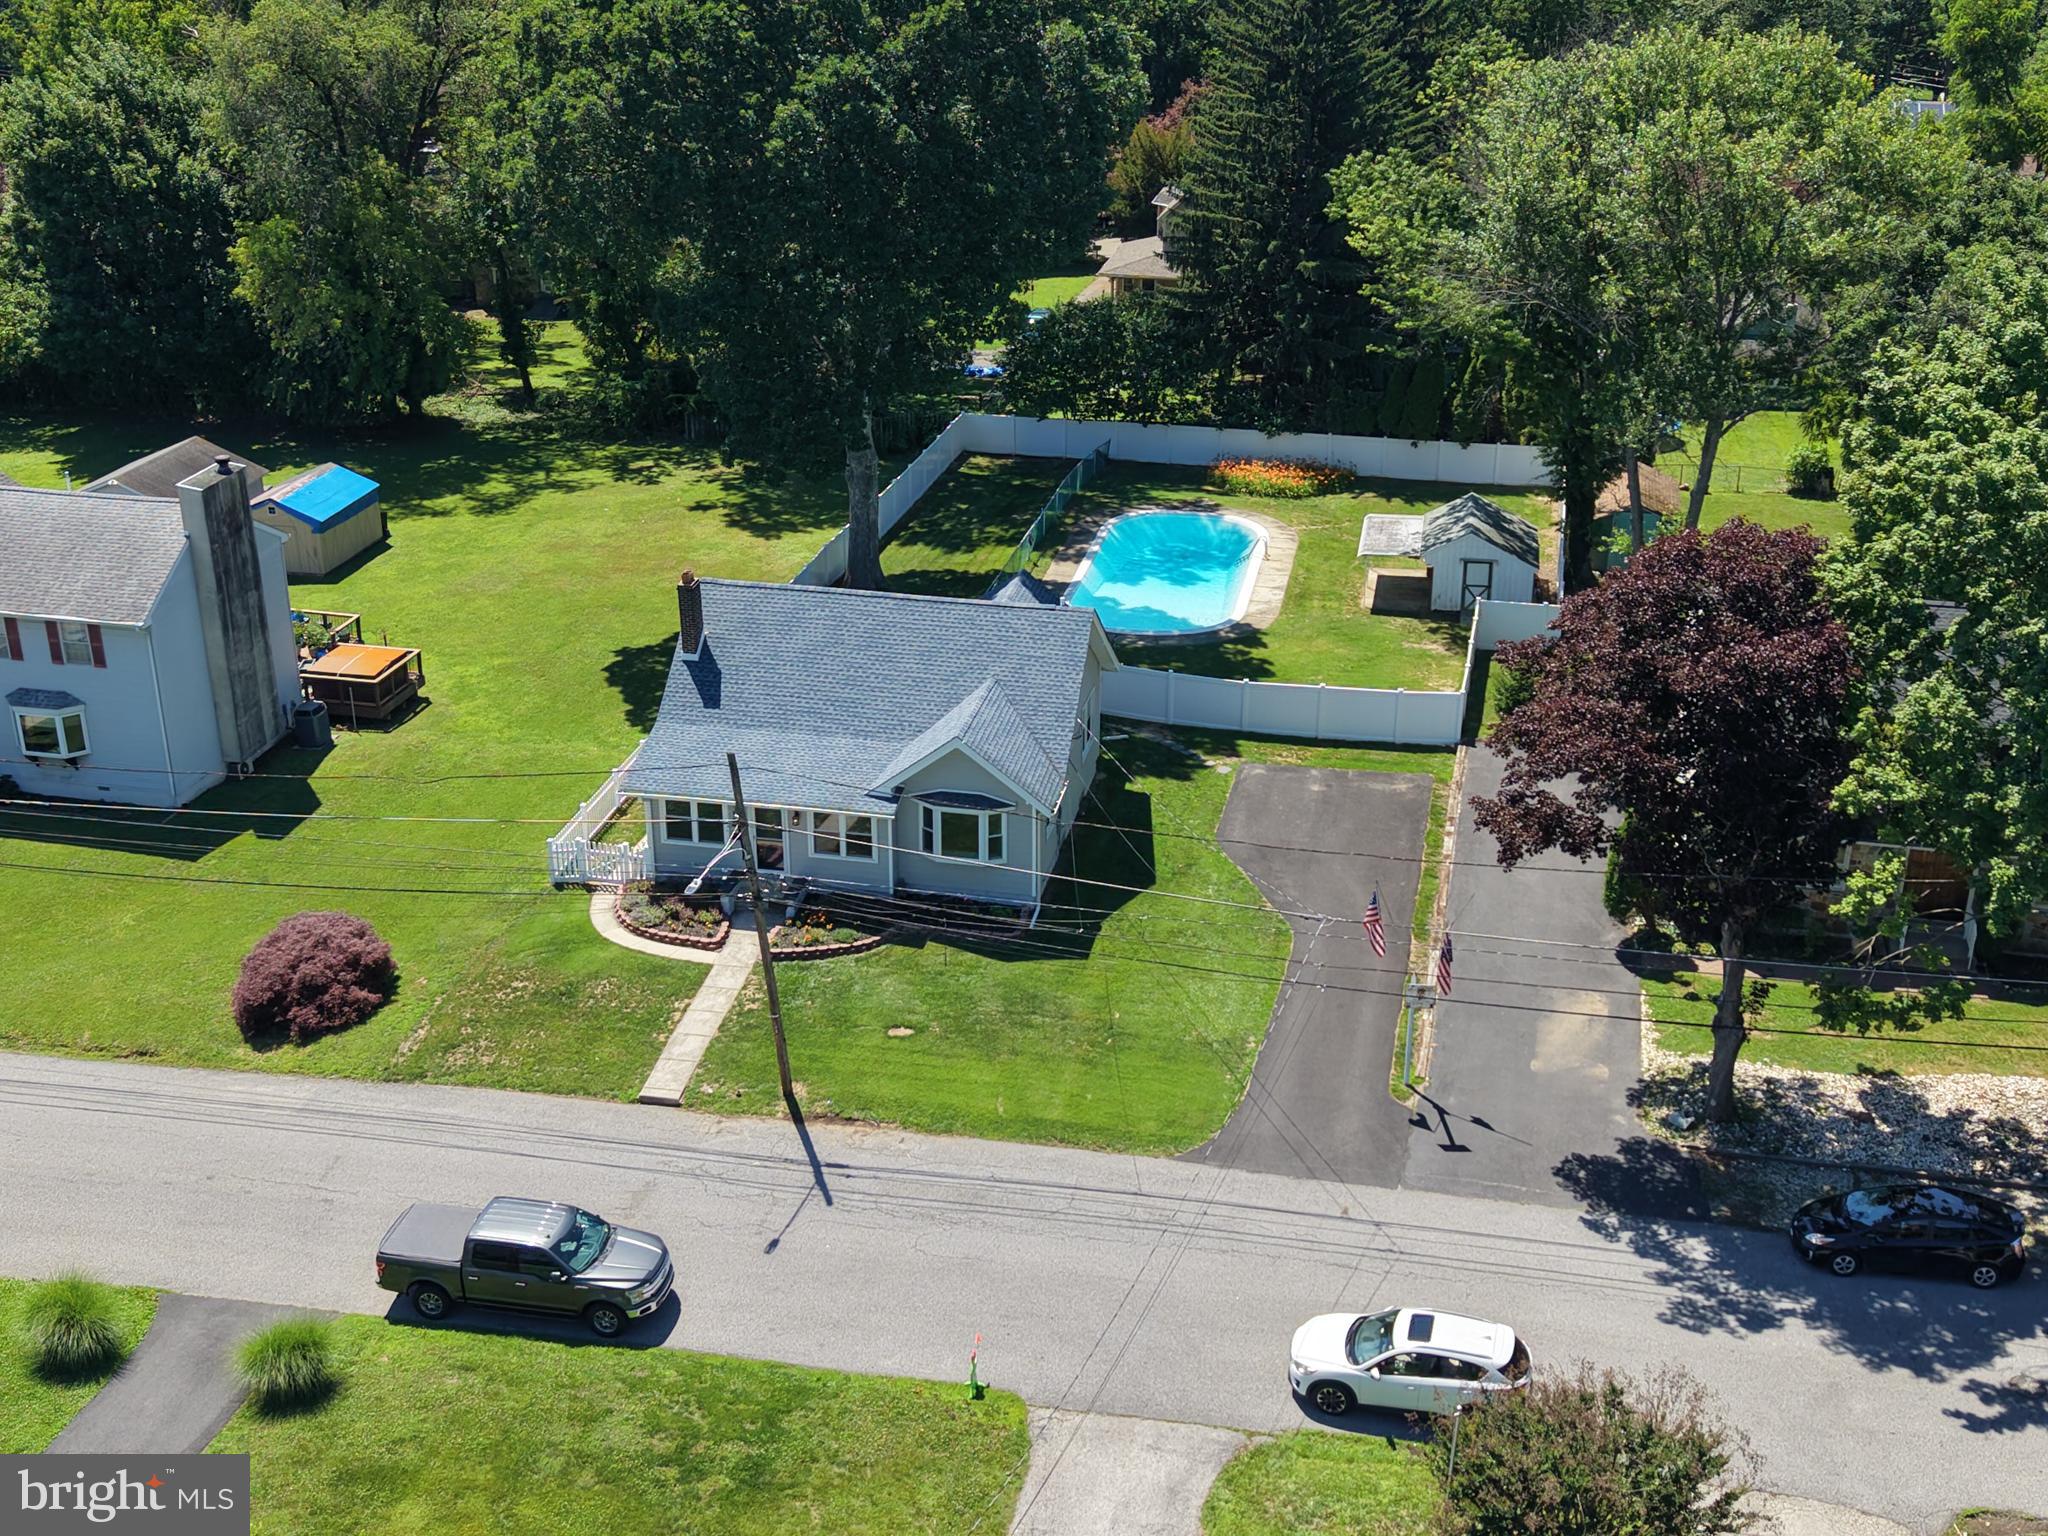
PRICE IMPROVEMENT - take advantage now on this beautifully  renovated home, a  charming 3 to 4-bedroom residence that seamlessly blends peace of mind with an incredible outdoor lifestyle.  Features include a newly expanded private driveway, attractive landscaping and enclosed front porch.  Step inside & you'll see stunning Brazilian Cherry HARDWOOD floors throughout the living room (with brick fireplace) and dining room, a modern kitchen with oak cabinetry & new laminate flooring, a bright flexible layout that can serve as a 3-bedroom with dedicated home office, or continue as 4-BR's.  Expansive rear family room overlooking a massive fully fenced backyard with a spectacular in-ground pool, complete with its own safety fencing and a powered pool shed / snack bar great for family parties.  This property includes an extensive list of major upgrades recently completed, including a newer (2019) roof, a fully remodeled bathroom (2019), premium CertaPlank vinyl siding & gutters (2024), 17 replacement windows (2024), modern LED light fixtures, & brand new vinyl fencing (2026).  Equally important the CENTRAL AIR & HEATER (gas) WERE BOTH REPLACED in 2025.   Large waterproofed basement with French drain & coated walls (2020/21) offers ample space for a potential family / game / exercise room as well as opportunity to add a 2nd bathroom (plumbing connections readily available).    EXCELLENT NEIGHBORHOOD within 5 minutes of the Springfield Mall, two WAWA's, 2 YMCA's, and numerous amenities.   This turn-key home offers character and minimal maintenance, & a relaxing backyard  providing privacy and the opportunity for family parties.  Note: agent is related to sellers.
#PADE2117506

SWARTHMORE

1151 VILLANOVA AVENUE

4 Beds

1 Baths

2,036 Sq.Ft.

$479,000

MLS#: PADE2117506
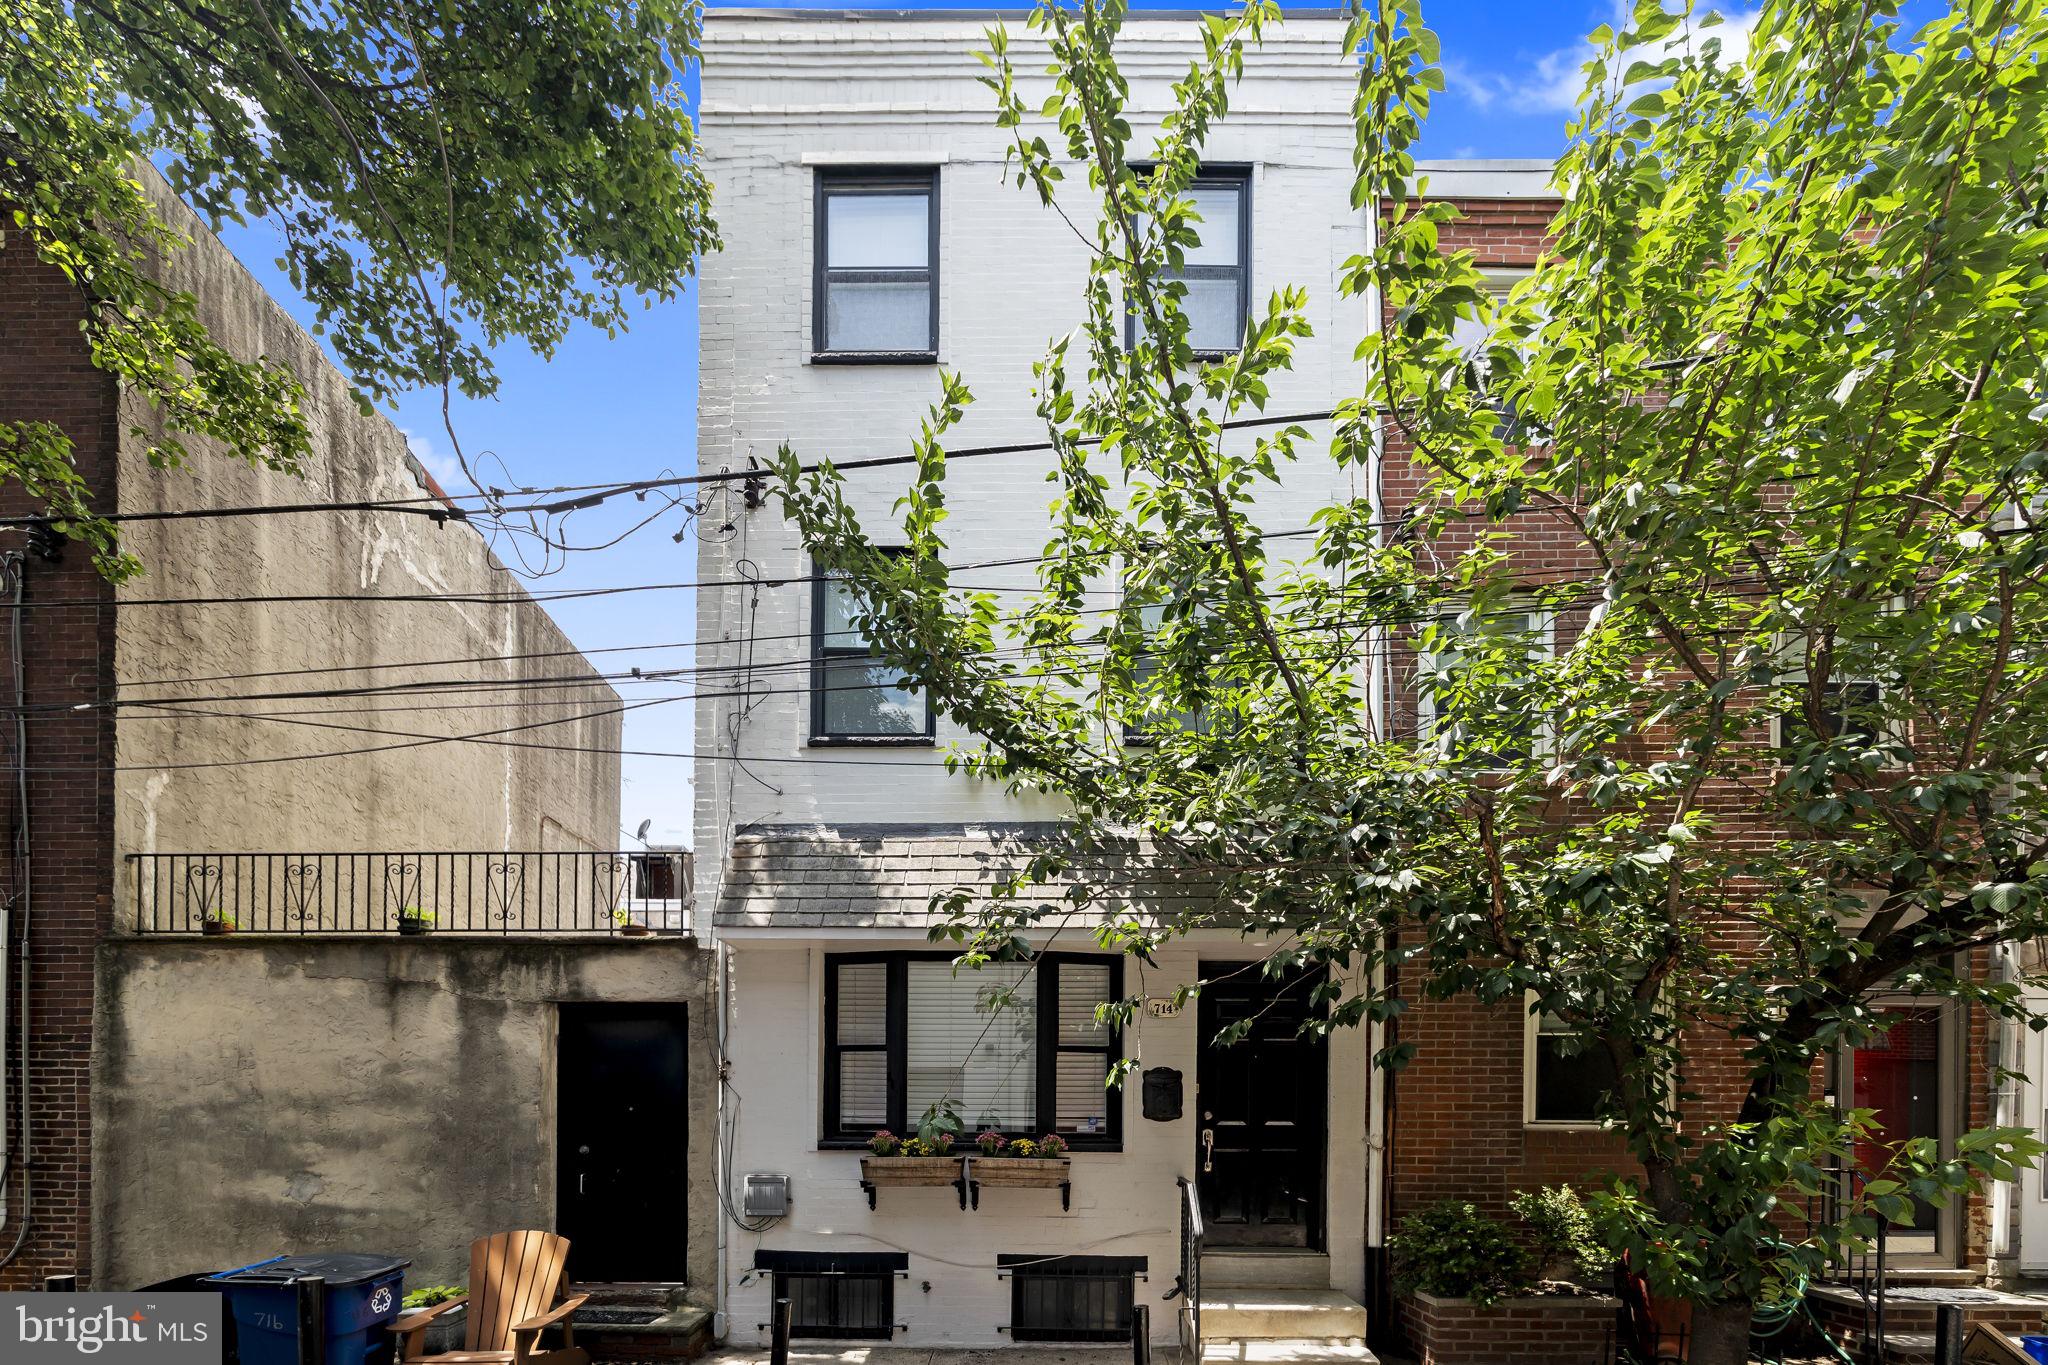
Charming three-story, 3-bedroom, 1.5-bath townhome nestled on a quiet, tree-lined street where Bella Vista meets the Italian Market—one of Philadelphia's most vibrant and sought-after neighborhoods.

Step inside to find beautiful hardwood floors that flow throughout the home, creating a warm and timeless feel. As you enter through the first floor, you'll notice beautiful wainscoting, an oversized window in the living room for beautiful natural light, high ceilings, recessed lights and a ceiling fan. The kitchen is modern and sleek, equipped with stainless steel appliances, granite countertops, and conveniently connects to a private rear patio for your own backyard space.

The second floor features a nice sized bedroom and a beautifully appointed full hallway bathroom with a walk-in shower and pedestal sink.

The third floor offers two additional bedrooms, great for a guest bedroom, and an office space or a hobby room.

The finished lower level adds valuable living space with a convenient powder room, laundry area, as well as additional storage. Whether you envision a family room, playroom, home gym, media room, or work-from-home space, this versatile level can easily adapt to your needs.

Looking for even more outdoor space? This home offers the opportunity to add and finish a rooftop deck, creating an incredible spot to take in the city views.

Just steps from the beloved 9th Street Italian Market, Whole Foods, Palumbo Park, and neighborhood favorites including Sarcone's Bakery, Fiorella, Villa di Roma, Isgro Pastries, Angelo's, Ralphs, and countless acclaimed restaurants and cafés, you'll enjoy the very best of city living right outside your door. With an easy walk to Center City, public transportation, and all the city has to offer in any direction surrounding you, this home offers a prime blend of neighborhood charm and Philadelphia living at your fingertips.
#PAPH2608580

PHILADELPHIA

714 S PERCY STREET

3 Beds

1 Baths

1,400 Sq.Ft.

$479,000

MLS#: PAPH2608580
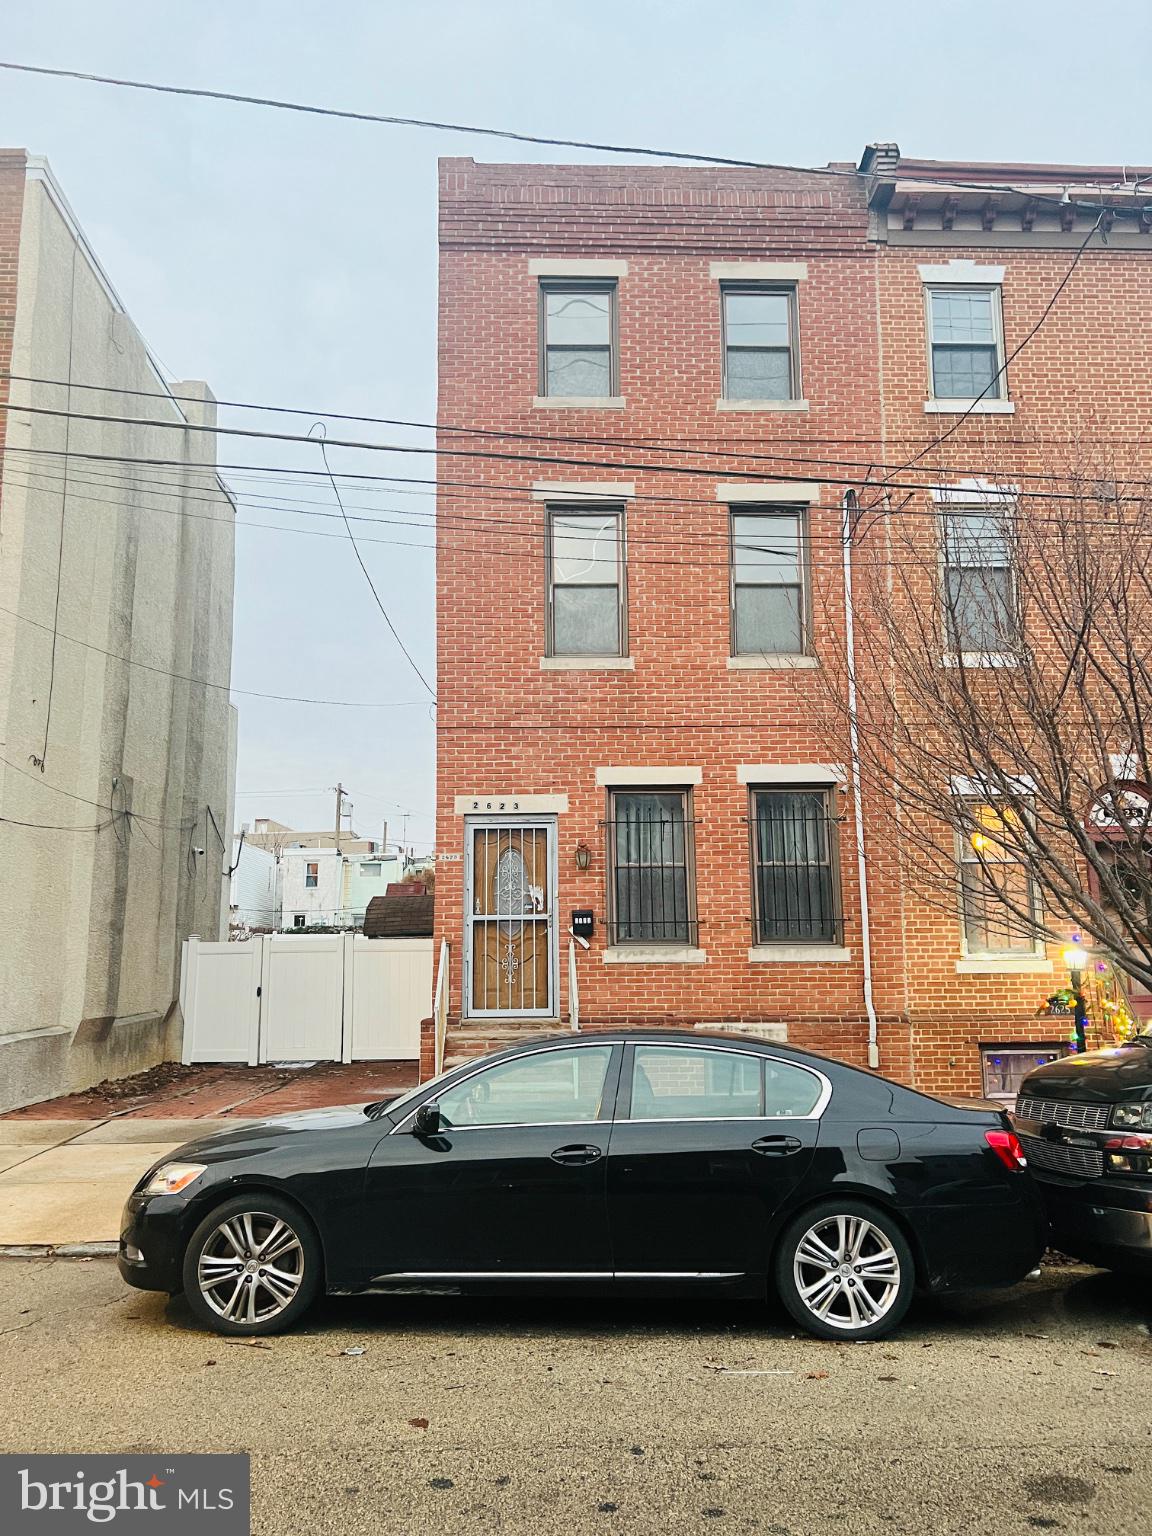
Experience the charm of Fishtown with this beautifully renovated end-of-row townhouse, a perfect blend of historic character and modern convenience. This home newly renovated in 2024, it boasts 1,602 square feet of thoughtfully designed living space, featuring five spacious bedrooms and two full bathrooms. As you step inside, you'll be greeted by an inviting atmosphere that seamlessly combines classic architectural elements with contemporary finishes. The AirLite design maximizes space and light, creating a warm and welcoming environment for gatherings or quiet evenings at home. The full basement offers ample storage or the potential for additional living space, catering to your lifestyle needs. Fishtown is not just a location; it's a vibrant community that pulses with energy and creativity. Known for its eclectic mix of art, music, and culinary delights, this neighborhood is a haven for those who appreciate a lively atmosphere. Enjoy leisurely strolls to nearby parks, trendy cafes, and boutique shops that line the streets, all within walking distance. The local dining scene is a food lover's paradise, featuring everything from artisanal bakeries to gourmet restaurants, ensuring that every meal is an adventure. For those who value convenience, Fishtown offers easy access to public transportation, making commuting a breeze. Whether you're heading to the heart of the city or exploring the surrounding areas, you'll find that everything you need is just a short trip away. The property's outdoor space, though modest at 0.04 acres, provides a canvas for your personal touch-imagine a cozy patio for morning coffee or an evening gathering with friends. On-street parking is available, adding to the ease of living in this bustling neighborhood. This home is not just a place to live; it's an opportunity to immerse yourself in a community that celebrates creativity and connection. With its major renovations set for completion in 2024, this property is poised to become a stunning residence that reflects both the history of Fishtown and the modern lifestyle you desire. Don't miss your chance to own a piece of this vibrant neighborhood-schedule a viewing today and envision your future in this remarkable home!
#PAPH2633146

PHILADELPHIA

2623 E NORRIS STREET

5 Beds

2 Baths

1,602 Sq.Ft.

$479,000

MLS#: PAPH2633146
New on site 3 days ago
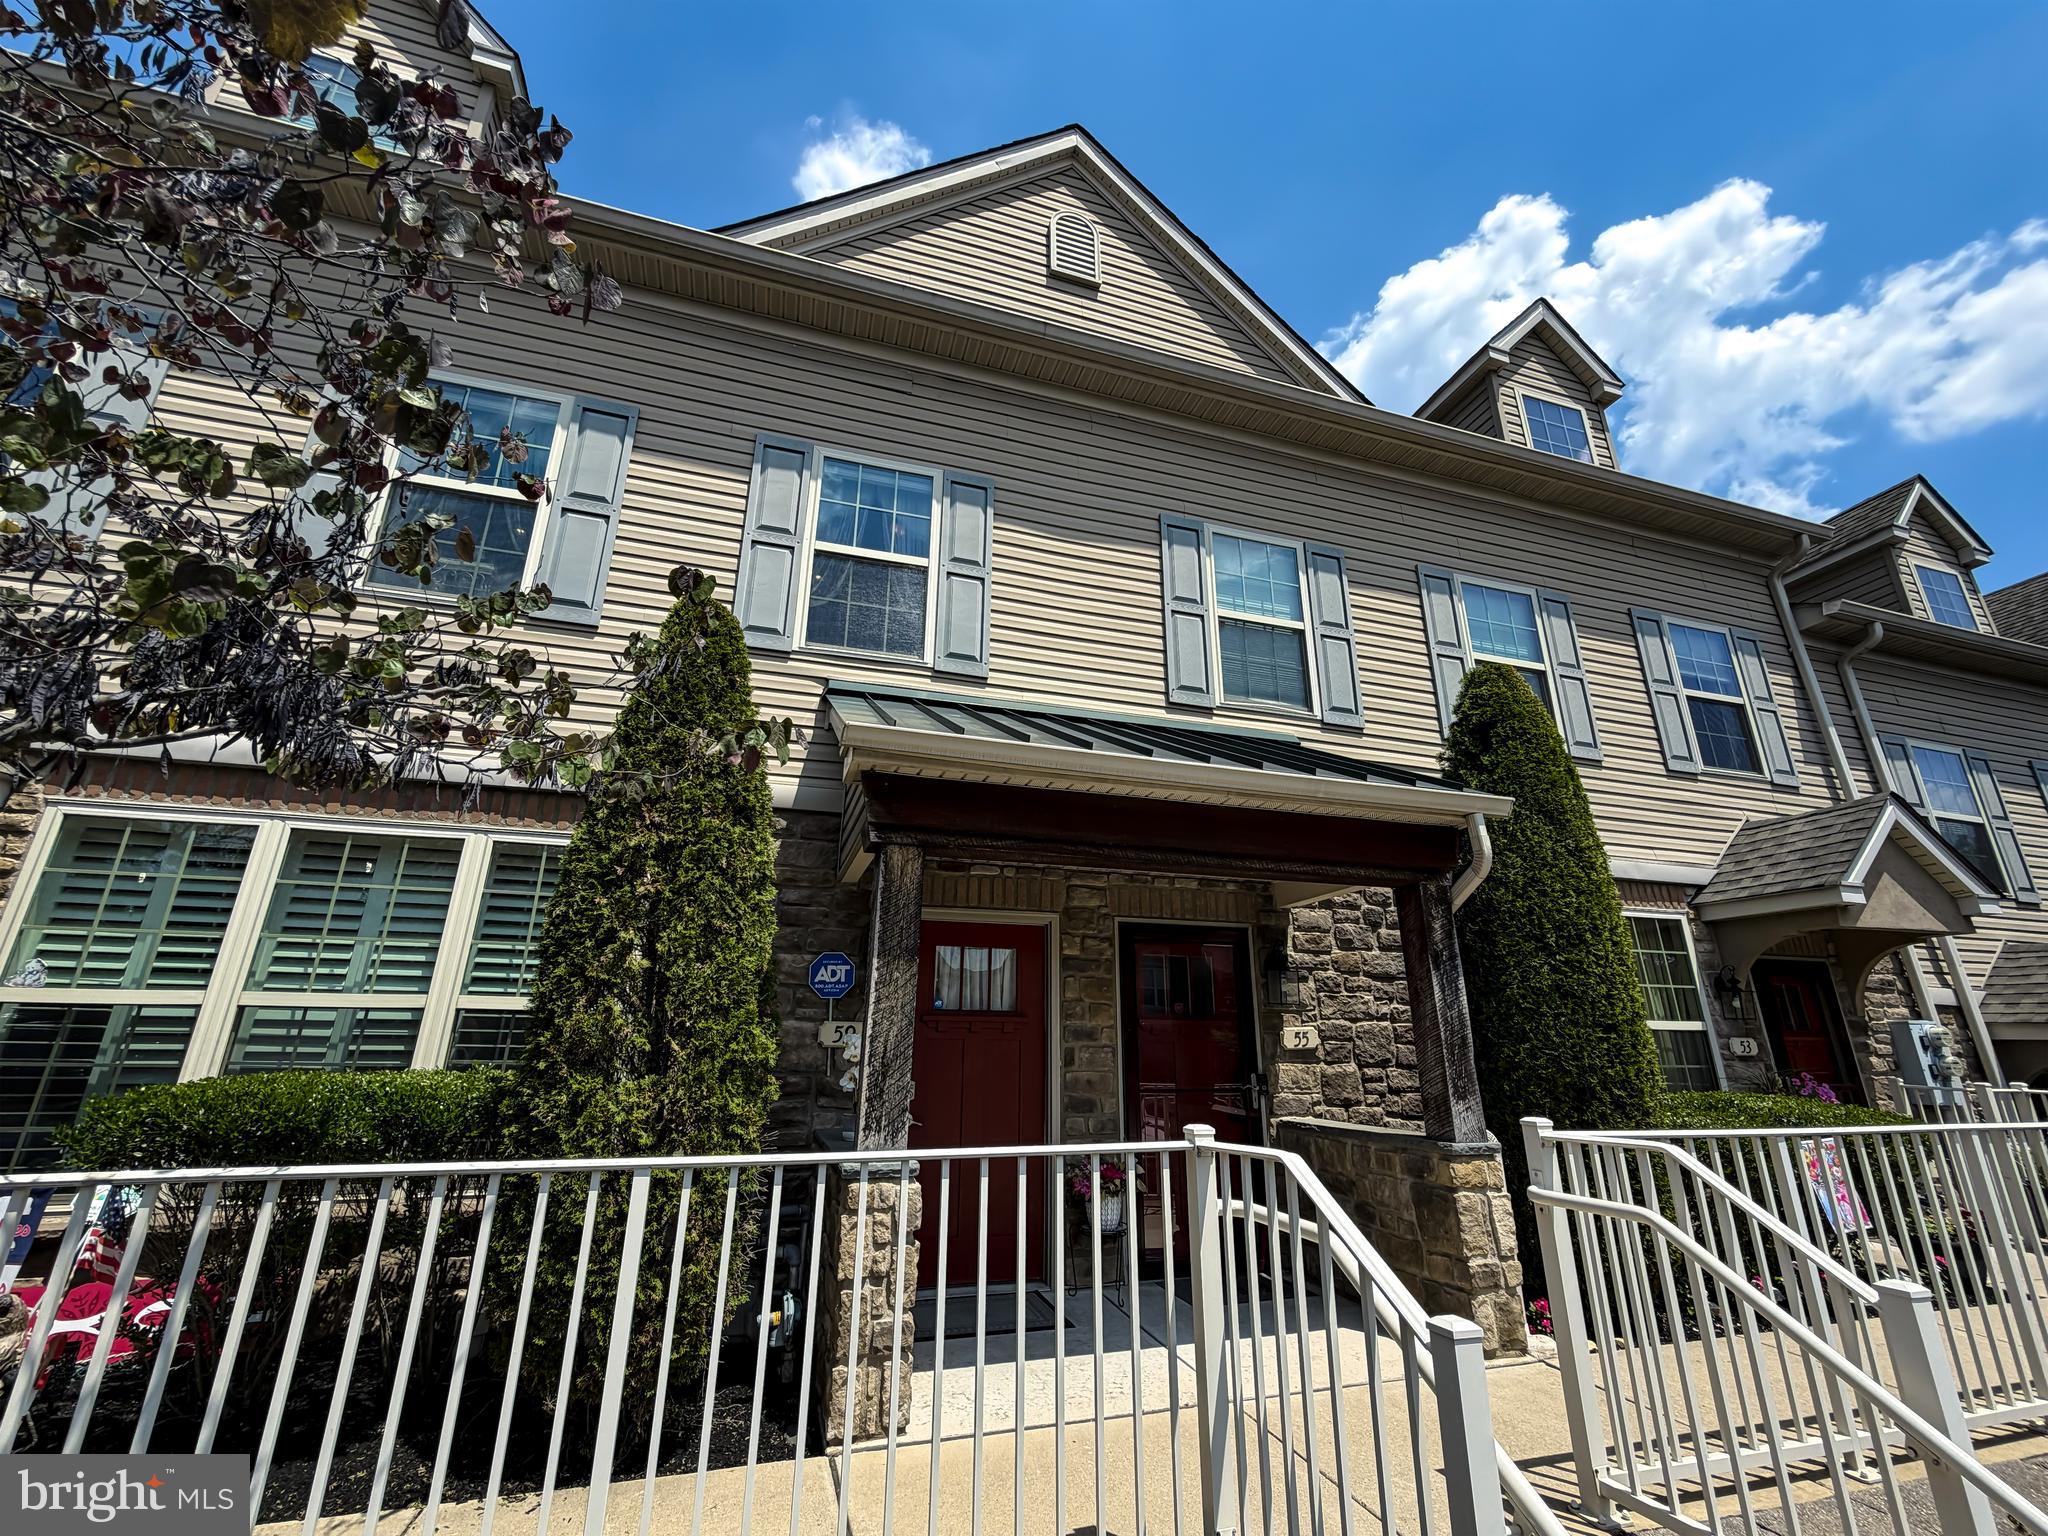
Emerald Walk is a highly sought out MODEL COMMUNITY of upscale townhomes
located in beautiful Bucks County. The demand in this area is exceptionally strong with
close proximity to shopping, restaurants, and major arteries such as Route 1, PA
Turnpike and I-95. Multiple amenities including a community pool & cabana plus
playground area are available to homeowners. 
The home offers an open, spacious floor plan featuring hardwood floors, vaulted ceilings and energy efficient construction. Two ample sized bedrooms are located on the first level. The spacious master bedroom suite includes a master bathroom with double sink and access to a beautiful terrace.
Leading up to the loft is a wrought iron staircase with mahogany wood finish. 
A professionally installed custom home theater occupies the loft for the ultimate movie/gaming experience. In-ceiling mounted surround sound system is further enhanced by a 109” projection screen. The loft spans the entire width of the house and can easily serve as a spacious third bedroom. Multiple facing windows enables an abundance of sunlight to stream into the dining and family room area where a floor to ceiling stone fireplace resides. The kitchen comes complete with a designer glass tile
backsplash, under counter lighting, granite countertops, and spacious island. All
stainless steel kitchen appliances are included as are the washer/dryer combo with
pedestal storage in the laundry area.

Special Features:
•
#PABU2125542

FEASTERVILLE TREVOSE

59 BRINKMANNS WAY

2 Beds

2 Baths

1,500 Sq.Ft.

$479,000

MLS#: PABU2125542
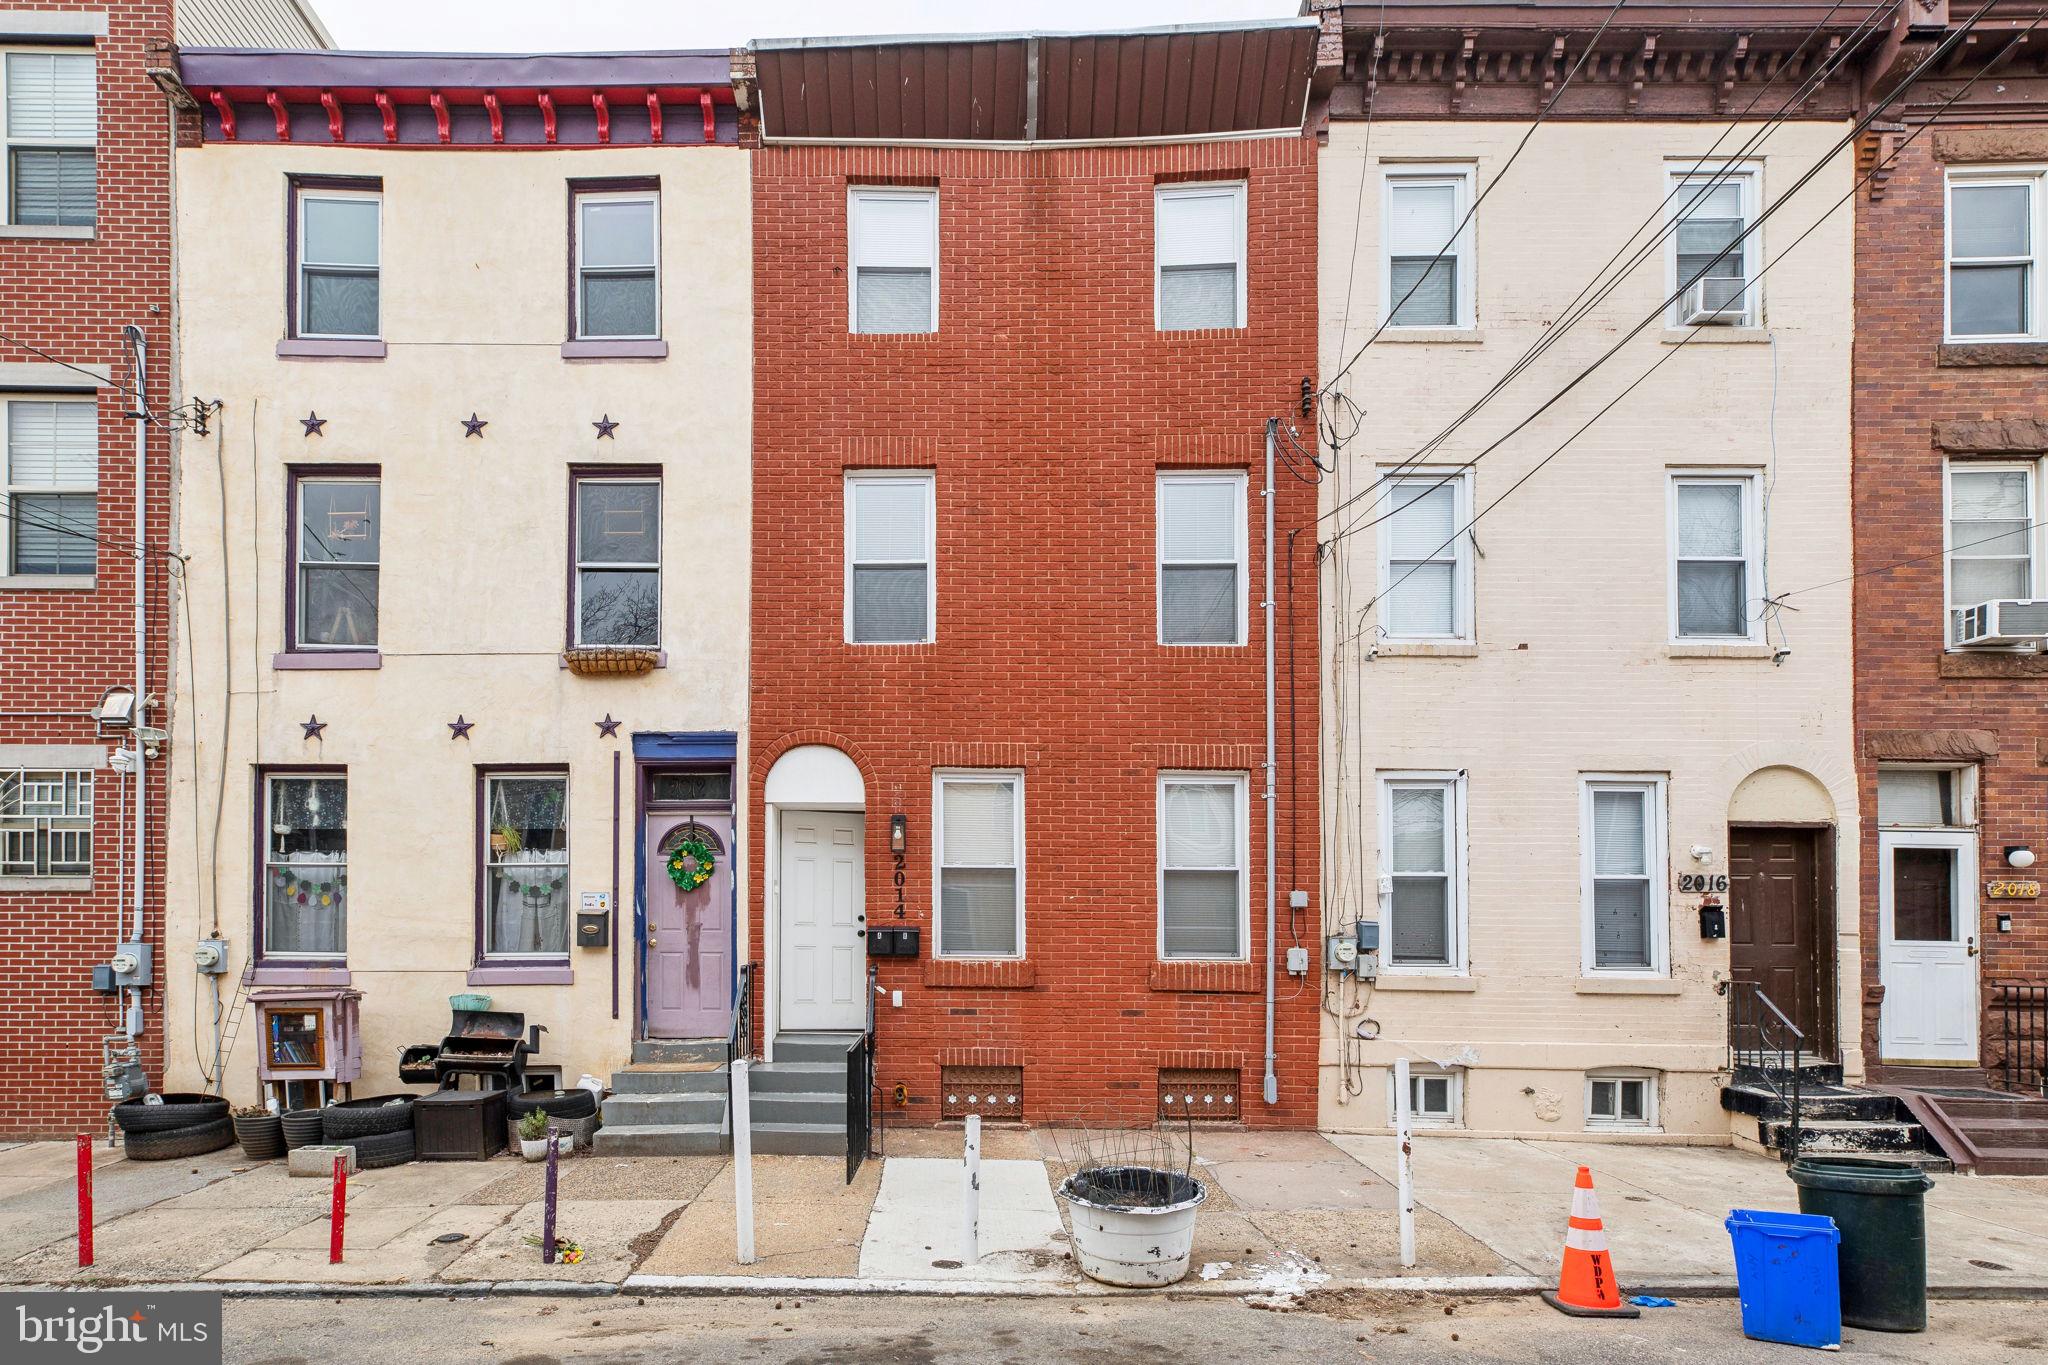
Turnkey duplex with $3,365/month ($40,380 annually) potential in gross rental income. Renovated in 2025 with all new framing plumbing, electrical, mechanicals(central heat & air), roof etc offering a low-maintenance investment with strong in-place cash flow from day one. Unit A is a 1BR/1BA rented at $1,365/month with access to a large yard and clean basement, Unit B is a large bi-level(2nd/3rd FL) 4BR/2BA with market rent potential at $2,000/month. Unit B also offers the opportunity to owner occupy while collecting rent towards mortgage note paydowns. Strong rental demand supports long-term investment potential in this rapidly developing corridor, with new construction multis being built at every turn. This property was appraised in 2025 for $567,000 offering the new owner instant equity gain on this purchase. Conveniently located near public transportation, Northern Liberties/Fishtown- shops, cafes bars, restaurants and much more. Financials, active leases, and lead safe certs available upon request. All offers presented
#PAPH2631802

PHILADELPHIA

2014 N 3RD STREET

4 Beds

None Baths

2,346 Sq.Ft.

$479,000

MLS#: PAPH2631802
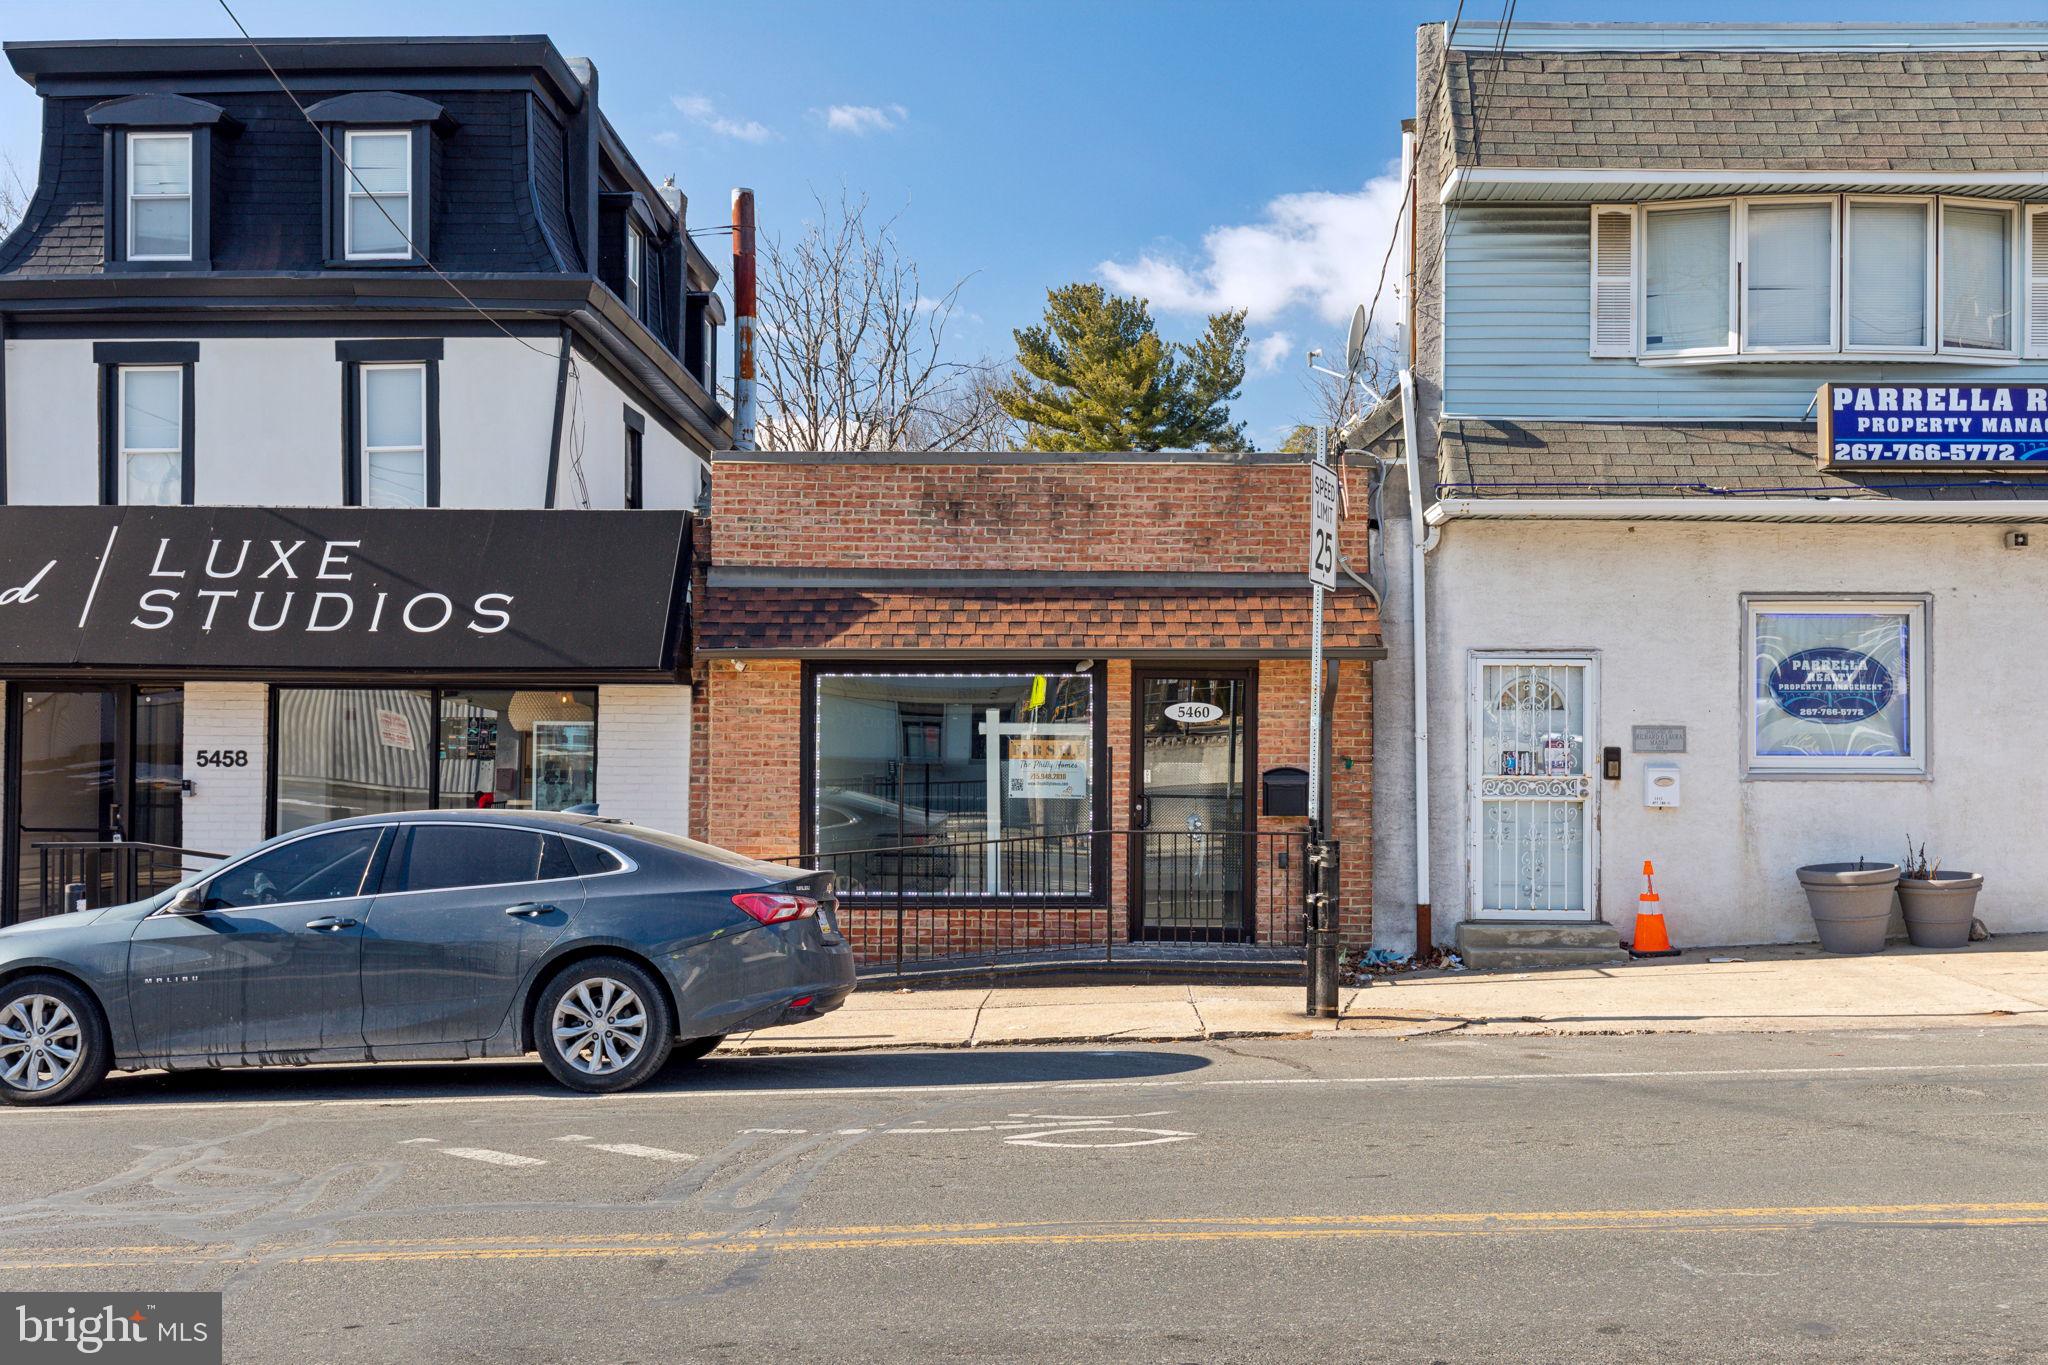
Prime commercial opportunity on bustling Ridge Avenue! This fully renovated, turn-key retail or office space offers high visibility, modern finishes, and flexible zoning that allows for potential residential units above (2–4 units possible).

Features include:

-Open floor plan with sleek fixtures & finishes

-Large street-facing windows with natural light & signage visibility

-Off-street parking

-High foot & vehicle traffic

-Convenient to public transit and neighborhood amenities

-Zoned for growth—expand vertically or customize to fit your business.

Flexible purchase options available. Ask about rent-to-own!

Schedule a showing today and bring your vision to life!
#PAPH2585650

PHILADELPHIA

5460 RIDGE AVENUE

None Beds

None Baths

1,700 Sq.Ft.

$478,000

MLS#: PAPH2585650
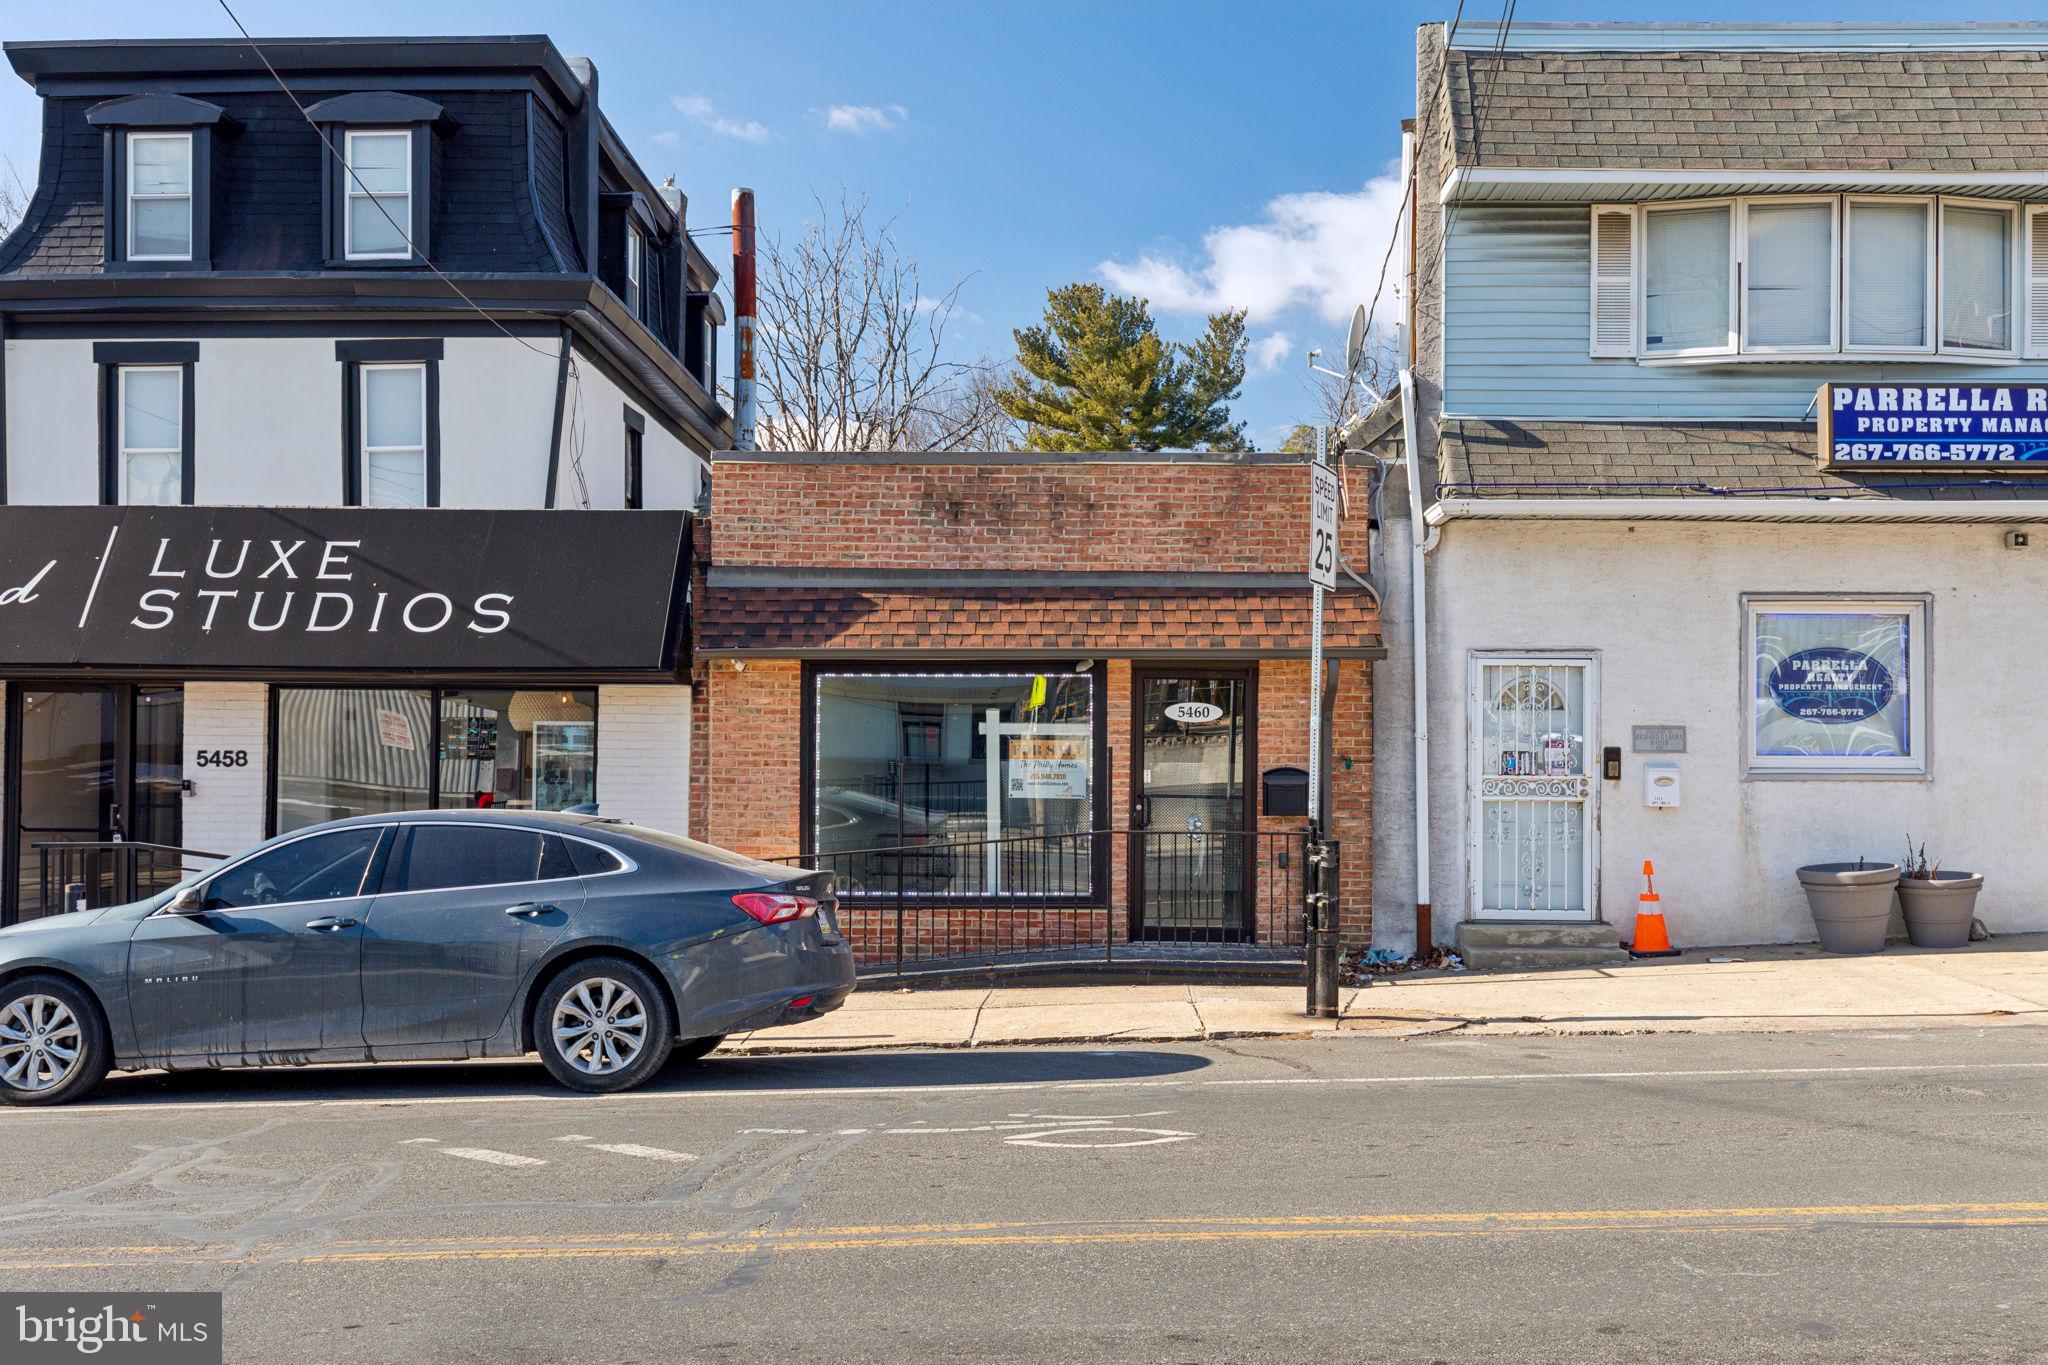
Prime commercial opportunity on bustling Ridge Avenue! This fully renovated, turn-key retail or office space offers high visibility, modern finishes, and flexible zoning that allows for potential residential units above (2–4 units possible).

Features include:

-Open floor plan with sleek fixtures & finishes

-Large street-facing windows with natural light & signage visibility

-Off-street parking

-High foot & vehicle traffic

-Convenient to public transit and neighborhood amenities

-Zoned for growth—expand vertically or customize to fit your business.

Flexible purchase options available. Ask about rent-to-own!

Schedule a showing today and bring your vision to life!
#PAPH2586284

PHILADELPHIA

5460 RIDGE AVENUE

None Beds

1 Baths

1,700 Sq.Ft.

$478,000

MLS#: PAPH2586284
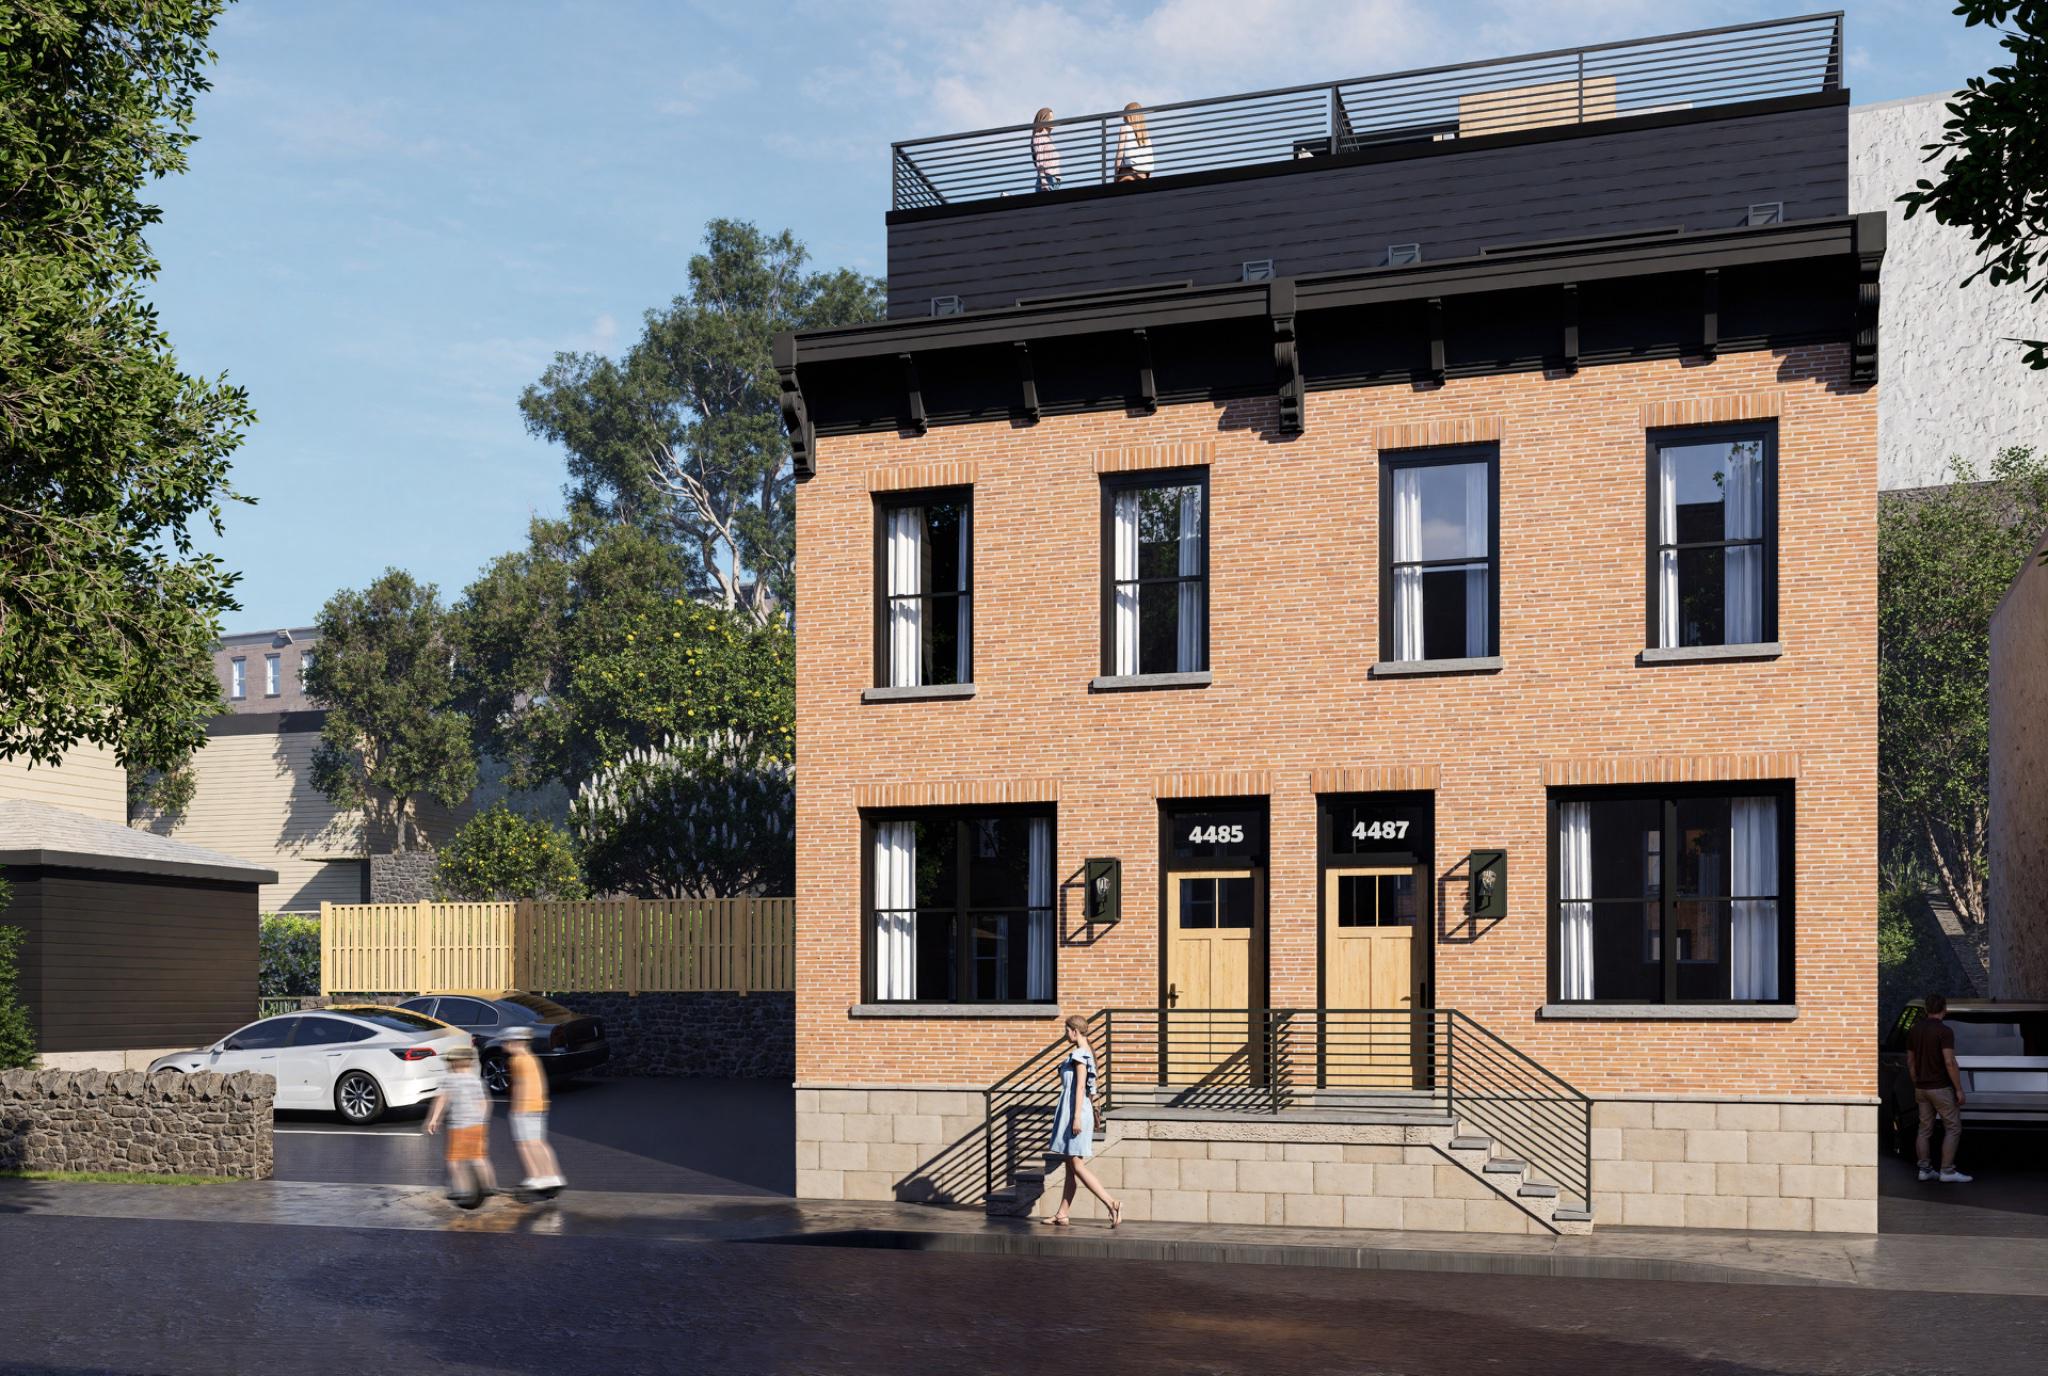
Shovel-ready 2-lot development package with approved subdivision and building permits in hand. Two detached single-family new construction homes on Boone Street in Roxborough (19128).

Parcel F (4489 Boone): 2,657 SF | Parcel G (4487): 3,198 SF | Combined: 5,855 SF. RSA-3 zoning. Both lots have issued building permits (RP-2025-011951, RP-2025-012004) and zoning permits. Approved architectural plans and structural/framing plans included.

Both lots have approved 10-year declining tax abatements that transfer to the buyer — a significant financial advantage for end purchasers.

Full diligence binder available including geotechnical report, civil/earth moving plans, excavation calculations, Streets Department approval, arborist assessment, and survey documentation.
Subdivision was reviewed and approved by the Philadelphia Board of Surveyors (Sept 2024). Deed of subdivision with metes and bounds descriptions for all parcels included.

Additional upside: the underlying lot may support a third buildable parcel with a new subdivision application — buyer to perform own due diligence.
#PAPH2578192

PHILADELPHIA

4487 - 4489 BOONE STREET

None Beds

None Baths

0.13 acres

$475,000

MLS#: PAPH2578192
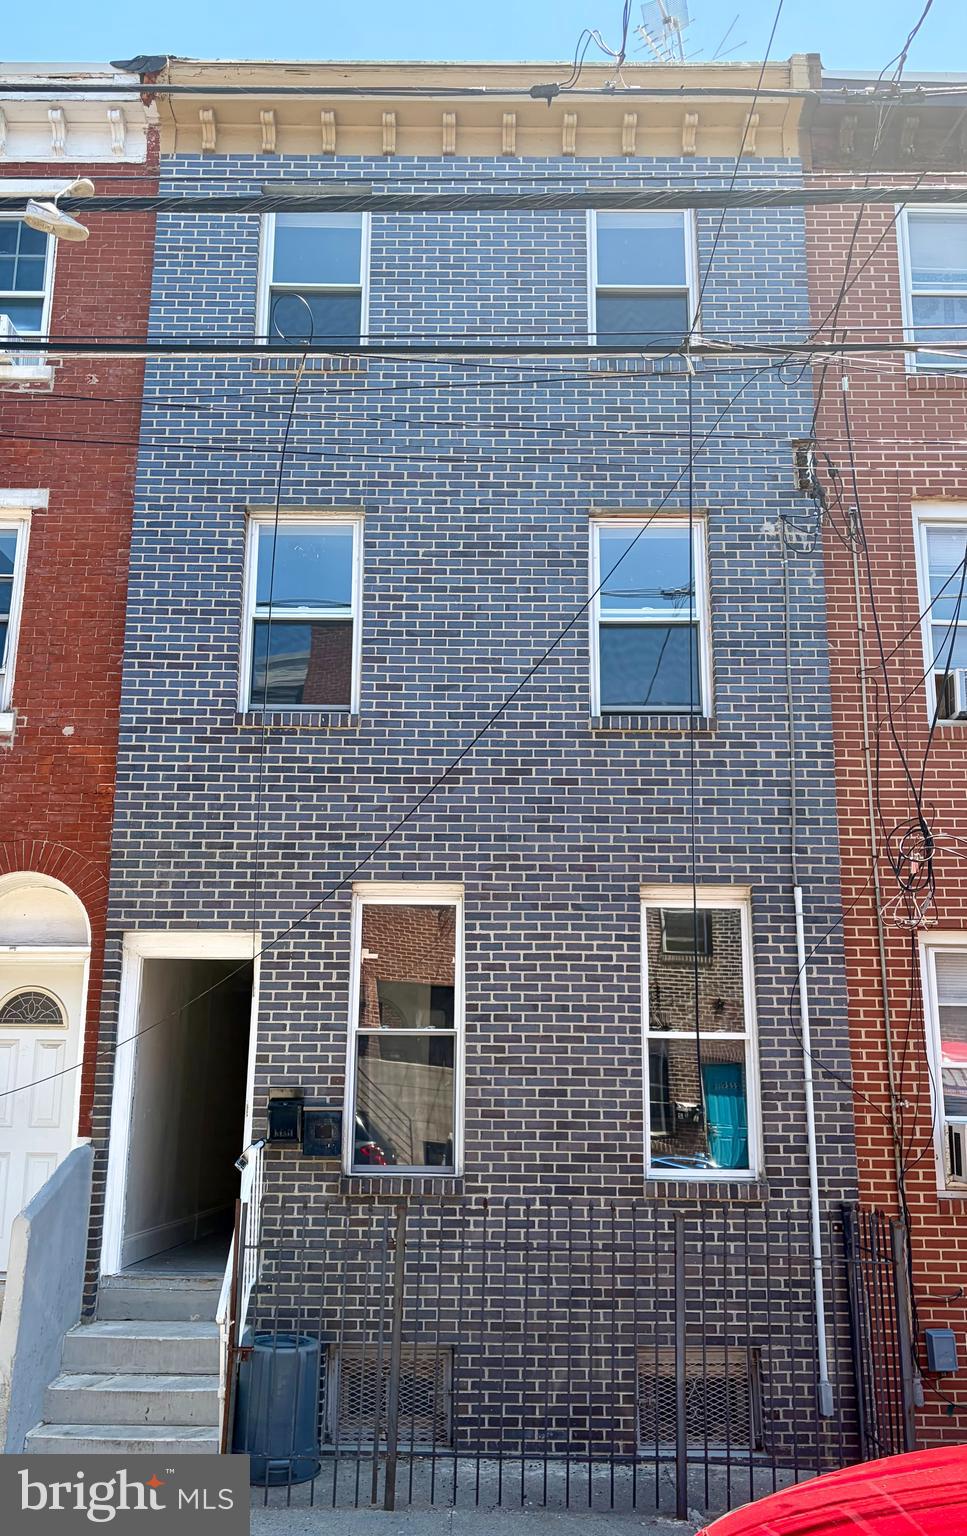
3 story row-home in Norris Square. Brand New brick front facade. Property is currently setup as 3 apartments. Zoning allows for apartments by right please consult with your zoning attorney. The current legal use however is residential single family. Seller is open to a zoning contingency if needed. Property is much larger than square footage in public records. Property was expanded to the total lot footprint. Therefore, there is no backyard. Schedule your tour today.
#PAPH2617390

PHILADELPHIA

2223 N HOWARD STREET

5 Beds

3 Baths

1,296 Sq.Ft.

$475,000

MLS#: PAPH2617390

WELCOME TO 636 SHEDWICK ST – A TOP-NOTCH BRAND-NEW CONSTRUCTION IN THE HEART OF HOT UNIVERSITY CITY
THIS BEAUTIFULLY DESIGNED HOME OFFERS ALL THE LUXURY AMENITIES YOU COULD WANT — AT A MUCH MORE AFFORDABLE PRICE THAN MANY OTHER AREAS OF PHILADELPHIA. “ACTION SPEAKS LOUDER THAN WORDS” — ONCE YOU TOUR THIS PROPERTY, YOU’LL SEE THE SPECIAL ATTENTION GIVEN TO EVERY DETAIL OF THIS HOME.
THIS METICULOUSLY BUILT 3-STORY HOME FEATURES OVER 2,500 SQFT OF LIVING SPACE WITH 4 BEDROOMS, 3 CUSTOM BATHROOMS, A FULL BASEMENT, PRIVATE ROOF DECK, AND MORE!
ENTER THROUGH THE FRONT DOOR INTO A CONTEMPORARY OPEN-CONCEPT FLOOR PLAN FEATURING QUALITY HARDWOOD FLOORS, IMPECCABLE CROWN MOLDING, AND CUSTOM MILLWORK THROUGHOUT. THE STATE-OF-THE-ART KITCHEN IS A CHEF’S DREAM, COMPLETE WITH A LARGE ISLAND, HIGH-END STAINLESS-STEEL APPLIANCES, SOFT-CLOSE SHAKER-STYLE CABINETRY, AND BEAUTIFUL QUARTZ COUNTERTOPS.
THE LUXURIOUS BATHROOMS ARE APPOINTED WITH IMPORTED TILE AND RAINFALL SHOWERHEADS. THE PRIMARY SUITE PROVIDES A PEACEFUL RETREAT WITH AN EXTRA-LARGE BEDROOM, BEAUTIFUL BAY WINDOW, AND A GENEROUS WALK-IN CLOSET. DIRECTLY ABOVE, ENJOY YOUR OWN PRIVATE ROOF DECK WITH STUNNING 360-DEGREE VIEWS OF THE PHILADELPHIA SKYLINE — PERFECT FOR ENTERTAINING FAMILY AND FRIENDS.
RING VIDEO DOORBELLS ALLOW YOU TO SEE AND SPEAK TO GUESTS FROM THE COMFORT OF YOUR ROOF DECK — OR FROM ANYWHERE IN THE WORLD! THE HOME ALSO FEATURES A HUGE BACKYARD PERFECT FOR GRILLING, RELAXING, OR GATHERINGS.
A 10-YEAR TAX ABATEMENT IN PROCESS AND 1-YEAR BUILDER WARRANTY ARE INCLUDED FOR ADDITIONAL PEACE OF MIND.
LOCATION, LOCATION, LOCATION! THIS GORGEOUS HOME IS LOCATED IN ONE OF PHILADELPHIA’S HOTTEST GROWING AREAS — JUST MINUTES FROM DREXEL UNIVERSITY AND UPENN, AND AROUND THE CORNER FROM POPULAR RESTAURANTS AND SHOPPING INCLUDING SABRINA’S CAFÉ, ZAVINO, SHAKE SHACK, PARKS, THE SCHUYLKILL TRAIL, AND PLENTY OF PUBLIC TRANSPORTATION OPTIONS.
SCHEDULE YOUR PRIVATE SHOWING TODAY TO SEE THIS AMAZING HOME! THE LISTING AGENT HAS A FINANCIAL INTEREST
#PAPH2623910

PHILADELPHIA

636 N SHEDWICK STREET

4 Beds

3 Baths

N/A

$475,000

MLS#: PAPH2623910
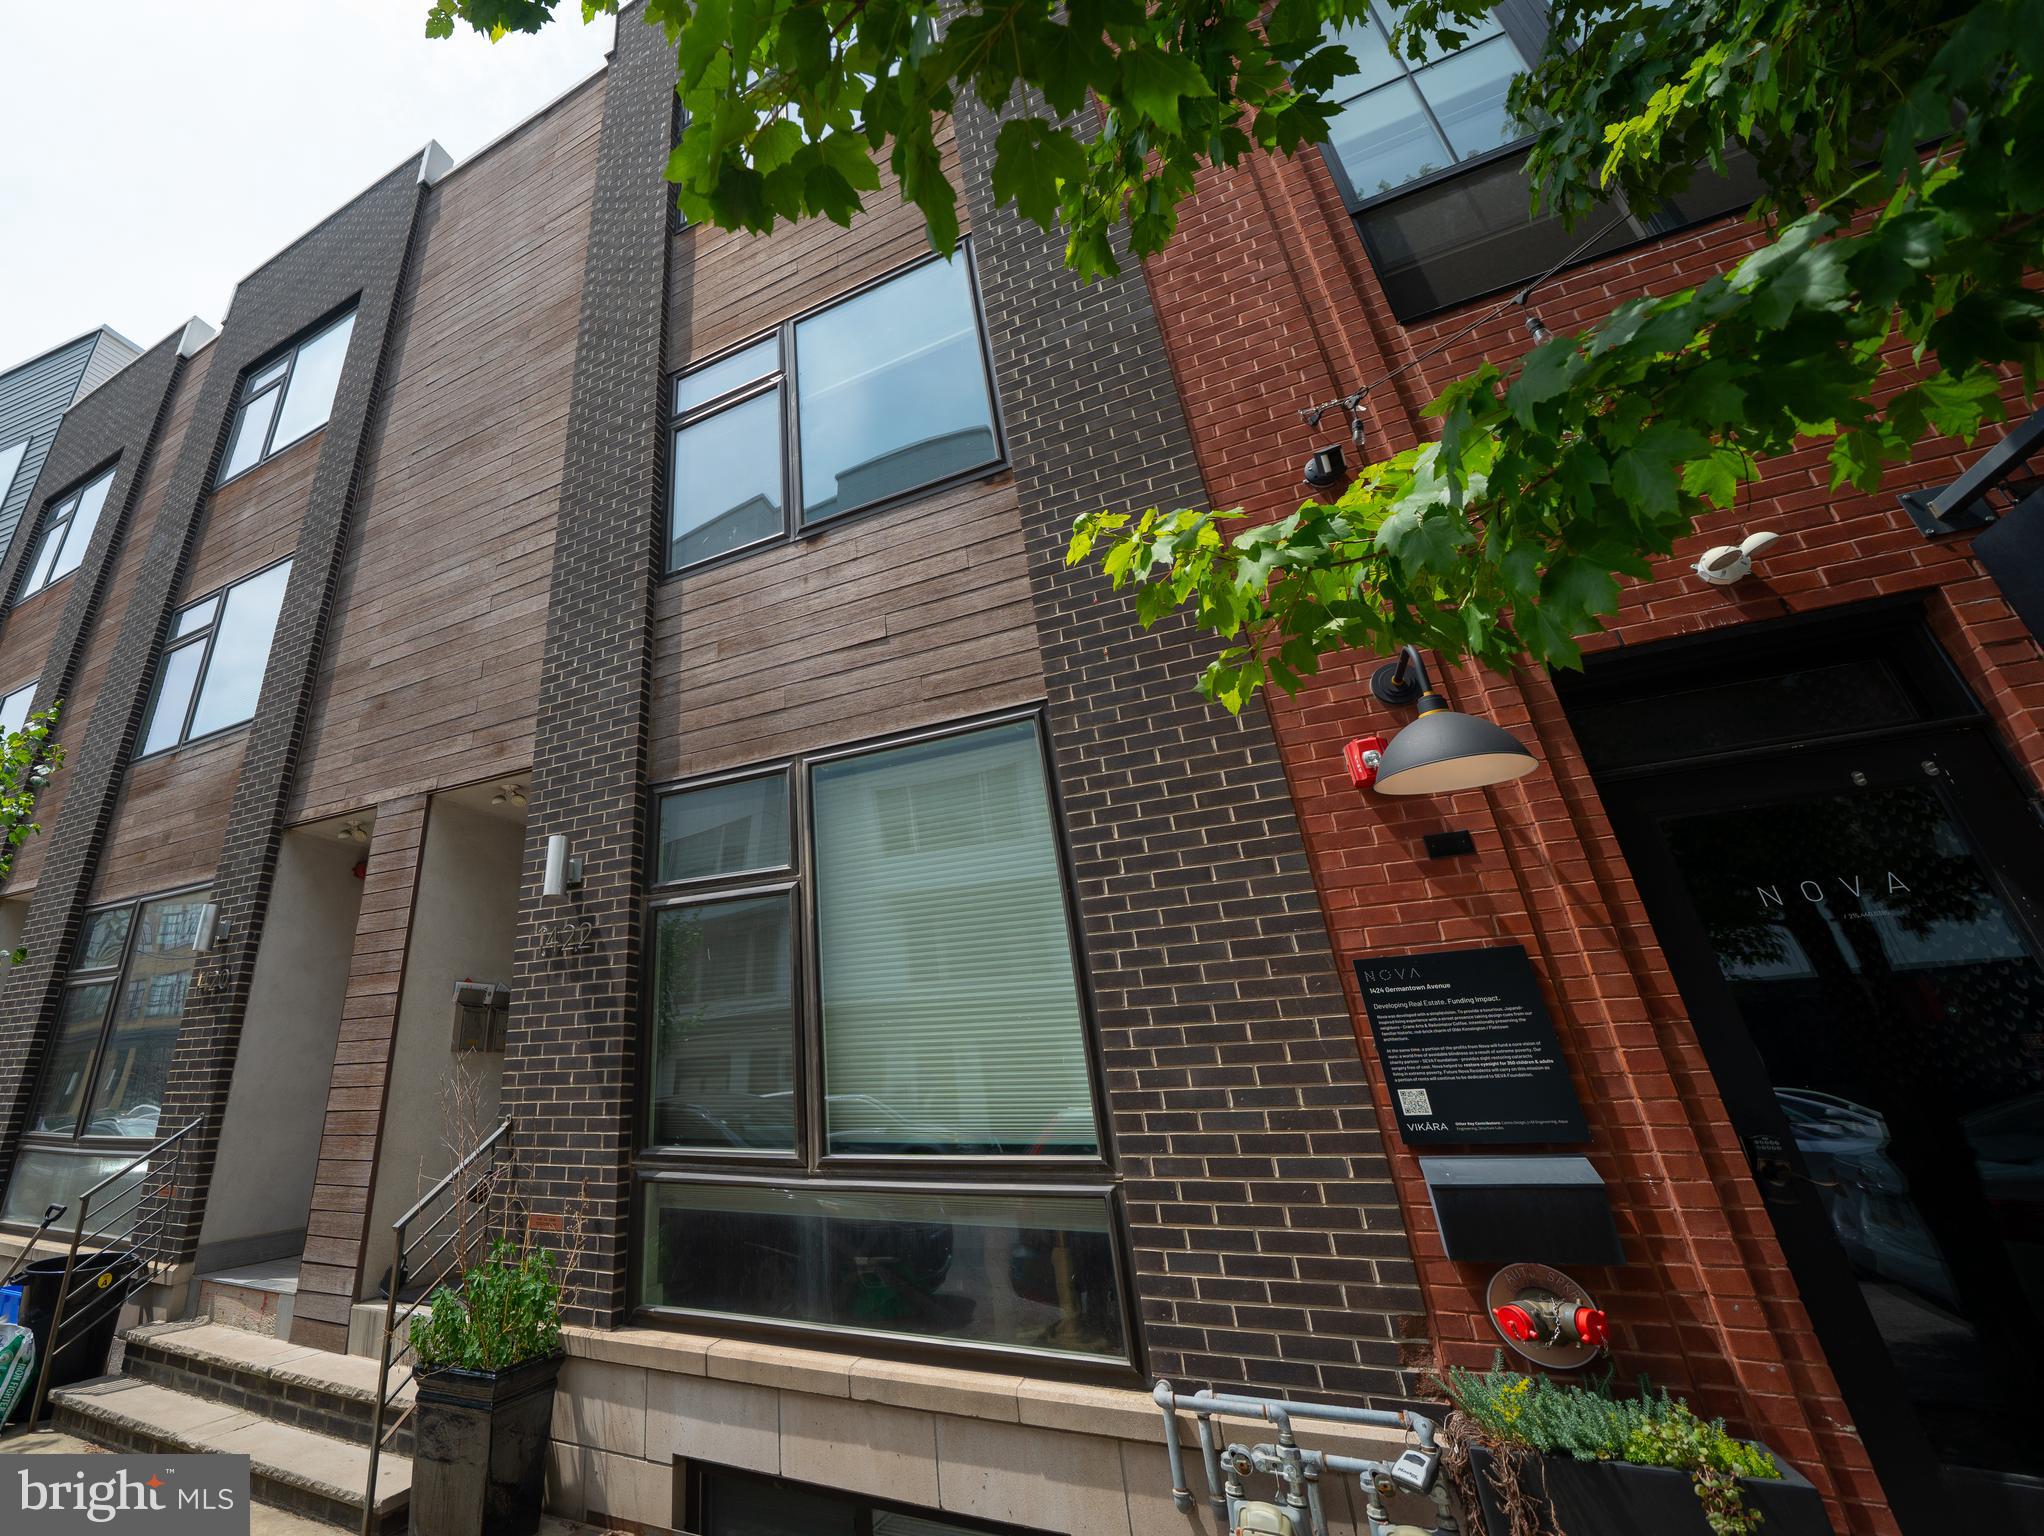
This Olde Kensington 3-bedroom, 3-full-bath bi-level condo is located on the top two floors and features a great open floor plan with its own private roof deck, complete with great views and storage. Come visit and experience a brighter option, with a lighter tone design exemplified by gleaming hardwoods and stunning white Corian countertops.
Enter the unit and head upstairs to the main living level, featuring an attractively appointed kitchen with a breakfast bar. The current owner uses the spacious first bedroom as a media room. A full bath is also located on this level.
Upstairs, you'll find the second bedroom with its own full bath, linen storage, and a sizable laundry room. The spacious primary suite feels grand, with clerestory windows that let in beautiful natural light. Dual vanities and additional storage were recently added to the primary bath for added convenience.
The home also includes a video doorbell system and an Ecobee thermostat with individual room sensors for efficiency.
With a Walk Score of 92 and close proximity to the Market-Frankford Line, plus everything Northern Liberties and Fishtown have to offer, this home is a gem.
#PAPH2633476

PHILADELPHIA

1422 GERMANTOWN AVENUE 2

3 Beds

3 Baths

1,722 Sq.Ft.

$475,000

MLS#: PAPH2633476
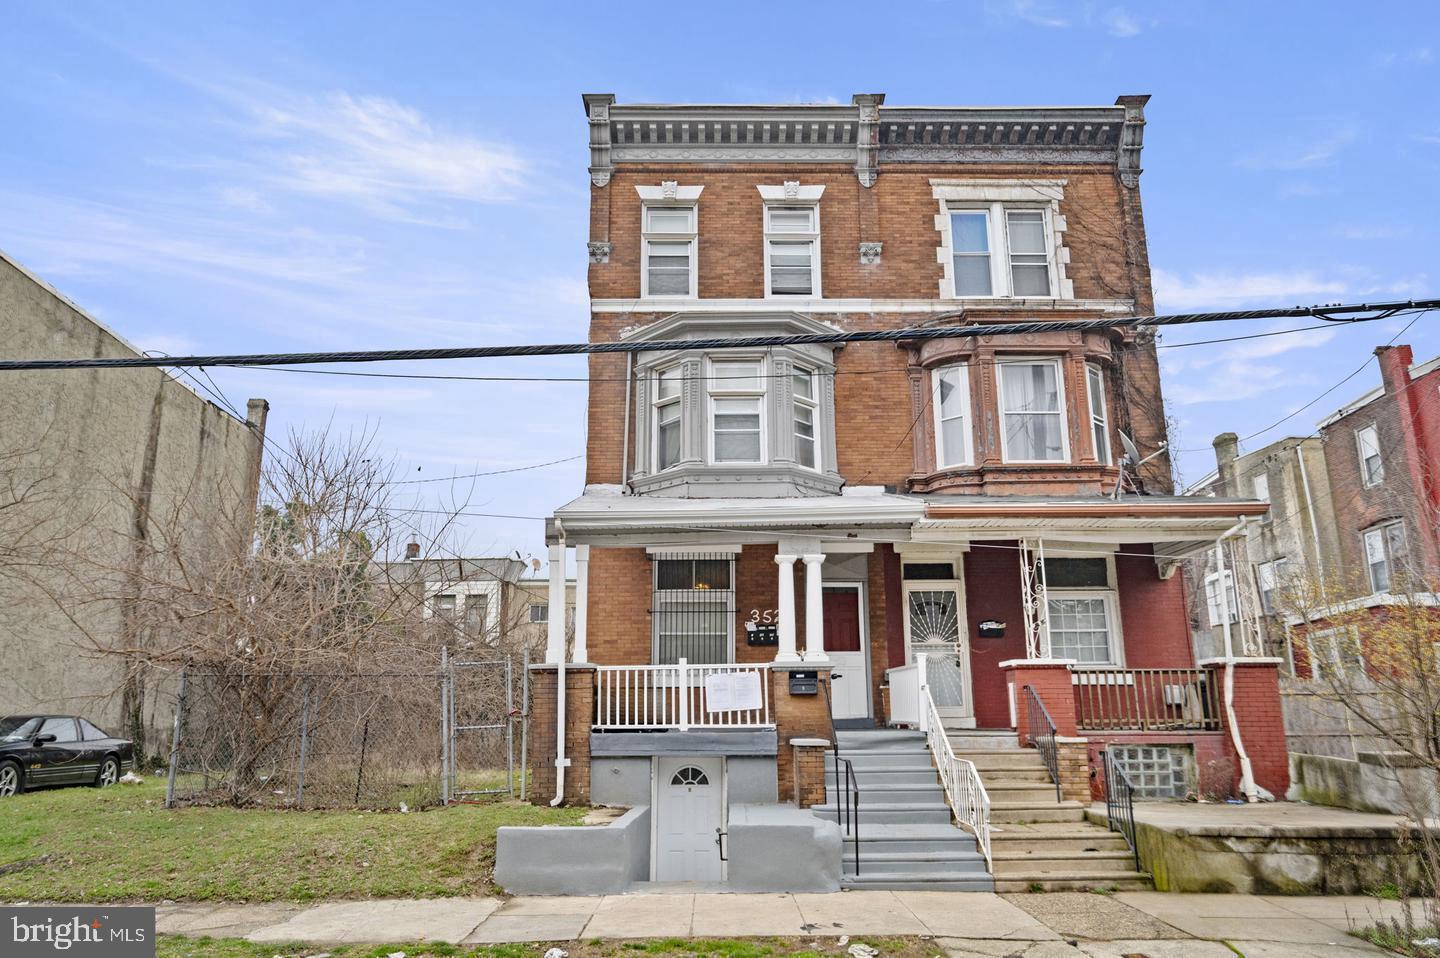
Well-kept 5-unit multifamily opportunity in Philadelphia's West Allegheny neighborhood. Strong rental history, practical layouts (three 1 bed, 1 bath units and 2 studio units) and straightforward systems make this an ideal asset for long-term investors who are looking to hold the property, generate cash flow, and build value. Well-situated near Broad Street transit, Roosevelt Blvd, neighborhood retail, and key bus routes sustains demand. Light interior refreshes can optimize rents over time. Offered individually or as part of a three-property, 14-unit package with 2122 W Estaugh St and 1729 W Erie Ave. Financials available on request.
#PAPH2634530

PHILADELPHIA

3521 N 21ST STREET

3 Beds

None Baths

2,540 Sq.Ft.

$475,000

MLS#: PAPH2634530
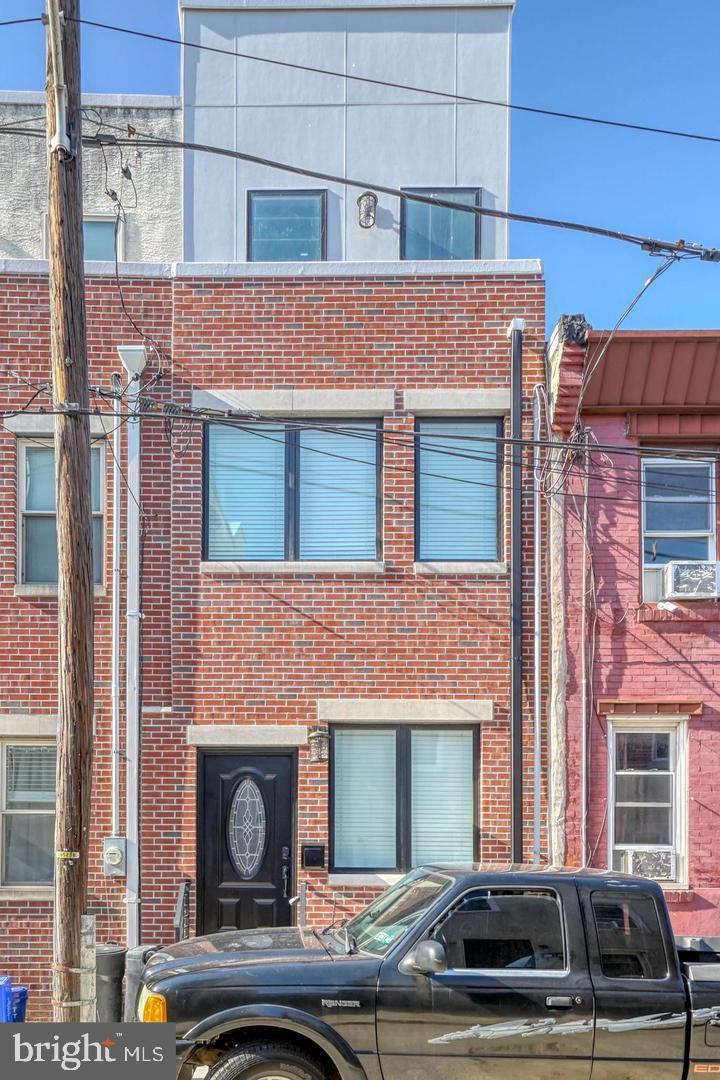
Tucked away on a low traffic block just off Washington Ave in Passyunk Square, you'll find 1211 Peters St. This newer (2022) 3-story home offers 3 beds, 2 baths, a roof deck, and a tax abatement. The front of the home greets you with a classic red brick facade. Inside, a pair of tall windows fill the living room with natural light, while dark hardwood floors provide warmth. A closet at the center of this level holds the gas furnace and electric water heater. At the rear, the stunning all-white kitchen is fitted with shaker cabinets, stainless steel Frigidaire Gallery appliances, quartz counters, and a subway tile backsplash. There's plenty of room here for a table or a cart with seating. Out back, a privacy fence encloses the patio and central A/C unit. On the home's second level, there are bright bedrooms on opposite ends, each with organized closets, flanking a bathroom at the center. The third level of the home is dedicated to the primary suite with a spacious bedroom and a spa-like bathroom adorned with a double vanity and a smart LED mirror. Topping off this fantastic home is an expansive roof deck with tons of space to spread out and entertain on good weather days. In addition to everything inside, 1211 Peters St's spectacular location, by the border of Passyunk Square, Hawthorne, and Bella Vista, earns a Walk Score of 94! It's just a few blocks from friendly local shops, Target, Sprouts Farmers Market, and Wine & Spirits. The top-rated restaurants that line E. Passyunk Ave, the iconic 9th St Italian Market, and playful Capitolo Park are all nearby. Plus, there's easy access to public transit, Washington Ave and Broad St. Schedule your in-person today!! Photos are from previous listing.
#PAPH2607990

PHILADELPHIA

1211 PETERS STREET

3 Beds

2 Baths

1,476 Sq.Ft.

$475,000

MLS#: PAPH2607990

1 ... 222 223 224 225 226 ... 666

properties found. properties found. Page of .

 - property

Send a message

Message successfully sent.

Your message

What is 3 + 4 ?

Reason for contacting?

I agree to receive email communication and understand I can unsubscribe at any time.

I agree to be contacted by TNT Real Estate Solutions via call, email, and text for real estate services. To opt out, you can reply 'stop' at any time or reply 'help' for assistance. You can also click the unsubscribe link in the emails. Message and data rates may apply. Message frequency may vary. Privacy Policy

Update Your Temporary Password

Personalize your search

Enter your email and we'll notify you immediately when new listings match what you're looking for.

or enter email address

Already have an account ? Login here

Continue your home search

I agree to receive communications and understand I can unsubscribe at any time.

I agree to be contacted by TNT Real Estate Solutions via call, email, and text for real estate services. To opt out, you can reply 'stop' at any time or reply 'help' for assistance. You can also click the unsubscribe link in the emails. Message and data rates may apply. Message frequency may vary. Privacy Policy

Already have an account ? Login here

We use cookies

We use cookies primarily for analytics to enhance your experience. By accepting, you agree to our use of these cookies. You can manage your preferences or learn more about our cookies policy.






