

One of the most popular communities provided by {{page_data.agentName}}

Philadelphia

One of the most popular communities provided by TNT Real Estate Solutions

Philadelphia

About Philadelphia

Living in Philadelphia, PA, offers a unique blend of rich history, vibrant culture, and a strong sense of community, making it an ideal place to call home. Residents enjoy easy access to world-class museums, diverse dining experiences, and a thriving arts scene, reflecting the city’s deep-rooted heritage. The affordable housing market, coupled with a variety of neighborhoods, from the historic charm of Old City to the bustling energy of South Philadelphia, caters to all lifestyles. Additionally, the convenient public transportation system and proximity to major cities like New York and Washington, D.C., enhance Philadelphia’s appeal. With its passionate sports culture, beautiful parks, and an ever-evolving food scene, living in Philadelphia means immersing yourself in a dynamic, welcoming environment that values community and tradition. Whether you’re a young professional, a growing family, or a retiree, Philadelphia offers a vibrant urban experience enriched by its history and welcoming spirit.
One of the most popular communities provided by TNT Real Estate Solutions
10,850
# of Listings
3
Avg # of Bedrooms
$264
Avg. $ / Sq.Ft.
$519,511
Med. List Price

Browse Philadelphia Real Estate Listings

10000 Properties Found. Page 223 of 667.
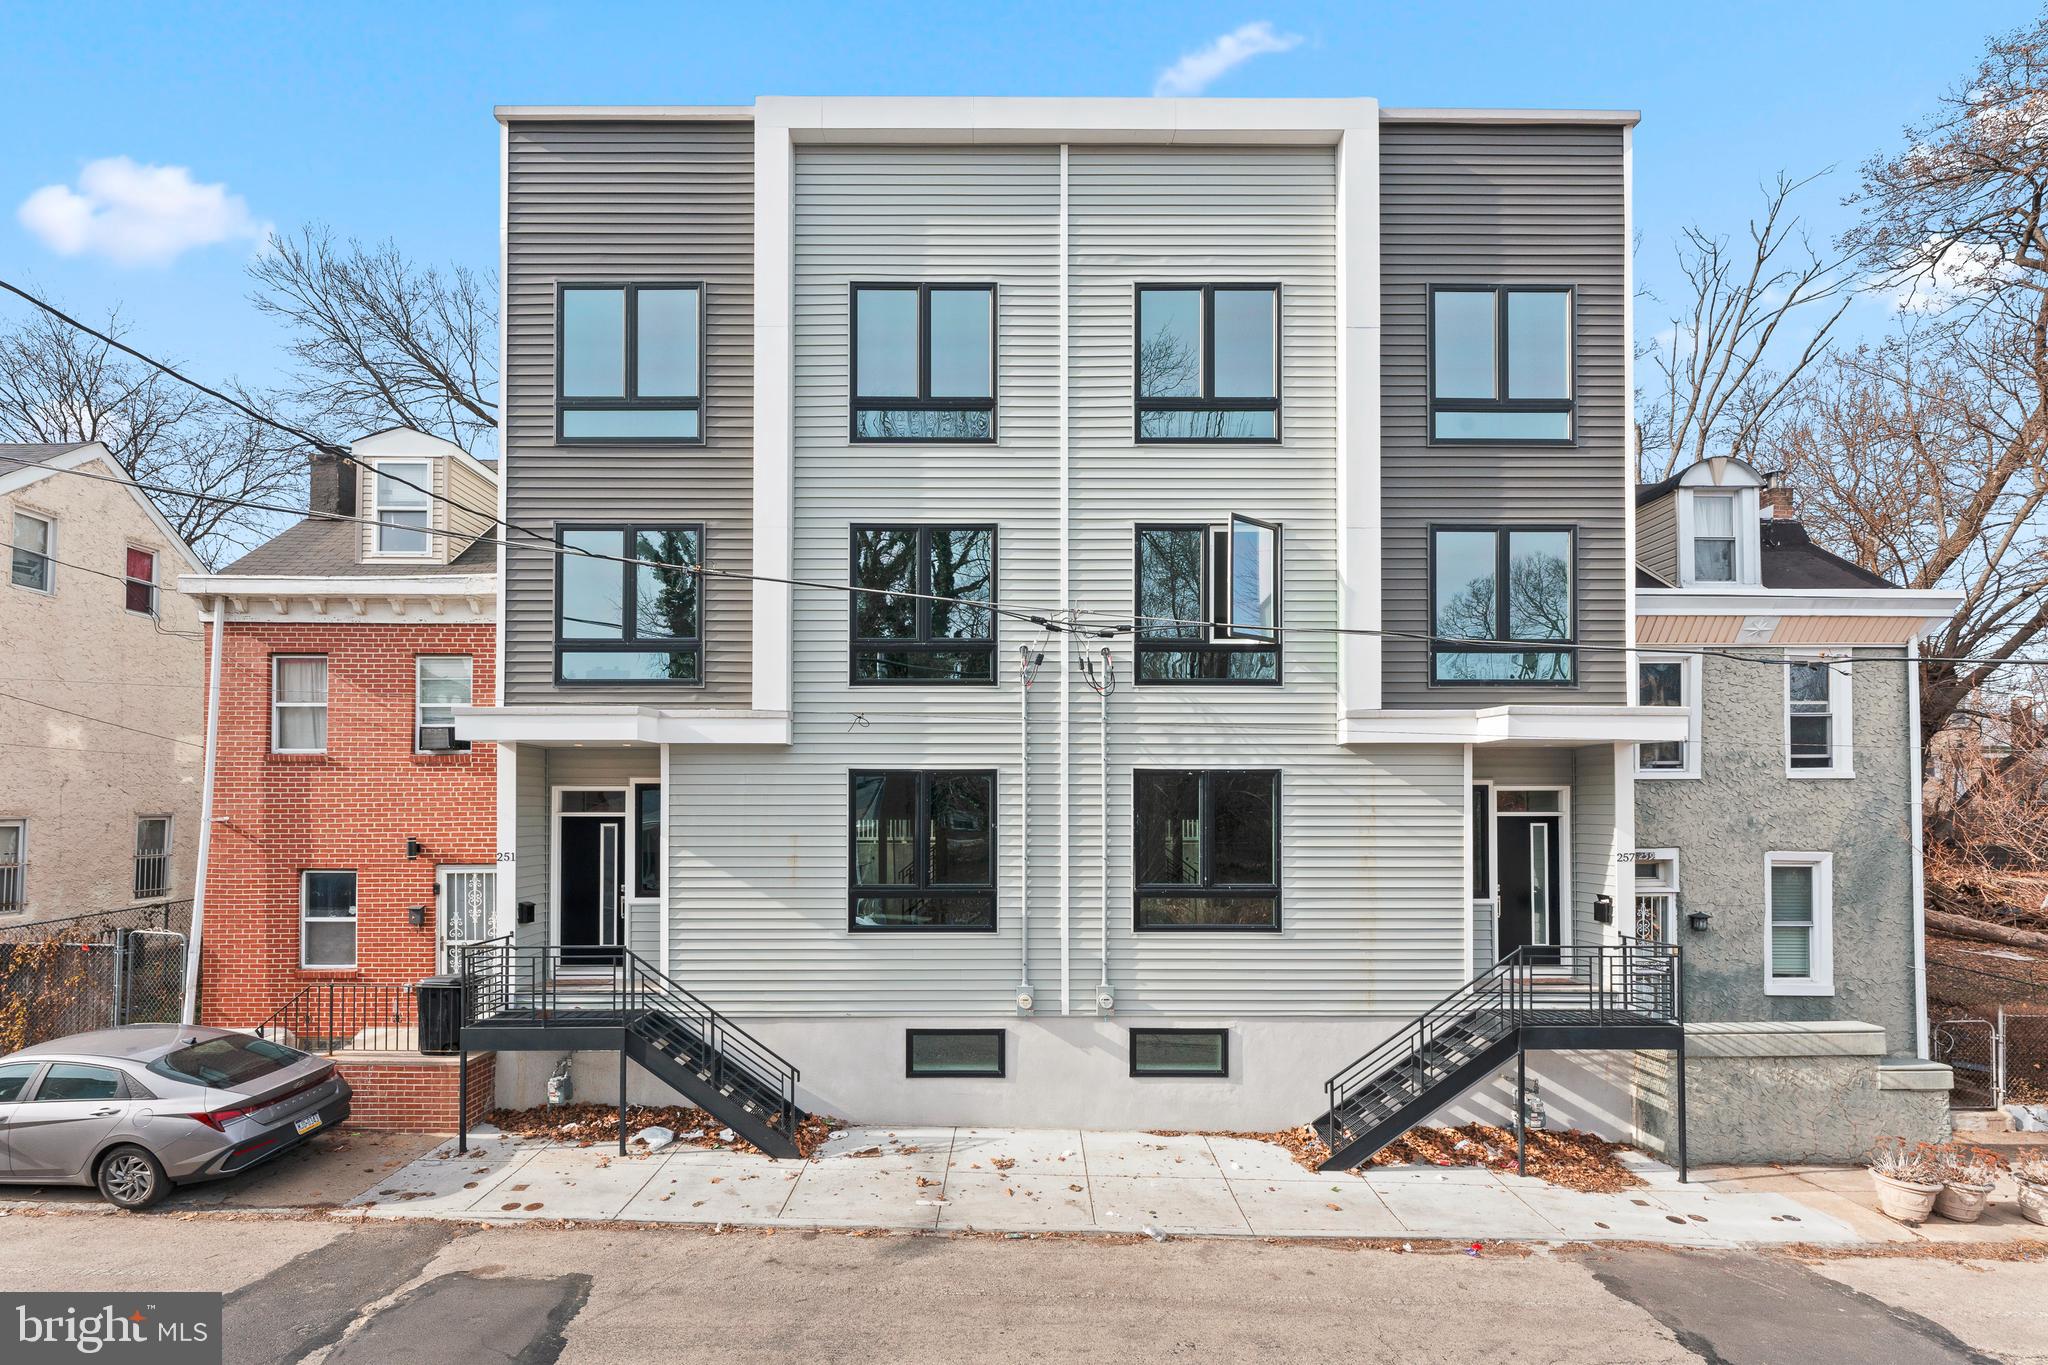
Step into luxury with this exquisite 5-bedroom, 3.5-bathroom townhome, where sophisticated design meets effortless convenience. From the moment you enter, the open-concept layout invites you into a sun-drenched living space, perfect for both relaxation and entertaining.

The chef-inspired kitchen is a masterpiece, featuring dazzling quartz countertops, premium stainless steel appliances, and the rare opportunity to customize your finishes—creating a space tailored to your taste.

Retreat to the lavish primary suite, a true sanctuary with a generous walk-in closet and a spa-like ensuite bath adorned with designer finishes. Elevate your lifestyle with a private rooftop deck, offering panoramic city views—a perfect setting for hosting guests or unwinding under the stars.

Tucked away on a serene block, this home offers the best of both worlds: a peaceful retreat with seamless access to public transit, Center City, and the suburbs. Experience contemporary elegance, where every detail is meticulously crafted for unparalleled comfort and style.
#PAPH2533154

PHILADELPHIA

257 E SHARPNACK STREET

5 Beds

3 Baths

3,969 Sq.Ft.

$479,990

MLS#: PAPH2533154
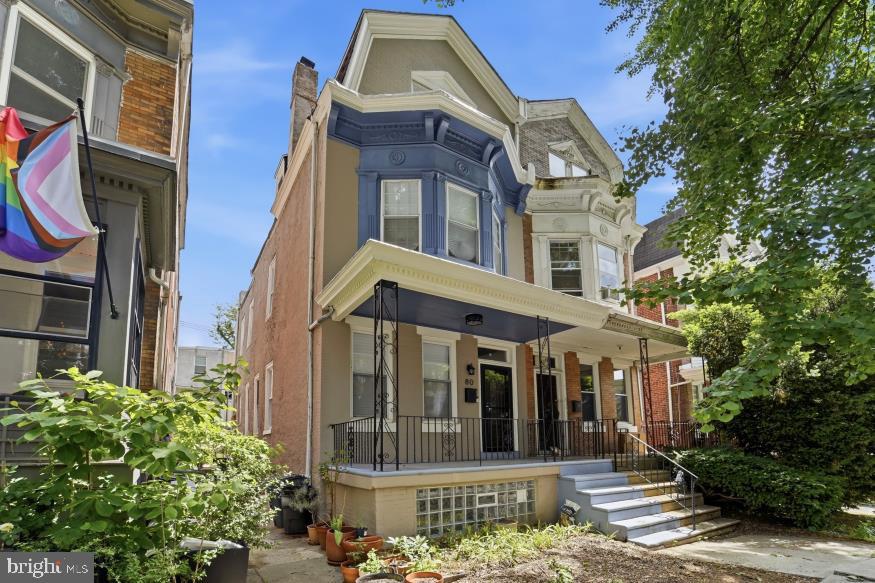
Experience elevated city living at 80 W Sharpnack Street, a beautifully reimagined luxury twin residence blending sophisticated design with modern comfort in one of Philadelphia’s most convenient locations. This  house is 2800 square feet , Offering 4 spacious bedrooms, 3 full bathrooms, and 1 half bath, this exceptional home delivers refined finishes, expansive living space, and thoughtful details throughout.
A charming front porch welcomes you into a bright and elegant open-concept interior designed for both everyday living and upscale entertaining. Rich luxury vinyl plank flooring extends throughout the home, complemented by recessed lighting, contemporary finishes, and a seamless flow from room to room. The spacious living and dining areas create a warm yet sophisticated atmosphere ideal for hosting guests or relaxing in style.
At the heart of the home is a designer chef’s kitchen crafted to impress. Featuring sleek quartz countertops, an oversized waterfall-style island with seating, custom pendant lighting, stainless steel appliances, a professional-grade 6-burner gas range with pot filler, farmhouse sink, and striking designer backsplash, this kitchen combines luxury aesthetics with high-end functionality.
The second level offers generously sized guest bedrooms filled with natural light, along with a beautifully appointed full bath featuring upscale tile work, a double vanity, and modern finishes.
The entire third floor is dedicated to an impressive private owner’s suite designed as a true retreat. This serene space offers a spacious bedroom, recessed lighting, and a spa-inspired en-suite bathroom with elegant tile finishes and luxurious comfort.
The fully finished lower level adds exceptional versatility and luxury living space, featuring a beautifully designed entertainment or family room, a luxury full bathroom with elegant finishes, a dedicated laundry area, and a custom-built dog washing station — a rare and thoughtful feature that adds both convenience and upscale functionality for pet owners.
Step outside to your private fenced patio — the perfect extension of the home for outdoor dining, entertaining, or quiet evenings under the city sky. Ideally located just moments from Germantown Avenue, you’ll enjoy convenient access to Philadelphia’s vibrant dining, shopping, and entertainment destinations.
80 W Sharpnack Street is the perfect blend of modern luxury, functionality, and city convenience — an exceptional opportunity to own a truly move-in-ready residence with timeless appeal.
#PAPH2625728

PHILADELPHIA

80 W SHARPNACK STREET

4 Beds

3 Baths

2,800 Sq.Ft.

$479,900

MLS#: PAPH2625728
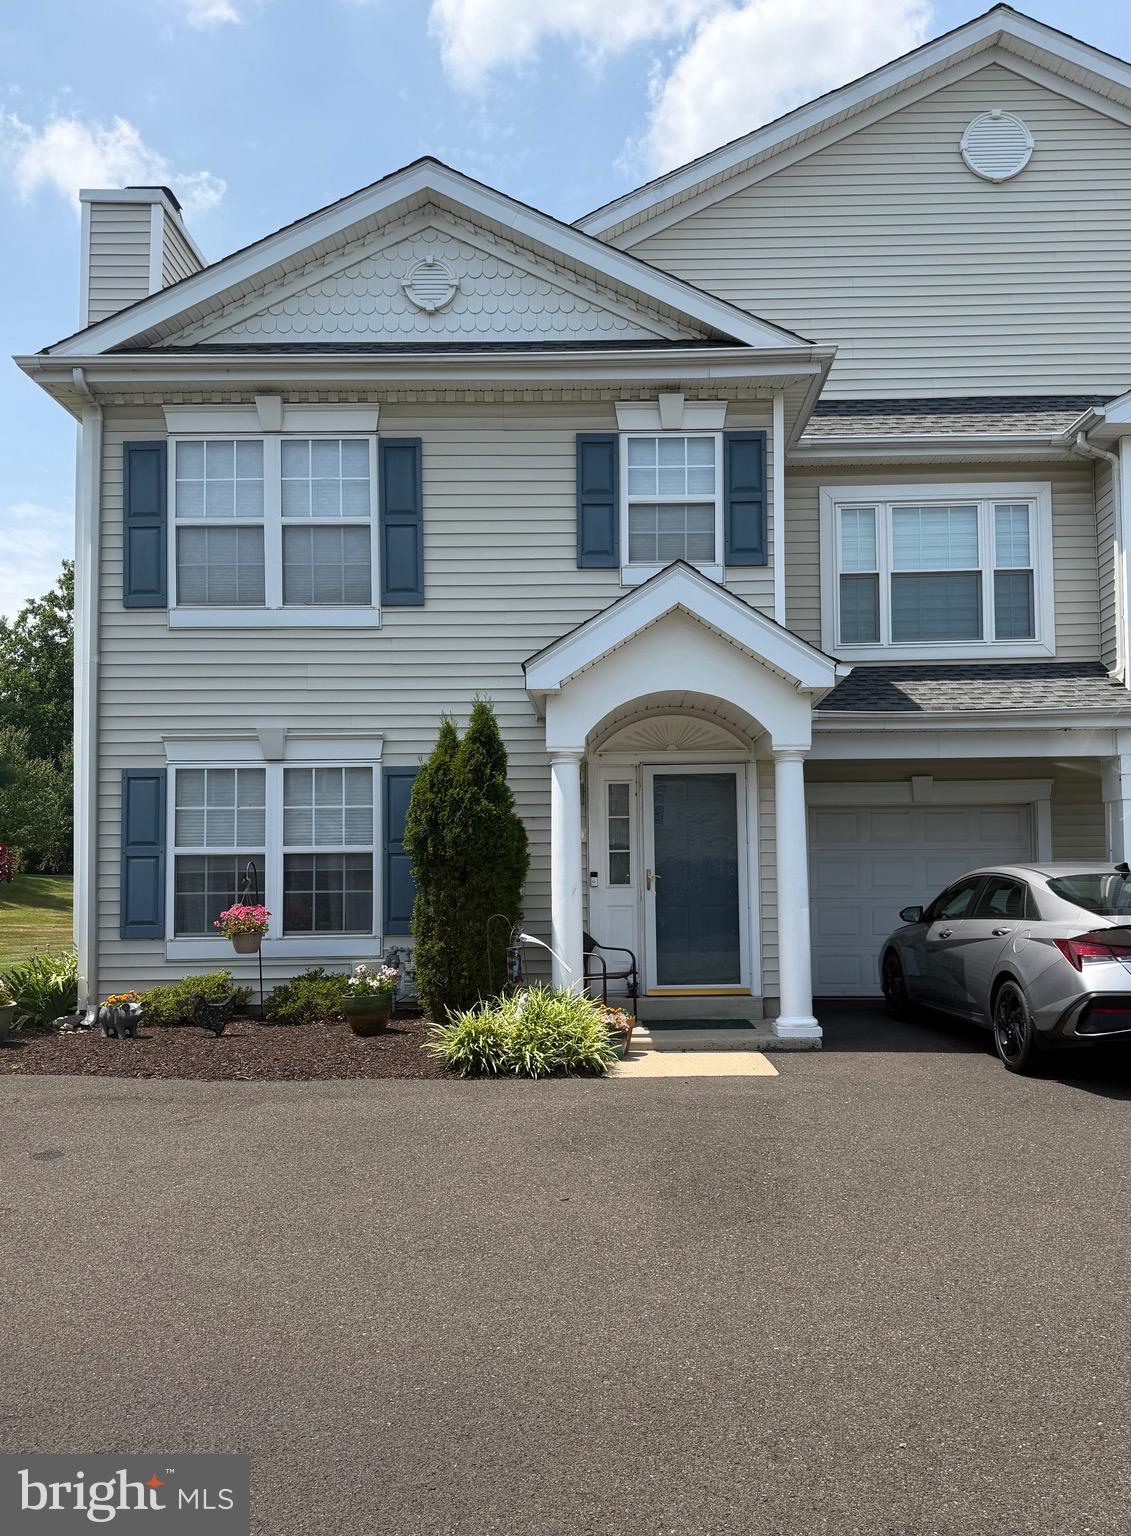
New on site 2 days ago
Welcome home to this beautifully maintained 3 bedroom, 2.5-bath end unit townhome in the desirable  Country Crossing neighborhood  in Warwick Twp. The home is surrounded by open space for added privacy and scenic views. 
Filled with the natural light, the open concept, spacious living and dining area flow seamlessly into the large eat-in kitchen,  creating the perfect setting for both everyday living and entertaining. Step outside to your own private patio, ideal for relaxing or outdoor dining. Also on this level is a half bath and laundry room. 
Upstairs, the expansive primary suite features a vaulted ceiling, a large walk-in closet, and a private en-suite bathroom. Two additional generously sized bedrooms share a spacious full hallway bathroom, providing plenty of room for family, guests, or a home office.  
Additional highlights include an attached one- car garage and the convenience of low-maintenance living. The condominium association takes care of exterior maintenance, landscaping and snow removal, allowing you more time to enjoy your home and its peaceful surroundings.
Don't miss your opportunity to own this move in ready townhome that combines comfort, space, and carefree living in a beautiful space. Located in Award winning Central Bucks School District. Close to major highways, shopping, restaurants and more. Schedule your private showing today!
#PABU2124532

WARWICK

101 WILLOWOAK COURT

3 Beds

2 Baths

N/A

$479,900

MLS#: PABU2124532
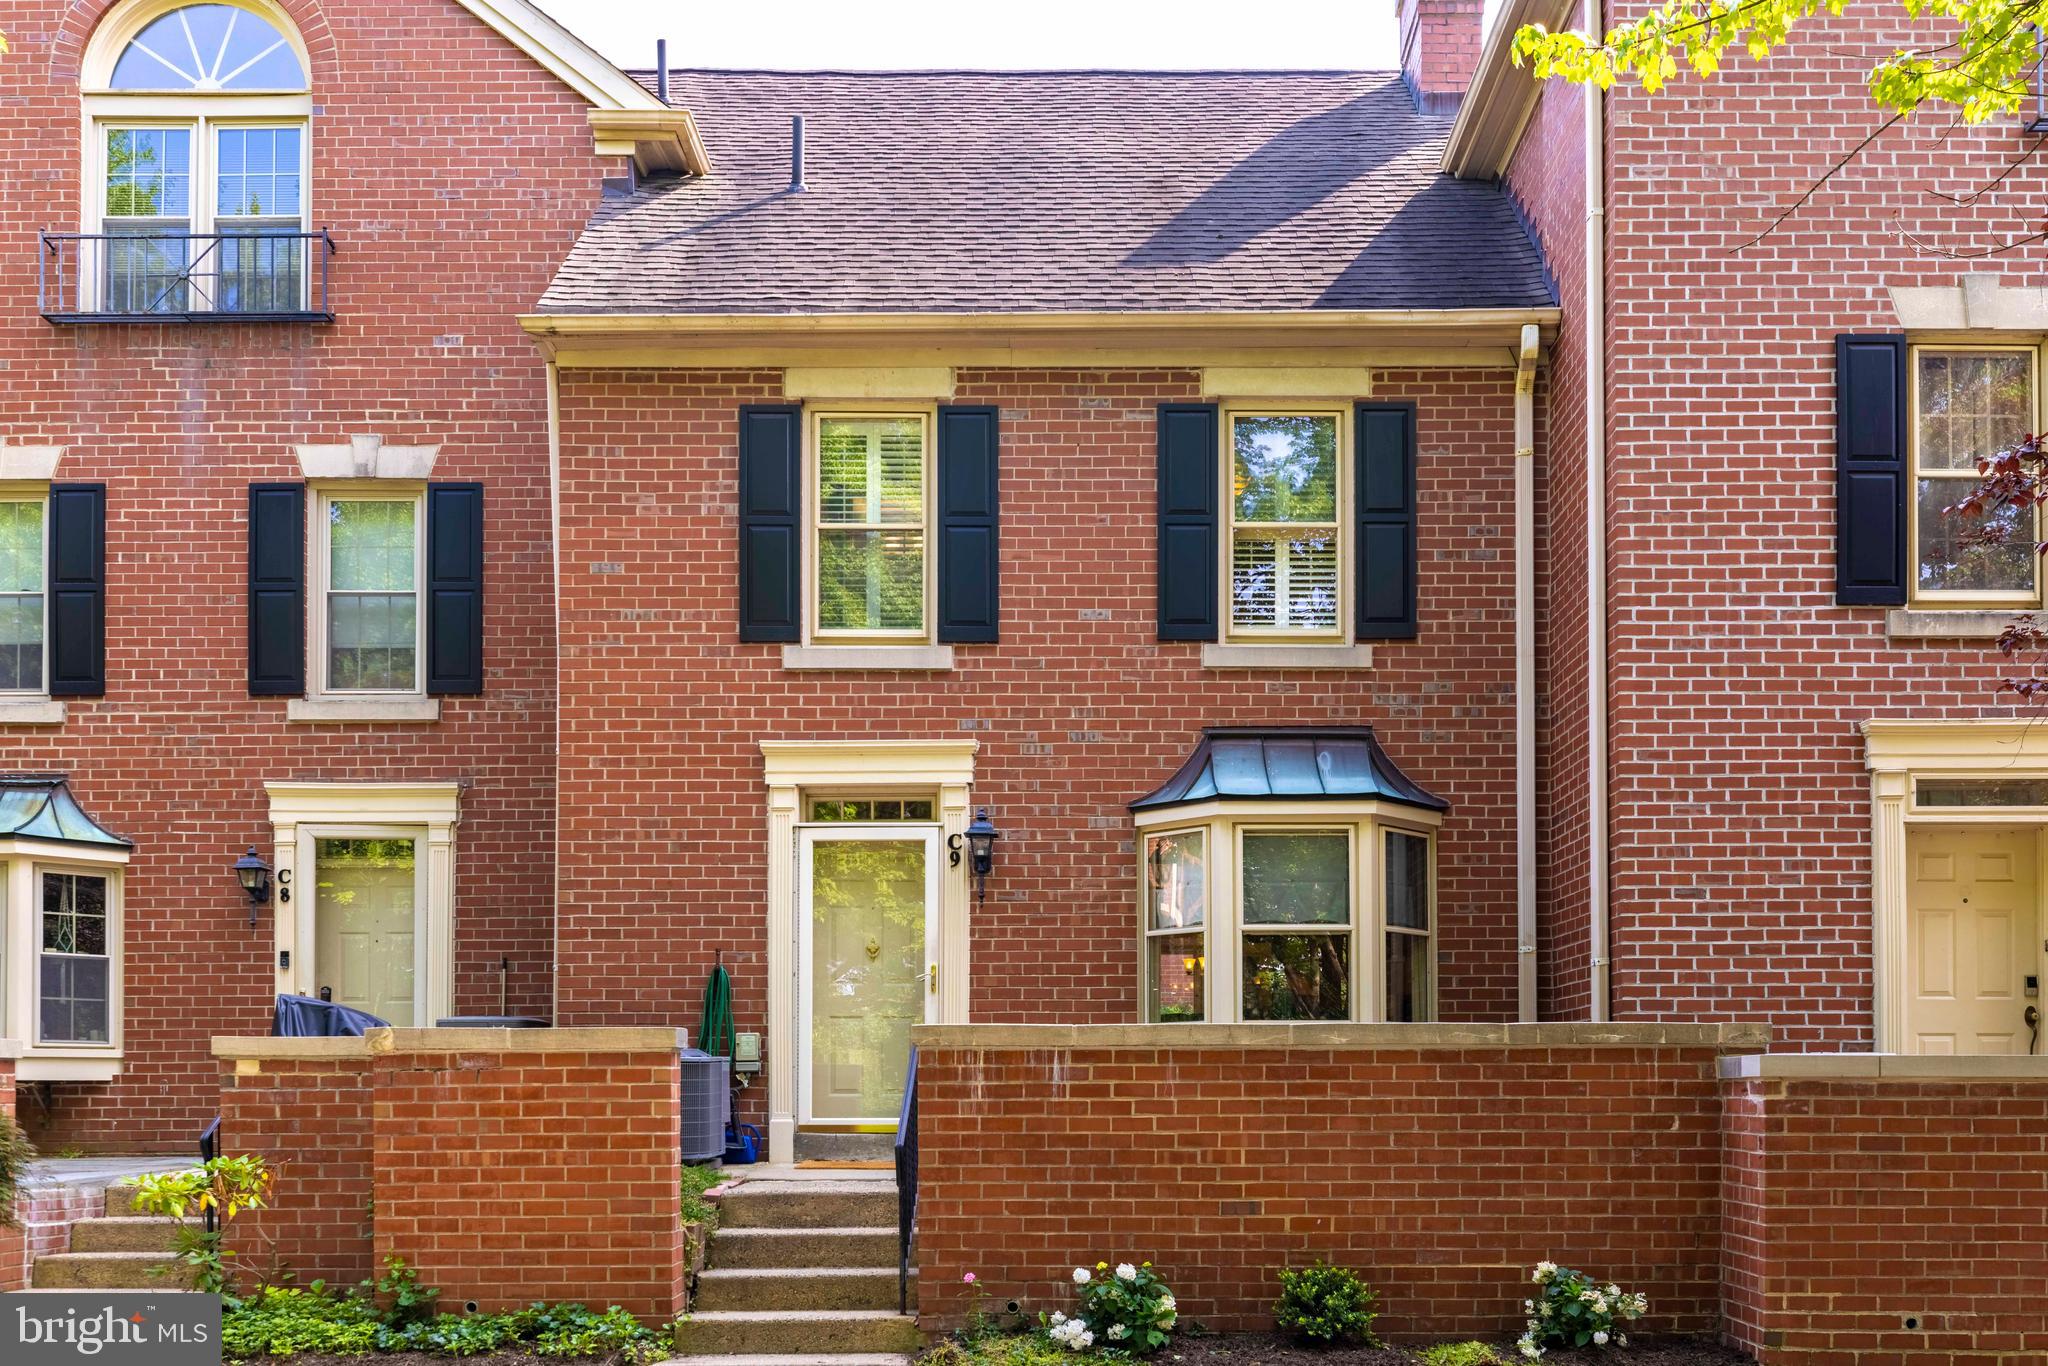
New on site 2 days ago
Welcome to Tavistock, one of Chestnut Hill’s most coveted and picturesque communities, where timeless charm meets refined design. Tucked within a peaceful, village-like setting, this solid brick condominium is ready for its next owner to incorporate their personal touches. A front flagstone courtyard provides an inviting entrance and an ideal space for outdoor relaxation. Inside, the main level features hardwood flooring throughout a spacious living room centered around a wood burning fireplace. The formal dining room, well suited for gathering, opens directly to the kitchen and features doors leading out to a rear patio. Equipped with granite countertops, the kitchen also includes a breakfast bar with pendant lighting and seating for two. An updated powder room completes this main level. The second floor comprises two en-suite bedrooms, each finished with plantation shutters, ceiling fans, and recessed lighting. The primary bedroom provides a generous layout, ample closet space, and a full bathroom with tile flooring. The second bedroom offers a double closet, a full bathroom, and dedicated laundry space. A versatile third level offers an expansive area that functions perfectly as a third bedroom, home office, or guest suite, complete with its own ceiling fan and recessed lighting. Outside, the rear patio provides a private setting for grilling and gardening. The Tavistock community includes assigned parking, dedicated guest spaces, and beautifully landscaped grounds. The location is incredible and you are a few blocks from the train, shopping, dining and boutiques of quaint Chestnut Hill , as well as the trails of the Wissahickon Valley and convenient rail access to Center City Philadelphia.
#PAPH2644052

PHILADELPHIA

8708 PROSPECT AVENUE 00 C9

2 Beds

2 Baths

1,232 Sq.Ft.

$479,900

MLS#: PAPH2644052
New on site 1 day ago
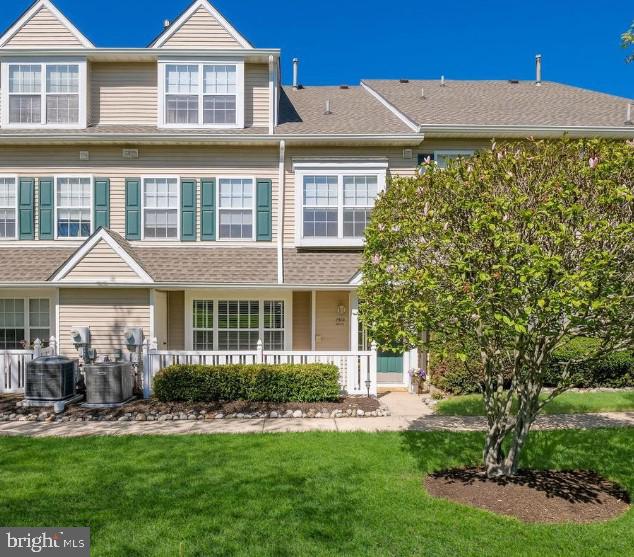
Completely updated 3 BR, 2.5 BA Townhome in Mill Ridge! Covered front porch leads to the formal entry w/ hardwood floors that continue through the Living & Dining Rooms that feature a gas fireplace. Kitchen with custom cabinetry, stainless steel appliances including the recently upgraded dishwasher & refrigerator & granite countertops overlook the Living & Dining area. The first floor also offers an updated powder room. The second level features a Primary Bedroom with walk-in closet & full bath with a walk-in shower. 2 additional large bedrooms, full hall bath & Laundry area complete the second level. The third level offers a private suite with a large bedroom with walk-in closet. High-efficiency HVAC, new water heater, new remote control ceiling fans. All baths have been updated. Great location & community!
#PABU2125964

JAMISON

1510 CAROL COURT

3 Beds

2 Baths

1,697 Sq.Ft.

$479,900

MLS#: PABU2125964
West Mt. Airy Charm with a Bold Twist 


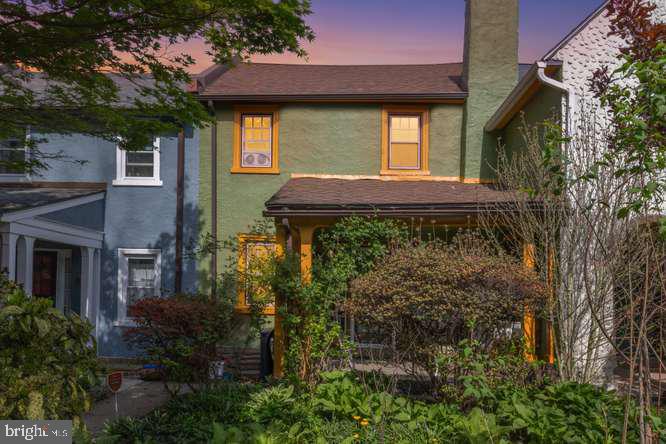
Welcome to this beautifully unique home in the heart of highly sought-after West Mt. Airy! Bursting with character, this gem blends classic architecture with vibrant personality—from its eye-catching exterior to its warm, inviting interior spaces.


Inside, you’ll find sunlit rooms, hardwood floors, and a thoughtfully updated kitchen perfect for everyday living and entertaining. Spacious bedrooms, charming details, and a cozy layout make this home as functional as it is stylish.


Step outside to a private garden setting—ideal for morning coffee, evening wine, or simply enjoying the peaceful surroundings of one of Philadelphia’s most beloved neighborhoods.


Prime location

 Walkable, welcoming community

 One-of-a-kind curb appeal


This isn’t just a home—it’s a vibe.
#PAPH2603782

PHILADELPHIA

217 W DURAND STREET

3 Beds

1 Baths

1,304 Sq.Ft.

$479,900

MLS#: PAPH2603782
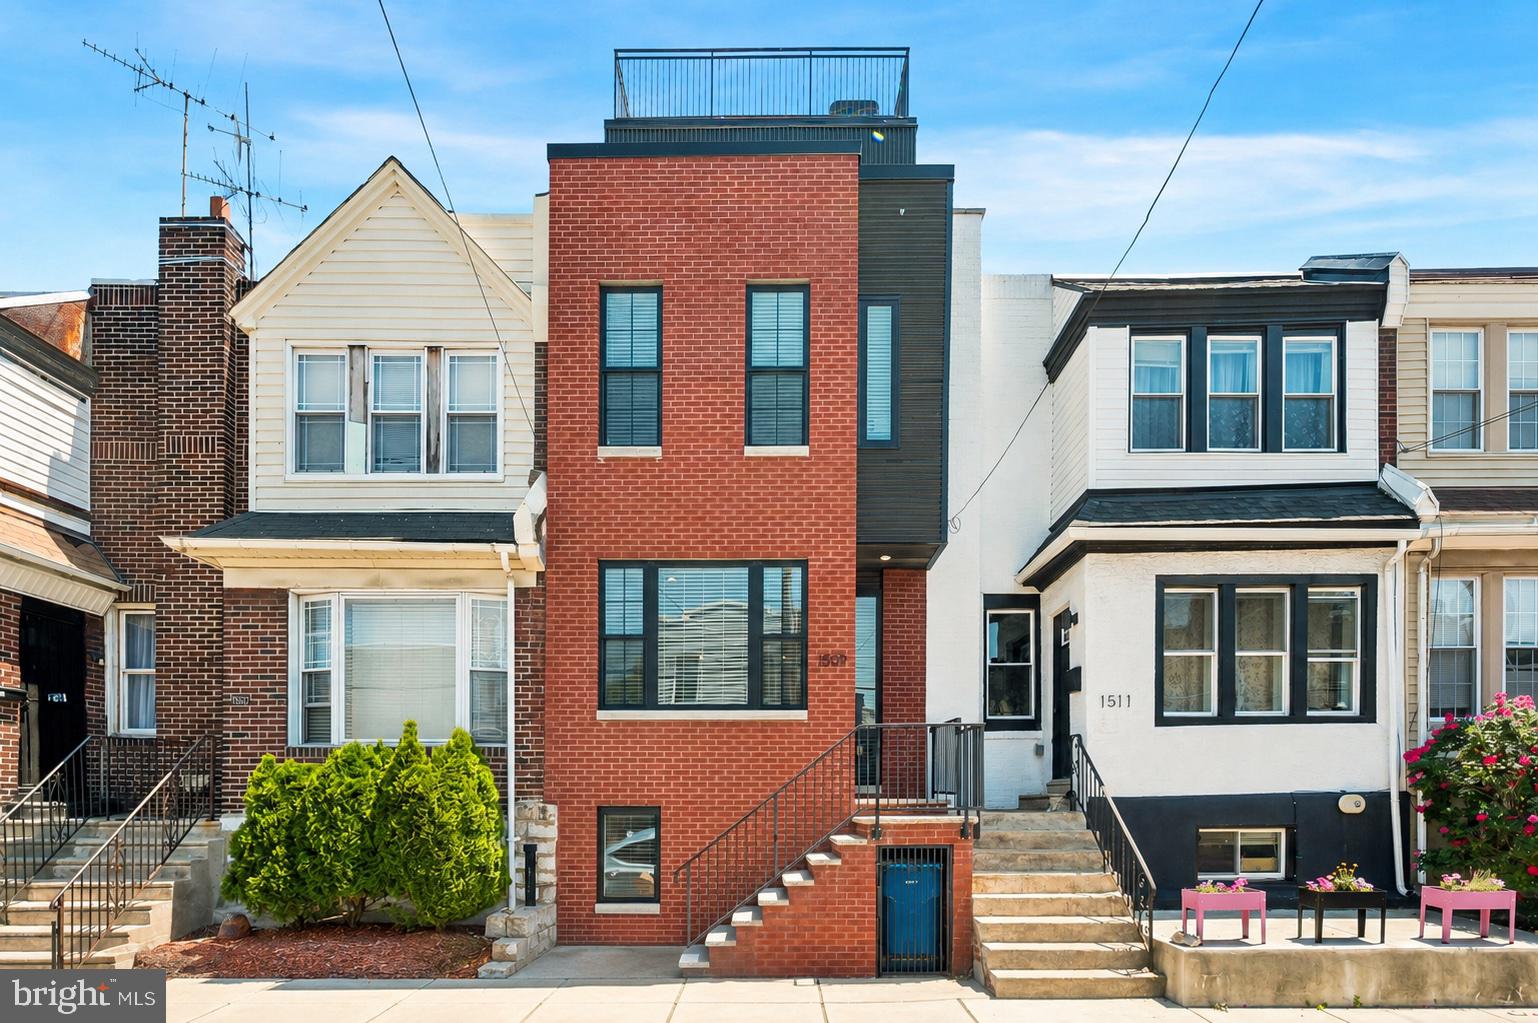
Welcome to 1509 S. 31st Street — a beautifully designed 3-bedroom, 3.5-bath residence in the heart of rapidly growing Grays Ferry. Combining modern finishes, generous living spaces, and breathtaking skyline views, this home delivers an elevated city lifestyle with the rare convenience of private parking and multiple outdoor spaces.
Step inside to discover a bright, open-concept layout where sun-filled living and dining areas flow effortlessly into a sleek contemporary kitchen, creating the perfect setting for both everyday living and entertaining. Just off the kitchen, a private rear terrace offers an ideal space for morning coffee, outdoor dining, or unwinding after a long day.

Upstairs, spacious bedrooms provide flexibility for guests, home offices, or growing households, while the expansive primary suite serves as a true retreat with spa-inspired finishes and thoughtful design details throughout. The crown jewel of the home is the incredible rooftop deck, where sweeping Center City skyline views create an unforgettable backdrop for relaxing or entertaining year-round.

Additional highlights include 1-car parking, ample storage, and a functional floor plan designed to maximize both comfort and style.

Perfectly positioned just minutes from University City, Graduate Hospital, Fitler Square, CHOP, Penn, and Center City, Grays Ferry continues to attract attention for its accessibility, development, and vibrant neighborhood energy. Enjoy close proximity to the Schuylkill River Trail, local cafés and restaurants, parks, nightlife, major highways, and public transportation—all while living on a fantastic block!

1509 S. 31st Street offers a rare opportunity to own a spacious, modern home with parking, outdoor living, and iconic skyline views in one of Philadelphia’s fastest-evolving neighborhoods.
#PAPH2627124

PHILADELPHIA

1509 S 31ST STREET

3 Beds

3 Baths

2,250 Sq.Ft.

$479,900

MLS#: PAPH2627124
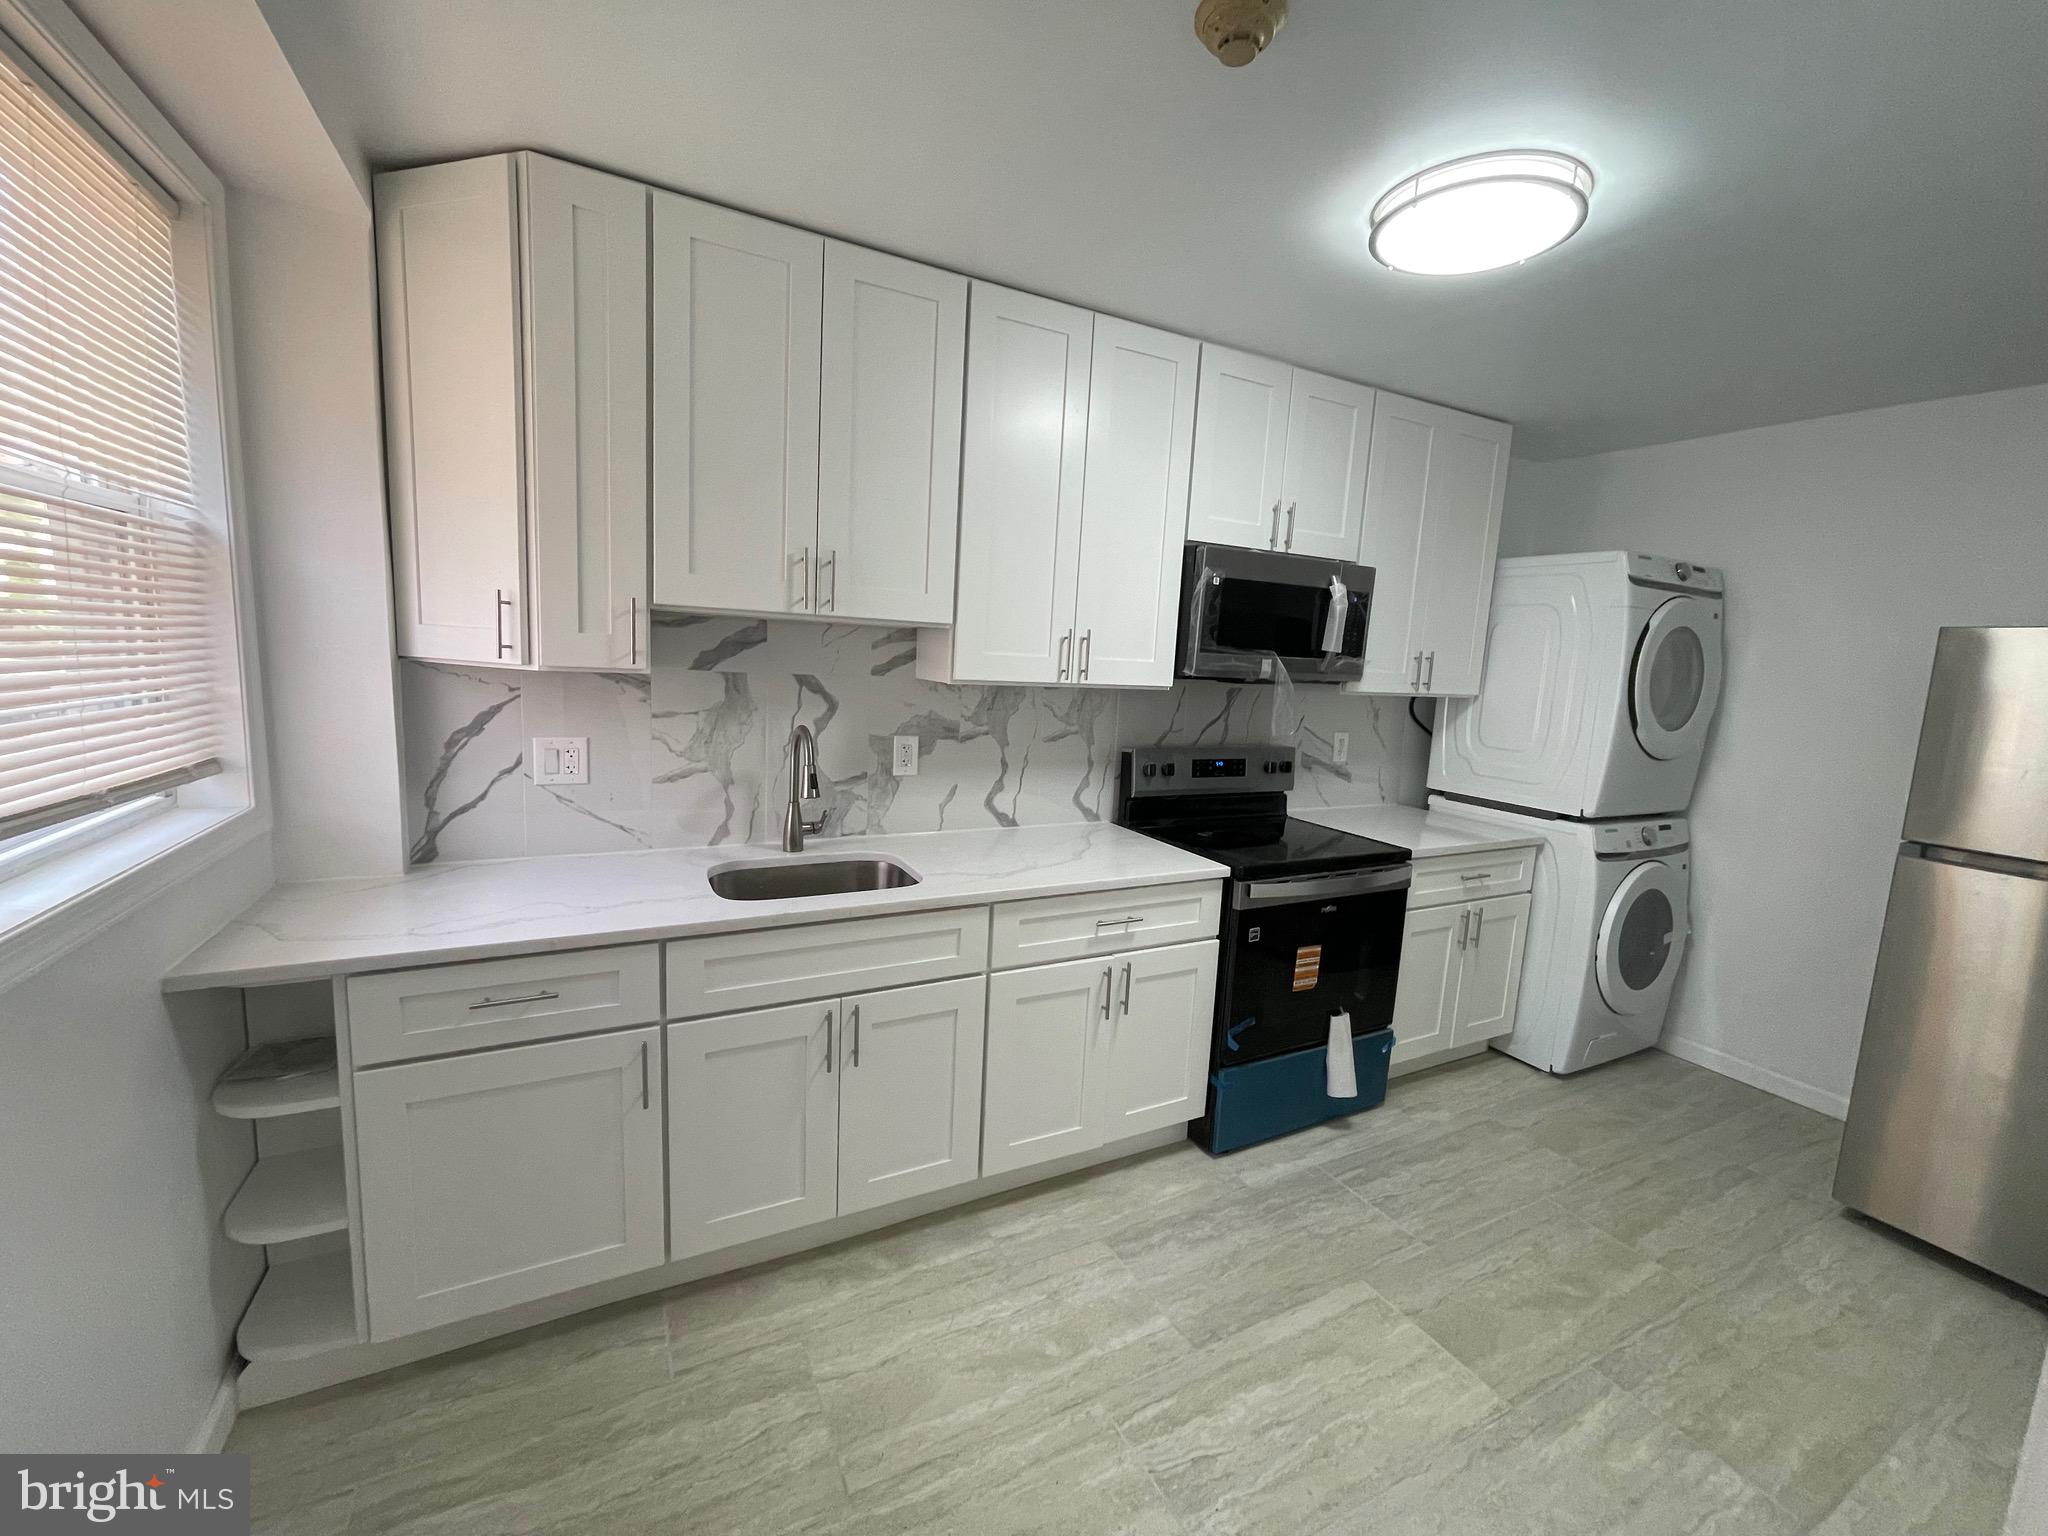
Great investment opportunity featuring two residential units and one storefront (currently vacant). The first-floor front commercial space offers flexibility for retail or business use. The first-floor rear unit is a 1-bedroom apartment, and the second floor features a fully renovated 2-bedroom apartment with an outdoor patio.
Residential units have been completely renovated, and the property includes separate electric meters for each unit. Ideal for investors or owner-occupants looking to generate rental income while utilizing the commercial space.
#PAPH2610140

PHILADELPHIA

2315 S 12TH STREET 00

3 Beds

None Baths

1,888 Sq.Ft.

$479,900

MLS#: PAPH2610140
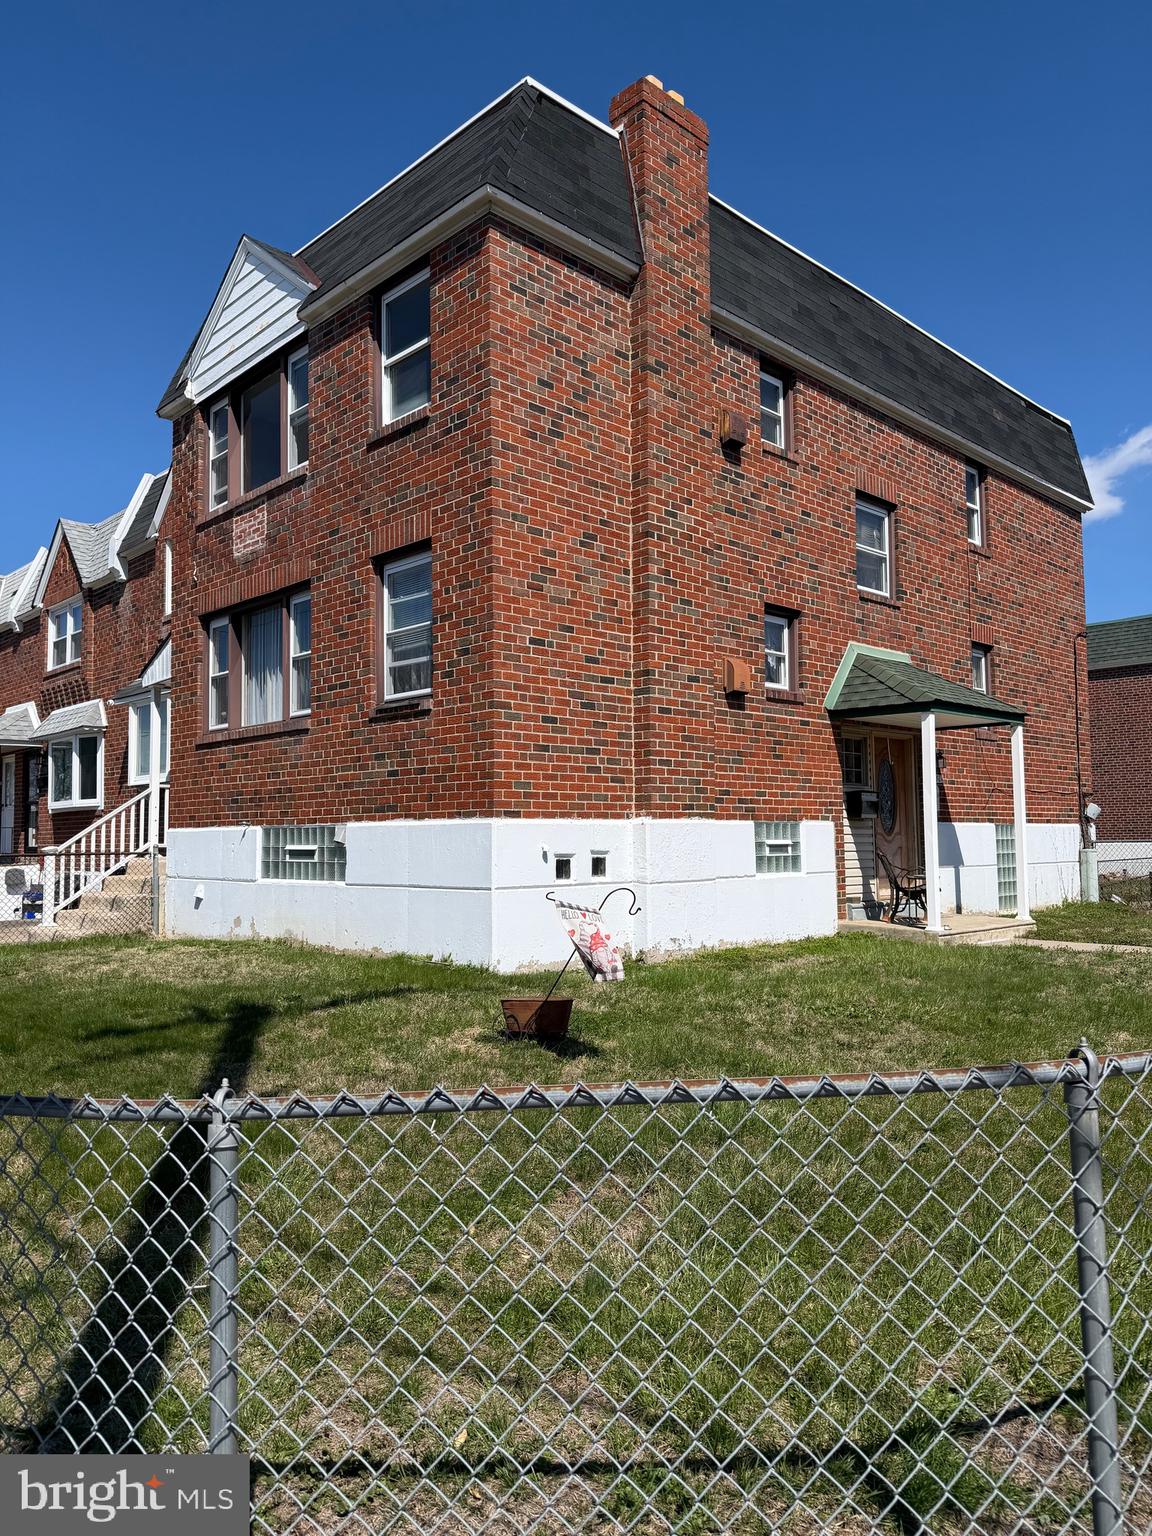
Discover a premier investment or owner-occupant opportunity in one of Northeast Philly’s most coveted pockets. This meticulously maintained end-row duplex 2+2 offers the spacious feel of a twin home, featuring a classic brick exterior and a new roof (2024). Both two-bedroom units has kitchens, living room and full bath, central heating and separate utilities for effortless management. The first floor offers modern laminate plank flooring and (month-to-month), while the vacant second floor has carpets. Enjoy the luxury of a fenced-in yard, a 2-car garage, and a 2-car  driveway. This is a turnkey addition to any portfolio where comfort meets high-yield potential. Call for private showing !
#PAPH2611180

PHILADELPHIA

12501 NANTON DRIVE

4 Beds

None Baths

1,640 Sq.Ft.

$479,900

MLS#: PAPH2611180
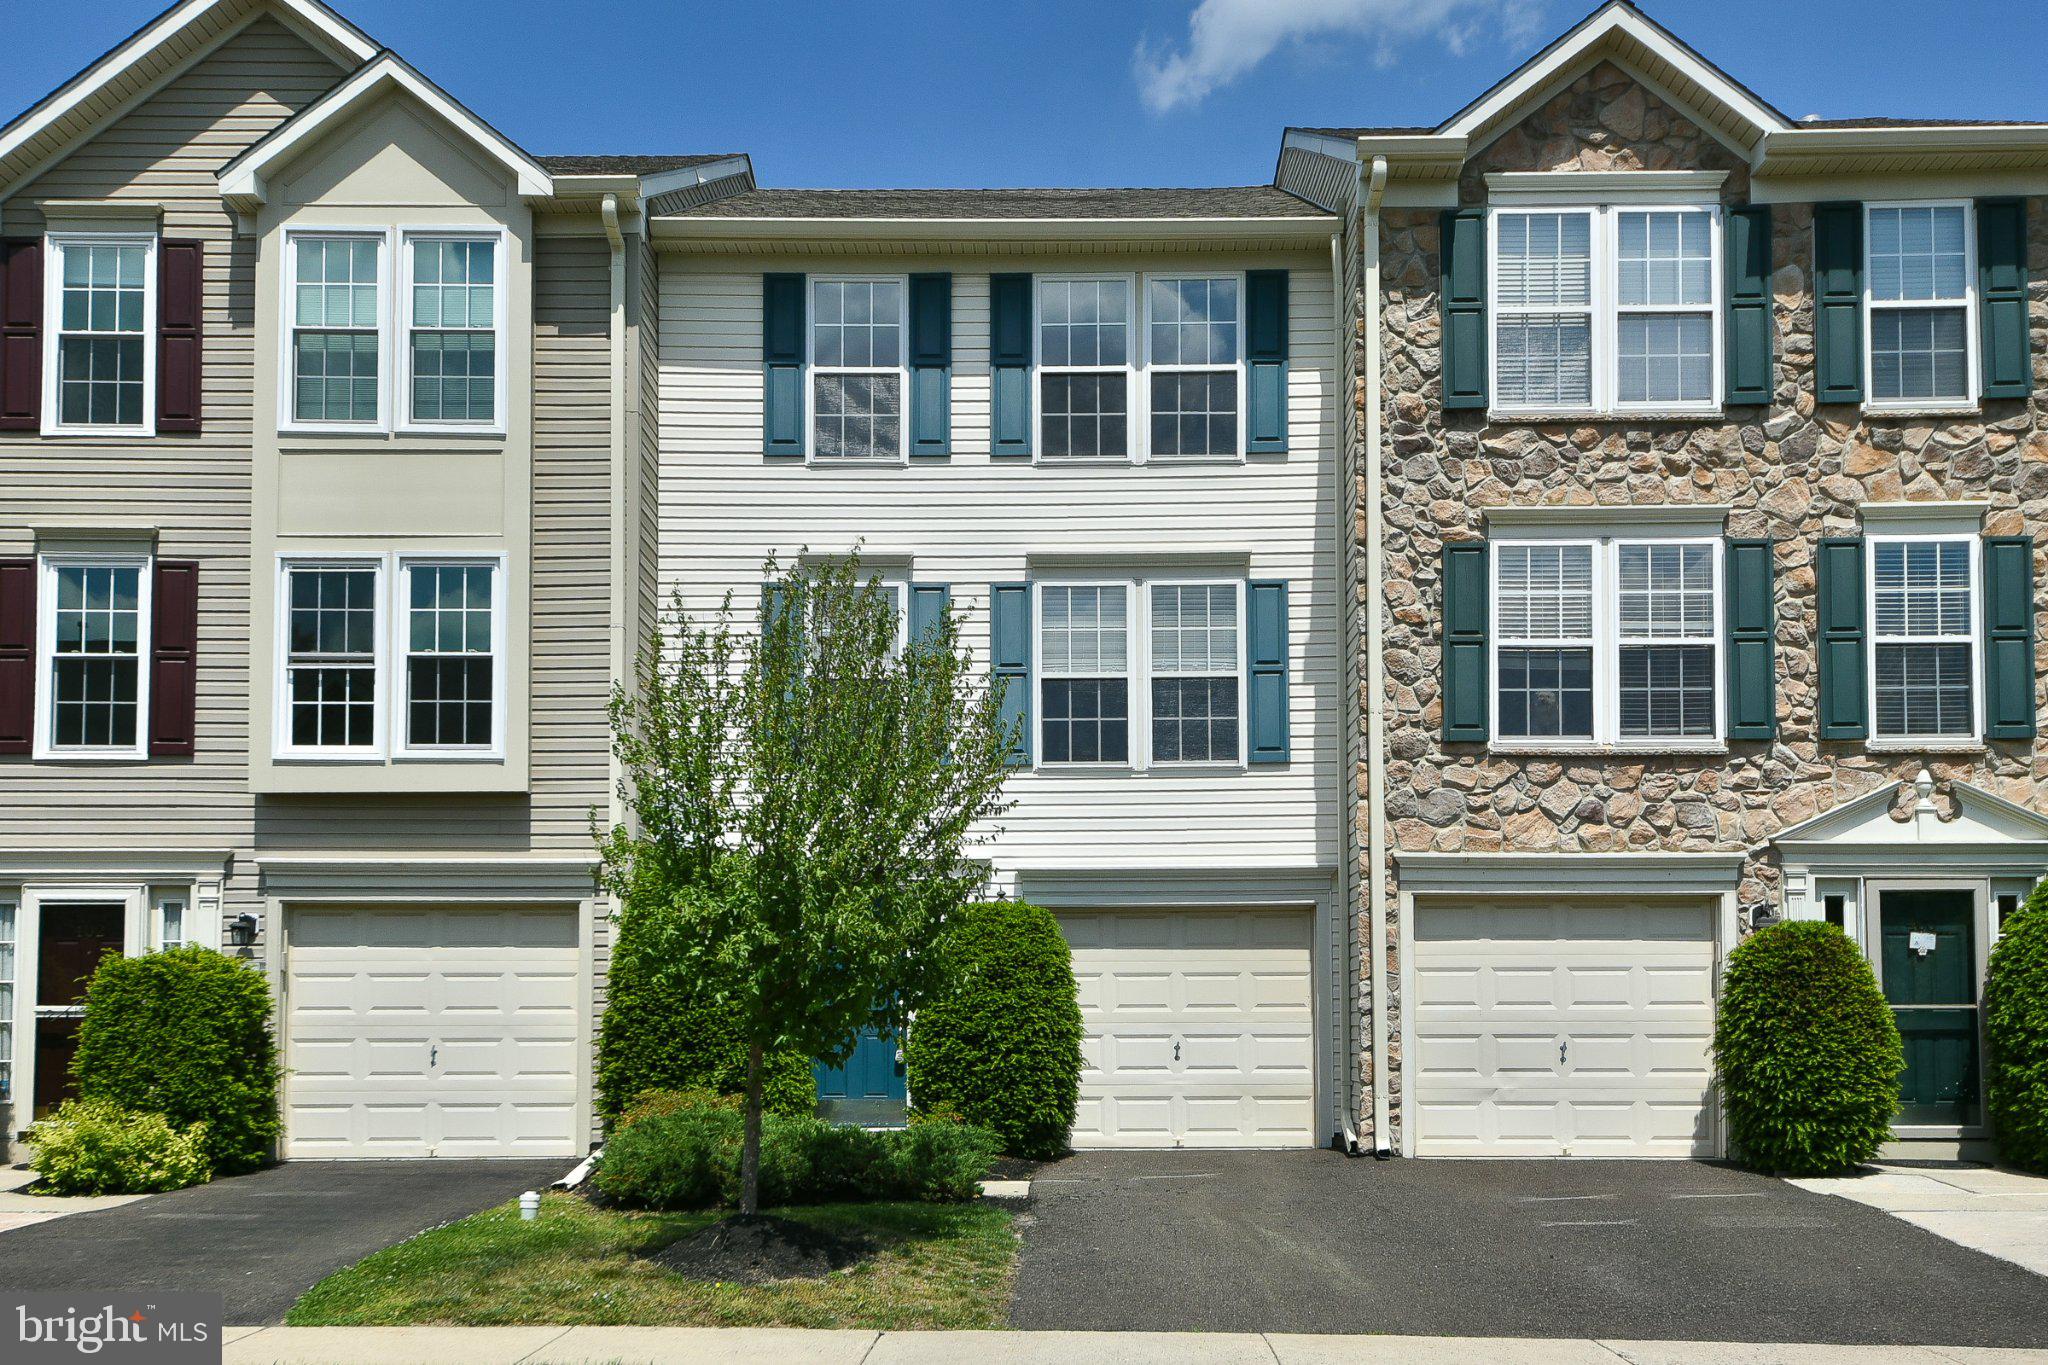
Welcome to 401 Jene Court — a beautifully maintained and freshly painted 3-bedroom, 2.5-bath townhome ready to be your next home in the highly desirable North Wales Terrace at Montgomery Community in Montgomery Township. Thoughtfully designed with warm hardwood flooring throughout, this inviting residence combines comfort, style, and functionality in an exceptional setting. The finished walkout lower level offers a welcoming foyer entry, convenient powder room, interior access to the attached garage, laundry area, and a versatile bonus space perfect for a media room, home office, fitness area, or playroom. Step outside to enjoy tranquil views of the community open space, recreational area, and scenic pond, creating a peaceful backdrop for everyday living. The sun-filled main level features an open-concept layout enhanced by oversized windows and abundant natural light. A spacious living and dining area provides the perfect setting for entertaining or relaxing at home. The beautifully appointed kitchen showcases brand-new stainless-steel appliances, a cozy breakfast area, and sliding glass doors leading to a raised deck — ideal for enjoying your morning coffee or unwinding outdoors. Upstairs, the spacious primary suite offers a walk-in closet with custom built-ins and a private en-suite bath. Two additional generously sized bedrooms and a full hall bathroom provide flexibility for family, guests, or work-from-home needs. Conveniently located near parks, recreational facilities, shopping, dining, and major commuter routes, this exceptional home offers the perfect balance of comfort, convenience, and community living. Don’t miss the opportunity to own this wonderful home in a prime location!
#PAMC2181386

NORTH WALES

401 JENE COURT

3 Beds

2 Baths

1,982 Sq.Ft.

$479,900

MLS#: PAMC2181386
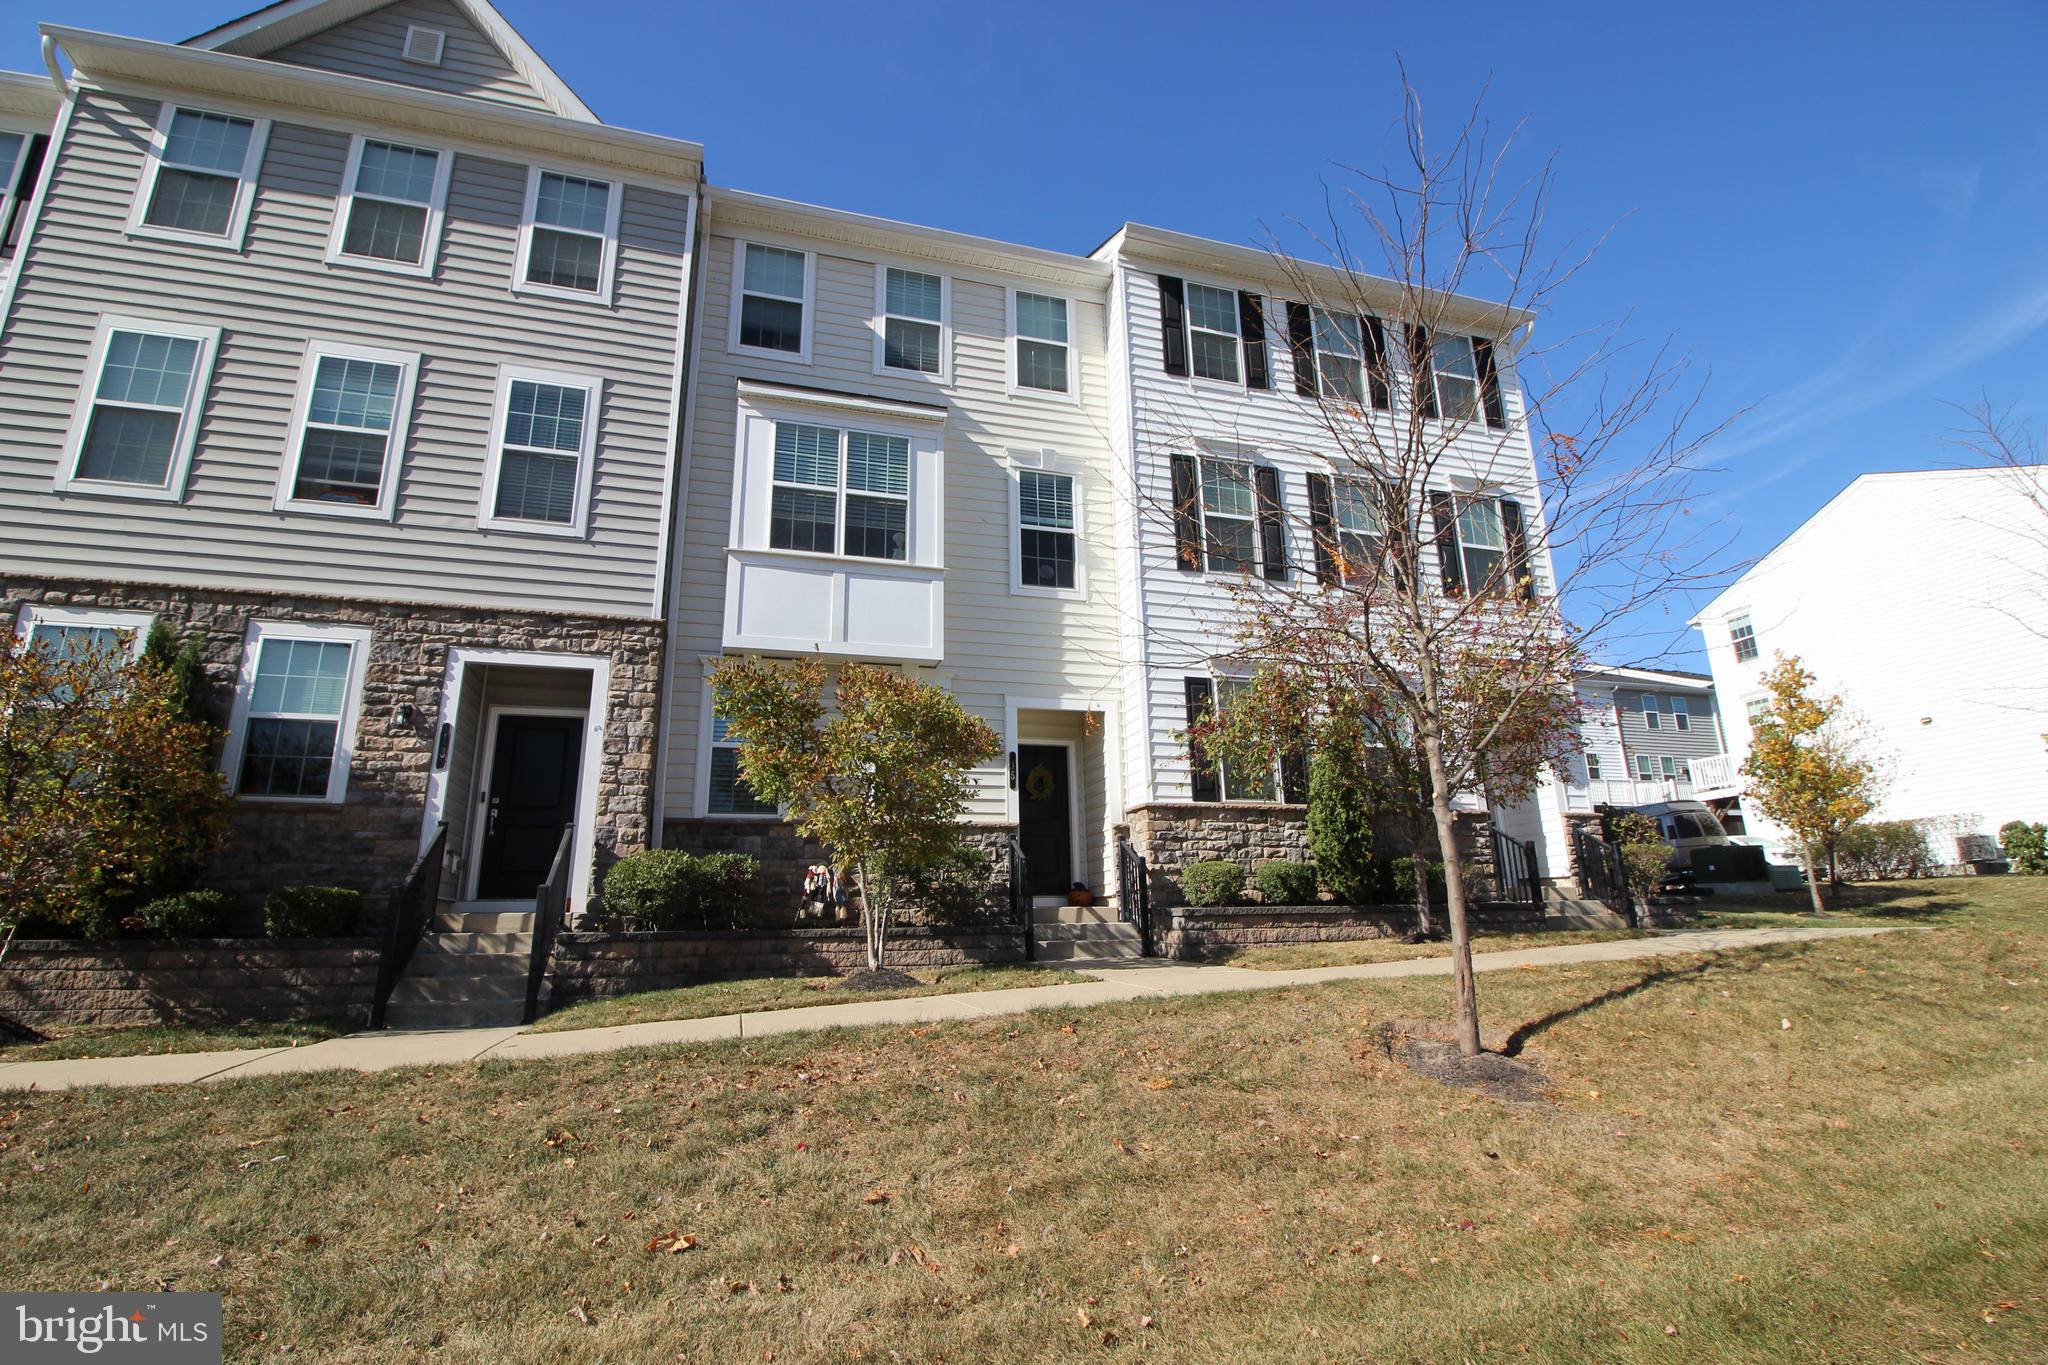
Spacious "Hatboro Station" townhouse  built by Toll Brothers, with appealing open floor plan .  Main level has gourmet kitchen with 42" tall white shaker style cabinets.  Large island with granite top, ideal for entertaining.  Custom backsplash.  Kitchen features stainless steel appliances- gas cook top,  wall oven, built in refrigerator, dishwasher.  Living room with box bay window, recessed lighting, crown molding.  powder room and open stairs to upper level. Dining area has ship lap wood accent wall,  sliding glass doors to raised Trex deck that spans the width of the townhouse.  Both levels  feature luxury style  wood flooring.   Continue upstairs to  the master suite and 2 additional bedrooms and laundry closet. The master suite features- tray ceiling, crown molding, large walk in closet, master bathroom  with double bowl sinks and stall shower. The 2nd and 3rd bedrooms  are generous in size, one has a walk in closet and the other a double closet.  The entrance level has an open foyer, bonus room (could be 4th bedroom, office or workout room), and large storage closet .  The rear portion of the entry level is the 2 car garage with door opener. The highly desirable Hatboro-Horsham School District........ The monthly association fee covers exterior building maintenance, lawn care, and snow removal. A prime location close to shopping, dining, and within walking distance to the train. Schedule your appointment today—this home truly has it all!  Tenant occupied until July 31.
#PAMC2179632

HATBORO

15 NOTTINGHAM LANE

4 Beds

2 Baths

1,672 Sq.Ft.

$479,900

MLS#: PAMC2179632
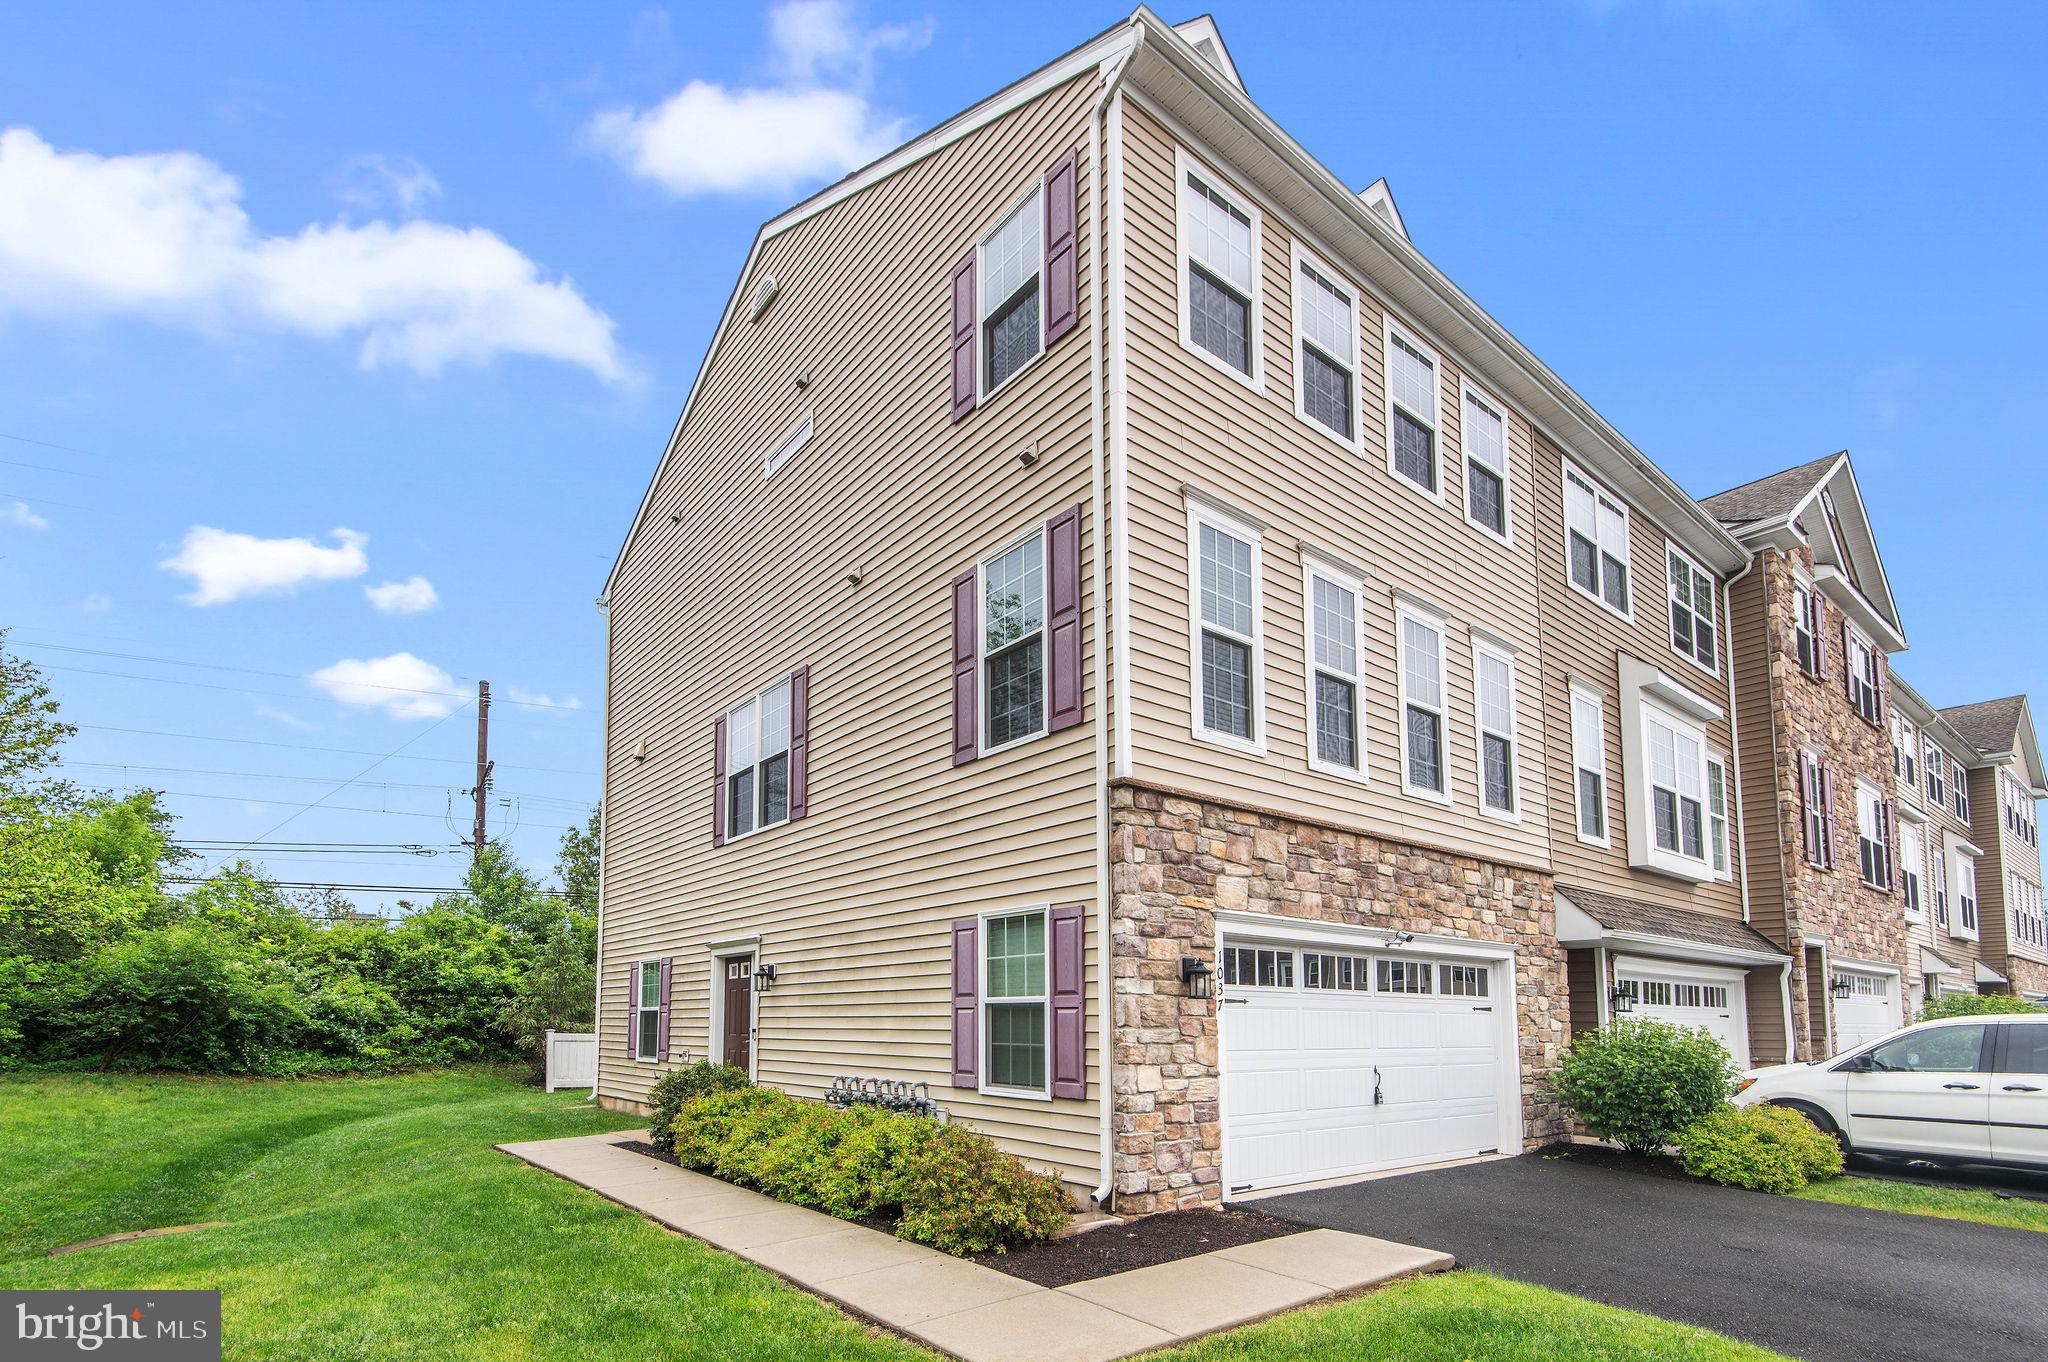
Are you tired of paying High Gas prices?  Look no further!  This beautiful townhome sits just adjacent to Fortuna Train Station with service to Doylestown and Center City, making any commute a breeze!  With the convenience of the train you could Park your car in the Over sized garage and leave it there until the weekend.  This SPACIOUS Chestnut Grande End model townhome offers plenty of space to make your own.  Through the side entrance into a warm entry way with custom cubby and access to the garage and BONUS ROOM with its own half bath and access to the yard.  Up the stairs to the main floor with HUGE open format kitchen, dining room and living room with access to the rear deck and yet another half bath.  Up the stairs to the upper level which offers 2 generously sized bedrooms, full hall bath and washer dryer.  And finishing off the upper level is the HUGE master bedroom with on suite bathroom and PLENTY of CLOSET space.  With this home you will not only save on vehicle gas and maintenance you will also save on exterior maintenance as well, The HOA takes care of all lawn maintenance, and snow removal.  This home also comes with all appliances.  Don’t miss this opportunity, book your showing today!
#PAMC2181110

HATFIELD

1037 CHAPMAN

3 Beds

2 Baths

2,060 Sq.Ft.

$479,900

MLS#: PAMC2181110
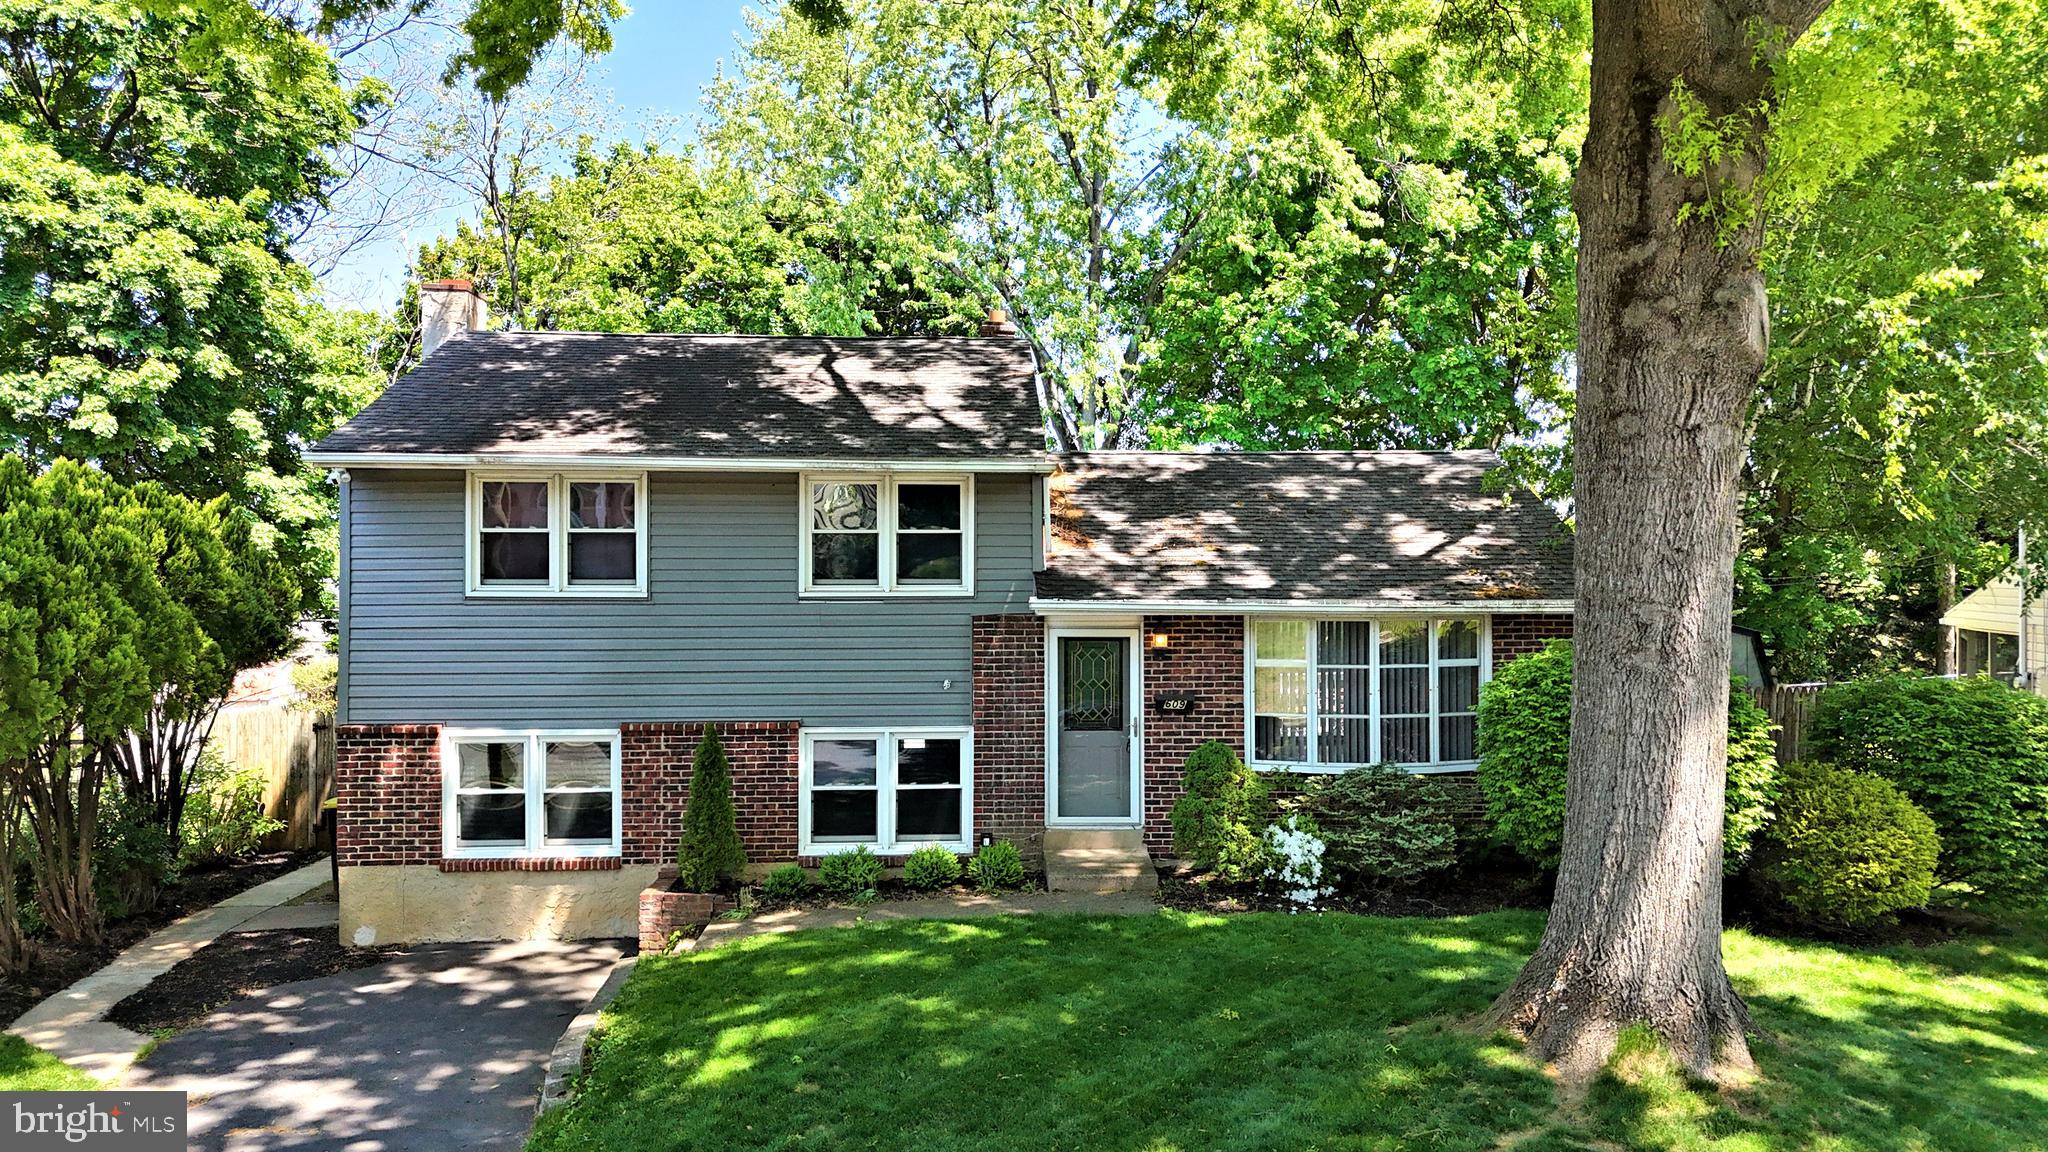
Welcome to 609 Mansfield Rd. in Upper Moreland township-a rare opportunity to own a home that combines everyday comfort with peaceful, scenic surroundings.  This 3-bedroom home sits on a beautiful lot that overlooks a tranquil lake, offering a private and relaxing backdrop you'll enjoy year-round.  Step outside to your own backyard retreat featuring an in-ground pool, perfect for summer entertaining, weekend relaxation, or hosting friends and family.  Inside, the home offers a functional layout with comfortable living spaces.   This split level offers a newer kitchen, deck (2025)), Pool pump (2026)
HVAC(2022), Hot water heater(2022), ample closet space and has been freshly painted.  Whether you're looking for a primary residence or a property with unique outdoor appeal, this home delivers a lifestyle that is hard to find in the area. You'll enjoy convenient access to shopping and dining, Turnpike, Septa Transit and within walking distance to Upper Moreland High School.
#PAMC2178318

WILLOW GROVE

609 MANSFIELD ROAD

3 Beds

1 Baths

1,584 Sq.Ft.

$479,900

MLS#: PAMC2178318
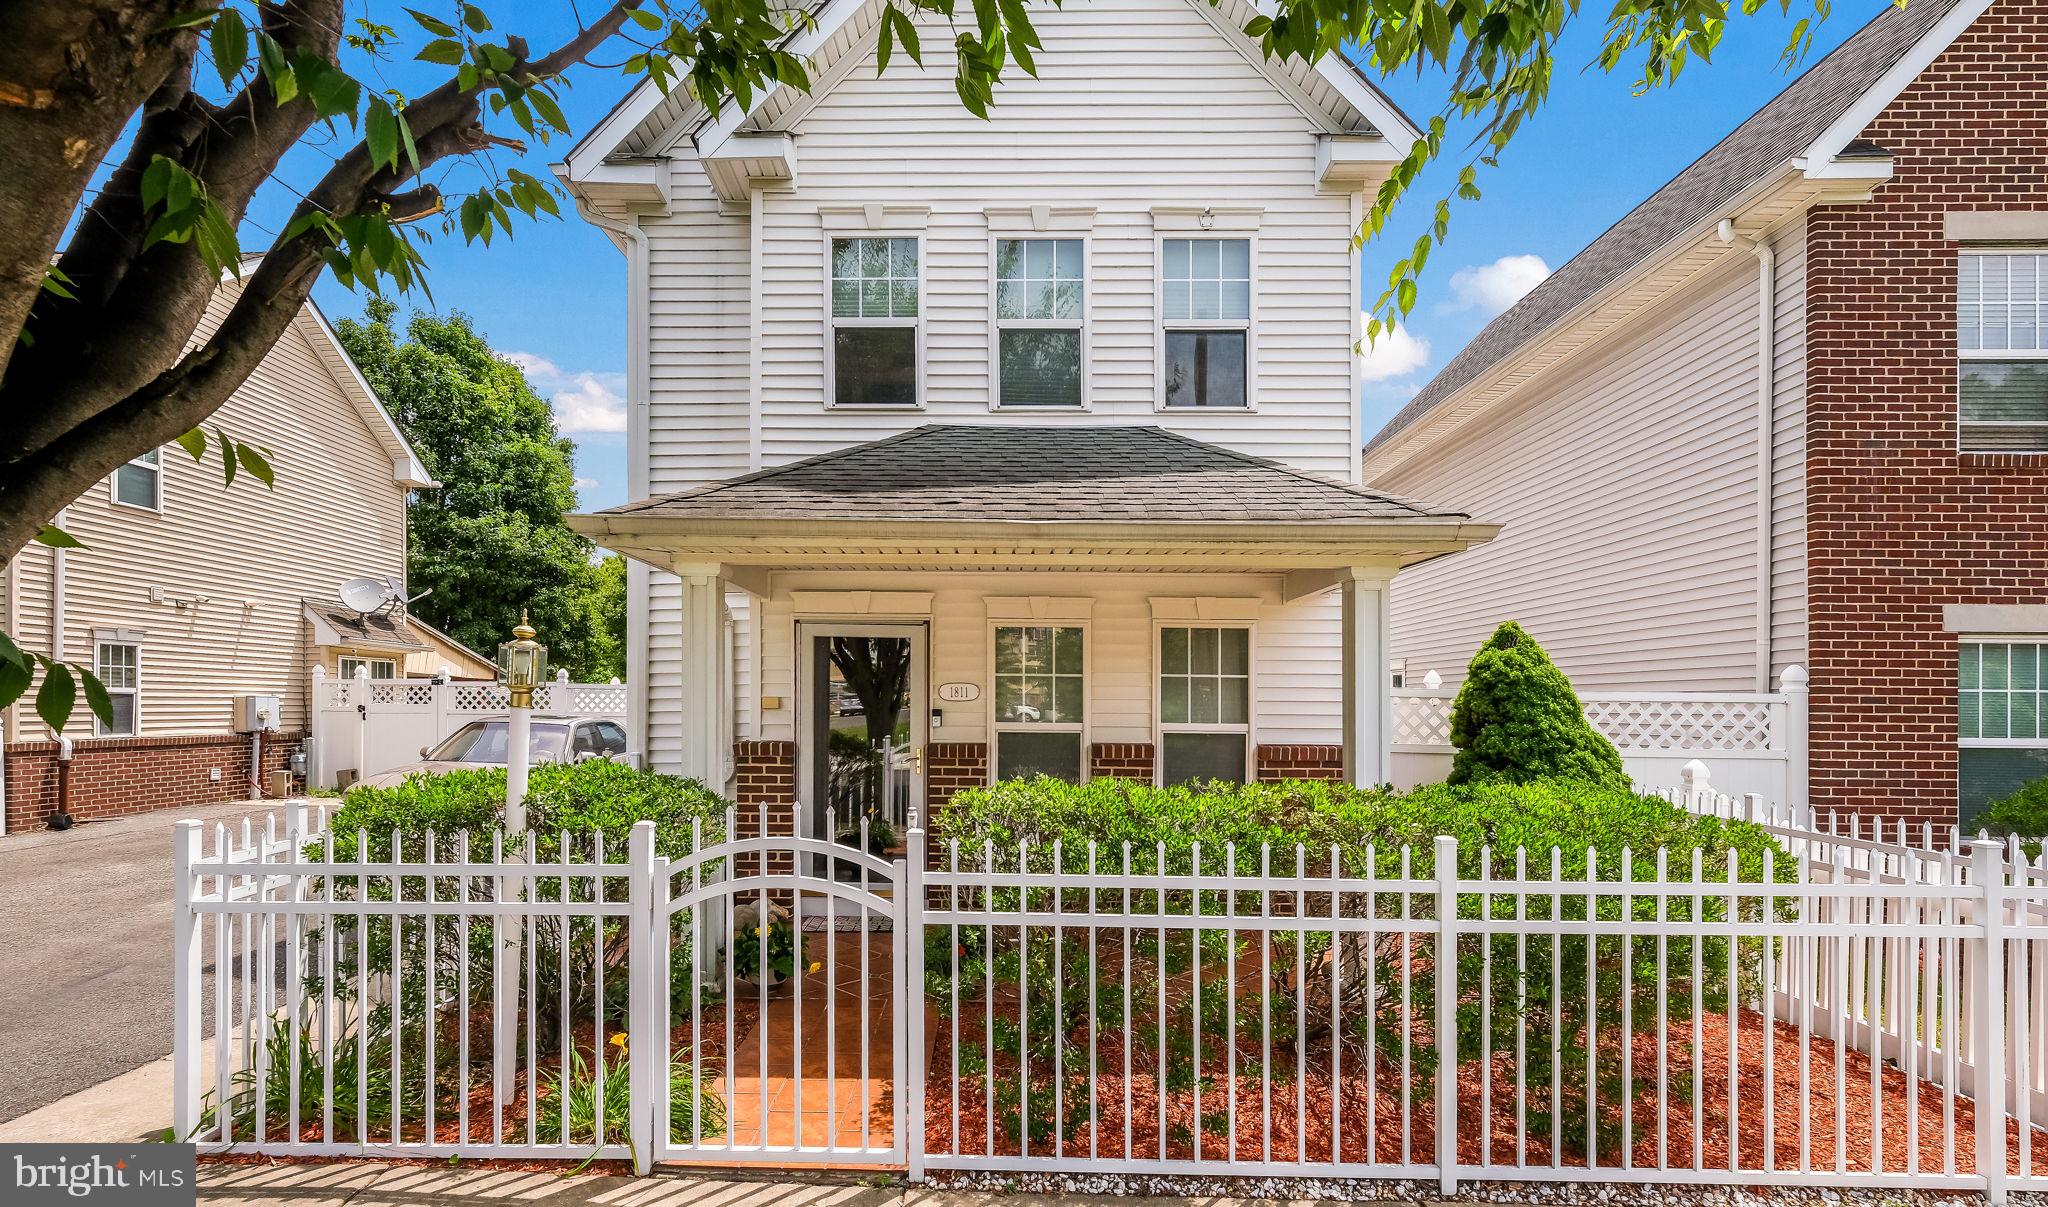
Single in the City!!!  Welcome home to this modern and beautifully maintained detached single-family residence complete with an inviting white picket fence, front yard, and open front porch that create exceptional curb appeal.  Step inside to discover a spacious living room featuring luxurious heated hardwood floors and recessed lighting, offering both elegance and comfort.  The ultra-modern kitchen with heated tiles is a chef’s delight, boasting granite countertops, stainless steel appliances, and an LG stove with grill and air fryer functionality, along with a separate kitchen area.  The first floor also includes a convenient powder room and access to a private rear patio and yard.  Relax or entertain outdoors beneath the beautiful retractable awning, creating the perfect setting for family gatherings throughout the seasons or just relaxing in your own private oasis.   Upstairs, you'll find three generously sized bedrooms and a well-appointed hall bath.   A highly desirable feature is the second-floor laundry area, complete with washer and dryer,  providing everyday convenience.  Additional amenities inckude a storage shed for all your outdoor essentials, and a shared driveway with parking for two cars and plenty of street parking.   For added peace of mind, the seller is providing a one-year HSA home warranty to the buyer at the time of settlement.  This unique property offers the perfect combination of city and suburban living with comfort, style, and convenience—an exceptional place to call home.  Conveniently located near major highways, Temple Regional Rail Line, Center City,  30th Street Station.  Call for an appointment to see the beautiful property and make it yours.
#PAPH2623804

PHILADELPHIA

1811 N FRANKLIN STREET

3 Beds

1 Baths

1,536 Sq.Ft.

$479,000

MLS#: PAPH2623804
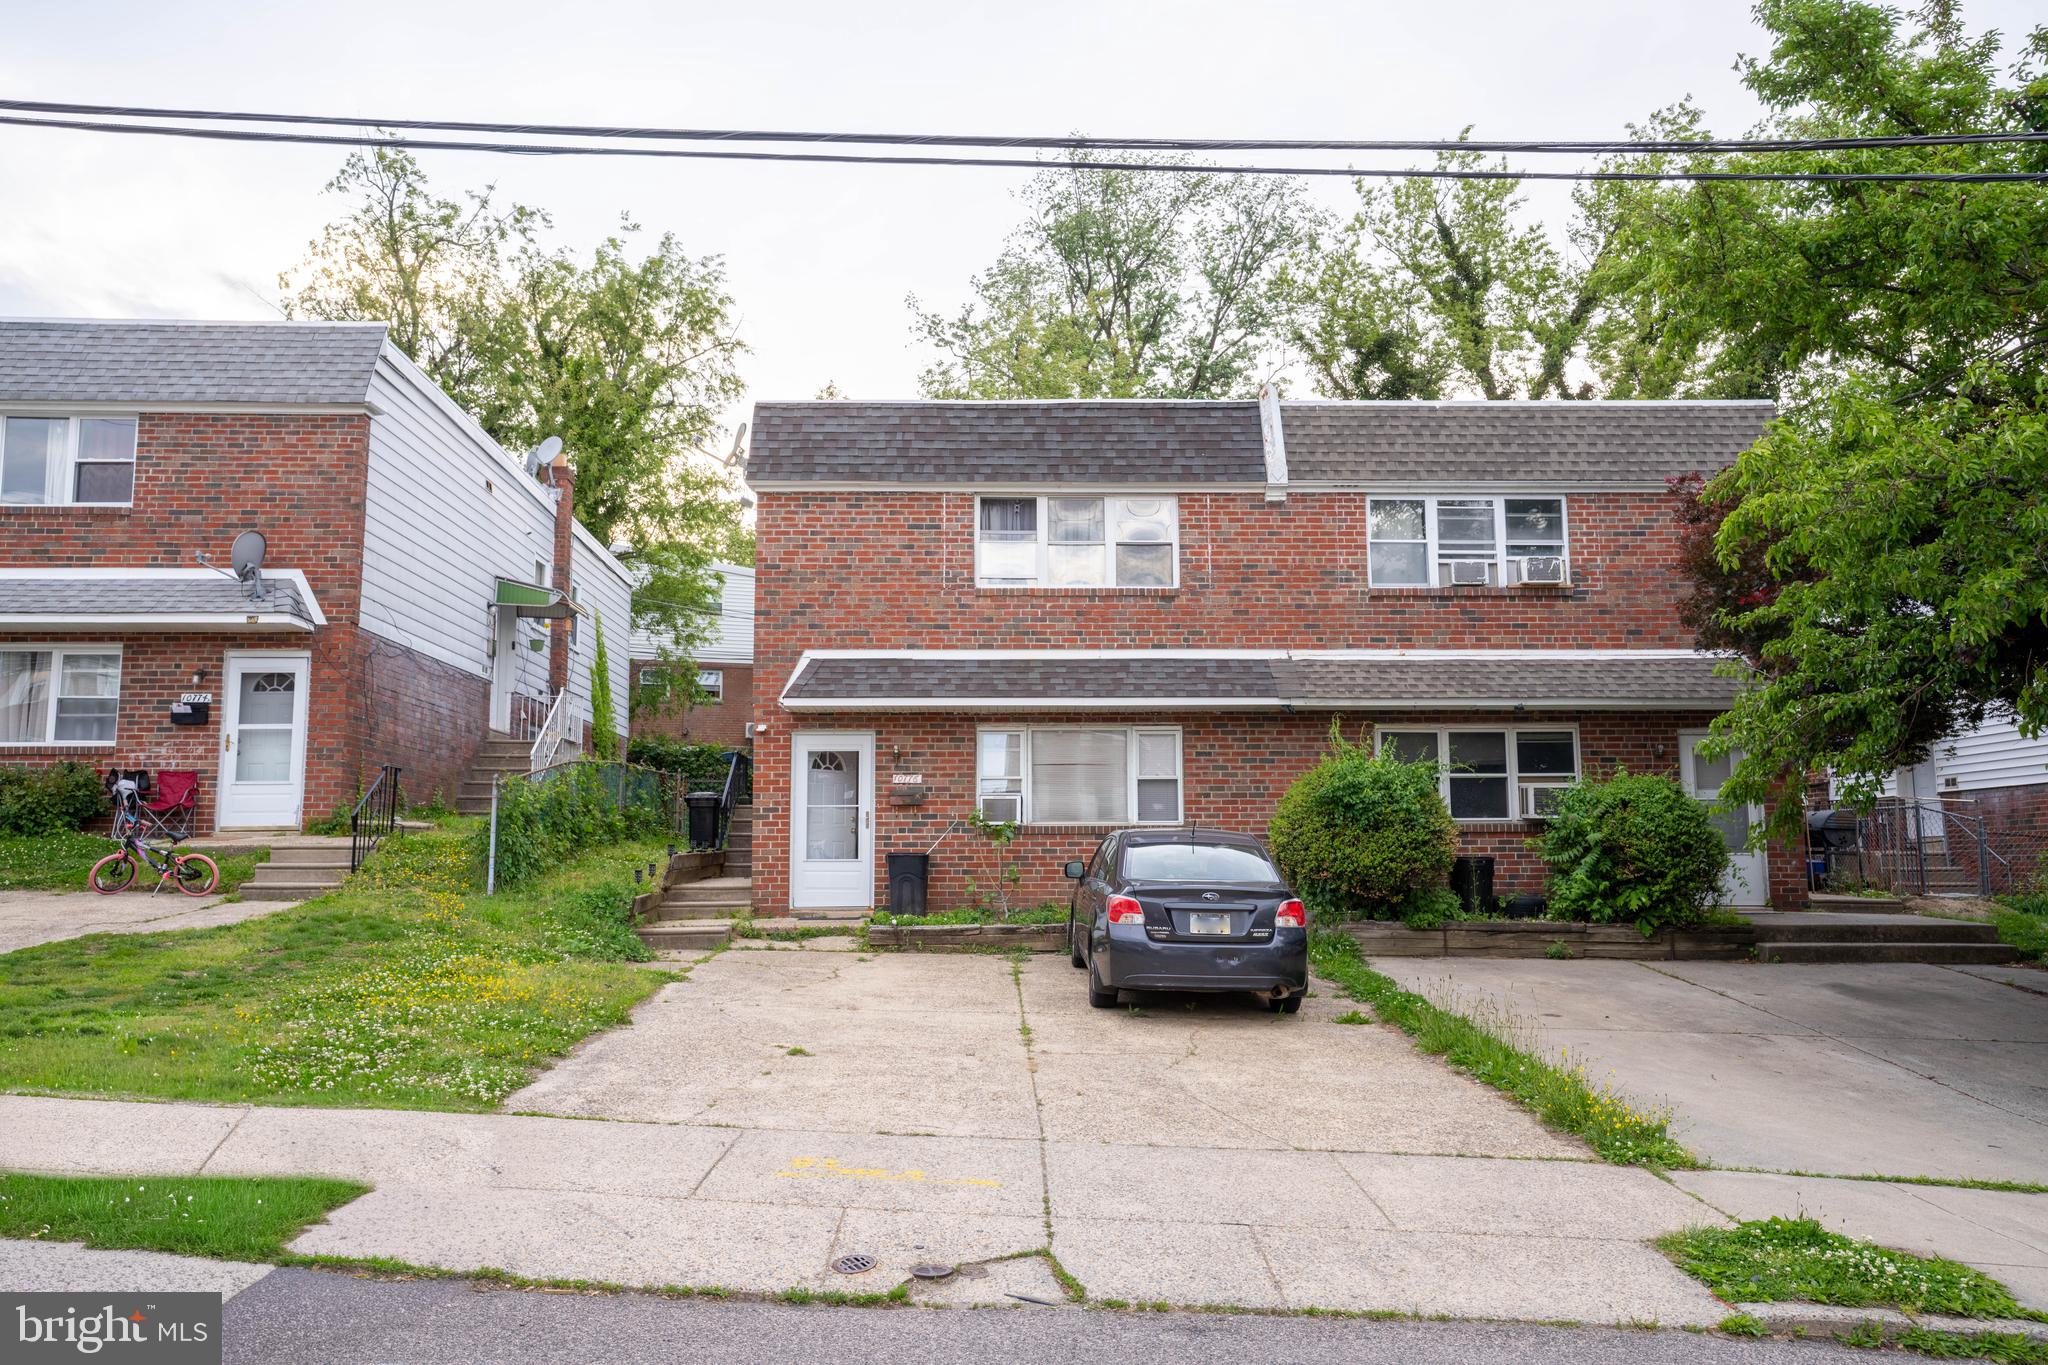
None
#PAPH2624114

PHILADELPHIA

10776 HEATHER STREET

4 Beds

None Baths

1,846 Sq.Ft.

$479,000

MLS#: PAPH2624114

1 ... 221 222 223 224 225 ... 666

properties found. properties found. Page of .

 - property

Send a message

Message successfully sent.

Your message

What is 3 + 4 ?

Reason for contacting?

I agree to receive email communication and understand I can unsubscribe at any time.

I agree to be contacted by TNT Real Estate Solutions via call, email, and text for real estate services. To opt out, you can reply 'stop' at any time or reply 'help' for assistance. You can also click the unsubscribe link in the emails. Message and data rates may apply. Message frequency may vary. Privacy Policy

Update Your Temporary Password

Personalize your search

Enter your email and we'll notify you immediately when new listings match what you're looking for.

or enter email address

Already have an account ? Login here

Continue your home search

I agree to receive communications and understand I can unsubscribe at any time.

I agree to be contacted by TNT Real Estate Solutions via call, email, and text for real estate services. To opt out, you can reply 'stop' at any time or reply 'help' for assistance. You can also click the unsubscribe link in the emails. Message and data rates may apply. Message frequency may vary. Privacy Policy

Already have an account ? Login here

We use cookies

We use cookies primarily for analytics to enhance your experience. By accepting, you agree to our use of these cookies. You can manage your preferences or learn more about our cookies policy.






