One of the most popular communities provided by {{page_data.agentName}}

Philadelphia

One of the most popular communities provided by TNT Real Estate Solutions

Philadelphia

About Philadelphia

Living in Philadelphia, PA, offers a unique blend of rich history, vibrant culture, and a strong sense of community, making it an ideal place to call home. Residents enjoy easy access to world-class museums, diverse dining experiences, and a thriving arts scene, reflecting the city’s deep-rooted heritage. The affordable housing market, coupled with a variety of neighborhoods, from the historic charm of Old City to the bustling energy of South Philadelphia, caters to all lifestyles. Additionally, the convenient public transportation system and proximity to major cities like New York and Washington, D.C., enhance Philadelphia’s appeal. With its passionate sports culture, beautiful parks, and an ever-evolving food scene, living in Philadelphia means immersing yourself in a dynamic, welcoming environment that values community and tradition. Whether you’re a young professional, a growing family, or a retiree, Philadelphia offers a vibrant urban experience enriched by its history and welcoming spirit.
One of the most popular communities provided by TNT Real Estate Solutions
10,781
# of Listings
3
Avg # of Bedrooms
$264
Avg. $ / Sq.Ft.
$518,999
Med. List Price

Browse Philadelphia Real Estate Listings

10000 Properties Found. Page 195 of 667.
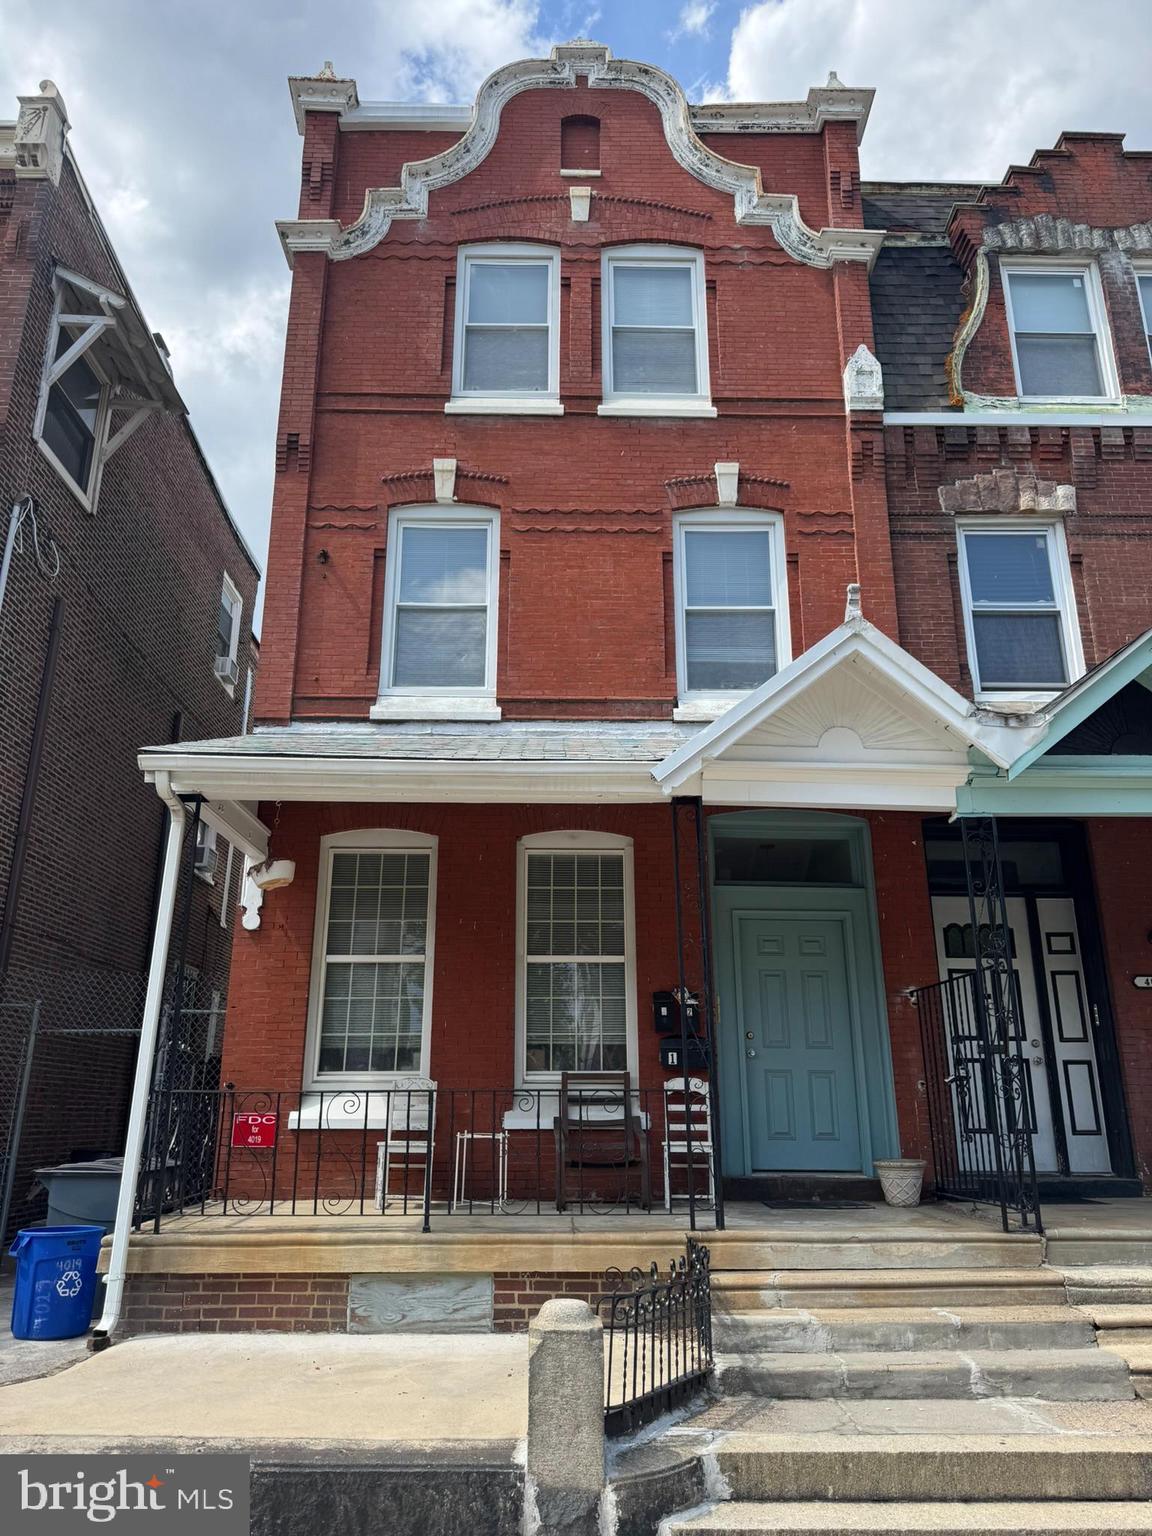
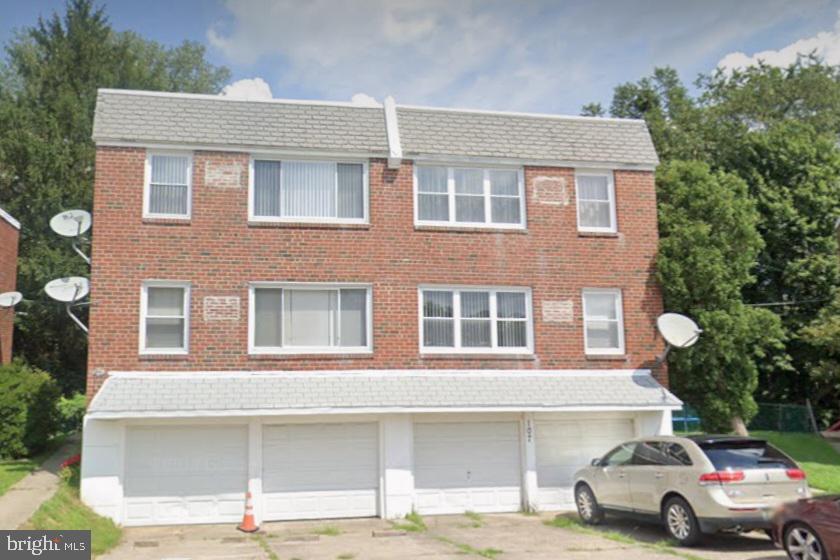
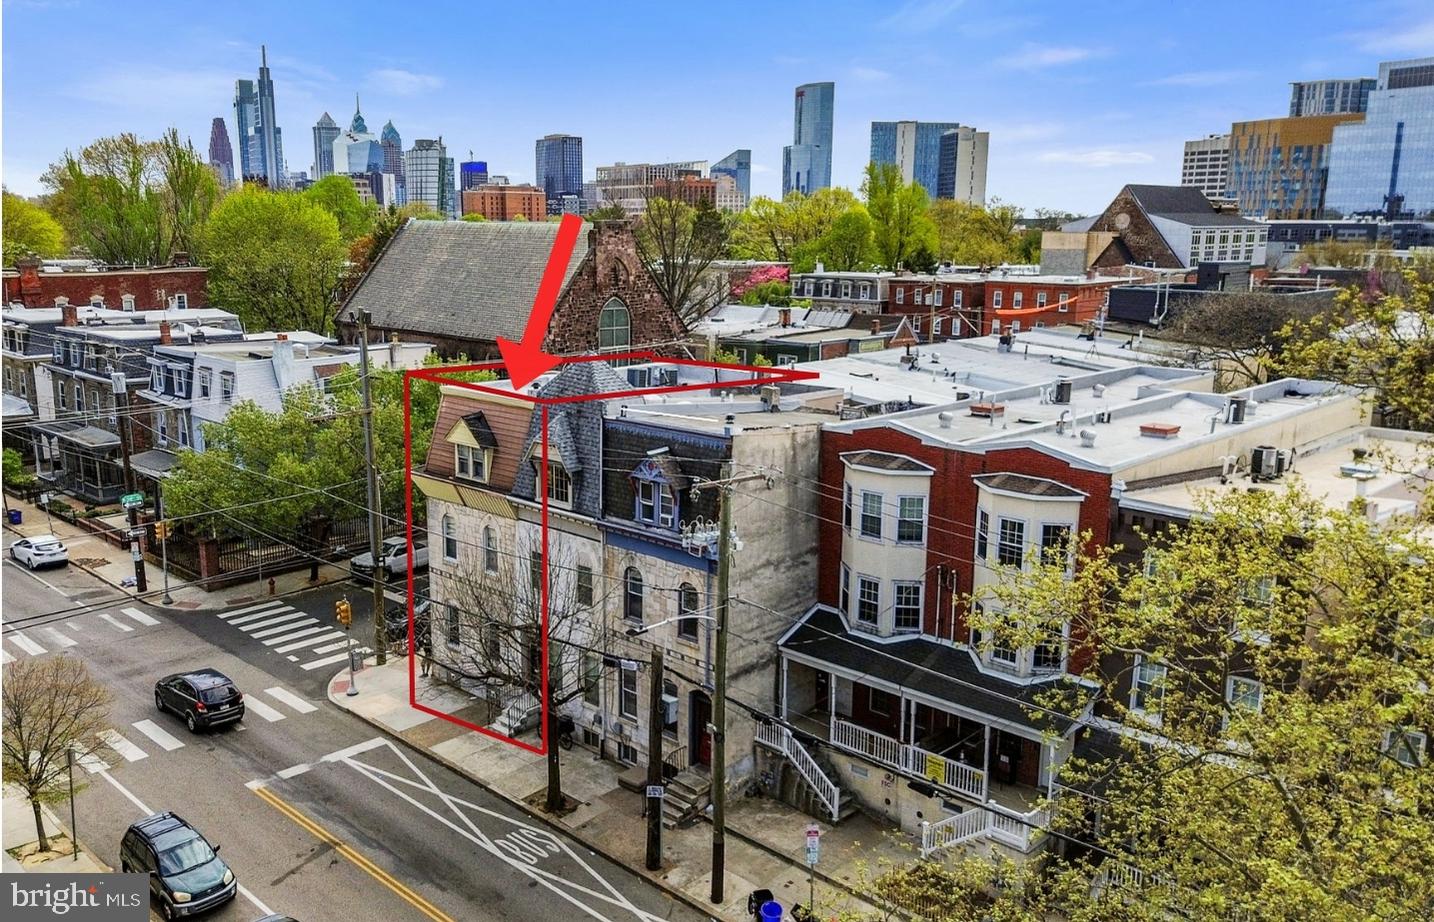
INVESTORS! High-demand investment opportunities in Temple University area. This rental investment property sits just one block from Broad Street and offers an excellent opportunity in a highly desirable, walkable area. This well-positioned asset offers strong rental demand and walkability to major neighborhood amenities.
The building features four 1B1B residential apartments and one 3B1B unit on 3rd floor. Each apartment includes full bathroom and a complete kitchen. The property is especially attractive to students, as Temple University is only about 0.2 miles away, making it a quick walk to campus. 
Can be purchased together with 1428 w Master St as a package deal.
#PAPH2608248

PHILADELPHIA

1430 W MASTER STREET

None Beds

None Baths

3,300 Sq.Ft.

$539,000

MLS#: PAPH2608248

Rare opportunity to purchase a Lower Merion Township–licensed student rental in the heart of Ardmore. Just 3.3 miles (approximately a 9-minute drive) to Villanova University and a short 10-minute walk to the Ardmore Train Station (or 3-minute drive), this location is ideal for student tenants.

Opportunities like this are extremely limited—purchasing an existing licensed property is often the only way to enter the Lower Merion student rental market. The property can also be used as a primary residence or non-student rental if the next owner chooses to discontinue the student rental license.

The property is currently leased through May 2027 for $3,900 per month, plus utilities, providing immediate income for the new owner. The typical lease structure has tenants paying all utilities, helping to maximize investment returns.

This well-maintained, large 5-bedroom twin home features a welcoming front porch, rear yard, and recent updates, including new carpet, newer HVAC, and fresh interior and exterior paint—making it a true turnkey investment.

Enjoy walkable access to Suburban Square, along with Ardmore’s shops, dining, and Main Line amenities.

Call today for more details or to schedule a private tour of this exceptional investment opportunity.
#PAMC2178146

ARDMORE

221 ARDMORE AVENUE

5 Beds

1 Baths

1,930 Sq.Ft.

$539,000

MLS#: PAMC2178146

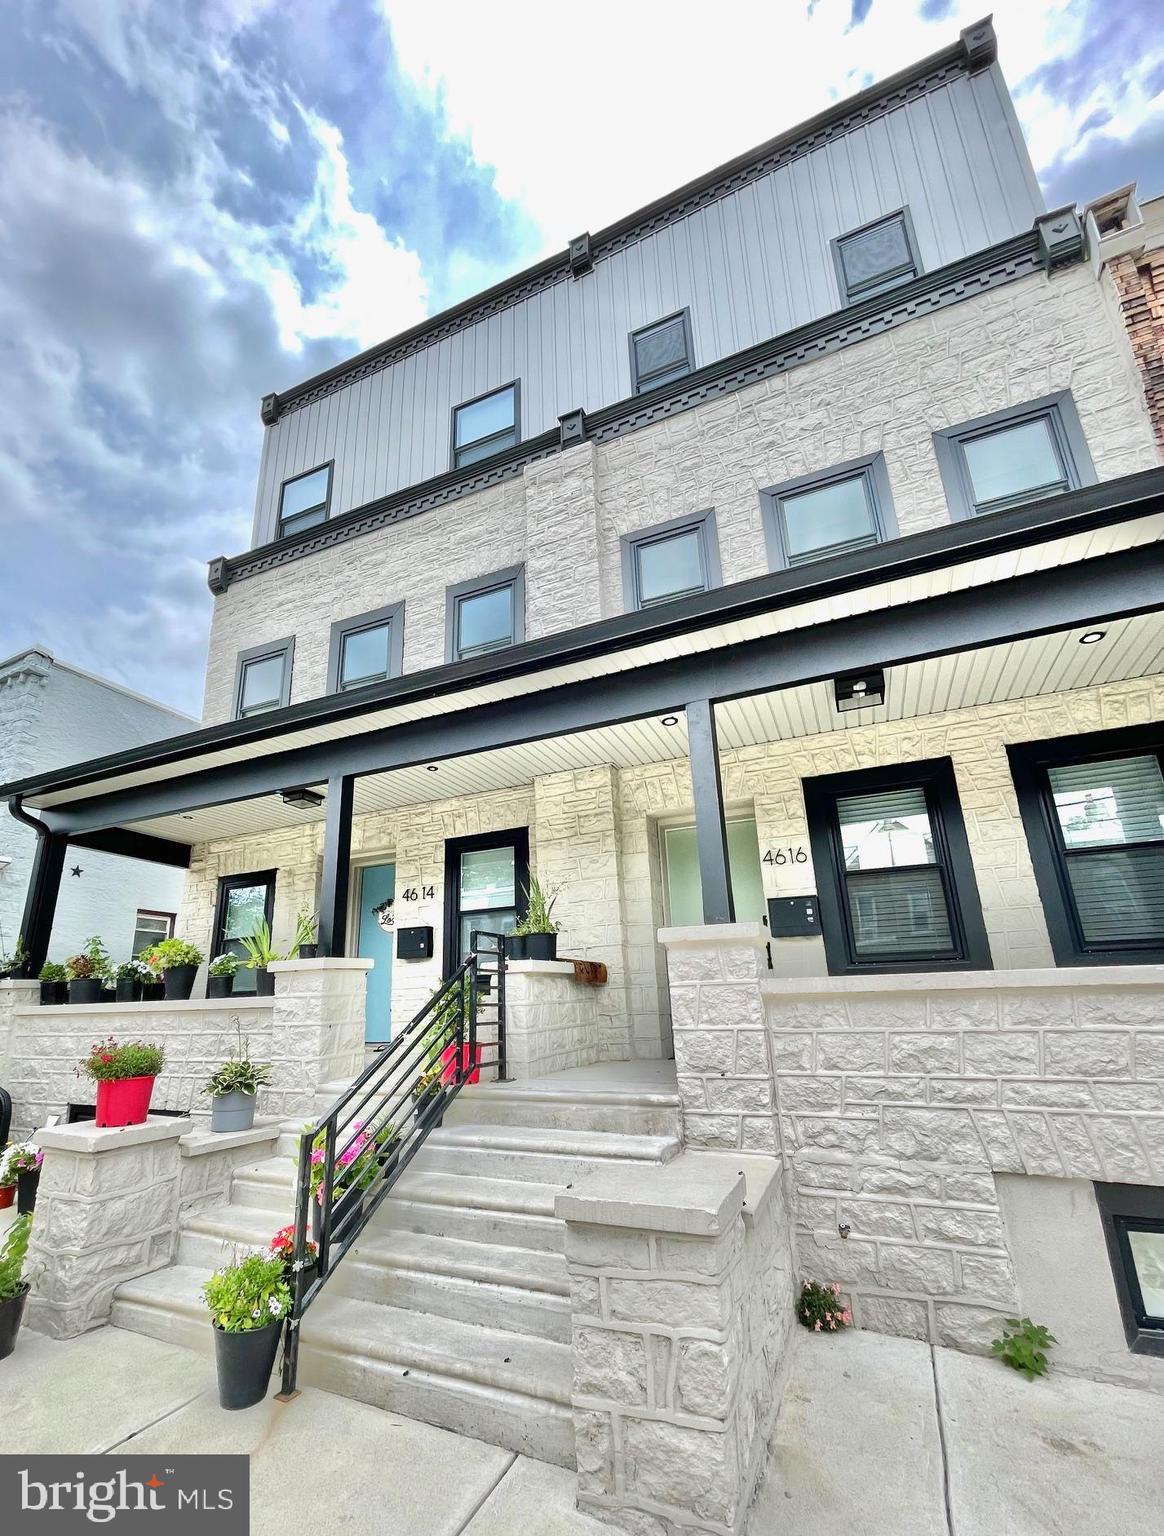
Welcome to this fabulous, newly renovated, large 3-bedroom, 3.5-bath home located in the heart of Fairmount!  As you enter this charming home, you are greeted with beautiful hardwood flooring all the way to the kitchen.  The sleek kitchen has marble floors with clean white cabinets and stainless steel appliances.  The walls are painted a neutral color with wood panels to add some character.  There is a powder room on the first level as well.  Let's head upstairs to the second level where there are two generous sized bedrooms with an ensuite bathroom for added convenience.   The third level has a master bedroom with an ensuite bathroom that is spacious and modern.   The basement is waiting for your finishing touches to turn the space into an office, playroom, etc.   Convenient location!  Enjoy the beautiful Fairmount area with lots of mature trees, close to parks, shopping, restaurants, public transportation, Girard College,  The Met Philadelphia, etc.   It is also a short drive to the Philadelphia Museum of Art and gorgeous scenic Kelly Drive.  Move in Ready!  Don't miss this opportunity to be a part of this thriving community.
#PAPH2642870

PHILADELPHIA

841 PERKIOMEN STREET

3 Beds

3 Baths

1,815 Sq.Ft.

$539,000

MLS#: PAPH2642870

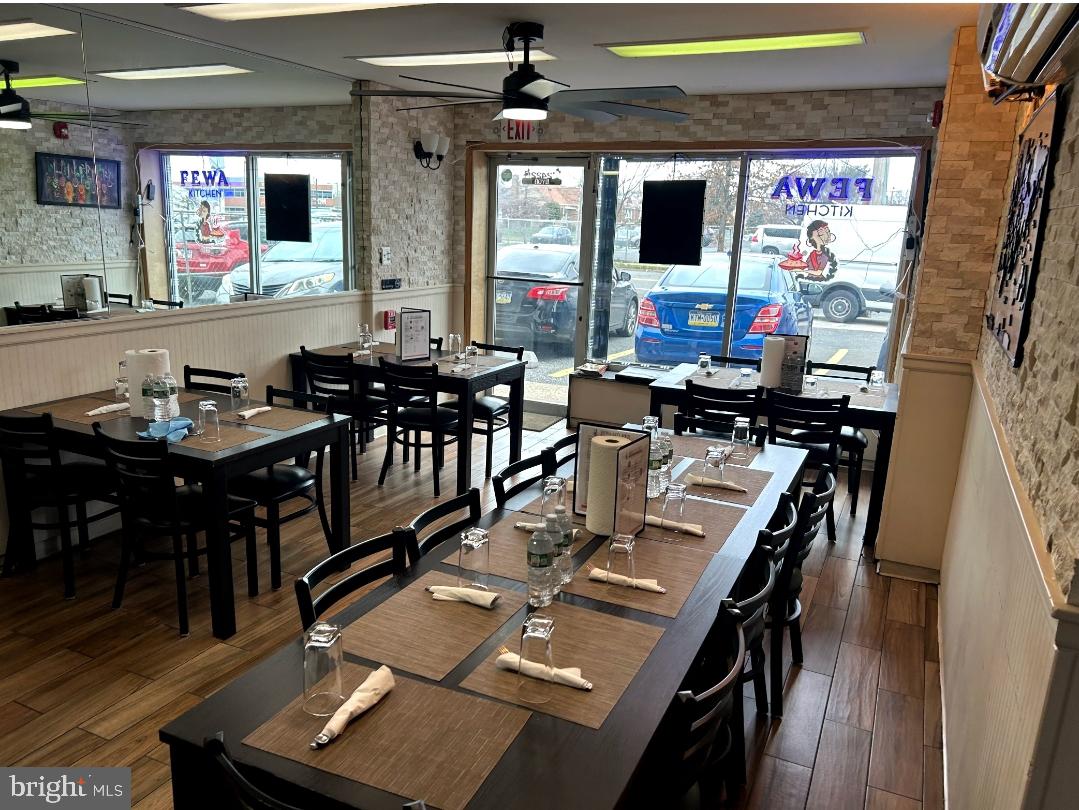
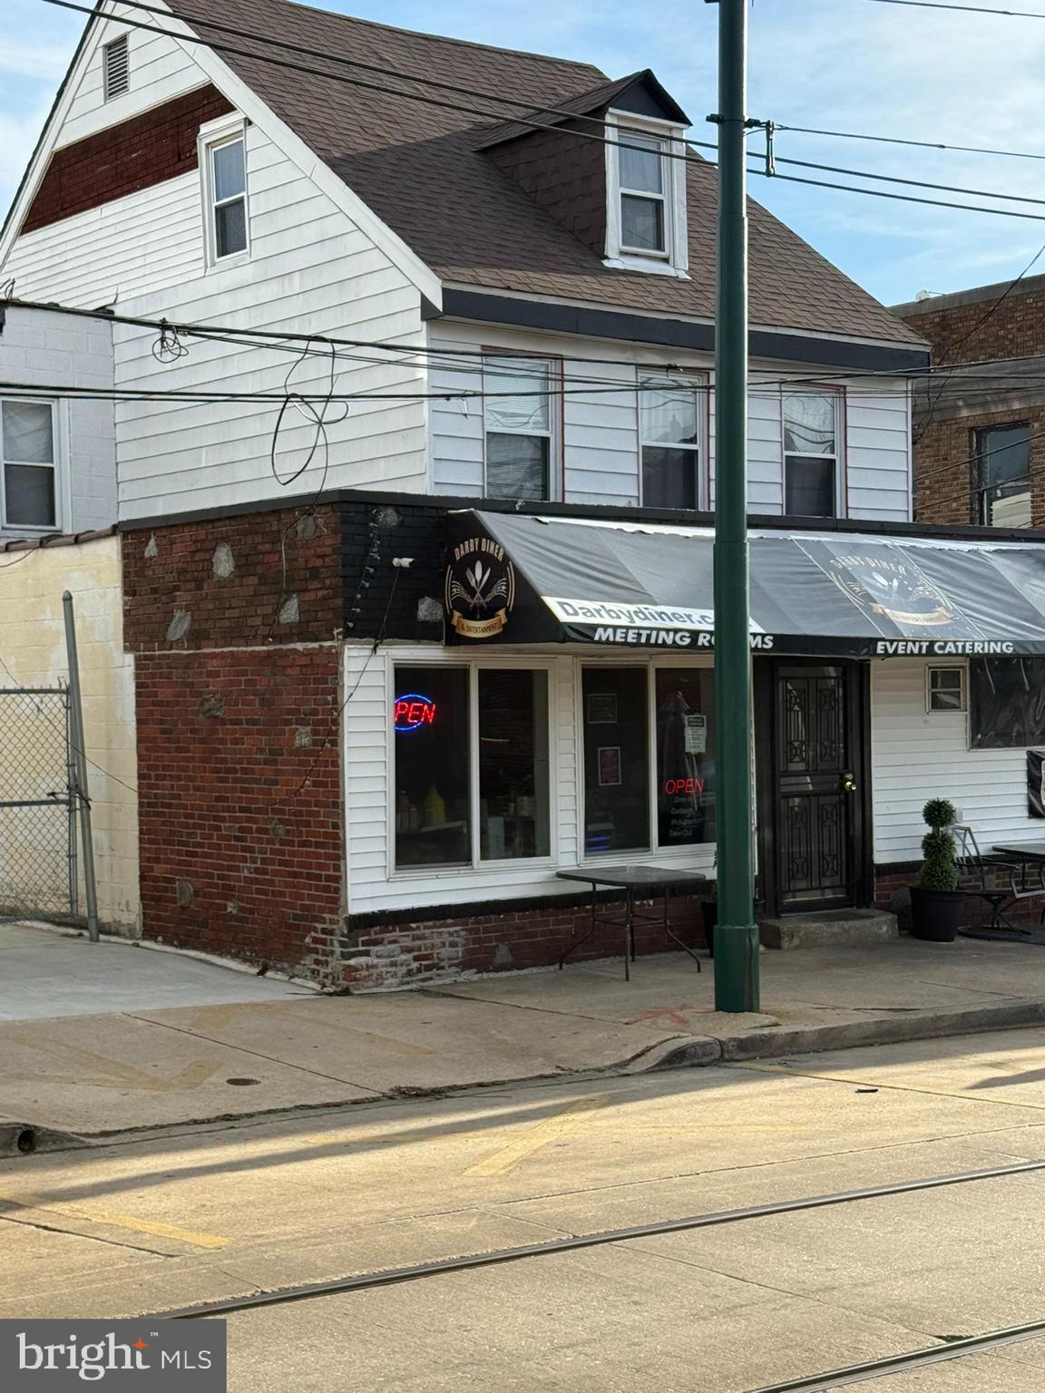
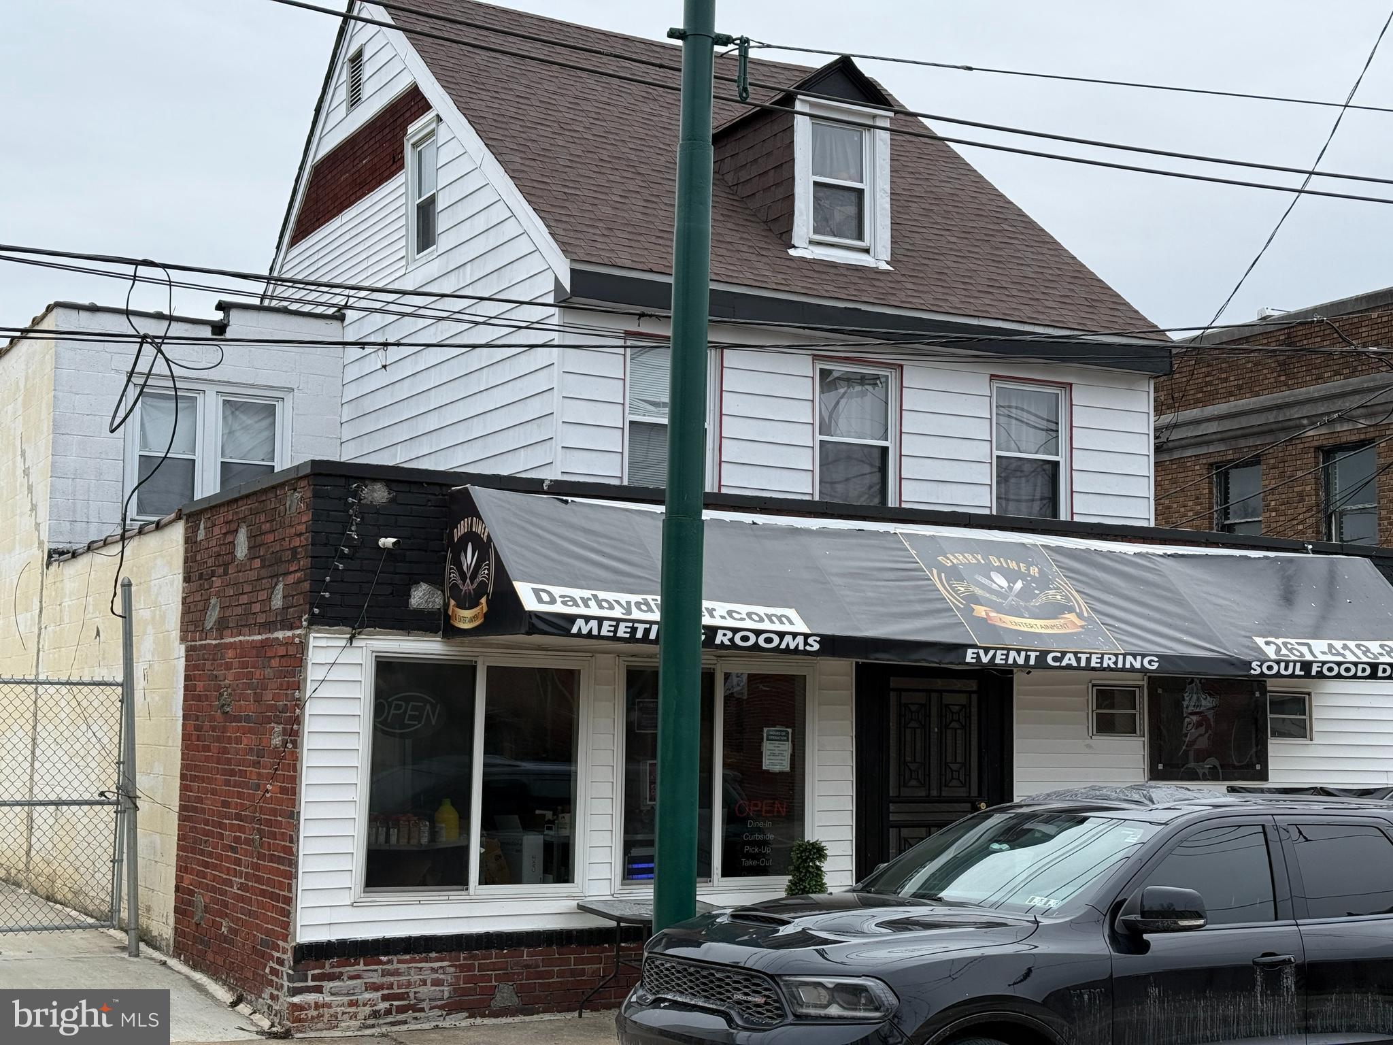
Prime South Philadelphia location - just 1.1 miles to Citizens Bank Park and only 0.8 miles to the new Live!
Hotel & Casino. This recently remodeled mixed-use property offers incredible flexibility and potential for both
business ana restaenual use. Ine entire oullaine nas deen renovarea trom top to voucom, teacurine nev electric and a fully updated bi-level 2-bedroom apartment above the commercial space. The Electric Panels are separated giving the potential for the tenant to pay their own electric bill. The apartment includes all
new apollances, modern tinisnes, ana a orient, open layout — perect tor an owner-occupant or renta income. The first floor is ideal for a retail shop, beauty salon, barbershop, or boutique. With excellent street visibility and steady neighborhood foot traffic, this location provides outstanding exposure for your business.
Imacine lIvine coove vour ousiness - or entovine stone Investment returns while odercuine delow. citer way, you're in the heart of South Philadelphia, minutes from stadiums, major highways, public transportation, and some of the city's best dining and entertainment. A turnkey opportunity in one of Philadelphia's most vibrant and high-demand areas - ready for your business and your next chapter.
#PAPH2568888

PHILADELPHIA

2747 S 7TH STREET

None Beds

None Baths

1,654 Sq.Ft.

$539,000

MLS#: PAPH2568888

PRICE DROP!!! Located in Philadelphia (19133) at 2255 N 12th Street, this fully leased triplex offers a strong and stable cash-flow opportunity for investors. The property generates $4,500 in monthly rental income, totaling $54,000 annually. Annual real estate taxes are approximately $2,082, and annual insurance costs are approximately $3,638, resulting in a Net Operating Income (NOI) of approximately $48,280 per year. Offered at a purchase price of $539,000, the property delivers an approximate 9% capitalization rate (Cap Rate), making it an attractive option for investors seeking consistent income and long-term appreciation. Conveniently located with easy access to public transportation, major roadways, and neighborhood amenities, the property benefits from strong rental demand and presents an excellent opportunity for buy-and-hold investors.
#PAPH2607548

PHILADELPHIA

2255 N 12TH STREET

9 Beds

None Baths

3,132 Sq.Ft.

$539,000

MLS#: PAPH2607548

Welcome to 1151 Morton Ave, an exceptional multi-unit investment opportunity located in the desirable Ridley Township. This spacious 3,200 sq. ft. detached property offers three well-positioned units—including one 1-bedroom, one 2-bedroom, and one 3-bedroom unit—all currently leased, providing immediate rental income of $54,000  annually. Built in 1920 and full of character, this three-level property with a full basement blends classic construction with functional updates, including durable vinyl siding, a new roof in 2019, new windows in 2001 and new boilers in 2024 and 2025. Units are individually metered for electric and gas, owner pays water and common area electric. This triplex sits on a  generous 50 x 175 lot with parking that accommodates up to 6 vehicles and a stand alone single car garage—a rare find for multi-unit properties.  Conveniently located near major routes, public transportation (including the SEPTA Media Line station less than a mile away), and just minutes from the airport, this property is ideal for commuters and tenants alike. Situated within the Ridley School District adding to its long-term rental desirability. Whether you’re looking to expand your portfolio or secure a solid income-producing asset in a high-demand area, 1151 Morton Ave presents a unique opportunity with strong upside potential.
#PADE2113382

FOLSOM

1151 MORTON AVENUE

6 Beds

None Baths

3,200 Sq.Ft.

$539,000

MLS#: PADE2113382

SELLER ASSIST AVAILABLE! OPPORTUNITY IS KNOCKING!! Wonderful Roxborough single, 3-bedroom, 2-full-bath brick Cape Cod with a second-floor dormer expansion in an awesome location. The seller is providing a one-year AHS Home Shield Complete Warranty free of charge to the buyer! This property has been significantly updated, including a BRAND NEW ROOF & SIDING IN 2025, new kitchen counter tops with a subway tile backsplash, LED lighting, ceiling fans, updated flooring, fresh paint throughout, and more. Located in a highly desirable Roxborough neighborhood with very low turnover, this home offers an incredible location within close walking distance of Manayunk and Roxborough dining & shopping, Fairmount Park, and The Walnut Lane Golf Club. It also provides easy access to major highways, Public transportation, downtown, the Main Line, and the surrounding suburbs. Square footage and lot size are from public records and 3D Tour Measurements. Please review the photos and the floor plan icon to explore the layout. Note that some photos have been virtually staged. You can also click the movie camera icon to view the property website, 3D virtual tour, and home flow tour. Please schedule an appointment with your agent and see this superb property in person.
#PAPH2593278

PHILADELPHIA

5610 HOUGHTON STREET

3 Beds

2 Baths

1,438 Sq.Ft.

$536,900

MLS#: PAPH2593278

Beautifully remodeled in 2022, including a new roof and HVAC system.  This 3 Bed & 2 Bath home has been well maintained. Offering a rare combination of modern finishes, thoughtful design, and an excellent location. The home features a Nest thermostat for added comfort and efficiency. The main living areas include high-end appliances, stylish updates, and a layout designed for both everyday comfort and entertaining. The primary bedroom includes an en suite bath and several closets for excellent storage. Just upstairs the third floor features plumbing, a wet bar and a large deck that adds flexibility for future use, entertaining, or bonus living potential. Outside, enjoy a newly completed backyard that creates a private urban retreat. 

Located just blocks from public transit, with subway access and bus routes nearby, this home is also about 1 mile from Center City and within easy walking distance of major city events, dining, and amenities. Come see the perfect blend of location, lifestyle, and modern Philadelphia living
#PAPH2623554

PHILADELPHIA

1436 S 16TH STREET

3 Beds

2 Baths

1,830 Sq.Ft.

$536,000

MLS#: PAPH2623554

This fully renovated  property creates distinctive look , located in the historic LaMott section of Elkins Park. This home sits on a corner lot , features 3 stories , with a large finished attic , new roof (2026), new siding (2026),  new windows (2026), new HVAC (2025), updated electrical, and updated plumbing. This isn't a cosmetic flip — it's a comprehensive renovation. The bathrooms have been completely remodeled with all new floors ,  sinks , faucets , tubs. New air/heating system , water heater. New hardwood floors. New modern kitchen with new appliances and granite counters installed. For the new Owner  peace of mind - 1 year Home warranty will be purchased by the Seller.
#PAMC2184810

ELKINS PARK

1700 BEECH AVENUE

4 Beds

3 Baths

1,634 Sq.Ft.

$535,900

MLS#: PAMC2184810

Major Upgrades – New Roof, New Zoned HVAC, New Electric Panel, New Bathroom,  New Floors & Abundant Natural Light on a park-like half acre with large sunroom! All offers considered.

This move-in ready 4-bedroom, 2-bath home stands out with impressive recent upgrades,  large Sunroom and bright, welcoming interiors. Featuring a brand new roof, new zoned HVAC system for year-round comfort and efficiency, new electric panel, new gutters, newer floors throughout, a brand new first-floor bathroom, and more.
The inviting  1,581 sq ft floor plan includes two bedrooms and a full bath on the main level—ideal for guests, multigenerational living, or flexibility—plus two more bedrooms and another full bath upstairs. Natural light floods the warm, character-filled spaces, making it perfect for everyday living and entertaining.
Set on a generous 0.46-acre park-like lot with mature trees and a detached 3-bay garage, the property provides ample outdoor space for gardening, play, or relaxation. Located in the desirable North Penn School District with easy access to shopping, dining, and commuting routes, this Hatfield gem blends classic appeal with today's key updates.
Don't miss this rare opportunity—schedule your private showing today before it's gone!
#PAMC2182888

HATFIELD

2339 E VINE STREET

4 Beds

2 Baths

1,581 Sq.Ft.

$535,000

MLS#: PAMC2182888

New on site 3 days ago
UPDATE: as of 7/8/26 OPEN HOUSE CANCELLED. All offers please be submitted by Thursday 7/9/26 at noon. Please put a response date of  Friday 7/10/26 as I am working with the Executor and need some time to explain offers. Thank you for your understanding. 

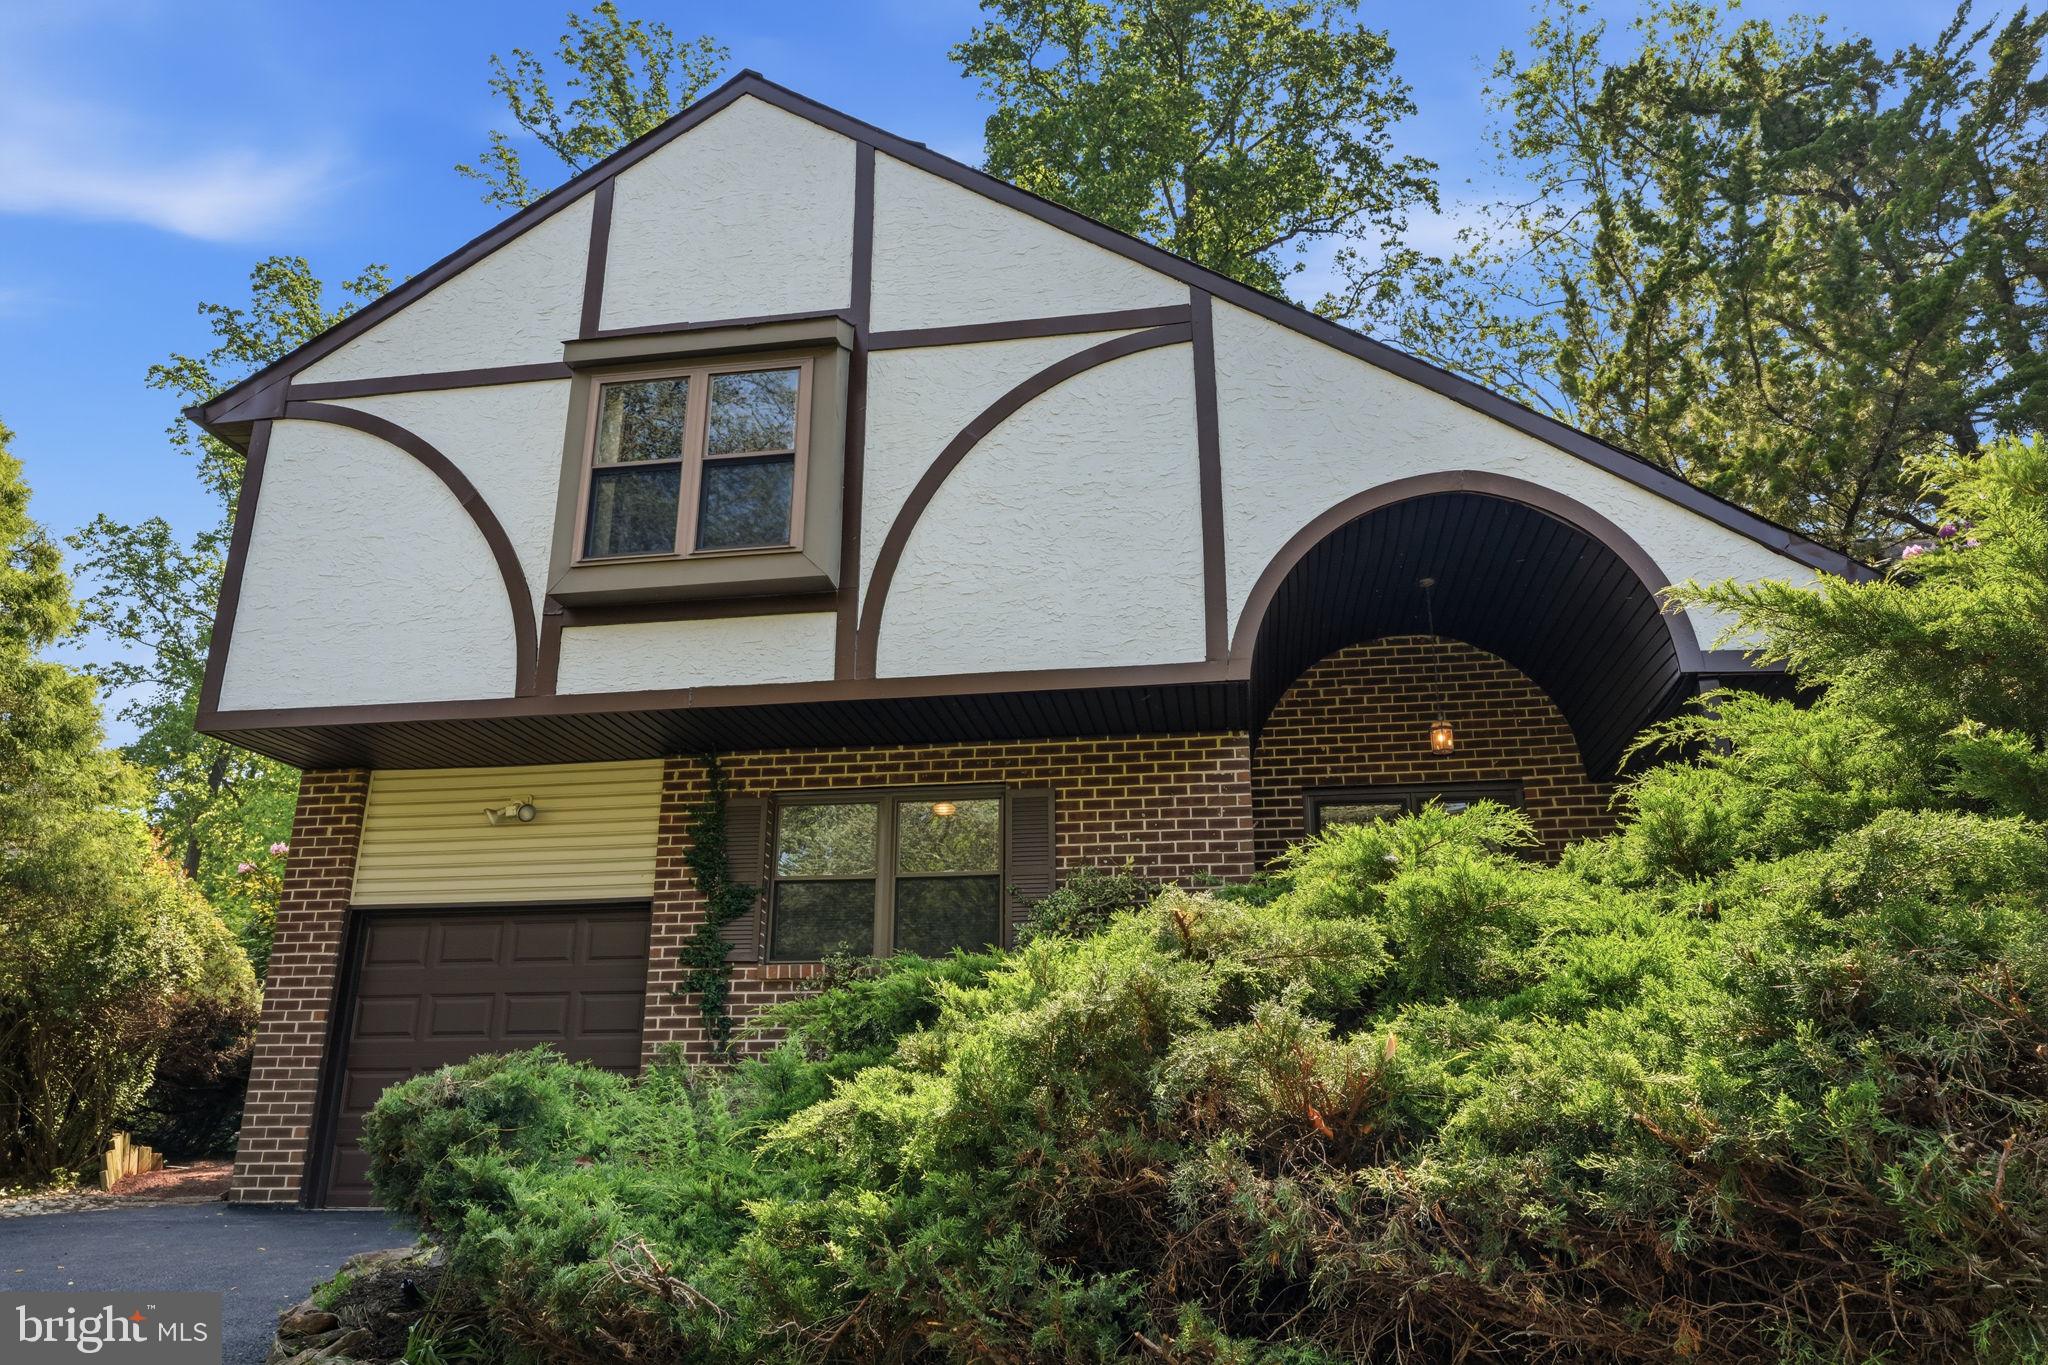
Welcome to 95 Greenview Drive in West Chester, located in West Goshen Township. This three-bedroom, two-and-a-half-bath home is filled with character and charm and offers a layout that feels refreshingly different. An adorable front porch welcomes you inside, where the living room features a fantastic window seat that immediately sets the tone for the home’s personality. The main level offers an open-concept kitchen and dining area, along with an additional flexible room that could serve a variety of needs. A one-car garage, laundry room, and powder room complete this level. 

Upstairs, be sure to notice the vaulted ceilings and overlook, adding even more architectural interest. The second floor includes three bedrooms, including a primary suite with its own bathroom and walk-in closet. This home also offers abundant storage, including a finished basement with an additional room that could work well as an office, hobby space, or extra storage, plus a separate storage area at the back of the basement.

The highlight of this property is truly the backyard. Fully fenced, flat, and spacious, it features a beautiful shade tree that creates the perfect setting to relax, play, garden, or entertain. Conveniently located near major roads while still tucked within a neighborhood setting, this home is close to so many everyday conveniences and is located within the West Chester Area School District. Be sure to put 95 Greenview Drive on your tour list.
#PACT2129682

WEST CHESTER

95 GREENVIEW DRIVE

3 Beds

2 Baths

1,994 Sq.Ft.

$535,000

MLS#: PACT2129682

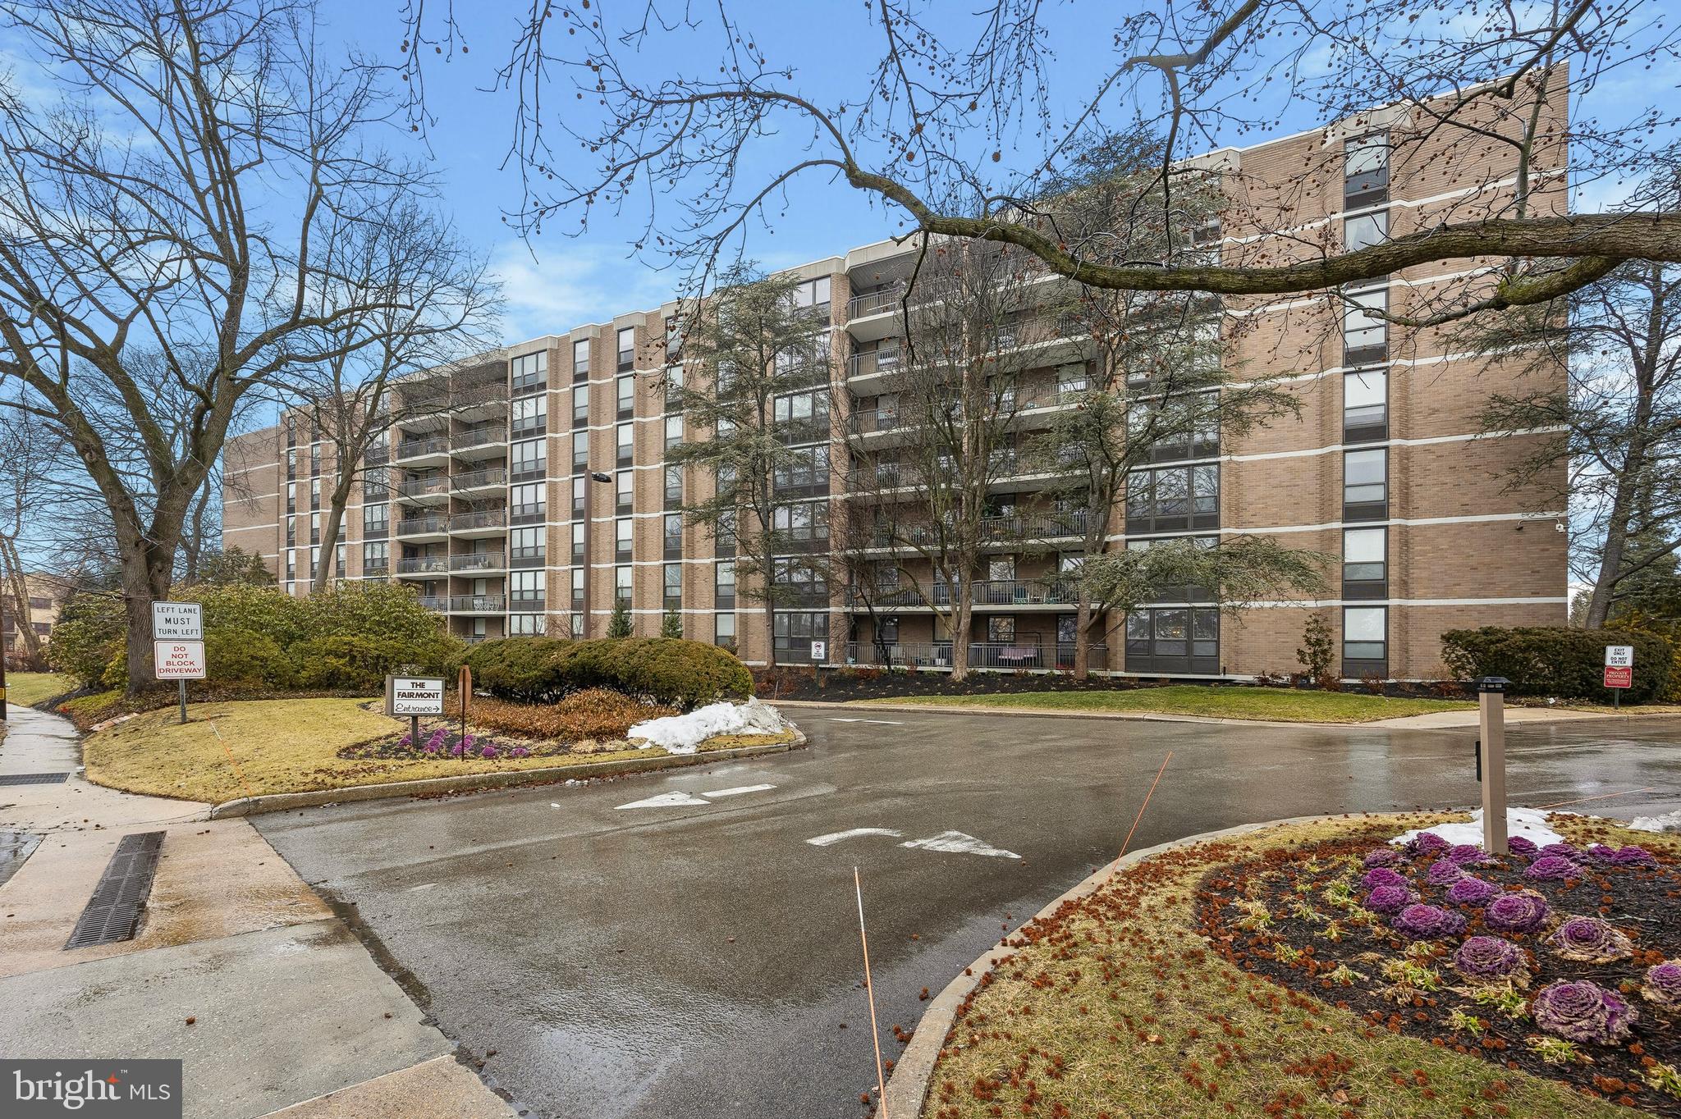
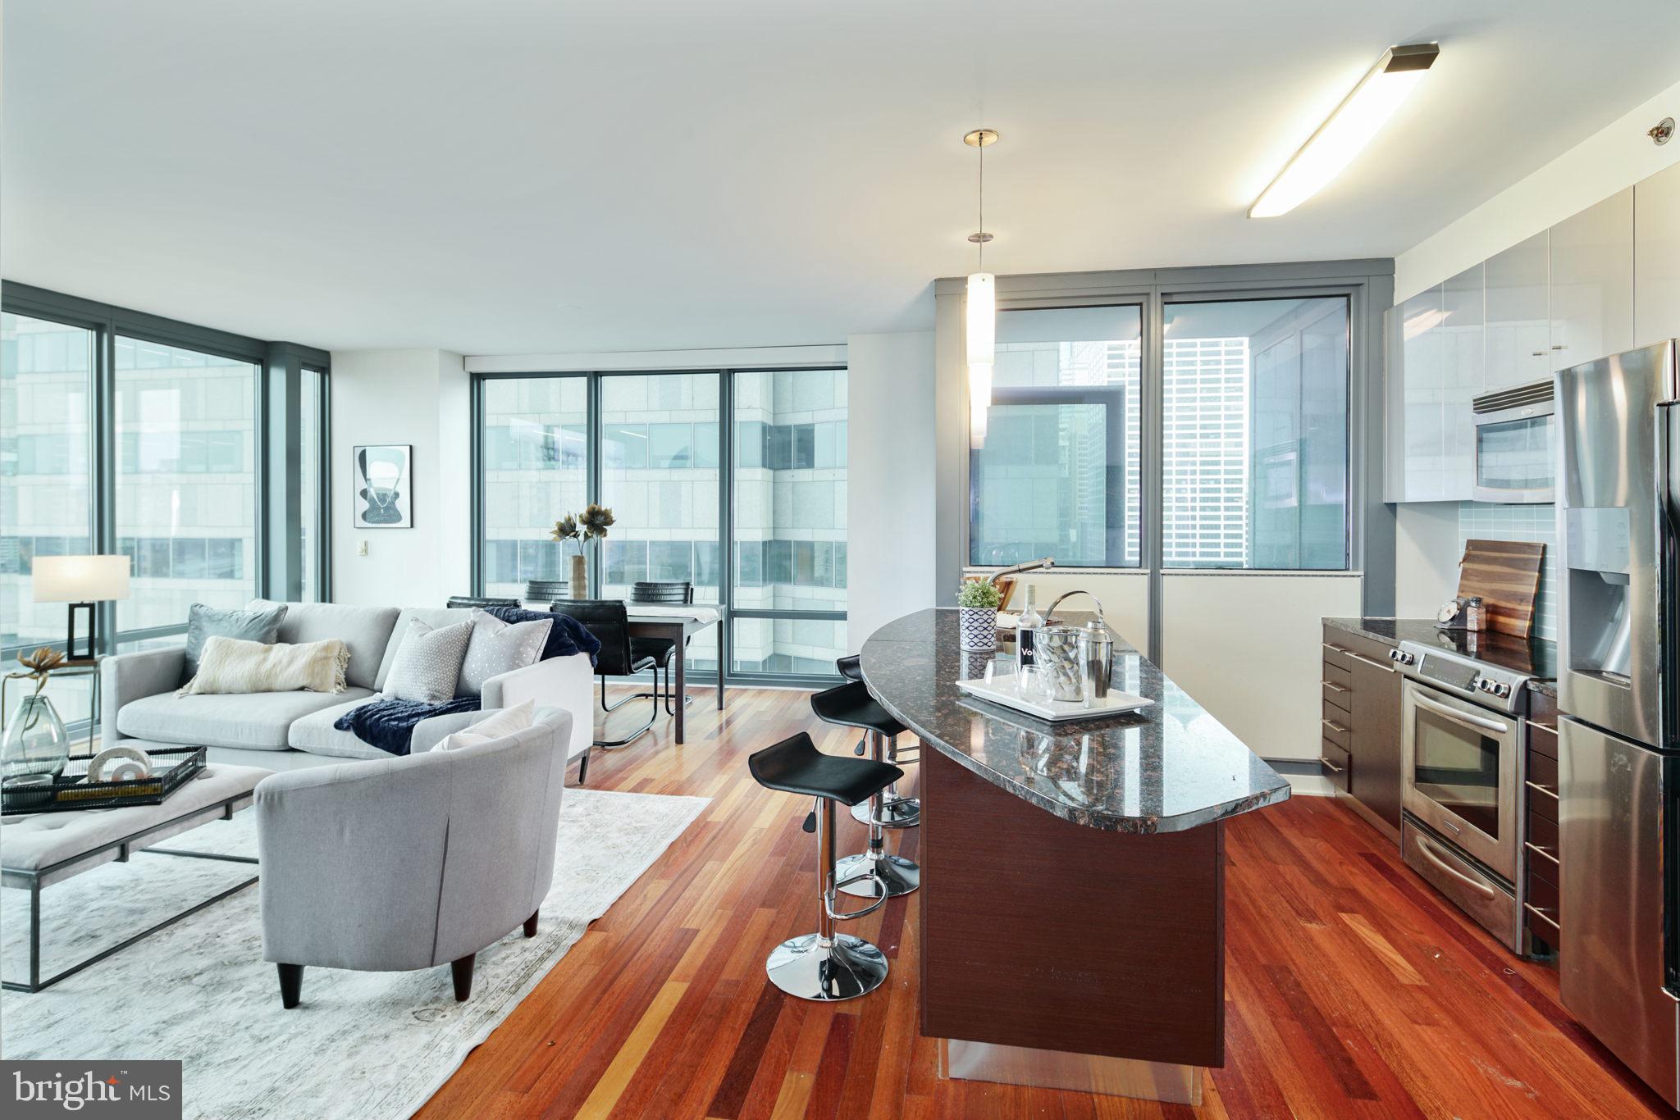
This modern 3-bedroom, 2.5-bathroom home is nestled in one of Philadelphia's most coveted neighborhoods. Not only is the location highly desirable, but this one of a kind condo is stunning, one you have to see to fully appreciate. The unit was just freshly painted for the new owners to enjoy!   
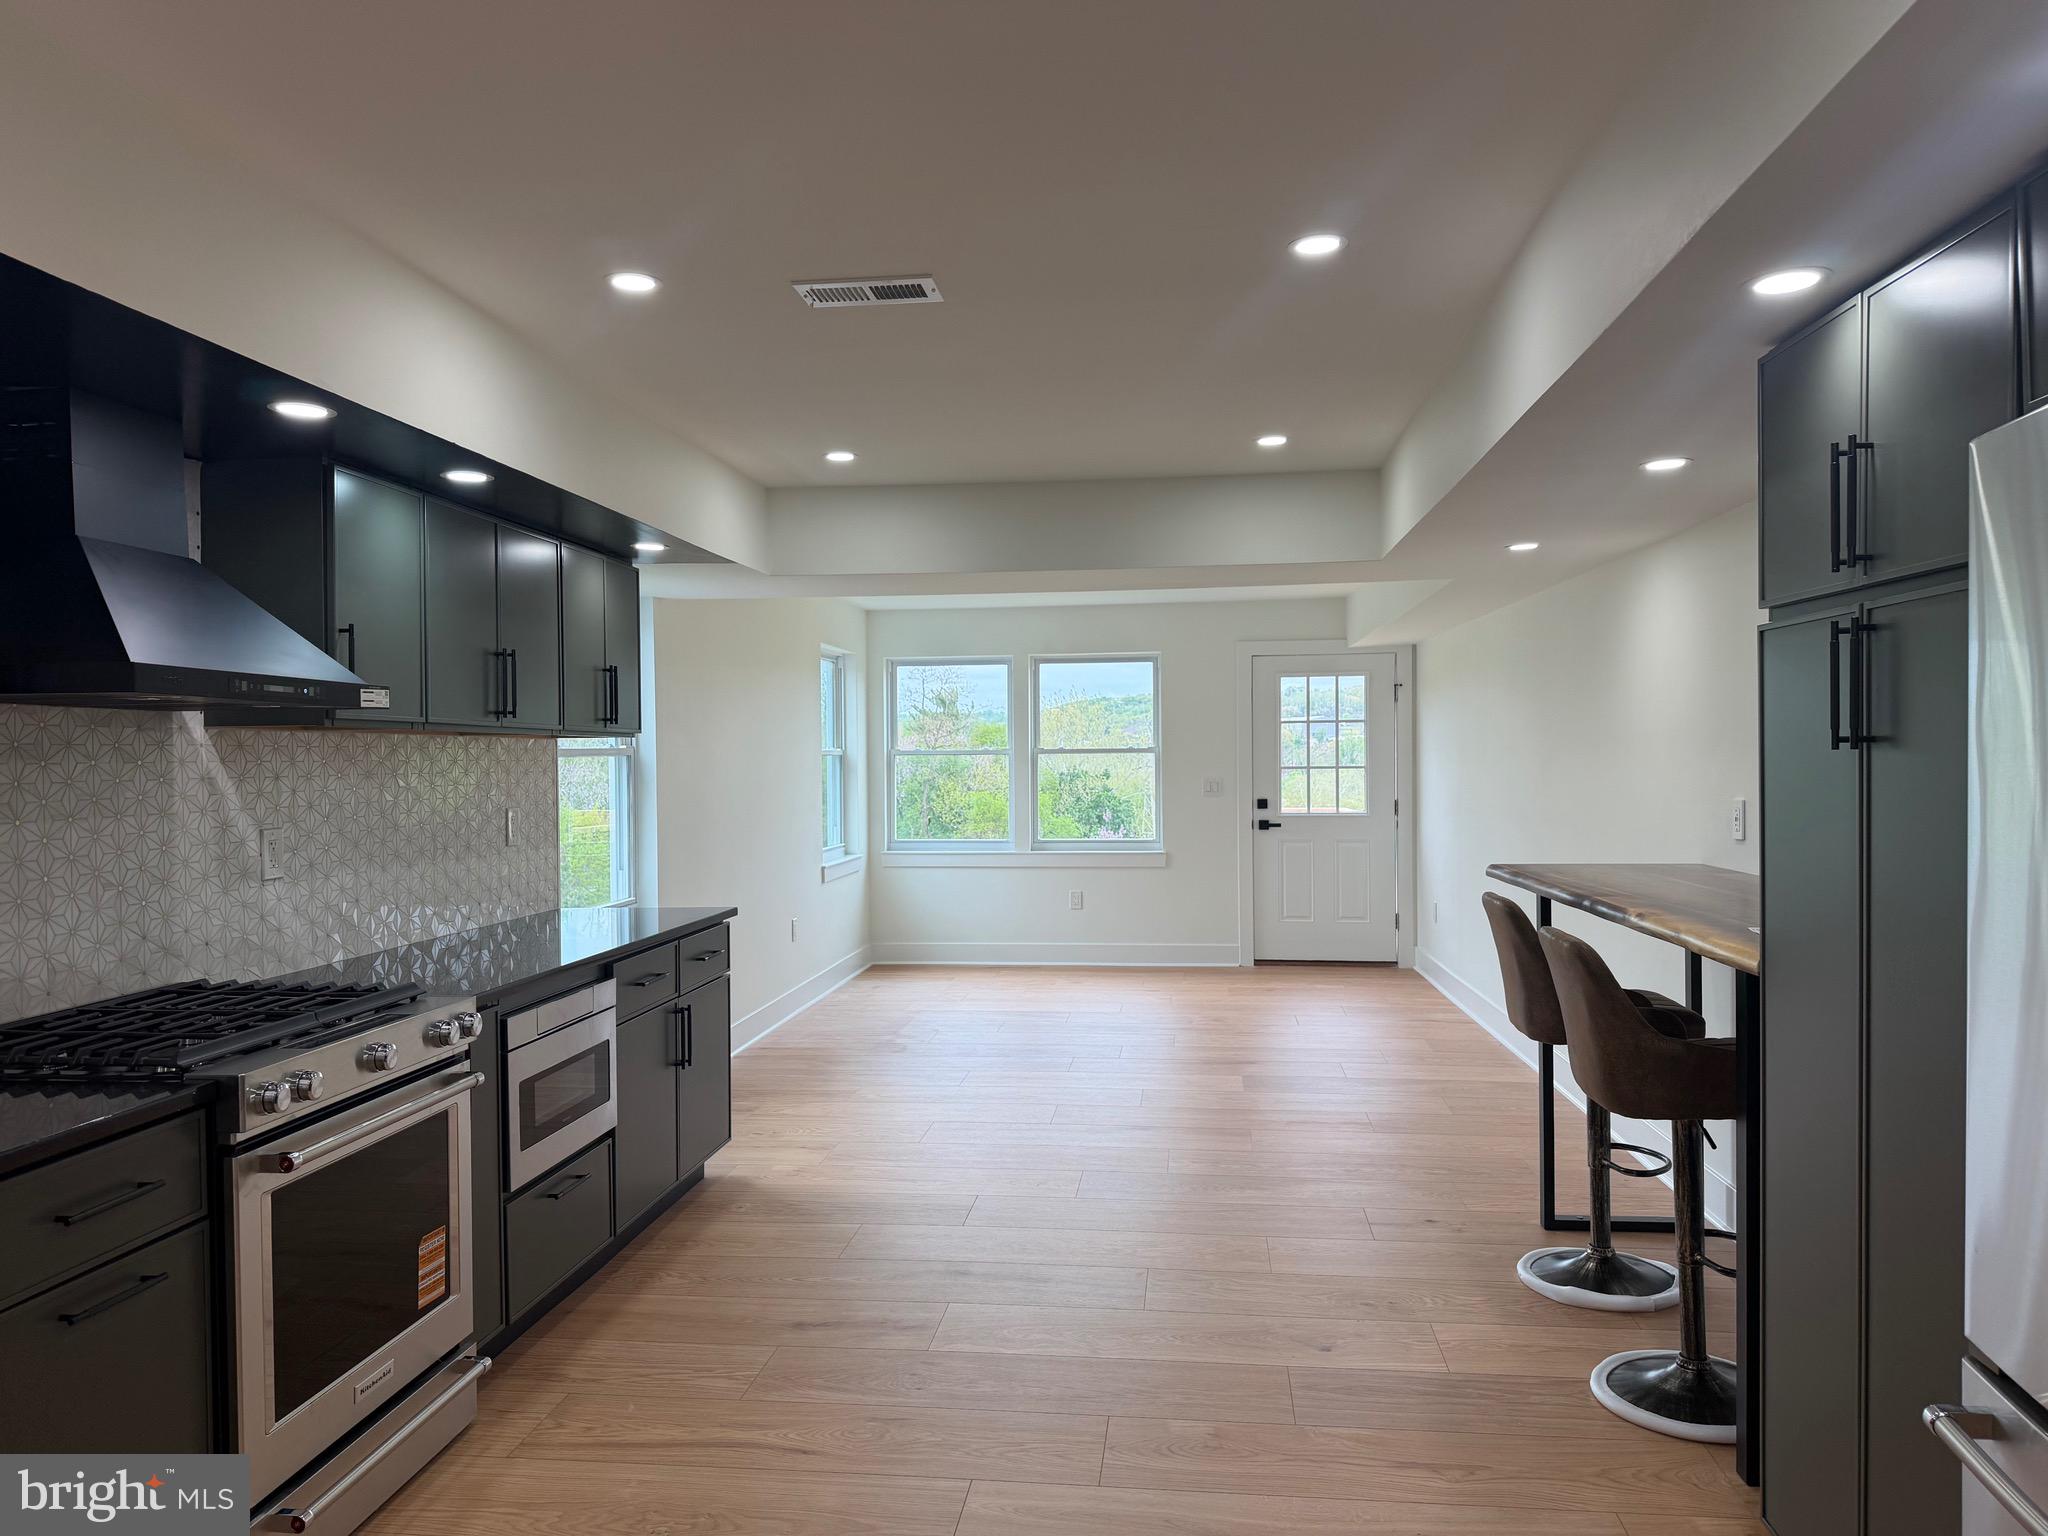
The top-floor, bi-level unit is adorned with rich dark walnut flooring, creating a warm and inviting atmosphere and features almost 650 sq ft of outdoor space!! Entering through the front door, you’ll be welcomed by the abundance of natural light flooding the open floor plan, enhancing the spaciousness and comfort of the living space. The kitchen is a chef's delight, with modern stainless steel appliances, including a handy trash compactor to streamline your cooking experience, quartz counters and plenty of cabinet and counter space to fulfill all of your needs. There is also a breakfast bar for additional seating options. The kitchen flows effortlessly to the spacious living area featuring impressive floor-to-ceiling bay windows with automated blinds. This bright and airy space offers endless layout options and will surely be one of your favorite spaces in the home. Head to the second level where you will discover a generous primary bedroom complete with its own private en-suite bathroom and a walk-in closet for all your storage needs. The two additional bedrooms are thoughtfully designed with expansive windows that invite plenty of natural light in, while also featuring room-darkening blinds to create a cozy, dark atmosphere when it's time to rest. The hall bathroom conveniently separates these two bedrooms, ensuring privacy and comfort. Furthermore, this level also includes the convenience of having an in-unit washer and dryer, making laundry days a breeze. This thoughtful layout not only enhances the functionality of the space but also contributes to a more relaxed living experience. A truly exceptional feature of this home is the large private roof deck, which presents stunning panoramas of the city, the Ben Franklin Bridge, and the entire Fishtown area. This expansive outdoor space is almost 650 sq ft and serves as a perfect retreat for relaxation or entertaining. This home is just steps away from all of the Fishtown favorites: Kalaya (James Beard "Outstanding Restaurant" award winner), Frankford Hall, WM Mulherins, Suraya, La Colombe, Pizzeria Beddia, City Fitness, and more! Just a few blocks from the Market-Frankford line and easy access to the Ben Franklin Bridge and I-95, the convenience factor of this home is key. 
Don’t miss this opportunity! Schedule your showing today!
**Note: Pictures and virtual tour were from when the unit was previously occupied. It is now vacant and freshly painted.**
Please also view the virtual tour!
#PAPH2610236

PHILADELPHIA

1512 FRANKFORD AVENUE 3

3 Beds

2 Baths

1,733 Sq.Ft.

$535,000

MLS#: PAPH2610236

A beautiful, newly constructed  Duplex is up for sale in a rapidly growing area of the city! It's conveniently located just a few blocks away from the Broad Street bus stop and subway station. The property has a Walk Score of 84 out of 100. This location is Very Walkable, so most errands can be accomplished on foot. Each unit features 2 bedrooms and 1.5 bathrooms, offering almost 1,300 sq. ft. of living space. Unit #1 has a decent size fenced in rear patio, which is perfect for grilling and entertainment. Unit #2 features a private roof deck with stunning views of the center city. Both units boast bi-level living space with hardwood floors, recessed lighting throughout, neutral colored paint, high end custom made kitchens with granite countertops, stainless steel appliances, gorgeous tile backsplash, exhaust hood, and beautiful lighting fixtures. The bedrooms have plenty of closet space and modern bathrooms. The property comes with tenants already occupying both units, which offers the potential buyer a cash flowing property right away. Unit A is vacant, and it can be leased for $1500/month. Unit B is occupied month-to-month  and goes for $1750/month.  Great opportunity for investors, or live in one unit and rent out the other. Come see this beautiful home today!
#PAPH2628118

PHILADELPHIA

1626 W STILES STREET

4 Beds

None Baths

2,600 Sq.Ft.

$535,000

MLS#: PAPH2628118

SPRINGFIELD TOWNSHIP, DELAWARE COUNTY
Your next chapter starts here.
A home that's ready. A life that's waiting.
Nestled in the heart of Springfield Township, Delaware County, this beautifully renovated 3-bedroom, 2.5-bath home is ready for the life you've been imagining.
Thoughtfully updated from top to bottom in 2021, including open eat in kitchen  large main suite with steam shower and walk in closet, lovely back yard for gathering or entertaining., every detail has been taken care of, so all you have to do is walk through the door and make it yours.
**** photos were taken prior to listing
#PADE2118052

SPRINGFIELD

38 WAYNE AVENUE

3 Beds

2 Baths

1,836 Sq.Ft.

$535,000

MLS#: PADE2118052

New on site 4 days ago
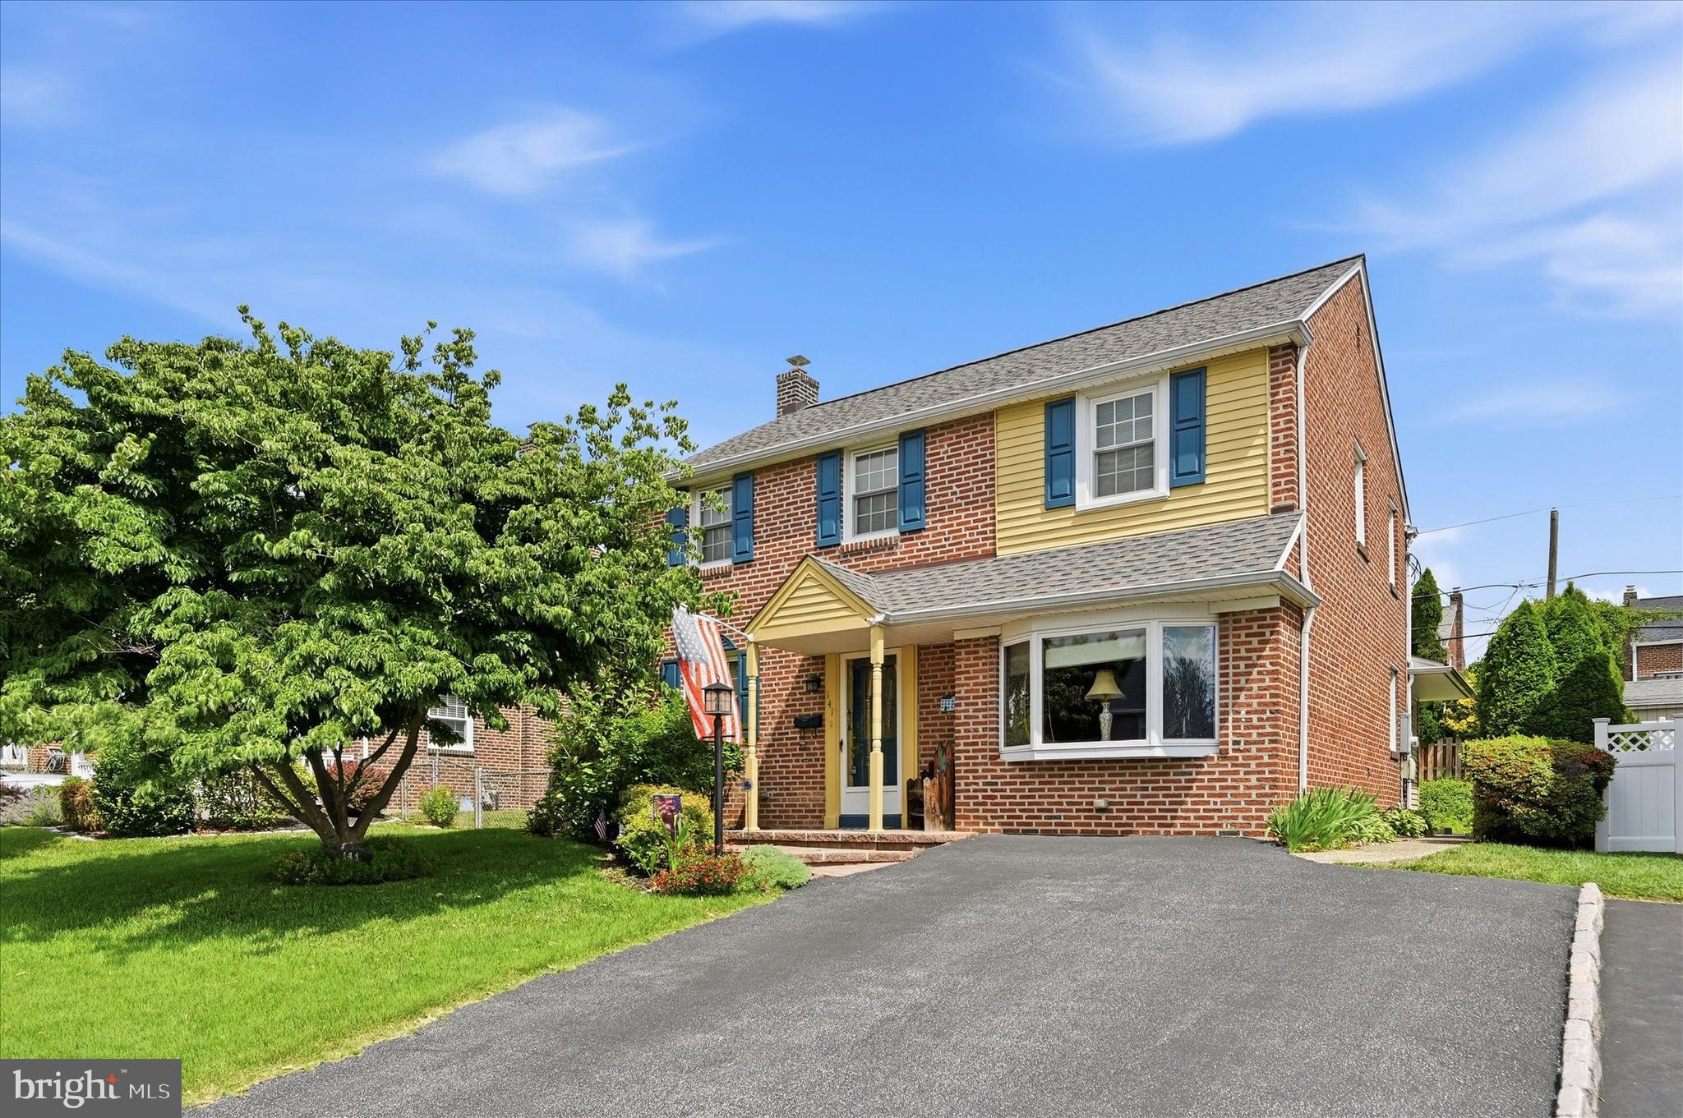
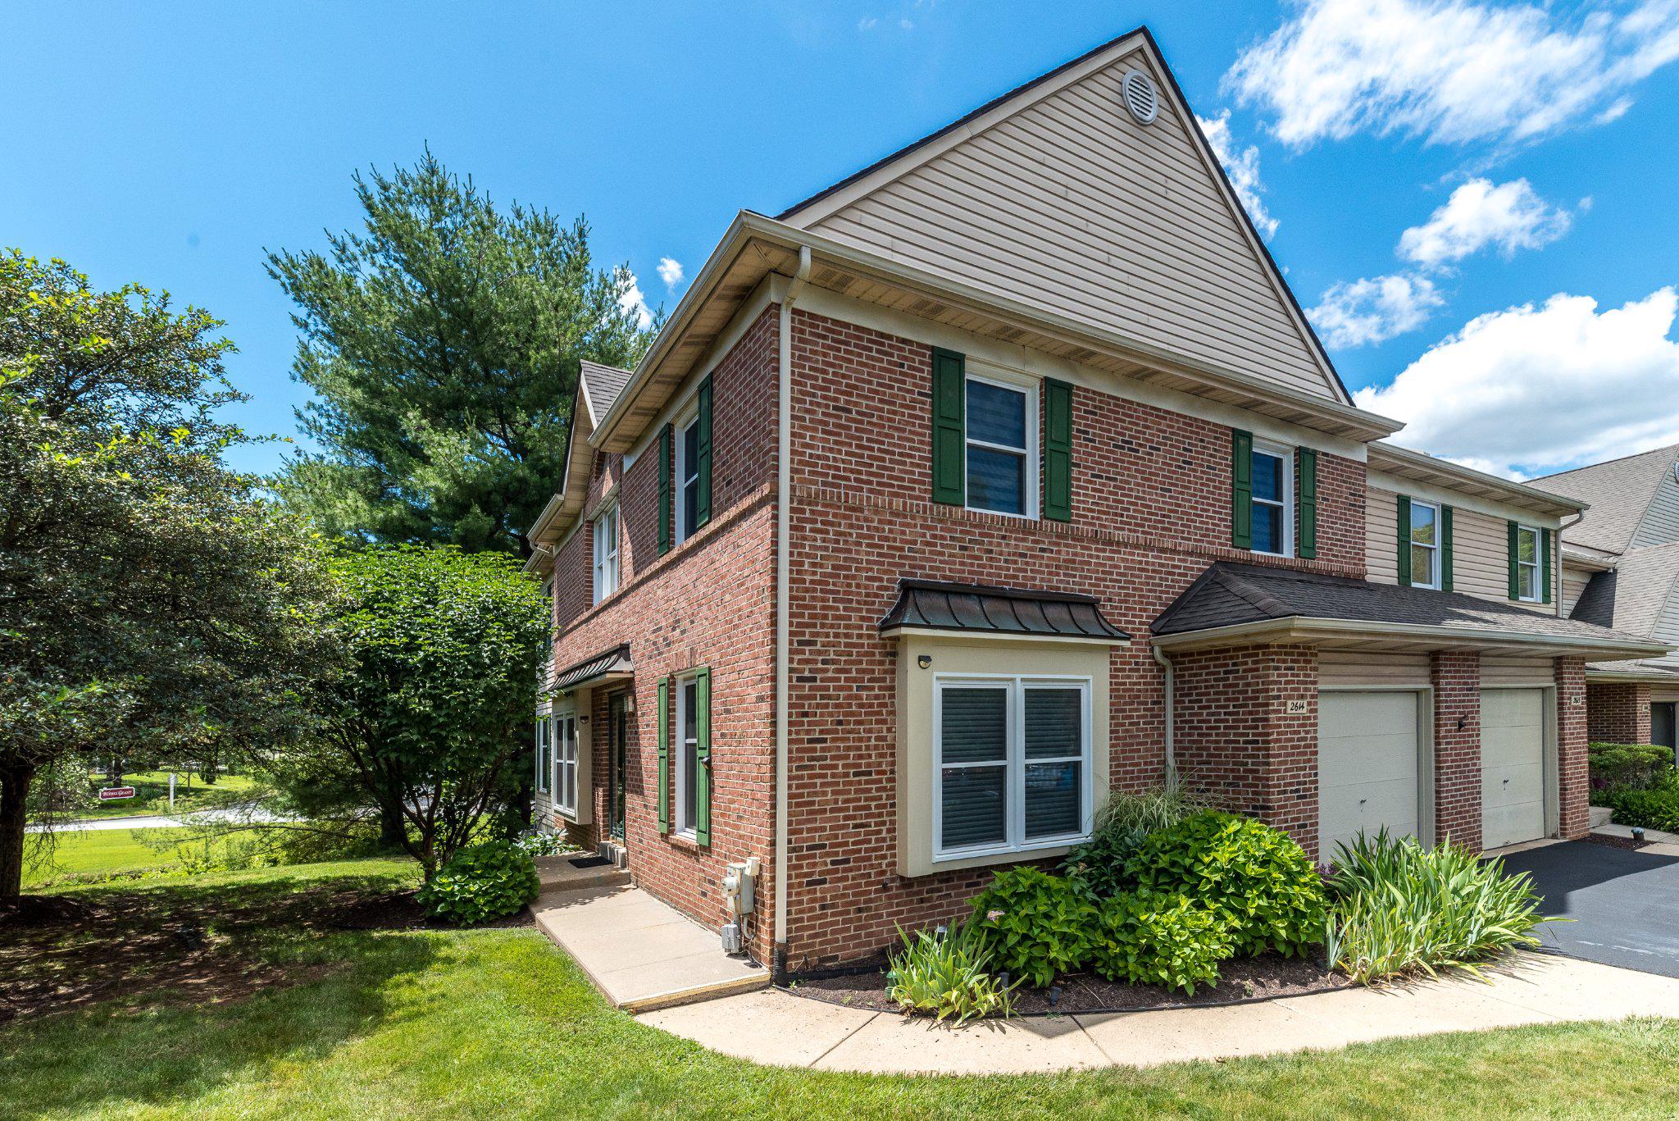
Delightful Home in the Ridings of Northampton, well maintained & beautifully Refreshed!
Step inside to an inviting living and dining room combination featuring recessed lighting, a cozy fireplace, hardwood floors, and a sliding glass door leading to the deck and private backyard.
The renovated kitchen offers both style and functionality, complete with a window for natural light, decorative backsplash, under-cabinet lighting, and stainless steel appliances. An updated powder room completes the comfortable main level.
The spacious primary suite features two windows, a ceiling fan, and a refreshed en-suite bath with an oversized walk-in shower, window, and new quartz vanity top. Bedrooms two and three are generously sized, and the hall bath has been updated with new bath and tile.
The finished basement provides exceptional versatility, including a finished flex space ideal for a playroom, exercise room, or media area, plus a separate private office or bonus room. Charming barn doors add a stylish touch, and there is ample under-stair storage.
Outside, enjoy a peaceful backyard with new fence and a deck with new decking—perfect for relaxing or entertaining.

Notable Updates & Features include, new carpeting, Fresh paint in many rooms, Newly sealed driveway, all-new sod, Finished basement, garage with built-in shelving and abundant storage, water softener, New backyard fencing, deck with new decking.  Room sizes approx.
Move right in and enjoy this thoughtfully updated home in a desirable community & award winning Council Rock Schools!
#PABU2124774

UPPER HOLLAND

78 BELLWOOD

3 Beds

2 Baths

1,832 Sq.Ft.

$535,000

MLS#: PABU2124774

1 ... 193 194 195 196 197 ... 666

properties found. properties found. Page of .

 - property

Send a message

Message successfully sent.

Your message

What is 3 + 4 ?

Reason for contacting?

I agree to receive email communication and understand I can unsubscribe at any time.

I agree to be contacted by TNT Real Estate Solutions via call, email, and text for real estate services. To opt out, you can reply 'stop' at any time or reply 'help' for assistance. You can also click the unsubscribe link in the emails. Message and data rates may apply. Message frequency may vary. Privacy Policy

Update Your Temporary Password

Personalize your search

Enter your email and we'll notify you immediately when new listings match what you're looking for.

or enter email address

Already have an account ? Login here

Continue your home search

I agree to receive communications and understand I can unsubscribe at any time.

I agree to be contacted by TNT Real Estate Solutions via call, email, and text for real estate services. To opt out, you can reply 'stop' at any time or reply 'help' for assistance. You can also click the unsubscribe link in the emails. Message and data rates may apply. Message frequency may vary. Privacy Policy

Already have an account ? Login here

We use cookies

We use cookies primarily for analytics to enhance your experience. By accepting, you agree to our use of these cookies. You can manage your preferences or learn more about our cookies policy.