

One of the most popular communities provided by {{page_data.agentName}}

Philadelphia

One of the most popular communities provided by TNT Real Estate Solutions

Philadelphia

About Philadelphia

Living in Philadelphia, PA, offers a unique blend of rich history, vibrant culture, and a strong sense of community, making it an ideal place to call home. Residents enjoy easy access to world-class museums, diverse dining experiences, and a thriving arts scene, reflecting the city’s deep-rooted heritage. The affordable housing market, coupled with a variety of neighborhoods, from the historic charm of Old City to the bustling energy of South Philadelphia, caters to all lifestyles. Additionally, the convenient public transportation system and proximity to major cities like New York and Washington, D.C., enhance Philadelphia’s appeal. With its passionate sports culture, beautiful parks, and an ever-evolving food scene, living in Philadelphia means immersing yourself in a dynamic, welcoming environment that values community and tradition. Whether you’re a young professional, a growing family, or a retiree, Philadelphia offers a vibrant urban experience enriched by its history and welcoming spirit.
One of the most popular communities provided by TNT Real Estate Solutions
10,780
# of Listings
3
Avg # of Bedrooms
$265
Avg. $ / Sq.Ft.
$518,682
Med. List Price

Browse Philadelphia Real Estate Listings

10000 Properties Found. Page 193 of 667.
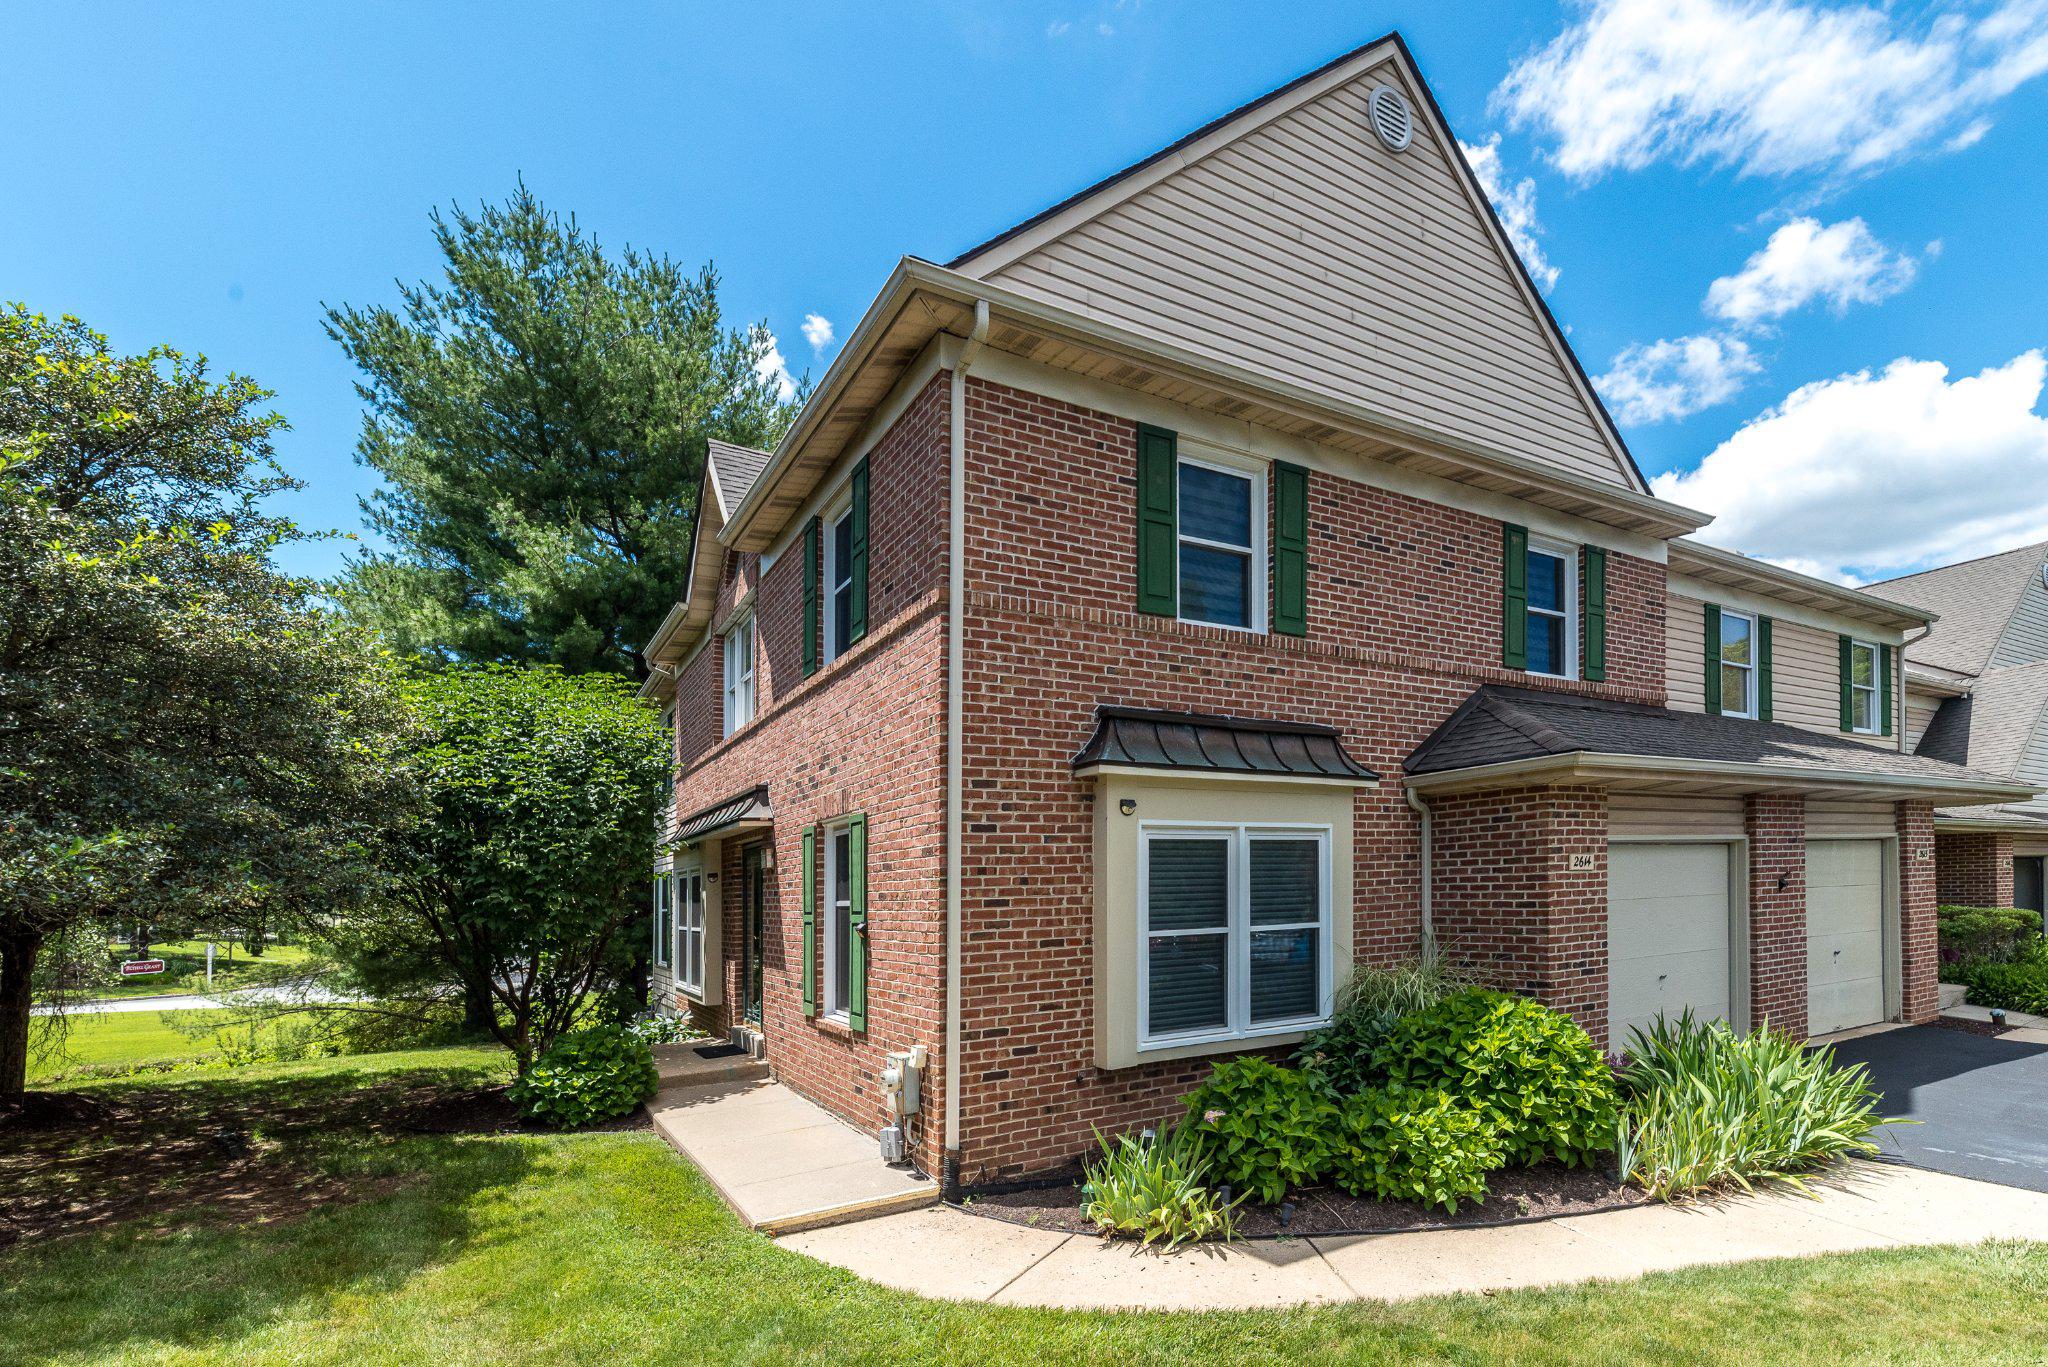
Welcome to 2614 Wister Court. This bright and updated townhome includes a fantastic open floor plan perfect for daily living and entertaining. The unique combination of a beautifully traditional exterior coupled with a sleek and modern updated interior offers the best of both worlds. This brick beauty has it all. Step inside this stunning end-unit home to find a warm and inviting atmosphere that immediately impresses with elevated finishes and a carefully designed interior. Upon entry you are greeted by an abundance of natural light which coats the newly upgraded floors and freshly painted formal dining room and living room. Continue into the heart of the home: the spacious open layout kitchen that flows directly into a cozy family room. You can unwind in this welcoming and relaxing environment that offers the warmth of a wood burning fireplace inside or the cool breeze just through the sliding glass doors on your private deck oasis. Climb the gorgeous two-story turned staircase to discover your calming retreat. The open and inviting primary suite offers a nicely sized sitting area, spacious walk-in closet and a luxuriously updated primary bath with vaulted ceiling, jetted tub, gorgeous stall shower and double sink vanity. Two additional oversized bedrooms, another beautifully upgraded full bath and a conveniently located laundry room complete the second floor. Don't forget about the fabulous finished basement. The finished lower level adds valuable bonus space with multiple dedicated storage areas including a cedar closet, and a large entertainment room ready to adapt to your needs. The private and serene Wister Mews community is located in the award winning Methacton School District and just minutes from every major route and turnpike too. The low condo fee includes lawn care, snow removal, trash removal, exterior building maintenance and unit insurance to allow for worry free living. With nothing to do but move in and enjoy, you can make 2614 Wister Court your new home sweet home.
#PAMC2185202

LANSDALE

2614 WISTER COURT 14

3 Beds

2 Baths

2,234 Sq.Ft.

$545,000

MLS#: PAMC2185202
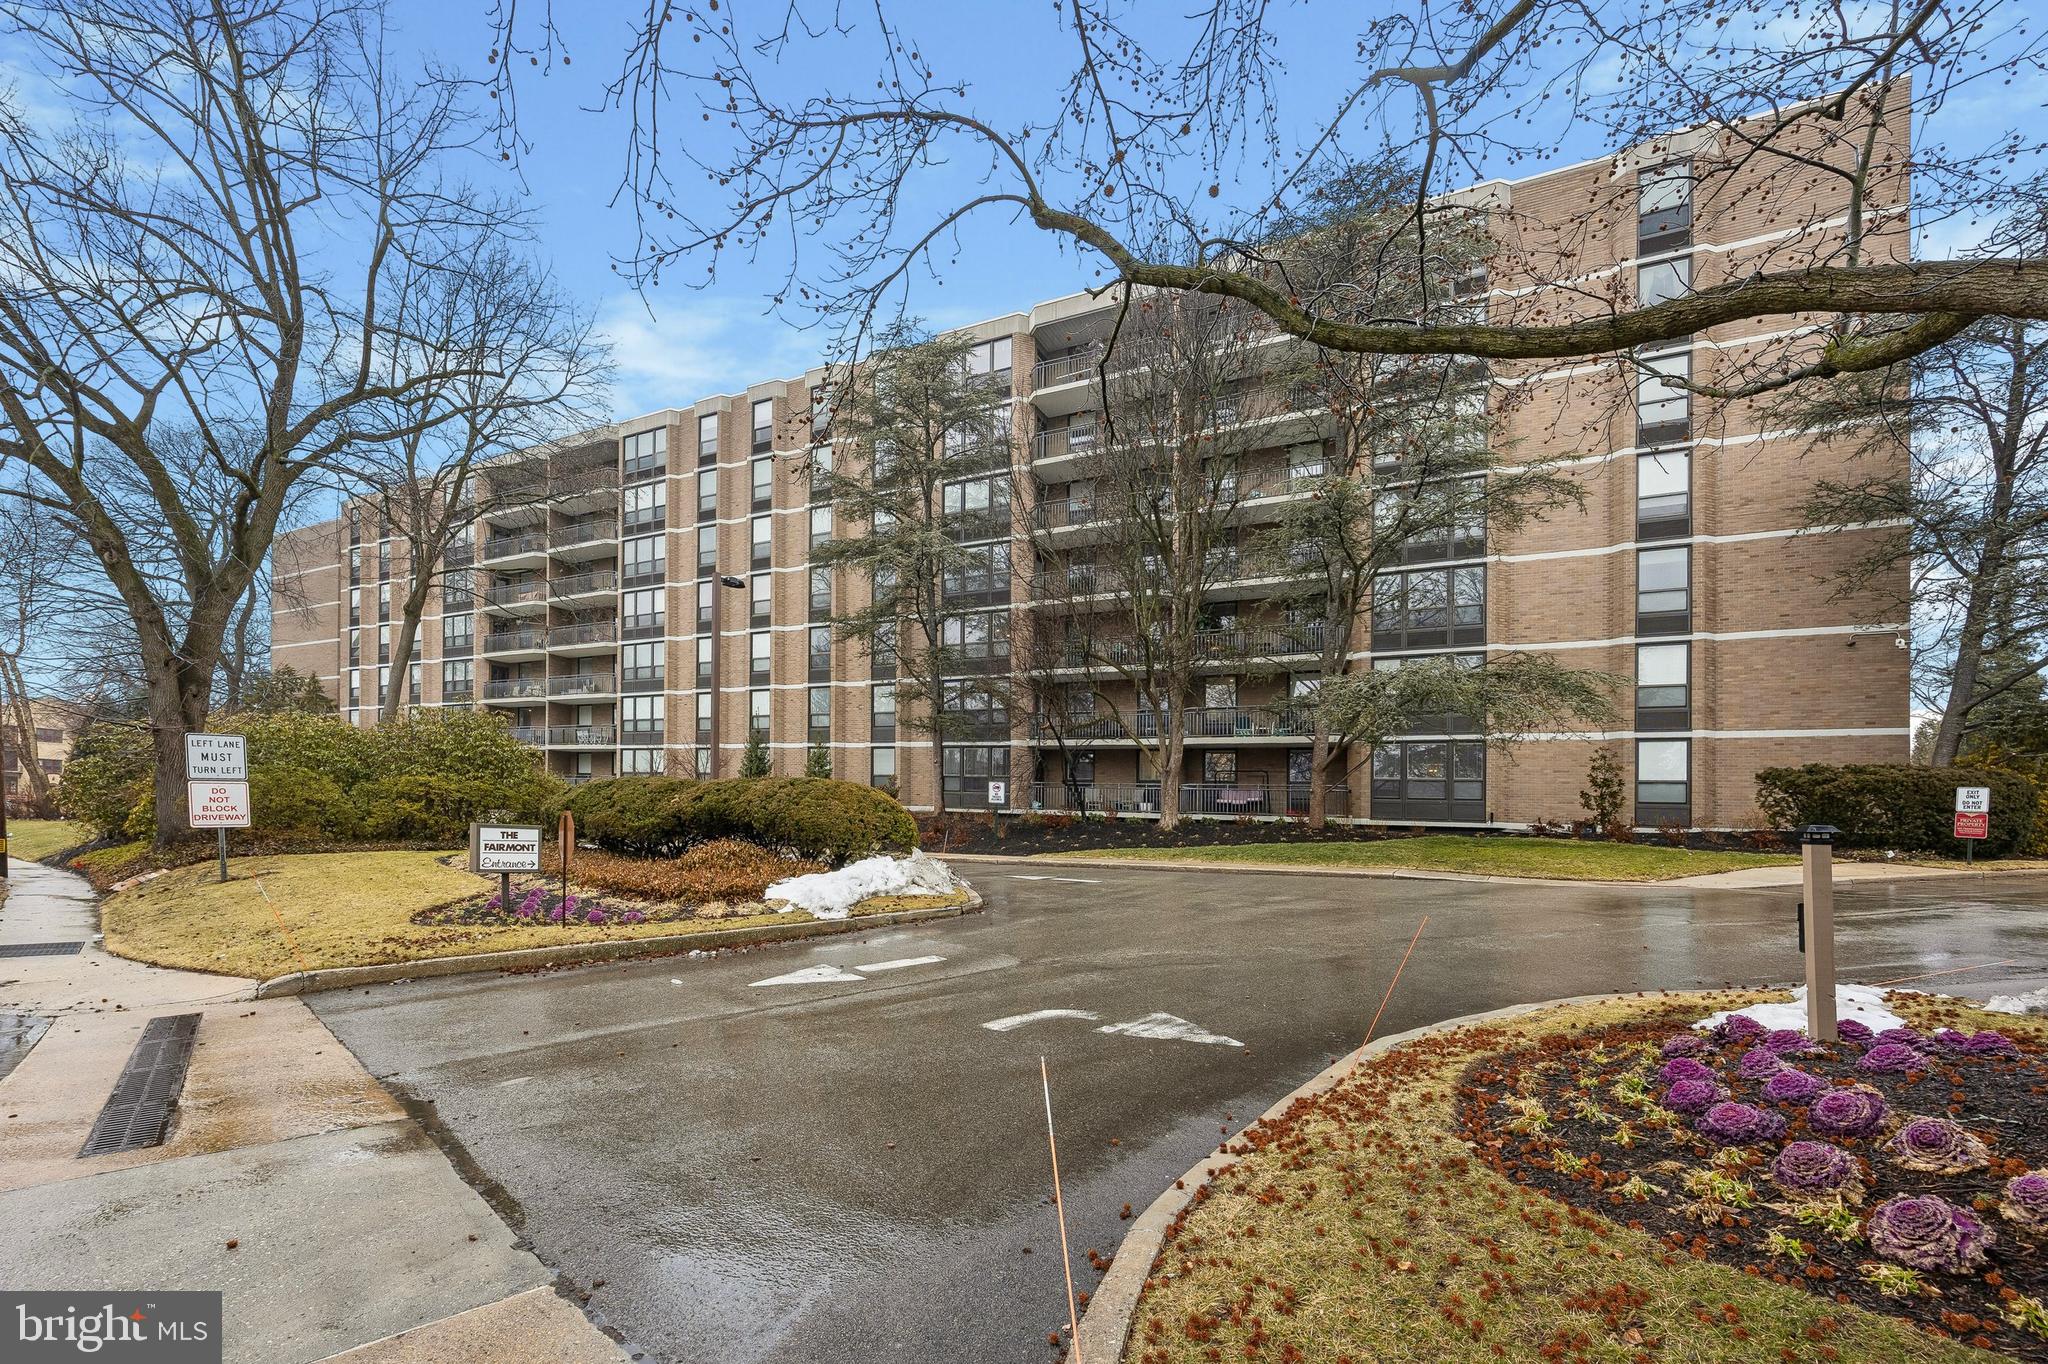
Refreshed price!!!Step into luxury and comfort with this beautifully renovated 2-bedroom, 2-bathroom condominium at the Fairmont. Spanning 1,496 square feet, this thoughtfully designed home offers an inviting open floor plan that seamlessly blends style and functionality.

The entryway greets you with gleaming cherry hardwood floors, a spacious coat closet, and an oversized storage closet. The sun-filled living room boasts a wall of built-ins and opens to a private terrace—your perfect outdoor retreat. The adjacent dining room, also featuring elegant built-ins, is ideal for hosting or displaying your most cherished treasures.

The kitchen is a chef’s dream, featuring updated stainless steel appliances, granite countertops, and abundant storage. A charming eat-in nook by the window adds a cozy spot to enjoy your morning coffee or a casual meal. The full-sized washer and dryer are discreetly tucked behind fluted doors, adding both convenience and style.

The primary suite is a sanctuary, offering a wall of built-ins, a walk-in closet with custom shelving, a separate shoe closet, and additional storage. A built-in vanity adds a touch of luxury, while the en-suite bathroom shines with a beautifully tiled shower and generous vanity space. The second bedroom, perfectly sized for guests or a home office, is conveniently located near the updated hall bath with its own stylish tiled shower and ample linen storage.

Living at the Fairmont offers unparalleled amenities and carefree living. The building features 24-hour concierge service, a heated pool, tennis and pickleball courts, a new fitness center, a vibrant social room, and a calendar of community events and activities. With one indoor garage space and an additional lot for a second car, parking is a breeze. Plus, you’ll enjoy the comfort of regulating your own heating and air conditioning year-round.

Experience the perfect blend of sophisticated living and a vibrant community—this Fairmont gem is ready to welcome you home!

Condo fee includes snow and trash removal,water and sewer, common area insurance and maintenance, parking, pool, 24 hr concierge and all amenities.
#PAMC2168460

BALA CYNWYD

41 CONSHOHOCKEN STATE ROAD 603

2 Beds

2 Baths

1,496 Sq.Ft.

$545,000

MLS#: PAMC2168460
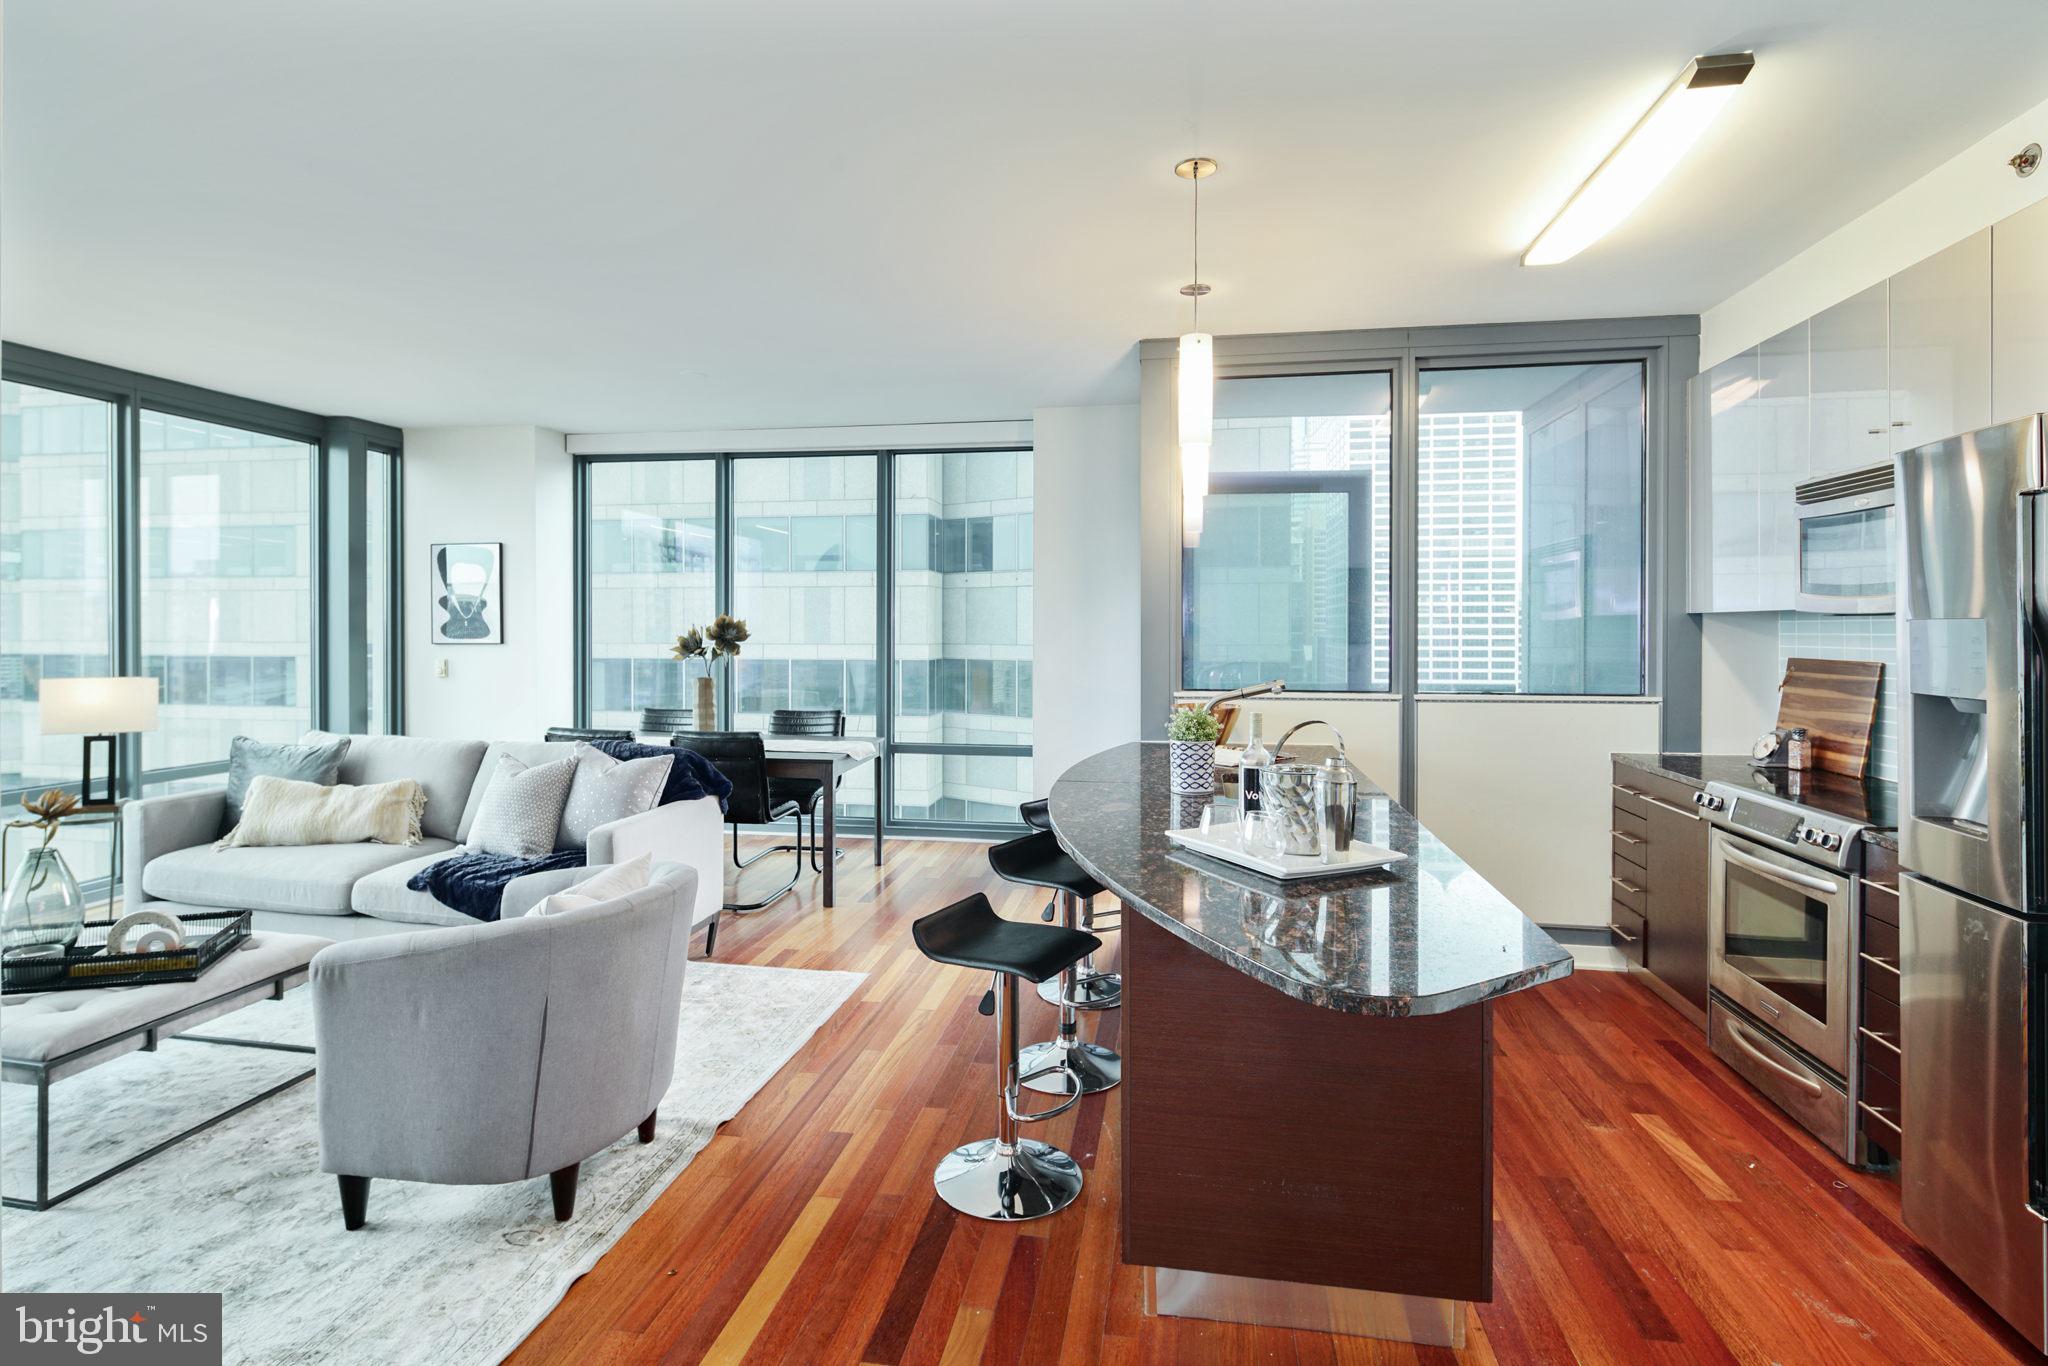
Experience luxury high-rise living from the 35th floor at the prestigious Murano! Welcome to residence #3507, an ultra-rare north-facing one-bedroom, one-full-bath home offering approximately 976 square feet of sophisticated living space paired with breathtaking panoramic skyline views stretching endlessly across Center City Philadelphia. Rarely available and highly sought after, only a limited handful of this oversized one-bedroom layout exist within the building—especially on a premier higher floor with this exceptional exposure and vantage point.

This sun-drenched residence features floor-to-ceiling windows that flood the home with natural light while showcasing dramatic city views day and night. The spacious open-concept layout offers an ideal blend of comfort and functionality, perfect for both everyday living and entertaining. The oversized living and dining area flows seamlessly into the modern kitchen complete with sleek cabinetry, granite countertops, stainless steel appliances, and generous prep space.

The expansive primary bedroom offers incredible natural light, ample closet space, and direct access to the beautifully appointed full bathroom. Additional highlights include hardwood flooring, in-unit laundry, and abundant storage throughout.

Included with the sale is an assigned parking space and private storage locker—an exceptional value and convenience in Center City living. Residents of The Murano enjoy a luxury amenity package including a 24-hour concierge, heated indoor pool, state-of-the-art fitness center, community lounge, sun deck, and more. Ideally located steps from Rittenhouse Square, fine dining, shopping, Trader Joe’s, 30th Street Station, and Philadelphia’s premier business district.

A truly rare opportunity to own one of the building’s most desirable one-bedroom floor plans with unmatched north-facing views and premier floor height.
#PAPH2623274

PHILADELPHIA

2101 MARKET STREET 3507

1 Beds

1 Baths

876 Sq.Ft.

$545,000

MLS#: PAPH2623274
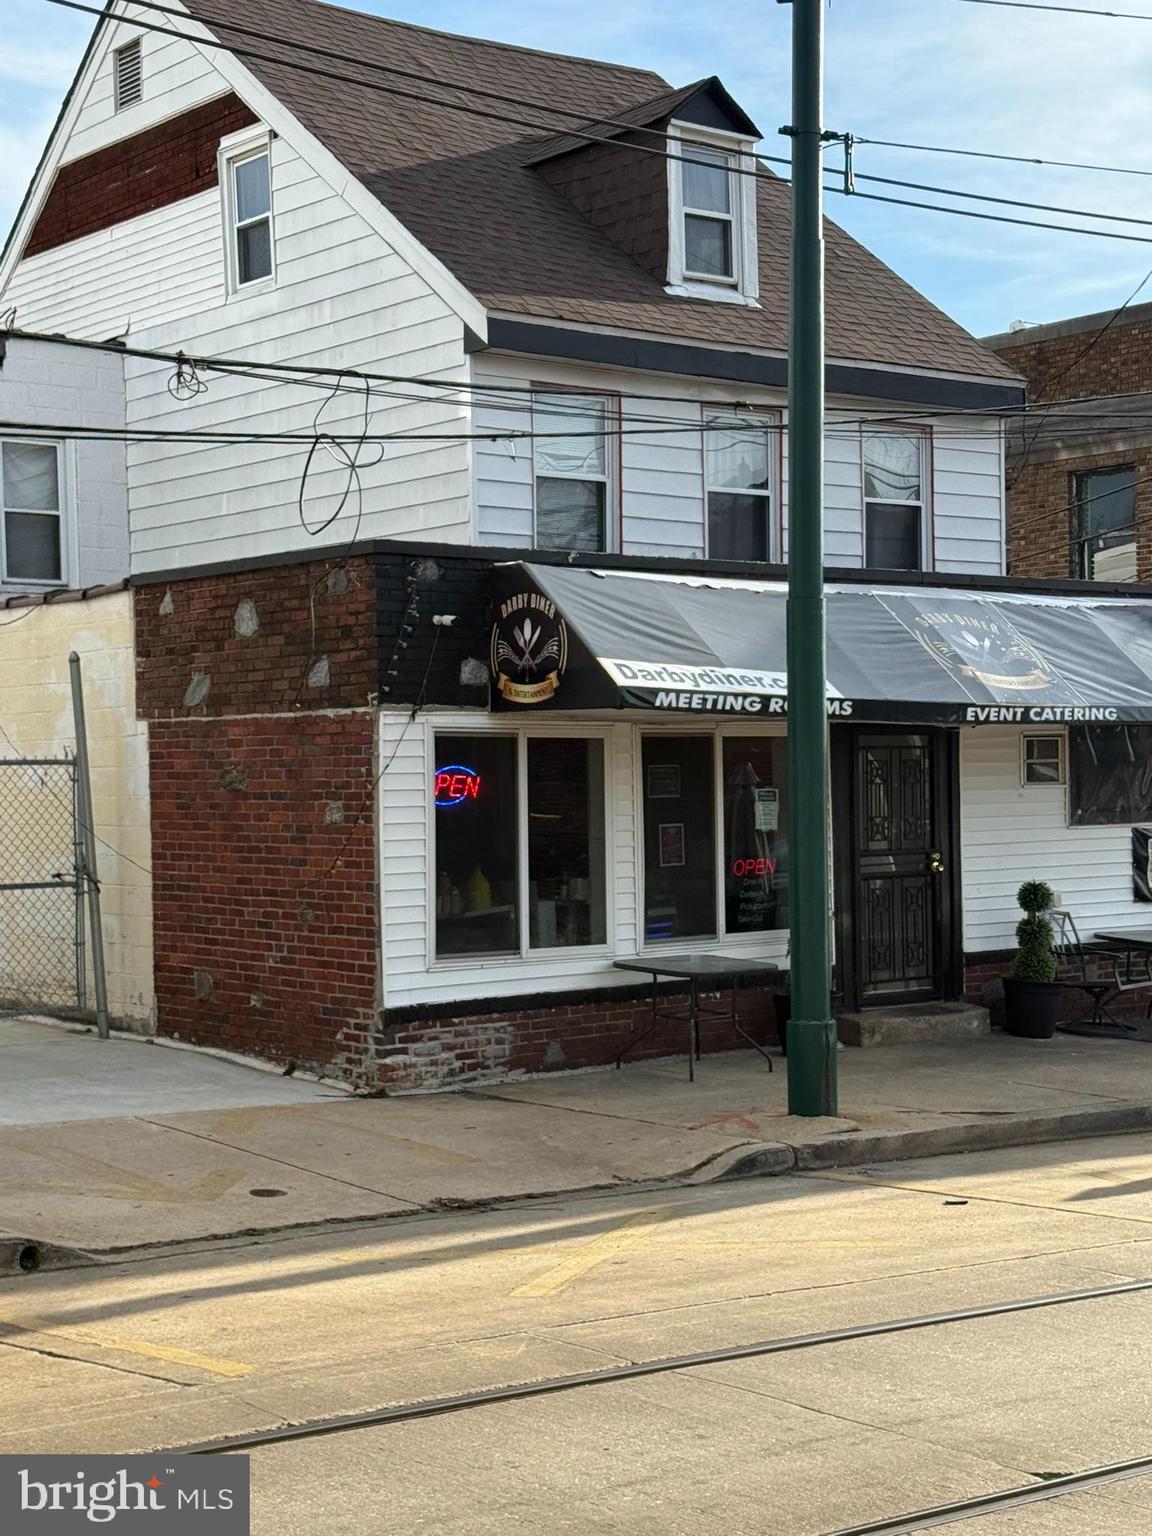
This is the kind of deal investors are hunting for — and rarely find. A rock-solid mixed-use asset producing reliable income from day one, priced at a true 9% cap rate with verified numbers and fully disclosed expenses. No pro formas. No fantasy rents.

The property includes a thriving restaurant located just off Main Street, supported by strong foot traffic and long-standing success, plus three well-leased residential units above (two 2BRs and one 1BR) in an in-demand rental market with historically near-zero vacancy. Off-street parking, newer roof, and a well-maintained structure round out a low-maintenance, high-performance investment. 

All utilities are separately metered (except water). The seller owns all restaurant equipment, and the business itself can be negotiated, creating potential upside beyond the already strong returns.

Add this one to your portfolio and let the cash flow do the talking. Opportunities with this level of transparency, stability, and return do not last. Book your showing before someone else does.
#PADE2107202

DARBY

16 N 9TH STREET

None Beds

None Baths

6,000 Sq.Ft.

$545,000

MLS#: PADE2107202
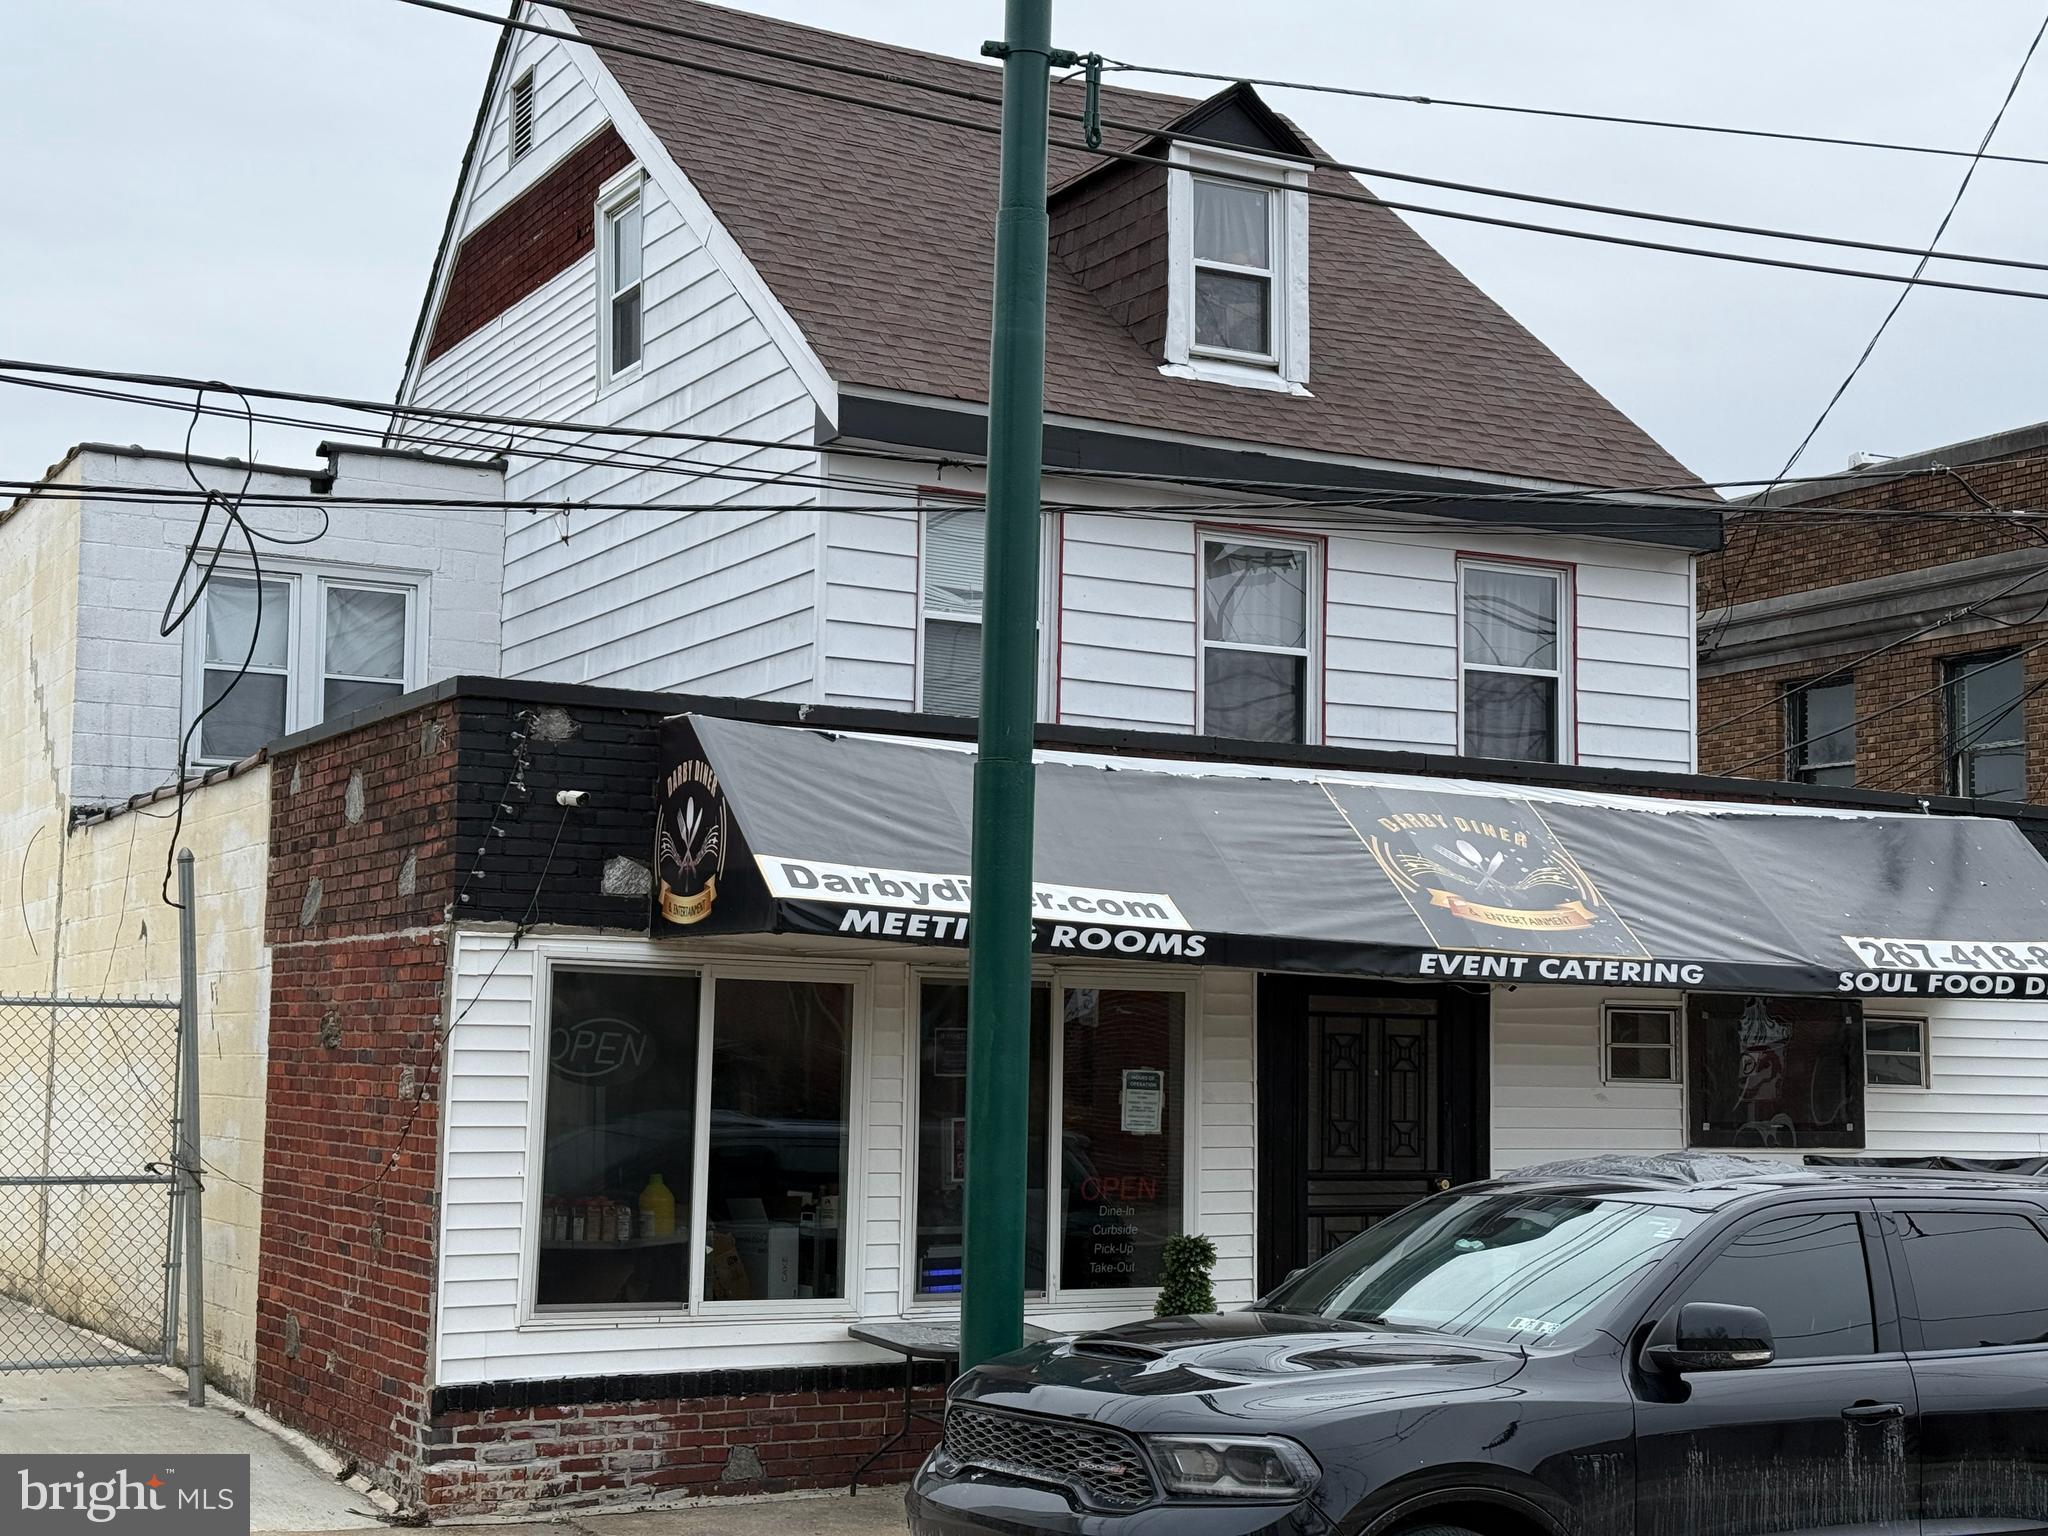
Prime Mixed-Use Investment Opportunity — Strong Income, Proven Performance, and Upside Potential
Turnkey mixed-use income property offering stable cash flow, strong tenant demand, and a compelling 9% cap rate at list price. This well-maintained asset features a fully operational restaurant on the first floor and three residential apartments above — two 2-bedroom units and one 1-bedroom unit — creating diversified income streams and long-term stability.  
The restaurant benefits from an excellent location just off Main Street, delivering consistent customer traffic and strong business performance. All restaurant equipment is owned by the seller, and while the business is not included in the base sale, it can be negotiated, offering an additional upside opportunity for owner-operators or investors seeking enhanced returns.  

Property Highlights Include:

Solid rent history with reliable, quality tenants

High-demand rental area — historically minimal vacancy

Off-street parking lot

Newer roof

Well-maintained building with pride of ownership

Separate utilities for all units (except water)

Fully disclosed operating expenses, including a conservative 5% vacancy factor

Transparent financials — no guesswork on income or costs

This is a true income-producing asset with documented performance, ideal for investors seeking predictable cash flow, portfolio growth, and long-term appreciation. Opportunities like this — with verified numbers, established tenants, and immediate returns — are increasingly rare.

Add this high-performing property to your portfolio and start generating consistent returns from day one. Schedule a private tour today.
#PADE2107180

DARBY

16 N 9TH STREET

6 Beds

None Baths

6,000 Sq.Ft.

$545,000

MLS#: PADE2107180
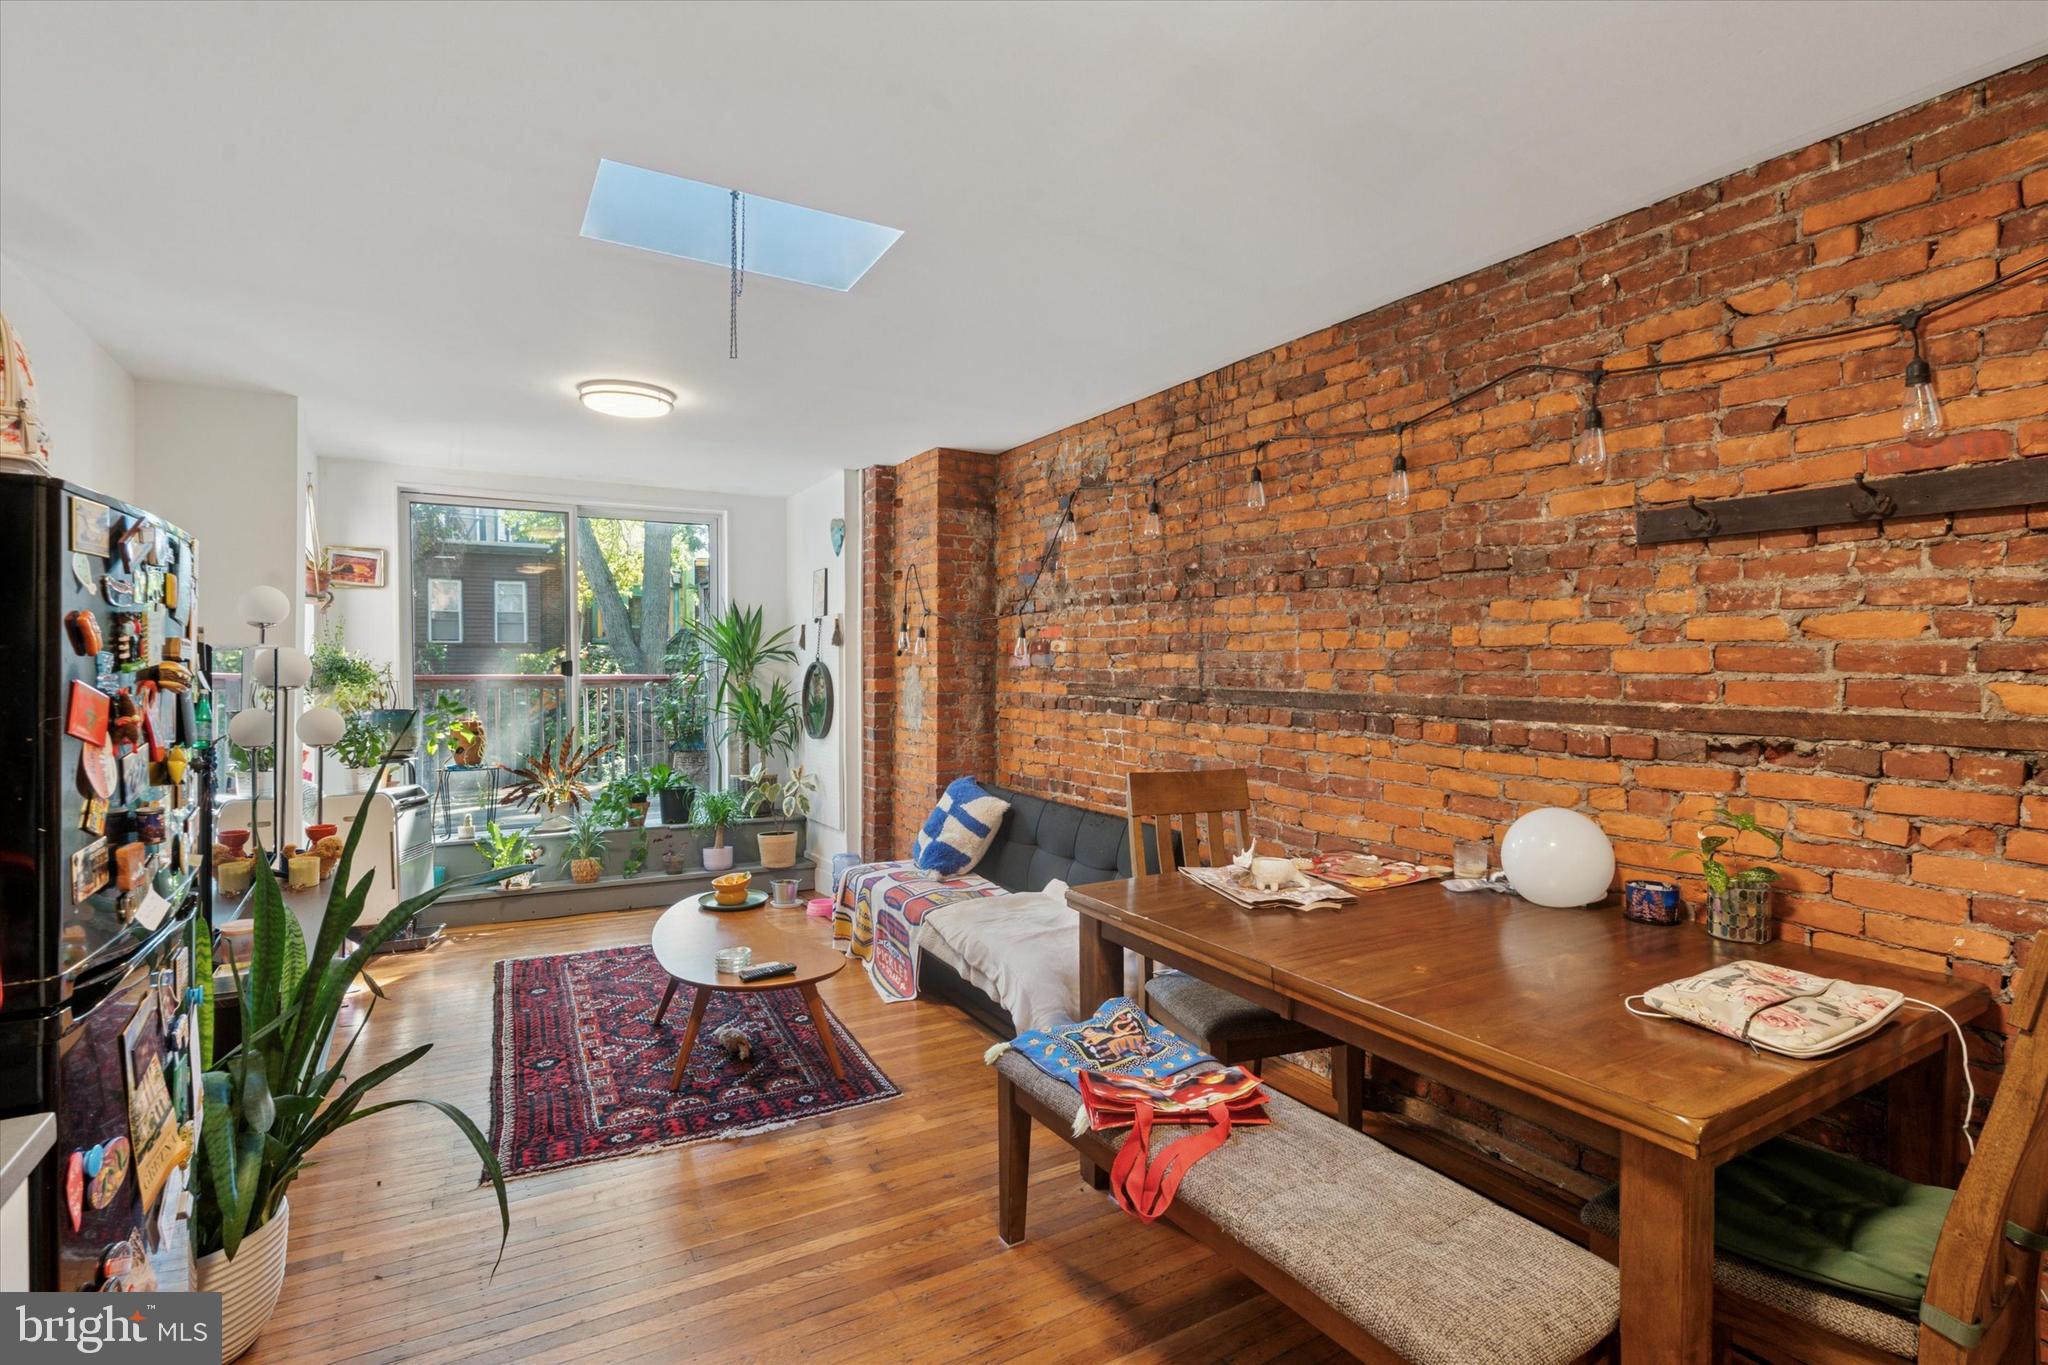
Located in the vibrant University City neighborhood, this turnkey multifamily property offers an incredible opportunity for both investors and owner-occupants. Just steps from Drexel University, Penn, and major hospitals, it’s in one of Philadelphia’s most desirable and consistently growing rental markets.

Unit 1 is a spacious 2-bedroom, 1-bathroom apartment currently rented for $1,600/month. It features an updated kitchen and bathroom, along with exclusive access to a large private backyard, perfect for outdoor relaxation and entertaining.

Unit 2 is a bi-level 3-bedroom, 2-bathroom residence currently rented for $2,200/month. The open-concept living and dining areas flow seamlessly to a private balcony through sliding glass doors, creating an airy and inviting space. The oversized primary bedroom is located on the main floor, while the upper level offers two additional bedrooms and a full bath. Original architectural details add to the property’s charm and character.

With consistent rental history and zero vacancy, this property is exceptionally easy to lease thanks to its prime location near universities, hospitals, and cultural institutions. Whether you’re seeking a reliable cash-flowing investment or planning to live in one unit and rent out the other, this property is a rare find in Powelton Village.
#PAPH2540218

PHILADELPHIA

3816 SPRING GARDEN STREET

5 Beds

None Baths

2,072 Sq.Ft.

$545,000

MLS#: PAPH2540218
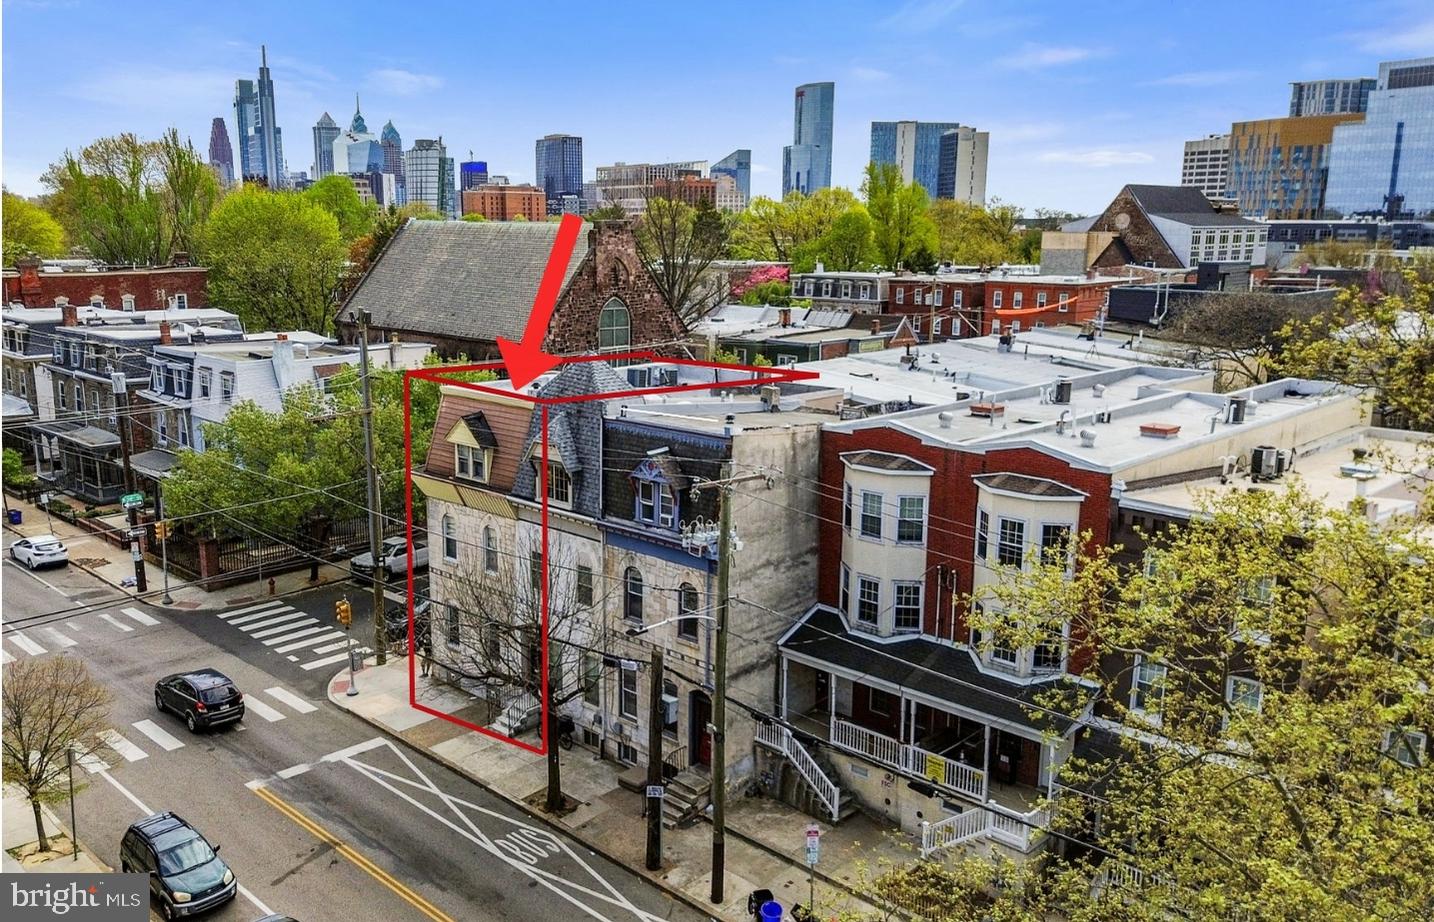
Fully leased corner triplex in highly desirable Powelton Village, directly adjacent to University City. This prime location is surrounded by major employment and demand drivers including Drexel University, University of Pennsylvania, Children’s Hospital of Philadelphia (CHOP), and Penn Presbyterian Medical Center. The strong institutional presence supports consistent rental demand, low vacancy, and excellent long-term investment performance.
The property is currently generating $46,200 in annual gross rental income with all units occupied and leases in place. The unit mix includes one 1-bedroom, 1-bath apartment featuring a private side patio and two 2-bedroom, 1-bath apartments. All three units have updated bathrooms. Additional features include separate electric meters (tenant-paid utilities), shared basement laundry, accessible mechanicals, and water heaters replaced in 2026.
This low-maintenance, turnkey investment property delivers immediate cash flow and strong rental yields in one of Philadelphia’s most established rental corridors. The corner positioning provides superior natural light and a more open feel than typical interior row homes. Convenient access to public transportation, Center City, dining, shopping, and major hospitals further enhances tenant appeal.
#PAPH2587784

PHILADELPHIA

3800 SPRING GARDEN STREET

5 Beds

None Baths

2,499 Sq.Ft.

$545,000

MLS#: PAPH2587784
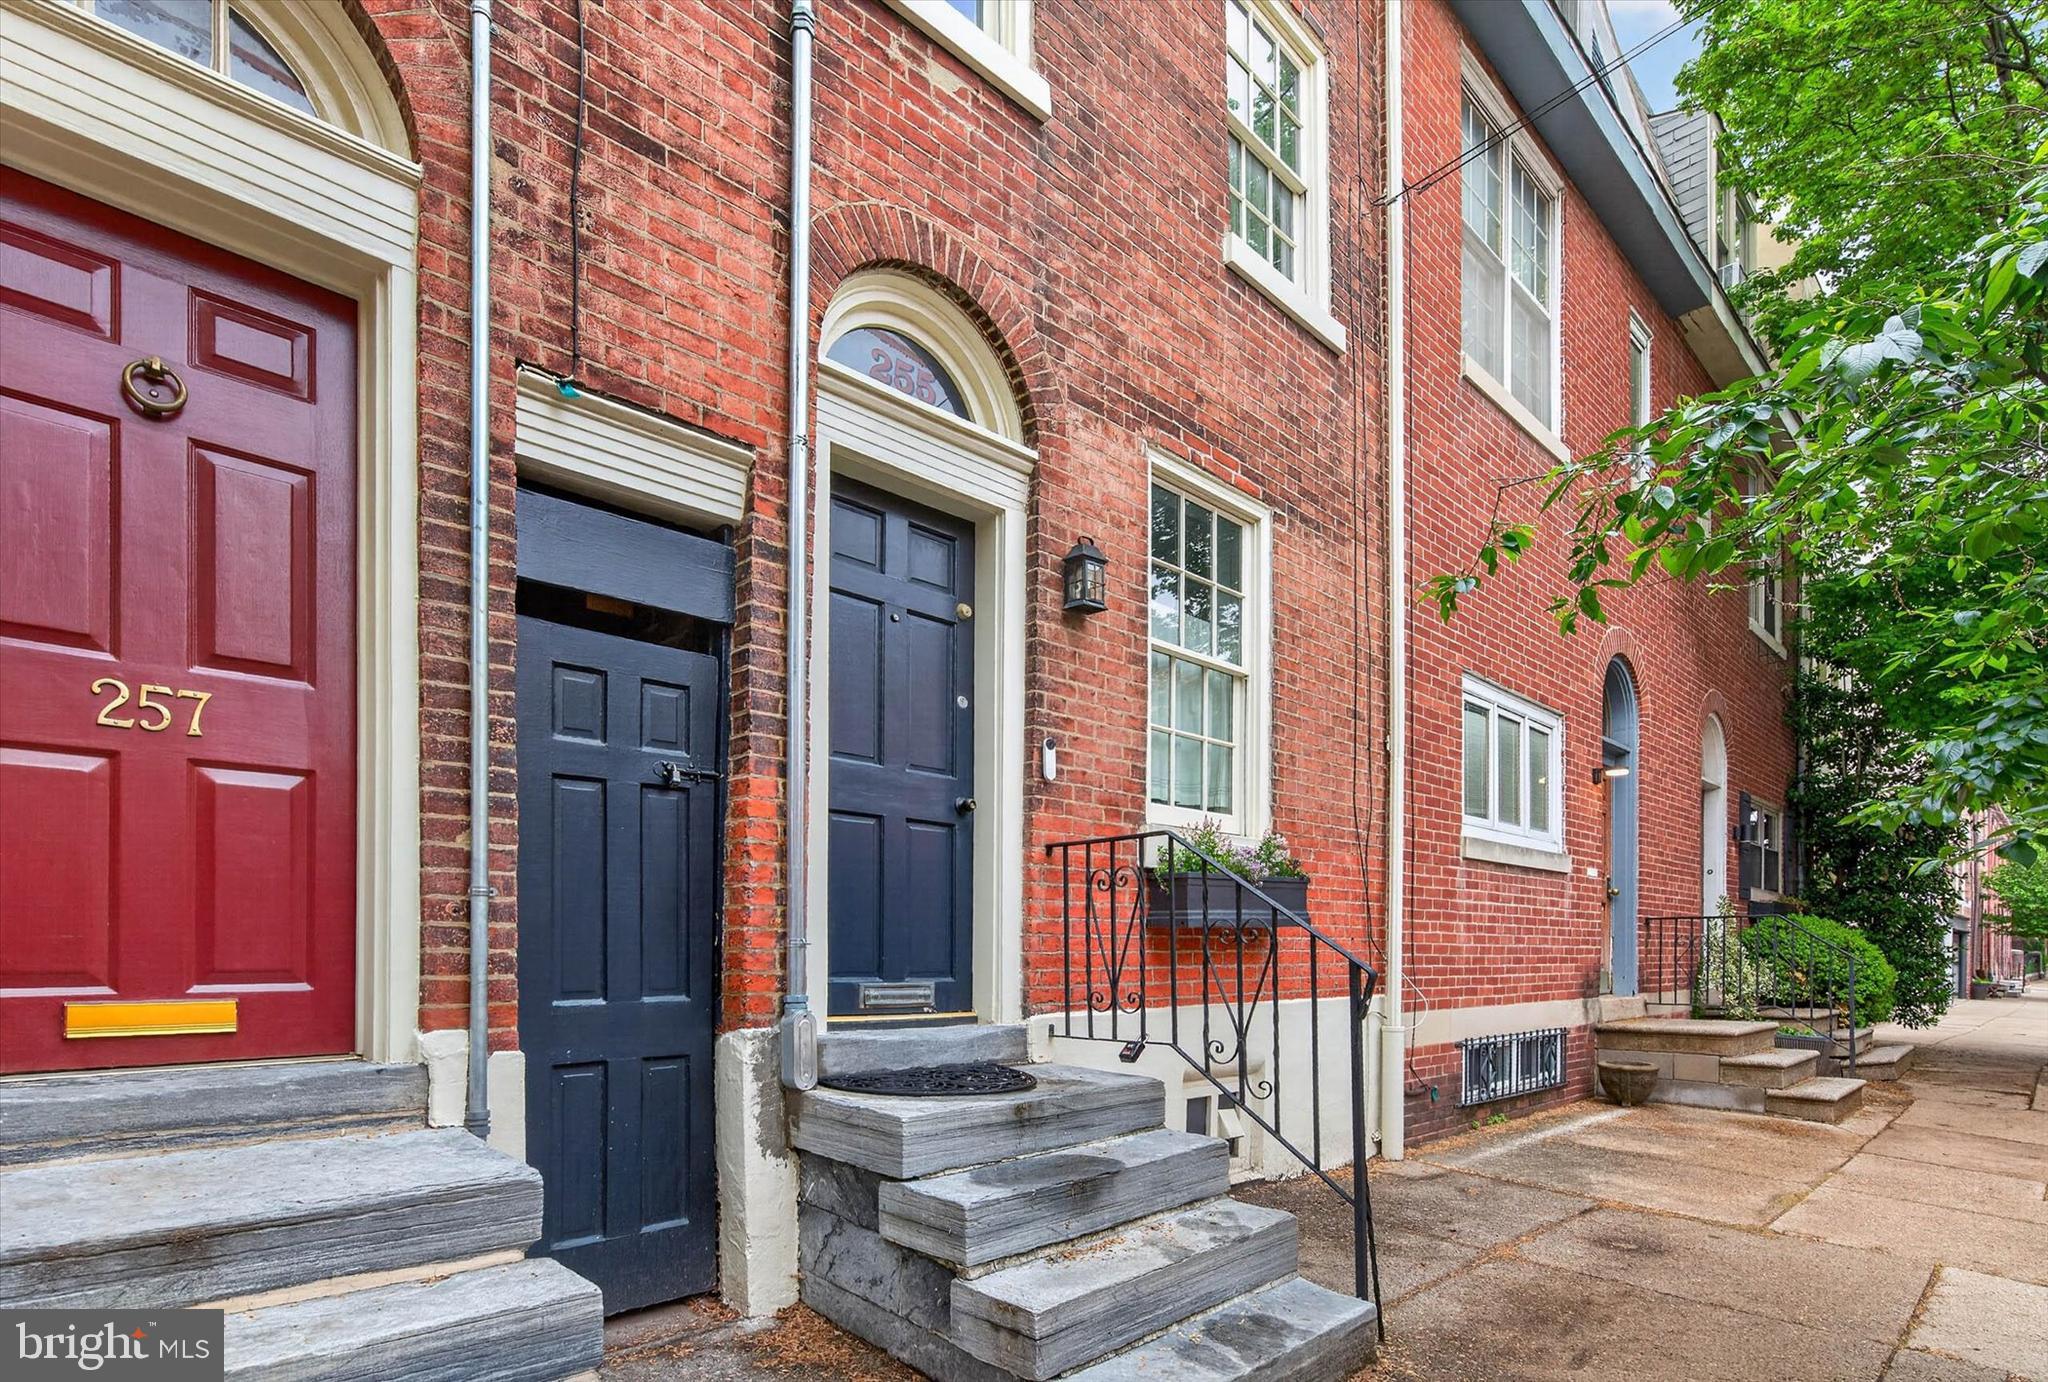
Welcome to 255 Queen Street, a gem from 1806 nestled in the heart of Philadelphia's vibrant Queen Village neighborhood on one of the most desirable blocks between 2nd & 3rd. This three-story townhome is a blend of classic charm and modern comfort, offering a unique living experience that's hard to resist. As you approach the property, you are greeted by the original front limestone steps and an elegant arched doorway, inviting you into a home filled with natural light and stylish city living on all three levels. The beautiful hardwood flooring throughout the house adds a touch of warmth and elegance. The updated kitchen is a chef's dream, equipped with sleek granite countertops, new stainless appliances, a convenient island, and a window perched above the sink, allowing for a flood of natural light. The built-in pantry and coat closet provide ample storage, while the radiant heated floors ensure comfort during the colder months. The living room, graced with high ceilings, is perfect for both entertaining and relaxation. A sliding door opens to a private rear patio, featuring a contemporary style horizontal plank fence. Here, you can relax and dine al-fresco, enjoying the tranquility of your own private outdoor space. The second-floor houses two bedrooms and a full bath, while the third floor suite offers the main bedroom, a studio/office area, and an additional full bath. Each level of the home offers newly added central ac, a unique living experience, catering to a variety of needs and preferences. But the appeal of this property extends beyond its walls. Located on a tree-lined street just steps away from Mario Lanza Park, this home is situated in a welcoming neighborhood bursting with eclectic restaurants, trendy shopping, art galleries, vintage boutiques and the nearby farmers market at Headhouse. Plus, the Delaware River Waterfront is easily accessible, offering a host of recreational activities. Experience the best of city living at 255 Queen Street, where history, modernity, and community come together in perfect harmony, with the added bonus of a Top Rated School District! Don't miss the opportunity to make this charming townhome your own.  Check out the recent NYT Article about Philadelphia in 36 hours,  mentioning the unique "Mario Lanza Park, where Kien Nguyen's mural prism brightens the community green space."
#PAPH2612800

PHILADELPHIA

255 QUEEN STREET

3 Beds

2 Baths

1,032 Sq.Ft.

$545,000

MLS#: PAPH2612800
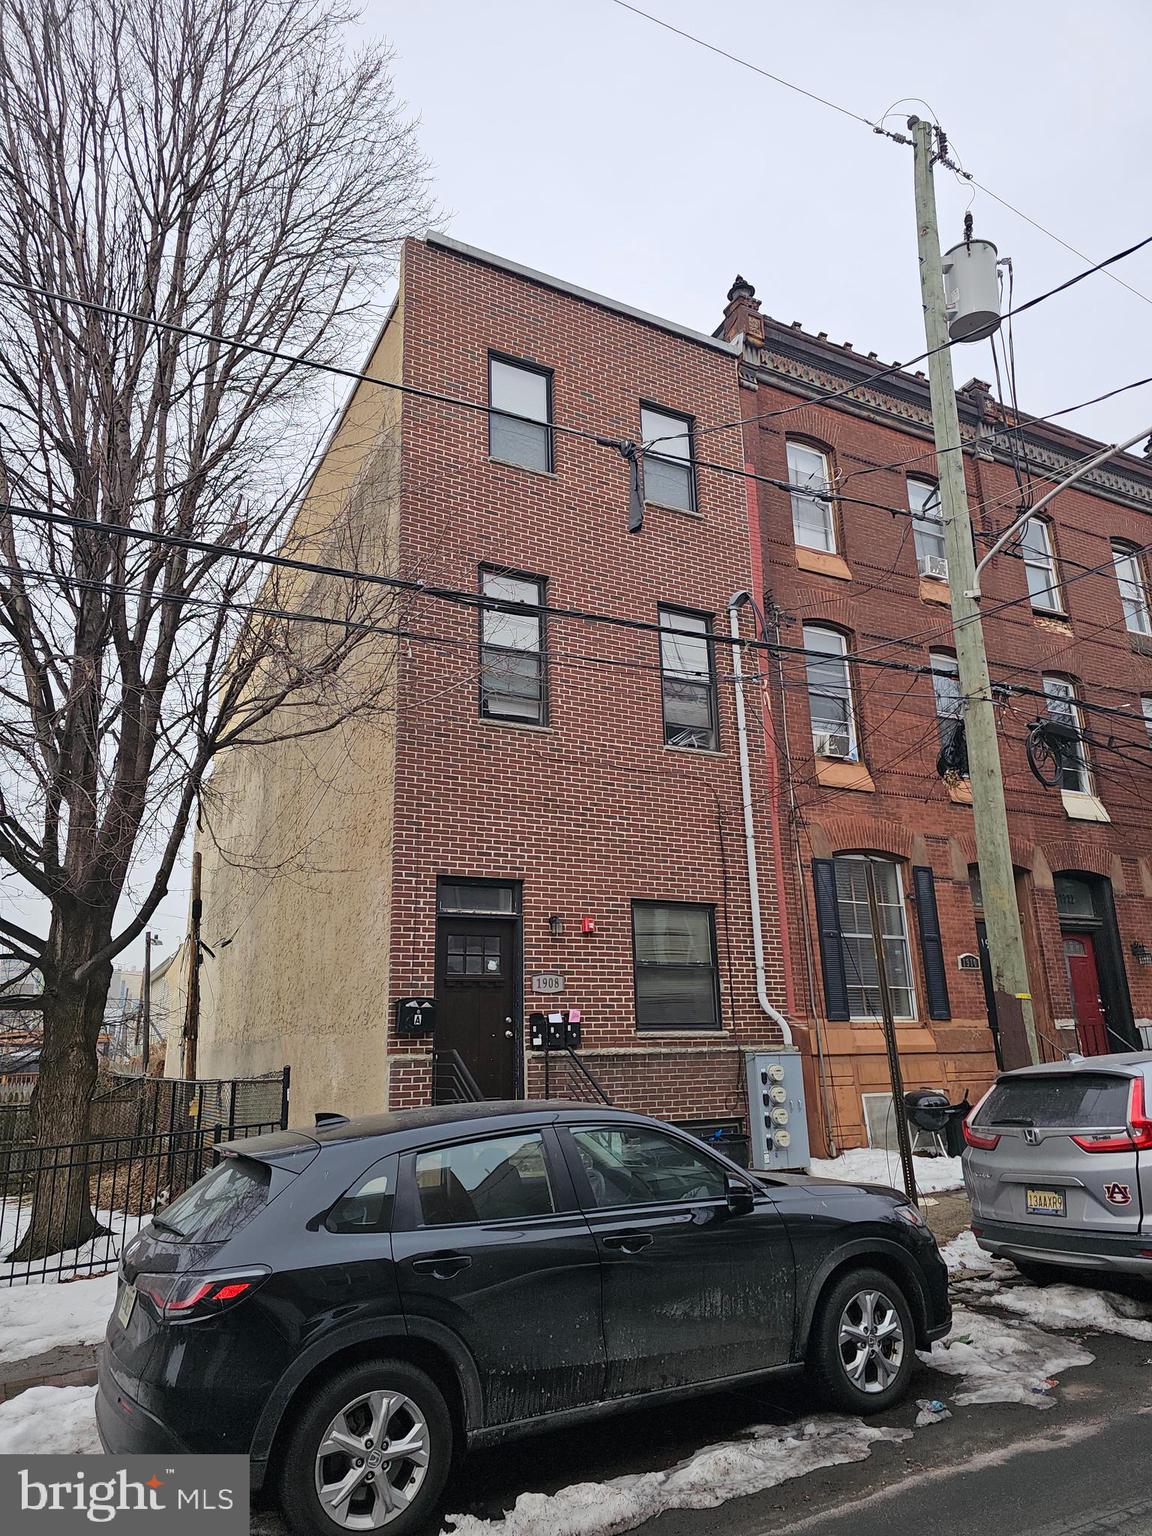
This Triplex is 3, 2 Bedroom, 2 Bathroom each unit, bringing in $6000, per month. The property was redone 2 years ago. all brand new throughout.
#PAPH2584746

PHILADELPHIA

1908 N 7TH STREET

6 Beds

None Baths

2,503 Sq.Ft.

$545,000

MLS#: PAPH2584746
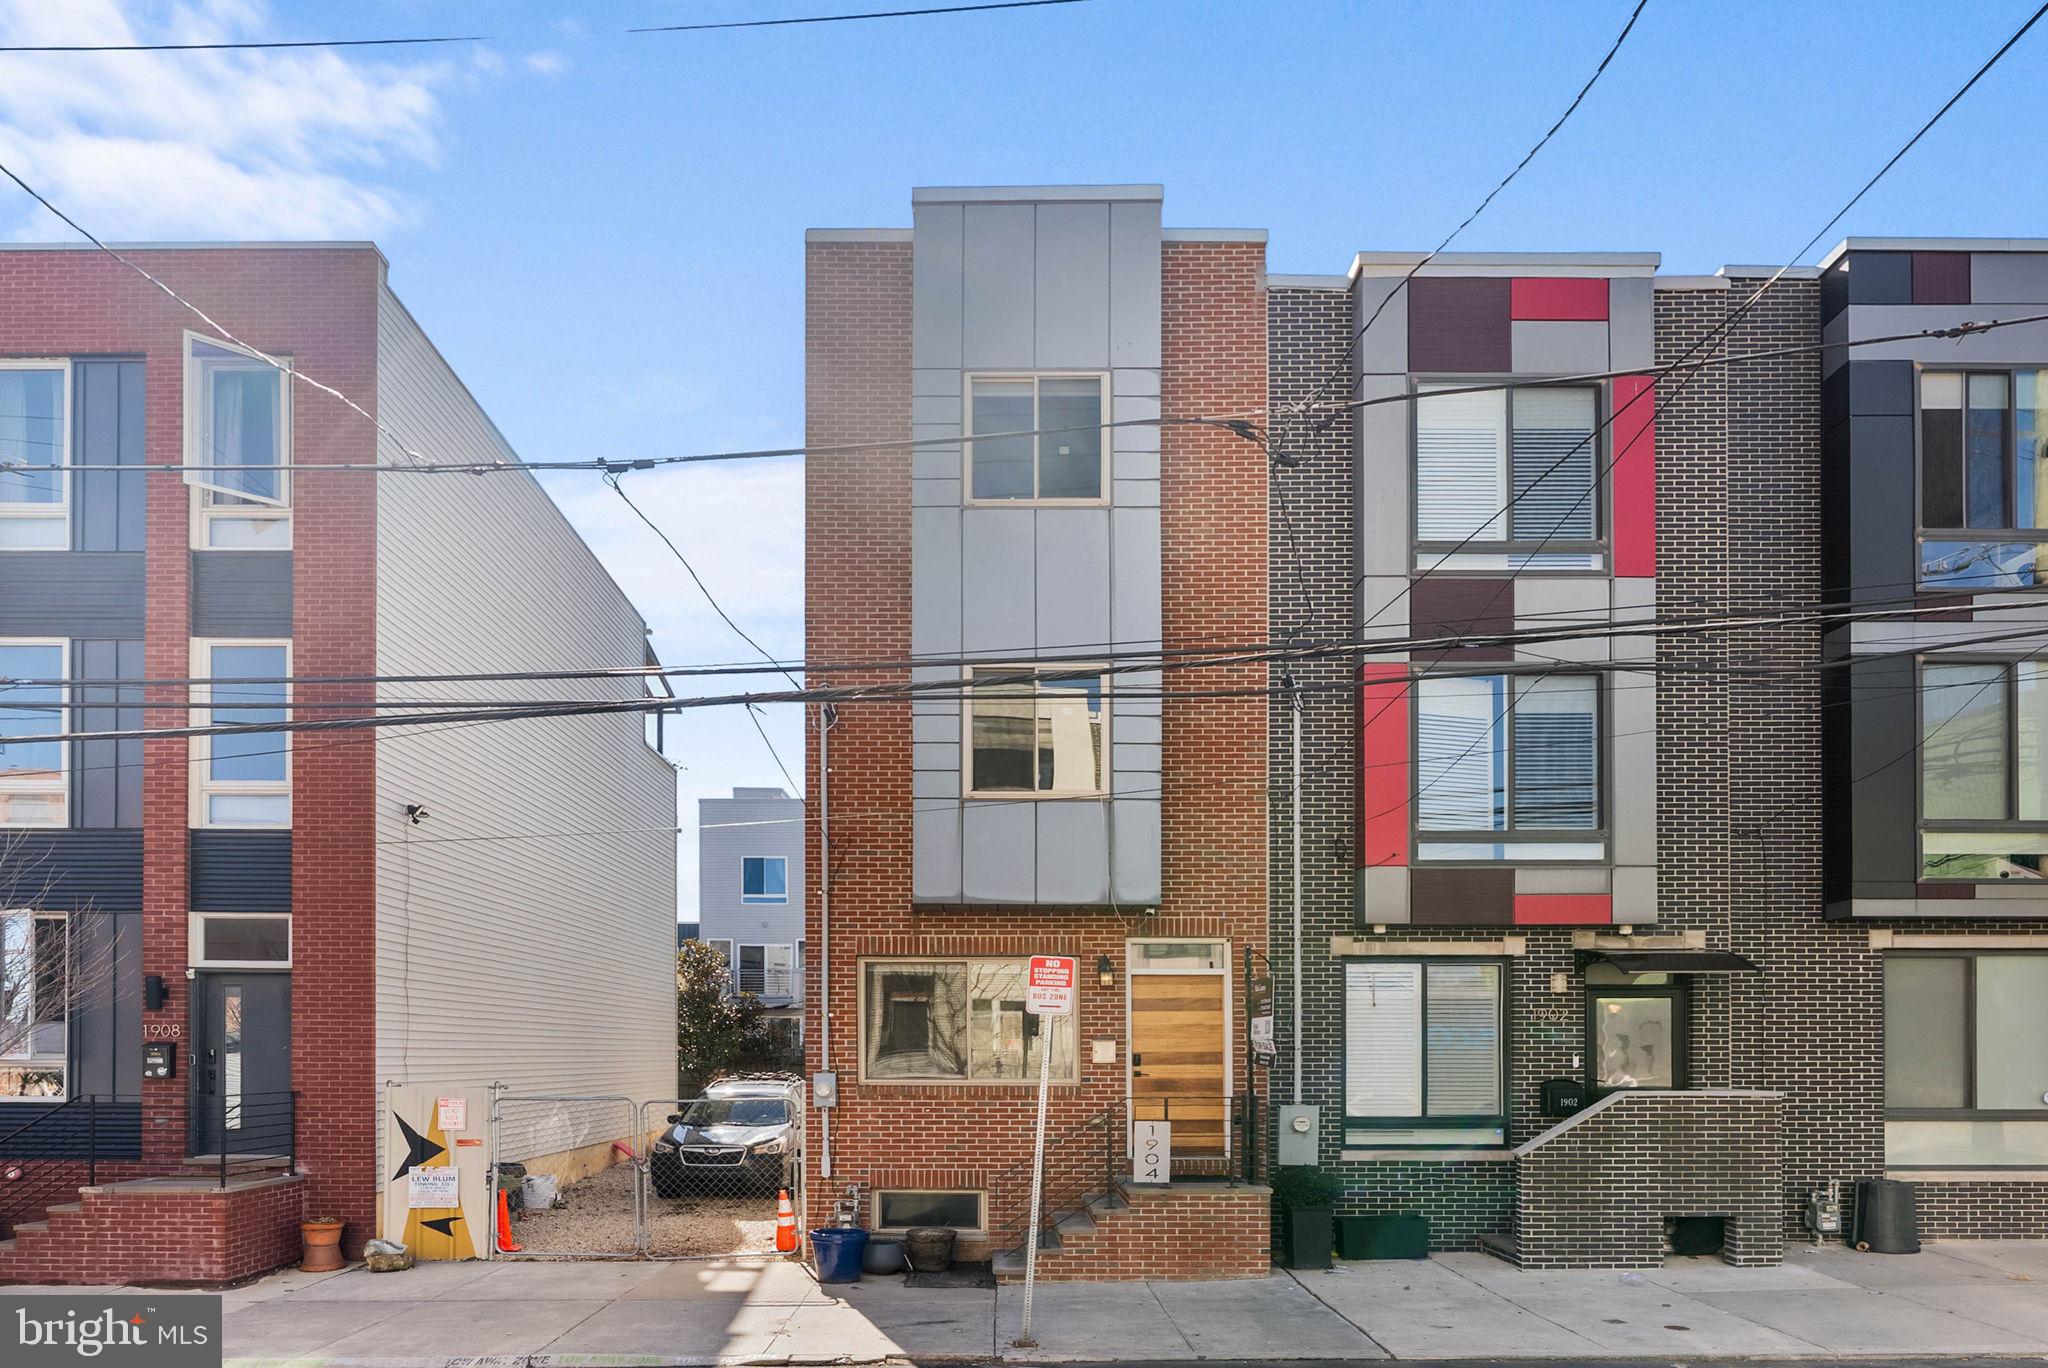
Welcome to 1904 E. Cumberland Street! Located in the heart of booming East Kensington lies this absolutely stunning, newer construction townhouse.  Entering to the massive living room dining room area with 10" ceilings, beautiful hardwood floors and plenty of light. High end kitchen with granite countertops, stainless steel appliances, tile backsplash, island and cabinetry. Outside is the oversized backyard, perfect grilling and hanging out on summer nights. Downstairs on the lower level you'll find two separate spaces to relax and entertain, along with a full bathroom. On the second floor you'll find two large bedrooms, a full bathroom and laundry room. Upstairs on the third floor is the primary bedroom with tons of light, two oversized walk-in closets and a fantastic bathroom. Continuing up is the fantastic roof deck with incredible views of the city. This tremendous oversized home is in walking distance to all the great restaurants, coffee shops, boutiques and nightlife that Fishtown & Kensington have to offer. Dual zone 5 ton HVAC and remaining tax abatement.
#PAPH2585036

PHILADELPHIA

1904 E CUMBERLAND STREET

3 Beds

3 Baths

2,400 Sq.Ft.

$545,000

MLS#: PAPH2585036
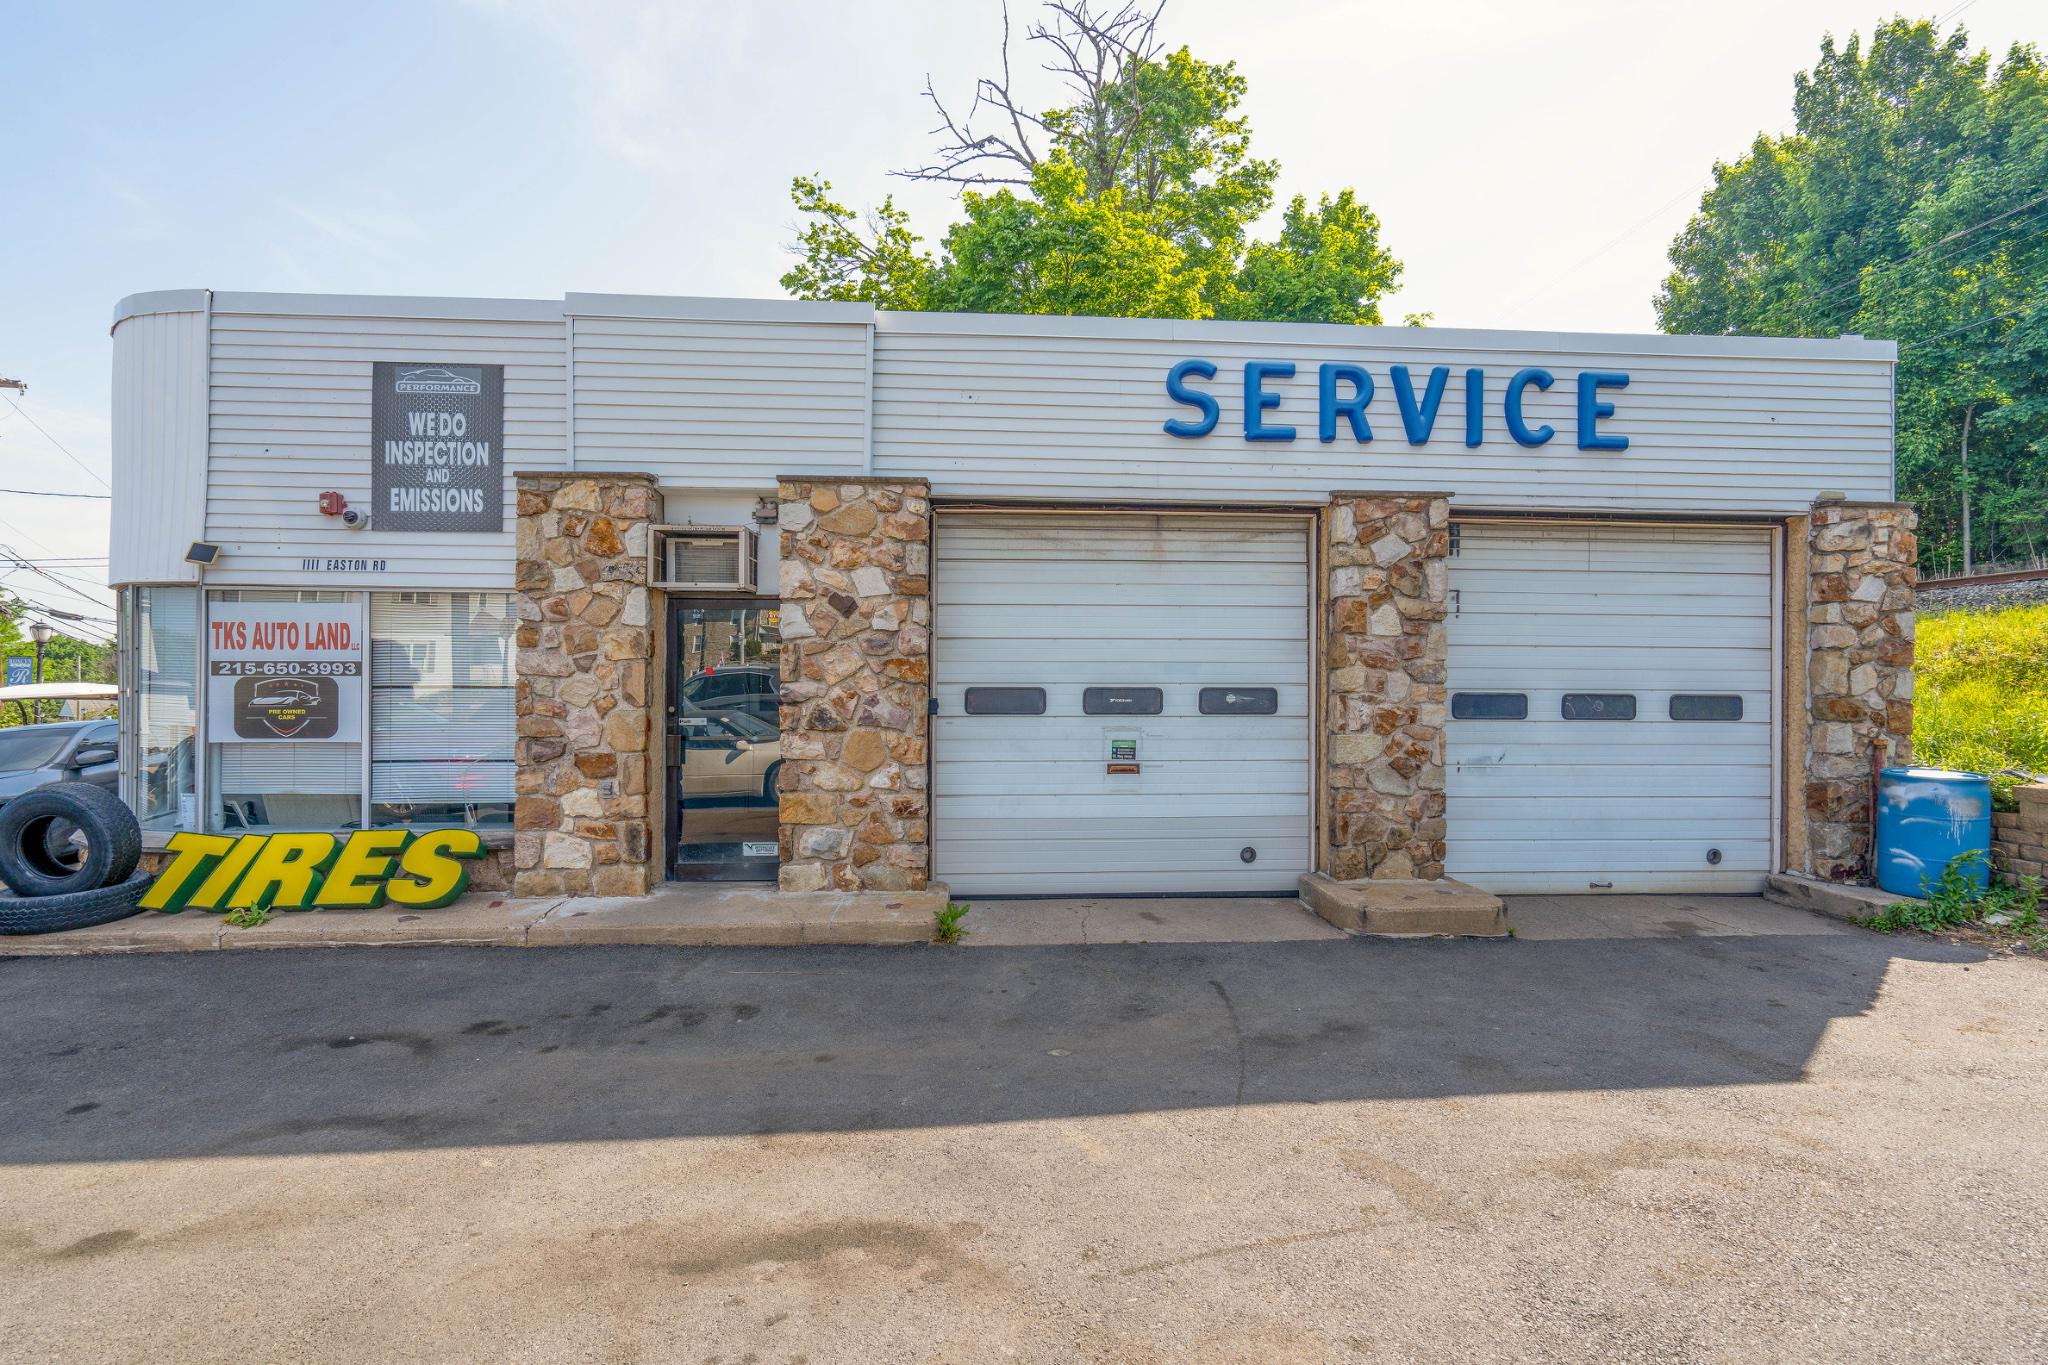
Incredible opportunity to own a well-established auto service center in bustling Rosyln in Abington Township. Property has been operating as an auto service center for decades, and is currently tenant occupied. Property consists of two bay garage with two lifts, office reception area with desk, powder room, and private office space. Ample parking and room for vehicles situated at the northeastern corner of Susquehanna and Easton Roads in Rosyln. Located along a main route with frequent traffic and across the street from the Rosyln train station, the property is situated strategically for an auto repair business. For all showings, contact listing agent directly. Do not contact or attempt to contact tenant.
#PAMC2180822

ABINGTON

1111 EASTON ROAD

None Beds

None Baths

N/A

$540,000

MLS#: PAMC2180822
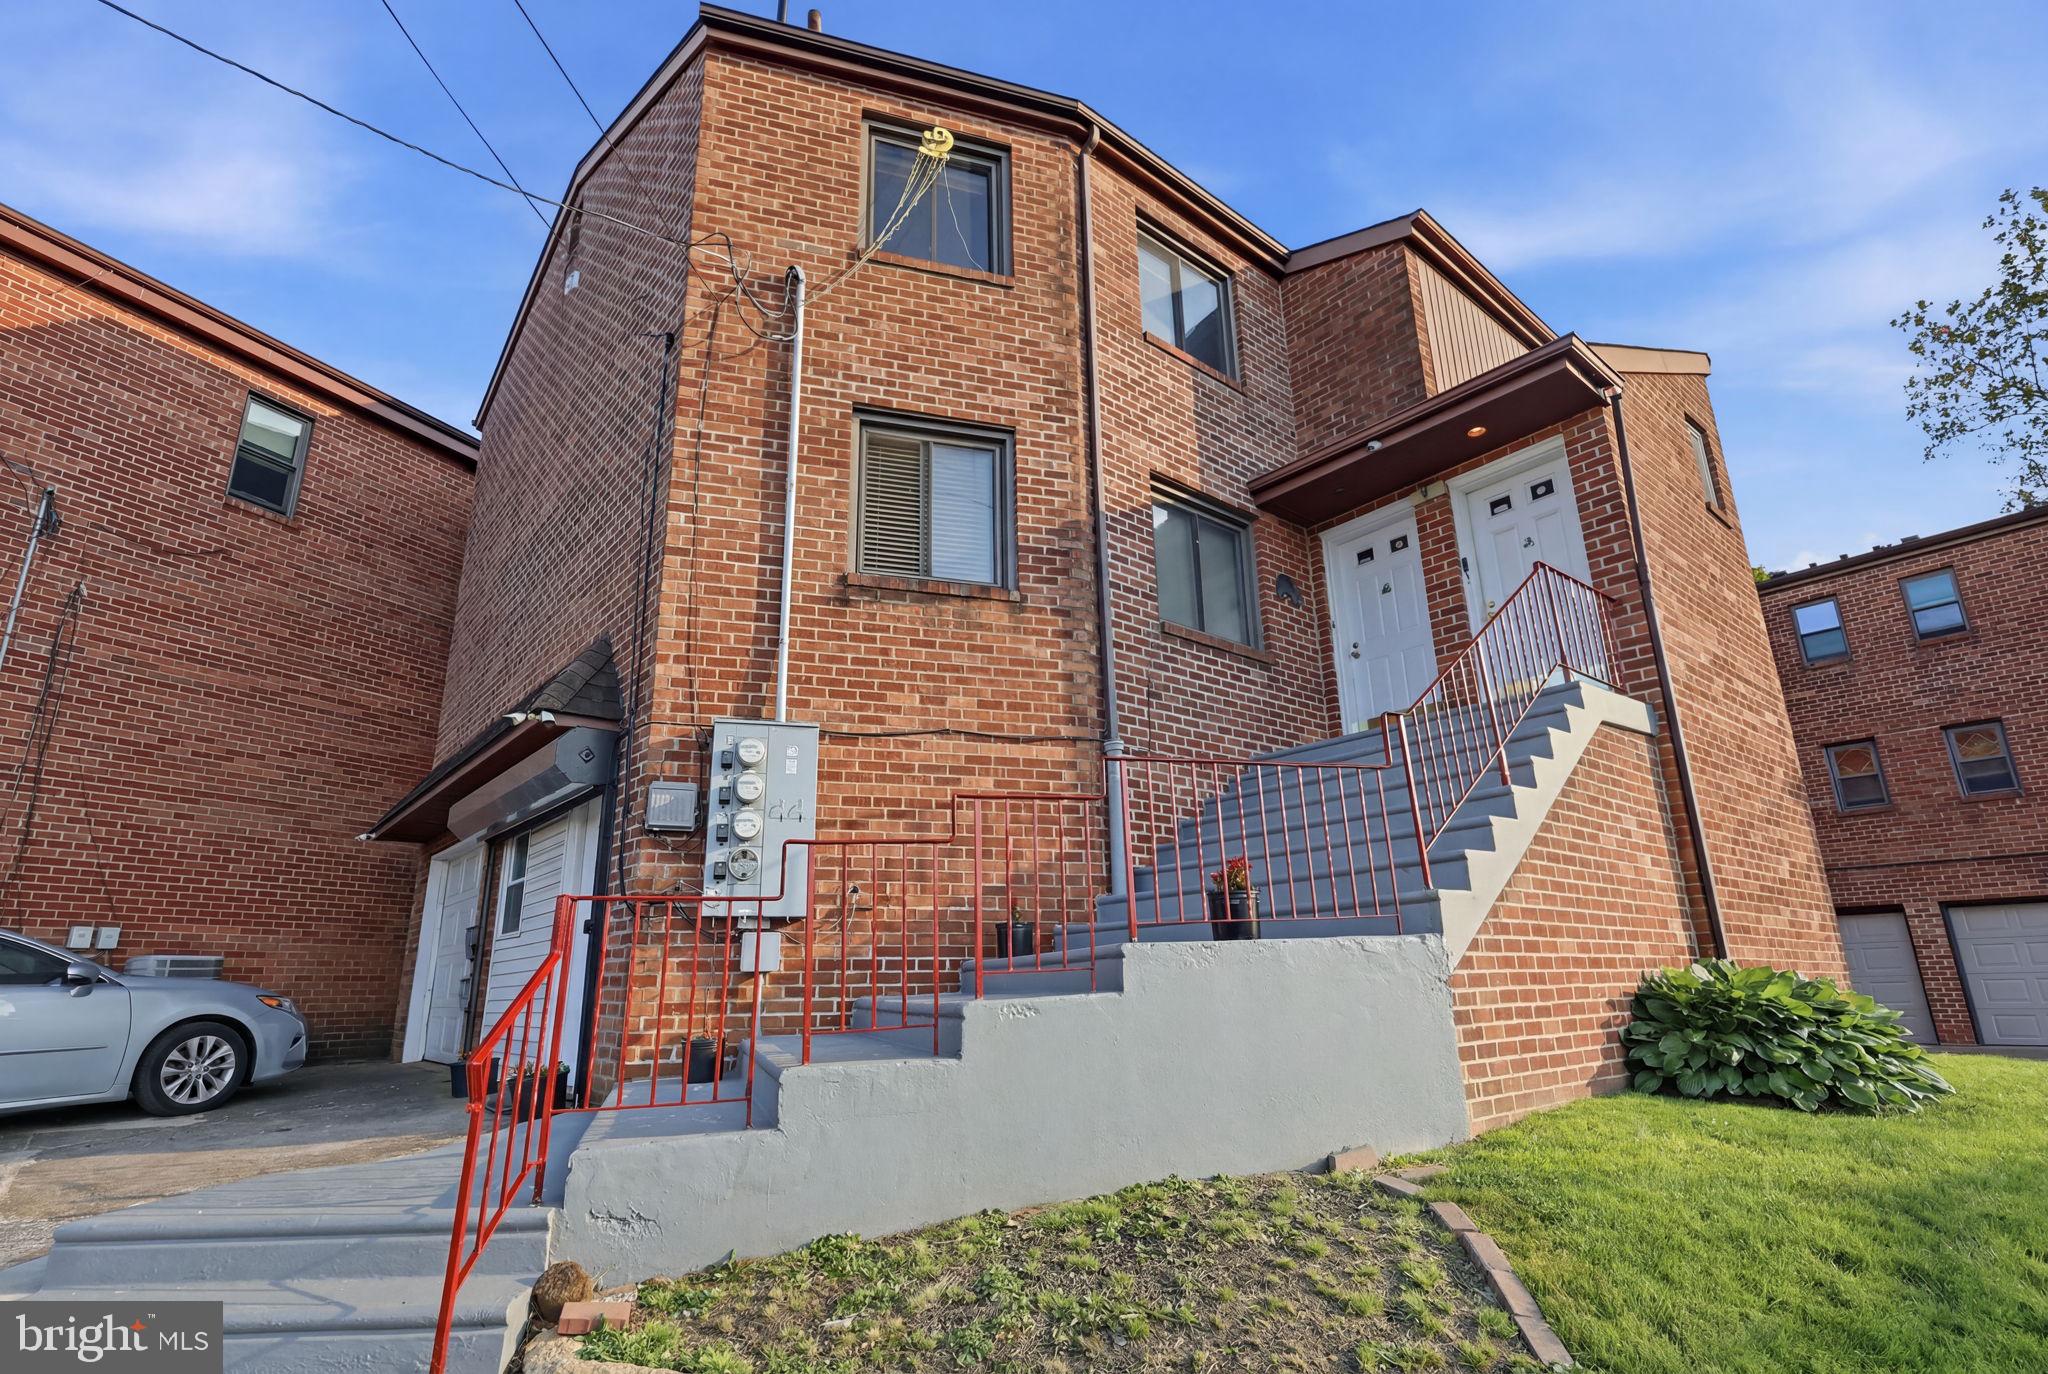
Rarely offered 1985 built ,value add duplex. This spacious Single Duplex is the perfect opportunity to live in one unit and have income from the 2nd unit or hold as an investment property. Each unit includes 2 Bedrooms and 1 bath, , ample secure storage and a basement plus a Washer and Dryer per unit. The 1st floor unit is currently occupied and features high ceilings, updated kitchen and great closet spaces. Both units uniquely include high ceilings and an Open Floor Plan. The lower level had been previously completely been finished with a bedroom and full bathroom , this floor is a value add and could be potentially rented out to create a 3rd stream of income ( buyers must check with township for use and approvals ) .
#PAPH2621698

PHILADELPHIA

9101 OLD NEWTOWN ROAD

5 Beds

None Baths

2,234 Sq.Ft.

$540,000

MLS#: PAPH2621698
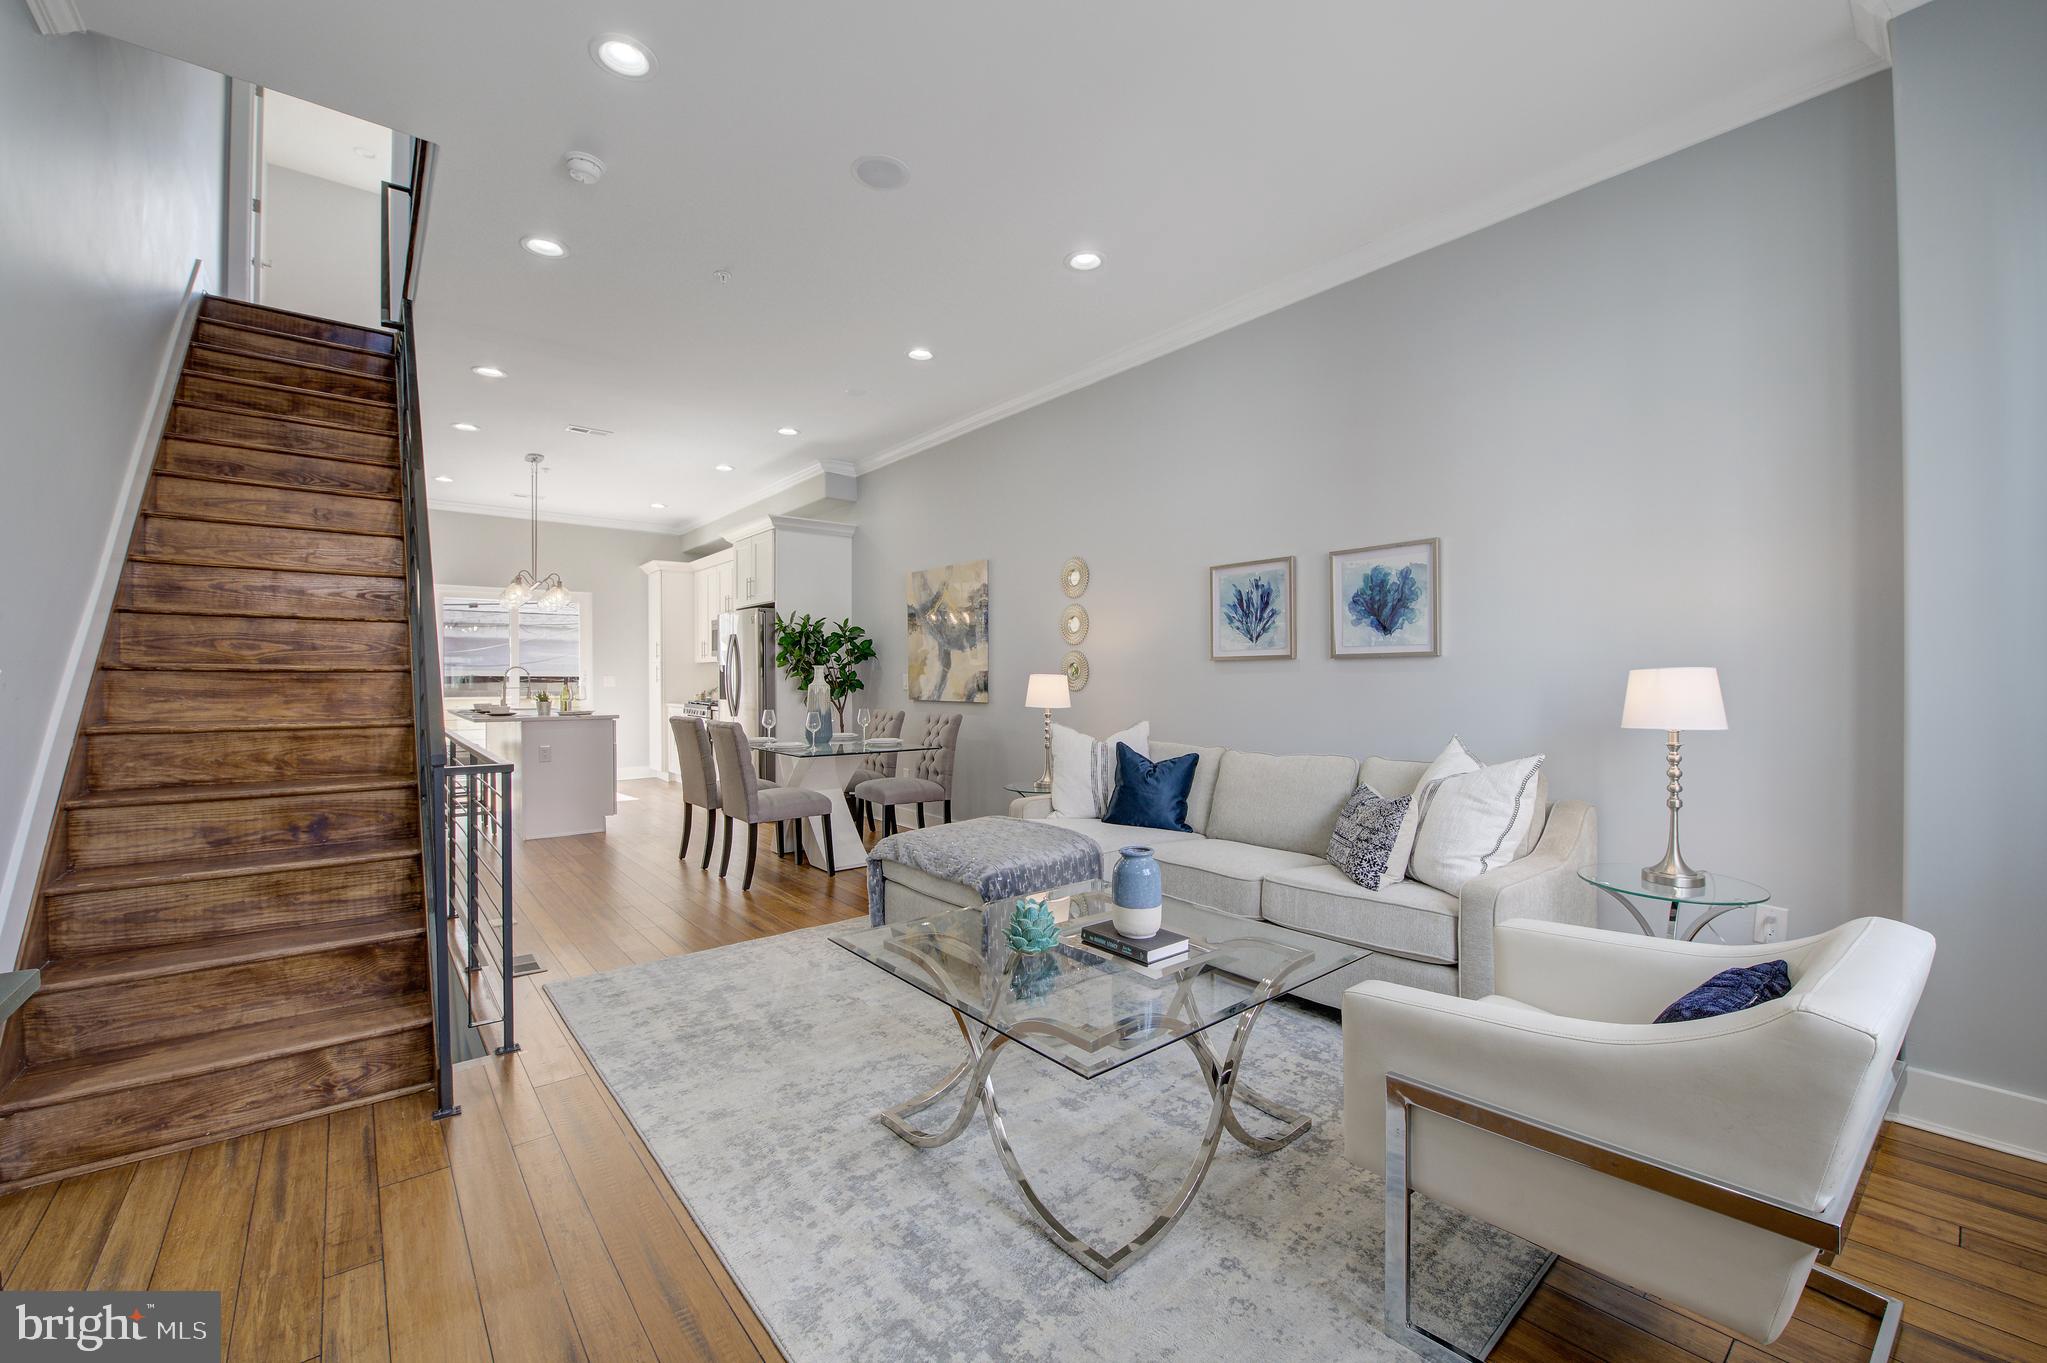
TAX ABATEMENT AND ***SPECIAL FINANCING AVAILABLE*** This home qualifies for special financing in which you can put as little as 3% down, NOT be charged mortgage insurance (PMI), get an interest rate on a 30 year fixed well below the market, and potentially receive a $4000 lender credit towards closing costs ($4000 lender credit is only for first-time buyers, but the other benefits apply to ALL owner-occupant buyers). Welcome to 732 Daly St, a three years young almost-new construction home with custom finishings, unobstructed city skyline views from the owner’s suite and roof deck, two outdoor spaces, and approx 7 years remaining on the FULL 10 year tax abatement.  Built by Ben Franklin Residences, one of Philadelphia’s most reputable developers, this four bedroom and three full bathroom home offers luxurious city living at an affordable price. The open floor living room / dining room / kitchen is a chef’s dream and a perfect space for entertaining, with built-in bluetooth speakers, quartz countertops, stainless steel appliances, and high end finishings and fixtures throughout. The owner’s suite has an extra-large walk-in shower in the bathroom, double vanity, and soaking tub.  The second floor contains two more bedrooms, another full bathroom, and convenient upstairs washer and dryer hookups.  The fully finished basement contains the fourth bedroom and another gorgeous full bathroom, perfect for house guests or roommates to have their own living space and privacy. Filled with natural light throughout, this home boasts a Walk Score of 94(!), located steps from the shops and restaurants in East Passyunk.  This home offers quick and easy access to I-76 and I-95, and it's a short walk to the Broad St subway line, providing an easy commute to Center City, local hospitals, universities, and the stadiums.   Schedule your showing today!
#PAPH2539056

PHILADELPHIA

732 DALY STREET

4 Beds

3 Baths

2,400 Sq.Ft.

$540,000

MLS#: PAPH2539056
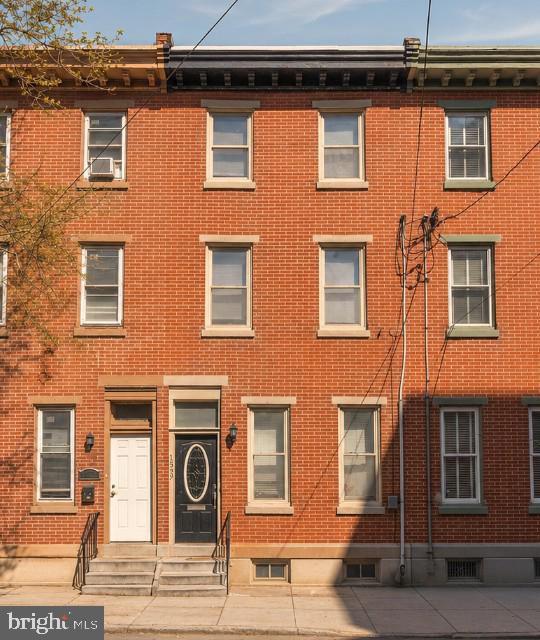
5-Bedroom, 3.5-Bath Home situated in the amazing Fairmount community just minutes from the heart of Center City.  This beautifully designed, spacious home offers the perfect blend of modern comfort and classic charm. Featuring gorgeous hardwood floors throughout, central heating and air, a finished basement which includes the fifth bedroom, and an inviting fireplace in the living room, this home is built for both style and convenience. The first floor boasts an open-concept layout with a bright living room, a stylish dining area, and a chef’s kitchen equipped with granite countertops and stainless-steel appliances. A half bath is also conveniently located on this level. Step out onto the private patio, perfect for grilling and entertaining. The fully finished basement adds incredible versatility, complete with a separate bedroom and a full bathroom—ideal for guests, a home office, or a private retreat. On the second and third floors, you’ll find four spacious bedrooms, each filled with natural light. The third-floor rear bedroom features its own private deck, offering a serene outdoor escape. Each floor also includes a full bathroom, ensuring comfort and convenience for everyone. Don’t miss this incredible opportunity to own a spacious, stylish home in a prime location! The property is currently tenant occupied at $2,875 per month expiring 7/31/2026.
#PAPH2627236

PHILADELPHIA

1537 SWAIN STREET

5 Beds

3 Baths

1,757 Sq.Ft.

$540,000

MLS#: PAPH2627236
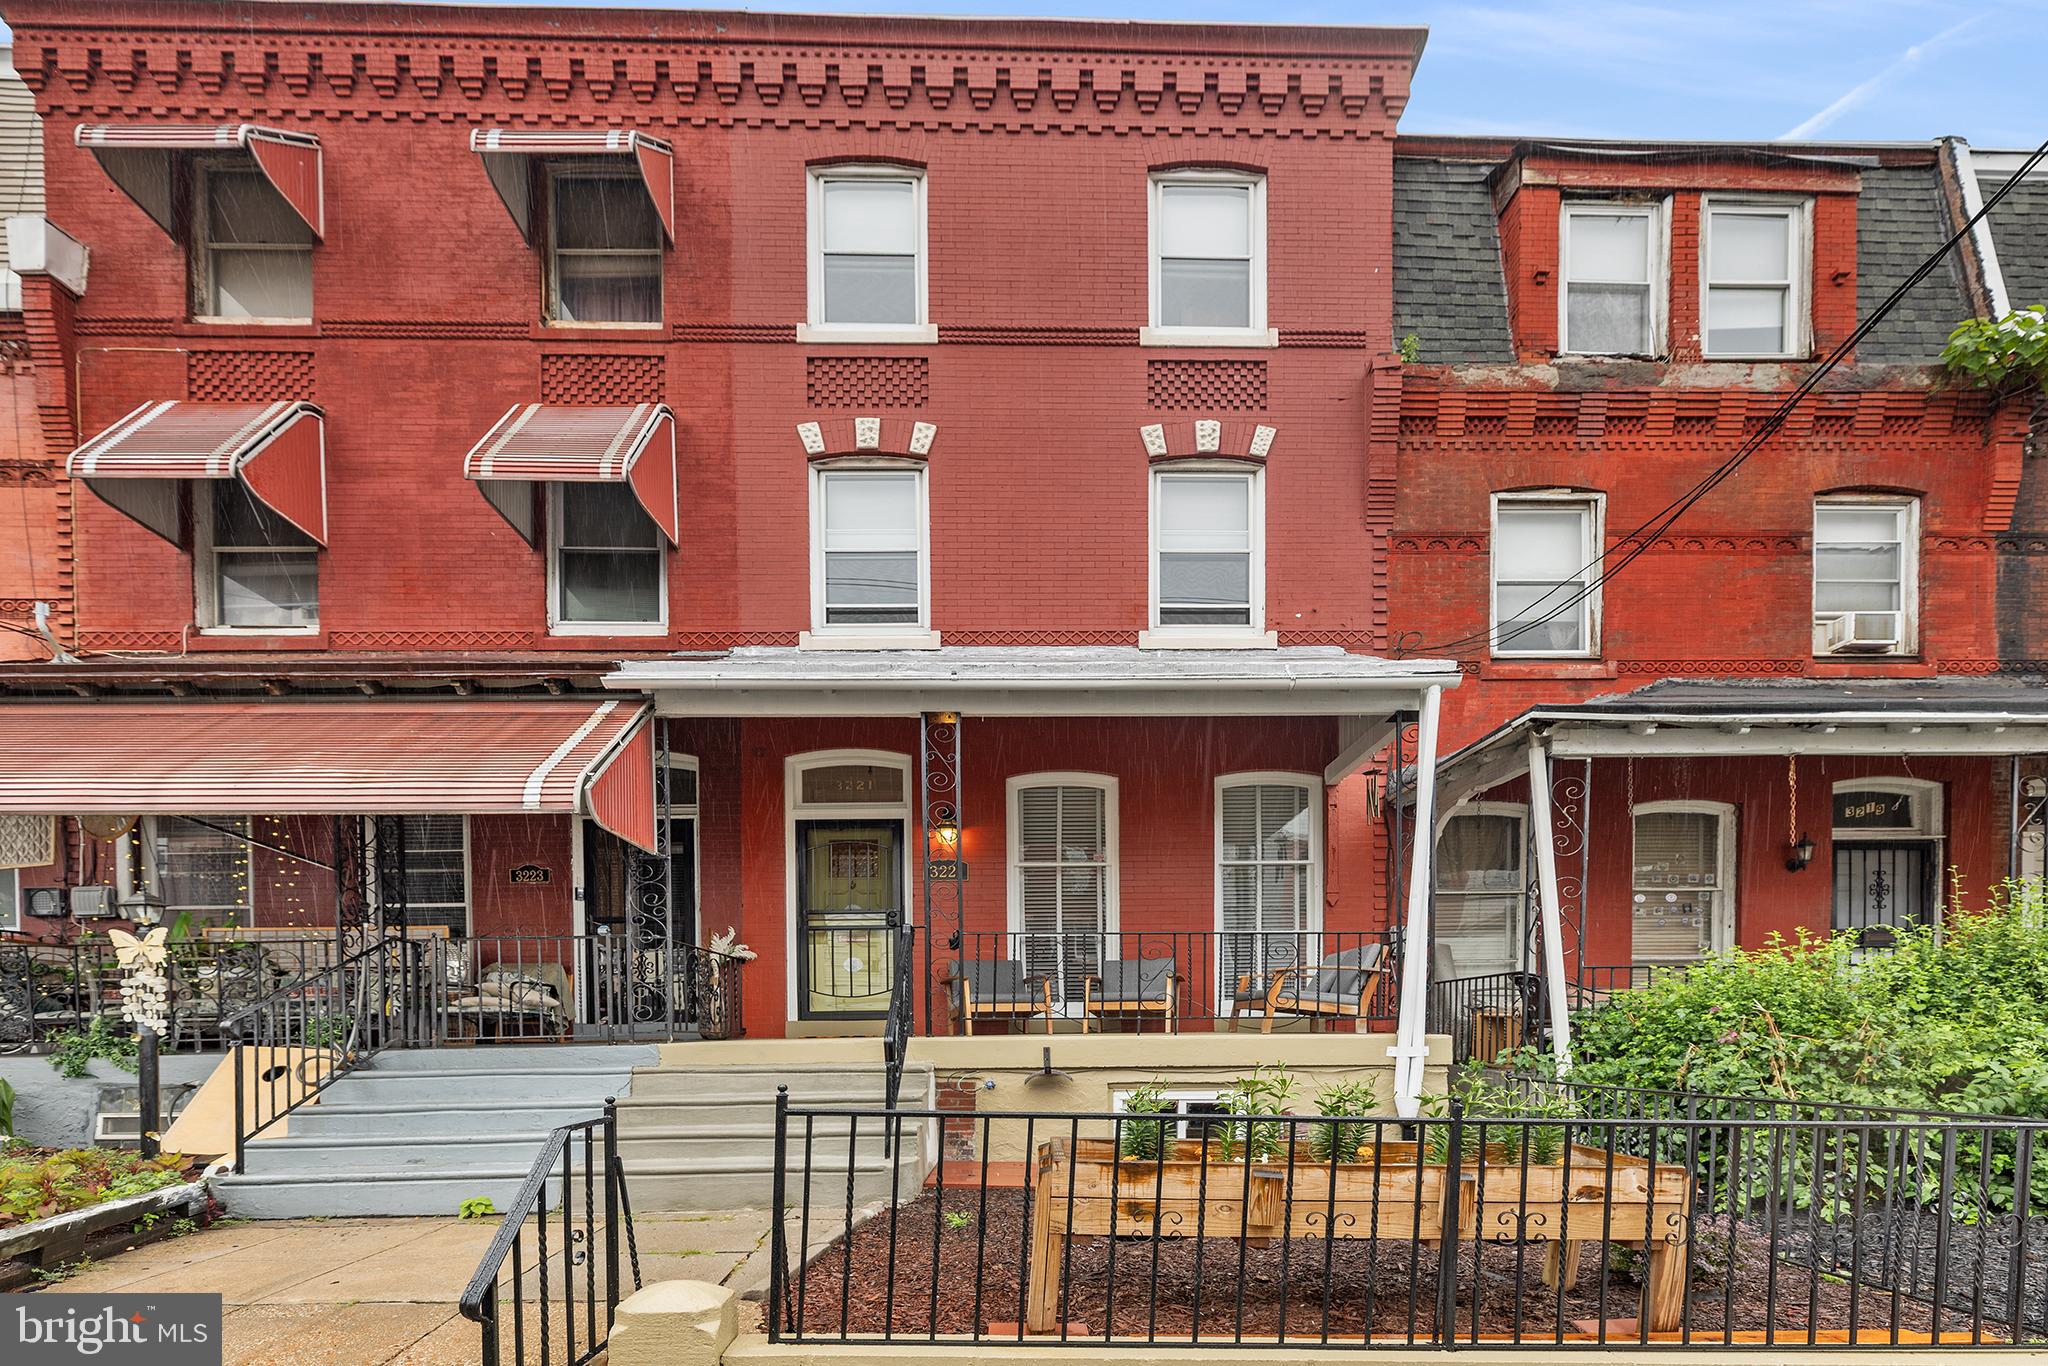
More than just a large University City rowhome, 3221 Haverford Avenue is a home that has been thoughtfully stewarded. Over the years, the owners carefully restored original pine doors and hardware, refinished historic details, and maintained the property with an eye toward preserving its character while providing a comfortable home for their children during their college and early professional years. The result is a rare blend of vintage Philadelphia craftsmanship and true move-in-ready condition.  Rich with original architectural details, this classic West Philadelphia residence showcases decorative brickwork, a handsome cornice, stained glass, checkerboard tile vestibule, restored pine doors, original wood floors, and vintage mantels that speak to the home's enduring craftsmanship.  A freshly painted covered front porch overlooks a generous front garden and leads into a bright parlor-style living room highlighted by nearly floor-to-ceiling windows. The main level also offers a formal dining room, updated powder room, and an efficient kitchen featuring stainless steel appliances and an exposed brick hearth. A rear mudroom provides valuable pantry and storage space before opening to a sunny elevated patio with pavers and planting beds.  The second floor includes three generously sized bedrooms and a full bath, while the third floor offers two additional bedrooms and another full bath. The front third-floor bedroom enjoys sweeping southern views of the Center City skyline, while the rear bedroom retains charming reminders of the home's history, including an antique sink from a former kitchenette.   The unfinished basement is simply large, dry, and clean with excellent headroom.  Conveniently located close to Penn, Drexel, CHOP, Penn Medicine, 30th Street Station, the Art Museum area, and major commuter routes including I-76, this is an exceptional opportunity to own a substantial five-bedroom Philadelphia home in one of the city's most connected neighborhoods.  Think old-house charm without old-house headaches.  Easy to show and a pleasure to see.
#PAPH2625032

PHILADELPHIA

3221 HAVERFORD AVENUE

5 Beds

2 Baths

1,886 Sq.Ft.

$540,000

MLS#: PAPH2625032

1 ... 191 192 193 194 195 ... 666

properties found. properties found. Page of .

 - property

Send a message

Message successfully sent.

Your message

What is 3 + 4 ?

Reason for contacting?

I agree to receive email communication and understand I can unsubscribe at any time.

I agree to be contacted by TNT Real Estate Solutions via call, email, and text for real estate services. To opt out, you can reply 'stop' at any time or reply 'help' for assistance. You can also click the unsubscribe link in the emails. Message and data rates may apply. Message frequency may vary. Privacy Policy

Update Your Temporary Password

Personalize your search

Enter your email and we'll notify you immediately when new listings match what you're looking for.

or enter email address

Already have an account ? Login here

Continue your home search

I agree to receive communications and understand I can unsubscribe at any time.

I agree to be contacted by TNT Real Estate Solutions via call, email, and text for real estate services. To opt out, you can reply 'stop' at any time or reply 'help' for assistance. You can also click the unsubscribe link in the emails. Message and data rates may apply. Message frequency may vary. Privacy Policy

Already have an account ? Login here

We use cookies

We use cookies primarily for analytics to enhance your experience. By accepting, you agree to our use of these cookies. You can manage your preferences or learn more about our cookies policy.






