

One of the most popular communities provided by {{page_data.agentName}}

Philadelphia

One of the most popular communities provided by TNT Real Estate Solutions

Philadelphia

About Philadelphia

Living in Philadelphia, PA, offers a unique blend of rich history, vibrant culture, and a strong sense of community, making it an ideal place to call home. Residents enjoy easy access to world-class museums, diverse dining experiences, and a thriving arts scene, reflecting the city’s deep-rooted heritage. The affordable housing market, coupled with a variety of neighborhoods, from the historic charm of Old City to the bustling energy of South Philadelphia, caters to all lifestyles. Additionally, the convenient public transportation system and proximity to major cities like New York and Washington, D.C., enhance Philadelphia’s appeal. With its passionate sports culture, beautiful parks, and an ever-evolving food scene, living in Philadelphia means immersing yourself in a dynamic, welcoming environment that values community and tradition. Whether you’re a young professional, a growing family, or a retiree, Philadelphia offers a vibrant urban experience enriched by its history and welcoming spirit.
One of the most popular communities provided by TNT Real Estate Solutions
10,781
# of Listings
3
Avg # of Bedrooms
$264
Avg. $ / Sq.Ft.
$518,999
Med. List Price

Browse Philadelphia Real Estate Listings

10000 Properties Found. Page 196 of 667.

Discover the best of contemporary city living at Elkhart Residences, a brand-new townhome community nestled in the heart of one of Philly’s fastest-growing neighborhoods. These thoughtfully designed homes offer approximately 1,800–2,000 square feet of living space across three levels—plus a private parking space for added convenience (yes, you get a parking spot in the city!).
What truly sets this home apart is the architectural drama of the interior. From the moment you step inside, you'll notice the stunning open-staircase design, featuring sleek matte black railings that create a seamless visual flow and an airy, atrium-like feel across all floors. Each unit boasts wide-plank hardwood flooring and ambient tray ceiling lighting that perfectly complements the modern, high-contrast aesthetic.
The heart of the home is a true chef’s kitchen, anchored by a massive waterfall quartz island—a sophisticated centerpiece designed for both high-end entertaining and daily luxury. The living room features expansive glass partitions that allow natural light to pour in, making the space feel even more open and inviting.
The luxury continues in the private quarters: all bathrooms come with radiant heated floors, including the spa-like master suite with an elegant glass-enclosed shower and a second-floor bath featuring an oversized soaking tub. And just when you thought it couldn’t get better—every home comes with a glass partition accent for that extra wow-factor.
Want more space? The homes also include an unfinished basement with 600+ square feet of potential—ideal for a future home gym, playroom, movie den, or bonus living area. Step outside to your spacious third-floor balcony—perfect for sipping coffee, catching sunsets, or entertaining guests on warm summer nights.
All appliances are included in the sale, making your move-in seamless. Plus, you're just minutes from local schools, a newly renovated neighborhood park, and all the charm Port Richmond has to offer. Pre-construction pricing ranges from $550,000 to $575,000—an incredible value for a home that truly checks all the boxes.
Elkhart Residences: where smart design, everyday luxury, and community vibes come together. Secure your space today before they’re gone!
#PAPH2613508

PHILADELPHIA

2507 E ELKHART STREET

3 Beds

2 Baths

2,000 Sq.Ft.

$535,000

MLS#: PAPH2613508
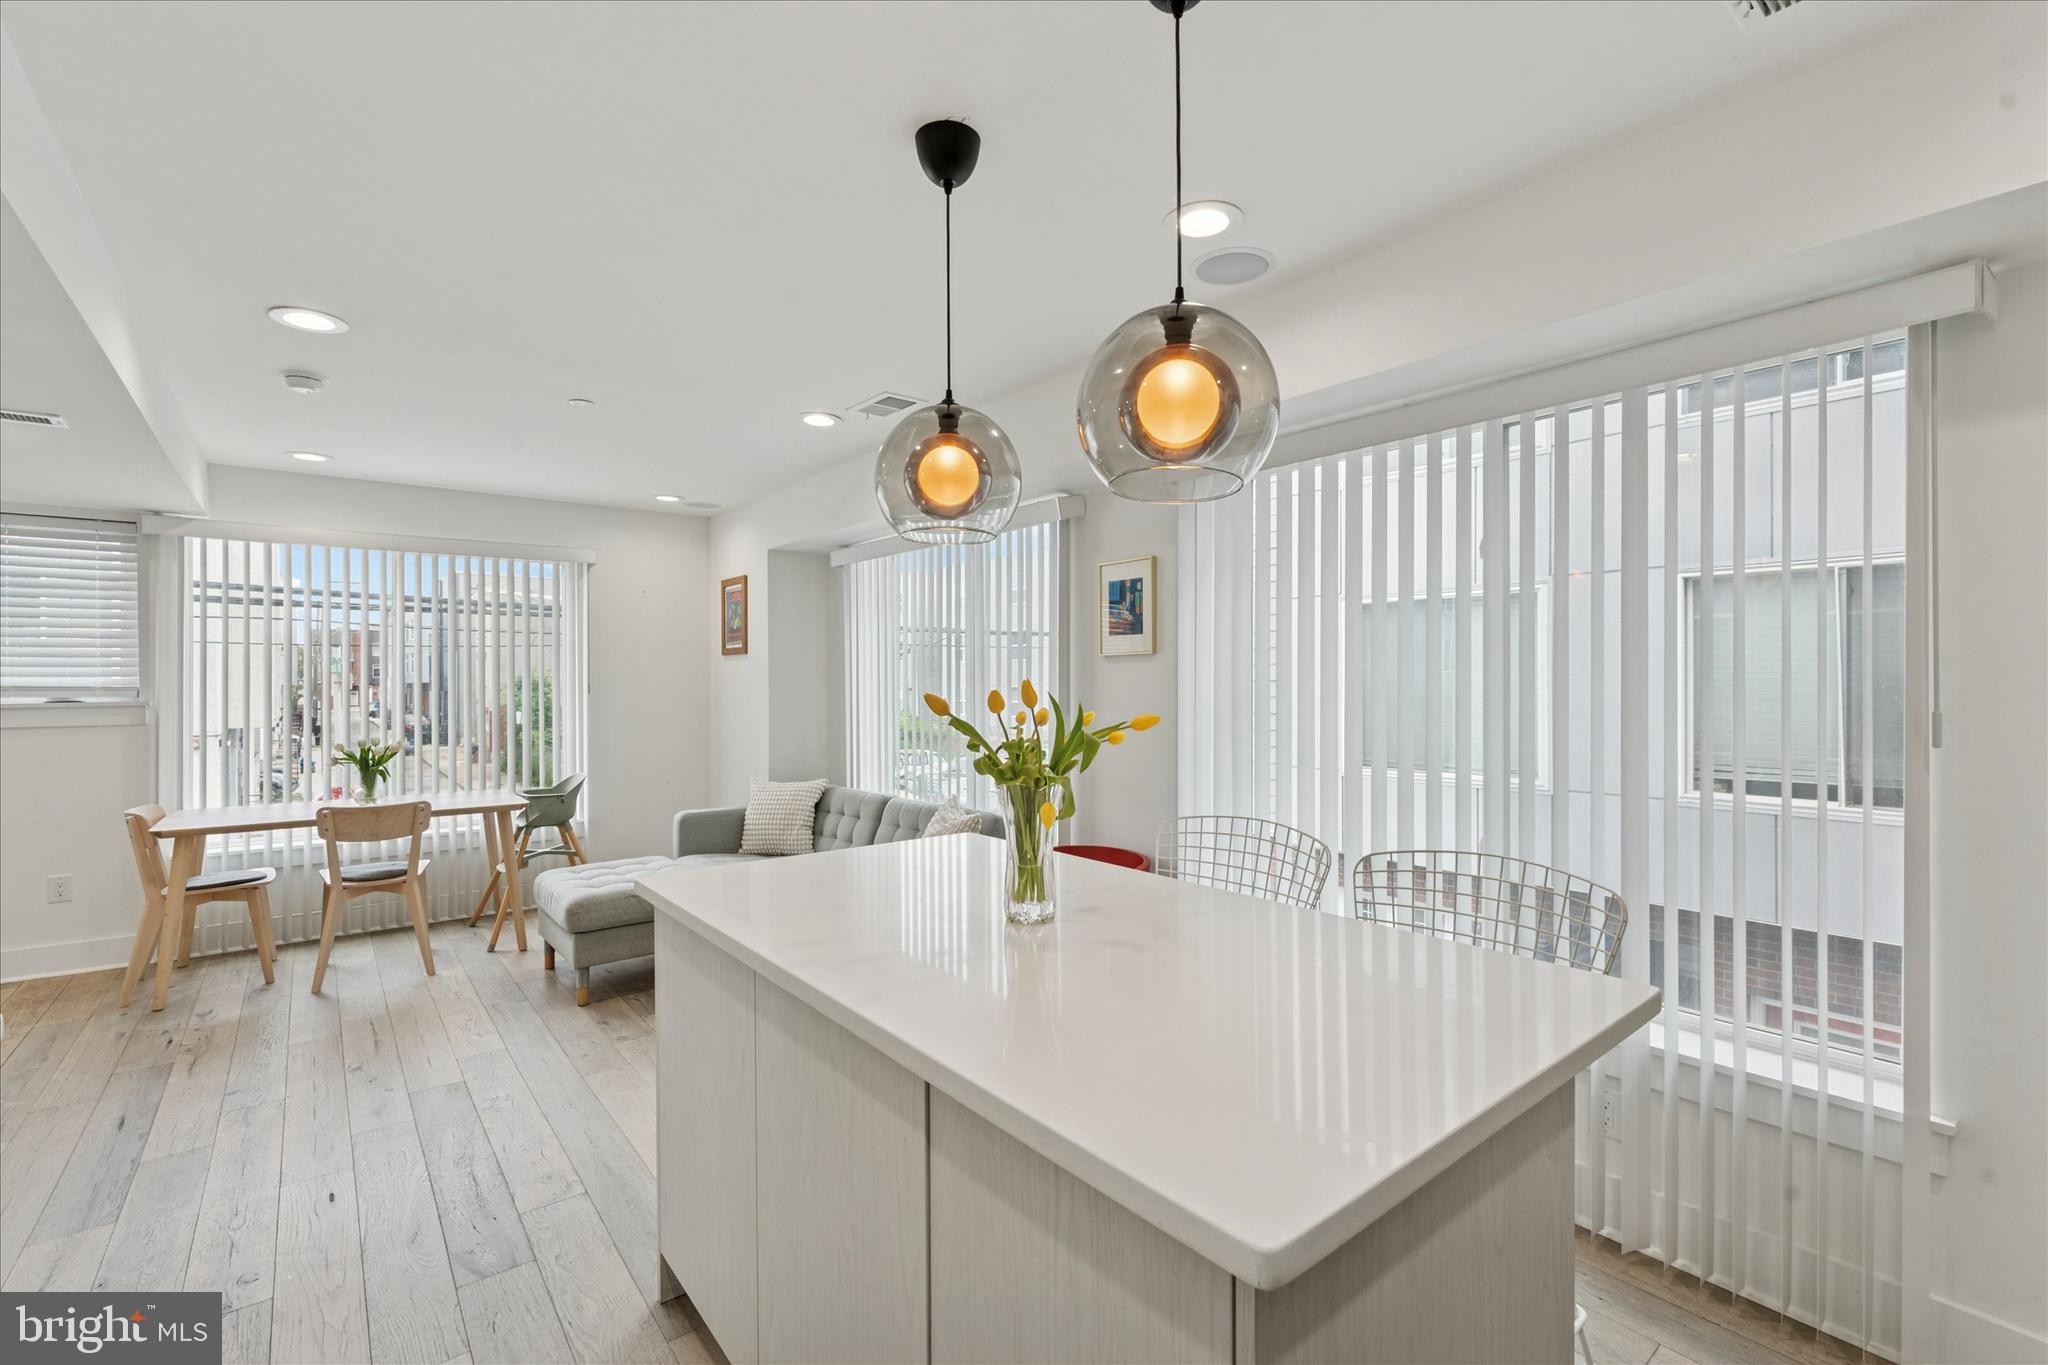
Don't miss this beautiful home! A stunning multi-level townhome that includes 3 bedrooms, 2 full bathrooms, 2 half bathrooms, finished basement, garage, and rooftop patio! Built in 2021, this home offers beautiful spaces from top to bottom! The entry level includes coat closet, utility closet, and access to the 1-car garage for no frills parking in the city. The open living/kitchen area is bright with large windows flooding the space with natural light, and includes closet and powder room. The kitchen features stainless appliances, electric range, tiled backsplash, and island with counter seating. The sleeping quarters is laid out over 2 levels with 2 bedrooms, hall bath, and laundry closet on one floor. The owner's suite occupies the top level for ultimate privacy and includes large windows, two closets, and ensuite bath featuring dual sink vanities and spa-like walk-in shower with multiple fixtures. Just outside the suite, you'll find a wet bar with beverage refrigerator for ease of access when enjoying your private rooftop deck with gorgeous city views including center city! The home also includes a finished basement with half bath for additional usable space. Additional features include recessed lighting and hardwood flooring throughout, built-in sound system, plentiful closets, low monthly HOA fees, and 10-year tax abatement through 2031! If you're looking for a beautiful new home to call your own, make some time to visit!
#PAPH2582962

PHILADELPHIA

1325 N 17TH STREET A

3 Beds

2 Baths

1,715 Sq.Ft.

$535,000

MLS#: PAPH2582962
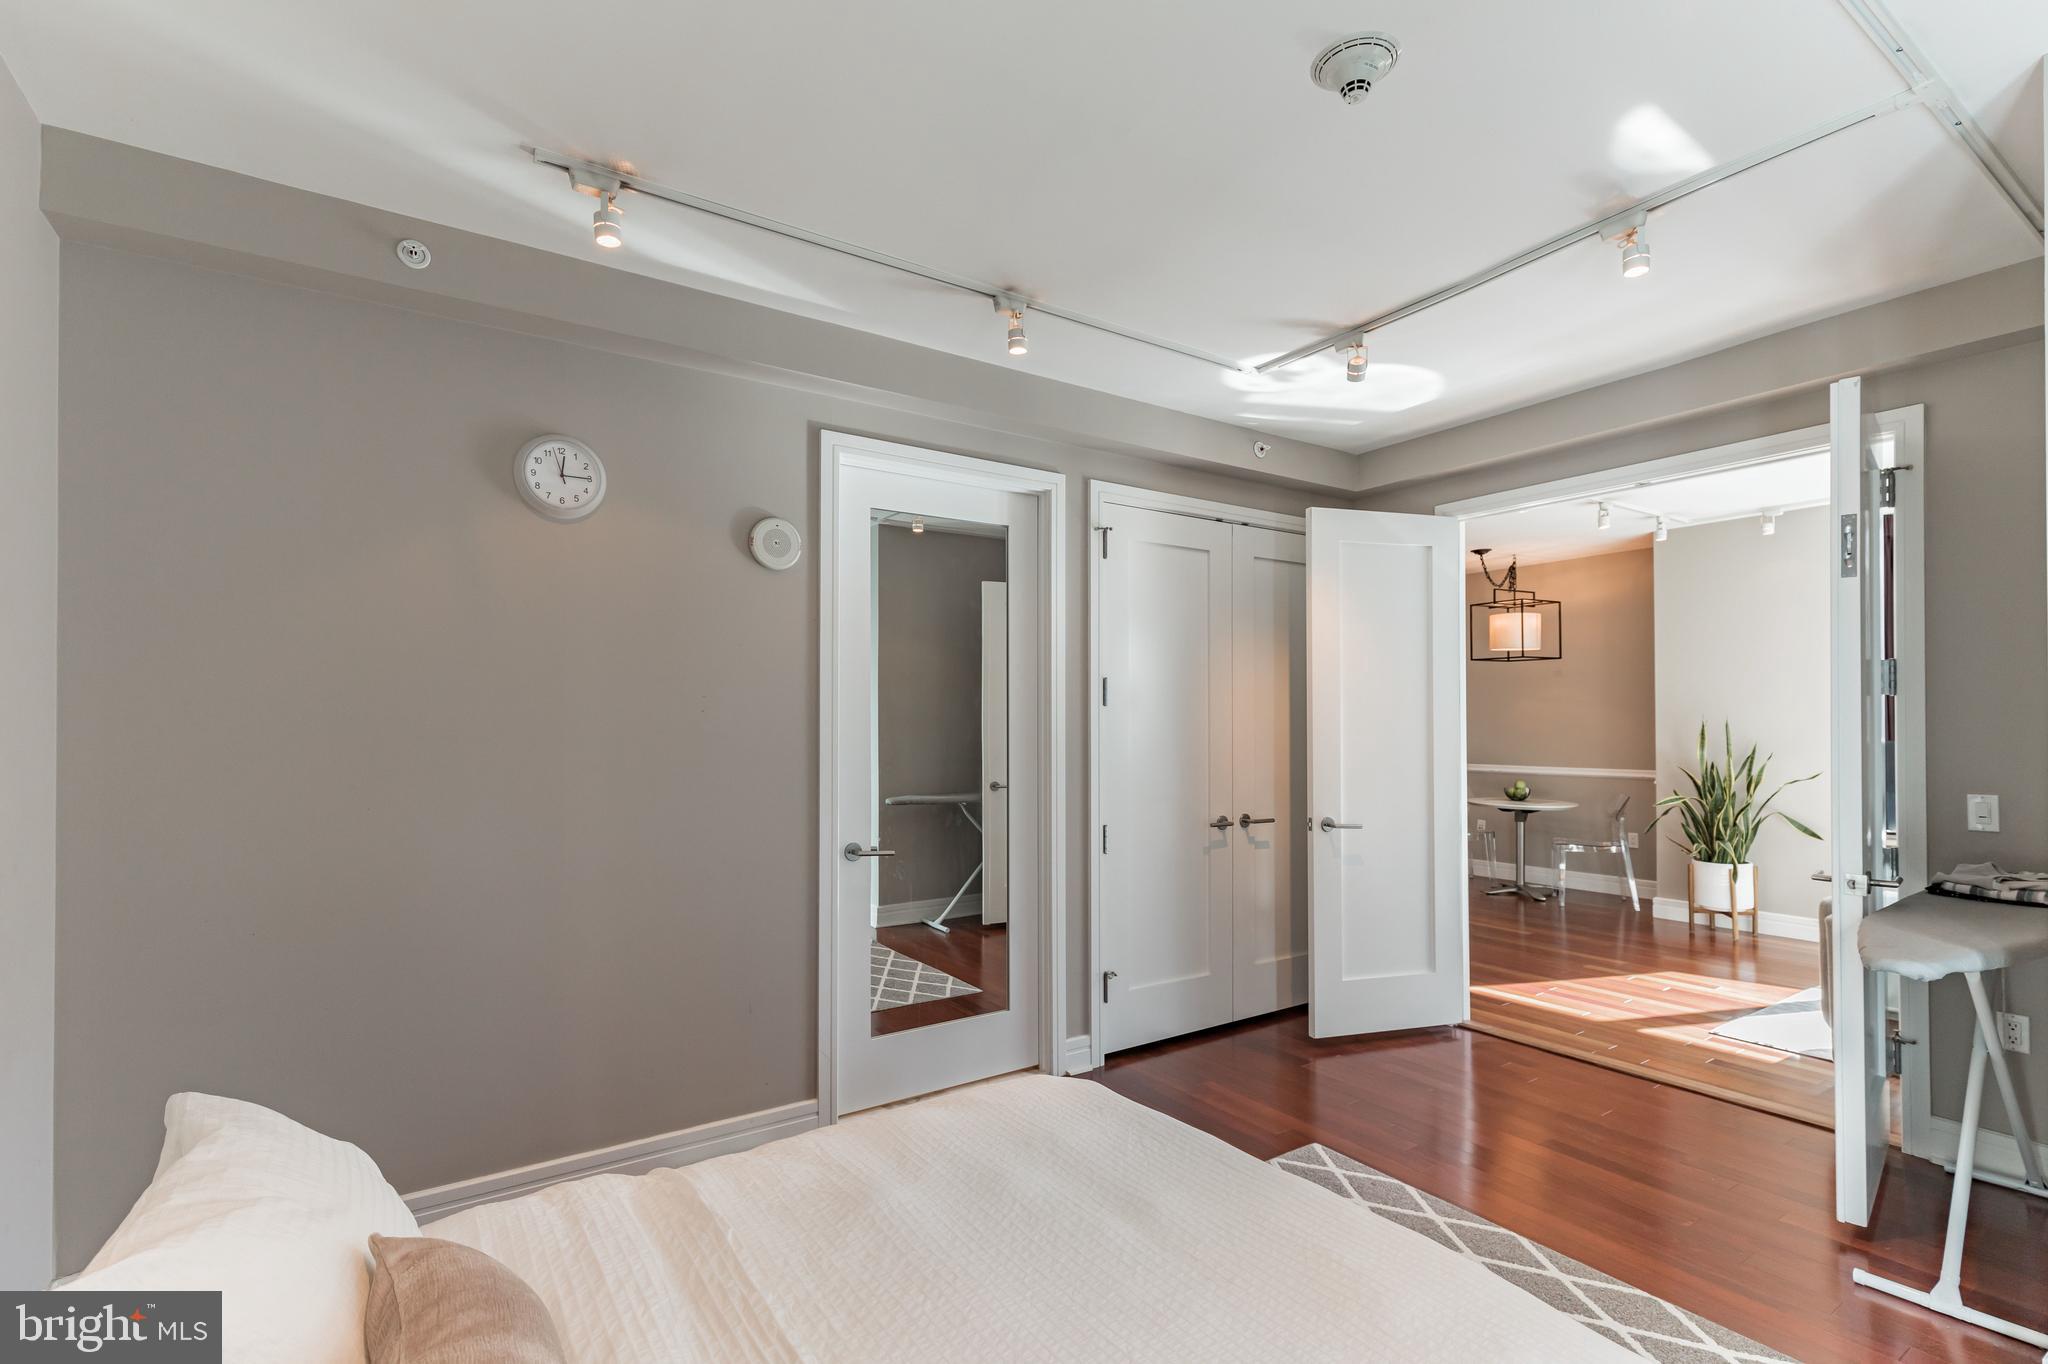
16th floor 1-bedroom, 1.5-bath residence at The Ritz-Carlton Residences offering approximately 894 square feet of thoughtfully designed living space in the heart of Center City.

Floor-to-ceiling operable windows span the living area, bringing in natural light throughout the day while offering the option for fresh air. The open layout is complemented by soaring ceilings, creating a space that feels both expansive and functional.

Thoughtful enhancements throughout include custom built-in closets, tailored window treatments, and a refined lighting system, providing a move-in ready experience with a higher level of finish.

The kitchen is equipped with Viking, Sub-Zero, and Miele appliances, seamlessly integrated for both everyday living and entertaining. The primary bath, finished in Calacatta marble, features a Bain soaking tub and glass-enclosed shower. A rare powder room and in-unit laundry add convenience for both residents and guests.

Residents enjoy full-service living with 24-hour concierge, valet parking, chauffeur-driven house car service, state-of-the-art fitness center, indoor pool, resident lounge, outdoor terrace, landscaped garden, and on-site dog run.

Located directly across from City Hall with immediate access to public transportation, dining, shopping, and cultural destinations.
#PAPH2596880

PHILADELPHIA

1414 S PENN SQUARE 16G

1 Beds

1 Baths

894 Sq.Ft.

$535,000

MLS#: PAPH2596880
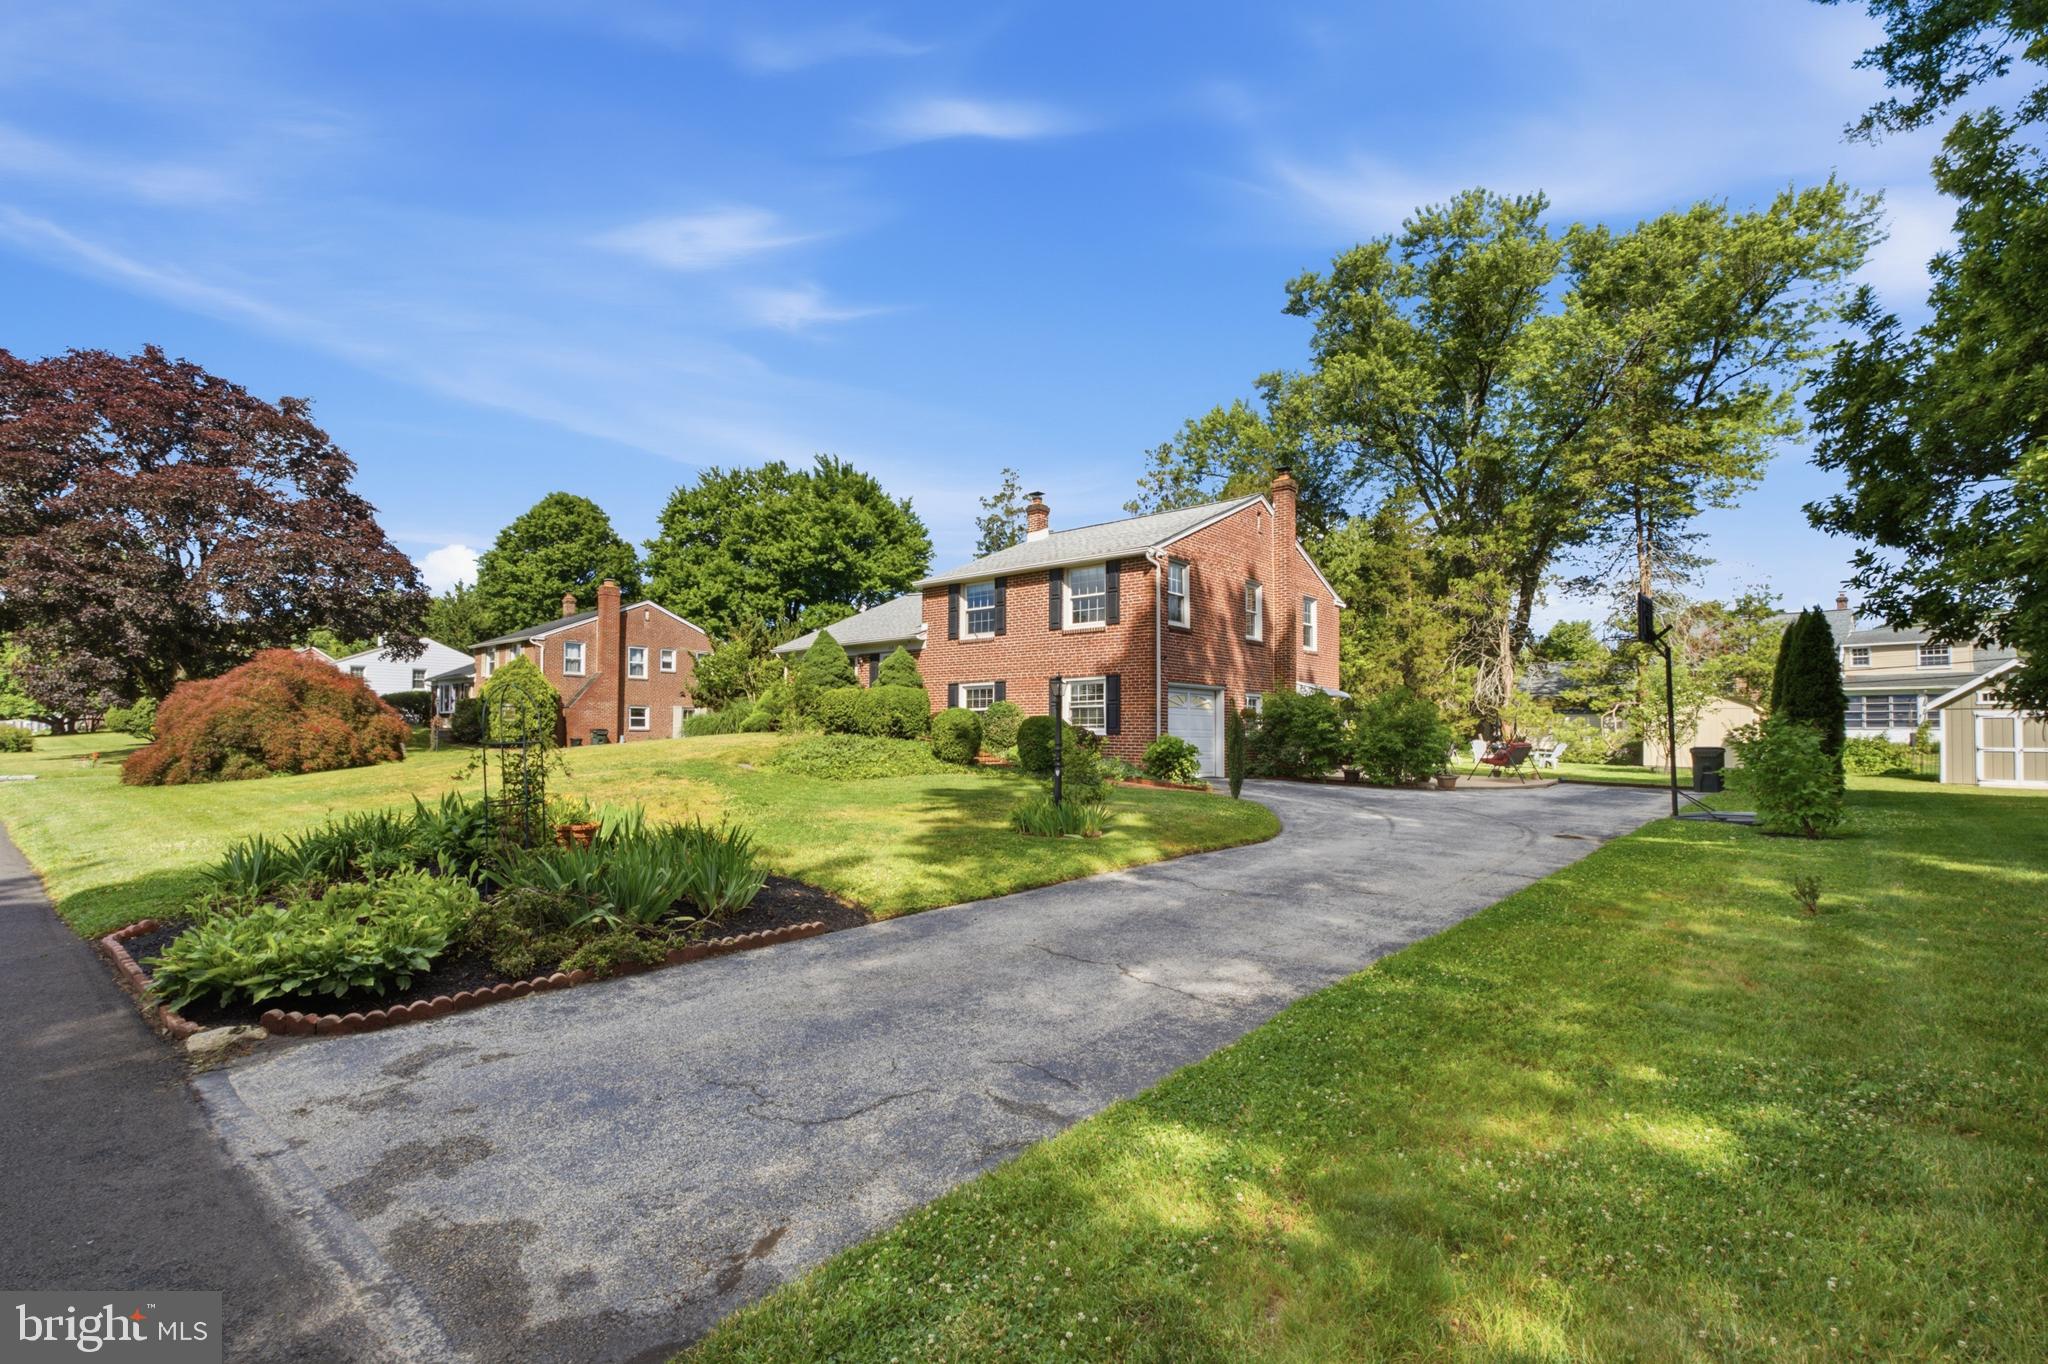
Welcome to 113 Lombardy Drive, a beautifully maintained brick home nestled on a spacious lot in the highly sought-after Sproul Estates neighborhood of Wallingford. Inside, you'll find 1,879 square feet of bright, sun-filled living space featuring beautiful hardwood floors, spacious rooms, and a functional layout designed for everyday living and entertaining. The inviting living room is highlighted by an oversized front window, while the kitchen offers abundant cabinetry, generous counter space, and a convenient breakfast bar overlooking the dining area. Upstairs, you'll find three generously sized bedrooms and an updated hall bath. The lower-level room provides a warm and welcoming retreat, complete with a charming wood-burning stove, a full bathroom, a convenient laundry area, and access to a 1-car garage.  Step outside to discover an expansive, level backyard with mature landscaping and a peaceful, park-like setting, featuring a patio and a shed for storage. Whether you're entertaining, gardening, playing with pets, or simply relaxing outdoors, this versatile space offers endless possibilities.  Highlights:  New roof (2024), central air conditioning (2018), and heating system (2010).  Located within the award-winning Wallingford-Swarthmore School District and just minutes from parks, shopping, dining, regional rail, and major commuter routes, this home offers the perfect combination of comfort, convenience, and community.  Welcome Home.
#PADE2117618

WALLINGFORD

113 LOMBARDY DRIVE

3 Beds

2 Baths

1,879 Sq.Ft.

$535,000

MLS#: PADE2117618
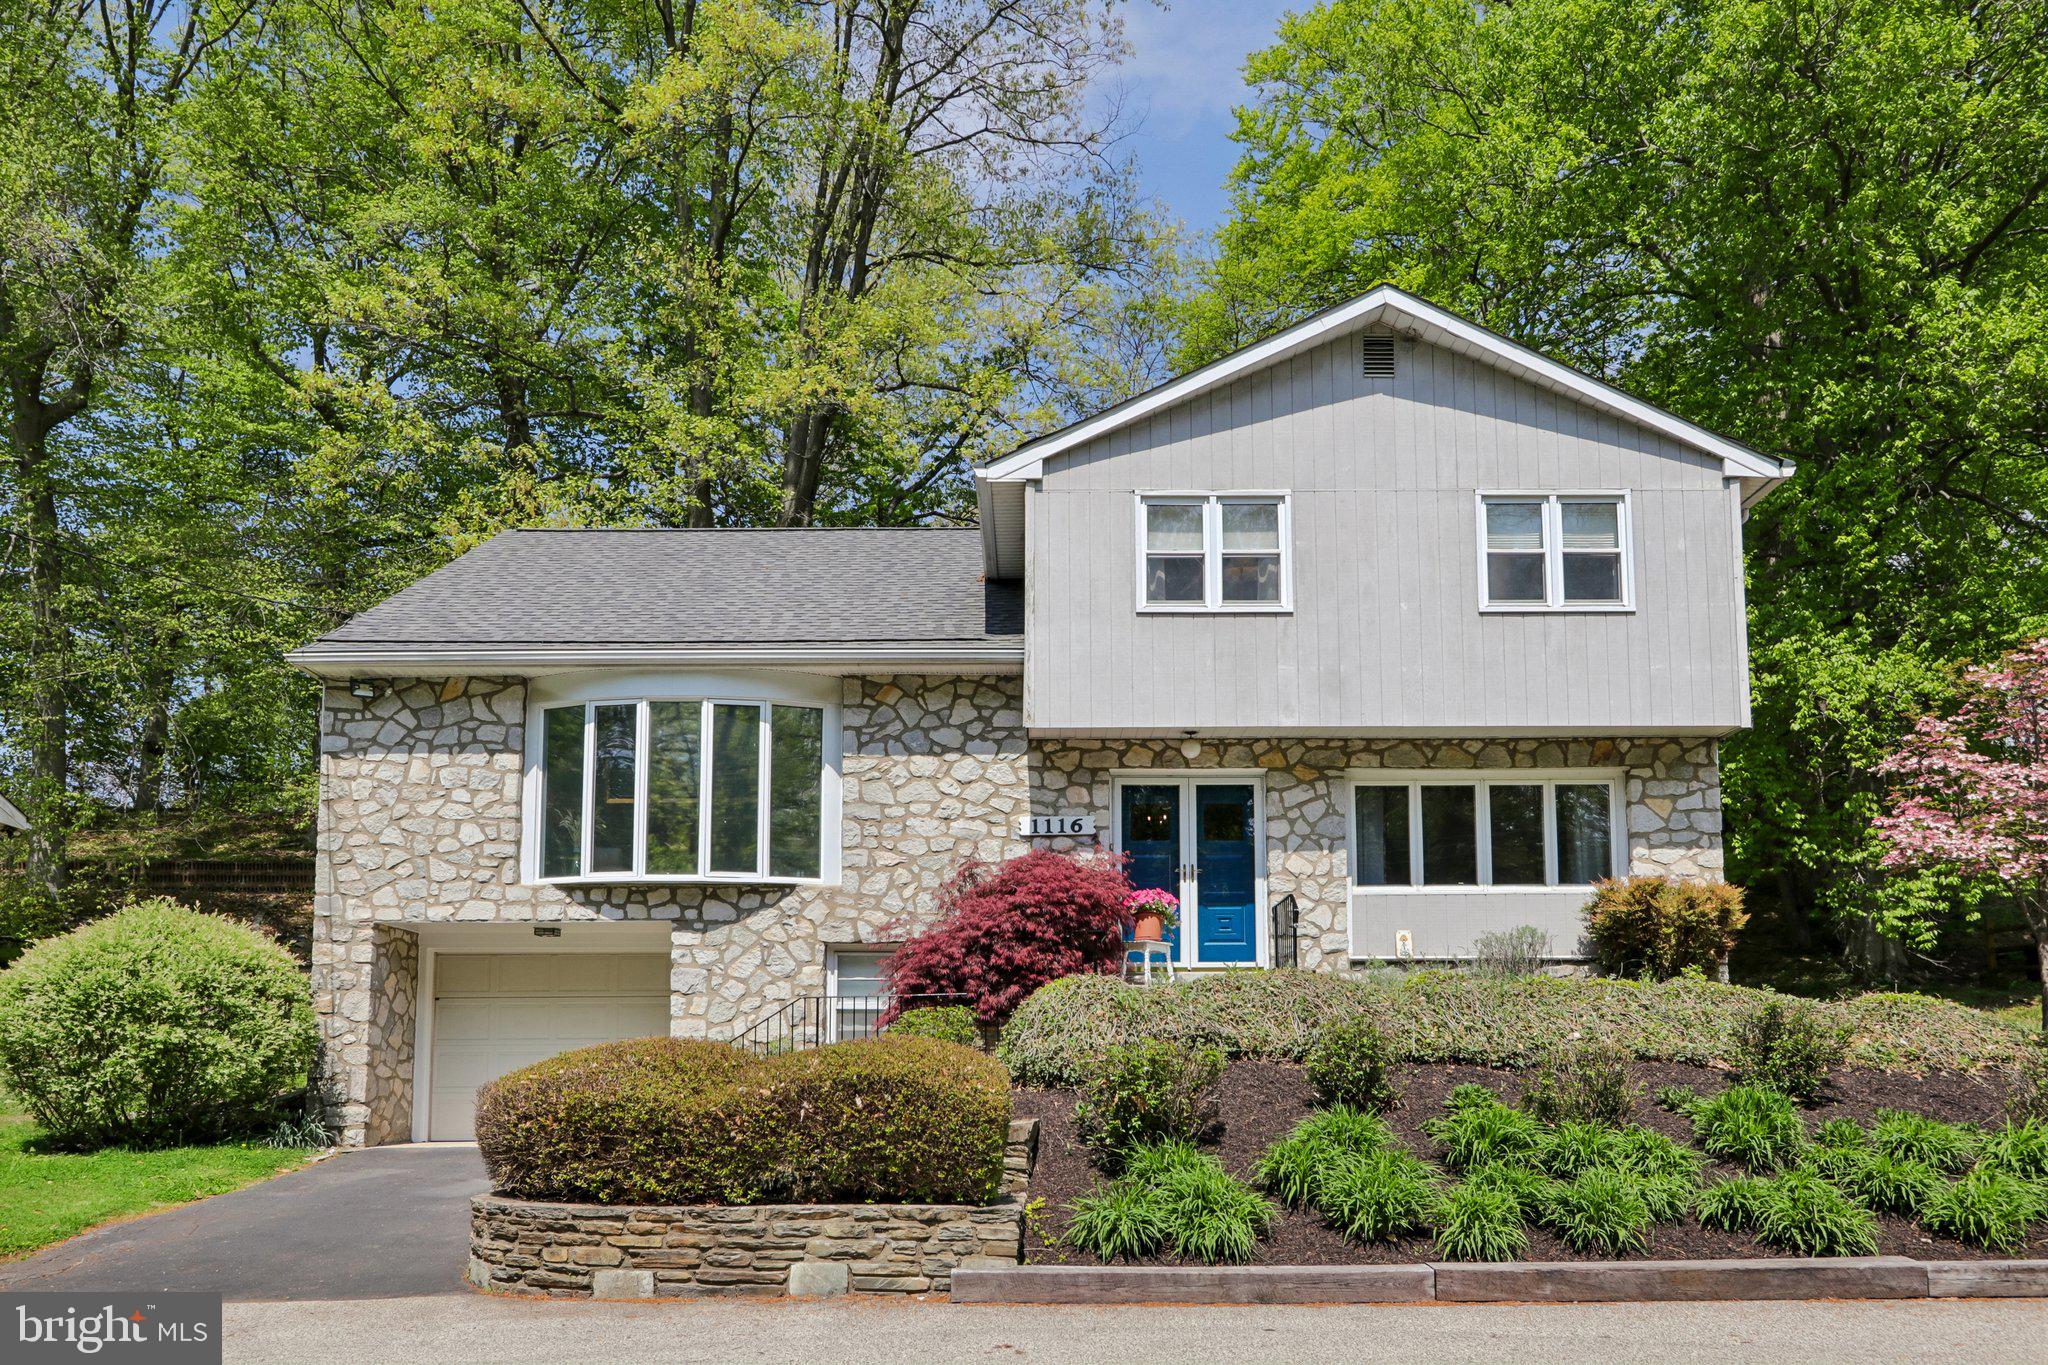
Positioned on a private street in Wyncote, this well-maintained split-level home offers a refined blend of space, comfort, and thoughtful upgrades. Featuring 4 generously sized bedrooms and 2.5 baths, the home delivers a flexible layout designed for both everyday living and effortless entertaining.

The interior showcases spacious living areas filled with natural light, complemented by an updated kitchen that balances function and style with ample cabinetry and workspace. Each room is well-proportioned, creating a sense of openness and ease throughout the home.

Extensive recent improvements enhance both efficiency and peace of mind, including a new furnace, central air system, and hot water heater (2020). Exterior upgrades continue with a gutter helmet system (2021) and a new roof (2022)—providing long-term durability and a polished overall presentation.

Set within a quiet, private setting, this residence offers a rare combination of privacy, space, and meaningful updates—an exceptional opportunity to own a move-in-ready home in Wyncote. Schedule your private tour today.
#PAMC2177084

WYNCOTE

1116 ROCK CREEK DRIVE

4 Beds

2 Baths

2,485 Sq.Ft.

$535,000

MLS#: PAMC2177084
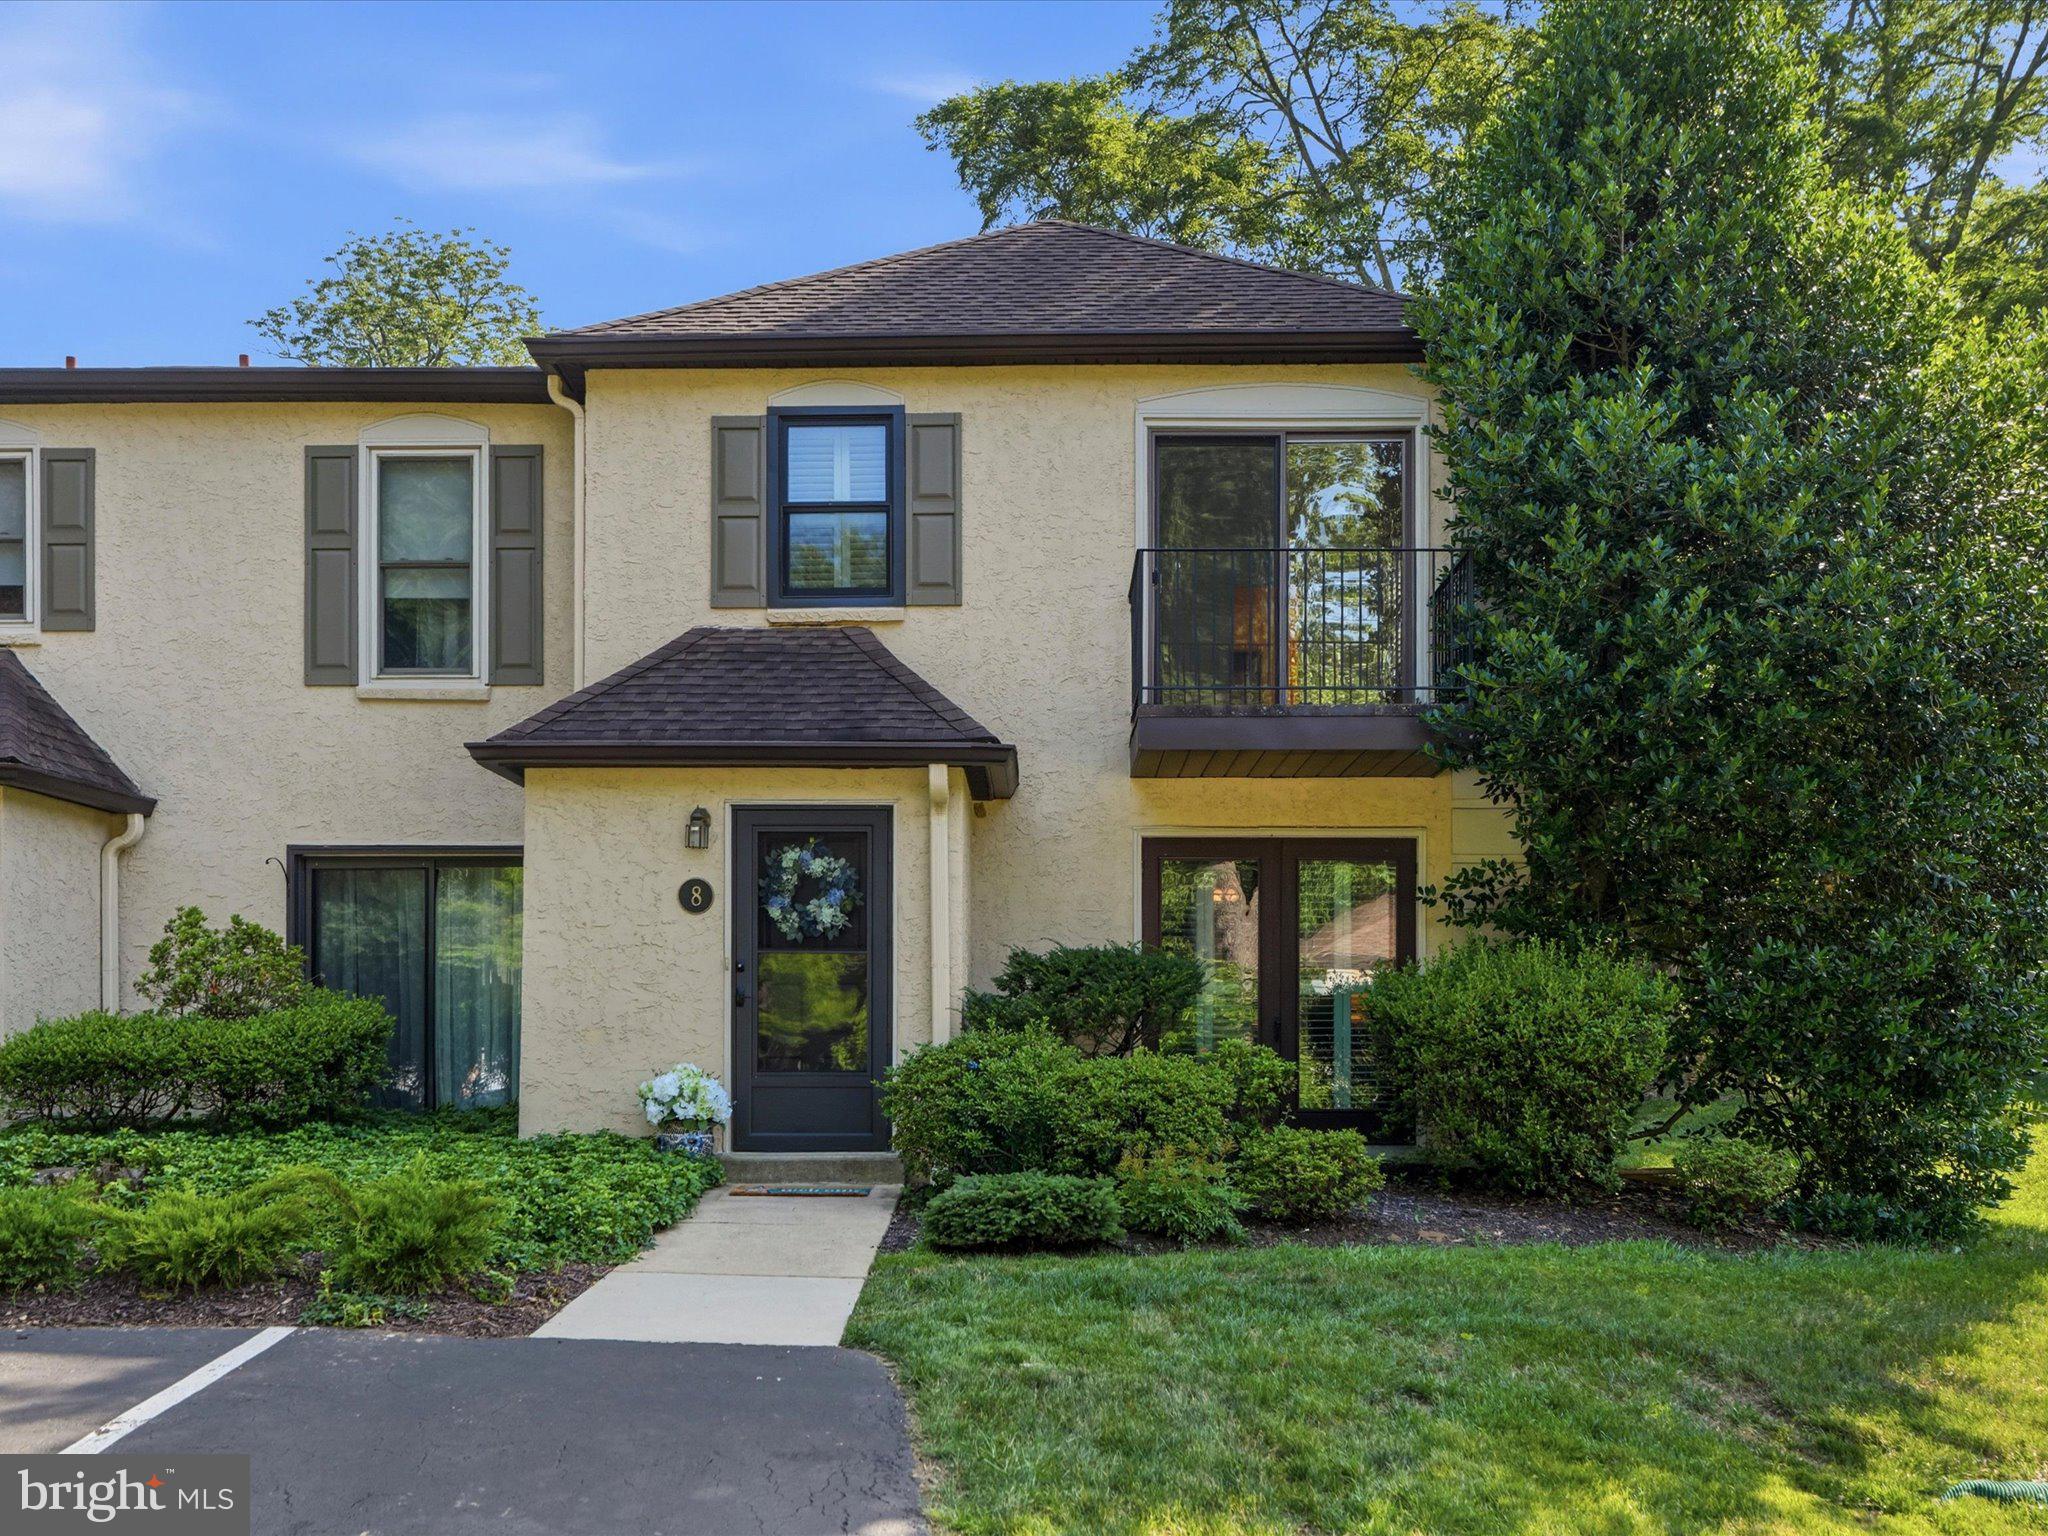
Welcome to Main Line luxury at its absolute finest! Nestled within Bryn Mawr’s highly coveted Millridge community, this stunning, fully updated end-unit townhome offers the pinnacle of sophisticated, low-maintenance living in top-rated Radnor Township. Every corner of this bright and spacious 2-bedroom, 2.5-bathroom residence reflects a meticulous investment in high-quality, professional renovations. Step inside to an inviting open-concept living and dining area boasting premium engineered hardwood flooring and elegant custom plantation shutters. The seamless layout flows beautifully into a cozy family room and a spectacular, gourmet eat-in kitchen reimagined in 2024 with sleek Corian countertops, updated cabinetry, and high-end finishes. From the kitchen, large sliding glass doors transition effortlessly to a gorgeous, private flagstone patio. Surrounded by lush, beautifully maintained grounds, this peaceful outdoor oasis is perfect for relaxing, morning coffee, or al fresco entertaining. Upstairs, the primary suite serves as a peaceful retreat featuring a timeless, tastefully renovated private bath (2023). The second flexible bedroom is ideal for overnight guests or a dedicated home office, complemented by a spacious attic that provides abundant storage. Enjoy total peace of mind and maximum energy efficiency thanks to recent capital upgrades, including a brand-new heating system, updated windows, and new sliding doors (all completed in 2023). As a resident of Millridge, you will enjoy premium resort-style amenities right at your doorstep, featuring exclusive access to the historic Manor House for social events, private guest suites for your overnight visitors, and a heated swimming pool with a fully equipped pool house. Located just minutes from world-class Main Line shopping, elite dining, and major commuter routes, this rare, turn-key property is an incredible opportunity to own a thoughtfully upgraded home in one of Bryn Mawr’s most desirable communities.
#PADE2112028

BRYN MAWR

8 SUMMIT DRIVE

2 Beds

2 Baths

1,590 Sq.Ft.

$535,000

MLS#: PADE2112028
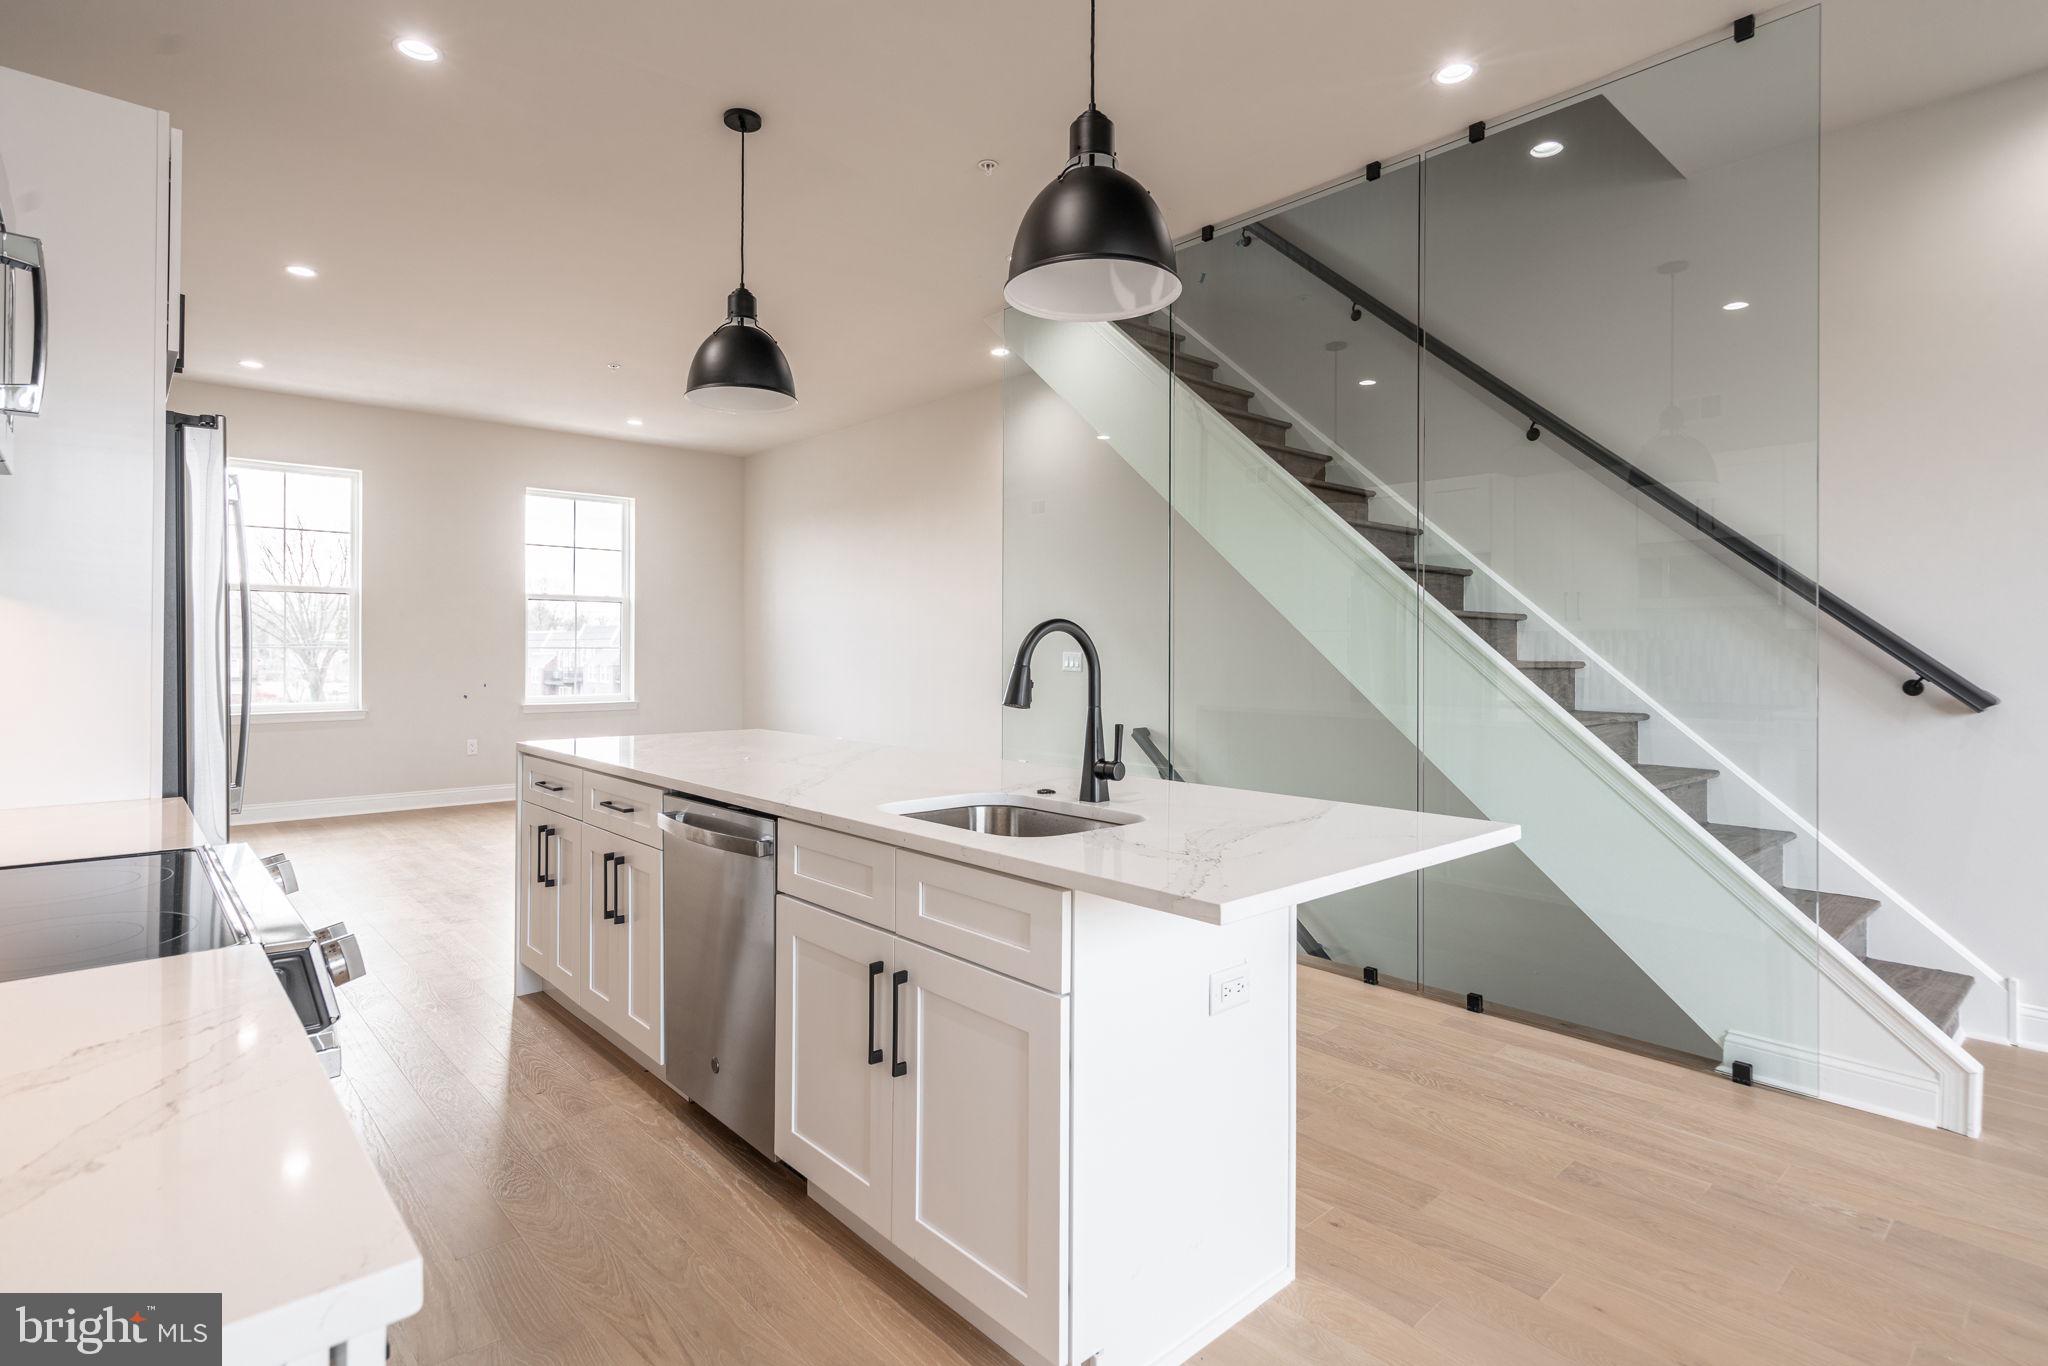
HOMEBUYER LOAN PROGRAM OFFERING 100% Financing, $5,000 LENDER CREDIT AND NO PMI.

Welcome to the epitome of urban living with a blend of modern luxury and financial savvy - 2717 Lorraine Court at Wynnefield Heights Square.   Fully approved 10-year tax abatement promises affordability, ensuring an attractive investment in your future. Spanning three generously appointed floors, this home boasts three exquisite bedrooms and three full bathrooms, catering to your need for space and privacy. The first floor introduces a seamless blend of utility and style, featuring a convenient bedroom and bathroom suite alongside a mechanical closet, further leading to a 1-car garage adorned with recessed lighting, a remote-operated overhead door, and a durable concrete floor - a rare find in city living. Ascend to the second floor where your culinary dreams come alive in a kitchen designed to impress. Manufactured quartz countertops complement an expansive island, setting the stage for memorable gatherings. GE stainless steel appliances, under-cabinet lighting, and 42" high wall cabinets elevate your cooking experience, while the engineered white oak flooring adds warmth and sophistication throughout. This level also hosts separate living and dining areas, with a balcony off the dining room inviting natural light and offering a glimpse of the neighborhood's vibrance. The third floor is a sanctuary of comfort, housing the master bedroom complete with essential amenities like dual closets and a master bathroom ·featuring a double vanity, frameless glass enclosure, and tiled finishes that evoke serenity. The additional bedroom mirrors this thoughtful design, ensuring comfort for all residents. Topping off this residence is a roof deck, a private retreat overlooking the cityscape, promising serene mornings and lively evenings under the Philadelphia sky. With every detail thoughtfully curated to enhance your lifestyle, 2717 Lorraine Ct isn't just a home; it's the cornerstone of your new chapter in Wynnefield Heights Square.  Fall 2026 Delivery
#PAPH2578864

PHILADELPHIA

2717 LORRAINE COURT

3 Beds

3 Baths

2,219 Sq.Ft.

$534,999

MLS#: PAPH2578864
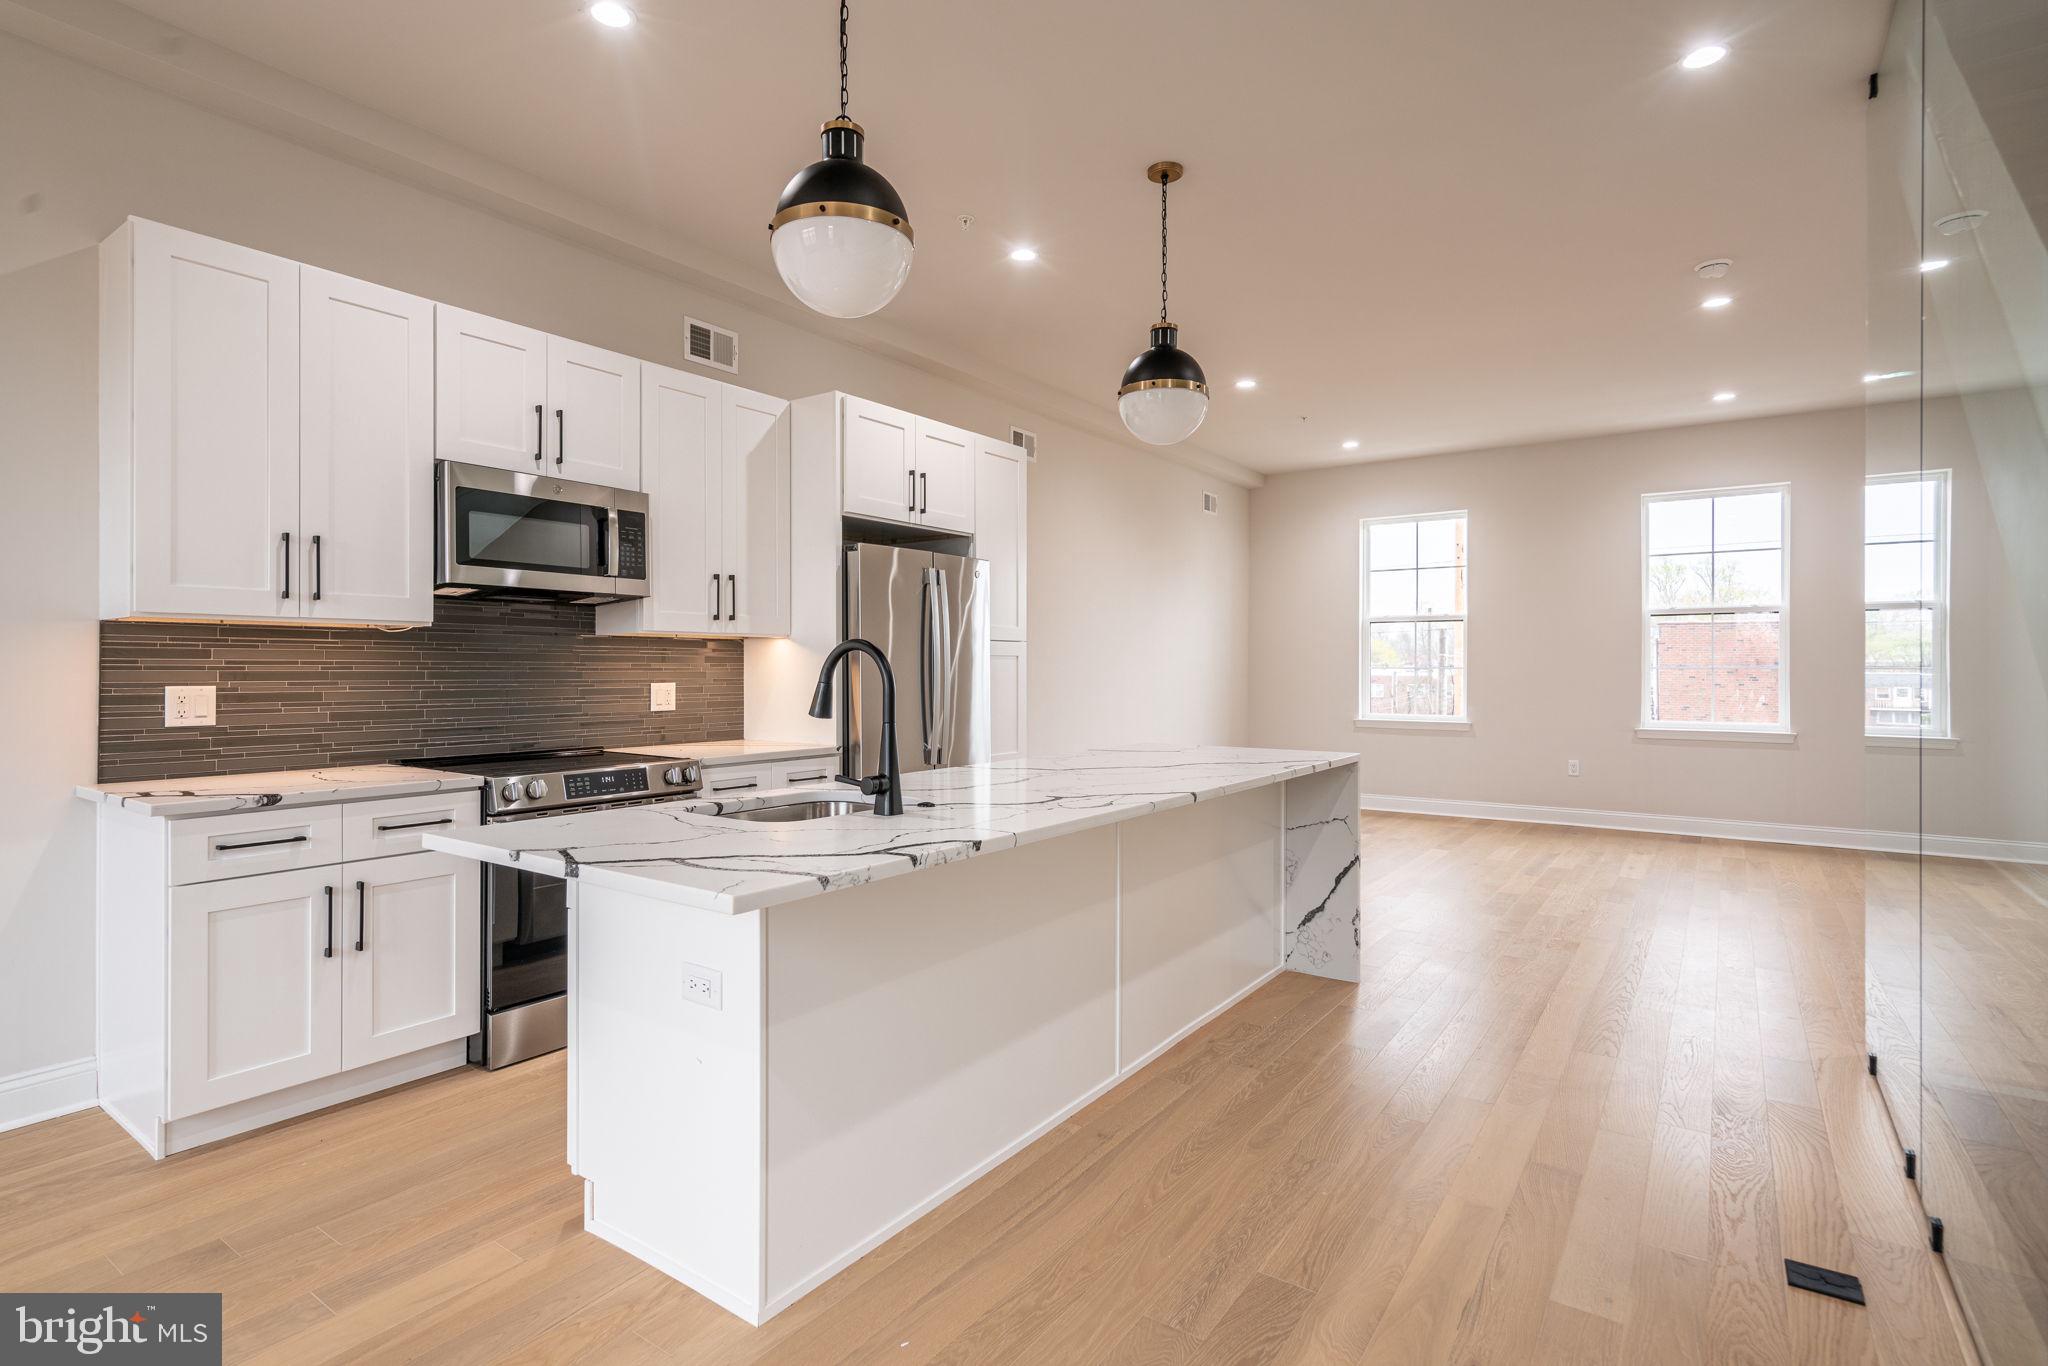
HOMEBUYER LOAN PROGRAM OFFERING 100% Financing, $5,000 LENDER CREDIT AND NO PMI.

Welcome to the epitome of urban living with a blend of modern luxury and financial savvy - 2721 Lorraine Court at Wynnefield Heights Square.   Fully approved 10-year tax abatement promises affordability, ensuring an attractive investment in your future. Spanning three generously appointed floors, this home boasts three exquisite bedrooms and three full bathrooms, catering to your need for space and privacy. The first floor introduces a seamless blend of utility and style, featuring a convenient bedroom and bathroom suite alongside a mechanical closet, further leading to a 1-car garage adorned with recessed lighting, a remote-operated overhead door, and a durable concrete floor - a rare find in city living. Ascend to the second floor where your culinary dreams come alive in a kitchen designed to impress. Manufactured quartz countertops complement an expansive island, setting the stage for memorable gatherings. GE stainless steel appliances, under-cabinet lighting, and 42" high wall cabinets elevate your cooking experience, while the engineered white oak flooring adds warmth and sophistication throughout. This level also hosts separate living and dining areas, with a balcony off the dining room inviting natural light and offering a glimpse of the neighborhood's vibrance. The third floor is a sanctuary of comfort, housing the master bedroom complete with essential amenities like dual closets and a master bathroom ·featuring a double vanity, frameless glass enclosure, and tiled finishes that evoke serenity. The additional bedroom mirrors this thoughtful design, ensuring comfort for all residents. Topping off this residence is a roof deck, a private retreat overlooking the cityscape, promising serene mornings and lively evenings under the Philadelphia sky. With every detail thoughtfully curated to enhance your lifestyle, 2721 Lorraine Ct isn't just a home; it's the cornerstone of your new chapter in Wynnefield Heights Square.  Fall 2026 Delivery
#PAPH2609146

PHILADELPHIA

2721 LORRAINE COURT

3 Beds

3 Baths

2,219 Sq.Ft.

$534,999

MLS#: PAPH2609146
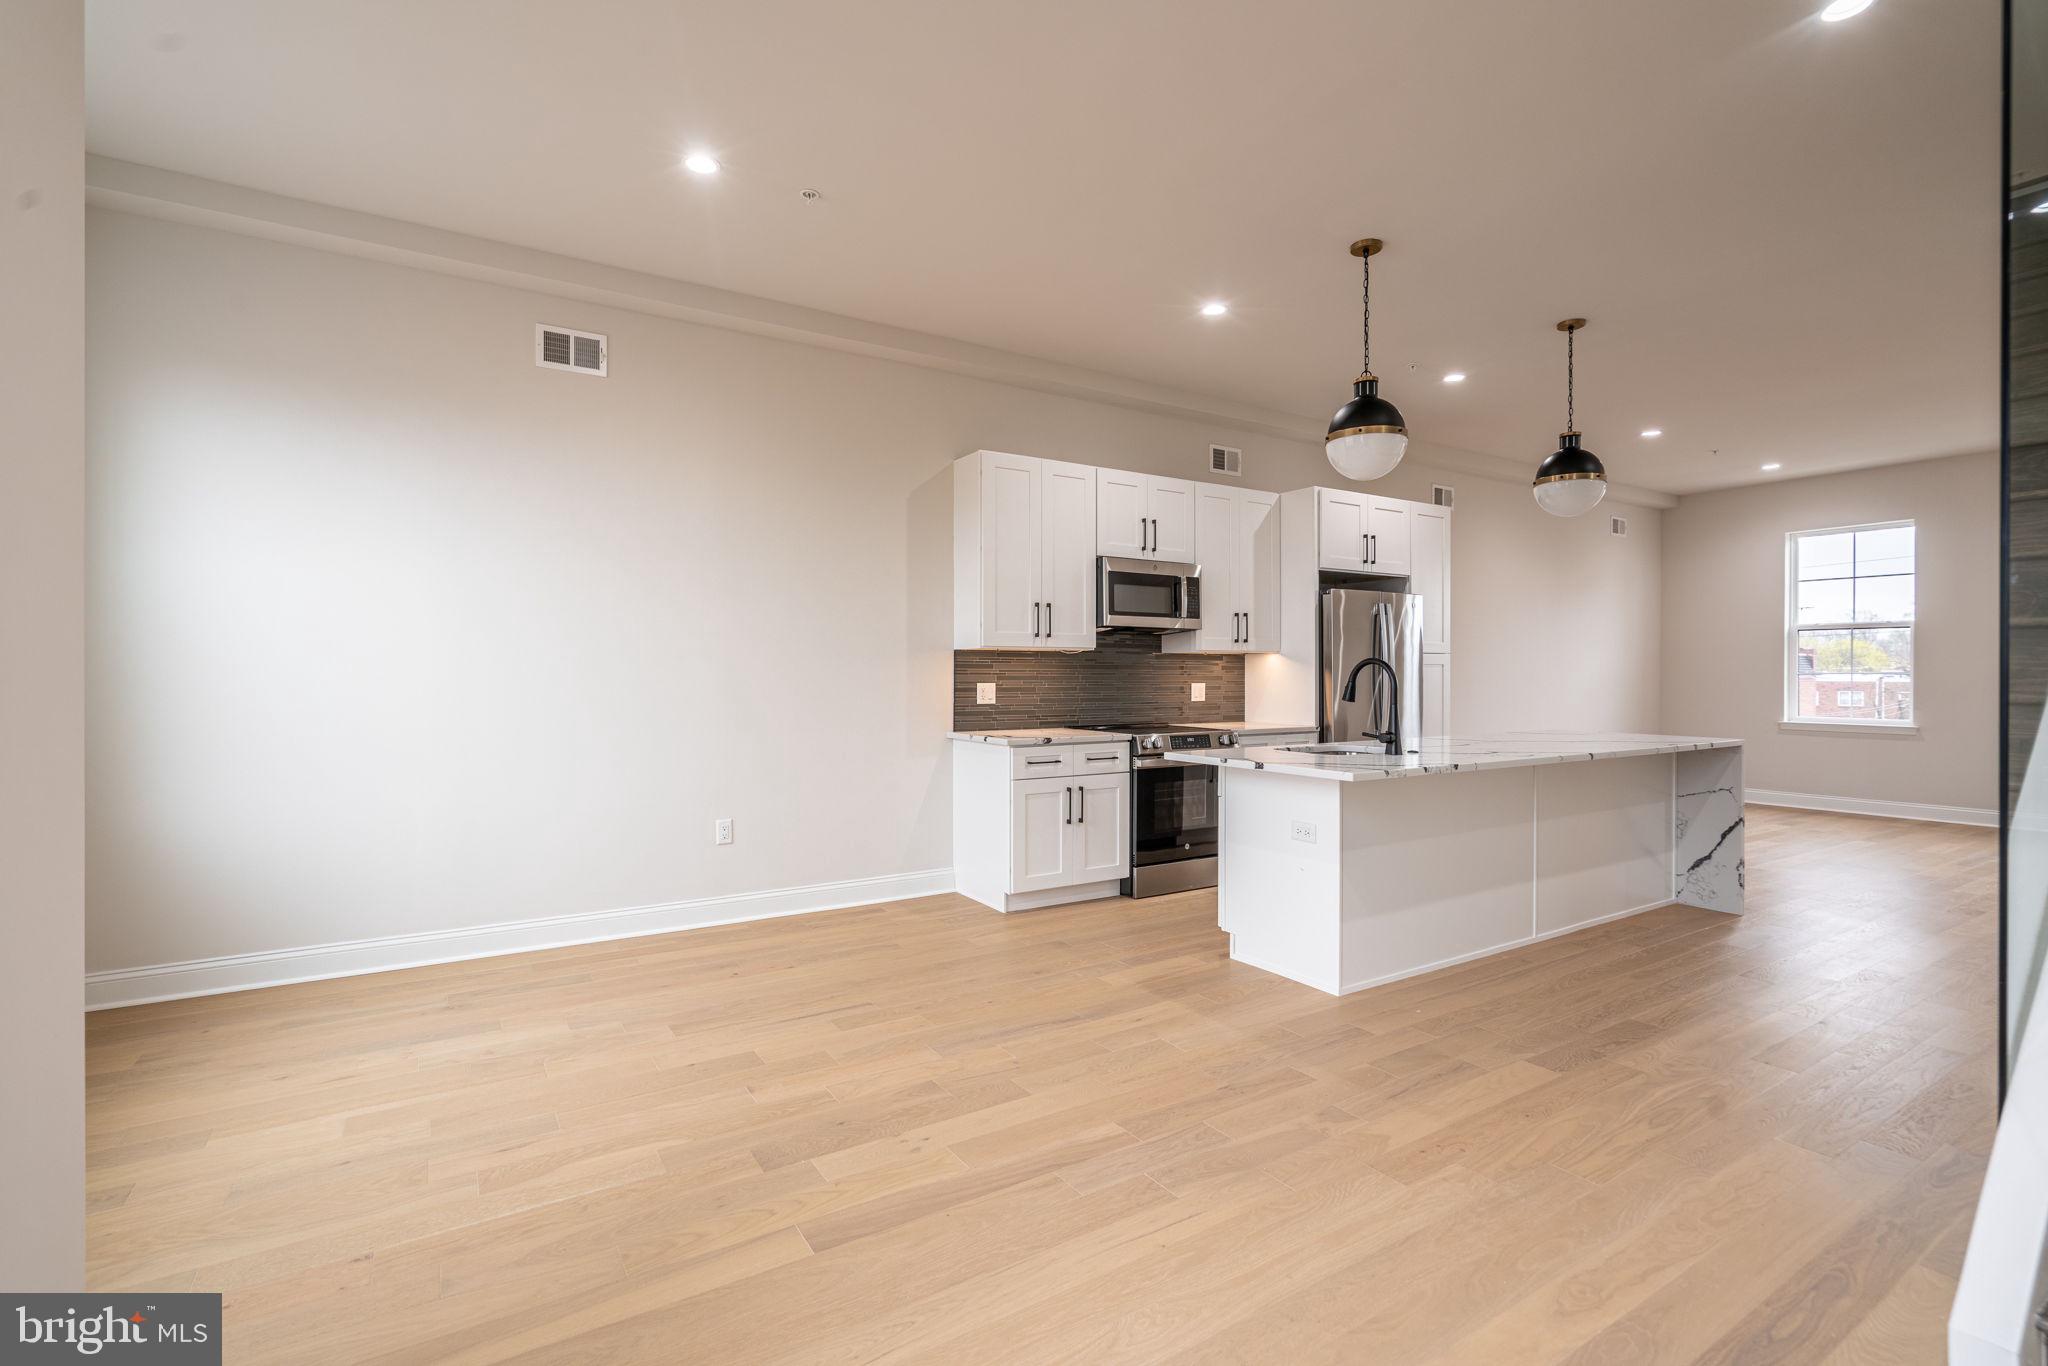
HOMEBUYER LOAN PROGRAM OFFERING 100% Financing, $5,000 LENDER CREDIT AND NO PMI.

Welcome to the epitome of urban living with a blend of modern luxury and financial savvy - 2723 Lorraine Court at Wynnefield Heights Square.   Fully approved 10-year tax abatement promises affordability, ensuring an attractive investment in your future. Spanning three generously appointed floors, this home boasts three exquisite bedrooms and three full bathrooms, catering to your need for space and privacy. The first floor introduces a seamless blend of utility and style, featuring a convenient bedroom and bathroom suite alongside a mechanical closet, further leading to a 1-car garage adorned with recessed lighting, a remote-operated overhead door, and a durable concrete floor - a rare find in city living. Ascend to the second floor where your culinary dreams come alive in a kitchen designed to impress. Manufactured quartz countertops complement an expansive island, setting the stage for memorable gatherings. GE stainless steel appliances, under-cabinet lighting, and 42" high wall cabinets elevate your cooking experience, while the engineered white oak flooring adds warmth and sophistication throughout. This level also hosts separate living and dining areas, with a balcony off the dining room inviting natural light and offering a glimpse of the neighborhood's vibrance. The third floor is a sanctuary of comfort, housing the master bedroom complete with essential amenities like dual closets and a master bathroom ·featuring a double vanity, frameless glass enclosure, and tiled finishes that evoke serenity. The additional bedroom mirrors this thoughtful design, ensuring comfort for all residents. Topping off this residence is a roof deck, a private retreat overlooking the cityscape, promising serene mornings and lively evenings under the Philadelphia sky. With every detail thoughtfully curated to enhance your lifestyle, 2723 Lorraine Ct isn't just a home; it's the cornerstone of your new chapter in Wynnefield Heights Square.  Fall 2026 Delivery
#PAPH2609160

PHILADELPHIA

2723 LORRAINE COURT

3 Beds

3 Baths

2,219 Sq.Ft.

$534,999

MLS#: PAPH2609160
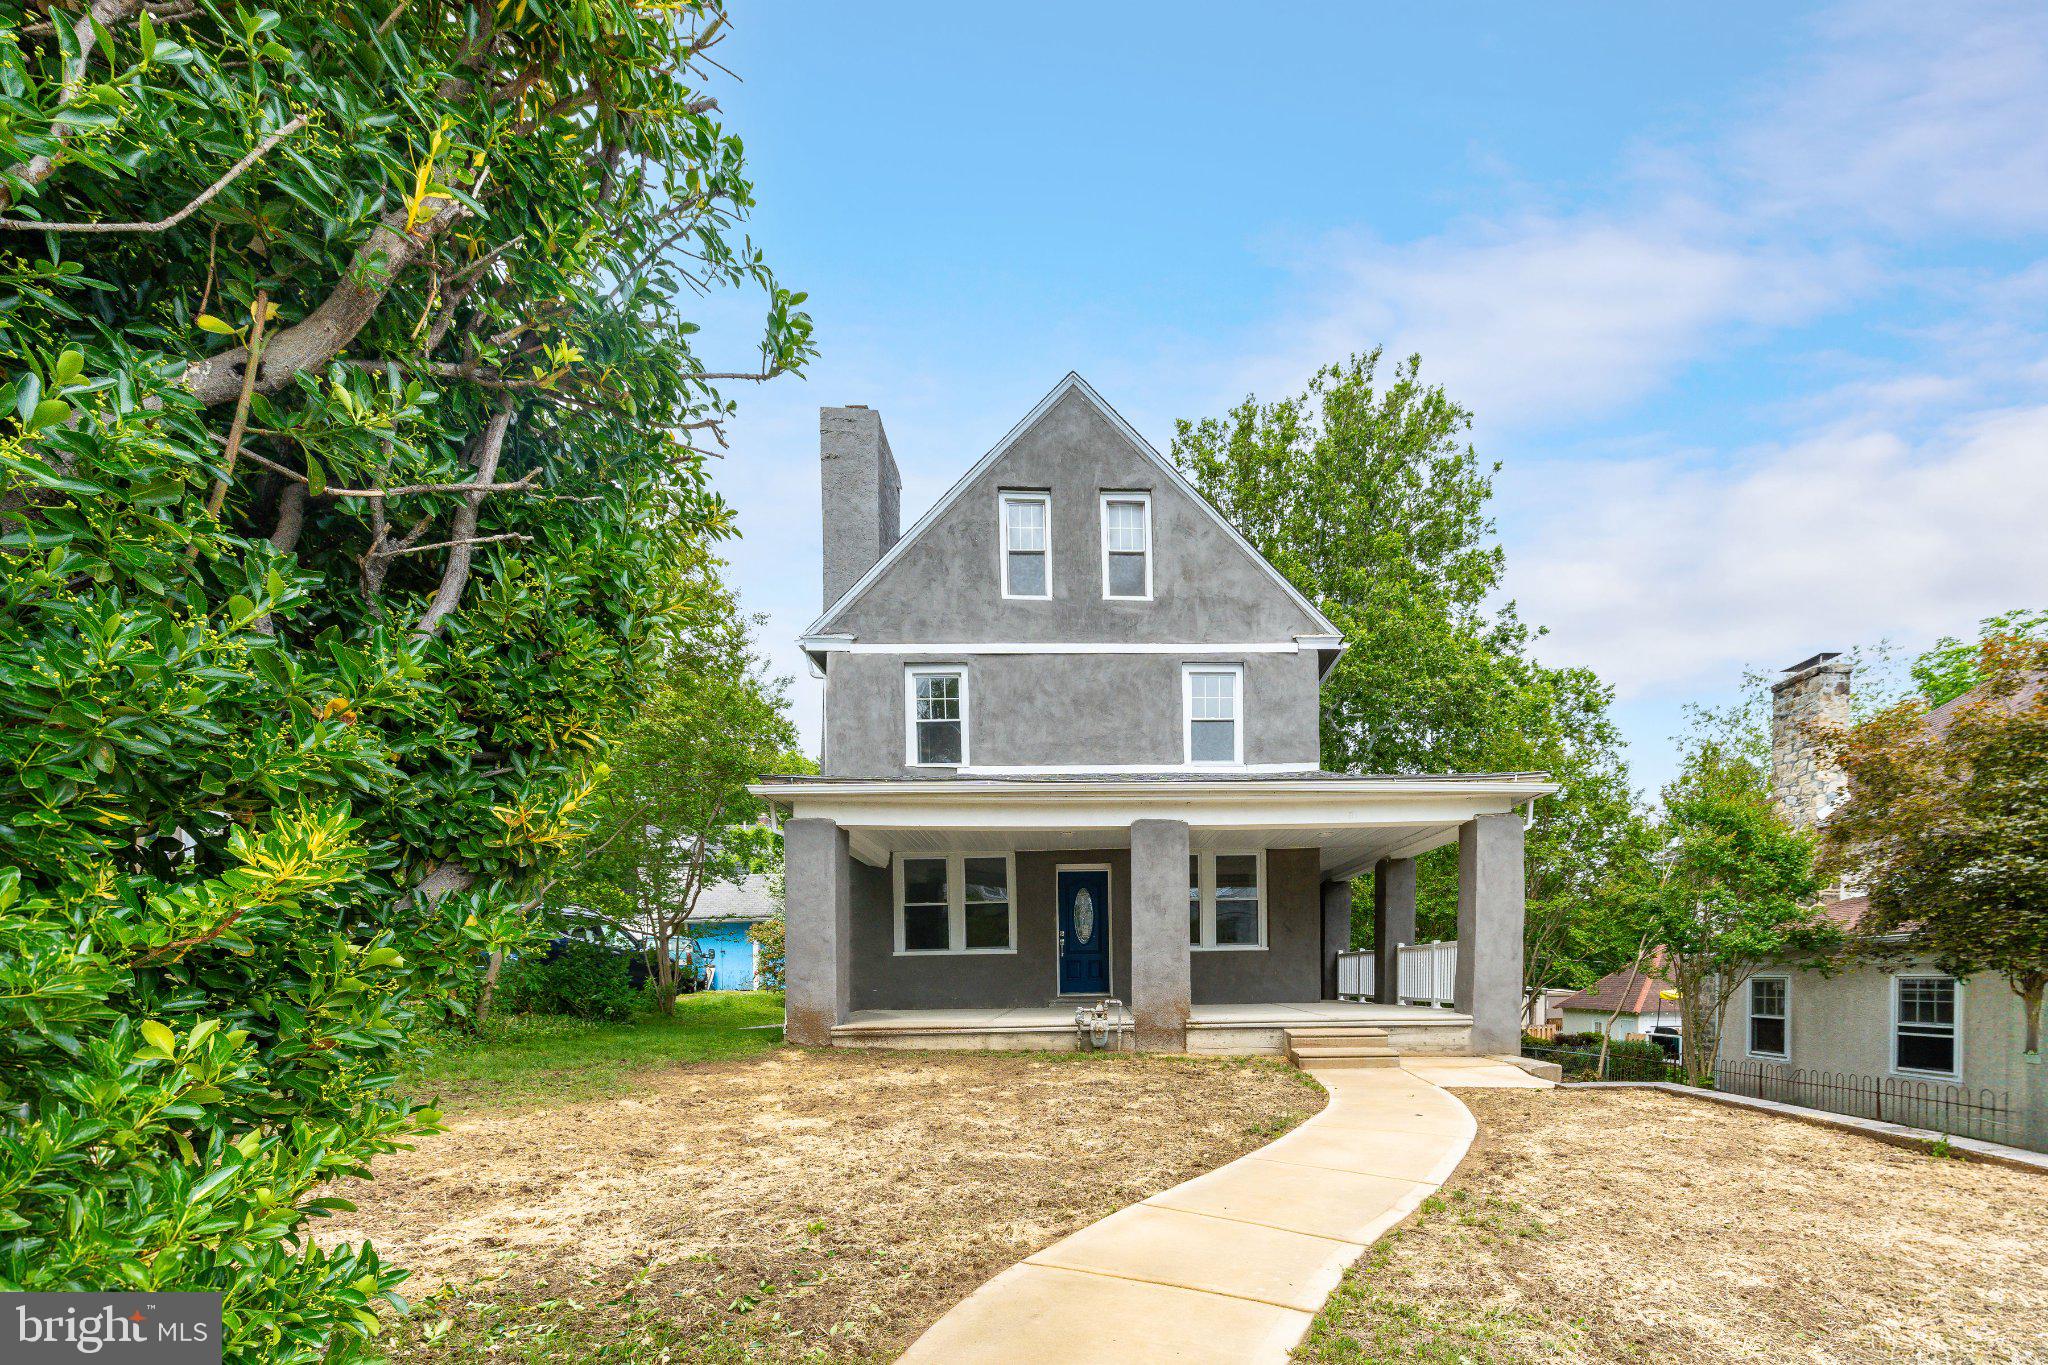
Welcome to 371 Windermere Avenue — a stunningly renovated home that blends timeless character with modern comfort in the heart of Drexel Hill! Fully renovated in 2025, this residence offers a brand-new kitchen, updated bathrooms, and modern finishes throughout, while preserving the home’s original charm. Spanning three full floors, this home provides an abundance of space — perfect for raising a family, entertaining, or simply enjoying room to grow for years to come. Enjoy year-round comfort with energy-efficient ductless HVAC and the peace of mind that comes with thoughtful updates. The layout combines functionality and character, offering sunlit rooms, inviting living spaces, and modern conveniences designed for today’s lifestyle. Nestled on a quiet, tree-lined street in one of Drexel Hill’s most desirable neighborhoods, you’ll find the perfect blend of suburban tranquility and city accessibility. Enjoy being just minutes from local parks, shopping, and dining, with easy access to Center City, the Main Line, and major highways. Families will also appreciate the strong community feel and nearby schools. Whether you’re searching for a forever home or a place to put down roots, 371 Windermere Avenue delivers comfort, style, and location in one beautiful package.
#PADE2116308

LANSDOWNE

371 WINDERMERE AVENUE

5 Beds

3 Baths

3,142 Sq.Ft.

$534,900

MLS#: PADE2116308
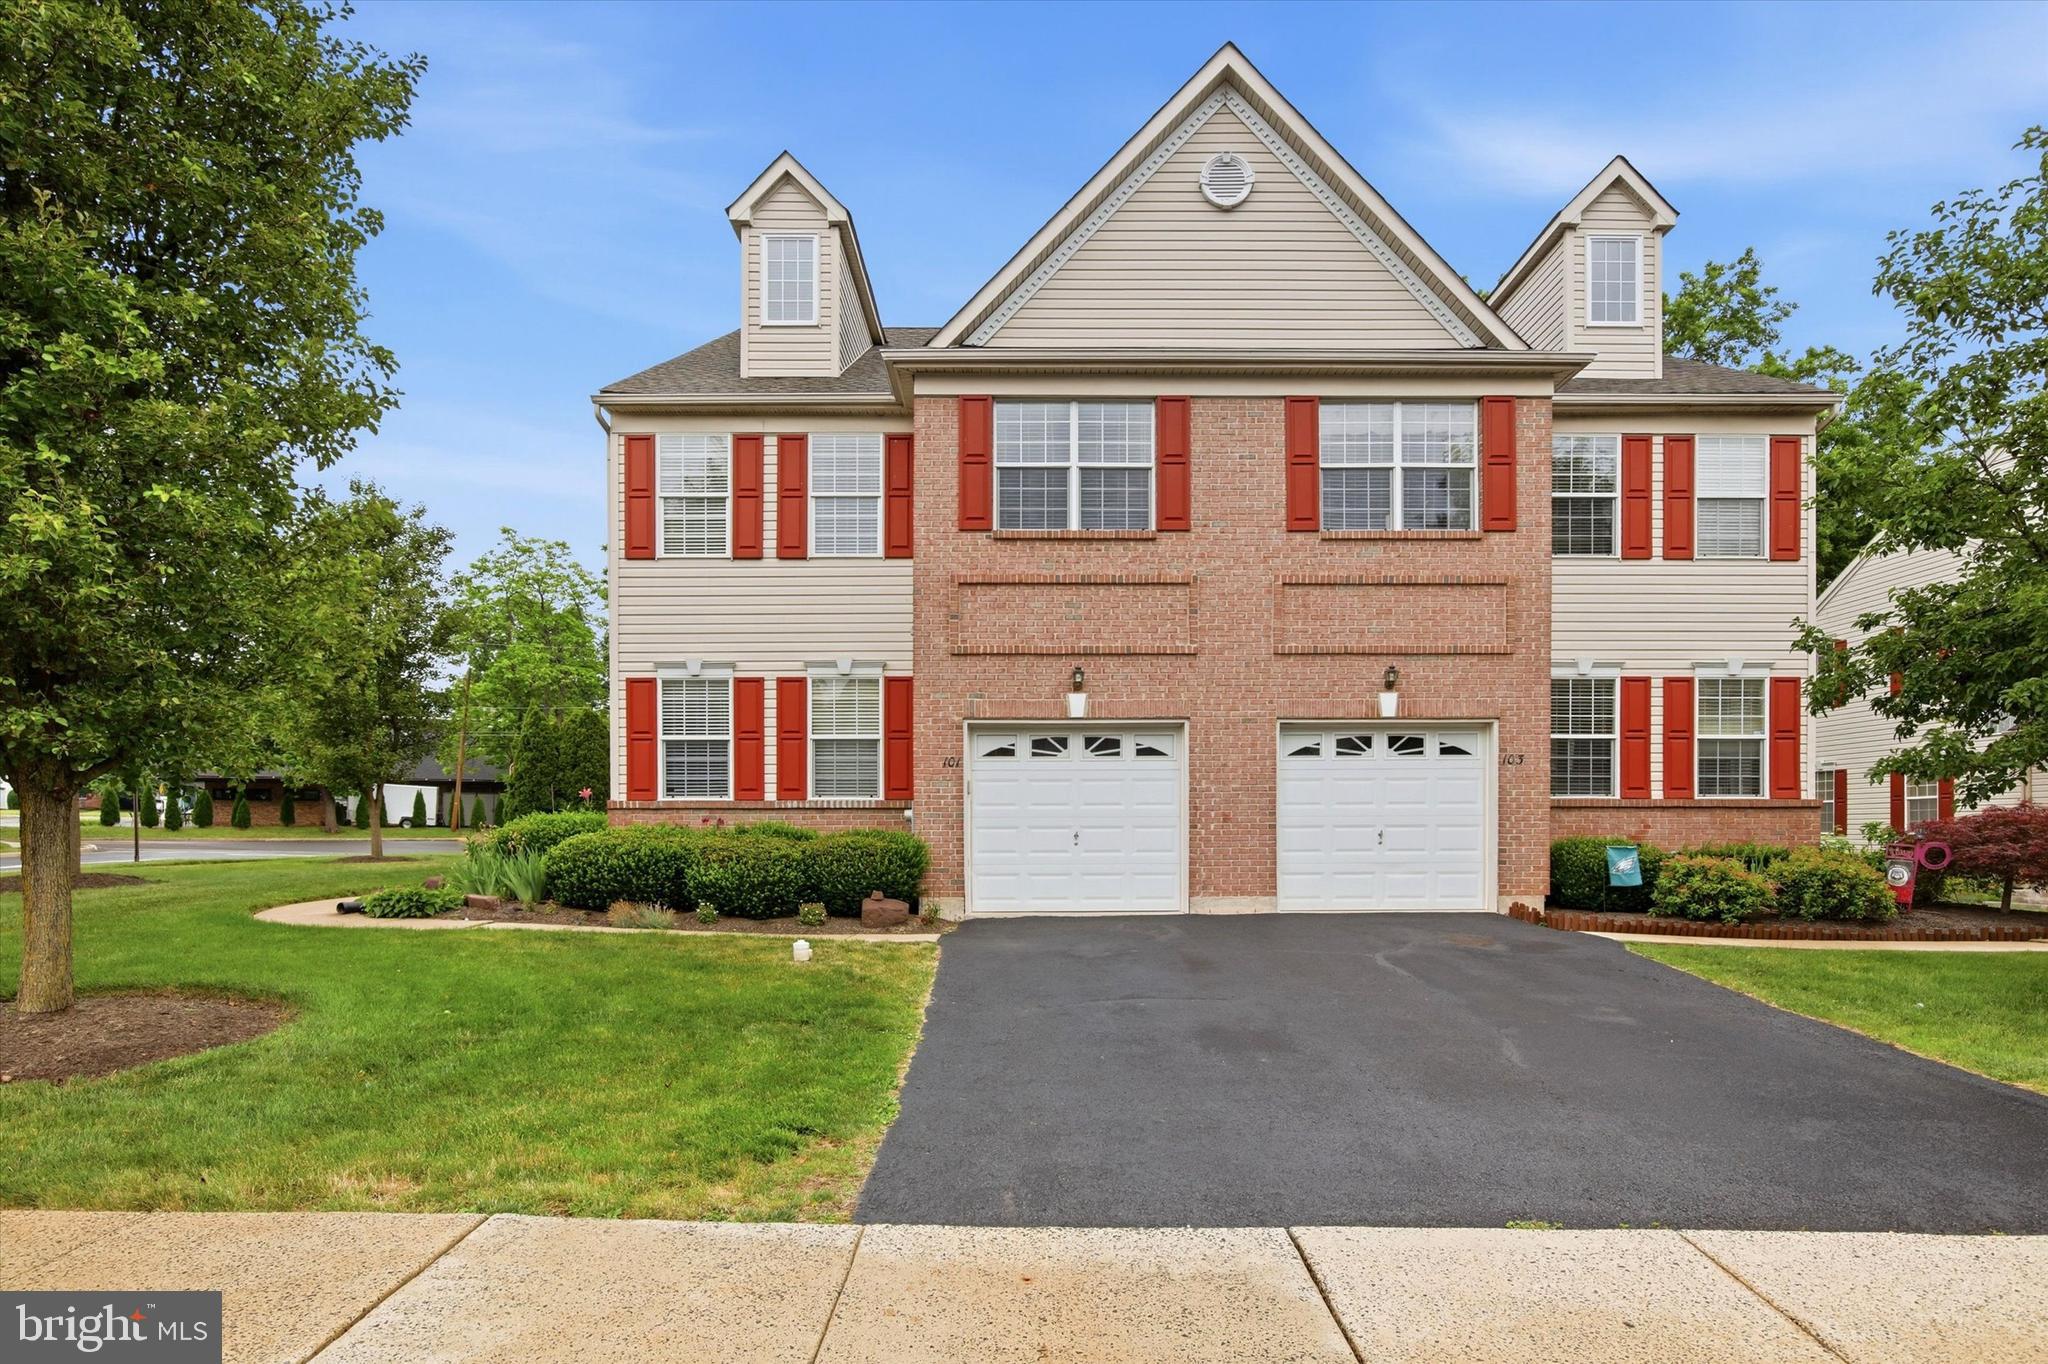
Stunning twin-style end unit townhome in sought-after Heather Meadows Community. Welcome to this beautifully maintained end-unit townhome nestled in the highly desirable community of Heather Meadows. From the moment you step inside, you'll be captivated by the warmth and elegance of rich hardwood floors that flow throughout the entire home. The thoughtfully designed first floor offers a formal living room and dining room perfect for entertaining, alongside a breathtaking two-story great room anchored by a cozy gas fireplace. The  eat-in kitchen is a chef's dream, featuring a pantry, plenty of cabinet and countertop space, and premium stainless steel Bosch appliances — a true upgrade. Upstairs, the second floor is home to three generously sized bedrooms, each showcasing the same beautiful hardwood floors found throughout. The luxurious primary suite is a true retreat, boasting  vaulted ceilings, his-and-her closets, and a spa-inspired en-suite bath complete with double sinks, a walk-in shower, and an indulgent soaking tub. A second full bath and a conveniently located laundry room round out the second floor hallway. Venture up to the loft level, where a thoughtfully converted fourth bedroom suite awaits — complete with its own private full bath and a dedicated mini-split system for year-round comfort, keeping the space perfectly cool on even the hottest summer days. The expansive unfinished basement presents an incredible blank canvas brimming with potential. Already framed and drywalled, this space is ready for your vision — whether you dream of a home theater, gym, recreation room, or additional living space.  Simply add your finishing touches to the ceiling and flooring to truly unlock this space. Complete the picture with a private one-car garage and a spacious deck — ideal for outdoor dining, relaxing, or entertaining guests. This exceptional home truly has it all — space, style, and an unbeatable opportunity to make it your own. Don't miss your chance to call Heather Meadows home!
#PAMC2185138

HATFIELD

101 RAINTREE CROSSING

4 Beds

3 Baths

1,884 Sq.Ft.

$534,900

MLS#: PAMC2185138
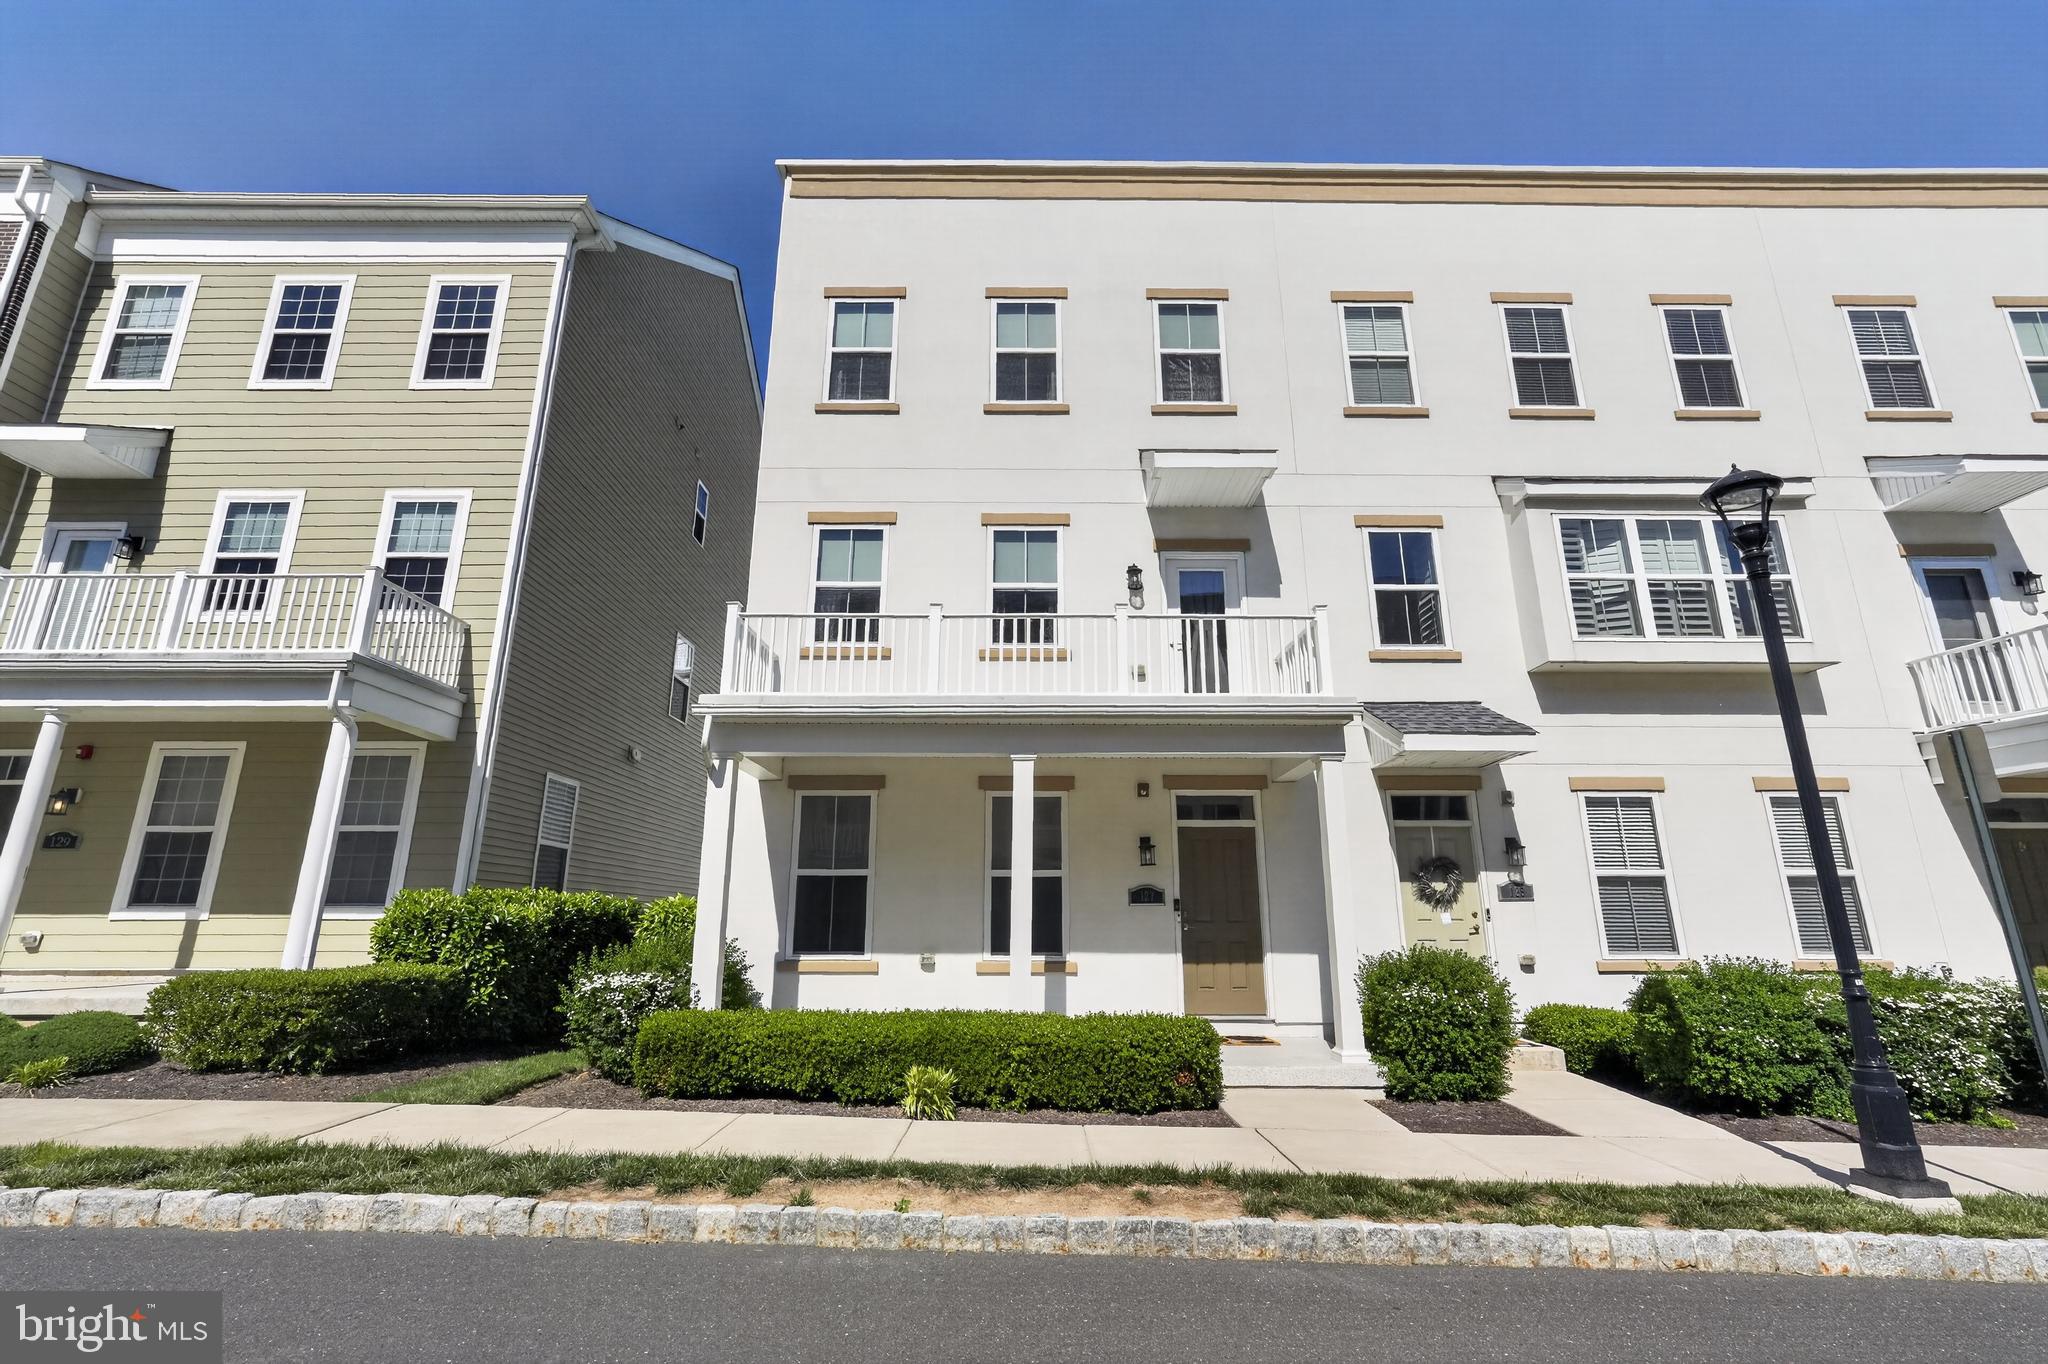
Welcome to 127 Prince George Street, a beautifully maintained contemporary townhome in the desirable Waterside community along the Delaware River. With more than 2,000 square feet of living space, this 3-bedroom, 2 full and 2 half bath home offers the perfect blend of modern style, comfort, and low-maintenance living.

From the moment you arrive, the inviting front porch featuring a Transylvania concrete coating system creates impressive curb appeal. Inside, hardwood flooring extends throughout the foyer, hallway, kitchen, and main living area. The open-concept main level is ideal for both entertaining and everyday living, featuring a spacious living room, dining area with upgraded lighting, and a beautifully appointed kitchen complete with granite countertops, stainless steel appliances, upgraded pendant lighting, custom window treatments, and a custom-built pantry for added storage and functionality. The sellers also recently upgraded the home with a brand-new stainless steel refrigerator, high-end washer and dryer, fresh paint throughout, and new carpeting on the stairs. Step outside onto the private second-floor balcony—perfect for relaxing with your morning coffee or unwinding at the end of the day.

The upper level features a spacious primary suite with a walk-in closet and private bath, along with two additional bedrooms and another full bathroom offering flexibility for guests, a home office, or additional living needs. The lower level includes a versatile bonus room currently used as an office that could easily function as a den, playroom, gym, or potential fourth bedroom, with direct access to the attached two-car garage.

One of the home’s standout features is the rooftop terrace with river views, creating an incredible space for entertaining or relaxing outdoors, complete with a convenient powder room on the top level.

Residents of Waterside enjoy a vibrant lifestyle with lawn care, snow removal, and trash services included, as well as scenic walking trails along the Delaware River and access to a stunning 8-acre waterfront park. Conveniently located near I-95, the PA Turnpike, public transportation, and New Jersey bridges, this exceptional home offers both convenience and community in one of the area’s most desirable waterfront neighborhoods.
#PABU2121562

BENSALEM

127 PRINCE GEORGE STREET

3 Beds

2 Baths

2,024 Sq.Ft.

$534,900

MLS#: PABU2121562
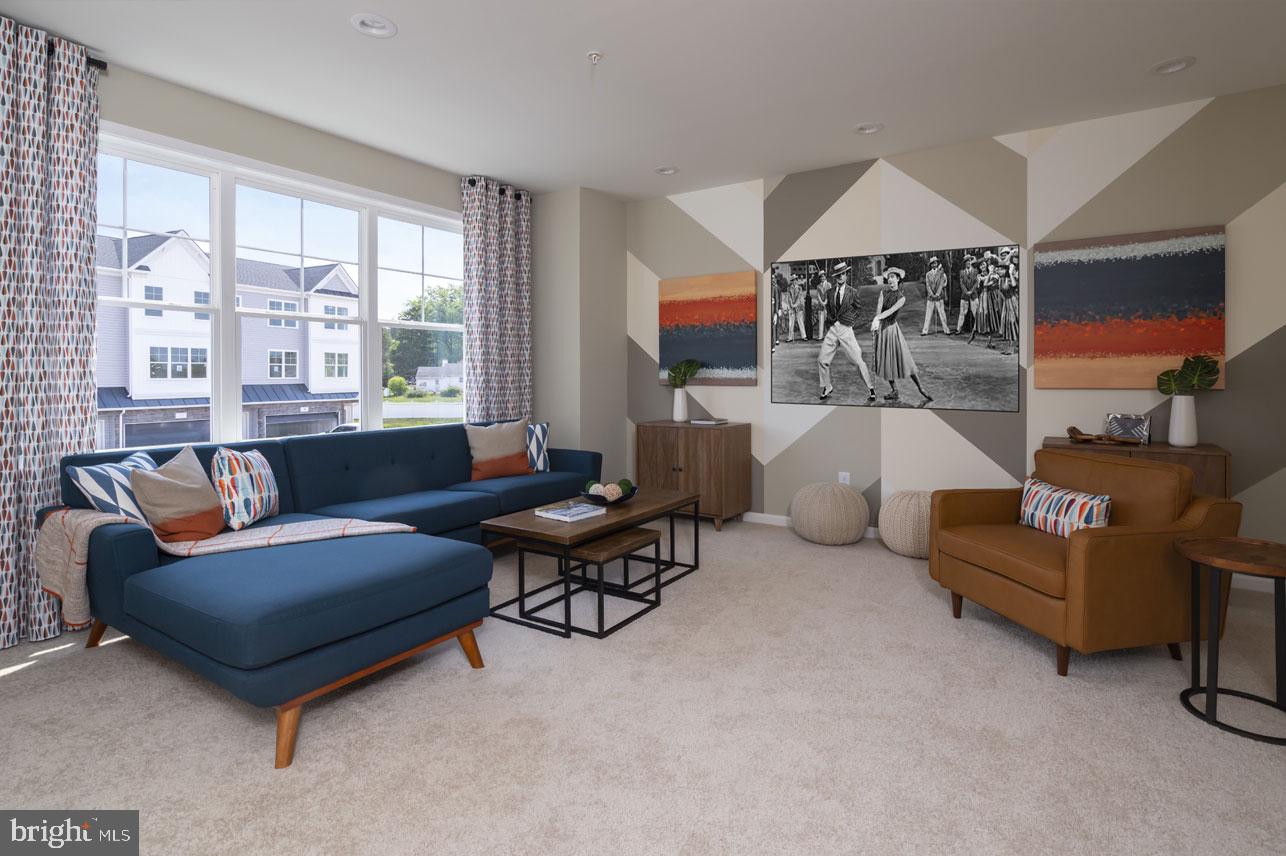
The Jordan! 
Beautiful new home construction with structural and design options still available! 
Est. Delivery Spring-Summer '27 

With underground plumbing and slab work completed, this home currently features 3 bedrooms, 3 full baths and 1 powder room. 
The first floor offers a welcoming entry way and stairs guiding you to a secluded lower-level flex room, making this space perfect for additional guests, an at-home office or a cozy media room!
The main level offers 9' ceilings with an airy open flow concept fit for all types of entertaining.
Enjoy cooking your favorite meal in the kitchen or catching up on your favorite show in the great room. This main level features a kitchen-dining room combination with access to an included 10x10 composite deck, powder room, and spacious great room. 
The tucked-away staircase to the third floor invites you to a generous primary bedroom complete with a private bathroom and sizable walk-in closet, along with two additional bedrooms, laundry area and hall bathroom. 
Pick the details that matter most!
Structural and Design Options still available! 
Please reference Showing Contact Information for booking an appointment!
#PABU2072028

CHALFONT

52 BECKER DRIVE 24

3 Beds

3 Baths

1,999 Sq.Ft.

$534,418

MLS#: PABU2072028
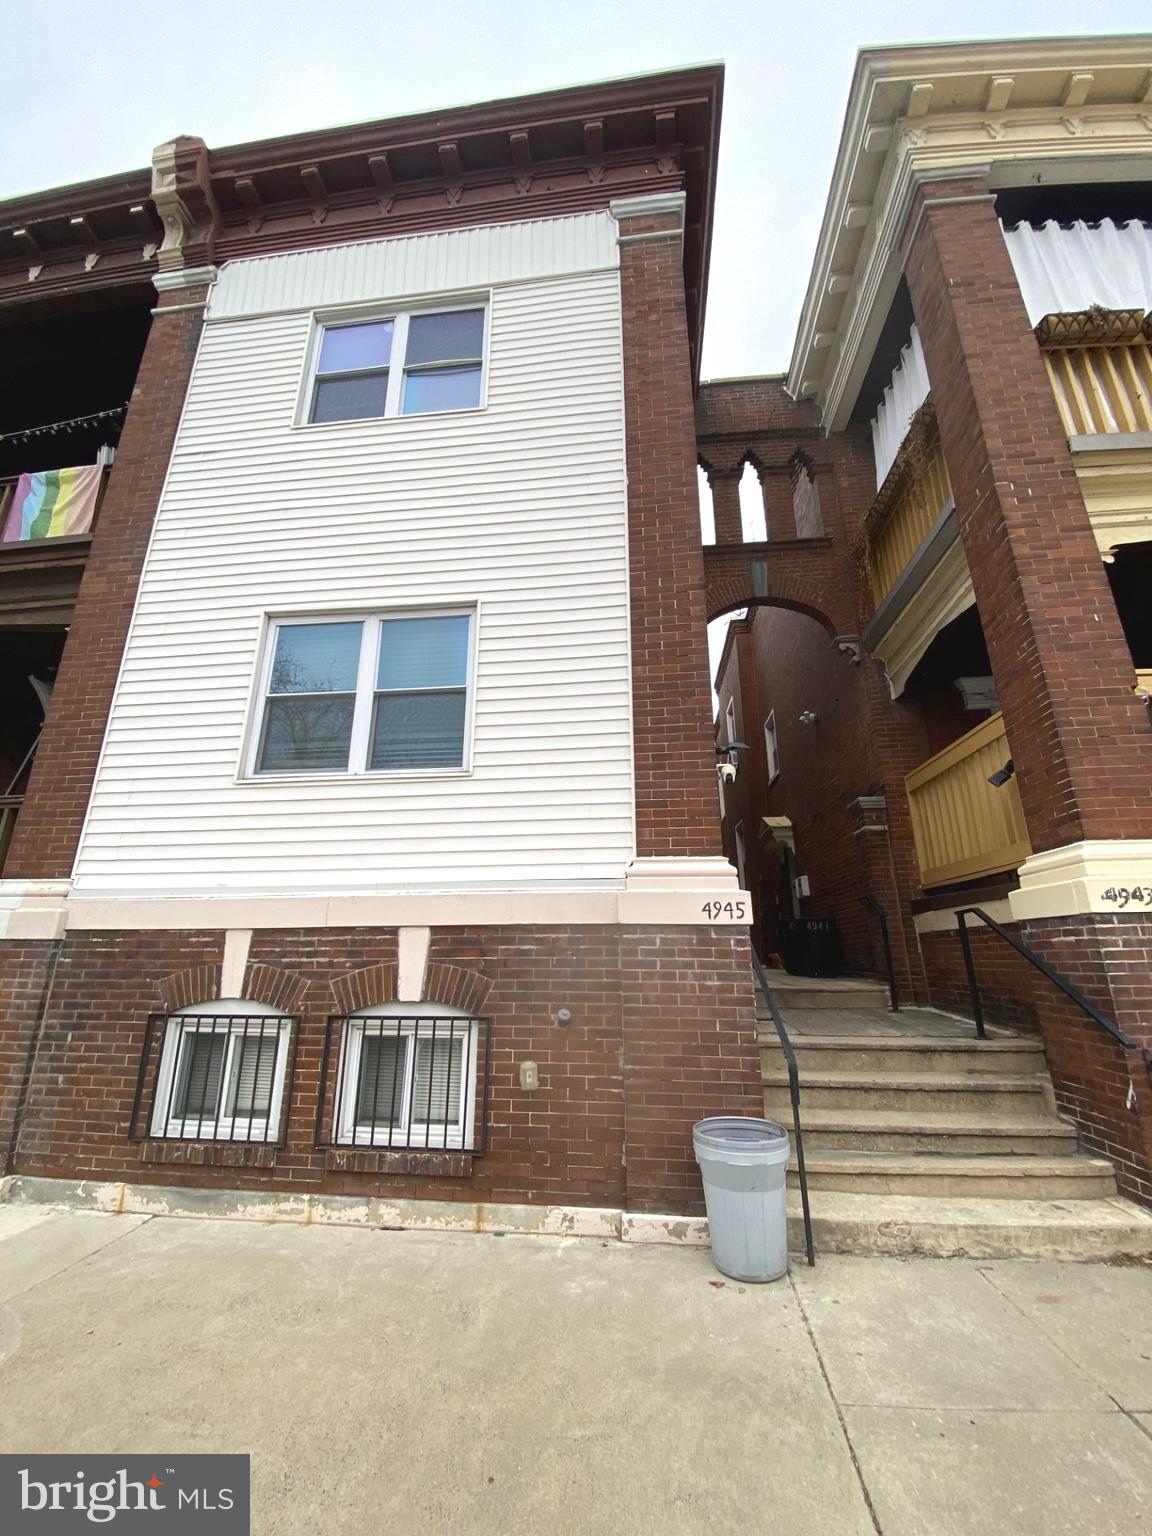
Upgraded duplex plus a in-law suite  in University area, close to transportation and shopping market. The whole building was fully renovated in 2018 to 2019. First floor unit and second floor unit are identical, each unit comes with 3 bedroom, 2 full bahroom, laundry and harwood floor throught out. There is another unit in the lower level which can be used for in-law suite. It features 2 bedroom , 1 bathroom and the lanudry center too.  Good investment opportunity.
#PAPH2574392

PHILADELPHIA

4945 CHESTNUT STREET

8 Beds

None Baths

3,860 Sq.Ft.

$530,000

MLS#: PAPH2574392
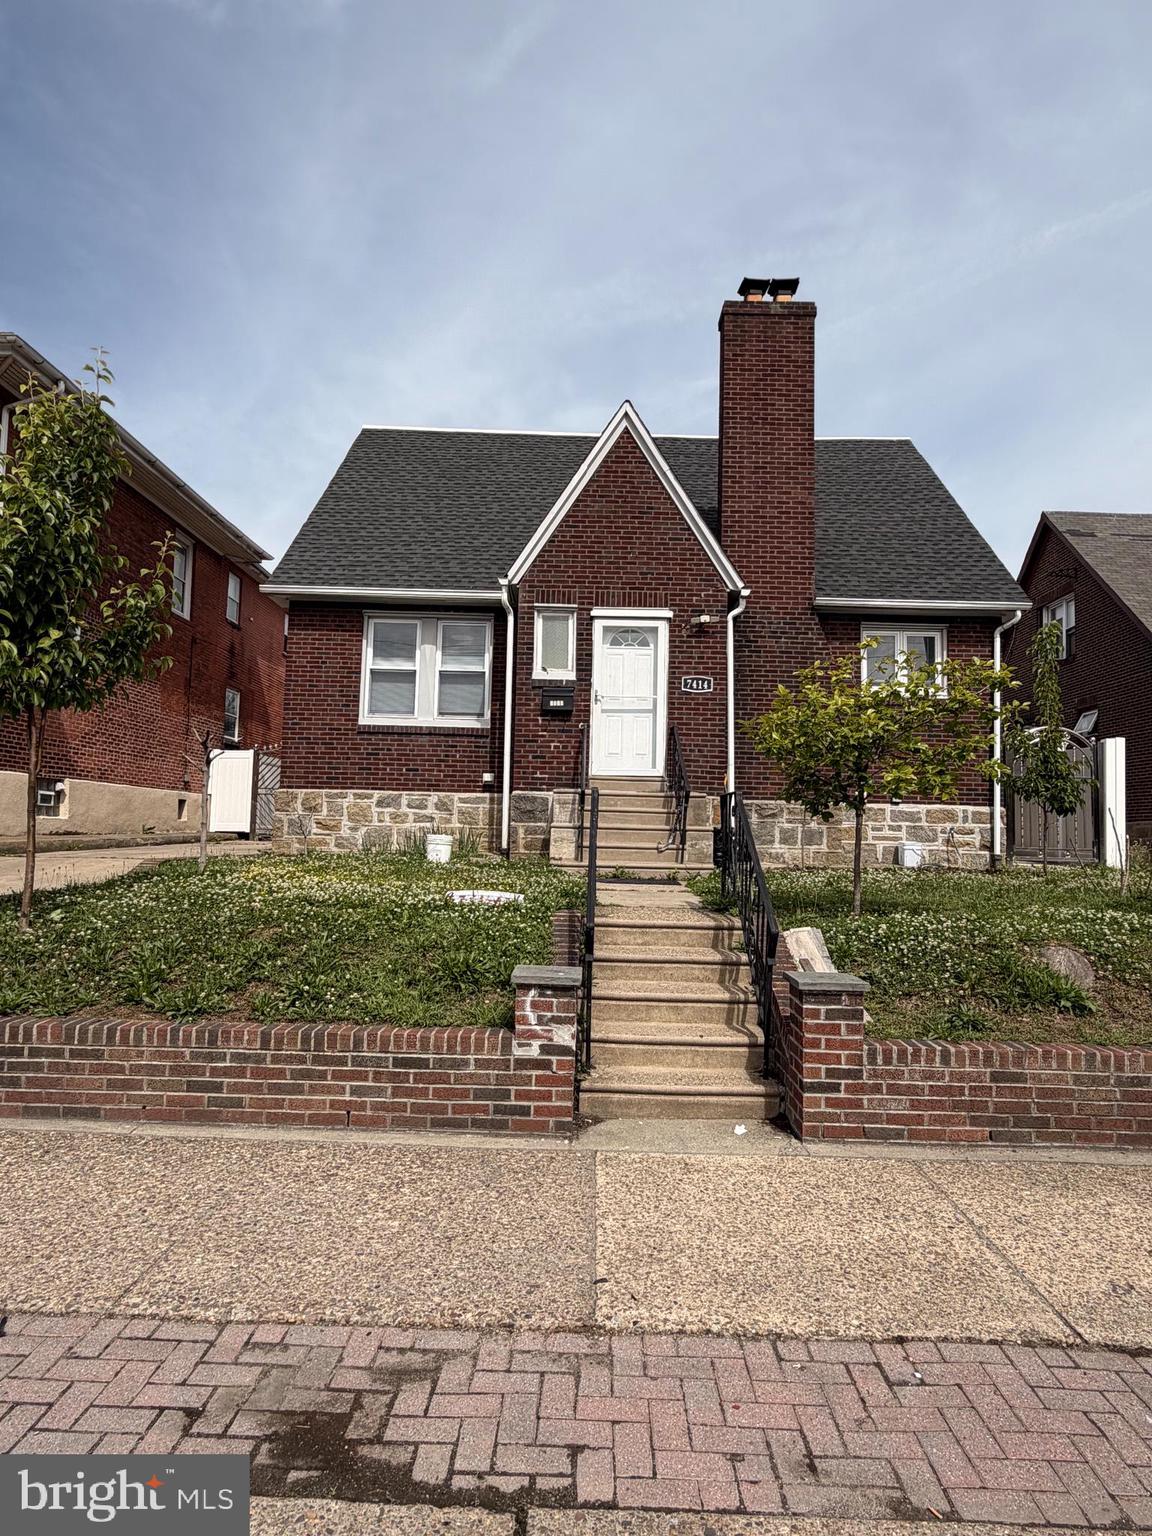
Welcome to this large 2,112 square foot beautiful brick Cape Cod home with 4 bedrooms and 2 .5 full baths. Main lever includes sun-lite living room with fireplace, formal dining room that opens up to a custom kitchen with stainless steel appliances, large bedroom and a full bath & powder room, Second level includes 4 sizable bedrooms with plenty of closet space, and a modern bath. Lower level features a finished walk out basement with ceramic flooring,  and a large laundry room with plenty of cabinets for storage. The exterior of the home offers a fully fenced in yard with large parking space, The driveway has parking for 4 + vehicles. There's also a 2 car garage that was converted to extra living space and storage. When you schedule your tour of this home you will see the numerous improvements the present owner has completed to this house. newer A/C, newer shingle roof on the house,  This spacious house is conveniently located to shopping, transportation, and schools. Showings before 10am only.
#PAPH2626304

PHILADELPHIA

7414 CASTOR AVENUE

4 Beds

2 Baths

2,112 Sq.Ft.

$530,000

MLS#: PAPH2626304

1 ... 194 195 196 197 198 ... 666

properties found. properties found. Page of .

 - property

Send a message

Message successfully sent.

Your message

What is 3 + 4 ?

Reason for contacting?

I agree to receive email communication and understand I can unsubscribe at any time.

I agree to be contacted by TNT Real Estate Solutions via call, email, and text for real estate services. To opt out, you can reply 'stop' at any time or reply 'help' for assistance. You can also click the unsubscribe link in the emails. Message and data rates may apply. Message frequency may vary. Privacy Policy

Update Your Temporary Password

Personalize your search

Enter your email and we'll notify you immediately when new listings match what you're looking for.

or enter email address

Already have an account ? Login here

Continue your home search

I agree to receive communications and understand I can unsubscribe at any time.

I agree to be contacted by TNT Real Estate Solutions via call, email, and text for real estate services. To opt out, you can reply 'stop' at any time or reply 'help' for assistance. You can also click the unsubscribe link in the emails. Message and data rates may apply. Message frequency may vary. Privacy Policy

Already have an account ? Login here

We use cookies

We use cookies primarily for analytics to enhance your experience. By accepting, you agree to our use of these cookies. You can manage your preferences or learn more about our cookies policy.





