

One of the most popular communities provided by {{page_data.agentName}}

Philadelphia

One of the most popular communities provided by TNT Real Estate Solutions

Philadelphia

About Philadelphia

Living in Philadelphia, PA, offers a unique blend of rich history, vibrant culture, and a strong sense of community, making it an ideal place to call home. Residents enjoy easy access to world-class museums, diverse dining experiences, and a thriving arts scene, reflecting the city’s deep-rooted heritage. The affordable housing market, coupled with a variety of neighborhoods, from the historic charm of Old City to the bustling energy of South Philadelphia, caters to all lifestyles. Additionally, the convenient public transportation system and proximity to major cities like New York and Washington, D.C., enhance Philadelphia’s appeal. With its passionate sports culture, beautiful parks, and an ever-evolving food scene, living in Philadelphia means immersing yourself in a dynamic, welcoming environment that values community and tradition. Whether you’re a young professional, a growing family, or a retiree, Philadelphia offers a vibrant urban experience enriched by its history and welcoming spirit.
One of the most popular communities provided by TNT Real Estate Solutions
10,709
# of Listings
3
Avg # of Bedrooms
$265
Avg. $ / Sq.Ft.
$519,003
Med. List Price

Browse Philadelphia Real Estate Listings

10000 Properties Found. Page 138 of 667.
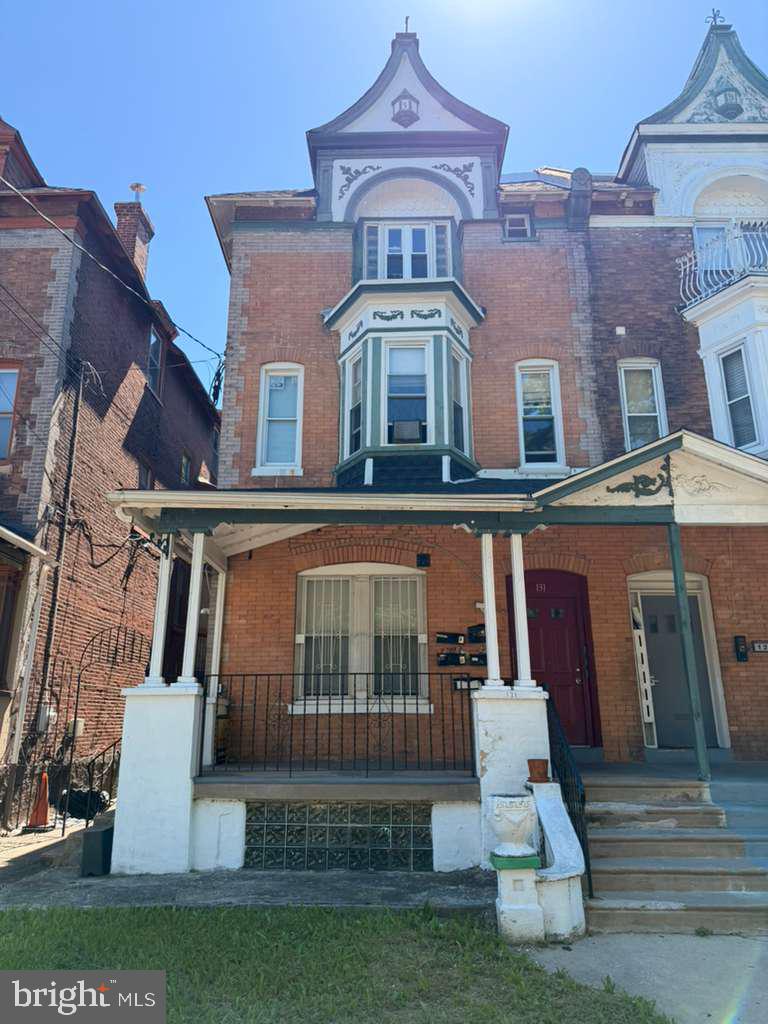
Excellent investment opportunity at 131 N 50th Street in West Philadelphia.

The property consists of six residential units, including three studio units and three two-bedroom units, along with rear parking — a valuable feature in this area. The building is currently fully occupied and generating stable rental income.

While the property has not undergone recent renovations, it has been maintained and offers strong potential for future value-add improvements through interior upgrades and operational enhancements.

Conveniently located near universities, public transportation, shopping, and neighborhood amenities, the property continues to benefit from strong rental demand and a desirable location for tenants.

Ideal for investors seeking a stabilized multifamily asset with both current cash flow and future upside potential.
#PAPH2630526

PHILADELPHIA

131 N 50TH STREET 00

None Beds

None Baths

3,177 Sq.Ft.

$695,000

MLS#: PAPH2630526
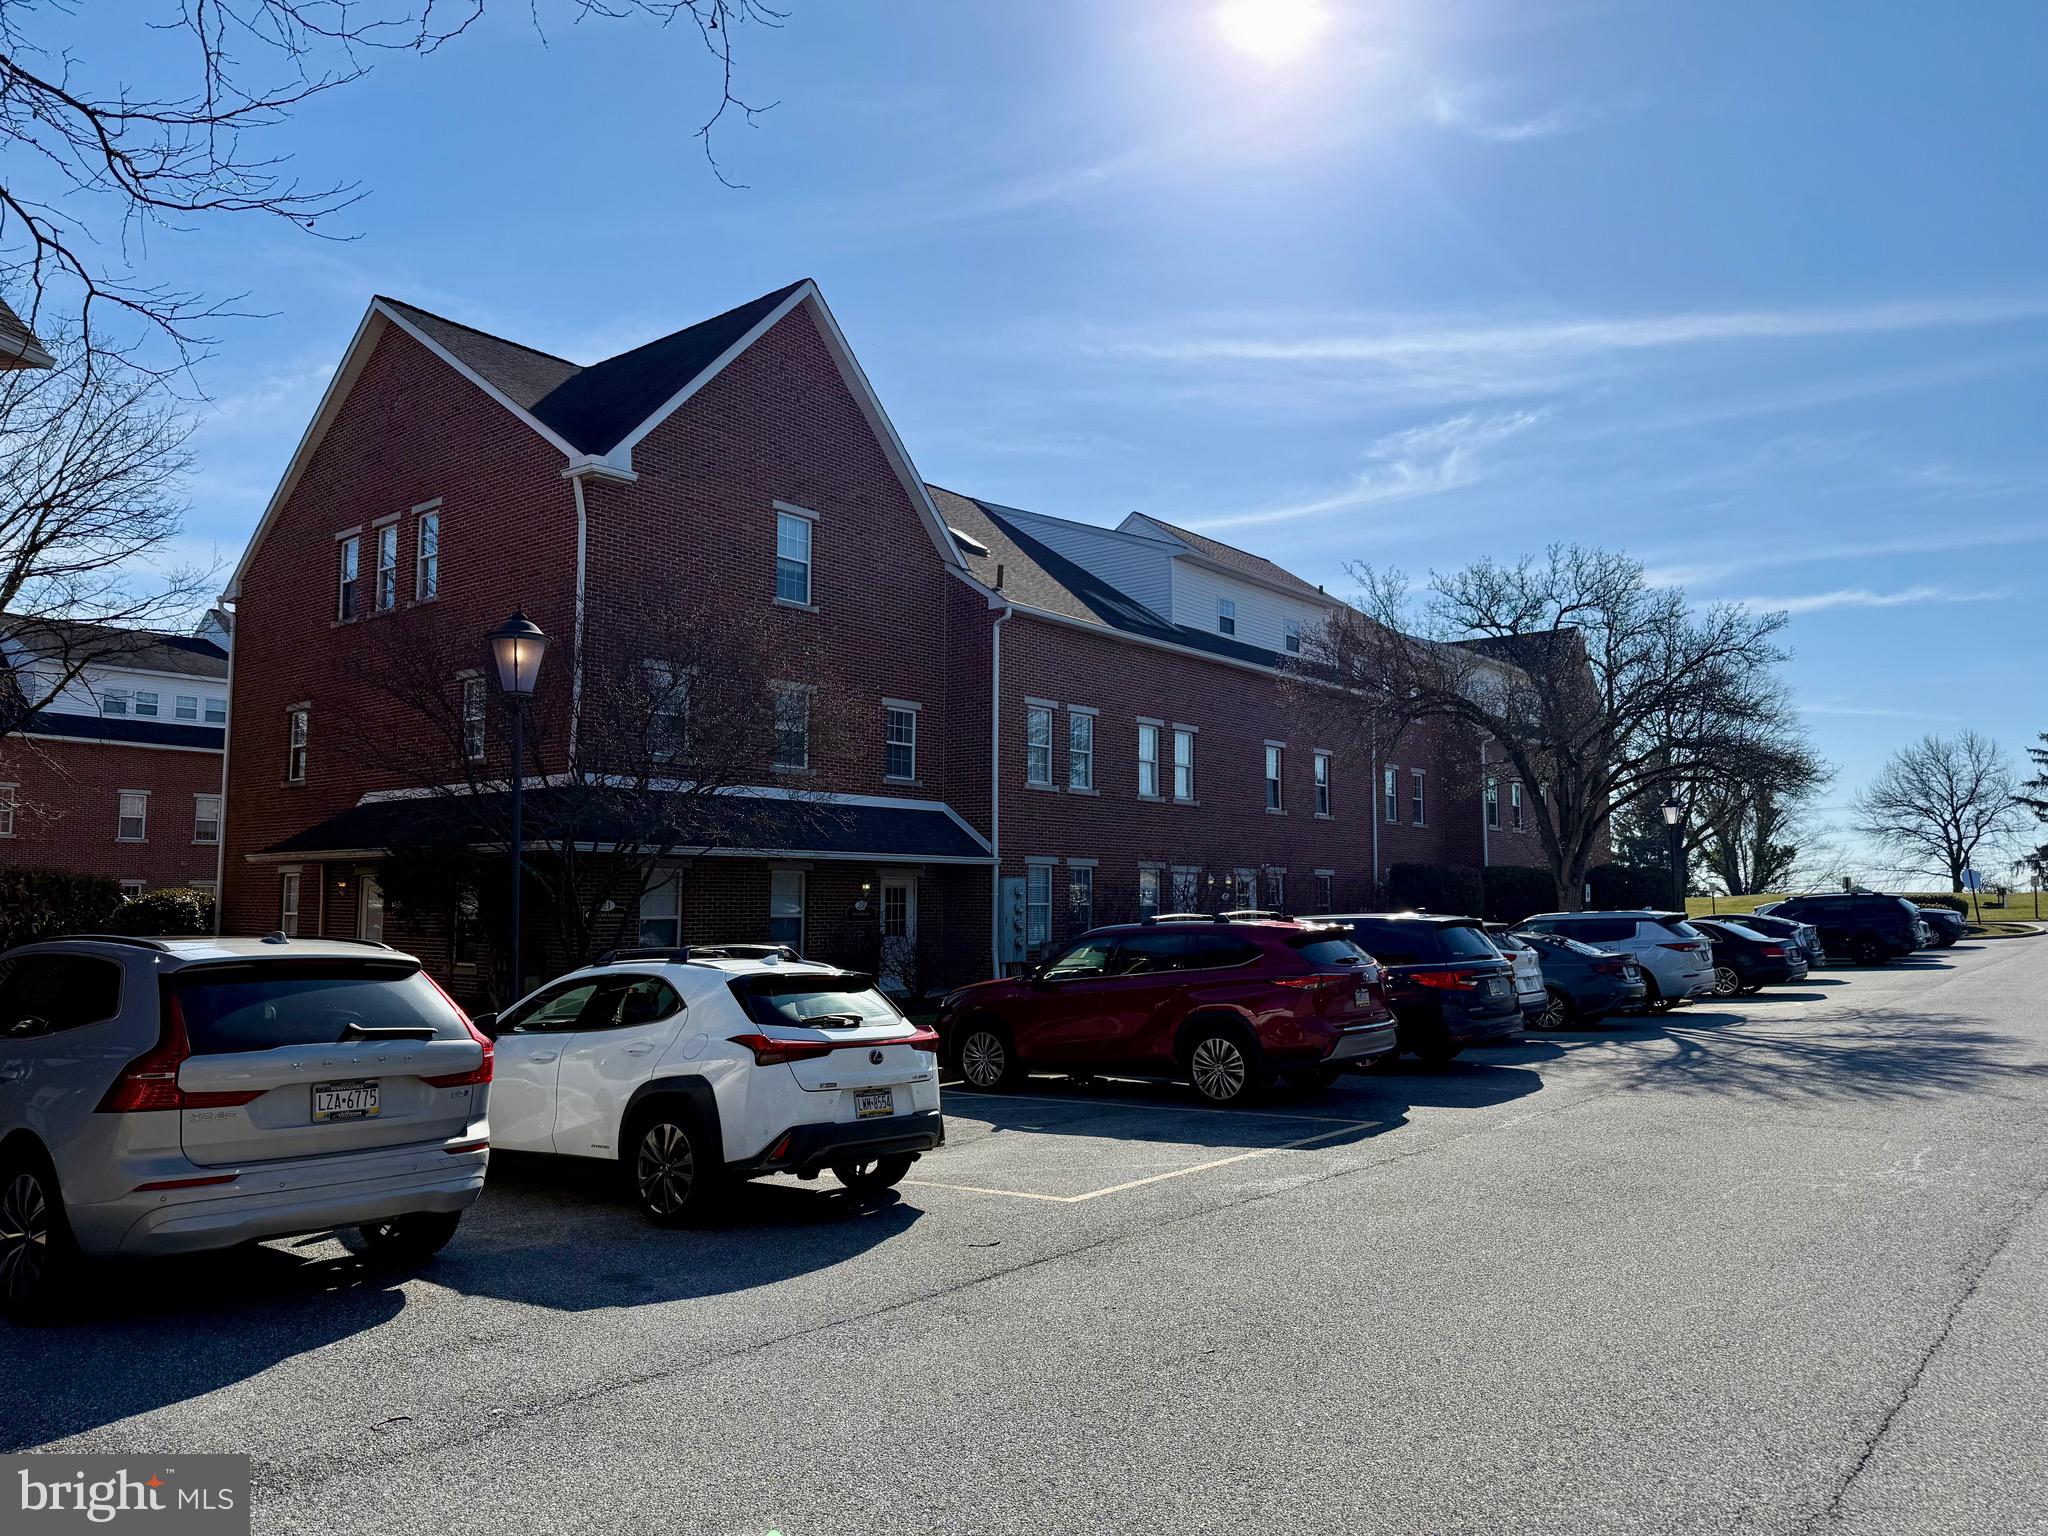
- 4,000 SF fully renovated office condominium available for sale
- Currently occupied by an architectural firm relocating to a larger nearby office. 
- This exceptionally well-appointed space showcases a comprehensive interior buildout featuring custom mahogany millwork and trim, glass-top and wood workstations, designer lighting, and thoughtfully curated finishes throughout, delivering a sophisticated, turnkey office environment.
- Second floor layout features a large, inviting reception area, three private offices, two dramatic curved rooms, abundant storage/shelving, and a kitchenette.
- One curved room serves as a lunch room/meeting room and is adjacent to a kitchenette.
- Second curved room functions as a conference room with media capabilities, featuring floor-to-ceiling backlit stained glass panels - a true signature space for client presentations. The space could also be easily converted to a private office.
- Third floor offers 11 work stations, an expansive open studio with soaring vaulted ceilings, bold accent walls, skylights, and pendant lighting - ideal for collaborative or creative work.
- Built-in floor-to-ceiling bookshelves with a rolling library ladder add character and storage on the 3rd floor - can be removed to open additional floor space if desired.
- Renovated restrooms with modern fixtures, backlit mirror, and decorative ceiling light.
- Updated common area entry stairwells enhance the building’s overall appeal.
- Prime Route 1 (Baltimore Pike) location at the signalized intersection of Routes 1 & 322 in Glen Mills, Delaware County.
 40 minutes to Center City Philadelphia;  22 minutes to Philadelphia International Airport (PHL).
- Excellent suburban connectivity with easy access to West Chester, Media, Concordville, and the greater Main Line corridor.
- High-visibility corridor with strong surrounding retail, dining, and professional services amenities.
- Ideal for architecture, contractor, engineering, law, financial services, or other office users seeking a turnkey space.
#PADE2113158

GLEN MILLS

20-22 REGENCY PLAZA 20-22

None Beds

None Baths

4,000 Sq.Ft.

$695,000

MLS#: PADE2113158
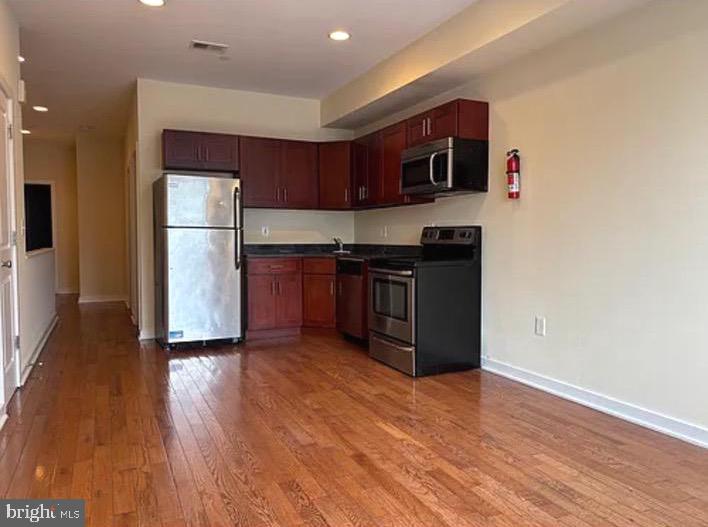
Exceptional fully leased Triplex in the Qualified Opportunity Zone (QOZ) in the Powelton area of University City. This property is situated just minutes from Drexel University, the University of Pennsylvania and the University of the Sciences, offering prime access to some of Philadelphia’s most sought after colleges. 

Nestled on a quiet street but also steps from public transportation and University City amenities, this property boasts outstanding walk (85), transit (89) and bike (98) scores. This
13 years old well-maintained, ground-up construction triplex features hardwood floors, in unit laundry,
stainless steel appliances, and large windows for abundance of natural light, each with separate utilities. The kitchens are equipped with shaker-style cabinets, granite countertops, dishwashers,
garbage disposals, microwaves, and refrigerators. The building consists of: Unit 1: 5-bedroom, 2-bath bilevel
with a private yard, Unit 2: 2-bedroom, 1-bath with a private rear deck, Unit 3: 2-bedroom, 1-bath with a
private roof deck . With rents well currently below market value, there are significant potential for future
rent increases and value add. The property is also located near several major development projects,
including 3.0 University Place, Schuylkill Yards, uCity Square, and the Science Center, making it a strategically sound long-term investment. This turnkey asset is ideal for both investors and owner-occupants. The property falls under the FHA limit for four-unit buildings and qualifies for Fannie Mae/Freddie Mac’s new 5% down owner-occupied multi-family program. With strong appreciation and rental growth potential, this is a rare opportunity in a high-demand area.
#PAPH2618756

PHILADELPHIA

332 N 41ST STREET

4 Beds

None Baths

2,763 Sq.Ft.

$695,000

MLS#: PAPH2618756
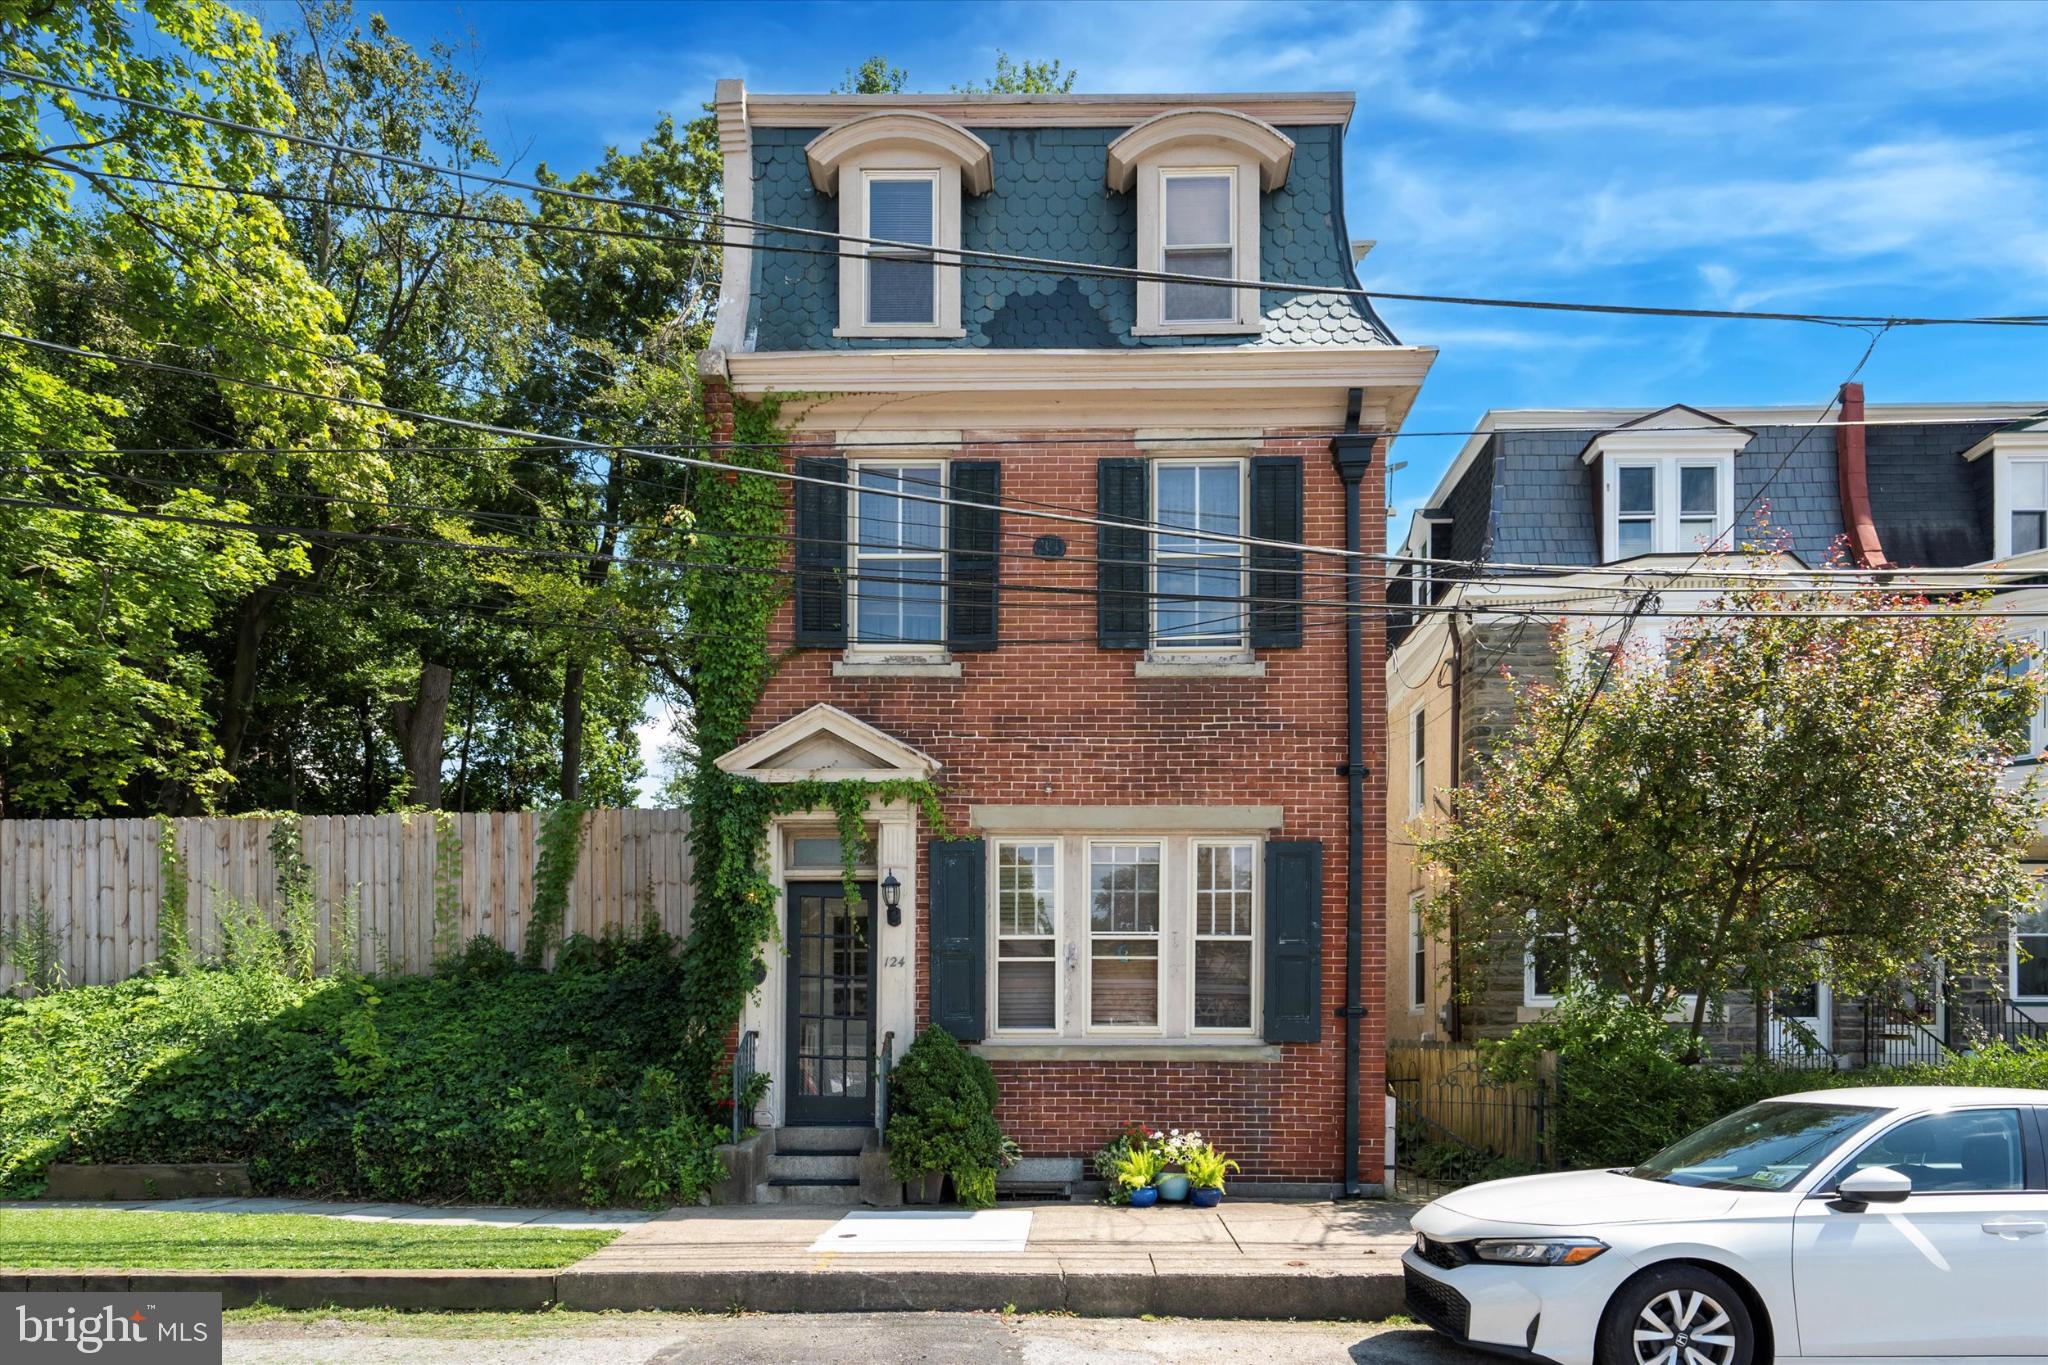
Welcome to 124 E Chestnut Hill Avenue — a rare opportunity to own a beautifully maintained triplex in the heart of Chestnut Hill. This classic three-unit building offers a turnkey investment or a unique live-in opportunity with rental income, just steps from Germantown Avenue’s beloved shops, cafés, and transit.

Each of the three units has been thoughtfully updated with clean, modern finishes while preserving the character of the home. Interiors feature hardwood floors, neutral palettes, and functional layouts. The kitchens boast updated cabinetry, farmhouse sinks, stainless steel appliances, and in-unit laundry—appealing features for today��s discerning tenants.

The building’s rear garden is a standout, offering a lush, private green space perfect for relaxing, gardening, or entertaining. Two upper-level units enjoy access to private balconies or rooftop decks with sweeping views of neighboring architecture and treetops.

Whether you're looking to expand your portfolio or occupy one unit while renting the others, this triplex is a smart investment in one of Northwest Philadelphia’s most treasured neighborhoods.

Property Highlights:
– Two separate 2BR/1BA units (triplex configuration)
_ One separate 1BR/1BA unit
– Updated kitchens with stainless steel appliances
– In-unit laundry in all units
– Hardwood floors and neutral finishes
– Private balconies and rooftop deck access (select units)
– Fully fenced, landscaped rear garden
– Walkable location near Chestnut Hill East/West trains, Wissahickon trails, cafés, and more
#PAPH2536078

PHILADELPHIA

124 E CHESTNUT HILL AVENUE

5 Beds

None Baths

2,232 Sq.Ft.

$695,000

MLS#: PAPH2536078
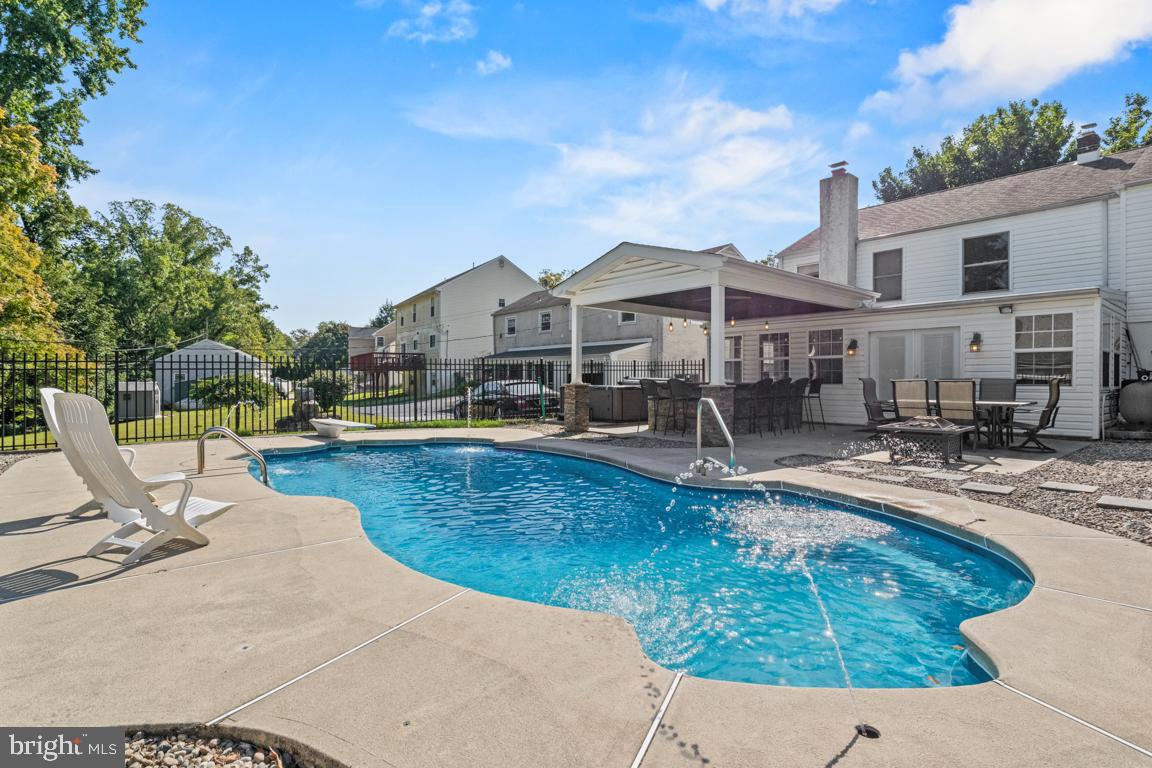
This property is set for fun and for many opportunities with a huge newer barn with car lifts included. A beautiful heated, saltwater filtered pool with a covered entertainment bar. A separate six-person spa tub recently installed is ready for summer.  Stuart Lane is a cozy neighborhood of improved properties on the leafy edge of Ambler and Ft. Washington – both locations offer a high quality of life. Ambler enjoys the best collection of restaurants in suburban Philadelphia.  The house with one level living, was recently renovated and brought up to contemporary standards for bathrooms and kitchen. A primary suite
includes a large walk in closet and new bathroom. A second full bathroom and a second bedroom could serve as a home office. A finished lower level includes a wood fireplace and patio doors to walk out to a freshly redone sun room. Additional area for a bedroom is available to complete and connect to an existing full bathroom. Full laundry equipment is included.   Noted: New HVAC in 2024. Roof and siding replaced in 2015. Pool and Gazebo, covered bar built 2012, Barn built 2010 The detached barn / garage is 40’ x40’ and can house at lease 6 cars, 9 if included lifts are utilized. A second floor is ready to finish as a home office,
in law suite or storage. Lots of space just for your use. Consisting of one half of an acre this large property includes a running stream below the barn. This property is vacant, 100% ready to go and available for immediate occupancy.  You could be in your new home and swimming in your new pool tomorrow.  Seller is motivated, bring all offers.
#PAMC2170232

AMBLER

416 STUART LANE

2 Beds

3 Baths

1,834 Sq.Ft.

$695,000

MLS#: PAMC2170232
New on site today
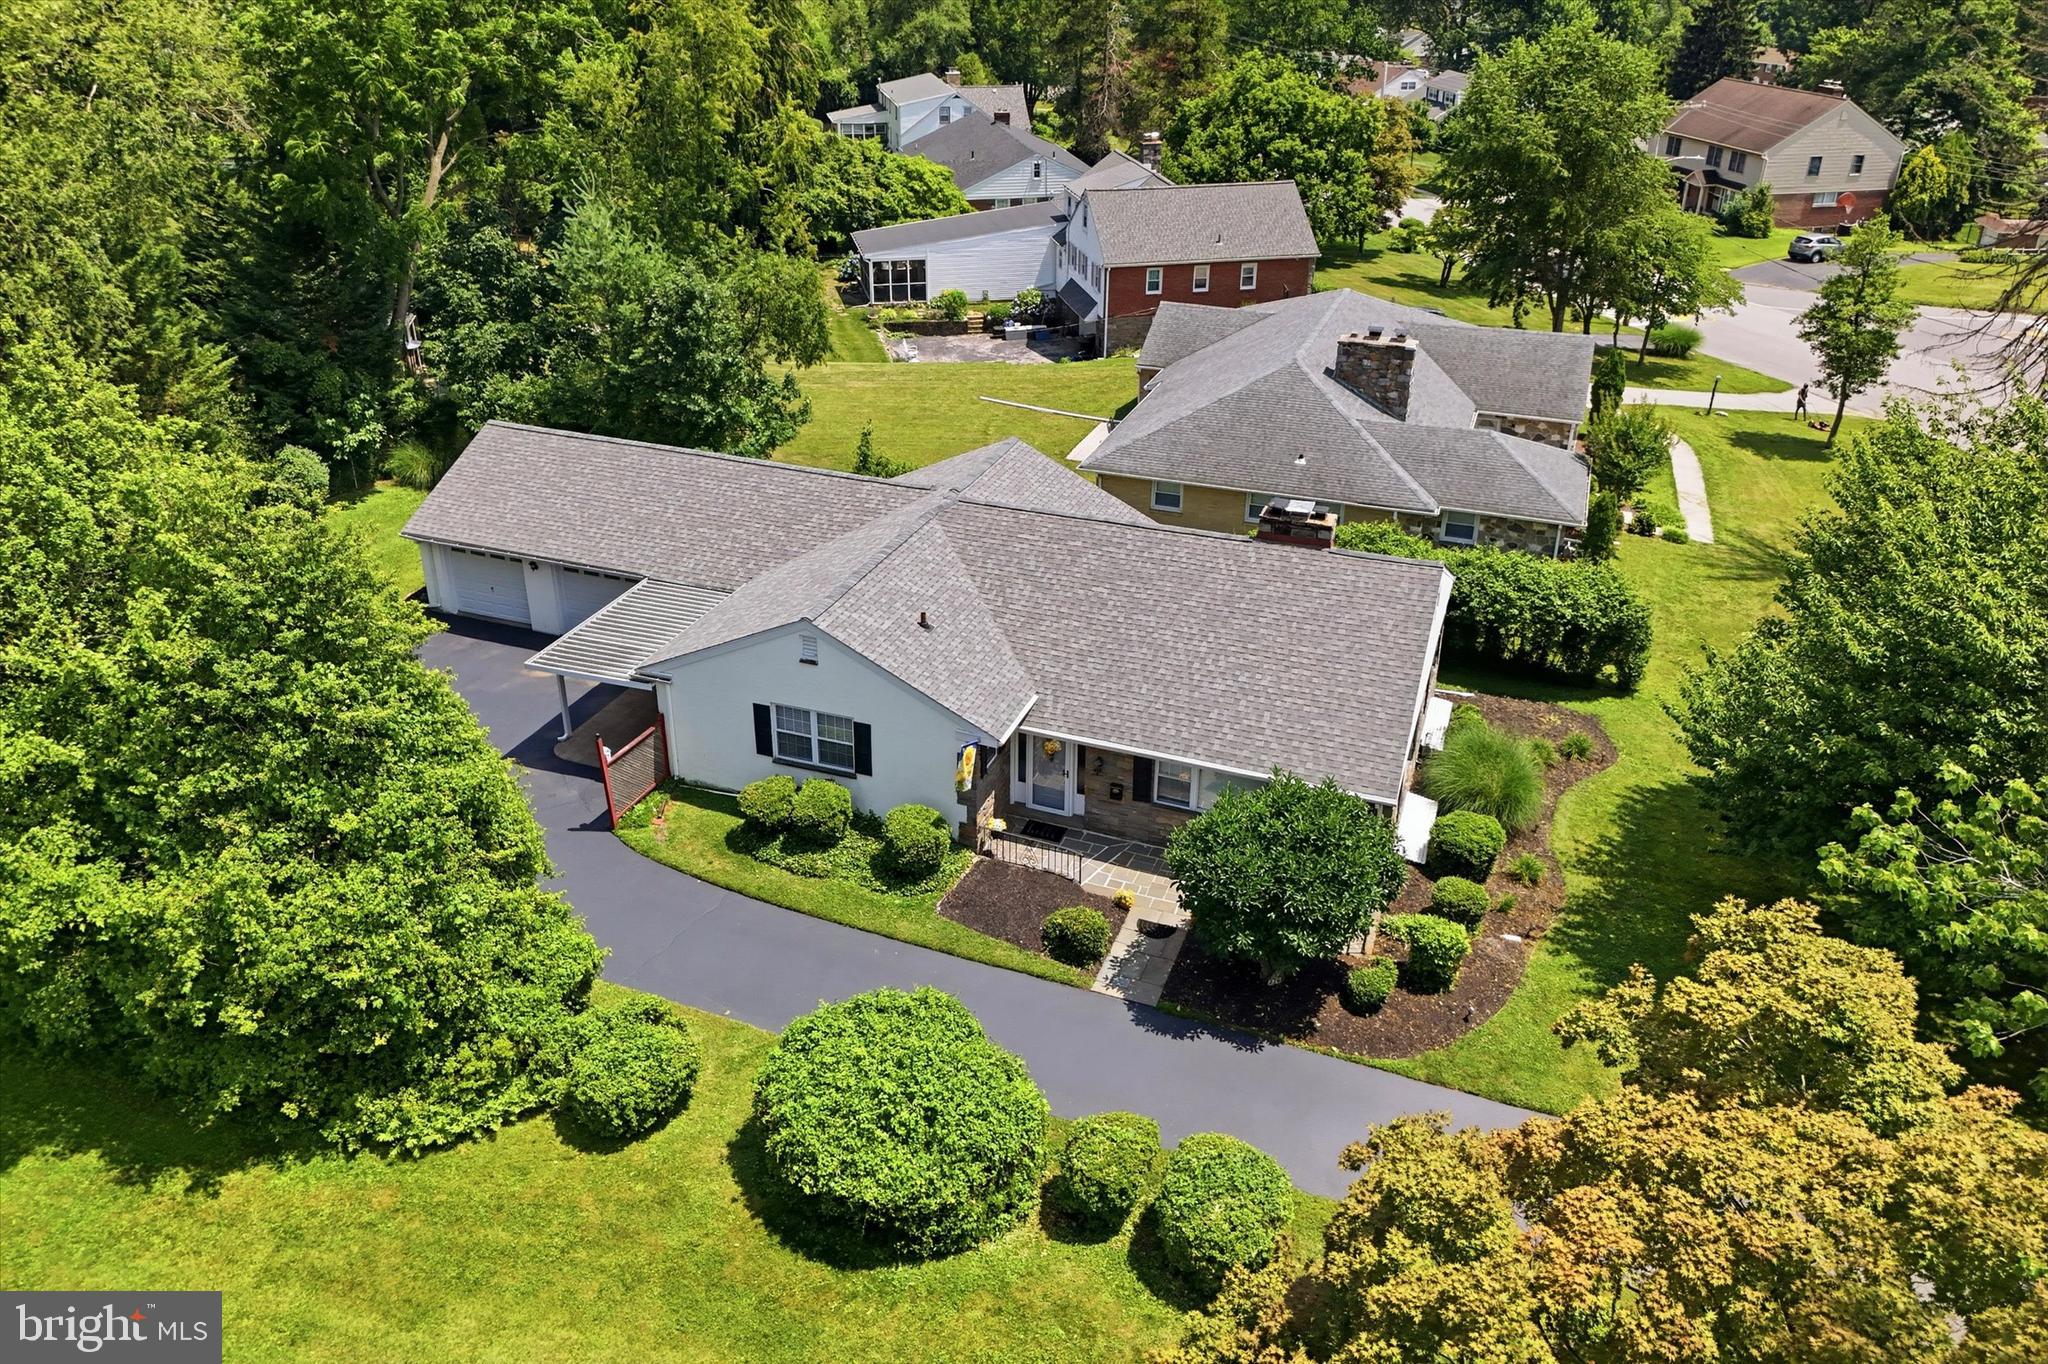
Enjoy glorious views of the Merion West Golf course in this rare opportunity to own a stunning Stone single-level home just steps from the West course. A beautiful flagstone patio welcomes you into a inviting center hall entry. From there, step into the expansive living room, anchored by a gorgeous stone fireplace. The heart of the home is the beautifully remodeled kitchen (2023), boasting premium granite countertops, a generous central island, newer stainless-steel appliances, double oven, and gleaming hardwood floors. To the left of the center hall, you will find a convenient powder room alongside a private wing containing two large bedrooms sharing a completely renovated full bathroom. Off the primary bedroom, a wonderful three-season sunroom serves as the perfect family room or home office, offering direct access to an outdoor patio.
The living space extends to the lower level, which features a spacious recreation room with a second stone fireplace, an additional powder room, plus a large, separate utility and laundry room. Freshly painted throughout, this turn-key property also includes a two-car garage with a spacious loft for extra storage. Rest easy knowing major updates are already taken care of, including a new roof installed in 2024 and a new heating system from 2018.
#PADE2118878

HAVERTOWN

276 ELLIS ROAD

2 Beds

1 Baths

2,322 Sq.Ft.

$695,000

MLS#: PADE2118878
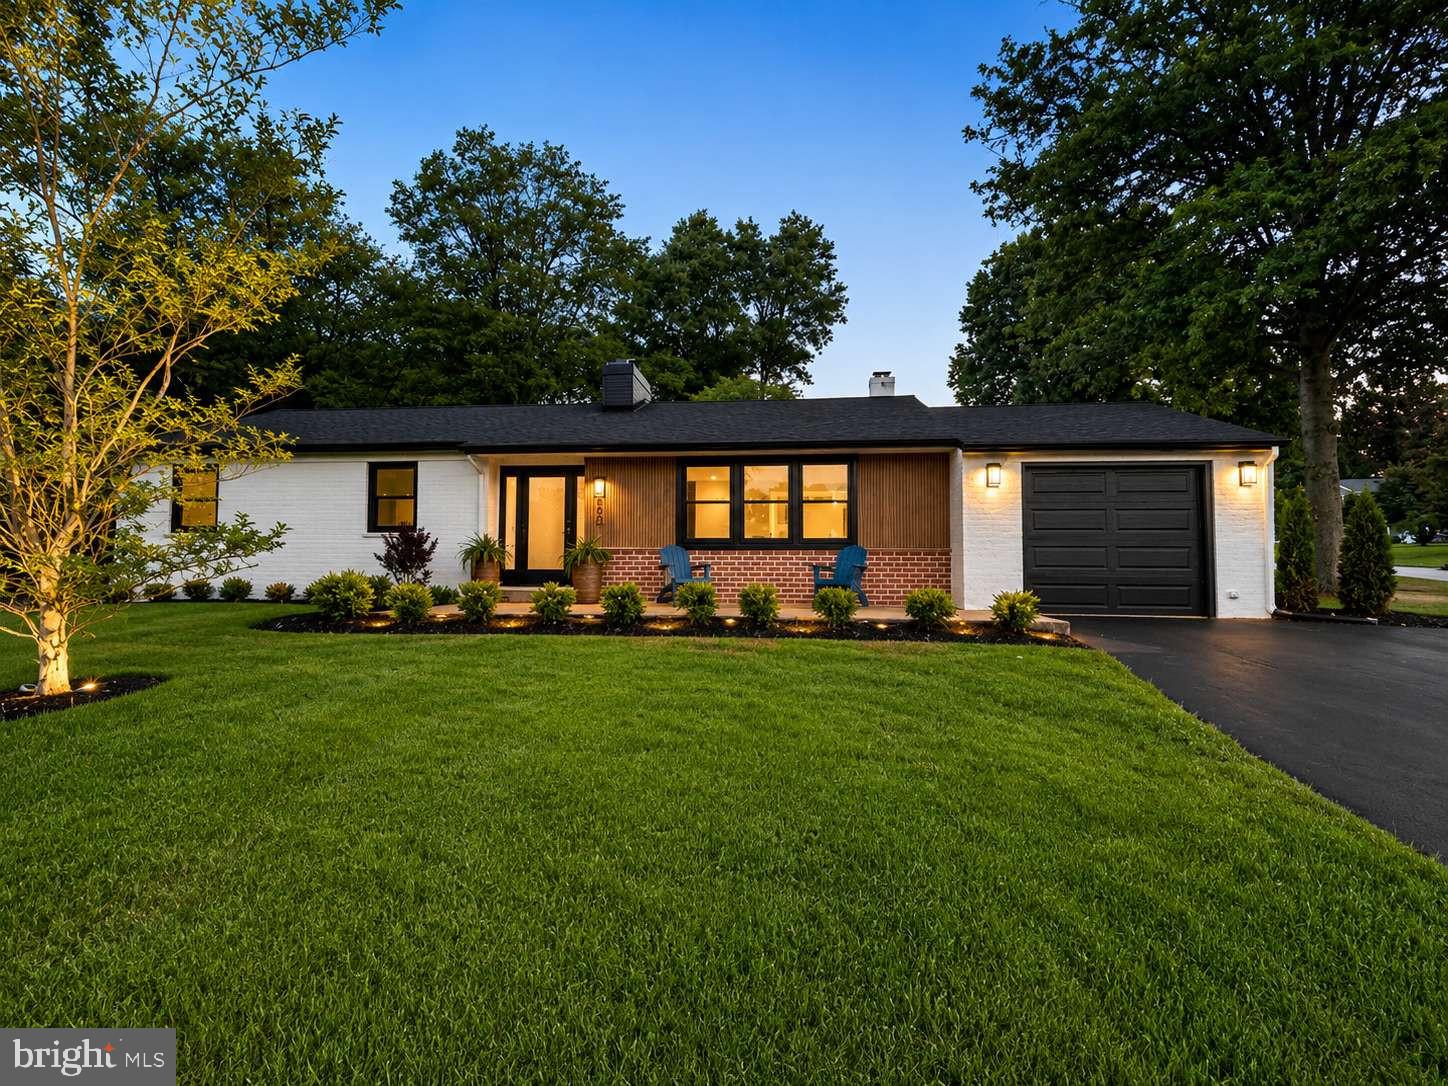
Fully Renovated Designer Home in West Chester | Expanded Driveway | Turnkey Luxury Living Welcome to a truly exceptional, fully reimagined residence just minutes from the heart of downtown West Chester. Nestled in the desirable Falconcrest neighborhood, this home has been meticulously transformed into a modern, design-forward retreat that blends timeless materials with today’s most sought-after finishes. *Virtually Staging Disclosure: Some photos may include AI-generated virtual staging to illustrate the potential use and design of certain spaces. From the moment you arrive, the curb appeal sets the tone, featuring a newly expanded driveway, thoughtfully updated exterior elements, and a clean, modern aesthetic that immediately stands apart. Step inside to discover a bright, open interior anchored by beautifully refinished hardwood floors in a light, contemporary tone. The main living space flows effortlessly into a stunning, fully renovated kitchen, designed with both function and style in mind. Crisp white cabinetry, premium quartz countertops, and a full suite of new appliances create a space that feels straight out of a high-end design magazine. The adjoining dining area offers the perfect setting for both everyday living and entertaining. The bedroom wing provides a peaceful retreat, highlighted by a luxurious primary suite with a completely renovated en-suite bath. Two additional bedrooms and a second fully updated bathroom offer flexibility for family, guests, or a home office. Every detail has been carefully considered in this top-to-bottom renovation, including: ✔ Brand-new kitchen with all new appliances ✔ Fully renovated bathrooms with designer finishes ✔ Refinished hardwood flooring throughout ✔ Central Air ✔ New washer & dryer ✔ Expanded driveway for additional parking ✔ Updated lighting, fixtures, and finishes throughout The lower level presents additional potential for future living space, home gym, or storage, offering flexibility to suit your needs. Perfectly positioned just minutes from West Chester Borough’s award-winning restaurants, boutique shopping, and vibrant community events, this home offers the rare combination of location, design, and true move-in-ready convenience. This is not your typical renovation, it’s a thoughtfully curated home designed for buyers who value quality, style, and turnkey living. Private showings available.
#PACT2128354

WEST CHESTER

800 FALCON LANE

3 Beds

2 Baths

1,598 Sq.Ft.

$694,900

MLS#: PACT2128354
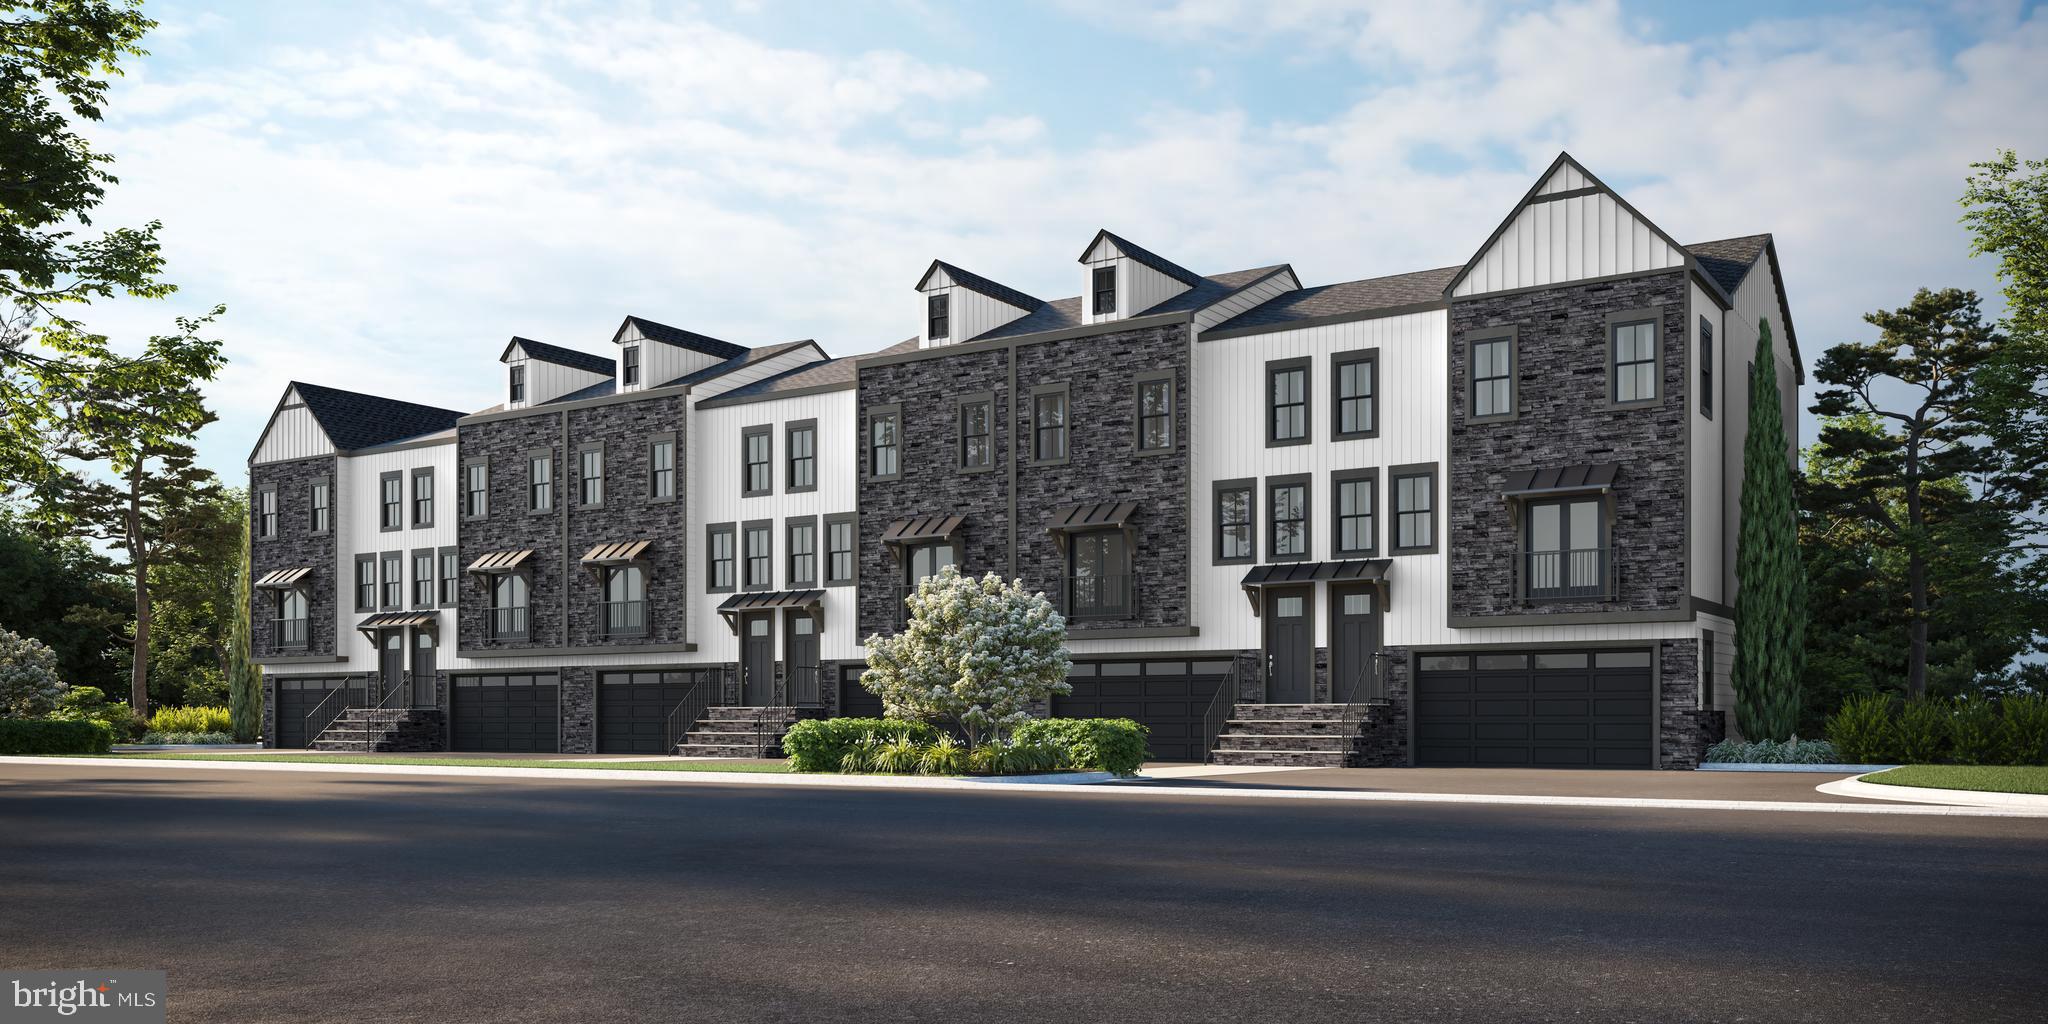
Palmer’s Corner – Delivery Summer of 2026- Taking Deposits! $2,500.00 Holds your NEW home until settlement!

New Construction Luxury Homes - New floor plans and new included upgrades!!!!

Builder is offering a 2-1 Rate Buydown for the first two years at Zero cost to the Buyer!  –  LOWER YOUR RATE below market rates BY 2% YEAR ONE and 1% YEAR TWO! - Offered through Movement Mortgage (Mike DiGilio) and the JD Signature Home Builder Exclusively! Palmers Corner by JD Signature Homes has been upgraded to include a gourmet chef’s kitchen and oak stained stairs throughout. The gorgeous upgraded kitchen is the perfect environment for entertaining guests with a sprawling center island and unique Juliet balcony. The generous flex room provides opportunities for office or activity space and can be designed to fit your lifestyle. Entertain outside on your expansive Deck and Patio with plenty of space for grilling. You dream we build, contact us for floor plans and pricing. Disclaimer: photos are examples of Builder's product and not necessarily representative of features or finishes.
#PAMC2109188

CREAMERY

1048 BRIDGE ROAD 2

3 Beds

2 Baths

N/A

$690,995

MLS#: PAMC2109188
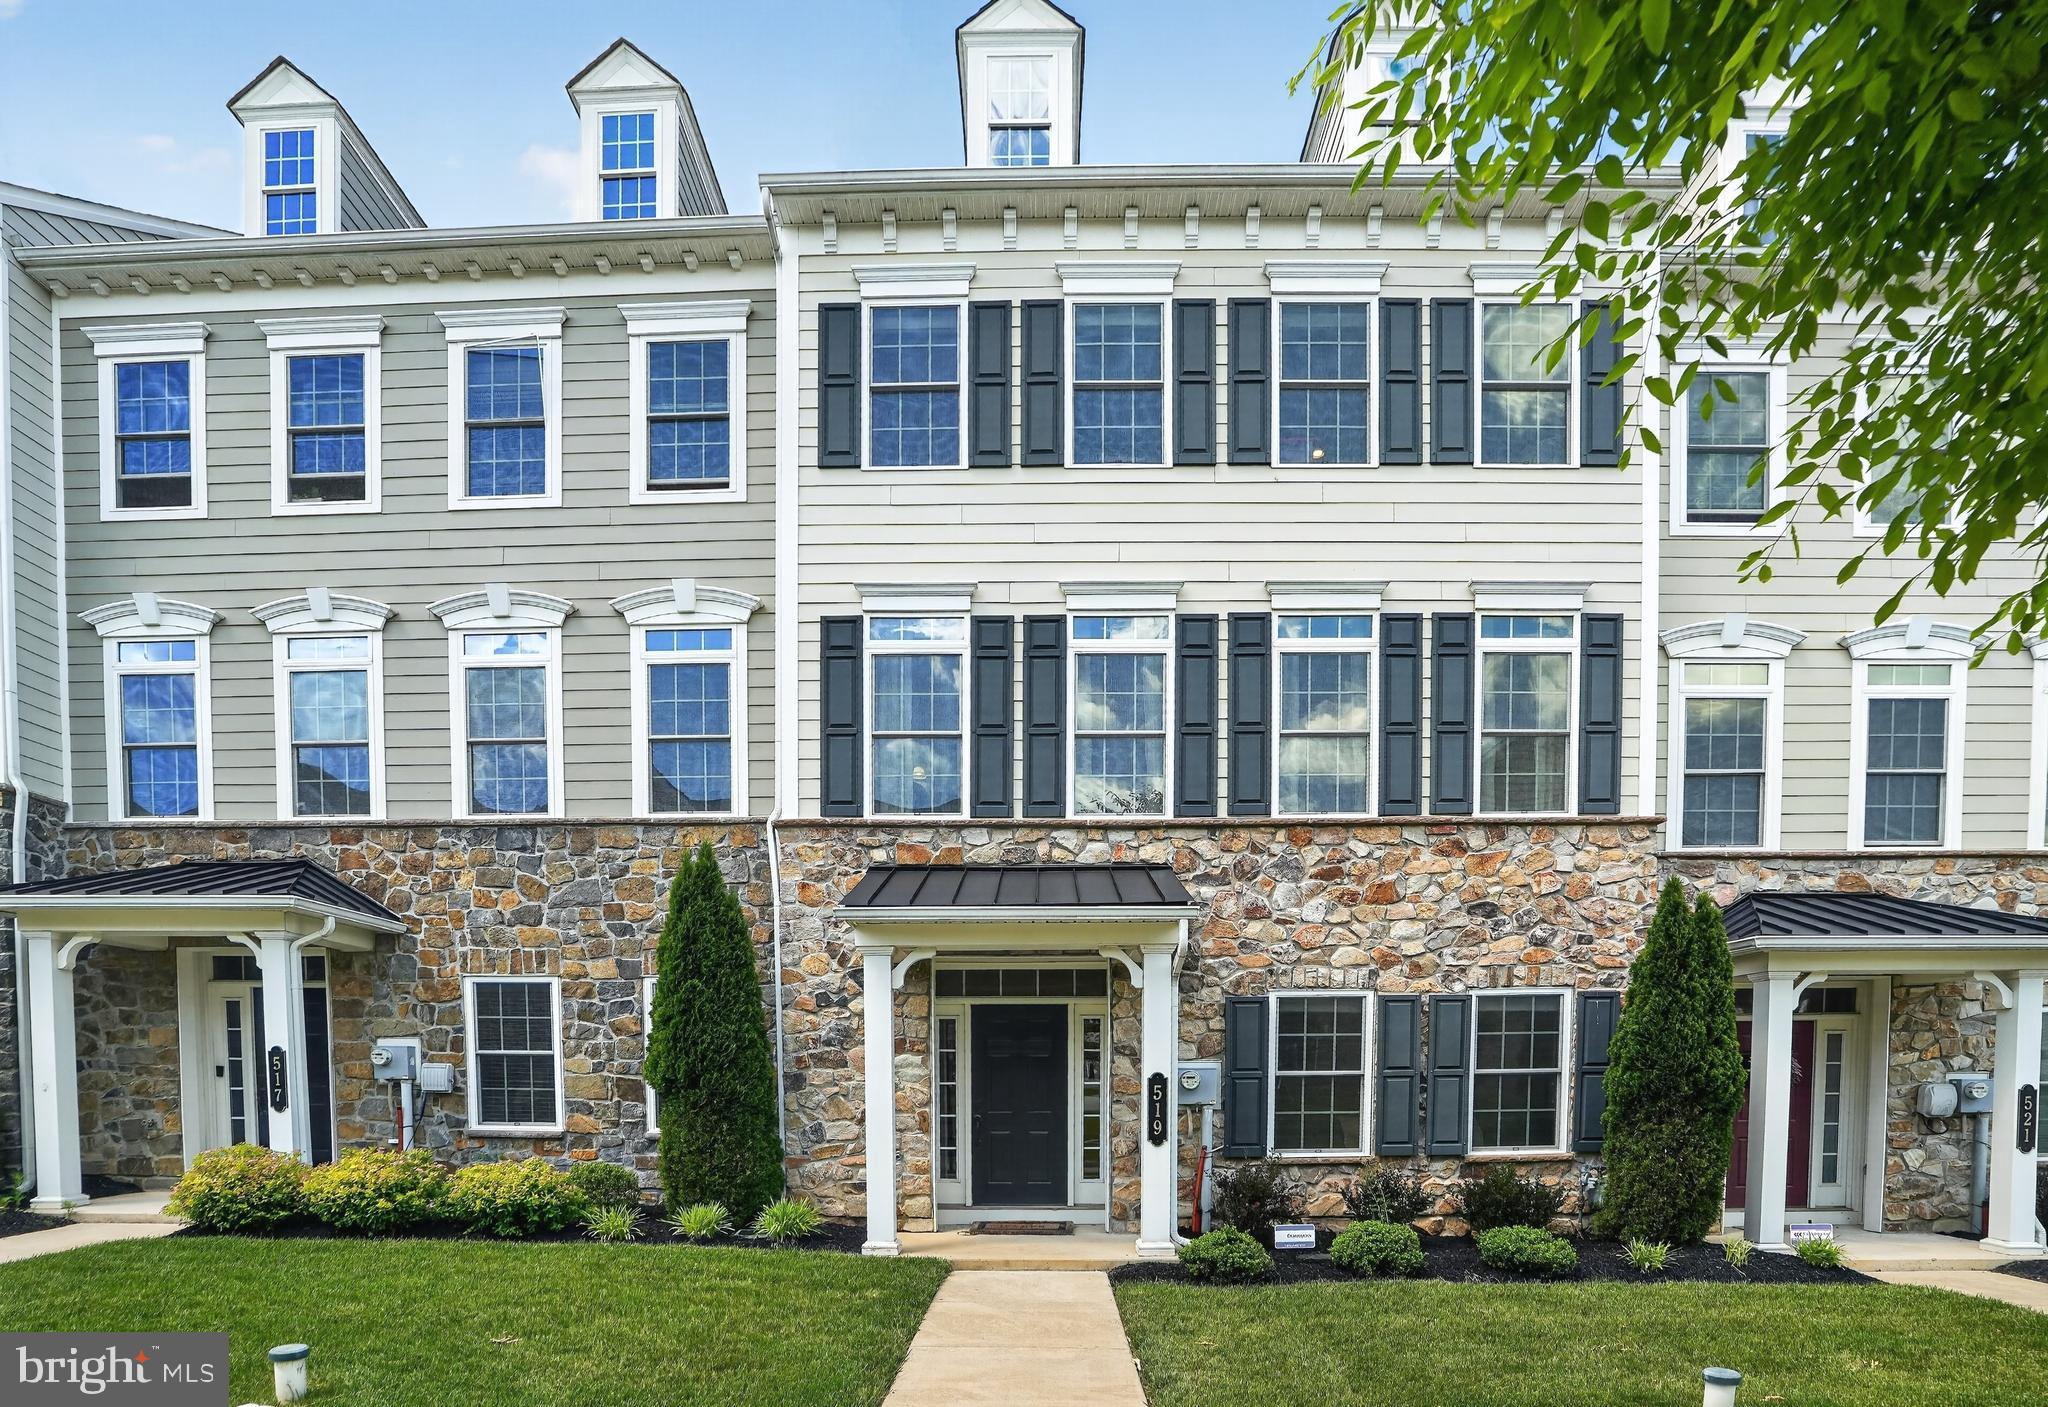
Welcome to this beautiful home in the sought-after Atwater neighborhood and set within the award-winning Great Valley School District, this stunning Carnegie model townhouse with the added 10-foot bump out offers over 3,000 square feet of thoughtfully designed living space across three beautifully appointed levels.
The entry level sets the tone with a spacious two-car garage and a versatile recreation room complete with a full bathroom — ideal as a home office, gym, or playroom.
Head up to the main level, where an impressive open-concept layout was made for entertaining. The large kitchen anchors the space with an oversized island perfect for gathering and flows seamlessly into a generous living room featuring two sets of French doors that flood the space with natural light and open directly to a large deck. A separate dining room and convenient powder room round out this level.
Upstairs you will find three bedrooms and two baths. The expansive primary suite features a large walk-in shower and two walk-in closets — a true sanctuary. Two additional bedrooms share a well-appointed hall bath with a double vanity, and upstairs laundry makes everyday living effortlessly convenient.
With its flexible floor plan, abundant natural light, and prime location and convenient turnpike access in one of Chester County's most desirable communities, this home checks every box.
#PACT2127084

MALVERN

519 S ATWATER DRIVE

3 Beds

3 Baths

3,040 Sq.Ft.

$690,000

MLS#: PACT2127084
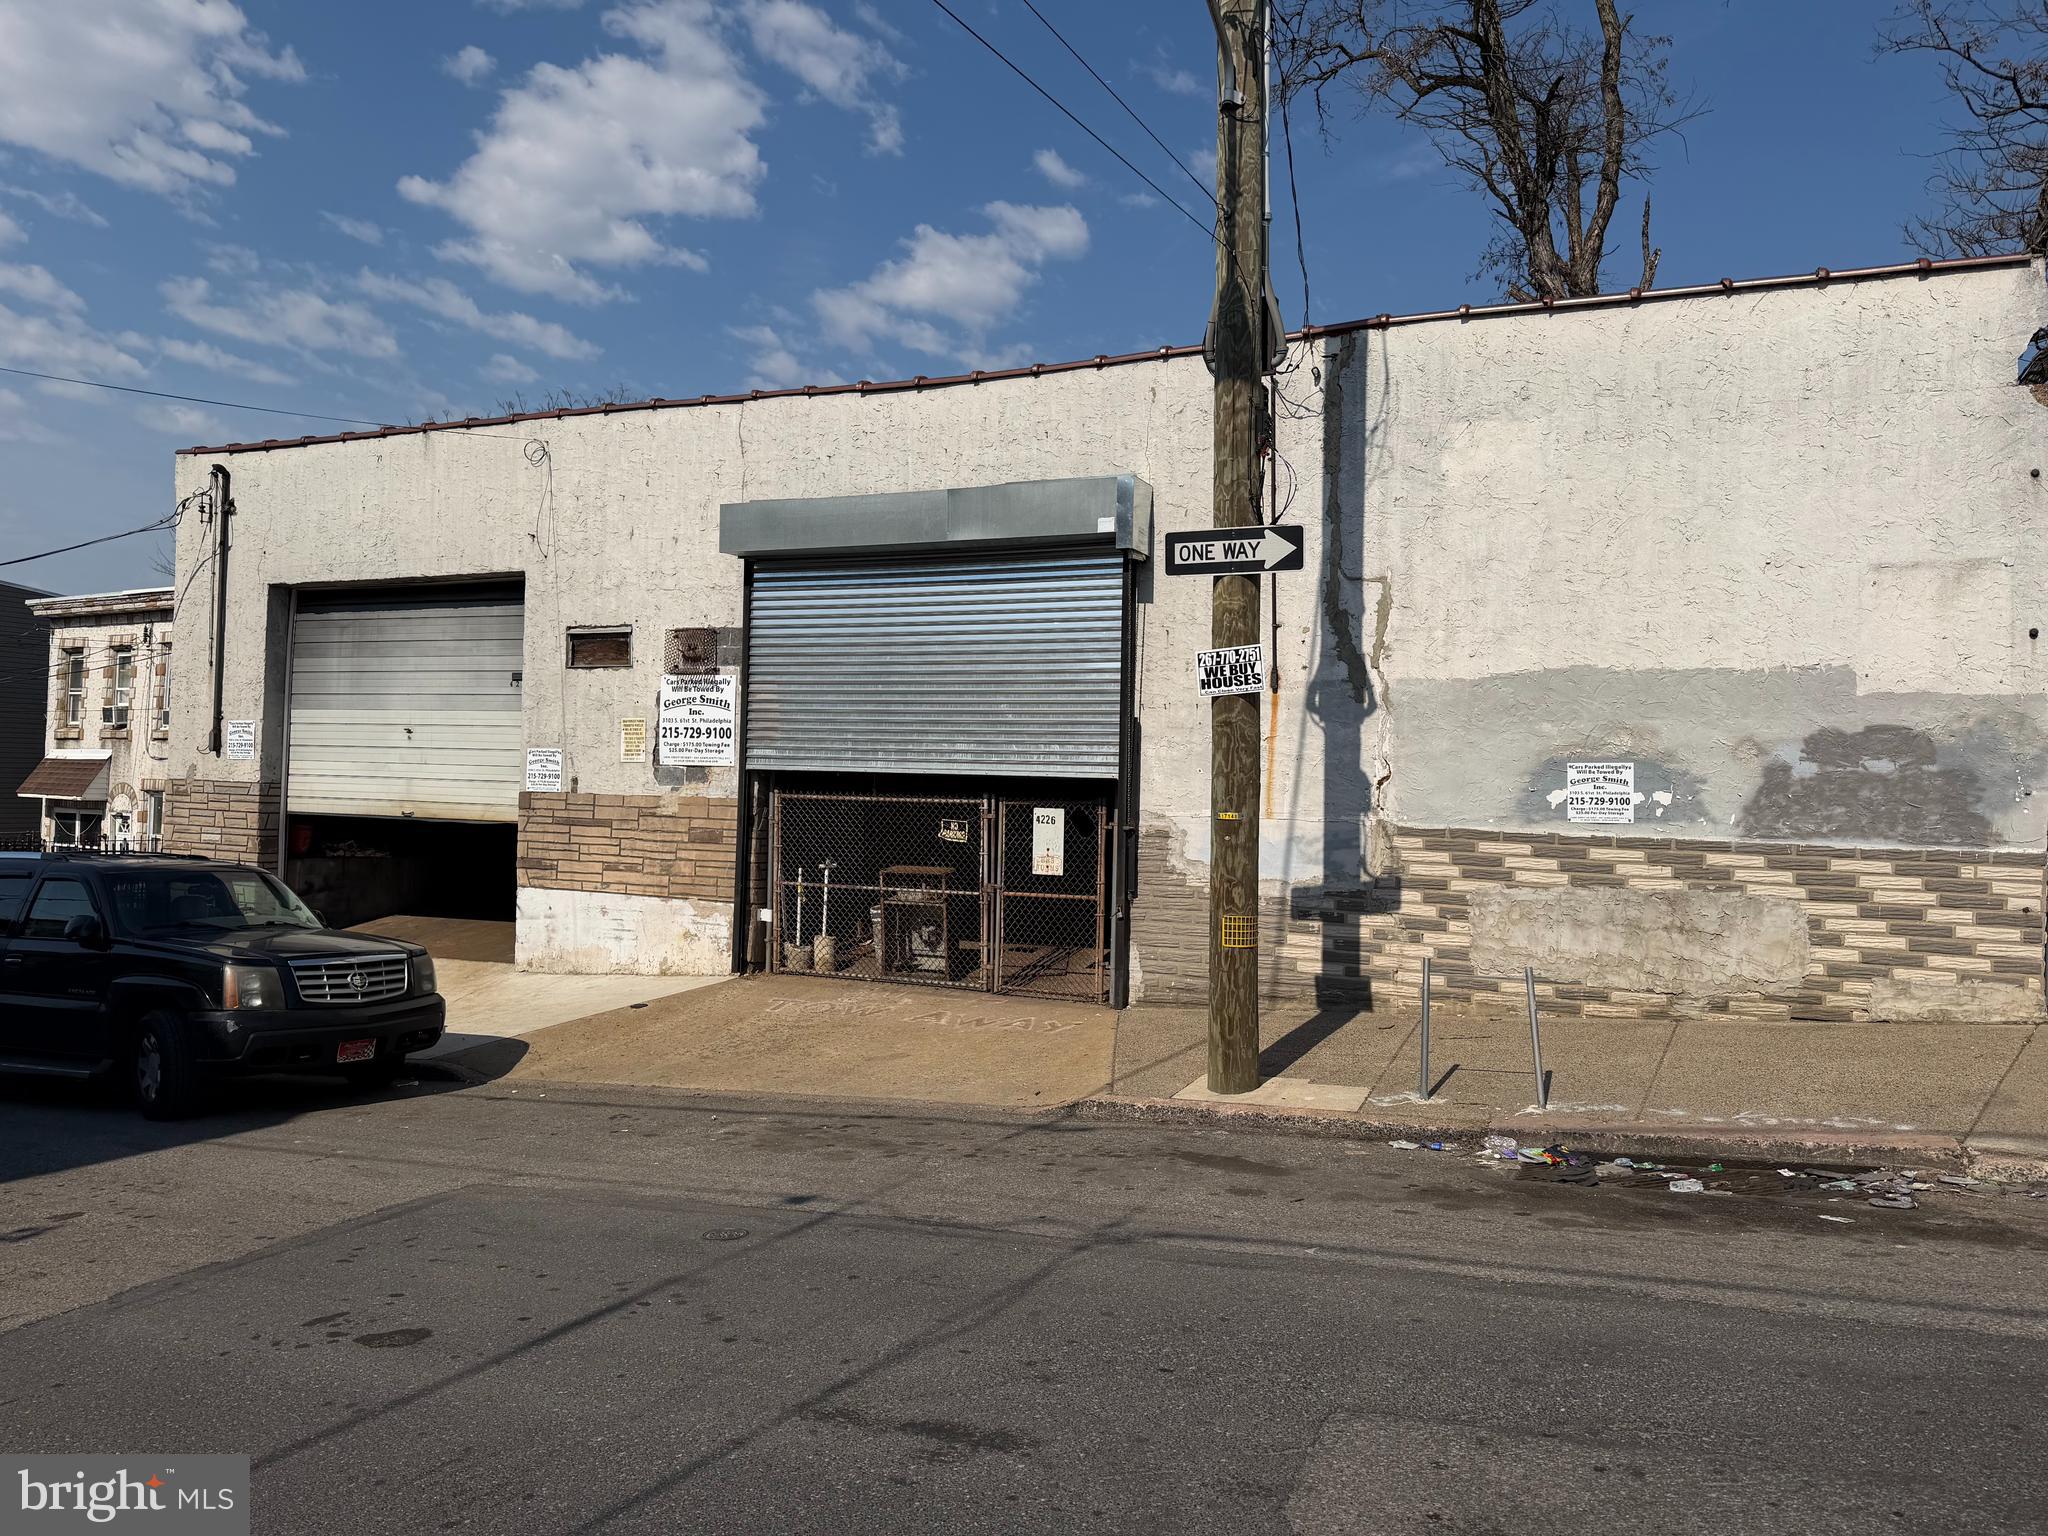
Pleased to present 4224-36 Penn Street - commercial buildings for sale ( ICMX - zoning)  with huge attached lot on the side in Frankford section of Philadelphia. The warehouses consists of 2 drive in units, estimated total of 5600 SF,  currently beign used as manufacturing space. Total lot square  footage is estimated at 15,912 SF.  This buildings offers the option to use both units for your business, or lease the units to generate additional income. In addition to the building, this property accompanied huge lot offers development potential. Please contact me for more informations.
#PAPH2600988

PHILADELPHIA

4224-36 PENN STREET

None Beds

None Baths

5,800 Sq.Ft.

$690,000

MLS#: PAPH2600988
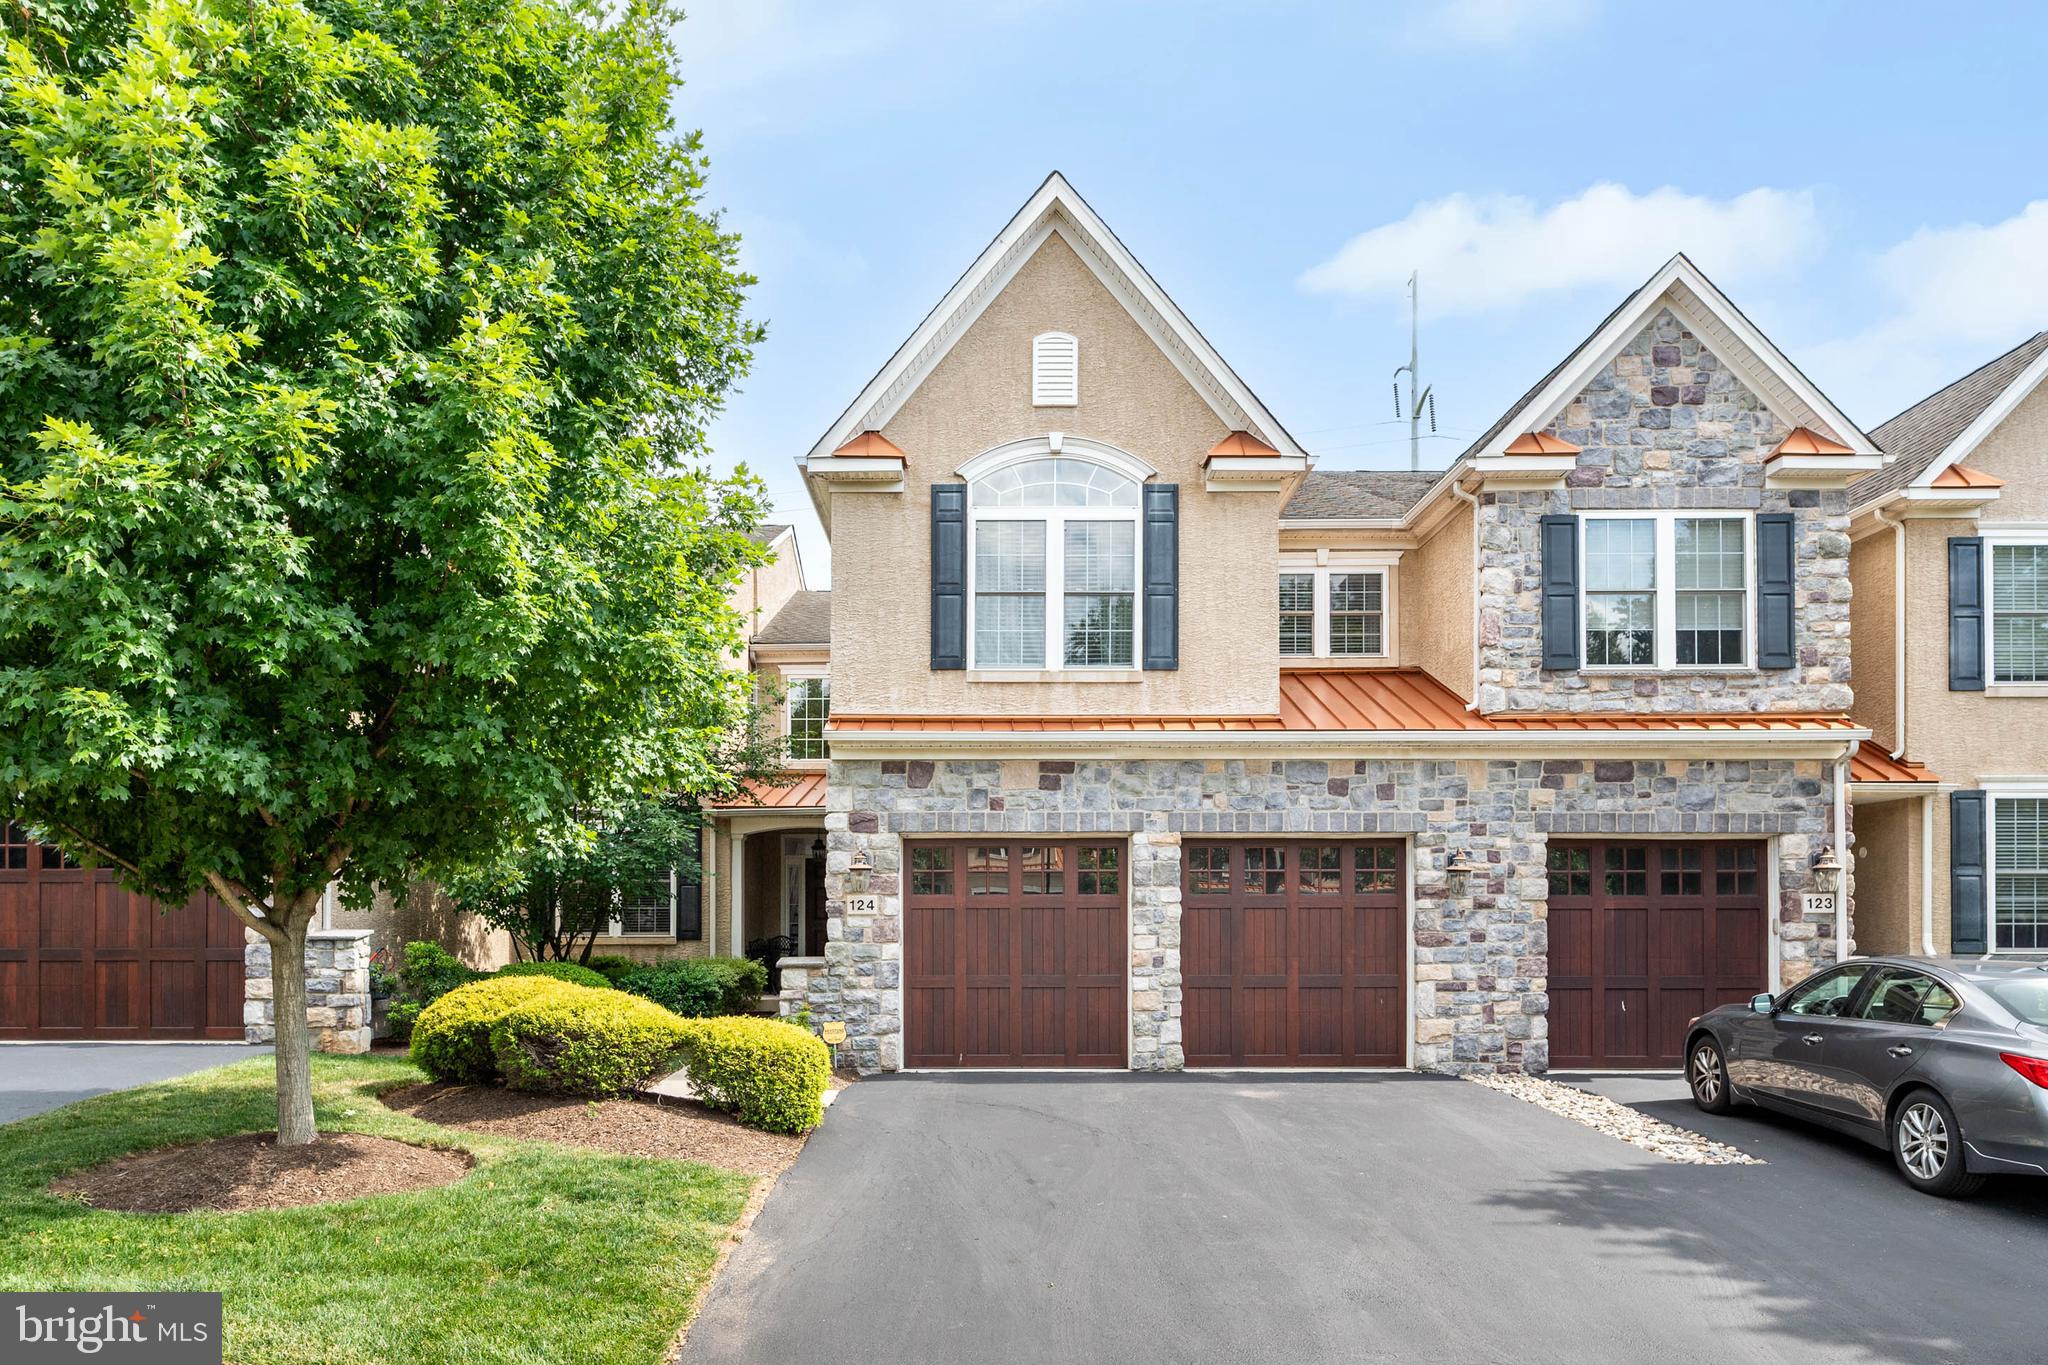
Welcome to 124 Carriage Court, a beautifully maintained 3-bedroom, 2.5-bath townhome in the highly desirable Cold Point Manor community. Offering approximately 2,700 square feet of thoughtfully designed living space, this home delivers the comfort and functionality of a single-family home with the ease of a low-maintenance lifestyle.

Designed for both everyday living and entertaining, the spacious floor plan features generously sized gathering areas, including the open-concept kitchen-to-living room, abundant natural light, and a seamless flow throughout. 

Upstairs, the expansive primary suite serves as a private retreat, complete with a custom walk-in closet and a spa-inspired bath featuring a soaking tub and double sink. Two additional bedrooms, a full hall bath, and a conveniently located second-floor laundry room provide flexibility for family, guests, or a home office.

The unfinished lower level offers an additional 1,119 square feet of potential, creating endless possibilities for future living space, a fitness area, a recreation room, or exceptional storage.

Ideally situated within the award-winning Colonial School District, the Cold Point Manor community places you minutes from premier shopping, dining, and entertainment destinations, including Plymouth Meeting and King of Prussia. Enjoy convenient access to Routes 476, 276, 202, and the PA Turnpike, as well as nearby parks, walking trails, and recreational amenities.

Whether you're downsizing without compromising on space, purchasing your first home, or simply seeking a more convenient lifestyle, this home offers the perfect balance of comfort and practicality. Combining spacious interiors, future expansion potential, and a highly convenient location, 124 Carriage Court presents a rare opportunity to enjoy carefree living in one of Whitemarsh Township's most sought-after communities.
#PAMC2185356

PLYMOUTH MEETING

124 CARRIAGE COURT

3 Beds

2 Baths

2,705 Sq.Ft.

$690,000

MLS#: PAMC2185356
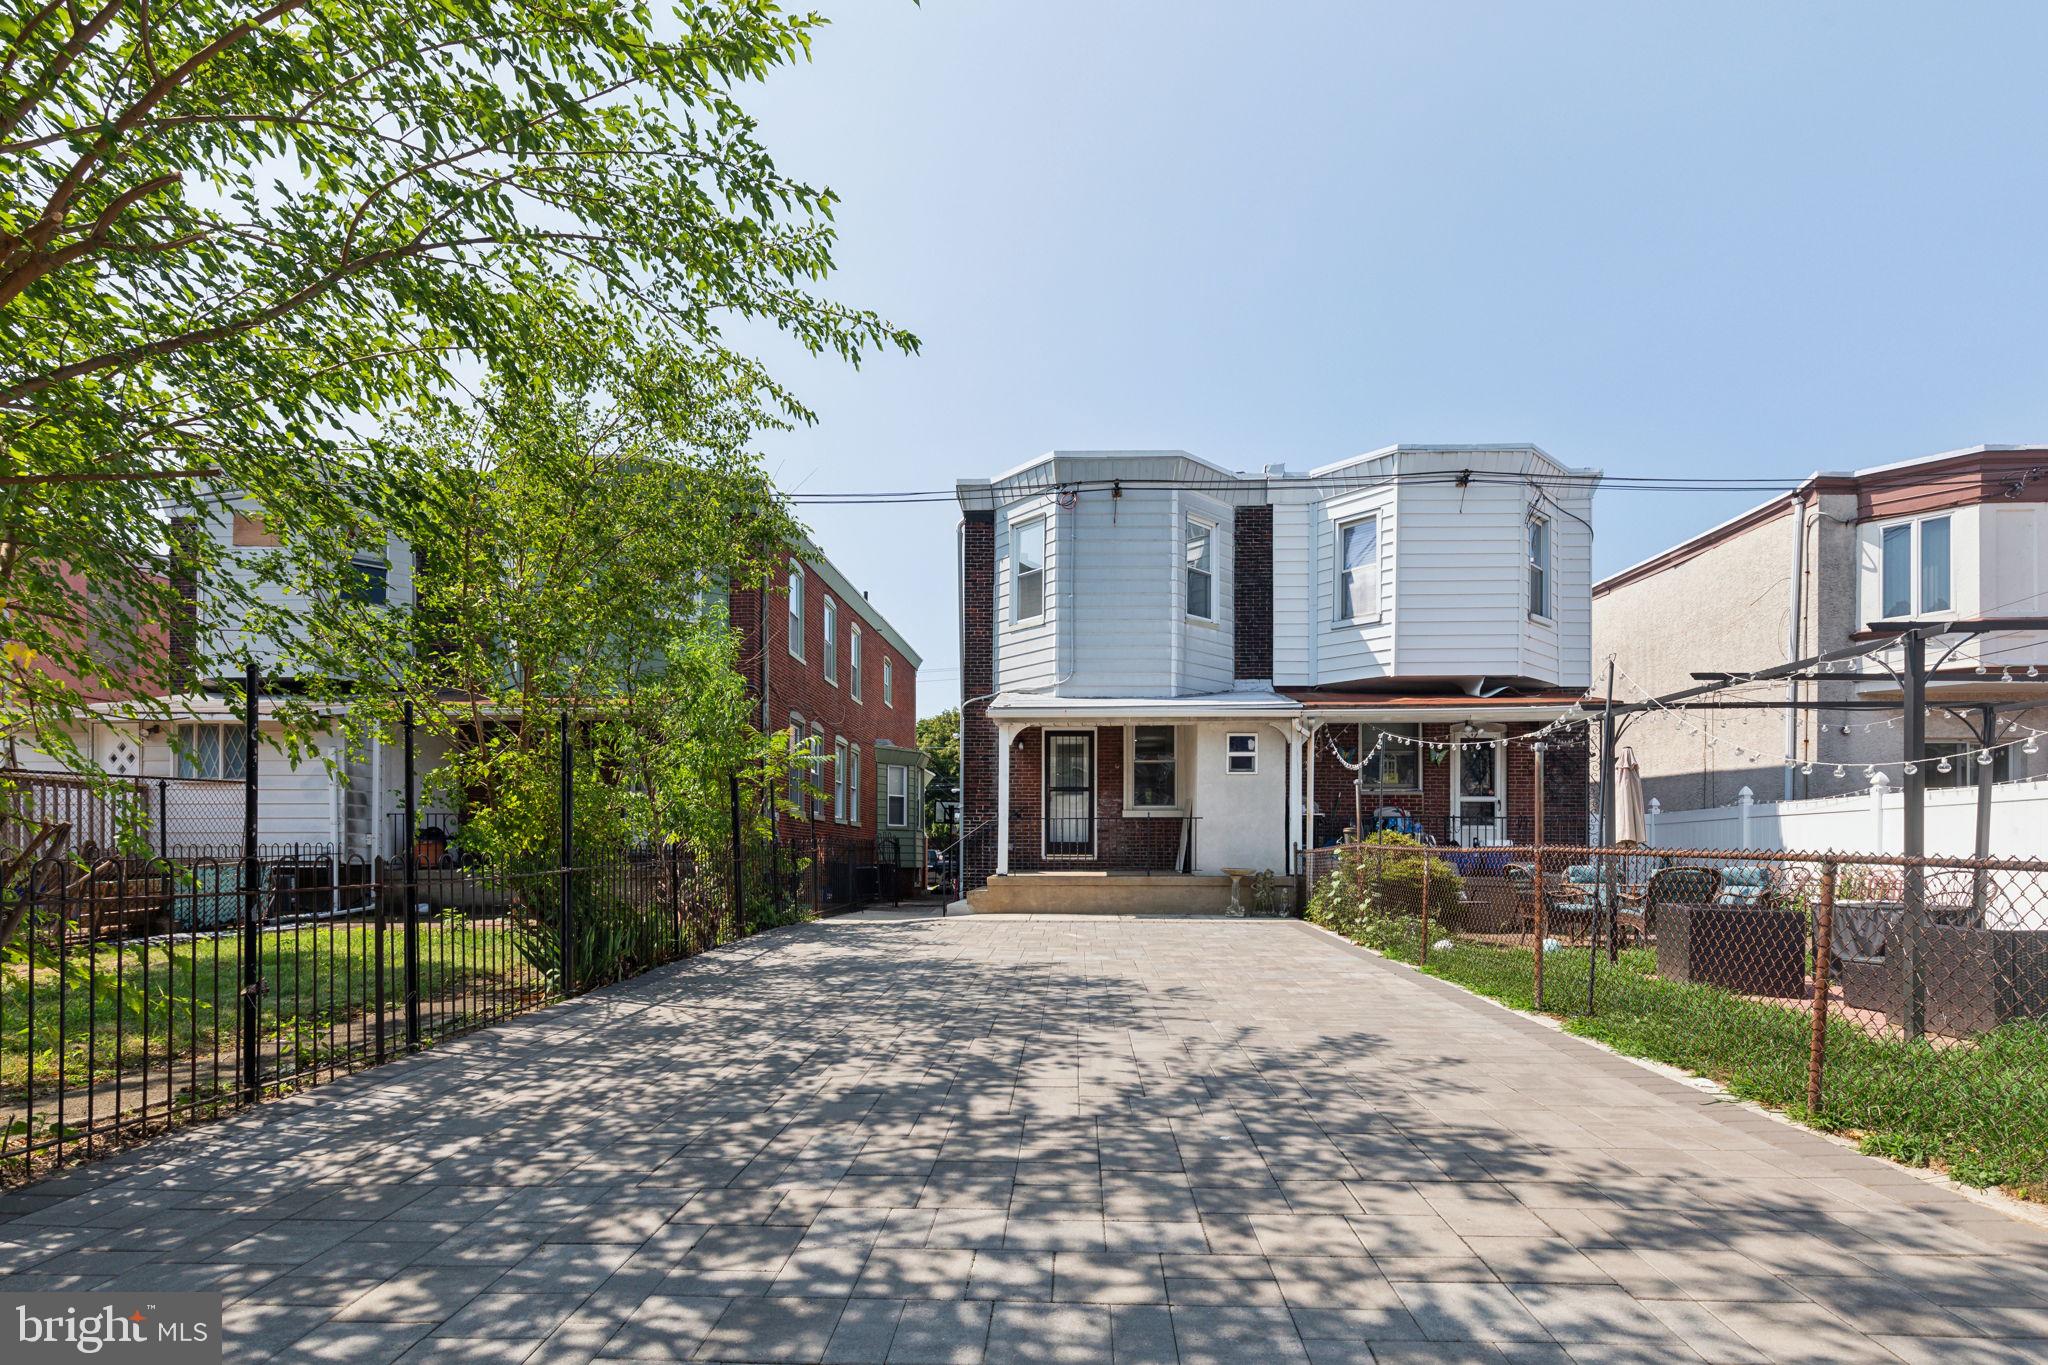
Here is your chance to own a rarely offered, street to street, historical twin,  in the highly coveted Girard Estates with parking for up to four vehicles.  Once you enter, you will be greeted with ample open space for living, dining,  and entertaining. The kitchen features a peninsula for casual eats and functionality, all stainless steel appliances, plenty of cabinetry and space for Chef and crew. The half bath is conveniently located next to the back door entry for easy guest and personal access. Down the stairs, you will have a fully finished basement for whatever you can imagine. The mechanicals are located in the back, then you have the washer and dryer up front. On the 2nd floor, you have 2 standard bedrooms, a hallway bathroom, and a primary bedroom that has it's own bathroom and its own HVAC system. Yes, that's right, dual HVAC systems.  The pictures speak for themselves. Schedule a showing today!
#PAPH2630744

PHILADELPHIA

1821 W PORTER STREET

3 Beds

2 Baths

2,556 Sq.Ft.

$690,000

MLS#: PAPH2630744
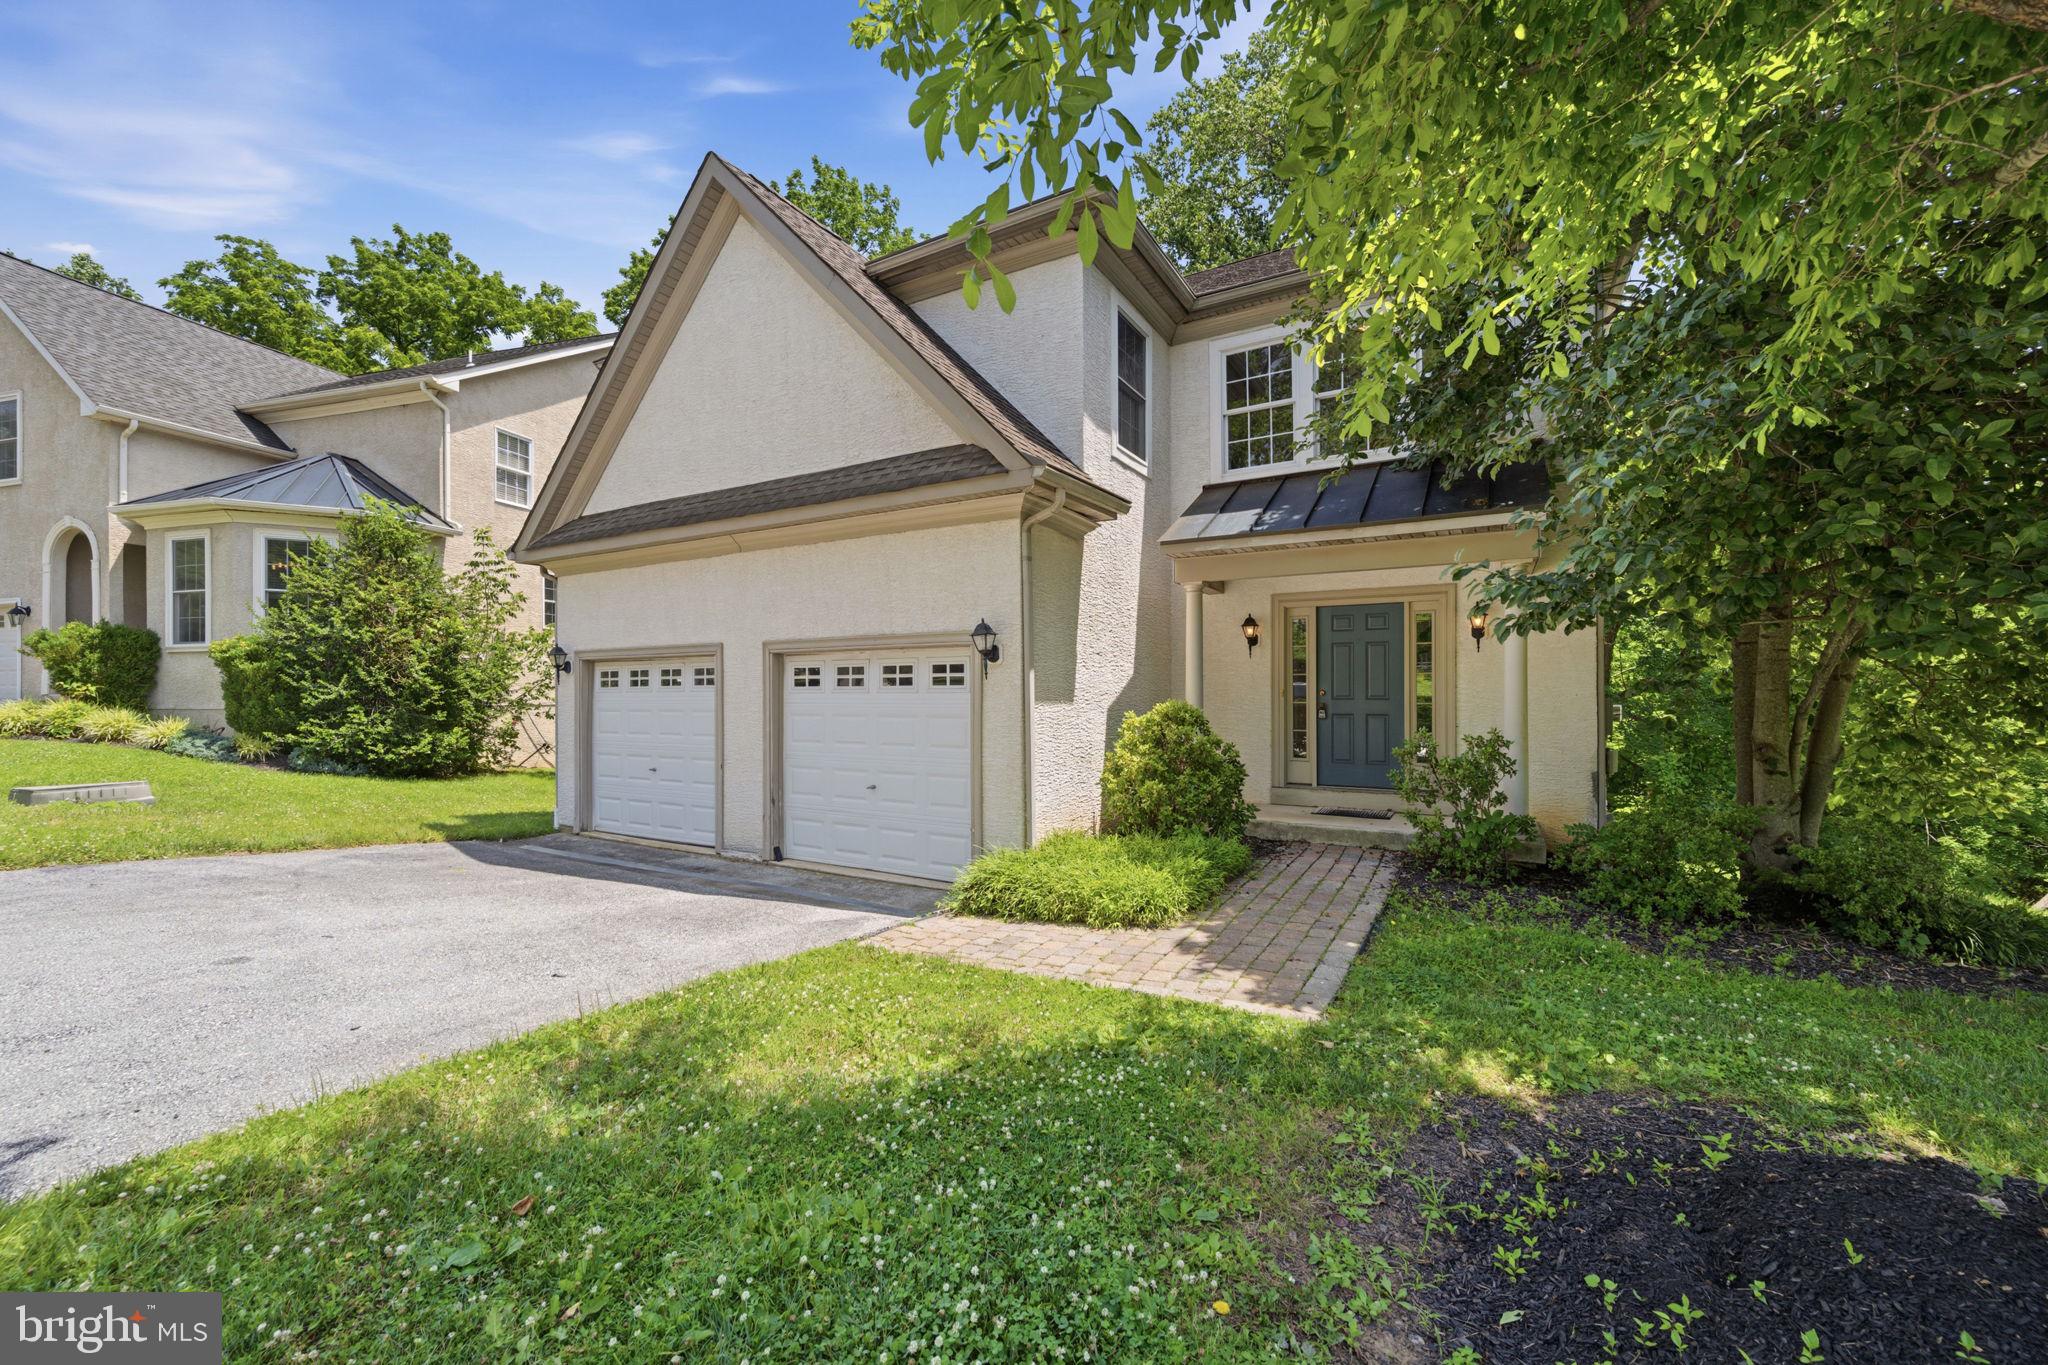
Welcome to 522 Raspberry Lane, where comfort, style, and an exceptional location come together in one of West Chester's most desirable settings. Tucked away on a quiet private cul-de-sac, this beautifully maintained 4-bedroom, 2.5-bath home offers the perfect balance of open-concept living and private spaces designed for today's lifestyle.

Hardwood flooring flows throughout most of the main level, leading to a spacious kitchen featuring granite countertops, a center island, and abundant cabinetry. The kitchen opens seamlessly into the dramatic two-story great room with a cozy gas fireplace, creating the perfect gathering space for everyday living and entertaining.

Just beyond the kitchen, the light-filled sunroom provides a peaceful retreat overlooking a private wooded backdrop—ideal for morning coffee, evening relaxation, or hosting family and friends year-round.

The expansive walkout basement spans the entire footprint of the home, offering endless possibilities for recreation, hobbies, fitness, or future finished living space while still providing exceptional storage. Whether you're hosting Eagles game day, cheering on the Phillies, or creating the ultimate entertainment room, this level is ready to accommodate it all. Step outside to the paver patio and enjoy the tranquil backyard surrounded by nature.

Upstairs, you'll find four generously sized bedrooms, including a spacious primary suite with an en-suite bath and ample closet space.
Located within the award-winning West Chester Area School District and just minutes from the vibrant West Chester Borough, you'll enjoy easy access to outstanding restaurants, boutique shopping, parks, entertainment, and West Chester University. This exceptional home combines a peaceful neighborhood setting with the convenience of one of Chester County's most sought-after locations.
This home needs work and is priced to reflect an incredible opportunity to build equity quickly!
#PACT2128976

WEST CHESTER

522 RASPBERRY LANE

4 Beds

2 Baths

4,204 Sq.Ft.

$690,000

MLS#: PACT2128976
New on site today
Back on Market!

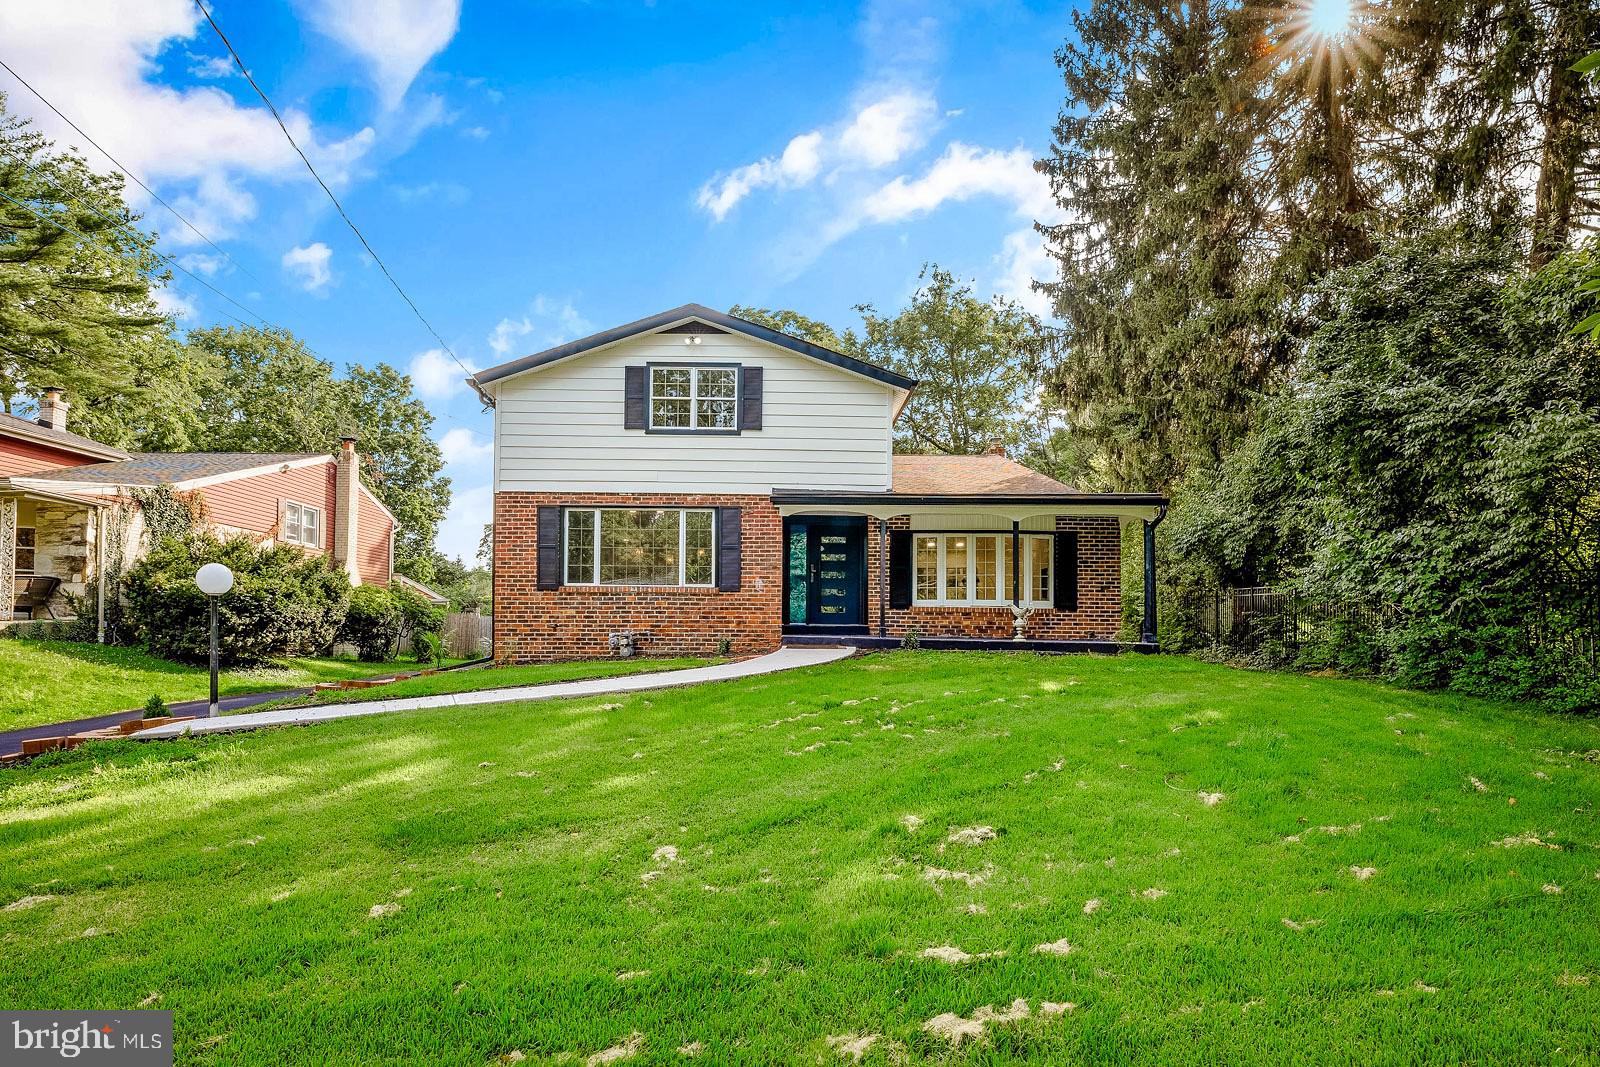
Welcome to 826 Pardee Ln, a beautifully updated home that checks every box. This 4-bedroom, 3.5-bathroom property has been completely rehabbed and is ready for its next owner.

Enjoy a bright, modern interior featuring elegant quartz countertops, engineered hardwood flooring, and stylish finishes throughout. The open layout is perfect for everyday living and entertaining, while the spacious bedrooms and updated bathrooms offer comfort and convenience for the whole household.

Additional highlights include a 2-car garage, ample storage, and thoughtful upgrades from top to bottom — no work needed, just move in and enjoy.

📍 A must-see home with modern style and functional living.
#PAMC2186918

WYNCOTE

826 PARDEE LANE

4 Beds

3 Baths

3,275 Sq.Ft.

$689,999

MLS#: PAMC2186918
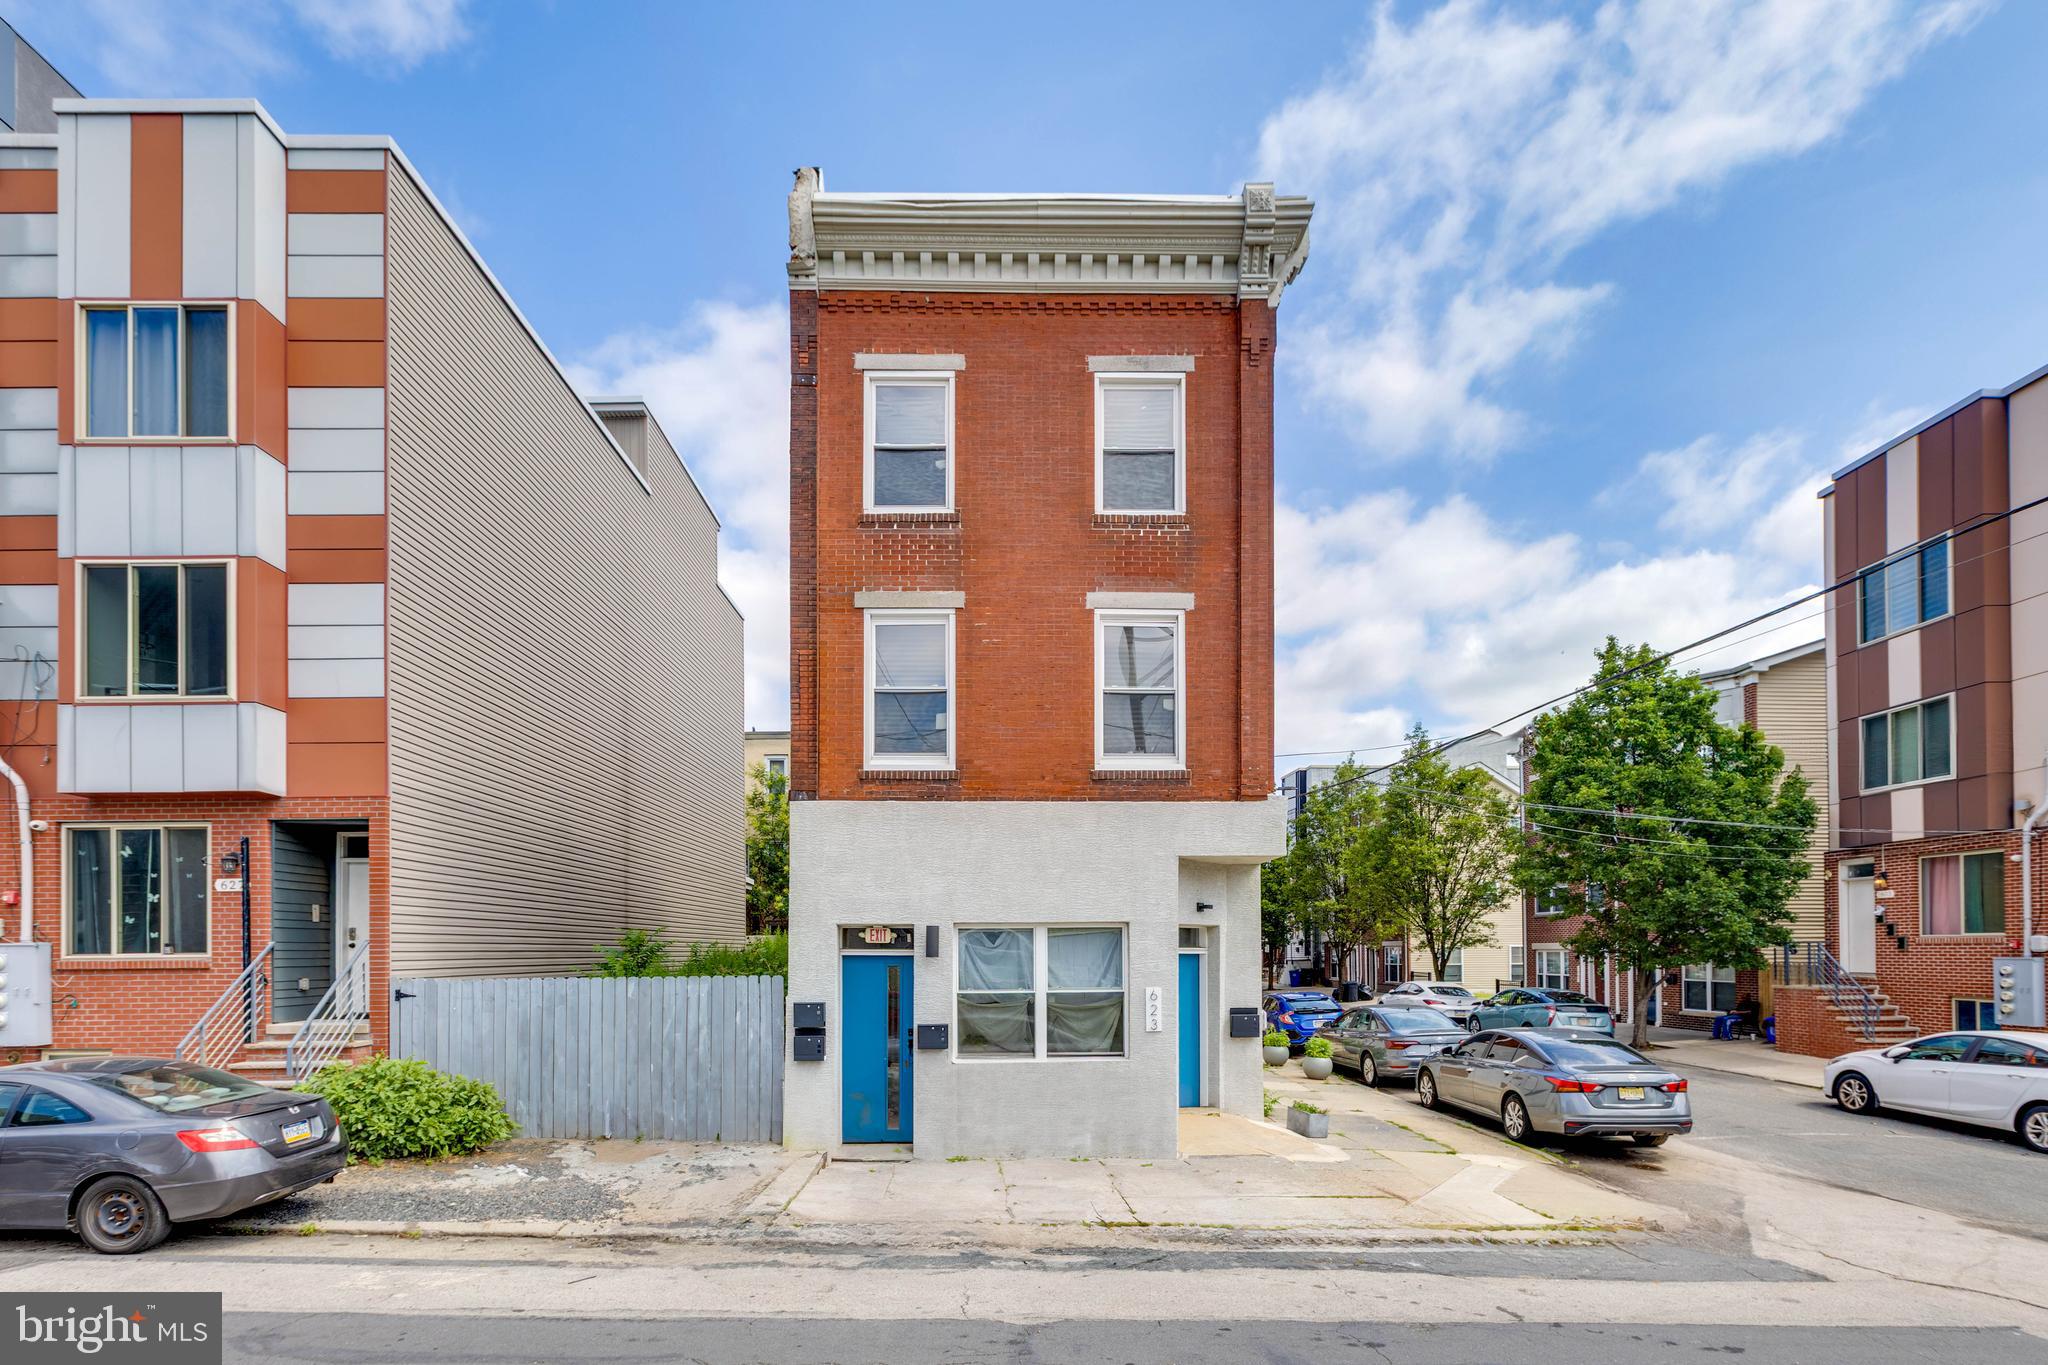
Unlock the Potential of 623 W Oxford Street - A Fully Renovated, MIXED-USE Investment Opportunity Positioned in one of Philadelphia’s most accessible and vibrant neighborhoods—just minutes from Fishtown, Temple University, and Northern Liberties—623 W Oxford Street presents a rare opportunity to own a fully renovated, income-generating 4-UNIT PROPERTY with exceptional versatility. Zoned for both residential and commercial use, the building’s first floor offers a spacious 2-bedroom, 1-bath unit with a dedicated entrance, private backyard, in-unit laundry, and access to basement storage. With a layout that provides excellent separation and privacy, this unit is ideally suited for a storefront, office, or live/work setup. The second level features two well-appointed 1-bedroom, 1-bath units. Each offers a clean, contemporary design with recessed and pendant lighting, gray shaker cabinetry, quartz countertops, and efficient layouts—making them highly appealing to tenants and easy to manage. The third floor hosts a full 2-bedroom, 1-bath unit that mirrors the modern finishes found throughout the building, complete with in-unit laundry and abundant natural light. Every unit is separately metered, and the property underwent a comprehensive renovation just two years ago. Upgrades include a new roof, all-new kitchens and bathrooms, updated lighting, and refreshed mechanicals—ensuring a low-maintenance ownership experience. Located steps from neighborhood favorites such as Grocery Outlet, Bean2Bean Coffee, and Human Robot Brewing, this walkable and transit-friendly location adds further appeal for both residents and businesses. Whether you're an investor seeking multiple rental income streams, a homeowner interested in offsetting your mortgage with tenant income, or a business owner in need of a flexible live/work environment, 623 W Oxford Street delivers unmatched value and opportunity.
#PAPH2522612

PHILADELPHIA

623 W OXFORD STREET

6 Beds

4 Baths

3,324 Sq.Ft.

$689,000

MLS#: PAPH2522612

1 ... 136 137 138 139 140 ... 666

properties found. properties found. Page of .

 - property

Send a message

Message successfully sent.

Your message

What is 3 + 4 ?

Reason for contacting?

I agree to receive email communication and understand I can unsubscribe at any time.

I agree to be contacted by TNT Real Estate Solutions via call, email, and text for real estate services. To opt out, you can reply 'stop' at any time or reply 'help' for assistance. You can also click the unsubscribe link in the emails. Message and data rates may apply. Message frequency may vary. Privacy Policy

Update Your Temporary Password

Personalize your search

Enter your email and we'll notify you immediately when new listings match what you're looking for.

or enter email address

Already have an account ? Login here

Continue your home search

I agree to receive communications and understand I can unsubscribe at any time.

I agree to be contacted by TNT Real Estate Solutions via call, email, and text for real estate services. To opt out, you can reply 'stop' at any time or reply 'help' for assistance. You can also click the unsubscribe link in the emails. Message and data rates may apply. Message frequency may vary. Privacy Policy

Already have an account ? Login here

We use cookies

We use cookies primarily for analytics to enhance your experience. By accepting, you agree to our use of these cookies. You can manage your preferences or learn more about our cookies policy.






