

One of the most popular communities provided by {{page_data.agentName}}

Philadelphia

One of the most popular communities provided by TNT Real Estate Solutions

Philadelphia

About Philadelphia

Living in Philadelphia, PA, offers a unique blend of rich history, vibrant culture, and a strong sense of community, making it an ideal place to call home. Residents enjoy easy access to world-class museums, diverse dining experiences, and a thriving arts scene, reflecting the city’s deep-rooted heritage. The affordable housing market, coupled with a variety of neighborhoods, from the historic charm of Old City to the bustling energy of South Philadelphia, caters to all lifestyles. Additionally, the convenient public transportation system and proximity to major cities like New York and Washington, D.C., enhance Philadelphia’s appeal. With its passionate sports culture, beautiful parks, and an ever-evolving food scene, living in Philadelphia means immersing yourself in a dynamic, welcoming environment that values community and tradition. Whether you’re a young professional, a growing family, or a retiree, Philadelphia offers a vibrant urban experience enriched by its history and welcoming spirit.
One of the most popular communities provided by TNT Real Estate Solutions
10,702
# of Listings
3
Avg # of Bedrooms
$265
Avg. $ / Sq.Ft.
$519,262
Med. List Price

Browse Philadelphia Real Estate Listings

10000 Properties Found. Page 136 of 667.
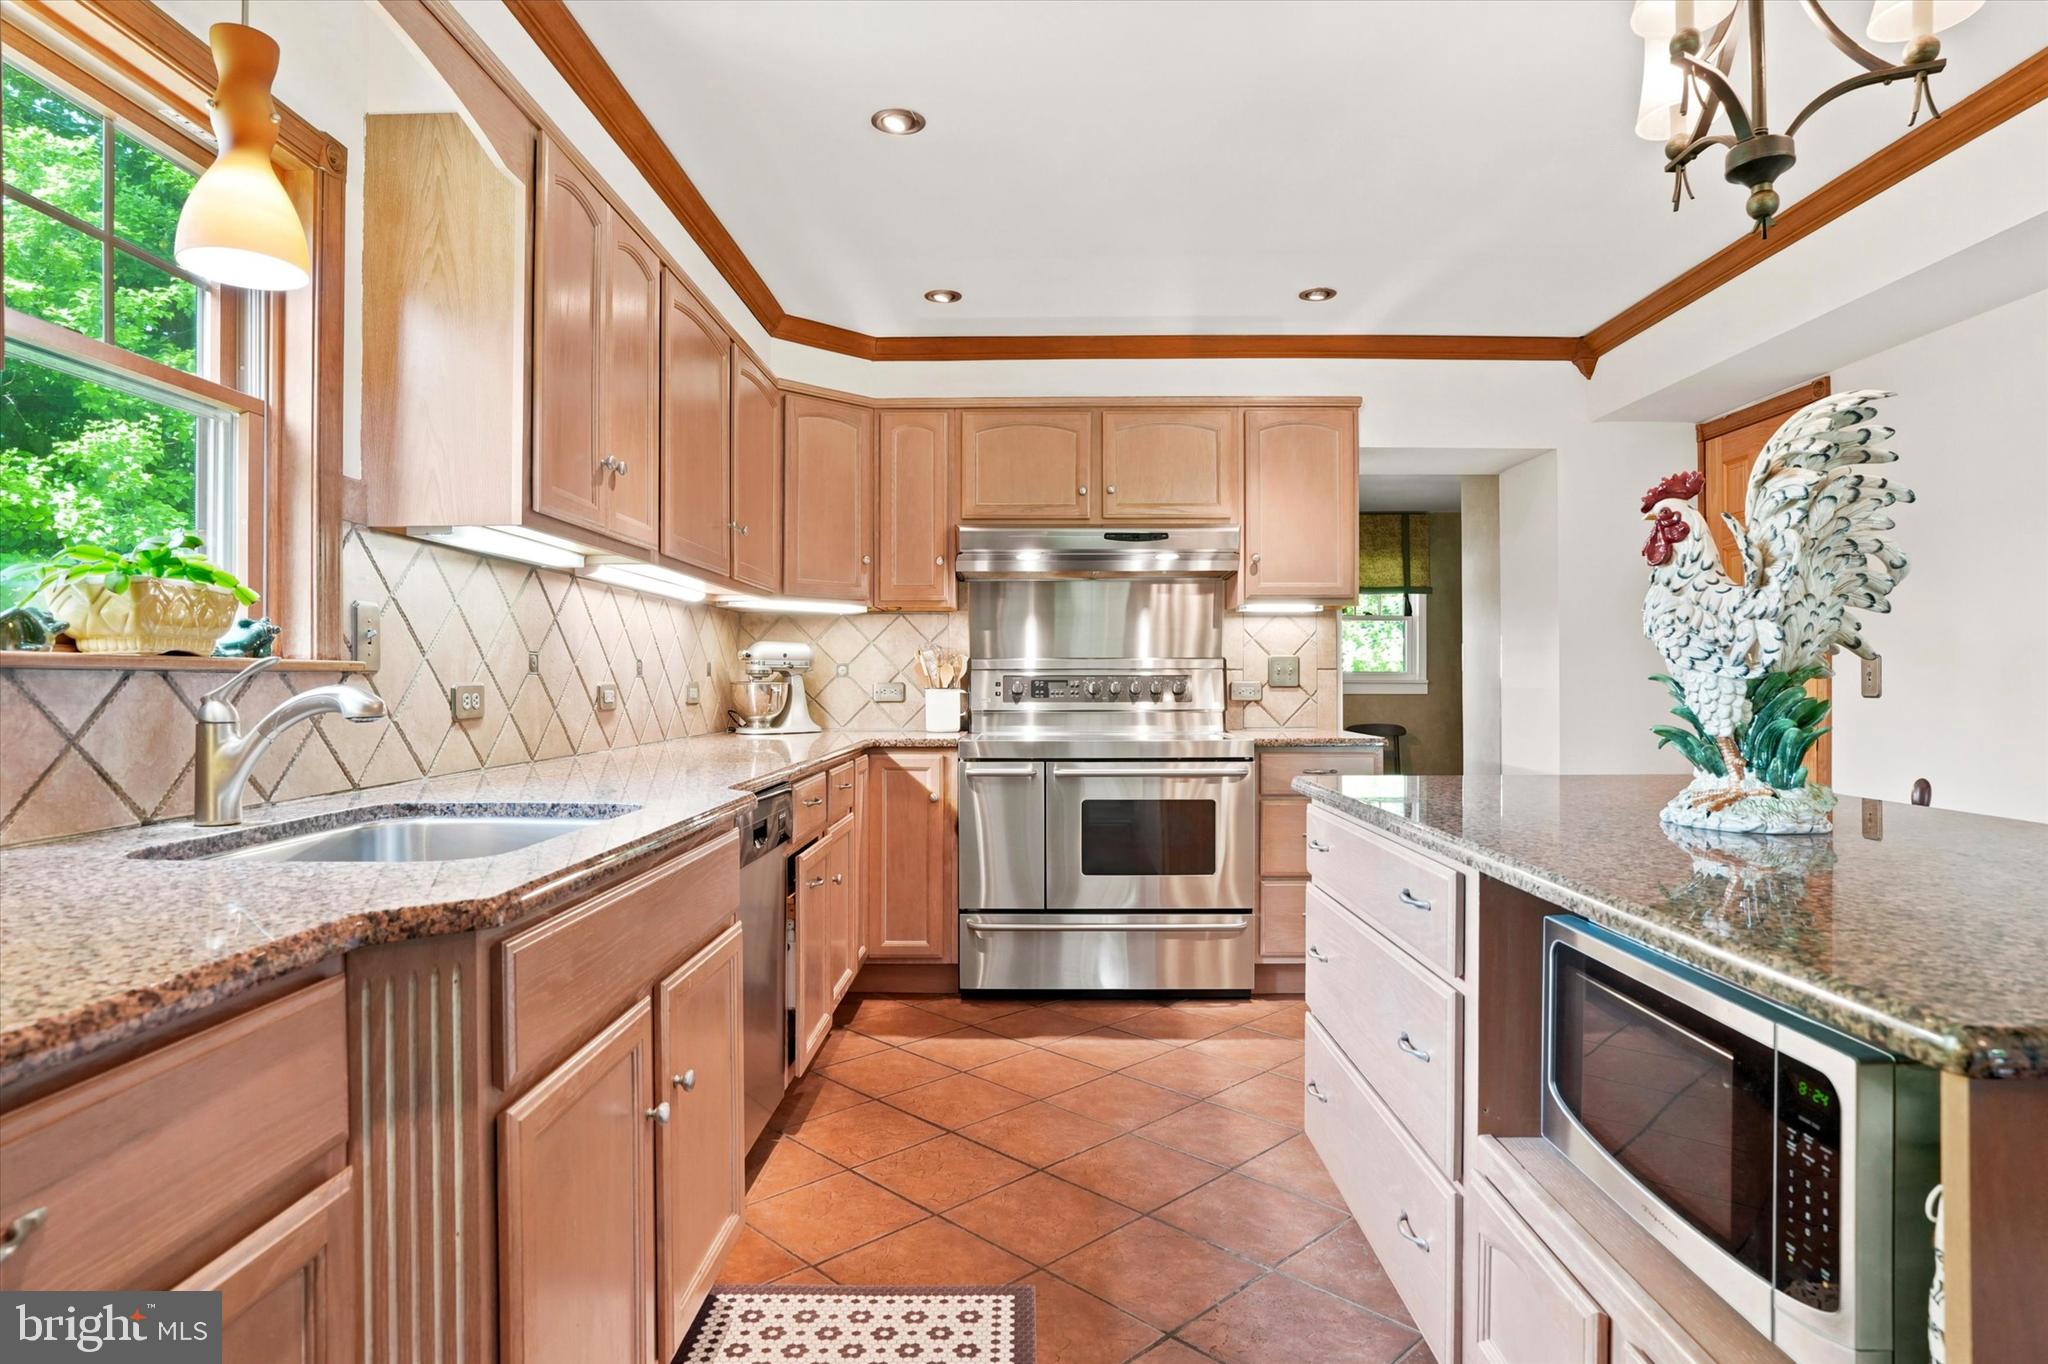
Nestled within the coveted Whitemarsh Township, 5038 Butler Pike is a 4 bedroom, 3 bath home that combines timeless craftsmanship, refined comfort, and an exceptional Montgomery County location. The home’s thoughtfully designed floor plan balances inviting gathering spaces with cozy areas for everyday living. The main level hosts a welcoming living room, a formal dining room, and a large, gourmet eat-in kitchen. The kitchen features premium solid wood cabinetry, a Kenmore Elite oven-and-half range & refrigerator, a Bosch dishwasher, an expansive center island, a built-in workspace, and well-sized pantry. Designed with both beauty and practicality in mind, the kitchen has abundant storage and direct access to the rear grounds for an indoor-outdoor lifestyle.A spacious first-floor laundry and mudroom serves as an organizational hub for modern living, complemented by a convenient full bath. Below, a full concrete basement provides storage and utility space. New HVAC system, a whole-house fan, new water softener and updated windows and doors throughout ensure comfort, efficiency, and peace of mind. Situated on its own dedicated staircase, the primary suite serves as a tranquil retreat, complete with an en-suite bath and a sense of separation rarely found in today's homes. The second floor is also home to 3 additional, generously sized bedrooms. A versatile third bedroom can access the primary suite, making it ideal for a home office, nursery, or creative flex space. The home's charming mid-century bathroom has been meticulously maintained, retaining its original character while remaining bright, functional, and inviting.  Outside, the property unfolds into a peaceful sanctuary. Mature landscaping and lush lawns surround the home, creating a serene setting. A covered patio invites outdoor dining and entertaining, while a charming cottage-style shed complements the picturesque grounds.Residents enjoy convenient access to local favorites: Harriet Wetherill Park, offers scenic walking trails, open green spaces, playgrounds, and recreational amenities, nearby Maple Acres Farm provides a cherished local farm experience, while Karamoor Estate Winery offers a unique local destination with beautiful vineyards and seasonal gatherings. The area is also just minutes from the expansive shopping, dining, and entertainment offerings of Plymouth Meeting/Ambler and the world-class retail destination of King of Prussia.With easy access to the Pennsylvania Turnpike, I-476, and I-76, residents easily connect to Center City Philadelphia, the Main Line, and the greater Philadelphia region.Located within the highly regarded Colonial School District and served by the acclaimed Whitemarsh Elementary School, 5038 Butler Pike represents a rare blend of quality craftsmanship, architectural character, top-tier education, and exceptional convenience.
#PAMC2183080

PLYMOUTH MEETING

5038 BUTLER PIKE

4 Beds

3 Baths

2,221 Sq.Ft.

$699,000

MLS#: PAMC2183080
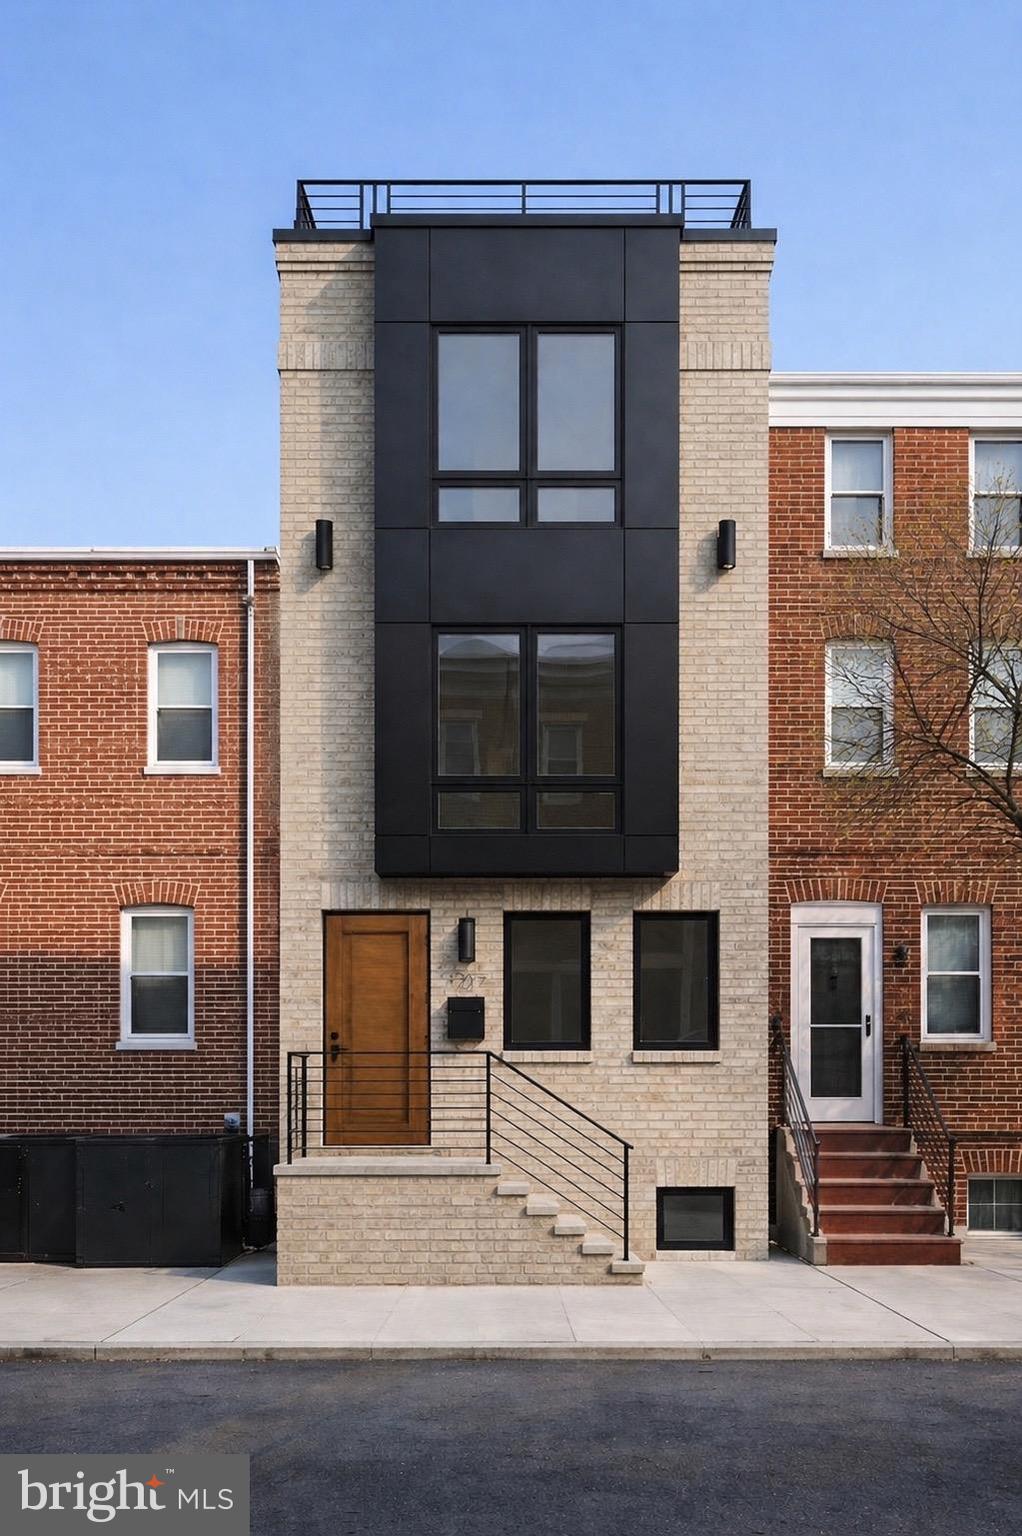
Welcome to 1217 S. 16th Street—a thoughtfully designed new residence in the heart of Point Breeze, offering the benefit of Philadelphia’s new 10-Year Tax Abatement alongside timeless architecture and modern city living.

Defined by its warm brick facade, natural textures, and refined architectural presence, the home offers a distinctive take on contemporary Philadelphia living. Every element was carefully considered to create a residence that feels grounded, enduring, and connected to its surroundings.

Inside, expansive open-plan living spaces are filled with natural light and flow seamlessly from the living and dining areas to a chef-inspired kitchen designed for both everyday living and entertaining. Generous ceiling heights, clean architectural lines, and carefully selected finishes create a sense of warmth and simplicity throughout.

Offering four bedrooms, three bathrooms, and a private rooftop retreat with skyline views, the home balances thoughtful design with practical everyday living. Above it all, the full-floor primary suite provides a quiet escape and a sense of privacy rarely found in city homes.

Positioned on one of Point Breeze’s most desirable corridors, just moments from Center City, neighborhood cafés, parks, and local restaurants, 1217 S. 16th Street represents a rare opportunity to own a home where architecture, craftsmanship, and long-term livability were prioritized from the very beginning.

Complete with Philadelphia’s new 10-Year Tax Abatement, and a 1 year builders warranty this home will not last long.
#PAPH2638302

PHILADELPHIA

1217 S 16TH STREET

4 Beds

3 Baths

2,235 Sq.Ft.

$699,000

MLS#: PAPH2638302
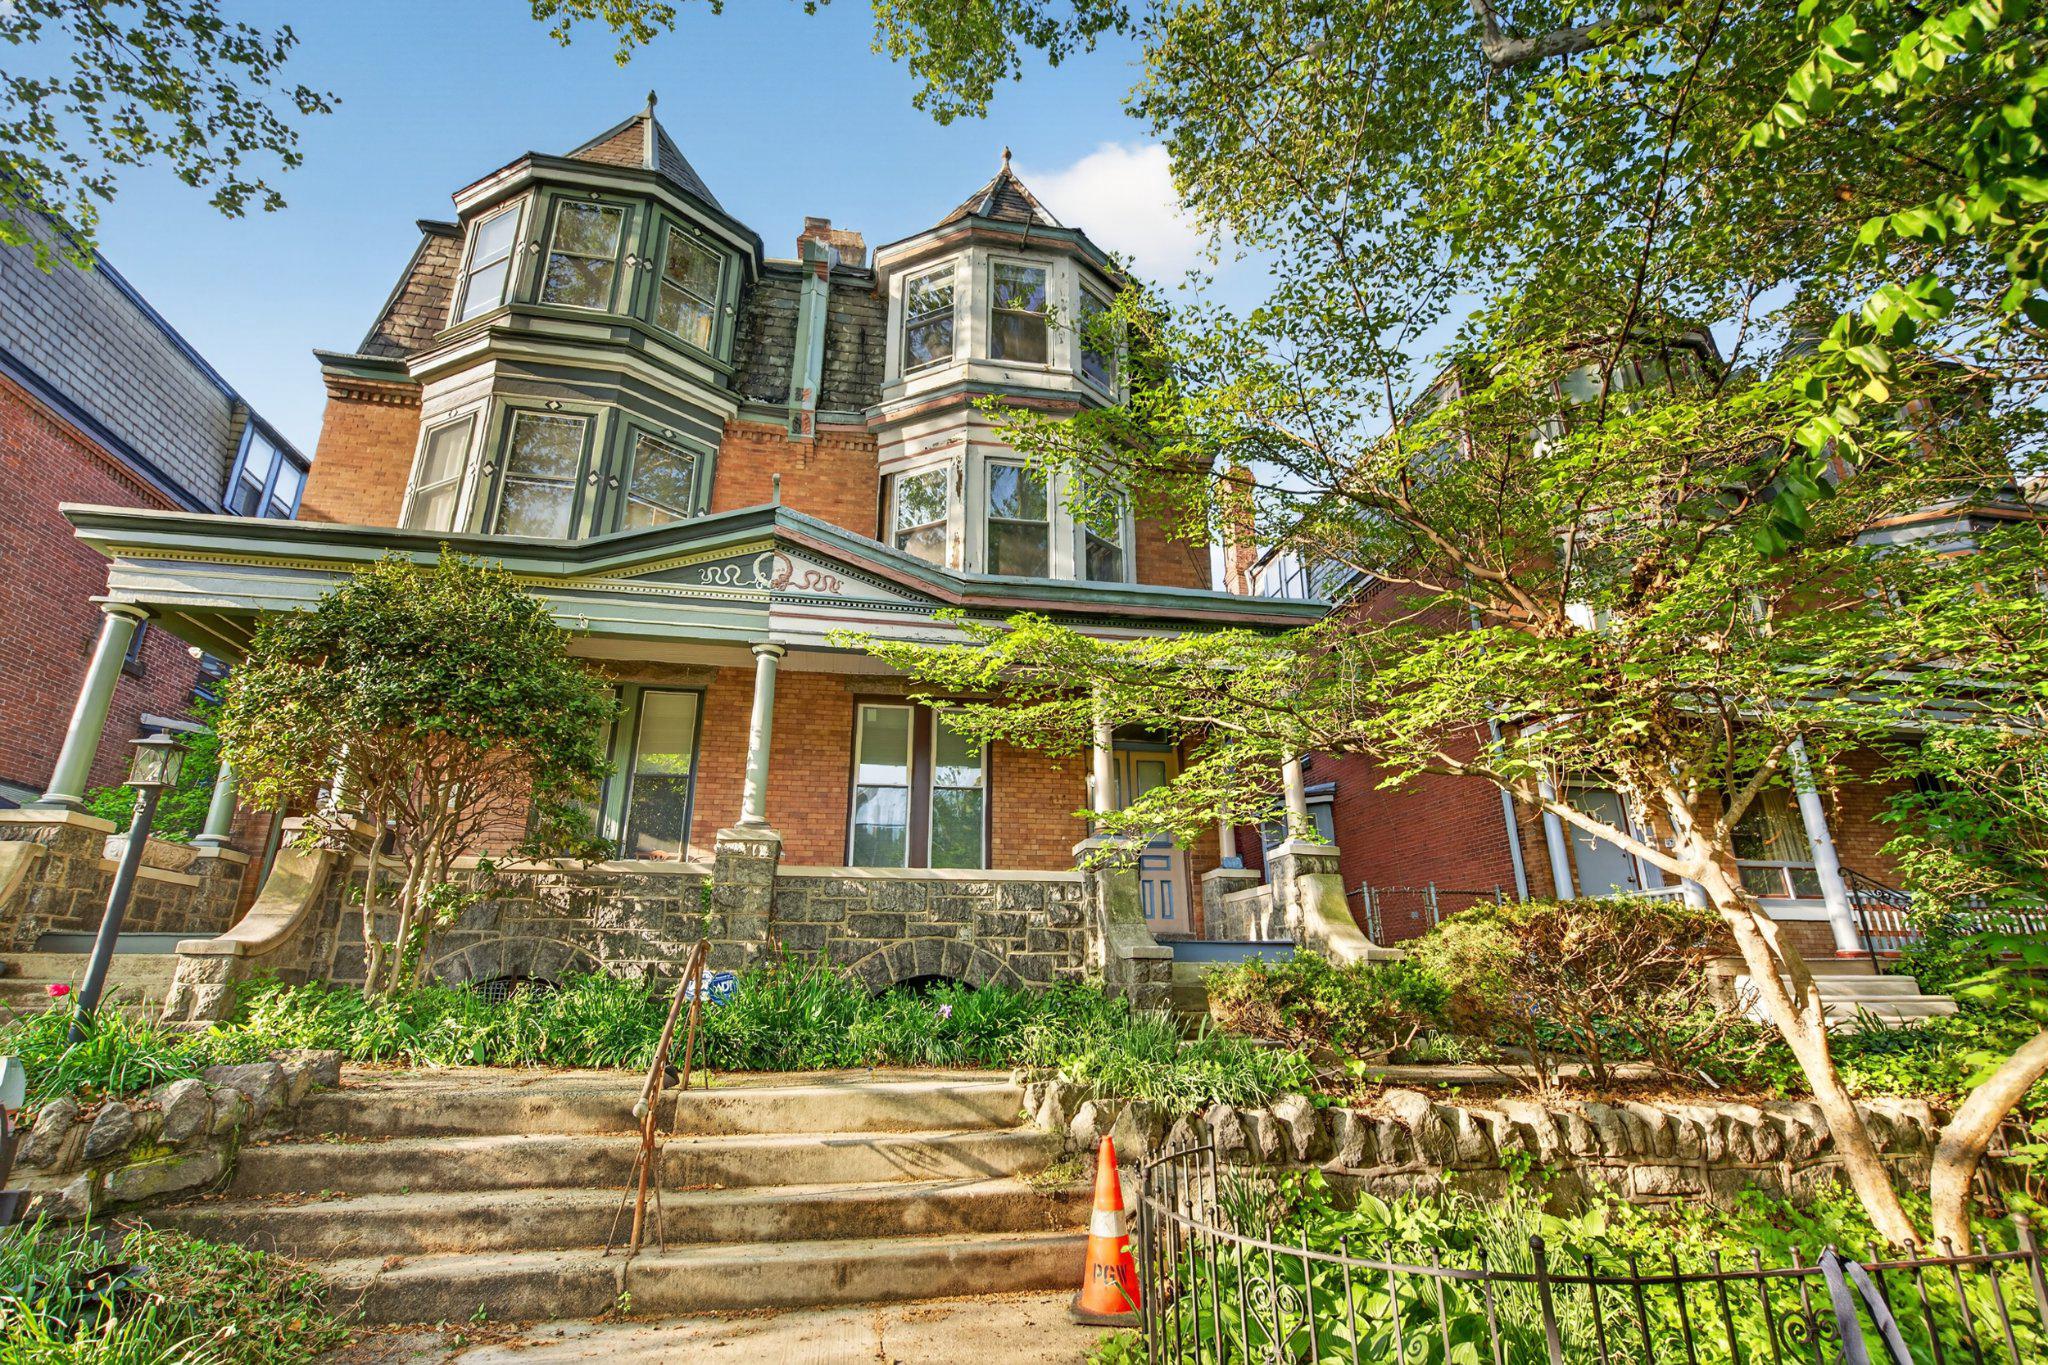
Legal Quad - Exceptional multi-family opportunity in the heart of University City. This beautifully renovated four-unit property — zoned RSA 3 with a multifamily variance.  This property rare chance to own an income-producing asset in one of Philadelphia’s most desirable neighborhoods. Just moments from the UPENN, Saint Joseph’s University City campus, major hospitals, and employment hubs, the location attracts a steady flow of students, professionals, and long-term residents.

The property features four thoughtfully updated residential units with modern kitchens, spa-like bathrooms, generous natural light, and in-suite laundry in select units. Unit 1 (first floor)  configured as two-bedroom, one-bath residences. Unit 2&3 (second floor) offers a one-bedroom, one-bath layout and a studio self-contain unit. Unit 4 (Third floor) is an occupied two-bedroom, one-bath currently generating $1,850/month. 

These contemporary upgrades support strong rental appeal and long-term value.
Whether you’re an investor seeking dependable income or an owner-occupant looking to offset expenses, this property delivers the perfect blend of opportunity and charm.
#PAPH2597230

PHILADELPHIA

4733 CEDAR AVENUE

5 Beds

None Baths

2,875 Sq.Ft.

$699,000

MLS#: PAPH2597230
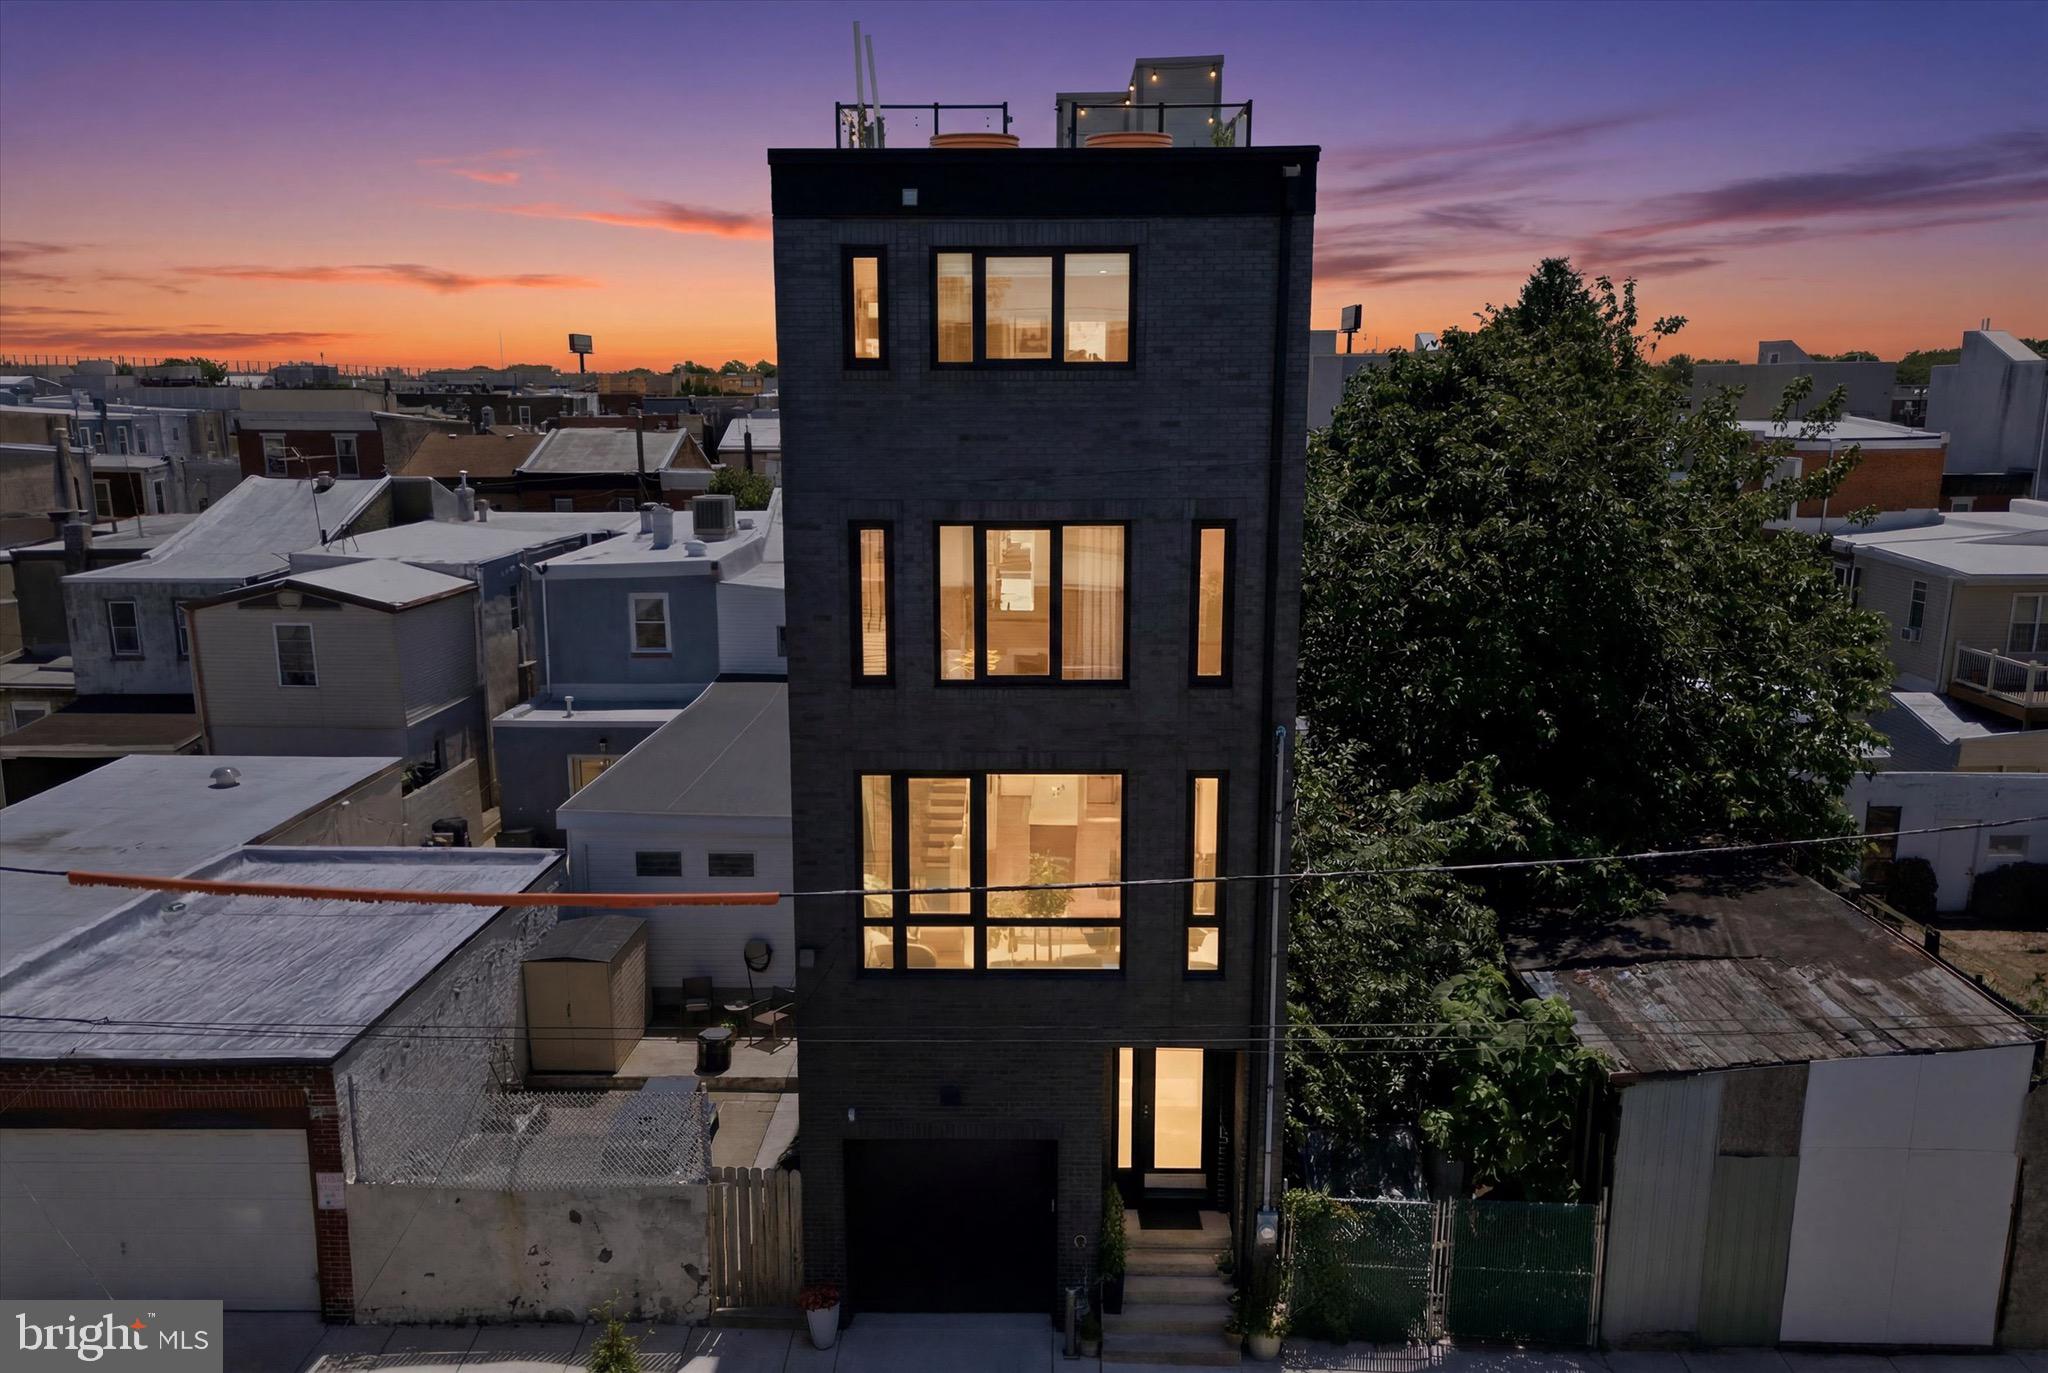
Welcome to "The Cloudline Residence", a striking newer construction home in Olde Richmond/Fishtown, defined by a rare City-approved height variance allowing it to rise above neighboring homes, delivering sweeping, unobstructed skyline views from Center City to the bridges and across the river to New Jersey. The perspective is dramatic, elevated, and truly unmatched.
Built in 2021 by Alexander Sharpan, VP of Construction at Post Brothers, this 3 bedroom, 3 full and 2 half bath home offers approximately 2,293 square feet of refined living, paired with the everyday ease of a 1-car attached garage, opportunity for  electric vehicle charging, and the notable convenience of easy street parking.
A gallery-style entry with soaring ceilings creates an immediate sense of arrival, leading to a flexible den with powder room and rear yard access, ideal for entertaining, work-from-home, or additional living space. The main level showcases a beautifully scaled living and dining area anchored by a custom kitchen with quartz countertops, dual-tone cabinetry, Bertazzoni appliances, oversized Blanco sink, and a discreet butler’s pantry. A private balcony, pre-plumbed for gas grilling, extends the living space outdoors.
The next level features two spacious en-suite bedrooms and a centrally located laundry area. The entire upper level is dedicated to the primary suite, offering a true retreat with a large walk-in closet and a spa-inspired bath complete with imported Italian finishes, Hansgrohe AXOR fixtures, Toto toilets, soaking tub, and walk-in shower.
Crowning the home, the expansive roof deck captures panoramic skyline views and offers a front-row seat to summer fireworks, creating an experience that feels both elevated and unforgettable.
Perfectly positioned near neighborhood favorites including Stock's Bakery, Tacconelli's Pizzeria, Little Susie's Coffee & Pie, Meetinghouse, and Smalls Provisions, with easy access to grocery shopping at Fishtown Crossing and close proximity to the future expansion of The Rail Park, a transformative city investment expected to further enhance connectivity and long-term neighborhood appeal.
A rare offering where design, scale, location, and irreplaceable views converge. The Cloudline Residence stands apart.
#PAPH2614176

PHILADELPHIA

2657 LIVINGSTON STREET

3 Beds

3 Baths

2,293 Sq.Ft.

$699,000

MLS#: PAPH2614176
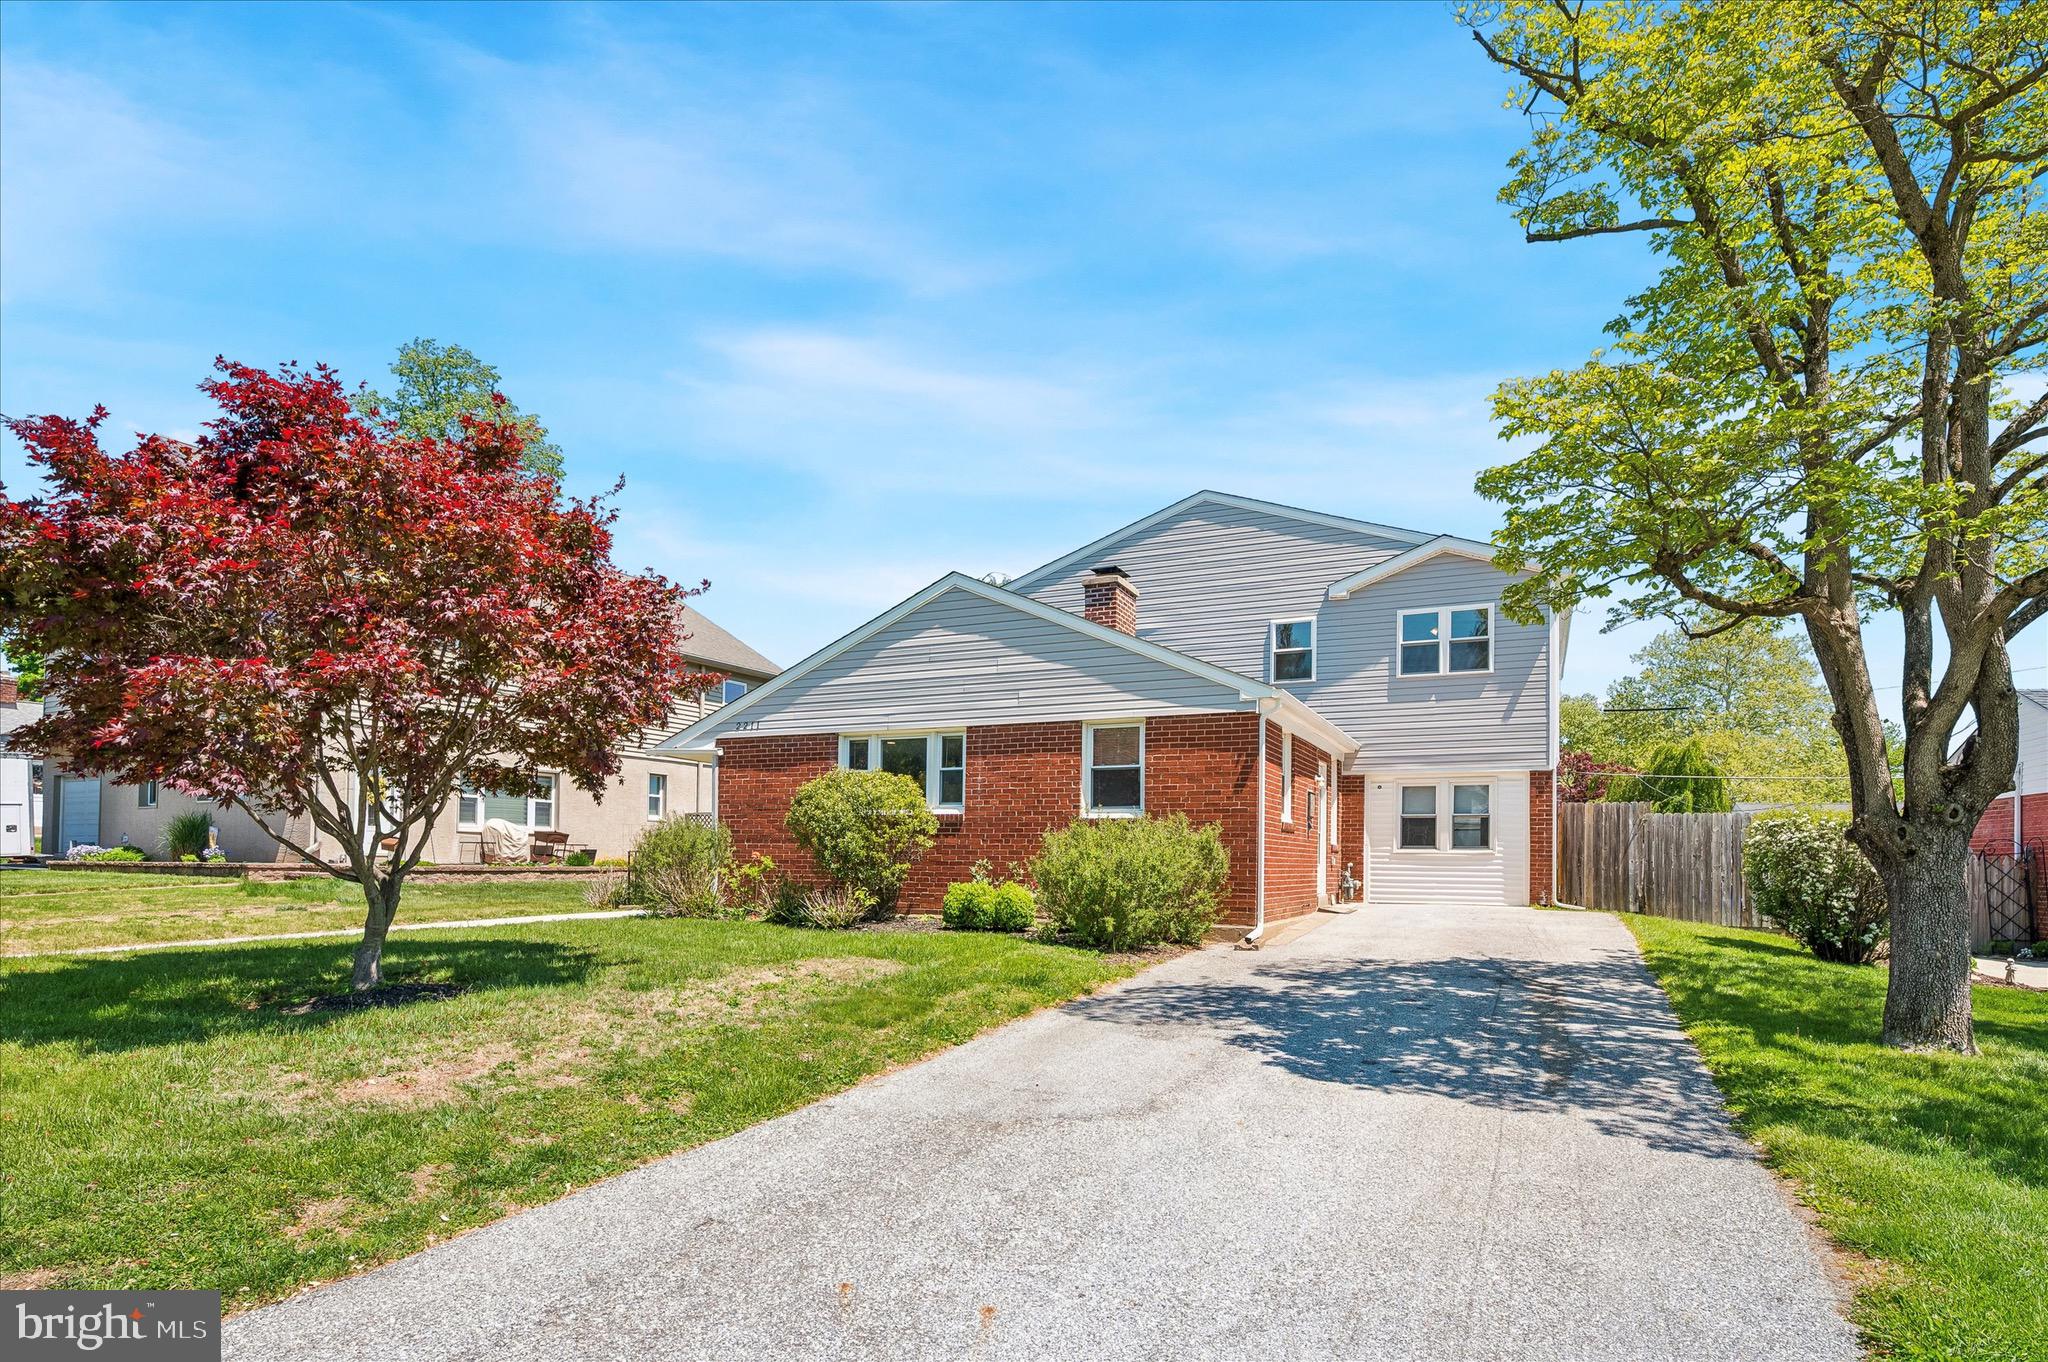
Welcome to 2211 Dickens Lane in Broomall—a fully renovated home that has been transformed from a ranch into a spacious 4-bedroom, 4 full bath colonial. The property features a second-story addition, brand-new roof and flooring throughout. A flexible bonus room on the main level can serve as a fifth bedroom or home office. Enjoy the new rear deck and fenced backyard (to be completed before settlement), making this move-in ready home a perfect blend of modern updates and expanded living space.

Approx. square footage is 2200 sq feet. 2nd floor added to home, Buyer responsible for due diligence regarding taxes and square footage.
#PADE2113940

BROOMALL

2211 DICKENS LANE

4 Beds

4 Baths

2,200 Sq.Ft.

$699,000

MLS#: PADE2113940
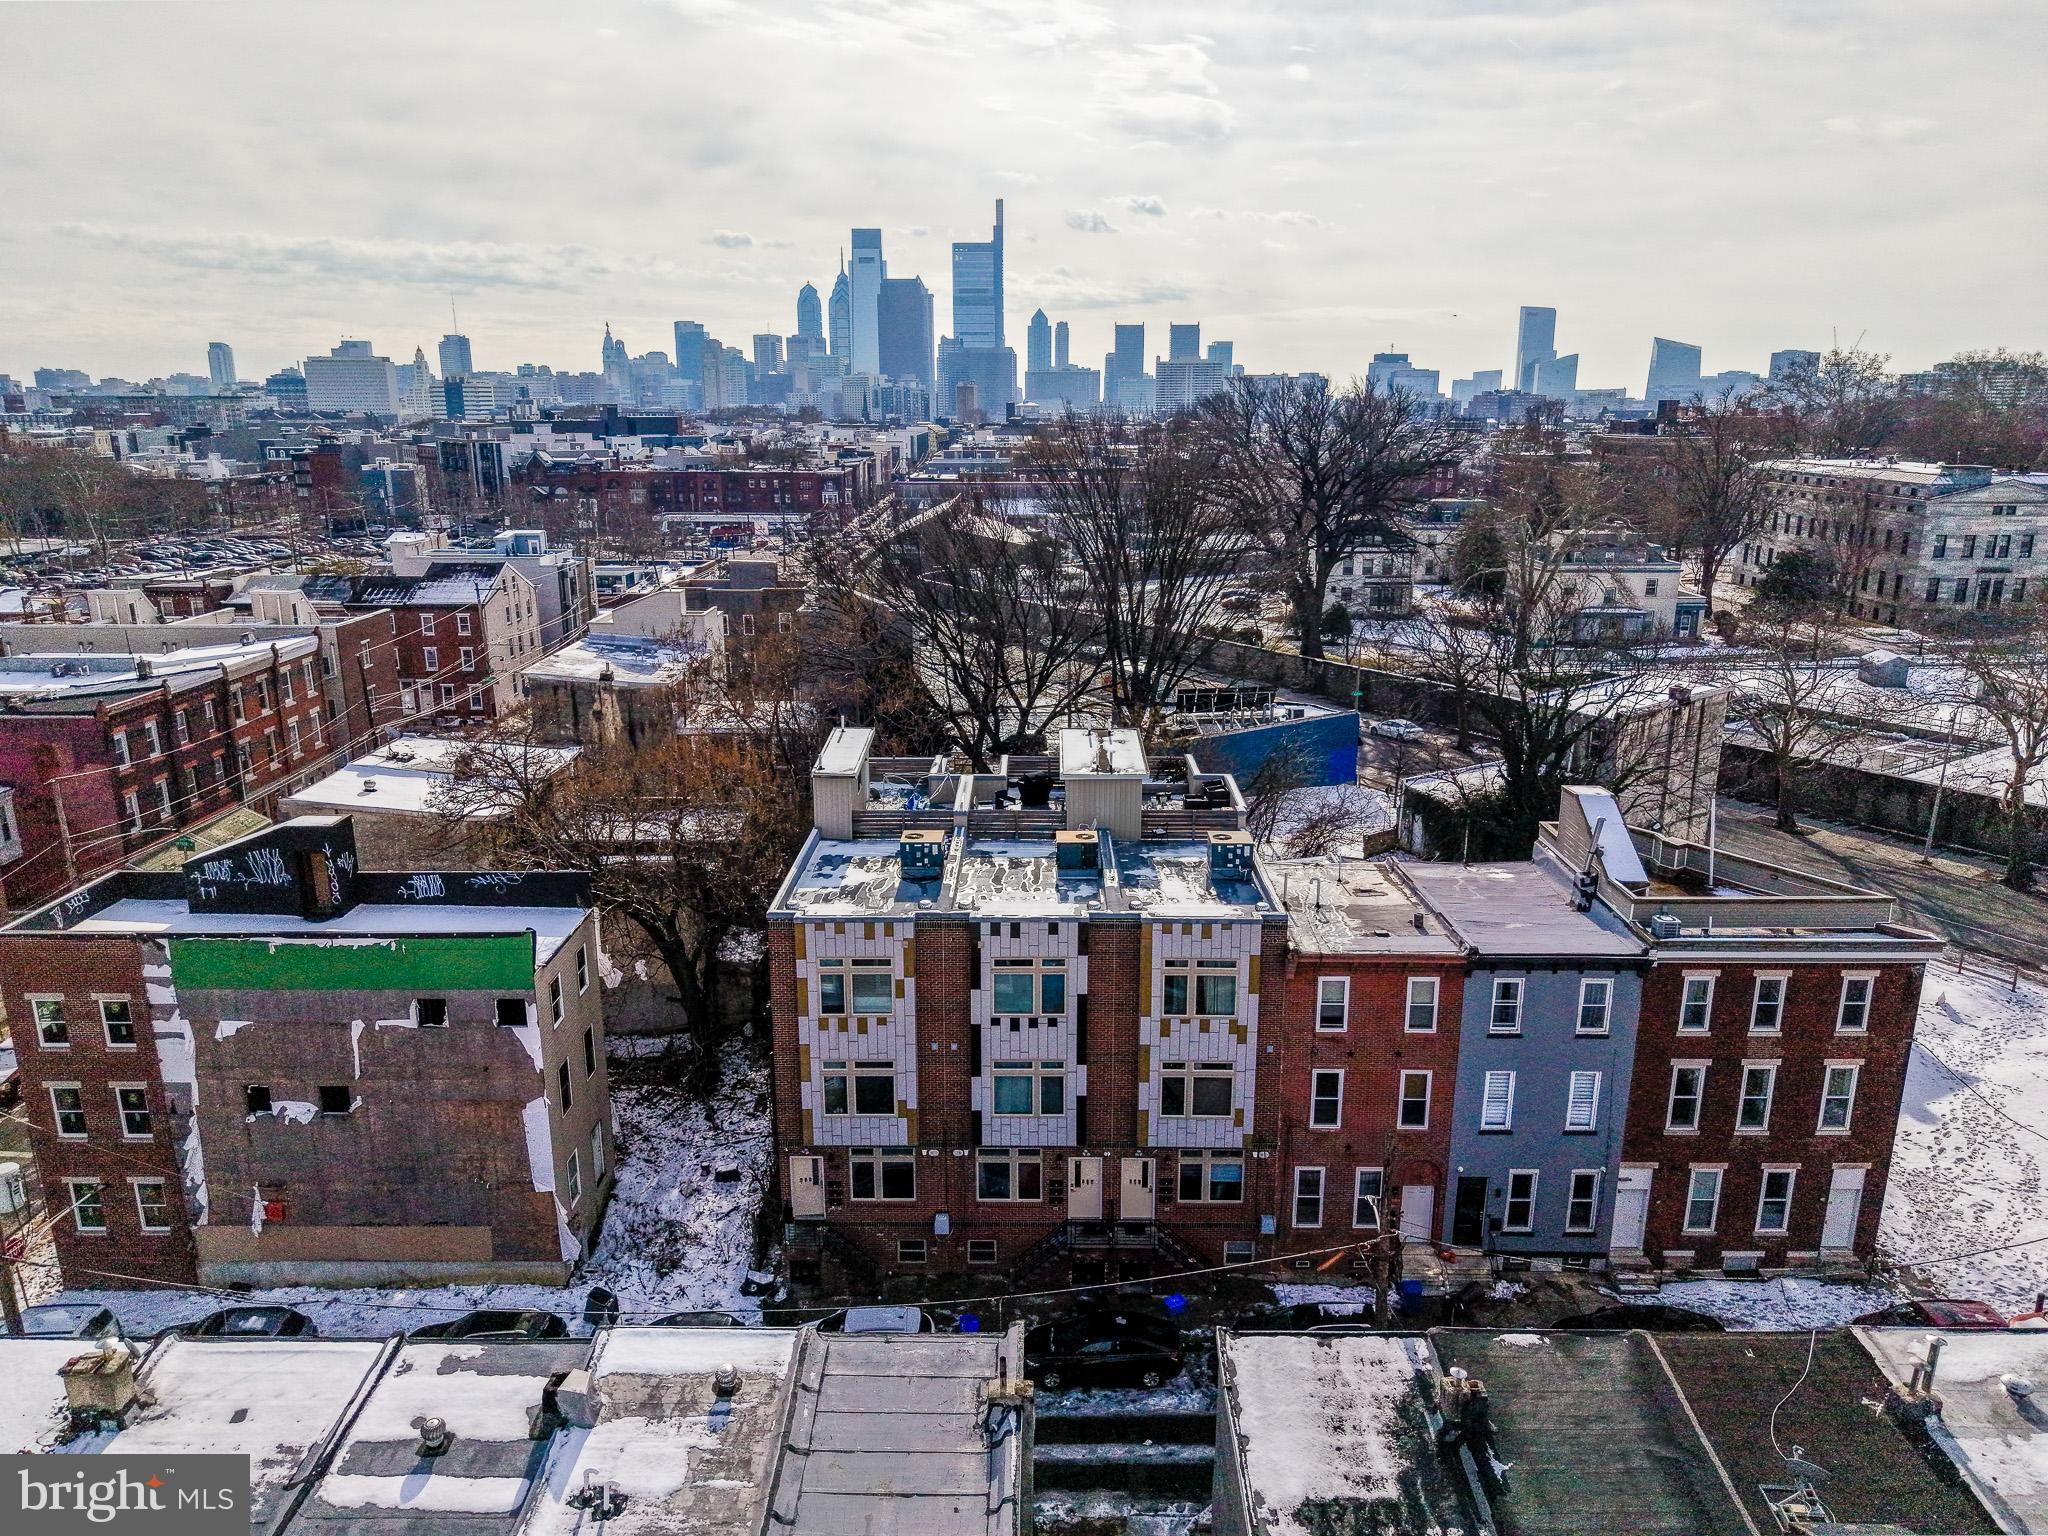
Cash flowing turnkey triplexs in the epicenter of Francisville's development zone. Offering a rare assemblage of turn key newer development multi family buildings in the ever expanding Francisville Philadelphia. All within blocks from each other and primed for its new investor! Can be purchased as a package or individually. 1906-10 Ingersoll and 1316 N 18th. 4 BUILDINGS WITHIN BLOCKS / 12 UNITS / REMAINING ABATEMENTS 2-7 YRS / TURN KEY MULTI RES BUILDINGS / AREA NEW DEVELOPMENT / TENANT MIX VOUCHER AND MARKET RATE / $277,000 + ANNUAL GROSS INCOME. Seller is not looking to discount prices based on a bulk sale.
#PAPH2576920

PHILADELPHIA

1908 INGERSOLL STREET

7 Beds

None Baths

2,709 Sq.Ft.

$699,000

MLS#: PAPH2576920
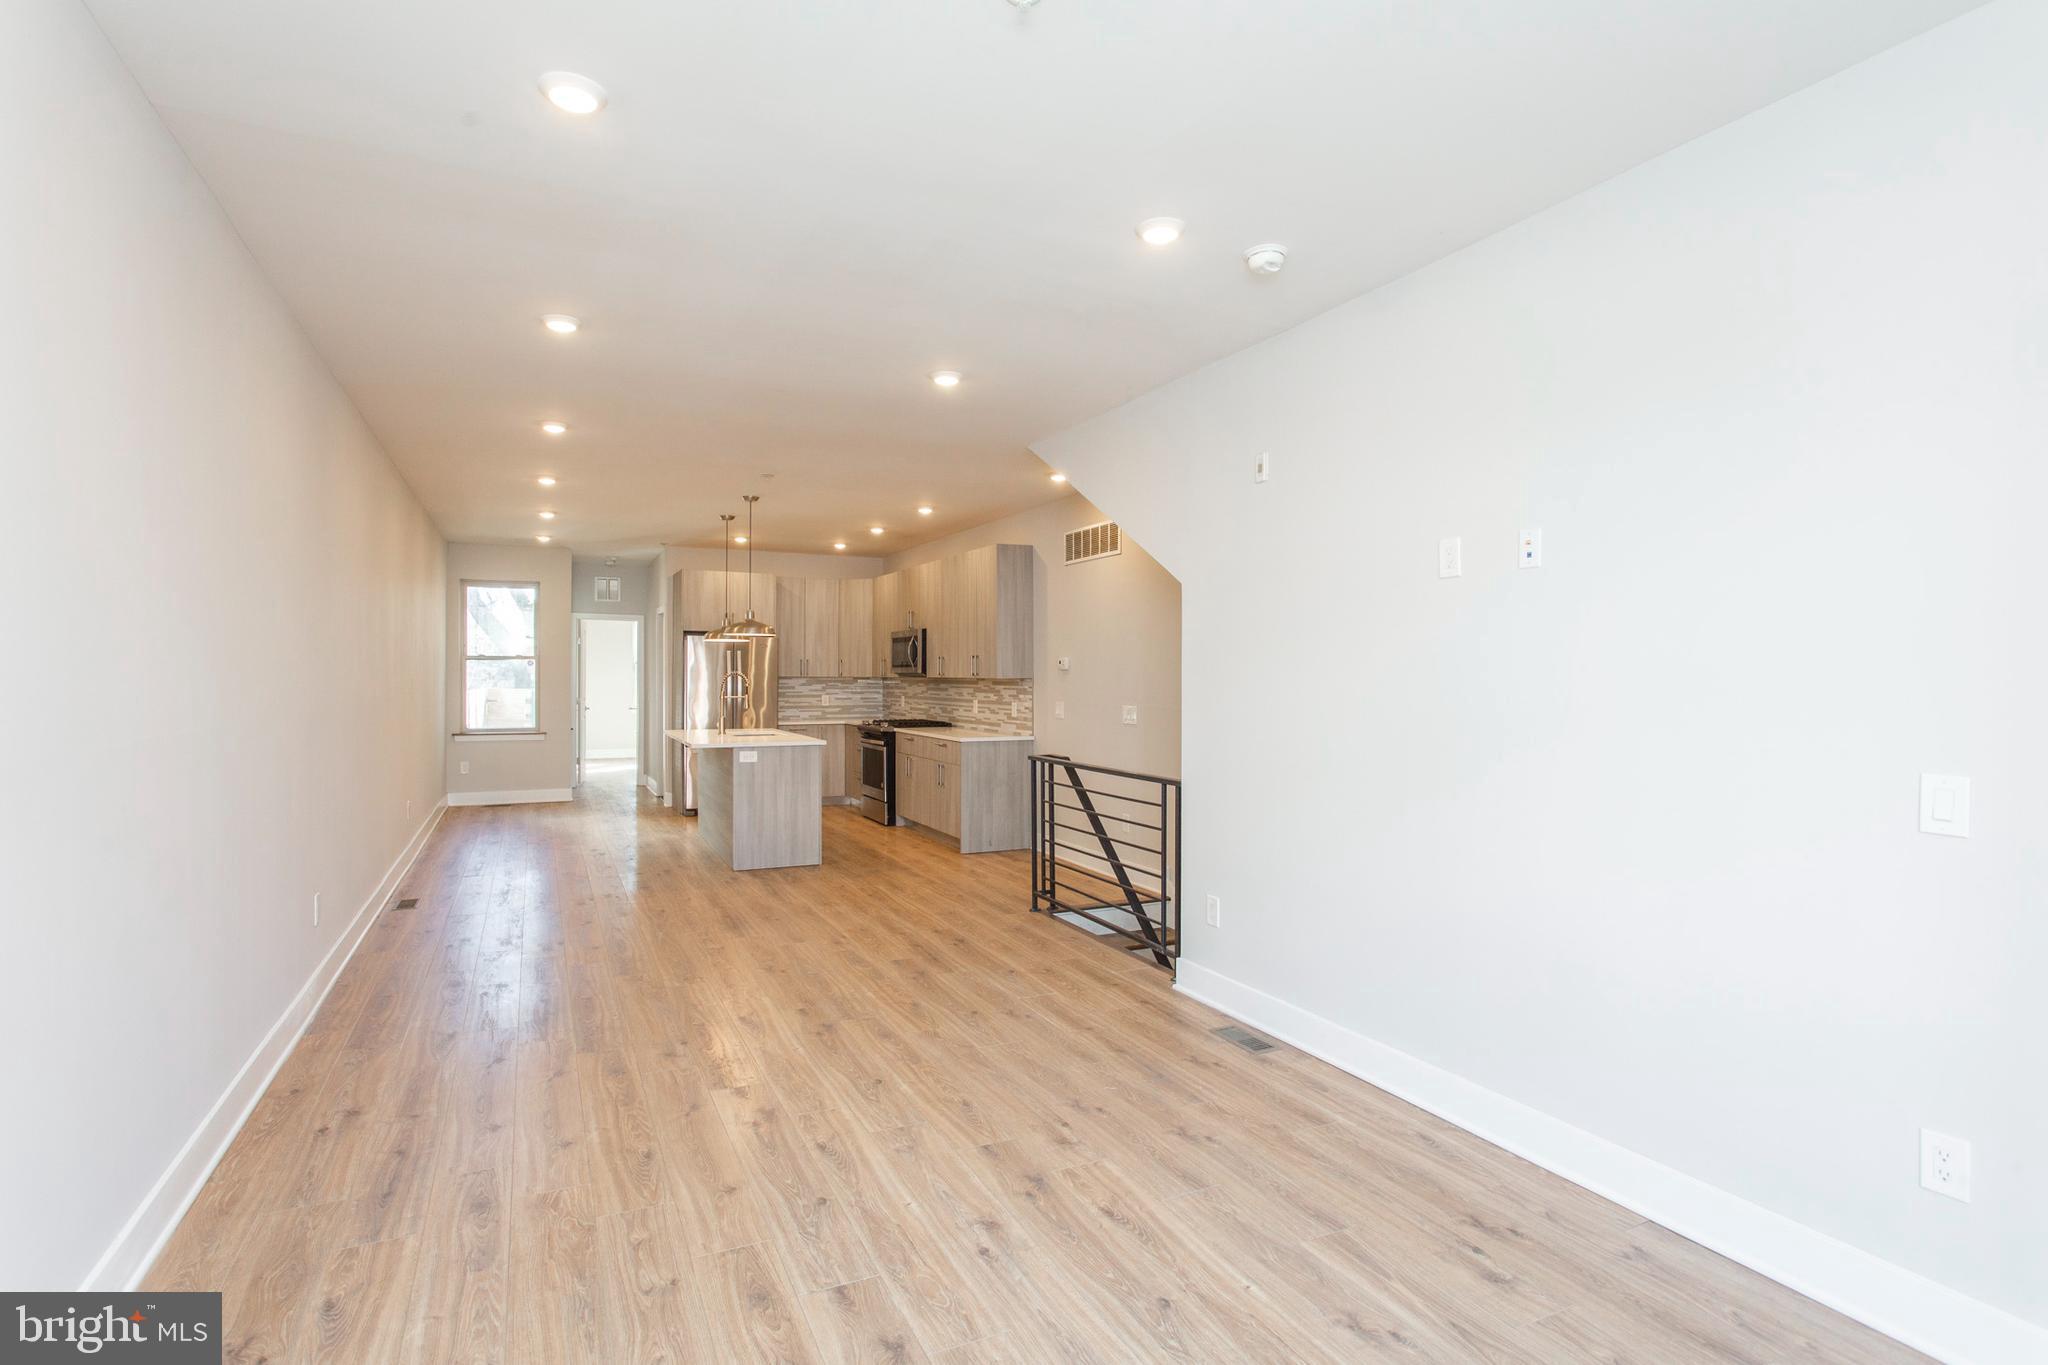
Cash flowing turnkey triplexs in the epicenter of Francisville's development zone. Offering a rare assemblage of turn key newer development multi family buildings in the ever expanding Francisville Philadelphia. All within blocks from each other and primed for its new investor! Can be purchased as a package or individually. 1906-10 Ingersoll and 1316 N 18th. 4 BUILDINGS WITHIN BLOCKS / 12 UNITS / REMAINING ABATEMENTS 2-7 YRS / TURN KEY MULTI RES BUILDINGS / AREA NEW DEVELOPMENT / TENANT MIX VOUCHER AND MARKET RATE / $277,000 + ANNUAL GROSS INCOME. Seller is not looking to discount prices based on a bulk sale.
#PAPH2576938

PHILADELPHIA

1910 INGERSOLL STREET

7 Beds

None Baths

2,709 Sq.Ft.

$699,000

MLS#: PAPH2576938
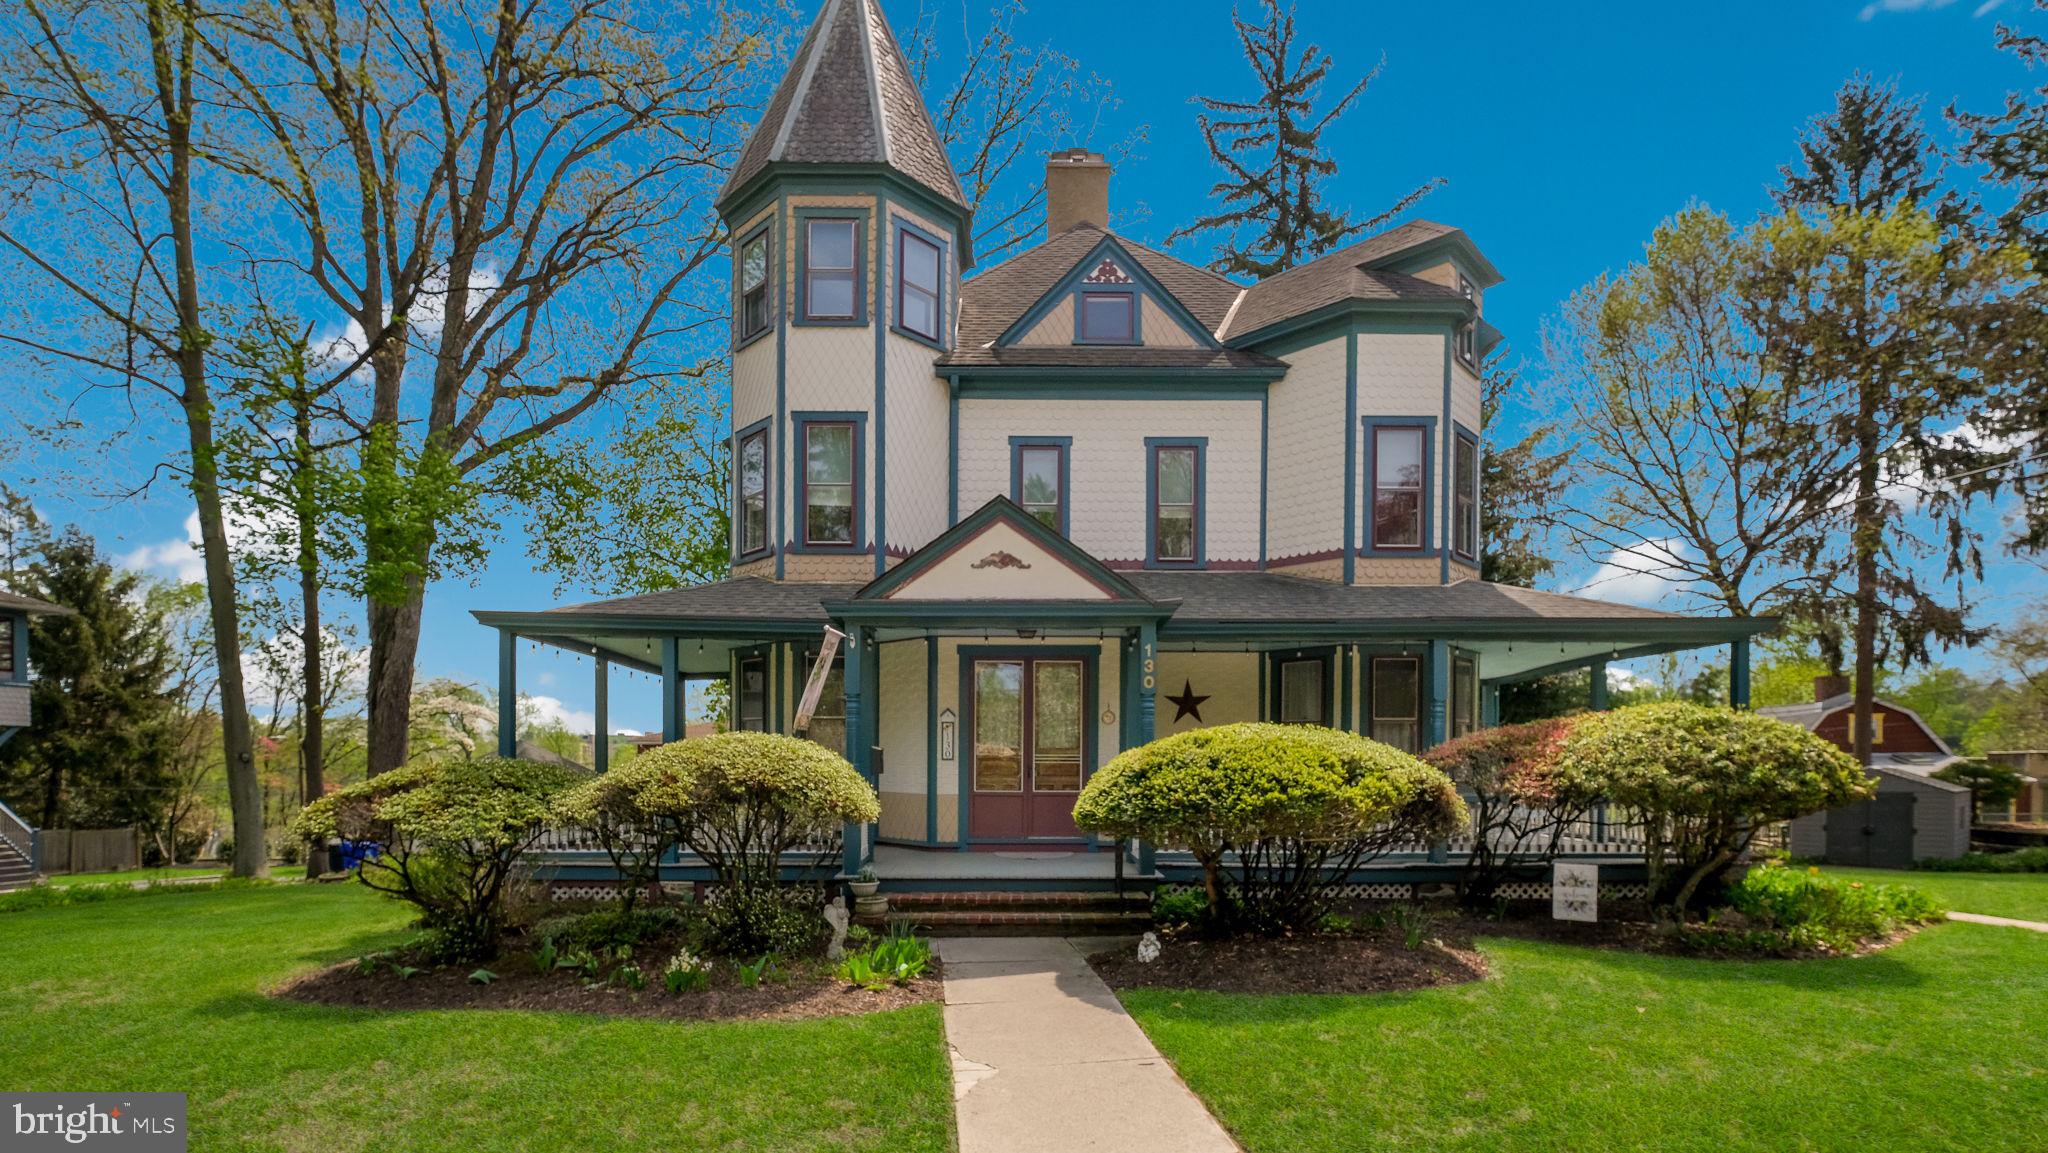
Step into timeless Victorian elegance with this stunning 1882 historic home located in the heart of Wyncote’s historic district. Rich in character and meticulously maintained, this iconic residence showcases exceptional curb appeal and reflects over a century of thoughtful care.
Inside, the home offers a unique blend of original architectural details and modern updates designed for today’s lifestyle.  Featuring six generously sized bedrooms, an office and two and a half baths, the layout is both spacious and functional. Original hardwood floors, beautiful stained-glass windows, pocket doors, ample closet space,  and front and back staircases highlight the home’s historic charm while adding everyday convenience.
The thoughtfully updated chef’s kitchen is perfect for both daily living and entertaining, complemented by the ease of main-level laundry and easy access to the side and rear yards.  Natural light fills the home, enhancing its warmth and welcoming atmosphere.
Outdoor living is equally impressive.  Relax on the expansive wraparound porch, or unwind in the private side yard oasis, ideal for gatherings or quiet moments outdoors.   The reconstructed, one-car detached garage, built in the Victorian style, adds charm and practicality.  Driveway parking for 4 cars is a bonus feature.  Students are served by the award winning Cheltenham School District and multiple SEPTA regional trains service to Philadelphia and Doylestown is available at the nearby Jenkintown/Wyncote SEPTA train station.
With spacious rooms and 3 floors of living space, this home can easily accommodate multi-generational families.  This treasured gem is perfectly situated near Thomas Williams Park, local amenities, and major commuting routes—combining historic beauty with modern comfort and convenience.  Don't miss this rare opportunity to own a piece of Wyncote history.
#PAMC2176082

WYNCOTE

130 WOODLAND ROAD

6 Beds

2 Baths

3,679 Sq.Ft.

$699,000

MLS#: PAMC2176082
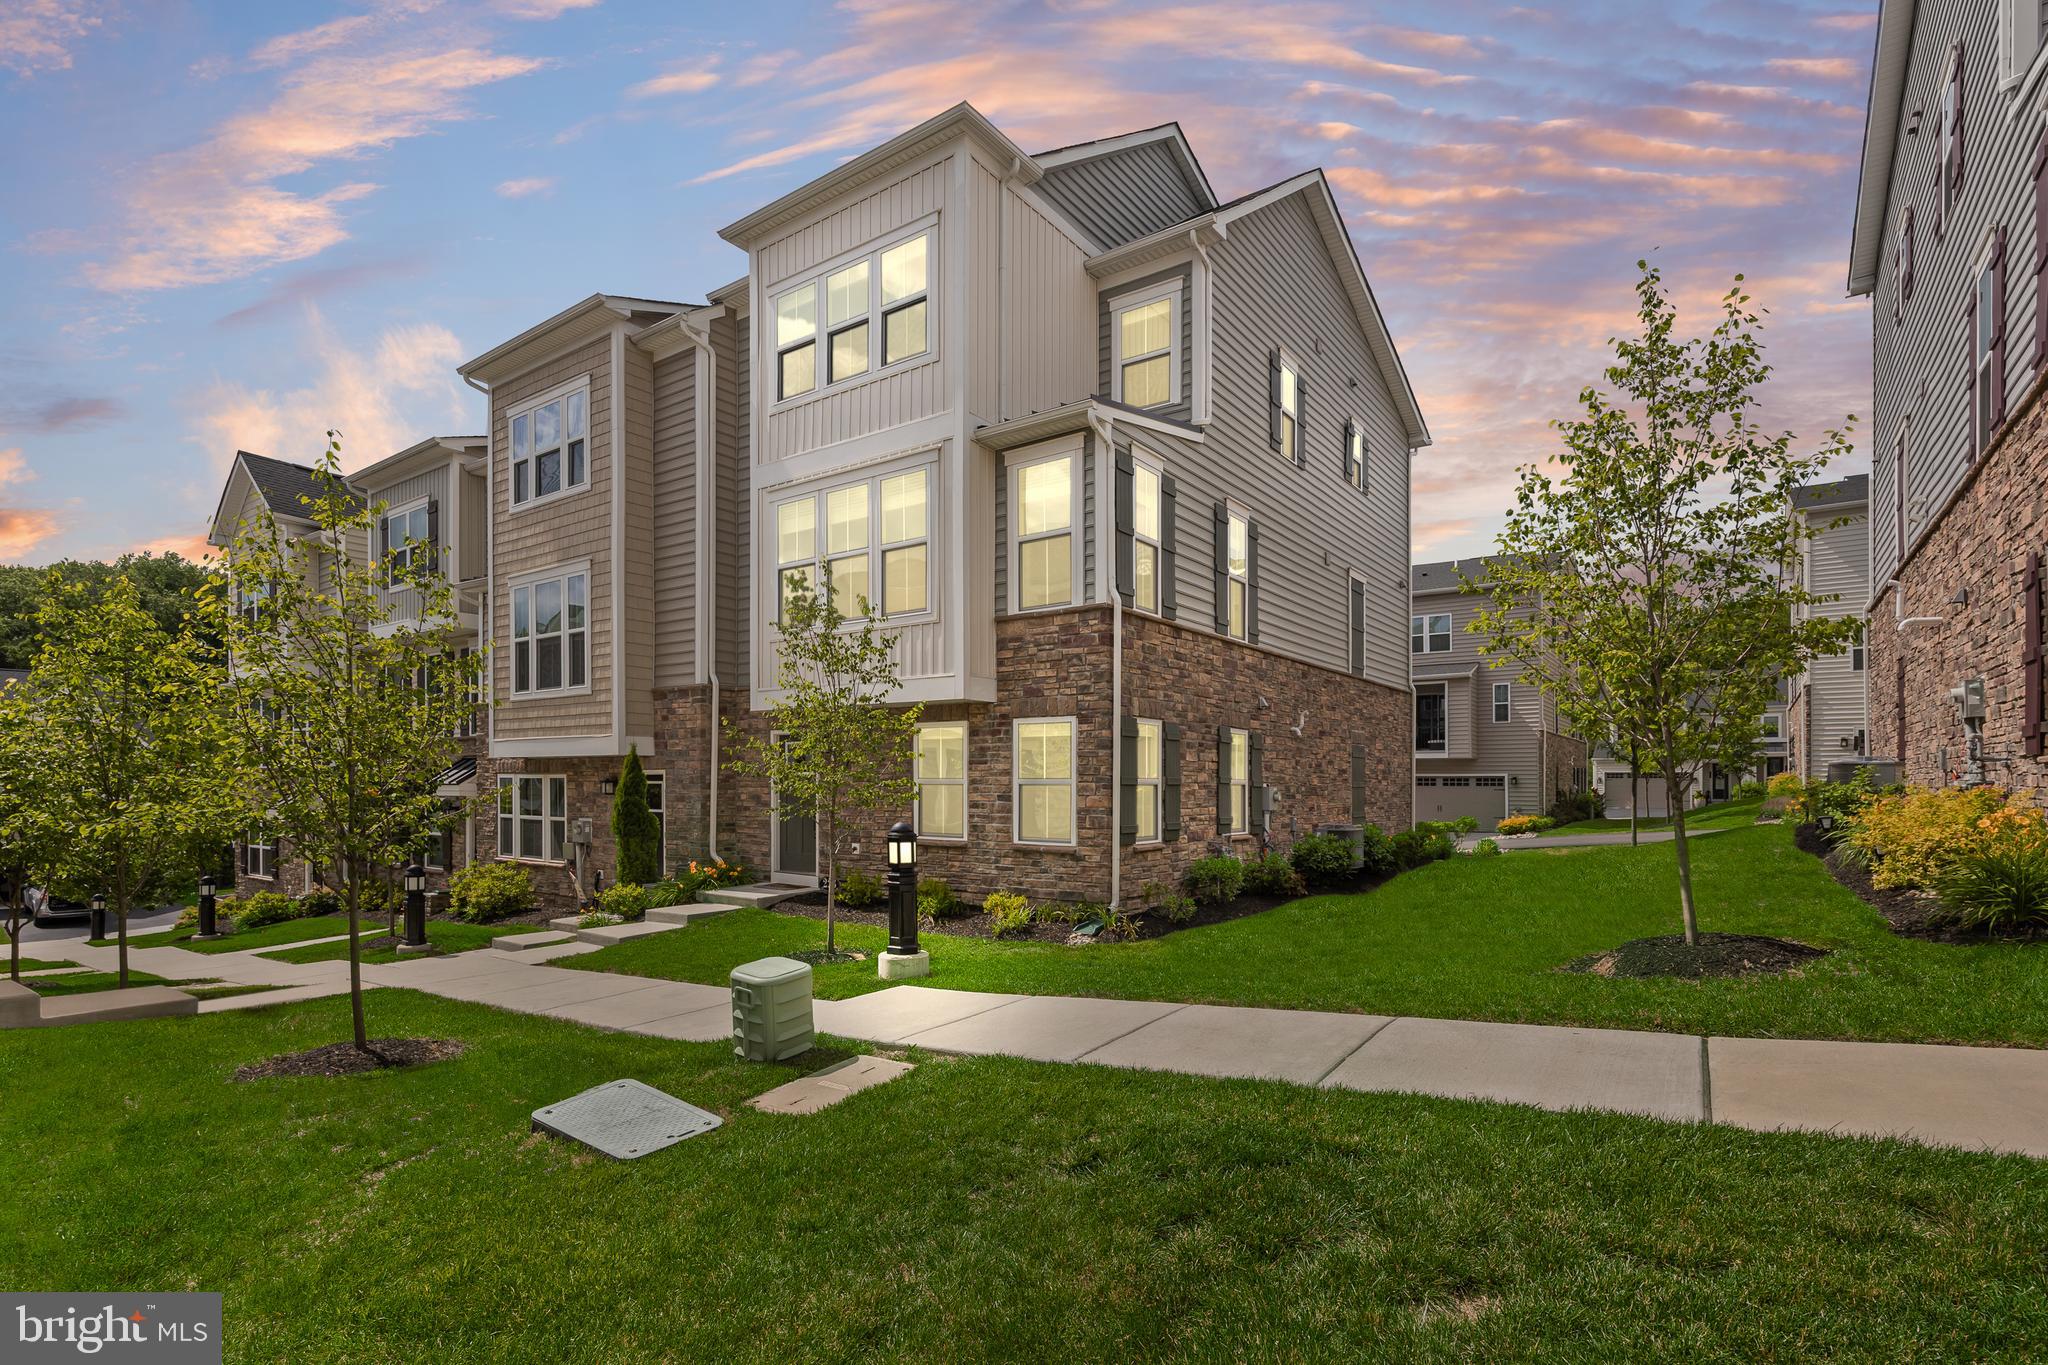
Welcome to 223 Grant Xing in the highly desirable Ponds Edge community of Media! This stunning NVHomes Serenade model offers over 2,100 sqft of thoughtfully designed living space featuring 3 bedrooms, 2.5 baths, and a rear entry garage. The stylish living space includes a finished lower level, open concept main level, gourmet kitchen with an oversized island, covered deck, and a luxurious owners suite with walk in closet. Built in 2022 this nearly new home combines modern finishes, low maintenance living, and an unbeatable location within the award winning Rose Tree Media school district, just minutes from downtown Media, dining, and parks. HOA fee includes access to a fitness center and community playground! Move right in and enjoy the best Delco has to offer!
#PADE2116862

MEDIA

223 GRANT CROSSING

3 Beds

2 Baths

2,183 Sq.Ft.

$699,000

MLS#: PADE2116862

Newley renovated row home close to Broad Street and Public transportation.
New systems, hardwood floors, windows, doors, and roof.
#PAPH2618708

PHILADELPHIA

1324 S CARLISLE STREET

3 Beds

2 Baths

1,494 Sq.Ft.

$699,000

MLS#: PAPH2618708
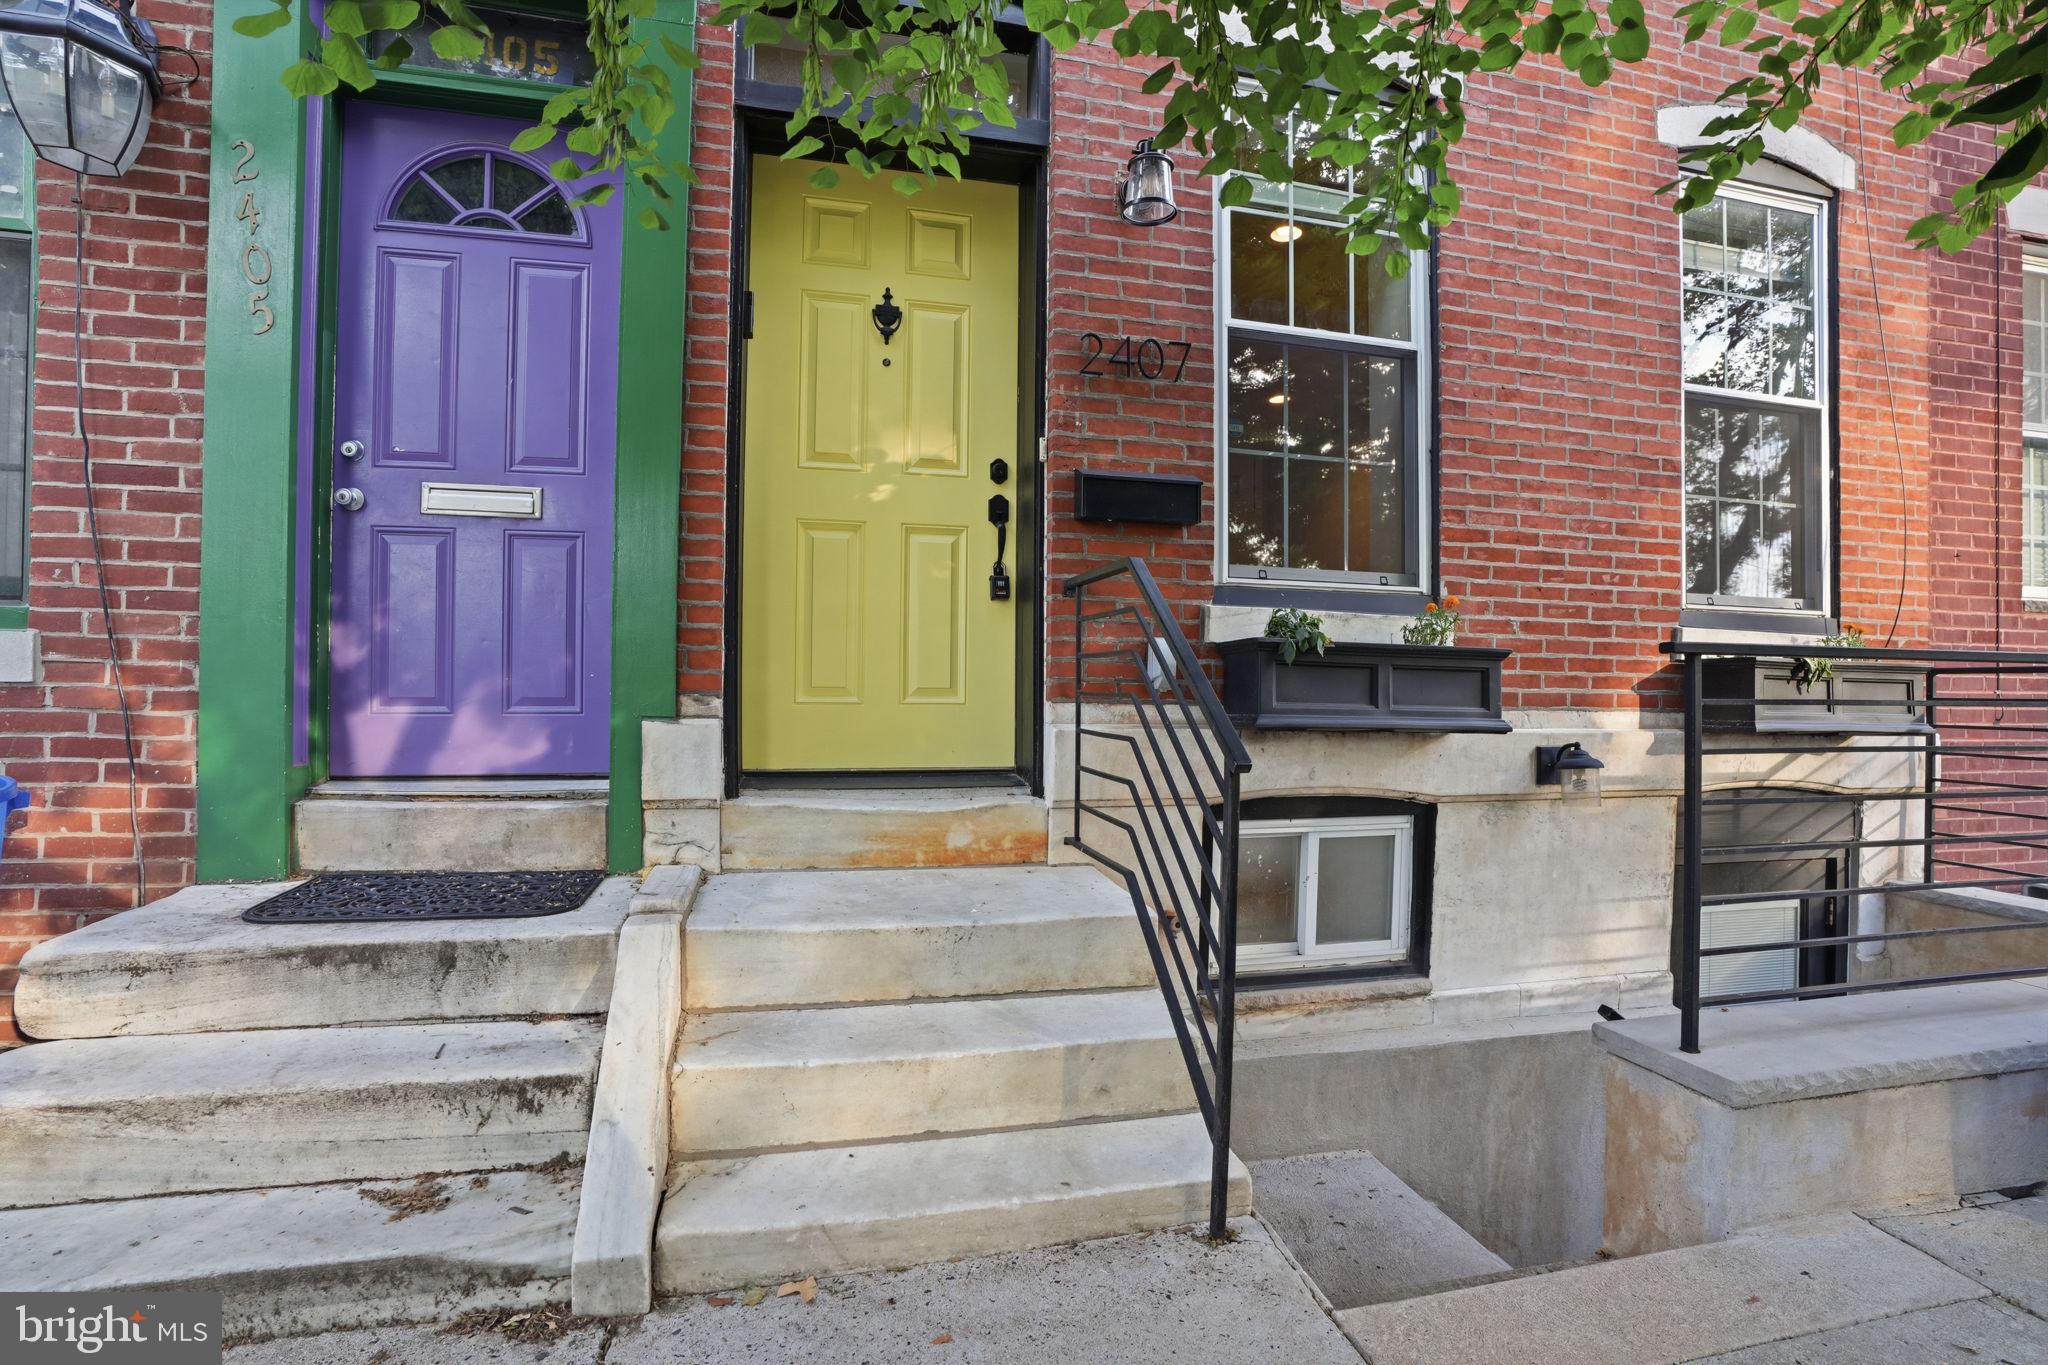
***Please request the pre-listing home and termite inspection reports. Offers that include all home inspection repair requests upfront will be viewed more favorably, as the seller strongly prefers to negotiate inspection items and contract terms at the time of offer. ***

Rarely offered Graduate Hospital gem with breathtaking, unobstructed Center City skyline views overlooking Naval Square. This spacious three-story home offers 3 bedrooms, 3.5 bathrooms, two roof decks, and a remarkable collection of custom upgrades, thoughtful design elements, and quality craftsmanship throughout. The home features an open-concept layout, exposed brick accents, and random-width wide-plank Eastern Pine hardwood floors that create warmth and character from the moment you enter.

Upon entering, you'll immediately appreciate the home's unique architectural details, including an original handmade 1930s barn door, custom glass door in the second-floor rear bedroom, and a convenient laundry chute. The chef's kitchen features stainless steel appliances, a large center island, and abundant workspace for cooking and entertaining.

The luxurious primary suite serves as a private retreat with a walk-in closet, dual shower heads, and a Japanese soaking tub designed for ultimate relaxation. The home is equipped with two separate heating systems and two air conditioning condensers, providing efficient climate control and comfort throughout all levels of the property.

The fully waterproofed basement, complete with a sump pump, 8-foot ceilings, and a private exterior entrance, offers exceptional flexibility. Rough plumbing and electrical have already been installed behind the basement walls for a future second kitchen and second laundry area creating endless possibilities for expanded living space. Whether you envision a home office, guest suite, fitness area, media room, or multigenerational living setup, the infrastructure is already in place to bring your vision to life.

Step outside to the home's two roof decks and enjoy panoramic views of the Philadelphia skyline and Naval Square. The primary roof deck is already equipped with a gas line for a barbecue grill, making it the perfect space for entertaining, dining, or simply relaxing while taking in some of the best views the city has to offer.

Additional highlights include a whole-house water filtration system, an oversized 80-gallon hot water tank, pre-wiring for an electric vehicle charging station, and countless hidden upgrades throughout. Every corner of this home reflects pride of ownership and attention to detail.

Located in the heart of Graduate Hospital, just moments from Center City, University City, CHOP, Penn, parks, restaurants, and neighborhood amenities, this one-of-a-kind property seamlessly combines character, functionality, modern conveniences, and stunning skyline views. Opportunities like this rarely become available—don't miss your chance to own one of Graduate Hospital's most distinctive homes.
#PAPH2632730

PHILADELPHIA

2407 GRAYS FERRY AVENUE

3 Beds

3 Baths

2,280 Sq.Ft.

$699,000

MLS#: PAPH2632730
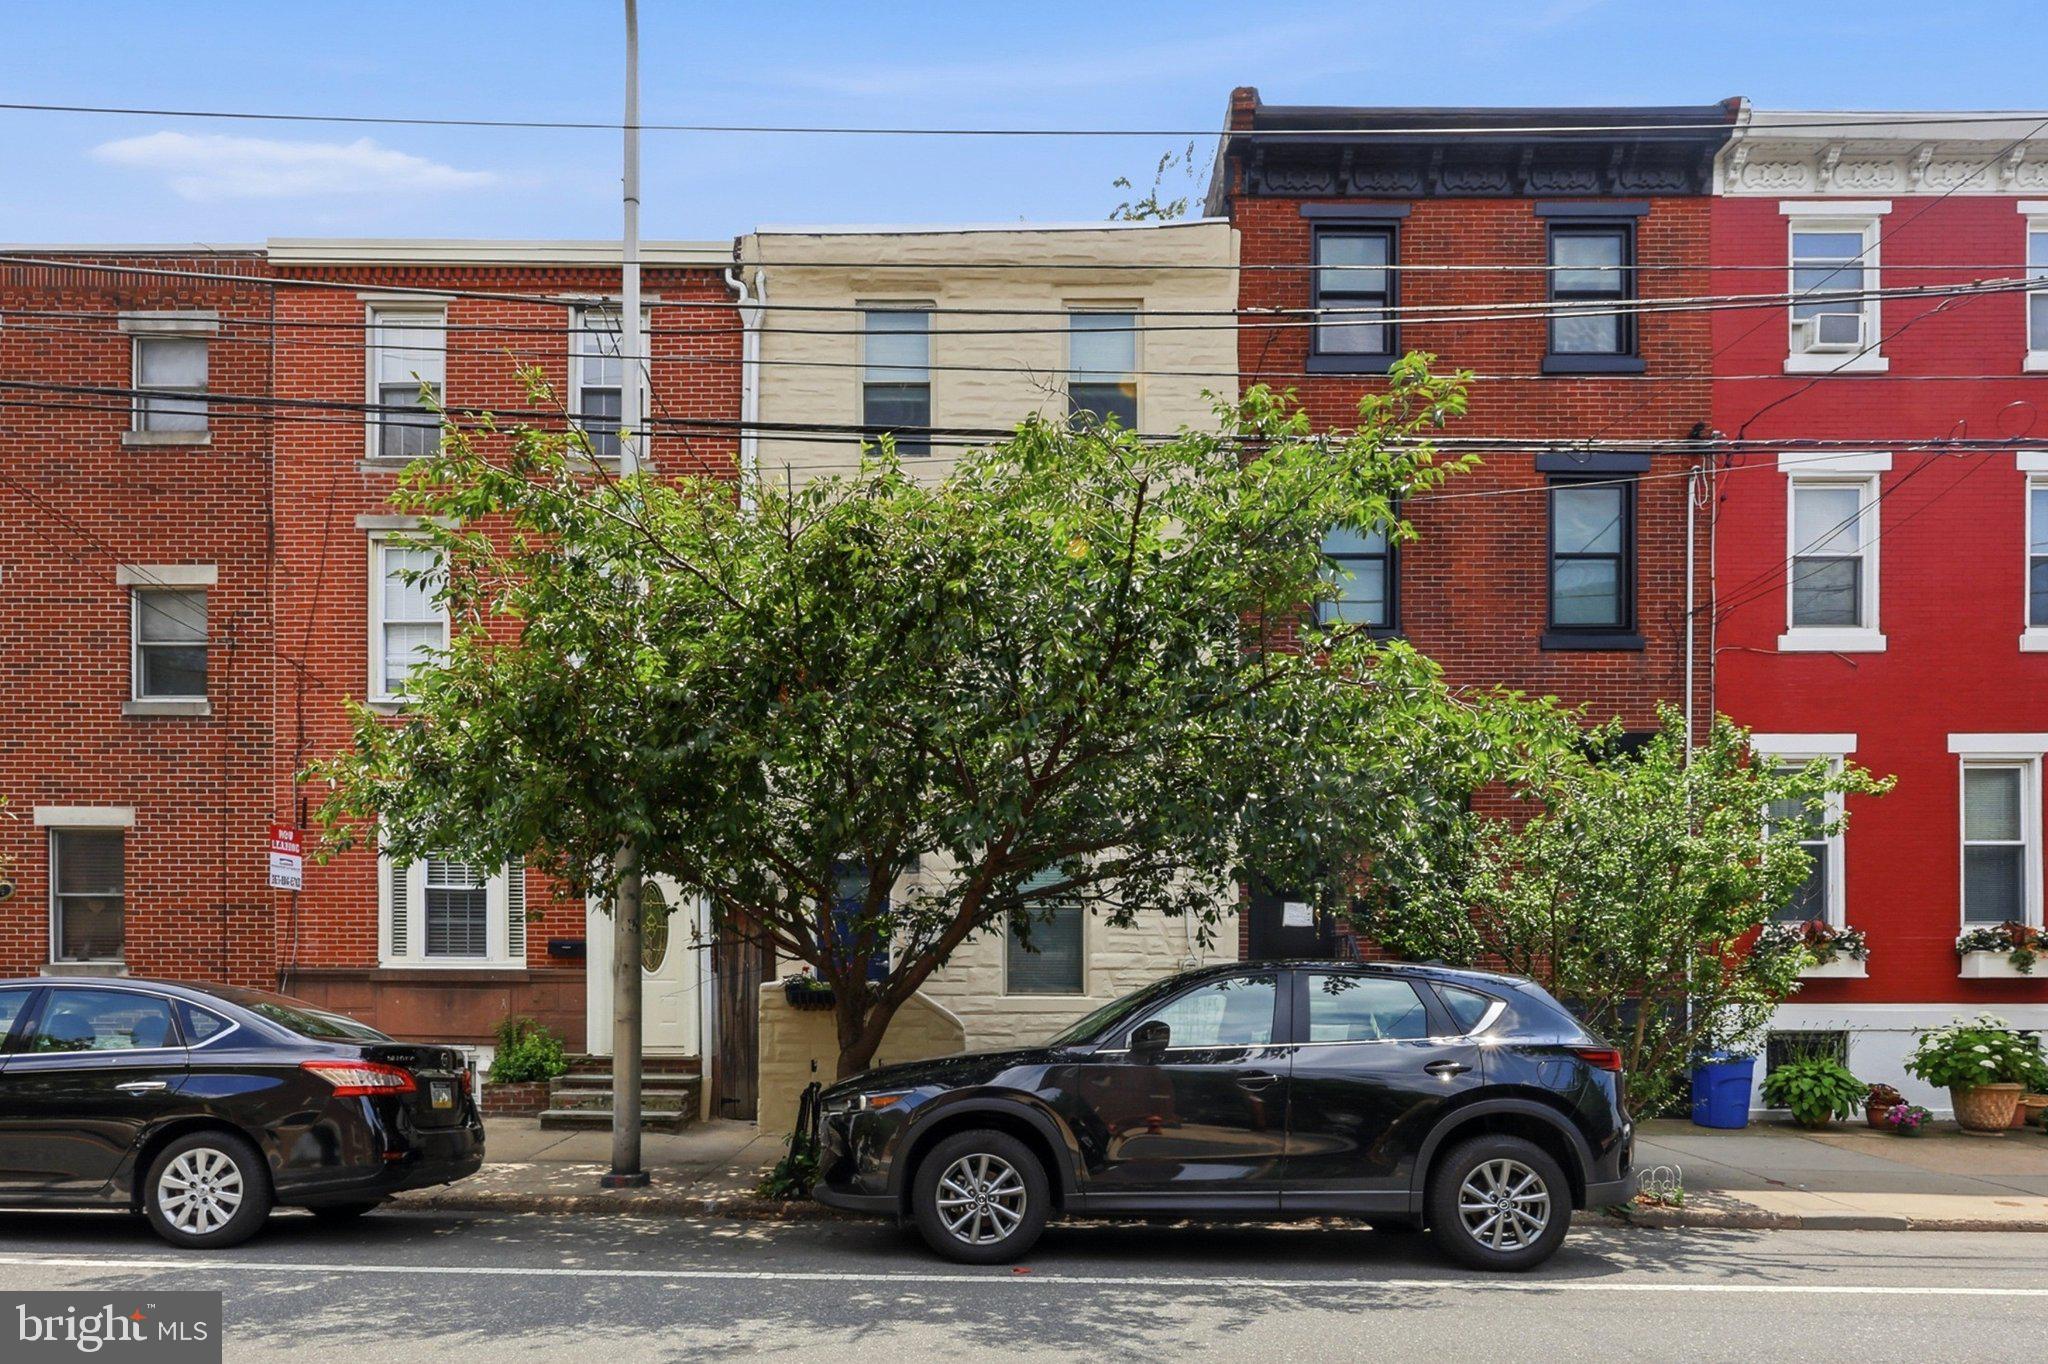
Recently renovated 3-bedroom, 1.5 bath home in the heart of Graduate Hospital—just minutes walk from Penn, Wharton, and CHOP. This beautiful home blends modern updates with classic Philly character, featuring wide plank hardwood floors, iron railings, and frosted glass doors throughout. Many updates have been made to the Kitchen, flooring, basement, roof and bathrooms!

Enjoy a bright, open layout with abundant natural light and a stunning kitchen complete with granite countertops, island with seating, stainless steel appliances, tile backsplash, and soft-close wood cabinetry—perfect for cooking and entertaining. The finished basement adds valuable living or storage space, while the spa-inspired bathroom showcases floor-to-ceiling tile.

Additional highlights include ample closet space and a large private outdoor area ideal for dining and grilling. Conveniently located near Rittenhouse Square and Center City amenities—this is exceptional value in a prime location.
#PAPH2610574

PHILADELPHIA

2508 CHRISTIAN STREET

3 Beds

1 Baths

1,677 Sq.Ft.

$699,000

MLS#: PAPH2610574
Ask about 0% down physician/dental loan programs for this property — no PMI required.

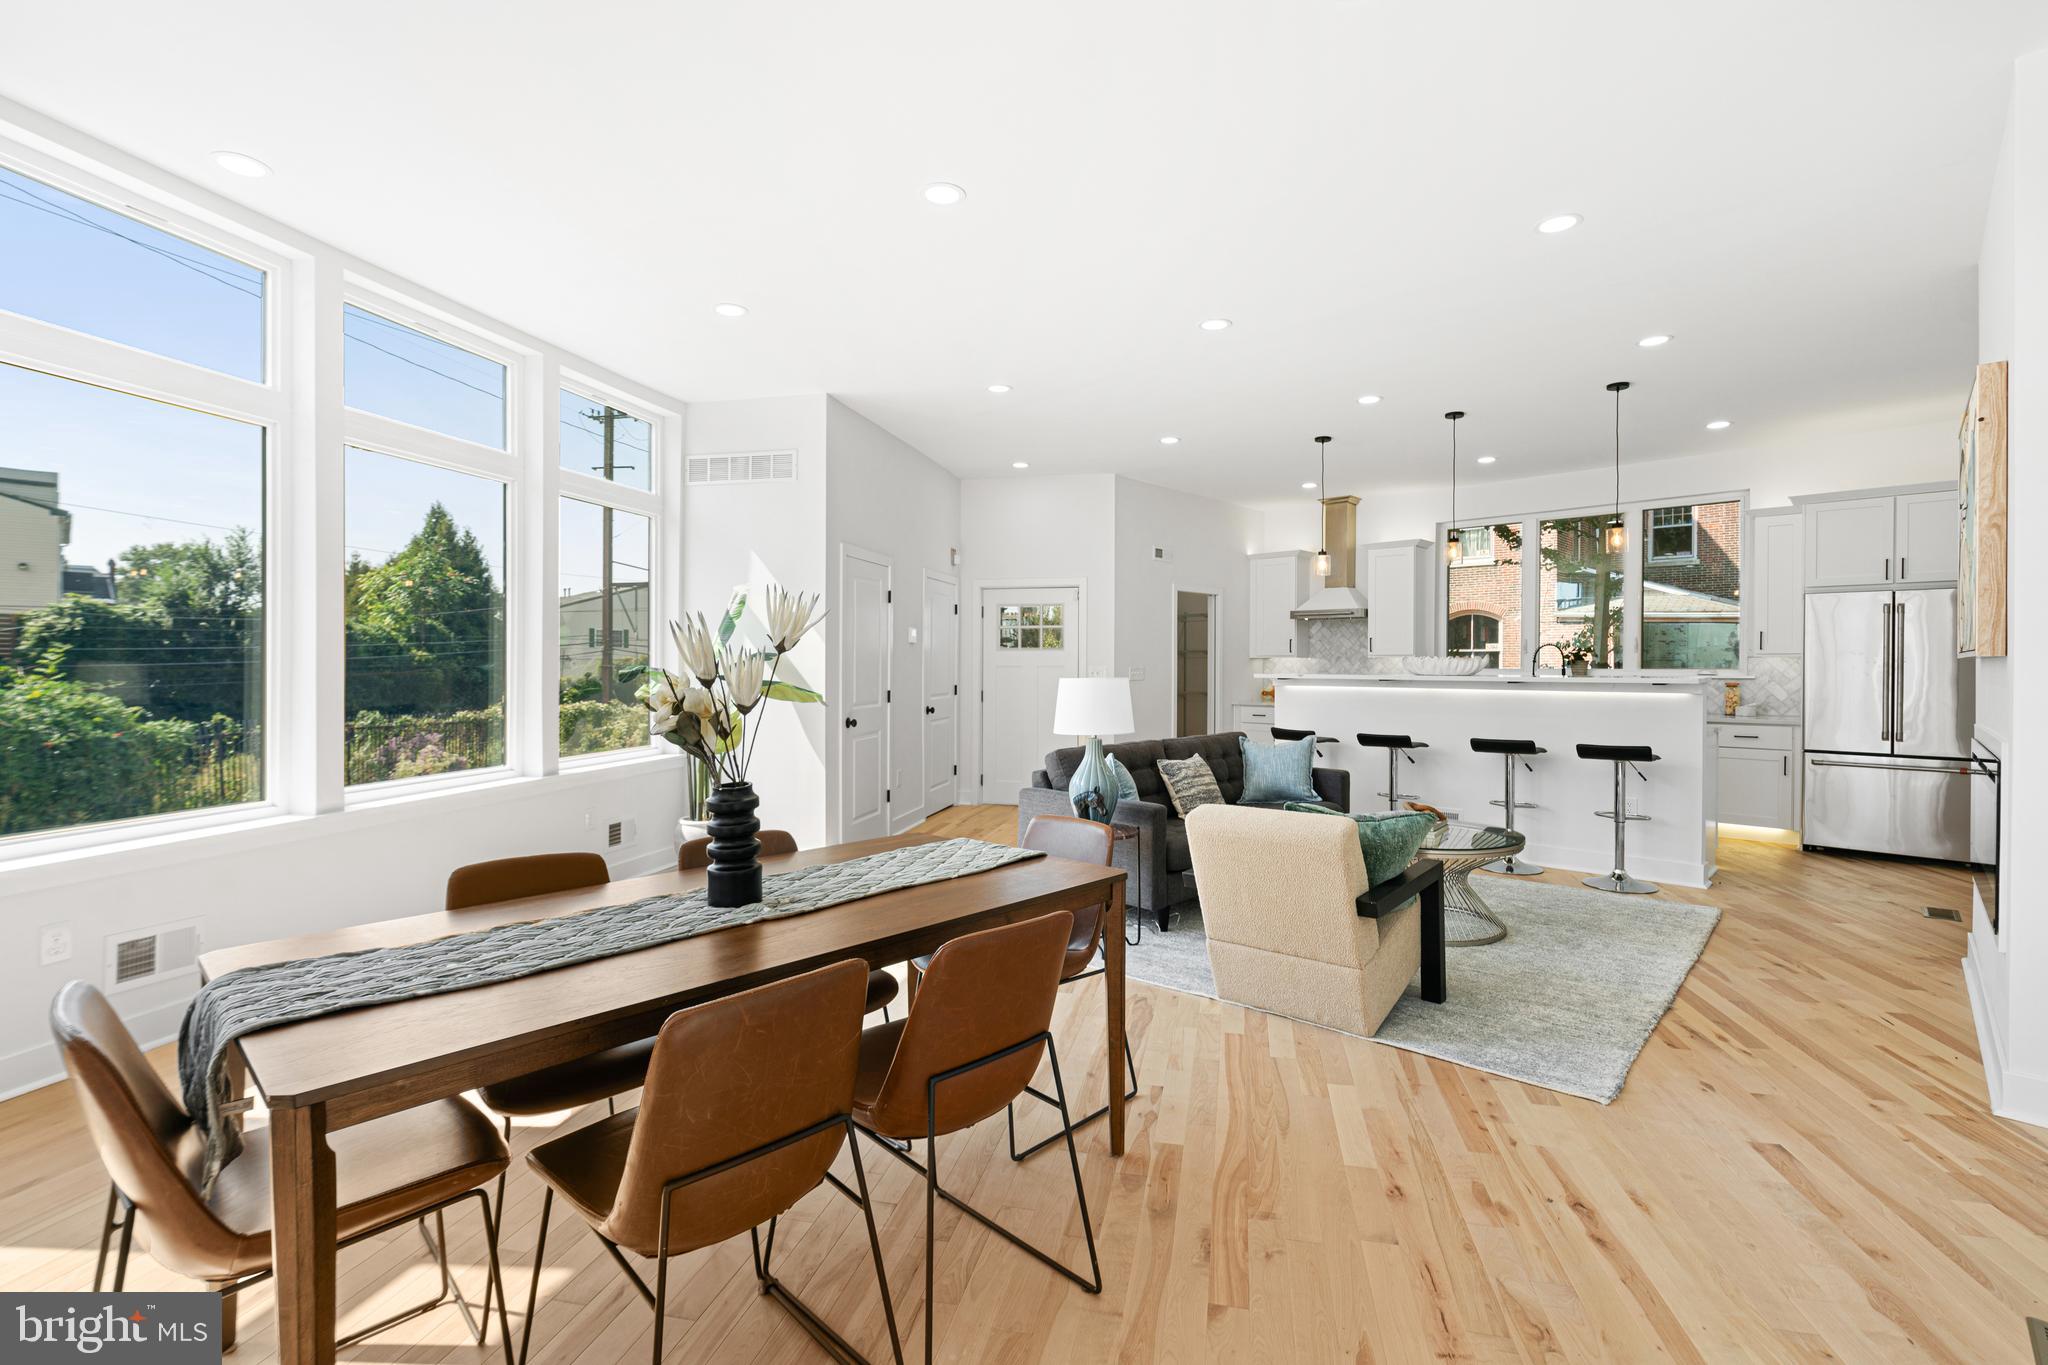
Welcome to 1021 S Saint Bernard a New Construction 5 bedroom Corner Lot Detached Home! Set on a quiet, low-traffic street with ample parking located in the Cedar Park section of West Philadelphia.  You’ll be just six blocks from Clark Park and minutes from University City, CHOP, UPENN, Drexel, and major public transportation for easy Center City access. Floor-to-ceiling windows on all sides flood this home with natural light, paired with floating staircases, high ceilings, and a HUGE roof deck offering sweeping city views.
This three-story residence plus finished basement was designed with modern living in mind. The open-concept main level offers a sleek kitchen with stainless steel appliances, quartz countertops, marble backsplash, under-cabinet lighting, and a raised island with prep sink. A spacious living and dining area with an electric fireplace flows seamlessly to outdoor access via a front patio or side entry landing. 
The finished lower level enhances your living space with a wet bar and full bathroom perfect for entertaining, a home gym, or a media room. Upstairs, the second floor offers three bedrooms and two full bathrooms, including a convenient Jack-and-Jill layout. The third floor is a private primary suite retreat, complete with a versatile den/office/nursery, a half bath for roof deck guests, a walk-in closet, and a luxurious spa-inspired bath featuring a double vanity, soaking tub, heated floors, and a walk-in shower.
Additional highlights include dual-zone heating/cooling, natural birch hardwood floors, and modern finishes. Don’t miss this rare opportunity to own brand new construction in Cedar Park with exceptional design, unbeatable location, and luxury amenities. Schedule your private tour today!
#PAPH2591814

PHILADELPHIA

1021 S SAINT BERNARD STREET

5 Beds

4 Baths

3,590 Sq.Ft.

$699,000

MLS#: PAPH2591814
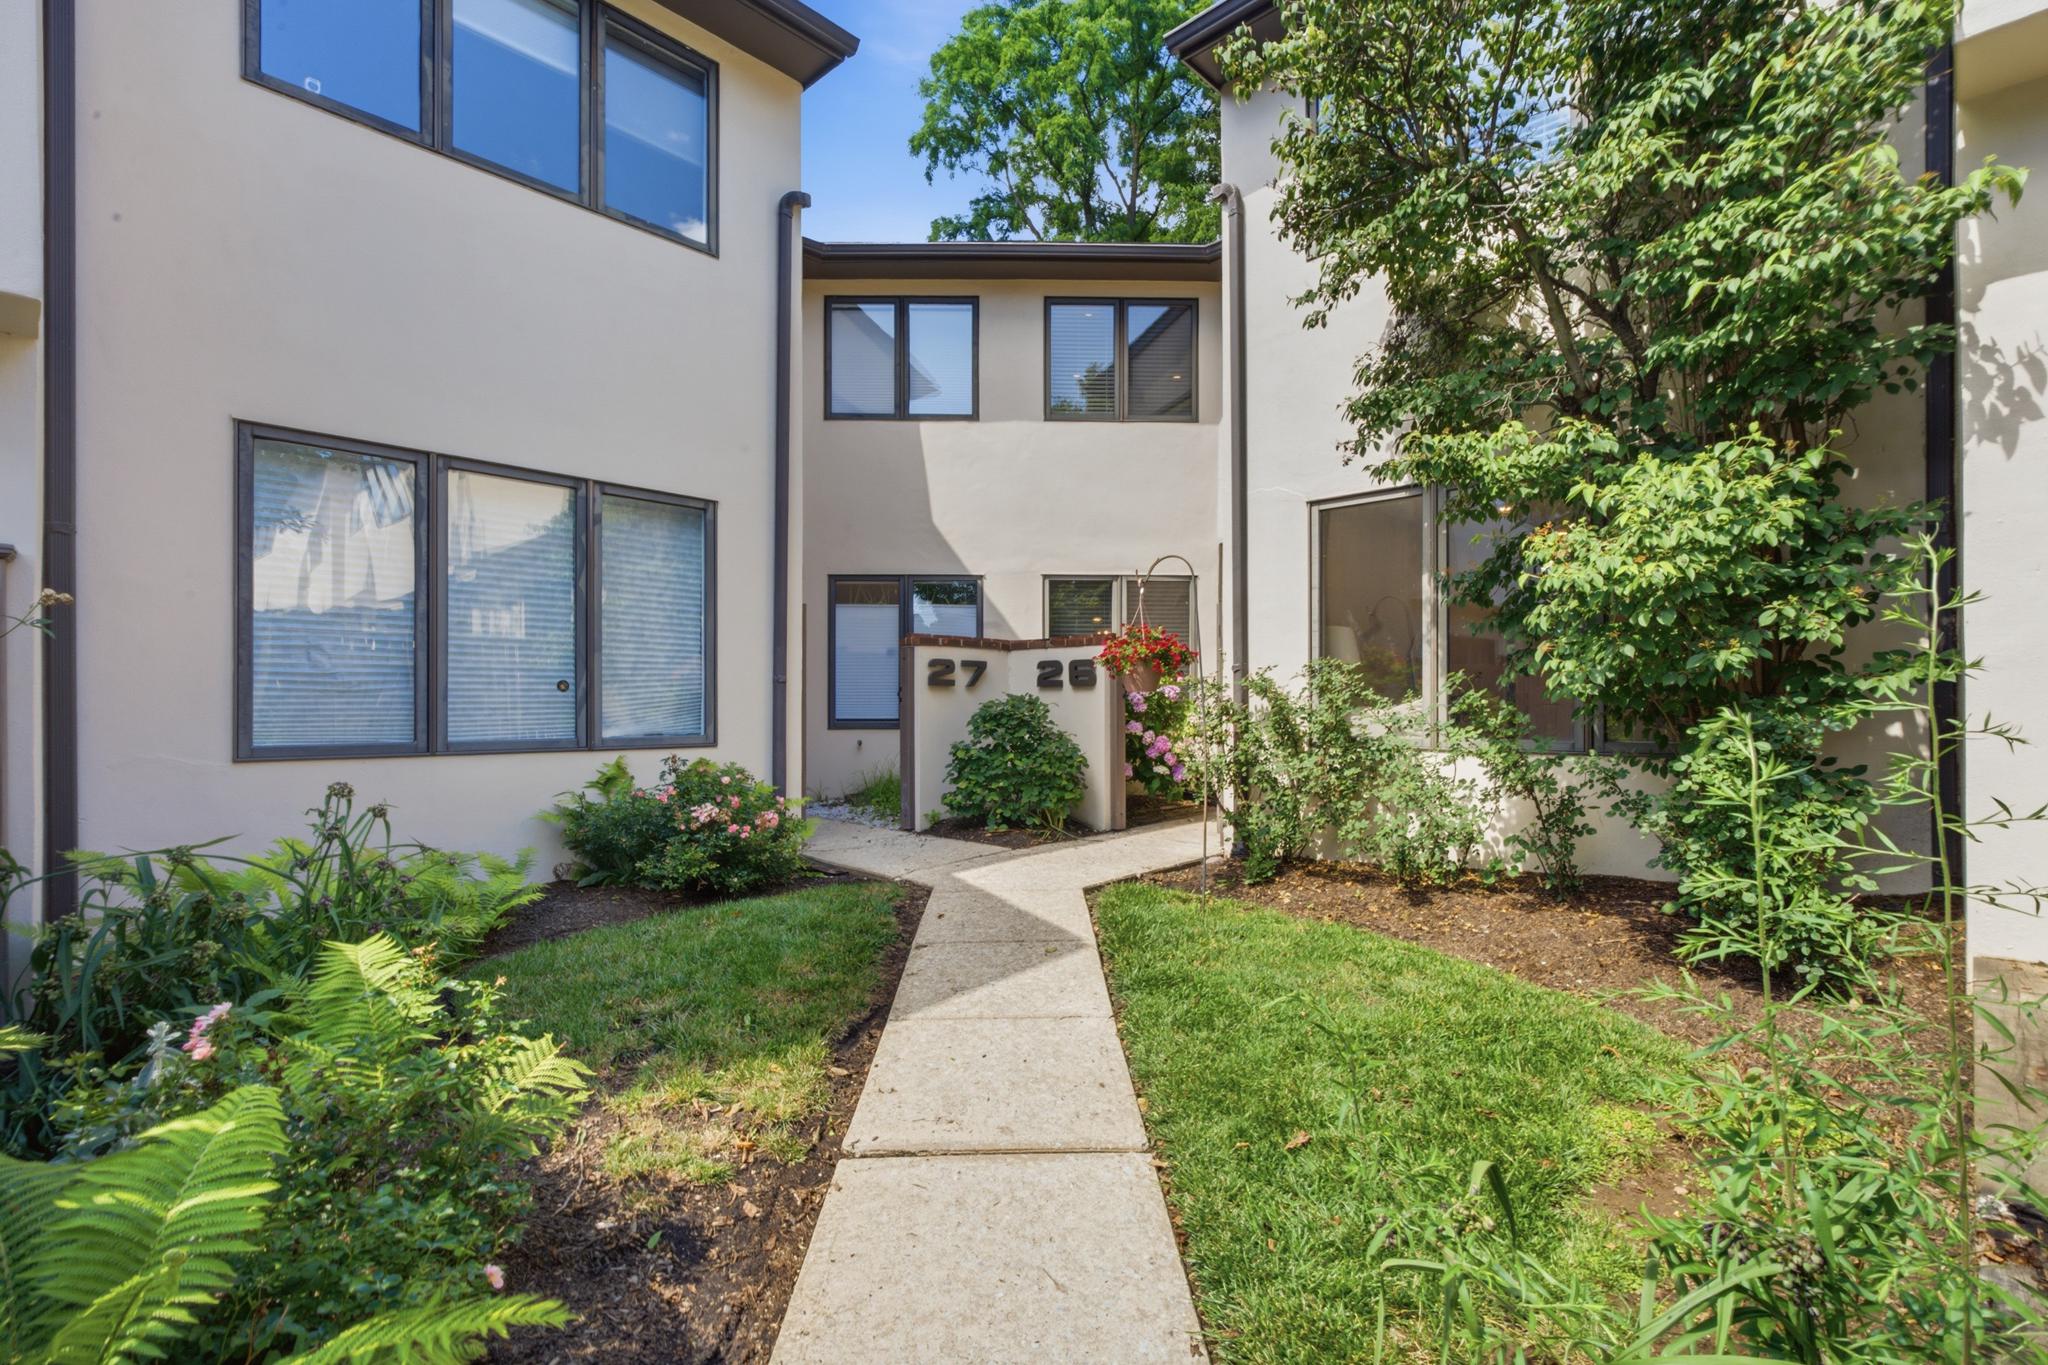
Welcome to this beautifully updated townhouse in the desirable Montrose Village community of Bryn Mawr, Radnor Township. Filled with natural light, this inviting home offers an open and airy floor plan and spacious atmosphere. The updated kitchen features modern finishes and flows seamlessly into the dining and main living areas, ideal for entertaining and everyday living. A versatile first floor room provides endless possibilities and can serve as a fourth bedroom, home office, playroom, or guest space.  
Upstairs you will find three generously sized bedrooms and two beautifully renovated full bathrooms with contemporary finishes and designs.  Conveniently located in the heart of Bryn Mawr, Montrose Village offers easy access to shopping, dining, parks, and major roadways. This move in ready home combines comfort, style, and flexibility in one of the Main Line's most sought after communities.
#PADE2118332

BRYN MAWR

138 MONTROSE AVENUE 26

4 Beds

2 Baths

3,026 Sq.Ft.

$699,000

MLS#: PADE2118332
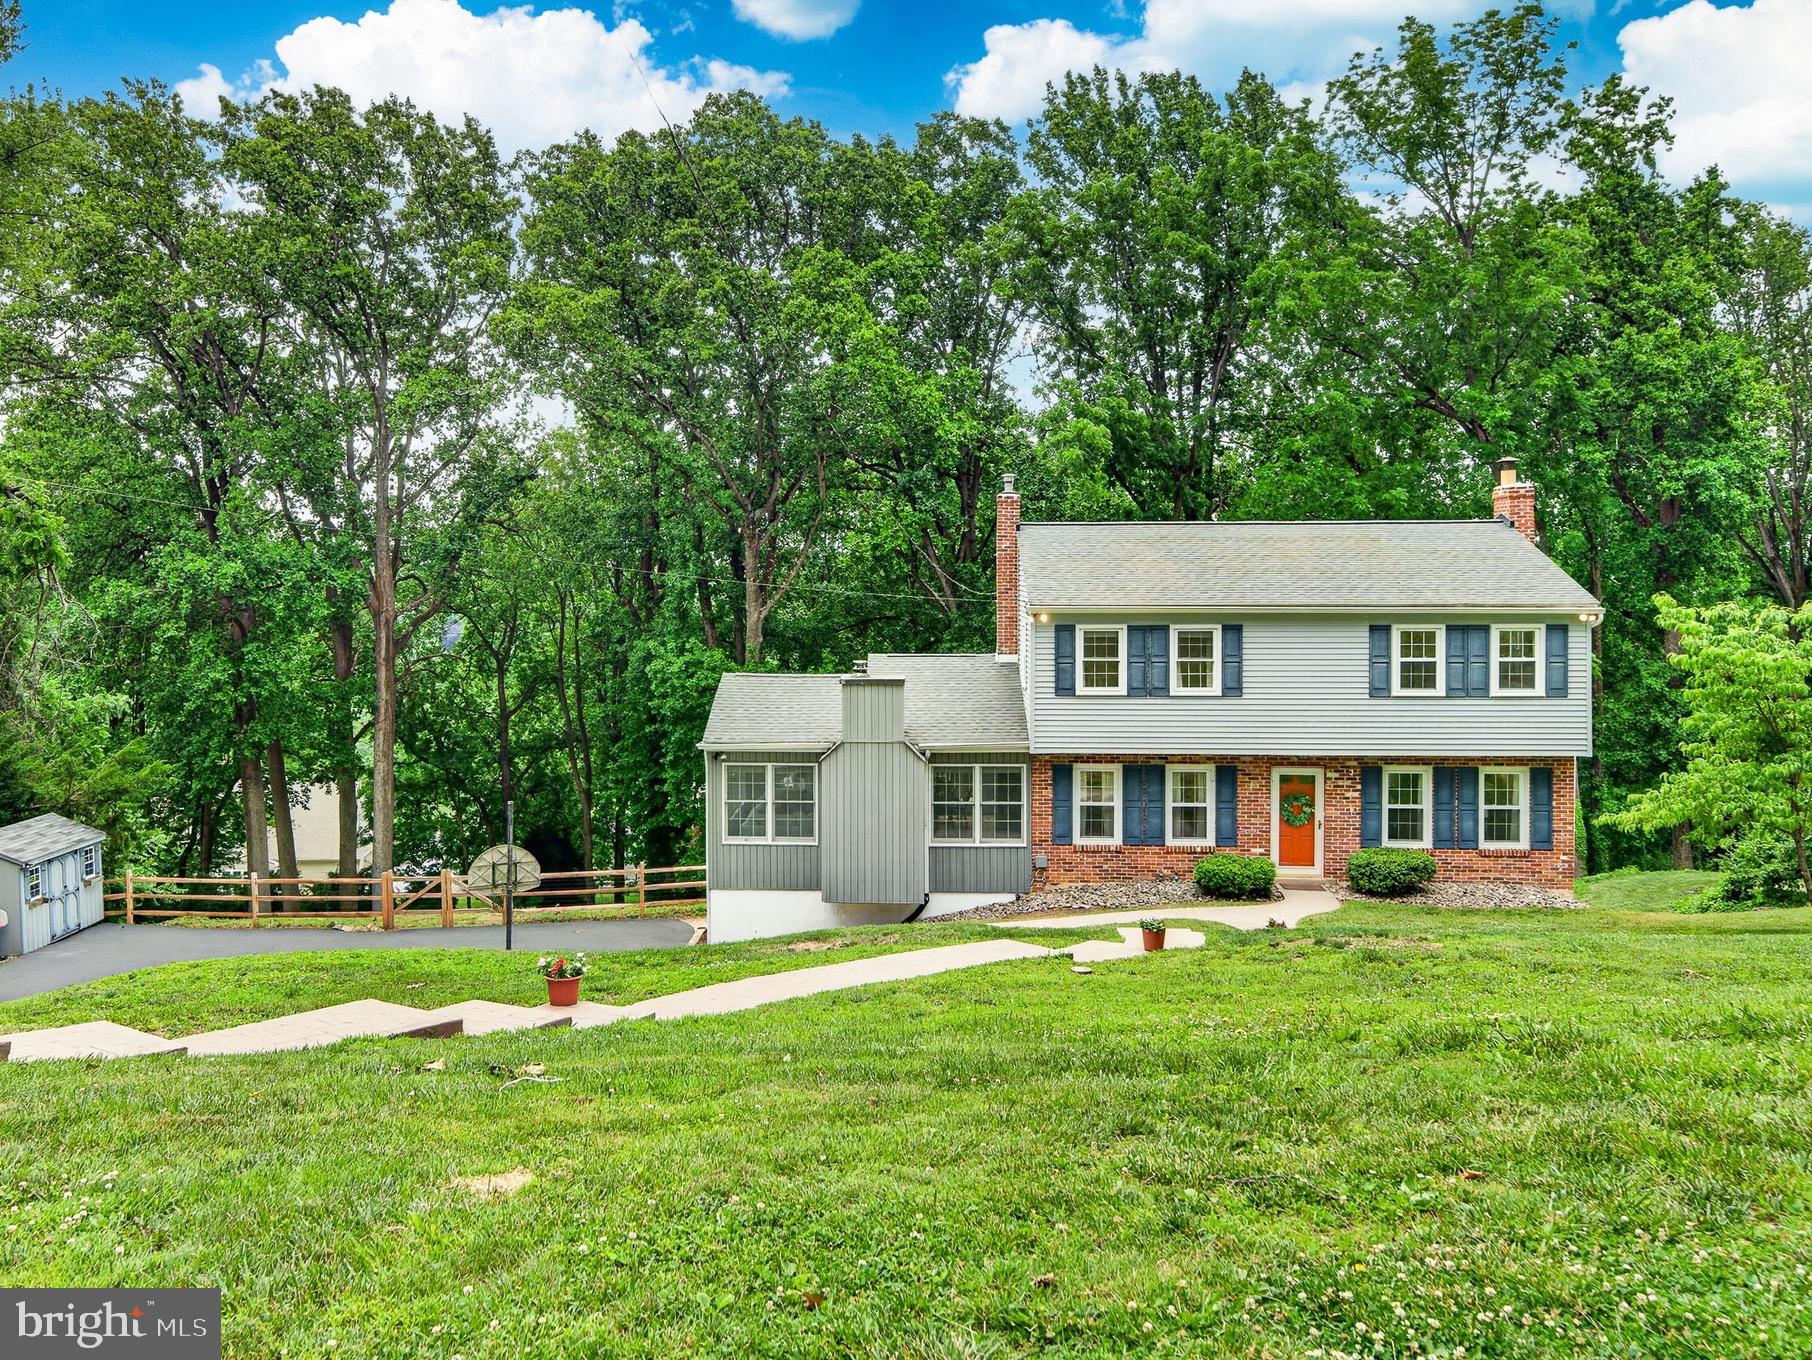
NEW Price Improvement! Buyers have spoken and sellers are listening! Sellers have adjusted the price accordingly! Come back for a 2nd showing! 
Location, functionality, and privacy — this West Chester colonial checks all the boxes!
Welcome to 1518 Woodland Road, nestled in the sought-after Westtown Township. This stunning brick colonial makes an immediate impression from the street, offering 4 bedrooms, 2 full baths, 2 half baths, and a finished basement complete with a versatile flex space.
Step inside to beautifully refinished hardwood floors, light-filled living spaces, and a bright, airy feel throughout. The thoughtfully designed layout offers the perfect blend of traditional charm and open-concept functionality. The family room flows seamlessly off the kitchen and is highlighted by an abundance of windows, vaulted ceilings, and a cozy wood stove — creating a warm and inviting space you’ll never want to leave.
Just off the main living area, step onto the private back deck — a peaceful retreat surrounded by privacy, ideal for morning coffee, quiet evenings, or entertaining guests.
The main level also features a spacious dining room with a charming brick fireplace, an additional bonus room currently used as a playroom, and a convenient half bath. Upstairs, you’ll find four generously sized bedrooms and two full bathrooms, providing ample space for everyday living.
Recent upgrades include a new heat pump (2023), new driveway(2024), and updated electrical service(2023), adding value and peace of mind.
1518 Woodland offers the perfect combination of comfort, privacy, and convenience. Located just minutes from Route 3, Route 202, and downtown West Chester, you’ll have easy access to everything you need — yet the true beauty of this home is that the moment you pull into the driveway, you feel completely tucked away from it all!
#PACT2129116

WEST CHESTER

1518 WOODLAND ROAD

4 Beds

2 Baths

2,884 Sq.Ft.

$699,000

MLS#: PACT2129116

1 ... 134 135 136 137 138 ... 666

properties found. properties found. Page of .

 - property

Send a message

Message successfully sent.

Your message

What is 3 + 4 ?

Reason for contacting?

I agree to receive email communication and understand I can unsubscribe at any time.

I agree to be contacted by TNT Real Estate Solutions via call, email, and text for real estate services. To opt out, you can reply 'stop' at any time or reply 'help' for assistance. You can also click the unsubscribe link in the emails. Message and data rates may apply. Message frequency may vary. Privacy Policy

Update Your Temporary Password

Personalize your search

Enter your email and we'll notify you immediately when new listings match what you're looking for.

or enter email address

Already have an account ? Login here

Continue your home search

I agree to receive communications and understand I can unsubscribe at any time.

I agree to be contacted by TNT Real Estate Solutions via call, email, and text for real estate services. To opt out, you can reply 'stop' at any time or reply 'help' for assistance. You can also click the unsubscribe link in the emails. Message and data rates may apply. Message frequency may vary. Privacy Policy

Already have an account ? Login here

We use cookies

We use cookies primarily for analytics to enhance your experience. By accepting, you agree to our use of these cookies. You can manage your preferences or learn more about our cookies policy.






