

One of the most popular communities provided by {{page_data.agentName}}

Philadelphia

One of the most popular communities provided by TNT Real Estate Solutions

Philadelphia

About Philadelphia

Living in Philadelphia, PA, offers a unique blend of rich history, vibrant culture, and a strong sense of community, making it an ideal place to call home. Residents enjoy easy access to world-class museums, diverse dining experiences, and a thriving arts scene, reflecting the city’s deep-rooted heritage. The affordable housing market, coupled with a variety of neighborhoods, from the historic charm of Old City to the bustling energy of South Philadelphia, caters to all lifestyles. Additionally, the convenient public transportation system and proximity to major cities like New York and Washington, D.C., enhance Philadelphia’s appeal. With its passionate sports culture, beautiful parks, and an ever-evolving food scene, living in Philadelphia means immersing yourself in a dynamic, welcoming environment that values community and tradition. Whether you’re a young professional, a growing family, or a retiree, Philadelphia offers a vibrant urban experience enriched by its history and welcoming spirit.
One of the most popular communities provided by TNT Real Estate Solutions
10,710
# of Listings
3
Avg # of Bedrooms
$265
Avg. $ / Sq.Ft.
$518,935
Med. List Price

Browse Philadelphia Real Estate Listings

10000 Properties Found. Page 140 of 667.
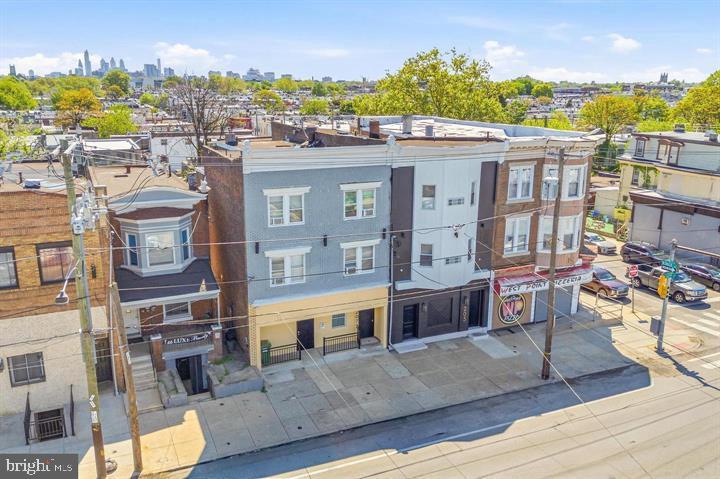
207 N 63rd Street is a turn key, rent ready 7-unit multifamily building offering strong in-place income with additional development upside in West Philadelphia’s Cobbs Creek/Haddington corridor. The property features two 2-bedroom, 1-bath units and five 1-bedroom, 1-bath units, with all seven units currently operating as a furnished mid-term rental program generating $10,300 per month gross income. For investors seeking a traditional multifamily model, the property also offers a long-term rental pro forma of approximately $8,100 per month. With no long-term leases to assume, the next owner has flexibility to continue the existing operation or transition the building to conventional multifamily use. The building has been thoughtfully updated with a new roof, updated mechanical systems, finished kitchens, updated bathrooms, and design-forward accent finishes throughout. The units are fully furnished and rent-ready under the current boutique rental program, creating a seamless opportunity for an investor looking to continue the existing cash-flowing operation. The current operating structure may also be transferable, including pricing strategy, rental platform setup, cleaning vendors, and turn protocols. The lot goes street-to-street with a 225' deep lot, which may support a potential development opportunity to build an additional apartment building behind the existing structure, subject to buyer verification of zoning, approvals, and feasibility. This creates a unique opportunity to acquire stabilized in-place income while exploring future development potential. Located near the Market-Frankford Line at 63rd and Market Station, the property offers convenient access to Center City, University City, Drexel, Penn, CHOP, and surrounding employment and education hubs. Available individually or as part of a package with 211 N 63rd Street, a 5-unit property listed separately for $490,000. Tours by appointment with 48 hours’ notice.
#PAPH2617020

PHILADELPHIA

207 N 63RD STREET

None Beds

None Baths

4,560 Sq.Ft.

$685,000

MLS#: PAPH2617020
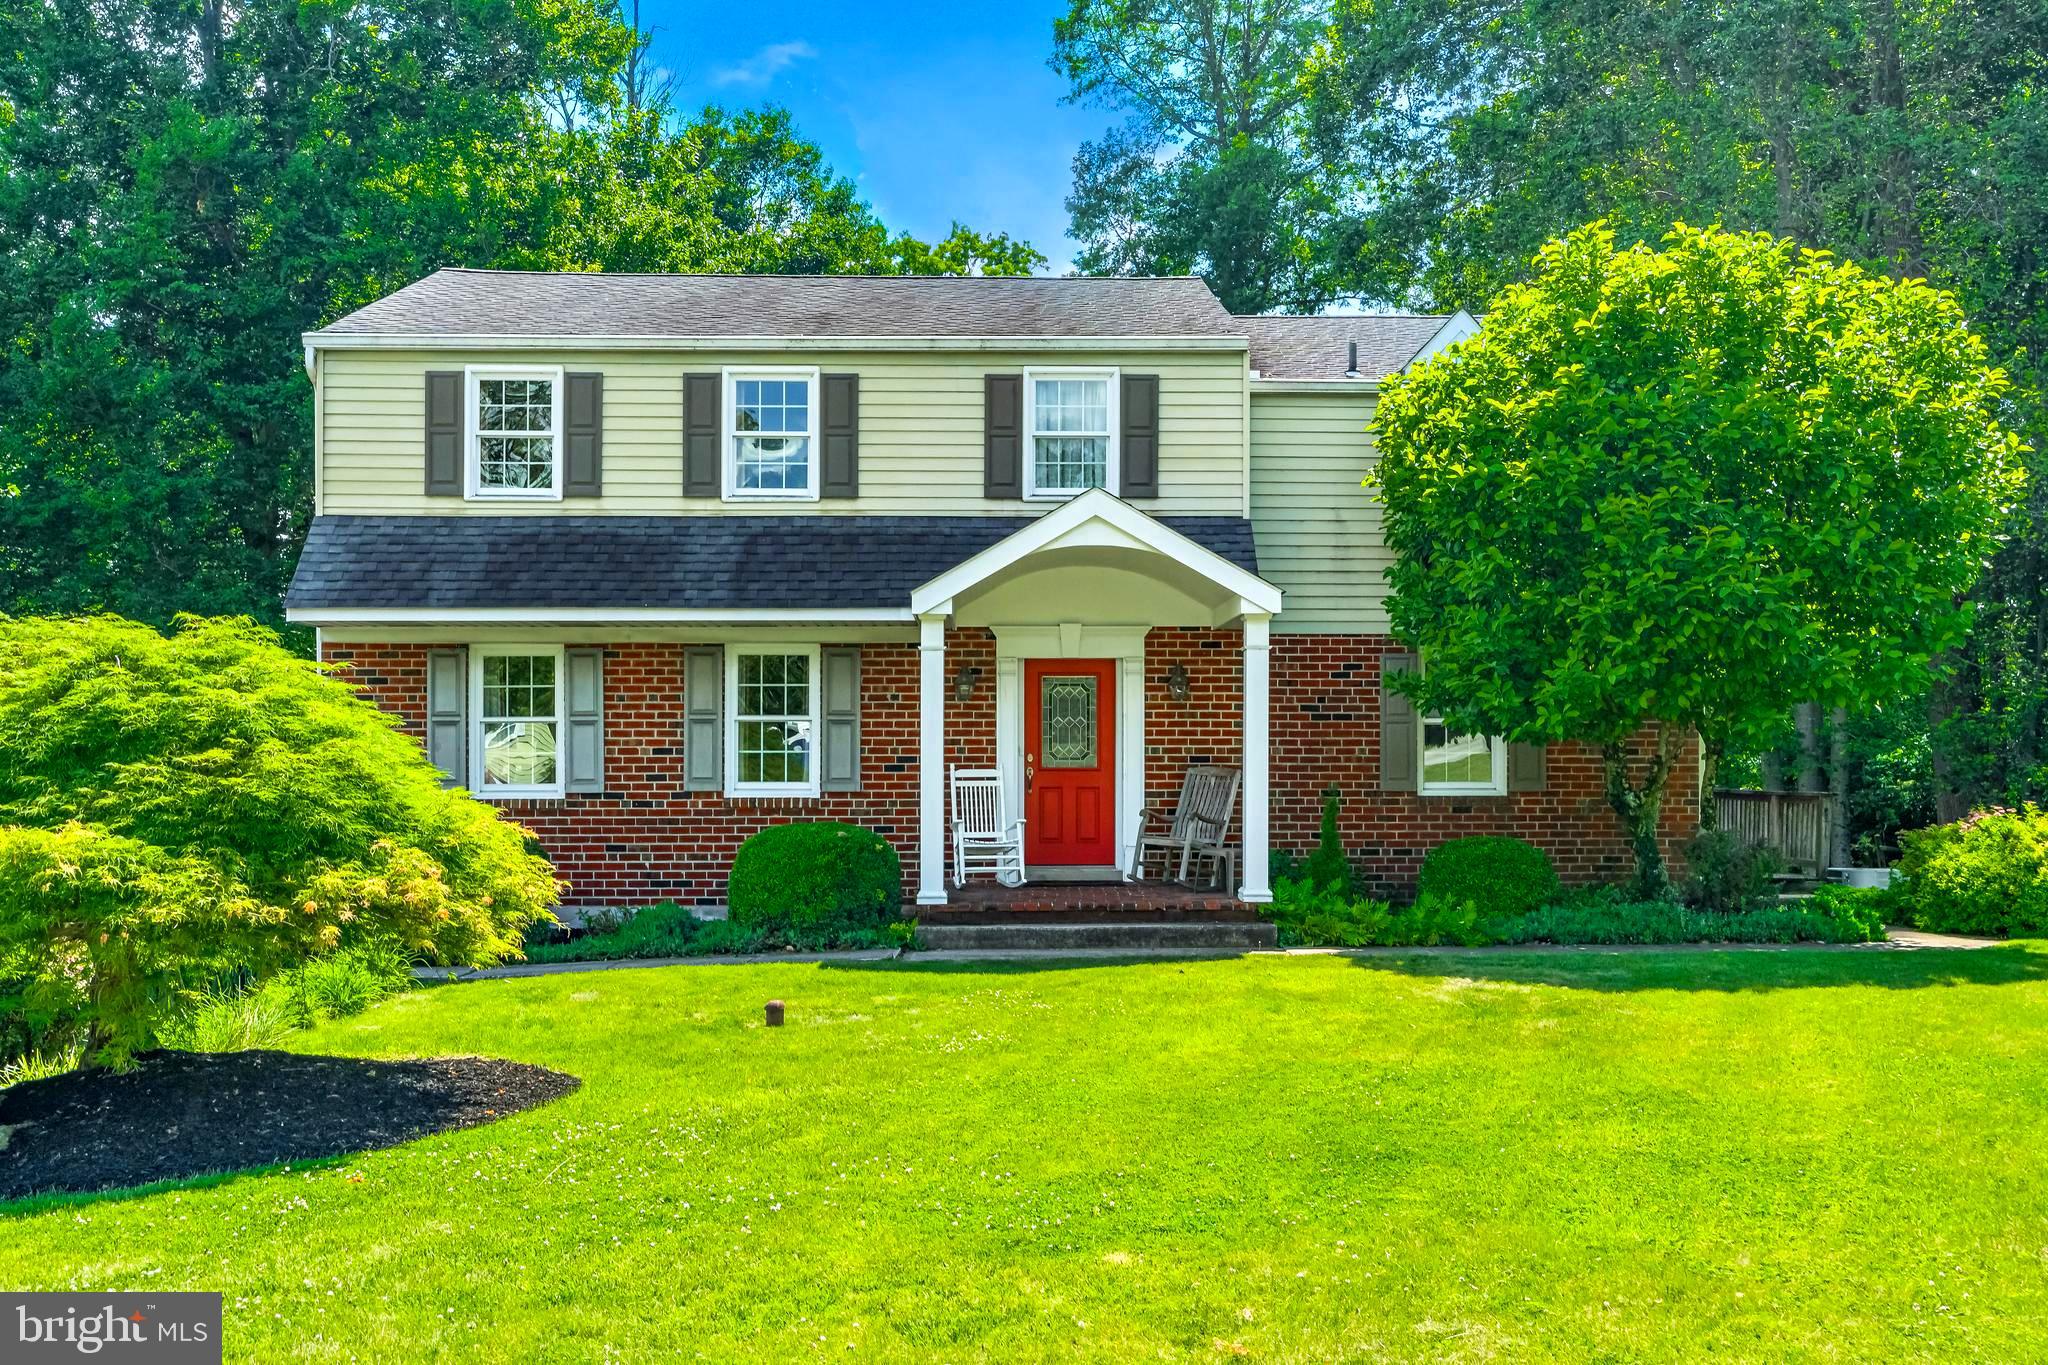
Tucked at the end of a quiet cul-de-sac in the highly sought-after Ridgewood Farm neighborhood of West Goshen Township, this classic brick and vinyl colonial offers the perfect blend of elegance, comfort, and room to grow. Located within the award-winning West Chester Area School District, this 4-bedroom, 2.5-bath home delivers the lifestyle today's buyers are looking for.

Step inside to gleaming refinished hardwood floors that flow throughout the first floor, complemented by custom wainscoting, crown molding, and freshly painted neutral tones that make the home truly move-in ready. The open-concept kitchen and family room form the heart of the home, featuring granite countertops, solid wood cabinetry, and a layout designed for both everyday living and effortless entertaining.

A convenient first-floor powder room and a large, well-appointed mudroom add everyday functionality, while the attached two-car garage offers ample storage and easy access. Upstairs, four generous bedrooms provide comfortable retreats for the whole family.

The expansive walkout, unfinished basement is a blank canvas ready for your vision — ideal for a future recreation room, home gym, office, or in-law suite. Outside, the flat backyard offers a private, usable space perfect for play, gardening, or weekend gatherings.

With its peaceful cul-de-sac setting, quality finishes, and unbeatable location, this Ridgewood Farm gem is a rare opportunity in one of West Chester's most desirable communities. Schedule your private showing today.
#PACT2129054

WEST CHESTER

974 FRANCIS CIRCLE

4 Beds

2 Baths

2,286 Sq.Ft.

$685,000

MLS#: PACT2129054
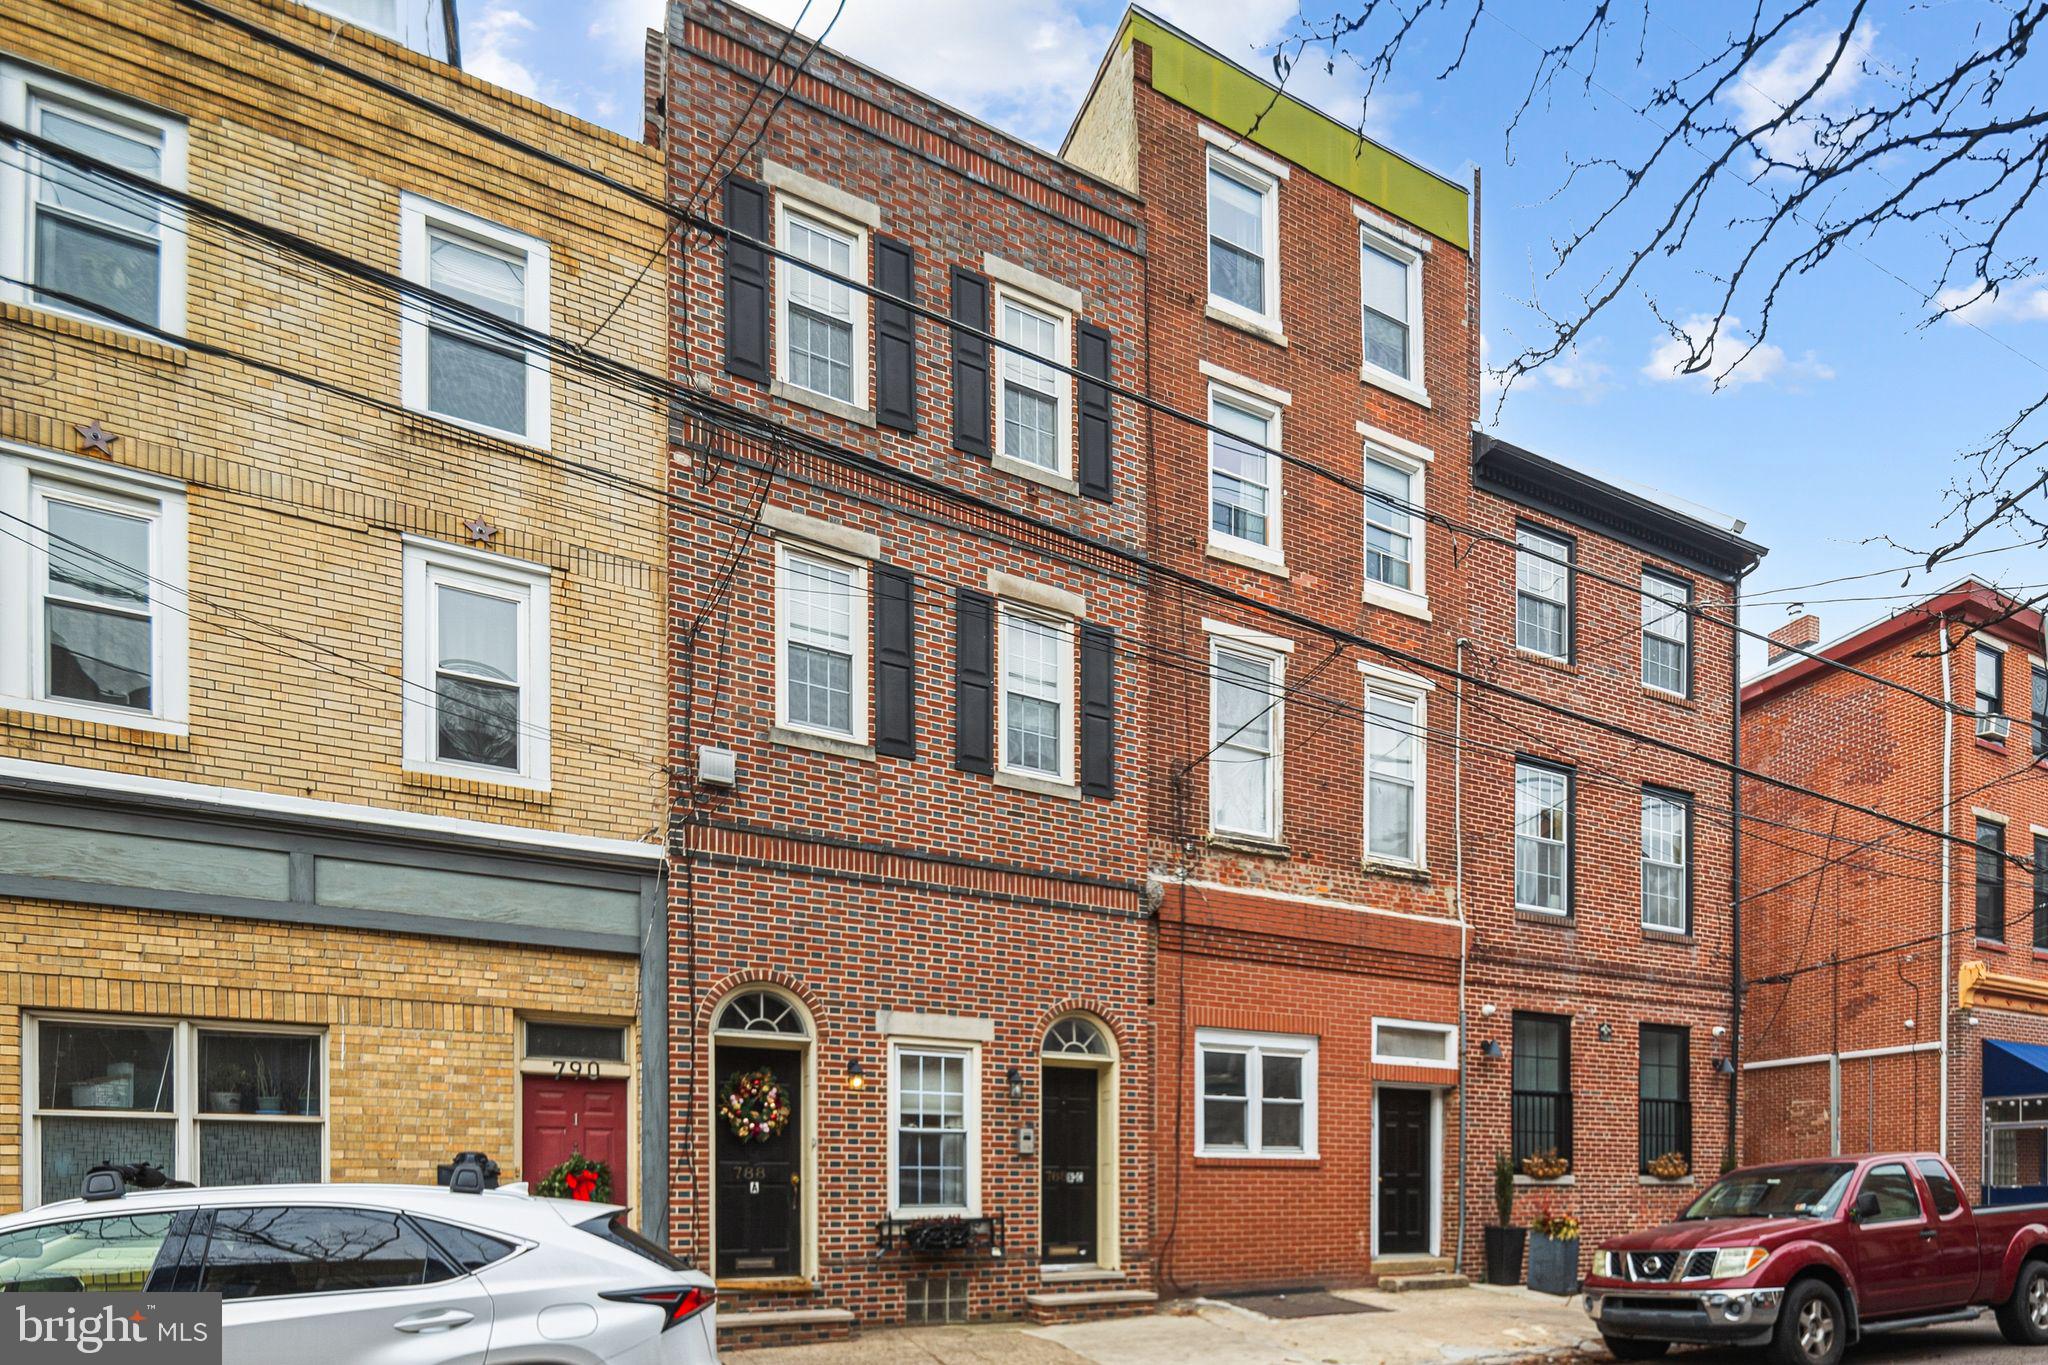
Welcome to 788 S 2nd Street, a legally zoned triplex ideally located in the heart of Queen Village—one of Philadelphia’s most sought-after and charming neighborhoods. This well-positioned investment opportunity features strong in-place income with Unit 1 currently rented for $1,825/month and Unit 2 for $1,575/month, while Unit 3 is vacant, offering the perfect setup for an owner-occupant or the ability to lease at approximately $1,275/month to maximize cash flow. The property is surrounded by award-winning restaurants, coffee shops, boutique shopping, and beloved neighborhood parks, all contributing to the vibrant, walkable lifestyle that makes Queen Village so special. With its unbeatable location, consistent rental demand, and flexible living/income potential, this is a rare opportunity to own a versatile asset in one of the city’s most desirable communities.
#PAPH2603318

PHILADELPHIA

788 S 2ND STREET

5 Beds

None Baths

2,113 Sq.Ft.

$685,000

MLS#: PAPH2603318
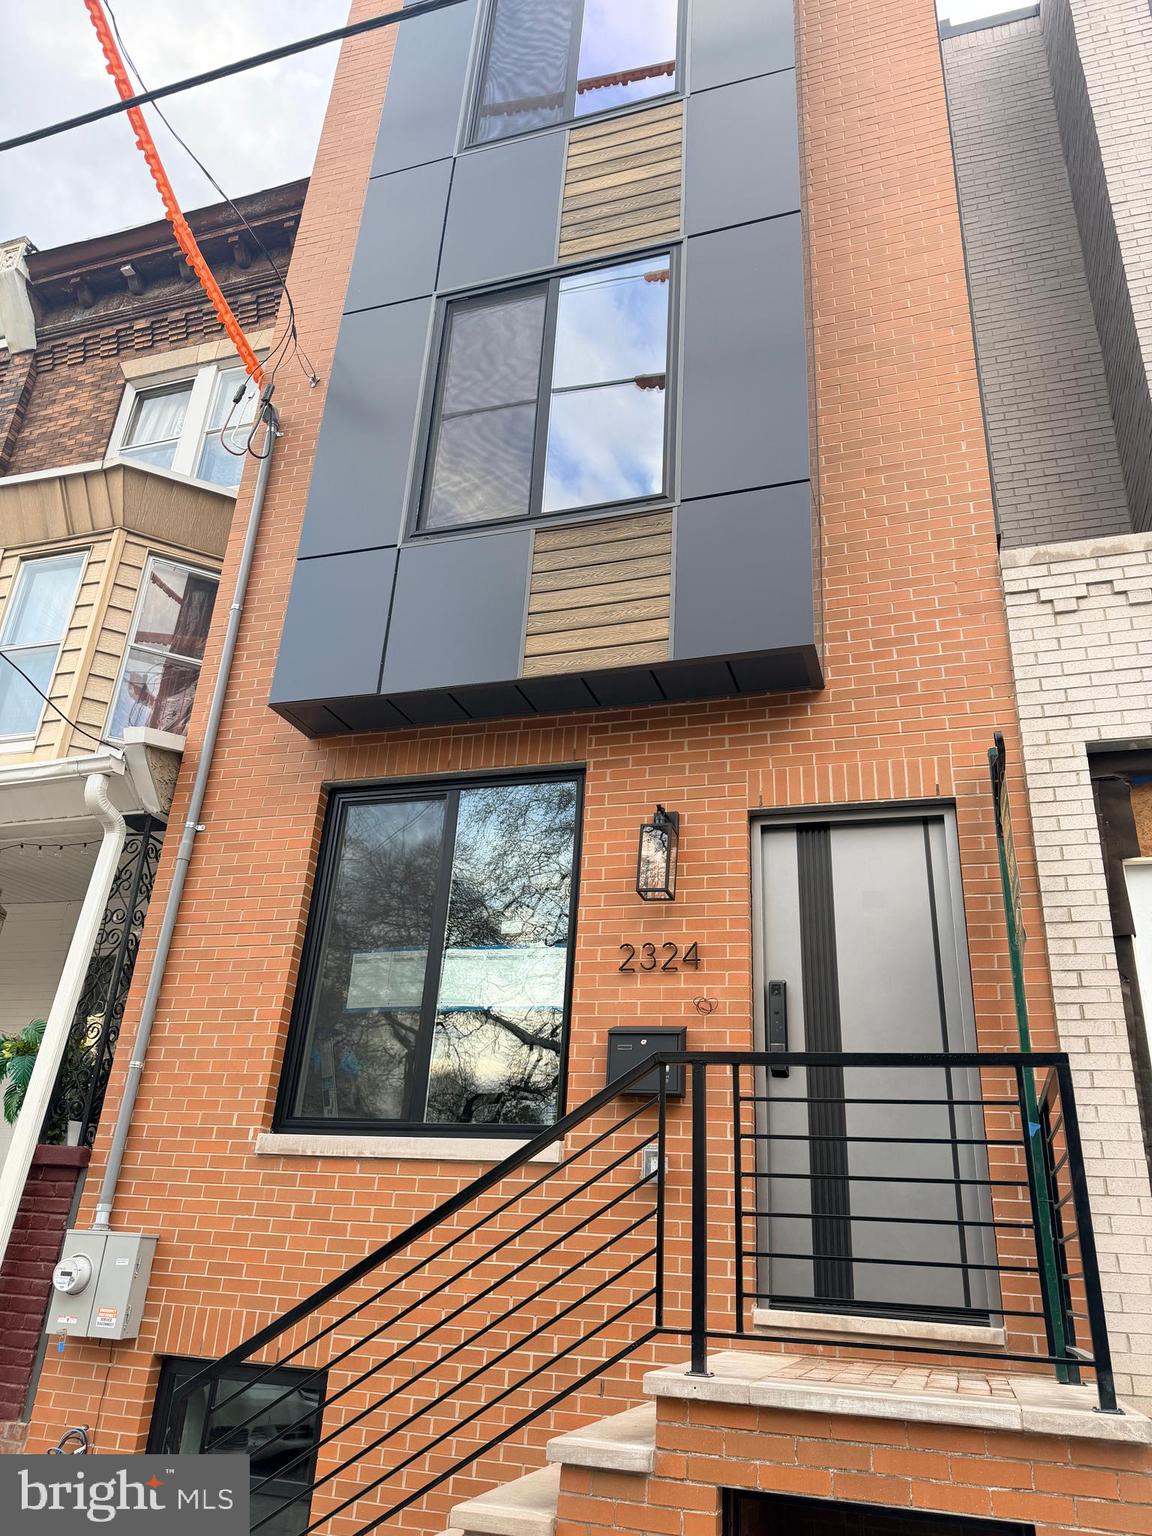
Opportunity to own New Construction, Four Bedroom, Four Bath, Roof Deck, Park View, Hardwood Floors, Modern Kitchen in South Philadelphia.
Almost complete custom-built-across from Wharton Square Park in the vibrant Point Breeze / South Philadelphia with convenient access to Center City. This newly constructed residence features wide-plank hardwood flooring throughout, custom millwork, detailed wainscoting, and designer LED  accent lighting.
The open living and dining areas flow into a modern kitchen designed for everyday living and entertaining. Bathrooms are finished with large-format tile and contemporary fixtures, and smart toilets, creating a cohesive and refined interior. Spacious bedrooms are arranged across multiple levels providing flexible living space.
A rooftop deck offers outdoor space with city and park views. Convenient to dining, shopping, and public transportation. Across from Wharton Square Park, two tennis courts, splash pads, volley ball, playground & dog friendly. Easy access to major highways and Philadelphia International Airport. Located near major medical centers including Hospital of the University of Pennsylvania and Children's Hospital of Philadelphia. Reimagined Photos.
#PAPH2629846

PHILADELPHIA

2324 REED STREET

4 Beds

4 Baths

3,450 Sq.Ft.

$685,000

MLS#: PAPH2629846
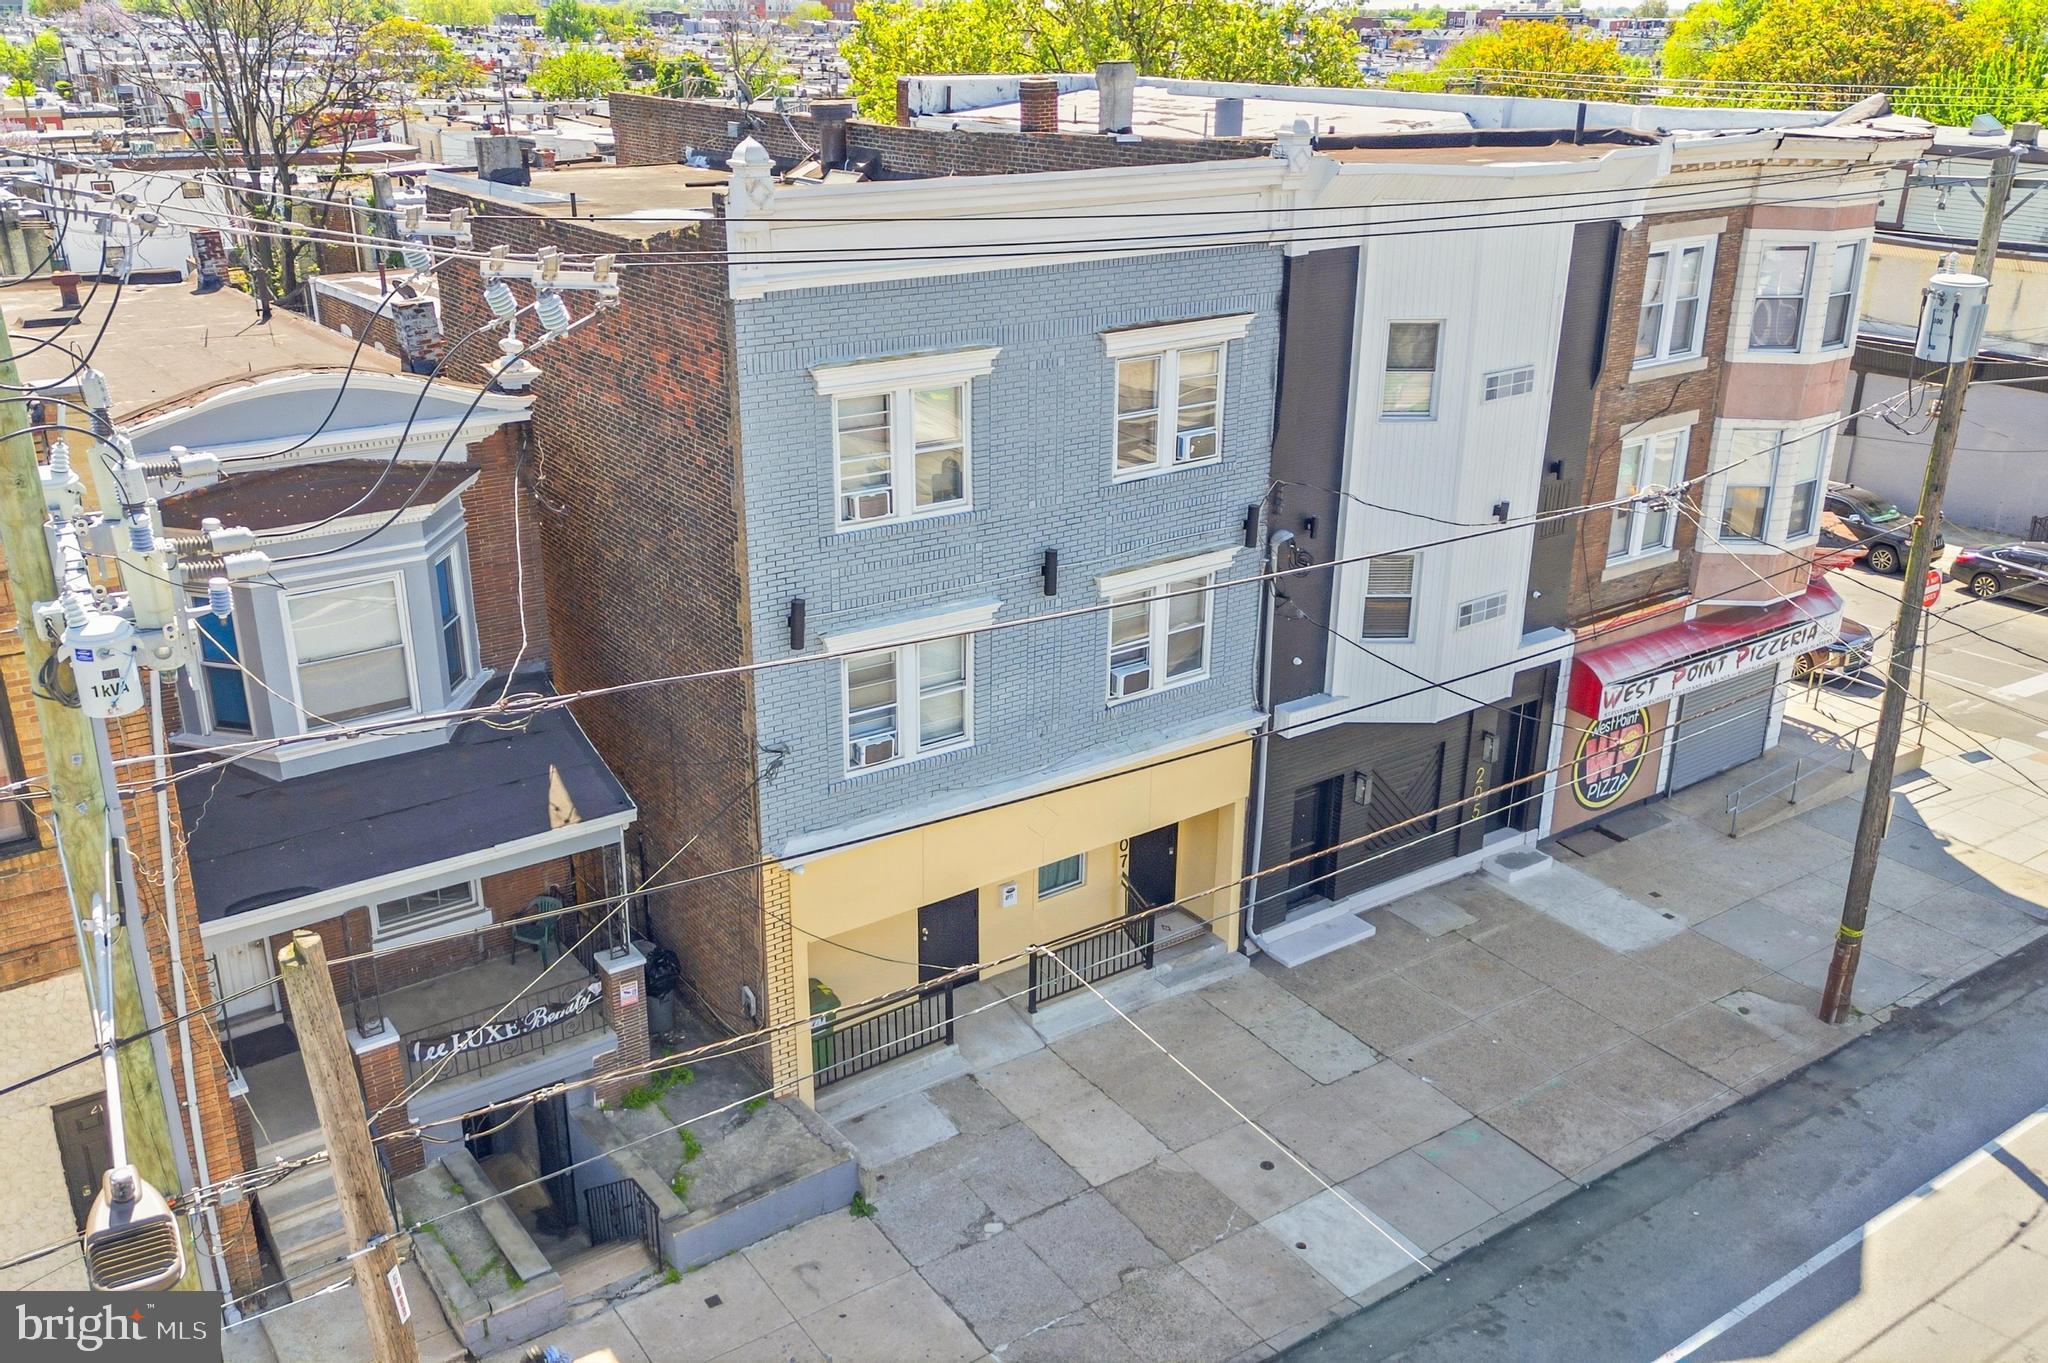
207 N 63rd Street is a turn key, rent ready 7-unit multifamily building offering strong in-place income with additional development upside in West Philadelphia’s Cobbs Creek/Haddington corridor. The property features two 2-bedroom, 1-bath units and five 1-bedroom, 1-bath units, with all seven units currently operating as a furnished mid-term rental program generating approx $10,000 per month gross income. For investors seeking a traditional multifamily model, the property also offers a long-term rental pro forma of approximately $8,000 per month. With no long-term leases to assume, the next owner has flexibility to continue the existing operation or transition the building to conventional multifamily use.

The building has been thoughtfully updated with a new roof, updated mechanical systems, finished kitchens, updated bathrooms, and design-forward accent finishes throughout. The units are fully furnished and rent-ready under the current boutique rental program, creating a seamless opportunity for an investor looking to continue the existing cash-flowing operation. The current operating structure may also be transferable, including pricing strategy, rental platform setup, cleaning vendors, and turn protocols.

The lot goes street-to-street with a 225' deep lot, which may support a potential development opportunity to build an additional apartment building behind the existing structure, subject to buyer verification of zoning, approvals, and feasibility. This creates a unique opportunity to acquire stabilized in-place income while exploring future development potential.

Located near the Market-Frankford Line at 63rd and Market Station, the property offers convenient access to Center City, University City, Drexel, Penn, CHOP, and surrounding employment and education hubs. 

Available individually or as part of a package with 211 N 63rd Street, a 5-unit property listed separately for $490,000. Buyers may submit offers on either building independently or the 12-unit portfolio. Tours by appointment with 48 hours’ notice.
#PAPH2614748

PHILADELPHIA

207 N 63RD STREET

9 Beds

None Baths

4,732 Sq.Ft.

$685,000

MLS#: PAPH2614748
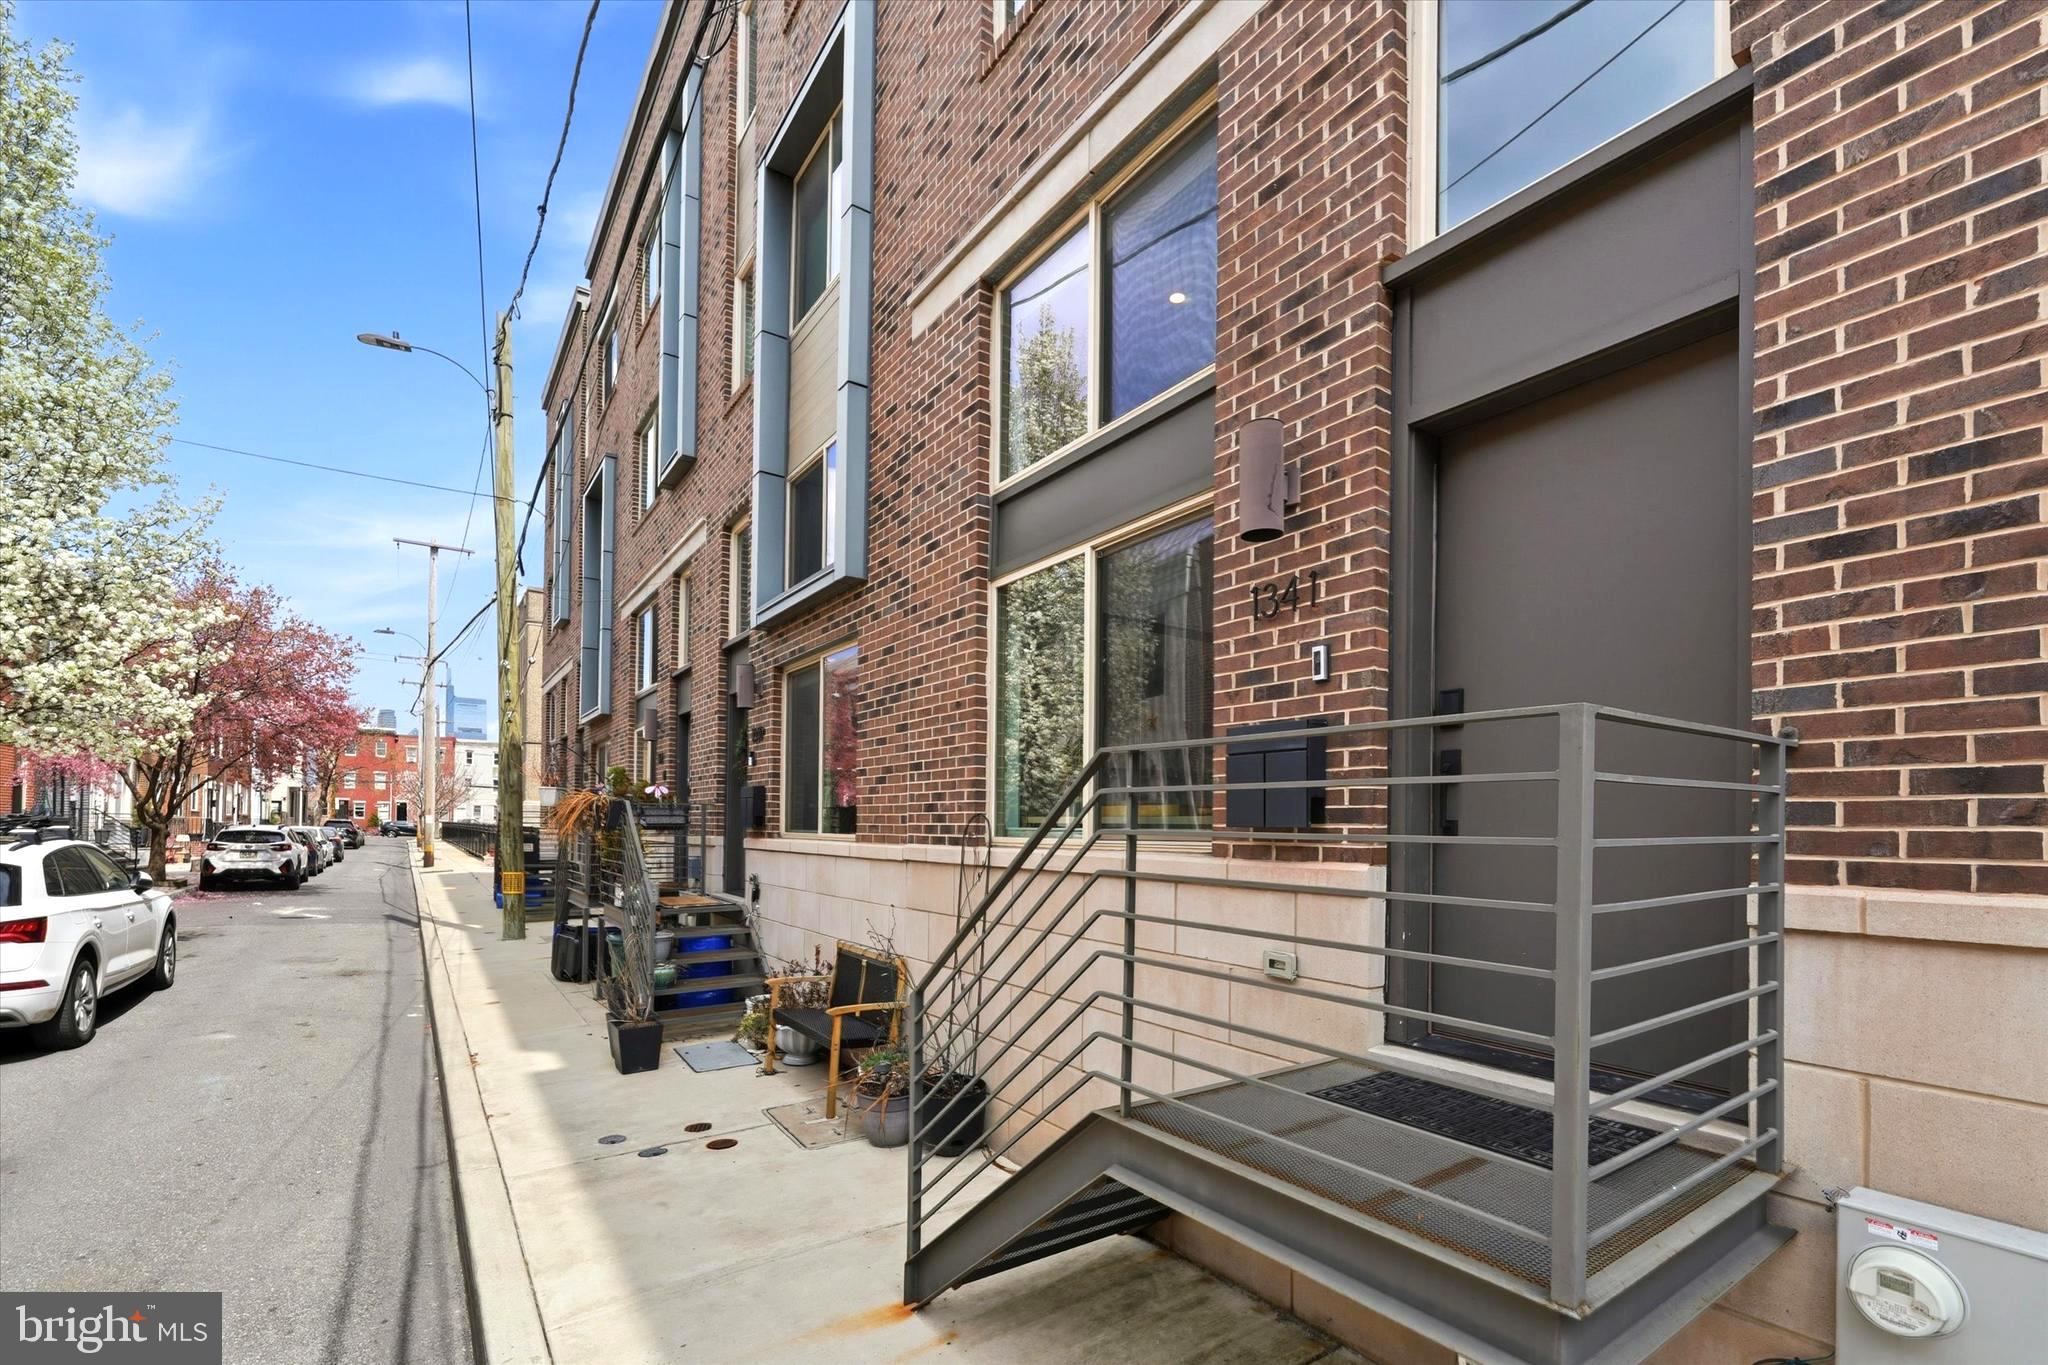
TOTAL Annual taxes for 2026 are $1,834.  Affiliated lender  offering $5,000 towards closing costs with 100% conventional financing and no PMI!  Tucked away on a quiet street with friendly neighbors, this stunning 3-bedroom, 2-full and 2-half bath luxury townhome is located within the fully gated Smith School Townhomes community and includes a private garage plus an additional parking space behind your garage

The dramatic living room is highlighted by soaring 13-foot ceilings and walls of windows that fill the home with natural light. The fully finished lower level offers exceptional flexibility, featuring a custom bar, half bath, laundry area, and abundant space for entertaining, a home gym, office, or additional storage.

Overlooking the living area, the lofted dining space flows seamlessly into the gourmet kitchen, complete with quartz countertops, marble backsplash, custom cabinetry, and premium Bosch appliances. Step directly onto the private cantilevered deck, perfect for grilling, dining, or relaxing outdoors.

The second floor features two generously sized bedrooms connected by a hall bath, along with a convenient second-floor laundry hookup (currently configured as a closet).

Occupying the entire top floor, the luxurious primary suite serves as a private retreat. The spa-inspired bath showcases a floating dual vanity, oversized glass-enclosed shower, and a 70-inch soaking tub. A separate half bath on this level adds convenience for guests. Just beyond, the private roof deck delivers breathtaking 360-degree city views.

With approximately four years remaining on the tax abatement, this exceptional home combines luxury, privacy, and significant tax savings in one of Philadelphia’s great locations.
#PAPH2638324

PHILADELPHIA

1341 S GARNET STREET

3 Beds

2 Baths

3,000 Sq.Ft.

$685,000

MLS#: PAPH2638324
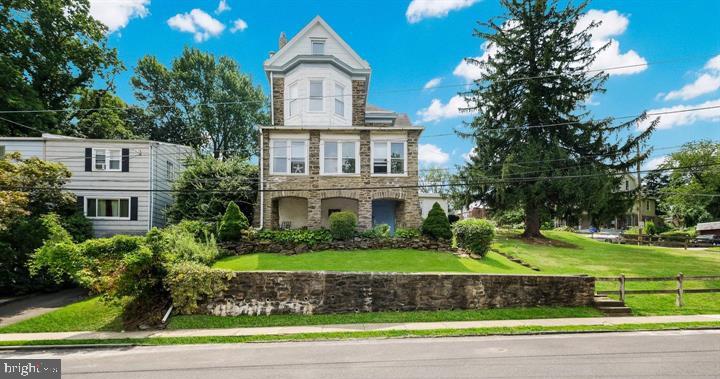
Fully Occupied Triplex in Melrose Park! This grand triplex sits on .27 acres with solar panels, a large driveway, a two-car garage, and a second detached garage, ideal for additional parking or storage, offering both stability and upside for owner-occupiers or investors. Unit 1 is tenant occupied, receiving $2500/month, Unit 2 is tenant occupied receiving $2000/month, Unit 3 is tenant occupied receiving $1500/month, and one of the garage spaces rented for $500/month. Great to add value or continue renting out! A ton of potential with this property, whether you're looking to owner occupy or use as strictly investment. 

Each of the three units has its own kitchen, full baths, and unique character across three levels of living space. The first-floor unit features three bedrooms, two full baths, and a spacious kitchen that opens to the rear yard. Upstairs, the second-floor unit offers another three bedrooms and a full bath across more than 1,200 square feet, complete with in-unit laundry. The third-floor unit includes one bedroom and one bath with natural light throughout. 

The property’s outdoor areas are a standout: a fenced front yard with a covered porch and garden, plus a semi-private backyard with a patio and mature landscaping, perfect for quiet mornings or casual get-togethers. The basement includes shared laundry facilities and additional storage. Positioned between Center City and the suburbs, this location combines convenience with a relaxed residential feel, minutes from restaurants, cafés, and regional rail. A well-maintained, income-producing triplex ready for its next chapter. Schedule your showing and see why this property stands out.
#PAMC2158056

ELKINS PARK

7301 CHESTNUT AVE

7 Beds

None Baths

4,355 Sq.Ft.

$680,000

MLS#: PAMC2158056
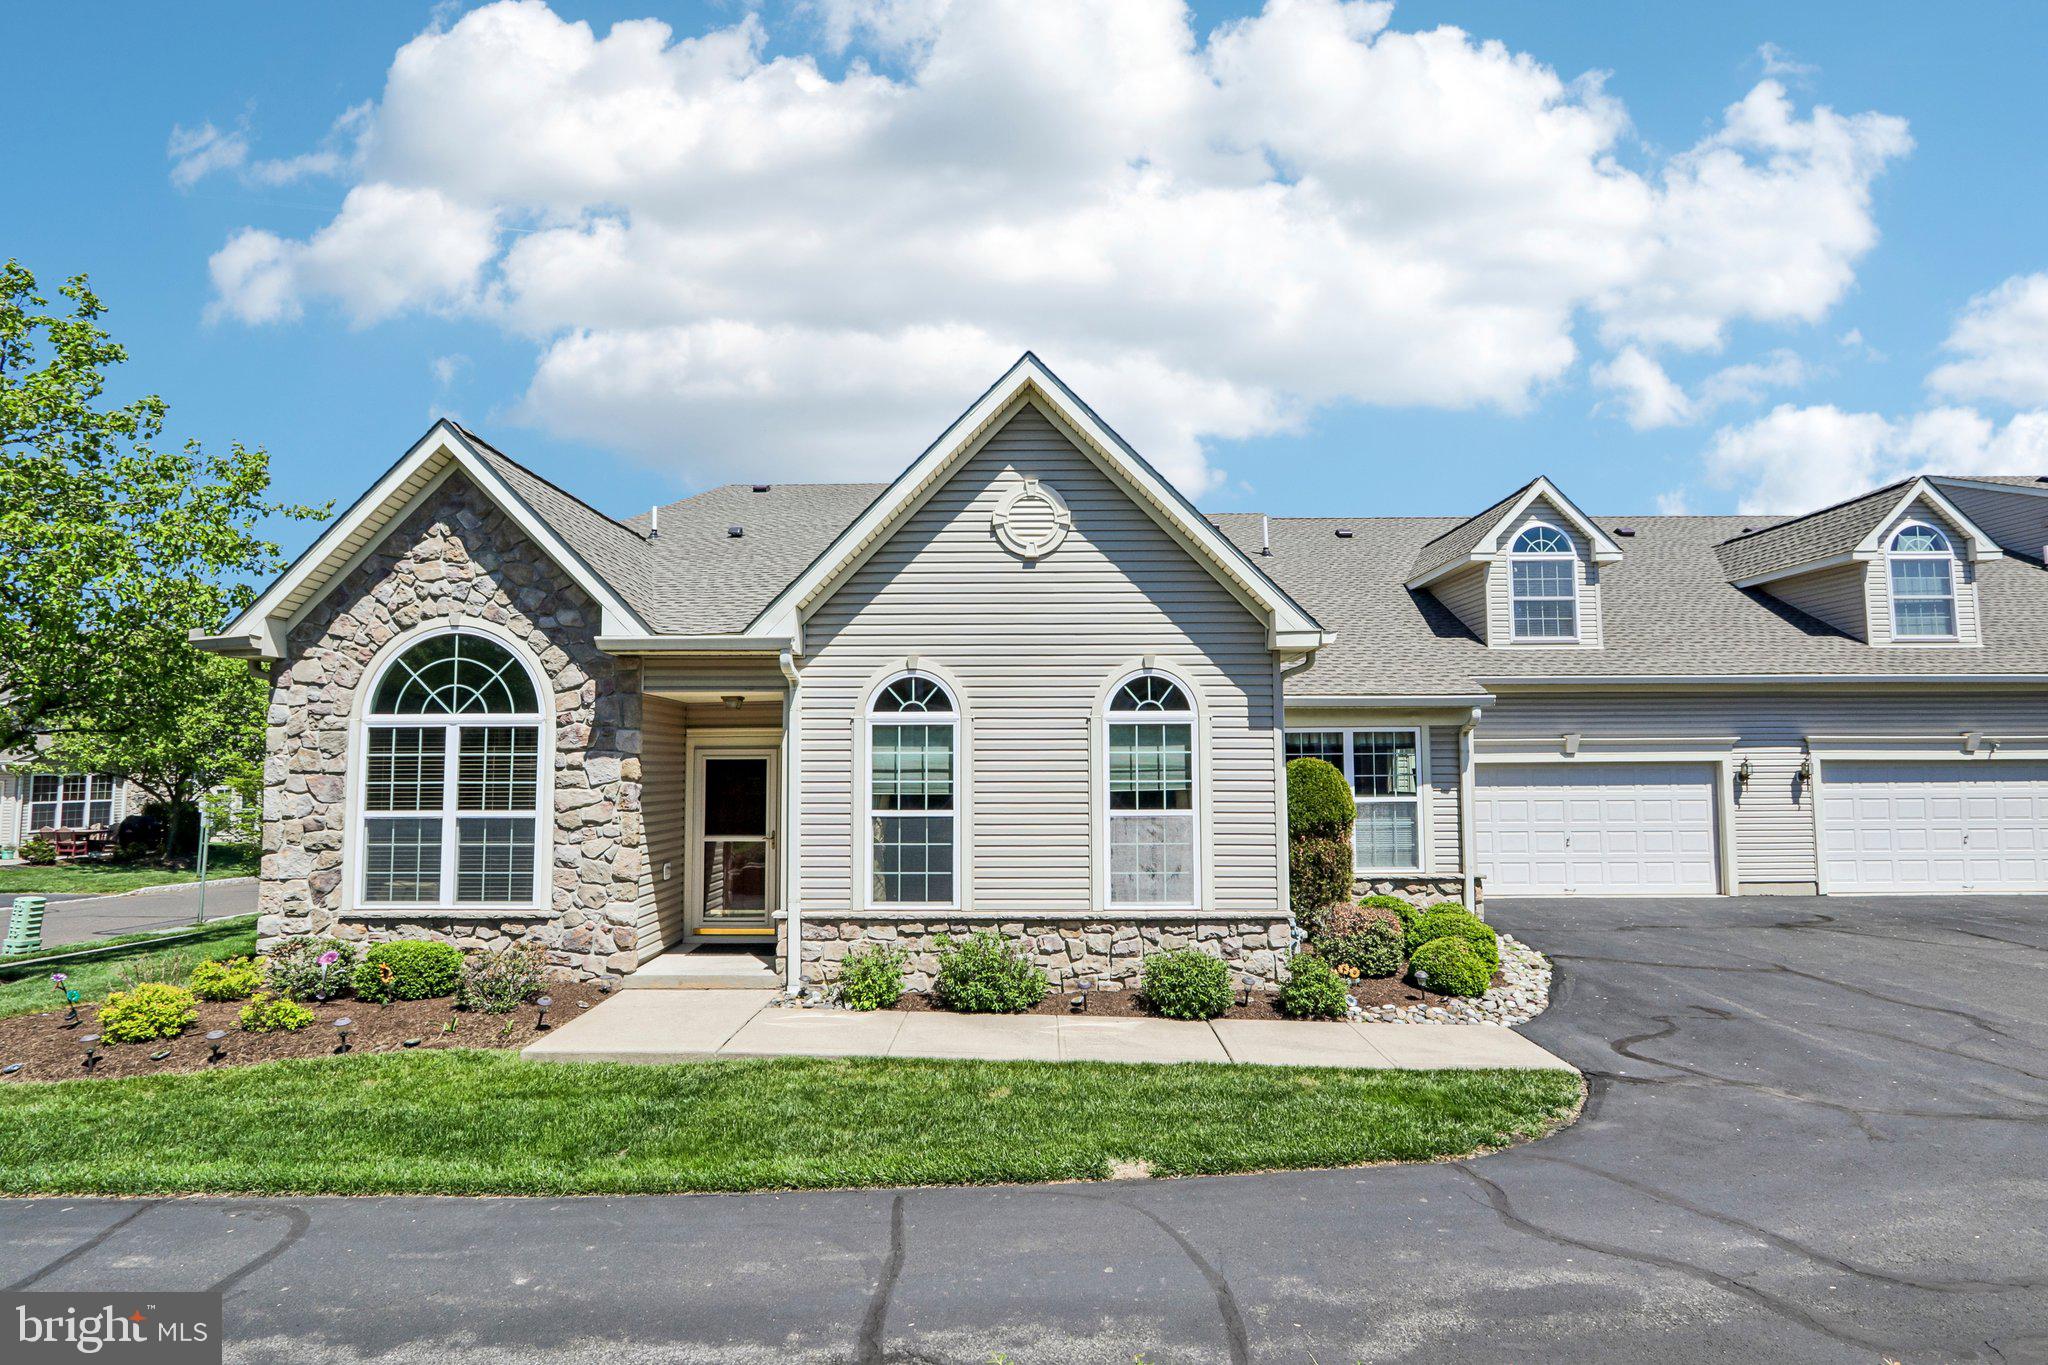
Welcome to 168 Fairway Dr, an impeccably maintained Willow model in the desirable Villas at Five Ponds, a community known for its vibrant lifestyle and exceptional amenities. Offering 3 bedrooms and 3 full baths, this home blends comfort, functionality, and inviting spaces for everyday living and entertaining.
A stone-accented exterior creates warm curb appeal, while inside, the foyer opens to vaulted ceilings and abundant natural light, setting an airy tone throughout. The main living area features a spacious living room with elegant Palladian-style windows, flowing seamlessly into the dining area—ideal for both gatherings and quiet evenings.
The kitchen is centrally located with ample workspace and an open layout that keeps it connected to the main living spaces for easy interaction. The main level offers convenient single-floor living, highlighted by a spacious primary suite with a sunlit bay window and two walk-in closets. The ensuite bath includes a double vanity, large linen closet, and walk-in shower. A second bedroom and full hall bath provide added flexibility.
A bright den or office with direct patio access offers a versatile space for work or relaxation. The main-level laundry room connects to the oversized two-car garage with interior access and extra storage.
Upstairs, a loft with a full bath and bonus area provides flexible use as a third bedroom, guest suite, or private retreat.
Residents enjoy access to a clubhouse, fitness center, indoor and outdoor pools, tennis and pickleball courts, walking paths, and a full calendar of activities.  Schedule your showing today and start living the "easy" life at Villa at Five Ponds.
#PABU2119762

WARMINSTER

168 FAIRWAY DRIVE 178

3 Beds

3 Baths

2,384 Sq.Ft.

$680,000

MLS#: PABU2119762
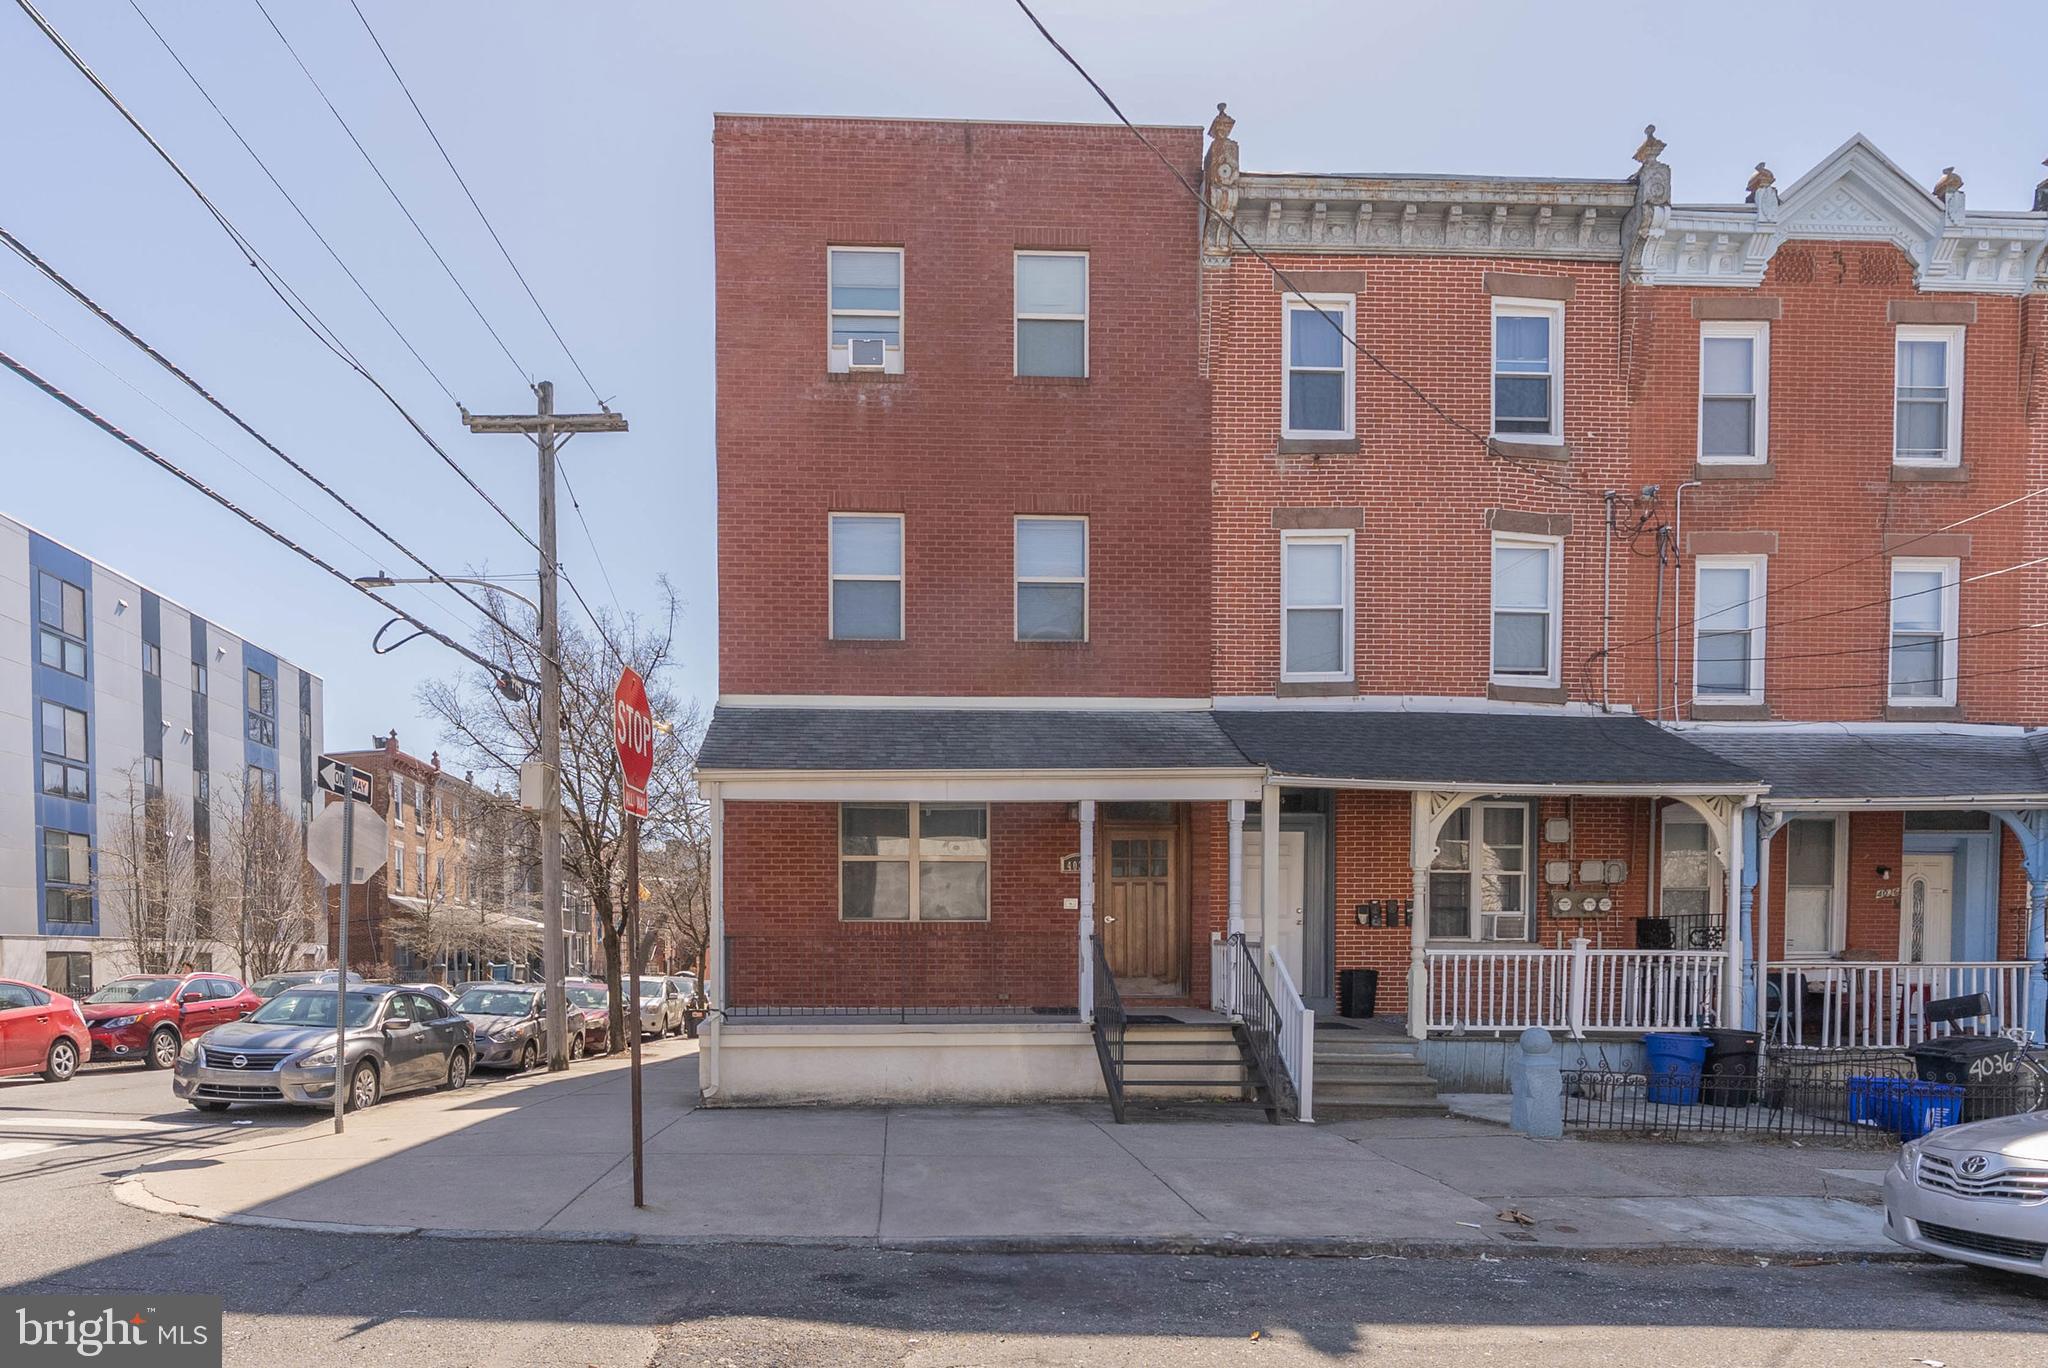
Amazing investment opportunity. This modern, fully occupied 3-unit, 7-bedroom multi-family property was built in 2012 and is situated in the highly sought-after West Powelton neighborhood of Philadelphia. Just a short walk from the University of Pennsylvania and Drexel University, ensuring consistent demand from students and professionals. This property offers investors an excellent opportunity to acquire a turnkey asset with significant potential for rental growth. The property is also located within a Qualified Opportunity Zone, providing potential tax advantages for investors. The unit mix includes two (2) two-bedroom, one-bathroom units and one (1) three-bedroom, two-bathroom unit. The units offer hardwood floors, stainless-steel appliances, in-unit washer and dryers, and much more. Don’t miss this rare opportunity to own a high-performing multi-family property in a rapidly developing area. Eight property portfolio, can be purchased individually or as a full / partial portfolio (4008, 4010, 4032 & 4011 Baring Street, 416-18 N. Wiota Street, 508 Budd Street, 1537 Swain Street and 1802 N. 5th Street).  Seller is in the process of appealing taxes.
#PAPH2460964

PHILADELPHIA

4032 BARING STREET

7 Beds

None Baths

3,673 Sq.Ft.

$680,000

MLS#: PAPH2460964
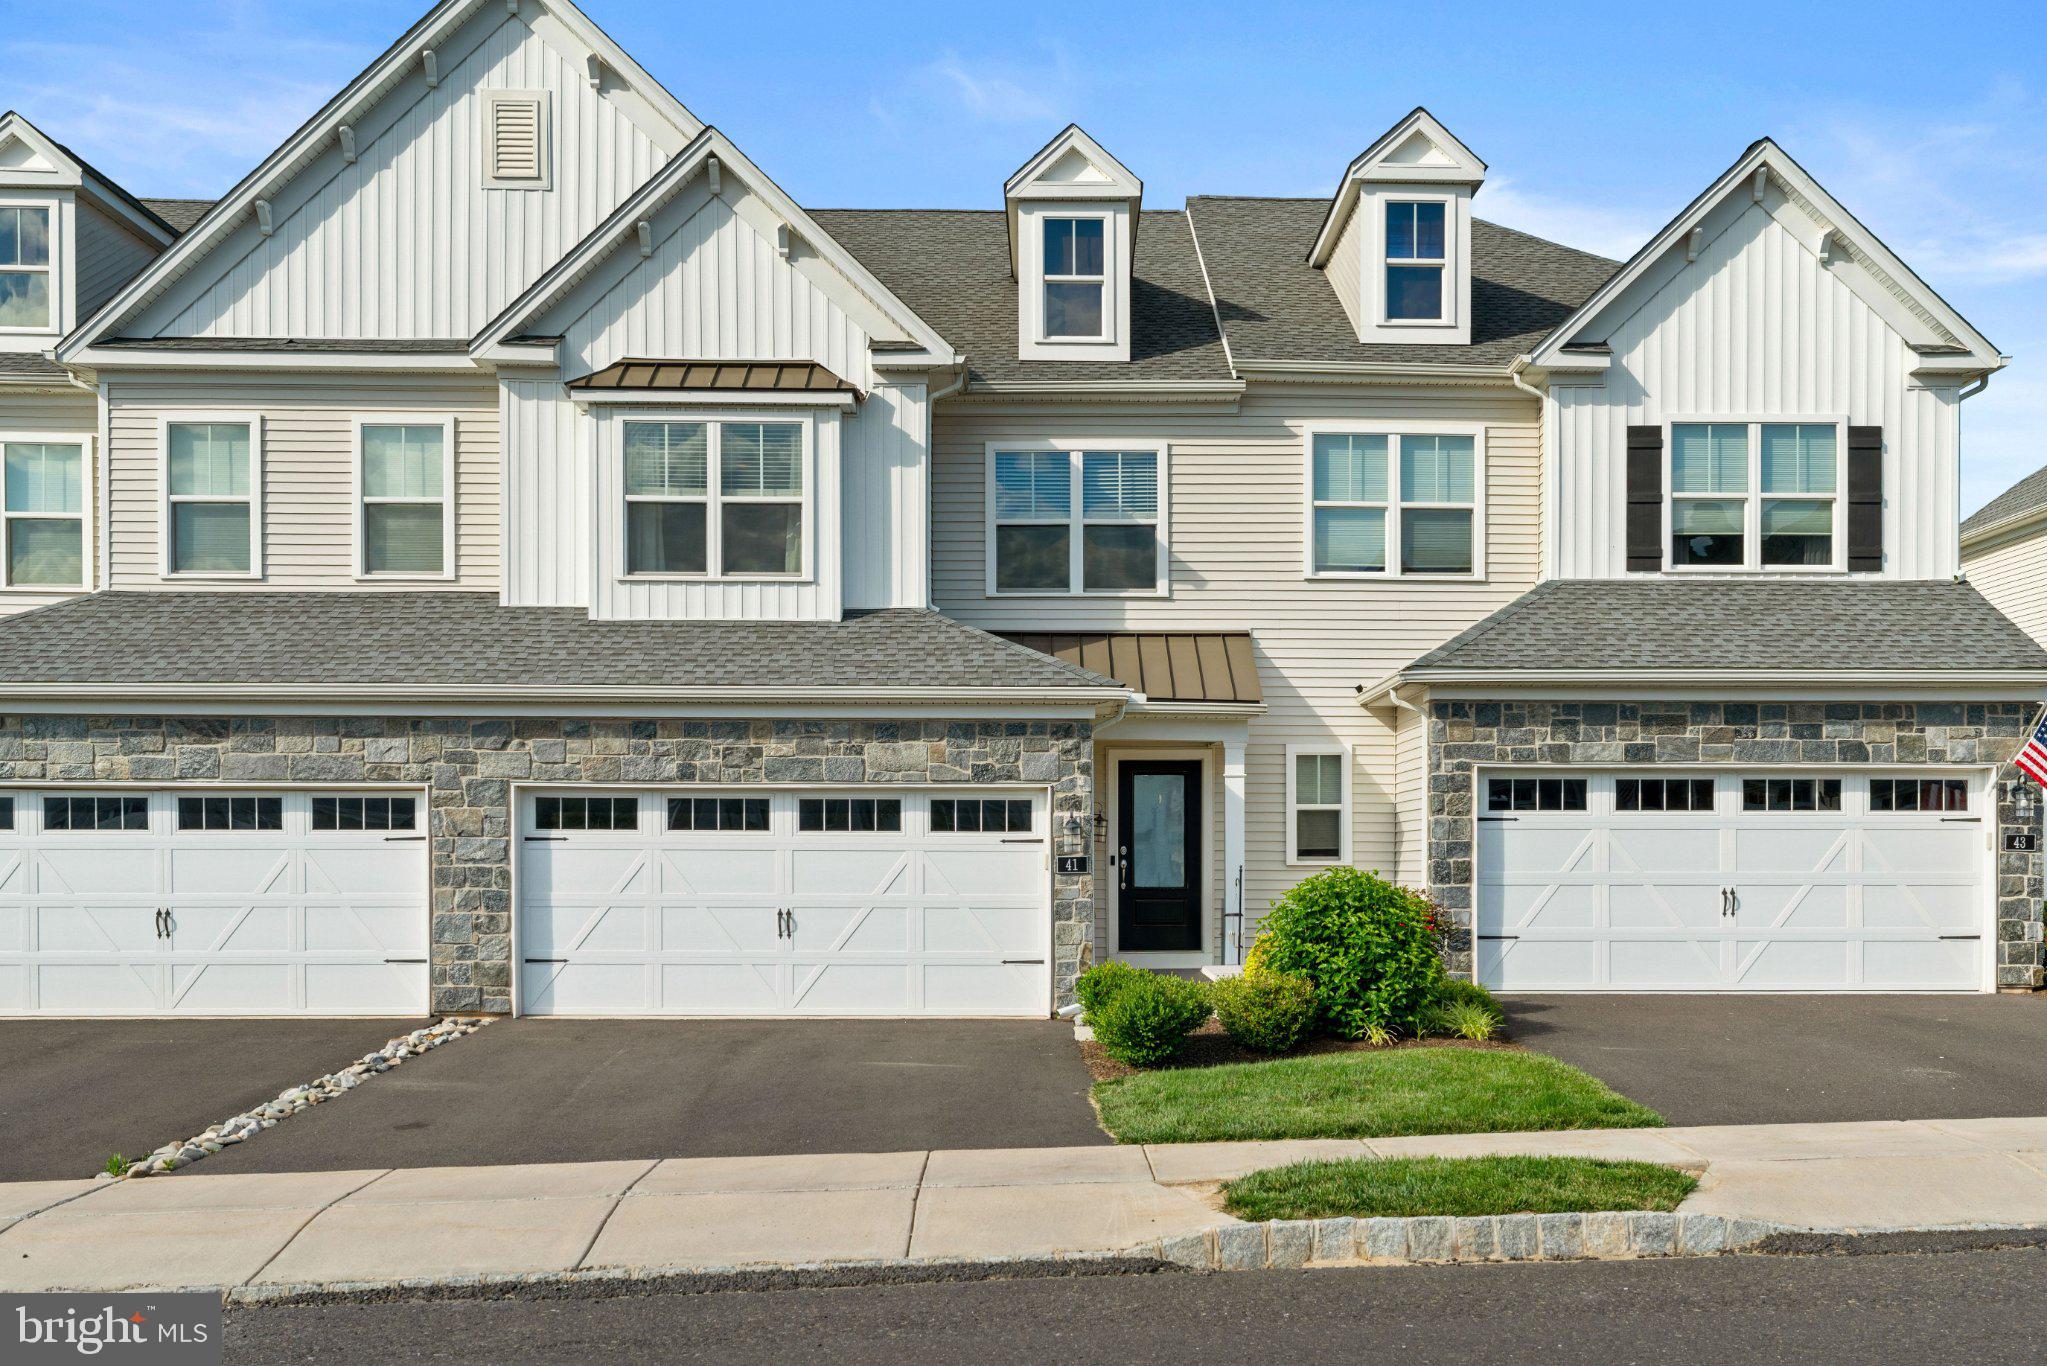
Nestled in the prestigious Reserve at Spring Mill, this exquisite Colonial-style townhouse embodies the perfect blend of modern luxury and timeless elegance. Built in 2020, this stunning residence offers 2,046 square feet of meticulously designed living space, ensuring comfort and sophistication at every turn. As you step inside, you are greeted by an inviting atmosphere that seamlessly combines warmth and style. The spacious living area features a cozy gas fireplace, perfect for creating a tranquil ambiance during cooler evenings. The open-concept layout flows effortlessly, allowing for both intimate gatherings and grand entertaining. The gourmet kitchen is a culinary enthusiast's dream, equipped with high-end appliances and ample counter space, making meal preparation a delight. Retreat to the luxurious primary suite, a serene haven designed for relaxation. This spacious bedroom offers a peaceful escape, complete with an en-suite bathroom featuring elegant finishes and modern fixtures. Two additional well-appointed bedrooms provide ample space for guests or a home office, ensuring versatility to suit your lifestyle. The unfinished basement presents a blank canvas, offering endless possibilities for customization-whether you envision a home gym, media room, or additional storage space, the choice is yours. Step outside to discover the charm of the Reserve at Spring Mill community, where beautifully landscaped surroundings enhance your living experience. The attached two-car garage provides convenience and security, while the proximity to local amenities ensures that everything you need is just moments away. This exceptional townhouse is not just a home; it's a lifestyle. Experience the perfect balance of luxury, comfort, and community in this remarkable property. Embrace the opportunity to make this exquisite residence your own and enjoy the unparalleled living experience that awaits you.
#PABU2122916

WARMINSTER

41 SPRING MILL ROAD

3 Beds

2 Baths

2,046 Sq.Ft.

$680,000

MLS#: PABU2122916
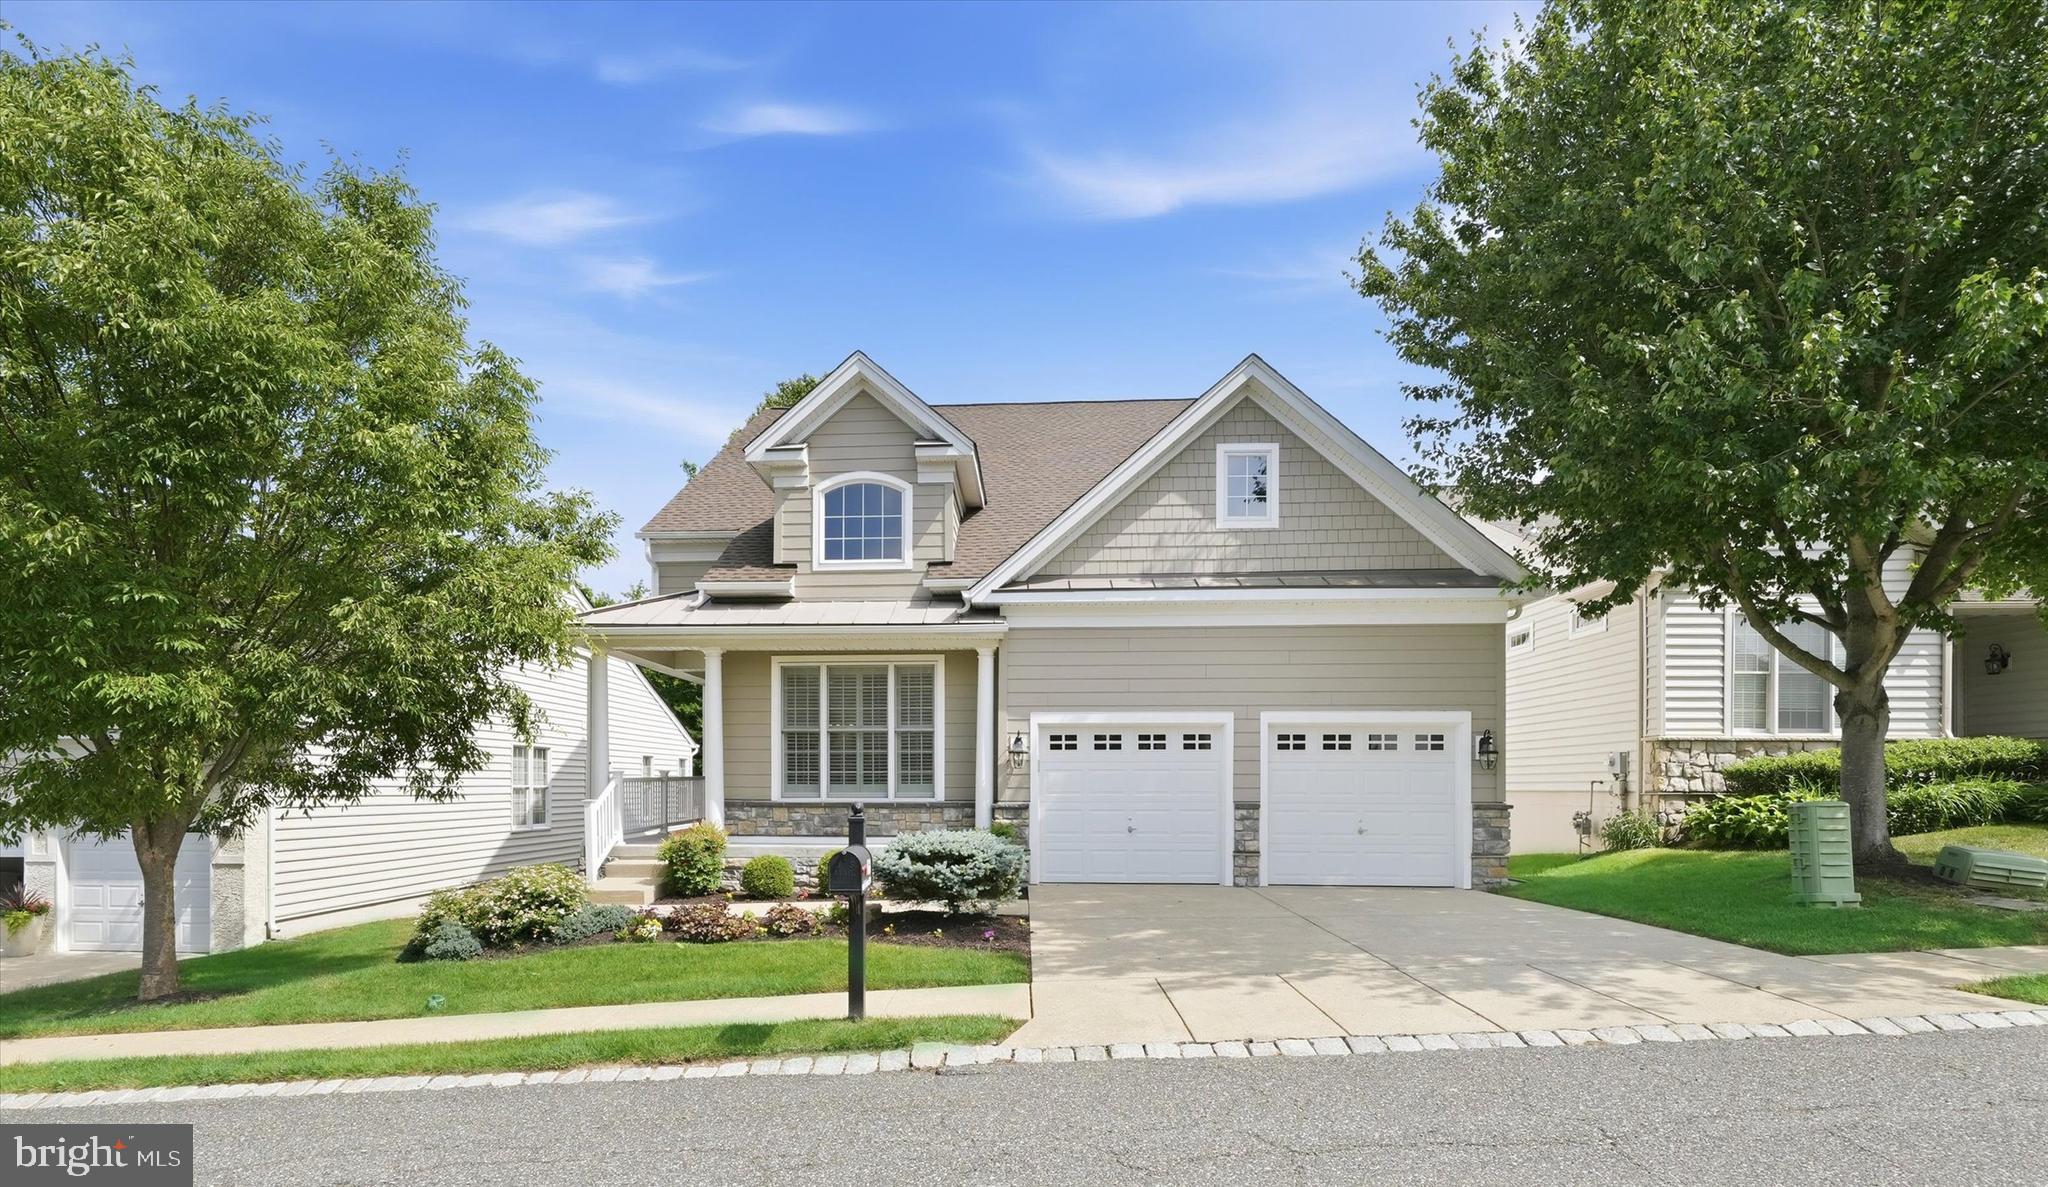
Welcome to 66 S. Valentine in the highly sought-after Riviera at Concord, a premier active adult community offering an exceptional lifestyle with a beautiful clubhouse, indoor and outdoor pools, tennis courts, walking paths, and a wide variety of social activities.
Ideally situated on the desirable south side of the community, this beautifully maintained home backs to a scenic walking path, providing peaceful views and added privacy. Attractive Hardie Plank siding and lovely curb appeal welcome you home.
Inside, you'll find a spacious and versatile floor plan designed for comfortable everyday living and effortless entertaining. The main level features a luxurious first-floor primary suite with a stunning en-suite bath and large walk-in closet. A second bedroom and full bath on the main level offer the perfect space for guests, while the convenient first-floor laundry room adds to the home's functionality.
The bright and inviting living and dining rooms flow seamlessly into the family room, highlighted by a beautiful marble fireplace. The well-appointed kitchen features granite countertops, stainless steel appliances, abundant cabinetry, and a sunny breakfast area with sliding doors leading to a spacious deck with motorized awning overlooking the walking path—an ideal spot for morning coffee or evening relaxation.
Upstairs, a large sun-filled loft provides flexible space for a home office, den, hobby room, or additional gathering area. A third bedroom and third full bath create a private retreat for family and guests.
Additional features include a huge walkout unfinished basement offering endless storage or future finishing possibilities, a two-car garage, and truly maintenance-free living with HOA services that include lawn care and snow removal.  Plus, find peace of mind with a brand new roof and 2 recently updated units of HVAC.
Enjoy resort-style living, outstanding amenities, and a wonderful sense of community at Riviera at Concord—where every day feels like a getaway.
#PADE2117616

GARNET VALLEY

66 S VALENTINE DRIVE

3 Beds

3 Baths

2,669 Sq.Ft.

$680,000

MLS#: PADE2117616
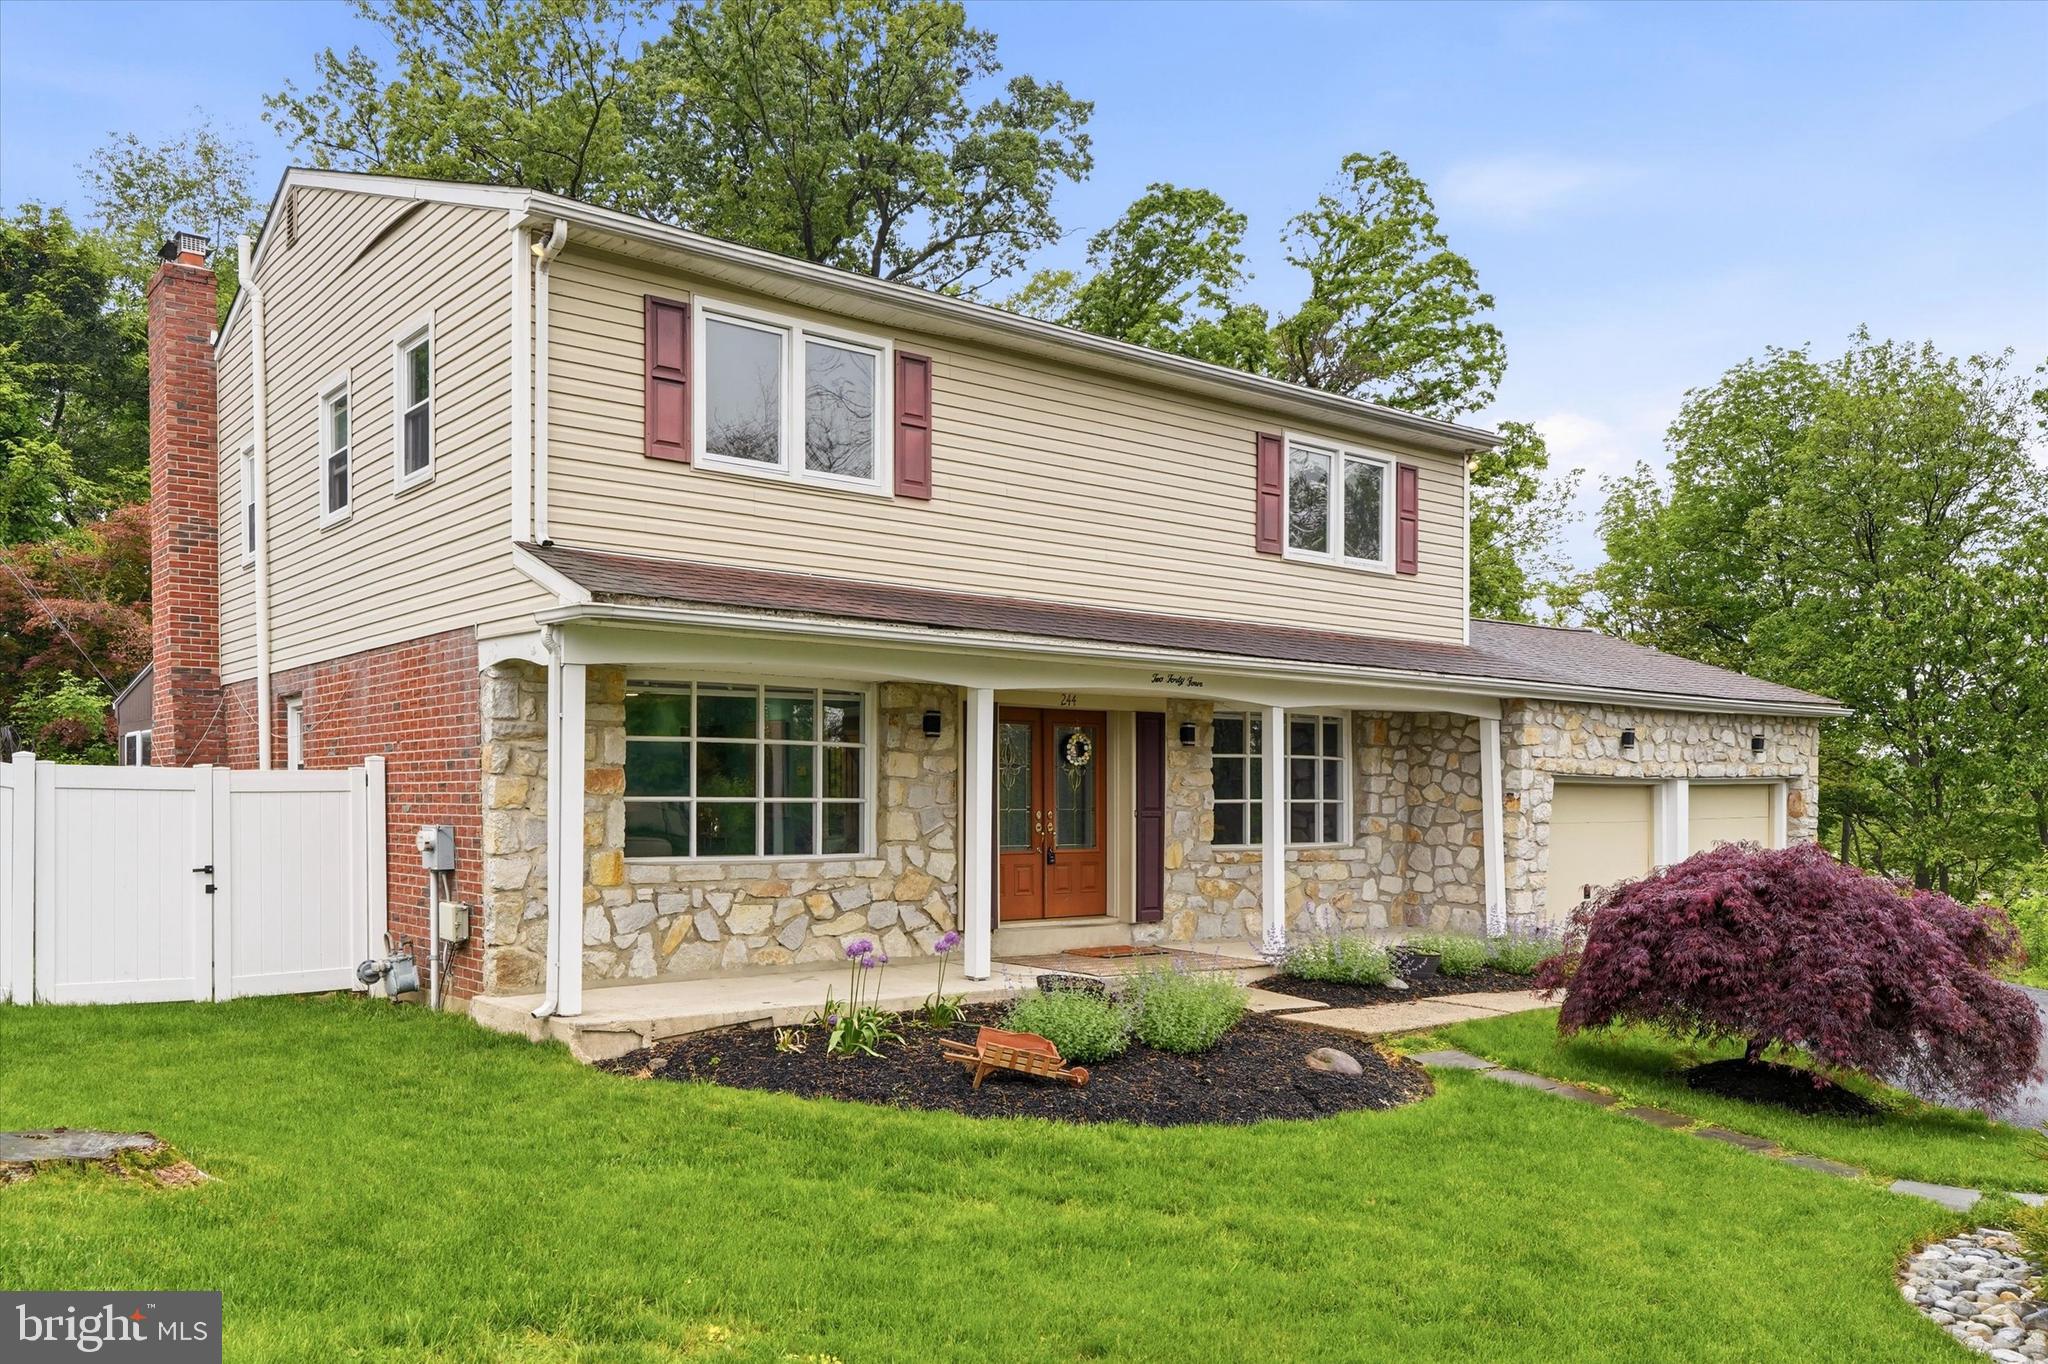
Welcome to 244 Kirk Drive in desirable Huntingdon Valley—an exceptional opportunity in the highly regarded Lower Moreland School District. 
This 4-bedroom, 2.5-bath home offers a perfect blend of comfort, space, and functionality. Hardwood floors flow throughout, creating a warm and cohesive feel. The updated kitchen features rich wood cabinetry, high-end appliances, and ample workspace,  and large eat in area that is ideal for both everyday living and entertaining.  A convenient first-floor laundry room and a full two-car garage add to the home’s practicality.
The main level boasts a spacious living room with a charming bay window, a formal dining room perfect for gatherings, and an inviting family room highlighted by a stone, wood-burning fireplace. Just beyond, a screened-in porch provides the perfect setting for relaxing or hosting, seamlessly extending to a large deck designed for outdoor entertaining. The fenced backyard offers a unique and versatile outdoor space, complete with a chicken coop, swing set, and plenty of room to enjoy. Upstairs, you’ll find four generously sized bedrooms, all featuring walk-in closets. The primary suite includes a private bath, while a hall bath serves the additional bedrooms. The fully finished basement with NEW carpets expands your living space even further—ideal for entertaining, a game room with a pool table, playroom, home gym, or whatever suits your lifestyle. This Seller has leveled out the yard, refinished the hardwood floors, painted throughout, added privacy fencing
and many more upgrades. Their hard work is now yours to enjoy! 
Located close to shopping, dining, and major conveniences, this home offers the perfect combination of suburban tranquility and accessibility. Schedule your showing today.
#PAMC2176320

HUNTINGDON VALLEY

244 KIRK DRIVE

4 Beds

2 Baths

2,712 Sq.Ft.

$679,900

MLS#: PAMC2176320
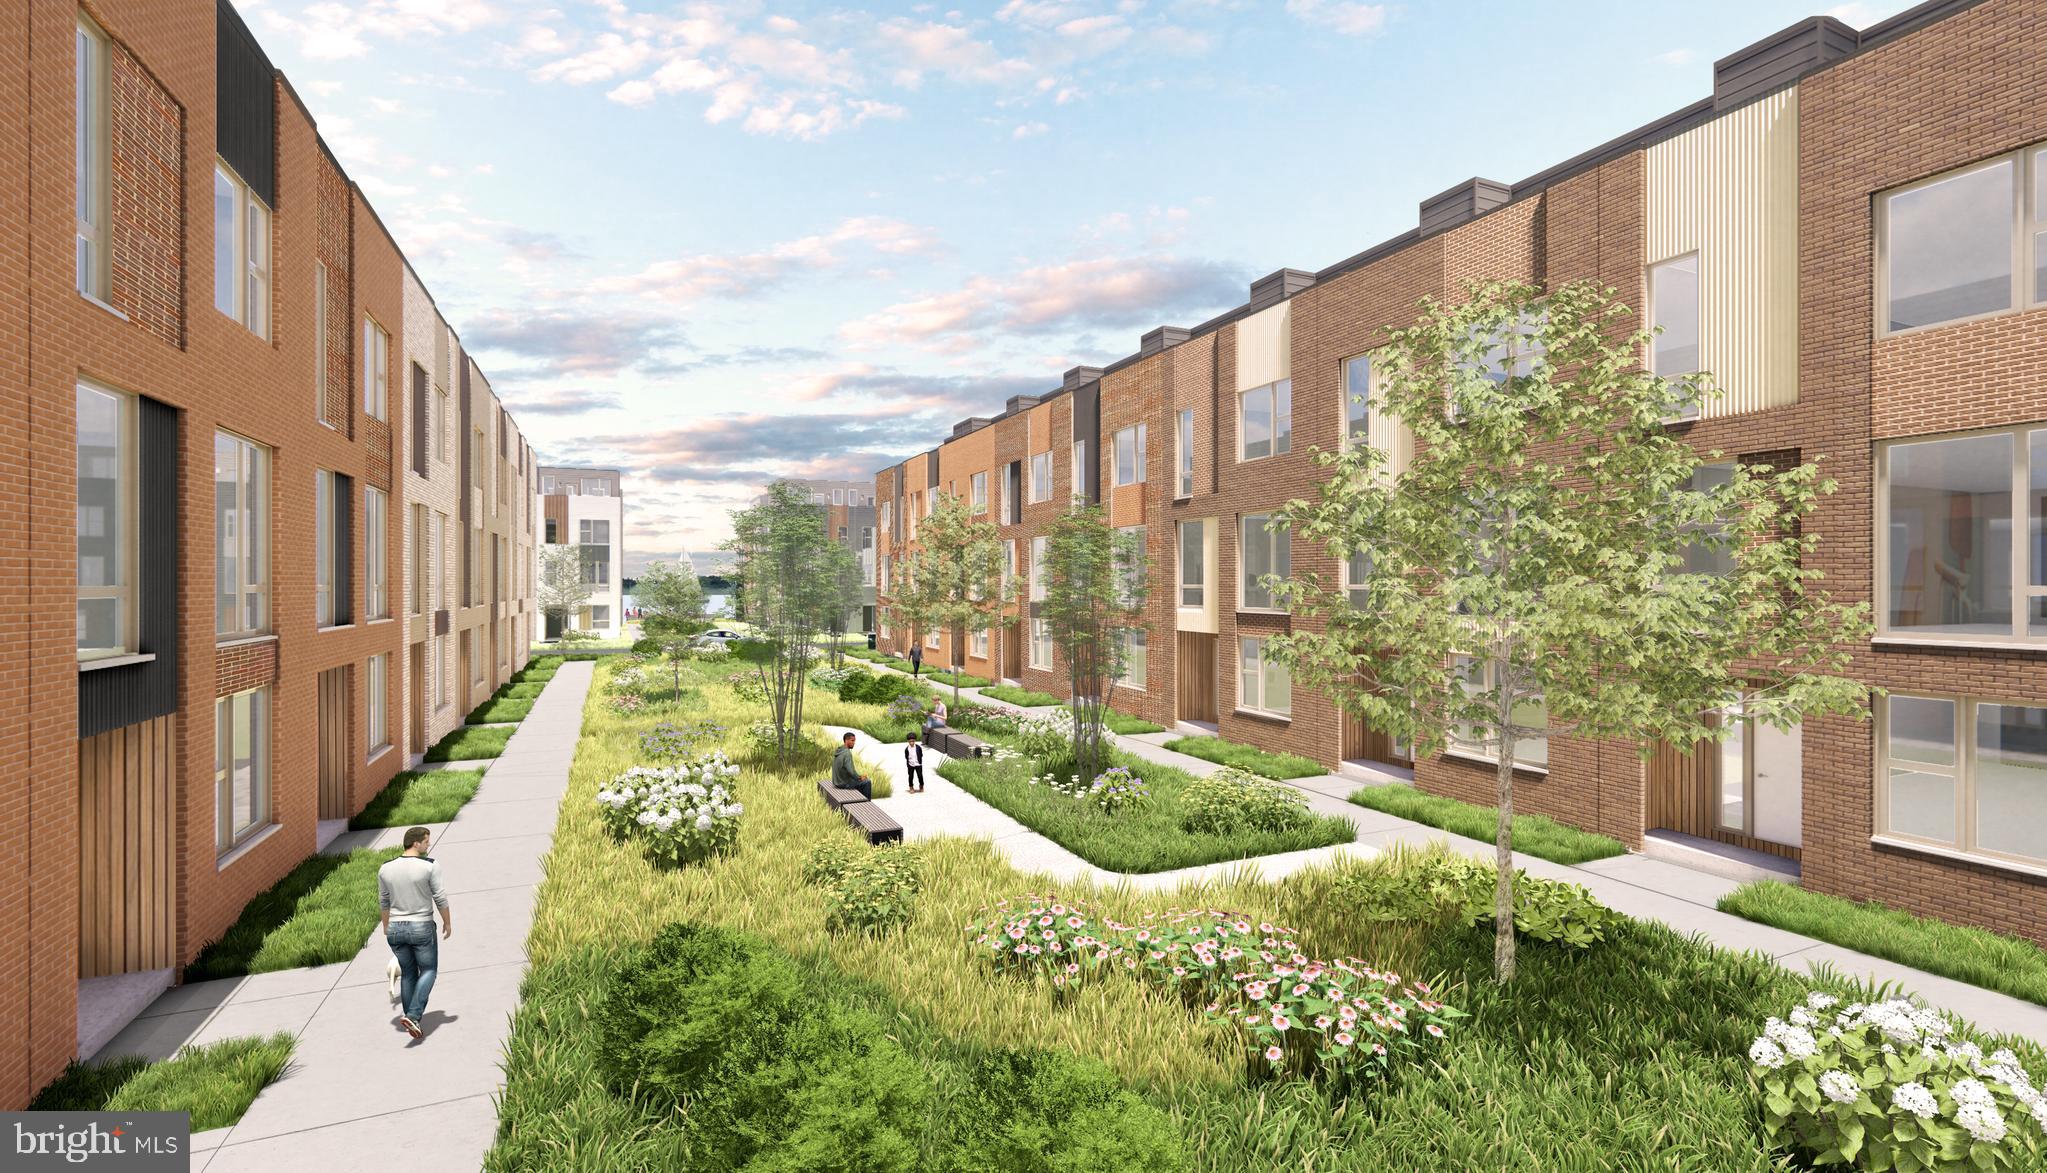
Introducing the Harrison Floor Plan!! Discover a whole new lifestyle at Northbank, the citys newest, and most remarkable waterfront neighborhood. Surrounded by lush natural beauty, and just across the river from Petty Island. Steps to riverfront trails and only minutes to nearby Fishtown and Center City, Northbank offers the chance to reconnect with the water a place to discover a modern home like no other. Property owners will benefit from Philadelphia NEW 10-year graduated tax abatement program. . Perfectly situated alongside the Delaware River, this extraordinary townhome community combines the smart design and thoughtful development every city dweller demands with the dramatic views and natural splendor every urbanite craves. These new townhomes will feature 3 bedrooms, spacious floorplans, welcoming rooftop decks, and wide open gourmet kitchens. Private rooftops and balconies some with river views,  generous entertaining space, Open floorplans, Available Smart home technology, Energy Star certification, Private 1 car parking Your favorite destinations are just moments away from Northbank. This remarkable location allows easy access to shopping in Fishtown, or getting back into the bustle of Center City. What you love is always nearby when you live in this one-of-a-kind waterfront neighborhood.
#PAPH2565200

PHILADELPHIA

3022 VICE ADMIRAL WAY 22D

3 Beds

2 Baths

2,100 Sq.Ft.

$679,900

MLS#: PAPH2565200
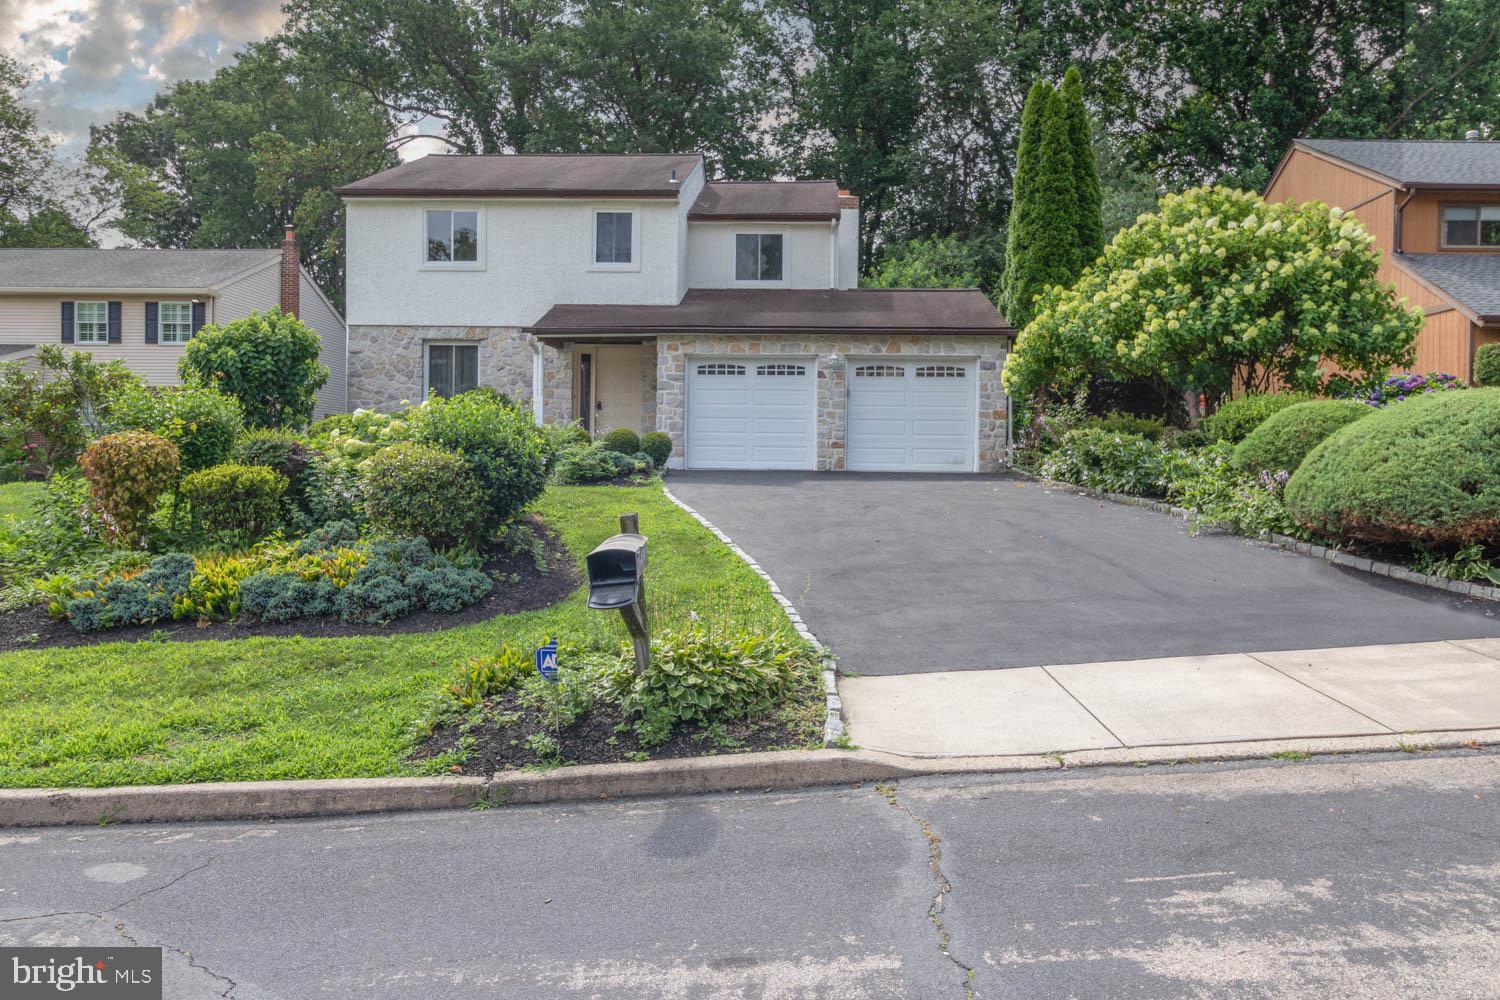
This is a fantastic home Just waiting for the lucky Buyer! All the upgrades you are looking for....Enter the bright foyer with marble flooring that opens to the Living room  with large window allowing the natural light to spread to the diningroom  . The updated white kitchen offers granite counters and newer appliances. Lots of space for a eating area all overlooking the warm family room. The family room offers a natural brick wall with wood burning fireplace. New sliding doors access the rear yard and gardens. The yard is a 1/3 of an acre with mature tress and even a peach tree! The space for a backyard oasis is just waiting for you.  There are 4 good size bedrooms with great closet space, The two full and one half baths are fully remodeled with high end fixtures. A  Large unfinished basement with high ceilings ready for your own creative finishing. New windows ,new Bradford hot water heater and new flooring thru out the home along with freshly painted and almost 9ft ceilings make this home ready to move in!  Location is a short stroll to park,playground ,Wissahickon trails,transportation,shopping and Chestnut hill !   You are going to Love this Home!
#PAPH2515410

PHILADELPHIA

937 CALEDONIA STREET

4 Beds

2 Baths

2,098 Sq.Ft.

$679,500

MLS#: PAPH2515410
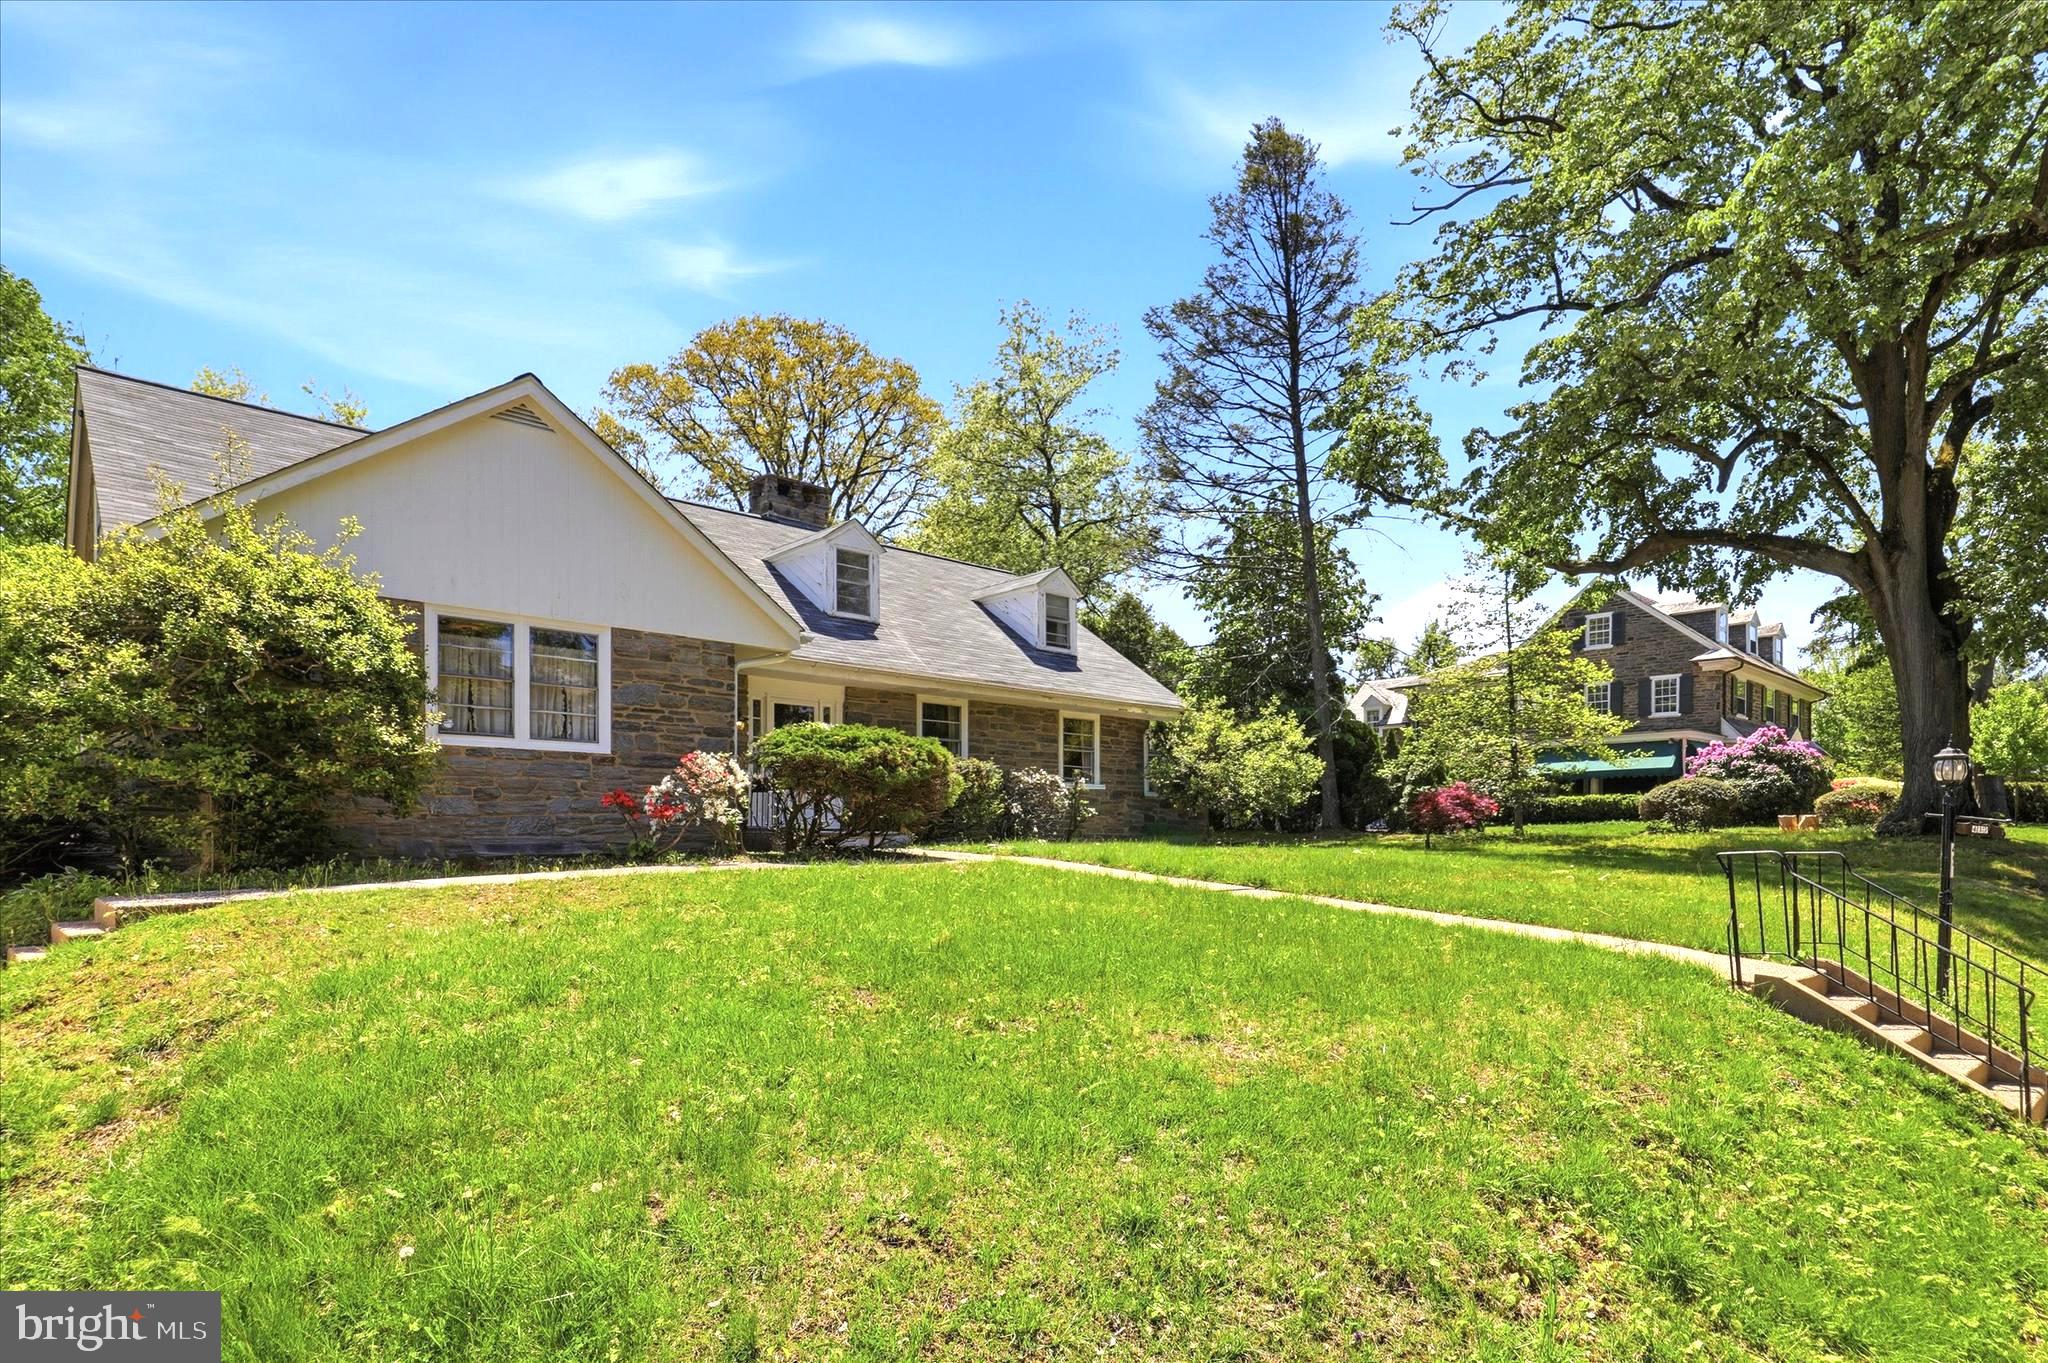
Set along one of the most sought-after pockets in the Jenkintown / Cheltenham / Abington corridor, this stately stone 1.5-story ranch blends timeless character with endless opportunity. Built in 1956 and crafted from classic Pennsylvania fieldstone—often seen throughout Jenkintown Manor and surrounding estates—this home carries that unmistakable, enduring presence that simply can’t be replicated today. Offering over 2,800 square feet of above-grade living space, the layout is both expansive and versatile, featuring 4 bedrooms, 2 full baths, and a convenient half bath across 8 well-proportioned rooms. The one-and-a-half-story design delivers a unique footprint, combining the ease of ranch-style living with additional upper-level flexibility. Inside, you’ll find those mid-century vibes buyers love—subtle architectural details, a traditional fireplace anchoring the living space, and a layout ready to be reimagined or elevated to today’s standards. Whether you lean into the home’s eclectic charm or take it in a more refined, modern direction, the canvas is already here. The property is equipped with public utilities, along with a full basement offering even more potential for storage, finishing, or customization. Opportunities like this don’t come around often—especially in a highly sought-after, award-winning school district. With its rare multi-generational layout, prime location, and strong bones, this home offers a chance to create something truly exceptional in one of the area’s most established communities.
#PAMC2178168

JENKINTOWN

412 NEWBOLD ROAD

4 Beds

2 Baths

2,860 Sq.Ft.

$679,000

MLS#: PAMC2178168

1 ... 138 139 140 141 142 ... 666

properties found. properties found. Page of .

 - property

Send a message

Message successfully sent.

Your message

What is 3 + 4 ?

Reason for contacting?

I agree to receive email communication and understand I can unsubscribe at any time.

I agree to be contacted by TNT Real Estate Solutions via call, email, and text for real estate services. To opt out, you can reply 'stop' at any time or reply 'help' for assistance. You can also click the unsubscribe link in the emails. Message and data rates may apply. Message frequency may vary. Privacy Policy

Update Your Temporary Password

Personalize your search

Enter your email and we'll notify you immediately when new listings match what you're looking for.

or enter email address

Already have an account ? Login here

Continue your home search

I agree to receive communications and understand I can unsubscribe at any time.

I agree to be contacted by TNT Real Estate Solutions via call, email, and text for real estate services. To opt out, you can reply 'stop' at any time or reply 'help' for assistance. You can also click the unsubscribe link in the emails. Message and data rates may apply. Message frequency may vary. Privacy Policy

Already have an account ? Login here

We use cookies

We use cookies primarily for analytics to enhance your experience. By accepting, you agree to our use of these cookies. You can manage your preferences or learn more about our cookies policy.






