

One of the most popular communities provided by {{page_data.agentName}}

Philadelphia

One of the most popular communities provided by TNT Real Estate Solutions

Philadelphia

About Philadelphia

Living in Philadelphia, PA, offers a unique blend of rich history, vibrant culture, and a strong sense of community, making it an ideal place to call home. Residents enjoy easy access to world-class museums, diverse dining experiences, and a thriving arts scene, reflecting the city’s deep-rooted heritage. The affordable housing market, coupled with a variety of neighborhoods, from the historic charm of Old City to the bustling energy of South Philadelphia, caters to all lifestyles. Additionally, the convenient public transportation system and proximity to major cities like New York and Washington, D.C., enhance Philadelphia’s appeal. With its passionate sports culture, beautiful parks, and an ever-evolving food scene, living in Philadelphia means immersing yourself in a dynamic, welcoming environment that values community and tradition. Whether you’re a young professional, a growing family, or a retiree, Philadelphia offers a vibrant urban experience enriched by its history and welcoming spirit.
One of the most popular communities provided by TNT Real Estate Solutions
11,025
# of Listings
3
Avg # of Bedrooms
$258
Avg. $ / Sq.Ft.
$509,833
Med. List Price

Browse Philadelphia Real Estate Listings

2012 Properties Found. Page 130 of 135.
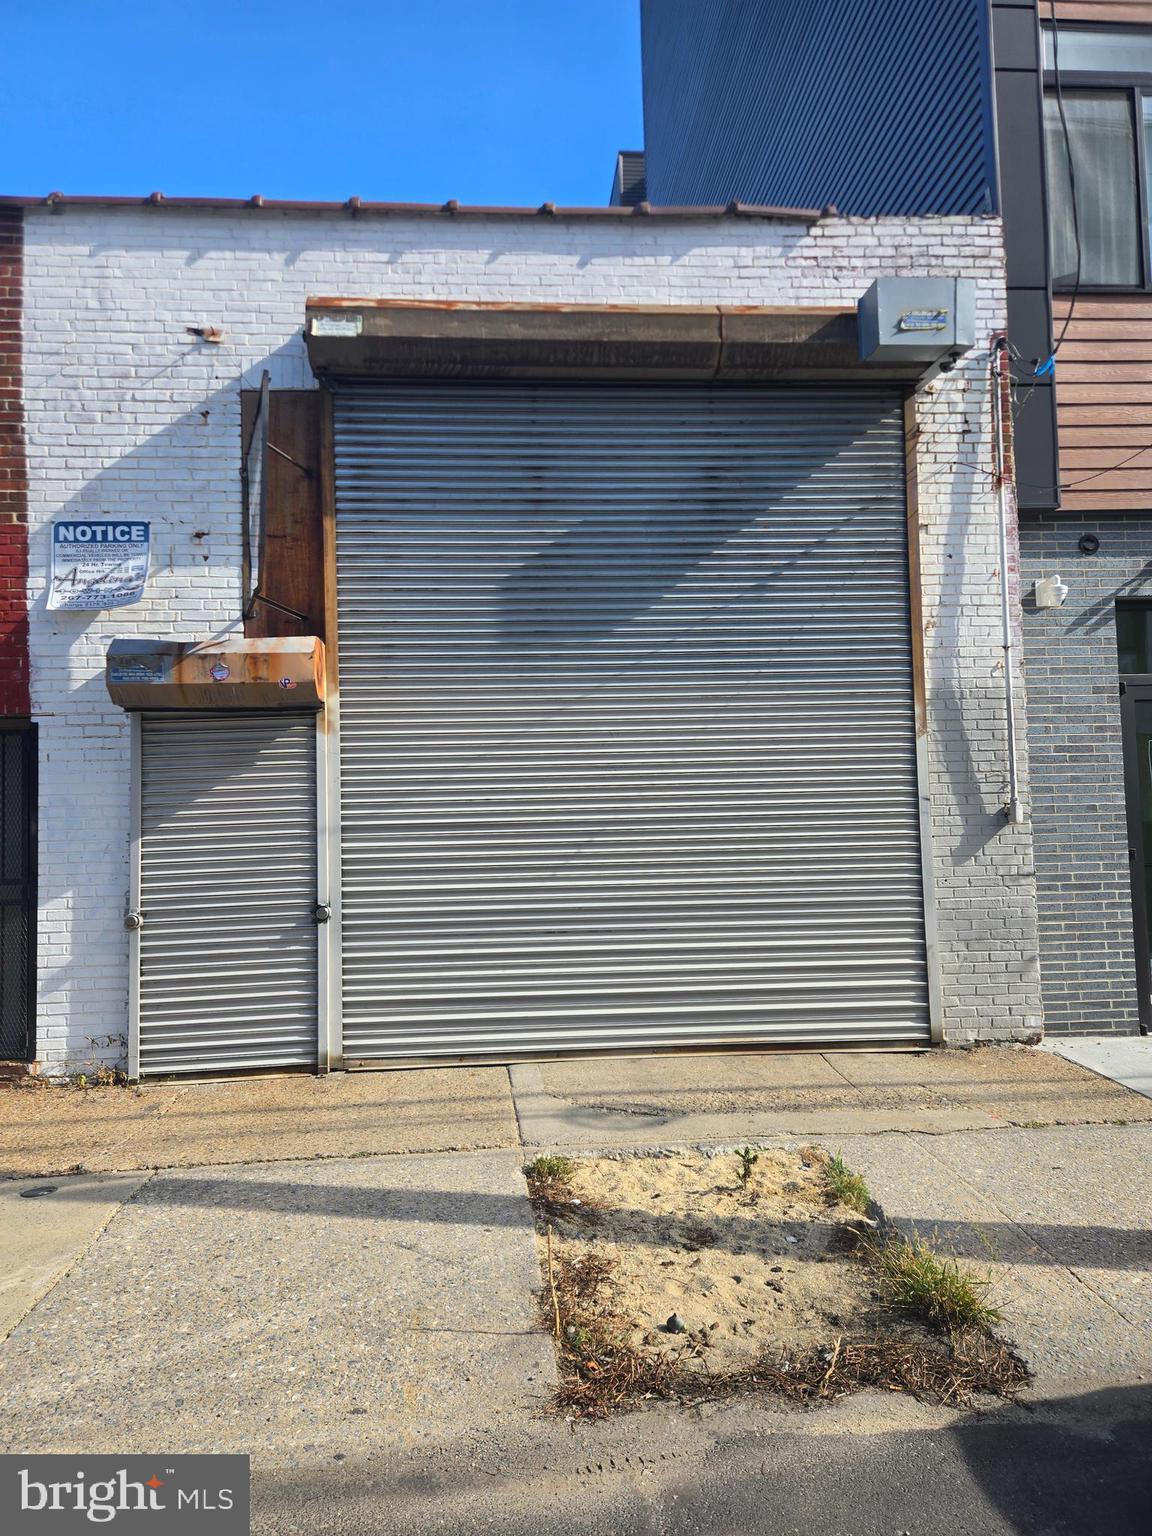
Excellent commercial opportunity in the fast-growing Fishtown/Olde Kensington corridor. This 1,600 SF single-story warehouse is zoned ICMX, allowing a wide range of business uses including auto-related, salon/spa, retail, storage, or parking. The building features an open layout, high ceilings, a drive-in overhead door for convenient access and functional flexibility. Surrounded by new residential and mixed-use development, this property is ideal for an owner-user or investor seeking a versatile building in one of Philadelphia’s most active commercial districts.
#PAPH2626212

PHILADELPHIA

1807 N 2ND STREET

None Beds

None Baths

N/A

$515,000

MLS#: PAPH2626212
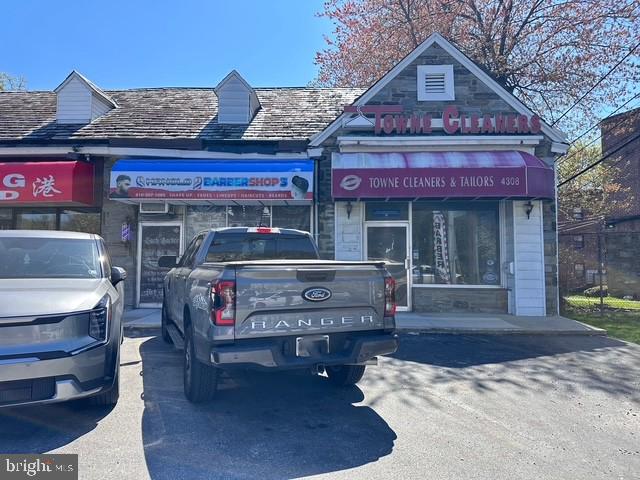
Prime Route 1 Commercial Opportunity in Drexel Hill. This high visibility retail/office property (COMMERCIAL ZONING) is situated at an intersection with a traffic light, offering maximum exposure for an owner-user or investor. The sale includes 4306 Township Line Rd, a 650 SF unit currently leased to an established barbershop at $1,250 per month through July 2028. Unit 4308 Township Line Road is currently vacant and contains 2,300 SF. This space underwent an extensive renovation in 2023, including all-new HVAC, flooring, lighting, and ceilings. It features a flexible open floor plan, a rear overhead door for easy loading, and convenient secondary access via Drexel Avenue. With on-site parking and a prime location minutes from I-476 and Center City, this updated space is ideal for a restaurant, professional office, or retail use.
#PADE2113084

DREXEL HILL

4306-4308 TOWNSHIP LINE ROAD

None Beds

None Baths

2,952 Sq.Ft.

$515,000

MLS#: PADE2113084
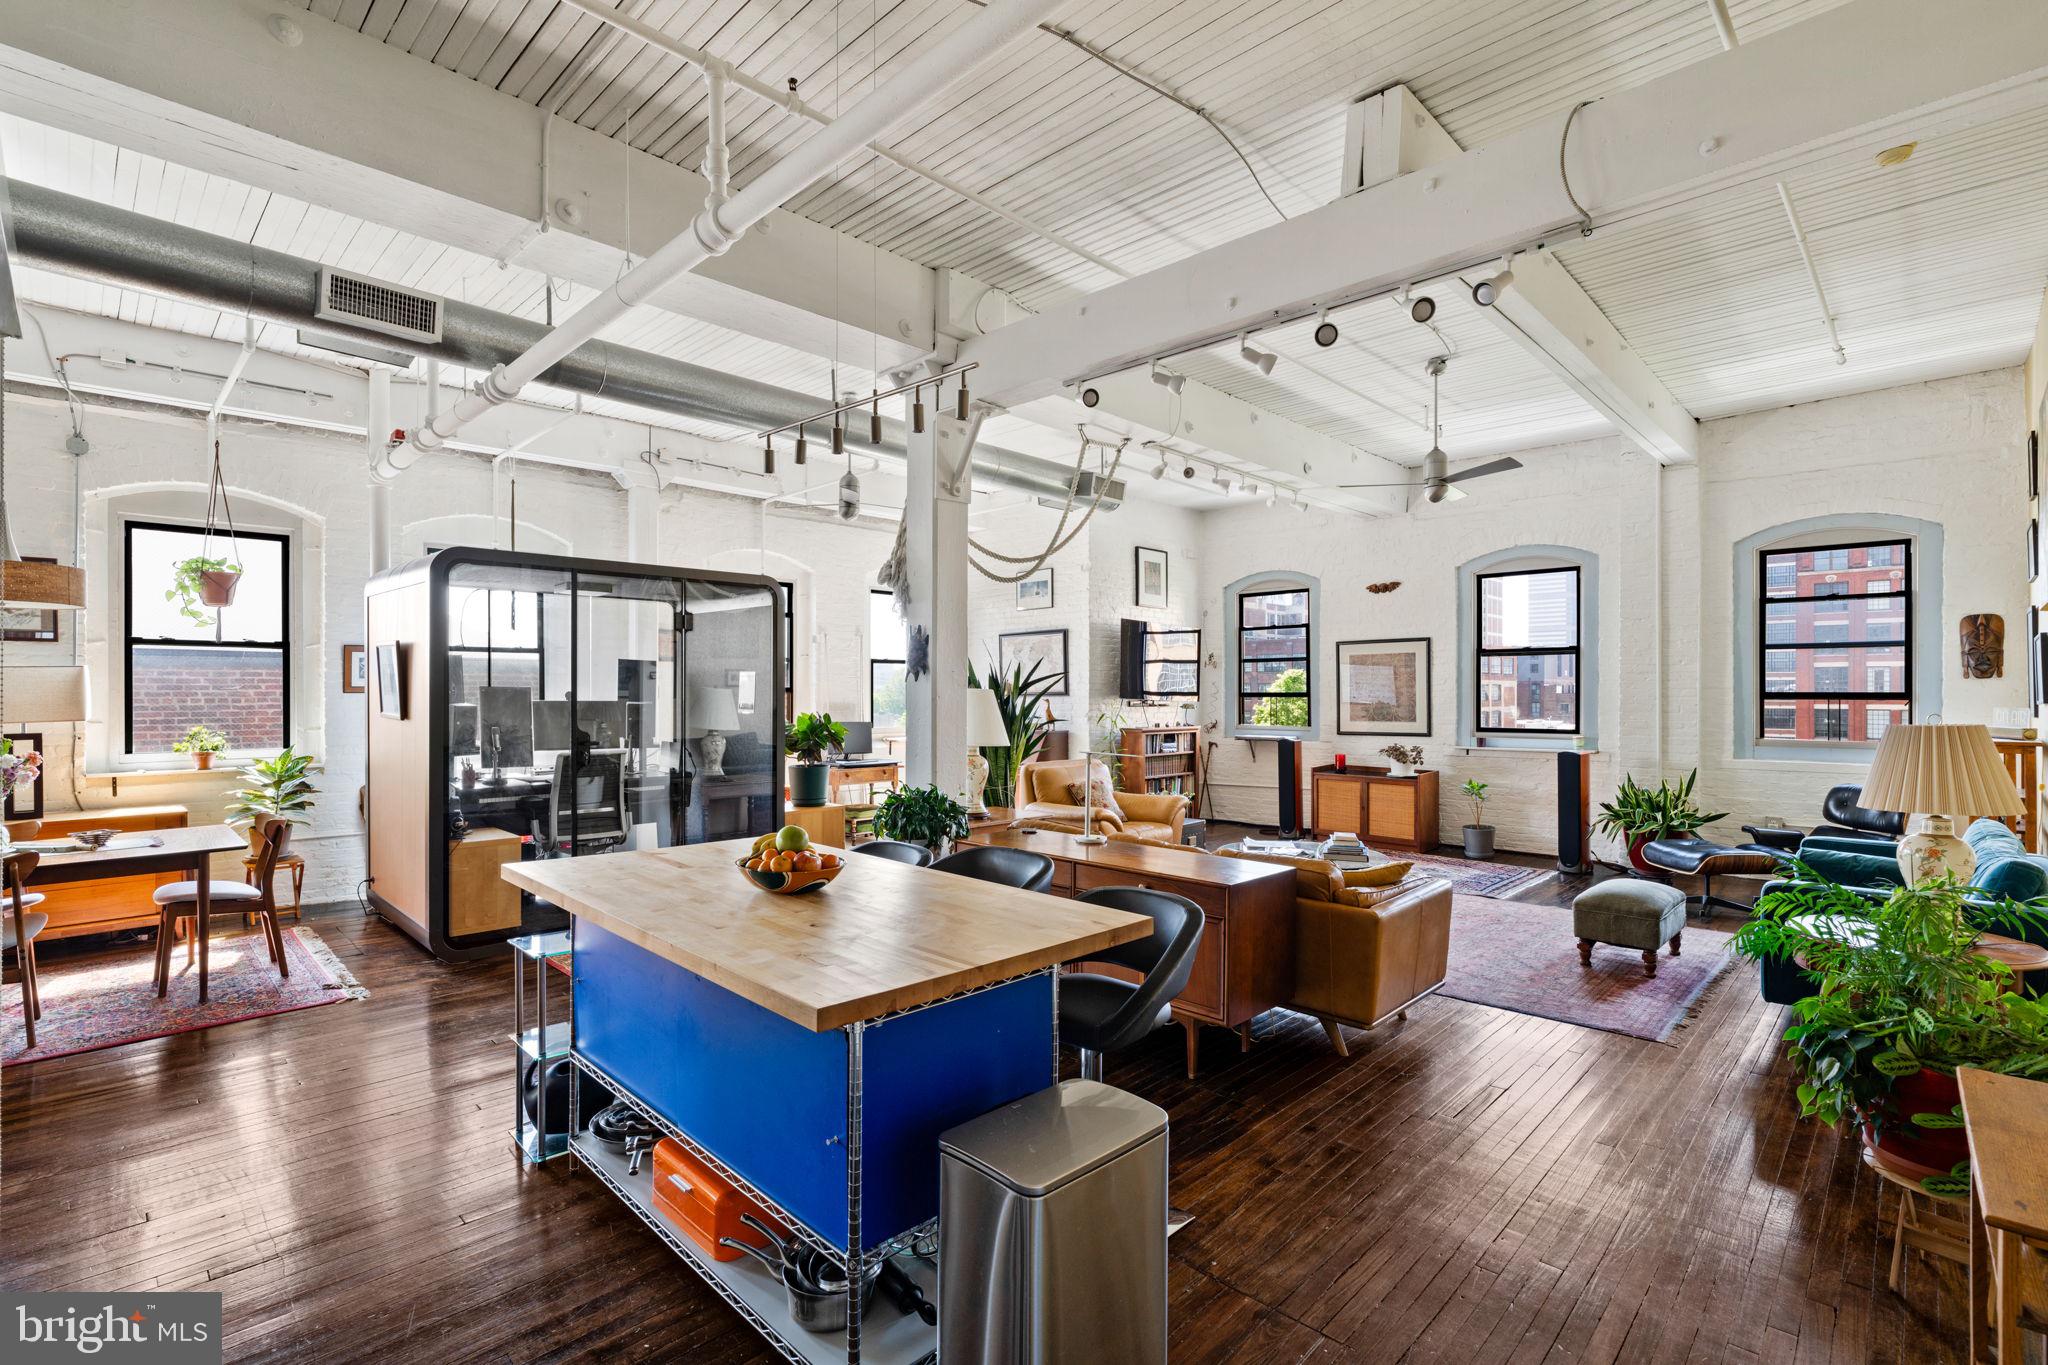
Magical and eclectic are two words that come to mind when entering this unique and sensorial space. Sunlight effortlessly floods through all eleven windows, creating a warm, cozy ambiance that delivers an instant feeling of zen.

Situated within the Callowhill neighborhood, in the Rebman Building, Unit 5G is a southeast-facing corner unit that offers direct views of The Rail Park and is a rarity on the market. Its 13-foot-high ceilings, storied original hardwood floors, and painted exposed brick walls fulfill its loft condo vibe requirements and most certainly assist in standing out from the monotony that strictens other condominium building concepts.

Essentially a large open living space, various layout options can be explored, including the addition of a second walled-off bedroom and bathroom, if desired. However, you may take inspiration from the owner's use of unique furniture pieces, artwork, lush houseplants, and many keepsakes, helping to delineate and make each room its own. You’ll even find wall and ceiling yoga ropes in the living room and office, which serve as mementos of the unit’s past as an Iyengar yoga studio. The owners agreed they should remain with the condo to commemorate the unit's provenance.

One-car heated and assigned garage parking with direct-to-floor elevator access is included in the sale, helping to establish this loft as a highly sought-after retreat amongst the surrounding urban streetscape.
#PAPH2641880

PHILADELPHIA

429 N 13TH STREET 5G

1 Beds

1 Baths

1,593 Sq.Ft.

$515,000

MLS#: PAPH2641880

5 unit walkup centrally located on 47th St between Kinsessing Ave and Woodland Ave, easy access to all forms of public transportation the property needs some tender loving care and all reasonable offers will be reviewed. The owner has the adjacent land parcel listed for sale and can accomodate new construction single family or multifamily development.
#PAPH2648948

PHILADELPHIA

1217 S 47TH STREET

5 Beds

3 Baths

2,384 Sq.Ft.

$515,000

MLS#: PAPH2648948

This beautifully appointed 4‑bedroom, 3.5‑bath home blends modern comfort with urban convenience. Perfectly positioned in Roxborough, just moments from Manayunk’s vibrant Main Street, it offers walkable access to dining, shopping, and transit.

The main level features a bright, open‑concept living and dining area that flows into a contemporary kitchen with stainless steel appliances, white shaker cabinetry, and granite countertops, ideal for both entertaining and everyday living. A powder room completes this floor. Beneath the main level is a compact lower‑level space that includes a one‑car garage for convenient city parking and storage.

The second level offers two bedrooms, a full hall bath, and a dedicated laundry room. The third floor includes two additional bedrooms and two full baths, with the primary suite set just below the rooftop deck for easy access to your private outdoor retreat.

An expansive rooftop deck crowns the home... an incredible space to host, relax, or unwind above the city. Minutes from Wissahickon Park and the Schuylkill River Trail, and surrounded by neighborhood conveniences, this home delivers a vibrant lifestyle with every modern comfort. And a valuable bonus, 3.5 years of tax abatement remain!!
#PAPH2641780

PHILADELPHIA

444 KINGSLEY STREET

4 Beds

3 Baths

2,050 Sq.Ft.

$515,000

MLS#: PAPH2641780

Brand-new side-by-side townhomes offering modern living with each unit featuring its own private rooftop deck and thoughtfully designed living space across multiple levels. Enter into the open-concept first-floor living room and kitchen combination featuring gorgeous hardwood flooring throughout. The beautifully appointed kitchen offers upper and lower white wood cabinetry, stainless steel appliances, a gas cooking stove, overhead microwave, dishwasher, and ample cabinet and counter space. Direct access to the rear yard provides the perfect setting for entertaining and barbecuing. The lower level offers versatile living space that can be used as a fourth bedroom, home office, gym, media room, or man cave and includes a full bathroom with a walk-in shower. The second floor features two spacious bedrooms with ample closet space and oversized windows that fill the rooms with natural sunlight, along with a full hall bathroom. The entire third floor is dedicated to the luxurious owner's suite, featuring abundant natural light and a spa-inspired four-piece bathroom complete with double vanity sinks, a soaking tub, and a walk-in shower. A separate door leads to the private rooftop deck, where you can enjoy stunning city views and additional outdoor living space. Ideally situated within walking distance to Center City, this home is conveniently located near popular restaurants, shopping, entertainment, public transportation, parks, and green spaces, with easy access to major highways and bridges for effortless commuting. Additional highlights include a 1-year builder warranty and an applied-for 10-year tax abatement, making this an exceptional opportunity to own a beautifully crafted new construction home in a highly desirable location. Som eof the pictures were taken from the model home. Condo fee is unknown at this time.
#PAPH2644980

PHILADELPHIA

1826 S 22ND STREET A

4 Beds

3 Baths

N/A

$515,000

MLS#: PAPH2644980

Welcome to 2308 E Dakota Street! A newer construction townhome located in the heart of Fishtown, just steps away from Konrad Square Park with 3 years remaining on the Tax Abatement. Step inside this 3-bedroom, 3-bathroom home to find natural light pouring in and enjoy the flow of the open-concept floor plan where the living room and kitchen seamlessly come together. The contemporary kitchen features sleek light cabinetry, dark quartz countertops, and stainless steel appliances. Just off the kitchen, the  back alley provides a great space for bike storage and trash bins. The second floor hallway has the stacked washer and dryer conveniently placed leading into the contemporary full bathroom. The guest bedroom is also located on the second floor. The third floor is its own primary suite, complete with a walk in closet, a clean bathroom design with  double sink vanity, along with a frameless-glass standing shower, and built in vanity for makeup and toiletries. Continue up the spiral staircase to your private roof deck, where you'll enjoy beautiful evening sunsets- the perfect place to entertain guests. The fully finished basement with a full bathroom offers additional flexible space for a home gym, office, or media room. This home is provides convenient access to I-95, Center City, and all that Fishtown has to offer!
#PAPH2647622

PHILADELPHIA

2308 E DAKOTA STREET

3 Beds

3 Baths

1,555 Sq.Ft.

$515,000

MLS#: PAPH2647622
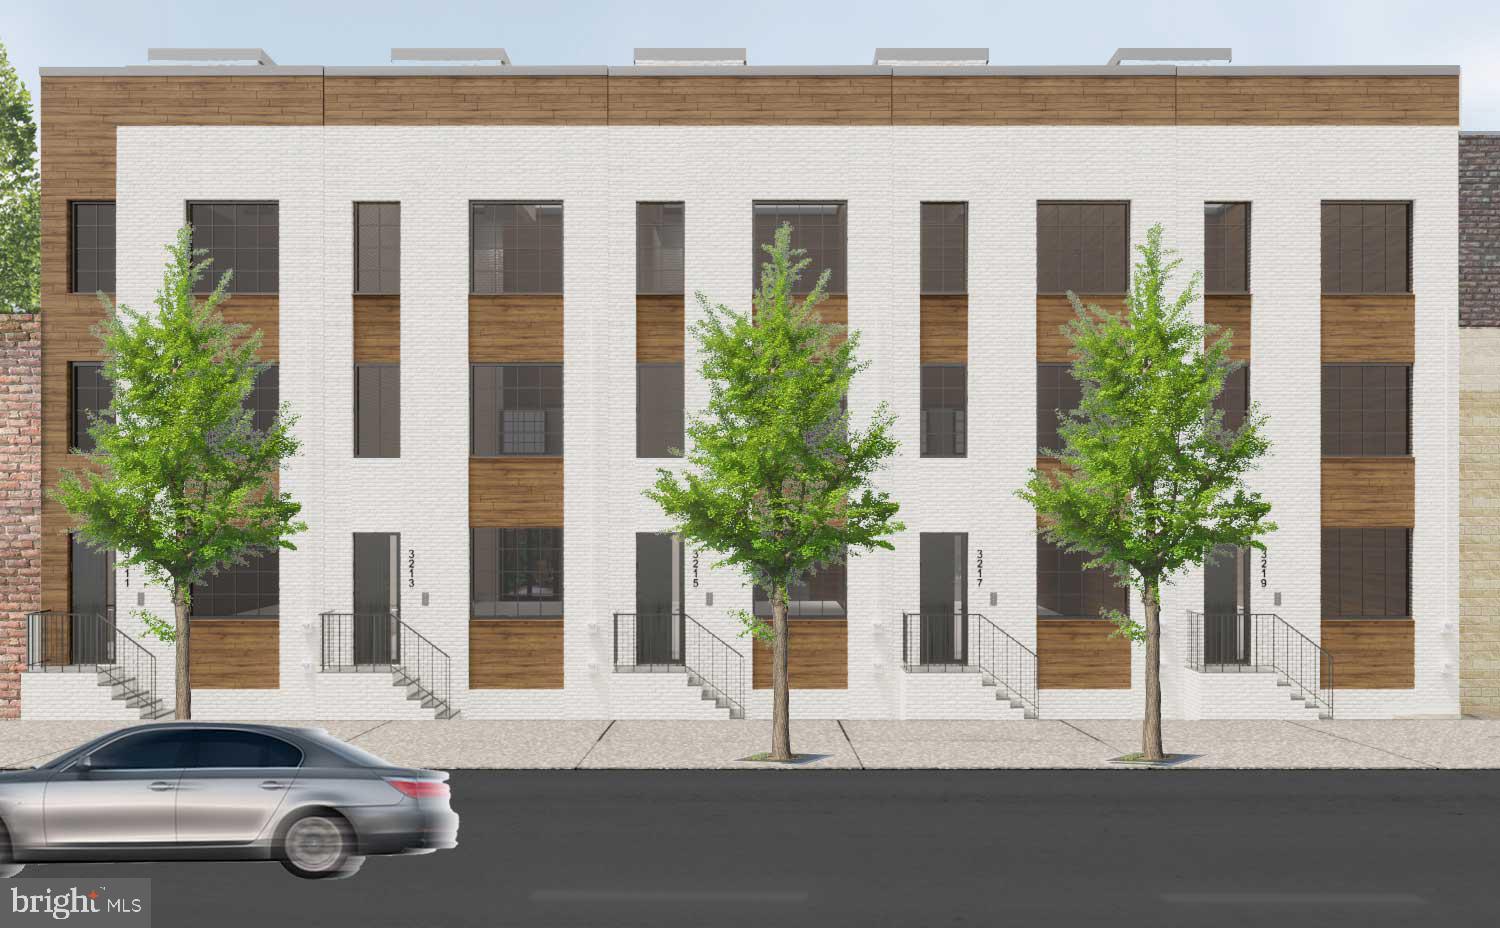
Are you ready to fall in LOVE in Port Richmond ?!?! Less than four years old, this amazing home has sixyears remaining on its tax abatement and is eligible for a lender credit of 1% of the sale price to apply to your closing costs! Conveniently located to great restaurants, parks, and all that this great neighborhood has to offer.  With 4 bedrooms and 3.5 baths, there's room for everyone here. The main level welcomes you with an open floor plan directly into  a large living room. The coffered ceiling in the living room offers programmable indirect LED lighting to create your perfect space. The formal dining area features an electric fireplace for ambience for entertaining. In the gourmet kitchen, all the bells and whistles are here- high-end stainless steel appliances, tile backsplash, oversized island with breakfast bar seating, gas oven, and quartz countertops. From the kitchen, enjoy your large backyard, complete with patio and pergola, great for enjoying morning coffee and evening cocktails. Or, if you prefer, entertain family and friends on your expansive rooftop deck with easy access to a wet bar and wine cooler, and priceless views of the Philly skyline. The primary suite encompasses the entire third floor, with  oversized walk-in closets, and a bathroom suite like no other. The primary bathroom will be your favorite spa-like retreat in the home, with custom tile work, soaking tub, rain shower, and a 72" dual sink storage vanity. Two additional well-sized bedrooms and a full bathroom are located on the second floor, along with laundry. The finished daylight basement also includes a full bathroom and den/bedroom. Another feature  you don't want to miss: Built-in Polk speakers : 2 in living/dining, 2 in primary bedroom, 2 in primary bath, 2 on rooftop deck. Don't miss out on this gorgeous almost-new construction home on a quiet street in Port Richmond! We will also be offering a 1 year home warranty!
#PAPH2629084

PHILADELPHIA

3213 CHATHAM STREET

4 Beds

3 Baths

2,724 Sq.Ft.

$515,000

MLS#: PAPH2629084

Move-in ready 2 bedroom 2.5 bath, with PARKING, condominium in the heart of Fishtown! Bi-level home that features an open layout on the first floor with comfortable kitchen with waterfall island, stylized powder room, oversized walk-in pantry and sizeable living space. The lower level offers 2 bedrooms. The Primary has en-suite bath with bidet and LARGE walk-in closet. The second bedroom is nicely sized and serviced by a tiled hall bathroom. Laundry is located on the bedroom level. Wood floors throughout with customized shades in the living room and primary suite. The property comes with a DEEDED PARKING space (#8) and additional dedicated storage. Minutes from La Colombe, Mulherins, Front Street Cafe, Liberty Kitchen, Middle Child and so many more. Girard station is just blocks from this location to take you into center city within minutes.
#PAPH2649388

PHILADELPHIA

1405 FRANKFORD AVENUE 304

2 Beds

2 Baths

1,214 Sq.Ft.

$515,000

MLS#: PAPH2649388

Exceptional modern multi-family investment opportunity located just 0.5 miles from Temple University. This contemporary 2-unit property features an impressive total of 8 bedrooms and 8 bathrooms, offering an ideal layout with expansive living spaces and private en-suite baths for every bedroom. High-end finishes, open-concept kitchens with stainless steel appliances, abundant natural light, and modern flooring run throughout both units. Additional highlights include central air, in-unit laundry, and a prime location with high walkability to campus, public transit, local dining, and parks. A turn-key addition to any portfolio offering modern convenience and strong income potential in a high-demand submarket.
#PAPH2650802

PHILADELPHIA

1950 N 18TH STREET

None Beds

None Baths

3,411 Sq.Ft.

$515,000

MLS#: PAPH2650802

Exceptional modern multi-family investment opportunity located just 0.5 miles from Temple University. This contemporary 2-unit property features an impressive total of 8 bedrooms and 4 bathrooms, offering an ideal layout with expansive living spaces and private en-suite baths for every bedroom. High-end finishes, open-concept kitchens with stainless steel appliances, abundant natural light, and modern flooring run throughout both units. Additional highlights include central air, in-unit laundry, and a prime location with high walkability to campus, public transit, local dining, and parks. A turn-key addition to any portfolio offering modern convenience and strong income potential in a high-demand submarket.
#PAPH2650840

PHILADELPHIA

1952 N 18TH STREET

None Beds

None Baths

3,411 Sq.Ft.

$515,000

MLS#: PAPH2650840

New on site 1 day ago
Welcome to 203 Hudson Drive, a beautifully updated and maintained end-unit townhome in the desirable Longford Crossing community of Phoenixville. Built in 2007, this spacious home offers 3 bedrooms, 2 full baths, 2 half baths, and a 1-car garage, along with a flexible multi-level layout designed for both everyday living and entertaining.

As an end unit, the home benefits from tons of additional natural light and an extra sense of privacy. Inside, it has been tastefully maintained, thoughtfully updated and carefully cared for, creating a clean, move-in-ready feel from the moment you step inside. As soon as you walk into the entryway, you'll find gorgeous picture frame molding and wide plank flooring which lead seamlessly into the finished ground floor space. This area also has rare for the neighborhood additional storage and a half bath. The main living level offers a comfortable and functional flow with plenty of room to gather, relax, or entertain, plus a conveniently located powder room.

Upstairs, the bedroom level features three well-proportioned bedrooms and two full bathrooms, including a comfortable primary suite. An additional half bath elsewhere in the home adds even more convenience and flexibility for guests and day-to-day living.

The 1-car garage provides secure parking along with additional storage, and the home offers plenty of space throughout for seasonal items, bikes, hobbies, and everyday essentials. The versatile layout makes it easy to create separate areas for work, entertaining, relaxing, or additional storage depending on your needs.

Located within Longford Crossing, 203 Hudson Drive offers the combination of space, condition, functionality, and end-unit living that can be difficult to find. With its thoughtful updates, neutral finishes, generous storage, garage parking, and well-cared-for interior, this is a home that feels ready to enjoy from day one. The location adds even more to the appeal. Longford Crossing offers convenient access to downtown Phoenixville, major commuter routes, shopping, dining, recreation, and nearby employment centers, while still providing the feel of an established residential community. With Valley Forge, King of Prussia, Collegeville, and the shops and restaurants of Phoenixville all within easy reach, 203 Hudson Drive is well positioned for both everyday convenience and enjoying everything the surrounding area has to offer.
#PAMC2191446

PHOENIXVILLE

203 HUDSON DRIVE

3 Beds

2 Baths

2,284 Sq.Ft.

$515,000

MLS#: PAMC2191446
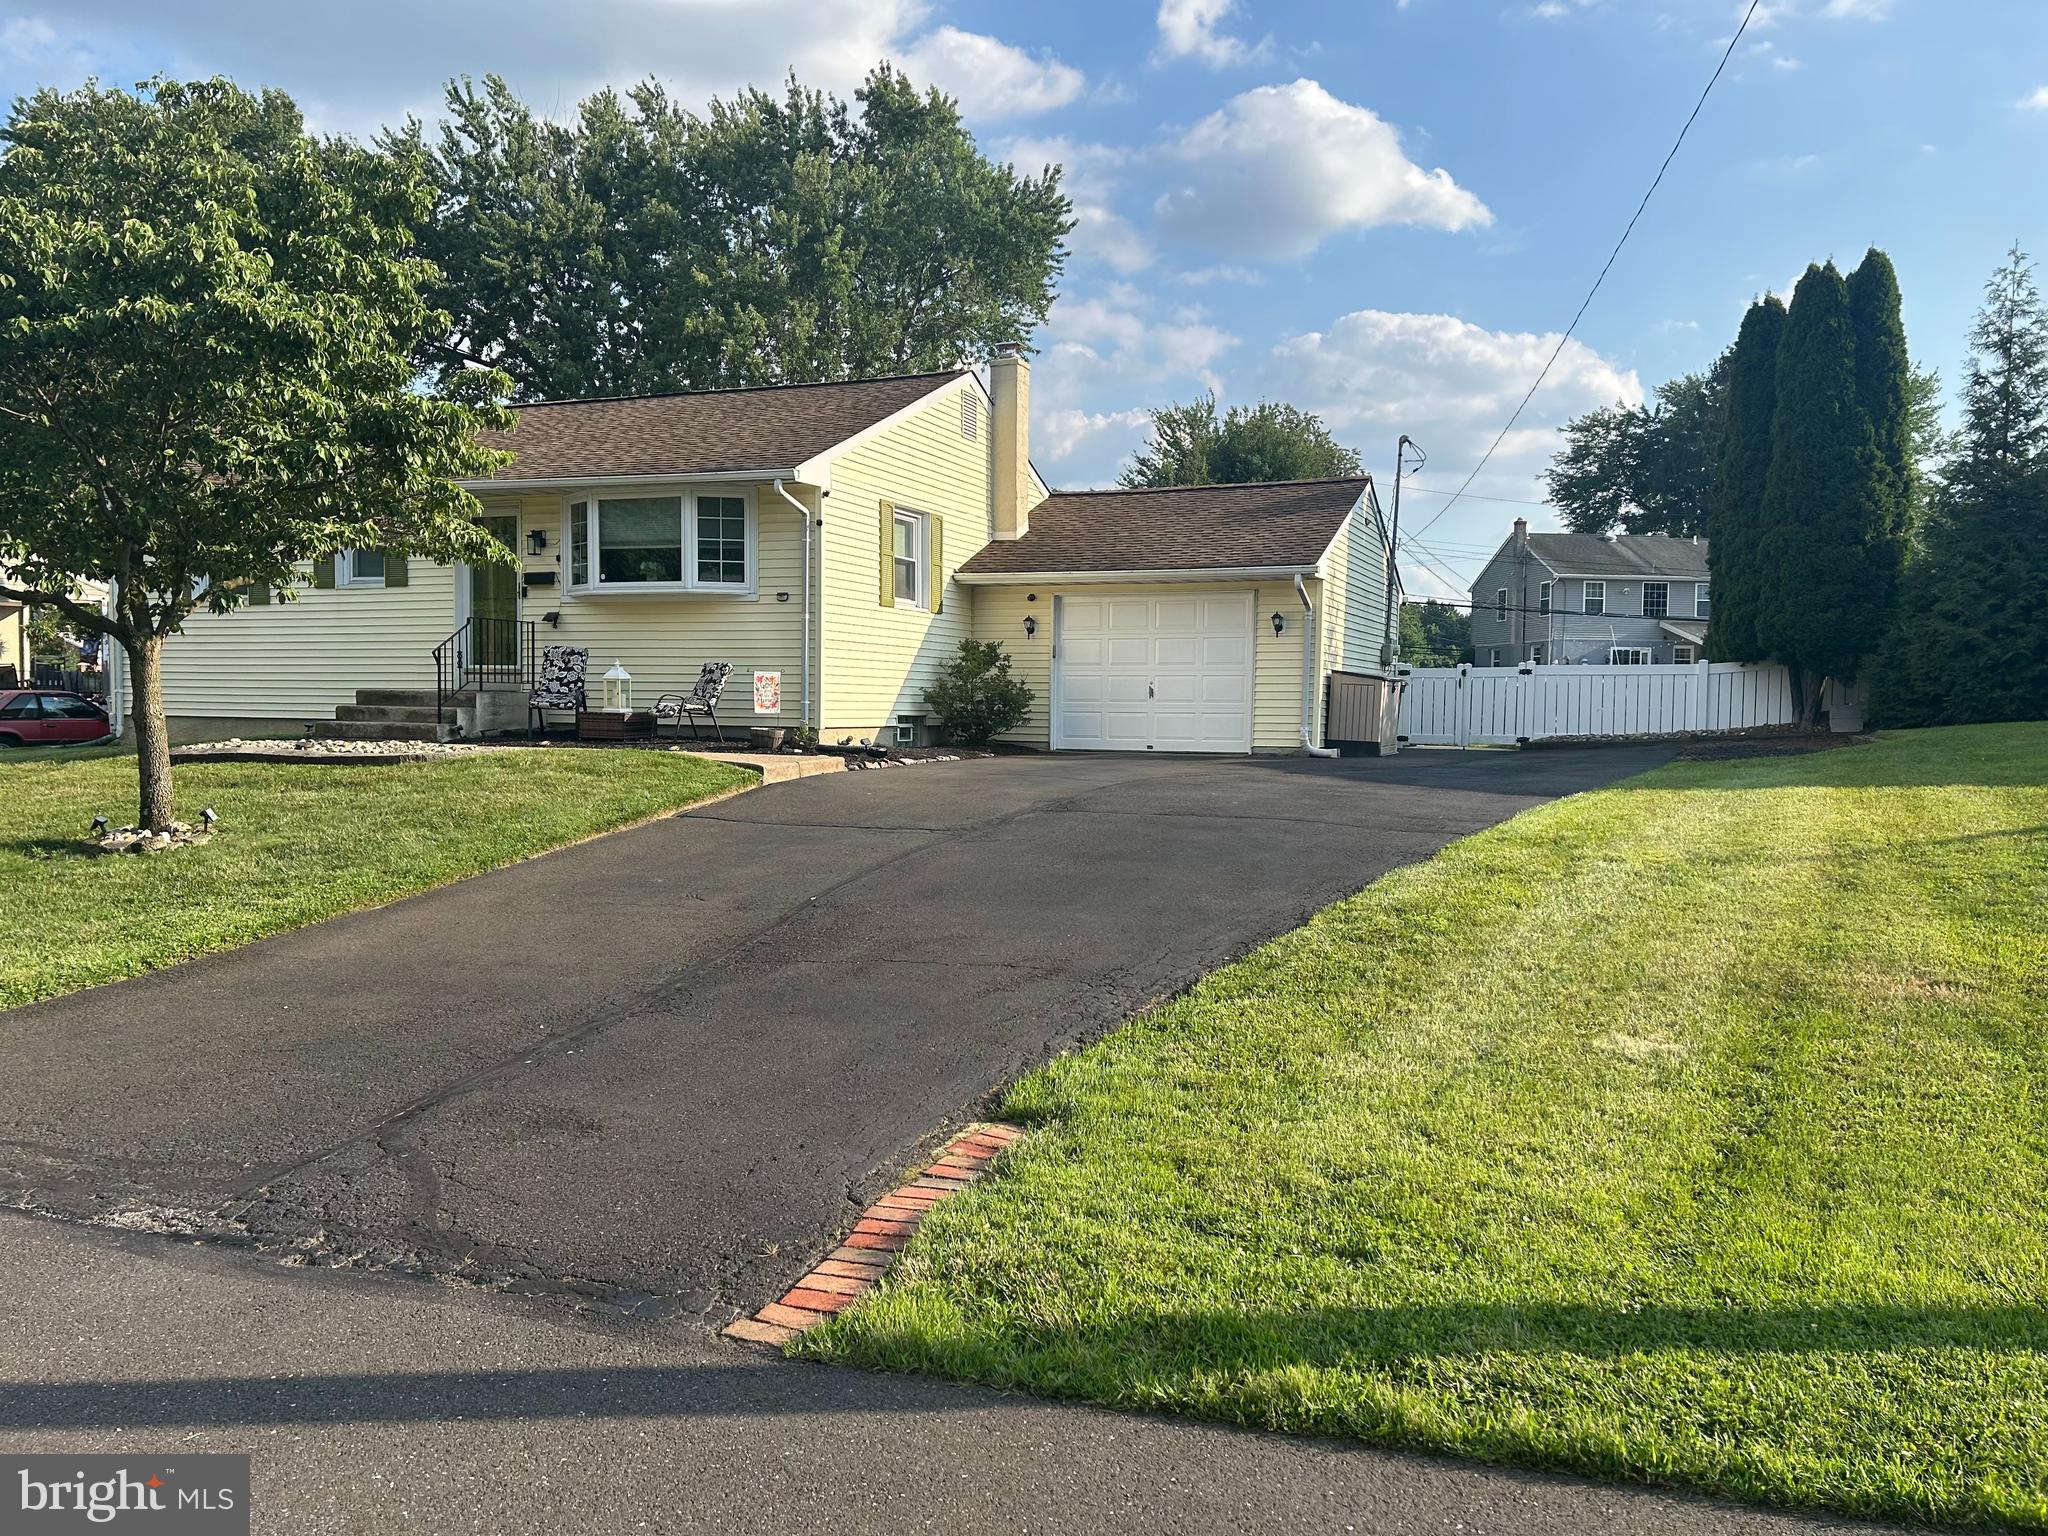
Welcome to this beautifully maintained and recently renovated 3-bedroom, 1.5-bath home located in the highly sought-after Neshaminy School District.

This move-in-ready home offers modern updates, comfortable living spaces, and pride of ownership throughout. The recently updated kitchen and renovated bathroom feature fresh paint, updated fixtures, and stylish finishes that add a fresh, modern feel to the home.

The spacious, recently updated full finished basement features its own split-unit heating and air conditioning system, making it the perfect space for a family room, playroom, home office, gym, entertainment area, or whatever best suits your lifestyle.

The home also features central air conditioning, oil heat with a newer boiler, a new hot water heater, and newer washer and dryer, providing added comfort and peace of mind. An attached oversized one-car garage offers plenty of space for parking, storage, or a workshop.

Step outside to enjoy the large, fully fenced backyard, complete with a patio that's perfect for outdoor dining and entertaining. The backyard also includes a large storage shed and a greenhouse, offering plenty of space for gardening, hobbies, and additional storage. Whether you're hosting family and friends or enjoying a quiet evening outdoors, this backyard is designed to be enjoyed.

Conveniently located near shopping, restaurants, parks, and major highways, this beautifully updated home combines modern amenities, generous living space, and an outstanding location.

Don't miss your opportunity to own this move-in-ready gem in the desirable Neshaminy School District!
#PABU2126636

FEASTERVILLE TREVOSE

31 MAPLEVIEW DRIVE

3 Beds

1 Baths

1,271 Sq.Ft.

$514,999

MLS#: PABU2126636
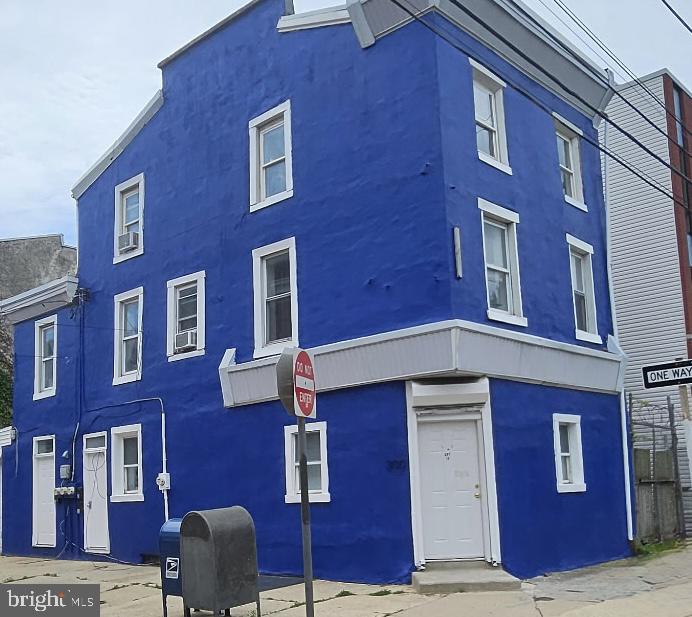
Major price improvement!! Amazing investment opportunity to own a cash flowing triplex, an extra wide 2 car garage AND an adjoining vacant lot to build on or use for additional amenity space.  The triplex is located in a booming section of North Kensington w under market rents and potentially the ability for an owner occupant to acquire this property and immediately generate real cash flow!  The garage is currently not being used and can be quickly rented out for additional income.  The area is super close to Fishtown, Frankford Ave corridor with their fantastic shops and restaurants.  Not to mention directly across the street from a trendy café with public transportation abound.  Each unit has its own utilities which are separately metered.  The large first floor 1 bed 1 bath unit is rented for $1236+$35 water fee and has access to the side door to the yard and the basement.  The second floor which is a 2 bed 1 bath unit ($1272+$35 water fee).  The third floor also is a 2 bed 1 bath but is configured as a large 1 bed 1 bath ($957+$35 water fee).  This triplex is generating ALREADY $3,570 a month ($42,850 a yr) PLUS you can immediately rent out the garage for additional income.  This investment has multiple revenue stream's and full of opportunity!  Seller open to providing an ‘assist’ w accepted offer as well.
#PAPH2457082

PHILADELPHIA

300-302 CECIL B MOORE AVENUE

4 Beds

None Baths

2,250 Sq.Ft.

$514,900

MLS#: PAPH2457082

**LIMITED TIME OFFER** Special rate financing - inquire for more details!
QUICK DELIVERY!! Most importantly this home has the ORIGINAL FULL 10 Year Tax Abatement, not the new graduated version. Enjoy double the savings in the 600 Fairmount Development! This home is over 1,600 square feet, with a shared garage, tax abatement and Porcelanosa finishes! 600 Fairmount is Philadelphia's brand new spectacular community ideally located at the SOUTH end of Northern Liberties, one block from Spring Garden Street! This eclection of homes vary from large single family townhomes to married townhomes and condominium-style residences all with access to garage parking. With its prominent location right off of Spring Garden, this unique enclave of homes is a convenient and fast commute to center city. The first phase of 600 Fairmount offers single family homes with various floor plans and price points available to fit your needs. The three bedroom homes include a finished basement and the first floor den could be turned into an office! Homes with private 1-2 car garage parking, expansive roof decks, and elevators are available. Most importantly, every home qualifies for the ORIGINAL full ten year tax abatement. Designed by Interface Studio Architects, every home has a unique facade that welcomes you to enter. Once inside, you'll discover a completely open main level with a living room and dining area filled with natural light from the huge windows. The stunning chef's kitchen decked out with GE Café appliances, custom Porcelanosa cabinetry and designer quartz, is sure to become the heart of the home! The lower level has a bedroom along with a full bath and laundry area as well as an additional storage room. The all-important 1-2 car garage parking and a large living area are on the upper level. The second level is where you will find the main living area + kitchen. The primary suite is your own private oasis. This space includes a massive bedroom with great natural light, large closets with space to share, and a luxurious bathroom outfitted with a double vanity, shower and commode. Be sure to review all plans to see all the amazing extras each home has to offer. The neighborhood is surrounded by massive sold out new construction projects. Nearby, Spring Garden, 4th Street, 3rd Street and 2nd Street are lined with local restaurants, shops, and markets. Fine dining, luxury shopping, and lively entertainment can be found in neighboring Spring Garden, plus Amazon Fresh a half block away, Target, Starbucks, Yards Brewery and much more are close by.The time is now to reserve your home, customize your finishes, and plant your roots for your next chapter. Square footage of 1,614 includes above and below grade. Taxes are not $1 and TBD. Taxes and square footage are the responsibility of the buyer to have verified. Photos are of the model home and for marketing purposes only and may not portray actual finishes. GPS Address- 600 Fairmount Avenue Philadelphia Pa 19123
#PAPH2556136

PHILADELPHIA

635 N 7TH STREET H3A

2 Beds

2 Baths

1,614 Sq.Ft.

$514,900

MLS#: PAPH2556136

1 ... 128 129 130 131 132 ... 135

properties found. properties found. Page of .

 - property

Send a message

Message successfully sent.

Your message

What is 3 + 4 ?

Reason for contacting?

I agree to receive email communication and understand I can unsubscribe at any time.

I agree to be contacted by TNT Real Estate Solutions via call, email, and text for real estate services. To opt out, you can reply 'stop' at any time or reply 'help' for assistance. You can also click the unsubscribe link in the emails. Message and data rates may apply. Message frequency may vary. Privacy Policy

Update Your Temporary Password

Personalize your search

Enter your email and we'll notify you immediately when new listings match what you're looking for.

or enter email address

Already have an account ? Login here

Continue your home search

I agree to receive communications and understand I can unsubscribe at any time.

I agree to be contacted by TNT Real Estate Solutions via call, email, and text for real estate services. To opt out, you can reply 'stop' at any time or reply 'help' for assistance. You can also click the unsubscribe link in the emails. Message and data rates may apply. Message frequency may vary. Privacy Policy

Already have an account ? Login here

We use cookies

We use cookies primarily for analytics to enhance your experience. By accepting, you agree to our use of these cookies. You can manage your preferences or learn more about our cookies policy.






